Properties

Browse or get in touch to schedule a walkthrough.

  • Nearby me
Price range

Popular Features

Community Features

Association

Property Features

Waterfront

View

Exterior Features

Interior Features

Style

10000 properties match your criteria

Updated 1 minute ago

E-Alert name
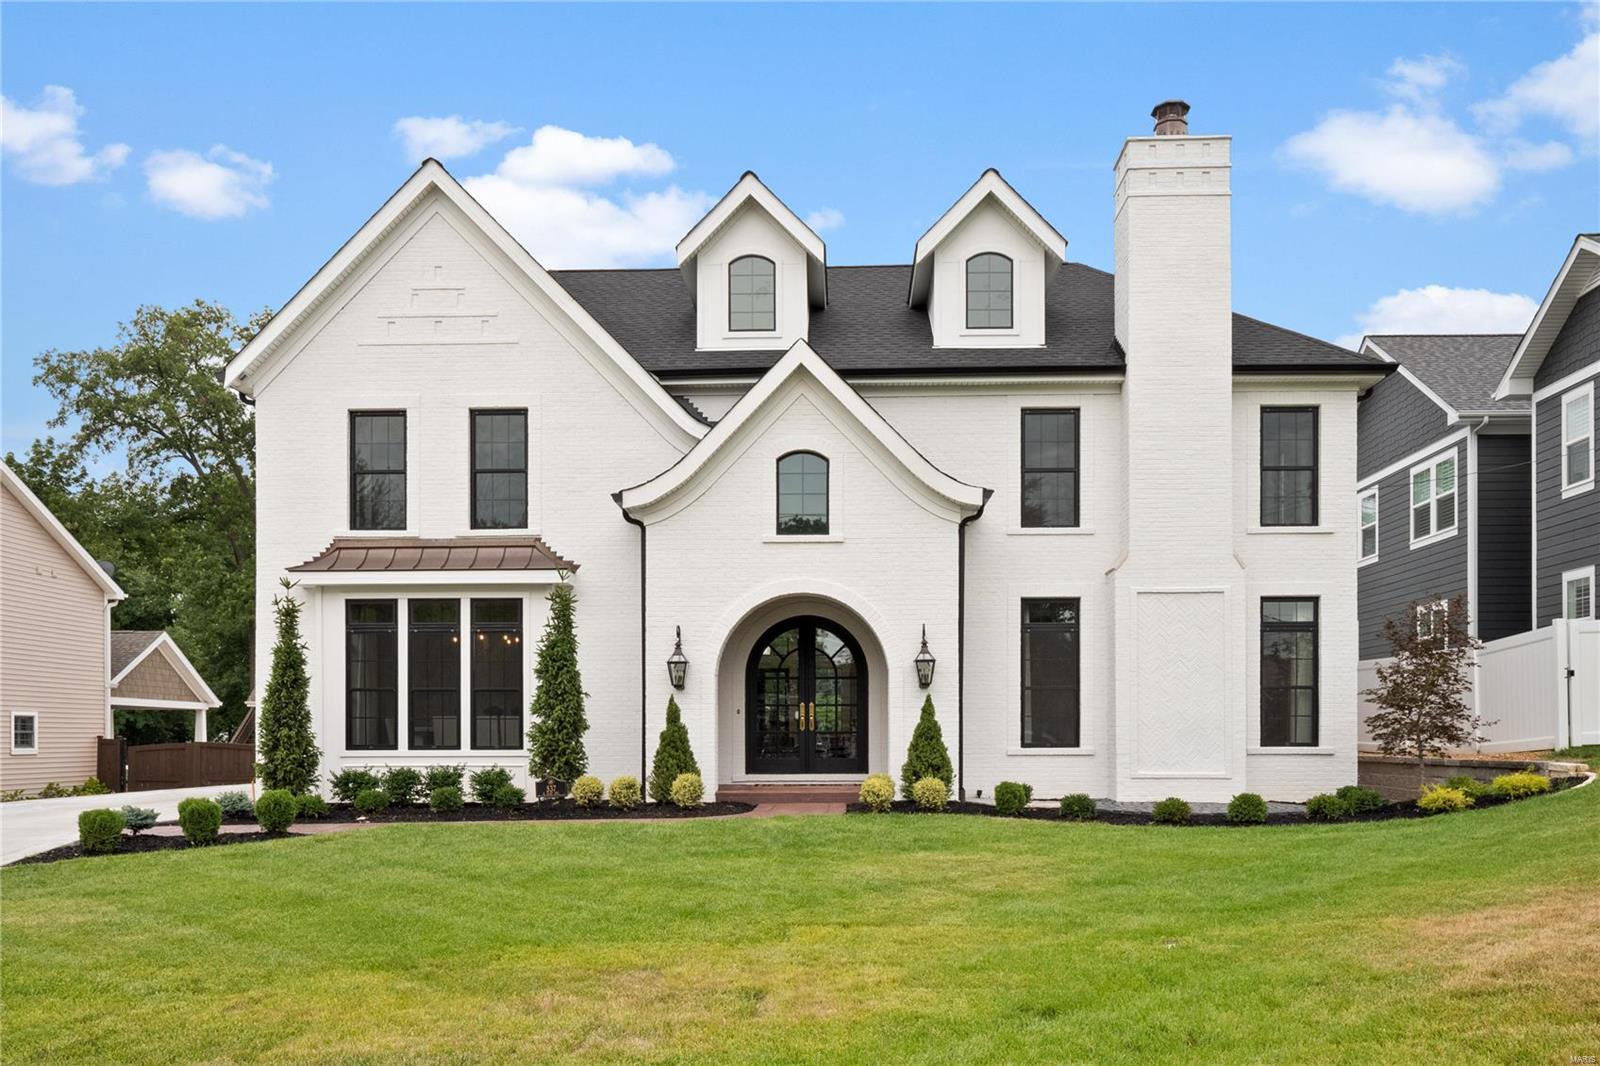
Custom designed full brick home on 1.8 private AC in the heart of Ladue. Master Suite includes study w/built-in bookcases & fireplace; his & her baths; separate heating/cooling system. 2-sty Great Rm features custom fpl & expansive Pella windows overlooking pool & yard. Living Rm w/bay window & fpl; possible library/game rm; Kitchen, Breakfast rm; Butler's Pantry; 2 Powder Rms; & Laundry Rm complete main level. Upper Level includes 4 bedrm suites each w/private baths; balcony; & Laundry Rm. Finished walk-out Lower Level includes Family Rm w/stone fpl; home theater; pool table area; full kitchen;2 full baths; bonus rm; & Laundry Rm. Kool Deck surrounds the inground pool. A lily pond & patio are off the kitchen/great rm. Additional features include a finished oversized 4-car garage; copper gutters; 3 additional zones HVAC; 2 central vacuum systems; 400 amp electric service; commercial hot water heater; some wood floors; custom wood moldings.  Ladue School District; Conway Elementary.
#15049719

Ladue

416 S Warson Road

5 Beds

7 Baths

5,361 Sq.Ft.

$1,880,000

MLS#: 15049719

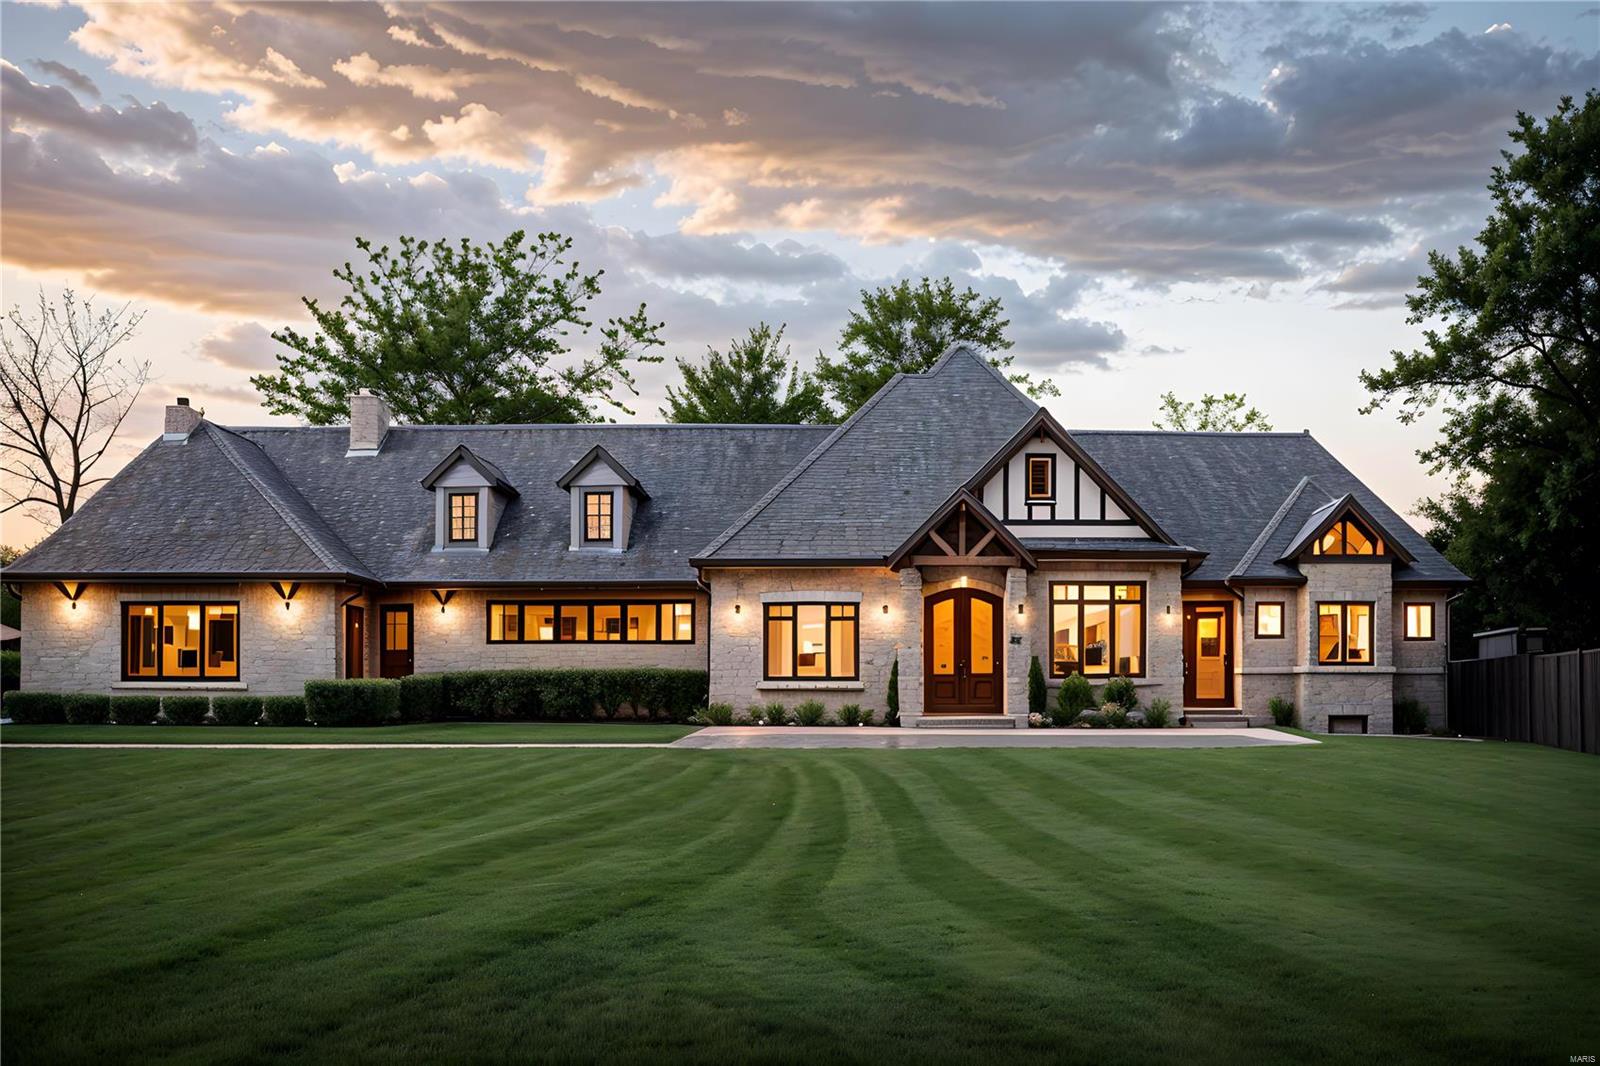
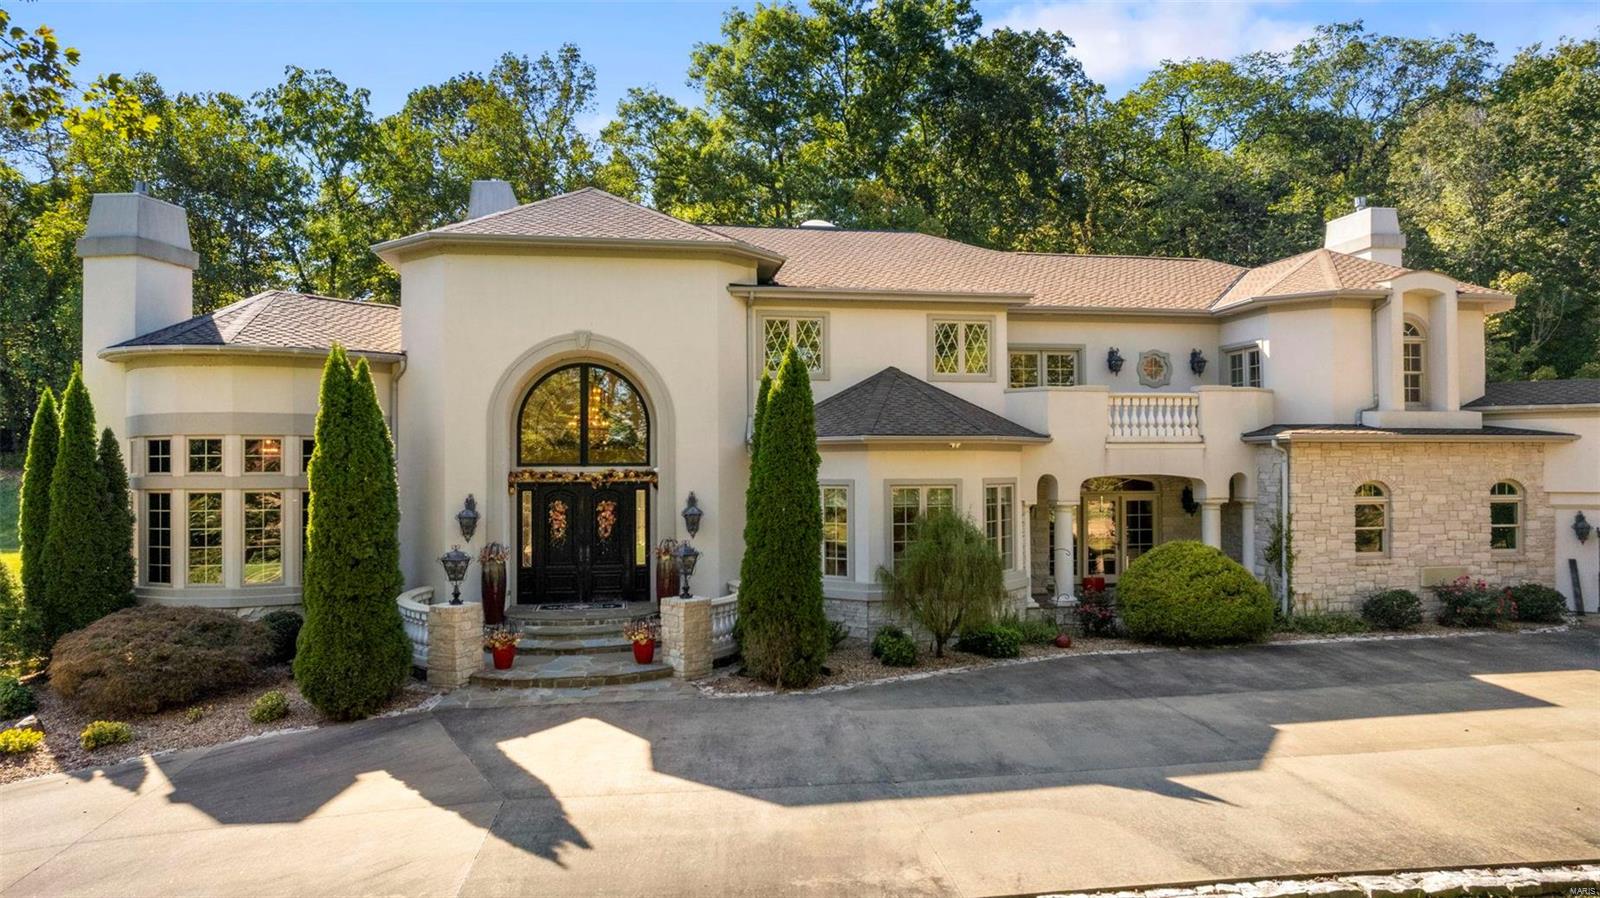
KEMP SIGNATURE HOMES presents this uniquely designed and masterfully built residence now completed and sitting on a 1+acre lot in Town & Country in a private 3 lot subdivision off Conway Road. This SMART technology home is for discerning buyers who appreciate the luxury & legacy of quality construction. Popular 1.5 sty plan boasts 4729SF of modern luxury meeting todays functional living space. Deluxe amenities include;brick/stone elevation, gourmet kitchen w. state of art appliances, granite & quartz counters generous living areas, fabulous outdoor covered living room, luxury master suite w. amazing huge w/in closet (shelving allowance), 10' & 12' ceilings, 8'interior door on main fl., security system,9'basement pour (optional finish plan),great rm.w. fireplace, study, bonus room, drop zone/cubbies, many upgrades from Kemp standard features included. 1,200 s.f. fin. LL w. bedrm,bath,rec room and wet bar. Fully landscaped & sodded, alarm system, irrigation system. Immediate occupancy!
#18096312

Town and Country

350 Upper Conway Estates Court

4 Beds

4 Baths

4,729 Sq.Ft.

$1,880,000

MLS#: 18096312

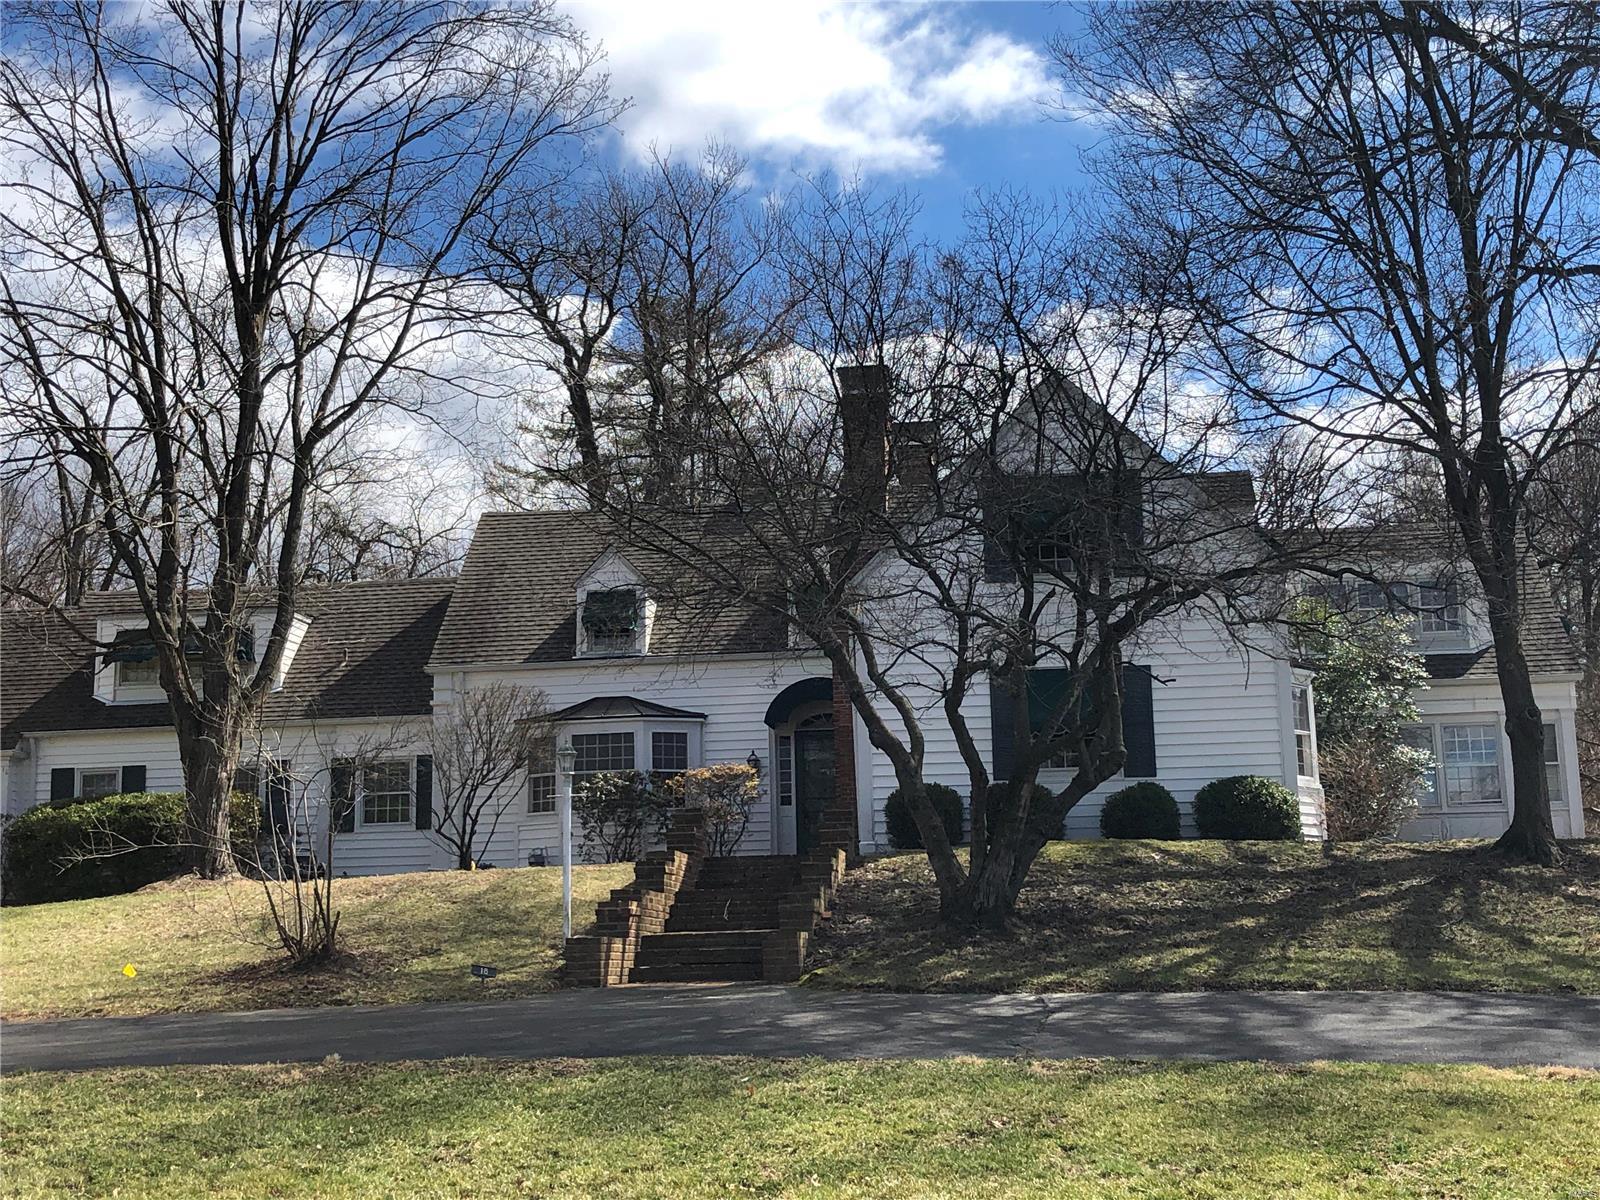
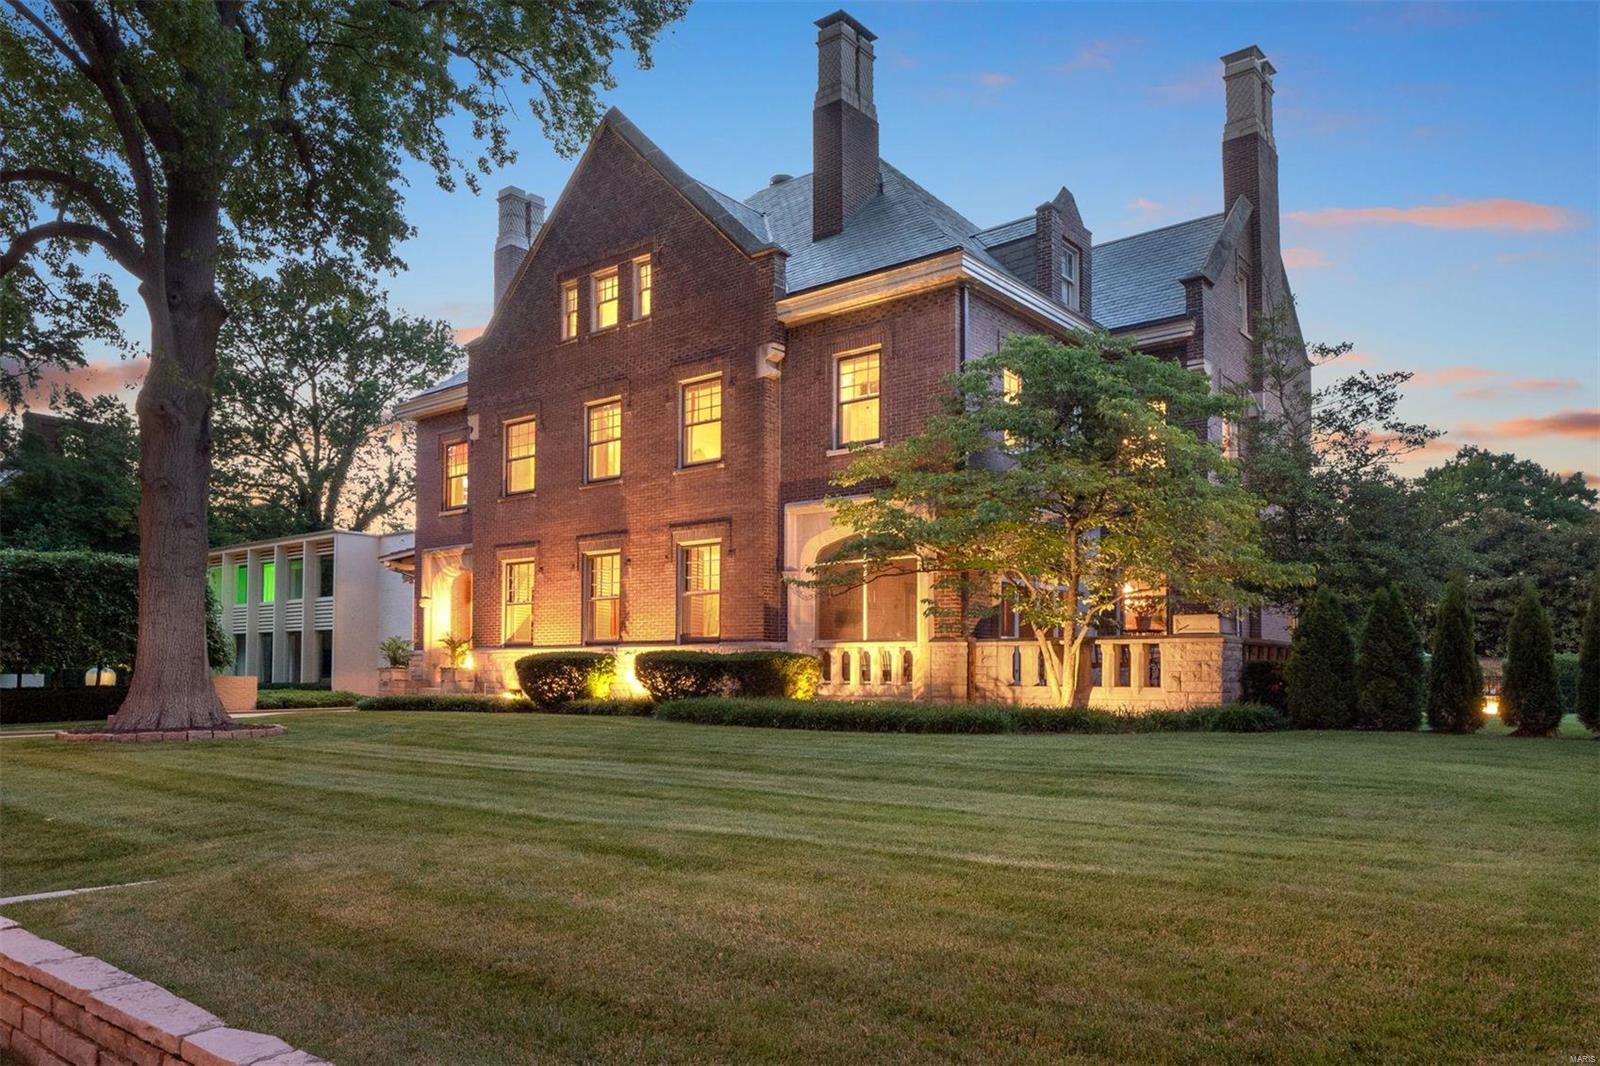
Georgian inspired historic and elegant home was designed by George Hellmuth and built for Joseph Stanley Walker who founded the Eli Walker Dry Goods Co. The gracious entry, flanked by an incredible original marble floored study opens to amazing living spaces-formal living & dining rooms and a warm family room. Renovations are extensive yet have maintained the integrity of the original home. It is a unique blend of charm and newer updates for today's lifestyle. The kitchen has been totally renovated w/heated limestone floors, new cabinetry, granite counters, and the finest appliances. The master bath & closet are amazing w/laundry adjacent. All bathrooms have been redone, 7 fireplaces, upstairs kitchen, huge media room, and newer slate roof are all part of the wonder of the home. The heated pool & studio attached to the garage is great for entertaining.

Tax records and MLS square footage do not match.  MLS square footage is correct at 7,608 base upon prior appraisal.
#20071171

St Louis

5 Hortense Place

5 Beds

4 Baths

7,608 Sq.Ft.

$1,879,000

MLS#: 20071171

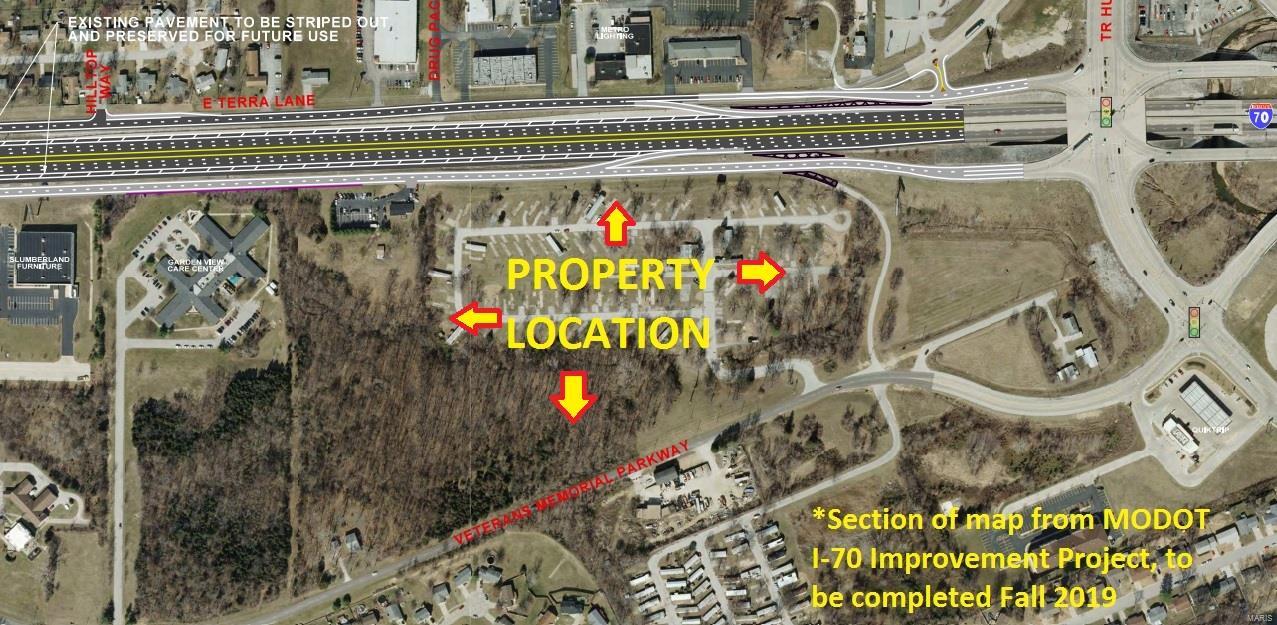
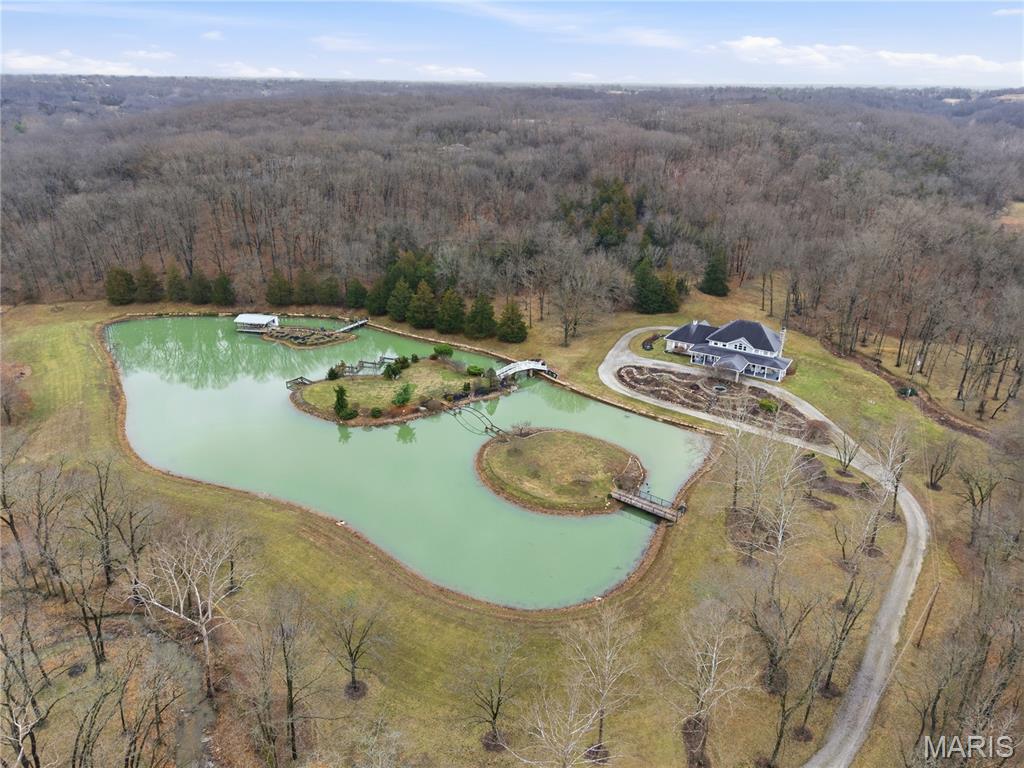
FOR INFORMATIONAL PURPOSES ONLY...THIS ACREAGE WAS SOLD OFF A LARGER TRACT.   75.07 Acres m/l tract located in the city limits of Moscow Mills with frontage and access on State Highway C, and frontage on blacktop County Road!  Zoned C-4
#21016983

Moscow Mills

0 75.07 Acres Highway 61

None Beds

None Baths

N/A

$1,876,750

MLS#: 21016983

Comp Purposes Only
#21018916

St Louis

10831 Ladue Road

5 Beds

5 Baths

7,717 Sq.Ft.

$1,875,000

MLS#: 21018916

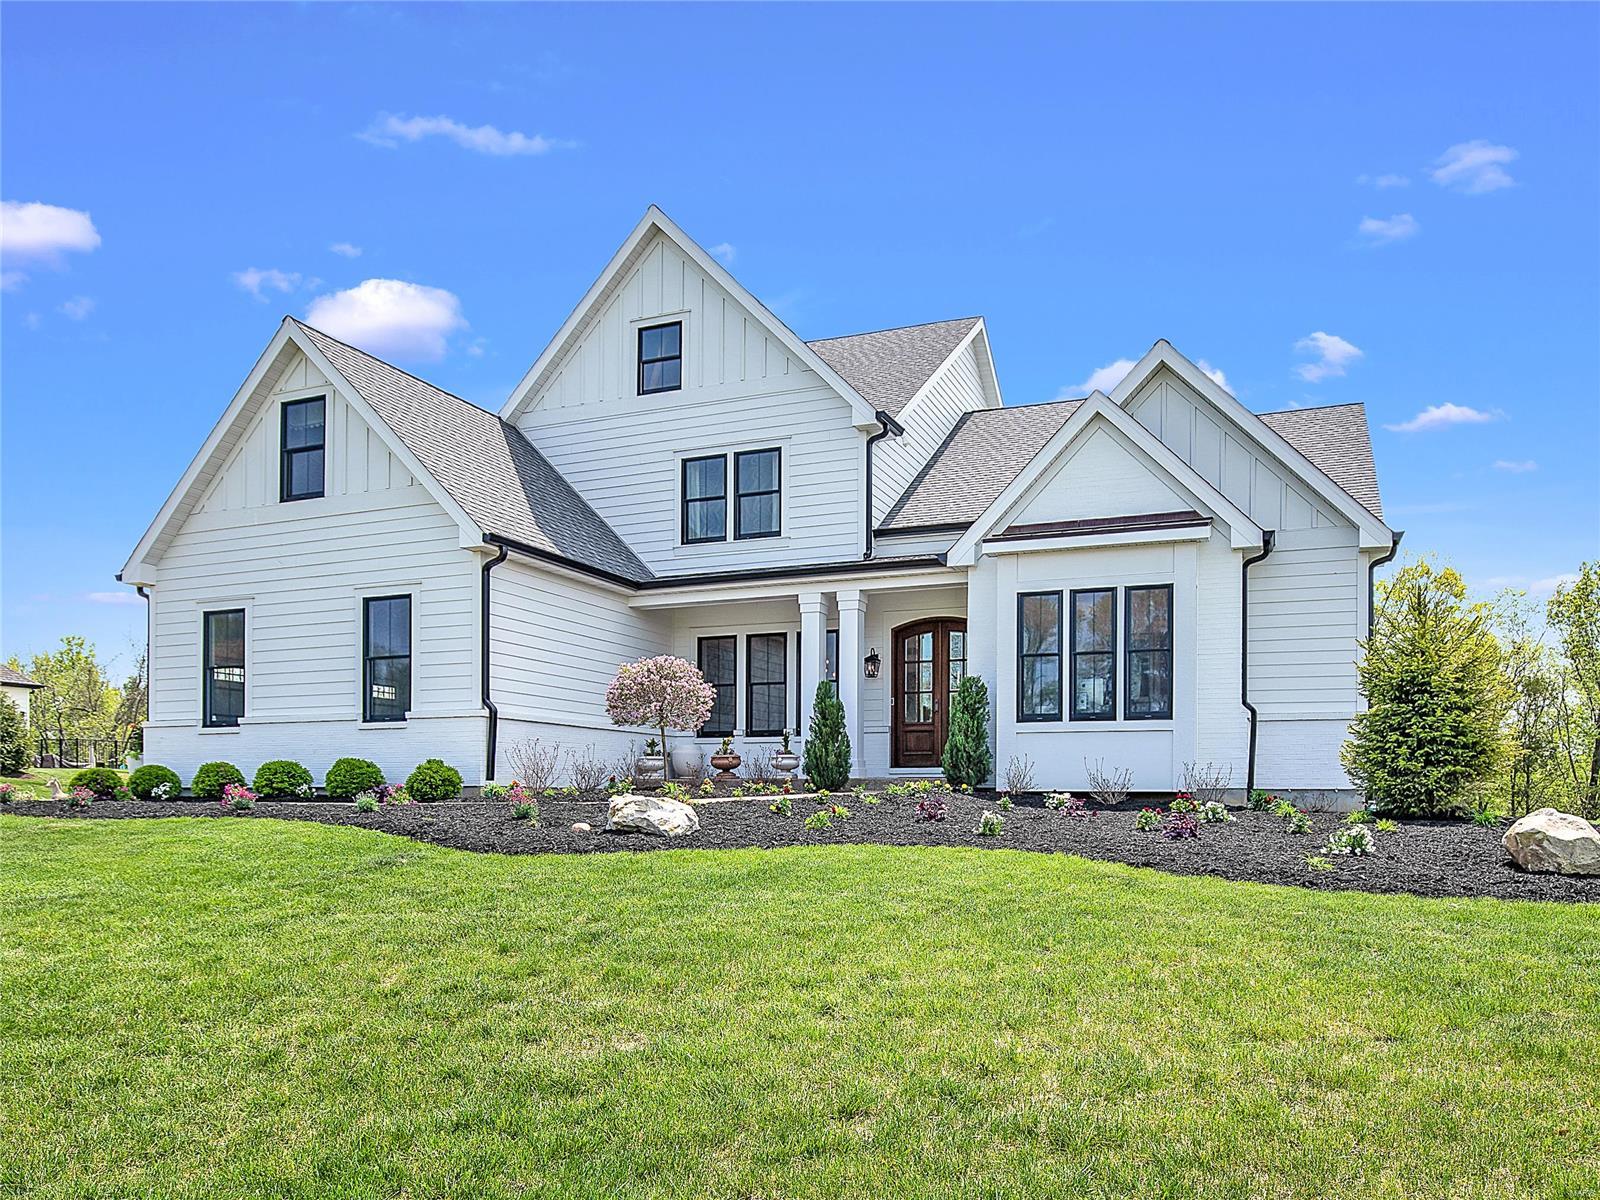
Where luxury and elegance blend seamlessly you’ll find a timeless Wildwood estate. The estate offers a beautiful brick exterior and a brand-new composite deck that extends the length of the home. The main floor primary suite offers his and her closets, a spacious tub, and a steam shower. The kitchen is tailored for a chef with custom cabinetry, high-end stainless-steel appliances, and a large island. The impressive 2-story family room provides breathtaking views of your expansive 3+ acre lot, creating a serene and inviting atmosphere. The finished walk-out lower level adds extra living space, including a large recreational room, wet-bar, double sided fireplace, billiard room, workout room, and a full bathroom. The 3-car attached garage with epoxy floors offers ample space for your favorite cars and storage, along with a 2-car garage connected by a Porte-cochère. The neighborhood street is heated so you can rest easy knowing the winter weather will never be an issue. Additional Rooms: Mud Room
#24069550

Wildwood

16932 Lewis Spring Farms Drive

6 Beds

5 Baths

8,416 Sq.Ft.

$1,875,000

MLS#: 24069550

Welcome to your private oasis! This craftsman style design with meticulous attention to detail is nestled on 5+ acres with bluff views. Enjoy unique access to both the Katy Trail & Femme Osage Creek with your own private dock. Paddle board or kayak to the Missouri River. Stunning views & recreational conveniences make this is a one-of-kind-dream come true. 

With 4+ bedrooms, 5 bathrooms, this Smart Home offers added convenience. Gourmet kitchen, great room, dining room and sunroom are all ideally appointed for breathtaking sunsets & nature. Master suite with sitting room offers coffer ceiling, walk-in closet with custom shelving & custom bathroom for spa-like relaxation. 2 additional bedrooms, bathrooms & large laundry room complete this level. The walk-out lower provides a recreation room, custom bar, 4th bedroom, full bath, theatre room & a dedicated home office with gigabit fiber internet. Work from home & stay connected. Live, Play, Explore Defiance. Additional Rooms: Mud Room, Sun Room
#24022533

Defiance

2232 S RT-94

4 Beds

3 Baths

4,700 Sq.Ft.

$1,875,000

MLS#: 24022533

Under Contract Waiting relo to sign contract. The floor plan feels classic yet very fresh. The family room has a soaring box beamed ceiling and grand stone fireplace. The family room also includes a wonderful wet-bar with all of the features that make entertaining fun.The expansive kitchen is open to the family room & offers the owner all the amenities one desires in this caliber of home. The formal dining room shares a two-sided gas fireplace with the kitchen. The main floor primary suite is just off the office/den and has access to the screened porch that overlooks the beautiful pool. With two walk in closets, two separate vanities, a walk-in shower and air jetted tub, this is the perfect bathroom. Upstairs are 3 bedroom suites plus a bonus family room. The lower level is a special world of its own with a theater area, game rooms, custom bar with two beverage centers, exercise room, 1.5 baths and plenty of storage too. Outside you will find a pool, putting greens and a private yard.
#21038673

Town and Country

12941 Topping Estates Drive

4 Beds

5 Baths

6,000 Sq.Ft.

$1,875,000

MLS#: 21038673

Beautiful new construction home in the heart of Town and Country. Home is under construction. Built in the Miceli tradition,Pure Luxury! 1.5-story residence, 5 bedroom, 5.5 bath home, 10' foundation pour, 10' ceilings 1st floor, 9' ceilings 2nd floor, 4948 sf., walk-out lower level. Custom kitchen cabinetry, GE Monogram appliances, butler pantry, walk-in pantry, hearth room, office, 25'x16' deck off kitchen/breakfast room. Main floor laundry/mud room with access to 4-car garage. Main floor master suite, 12' high beamed ceiling, his/her vanities, spacious his/her walk-in closets. Additional main floor bedroom suite for guests or in-laws w/private full bath and walk-in closet. Hardwood flooring. Generous secondary bedrooms, all with private full baths. Additional 2nd floor laundry. Open floor plan with loads of natural light. Huge loft area on 2nd floor. Lower level can be finished to suit your individual needs. Fully sodded lawn, in-ground sprinkler system. Welcome home to Lochenheath!
#20014516

Town and Country

13219 Lochenheath (Lot 3) TBB Court

5 Beds

5 Baths

4,948 Sq.Ft.

$1,875,000

MLS#: 20014516

Tucked away at the end of a private cul-de-sac and set on six breathtaking acres, this extraordinary estate delivers a level of privacy and seclusion that is nearly impossible to find in Chesterfield. Surrounded by mature landscape and set far off the road, the setting feels like your own private retreat.

The remarkable grounds offer endless possibilities—whether envisioning a resort-style pool, equestrian estate, tennis court, or ultimate outdoor sanctuary.

A true standout, the expansive 6-car detached garage is a dream for the car enthusiast, with the versatility to be converted into a guest residence, carriage house, or barn. A 3-car attached garage adds everyday convenience.

The home’s stunning exterior makes a lasting first impression, while inside, a light-filled, thoughtfully designed floor plan blends elegance with livability. The spacious kitchen is ideal for both entertaining and daily living.

The main-floor primary suite offers a private escape, complete with a luxurious bath and generous his-and-hers closets, duel showers and heated floors. Upstairs, three large bedrooms are complemented by an expansive bonus living area—perfect for relaxing or hosting.

A refined private office and inviting living spaces complete this exceptional residence—offering a rare opportunity to own a secluded, estate-style property with limitless potential.
#26022005

Chesterfield

242 Fick Farm Road

4 Beds

3 Baths

4,500 Sq.Ft.

$1,875,000

MLS#: 26022005

Secluded luxury meets everyday comfort in this stunning retreat set on nearly one acre of private, wooded land. This beautifully updated home offers a rare combination of elegance and functionality, starting with a main-floor primary suite complete with marble bathroom and spacious walk-in closet. The heart of the home is the sophisticated kitchen - thoughtfully renovated with modern finishes - opening seamlessly to airy living spaces adorned with white oak floors that flow throughout the first and second levels. Upstairs, you’ll find two generously sized bedrooms, each with its own ensuite bathroom - ideal for guests or family members seeking privacy. The finished lower level expands the living space with two additional bedrooms, a full bath, and a second kitchen - perfect for entertaining or multigenerational living. Walk right out to a large, in-ground pool surrounded by lush landscaping, and enjoy the convenience of a separate pool bath so wet feet never need to enter the house. A beautifully appointed pool house completes this outdoor oasis, creating the perfect space for summer gatherings. Don't miss your chance to own this one-of-a-kind property that blends refined design with resort-style living.
#26021258

St Louis

9 Sumac Lane

5 Beds

4 Baths

4,363 Sq.Ft.

$1,875,000

MLS#: 26021258

Meticulously maintained 6 bed, 4 1/2 bath, 4 car garage, 1.5 Sty in prestigious Arbors At Wilmas Farm.  Extensively upgraded custom finishes throughout home. Chef's kitchen w/custom cabinets (glass uppers, lighting), Cambria tops, 48" Wolf cooking, Sub-Zero refrigeration, oversized island, walk-in custom finished pantry, wine fridge & designer lighting! Master suite boast French doors to outdoor living, luxury bath w/jet tub, oversized shower, dual vanities, & his/hers outstanding separate walk-in custom closets. 10' main / LL ceilings, atrium windows, formal dining, upgraded mill / trim work, 8' doors, crown, wainscoting, built-ins. Finished LL has full bath, wet bar, media room, 6th bedrm & walk in wine cellar. Professional landscape, Resort inspired exterior with expansive custom covered outdoor living, cooking, fireplace & fire features, Pebble Tec pool w/ hot tub! Style exudes in and out w/ custom designer finishes & it shows. Great for family life & entertaining. See Virtual Tour Additional Rooms: Wine Cellar
#24031999

Chesterfield

1072 Wilmas Farm Drive

6 Beds

4 Baths

6,283 Sq.Ft.

$1,875,000

MLS#: 24031999

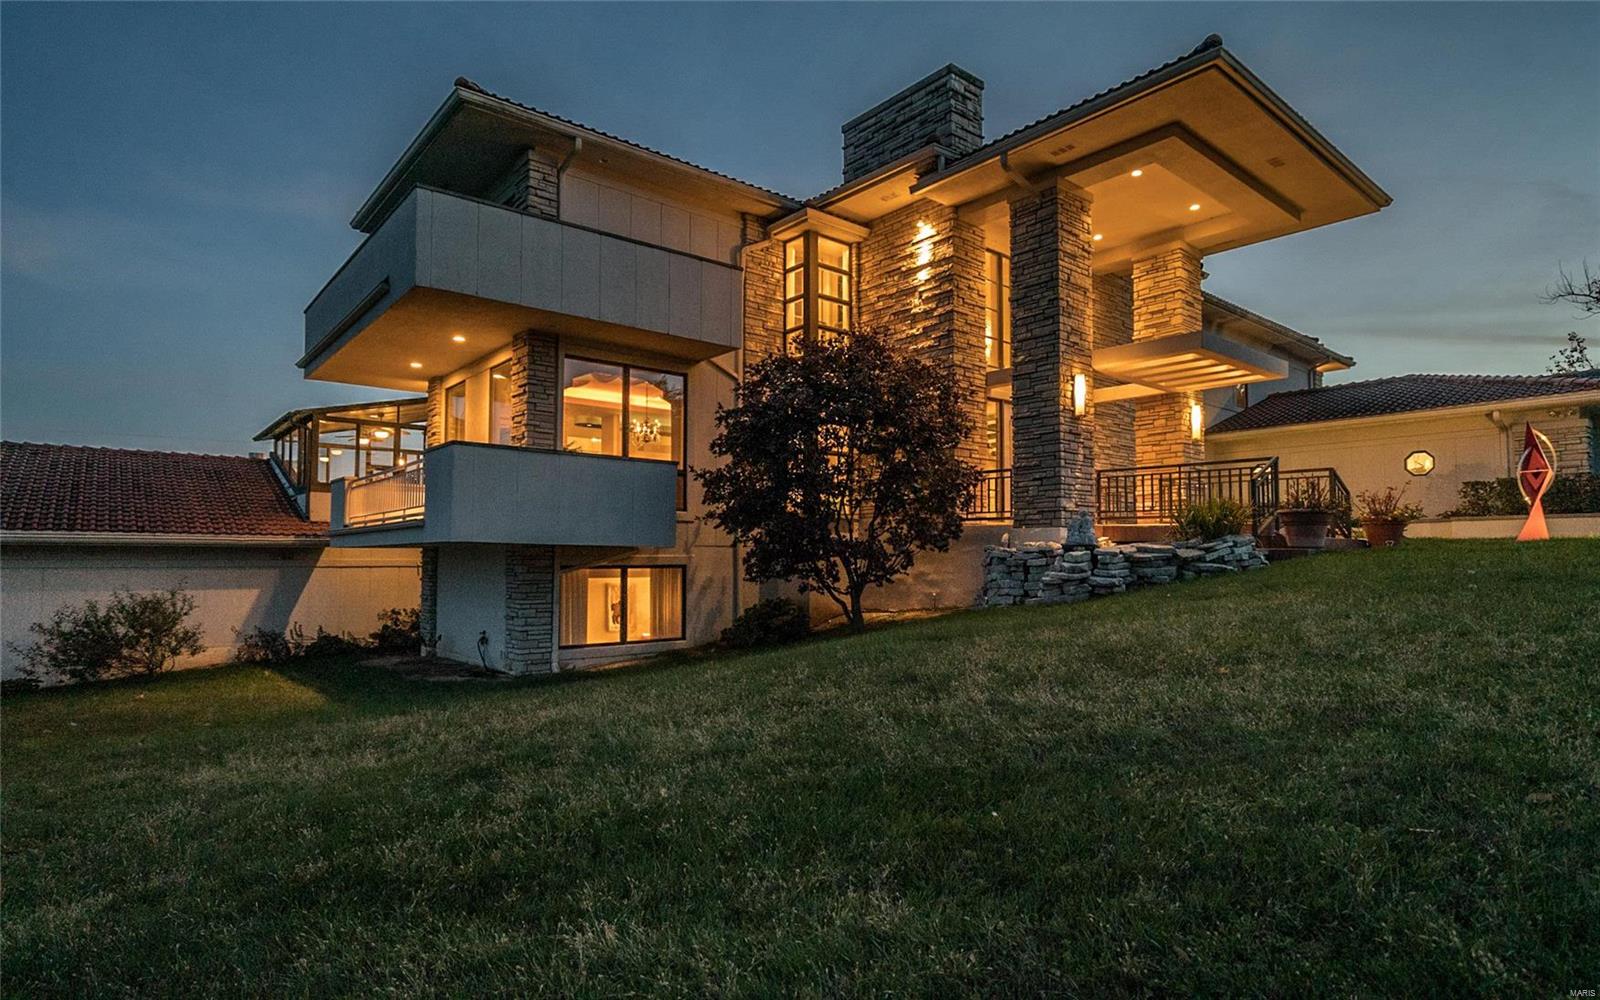
Special property designed by architect Tom Saunders, a graduate of Taliesin, the Frank Lloyd Wright School of Architecture & built by Hennessey in 2006.  This fine home will delight you with old world features coupled with a modern floor plan. The Great Room features a high-vaulted ceiling with white oak beams, two 14’ bay windows, massive hand-forged chandeliers & a large limestone fireplace. The home is U shaped with a salt-water pool in the middle & a covered loggia for alfresco dining & entertaining. The main floor master suite features a fireplace, French doors to the loggia & a massive walk-in closet. The master bath has heated floors, steam shower & separate tub. The Gegg-designed kitchen is perfect with granite counters, custom cabinets, Lacanche gas range from France & high-end appliances. The 1st floor has a guest bedroom with bath. The 2nd floor features 2 bedrooms with en-suite baths & a family room. The Lower Level has 2 more bedrooms & a full bath. 3-car garage. Koi pond.
#16030703

Ladue

1041 Lay Road

6 Beds

5 Baths

5,055 Sq.Ft.

$1,875,000

MLS#: 16030703

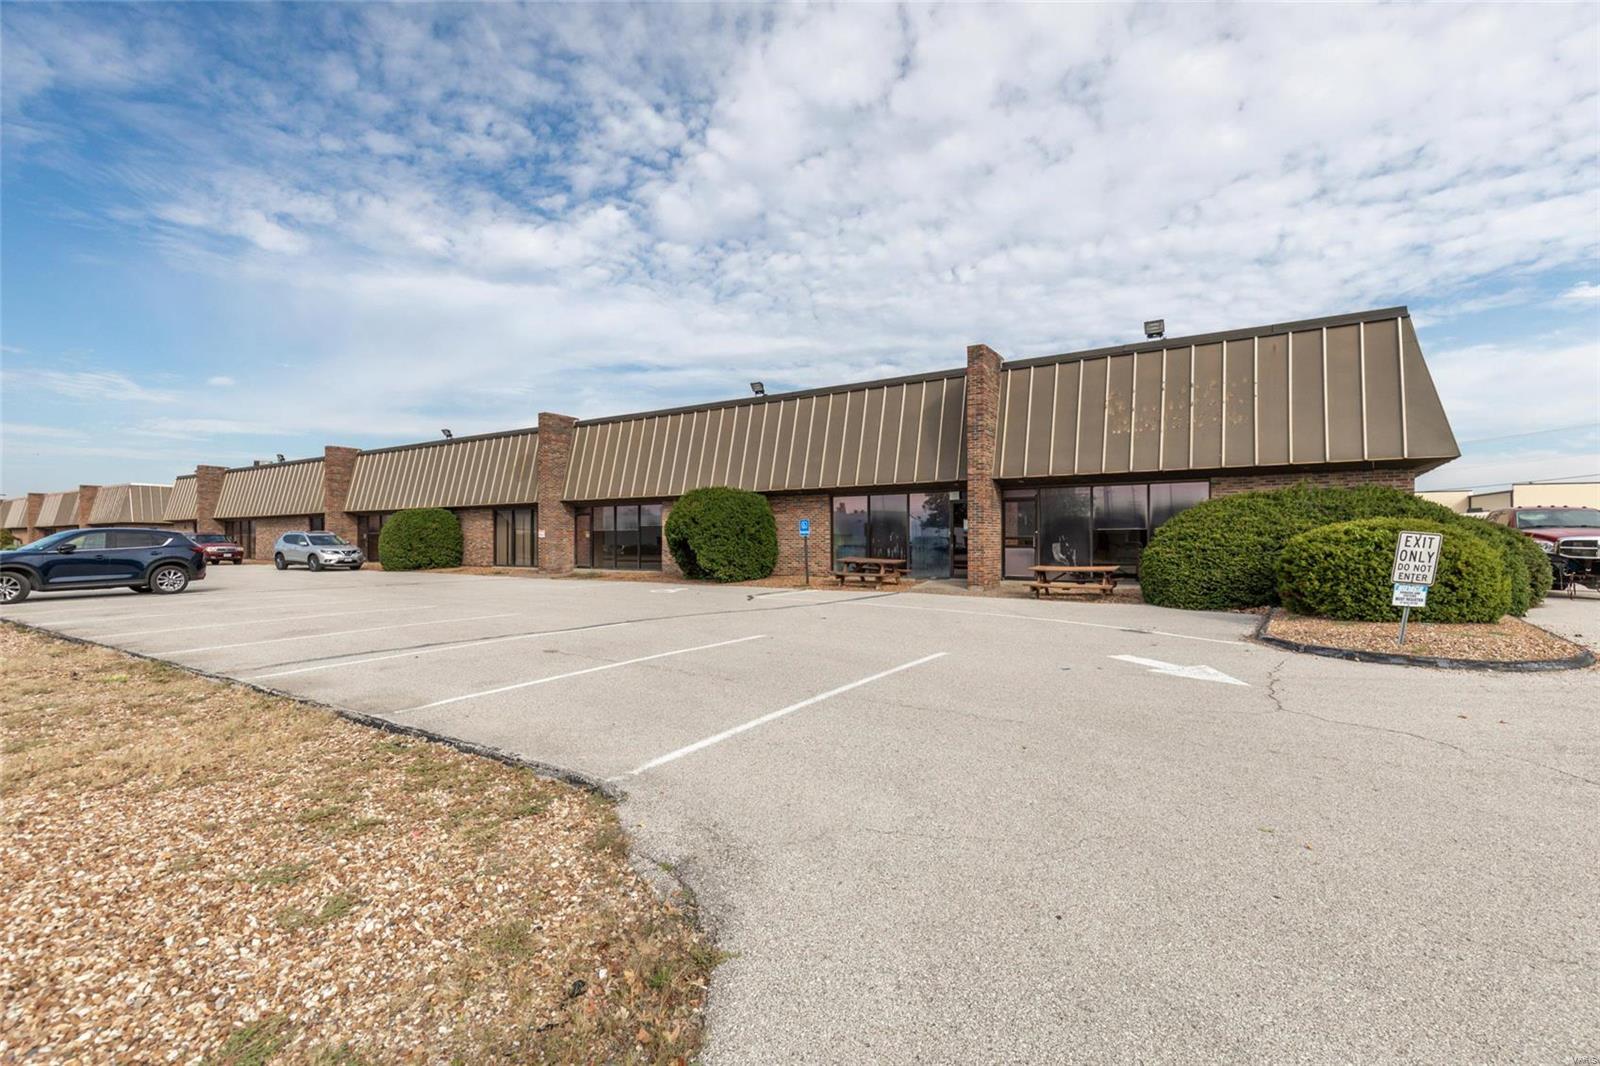
Generational Asset in a Premium Location. Seventeen Heat-Furnished Units (Eight Studio & Eleven 1 Bedroom-1 Bathroom Apartments) include Refrigerator, Oven with Hood Fan & Large Closets,  Storage Unit Included in Basement. New Boiler in 2021. Six Parking Spaces in back. Steps from Downtown Clayton, Washington University in St. Louis, Forest Park & MetroLink. Value Add Potential: Add Washer & Dryer In-Unit, Modernize Kitchen & Bathroom, Customize Closets.
#23071573

St Louis

5 Del Lin Drive

None Beds

None Baths

11,100 Sq.Ft.

$1,875,000

MLS#: 23071573

Exquisite 1.5-story home in sought-after Country Lake Estates blends timeless elegance with modern luxury. The main floor offers custom refinished wood floors, Hunter Douglas wood shutters & custom stone accents. Main floor living spaces including a formal dining room, executive office with French doors, family room with gas fireplace & 200-year-old custom wood beam ceiling & mantle, large eat-in kitchen with granite, double ovens & gas cooktop, butler’s pantry with ice maker, wine fridge & prep sink, vaulted hearth room & four-season room with Sonos sound. Primary suite boasts power window coverings, soaring ceilings, two walk-in closets & en suite bath with dual vanities & separate tub & shower. Upstairs features a lofted living space & 3 nicely-sized bedrooms, 2 of which share a Jack and Jill bath & 1 en suite. The walkout lower level is made for entertaining & includes several living spaces, wet bar, stone fireplace, full bath & additional 5th bedroom or second office. Step outside to your private resort-style retreat featuring a Pebble Sheen saltwater pool, HotSprings hot tub, natural stone fireplace with custom copper top, Illinois Glacier stone patio & outdoor family room with TV, lighting, fan & Sonos outdoor sound system. The exterior is fully maintenance-free with new landscaping, a new roof (2025), sprinkler system, cool deck, natural stone retaining wall & extensive LED lighting. The rear of the property backs to the 5-acre community lake.
#24061920

Chesterfield

1482 Country Lake Estates Drive

5 Beds

4 Baths

7,951 Sq.Ft.

$1,875,000

MLS#: 24061920

1 ... 137 138 139 140 141 ... 666
* Listings identified with the FMLS IDX logo come from FMLS and are held by brokerage firms other than the owner of this website. The listing brokerage is identified in any listing details. Information is deemed reliable but is not guaranteed. If you believe any FMLS listing contains material that infringes your copyrighted work please click here to review our DMCA policy and learn how to submit a takedown request. © 2024. First Multiple Listing Service, Inc.
 - property

Send a message

Message successfully sent.

Your message

What is 3 + 4 ?

Reason for contacting?

I agree to receive email communication and understand I can unsubscribe at any time.

I agree to be contacted by Colleen Brown via call, email, and text for real estate services. To opt out, you can reply 'stop' at any time or reply 'help' for assistance. You can also click the unsubscribe link in the emails. Message and data rates may apply. Message frequency may vary. Privacy Policy

Sign Out

Virtual Assistant

Would you like to take the next step with this property? We can help you schedule a showing or virtual tour, or send you more details.

Yes, I would like more information.

Thank You for Your Reply, One of Our Agents will contact you as soon as possible

No, maybe later.

Thank you, you can always contact me via email, phone number or through the contact form.

Realhub AI

Lucy - Your AI-Powered Realtor

Update Your Temporary Password

Personalize your search

Enter your email and we'll notify you immediately when new listings match what you're looking for.

or enter email address

Already have an account ? Login here

Continue your home search

Area

I agree to receive communications and understand I can unsubscribe at any time.

I agree to be contacted by Colleen Brown via call, email, and text for real estate services. To opt out, you can reply 'stop' at any time or reply 'help' for assistance. You can also click the unsubscribe link in the emails. Message and data rates may apply. Message frequency may vary. Privacy Policy

Already have an account ? Login here

We use cookies

We use cookies primarily for analytics to enhance your experience. By accepting, you agree to our use of these cookies. You can manage your preferences or learn more about our cookies policy.