Properties

Browse or get in touch to schedule a walkthrough.

  • Nearby me
Price range

Popular Features

Community Features

Association

Property Features

Waterfront

View

Exterior Features

Interior Features

Style

10000 properties match your criteria

Updated 1 minute ago

E-Alert name
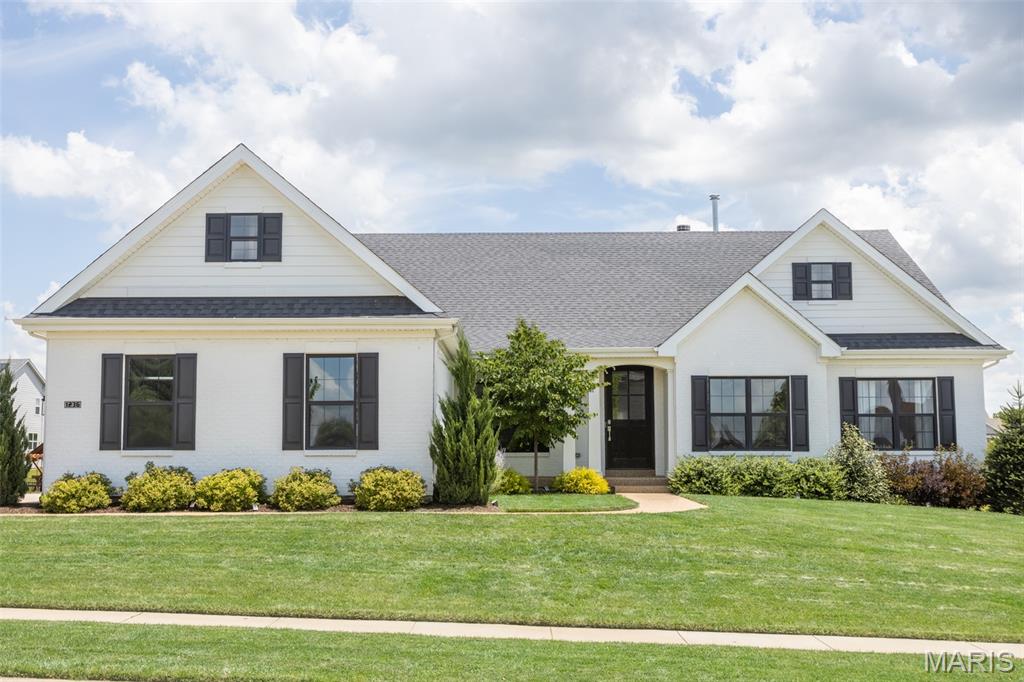
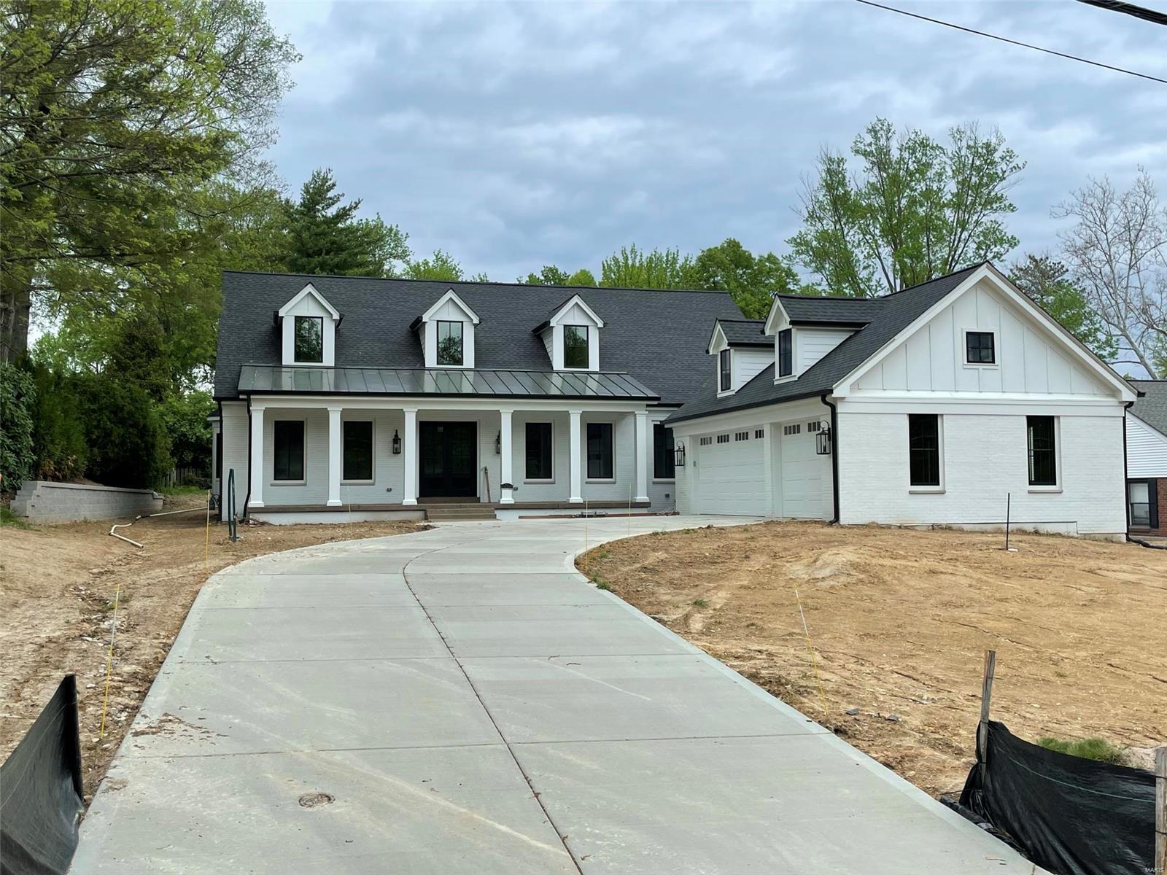
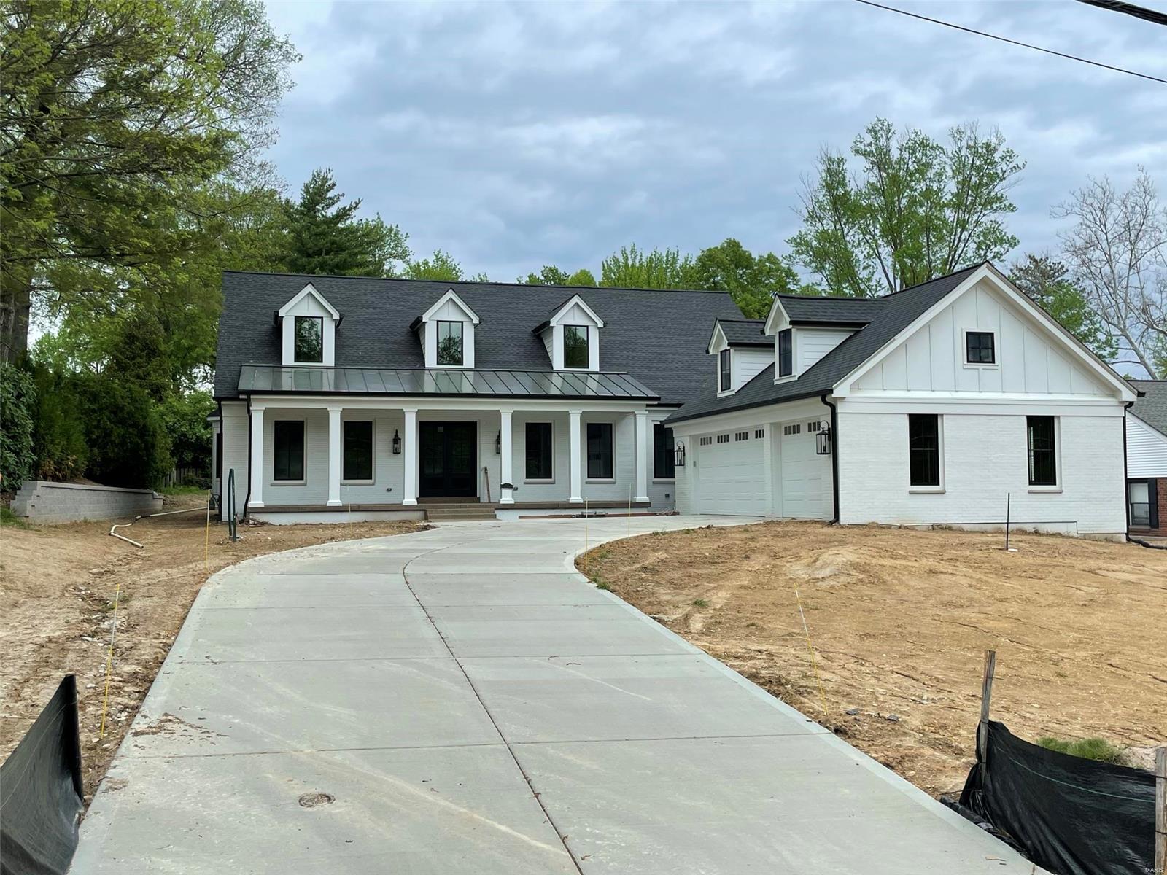
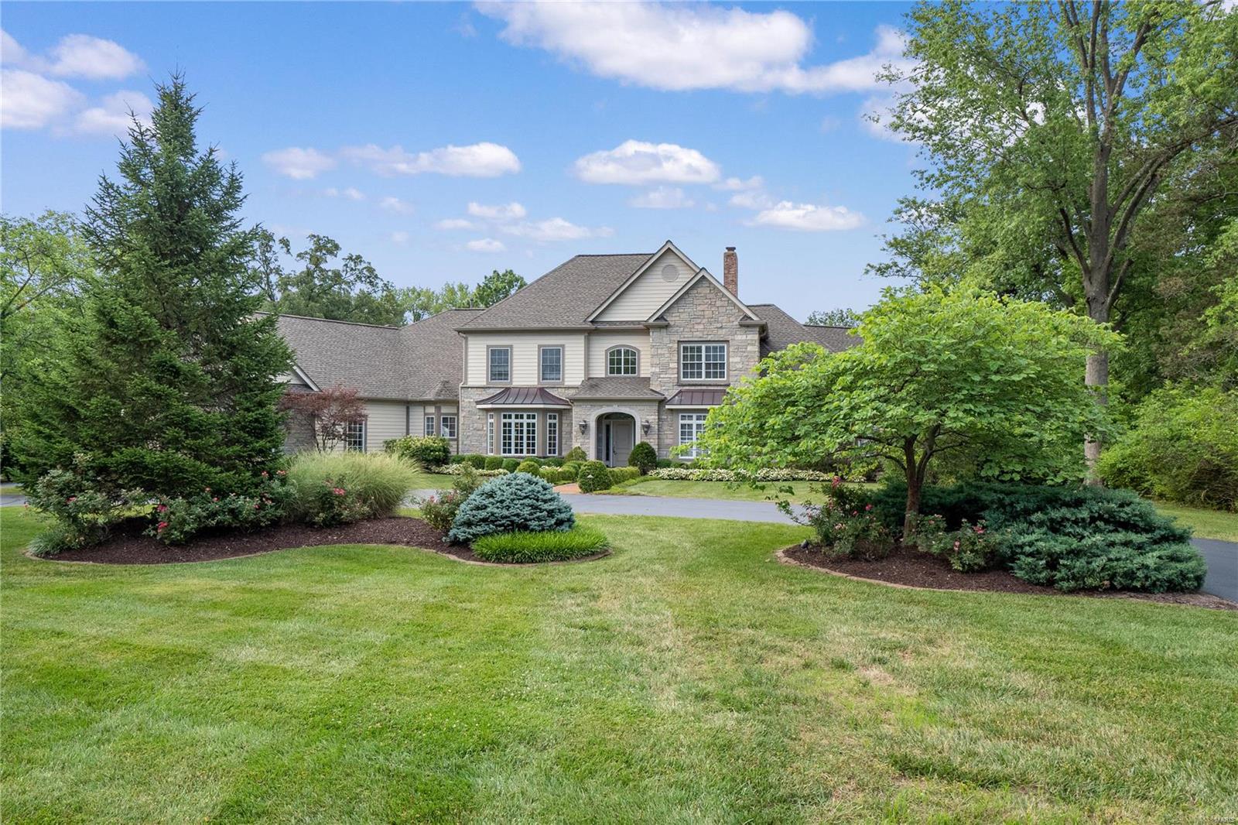
Brand new and ready to go! Over 6000 sq. f.t of luxurious living space including a private guest suite on the first floor. 1.5 Story Signature Home in Frontenac. The latest in a 30-year portfolio of unique homes. Designed and built exclusively by Flower Homes. This Home includes 5 bedrooms and 5 full baths on the main and upper levels. The Main floor has a very open design with large spaces and dramatic vaulted and coffered ceilings, Andersen Windows, 3 zoned HVAC at high-efficiency, 2 gas frpls, Huge M.B.R. & Master bath with walk-in shower with multiple shower heads. First floor in-law suite, Grand circle staircase, Butler's pantry, mud room, Stainless steel appliances, Granite counter-tops, Hardwood floors at kitchen, breakfast rm, foyer, dining room, study, great room and powder room. W/O Lower level is partially finished with rec. rm., theatre, full bath and wet bar. Large covered patio. Great cul-de-sac acre+ lot perfect for a pool. Possible 6th B.R. and bath in the lower level.
#15010395

St Louis

8 Chipper Road

5 Beds

6 Baths

6,000 Sq.Ft.

$1,749,900

MLS#: 15010395

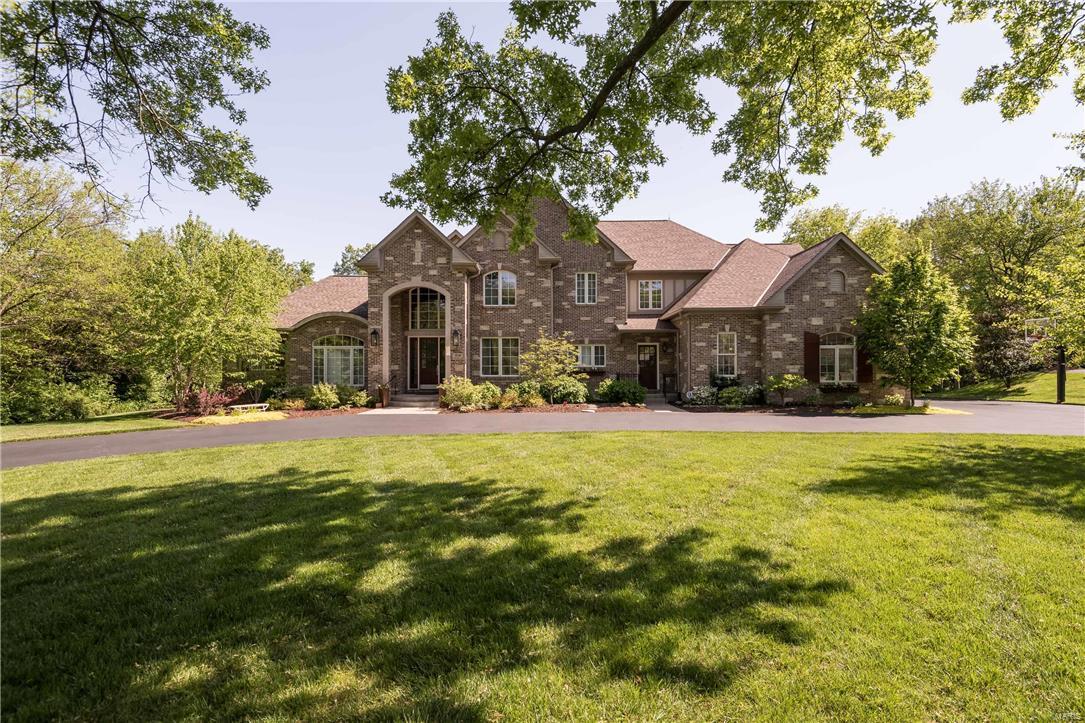
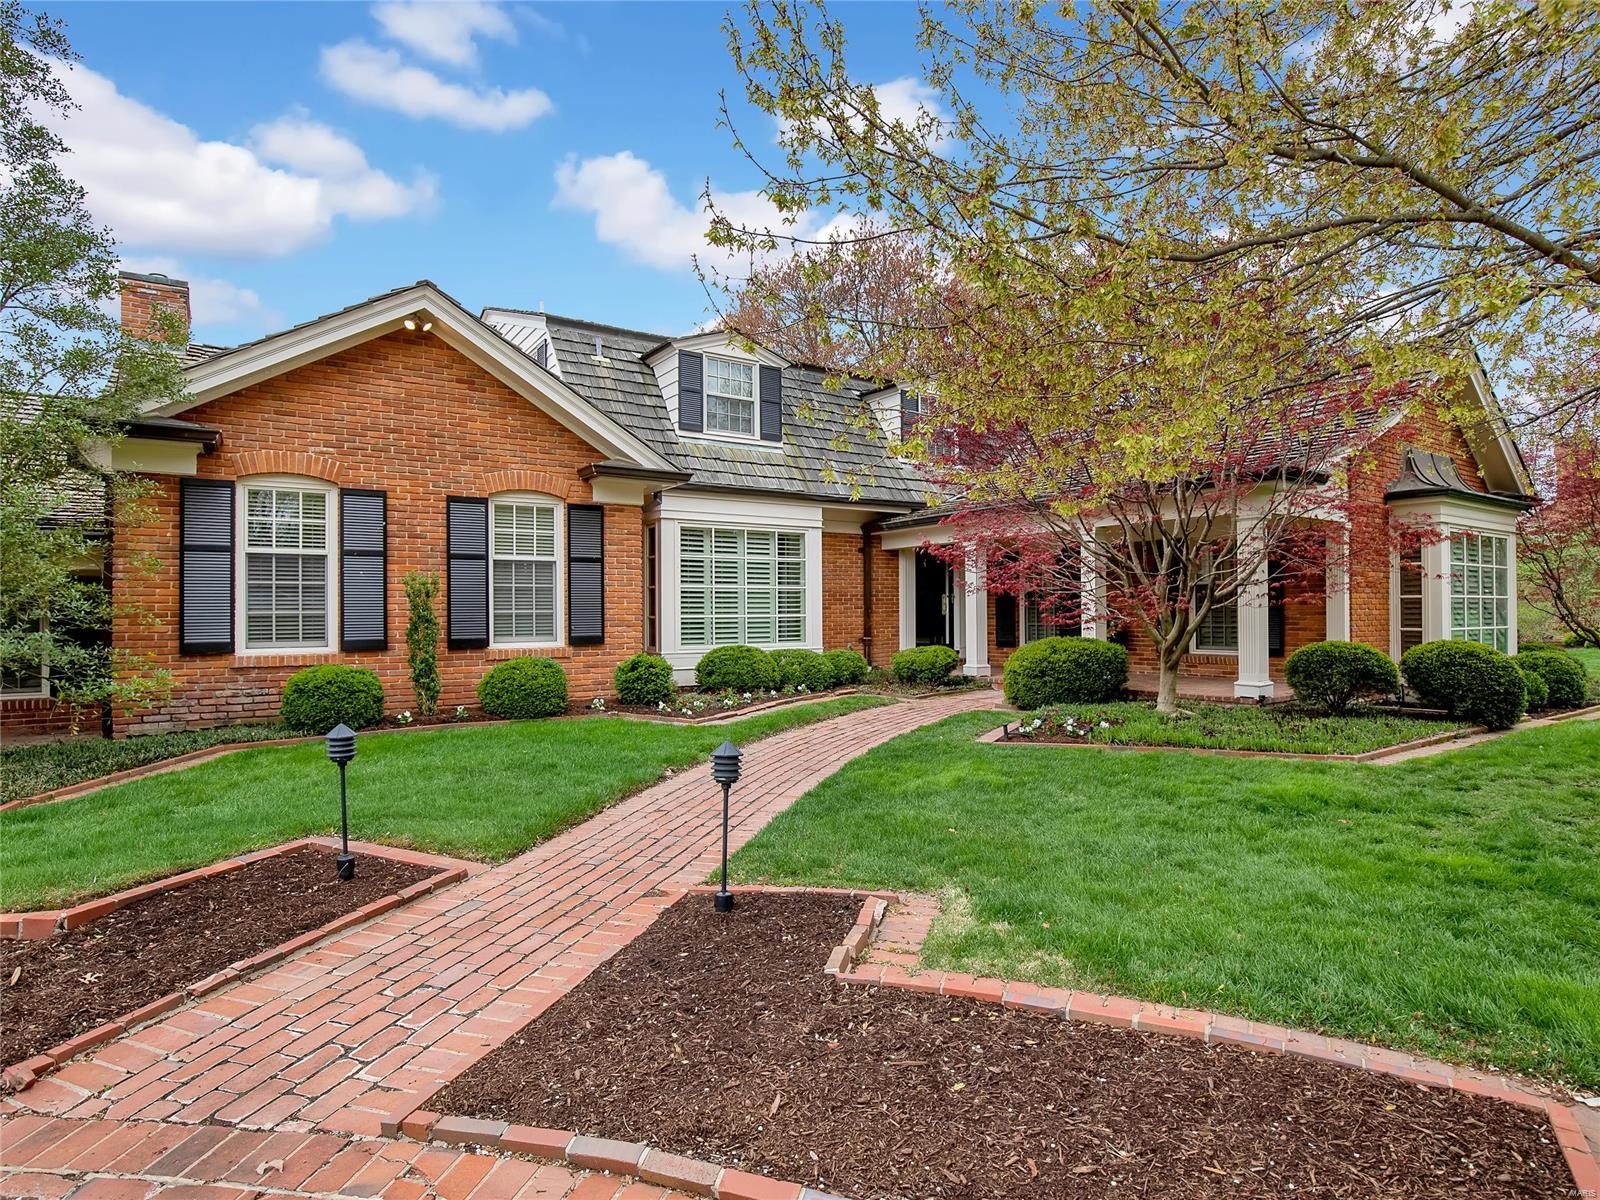
The perfect combination of classic elegance updated with modern amenities to create a home of true distinction! This 7400SF manse located in a beautiful tree-lined community, with short walk to prestigious Bellerive Country Club, is turn-key ready! Desirable 1.5 story floor plan offers 6 BRs, 4 full & 2 half baths, and rests majestically on 1.55 acres. Wood floors, extensive moulding, beamed ceilings, 3 f/p, shutters, office, sunroom, gathering room, Zoned HVAC with Nest, dazzling MBR addition fit for royalty complete with an amazing WIC and spa-like bath! With spacious sitting areas, this home was designed for entertaining, inside & out! Feast your eyes on this sun-filled gourmet kitchen & hearth room lined with top-quality appointments; Wolf appliances, large island, transom windows, built-in bookcases & 4 French doors to patio! LL is the family fun center wet bar & full bath. Sparking Pebble Tec pool surrounded by lush landscaping. In search of excellence? Look no further! Additional Rooms: Sun Room
#21033051

St Louis

28 Muirfield Lane

6 Beds

4 Baths

7,437 Sq.Ft.

$1,749,000

MLS#: 21033051

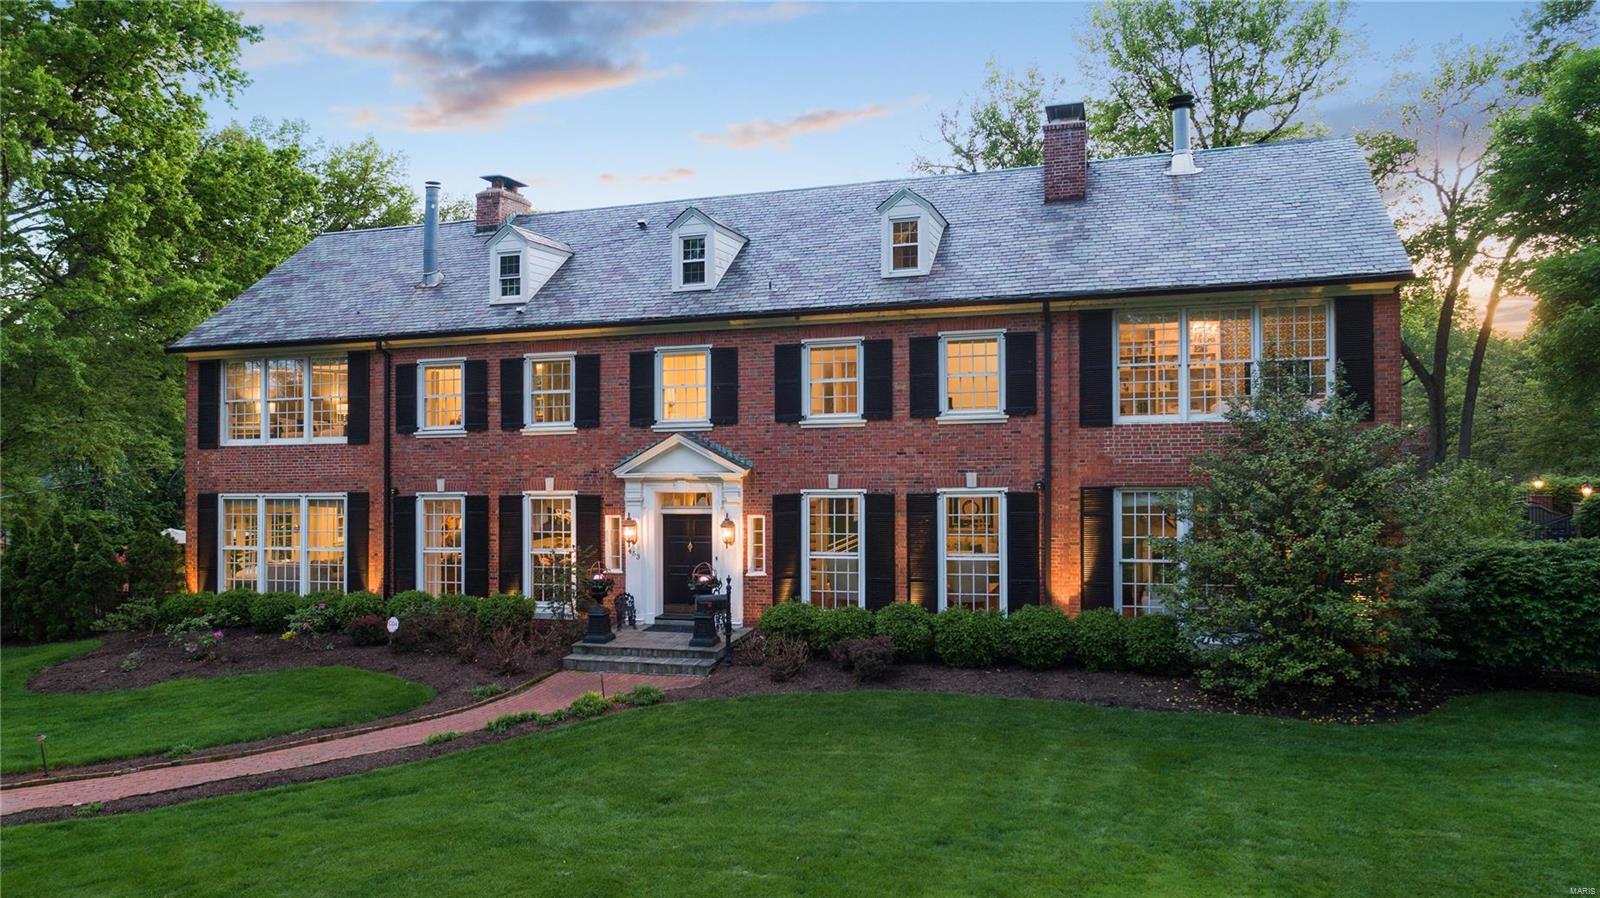
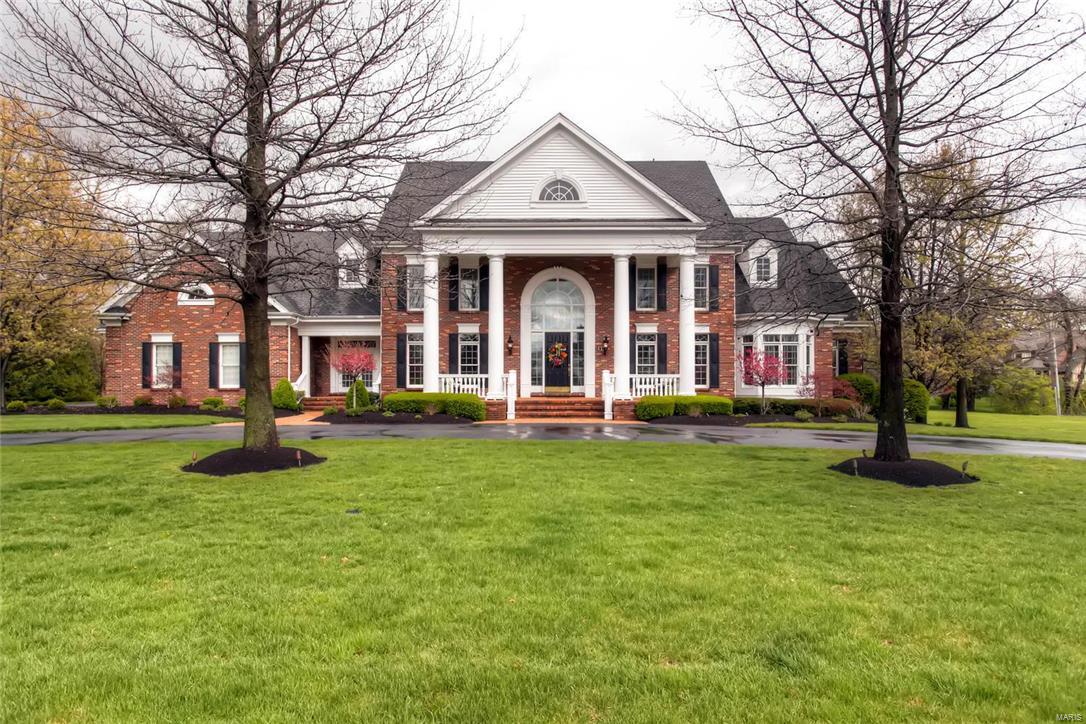
When you enter the foyer thru double front doors in this gorgeous custom home, you can't help but say WOW! The wide planked French styled wood flooring boasts intricate patterns, ceilings are soaring w/expansive wood beams or inlaid millwork & the view from a two-story wall of windows in the great room frame a picturesque 1.26 acre level lot nestled in the trees. Some of the many renovations include newer HVAC systems, smart thermostats, humidifiers, & hot water tanks, extensive custom ceiling treatments, & millwork, butler's pantry w/lighted shelving & glass doors, newer limestone fireplace, complete primary bathroom & laundry/mud rm remodel, newer light fixtures, stainless steel appliances, all new carpet leading to & on second floor, expanded outdoor patio, professionally painted kitchen & second floor bath cabinets,exercise rm (hidden behind custom bookcase/door),600 bottle wine cellar, built-in bookcases frame LL fireplace, LL custom bar w/appliances, & Tesla car charging station. Additional Rooms: Wine Cellar
#24034009

St Albans

552 Morel Court

5 Beds

4 Baths

8,639 Sq.Ft.

$1,749,000

MLS#: 24034009

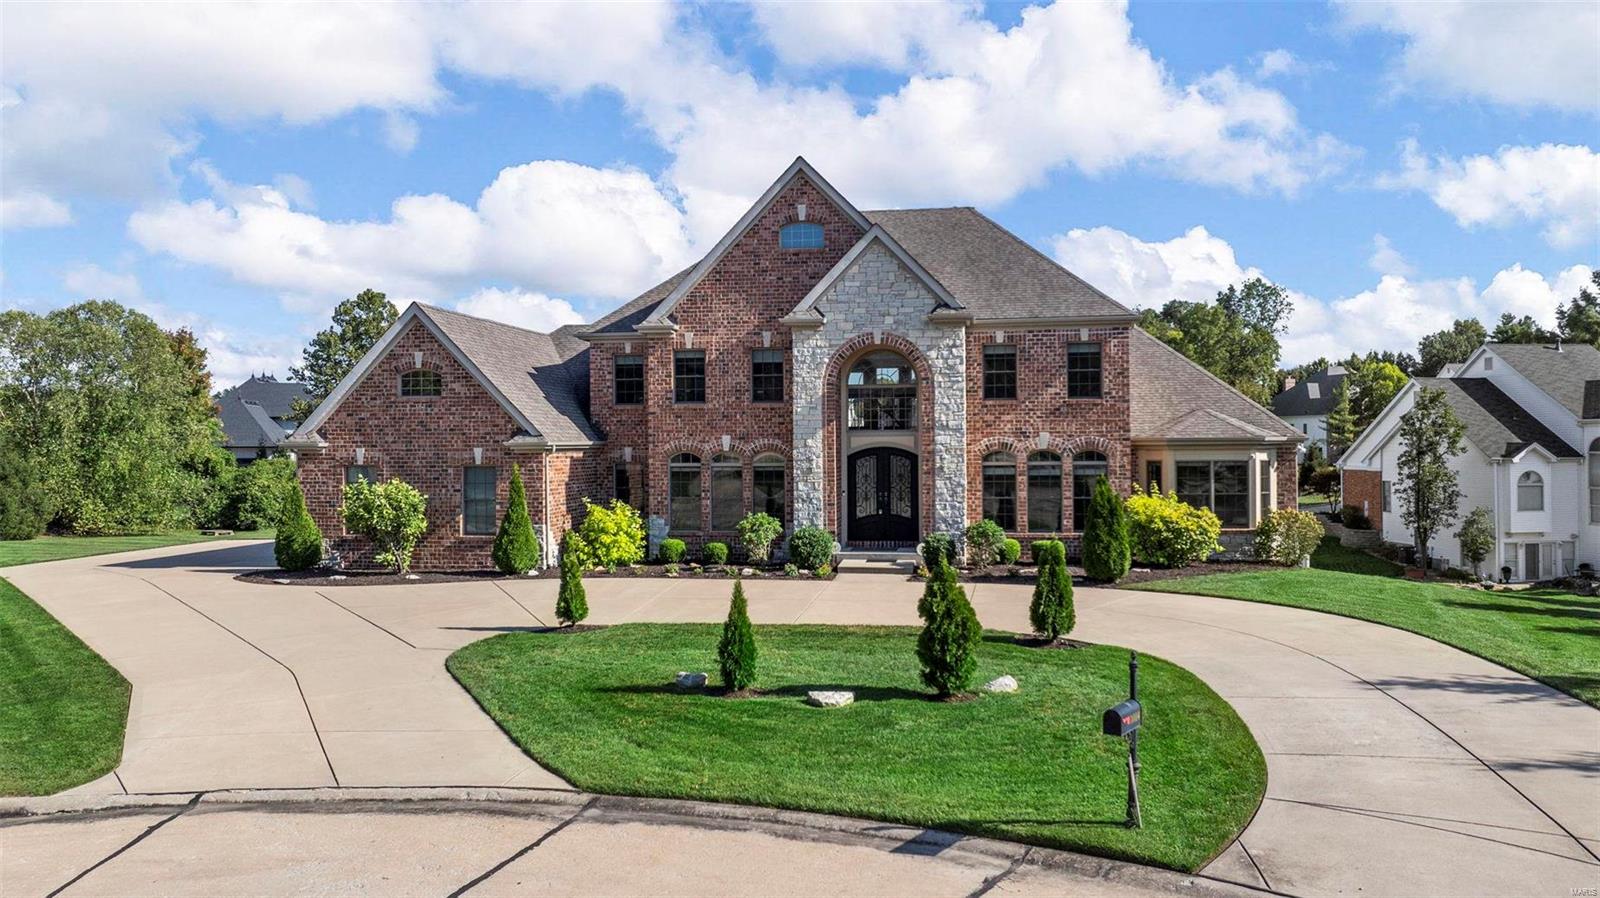
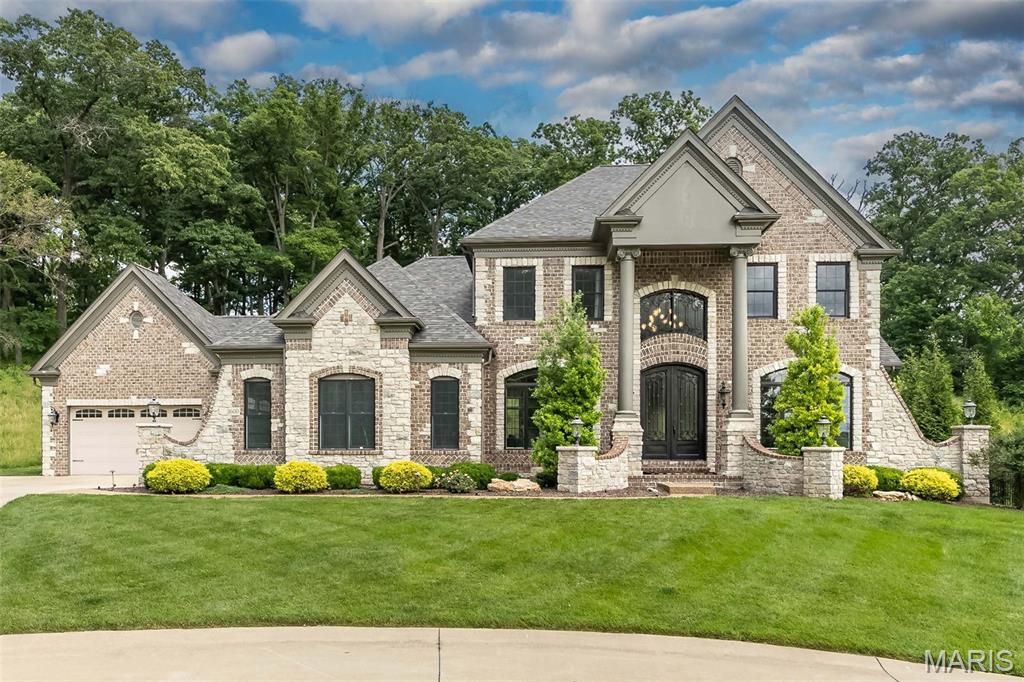
Exquisite estate nestled on 1-acre of privacy in prestigious Highland Pointe. Grand 2-sty entry leads to paneled library w box beam ceiling & built-in bookcases, & dining rm w elaborate millwork. 
2-sty GR feat striking windows, marble fireplace, & French doors leading to deck. GR also feat top of the line wet-bar kitchen adjoining breakfast rm & butlers pantry. Hearth rm w full-height windows & brick surround fireplace lead into the epicurean kitchen w premium appliances —42” cabinetry, large granite large island w seating for 3, & walk-in pantry.
Main Flr master suite picturesque windows w custom walk-in closets & access to patio. Luxury master bth feat his/hers vanities, marble countertops, separate jetted tub, & oversized shower. 2nd Flr offers a dramatic balcony overlooking GR, 1 bdrm suite & 2 add'l bdrms w Jack & Jill bth.
Incredible LL w 5th bdrm, full bth, family rm, rec rm w stone fireplace, kitchen, & Fr doors to pool. Deck, patio, pergola, circular drive, & 3-car garage.
#20005512

St Louis

1120 Highland Pointe Drive

5 Beds

4 Baths

5,593 Sq.Ft.

$1,749,000

MLS#: 20005512

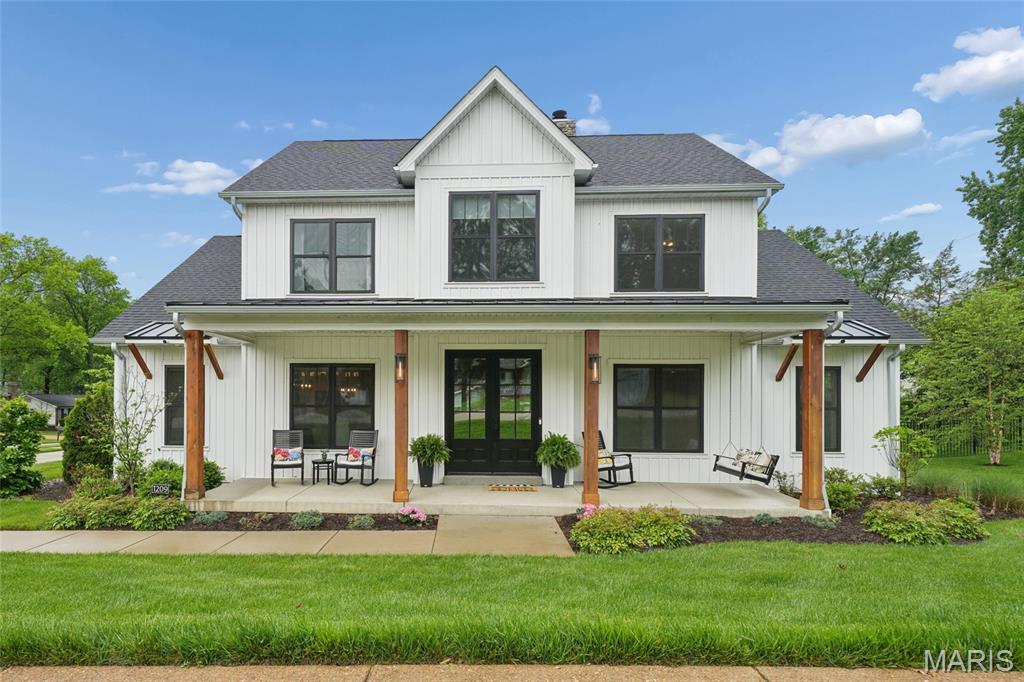
Built in 2010,  this truly unique contemporary farmhouse is situated on a  sprawling 2 acre lot providing the ultimate in California cool style and privacy.  Find soaring ceilings, wide plank hickory floors, and custom high end finishes throughout.   The open concept floorplan allows perfect space for both entertaining and family.  The gourmet kitchen features custom cabinetry, 15 ft center island, Vermont Danby marble, with Wolf and Subzero opening to a cozy hearth room with fireplace.  Find a main flr luxury master suite with sitting rm and fireplace, and walk in closet with laundry and luxury bath.  Another bedrm suite, formal liv area, din rm, pwder rm and mudrm complete the 1st flr.  The light filled 2nd level offers laundry, loft area and 2 bedrm suites with arched ceilings and luxury baths.  The outdoor custom kitchen, pool with pool house, and barn provide endless possibilities.  A private gym/office is perfect for working from home.  Geothermal, security and more. Additional Rooms: Mud Room
#20068519

Huntleigh

10 Huntleigh Trails Lane

4 Beds

4 Baths

5,098 Sq.Ft.

$1,749,000

MLS#: 20068519

Experience an architectural masterpiece where refined design meets supreme convenience. This premier end-unit residence features 10-foot ceilings on the main level that flood the space with natural light. The main level showcases open-concept elegance, with timeless millwork and rich hardwood floors leading to a gourmet kitchen equipped with upgraded custom cabinetry, a Wolf six-burner gas range, and integrated Sub-Zero refrigeration. Enjoy the warmth of the hearth room fireplace before taking your private elevator to the primary suite, which offers a skyline view and a spa-inspired en-suite bath. Meticulously finished with high-end materials and heated floors, this private retreat provides the ultimate comfort in the morning and relaxation in the evening. Each additional bedroom has its own dedicated bathroom. The experience concludes on the third floor, where a recreation room with a built-in bar opens to an exclusive rooftop terrace. This terrace features an outdoor kitchen, a Wolf gas grill, Sub-Zero refrigeration, and a stone-surround gas fireplace for exceptional alfresco dining. The heated two-car garage offers unmatched convenience and is just steps from the restaurants and shops in downtown Clayton.
#26013549

Clayton

134 Gay Avenue

3 Beds

3 Baths

3,082 Sq.Ft.

$1,749,000

MLS#: 26013549

Charming 1.5 story situated on a beautifully landscaped 2+acre lot with attention to detail throughout, this 4 bedroom, 5.5 bath home features open spaces, 10'ceilings and over 6250 sq ft. ideal for entertaining. The 2 sty entry leads to the formal dining room and great room with fireplace that adjoins the stylish kitchen with center island and breakfast room that opens to one of the many terraces.  The spacious main floor master suite includes a study, luxury bath and walk in closets with premier views of the property and doors to the screened porch. Also on the main is an in-law suite with sitting room, full bath and private entry.  Upstairs are two very generous bedroom en suites and a bonus room. Lovely finished walk out lower level with an additional 2000 sq. ft. has a full bath, bar area with refrigerator, dishwasher and sink with French doors that walk out to the pool area. 3 car garage, main floor laundry, 9'ceiling on 2nd, irrigation system, incredible storage and more!!
#20030035

Huntleigh

12 Huntleigh Manor Lane

4 Beds

5 Baths

8,550 Sq.Ft.

$1,749,000

MLS#: 20030035

DRASTIC PRICE REDUCTION OF OVER $800,000!!    A GREAT VALUE!!   This 16 yr old custom home offers soaring views of the over 5 acre property, complete with Koi pond and pool .  The very open floor plan offers lg living areas perfect for both formal and informal entertaining and living.  Beautiful unique balconies and three story open iron staircase access the home which features a huge main floor master suite with sitting area, fireplace and private deck, open kitchen with stainless and granite with center island, breakfast room with walk out to new decking, hearth room with fireplace looking out to the pool, mud rm with laundry, and full bath accessing the pool.  4 bds and 3 baths complete the second floor.  Lower lev offers media/bar/pool rm, 2 baths, lg open family rm and separate full apartment with handicap accessibility, private entrance and separate garage perfect for nanny or inlaws.  Professionally landscaped, new roof, gutters, wood siding, and more.  Unique home. Additional Rooms: Mud Room
#15001921

Ladue

10 Overbrook Drive

6 Beds

6 Baths

N/A

$1,749,000

MLS#: 15001921

Welcome to #3 Rutherford Lane, a distinctive Mid-Century gem on 1.35 acres and private cul-de-sac in prestigious Town & Country. Newer custom windows saturate over 4,400sq ft. with natural light. Modern yet comfortable, not a detail was overlooked. Classic Mid-Century high ceilings, wood beams and floors. Wide open Living, Hearth, and Dining Rooms boast double wood-burning fireplaces. For the entertainer, a newer gourmet kitchen with top-tier appliances, custom cabinetry, and sprawling island. The primary suite and bath are their own retreat. Two additional bedrooms with ensuite baths & custom closets, and a perfectly appointed office space. Outside, a private oasis awaits w/pristine pool, hot tub, tree house & lush gardens, backing to T&C town square park. A spacious mudroom w/extra storage and sink, finished Lower level w/high ceilings, a full bath & 2 king-sized Murphy beds for guests, and finally, a long driveway & 4-car gar w/ custom storage complete this Mid-Century experience!
#25007609

St Louis

3 Rutherford Lane

3 Beds

4 Baths

4,406 Sq.Ft.

$1,749,000

MLS#: 25007609

Exciting new look including refinished hardwood floors and located in the prestigious City of Huntleigh, nestled between Ladue, Frontenac, and Kirkwood. This meticulously maintained home presents an open floor plan with updates throughout and is situated on 2 private professionally landscaped acres featuring a pool, outdoor kitchen, and Pool House with kitchenette & full bath creating a resort like setting. Offering approximately 6,260 total sqft including the finished lower level with a custom wine cellar. Main level, perfect for entertaining, features a dining room with fireplace, home office, updated chef’s kitchen open to breakfast, hearth, and spacious great room overlooking the pool. Main level master bedroom suite with French doors to a private patio and the pool, features a decorative limestone wall, large walk-in closet, and updated luxurious master bath. The second level includes 4 additional bedrooms and 2 full baths along with a bonus family room. Oversized 3 car garage. Additional Rooms: Mud Room, Wine Cellar
#20031580

St Louis

9 Huntleigh Manor

5 Beds

5 Baths

6,260 Sq.Ft.

$1,749,000

MLS#: 20031580

26 Spoede Lane has it all--Situated in a highly desirable neighborhood in Ladue Schools, backing up to Spoede Elementary, it is striking both inside and out. The 21 ft tall great room has floor to ceiling windows, main floor paneled office, master suite with steam shower/jetted tub, dining room with cove lighting, and custom millwork throughout. The gourmet kitchen has an oversized granite counter, custom cabinets, and opens to a hearth and breakfast room. 4 beds/3baths, a loft office and family room complete the upstairs. The lower level is amazing with a theater, fitness room, climbing wall, bar, poker room and it opens to the fabulous pool with stone wall and waterfall! Over 7900 sq ft of living space on just under an acre with 3 fireplaces, 3 car garage and so much more!!
#19036465

St Louis

26 Spoede Lane

5 Beds

5 Baths

7,900 Sq.Ft.

$1,749,000

MLS#: 19036465

Beautifully designed brick & stone 1.5 Sty on parklike 5-ac grounds. Impressive hardwood foyer leads to elegant dining room & stunning great room with dimensional ceiling, floor-to-ceiling stone fireplace flanked by built-in bookcases & French doors that open to veranda. Spacious open kitchen with Silestone countertops, white Shaker cabinetry, premium stainless steel appliances & 8’ center island adjoins light-filled breakfast room with butler’s pantry & bank of windows. Main floor master bedroom suite with octagonal ceiling & luxury bath with freestanding tub offers an appealing retreat. Oak staircase accesses 2 additional ensuite bedrooms & bonus loft room. Walk-out Lower Level is ideal for casual entertaining with recreation room with gathering bar, office & guest suite. Outdoor living area includes stamped concrete patio with grilling station plus resort style pool surrounded by landscaped gardens. In addition, the property features a 38’ x 30’ garage with carriage house apartment. Additional Rooms: Mud Room
#22034810

Wentzville

1320 Diehr Road

5 Beds

5 Baths

6,000 Sq.Ft.

$1,749,000

MLS#: 22034810

Beautiful 2-Story home at the end of a quiet cul-de-sac in the sought after Ladue School District. Main Floor has a magnificent 2-Story Foyer, generous Living & Dining Rooms; Kitchen with custom cabinets, granite, high-end appliances, Butler’s pantry, wine fridge & Brazilian teak flooring. Hearth Room with FP & Laundry Room! Second Level of the Main House has a large Master Suite, Laundry Room with loads of storage, quiet sitting /office area with outdoor balcony, along with 2 Beds with Jack & Jill Bath. Attached Carriage House has an additional 3 Beds, 1 Bath & Den area that is currently being used as a “teen wing” - with its own back stairway & HVAC it’s perfect for guests too! 9ft pour Lower Level has its own Kitchen, newer vinyl floor & tons of space for activities & storage. The backyard is an absolute oasis! The expansive patio overlooks the lush, green landscape with mature trees & professional design. Gorgeous finishes & triple crown molding – this one has it all. Additional Rooms: Mud Room
#23045256

Ladue

103 Clermont Court

7 Beds

5 Baths

8,723 Sq.Ft.

$1,749,000

MLS#: 23045256

Experience the ultimate blend of modern luxury and private country living with this extraordinary new construction barndominium, set on an impressive 96 acres of rolling woods, open ground, and scenic creek views. This one-of-a-kind property delivers bold architecture, high-end finishes, and exceptional craftsmanship in every detail—creating a true retreat designed for both everyday living and unforgettable entertaining.
Inside, the open-concept design showcases soaring ceilings and heated concrete floors throughout. The designer’s chef’s kitchen is a statement space, featuring custom cabinetry, stamped concrete countertops, and a spacious walk-in pantry. The great room is anchored by a striking concrete feature wall with an electric fireplace, seamlessly flowing into the dining area and a large custom bar—perfect for hosting gatherings of any size.
The primary suite offers a peaceful escape with a walk-in closet and a spa-like bathroom complete with a soaking tub and oversized walk-in shower. A second bedroom, full bath, and laundry room completes the main level.
Upstairs, enjoy a versatile loft living area, third bedroom, additional sleeping room, extra storage, and a unique slide feature that adds both fun and character to the home.
The heated and cooled four-bay garage—including a 14-foot door—provides ample space for trucks, recreational vehicles, boats, and equipment.
Beyond the home, the land truly sets this property apart. The 96 acres offer a rare combination of mature timber, open fields, and a tranquil creek, creating the perfect setting for outdoor recreation and entertainment. Explore the private acreage ideal for ATV riding, hiking, or horseback use. Enjoy hunting opportunities with abundant wildlife or create your own outdoor oasis with space for firepits, shooting areas, camping sites, or future cabins.
Whether you envision weekend retreats, large family gatherings, or a private getaway built for adventure, this property delivers unmatched versatility. The mix of wooded privacy and open terrain also presents incredible potential for investors, developers, or those looking to establish a multi-home family compound, with the possibility to subdivide.
#26022860

De Soto

709 Eberhardt Lane

None Beds

None Baths

96.0 acres

$1,749,000

MLS#: 26022860

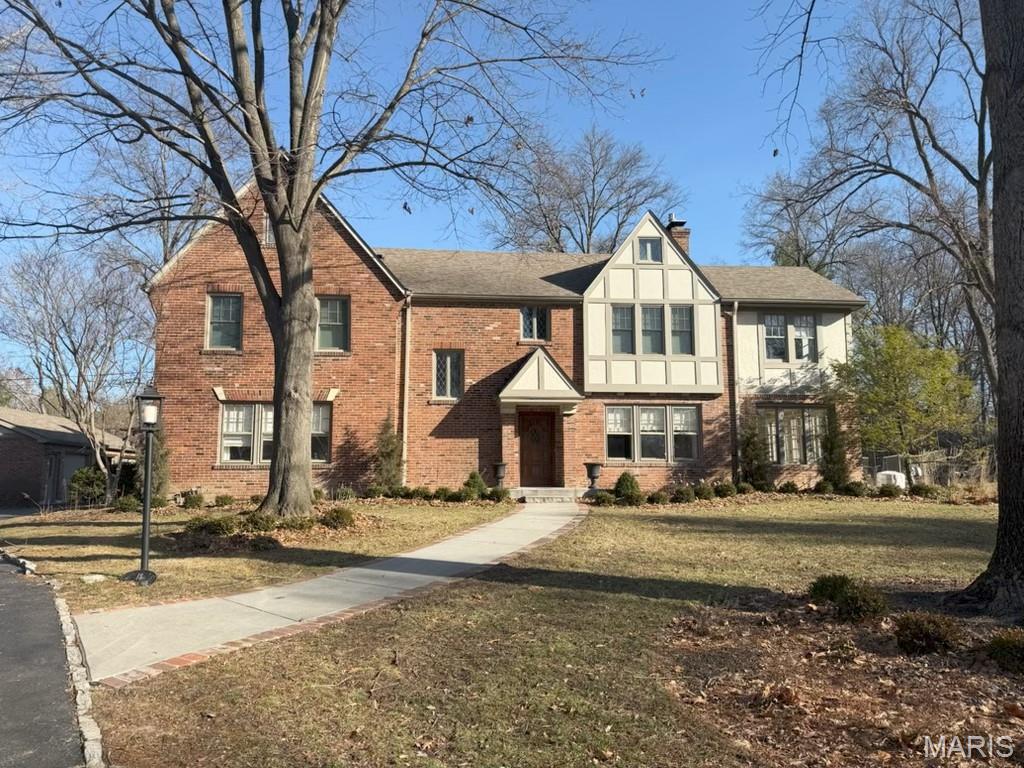
Welcome to this stunning Des Peres home on a rare half-acre private lot with beautiful landscaping, located in the highly sought-after Kirkwood School District. Just five years young, this home offers luxury finishes and thoughtful updates throughout.

Upon entry, you’re immediately struck by the openness of the home, complemented by stunning white oak floors and thoughtfully defined spaces, including a private office near the entry overlooking the front yard. Soaring ceilings and dramatic floor-to-ceiling windows create a bright, inviting atmosphere.

The stunning eat-in chef’s kitchen opens seamlessly to the living room and is equipped with top-of-the-line stainless steel Thermador appliances, a massive center island, abundant storage, a butler’s pantry connecting the kitchen to the spacious formal dining room, and an additional pantry leading to the laundry/mudroom—perfectly blending function and elegance.

The main-floor primary suite features tall vaulted ceilings and two sliding doors that walk out to the backyard patio. The en suite bath is a true spa-like oasis, complete with a soaking tub, dual vanities, a large walk-in shower, and a massive walk-in closet.

Upstairs offers three spacious bedrooms, while the newly expanded lower level adds significant living space, including an additional bedroom and full bath. Recent updates include a whole-home water filtration system and a circular driveway added in 2024.

The home also features a spacious three-car garage. The large, fenced backyard provides ample room for entertaining, recreation, or simply enjoying the privacy of this setting.

A remarkable home combining space, design, and an unbeatable location.
#26020125

Des Peres

1316 Fawnvalley Drive

5 Beds

4 Baths

6,515 Sq.Ft.

$1,749,000

MLS#: 26020125

1 ... 166 167 168 169 170 ... 666
* Listings identified with the FMLS IDX logo come from FMLS and are held by brokerage firms other than the owner of this website. The listing brokerage is identified in any listing details. Information is deemed reliable but is not guaranteed. If you believe any FMLS listing contains material that infringes your copyrighted work please click here to review our DMCA policy and learn how to submit a takedown request. © 2024. First Multiple Listing Service, Inc.
 - property

Send a message

Message successfully sent.

Your message

What is 3 + 4 ?

Reason for contacting?

I agree to receive email communication and understand I can unsubscribe at any time.

I agree to be contacted by Rock Island Realty via call, email, and text for real estate services. To opt out, you can reply 'stop' at any time or reply 'help' for assistance. You can also click the unsubscribe link in the emails. Message and data rates may apply. Message frequency may vary. Privacy Policy

Sign Out

Virtual Assistant

Would you like to take the next step with this property? We can help you schedule a showing or virtual tour, or send you more details.

Yes, I would like more information.

Thank You for Your Reply, One of Our Agents will contact you as soon as possible

No, maybe later.

Thank you, you can always contact me via email, phone number or through the contact form.

Realhub AI

Lucy - Your AI-Powered Realtor

Update Your Temporary Password

Personalize your search

Enter your email and we'll notify you immediately when new listings match what you're looking for.

or enter email address

Already have an account ? Login here

Continue your home search

Area

I agree to receive communications and understand I can unsubscribe at any time.

I agree to be contacted by Rock Island Realty via call, email, and text for real estate services. To opt out, you can reply 'stop' at any time or reply 'help' for assistance. You can also click the unsubscribe link in the emails. Message and data rates may apply. Message frequency may vary. Privacy Policy

Already have an account ? Login here

We use cookies

We use cookies primarily for analytics to enhance your experience. By accepting, you agree to our use of these cookies. You can manage your preferences or learn more about our cookies policy.