Properties

Browse or get in touch to schedule a walkthrough.

  • Nearby me
Price range

Popular Features

Community Features

Association

Property Features

Waterfront

View

Exterior Features

Interior Features

Style

10000 properties match your criteria

Updated 1 minute ago

E-Alert name
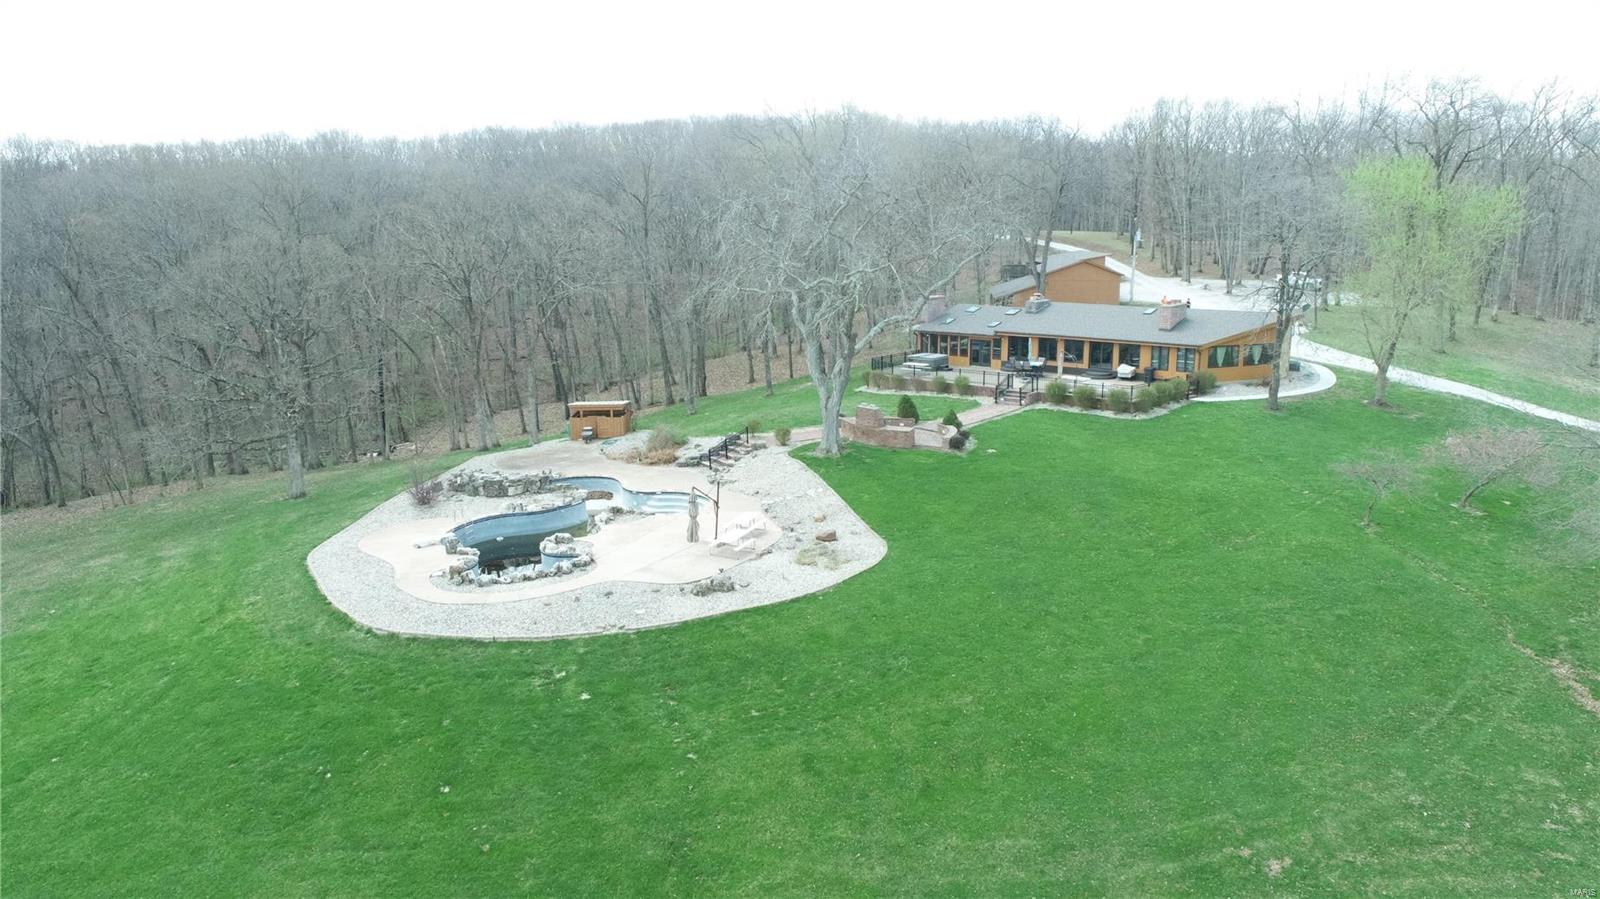
195 m/l Acres – Highly Productive Farm with Highway Frontage! Discover this impressive 195-acre property featuring over ½ mile of Highway 65 frontage and a charming 3 bedroom, 1 bath ranch home. Ideally located just 11 miles south of Sedalia and 15 miles north of Truman Lake, this farm offers strong agricultural income plus excellent long-term potential. Approximately 132 acres are currently in row-crop production, with an additional 43 acres in grassland—much of which could be converted. The property offers excellent building sites and outstanding exposure for a variety of future uses including residential, commercial, or industrial development. The ranch home features a large, open kitchen and dining area, a 1-car attached garage, and an unfinished basement that could easily be transformed into additional living or entertainment space. Multiple detached outbuildings provide ample storage for hay, equipment, vehicles, and all your farm or hobby needs. Family farm-first time on the market!
#3582352

Cole Camp

12237 65 Highway

3 Beds

1 Baths

1,865 Sq.Ft.

$1,725,000

MLS#: 3582352

Welcome home to this stunning, waterfront home perched on the shoreline of 236 Acre Alpine Lake in the desired gated Innsbrook community. Hidden between towering oaks and Midwestern foliage on the 1.8 acre lot, this rare find features 250+ feet of shoreline, two separate leveled walkways to the water’s edge, and a collage of elongated windows providing elevated lakefront views throughout every square inch. Soak up outdoor leisure with a fire pit area, private dock, patio, and expansive deck. Luxury living continues indoors with the main level open floor plan, enhanced with vaulted ceilings, large dining and kitchen area, and an expansive center island that are sure to impress. The walk-out lower level is an entertainers dream – including 2 full baths, 3 guest bedrooms, storage room, and a spacious living area. All furniture included, a true turn-key purchase. A completely private setting, breathtaking views, and architectural details perfectly form the home you’ve been seeking! Additional Rooms: Mud Room
#22046552

Innsbrook

2457 Alpine Peak Drive

4 Beds

3 Baths

3,347 Sq.Ft.

$1,725,000

MLS#: 22046552

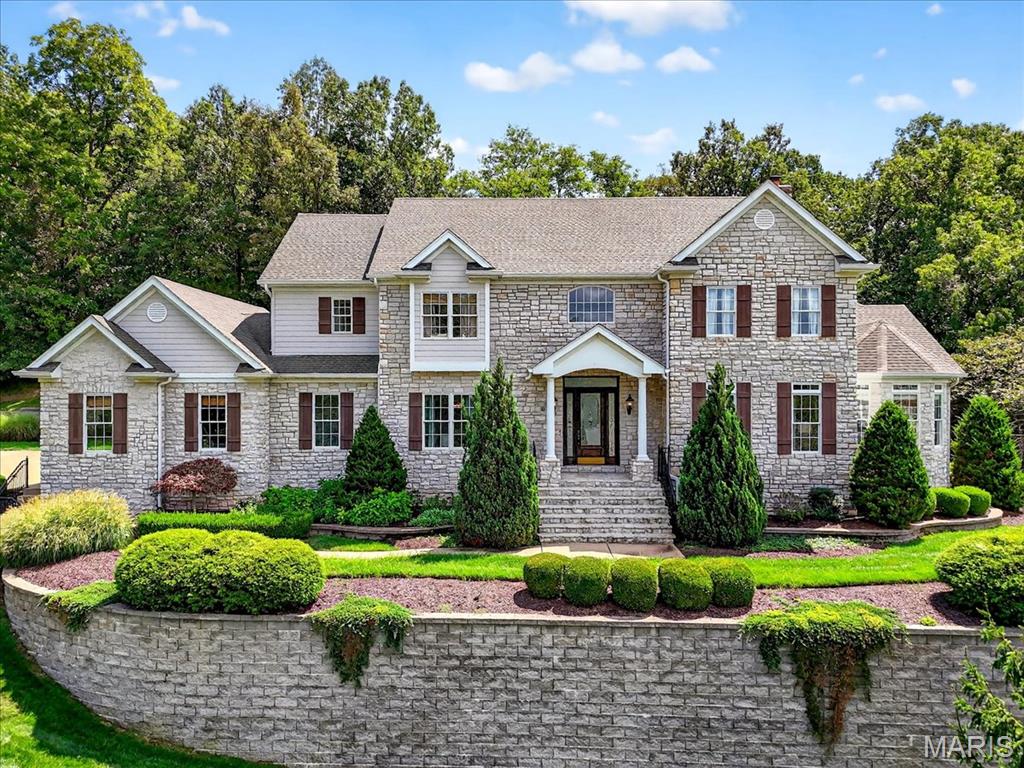
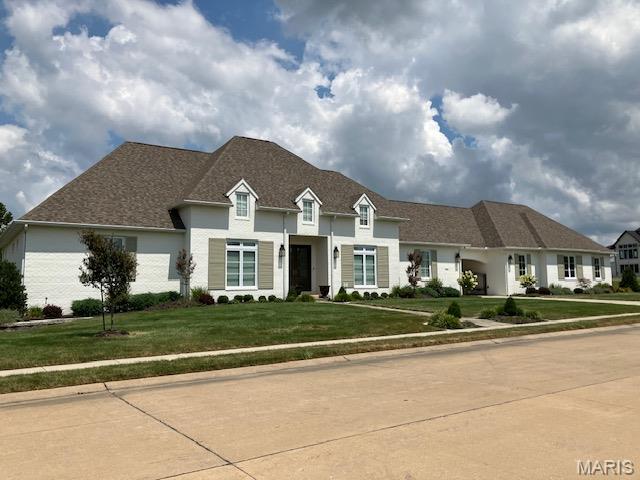
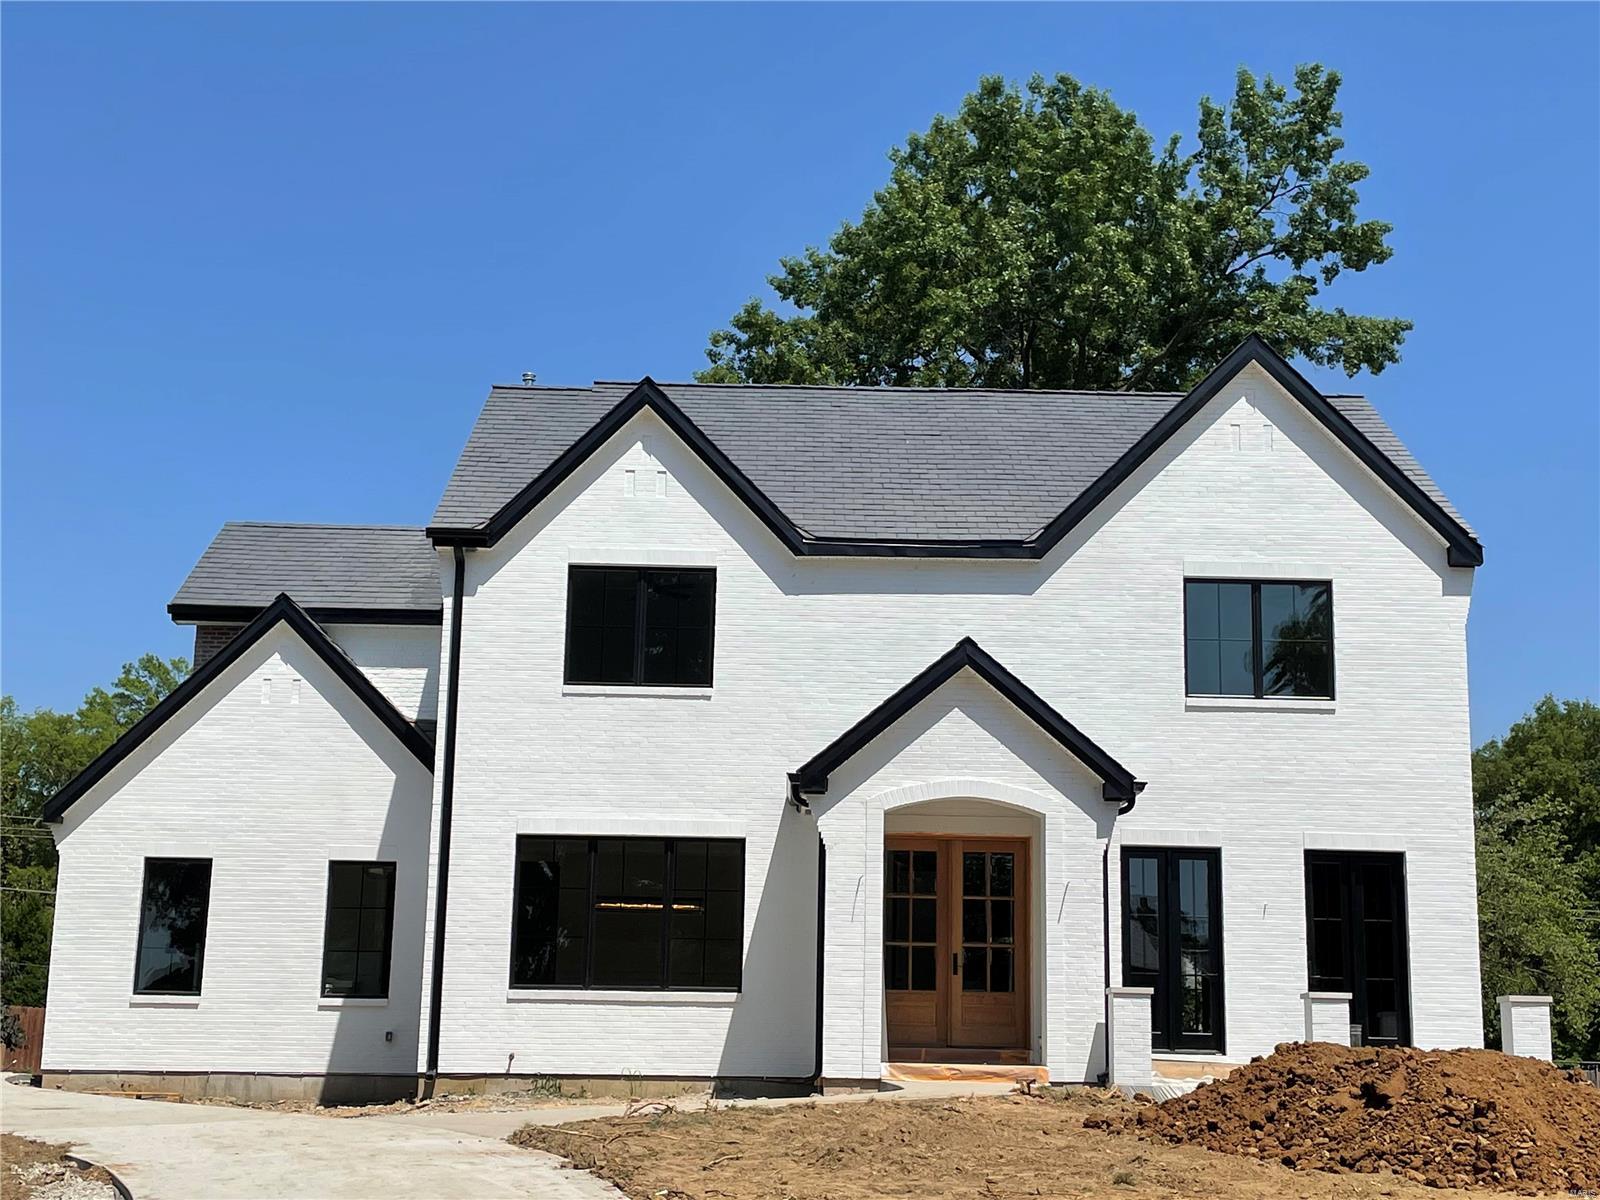
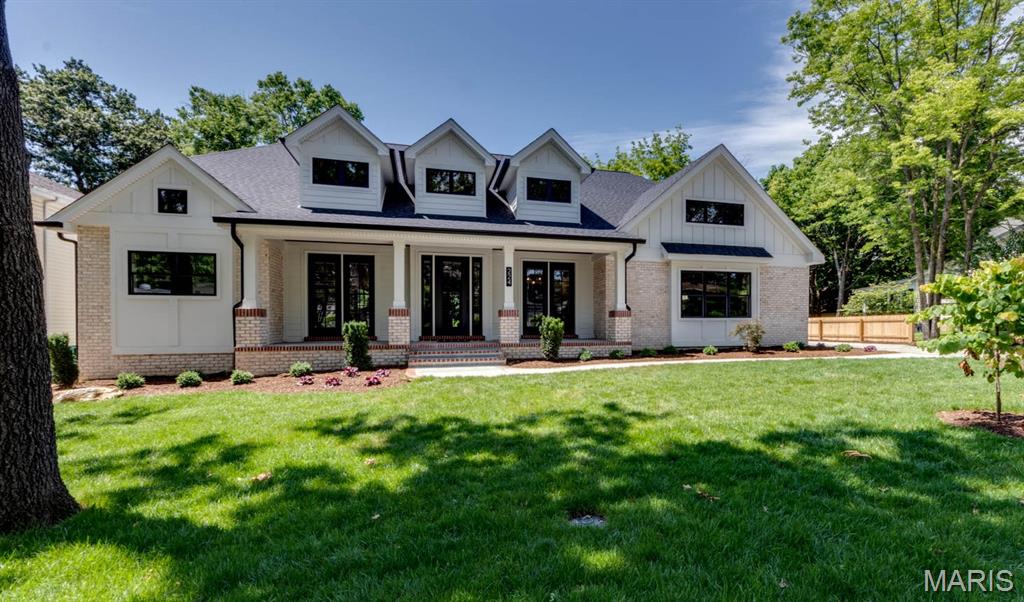
Don't wait to build! Here is a rare opportunity to own a custom build in desirable location & award winning Ladue schools! Stunning 1.5 story features 6 bedrooms and 5.5 baths & boasts over 6,000 square feet. Design details unlike no other that make a statement. From the rounded drywall corners, modern lighting, and stone fireplace feature. The chef's kitchen features quartz countertops, walk-in pantry, center island to entertain, and coffee and wine bar. The expansive main floor primary suite features a luxurious spa like bathroom, 2 walk-in closets, oversized shower, double sinks, soaking tub, and laundry! This home was designed for modern day buyers- 2nd level loft, laundry, huge bedrooms, all feature walk-in closets. Entertainer's dream in the LL-huge recreation area, wet bar, guest suite & full bath, exercise room & storage. Home offers exceptional quality of design, upgrades galore & thoughtful lay-out. Walk to Stacey Park or Elementary School. Come see your dream home!
#23019720

St Louis

34 Heather Hill Lane

6 Beds

5 Baths

6,038 Sq.Ft.

$1,725,000

MLS#: 23019720

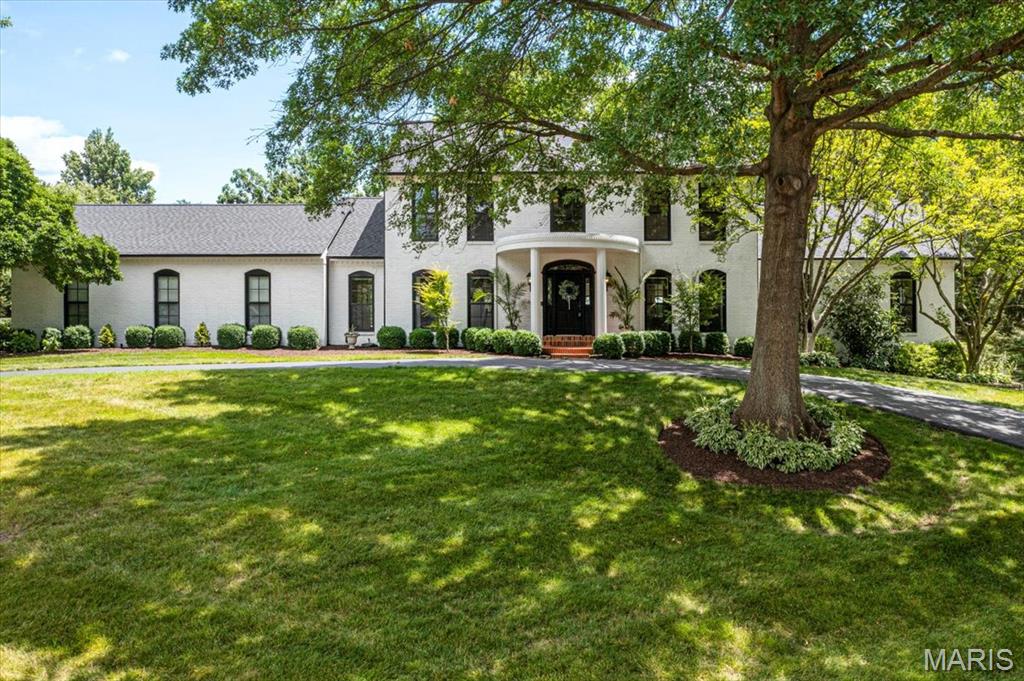
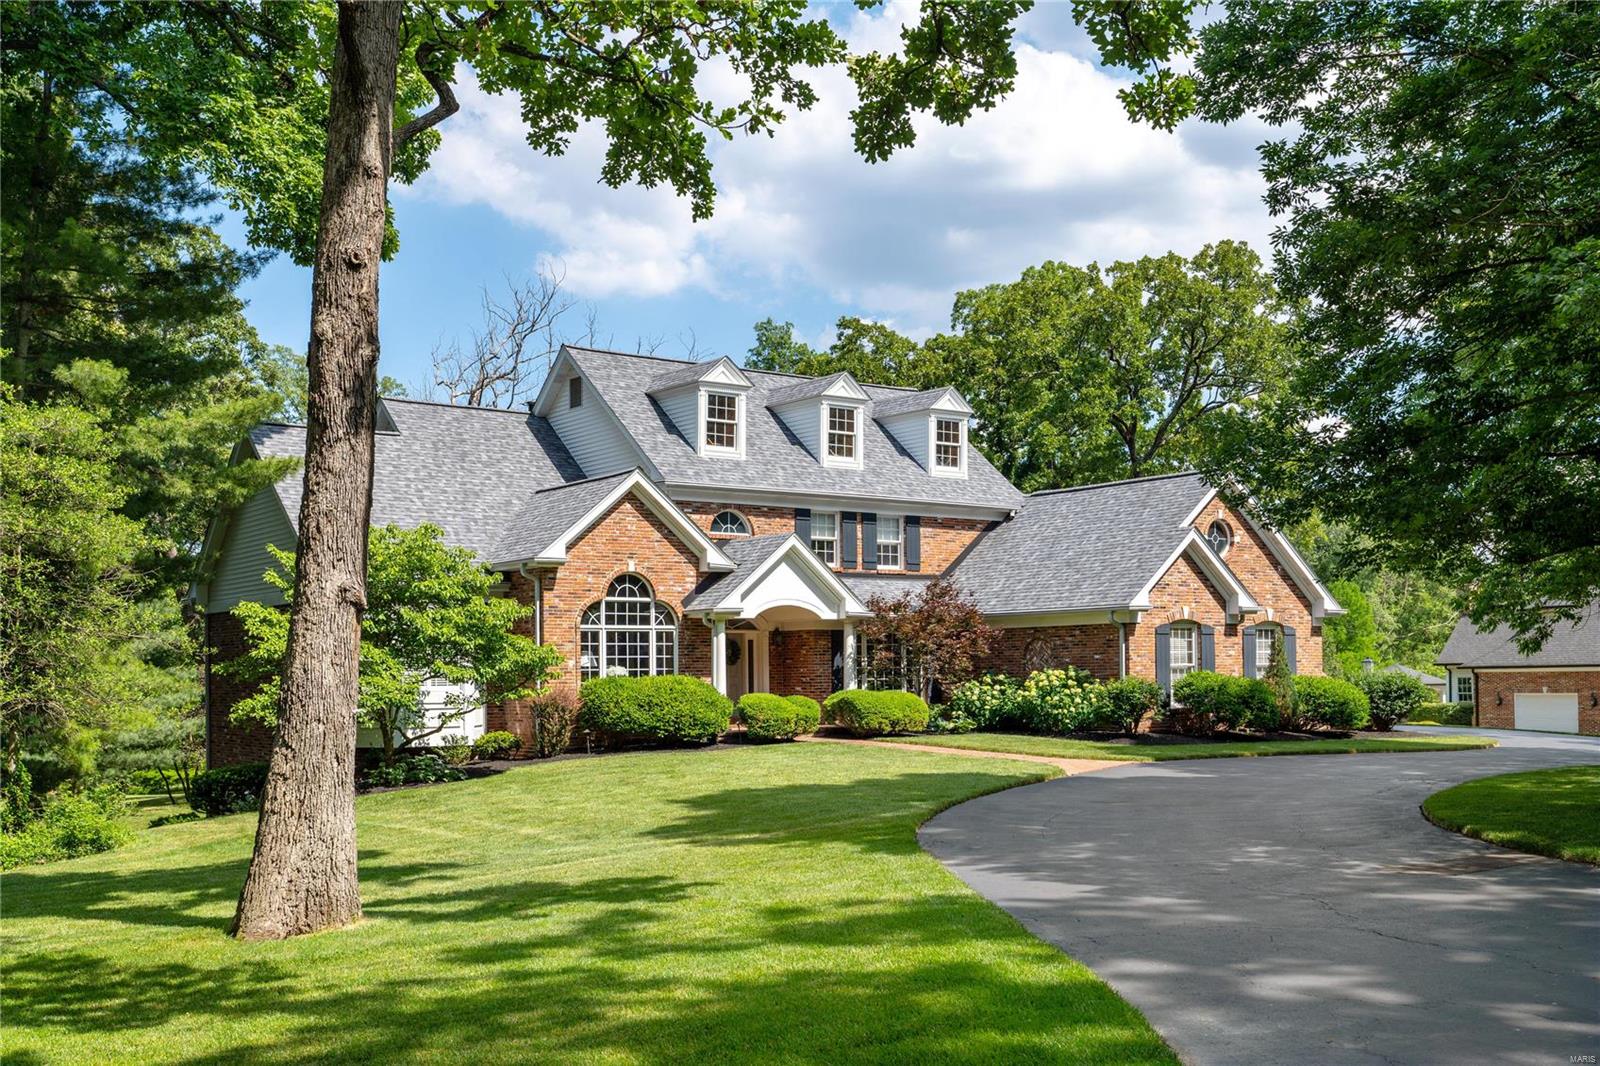
Storybook Cape Cod, nestled on private, level lot in the heart of Ladue. Charming culdesac lane accross from St. Louis Country Club and just a short 2 minute drive to Clayton. Predominately stone. Gorgeous rear yard backing to trees with 5 year old pool by Pool Specialists. Covered octagon sitting area with TV. Outdoor firepit. Covered patio area spans across the rear of the home with bead board ceiling. Inside the outstanding floor plan has great usable space in all the right locations. Beautiful kitchen is the center point with center island/breakfast bar that leads to huge hearth room on one side and large breakfast room on the other.  Dining room with french doors to pool area. Master suite with large bath and customized walk in closet. Upstairs there are 3 bedrooms and bonus room, 2 full baths. LL has a large family room, billiard area, exercise, office and wet bar with dishwasher and frig, 3 car garage with stairs to open attic space. Hickory floors beautiful beams and millwork.
#20031715

St Louis

4 Wendover Drive

4 Beds

3 Baths

6,839 Sq.Ft.

$1,725,000

MLS#: 20031715

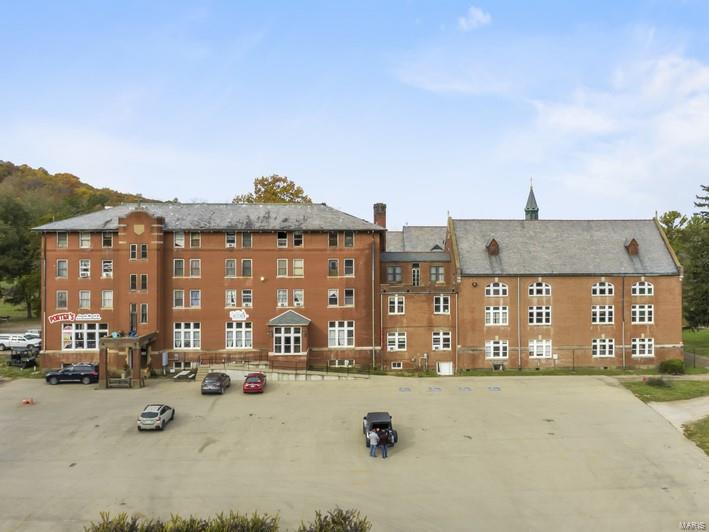
Arqué in Clayton – Clayton’s newest mixed-use condominium development in the heart of downtown Clayton, offering 29 luxury residences with thoughtfully designed two and three-bedroom floor plans ranging from 2,464 to 3,158 square feet. Residences feature floor-to-ceiling windows, 10-foot ceilings, fireplaces, 7” wide-plank wood flooring, private office/den spaces, Kohler plumbing fixtures throughout. Designer kitchens include oversized islands, custom cabinetry, quartzite countertops, and premium appliances. Spacious primary suites offer large walk-in closets, double vanities, and glass-enclosed showers. The 6-story brick and stone building include a private landscaped terrace plaza/garden, lobby attendant, secure mail and package room, monitored security and intercom entry systems, private storage lockers and 2 or 3 secure climate-controlled parking spaces. Located adjacent to the forthcoming Opera Theatre of Saint Louis and just steps from Shaw Park and all of the restaurants, coffee shops, and boutiques that make Clayton the highly desirable area that it is.
#26030342

Clayton

61 Topton Way 301

3 Beds

2 Baths

2,464 Sq.Ft.

$1,722,336

MLS#: 26030342

A private retreat on 94.7 acres awaits you, a few short minutes from the regional airport and interstate. This extraordinary property features a stunning reproduction of a colonial Williamsburg mansion, a caretaker house, pond, woods, and multiple barns and outbuildings. The carriage house contains the mechanical systems, and a 110 foot tunnel pipes heat and water to the house, preserving the feel of history. The home is a masterpiece of brick, Vermont slate and wood work. 1st and 2nd level ceilings are 12’ with 8’ custom solid wood doors; 3rd floor ceilings are 10’ with 7’ doors. The mansion has 9 bedrooms, 7 baths, 6 decorative fireplaces w/25’ chimneys, gourmet kitchen and butler’s pantry, indoor elevator and indoor pool room. The charming caretaker house at the gate is a 3 bedroom, 2 bath picture-book home. All of this is nestled in breathtaking countryside, with gently rolling hills. Schedule your private showing today, and find your place in history.
#21028548

Cape Girardeau

2927 County Road 233

9 Beds

8 Baths

6,998 Sq.Ft.

$1,720,000

MLS#: 21028548

Incredible opportunity to invest in turn key property that actually works. 32 units in 16 two family Ranchettes, located in park like setting on a cul de sac.  All units are spacious two bed  one bath, open floor plans with individual basements.  Units are individually metered for gas, electric and water, equipped with central AC, individual gas forced air furnaces and gas water heaters. The property has had many recent updates including double pane windows, vinyl siding, sofits, facia, gutters, downspouts. Under no circumstances is anyone allowed to tour the property without the prior authorization and confirmed appointment. Do Not Disturb Tenants.
#17063460

Berkeley

8600 Jo Court

None Beds

None Baths

6,240 Sq.Ft.

$1,720,000

MLS#: 17063460

This custom home was designed and built for true efficiency and ultimate comfort. This gorgeous home includes custom mahogany door, a GeoComfort heat pump, humidifier, energy recovery ventilation system, whole house water softener, standby generator and Humidifall water feature, Dow Energy complete air sealing, double pane windows and R-21 insulation. The kitchen has custom cabinets, double skylights, upgraded lg granite island, Sub Zero refrigerator, wine cooler, butlers pantry. The great room has 23 ft high ceiling, with fireplace hearth and niche wall. This home has 3 fireplaces, large dining room with coffered ceiling and recessed lighting. Masterbath with jetted tub, oversize shower and sky tube, heated tile floor and towel warmer. A 1 acre lot with mature trees and custom 50ft. lap pool maintenance free composite deck. Additional Rooms: Mud Room
#16034630

St Louis

133 Frontenac Forest

5 Beds

5 Baths

6,336 Sq.Ft.

$1,719,900

MLS#: 16034630

THIS PIECE OF PARADISE IS NESTLED ON THE SE BORDER OF SULLIVAN, MO IN CRAWFORD COUNTY.  263.64 Acres +/- that has approx. 90 acres cleared and 173 acres wooded.  Country songs are written about land like this with a beautiful stocked 3 acre lake filled with largemouth bass, crappie, catfish and Bluegill.  There is also a stocked pond with Bluegill, crappie and minnows. The property adjoins Stater Creek and includes a covered pavilion to fish off of or enjoy family BBQ's or fish fry's. This property is just a few acres away from MO Conservation Land and surrounded by wildlife galore, excellent for hunting or trapping-trophy deer, turkey, rabbits and squirrels. Permanent recreation on site and the Meramec River is only 7 miles away. This paradise would make for a beautiful home-site with country living just a couple miles from town and nearby shopping. Land like this is what our parents and grandparents were raised on, let this be a prized memory for generations to come.
#21034920

Sullivan

0 Watson Road

None Beds

None Baths

N/A

$1,713,660

MLS#: 21034920

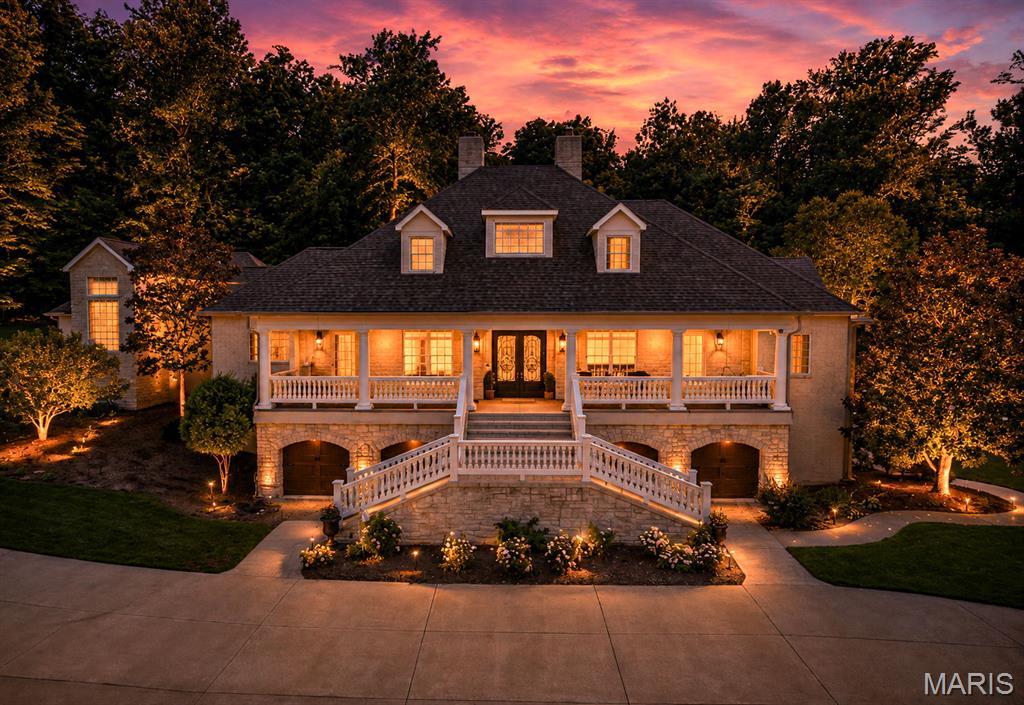
Situated on a beautiful 1.29 Acre Lot, this Extraordinary French Estate home redefines luxury living. Impressive foyer leads to elegant dining room, handsome study w/ maple bookshelves & stunning great room w/ rustic beamed ceilings, cast stone fireplace, wine cellar & French doors that open to expansive veranda. Designer kitchen with 42” custom cabinetry, granite countertops & commercial grade appliances adjoins breakfast room & hearth room highlighted by Tuscan styled fireplace. Coffered primary bedroom suite, luxury marble bath w/ freestanding tub & shower spa offers an appealing retreat. A second ensuite bedroom completes the main floor living space. The 2nd floor extends the living quarters w/ 3 bedrooms, Jack & Jill bathroom &. generously sized bonus room. Lower Level includes recreation room w/ gathering bar, fitness studio, 1/2 bath, sleeping area, office & full bath. Exterior features 4 car garage, resort style pool & hot tub surrounded by landscaped gardens & pergola
#23032303

Town and Country

13 Ridgecreek

5 Beds

4 Baths

6,409 Sq.Ft.

$1,709,000

MLS#: 23032303

None
#24046452

Campbell

0 County Road 305

None Beds

None Baths

N/A

$1,704,000

MLS#: 24046452

For comp purposes only
#19003175

Town and Country

1826 Manor Hill Road

4 Beds

4 Baths

5,480 Sq.Ft.

$1,700,059

MLS#: 19003175

1.5+/- miles of Big Piney River frontage w/home,pastures,woods & a cave! Prime Hunting Property that Joins Mark Twain National Forest across the river! You can jump in your kayak/tube & float to Boiling Springs!There are cliff-top views & level access to the river w/recreational paths cut along the banks & through the woods. The creek through the property feeds into the river.There's a myriad of uses:family farm,commercial retreat,development,hunting property,family compound,recreational business w/canoeing,kayaking etc.Property is approximately 1/2 open & 1/2 wooded w/marketable timber.Hunting stands/huts are set throughout the property.The 4 Bed,2 1/2 Bath home, w/unfinished basement, is built for entertaining/full time living.The main kitchen has a large dining table.The second kitchen is on the main living level.Large master suite & other bedrooms.There are 2 living areas plus 3 porches.Shop holds all of the needed equipment to manage the property & RV storage. 


 Single View
#23011880

Licking

16076 Highway BB

4 Beds

3 Baths

4,799 Sq.Ft.

$1,700,000

MLS#: 23011880

None
#24032555

Hornersville

0 County Road 659

None Beds

None Baths

N/A

$1,700,000

MLS#: 24032555

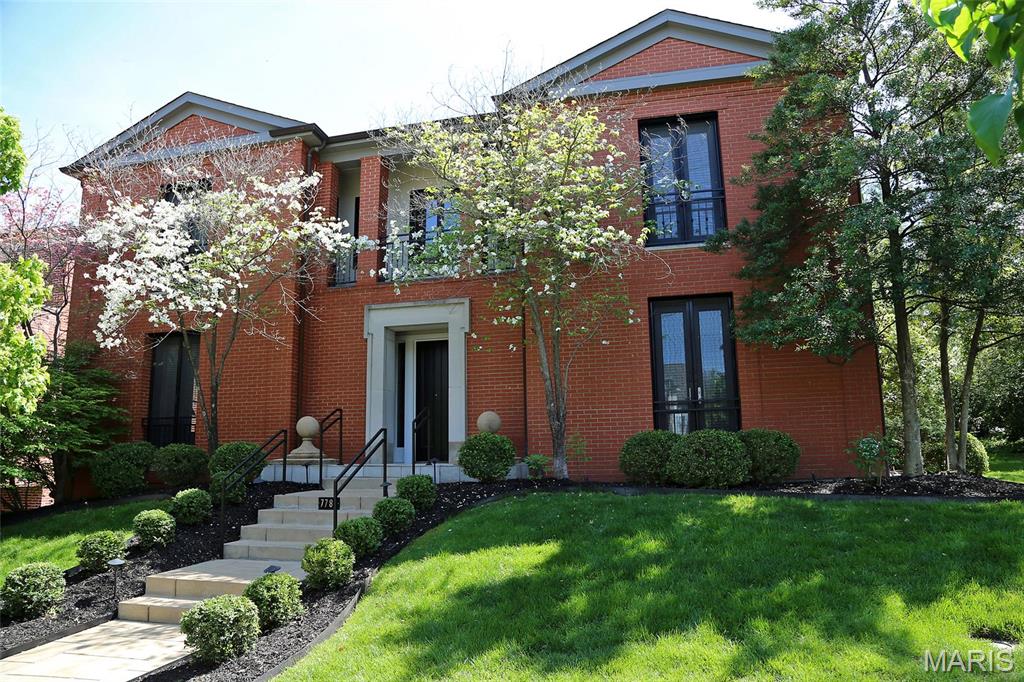
Experience luxury living at its finest in this elegant 2,932 sf residence at the Crescent in Clayton. As you enter this 8th-floor unit, you'll be greeted by wide plank hardwood floors, open floor plan, 10' ceilings, two fireplaces, and a stunning crescent-shaped terrace providing a beautiful view of the park-like garden. Entertain in style with a gourmet kitchen featuring high-end finishes, custom cabinetry, center island, walk-in pantry, and Wolf, Viking, and Subzero appliances. The primary bedroom includes two custom-designed walk-in closets, built-in cabinetry, and spa-like bathroom with double sinks, oversized soaking tub, and large shower. The second en-suite bedroom is thoughtfully located on the opposite side of the home. Add'l features include a laundry room, office, powder room, dry bar, second entrance, and ample storage. Building amenities include 24-hour doorman, valet, on-site manager, concierge, club/media room, fitness center, garden w/ dog park, & secure/heated garage. Location: Interior Unit
#24066701

St Louis

155 Carondelet Plaza 807

2 Beds

2 Baths

2,932 Sq.Ft.

$1,700,000

MLS#: 24066701

1 ... 169 170 171 172 173 ... 666
* Listings identified with the FMLS IDX logo come from FMLS and are held by brokerage firms other than the owner of this website. The listing brokerage is identified in any listing details. Information is deemed reliable but is not guaranteed. If you believe any FMLS listing contains material that infringes your copyrighted work please click here to review our DMCA policy and learn how to submit a takedown request. © 2024. First Multiple Listing Service, Inc.
 - property

Send a message

Message successfully sent.

Your message

What is 3 + 4 ?

Reason for contacting?

I agree to receive email communication and understand I can unsubscribe at any time.

I agree to be contacted by Rock Island Realty via call, email, and text for real estate services. To opt out, you can reply 'stop' at any time or reply 'help' for assistance. You can also click the unsubscribe link in the emails. Message and data rates may apply. Message frequency may vary. Privacy Policy

Sign Out

Virtual Assistant

Would you like to take the next step with this property? We can help you schedule a showing or virtual tour, or send you more details.

Yes, I would like more information.

Thank You for Your Reply, One of Our Agents will contact you as soon as possible

No, maybe later.

Thank you, you can always contact me via email, phone number or through the contact form.

Realhub AI

Lucy - Your AI-Powered Realtor

Update Your Temporary Password

Personalize your search

Enter your email and we'll notify you immediately when new listings match what you're looking for.

or enter email address

Already have an account ? Login here

Continue your home search

Area

I agree to receive communications and understand I can unsubscribe at any time.

I agree to be contacted by Rock Island Realty via call, email, and text for real estate services. To opt out, you can reply 'stop' at any time or reply 'help' for assistance. You can also click the unsubscribe link in the emails. Message and data rates may apply. Message frequency may vary. Privacy Policy

Already have an account ? Login here

We use cookies

We use cookies primarily for analytics to enhance your experience. By accepting, you agree to our use of these cookies. You can manage your preferences or learn more about our cookies policy.