Properties

Browse or get in touch to schedule a walkthrough.

  • Nearby me
Price range

Popular Features

Community Features

Association

Property Features

Waterfront

View

Exterior Features

Interior Features

Style

10000 properties match your criteria

Updated 1 minute ago

E-Alert name
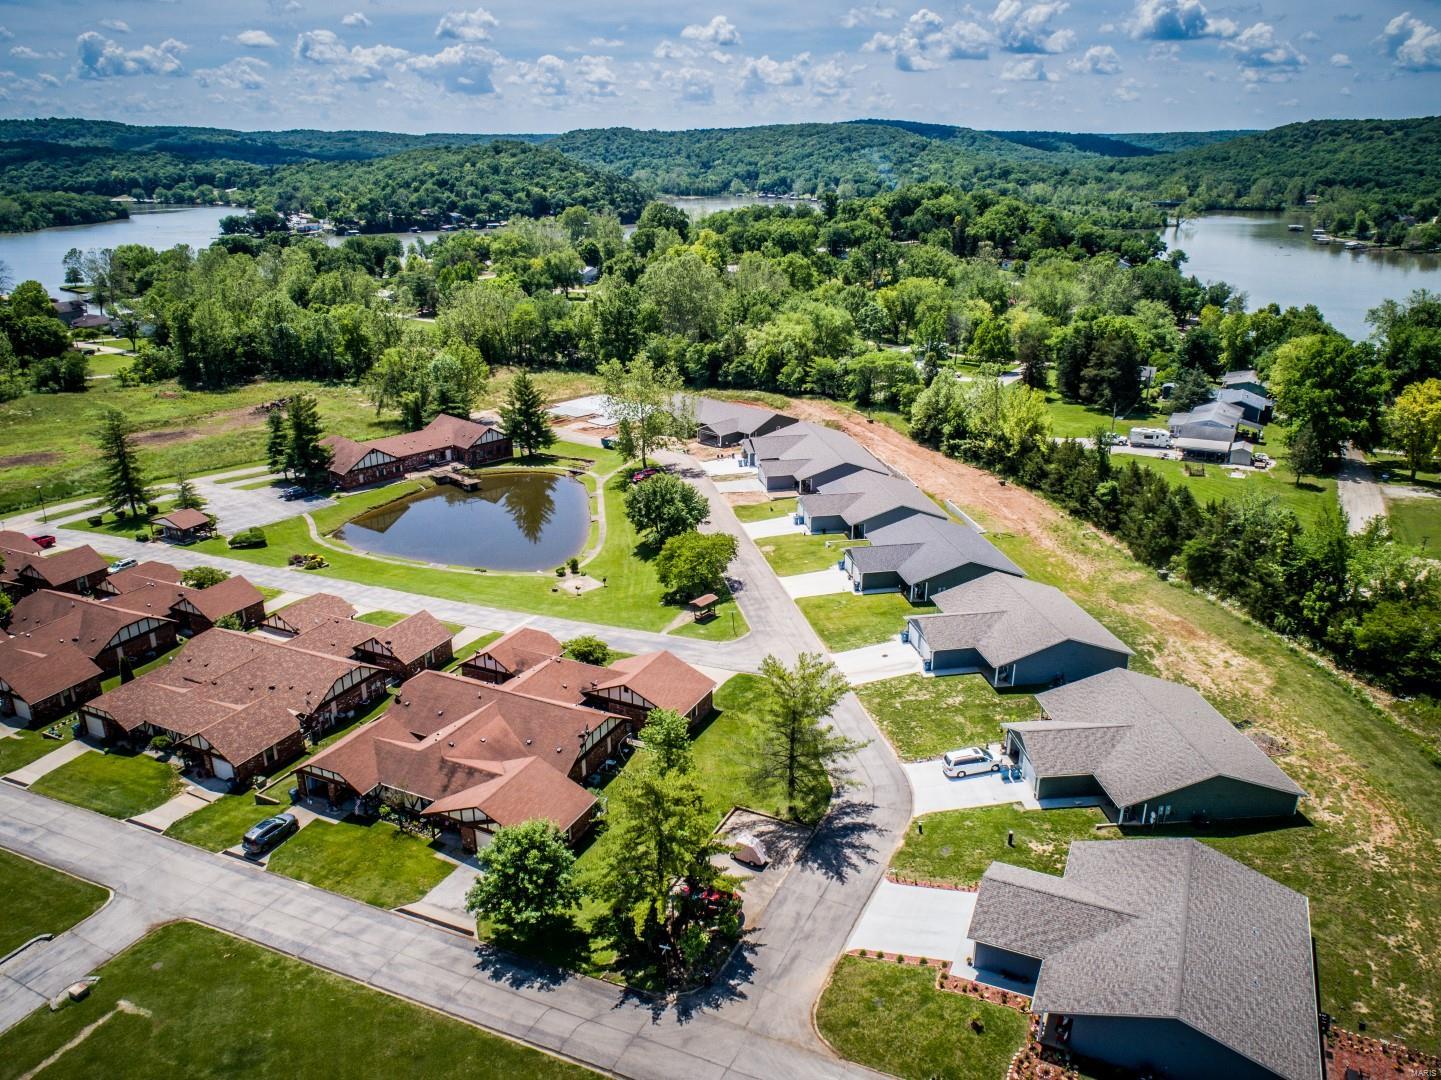
This 50 and older community is an amazing opportunity at the beautiful Lake of the Ozarks.  100 percent occupancy and a waiting list.  Approved by planning and Zoning for 104 units.  They are only at 44, so room to build.  Sewer, water and many other utilities in place for all 104.  Fiber optics being installed for cable and internet.  New upgrades to large clubhouse.  Room to grow rent roll, several month to month leases under market value.  Private fishing Pond and so much to offer tenants.  Close to 2 awesome Golf courses and fine dining.
#21050761

Camdenton

115 Autumn Village Avenue

None Beds

None Baths

N/A

$4,450,000

MLS#: 21050761
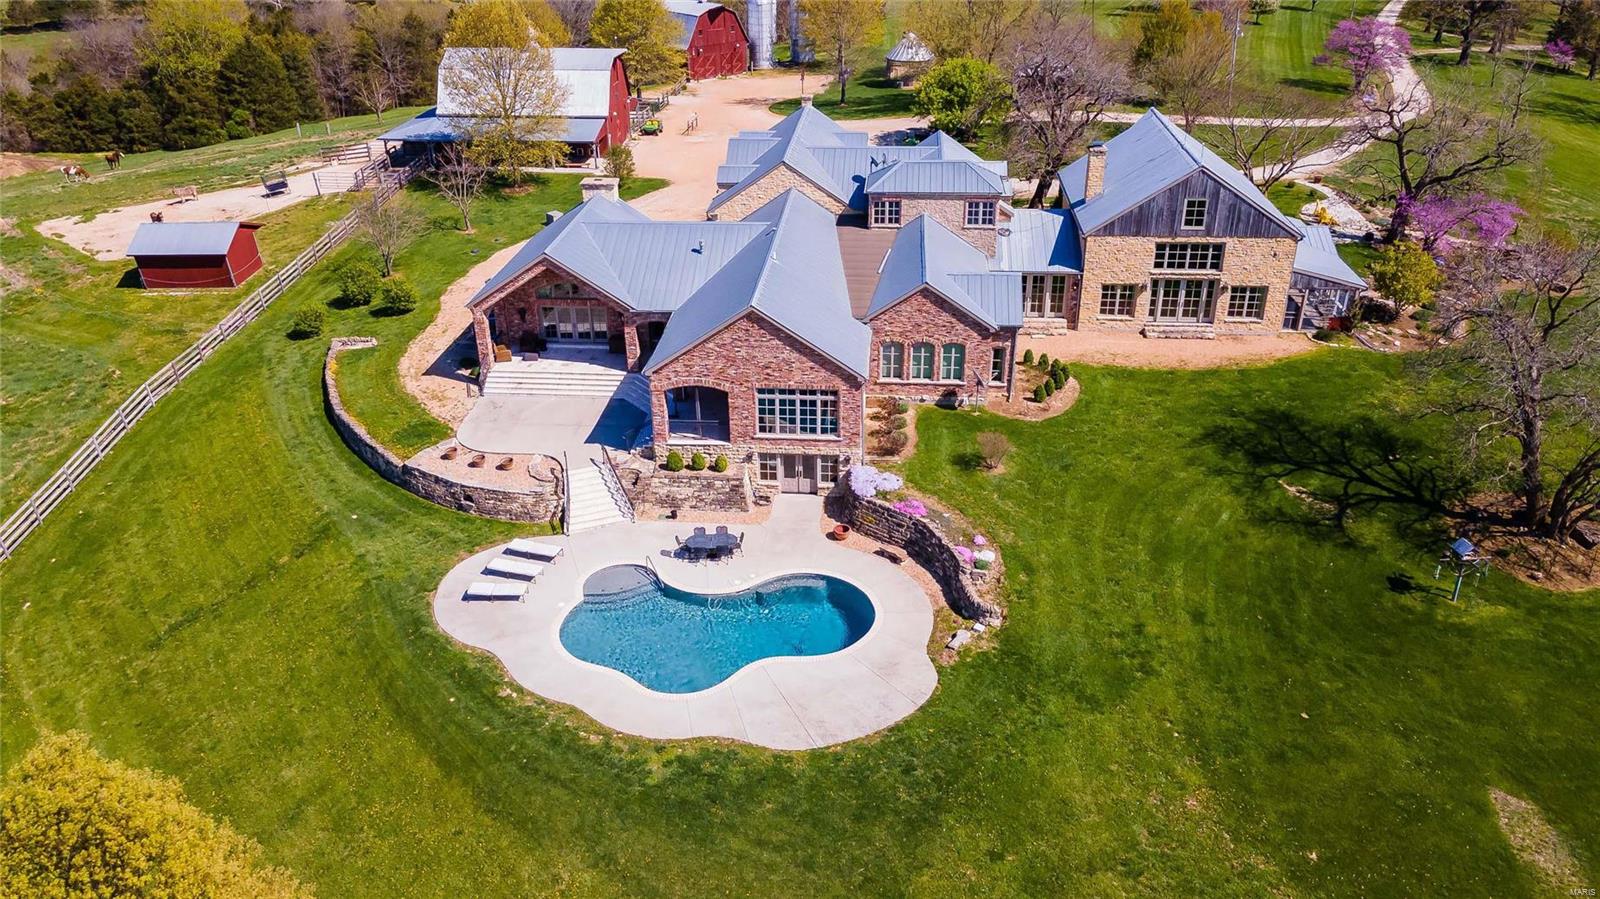
Plenty of room to roam inside & out at RidgeView Farm. This expansive Tuscan-style equestrian estate is surrounded by 90+ rolling acres on the 2nd highest point in Frnkln Cnty. Thoughtfully designed w/ rustic details & reclaimed materials, this light-filled villa brings the outdoors in through walls of glass. The open-plan great room is a perfect spot for friends & family to connect by staying close to the kitchen, din room, & warmed by a stone fireplace. A loft overlooks the great room creating a cozy library or music room. Your private Mstr ste filled w/ luxurious amenities, fine detailing, an immense custom walk-in closet & dressing room. A flexible office/sunroom for quiet creativity features 3 walls of windows.  Step outside to your expansive htd pool to spend a leisurely afternoon soaking & sunning. Conceived for horse lovers, the estate includes 2 barns & outbuildings awaiting you & your herd. Play, ride & explore your sweeping property & relax into your dream country lifestyle.
#21031356

New Haven

507 Neighborhood Road

4 Beds

4 Baths

6,608 Sq.Ft.

$4,450,000

MLS#: 21031356
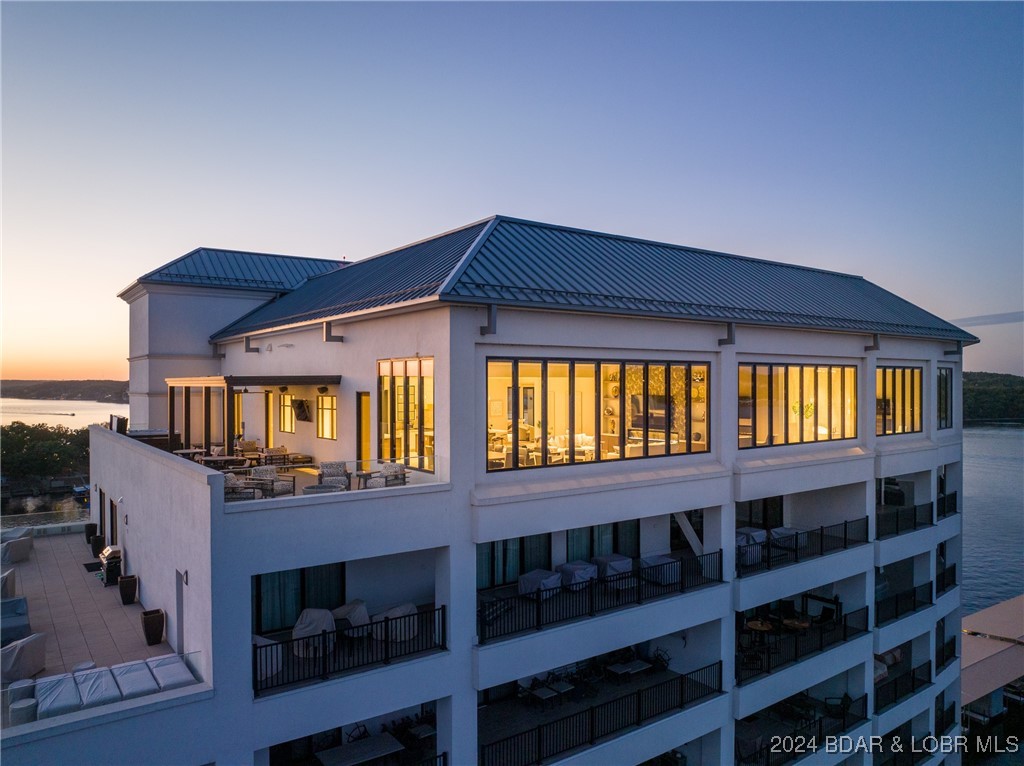
Fabulous Penthouse in the Lakes' Exclusive Luxury Condo Complex.  Cypress at the Lake.  Stunning Views for miles from the Roof Top Deck of this Twelve Story Building.  Private Elevator Entrance.  Five Bedrooms all En-Suite, and One Powder Room.   This Condo has it ALL.  Two Living Areas, One Formal and One Game / Entertainment Room, Both with Breath-Taking Views.  Open Floor Plan with 14 Foot Ceiling throughout.  Outdoor Deck area is nearly 1300 Sq Ft of Luxury Entertainment.  Large Covered Area with Large Screen TV, Large Luxurious Hot Tub and Fabulous Outdoor Furniture with Gar Firepit.   The Complex offers a Gorgeous Outside Pool and Deck area with Covered Cabanas, Area with Gas Cooking Grills, Cozy Sitting Area with Fireplace, Fitness Center and MORE.  Total Turnkey, this property includes Luxury Furniture and Decor, Two LARGE Boat Slips 16x54 and 14x40, Two PWC Slips and Three Reserved Spaces in the Parking Garage.  All Three Slips have New Boat Lifts and they are Available.
#3572337

Sunrise Beach

166 Captiva Drive 10 B

5 Beds

5 Baths

6,123 Sq.Ft.

$4,450,000

MLS#: 3572337

Welcome home to this exceptional one of a kind Penthouse that is Urban sophistication at its best!
#26060561

Clayton

8025 Maryland Avenue 17C

3 Beds

3 Baths

3,685 Sq.Ft.

$4,450,000

MLS#: 26060561

New on site 2 days ago
245+/- ACRES | RALLS COUNTY, MISSOURI
An exceptional opportunity to own a highly improved agricultural property featuring 245+/- total acres with approximately 212+/- tillable acres, extensive grain storage, multiple outbuildings, and a residence, 2 fresh water ponds—all in the Monroe City School District and within easy reach of Mark Twain Lake.

The property is well equipped for a serious farming operation with an impressive 274,000-bushel grain storage capacity, along with 12' x 70' platform scales. The grain facilities and improvements were constructed between 2000 and 2018, offering significant on-site infrastructure for grain handling and storage.

Additional improvements include a 52' x 70' pole barn and a substantial 43' x 176' pole barn featuring a 20' x 24' two-story office, providing excellent space for equipment, operations, storage, and farm management.

The property also includes an approximately 1,300-square-foot 3 bedroom home with a full basement, adding residential or farm-management potential.

With productive tillable acreage, major grain-storage capacity, extensive farm improvements, and a desirable Ralls County location, this is a rare opportunity to acquire a well-developed agricultural operation in Northeast Missouri.

Call today!
#26064451

Monroe City

15292 County Line Road

3 Beds

1 Baths

1,300 Sq.Ft.

$4,431,000

MLS#: 26064451

The Hoot Owl Ranch: A 1,356-Acre Turn-Key Hunting Legacy
   Rarely does a property with such meticulous preparation enter the market. 698 Hoot Owl Lane is an impressive 1,356 +/- acre hunting paradise nestled in the rugged Ozark foothills of Ripley County, just 30 minutes from Poplar Bluff. This is not merely a tract of land; it is a fully engineered wildlife sanctuary designed for the elite hunter. The property features a sophisticated internal infrastructure with miles of accessible trails and over 20 established food plots, all strategically positioned to leverage the land’s natural travel corridors. Predominantly comprised of managed timber thinned for optimal wildlife support, the farm boasts an incredible diversity of habitat including rolling ridges, deep hollows, and fertile bottomlands anchored by two year-round creeks.

   Water is a foundational asset of this estate, featuring the North Prong of Beaver Dam Creek and sections of Hurricane Creek flowing through the property. These live water systems, complemented by multiple natural springs and strategic stock ponds, provide a permanent and abundant water source for both livestock and wildlife.

   To further enhance its exclusivity, the acreage adjoins government land and other sizeable ranches, effectively extending your hunting range and ensuring a fortress of privacy from future development. The residential and utility components of the farm are as robust as the land itself. A low maintenace 4-bedroom, 2-bathroom lodge serves as the ultimate basecamp, offering a warm, wood-burning fireplace and 2,000 square feet of comfortable living space to recount the day's hunt. The compound is built for function, storage and maintenance, featuring garages and carports for the whole fleet, a dedicated workshop/hobby area, and multiple outbuildings. Offered as a completely turn-key retreat, the sale includes established blinds, feeders, and essential equipment, allowing the new owner to step into 2 decades of habitat management on day one. Properties of this magnitude—possessing both the infrastructure for trophy whitetail and turkey and the acreage to sustain a generational legacy—are becoming a vanishing breed in the American Midwest.
#26007612

Grandin

698 Hoot Owl Lane

None Beds

None Baths

2,000 Sq.Ft.

$4,400,000

MLS#: 26007612
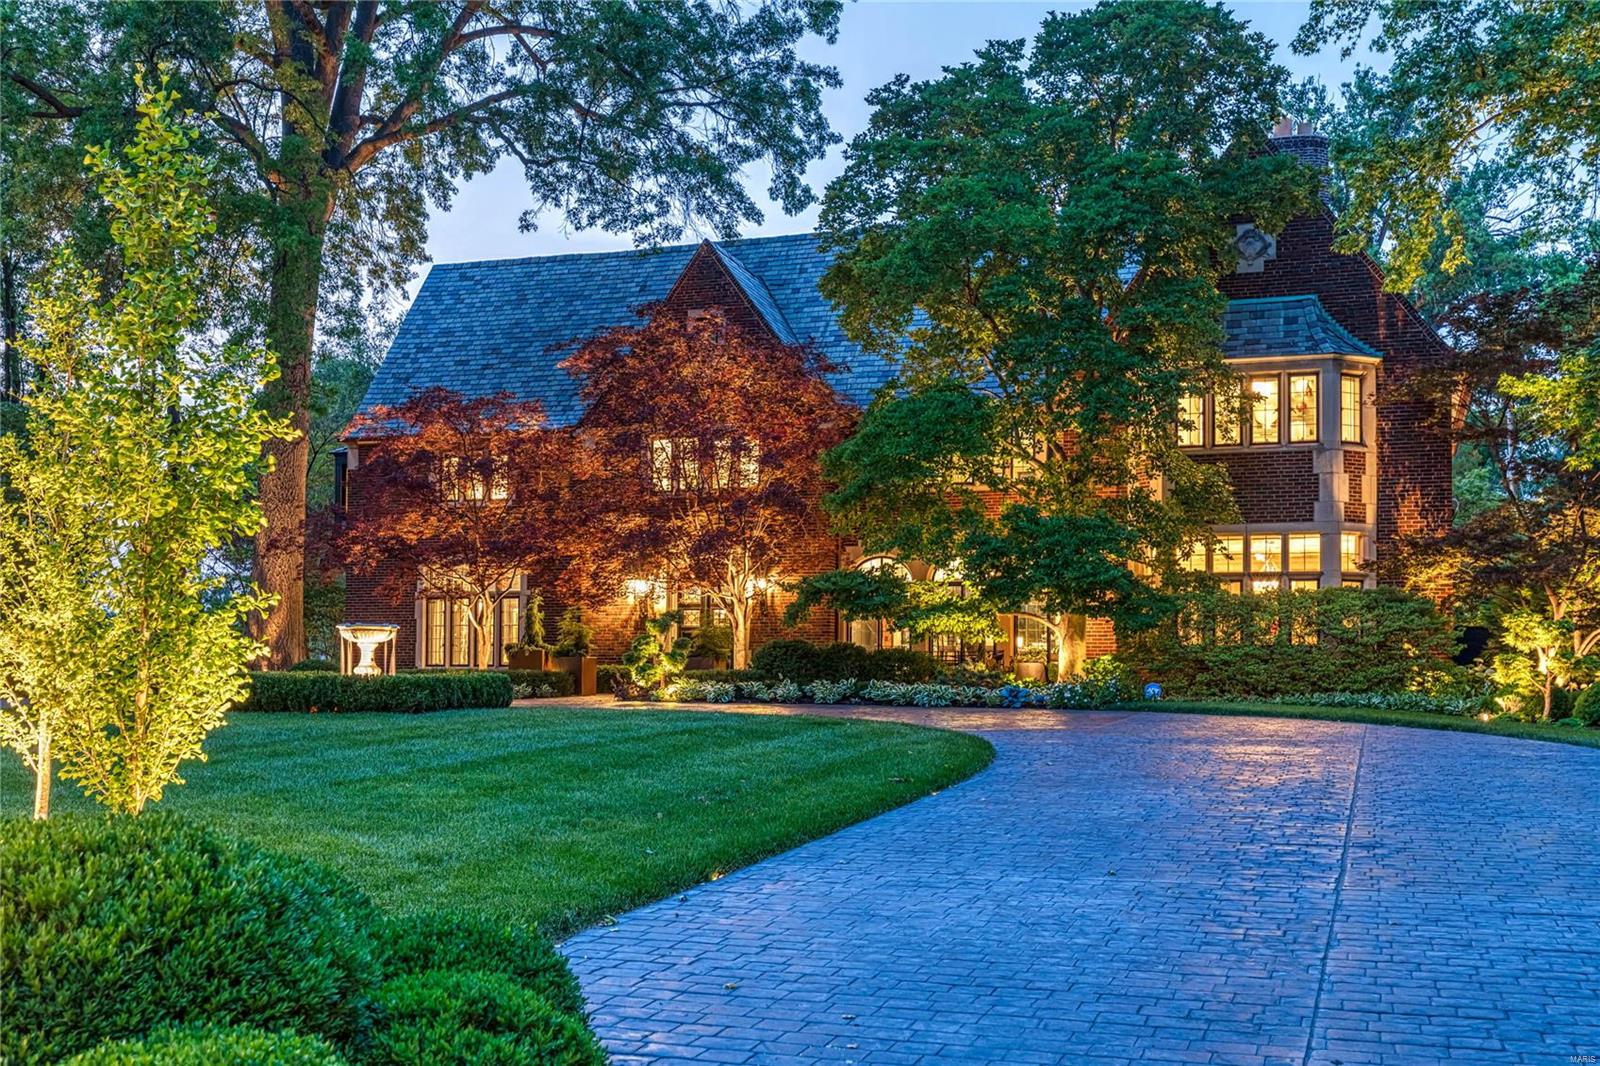
Experience unparalleled luxury in this 1926 Tudor Revival, the first masterpiece by Maritz & Young on Lindell Blvd. Situated on historic grounds, once home to the 1904 World’s Fair Japanese Garden Exhibit, one of the country's oldest and largest Gingko Tree. Enter the grand foyer to find a sweeping circular staircase adorned with a cascading "John-Richards-Japanese Wisteria" chandelier. The loggia, a true jewel, features radiant slate flooring and floor-to-ceiling arched windows overlooking Forest Park and meticulously recreated Japanese gardens. Maritz & Young’s hallmark symmetry shines with mirrored three-arched openings throughout the first floor. The sunken living room, with its beautiful fireplace and restored wax and plaster ceiling, offers an inviting retreat. The enchanting garden features authentic Japanese lighted lanterns, a Wheel of Compassion, a Pagoda-designed pool house, and a stunning lighted pool with Magic Bowl water features. This home is a reimagined work of art.
#24042604

St Louis

5795 Lindell Boulevard

6 Beds

6 Baths

6,177 Sq.Ft.

$4,400,000

MLS#: 24042604

Your townhome in the sky awaits!  Imagine from the 17th flr. 360 degree sweeping views of Forest Park, Clayton, the CWE & Downtown 
St. Louis while sipping your morning coffee, dining al fresco or just relaxing on your nearly 1,200 sq. ft. wrap around terrace, this is a very, very rare opportunity at St. Louis landmark, the Park Plaza.  Designed by noted interior designer Susan Block of The Designing Block, this custom penthouse boast nearly 6,000 sq. ft.  Elegant, luxurious, sophisticated, grandeur & extremely thoughtful planning can be found in every detail, room, nook & cranny.  Specuacular gallery entry foyer complete w/ full bar, opens to custom 2-story ceiling in formal LR, elegant marble, flr. to ceiling  frplc (not functional) separates the formal dining room from LR.   Chef's dream kitchen with 18’ island, Thermador appliances, separate, walk-in butler's pantry is an epicurian fantasy.  1st flr. media room, on-suite guest bdrm.,  2nd level features  Spacious den, on suite guest rm., palatial laundry room, wet bar PLUS a primary suite with 2 luxurious baths w/ marble floors, walk-in showers,  large walk-in closet + many add'l closets + an attached study.  Classic details such as herringbone hardwood floors, art deco references & historic millwork, built-ins, 2 laundry rooms, 2nd floor kitchenette PLUS all the luxurious amenites that only life at the Park Plaza can offer their residents...Pool, 24-hour front desk attendant, concierge, valet services, dog park, gourmet dinner pick up from the Tenderloin Room & Chase Club, common patio w/ grills and outdoor fireplace + dog park.  Dinner & a movie, no problem, just walk to the adjacent Chase Park Plaza and enjoy fine dining and feature films.  Walk out your door to countless restaurants, grocery stores, galleries and much much more!  Live life on a grand scale...only at the Park Plaza!
#26046947

St Louis

232 N Kingshighway Boulevard 1701/1801

3 Beds

4 Baths

6,000 Sq.Ft.

$4,399,000

MLS#: 26046947
Price reduced
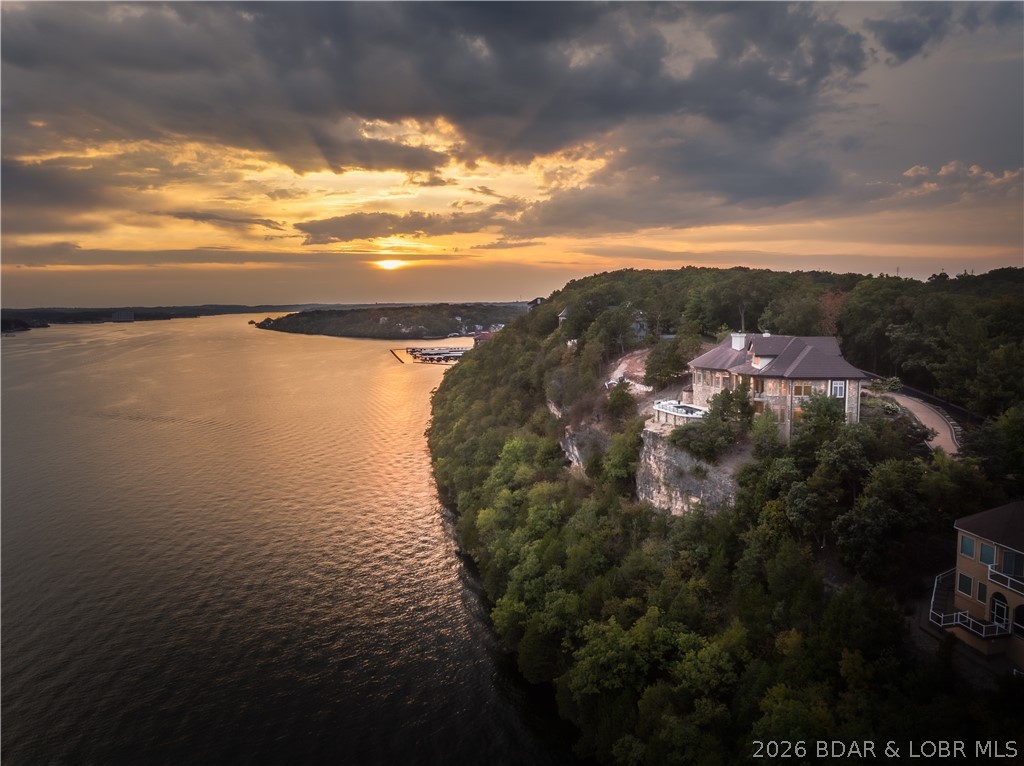
This is one of the finest homes you will find for sale at Lake of the Ozarks. The cost to recreate it today would be significant and the value is obvious the moment you arrive. Situated on 2 premier bluff lots in gated Cedar Crest, the setting delivers unmatched, panoramic views you simply cannot duplicate. That elevated position creates the drama—endless sunsets, total privacy, and a presence that stands out among surrounding luxury homes. With this elevation, you gain something rare: a true estate feel with easy golf cart access to your 16x44 slip in the community dock.  The home itself is exceptional. Built with uncompromising quality, it features a striking stone exterior, a showpiece great room, a custom curved glass-and-iron staircase, and an elevator serving all 3 levels. Every finish was chosen with great thought—imported lighting, stone accents, and a stunning marble suite that rivals top resorts. Outdoor living is just as impressive with a 15x40 pool/spa perfectly positioned to capture the view. A private carriage house above the 4-car garage offers a fully separate guest residence. Meticulously maintained, a true showpiece in an exceptional neighborhood.
#3586640

Lake Ozark

582 Cedar Crest Drive

5 Beds

4 Baths

9,589 Sq.Ft.

$4,395,000

MLS#: 3586640

Think beyond the land—think about the possibilities! With over 76 acres directly on Horseshoe Bend Blvd and more than 473 feet of lakefront, this property offers a rare combination of size, visibility, location and waterfront. Just minutes from the Bagnell Dam Strip and surrounded by continued growth and commercial development throughout the Lake area, the location opens the door to an exciting range of possibilities. Currently zoned residential, envision a private lakefront estate, multiple homesites, residential development or explore the potential for rezoning and future commercial use. Water is available at several points along the property, with a sewer line running through it.  Permits are already in place for two docks with a total of seven boat slips. Whether you’re an investor, developer or someone with a big vision, this is an opportunity to imagine what could be next at Lake of the Ozarks.
#3588563

Lake Ozark

TBD Horseshoe Bend Parkway

None Beds

None Baths

N/A

$4,390,000

MLS#: 3588563

Think beyond the land—think about the possibilities! With over 76 acres directly on Horseshoe Bend Blvd and more than 473 feet of lakefront, this property offers a rare combination of size, visibility, location and waterfront. Just minutes from the Bagnell Dam Strip and surrounded by continued growth and commercial development throughout the Lake area, the location opens the door to an exciting range of possibilities. Currently zoned residential, envision a private lakefront estate, multiple homesites, residential development or explore the potential for rezoning and future commercial use. Water is available at several points along the property, with a sewer line running through it.  Permits are already in place for two docks with a total of seven boat slips. Whether you’re an investor, developer or someone with a big vision, this is an opportunity to imagine what could be next at Lake of the Ozarks. Docks negotiable.
#3588562

Lake Ozark

TBD Horseshoe Bend Parkway

None Beds

None Baths

76.8 acres

$4,390,000

MLS#: 3588562

New on site 3 days ago
Coming soon
Set on approximately 3.35 private, park-like acres along one of Town & Country’s premier lanes, this exceptional estate offers a combination of land, scale, craftsmanship and architectural distinction that would be extraordinarily difficult to recreate today. Designed by renowned architect Dick Busch and built by G. Terbock Luxury Homes, the residence features more than 8,000 square feet of refined living space, 6 beds, 7 full and 3 half baths, a 4-car garage, porte-cochère and resort-style outdoor living. A sweeping staircase with custom wrought-iron balusters & hand-carved newel posts anchors the grand foyer, while a dramatic two-story leaded-glass window fills the space with natural light. Generously proportioned rooms, walls of windows and French doors create an effortless connection between the home and its remarkable grounds. Richly paneled executive office features floor-to-ceiling built-ins, extensive cabinetry and finely crafted architectural detailing. Formal dining room has substantial crown molding and a decorative ceiling medallion, while the impressive living room showcases a mantel imported from France, a grand-piano alcove and French doors opening to the main-level terrace. The adjacent bar features a striking copper ceiling, wine cooler and temperature-controlled wine room. The chef’s kitchen is equally well appointed with custom cabinetry, a 9-foot center island, Sub-Zero refrigeration, DCS ovens, a butler’s pantry with an additional dishwasher and a separate pantry with freezer. The sun-filled breakfast room opens naturally to the inviting hearth room, where a stone fireplace and wood-paneled ceiling create a warm gathering space. A thoughtfully designed mudroom provides custom lockers, abundant storage and direct access to the four-car garage. A private guest suite above the garage offers comfortable, separate accommodations for visitors or extended family. The main-level primary suite is a true private retreat, beginning with a dramatic groin-vaulted ceiling and an elevated sitting room framed by arched windows. Dual custom walk-in closets and a marble bath—with soaking tub, oversized shower, dual vanities and a private refreshment pantry with refrigerator—complete the suite. Upstairs, a spacious junior suite and two additional en-suite bedrooms are joined by an inviting sitting area centered around a beautifully detailed carved-wood fireplace with distinctive green-glazed tile. A reading nook opens to a private terrace, and an upper-level laundry room and dual front and rear staircases add everyday convenience. Walk-out lower level with a large family room, cast-stone fireplace, separate sitting area, full bar, golf simulator, fitness room and an additional en-suite bedroom. A 2nd full bath is conveniently positioned for guests using the pool. Outside, the saltwater pool is surrounded by lush professional landscaping, expansive terraces and mature trees, creating the privacy and atmosphere of a secluded resort. Cherry hardwood and travertine flooring, zoned HVAC, irrigation and a programmable whole-house system for security, lighting and audio reflect the quality and thoughtful planning found throughout. This is a rare opportunity to own one of Town & Country’s signature estates and enjoy true “country” living in the heart of St. Louis.
#26064082

St Louis

14 Brookwood Road

6 Beds

7 Baths

10,981 Sq.Ft.

$4,375,000

MLS#: 26064082

Prime 25.05-acre development site with approximately 512 feet of frontage along N. Highway 67 and depths of approximately 2,129 feet. Zoned NU (Non-Urban), the property offers a flexible development canvas suitable for residential, recreational, senior housing, multifamily, subdivision, or other permitted uses.

The front 13 acres are predominantly level with a gentle slope toward Highway 67, providing an attractive development footprint. The property offers exceptional visibility and established arterial access from Highway 67, with convenient connectivity to I-270 and the greater St. Louis MSA and Metro East markets.

Located just one mile from the 144+ acre former Jamestown Mall redevelopment, the site is positioned within a transforming North St. Louis County corridor surrounded by significant public and institutional investment, including Boeing, UMSL, and the Saint Louis Zoo WildCare Park. Well positioned to benefit from future population, employment, and visitor growth, this property presents a rare large-scale development opportunity in a strategic regional location.
#26060884

Hazelwood

5185 N Highway 67

None Beds

None Baths

25.05 acres

$4,350,000

MLS#: 26060884
Price reduced
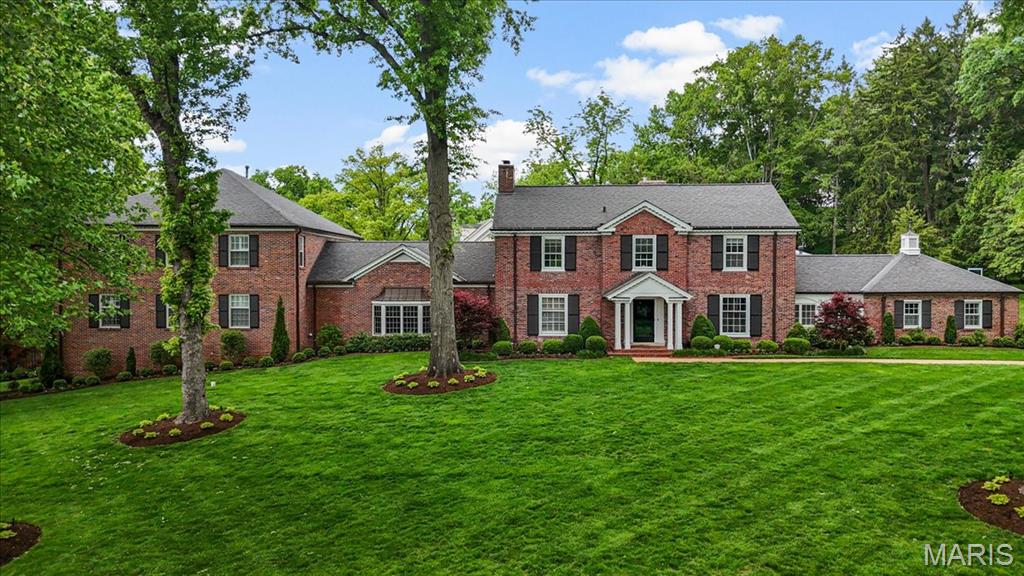
**ALL FURNITURE NEGOTIABLE** A rare offering of scale, privacy, luxury, and LOCATION—this exceptional Ladue estate delivers a true resort-style lifestyle both inside and out. Extraordinary, fully reimagined estate set on almost 1.5 private acres in one of Ladue’s most prestigious settings. Showcasing 7 bedrooms and 10+ baths, this exceptional residence masterfully blends timeless traditional design with elevated, updated modern living. Thoughtfully curated with extensive high-end renovations, the home offers a seamless flow of refined living and entertaining spaces. A stunning chef’s kitchen—complete with premium appliances, bespoke cabinetry, and an expansive center island—anchors the main level and opens effortlessly to both formal and informal gathering areas. Two main-level suites provide ideal accommodations for guests or multi-generational living. Designed with lifestyle in mind, the home features a sophisticated collection of amenities, including a media room, billiards area, pub-style lounge, and a private fitness space. A separate guest apartment or pool house offers additional flexibility and privacy. The outdoor setting is equally impressive, creating a true resort-style experience with a newly constructed pool, expansive patios, and beautifully landscaped grounds that provide both scale and seclusion. Enhanced by refined finishes, custom millwork, designer lighting, and significant system updates—including a whole-home generator—this turnkey residence represents a rare opportunity in a premier location.
#26024320

Ladue

7 Greenbriar Drive

7 Beds

9 Baths

11,832 Sq.Ft.

$4,350,000

MLS#: 26024320
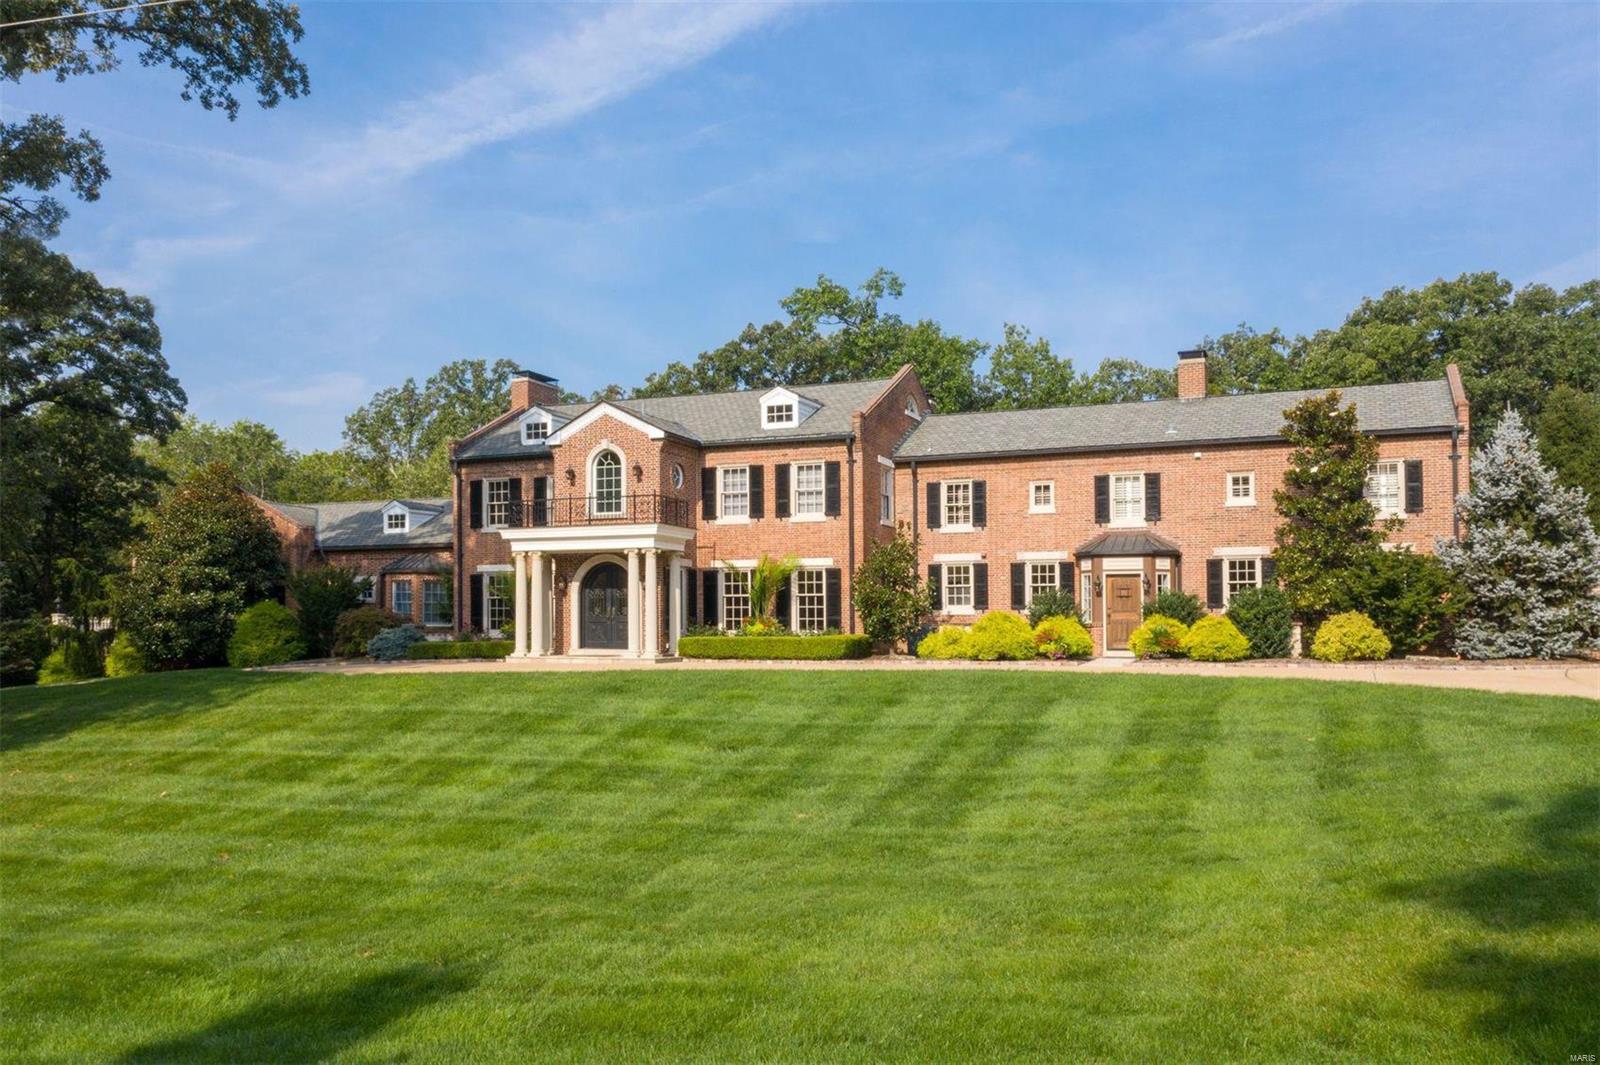
Perched atop 2 private acres, this magnificent estate offers resort amenities for active family living and has been refreshed with modern decor.  A chef’s kitchen features Crystal cabinetry & Wolf appliances and opens to a cozy hearth room, a gentleman’s lounge and a private terrace.  A grand hall leads to an octagonal sitting room and an incredible master suite with a fireplace, private terrace and a spa inspired bathroom. Upstairs are four bedrooms, an office, three bathrooms, a covered terrace and a laundry room. The lower level is a playground, hosting a screening room, wine cellar, billiards room, dry & wet saunas, hot tub, kitchenette, fitness and recreation rooms, all opening to a saltwater pool and spectacular grounds. Show room five-car garage, Control 4 whole house automation w/surveillance, central vacuum system, Toto smart toilets, ten fireplaces, three floors of laundry, fire pit and much more...a lifestyle home for the family who likes to play! Additional Rooms: Mud Room
#19070843

St Louis

18 Pine Valley Drive

5 Beds

5 Baths

12,852 Sq.Ft.

$4,350,000

MLS#: 19070843

1 ... 16 17 18 19 20 ... 666
* Listings identified with the FMLS IDX logo come from FMLS and are held by brokerage firms other than the owner of this website. The listing brokerage is identified in any listing details. Information is deemed reliable but is not guaranteed. If you believe any FMLS listing contains material that infringes your copyrighted work please click here to review our DMCA policy and learn how to submit a takedown request. © 2024. First Multiple Listing Service, Inc.

Send a message

Message successfully sent.

Your message

What is 3 + 4 ?

Reason for contacting?

I agree to receive email communication and understand I can unsubscribe at any time.

I agree to be contacted by Rock Island Realty via call, email, and text for real estate services. To opt out, you can reply 'stop' at any time or reply 'help' for assistance. You can also click the unsubscribe link in the emails. Message and data rates may apply. Message frequency may vary. Privacy Policy

Sign Out

Virtual Assistant

Would you like to take the next step with this property? We can help you schedule a showing or virtual tour, or send you more details.

Yes, I would like more information.

Thank You for Your Reply, One of Our Agents will contact you as soon as possible

No, maybe later.

Thank you, you can always contact me via email, phone number or through the contact form.

Realhub AI

Lucy - Your AI-Powered Realtor

Update Your Temporary Password

Personalize your search

Enter your email and we'll notify you immediately when new listings match what you're looking for.

or enter email address

Already have an account ? Login here

Continue your home search

Area

I agree to receive communications and understand I can unsubscribe at any time.

I agree to be contacted by Rock Island Realty via call, email, and text for real estate services. To opt out, you can reply 'stop' at any time or reply 'help' for assistance. You can also click the unsubscribe link in the emails. Message and data rates may apply. Message frequency may vary. Privacy Policy

Already have an account ? Login here

We use cookies

We use cookies primarily for analytics to enhance your experience. By accepting, you agree to our use of these cookies. You can manage your preferences or learn more about our cookies policy.





