Properties

Browse or get in touch to schedule a walkthrough.

  • Nearby me
Price range

Popular Features

Community Features

Association

Property Features

Waterfront

View

Exterior Features

Interior Features

Style

10000 properties match your criteria

Updated 1 minute ago

E-Alert name

Rising prominently along South Kingshighway Boulevard, just moments from Forest Park, Central West End, and the Grove, this extraordinary early-1900s church has undergone a remarkable transformation into one of St. Louis’ most distinctive and inspiring properties.  Once abandoned and forgotten, the building has been meticulously restored and reimagined by internationally recognized artist Nabil Mousa, creating a rare fusion of historic architecture, contemporary design, and limitless possibility. Rich in character and impossible to duplicate, the property offers an experience unlike anything else currently available on the market.
At its heart is a breathtaking sanctuary crowned by soaring 25-foot ceilings, dramatic arched windows, preserved architectural details, and vibrant designer chandeliers. The expansive space evokes both grandeur and intimacy, providing an unforgettable setting for living, entertaining, creating, gathering, or showcasing a collection.
Throughout the property, historic craftsmanship has been preserved while bold modern interventions create a dialogue between past and present. Custom iron and glass elements, hardwood flooring, refined finishes, dramatic lighting, and thoughtfully curated spaces transform the building into a true architectural statement.
The residence includes a gourmet kitchen anchored by a stunning 20-foot island, multiple living areas, lounges, a library, loft spaces, and private guest retreats. 
Below, approximately 7,000 square feet of additional space offers exceptional flexibility for galleries, studios, offices, wellness facilities, creative enterprises, hospitality concepts, private collections, or future expansion.
Outside, nearly 3,000 square feet of secluded courtyard space extends the experience beyond the walls of the building. Enclosed by a custom 9-foot ornamental iron fence, the grounds are being completed with elevated decking, lounge areas, spa accommodations, and two shipping-container structures that present endless possibilities for a future outdoor kitchen, bar, guest suite, studio, or creative workspace.
Significant infrastructure improvements—including a new roof, structural restoration, eight HVAC systems, three-phase electrical service, new windows, flooring, plumbing, and extensive stone restoration—provide the confidence of modern systems within a building of historic significance.
Whether envisioned as an extraordinary private residence, iconic live-work environment, creative campus, wellness retreat, boutique hospitality concept, event destination, medical or professional headquarters, or investment opportunity, this property offers something increasingly rare: a place with soul, history, and the ability to become whatever its next steward dares to imagine.
This is more than real estate. It is a landmark. A conversation piece. A living work of art.
And perhaps the most extraordinary adaptive reuse opportunity available in St. Louis today.
#26035349

St Louis

1034 S Kingshighway Boulevard

None Beds

None Baths

12,000 Sq.Ft.

$3,950,000

MLS#: 26035349
Price reduced
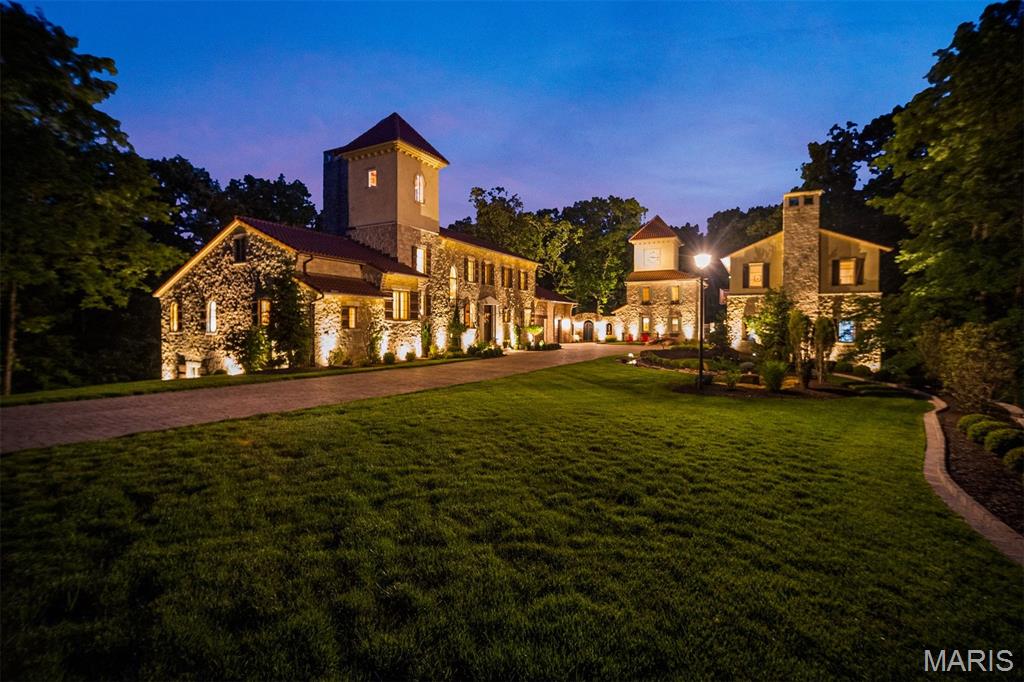
Centered on 13.4 acres and inspired by a tuscan village, this estate is a hidden masterwork.  in one of St. Albans’ most coveted enclaves. Designed to enchant, the residence offers 5 bedrooms, 6 full and 1 half baths, and 4 garage bays, effortlessly blending timeless Old World craftsmanship with modern indulgence. Dramatic stone walls, wide-plank and limestone floors, and custom alder cabinetry anchor the interiors with warmth and weight. The primary suite is a private retreat with a vaulted ceiling, cove lighting, a 20’ x 10’ dressing room, and a spa-caliber shower. A whimsical clock tower serves as a pub and bath for the Mediterranean-style heated saltwater pool and spa, while the carriage house provides a fully appointed guest apartment. Whether taking in treetop views from the third-floor observatory or experiencing the drama of the estate’s signature water feature, this home offers a living experience where comfort, character, and architecture converge effortlessly.
#25070723

St Albans

1042 Wings Road

5 Beds

5 Baths

6,697 Sq.Ft.

$3,945,000

MLS#: 25070723
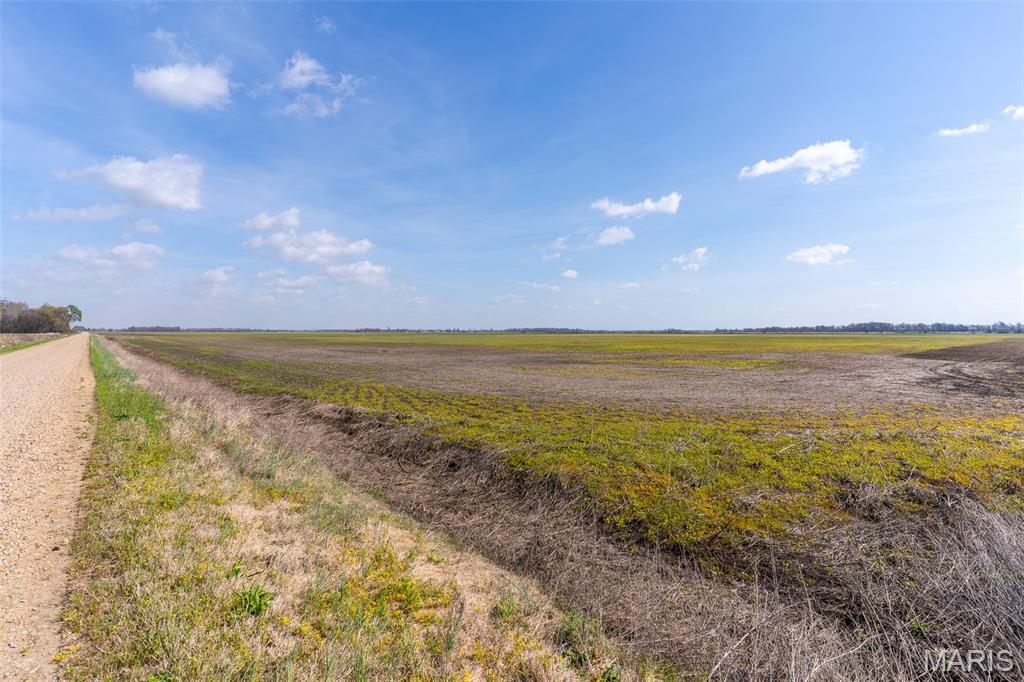
This productive row crop farm, 460+/- acres in New Madrid County Missouri, represents a high-quality agricultural asset with excellent dual-purpose utility. The farm is fully equipped for consistent production, featuring two center pivots serviced by their own respective well and diesel power units, ensuring water and yield stability regardless of seasonal rainfall.  Its location in the Mississippi River Delta Flyway makes it a very desirable spot for migrating waterfowl.  This area is known as Yellow Dog, just west of East Prairie on New Madrid County Road 706 & 713.   
There are 4 additional farms available for purchase ranging from 100 acres to 460 acres totaling an additional 990 acres.
#26020671

Matthews

000 CR 706 3

None Beds

None Baths

N/A

$3,931,845

MLS#: 26020671

820 ft ± Interstate 40/64 frontage ? “Golden Triangle” location
? C-3 zoning allows for multiple uses ? Easy access to 2 airports
? Streets & utilities to site ? 6–12 AC available
? High Tech Corridor ? Up to 25 AC available
? Easy lay of ground ? Will divide
? Water to site — other utilities available ?
#26053247

Dardenne Prairie

2600 Technology Drive

None Beds

None Baths

N/A

$3,920,400

MLS#: 26053247
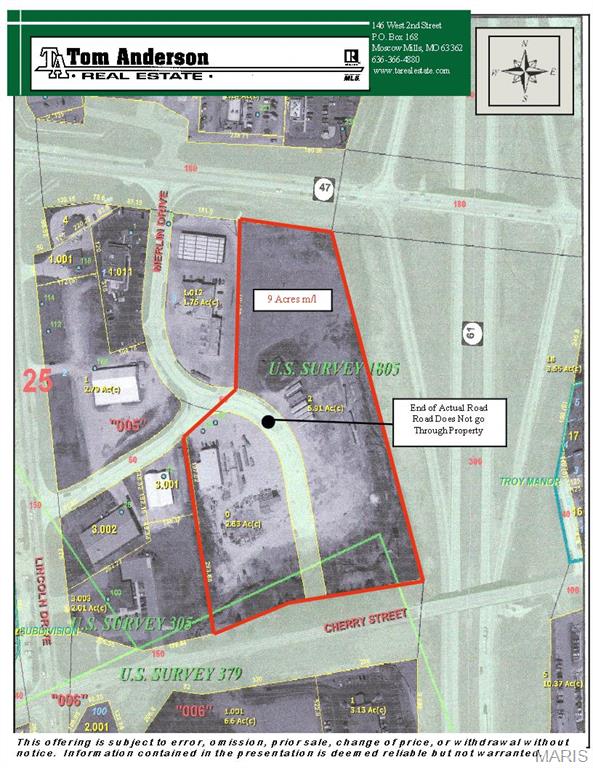
9 acre Commercial site at the corner of Highway 47 and Highway 61, Troy, Lincoln County, MO.  Utilities available on site, high visibility, high traffic count, excellent for restaurant, hotel or convenience store.  $2,548,260. Location: High Traffic, Hwy/Interstate Frntg
#21006708

Troy

0 Merlin xx

None Beds

None Baths

9.0 acres

$3,920,400

MLS#: 21006708
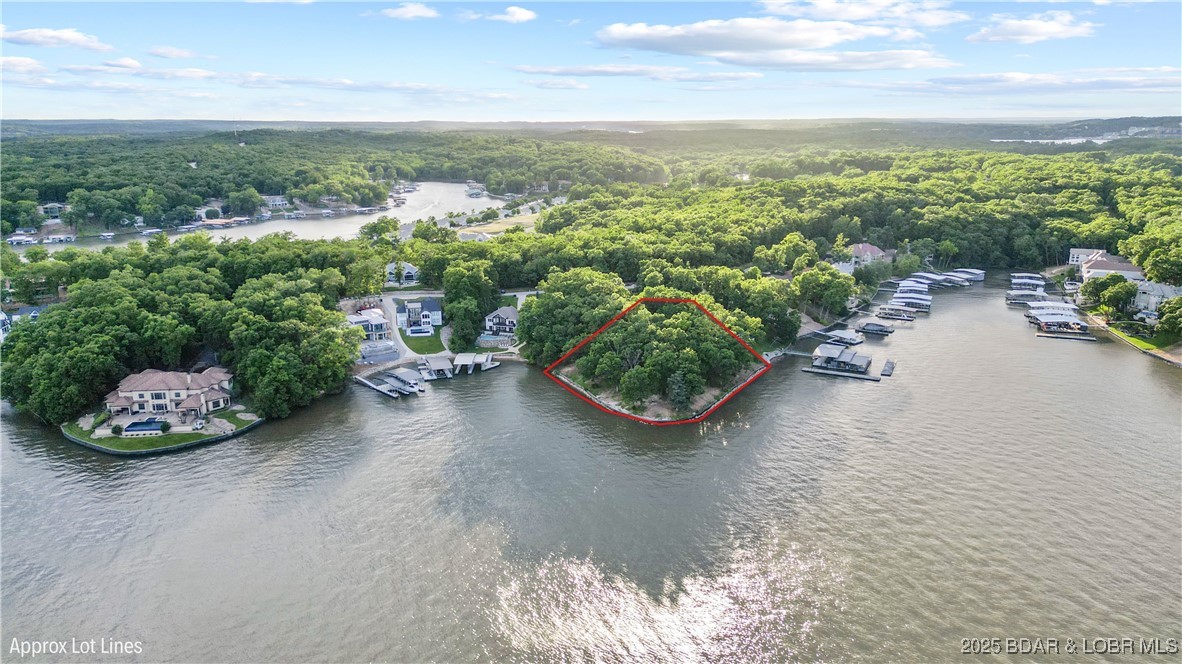
PRIME PROPERTY!! Unlock the rare chance to create your luxury dream estate on one of the last remaining undeveloped waterfront points in La Riva Estates, the crown jewel of Porto Cima. This exclusive offering includes two expansive lakefront lots boasting a remarkable 520 feet of sea-walled shoreline, delivering panoramic, unobstructed views of the main channel at the 17-mile marker. Set on a gently sloping, park-like property on a east-facing cul-de-sac, this homesite offers a serene setting that perfectly complements your vision of upscale lakefront living. With plenty of room to build the dock of your dreams, you’ll enjoy seamless access to the water in a prime central location, surrounded by endless boating, recreation, and waterfront entertainment. Live in luxury just steps from the renowned Porto Cima Golf Course, with exclusive access to Four Seasons amenities and a short drive across the community bridge to the best of Lake of the Ozarks' shopping, dining, and essential services. A once-in-a-lifetime opportunity to own a signature property in one of the Lake’s most prestigious communities.
#3577611

Porto Cima

1639/1640 La Riva

None Beds

None Baths

1.05 acres

$3,900,000

MLS#: 3577611
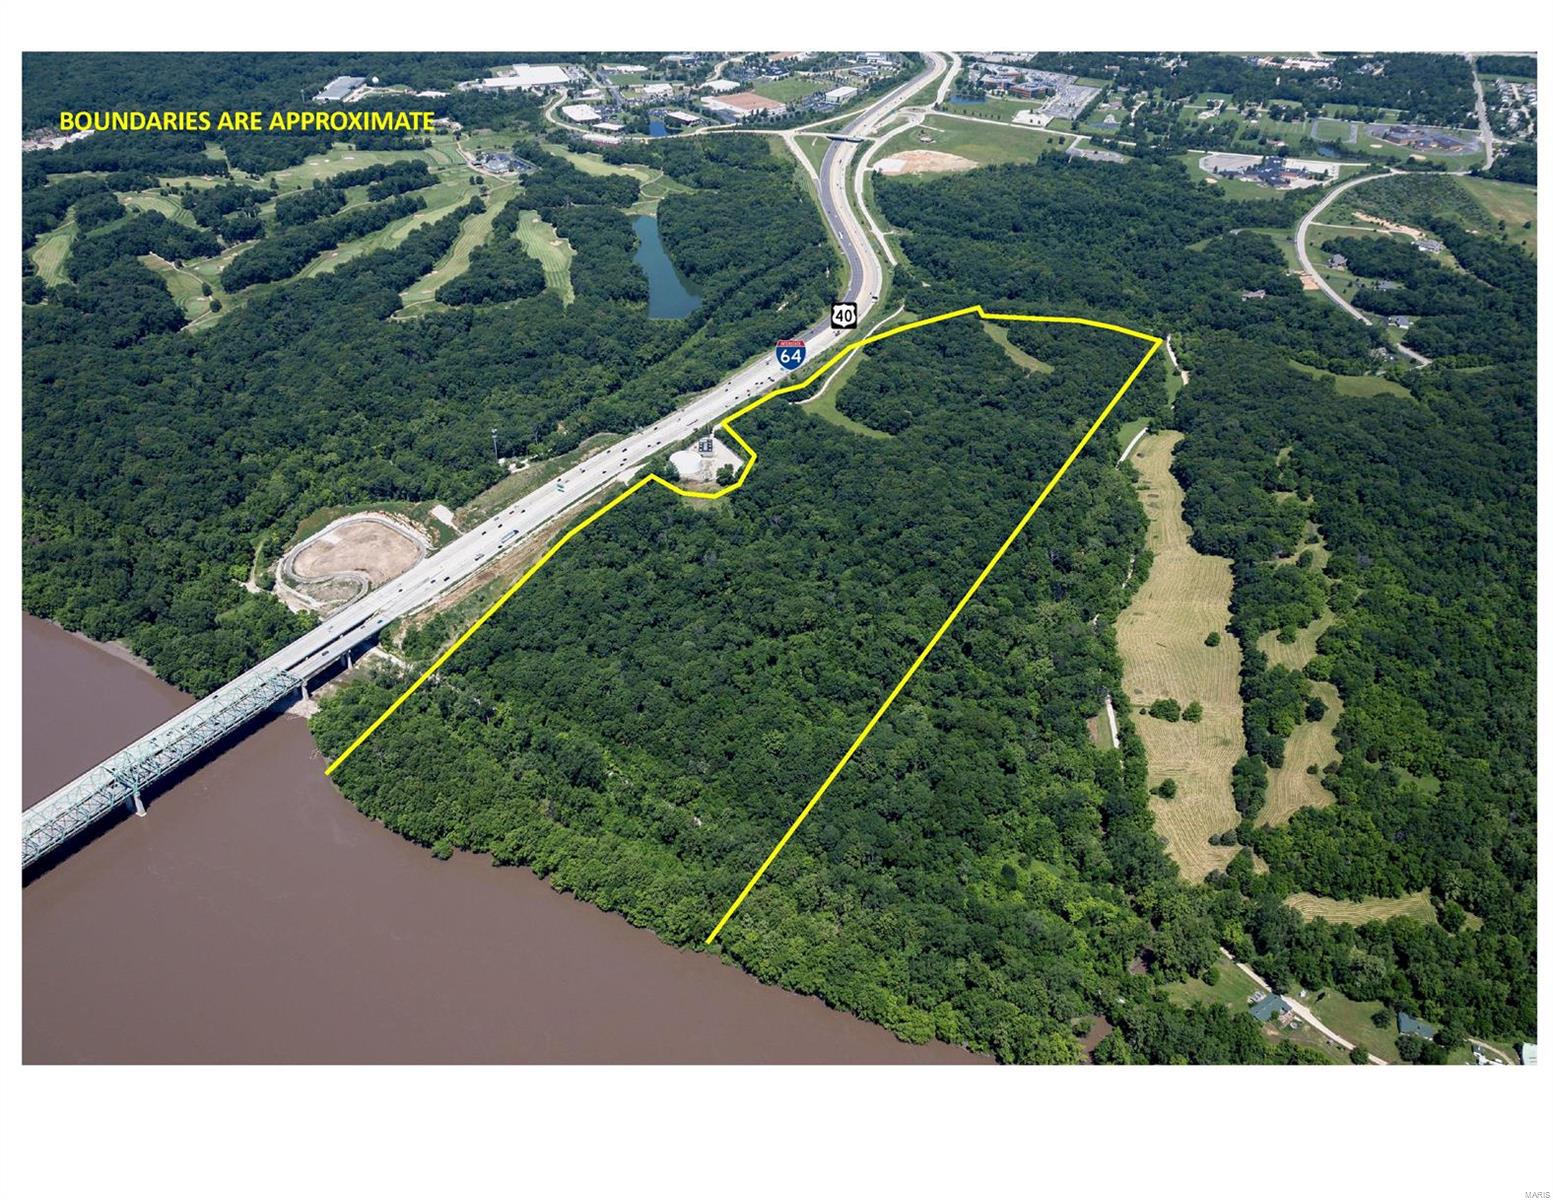
78.586 Acres: Prime Acreage fronting the Katy Trail and Missouri River just minutes from St. Louis County. Road frontage along I-64 & Hwy 40 is 2,500 ft. and 900 ft. on Wolfrum Rd. This very special property has a multitude of potential uses, providing a gravel access road from Wolfrum Road to high rolling meadows surrounded by dense woods. Current zoning allows for a small office/warehouse development, residential, or other uses allowed in High Tech zoning. Outstanding location and highway access, with good road frontage on Wolfrum Road. This is the duplicate listing of 230337280.
#23034534

Weldon Spring

71 Wolfrum Road

None Beds

None Baths

N/A

$3,900,000

MLS#: 23034534

17 total buildings, 68 total units. 
Entered for sold and comp purposes only.
#18093514

Waynesville

24890 Scenic Road

None Beds

None Baths

4,352 Sq.Ft.

$3,900,000

MLS#: 18093514
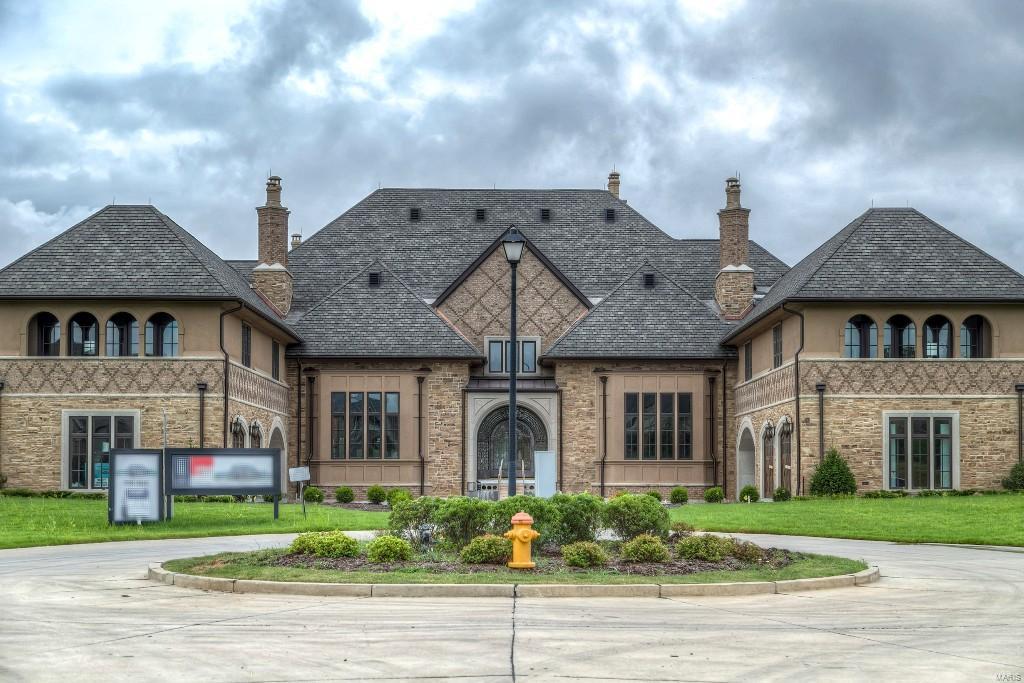
Exquisite 1.5-Sty European-styled Manse! Situated at the end of the cul-de-sac, this custom design home with its elegant circular drive makes a stunning entrance. Over 15,000 sq ft of living space enhanced by extraordinary craftsmanship, superb architectural finishes & state-of-the-art systems. The open floor plan provides room for fun & entertaining with quiet areas for relaxation. Professional quality appliances, granite countertops & custom cabinetry are featured in the exceptionally large kitchen. The adjoining breakfast room & stunning hearth room highlighted by full-height stone fireplace offer a welcoming gathering place. The master bedroom suite is a haven of luxury with coffered ceiling, His & Hers walk-in closets & beautifully appointed master bath with Jacuzzi.  Elevator access to 2nd floor living quarters with 4 additional ensuite bedrooms plus bonus loft room. Gorgeous 6+ acre grounds include deck, patio, 2 inground pools, hot tub, circular drive & 18-car spaces.
#15011441

Chesterfield

318 Wardenburg Farms Court

6 Beds

6 Baths

15,000 Sq.Ft.

$3,900,000

MLS#: 15011441
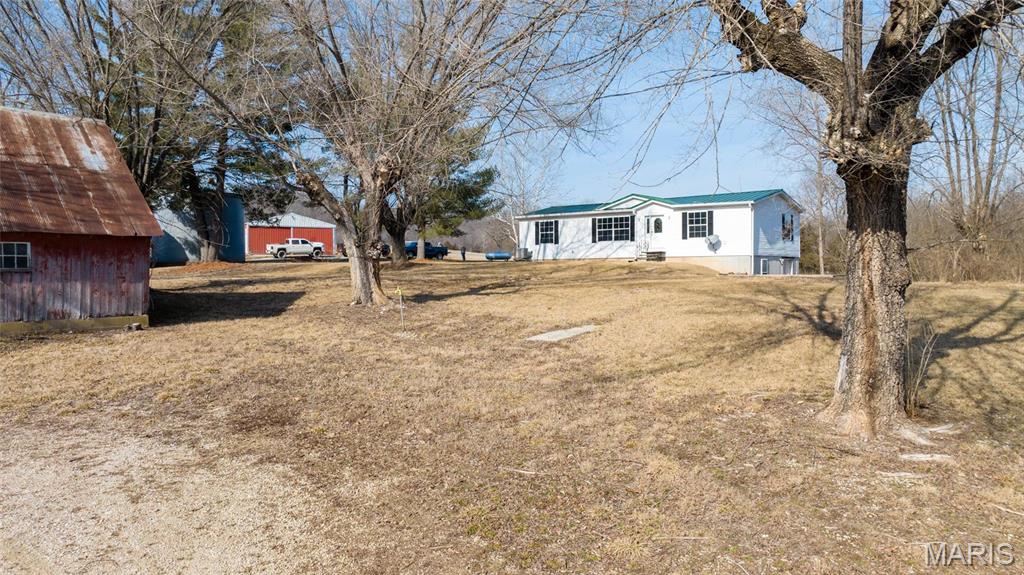
Exceptional location conveniently located to the City of Augusta, several wineries, river, Washington airport and Washington downtown area. Property offers several possibilities including farming, residential development, recreational usage to include hunting and fishing. Property has a shared lake with the neighboring land owner. There is a draw down the middle of the property offering a great lake site. The property offers fantastic long panoramic views looking to the South. If you're for a great getaway for family or a family compound with the amenities the great outdoors offer, this may be just what you're looking for. Call to view this and see all that it has to offer.
#24071848

Unincorporated

205 Hemsath

3 Beds

2 Baths

N/A

$3,900,000

MLS#: 24071848
None
#24070011

Ladue

7 Sunningdale Drive

6 Beds

5 Baths

7,460 Sq.Ft.

$3,900,000

MLS#: 24070011
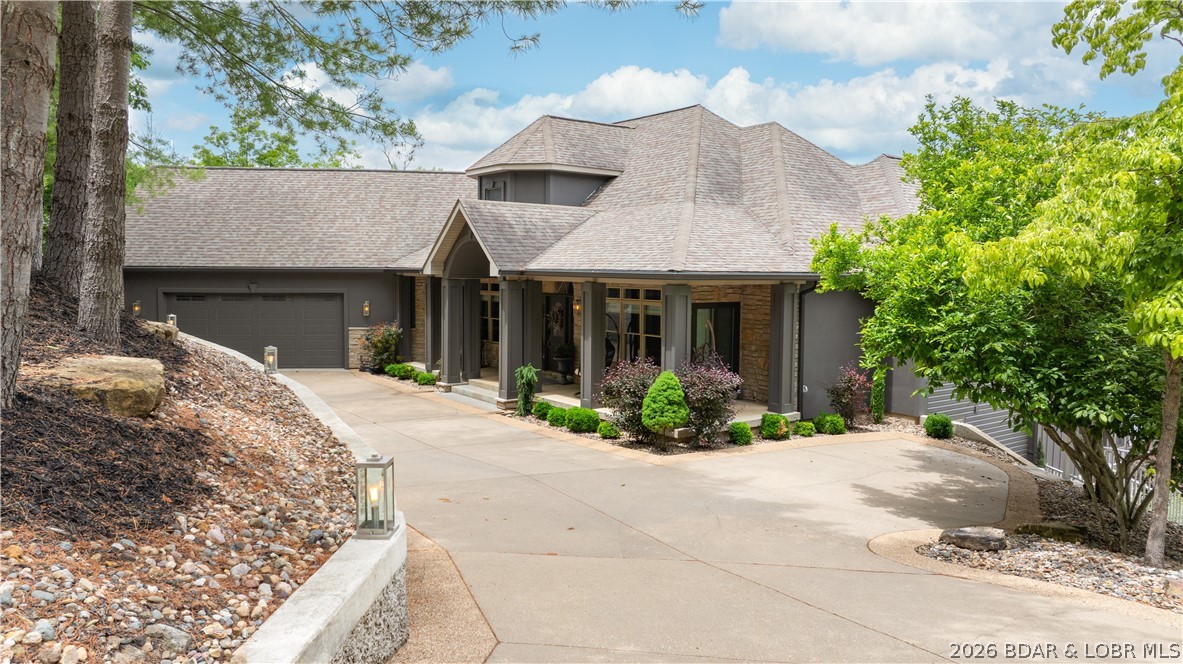
Experience luxury lakefront living on a scale rarely found at Lake of the Ozarks. This extraordinary estate offers nearly 9,000 square feet of beautifully remodeled living space featuring 7 bedrooms, 6 bathrooms, and breathtaking lake views from nearly every room. Showcasing stunning tile work, soaring timber accents, rich wood details, and walls of glass spanning multiple levels, the home blends elegance with relaxed lakefront comfort. Designed for entertaining, you'll find two full kitchens, two custom bars, expansive gathering areas, and an incredible game room perfect for hosting family and friends. Situated on a spectacular one-acre lot with an impressive 354 feet of shoreline, the outdoor amenities are equally remarkable. Enjoy the sand beach, beautifully landscaped grounds, multiple outdoor entertaining areas, basketball hoop and a lakeside fire pit. Three separate driveways provide exceptional convenience and parking. The show-stopping dock features three boat slips, a large swim platform, and a unique enclosed waterfront bar designed for unforgettable days on the lake. A rare lakefront retreat that must be seen in person to fully appreciate.
#3584150

Camdenton

451 Wedgewood Drive

7 Beds

5 Baths

8,728 Sq.Ft.

$3,899,999

MLS#: 3584150
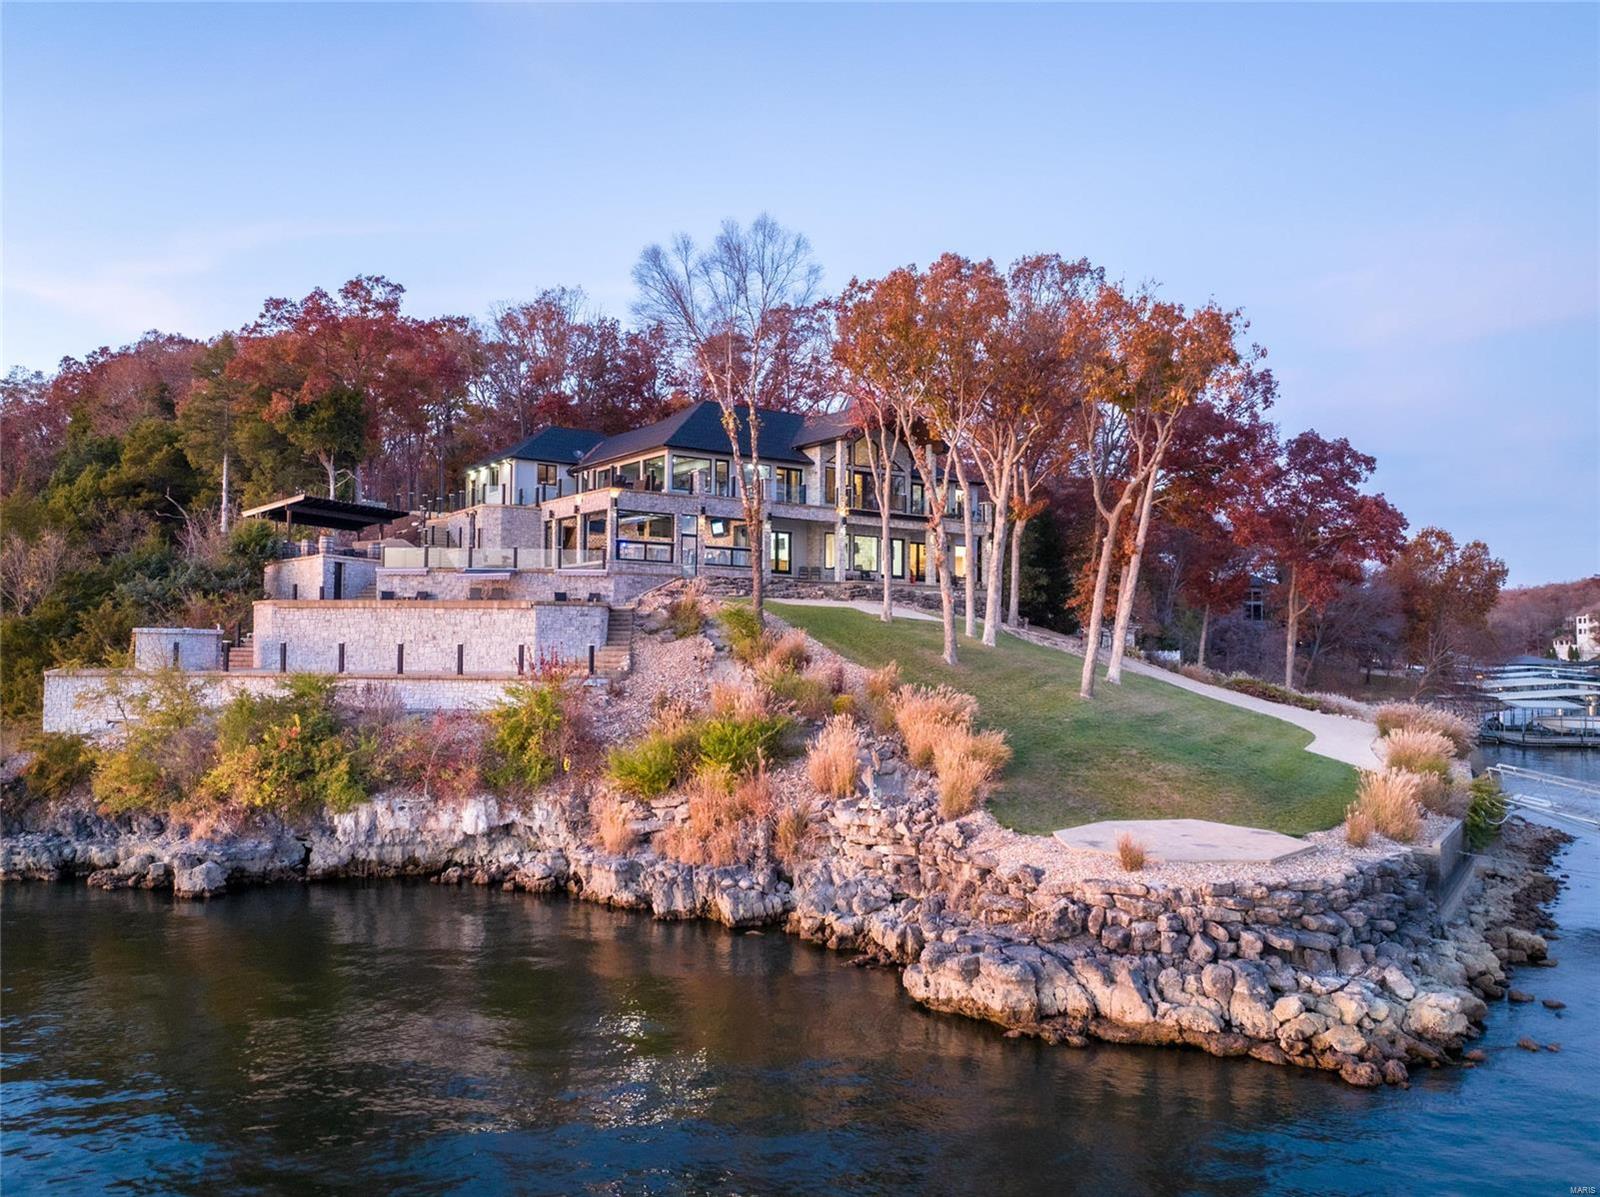
Point estates are very special, impossible to duplicate and rarely have moderate topography that doesn't require a steep drive or compromise access to the shoreline and your 5 slip dock! Welcoming and refreshing this home epitomizes lakefront living, offering a custom pool, hot tub, helipad, heated/cooled indoor bar with chef kitchen with roll up doors to bring the outdoor into your day. The views to the east and west are one of a kind and shown off from nearly every room in the house. Come enjoy the Midwest Coast on the beautiful Lake of the Ozarks, where we have a lifestyle for you. Additional Rooms: Sun Room
#23069496

Sunrise Beach

395 Stonebridge Lane

5 Beds

5 Baths

5,700 Sq.Ft.

$3,895,000

MLS#: 23069496

Magnificent Grotpeter-crafted 1.5-story Georgian estate gracefully positioned on 1.8 park-like acres within the prestigious gated enclave of Buckland Hall. This extraordinary residence showcases timeless architecture, exceptional craftsmanship, and elegant living spaces designed for both grand entertaining and everyday comfort. A breathtaking two-story marble foyer welcomes you and opens to a distinguished private study featuring a marble fireplace and custom built-in bookcases, an elegant formal dining room, and an impressive great room highlighted by soaring ceilings, arched entryways, and a magnificent stone fireplace. The gourmet designer kitchen offers 60-inch white custom cabinetry, granite countertops, commercial-grade appliances, and adjoins a charming breakfast room with a groin-vault ceiling and serving bar. The adjoining vaulted hearth room features a dramatic floor-to-ceiling fireplace and French doors leading to a sun-filled four-season room overlooking the spectacular grounds. The luxurious main-level primary suite provides a private retreat with a spa-inspired marble bath, oversized shower, and refined finishes throughout. The upper level expands the home's exceptional accommodations with five additional bedrooms, a spacious bonus room with fireplace, and three full baths. Designed for entertaining, the finished lower level features a recreation room with the home's fifth fireplace, a family room, gathering bar, climatized wine cellar, second full kitchen, sleeping area, private office, fitness studio, cathedral vaulted billiard room, one full bath and two half baths. French atrium doors lead to an extraordinary outdoor oasis complete with a resort-style swimming pool, pool house, beautifully landscaped gardens, and an expansive patio with fire pit, creating an exceptional setting for relaxing or entertaining. This remarkable Buckland Hall estate represents luxury living at its finest, combining timeless Georgian elegance with outstanding amenities in one of the area's most sought-after gated communities.
#26018963

St Louis

13344 Buckland Hall Road

6 Beds

5 Baths

10,938 Sq.Ft.

$3,895,000

MLS#: 26018963
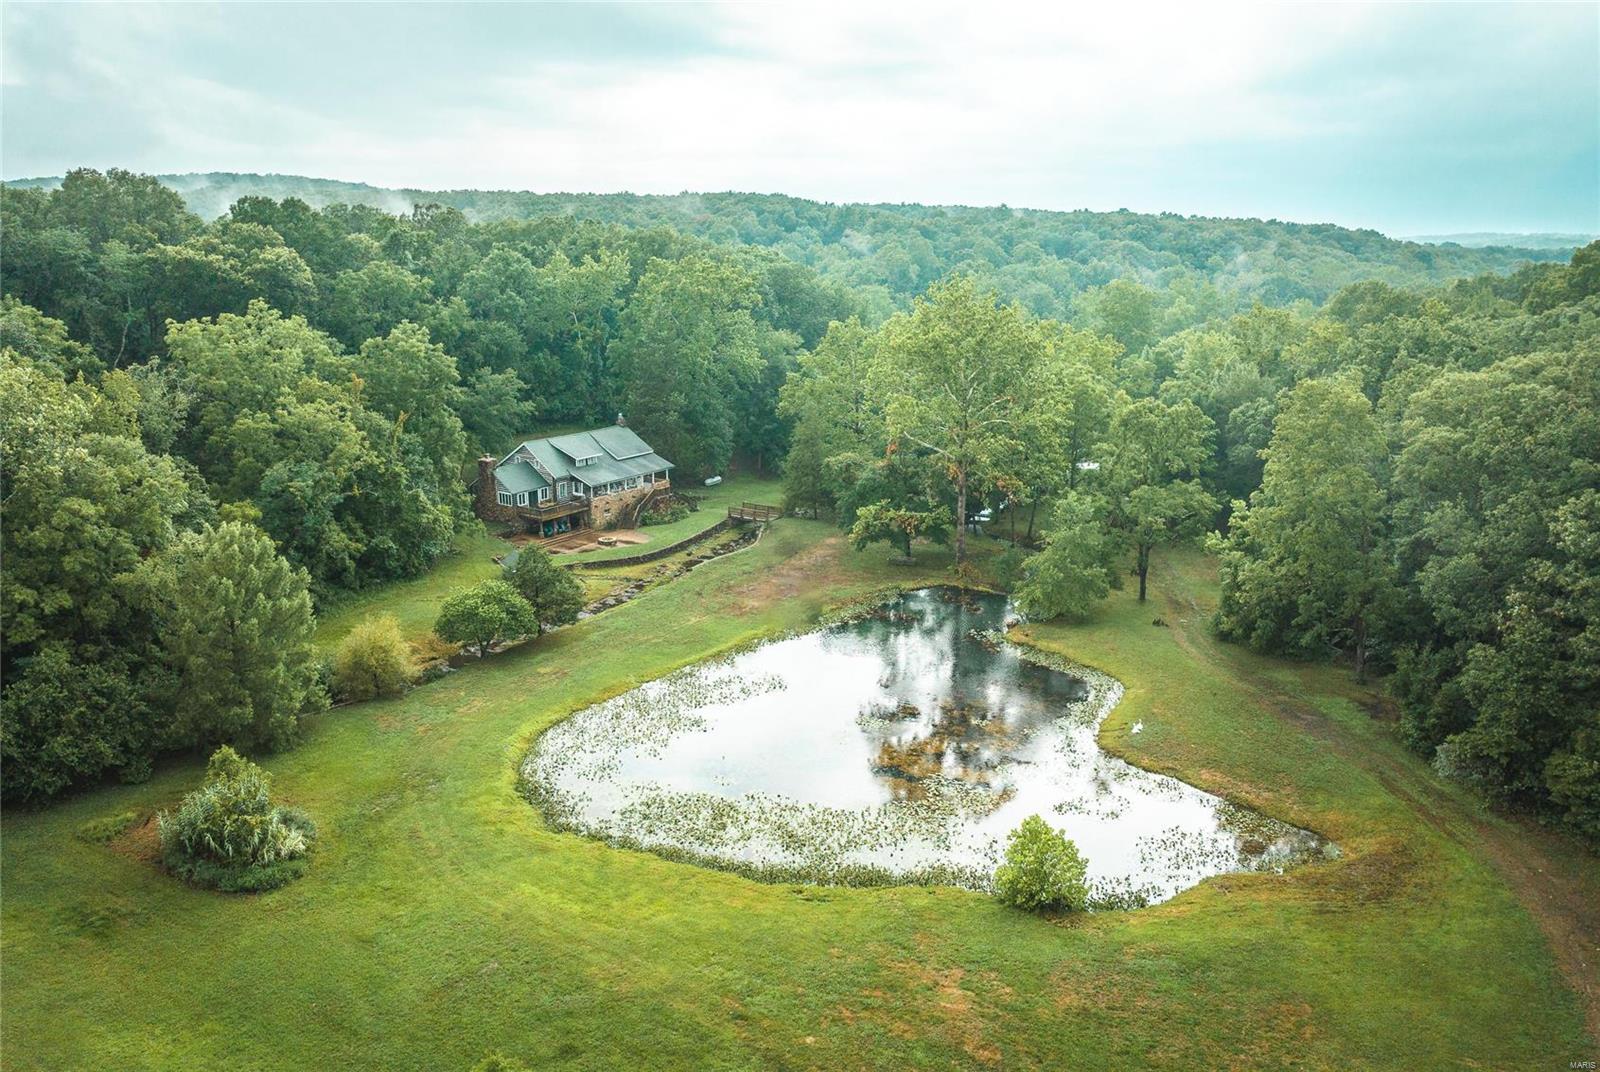
This haven offers an unparalleled sense of escape & tranquility. From artesian wells to spring-fed creeks that meander throughout to the pond fed by a crystal-clear spring. The property's layout ensures an optimal arrangement, sizable 7-ac lake teems w/bass, bluegill, & catfish, providing a haven for anglers. Those seeking rustic charm, there's an extensively restored 1930s log cabin. The carefully curated dwellings on the property are plumbed w/spring water. This haven is an equestrian & agricultural dream, w/expansive pastures w/luscious grasses. Black bears, mountain lions, whitetail deer & tom turkeys call this home. Close proximity to the offerings of Mark Twain Natl Forest & MDC sites ensures that every day brings an adventure. This recreational rich area is close to Huzzah, Courtois, & Meramec Rivers for endless kayaking and canoeing, not to mention gigantic, small and large mouth bass galore. You're only mins away from Maramec Springs Trout Hatchery & the well-known Ozark Trail
#23051541

Steelville

191 Czar Tower Road

4 Beds

2 Baths

2,400 Sq.Ft.

$3,875,000

MLS#: 23051541

1 ... 21 22 23 24 25 ... 666
* Listings identified with the FMLS IDX logo come from FMLS and are held by brokerage firms other than the owner of this website. The listing brokerage is identified in any listing details. Information is deemed reliable but is not guaranteed. If you believe any FMLS listing contains material that infringes your copyrighted work please click here to review our DMCA policy and learn how to submit a takedown request. © 2024. First Multiple Listing Service, Inc.

Send a message

Message successfully sent.

Your message

What is 3 + 4 ?

Reason for contacting?

I agree to receive email communication and understand I can unsubscribe at any time.

I agree to be contacted by Rock Island Realty via call, email, and text for real estate services. To opt out, you can reply 'stop' at any time or reply 'help' for assistance. You can also click the unsubscribe link in the emails. Message and data rates may apply. Message frequency may vary. Privacy Policy

Sign Out

Virtual Assistant

Would you like to take the next step with this property? We can help you schedule a showing or virtual tour, or send you more details.

Yes, I would like more information.

Thank You for Your Reply, One of Our Agents will contact you as soon as possible

No, maybe later.

Thank you, you can always contact me via email, phone number or through the contact form.

Realhub AI

Lucy - Your AI-Powered Realtor

Update Your Temporary Password

Personalize your search

Enter your email and we'll notify you immediately when new listings match what you're looking for.

or enter email address

Already have an account ? Login here

Continue your home search

Area

I agree to receive communications and understand I can unsubscribe at any time.

I agree to be contacted by Rock Island Realty via call, email, and text for real estate services. To opt out, you can reply 'stop' at any time or reply 'help' for assistance. You can also click the unsubscribe link in the emails. Message and data rates may apply. Message frequency may vary. Privacy Policy

Already have an account ? Login here

We use cookies

We use cookies primarily for analytics to enhance your experience. By accepting, you agree to our use of these cookies. You can manage your preferences or learn more about our cookies policy.





