Properties

Browse or get in touch to schedule a walkthrough.

  • Nearby me
Price range

Popular Features

Community Features

Association

Property Features

Waterfront

View

Exterior Features

Interior Features

Style

10000 properties match your criteria

Updated 1 minute ago

E-Alert name

297± Acres of Turnkey Hunting & Recreation in Osage County
A true turnkey hunting property with the acreage, access, habitat, improvements, and water needed to create an exceptional private hunting camp.
Discover 297± acres in Osage County that have been thoughtfully developed with the serious hunter in mind. Predominantly timbered and offering nearly four miles of established trails, this property provides excellent access throughout the farm while making it easy to reach established food plots, secluded fields, timbered cover, and prime hunting locations.
The trail system and layout allow hunters to strategically access different portions of the property based on wind direction and hunting conditions, giving you the flexibility to hunt effectively throughout the season. Established food plots and secluded fields create attractive hunting areas, while neighboring agricultural fields provide an additional, consistent food source that helps keep wildlife using the property. Several tower blinds are strategically positioned throughout the property, including two Redneck tower blinds, providing elevated hunting opportunities and comfortable vantage points over key hunting areas.
Water is another major wildlife and recreational asset. With more than ½ mile of Third Creek frontage across two sections of the farm, the property offers live water for wildlife, fishing, and summer recreation. The clear waters are perfect for camping or summer cookouts while enjoying the refreshing water, or spend the day kayaking from one section of the farm around the bend to the other side of the property. The creek corridors provide additional habitat and travel opportunities while adding diversity to an already productive hunting property.
At the center of it all is a 2,000+ square-foot lodge featuring five bedrooms and two bathrooms. Whether you're hosting hunting buddies, bringing the family, or establishing a home base for hunting season, there is plenty of room to accommodate guests and make this a true year-round retreat.
The improvements are built for the outdoorsman. A 1,600-square-foot detached garage provides abundant space for ATVs, UTVs, boats, equipment, and gear, while also offering the perfect setup for a man cave or gathering space after a day in the field. A large hoop barn positioned along the ridge provides additional storage for tractors, implements, and larger equipment.
The property also includes productive tillable bottom ground, adding income potential while further complementing the property's wildlife appeal.
For the hunter looking for a property that is ready to enjoy from day one, this 297± acres checks the boxes: established trails, food plots, timber, fields, creek frontage, agricultural influence, quality improvements, multiple tower blinds including two Redneck tower blinds, and plenty of room to hunt and recreate.
#26058979

Bland

56 Osage Meadows Lane

5 Beds

3 Baths

2,100 Sq.Ft.

$1,530,000

MLS#: 26058979
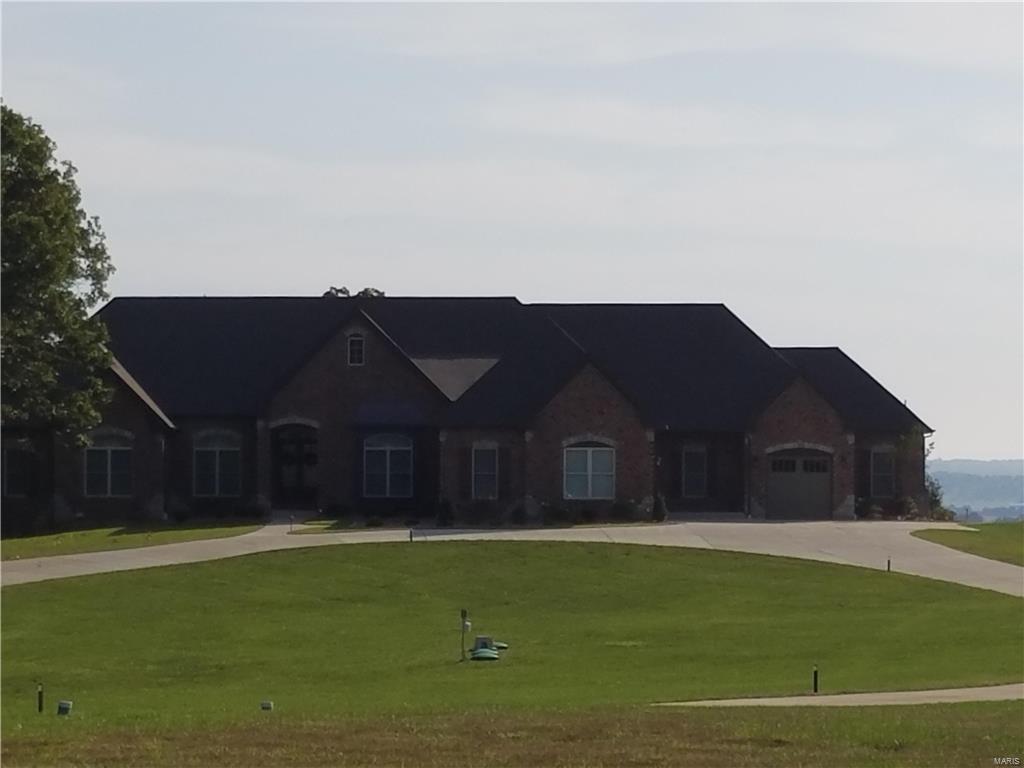
For comp. purposes only..
#16069544

Unincorporated

610 Susan Road

5 Beds

4 Baths

6,700 Sq.Ft.

$1,530,000

MLS#: 16069544
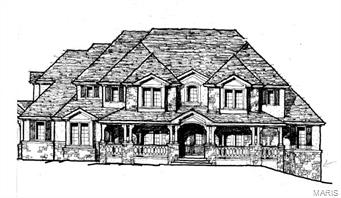
NEW HOME UNDER CONSTRUCTION!  NEW 1.5 STORY HOME DESIGN BY FLOWER HOMES. Sure to impress with stately front elevation and custom finishes. 4 Car rear entry oversized garage. Open design w/ gourmet kitchen with large center island, walk-in pantry & 6 burner stove- overlooks the breakfast Rm & hearth rm. Gas fireplace in hearth room. Open, Vaulted Garden room off main living area with fireplace, lots of windows  and sliding glass doors to outside living areas.  Main floor luxury owners suite w/ coffered ceiling,  large owners bath with his/hers huge walk-in closets. Main floor guest suite, mud room and rear family foyer. Lots of hardwood flooring. 9' 1st & 2nd floor ceilings, 3 large bedrooms are upstairs. Each with a private bath and walk-in closet.  -Andersen Windows, Box Bay at Master Bdrm, loft on 2nd floor, great yard for pool,  there could be a 6th bedroom and full bath in the lower level.--- LARGE ROOMS - OPEN DESIGN - AWESOME LOCATION. Additional Rooms: Mud Room
#15022213

Town and Country

23 Claymark

5 Beds

5 Baths

N/A

$1,529,580

MLS#: 15022213
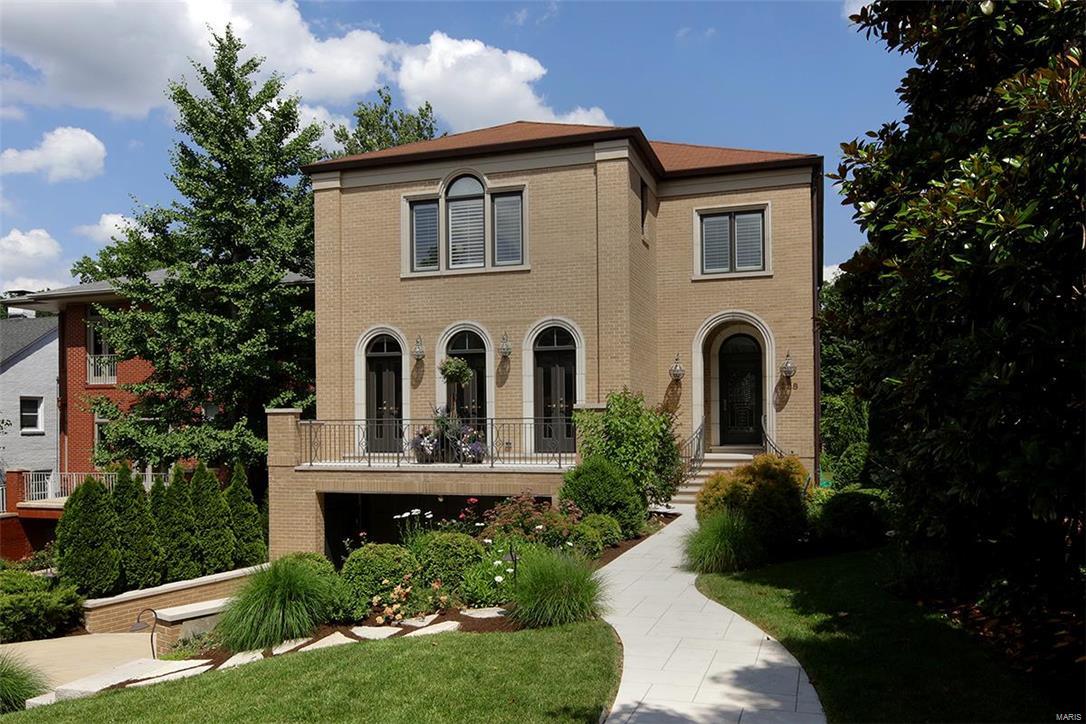
Excellence meets peacefulness as you enter this light filled sanctuary located in Old Town Clayton. Upon arriving you notice the generous entry, gleaming floors, incredible mill work, and 10 ft ceilings. From the gorgeous, private living room, to the beautiful, ample sized dining room, you are enveloped in the amazement of perfectly tailored detail and design. The new Alspaugh kitchen has a sophisticated, soft look with very special cabinetry, Juliska pendants and state of the art appliances. Open to the kitchen, the family room has a handsome stone fireplace and built-in bookcases. A terrace is located off the kitchen, looking over the private rear yard, which includes a pool and stunning landscaping. The second floor offers a beautiful and expansive master suite, with a large bath and walk-in closet. There are 3 additional lovely bedrooms and 2 full baths. A recreational area, bath and 3 car garage round out the lower level. Location, Sophistication and tranquility define this gem.
#17048183

Clayton

338 N Central Avenue

4 Beds

3 Baths

3,687 Sq.Ft.

$1,529,000

MLS#: 17048183

For Comps Only Additional Rooms: Mud Room
#24009249

Chesterfield

16521 Waterfront Avenue

4 Beds

3 Baths

3,499 Sq.Ft.

$1,528,268

MLS#: 24009249

Acreage facing I-70 with water and sewer and is located in a major GROWTH area!!! Part of another parcel in Warren county!
#26049010

Jonesburg

000 Booneslick road

None Beds

None Baths

N/A

$1,526,000

MLS#: 26049010

None
#18069773

Creve Coeur

4 Shardue

6 Beds

5 Baths

5,623 Sq.Ft.

$1,525,000

MLS#: 18069773
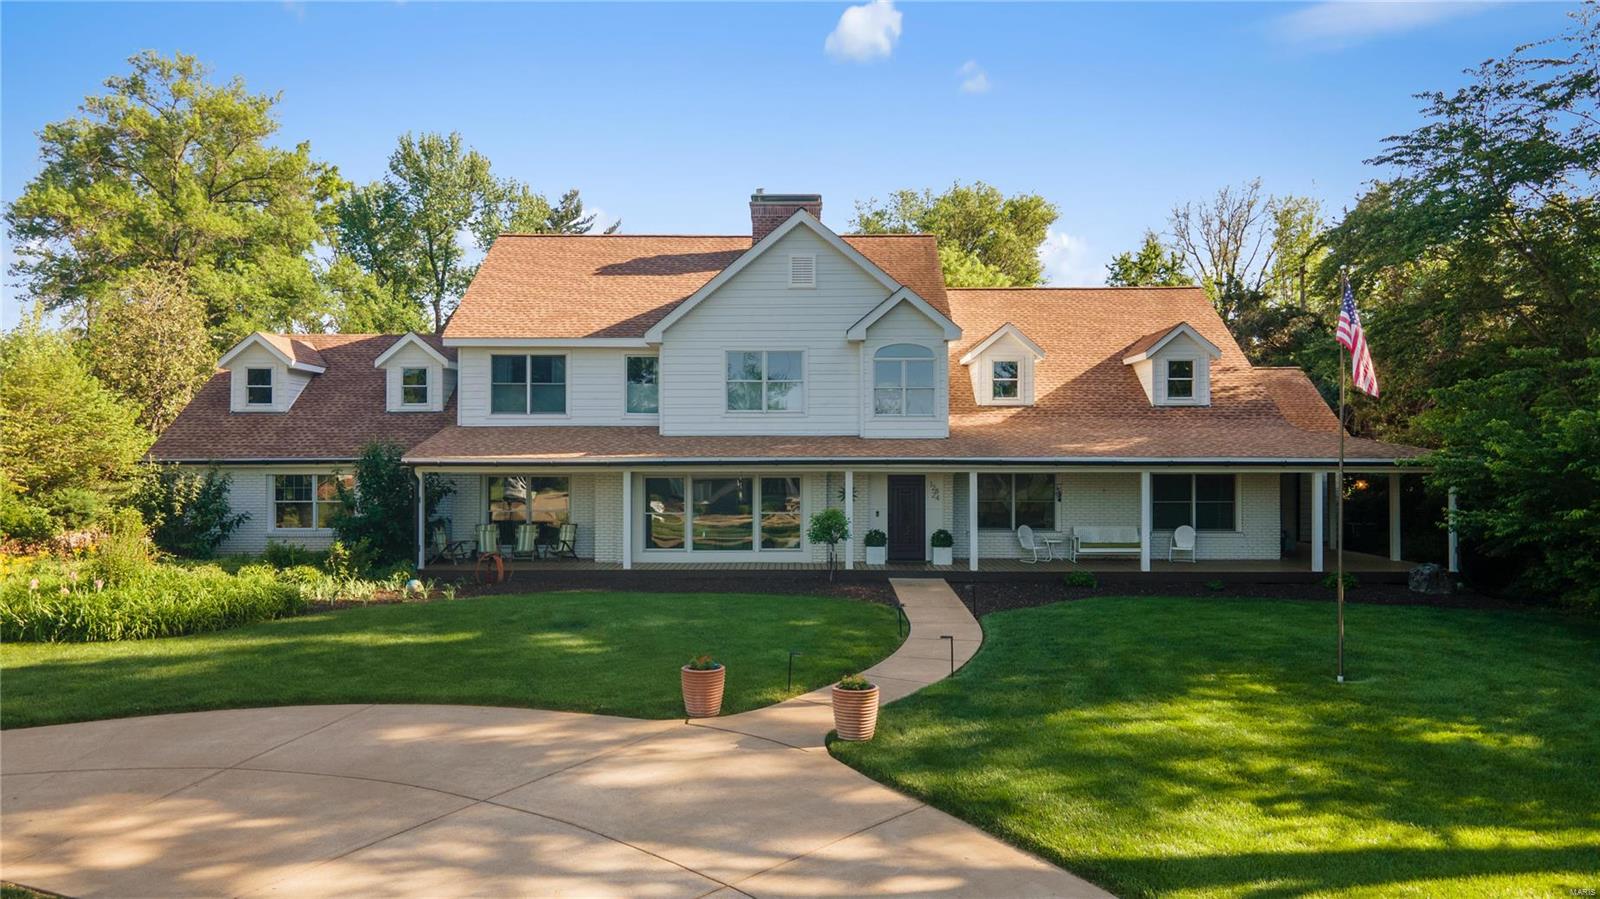
Experience luxury living in your own private oasis, where every detail is crafted for comfort & style. A serene escape, this beautiful home with wrap-around porch invites you to a light-filled open floor plan. Chef’s delight kitchen equipped w/ 2 sinks, double ovens, 3 dishwashers & sub-zero fridge/freezer. Solid cherry cabinets & doors enrich the ENTIRE home. Lg main floor primary suite w/ walk-in closet & spacious bath. Heated flrs! 2 addtl beds on the main floor + bath w/ steam shwr. Laundry on 1st & 2nd fls! Upstairs discover 2 lg bedrooms with Jack & Jill bath. Finished bsmt w/ ½ bath, living room, 2 gaming areas & gym. Lg office with ample storage. Unwind in the sunroom w/ panoramic views of your backyard retreat. Patio leads to pool surrounded by turf, hot tub, & putting green. Lg guest house boasts spacious combined living, kitchen, gaming area (w/heated flrs) & full bath. Upstairs has a lg bedroom, full bath, and an office nook. Oversized three-car garage with rubber matting. Some Accessible Features Additional Rooms: Sun Room
#24025953

Creve Coeur

12824 Mason Manor Road

5 Beds

3 Baths

7,726 Sq.Ft.

$1,525,000

MLS#: 24025953
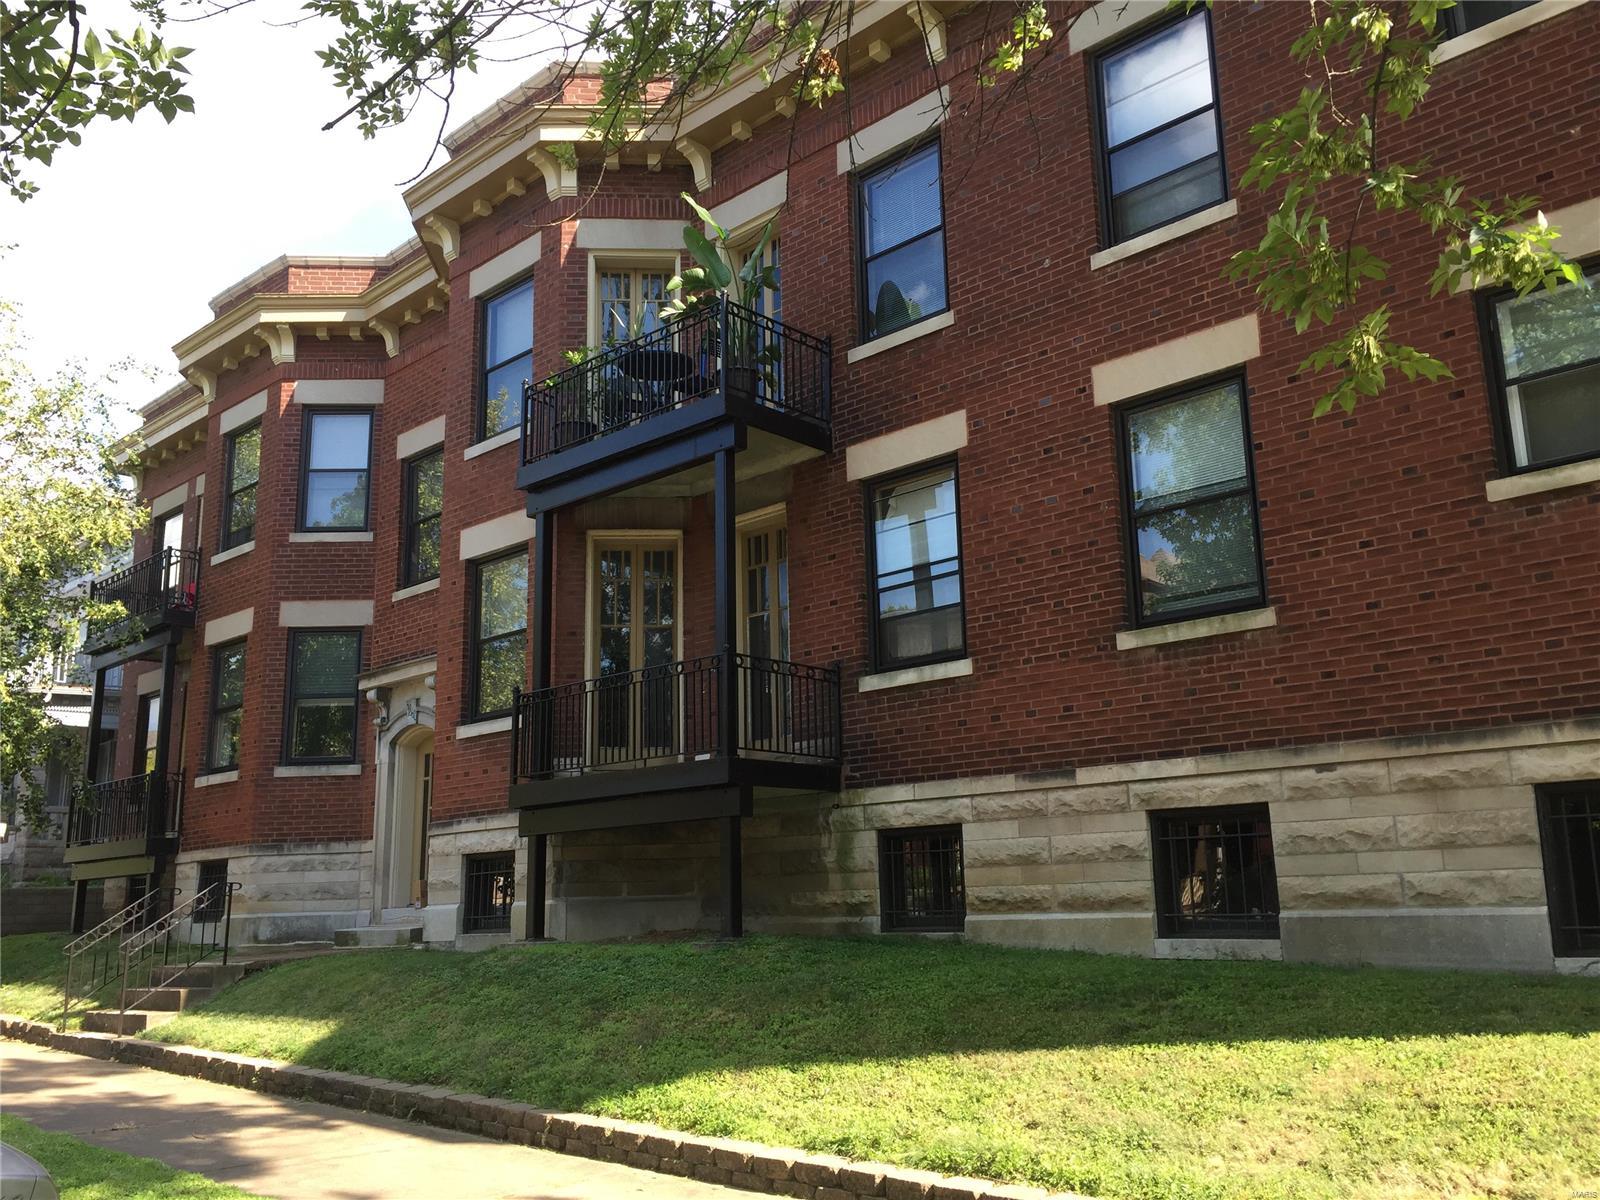
For Comp Purposes Only - Sold Off Market SpecialListingConditions: Probate
#20063371

St Louis

2336 S 39th Street

None Beds

None Baths

19,767 Sq.Ft.

$1,525,000

MLS#: 20063371
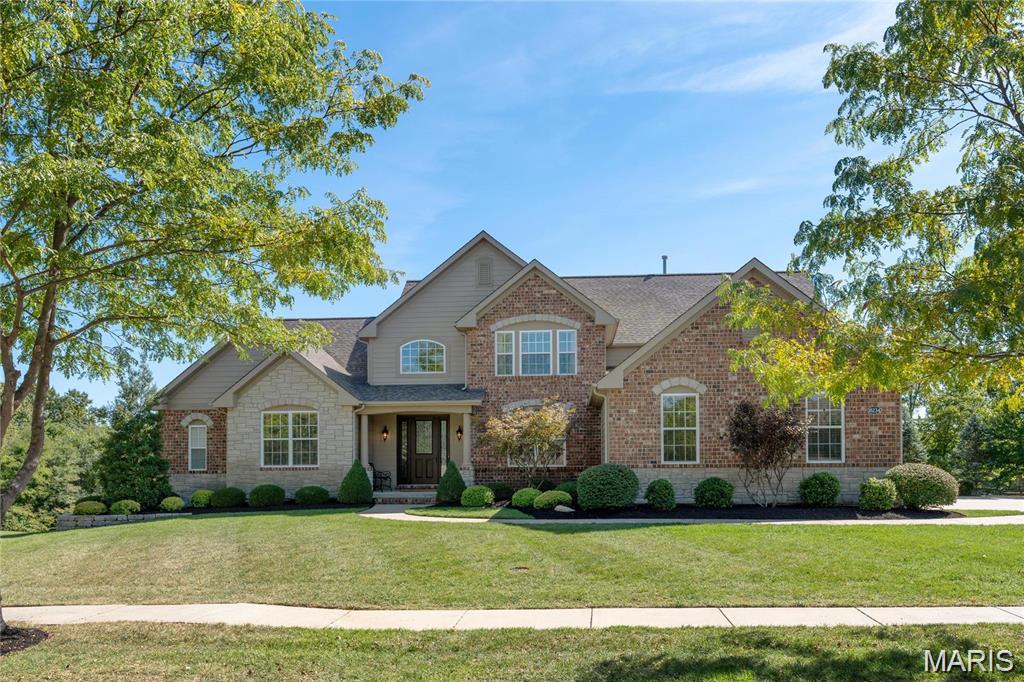
Stately 1.5 story custom build in gated enclave of Estates at Wildhorse Canyon offers 5 beds, 4.5 baths and over 5,500 square feet of finished living. Grand foyer is flanked by study and formal dining and leads into the two story great room with gas fireplace and window wall overlooking the pristine, level 1.2 acre lot. Gourmet kitchen with oversized island, custom cabinetry, granite counters, walk in pantry and SS appls opens to the breakfast area and inviting hearth room with stone fireplace. Spacious main floor primary suite with luxury ensuite bath and walk in closet. Upstairs you will find three oversized bedrooms with walk in closets, two full baths and a loft space. Lower level is perfect for entertaining that was redone– expansive family room, professional home gym, guest bedroom and full bath. Walk out to the stunning backyard with newly added pool with designer patio with built in firepit area. This property has it all and is tucked away in a boutique, upscale neighborhood in an incredible location!
#26037109

Chesterfield

18234 Canyon Forest Court

5 Beds

4 Baths

5,529 Sq.Ft.

$1,525,000

MLS#: 26037109
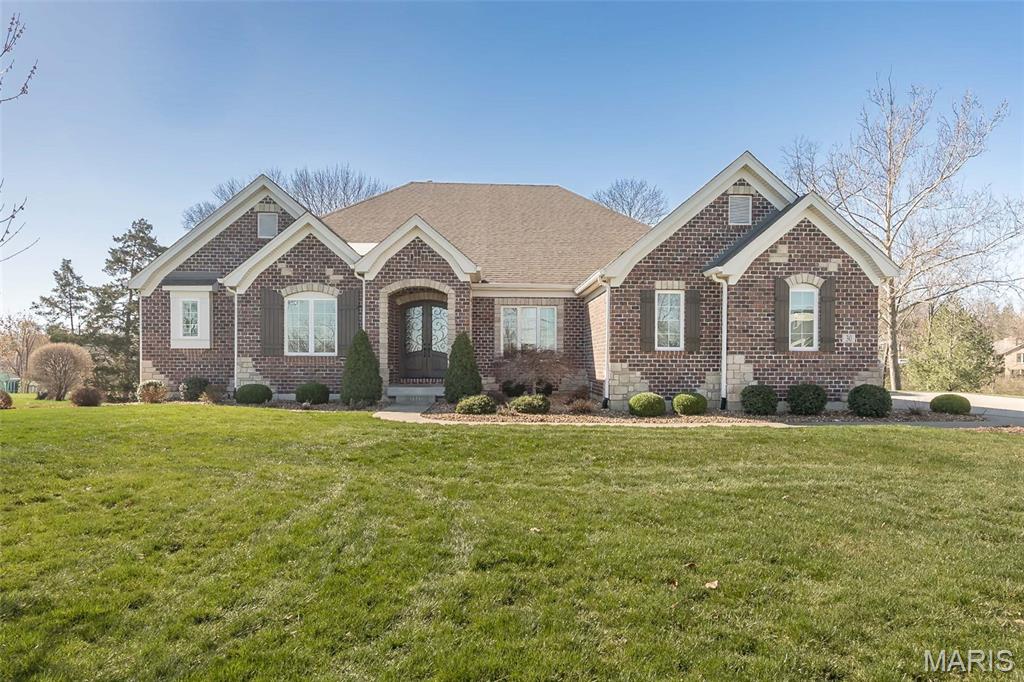
Welcome to this exceptional ranch-style home in the award-winning Rockwood School District. A decorative front door opens to sweeping, light-filled living spaces with gleaming hardwood floors. Entertain in the formal dining room or gather in the great room, complete with built-in bookcases, a gas fireplace, and TV wiring above the mantel. The gourmet kitchen boasts custom cabinetry, a huge center island, upgraded stainless appliances, and a wet bar with sink and beverage fridge — adjacent to a breakfast room and a vaulted, beamed hearth room with a second gas fireplace and walkout to a deck with an outdoor fireplace. The main-level office features French doors and serene backyard views, while a convenient powder room serves guests. The primary suite is a tranquil retreat with hardwood floors, an expansive closet, and a luxurious bath with a soaking tub, oversized walk-in shower, and dual vanities. Two additional bedrooms share a full bath, and a spacious mudroom off the garage leads to the main-level laundry; the 3 car garage includes two electric-vehicle chargers. The walkout lower level walks out to a hot tub. The lower leval offers tall ceilings, a rec area with a  bar, a bedroom and full bath, plus a large unfinished area for storage or future expansion.
#26010259

Ballwin

30 Meadowbrook Country Club Estate

4 Beds

3 Baths

4,080 Sq.Ft.

$1,525,000

MLS#: 26010259
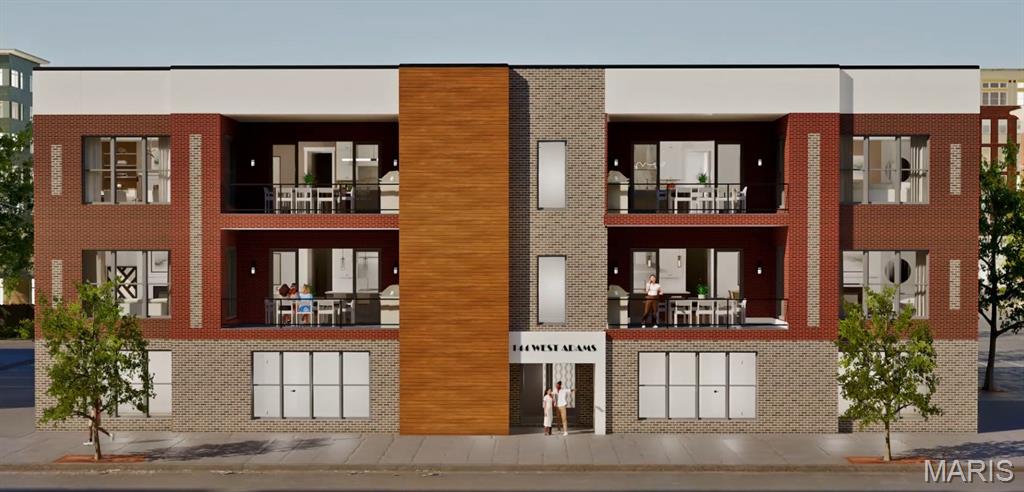
Welcome to The Clay Adams! Kirkwood’s Newest Luxury Penthouse Development.  Four custom units each with 3 beds, 3.5 baths and 2,377 sq ft of living space. Each one level unit can be customized to your specific taste.  Open floor plan features Kitchen with large center island that looks out to Private Balcony. Spacious Great Room with large windows adjoins kitchen and balcony as well. All units include Master Suite with high end Master Bath featuring free standing tub and dual vanities. Beds #2 and #3 are both en suites. In unit laundry. Elevator building with two units on each floor. Located in downtown Kirkwood at the corner of Clay and Adams across from St.Peters Catholic School.  Privacy, Convenience, and Sophistication in the HEART of Kirkwood at The Clay Adams!
#25041926

St Louis

144 W Adams Avenue 3W

3 Beds

3 Baths

2,377 Sq.Ft.

$1,525,000

MLS#: 25041926
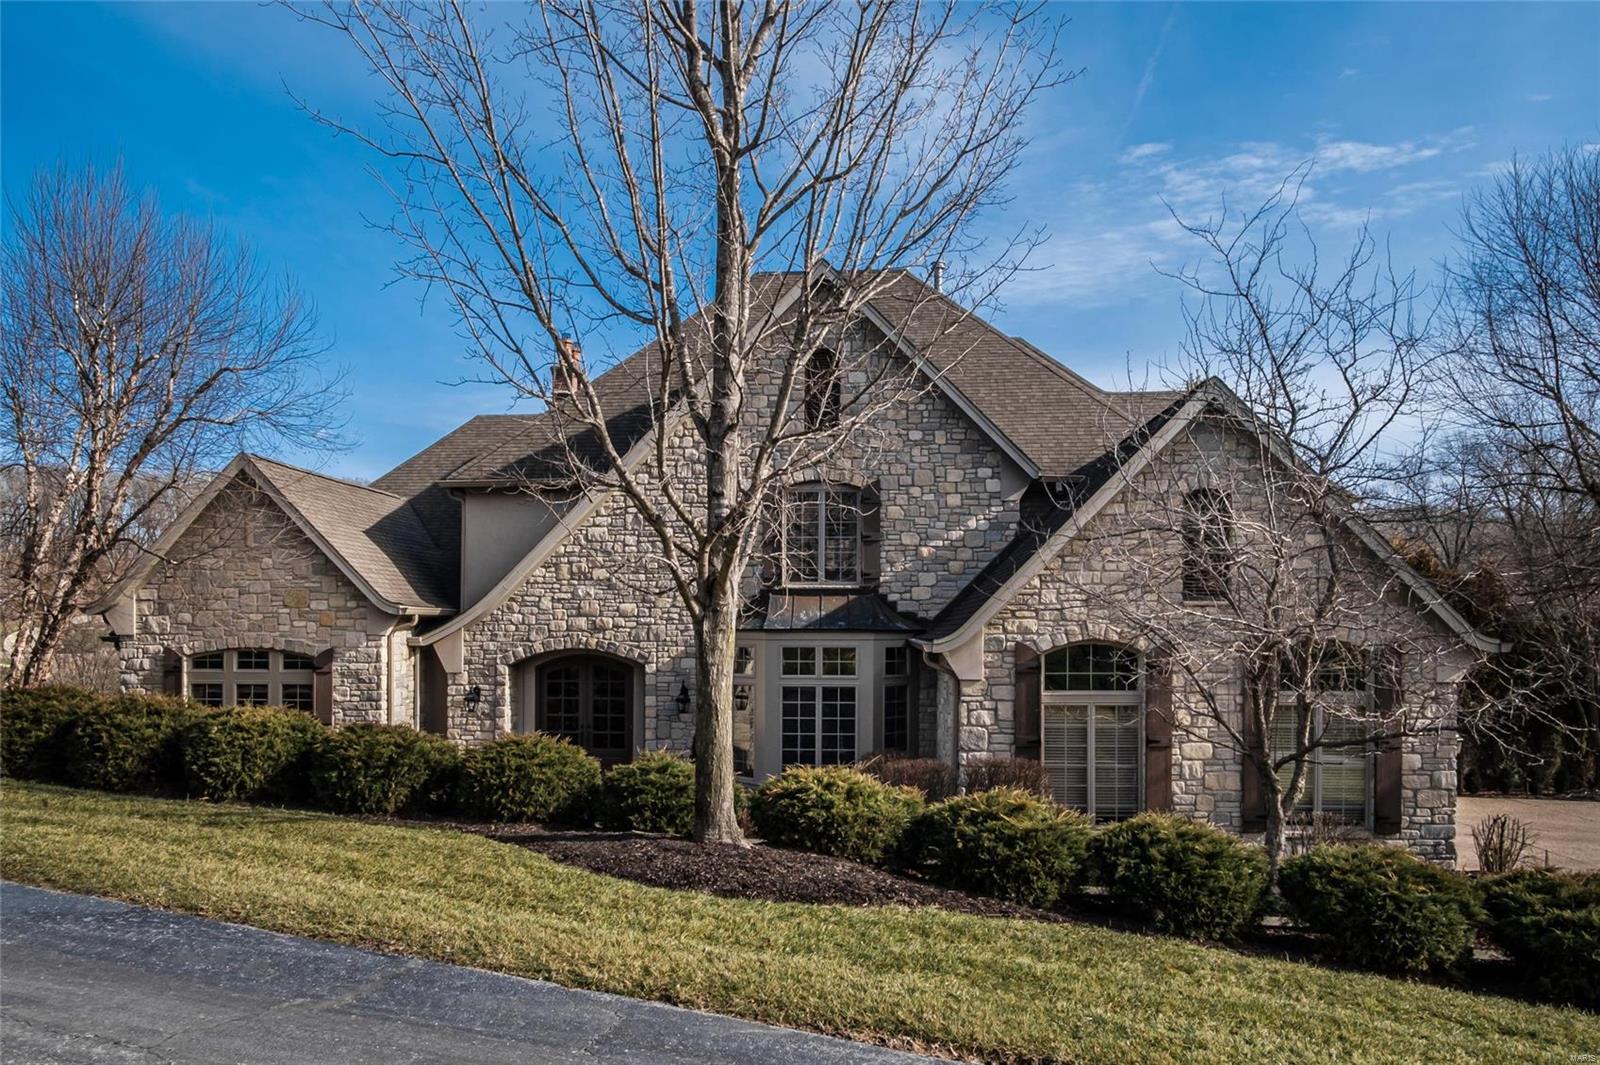
Custom 14 year old home on 2.9 rolling acres in the established community of Wills Trace. Four bedrooms/5 full and 2 half baths with all the amenities for todays discerning buyer with an open yet cozy floor plan perfect for entertaining. Meticulously maintained and crafted with integrity including a nicely appointed kitchen with Viking appliances, main floor master suite, hardwood floors plus finished walkout lower level with theater, family room, bar, billiards, wine room and a fitness room with steam shower/sauna. 3 car garage, an outdoor water feature and private acreage adds to the list of amenities that sets this property apart from its contenders. Additional Rooms: Wine Cellar
#20002885

Wildwood

1828 Wills Trace Ridge

4 Beds

5 Baths

8,765 Sq.Ft.

$1,525,000

MLS#: 20002885
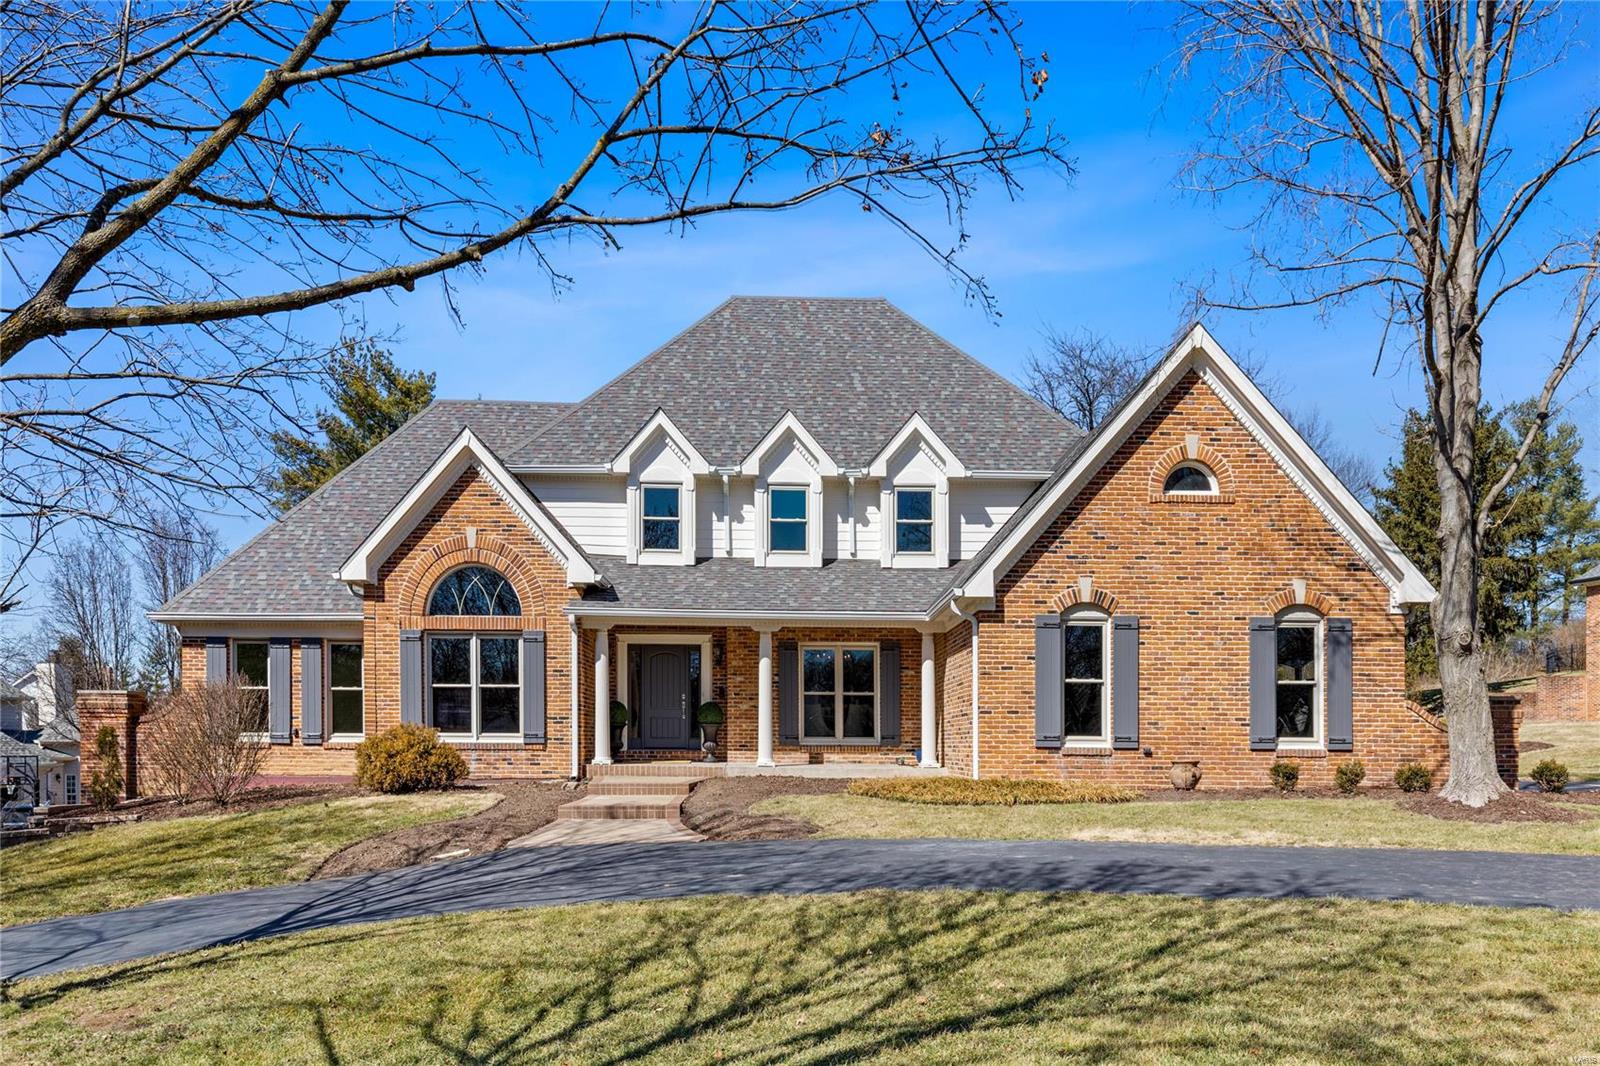
This spectacular DeShetler-built 1.5 Sty features soaring ceilings, detailed trim work, plantation shutters & oak hardwoods that extend throughout the main living area. Impressive 2-sty foyer leads to well-appointed study surrounded by natural wood paneling & built-in bookcases, formal dining room and stunning great room with beamed cathedral ceiling, brick fireplace, skylights & atrium door to patio. Designer kitchen with quartz countertops, 42” cabinetry, premium appliances & 8’ center island adjoins hearth room with octagonal ceiling & floor-to-ceiling stacked stone fireplace. Spacious primary bedroom suite with luxury bath with shower spa & soaking tub offers an appealing retreat. T-staircase accesses 3 additional bedrooms, 1 with ensuite bath & 2 with Jack n’ Jill bath, & sitting area. Walk-out Lower Level includes recreation room with wet bar, family room with fireplace, game room, hobby room & full bath. Situated on parklike 1+ acre grounds with deck, 2 patios & 3-car garage.
#25004199

Town and Country

835 Town And Country Estates Drive

4 Beds

4 Baths

5,318 Sq.Ft.

$1,525,000

MLS#: 25004199
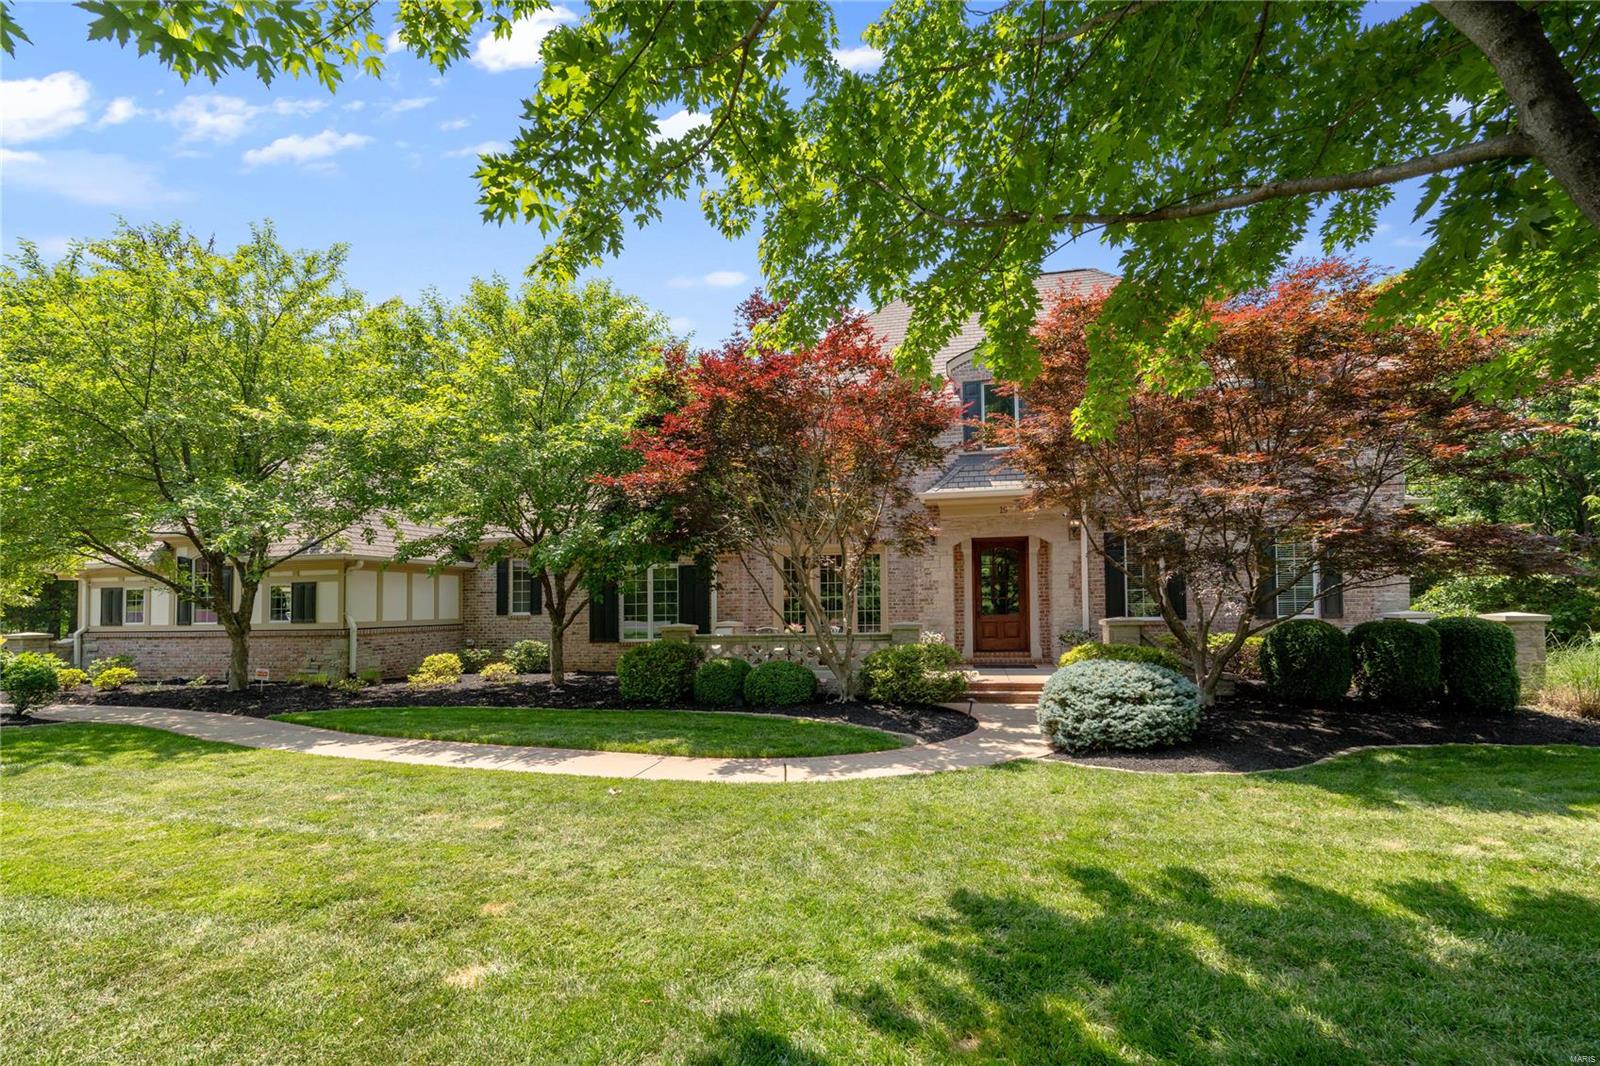
This spectacular custom 1.5 story sits on a beautiful private 1.2-acre lot in the prime Meridien Subdivision. From the moment you enter the 2 story foyer, you will find high-end custom finishes throughout. The generous-sized dining rm opens to the great rm w/ built-ins & a stone surround see-thru fireplace to the hearth rm. You will also find a den w/ French doors & built-ins. The updated kitchen is the heart of the home w/ white custom cabinets, quartzite countertops, a huge center island, Viking gas range, 2 ovens & adjoins the hearth rm  & breakfast rm w/ access to the composite deck. The primary suite features a gas fireplace, large walk-in closet w/ custom shelving, a luxury full bath w/ double vanities, a jetted tub & a dual-headed walk-in shower. 3 addtl bedrms, all with private full baths & a loft complete the UL. The walk-out LL offers a theater rm, game rm, rec rm w/ a walk-behind bar & gas fireplace, office/bedrm, a bedrm & full bath. Truly exceptional, don't miss out!
#23029781

Wildwood

19 Grand Meridien Court

5 Beds

5 Baths

7,413 Sq.Ft.

$1,525,000

MLS#: 23029781

1 ... 231 232 233 234 235 ... 666
* Listings identified with the FMLS IDX logo come from FMLS and are held by brokerage firms other than the owner of this website. The listing brokerage is identified in any listing details. Information is deemed reliable but is not guaranteed. If you believe any FMLS listing contains material that infringes your copyrighted work please click here to review our DMCA policy and learn how to submit a takedown request. © 2024. First Multiple Listing Service, Inc.

Send a message

Message successfully sent.

Your message

What is 3 + 4 ?

Reason for contacting?

I agree to receive email communication and understand I can unsubscribe at any time.

I agree to be contacted by Rock Island Realty via call, email, and text for real estate services. To opt out, you can reply 'stop' at any time or reply 'help' for assistance. You can also click the unsubscribe link in the emails. Message and data rates may apply. Message frequency may vary. Privacy Policy

Sign Out

Virtual Assistant

Would you like to take the next step with this property? We can help you schedule a showing or virtual tour, or send you more details.

Yes, I would like more information.

Thank You for Your Reply, One of Our Agents will contact you as soon as possible

No, maybe later.

Thank you, you can always contact me via email, phone number or through the contact form.

Realhub AI

Lucy - Your AI-Powered Realtor

Update Your Temporary Password

Personalize your search

Enter your email and we'll notify you immediately when new listings match what you're looking for.

or enter email address

Already have an account ? Login here

Continue your home search

Area

I agree to receive communications and understand I can unsubscribe at any time.

I agree to be contacted by Rock Island Realty via call, email, and text for real estate services. To opt out, you can reply 'stop' at any time or reply 'help' for assistance. You can also click the unsubscribe link in the emails. Message and data rates may apply. Message frequency may vary. Privacy Policy

Already have an account ? Login here

We use cookies

We use cookies primarily for analytics to enhance your experience. By accepting, you agree to our use of these cookies. You can manage your preferences or learn more about our cookies policy.





