Properties

Browse or get in touch to schedule a walkthrough.

  • Nearby me
Price range

Popular Features

Community Features

Association

Property Features

Waterfront

View

Exterior Features

Interior Features

Style

10000 properties match your criteria

Updated 1 minute ago

E-Alert name
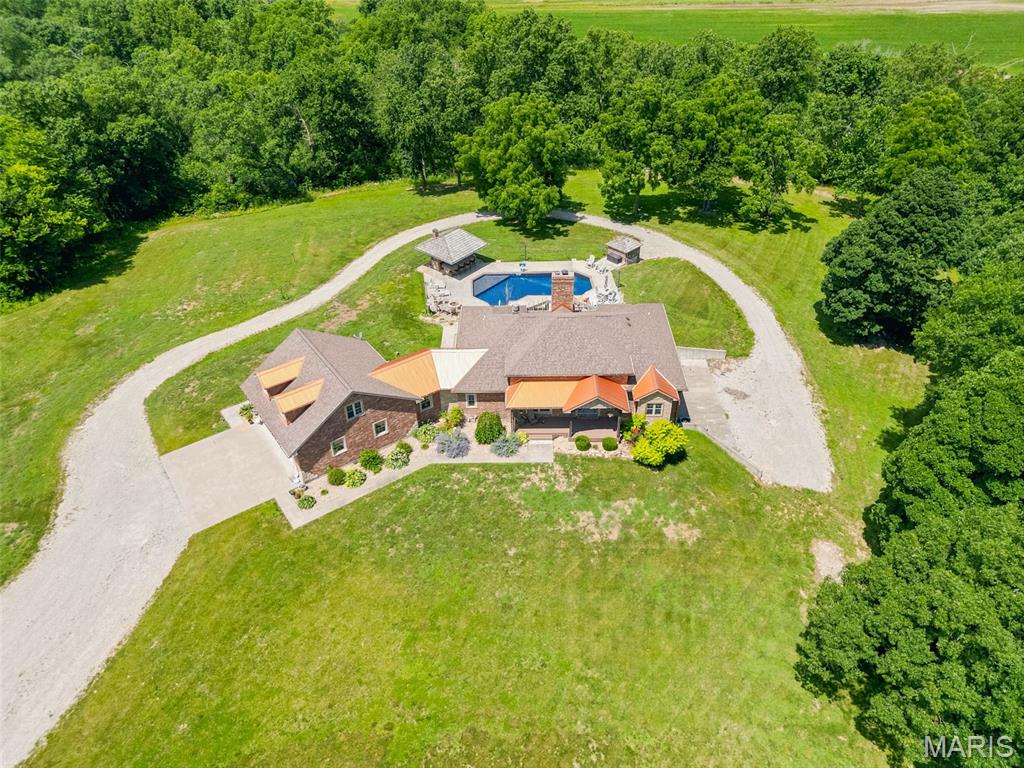
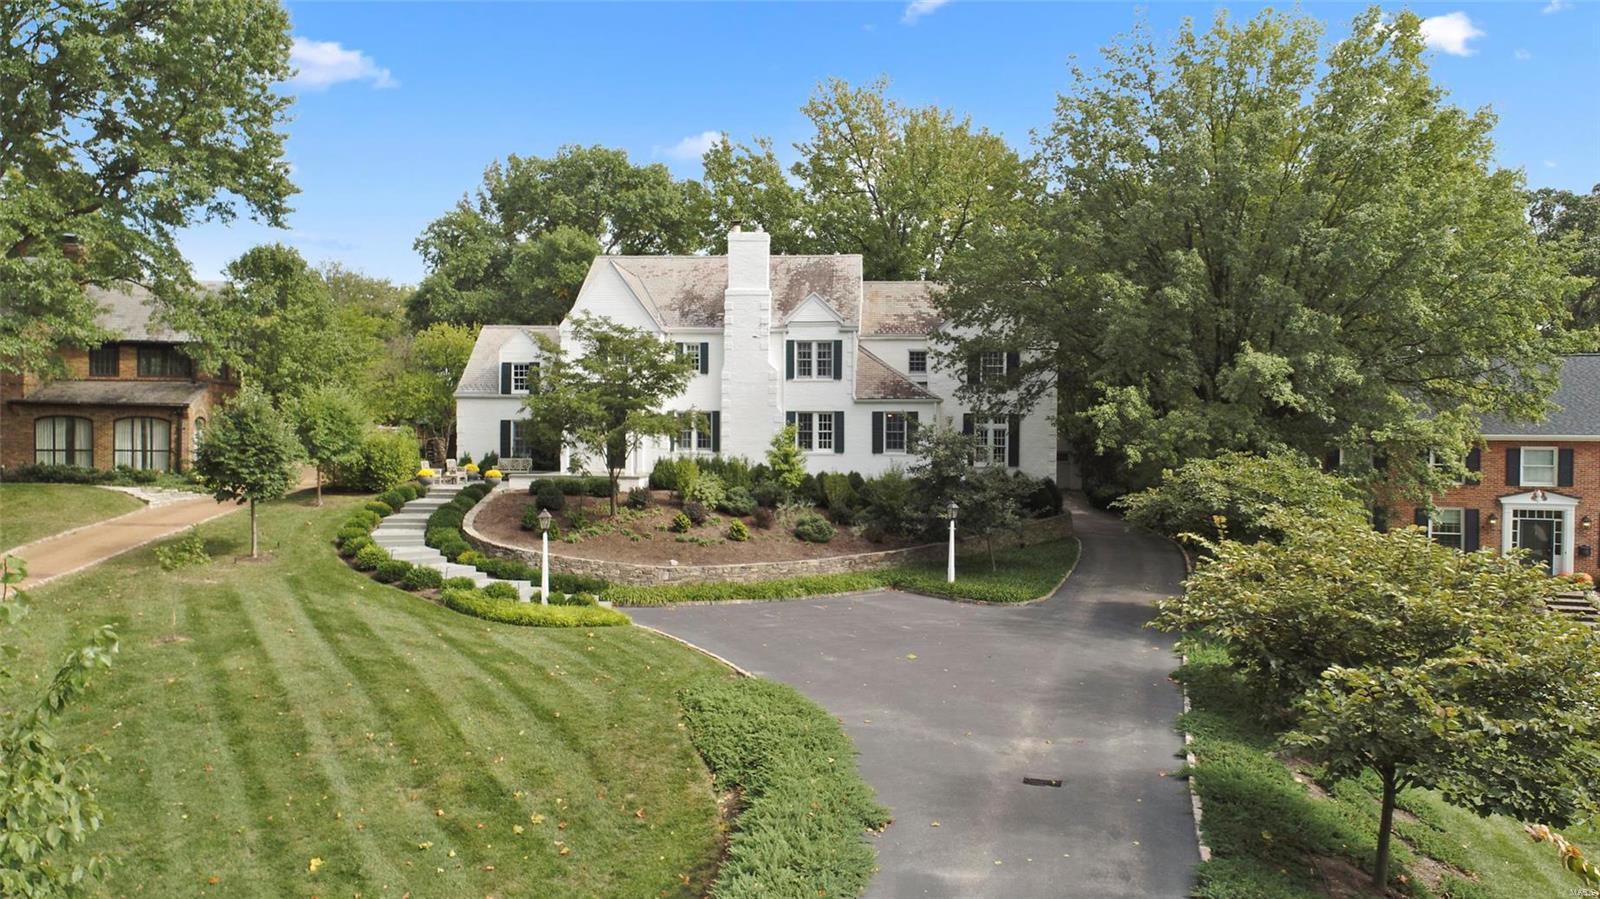
Spectacular Harwood Hills home with over 6300 sq/ft of finished space & over 4800 sq/ft of above grade living space, situated on a gorgeous lot with custom stone patio & outdoor fireplace! This beautiful home boasts numerous amenities such as a gourmet kitchen with 42 inch Alder wood cabinetry, Dacor appliances, granite counters & butlers pantry all overlooking the spacious hearth room & fireplace. Gleaming hardwood floors throughout the main floor with 10ft ceilings, office/den, living room, family room & separate dining. The lavish master bedroom includes an office/sitting room and a fabulous designer master walk in closet with custom cabinetry. The 3 additional bedrooms offer a private bath & Jack/Jill bath. Professionally finished lower level includes a bar, rec room, private office & ½ bath. Additional amenities include 2 fireplaces, built in bookcases, crown moldings, plantation shutters throughout, oversized 3 car side entry garage, alarm & sprinkler system. Culdesac location!
#23044864

Des Peres

11717 Claychester Drive

4 Beds

3 Baths

6,389 Sq.Ft.

$1,499,000

MLS#: 23044864

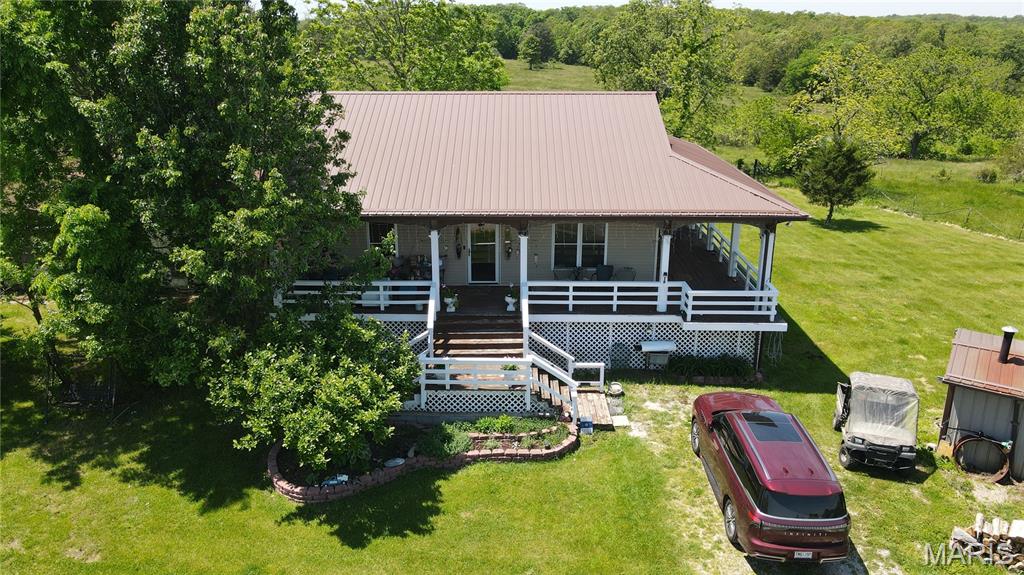
Beautiful LAKE ALPINE  home nestled on over 3 acres of woods for complete privacy, with a gentle, winding golf cart trail that leads to over 200' of waterfront & landscaped beach in a beautiful cove of Alpine. Open neutral space, wall of windows overlooking the grounds & lake, & spaciousness throughout. Perfect for entertaining w/gourmet kitchen, stainless appliances & room for gathering, inside & out on the deck, screened porch & waterside dock. The main level features a master suite, ensuite guest room, a library w/built in bookshelves and a Vermont soapstone wood-burning stove to keep you toasty on winter nights. The lower level has 2 more bedrooms w/water views, a rec area & entertainment kitchen, large workshop+storage. In addition this lot has 5 adjacent acres of common ground to enjoy the wildlife and seclusion. Additional Rooms: Mud Room
#23058423

Innsbrook

2307 Alpine Lake Drive

4 Beds

3 Baths

4,000 Sq.Ft.

$1,499,000

MLS#: 23058423

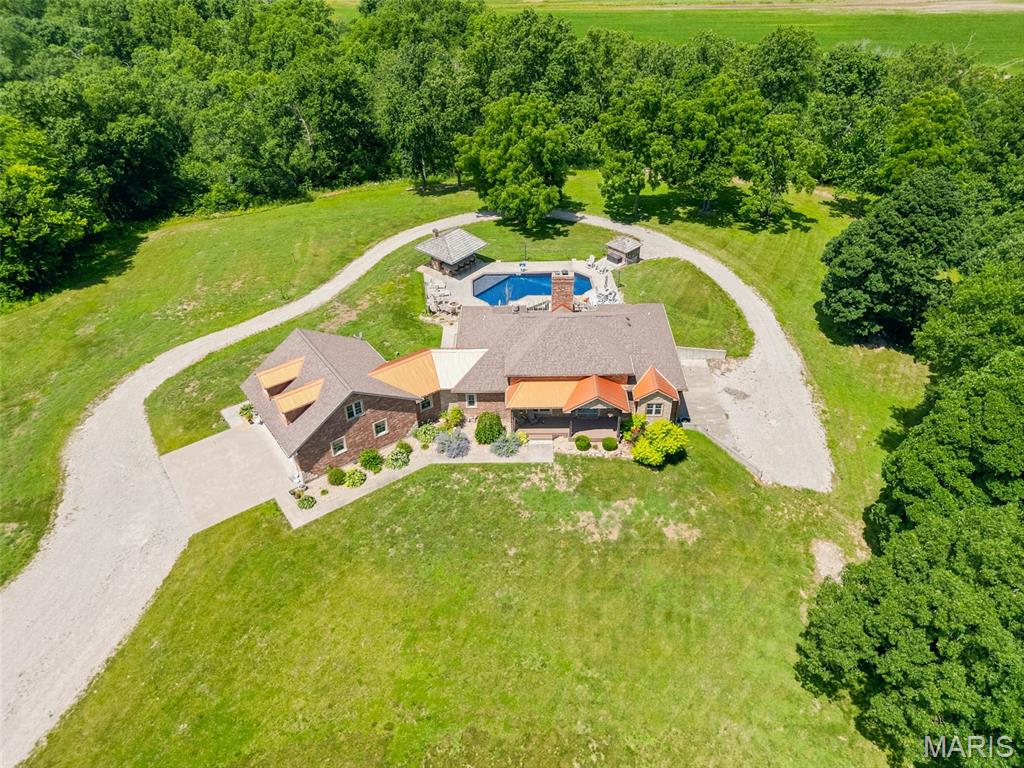
For those seeking an exceptional Chesterfield location, this prime 1.55-acre property was the 1st standout and premium lot to be established within sought after Fox Hill Farm & ideally situated on a cul-de-sac with loads of privacy. This meticulously maintained home is a perfect match for the discerning Chesterfield buyer seeking lofty amenities. This home has it all — great room with wet-bar plus kitchen opens to the hearth, main floor master suite with separate sitting room, office on main, six bedrooms / four bathrooms on upper, front/back staircase. Additionally, the home features a finished lower level with theater, family room, attached pool bath/changing room/laundry off the pool deck, bedroom or fitness room and plenty more unfinished space for the handy & crafty or visionary wanting even more finishings. Saltwater & gunite pool, three-car garage, and a mudroom truly fit for a king. New roof in 2014, pool updates, and an unbeatable location. Additional Rooms: Mud Room
#20048626

Chesterfield

16757 Eagle Bluff Court

8 Beds

6 Baths

8,074 Sq.Ft.

$1,499,000

MLS#: 20048626

Exceptional home in sought-after Ladue neighborhood! The moment you walk-in you will be captivated by the extraordinary craftsmanship of the 5" hand scraped red oak plank wood flrs thru-out entire 1st fl along w/the stunning open foyer that showcases main staircase w/wrought iron spindles. Pass thru the well appointed formal LR w/new FP surround/mntl. Then step into spacious family rm w/abundance of natural lighting from the wall of wndws/doors looking out to patio/pool area, exposed brick wall encompasses the gas fireplace. Open Kitchen/family rm. Spacious gourmet kitchen w/newer high end appliances, granite counters, 42" cab., lrg cntr island w/built in gas cooktop, sizable brkfst bar, plus brkfst rm. Mstr BR suite is one-of-a-kind w/study/sitting area, his/her closet, new mstr bath, heated flr, individ thermostat on ea shower head, free standing soaking tub.3 more B/R w/own baths all upgraded/or new. Literally cannot list everything this home features come see it for yourself today. Additional Rooms: Mud Room COOL: 14 SEER+
#18029511

Ladue

35 Picardy Lane

4 Beds

4 Baths

6,015 Sq.Ft.

$1,499,000

MLS#: 18029511

One of a kind architectural gem, designed and built by award winning Jamieson Design in 2020. This 3 story, all-brick home blends seamlessly w/ its historic CWE neighborhood, but the interior is a modern masterpiece. Main house offers 3360 sq ft of spectacular living space, carriage house is an additional 1613 sq ft. No detail was overlooked! Features include: white oak floors, soaring ceilings, skylights, tall windows, solid custom doors, gas fireplace, zoned systems (all 2020). Main flr has entry foyer, climate-controlled wine cellars (2) & oversized 2 car garage w/ dumbwaiter to kitchen. 2nd floor is the heart of the home: open flr plan w/ chef's kitchen (all custom cabinetry, waterfall island), dining rm, family rm w/ gas fireplace, office, powder rm, walks out to deck. 3rd flr has luxurious primary ste, laundry rm w/ storage, and 2 bedrooms w/ jack n jill bath. Carriage house is its own independent house - has full kitchen, family rm, 2 bedrooms, 1.5 baths & laundry. Stunning! Additional Rooms: Wine Cellar
#22024539

St Louis

4469 Westminster Place

5 Beds

3 Baths

4,973 Sq.Ft.

$1,499,000

MLS#: 22024539

***Rare 6-Family Investment in the Delmar Loop!!!*** Beautifully renovated 6-family residence just steps from Washington University and all the attractions of the Delmar Loop. This 9,936 sq. ft. building features oversized units of more than 1,600 sq. ft. each. Four units—three on the right wing and one on the left wing—were COMPLETELY GUTTED AND FULLY REBUILT - LESS THAN TWO YEARS AGO, including all-new plumbing, electric, HVAC systems, ductwork, kitchens, baths, flooring, and modern interior layouts. The building also features a BRAND-NEW ROOF INSTALLED IN 2025. The right wing includes three fully redesigned 3-bedrooms, 3-bathroom units with open layouts, balconies, in-unit laundry, brand new kitchens with granite counters and stainless-steel appliances, new flooring, windows, and completely updated plumbing, electric, and HVAC systems as part of a full gut renovation completed less than two years ago. The left wing offers three additional renovated apartments with updated kitchens and baths, refinished hardwood floors, and fresh paint, with opportunity for further value-add upgrades. One of the left-wing units also underwent a full gut rehab within the last two years, including new plumbing, electric, and HVAC. Perfect for both investors and owner-occupants, the property benefits from strong rental demand from Washington University students and unbeatable walkability to Starbucks, Fitz’s, Blueberry Hill, Tivoli Theatre, Moonrise Hotel, Vintage Vinyl, and the rest of the Delmar Loop’s shopping, dining, and entertainment. One unit is currently available, offering the option to lease immediately for income or reserve for your own residence.
#25064077

University City

710 LELAND Avenue

None Beds

None Baths

9,936 Sq.Ft.

$1,499,000

MLS#: 25064077

Welcome to this wonderful home nestled in a fantastic Clayton neighborhood. This home has a lock & leave convenience that makes it appealing for those looking for a townhome as well.  The lush, professional landscaping greets you and immediately you can feel the sophistication of the home.  Upon entering, you will notice the white walls, gleaming hardwood floors and charming millwork.  On your right you will find a formal powder room, beautifully wallpapered and an office/den just beyond that.  There is a large living room adjacent to the office that offers built-in cabinetry, a gas fireplace and access to a spacious screened-in porch.  A lovely dining room is beyond the living room and conveniently located near the kitchen.  The kitchen offers neutral tones, plenty of storage and stainless appliances.  The laundry is conveniently located off the kitchen, along with a 2nd powder room.  Great for grilling, there is a deck off the kitchen overlooking the fenced-in rear yard.  Take the ELEVATOR or the stairs and you will find the generous primary suite with a walk-in closet and large bath.  There are 3 secondary bedrooms all with great closet space, and two full baths.  The lower level has a space that could be a recreation room or a gym, it also has a full bath.  Walkout to the garage and heated driveway from the lower level.  Finally, with walkability to schools, Shaw Park, Straubs, shopping and restaurants, what more do you need?
#25065504

Clayton

248 Gay Avenue

4 Beds

4 Baths

4,355 Sq.Ft.

$1,499,000

MLS#: 25065504

Nestled in a secluded area of Kirkwood, this sprawling 3816 sqft contemporary home with 4 bed/3 1/2 bath,
 that towers over a one acre tree covered retreat. Some of the features include floor to ceiling windows, vaulted ceilings, gleaming hardwood floors, large eat in kitchen with granite countertops, and two gas fireplaces.   A spacious master suite 2-person walk-in closet, expansive bath with dual vanities and a soaking tub. Make your way to the spacious lower level that offers an in-home theatre, bar area complete with sink/refrigerator/microwave-everything for your entertaining needs. This level also includes a second master suite with walk-in closet accompanied with two other bedrooms. The walk out LL opens to a breathtaking outdoor area with a
2-tier pool showcasing a stunning waterfall. This one-of-a-kind outdoor space offers multiple patios, great for entertaining or just relaxing. This luxurious home is nothing short of impressive-prepare to be wowed!
#25024094

Kirkwood

1406 W Adams

4 Beds

3 Baths

3,816 Sq.Ft.

$1,499,000

MLS#: 25024094

Elegant Miceli-built home in exclusive Kingscove, nestled on a premium cul-de-sac lot. Private backyard oasis with a beautiful waterfall, pergola, and spacious patio with retractable awning. Enjoy a dip in the heated saltwater pool, complete with waterfall. Grand entry highlights a sweeping staircase. The formal dining room and office with boxed beam ceiling and custom bookcases flank the foyer. The 2-story great room features a wall of windows, gas fireplace, and built-in shelving, wet bar. No carpets—wood floors & ceramic tile throughout. Gourmet kitchen has granite countertops, 42" cabinetry, ice maker, drink fridge, wine fridge, two ovens and warming drawer. Adjacent hearth room has a gas fireplace. The primary suite boasts an updated spa-like bath with oversized shower, stand-alone tub, and heated floors. Upstairs, 3 bedrooms, 2 baths, and front/back staircases. Walk-out LL with gas fireplace, kitchen/bar. Washer/dryer stays, energy-efficient solar panels, and numerous upgrades.
#25003450

Town and Country

990 Kingscove Court

4 Beds

4 Baths

5,121 Sq.Ft.

$1,499,000

MLS#: 25003450

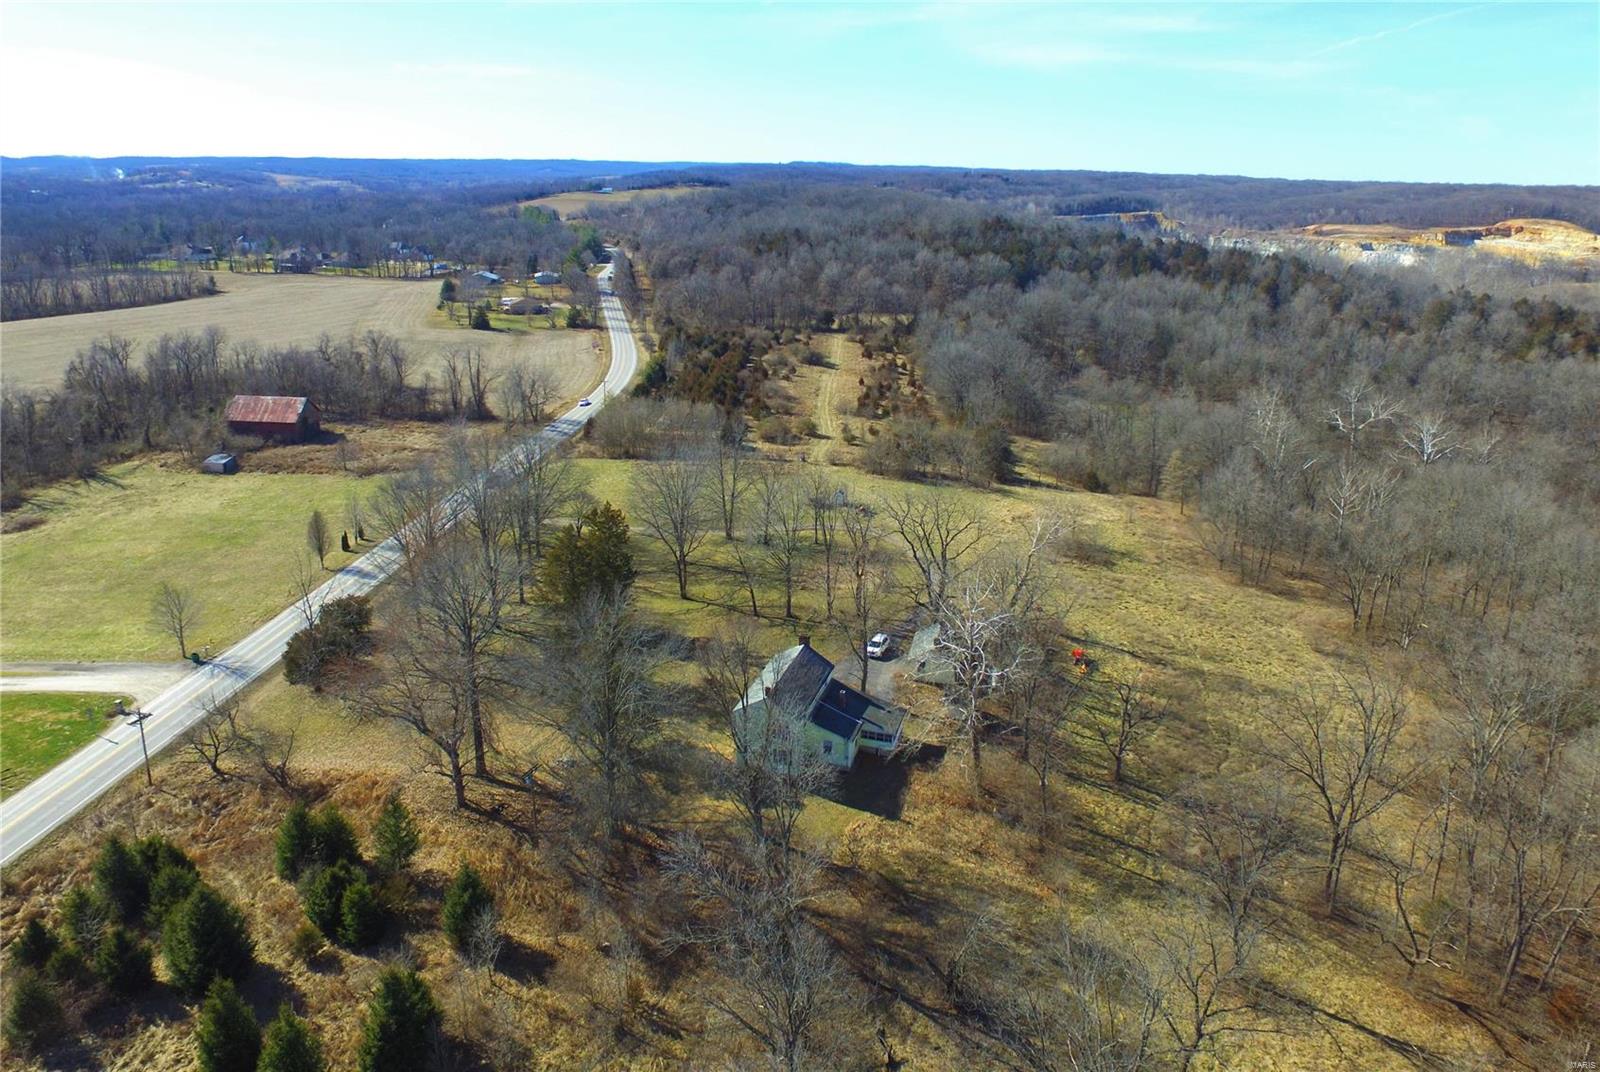
Outstanding location with 30 + acres, all city utilities and NO FLOODPLAIN and NO WETLANDS!  Just a quarter mile north of the main Lake St Louis overpass on Guthrie Road! remember the three most important things with regard to RE... location, location and location! This is the perfect place for a new residential subdivision if you want to be sold out fast!  Easy access to I-70 and I-64 but no road noise to speak of!  Rolling hills and some very level ground make this a beautiful place for residential development with large lots or Villas with "Green Space"! There is a small spring fed creek that makes this property perfect for walking trails and common ground! This tract would make a fantastic place for a family compound or your private estate!   Property in this area, and this close to everything, with sewer and water accessible, is a "no brainer".  If you can find a better piece... buy it!  Nice newer homes in the immediate area! Schedule your private tour today!
#26006180

O'Fallon

30 +/- AC Guthrie Road

None Beds

None Baths

N/A

$1,499,000

MLS#: 26006180

Exceptional lakefront living in the heart of Osage Beach. Situated on 1.19 acres within a private gated community, this turn-key home offers 271 feet of shoreline, a rare private beach, and the privacy that's hard to find at the lake. Featuring 4 bedrooms, 3.5 baths, including 2 en-suites, and nearly 3,000 sq ft, the home is designed for comfortable everyday living and entertaining. The open main level is filled with natural light from a wall of windows showcasing expansive lake views. The walkout lower level features a spacious family room with a large bar, second laundry area, and easy access to outdoor living spaces. Enjoy multiple decks, a large screened porch off the kitchen, and a cart path leading to the deep-water concrete dock with three slips. Located just minutes from shopping, restaurants, golf, and entertainment, this property offers the convenience of Osage Beach with the privacy, shoreline, and setting that rarely become available.
#3584756

Osage Beach

5500 Stone Ledge Circle

4 Beds

3 Baths

2,944 Sq.Ft.

$1,499,000

MLS#: 3584756

Move-in Ready Now! This spacious 4,179 sq ft home has every luxury upgrade imaginable. The main floor features an elegant owner’s suite with a vaulted ceiling bath, a Stargaze free-standing tub, and a massive walk-in shower. Entertain effortlessly in the expanded kitchen, complete with a large island, butler’s pantry, walk-in pantry, and high-end appliances—including a 6-burner gas cooktop, double ovens, microwave drawer, and beverage fridge. Enjoy the cozy hearth room with a gas fireplace and built-in bookshelves or step outside to the 16x14 covered deck. Other main floor highlights include 8' doors, a study with glass doors, an oversized laundry room with built-ins, and a courtyard-style 3-car garage with a large driveway pad. Upstairs, you'll find three spacious bedrooms each with their own bathroom and walk-in closets, plus a step-up Bonus Room with dry bar and beverage fridge—perfect for movie nights or game time. This show-stopping home is truly one of a kind—schedule your tour before it's gone!
#25079149

Wildwood

16641 Wycliffe Place Drive

4 Beds

4 Baths

4,179 Sq.Ft.

$1,498,787

MLS#: 25079149

Spectacular mid-century modern, 2-Story home, situated on a beautiful, wooded 1.75-acre park-like, cul-de-sac lot, in the heart of Frontenac. 5 Beds, 5.5 Baths & 5,100+ sqft of total living space including the finished Lower Level.2-Story Foyer with terrazzo floors & beautiful floating staircase! Main Floor boasts Living Room with custom moldings; Great Room with dramatic stone FP, huge windows & formal Dining Room with full view, sliding glass doors. Kitchen with custom cabinets, granite, tile backsplash, breakfast bar & top of the line SS appliances, as well as a Breakfast Room & a lovely Powder Room, complete 1st Floor. 2nd Floor finds hallway with wall of windows, leads to Master Retreat with Sitting Room, a spa-like Master Bath & dual walk-in closets. Awesome LL with large Rec Room, wet bar, brick accent wall with built-in FP & full view sliding glass door, the 5th Bed, 2 Baths & walk-in cedar closet. Relax in your private oasis & enjoy the free form in-ground pool!
#24030693

Frontenac

902 Brownwood Drive

5 Beds

5 Baths

6,216 Sq.Ft.

$1,498,000

MLS#: 24030693

Spectacular 1.5-Story features 3 Beds, 3.5 Baths & 5700+ sqft of living space, is situated on a beautiful, wooded lot, 1 block from downtown Clayton! Main Floor boasts a functional, open floor plan featuring a stunning Great Room with FP & gorgeous sweeping staircase with Juliet balcony. Gourmet Kitchen with top-tier granite, custom cabinets, SS appliances, heated marble floors & adjoining Breakfast Room. Main Floor Laundry, lovely Powder Room & amazing Den/Study with box-beam ceiling, built-ins & FP. Main Floor Master with custom walk-in closet & spa-like Bath with marble floors, Jacuzzi tub & walk-in shower. 2nd Floor boasts a Loft & 2 Beds share a Jack & Jill Bath. Highlights: zoned HVAC, gleaming wood floors, recessed lights & detached 2-car garage with covered walkway. Finished Lower Level with large Rec Room, custom built-ins, wine room, fantastic office, workout area & updated full Bath. Relax out back on the outdoor patio & enjoy the pool. Perfect for entertaining!
#24059233

Clayton

7619 Maryland Avenue

3 Beds

3 Baths

5,720 Sq.Ft.

$1,498,000

MLS#: 24059233

LOCATION, CONVENIENCE, LIFESTYLE.  Exquisite Clayton home residing in the sought-after Claverach Park tics all the boxes!  The current family lovingly updated and enhanced to accommodate a modern lifestyle while keeping the charm of years past.  Enjoy gatherings in generously-sized living room w/ fireplace & formal dining room w/moldings.  Cheerful sitting room is the perfect space to enjoy a good book. Newer kitchen features custom white cabinets, center-island, gas stovetop, double ovens, granite counters & opens to family room addition with surround sound, fireplace and heated floors.  Lavish master bedroom and en-suite is a separate retreat space with a large walk-in closet, dual vanity, separate tub and shower in the finest finishes.  2 additional bedrooms, 2 updated baths and laundry room complete the 2rd flr.  Generous sized 3rd flr w/ updated private bath is a perfect private space.  Large backyard.  2 car-garage.  Walk to nationally ranked Glenridge Elem & Wydown Middle. Additional Rooms: Sun Room
#18008790

Clayton

6 Crestwood Drive

5 Beds

4 Baths

5,228 Sq.Ft.

$1,498,000

MLS#: 18008790

1 ... 237 238 239 240 241 ... 666
* Listings identified with the FMLS IDX logo come from FMLS and are held by brokerage firms other than the owner of this website. The listing brokerage is identified in any listing details. Information is deemed reliable but is not guaranteed. If you believe any FMLS listing contains material that infringes your copyrighted work please click here to review our DMCA policy and learn how to submit a takedown request. © 2024. First Multiple Listing Service, Inc.
 - property

Send a message

Message successfully sent.

Your message

What is 3 + 4 ?

Reason for contacting?

I agree to receive email communication and understand I can unsubscribe at any time.

I agree to be contacted by Rock Island Realty via call, email, and text for real estate services. To opt out, you can reply 'stop' at any time or reply 'help' for assistance. You can also click the unsubscribe link in the emails. Message and data rates may apply. Message frequency may vary. Privacy Policy

Sign Out

Virtual Assistant

Would you like to take the next step with this property? We can help you schedule a showing or virtual tour, or send you more details.

Yes, I would like more information.

Thank You for Your Reply, One of Our Agents will contact you as soon as possible

No, maybe later.

Thank you, you can always contact me via email, phone number or through the contact form.

Realhub AI

Lucy - Your AI-Powered Realtor

Update Your Temporary Password

Personalize your search

Enter your email and we'll notify you immediately when new listings match what you're looking for.

or enter email address

Already have an account ? Login here

Continue your home search

Area

I agree to receive communications and understand I can unsubscribe at any time.

I agree to be contacted by Rock Island Realty via call, email, and text for real estate services. To opt out, you can reply 'stop' at any time or reply 'help' for assistance. You can also click the unsubscribe link in the emails. Message and data rates may apply. Message frequency may vary. Privacy Policy

Already have an account ? Login here

We use cookies

We use cookies primarily for analytics to enhance your experience. By accepting, you agree to our use of these cookies. You can manage your preferences or learn more about our cookies policy.