Properties

Browse or get in touch to schedule a walkthrough.

  • Nearby me
Price range

Popular Features

Community Features

Association

Property Features

Waterfront

View

Exterior Features

Interior Features

Style

10000 properties match your criteria

Updated 1 minute ago

E-Alert name

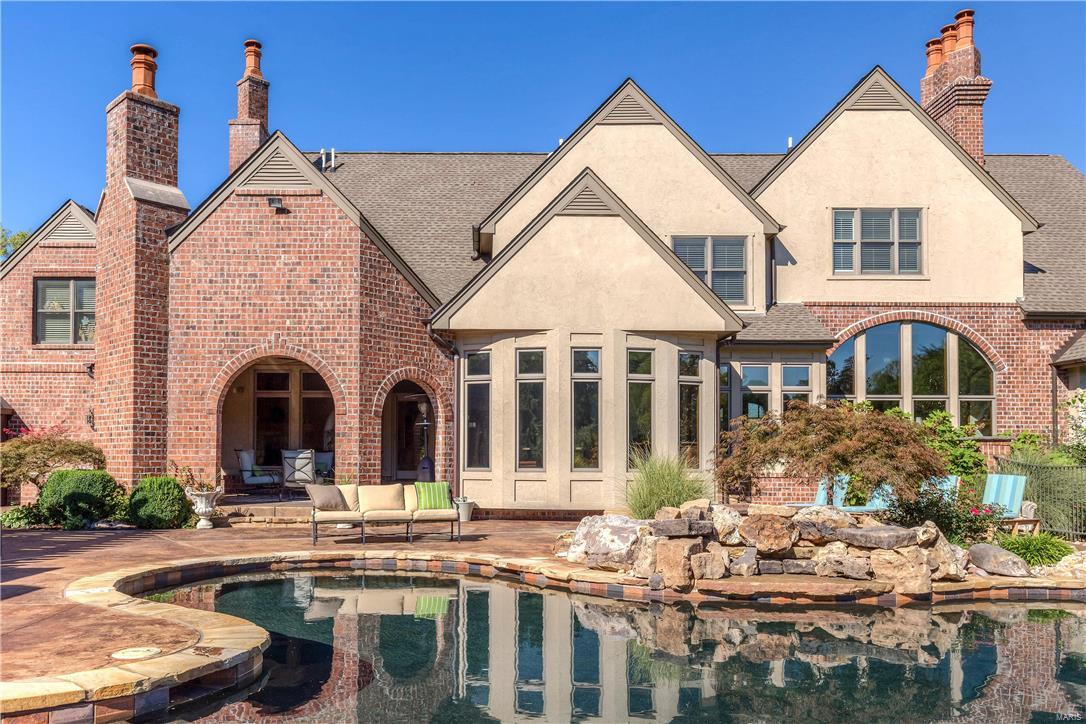
Set amidst 9.93 serene acres, Remington Heights is a private retreat where refined luxury meets the beauty of the outdoors. Thoughtfully designed for both grand entertaining and effortless everyday living, the property offers an exceptional collection of amenities rarely found together in one residence. At the heart of the home, the great room is anchored by a stone fireplace and expansive views overlooking the heated pool and beautifully landscaped grounds. The adjoining dining room is truly one-of-a-kind, featuring an 1859 log cabin originally located in Perryville, Missouri, which was carefully disassembled and re-erected within the home. Multiple fireplaces throughout the residence add warmth and character, including two gas fireplaces and one wood-burning fireplace. The gourmet kitchen combines functionality with timeless style, featuring natural slate tile flooring, granite countertops, a Wolf gas range, double ovens, and premium appliances. A distinctive stone archway connects the kitchen to the great room and its beautifully appointed wet bar, complete with Sub-Zero refrigeration drawers and an ice machine, creating an ideal flow for entertaining. The primary suite offers a private sanctuary with electric shades and a spa-like bath featuring heated floors, a six-foot air bubble tub with heater, and a steam shower with digital multifunction shower heads. The finished lower level provides an exceptional extension of the home's living and entertaining spaces, with a spacious recreation area, second wet bar with Sub-Zero refrigeration drawers and an ice machine, private bedroom, full bathroom, and convenient half bath located just off the pool area. Thoughtfully designed for both entertaining and extended stays, this versatile space offers comfortable accommodations for guests and an inviting setting for gatherings.
The outdoor spaces are designed for year-round enjoyment, with a heated pool, hot tub, waterfall feature, and expansive outdoor living area with an additional outdoor fireplace and partially removable vinyl enclosures. An integrated irrigation system, including drip irrigation for the poolside planters, keeps the grounds beautifully maintained. Technology and infrastructure are seamlessly integrated throughout the property, including a whole-house speaker and TV distribution system, HAI lighting control, security cameras and alarm, geothermal heating and cooling, and an automatic generator providing backup power for the home. Beyond the main living areas, the wooded lower grounds follow the property's creeks and offer a private campsite, fire pit, and flushing toilet, creating an unexpected retreat just steps from home. The property's expansive grounds offer a rare opportunity to embrace a lifestyle defined by privacy, recreation, and connection to nature, all within a remarkably accessible setting. With its exceptional amenities, distinctive architectural character, and beautiful natural surroundings, 3433 Remington Heights offers a truly extraordinary private estate experience. Showings Begin Sept 8th.
#26051625

Glencoe

3433 Remington Heights Drive

4 Beds

4 Baths

7,373 Sq.Ft.

$3,850,000

MLS#: 26051625
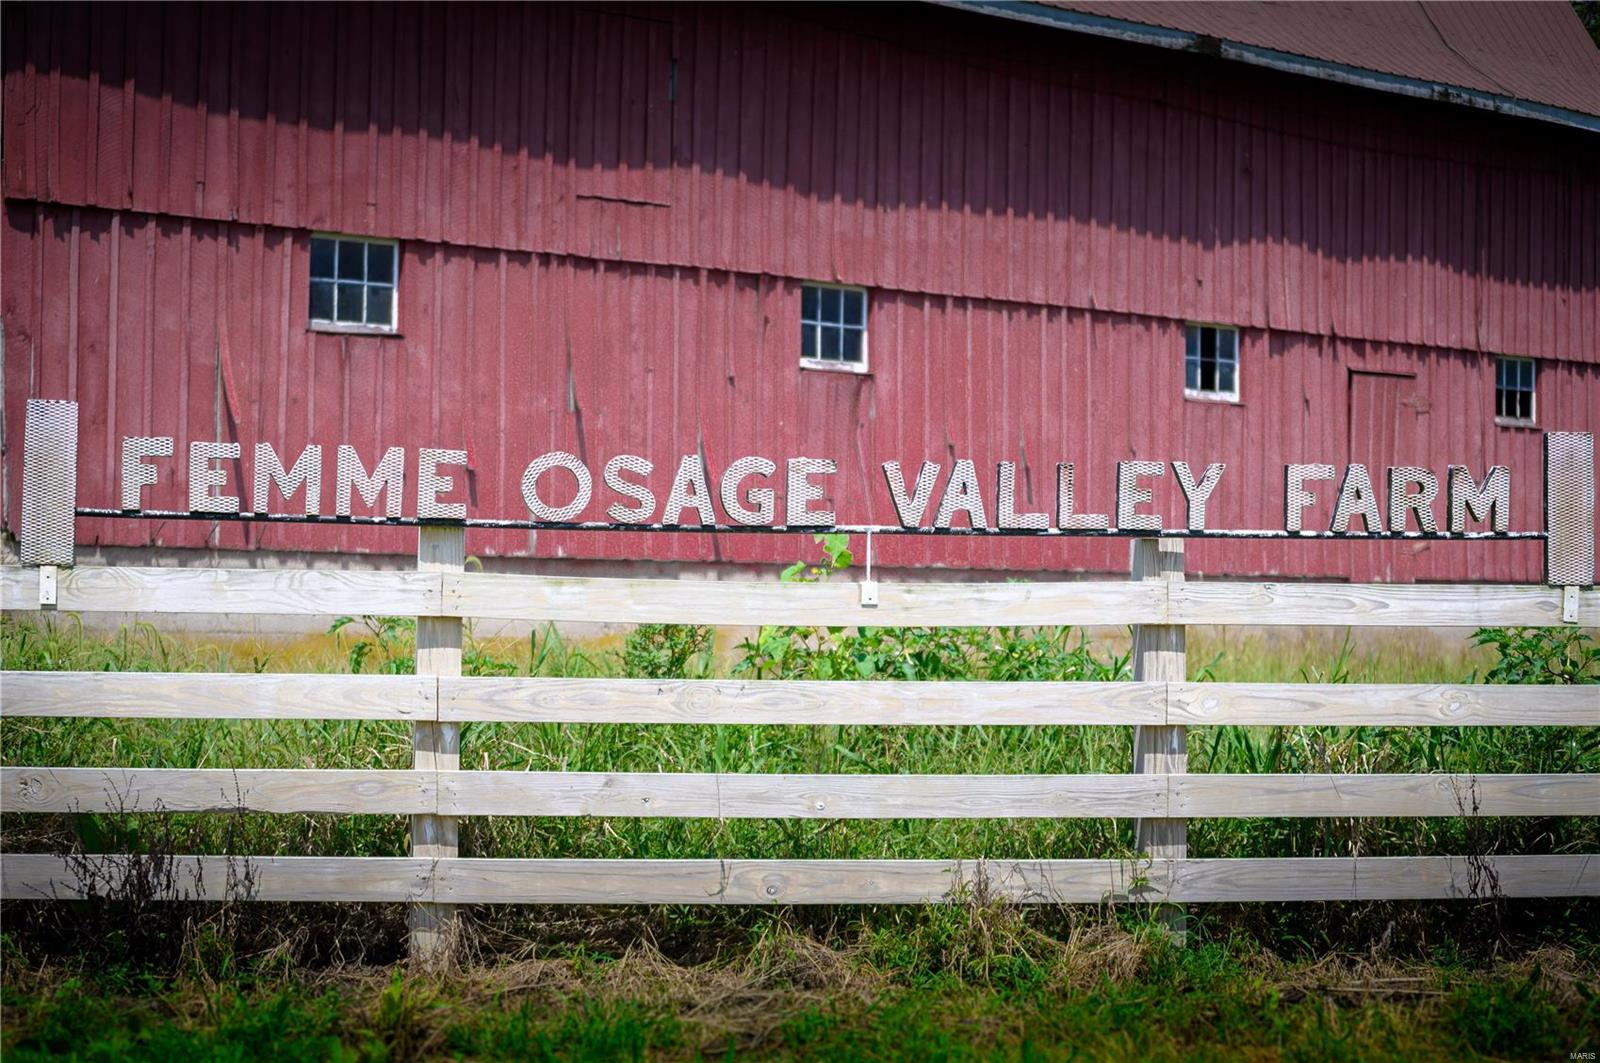
You do not want to miss out on this opportunity to own a 400 plus acre farm minutes from Boone Valley Golf Course and several renowned Missouri Wineries.  Femme Osage Valley Farm in Augusta, MO has a tremendous historical presence with rolling pastures, endless amounts of wooded forests, over 150 acres of tillable land and the Femme Osage Creek.  Set on the land; the main house dating back to Daniel Boone in the 1880's, a series of red barns with a masonry silo and several other outbuildings completing this picturesque property.
#19060849

St Charles

1349 Femme Osage Creek Road

3 Beds

2 Baths

N/A

$3,850,000

MLS#: 19060849
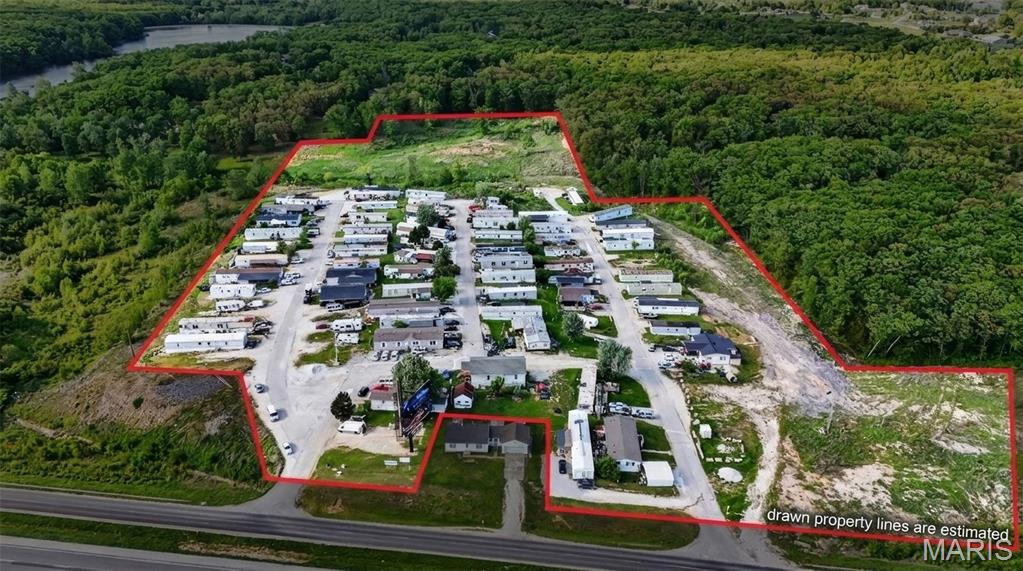
Incredible Income Producing Asset in the fastest growing Corridor off Hwy 70 in Wright City. This Trailer Park offers 68 Pads, all fully rented with extra room for development if desired. The Parcel sits on 23+/- Acres and is surrounding by new construction and less than 5 Miles from the New Meat Processing Facility for American Foods. The Asset is Grossing over $425,000.00 Annually. None of the trailers are park owned and the landlord pays for Sewer,Water, and Trash. This is an excellent Buy and Hold for future Development, while collecting strong income along the way.
#26027589

Wright City

29092 Saint Catherine Street

None Beds

None Baths

4,160 Sq.Ft.

$3,850,000

MLS#: 26027589
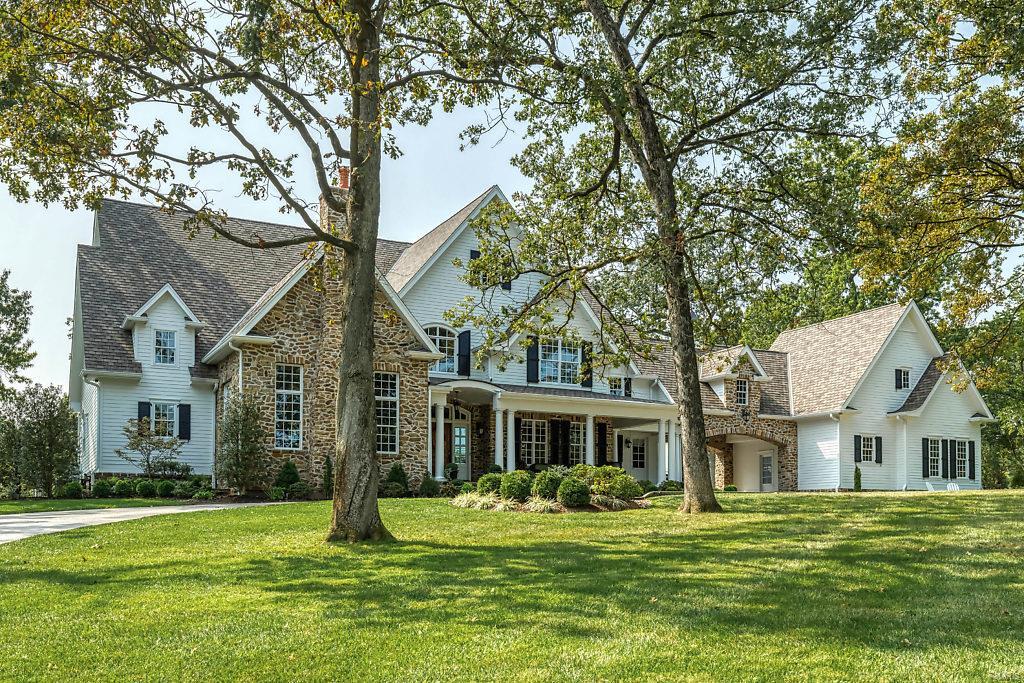
Magnificent 11,500 sf Maddock-built Estate home. Situated on a 1.8-ac lot overlooking the 1st hole on Old Warson Country Club golf course. Expansive entry foyer leads to vaulted study with wood beam trusses, granite fireplace & built-in bookcases, elegant dining room framed by arched entryways & spectacular great room with 11’ box beam ceiling, stone fireplace & architectural columns. State-of-the-art kitchen with marble countertops, commercial grade appliances & butler’s pantry adjoins light-filled breakfast room & vaulted hearth room with floor-to-ceiling fireplace. The master bedroom suite radiates warmth with a direct vent fireplace plus marble bath with free standing tub. Front & rear staircases access 5 additional bedroom suites, bonus room & 2nd floor laundry. Lower Level includes recreation room with fireplace & wet bar, game room, workout room, office & full bath. French doors open to outdoor living room with full-height fireplace & grilling station, resort style pool & spa.
#20070332

Ladue

9834 Old Warson Road

6 Beds

7 Baths

11,555 Sq.Ft.

$3,849,000

MLS#: 20070332
None
#20004278

Foristell

133 Hwy W

None Beds

None Baths

N/A

$3,838,367

MLS#: 20004278
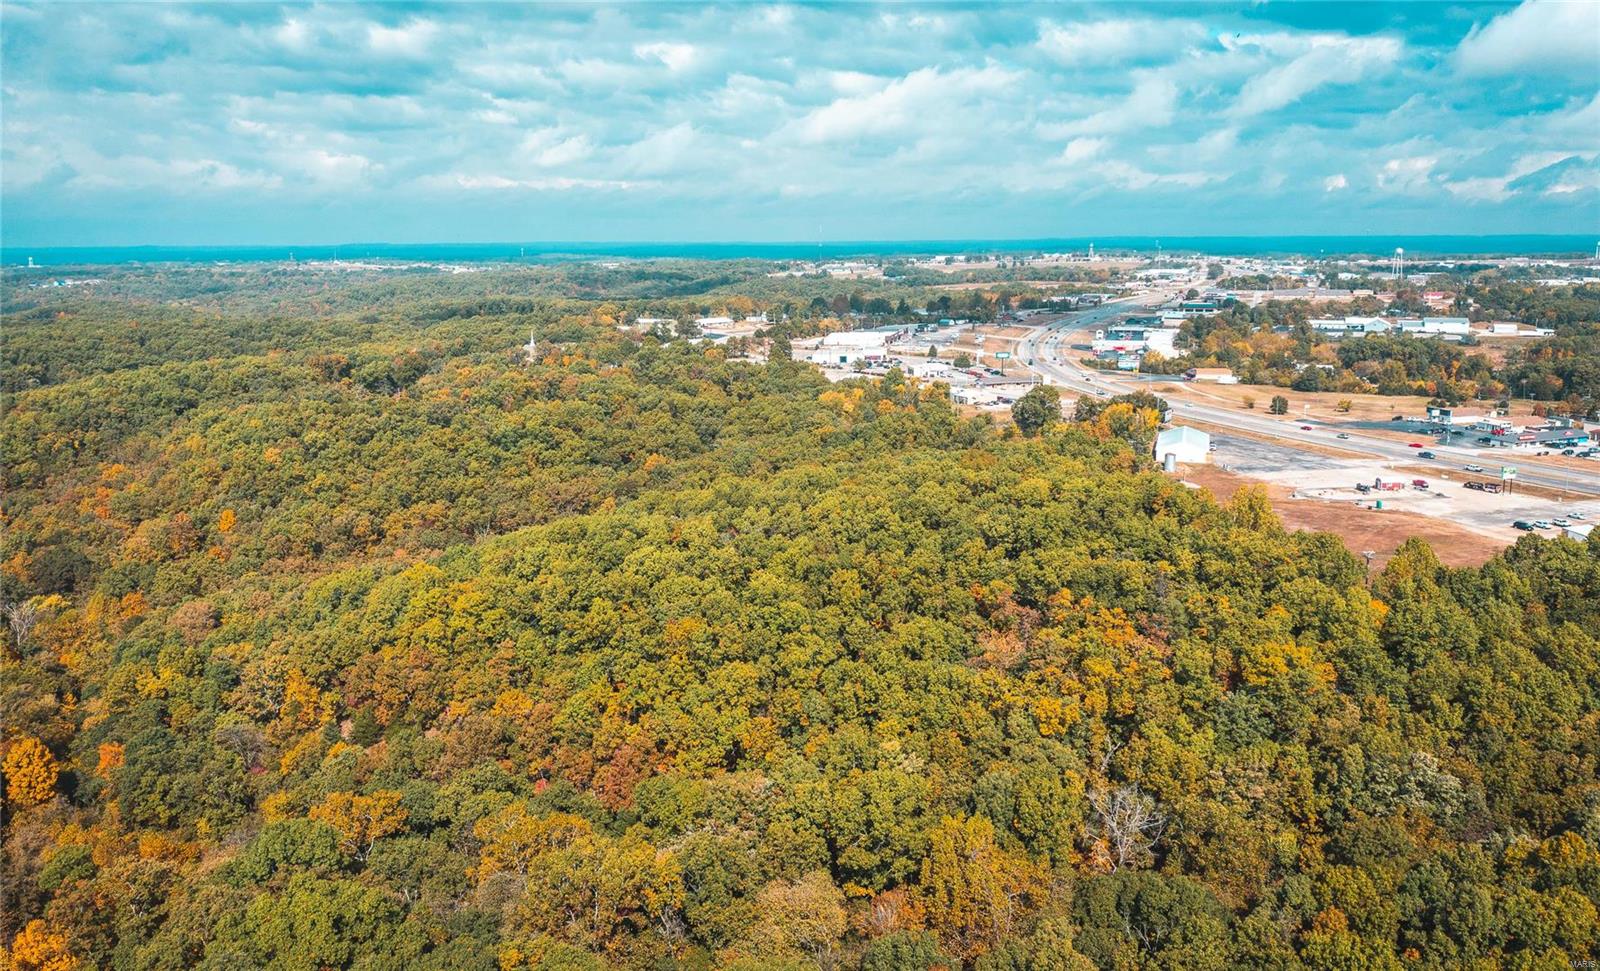
Investment opportunity located at the entrance to Fort Leonard Wood within a community of 80,000+ people.High traffic count area with frontage on Missouri Blvd. All utilities on site or adjacent to property.  Area needs at this time include: motel/hotels, convention center, civilian hospital/medical services with support businesses for the local community, civilian golf course, residential homes, and perfect location for business support for Government contractors headquarters. Location: Hwy/Interstate Frntg, Other
#22046009

St Robert

0 Missouri Avenue

None Beds

None Baths

124.0 acres

$3,800,000

MLS#: 22046009

Rare opportunity to own an exceptional home on a private, gated street in Ladue Schools. Magnificent estate is located on one acre with over 8200 square feet of living space, lush landscaping, gunite pool and spa, and a one-of-a-kind pool house. This home is not to be missed! New features include a stunning, upgraded composite cedar shake roof, new windows and flooring throughout, kitchen granite, and paint. Designed for entertaining, the first floor features a sweeping staircase, dining room with bay window and tray ceiling, library with built in bookcases, powder room, large kitchen, stainless steel appliances, walk-in pantry, hearth room, stone fireplace ,breakfast room with stone surround and walkout to large deck, laundry room, half bath, spacious great room with fireplace, dramatic floor to ceiling windows overlooking the pool and pool house, and the primary bedroom suite. The large primary bedroom with a wall of windows includes two walk in closets, bath with two vanities, separate shower and brand new stand alone jetted tub. Upstairs includes three generous sized bedrooms, one with a private bath, one with a Juliette balcony that shares a Jack and Jill bath with the third bedroom. The flow of entertaining continues in the lower level with the family room, fireplace, game room, bar, walkout to pool and pool house. Fifth bedroom with bath and steam shower, play area or exercise room, and ample storage complete the lower level. The "Colorado Style" pool house is extra special with doors that open to the pool deck, living room with floor to ceiling stone fireplace, kitchen, laundry room, bedroom, and back deck. The backyard is an oasis for resort style living. Other amenities include a whole house generator, sprinkler system, security system, landscape lighting, gas lights, and "Smart Home" Crestron System. There is a three car side entry garage with two lifts for the car enthusiast and a stamped concrete circle driveway. Walk to Spoede Elementary School.
#26056256

Creve Coeur

26 Allegro Lake Estates Drive

5 Beds

4 Baths

8,289 Sq.Ft.

$3,800,000

MLS#: 26056256

This premier 36-unit multifamily investment is a rare find in the heart of Maplewood, offering a highly desirable unit mix of 28 one-bedroom and 8 two-bedroom apartments that consistently remains 100% occupied. Positioned in a "walker’s paradise" steps from the vibrant Manchester Road corridor, the property perfectly blends modern upgrades—like tile flooring — with the high rental demand of the 63143 zip code. What truly sets this asset apart is the inclusion of 22 private garages, an incredibly rare amenity in this historic neighborhood that provides significant supplemental income and a major competitive edge. With its proximity to local breweries, MetroLink access, and top-rated schools, this fully occupied building represents a turnkey opportunity to own a high-performing asset in one of St. Louis’s most stable and sought-after rental markets.
#26046502

St Louis

7128 Manchester Avenue 36

None Beds

None Baths

25,288 Sq.Ft.

$3,800,000

MLS#: 26046502
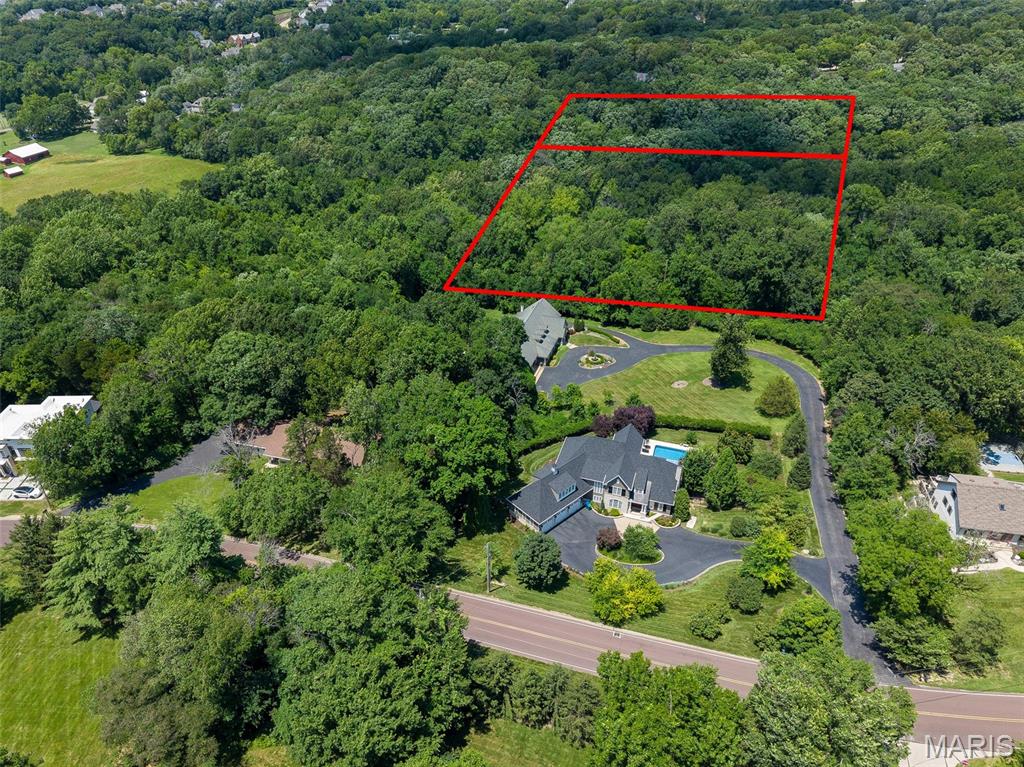
8 acres in the municipality of Sunset Hills! Secluded and private acreage to build your dream home. The wooded land is a combination of mostly level and gently rolling terrain. Access to property by easement from Weber Hills Rd. Located in the sought-after Lindbergh school district and conveniently situated near shopping, restaurants, parks, and major highways, this is an exceptional property.
#26040624

Sunset Hills

12763 #R Weber Hill Road

None Beds

None Baths

8.0 acres

$3,800,000

MLS#: 26040624
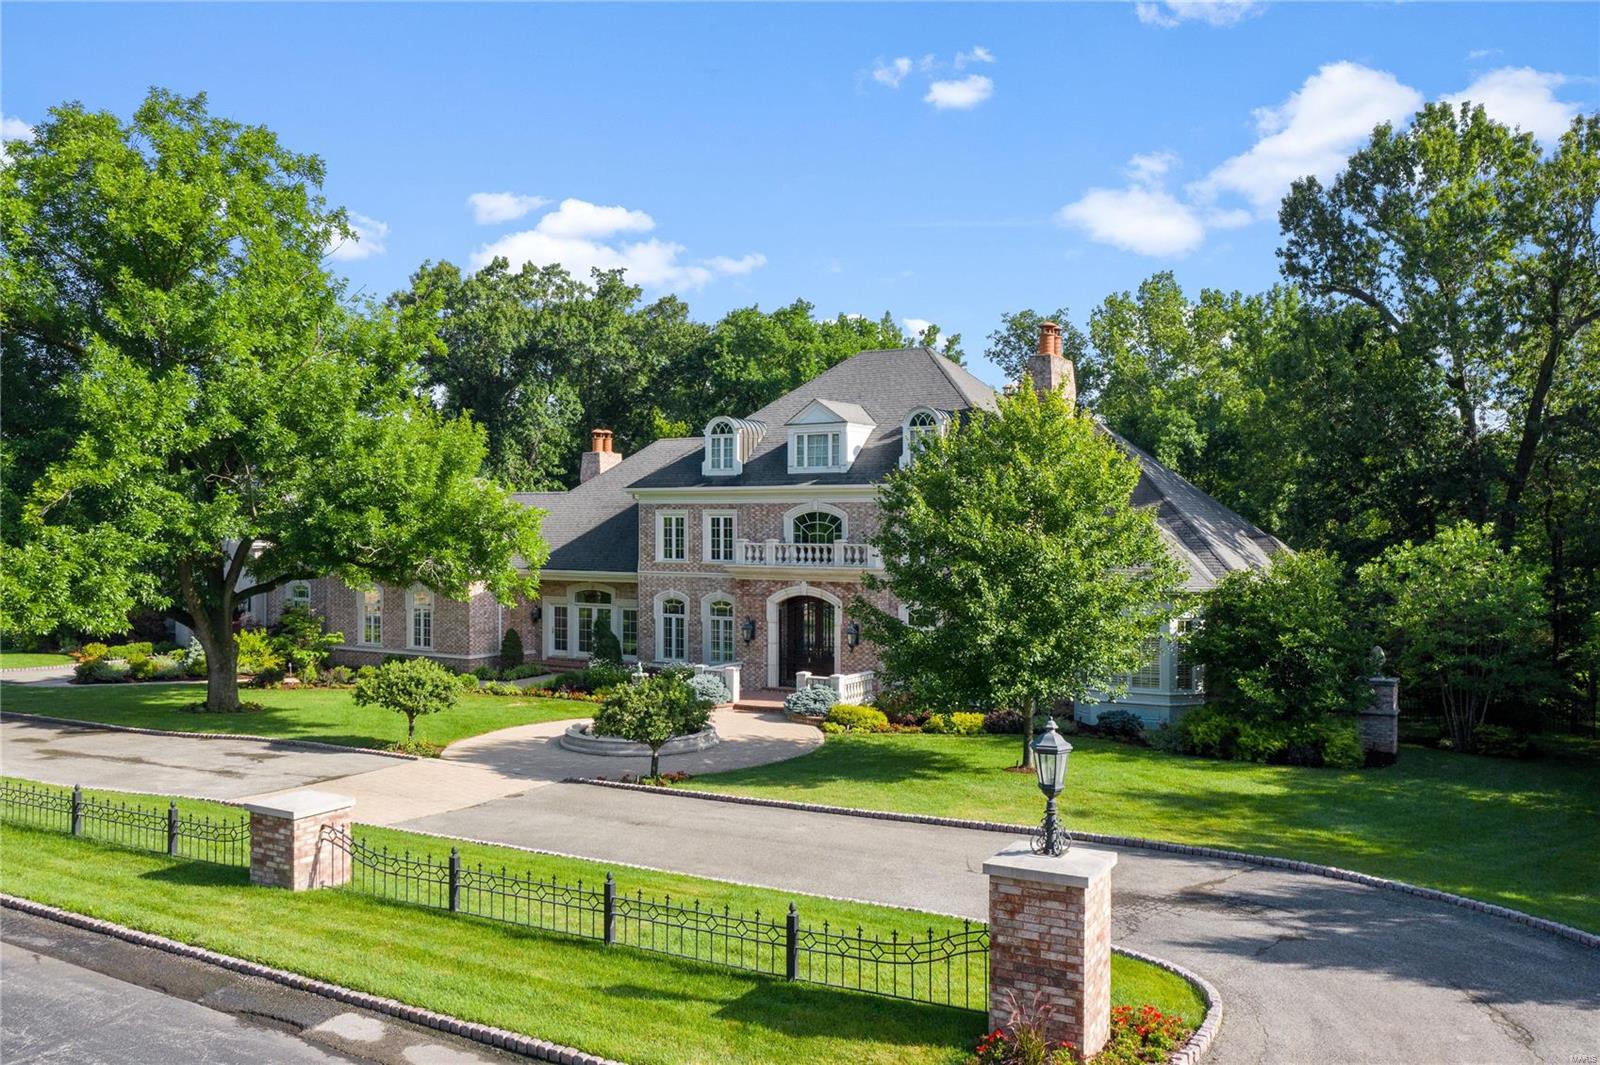
Jaw dropping Ladue estate situated on a plush 3-acre manicured lot with one of a kind features and spectacular spaces. Beautifully constructed 10,000 square feet of living and entertaining space with exquisite yet charming details throughout the home. The main floor offers both grand and cozy well-appointed entertaining spaces, an extraordinary terrace and a beautiful master suite. A sweeping staircase leads to the lower level with plenty of room to refresh, play and entertain with home theatre, work out room, billiard room and tranquil guest suite all leading to the pool, hot tub and patio area. The custom 50 ft. pool and outdoor entertaining spaces are tucked into a park-like setting and are surrounded by expansive travertine terraces, patios and spectacular plantings. No detail was overlooked in this extraordinary home. There are three spacious bedrooms on the second floor, all with their own baths. Finally, there is a roughed in space above the porte cochere. Enjoy the Excellence! Additional Rooms: Mud Room
#20039018

Ladue

12 Twin Springs Lane

5 Beds

6 Baths

10,000 Sq.Ft.

$3,799,000

MLS#: 20039018
None
#25072831

Ladue

17 Glencairn Lane

5 Beds

5 Baths

7,594 Sq.Ft.

$3,799,000

MLS#: 25072831
For Comp purpose only
#16073784

Frontenac

6 Bridle Lane

5 Beds

5 Baths

7,404 Sq.Ft.

$3,795,000

MLS#: 16073784
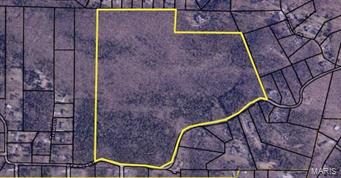
This is 69 acres of Land only - no address
#18029224

Fenton

0 Franks Road

None Beds

None Baths

N/A

$3,795,000

MLS#: 18029224

Beautiful Custom Home Coming Soon on a gorgeous tree lined flat lot large enough for a pool, to be built by MRM Manlin Development Group, within the very desirable Ladue's Lindworth Estates. The entry foyer opens up to large living area with separate dining and study. Gourmet center isle kitchen with large breakfast area and solid surface counters, walk in pantry, wolf appliances, sub zero refrigerator. The main floor master bedroom suite with coffer ceiling is privately located in the rear of the home. The master bath has large walk in tiled shower, soaking tub, and two separate vanities, two large walk in closets. Laundry available on both 1st and 2nd floors for your convenience. The main floor has high ceilings and five fireplaces thru out. Upstairs there are 3 additional bedrooms, two full baths, loft area and laundry. The finished lower level has additional bedroom and bath, workout room, lounge with bar, game room, and lots of ample storage. 4 car large side entry garage. Buyers can customize all selections. This opportunity won't last long! Pictures are for marketing purposes only.
#26037815

Ladue

47 Woodcrest Drive

5 Beds

4 Baths

6,825 Sq.Ft.

$3,795,000

MLS#: 26037815
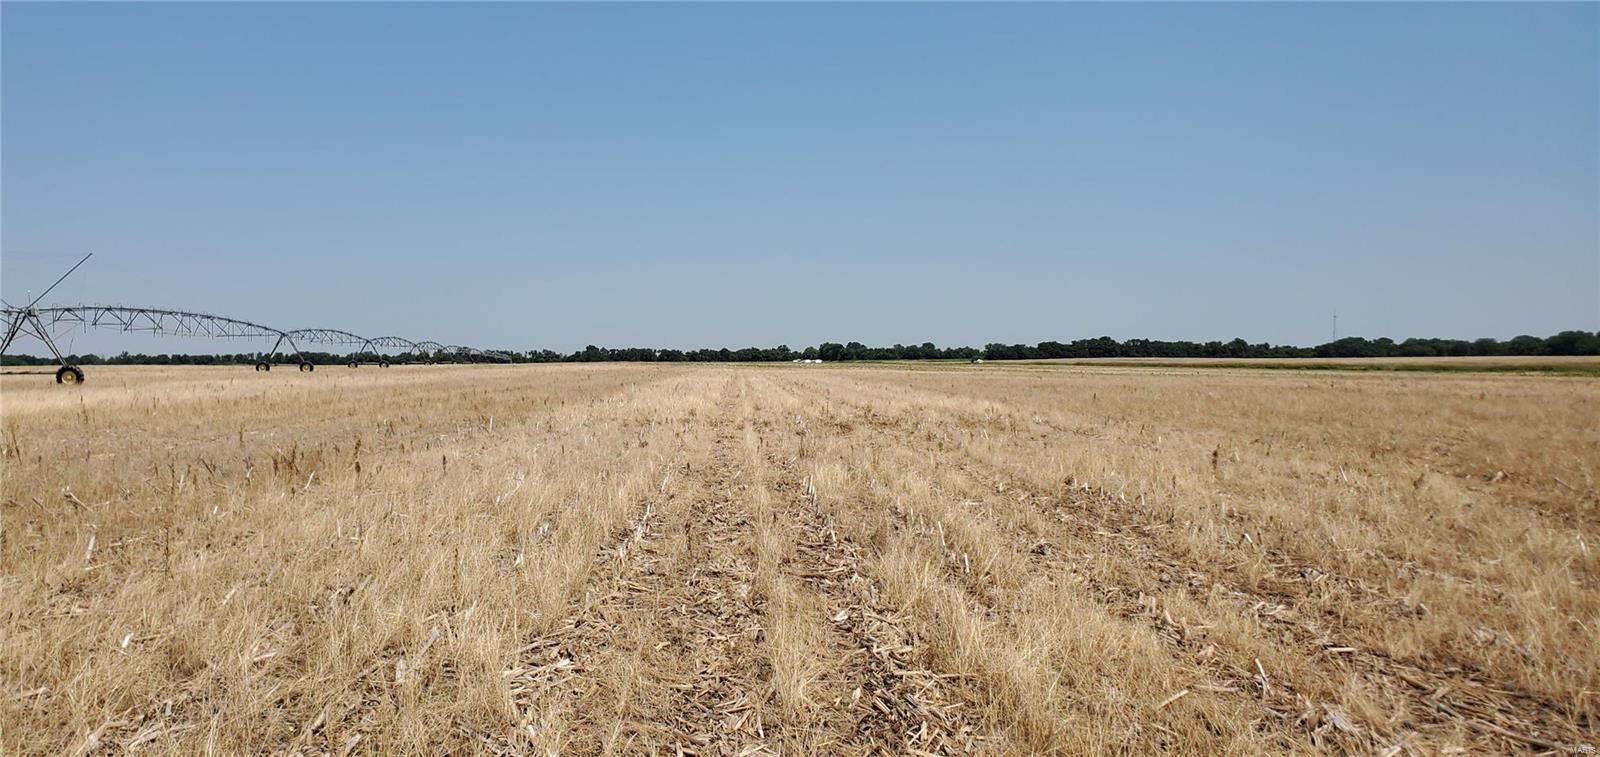
632+/- acres of income-producing, highly productive, Hartwell and Barden Silt Loam soils located just south of Sedalia, MO.  With 92.65% tillable this productive farm is perfect for all types of row crops, including corn, soy, wheat, sorghum.  2019 yield was 189/bushel per acre.  To keep productivity high in all types of conditions this farm includes 4 Pivot Irrigation Systems supported by a new 12” well.  Topography of this farm is great making for easy tilling and harvest.   There is road access from the North, West and South.  Great long-term investment.
#20011787

Cole Camp

0 632+/- Acres Hwy P

None Beds

None Baths

N/A

$3,792,000

MLS#: 20011787

1 ... 22 23 24 25 26 ... 666
* Listings identified with the FMLS IDX logo come from FMLS and are held by brokerage firms other than the owner of this website. The listing brokerage is identified in any listing details. Information is deemed reliable but is not guaranteed. If you believe any FMLS listing contains material that infringes your copyrighted work please click here to review our DMCA policy and learn how to submit a takedown request. © 2024. First Multiple Listing Service, Inc.

Send a message

Message successfully sent.

Your message

What is 3 + 4 ?

Reason for contacting?

I agree to receive email communication and understand I can unsubscribe at any time.

I agree to be contacted by Rock Island Realty via call, email, and text for real estate services. To opt out, you can reply 'stop' at any time or reply 'help' for assistance. You can also click the unsubscribe link in the emails. Message and data rates may apply. Message frequency may vary. Privacy Policy

Sign Out

Virtual Assistant

Would you like to take the next step with this property? We can help you schedule a showing or virtual tour, or send you more details.

Yes, I would like more information.

Thank You for Your Reply, One of Our Agents will contact you as soon as possible

No, maybe later.

Thank you, you can always contact me via email, phone number or through the contact form.

Realhub AI

Lucy - Your AI-Powered Realtor

Update Your Temporary Password

Personalize your search

Enter your email and we'll notify you immediately when new listings match what you're looking for.

or enter email address

Already have an account ? Login here

Continue your home search

Area

I agree to receive communications and understand I can unsubscribe at any time.

I agree to be contacted by Rock Island Realty via call, email, and text for real estate services. To opt out, you can reply 'stop' at any time or reply 'help' for assistance. You can also click the unsubscribe link in the emails. Message and data rates may apply. Message frequency may vary. Privacy Policy

Already have an account ? Login here

We use cookies

We use cookies primarily for analytics to enhance your experience. By accepting, you agree to our use of these cookies. You can manage your preferences or learn more about our cookies policy.





