Properties

Browse or get in touch to schedule a walkthrough.

  • Nearby me
Price range

Popular Features

Community Features

Association

Property Features

Waterfront

View

Exterior Features

Interior Features

Style

10000 properties match your criteria

Updated 1 minute ago

E-Alert name
To Be Built-Entered for Comparable purposes only
#25059606

St Louis

812 Cleveland Avenue

None Beds

None Baths

4,687 Sq.Ft.

$1,497,698

MLS#: 25059606

Come see this new, custom home by Flower Homes! Situated in the award winning Ladue school district with quick and easy highway access and a short walk to Tilles Park. This two story home offers a bright, open dining, family and kitchen that’s great for entertaining yet still has a warm, comfy feeling. It has custom cabinets with quartz countertops, Thermador appliances, fireplace with stone surround,  and mudroom cubbies directly off the three car garage.  The second floor boasts a unique family commons in addition to four bedrooms and four full bathrooms and laundry room. The owner's suite has dramatic coffered ceiling, his and hers closets and a private bath with tile floors, freestanding tub and oversized ceramic shower. The finished lower level has a large recreation room with a bank of windows and a fifth bedroom and bathroom. This home is the complete package in a convenient location.
#24013956

Ladue

9515 Park Lane

5 Beds

5 Baths

4,155 Sq.Ft.

$1,497,500

MLS#: 24013956

The Ventura plan is 3,499 square feet and includes 10' ceilings on the first floor with a vast open floor plan. Large windows throughout the plan create a unique natural light ambiance and the outdoor spaces available throughout the home allow homeowners to truly enjoy the gorgeous views of the lakes and the private courtyard space for when quiet moments are needed. The Ventura includes a main floor owner's suite with a spa-like bath and a second-floor junior suite with incredible views. 3 car attached garage. Some of the included features are Smart home package, home security system, irrigation and landscaping package.
#23075288

Chesterfield

16457 Burkhardt Place

4 Beds

3 Baths

3,499 Sq.Ft.

$1,497,309

MLS#: 23075288

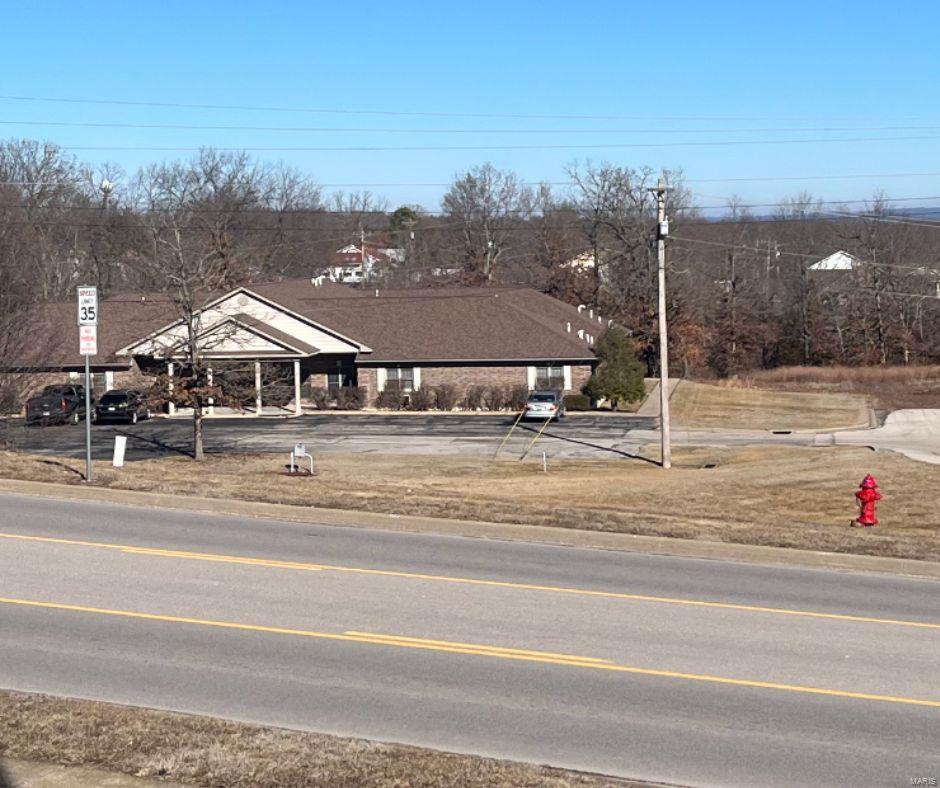
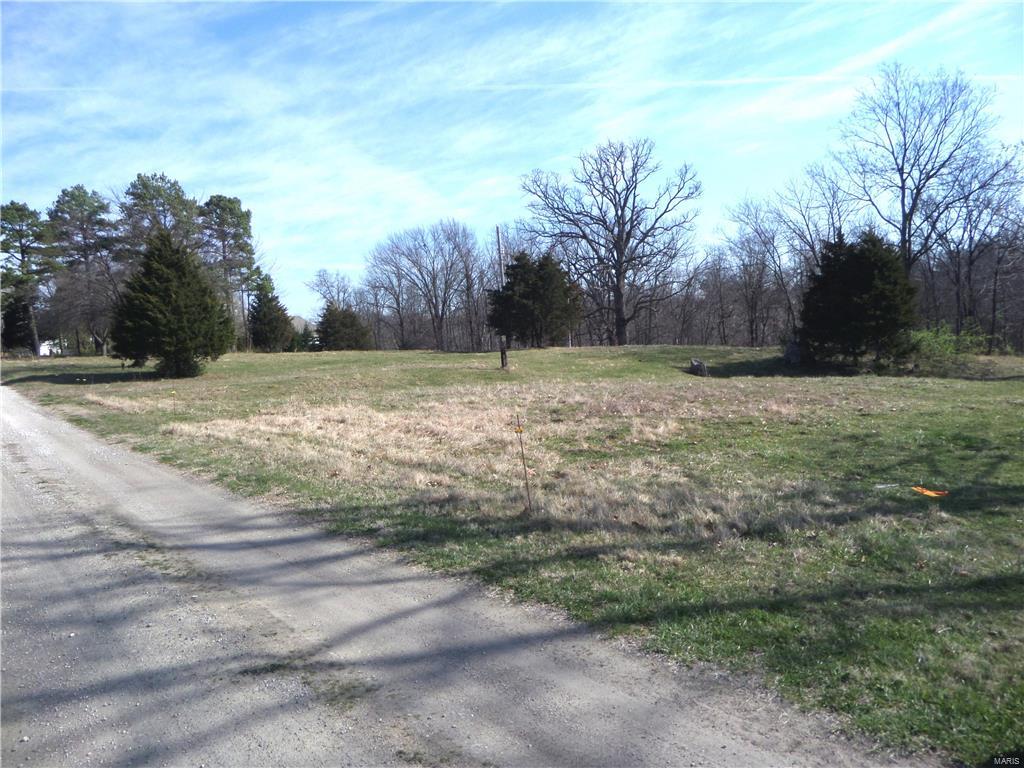
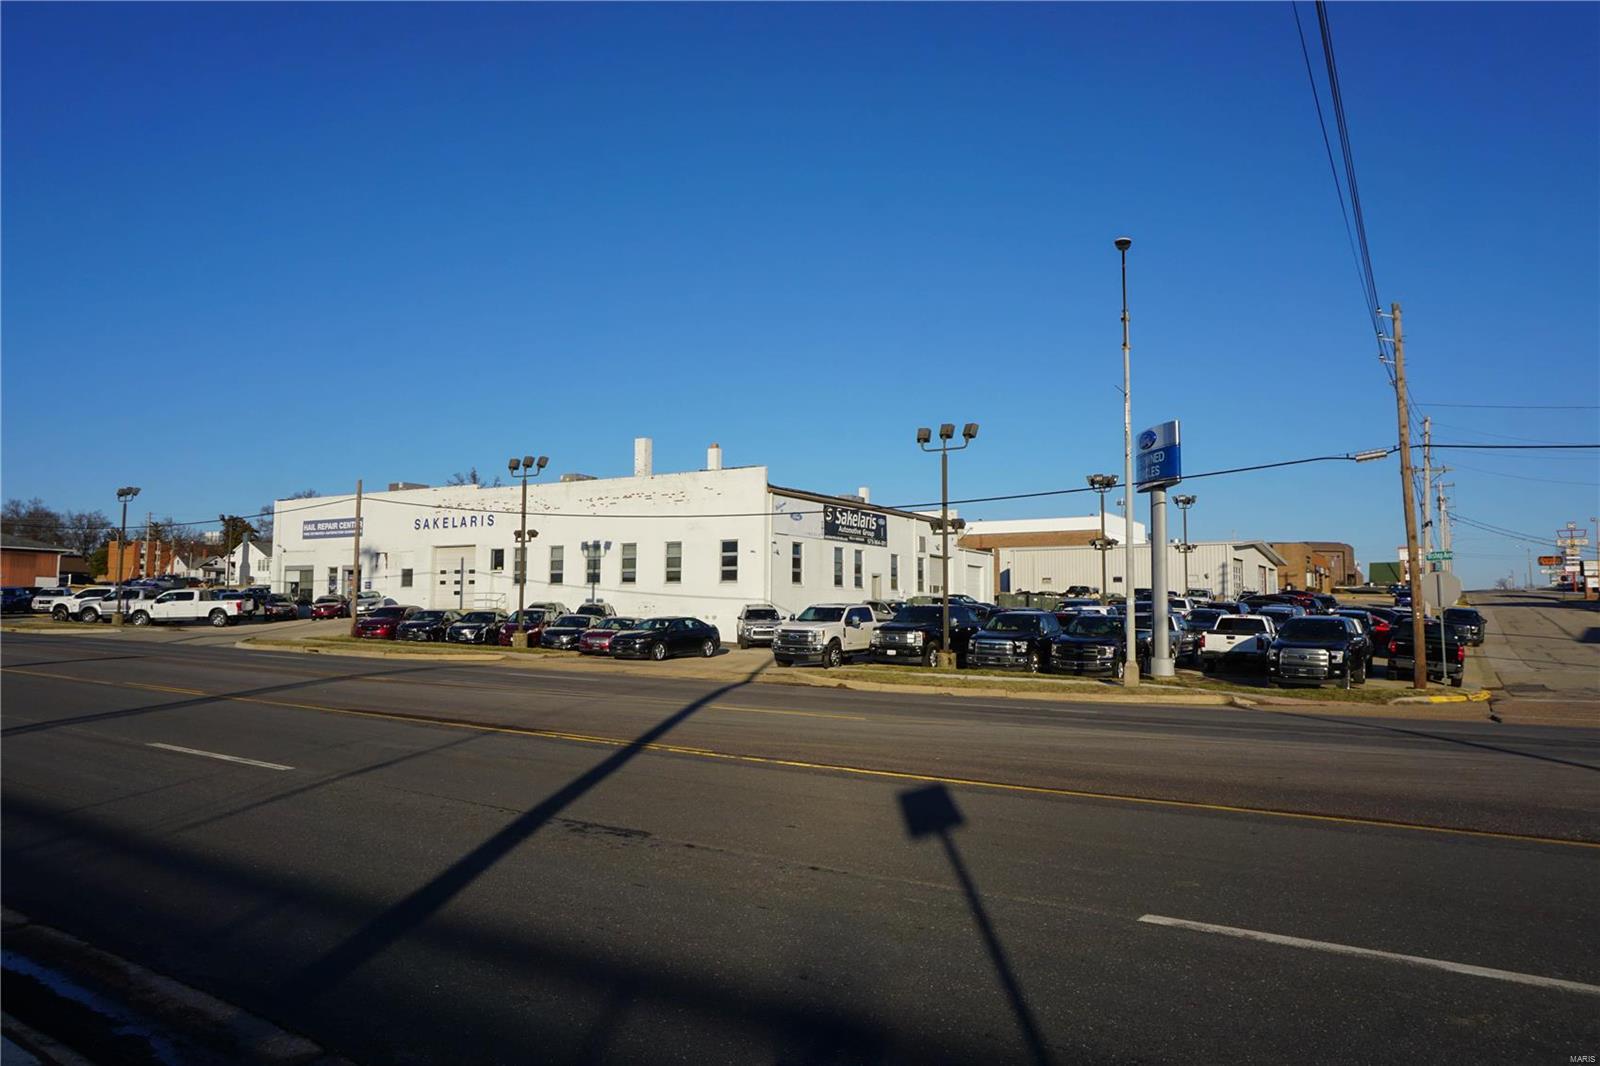
EXCELLENT LOCATION! Almost 15000 Sq Ft of Retail Space Now Offered for Sale! Current Owners Have Rehabbed the Building into 2 Retail Spaces with Bathrooms on Each Side, a Break Room, Stockroom in Back with Loading Dock & Overhead Door. Lots of Parking in Front & Back! Bring Your Ideas & Make it Your Own! Location: Business Park, City, High Traffic, Retail Center
#25063719

Farmington

650 Walton Drive

None Beds

None Baths

N/A

$1,496,000

MLS#: 25063719

Sophisticated, Stylish, Immaculate & completely Renovated this beautiful brick 2-story is a Buyer's "dream". Impressive entry, all neutral decor, large open rooms & great spaces for today's style of living!Beautiful L.R. & D.R w/rich moldings & walls of windows.Gorgeous bright, white gourmet kitchen with high end appliances, center island & adjacent Hearth Rm which opens to
a spacious aggregate terrace & heated pool.There is also a large w/in pantry, mudroom & fabulous Butlers area equipped for your parties. On 2nd Flr are 4 bedrooms incl a spacious Master + bath, w/palatial shower, soaking tub & double vanities & w/i organized closet. There are 3 addit'l bedrm, 2full baths, laundry rm & a 25x15 loft - a haven for teenagers! The outdoor space is fabulous w/lots of seating areas around the pool & luxuriously landscaped for privacy plus a darling changing room w/bath. Just move right in -Luxury living at it best!!! And all on 3/4 acre in one of the BEST StL Locations!!! Additional Rooms: Mud Room
#21001936

Ladue

46 Briarcliff

4 Beds

3 Baths

4,881 Sq.Ft.

$1,495,000

MLS#: 21001936

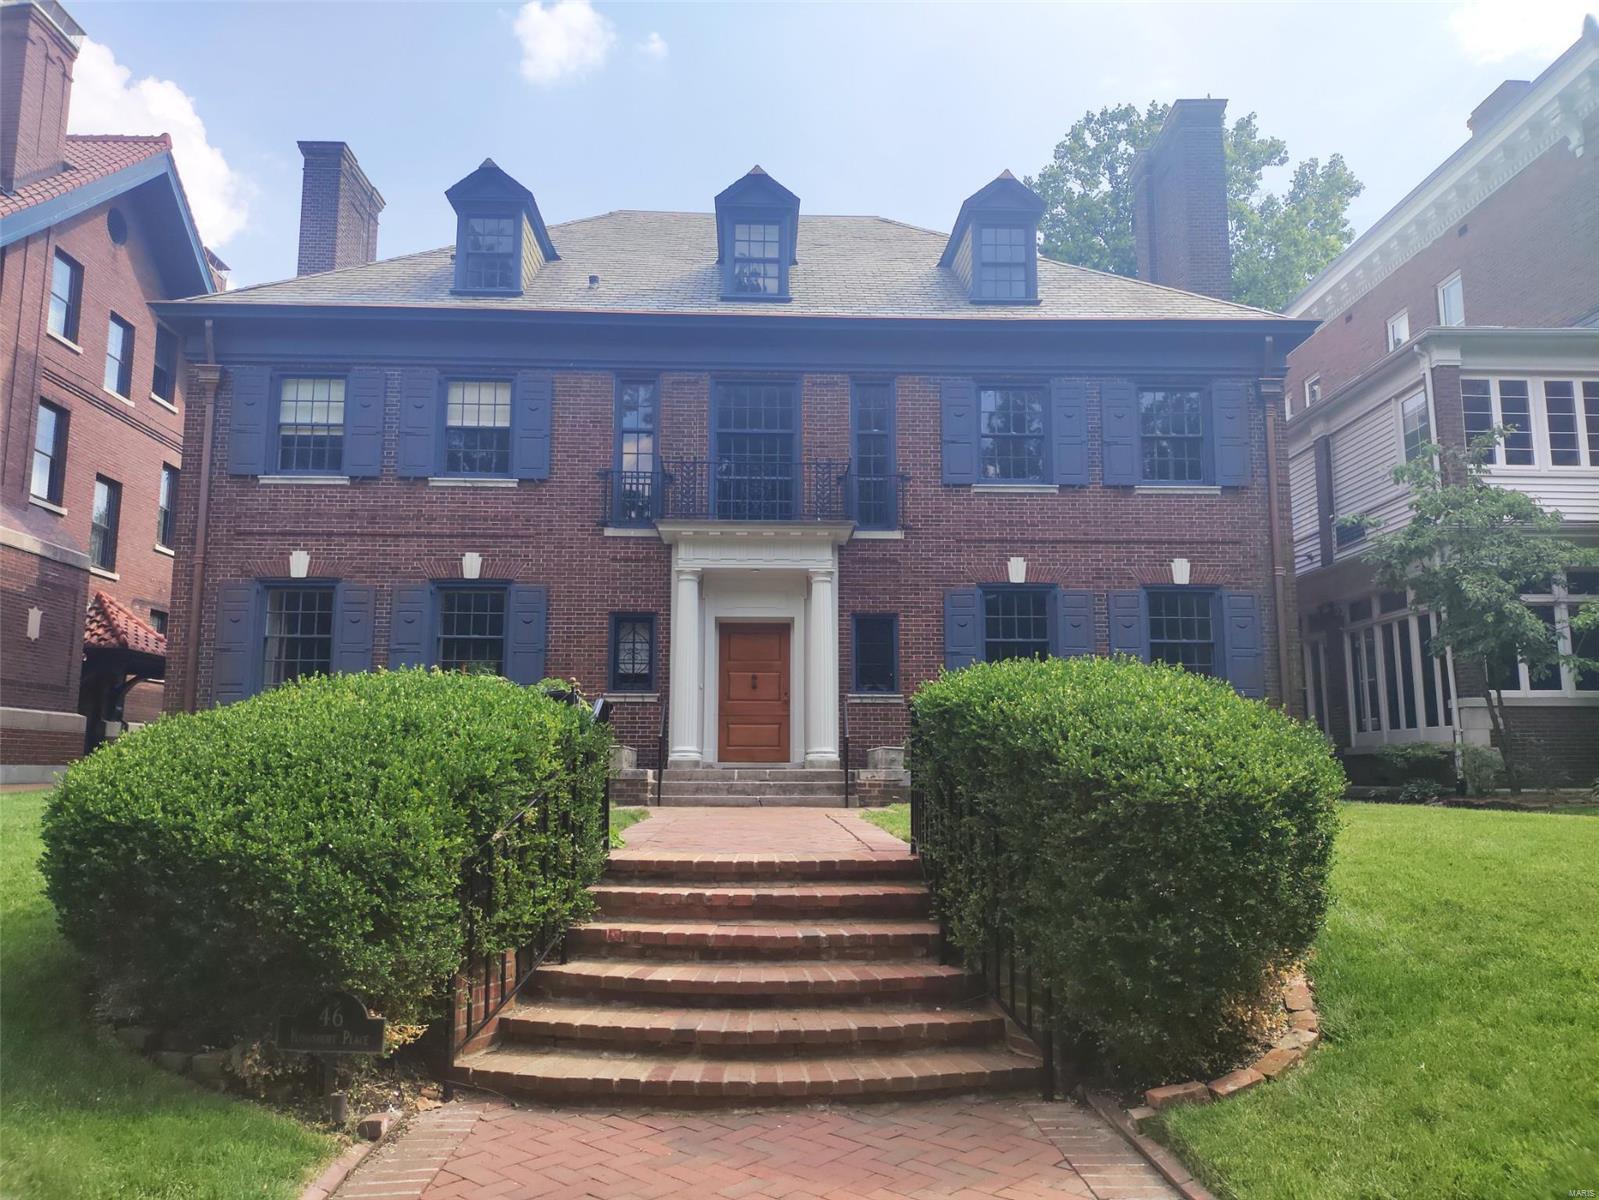
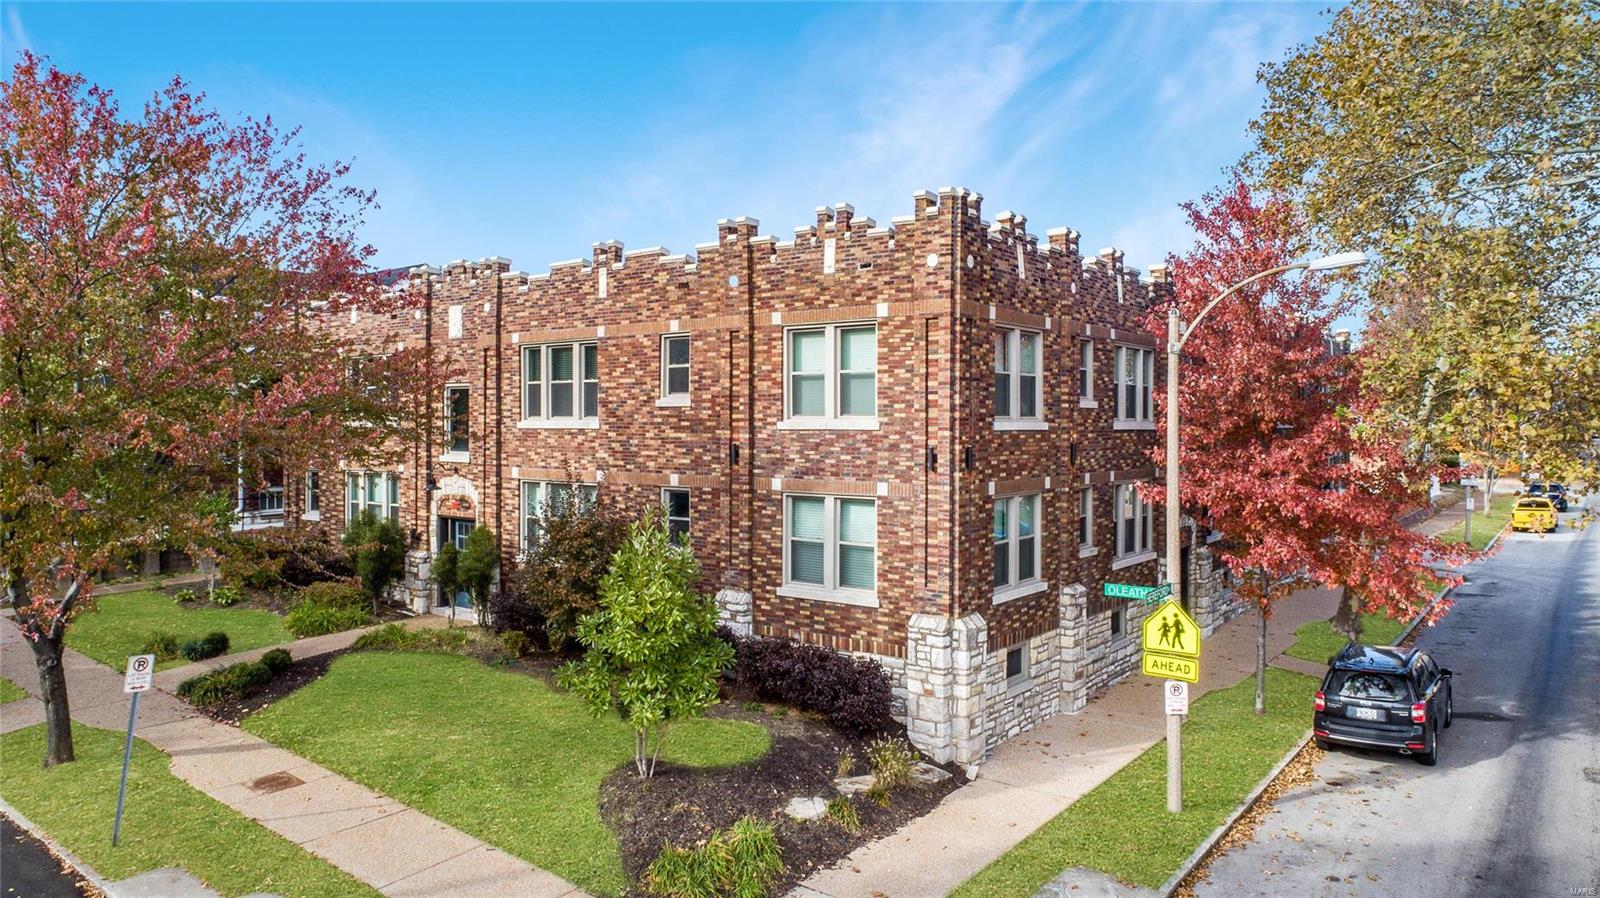
6 Bedroom/3.5 Bath traditional home with gorgeous swimming pool nestled on 1/2 acre on quiet tree lined street in one of Clayton’s most sought-after neighborhoods! Old world charm meets modern elegance in this picturesque estate that boasts 3 floors, including in-law’s suite. Grand living room with fireplace & formal dining room will make entertaining during the holiday season a breeze. You'll love the gourmet kitchen with crisp white cabinetry, high-end stainless steel appliances & butler’s pantry. Cozy family room with built-in bookcases and pool view. Mezzanine level bedroom with stunning French doors with stained glass! 2nd Floor features master bedroom suite & 3 additional spacious bedrooms. 3rd Floor in-law’s quarters includes full bath, room for bedroom, sitting & office area. Enjoy BBQs on covered deck overlooking pristine private backyard pool surrounded by beautiful landscaping. #1 Clayton school district. Walk to Oak Knoll Park, downtown Clayton, Wash U, and Fontbonne.
#19046070

Clayton

7 Southmoor Drive

6 Beds

3 Baths

4,170 Sq.Ft.

$1,495,000

MLS#: 19046070

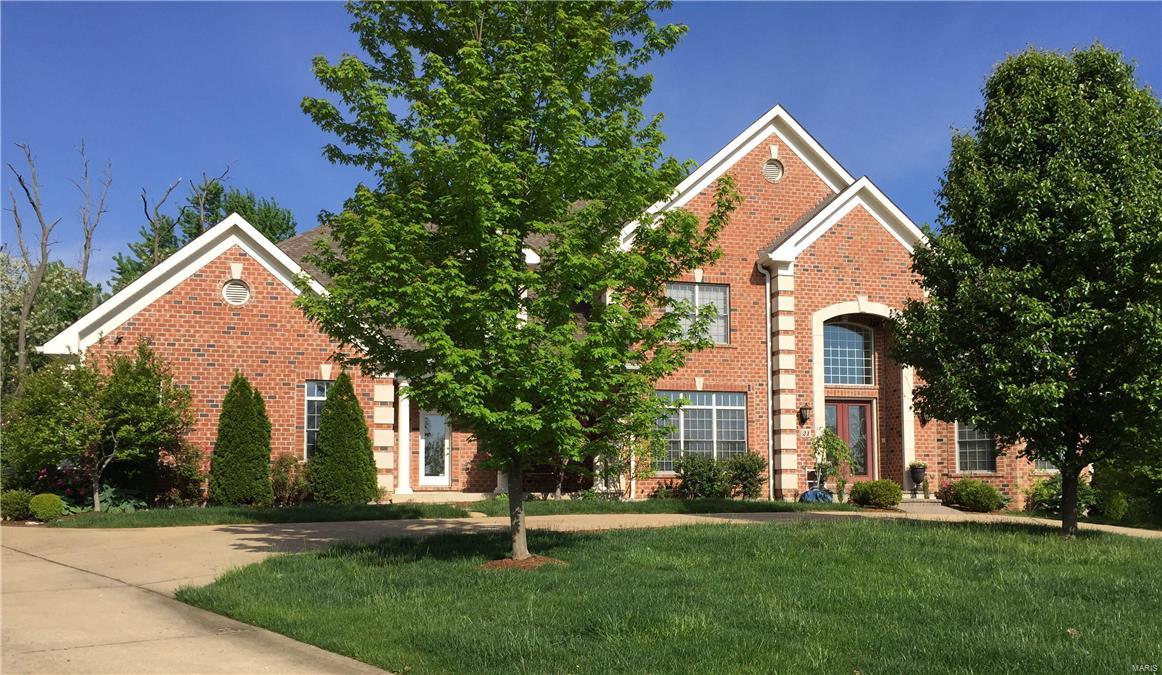
Luxurious amenities perfectly blended with comfortable family living describes this exceptional Sunset Hills home on over an acre in the Estates of Mill Hill. The beauty begins with a gorgeous brick & stone exterior, professionally designed 2 tier concrete glazed patio, accent lighting, natural gas fire-pit & exquisite privy garden. Gorgeous setting, perfect for a future pool! Enter to find 6066 sq ft on the main level... Grand entry w/sweeping staircase & marble flooring, formal dining w/butler serving station, gourmet kitchen w/large isle & bar seating, Viking Pro equipment & hearth rm, 2-story greatroom, private study w/20 ft turret ceiling & IMPRESSIVE MASTER WING! 2nd-floor bedroom w/en-suite, bedrooms 3 & 4 w/Jack'n Jill bath! PLUS 2499 sq ft in the lower level... rec/game rm, bar, family rm, media rm & IMPRESSIVE 22x22, 2000 bottle capacity wine cellar! Add'l highlights: FOUR fireplaces, 10' ceiling, 8' doorways, custom millwork, rear staircase, main floor AND 2nd floor laundry!
#19014339

St Louis

9650 Mill Hill Lane

4 Beds

4 Baths

8,565 Sq.Ft.

$1,495,000

MLS#: 19014339

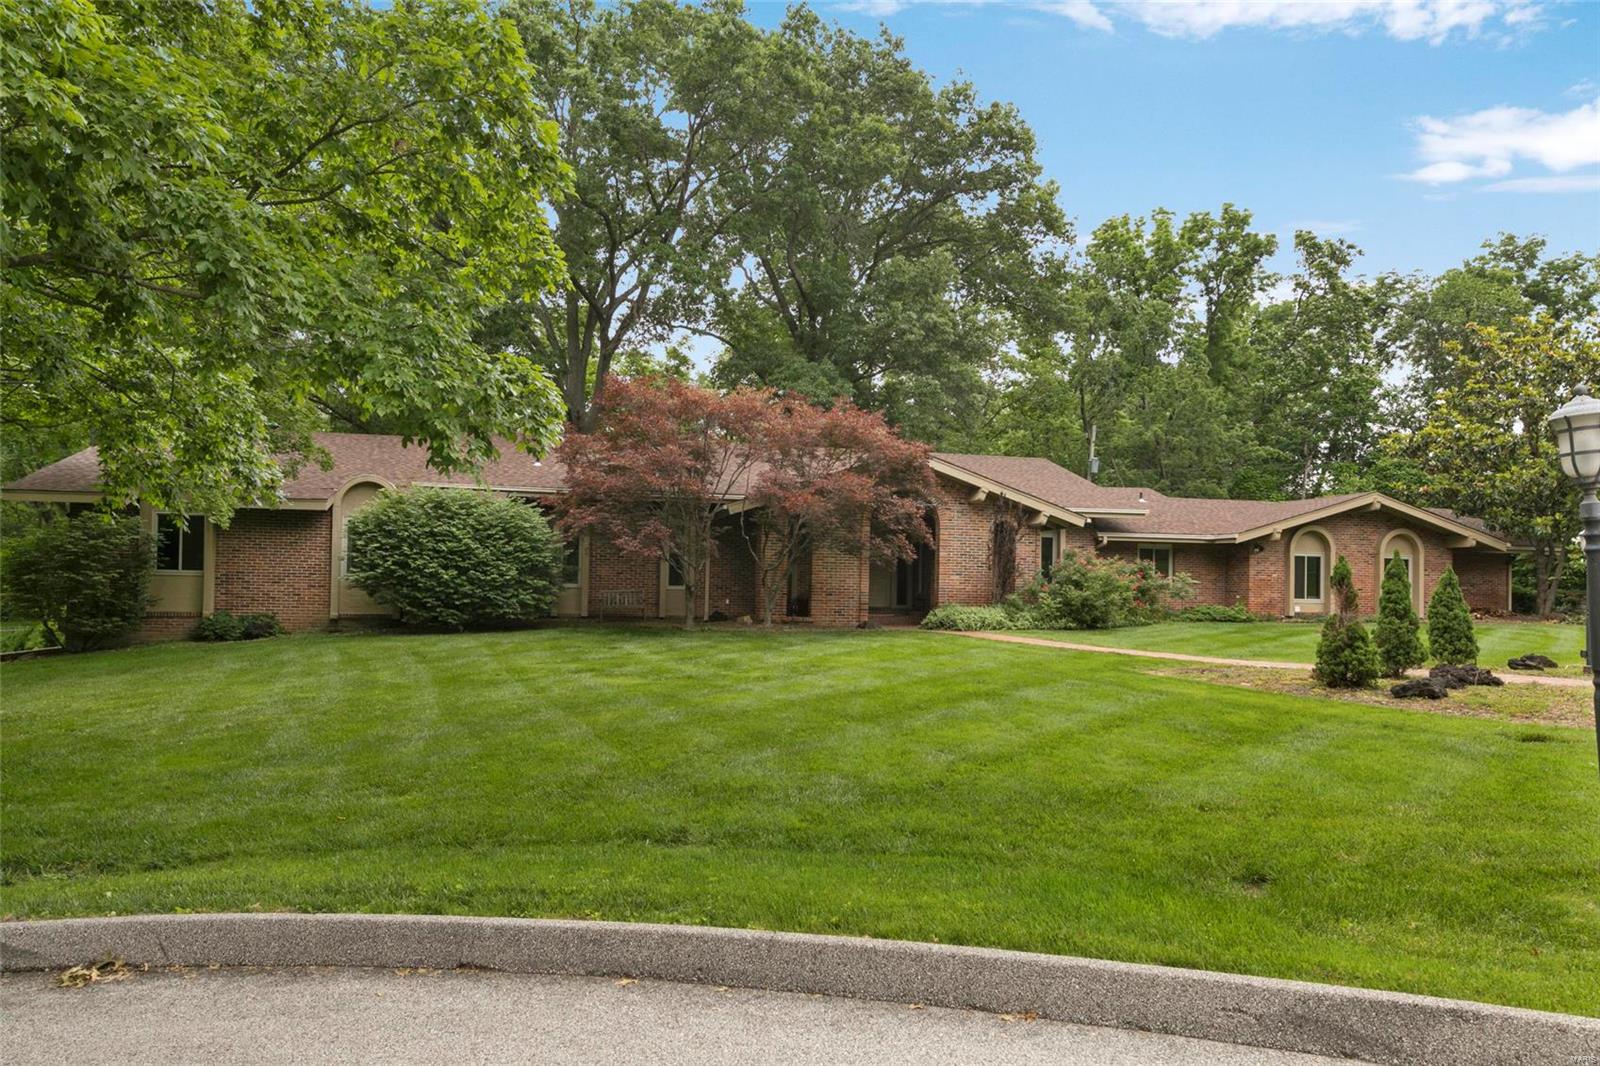
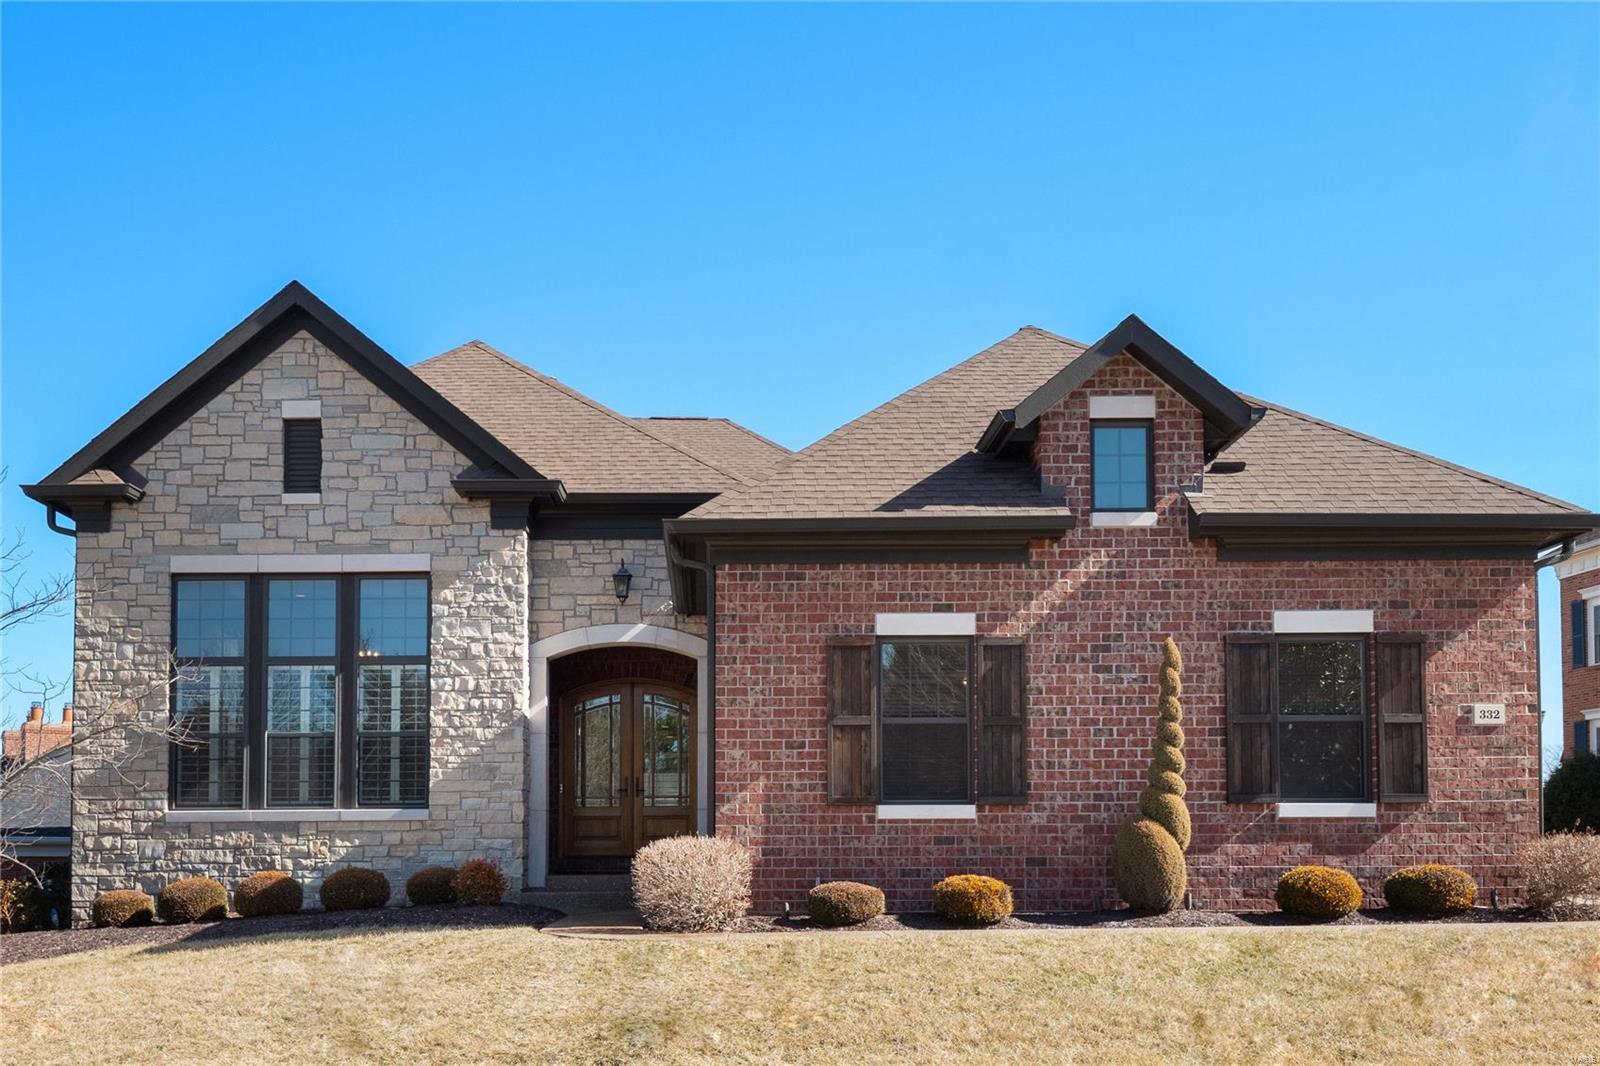
Don't have time to build...this is the home for you! This street is a hidden gem! The exterior grabs your attention from the multiple pitched rooflines to the covered front porch to the spacious nearly acre mature setting including two patios. Inside, a chic vibe persists with ceilings that are high and rooms that have symmetry. Tasteful transitional details blend with universal touches. The flow departs from the usual, becoming dramatic, luxurious and imminently functional. Custom features include millwork, numerous built-ins, on-trend kitchen cabinetry and custom finishes. Quartz countertops, huge island and top-of- the line appliances will seduce you into bettering your cooking and inviting more guests. Elegant main floor primary suite has huge marble-like bath, with three additional bedrooms on the second floor. Builder finished walk out lower level has a media room, exercise room, rec area with bar, 5th bedroom and full bath. Great spaces for family and entertaining!
#23060483

Des Peres

1 Topping Ln.

5 Beds

4 Baths

6,460 Sq.Ft.

$1,495,000

MLS#: 23060483

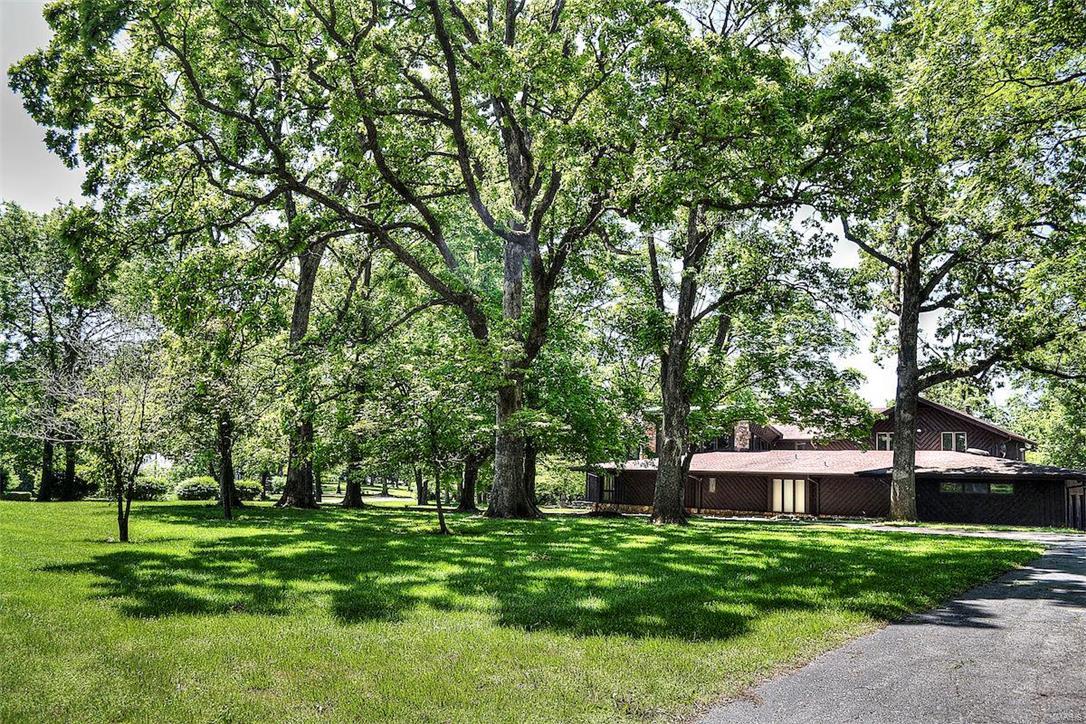
Beautiful Frederick Dunn home tucked away in a storied Ladue neighborhood.  This house has been beautifully updated and provides both chic indoor/outdoor living with separate one bedrm pool/guest house perfectly situated by pool and outdoor kitchen.  Find a main floor master with his/her baths, walk in closet, sitting rm, and gas fireplace.  The newer custom kitchen offers quartz, white cabinetry, built in stainless appliances, center island and gas fp in hearth rm.  Large dining rm gives way to a bright sunrm, family rm with fp, and private den with fireplace all opening to the back patio via large glass sliding doors.  2 bedrm suites and an open loft area complete the second floor.  The pool/guest house with kitchenette, full bath, bedrm and large rec rm is perfect for guests and outdoor entertaining as the glass doors fold to seamlessly connect you to the outdoors.  Owners have updated inside and out.  This is truly a special Ladue home in a great location.  One of a kind. Additional Rooms: Sun Room
#22022627

Ladue

44 Woodcliffe Road

3 Beds

4 Baths

4,082 Sq.Ft.

$1,495,000

MLS#: 22022627

As you approach this charming Tudor home in Sherwood Forest, you feel a sense of enchantment. There are not enough words to describe the interior. This home has been tastefully & thoughtfully updated with fine finishes, blending traditional charm with a modern, chic vibe. Stepping into the foyer, you are greeted by hardwood floors & sun drenched windows that cast a soft light on the elegant living room & dining room. Chef's kitchen overlooks the step down great room with cathedral ceiling, huge windows & easy access to the outdoors. Hearth room with views of gorgeous screened porch. Butlers pantry & laundry room add convenience.  Grand staircase leads upstairs, to find a spa-like primary ensuite, well-appointed bedrooms, one ensuite, hall bath & second laundry. The custom finish third floor boasts a vaulted ceiling, bath & plenty of storage. Lush, landscaping encompasses flagstone patio creating a private sanctuary. Rare find attached two car garage. Meticulously maintained.  Special!
#22063272

Webster Groves

453 Yorkshire Place

5 Beds

4 Baths

4,835 Sq.Ft.

$1,495,000

MLS#: 22063272

This charming five bedroom, 3 1/2 bath updated home is ideally situated on a beautiful  3+ acre lot backing up to woods creating a serene, park-like setting. Beautiful architectural detailing throughout includes custom millwork, gleaming hardwood floors, built-in bookcases, fireplace mantels and large windows creating a light,bright interior. Multiple updates include an amazing kitchen with Viking range,double ovens, Subzero refrigerator, Bosch dishwasher, granite countertops, custom cabinetry, breakfast bar, center island with sink and adjoining family room with vaulted ceiling,wood burning stove and large windows overlooking the spacious deck and inground pool. The master bed suite, with direct access to the deck and pool area,includes a large updated bathroom w separate shower and soaking tub. Four additional bedrooms and two additional full baths and one half bath. This is the perfect home for entertaining family and friends and has been sensitively updated and lovingly cared for. Additional Rooms: Mud Room
#23013718

Town and Country

16 Brookwood Road

5 Beds

3 Baths

4,605 Sq.Ft.

$1,495,000

MLS#: 23013718

Stunning contemporary estate with incredible architectural features on a beautifully landscaped 1.42 acres. Chef's kitchen with center island, top of the line appliances and breakfast room. Great room with custom built-ins, gas fireplace, and wet bar. Formal living and dining rooms plus an office with custom cabinetry . Main floor master suite with enormous walk-in closet and huge bathroom with double vanity, walk-in shower and separate steam shower. Main house has three additional bedrooms and two baths on the upper level. Lower level includes recreation/exercise room, 1-1/2 bathrooms, loads of storage and access to the attached 2 car garage. Spectacular detached car collector's garage holds 4 cars plus a 5th on a lift and offers a beautiful 1-bedroom apartment with kitchen, full bath, living/dining area - perfect for in-laws, nanny, college kids and guests. Beautiful patio with custom outdoor Viking kitchen and gorgeous in-ground pool and water feature - truly an oasis!
#21026521

Ladue

2 Lindworth Drive

4 Beds

3 Baths

5,002 Sq.Ft.

$1,495,000

MLS#: 21026521

Spectacular Georgian Colonial nestled on 2 private acres and conveniently located in the heart of Ladue offers classic architecture and elegant style. Exquisite details and great flow makes this home perfect for entertaining and everyday family living. Large entry with stunning curved staircase, formal living and dining rooms, cozy family room, kitchen and butler pantry. The second floor features a Master Suite with walk-in closet, luxury bathroom and adjoining sitting room. Three additional bedroom suites and a multi/media family room completes the second level. The LL offers a family room with fireplace, half bath, office, and craft area. Beautiful outdoor living space features a saltwater pool, extensive terraces and lush gardens, a perfect retreat for hot summer days. Extensive renovations throughout. Your home awaits you…
#20027186

St Louis

3 Ladue Acres

4 Beds

4 Baths

4,600 Sq.Ft.

$1,495,000

MLS#: 20027186

Spectacular 1.5-Story, custom built home, situated on a beautiful 1.17-acre lot in the heart of Town & Country -Top Rated Parkway West High School! 4 Beds, 4 full Baths & 2 half Baths w/ over 6,500 sqft of living space, including the incredible finished Lower Level! 2-Story Great Room w/ custom fireplace flanked by French doors & wet bar with lighted cabinets. Custom Kitchen cabinets, granite, tiled backsplash, top of the line SS appliances, custom pantry & Butler’s pantry, Breakfast Room w/ a large bay of windows & a wonderful Hearth Room. Main Floor Master w/ coffered ceiling, huge walk-in closet, luxury Bath & vaulted Sunroom w/ wood planked ceiling. Main Floor Laundry! Highlights: wood floors, multi-zoned HVAC, alarm & irrigation systems. Finished LL w/ custom bar & music studio! Relax outside & enjoy the resort-like backyard! Huge hot tub & private free form pool & waterfall! Covered outdoor Kitchen - this home is amazing for entertaining family & friends!
#22075134

Town and Country

2301 N Ballas Road

4 Beds

4 Baths

6,741 Sq.Ft.

$1,495,000

MLS#: 22075134

Phenomenal New price makes this Ladue hideaway the Best Value in Ladue! This stately Georgian colonial is set in an exceptional setting, is completely private, and at the end of a private lane. Current owners transformed the home to excellence in condition, which is flawless. Lush gardens and artistic landscaping are keynotes that have been additions to the 1.4 acre setting, as well as a new roof, gutters and downspouts. Find an inground pool and remodeled pool house. The main level Master wing provides dual baths, dual organized closets and a separate staircase leading to the gym. Three additional suites are on  second level. The office is one of the hone's most interesting features, with a mezzanine level view. The Great Room addition is comprised in French doors, palladians which flooded natural sunlight. Large living and dining Rooms. The walkout lower level has an all new full kitchen and bar, for servicing the pool, outdoor entertaining and patios of the property.
#17058172

Ladue

12 Glenview Road

4 Beds

5 Baths

7,037 Sq.Ft.

$1,495,000

MLS#: 17058172

1 ... 238 239 240 241 242 ... 666
* Listings identified with the FMLS IDX logo come from FMLS and are held by brokerage firms other than the owner of this website. The listing brokerage is identified in any listing details. Information is deemed reliable but is not guaranteed. If you believe any FMLS listing contains material that infringes your copyrighted work please click here to review our DMCA policy and learn how to submit a takedown request. © 2024. First Multiple Listing Service, Inc.
 - property

Send a message

Message successfully sent.

Your message

What is 3 + 4 ?

Reason for contacting?

I agree to receive email communication and understand I can unsubscribe at any time.

I agree to be contacted by Rock Island Realty via call, email, and text for real estate services. To opt out, you can reply 'stop' at any time or reply 'help' for assistance. You can also click the unsubscribe link in the emails. Message and data rates may apply. Message frequency may vary. Privacy Policy

Sign Out

Virtual Assistant

Would you like to take the next step with this property? We can help you schedule a showing or virtual tour, or send you more details.

Yes, I would like more information.

Thank You for Your Reply, One of Our Agents will contact you as soon as possible

No, maybe later.

Thank you, you can always contact me via email, phone number or through the contact form.

Realhub AI

Lucy - Your AI-Powered Realtor

Update Your Temporary Password

Personalize your search

Enter your email and we'll notify you immediately when new listings match what you're looking for.

or enter email address

Already have an account ? Login here

Continue your home search

Area

I agree to receive communications and understand I can unsubscribe at any time.

I agree to be contacted by Rock Island Realty via call, email, and text for real estate services. To opt out, you can reply 'stop' at any time or reply 'help' for assistance. You can also click the unsubscribe link in the emails. Message and data rates may apply. Message frequency may vary. Privacy Policy

Already have an account ? Login here

We use cookies

We use cookies primarily for analytics to enhance your experience. By accepting, you agree to our use of these cookies. You can manage your preferences or learn more about our cookies policy.