Properties

Browse or get in touch to schedule a walkthrough.

  • Nearby me
Price range

Popular Features

Community Features

Association

Property Features

Waterfront

View

Exterior Features

Interior Features

Style

10000 properties match your criteria

Updated 1 minute ago

E-Alert name
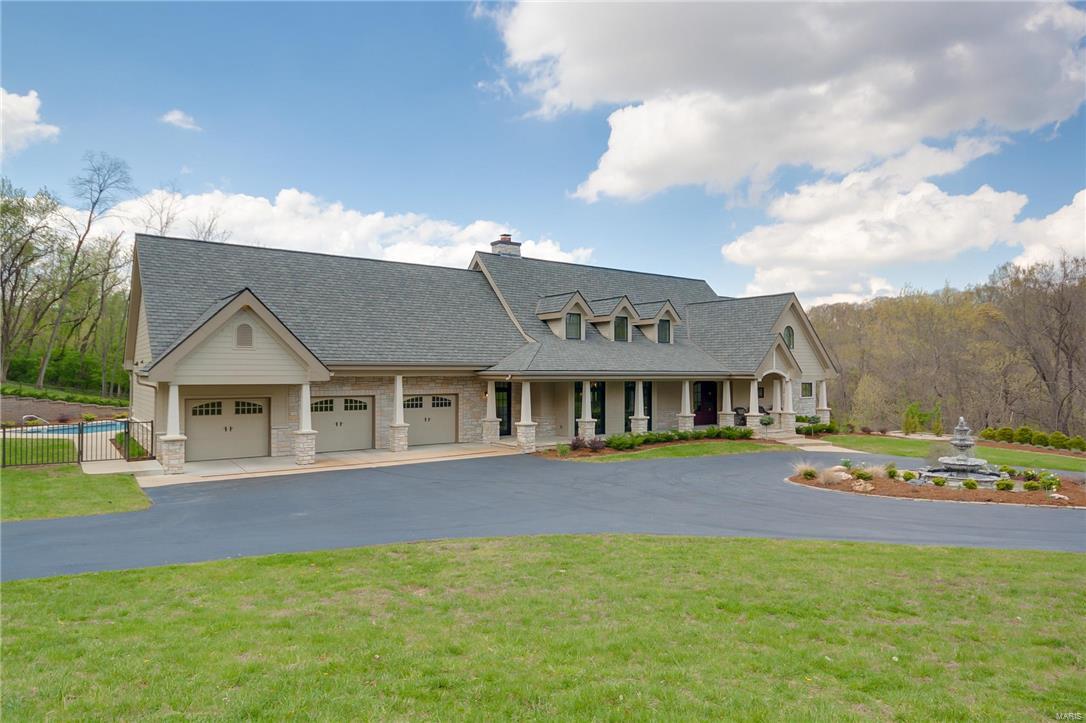
Luxury property on private lot in Lindbergh schools! Custom masterpiece built to impress on 2.65 acres in Sunset Hills with unbelievable upgrades. Sellers attention to detail in designing this home ensured that it is not only luxurious, but also functional and efficient. It is nestled in a serene park-like setting with an abundance of wildlife and picturesque views. A heated pool with retractable cover, stunning outdoor fire place on covered patio with remote phantom screens creates an entertainers delight.  The kitchen boasts top of the line Viking appliances, 3 ovens, 2 warming drawers, 2 dish washers, gas range/hood, crumb catcher/central vac, butler pantry, custom cabinetry, & center island. Zoned HVAC w remote access independent room climate control.All bedrooms are designed as suites including California closet built ins and deluxe steam shower and bidet in master.  50 year architectural roof, 600 amp electric service, (2)75 gallon Hot water heaters, security cameras and more!
#16025451

St Louis

12759 Weber Hill

4 Beds

5 Baths

7,295 Sq.Ft.

$1,500,000

MLS#: 16025451
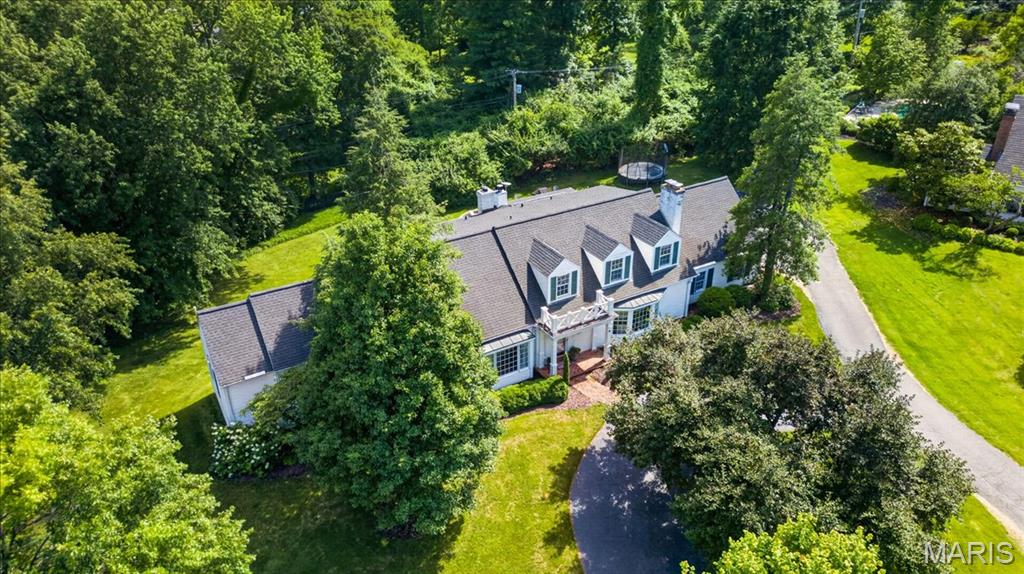
At the end of a quiet cul-de-sac in the heart of Ladue, this is the kind of home that naturally becomes the gathering place. Guests linger a little longer after dinner, and summer evenings naturally end around the fire pit. Designed with an exceptionally functional floor plan, the sprawling main floor primary suite feels like its own private wing, complete with a generous walk-in closet and spacious bath. Upstairs, three oversized bedrooms are complemented by two bonus rooms, offering endless flexibility for work, play, hobbies, or guests. The finished lower level adds an entirely new dimension to the home, offering substantial additional living space complete with a full bath, refrigerated wine cellar, private office or sleeping area, and additional recreation space. Surrounded by mature trees, the backyard is both private and peaceful, a setting equally suited for entertaining under the stars, quiet mornings with coffee, or creating the resort-style retreat you've always imagined. With ample room for a pool and outdoor living spaces, the possibilities are endless. Close to everything, yet tucked away from it all, this coveted Ladue location is just minutes from top-rated schools, country clubs, shopping, and dining offering the rare combination of convenience, privacy, and space.
#26034450

Ladue

6 Exmoor Drive

4 Beds

4 Baths

5,931 Sq.Ft.

$1,500,000

MLS#: 26034450
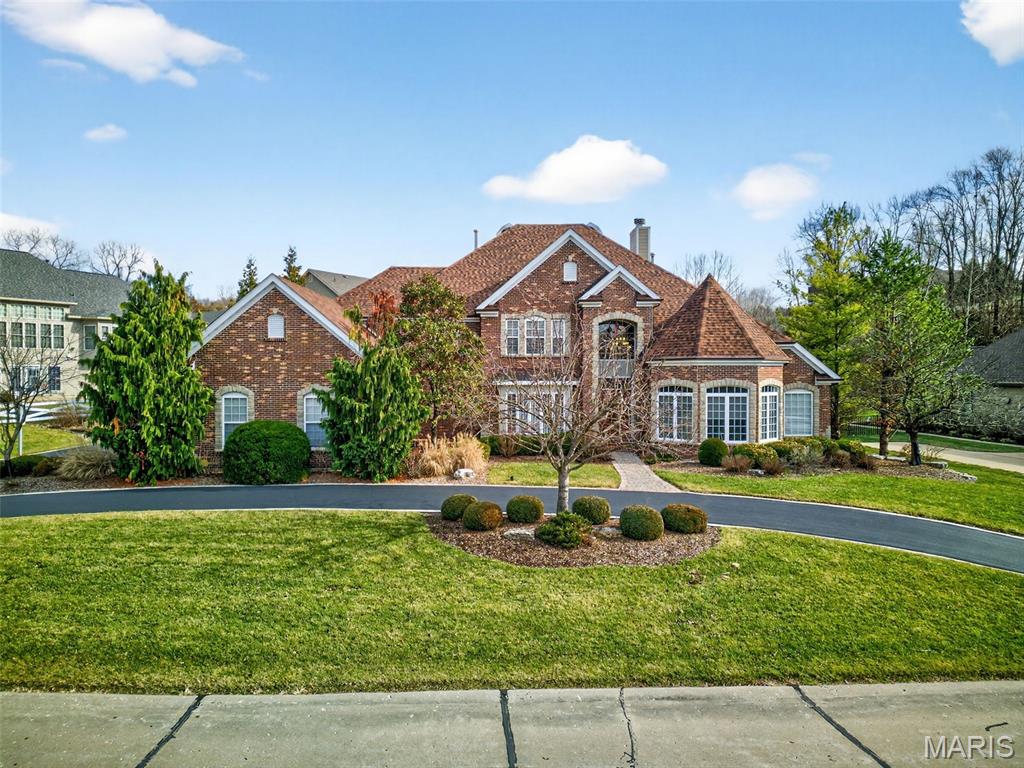
You’ve found your dream home—don’t miss out!
From the moment you pull into the driveway, you’ll think wow. As you and your guests step inside, an incredible sense of warmth and elegance welcomes you. Soaring atrium windows flood the home with natural light, while stunning coffered ceilings and custom-designed flooring showcase exceptional craftsmanship throughout.

After a long day, retreat to the luxurious main-floor primary suite. The spa-inspired bathroom features heated floors to keep your feet warm, a waterfall-style shower, and a private sauna—perfect for relaxation and stress relief. The cozy sleeping area includes two walk-in closets and a beautiful double-sided ventless fireplace, creating a serene and inviting atmosphere.

Feeling refreshed, make your way to the expansive kitchen—designed for both everyday living and entertaining. With ample space to host gatherings, the kitchen boasts granite countertops, stainless steel appliances, double sinks, and exceptional lighting. Rich wood floors flow seamlessly into the hearth room and sitting area, where you can enjoy the glow of a fireplace while preparing dinner and entertaining guests.

To complete the experience, the home is wired with speakers and a sound system throughout much of the house, allowing you to enjoy your favorite music whether you’re hosting a party or unwinding for the evening.

This home truly offers everything you want—and everything you deserve.

Whether you’re unwinding or entertaining, enjoy the stylish main-floor bar area, or head downstairs to a second bar paired with a beautiful game room—perfect for playing pool or hosting game nights in the additional entertainment space. The lower level also offers a bedroom and full bathroom, providing comfort and privacy for overnight guests.

When the evening comes to an end, retreat to the main-floor primary suite, while family and guests can settle into one of three spacious bedrooms on the second floor. This level also features three additional bathrooms, ensuring everyone has their own space. If the night isn’t quite over, the open loft area upstairs offers a comfortable spot to relax before turning in.

The home is thoughtfully designed with laundry rooms on both the main and second floors for added convenience. Additional highlights include three HVAC systems, two water heaters, a beautiful exterior patio ideal for enjoying warm evenings, and an impressive four-car garage featuring a durable epoxy flake floor.
#26002502

St Louis

12410 Grandview Lake Drive

5 Beds

5 Baths

5,729 Sq.Ft.

$1,500,000

MLS#: 26002502
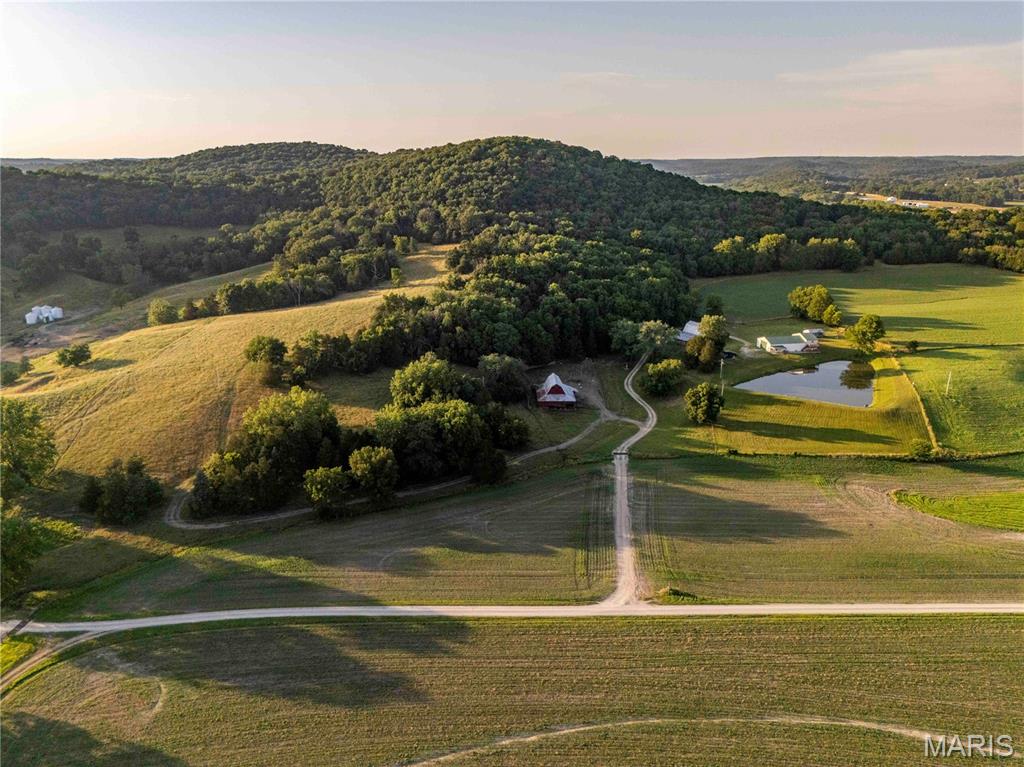
Situated just north of Hermann, MO and West of Hwy 19, this 185+/- acre farm offers a well-rounded mix of features.   The scenery at this farm is incredible.  With high wooded peaks overlooking the Loutre River bottom, good pasture for livestock & some tillable acreage for income.  All of this creates an awesome habitat for wildlife & views that never get old.  This farm would make a perfect hunting & recreation piece, great hobby farm or private residence. Several historical barns remain on-site, with large shop building featuring finished living quarters—complete w/kitchen, 1.5 bathrooms, bar, bunk loft, and a deck overlooking a stocked pond. The building makes for a great hunting lodge. It has plenty of room for lots of hunters, tools, toys and equipment. Located just 3 miles west of Big Spring, MO, this property is just 1 hr from Chesterfield Valley, 1 hr from Columbia, MO and you can be in downtown Hermann in under 20 minutes!
#26017308

Hermann

161 Van Booven Lane

None Beds

None Baths

N/A

$1,500,000

MLS#: 26017308
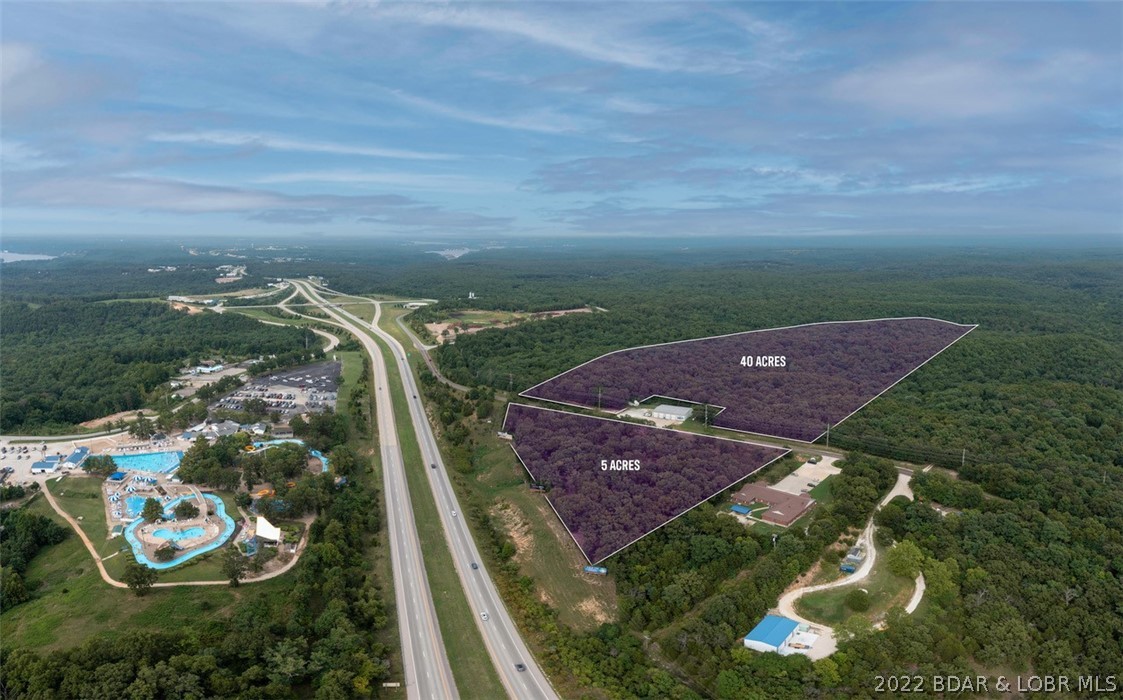
Approximately 50 acres of great ground zoned B2 just outside the city limits of Osage Beach.  Easy access using one of the few interchanges conveniently located between Camdenton and Lake Ozark.  There is 5 acres that sits on Hwy 54 and has amazing visibility from the Hwy.  Beyond that there is another 45 acres on both sides of the fire station that runs behind it, and offers some wonderful building spots.  There is a large beautiful ridge that has really nice building topography.  It is also gentle off of the street back into the property.  With B2 zoning there are so many opportunities.  Great visibility, access, topography and location.  This one has it all!
#3548299

Osage Beach

TBD 4 Midway Drive

None Beds

None Baths

50.0 acres

$1,500,000

MLS#: 3548299
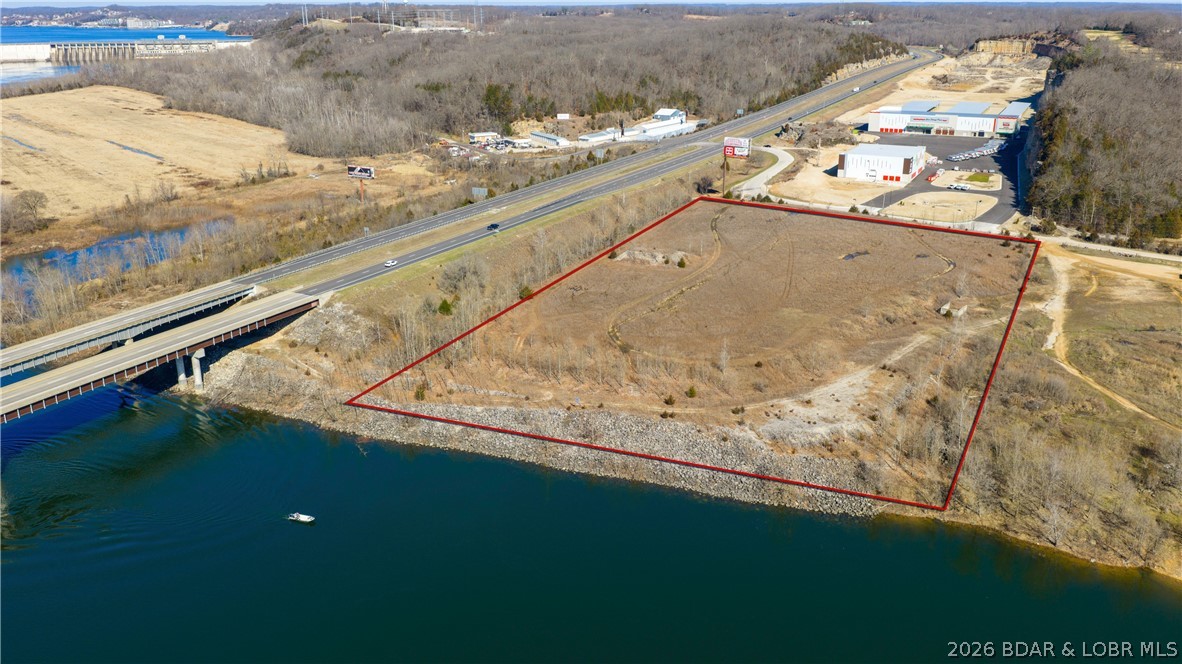
Imagine owning the FIRST thing visitors see when they arrive and the LAST thing they see when they leave; this is that property. Sitting boldly along Hwy 54 with a jaw-dropping 791 feet of highway frontage AND 470 feet of river frontage! This 9.09-acre powerhouse commands the attention of 20,000+ vehicles every single day. Already rezoned C-2, surveyed and discussion with Lake Ozark to get water and sewer to the property. All that's missing is your vision. Whether you're dreaming of retail, hospitality, multi-family, mixed-use or something bold and never-before-seen at the Lake, this parcel was made for it. Flat topography and usable acreage means you can build whatever you want. And the timing? Couldn't be better. Lake of the Ozarks is exploding with major developments and momentum isn't slowing down. Get in while the Lake is rising or watch someone else capitalize on the opportunity. Less than 10 minutes from Eldon, 15 minutes from Camdenton & seconds from Osage Beach. Under 2.5 hours from St. Louis & under 3 hours from Kansas City. Prime location. Unmatched visibility. Ready to build. This isn't just land, it's a launching pad!
#3584277

Lake Ozark

290 Osage River Bridge Road

None Beds

None Baths

N/A

$1,500,000

MLS#: 3584277
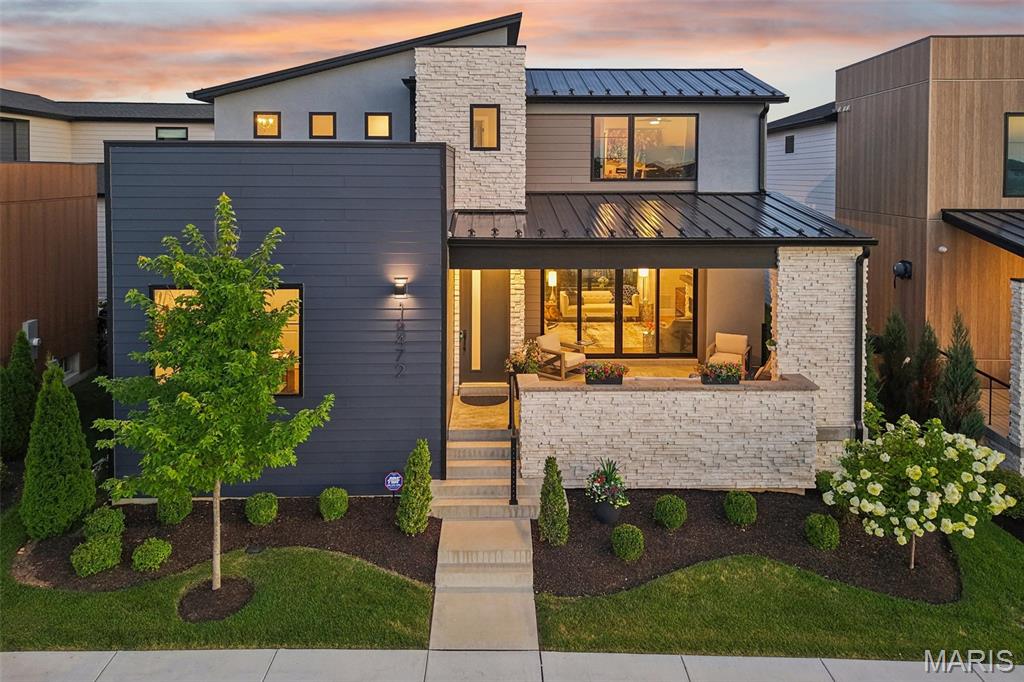
Built in 2023 by McKelvey Homes, this custom contemporary home sits on the water in Waterfront at Wildhorse Village, one of only 35 custom contemporary/modern homes in the enclave. A design concept without comparison elsewhere in the St. Louis region. This northwest facing, 4-bedroom, 2.5-bath home offers 2,684 sq ft with Pella windows offering serene lake views from the living room, kitchen, office and one upstairs bedroom. Large sliding glass doors open the living room to a front covered lanai for indoor/outdoor living directly over the water, while a covered back porch overlooks a private courtyard complete with a fireplace, arbors, a footbridge, and mature plantings and hardscape. The living room is wired for beautiful sound with a premium integrated sound system that will be staying with the home.  
The kitchen is built around an expanded waterfall-edge island with a Wolf gas cooktop with a noise-reduced downdraft vent, floor-to-ceiling two-tone cabinetry with crown molding, GE Cafe French door wall mount ovens double wall ovens, Samsung Bespoken refrigerator with beverage center, and quartz countertops. The adjoining dining area opens to the courtyard and includes a serving area with a wine fridge and matching quartz counters. A walk-in pantry with convertible Galanz retro fridge/ freezer and walk-in laundry room with GE washer and dryer with under storage sit just off the kitchen, with a main-level office/front bedroom and half bath completing the floor plan. A covered breezeway links the back-loaded 3-car garage to a landing space, the primary bedroom, and the kitchen for direct main-level access. The garage is prepared with a 50-am receptacle for an EV charger should you desire. 
The main-level primary suite includes a soaking tub, large shower, private toilet room, double vanities, and a walk-in closet with a custom closet system, with the bedroom itself facing the courtyard. A convenient access from the primary ensuite to the garage was added to the floor plan for functionality. 
Upstairs, two additional bedrooms, a full bath, and a study nook complete the home; the lower level is unfinished, with an egress window and bath rough-in already in place.
The community sits adjacent to two small lakes, with parks and recreational trails nearby, Chesterfield Amphitheater approximately 0.5 mi away, and a YMCA approximately 0.2 mi away. I-64 access is approximately 1 mi out, and The District and Chesterfield Commons shopping complex is approximately 2 mi away. The ongoing Chesterfield Mall redevelopment — a planned $2 billion, 4.5-million-square-foot mixed-use project with a central park, residential units, retail, dining, and entertainment — is positioned to become Chesterfield's new downtown. Includes 3D walkthrough and floor plan.
#26043121

Chesterfield

16472 Edge Water Avenue

4 Beds

2 Baths

2,684 Sq.Ft.

$1,500,000

MLS#: 26043121

Goat Springs Ranch is now available and ready for its new owner. Call us today to schedule your private showing of this beautiful 238.3-acre retreat! This property is surrounded by Indian Trail and Mark Twain Forest, known for some of the best Deer and Turkey hunting in the state of Missouri. Located within 10 minutes of the Meramec River. This property has been preserved and has an abundance of wildlife. If you are looking for pure privacy, then this is the property that you have been looking for. The property has around 50 acres of open tillable bottom ground with a year around creek flowing through the middle of the valley. The rest of the land has marketable timber with various types of ancient oaks, walnut, hickory, pine and cedars. Multiple springs feeding the creek including one flowing through the front yard. The home is located in the middle of the property with a private half mile driveway leading to it. The house has two bedrooms and two baths and a full basement. Beautiful wood burning fireplace in the living area and large windows to view the valley. Enjoy a cup of coffee on the wraparound porch in the mornings with the sounds of the creek, birds chirping & turkeys gobbling while they wonder through the valley. Come and enjoy this hidden paradise and let natures beauty surround you! Multiple side by side trails scattered through the woods and valley fields. Come and take a side-by-side ride and enjoy this peaceful and serene getaway. Give us a call today and we will take a ride!
#26061284

Salem

625 County Road 4055

2 Beds

2 Baths

1,363 Sq.Ft.

$1,500,000

MLS#: 26061284

Value is in the land! Incredible 1.75+/- acre lakefront located just off Jeffries Road in Osage Beach near the future Oasis development. This property offers excellent usability with beautiful waterfrontage in one of the most desirable and rapidly growing areas of Lake of the Ozarks. Property includes an existing home being sold strictly as-is with no information available regarding condition or systems. Whether you choose to renovate, rebuild, or redevelop this property offers outstanding potential for a private estate, vacation home, or investment opportunity. Rare chance to own lakefront acreage in a highly sought-after location close to dining, entertainment, shopping, and lake attractions.
#26061261

Osage Beach

1101 Water Drive

None Beds

None Baths

1.75 acres

$1,500,000

MLS#: 26061261
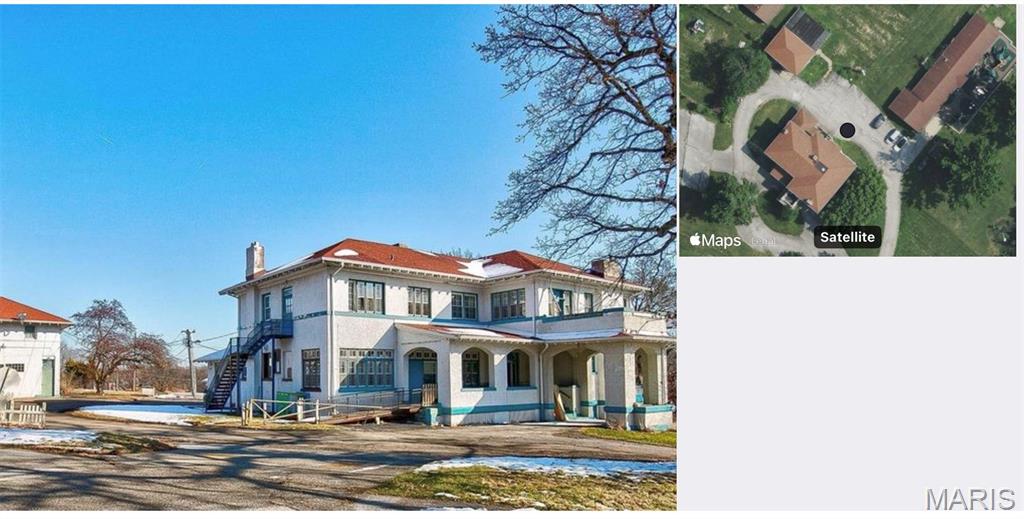
Key Features:
 • Four buildings – perfect for multi-tenant use, owner occupancy, or redevelopment
 • Current active daycare operating in Building 2 (income-producing!)
 • Over 3 acres with room for expansion, additional parking, or new construction
 • Prime renovation opportunity or ideal site for proposed multi-use development — commercial and residential options
 • Close proximity to Lambert International Airport and UMSL (University of Missouri-St. Louis)
 • Excellent visibility and accessibility along Florissant Road
 • Minutes from major highways, residential neighborhoods, and retail corridors

Whether you’re looking to renovate, reposition, or reimagine the space, 1301 Florissant Rd offers endless opportunity in a highly desirable location.

Don’t miss out — schedule your private tour today! Location: City
#26044766

St Louis

1301 S Florissant Road

None Beds

None Baths

20,000 Sq.Ft.

$1,500,000

MLS#: 26044766

One of a Kind 1 Owner Custom 80 acre Estate In Warrenton with Indoor Inground Pool and 2 Outbuildings. Pulling into this Estate, you will feel like you are a Ewing on a Dallas afternoon (look it up if you dont know the reference) as the long driveway opens up to your stunning custom parcel. You will first notice 2 outbuildings, one of which is nearly 6000 Sq Pole Barn with Paint and Sand Blasting Box, Office, and Bathroom. The other building is about 2000 Sq ft. The House is truly a custom masterpiece with 4 Bedrooms 4  full baths and 2 kitchens. Entering the home a stunning vaulted Great Room wall of windows and  Fireplace. There is a spacious dining room off the great room that leads to your massive custom kitchen with custom cabinetry and countertops for days. Your breakfast room leads to your custom rotunda like sunroom that wraps around the back of your residence. The primary suite offers a custom oversized walk in closet and sep tub and shower. There are 2 additional bedrooms on the main level, one that is currently being used as a sitting room and library. Completing the main floor are 2 additional full baths, one is directly off the garage perfect for after a full day of working in the shop and a large main floor laundry/ Mud room. Your lower level is a true extension of your residence, first find your stunning indoor Fiberglass pool and Hot tub area! You will also find a 4th bedroom and 4th full bath. There is a full kitchen, dining room, office and safe room as well. This parcel as mentioned sits on nearly 80 acres, has a new septic system,  and geothermal heating and air system!
#26055341

Warrenton

22878 Eagle Ridge Road

4 Beds

4 Baths

3,620 Sq.Ft.

$1,500,000

MLS#: 26055341
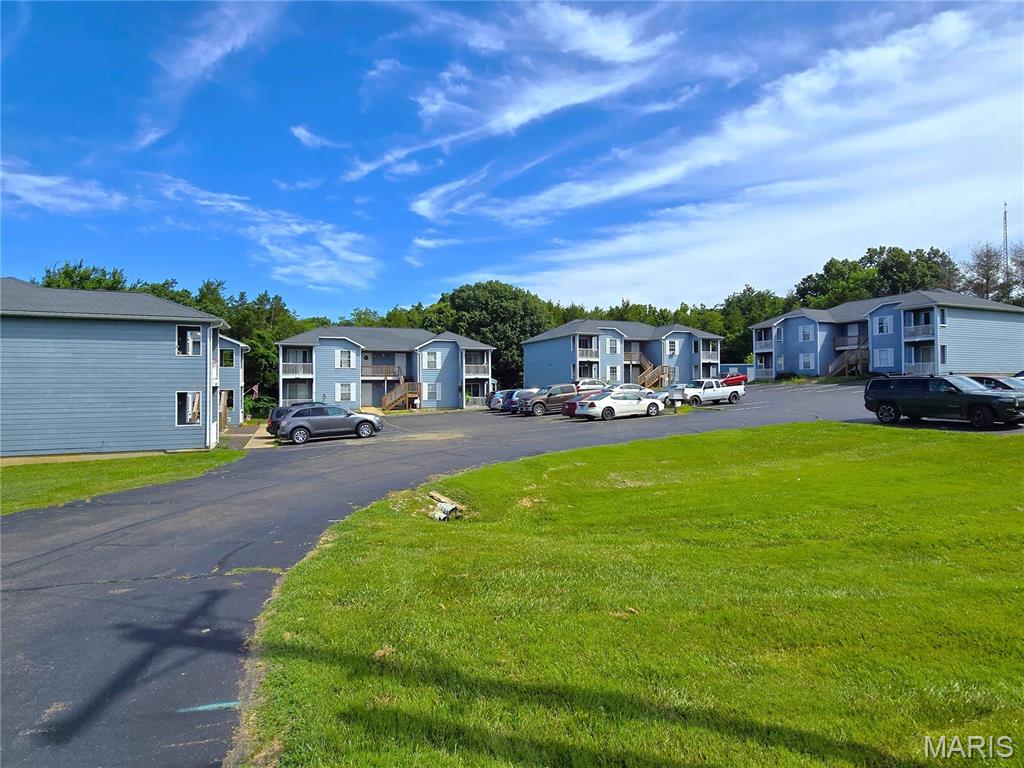
The Cedar Ridge Apartments offer an excellent opportunity for investors seeking stable cash flow, strong returns, and minimal management hassle just outside of St. Louis. This 16-unit community is spread across four well-maintained buildings in Desloge, Missouri, and is consistently fully leased and easy to operate.

The building features 2 bedroom units with in unit laundry, all the units have their own porches. The apartments also have central air with mini splits, and there are detached storage units for the apartments on site.

With significantly lower expenses for taxes, insurance, and utilities compared to similar properties in the city, this asset stands out for its efficiency and profitability. Located in unincorporated St. Francois County, the property benefits from a landlord-friendly environment with low taxes, minimal red tape with no occupancy inspections.

Projected rents of up to $1,000 per unit offer immediate income potential and long-term upside. Whether you're expanding your portfolio or looking for a low-maintenance investment, Cedar Ridge Apartments delivers dependable performance without the typical headaches.
#25050621

Park Hills

801 W Walnut Street

None Beds

None Baths

N/A

$1,500,000

MLS#: 25050621
None
#26002592

Chesterfield

2048 Kingspointe Drive

4 Beds

4 Baths

6,110 Sq.Ft.

$1,500,000

MLS#: 26002592
Enclave Bellerive offers exquisite Sophisticated-styled homes with easy living open floor plans in a gracious setting!  Each "Signature Collection" home is distinguished by the finest in craftsmanship & meticulous attention to detail and includes energy efficient systems throughout.  The "Chesapeake" model is available in a variety of elevations & exterior treatments from full brick to brick & stone.  This 1.5 Sty floorplan features 5187 sq ft of living space enhanced by a designer kitchen, welcoming gathering areas & luxury master bedroom suite plus 3 additional bedrooms with generous room dimensions.  Professionally landscaped grounds include an irrigation system & 3-car garage.  Situated in a premier gated community with walking trails, ponds, fountain & waterfall.
#15067318

Creve Coeur

232 Mulberry Row Court

4 Beds

3 Baths

5,187 Sq.Ft.

$1,500,000

MLS#: 15067318
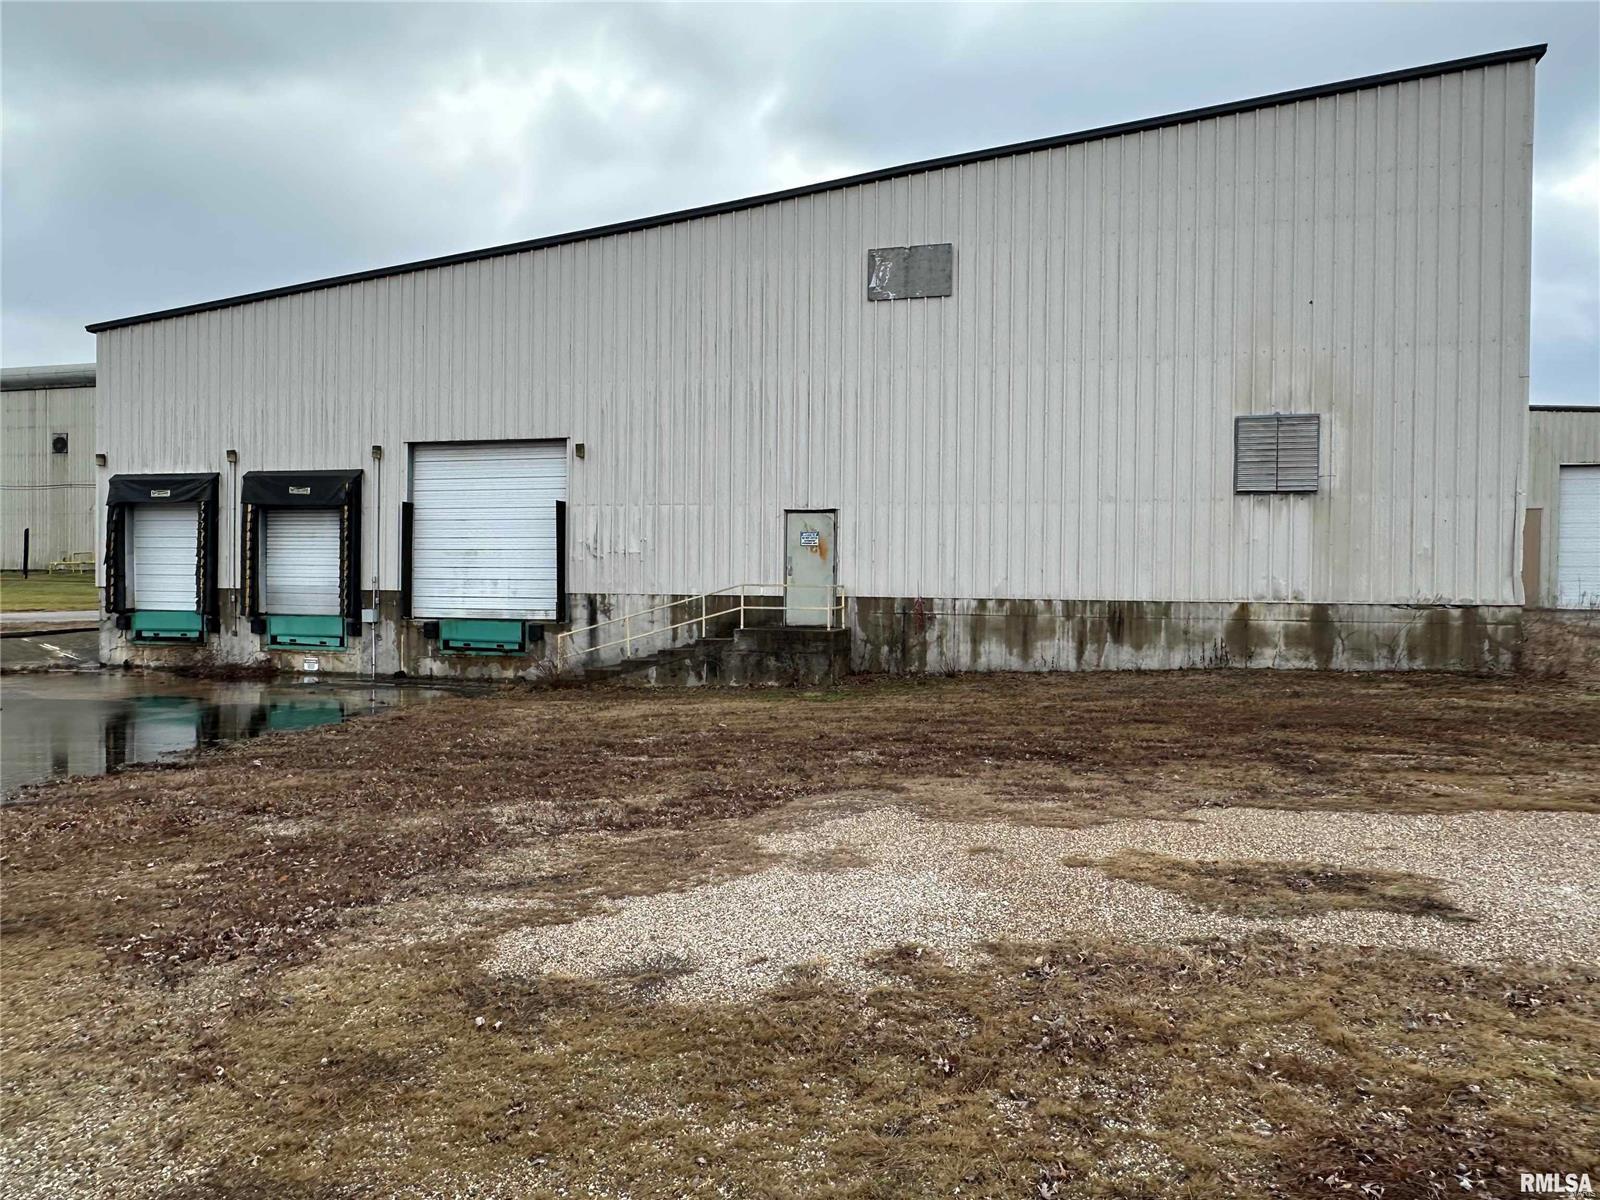
Prime Industrial Opportunity. Key features include: On lots totaling 8.3-acres; from 14-37’ clear height; 13 docks doors and 4 drive-in doors; built in 1956 & 1997. 200,562 sqft in 4 connected bldgs. 200 Front St (59,340 sqft) built 1997, 23’ clear, 6 dock, 1 drive in door, heated, insulated ceiling; 620 S Elm St. (28,800 sqft) built 1997, 37’ clear, 5 ton crane; 135 Front St (102,302 sqft) built 1956 14’ clear; Lawn St. (10,120 sqft) 24’ clear. On State Route 24, near US 36/Chicago to Kansas City Expressway. Close to Quincy Regional Airport & Quincy Barge Dock. Norfolk & Southern Rail Spur could be reactivated. Excellent potential for various industries; spacious layout and central location make it ideal for national distribution hub. Utilities provided by City of Monroe and CenturyLink/Ralls Electric Coop. A compelling option for businesses seeking a large-scale industrial space in the heart of the country. 
Please note: in the ‘Proposal Map’ in DD file, Tracts 2,3&4 do NOT convey. Location: City, Corner Location
#25023217

Monroe City

200 Front St

None Beds

None Baths

200,980 Sq.Ft.

$1,500,000

MLS#: 25023217

1 ... 243 244 245 246 247 ... 666
* Listings identified with the FMLS IDX logo come from FMLS and are held by brokerage firms other than the owner of this website. The listing brokerage is identified in any listing details. Information is deemed reliable but is not guaranteed. If you believe any FMLS listing contains material that infringes your copyrighted work please click here to review our DMCA policy and learn how to submit a takedown request. © 2024. First Multiple Listing Service, Inc.

Send a message

Message successfully sent.

Your message

What is 3 + 4 ?

Reason for contacting?

I agree to receive email communication and understand I can unsubscribe at any time.

I agree to be contacted by Rock Island Realty via call, email, and text for real estate services. To opt out, you can reply 'stop' at any time or reply 'help' for assistance. You can also click the unsubscribe link in the emails. Message and data rates may apply. Message frequency may vary. Privacy Policy

Sign Out

Virtual Assistant

Would you like to take the next step with this property? We can help you schedule a showing or virtual tour, or send you more details.

Yes, I would like more information.

Thank You for Your Reply, One of Our Agents will contact you as soon as possible

No, maybe later.

Thank you, you can always contact me via email, phone number or through the contact form.

Realhub AI

Lucy - Your AI-Powered Realtor

Update Your Temporary Password

Personalize your search

Enter your email and we'll notify you immediately when new listings match what you're looking for.

or enter email address

Already have an account ? Login here

Continue your home search

Area

I agree to receive communications and understand I can unsubscribe at any time.

I agree to be contacted by Rock Island Realty via call, email, and text for real estate services. To opt out, you can reply 'stop' at any time or reply 'help' for assistance. You can also click the unsubscribe link in the emails. Message and data rates may apply. Message frequency may vary. Privacy Policy

Already have an account ? Login here

We use cookies

We use cookies primarily for analytics to enhance your experience. By accepting, you agree to our use of these cookies. You can manage your preferences or learn more about our cookies policy.





