Properties

Browse or get in touch to schedule a walkthrough.

  • Nearby me
Price range

Popular Features

Community Features

Association

Property Features

Waterfront

View

Exterior Features

Interior Features

Style

10000 properties match your criteria

Updated 1 minute ago

E-Alert name
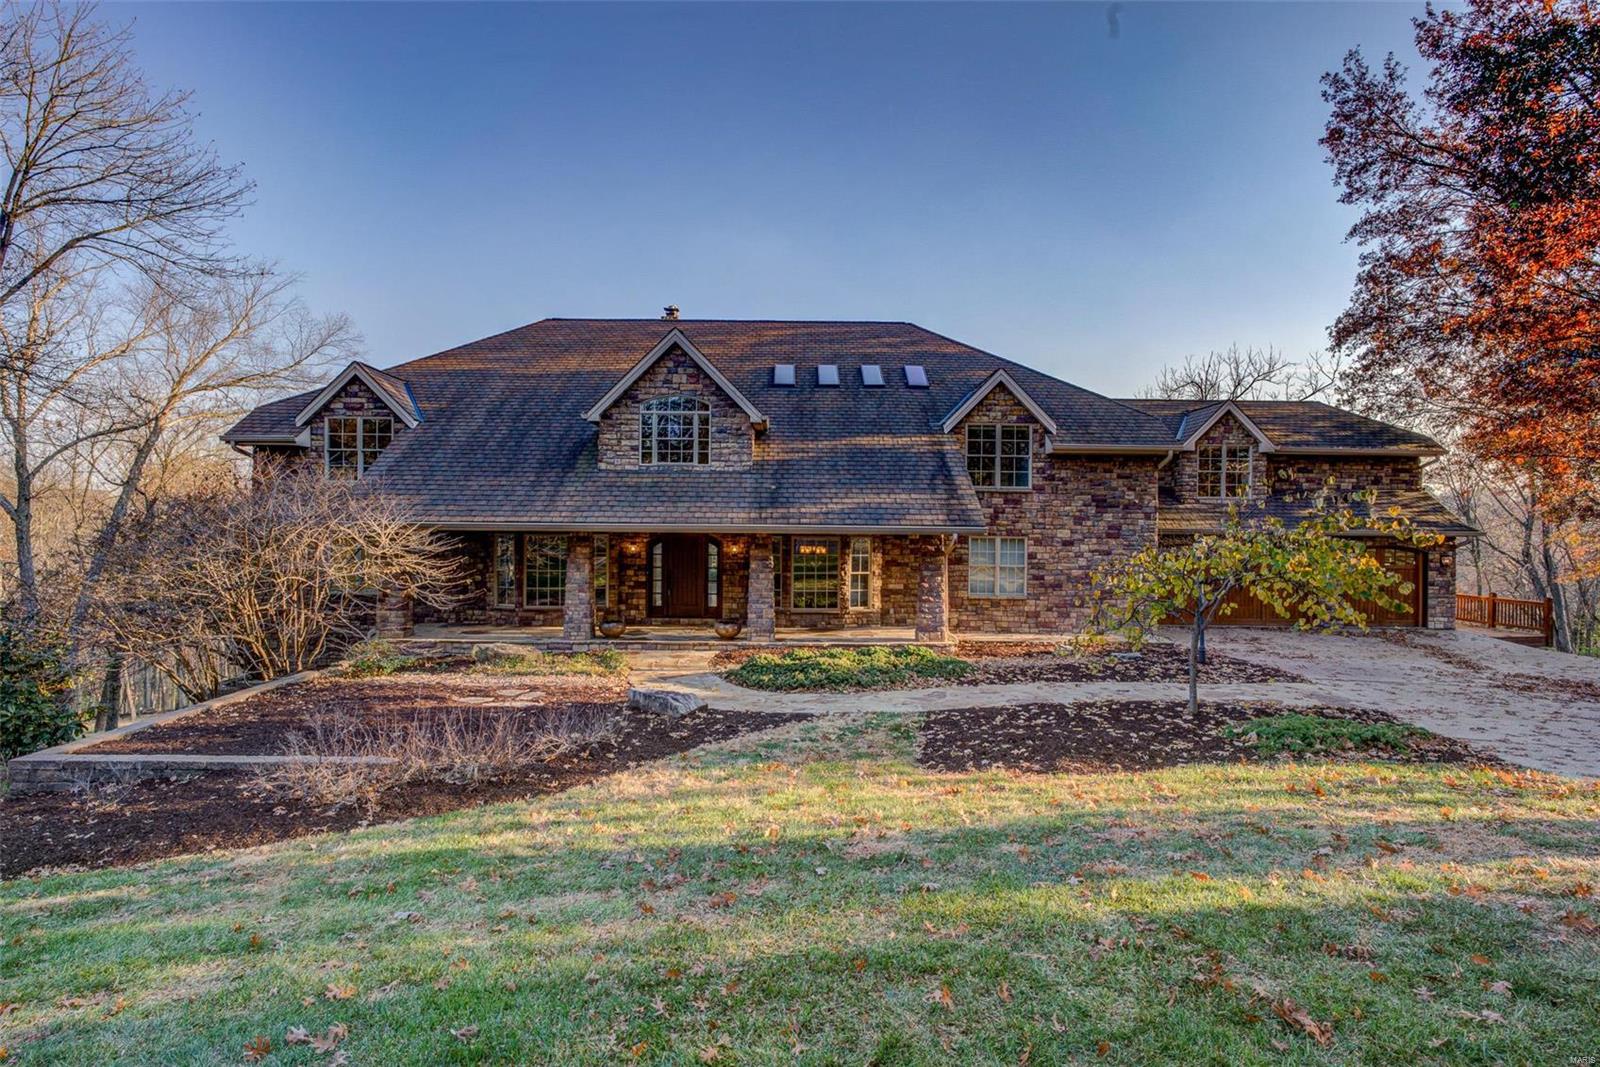
Fabulous sprawling 1.5 story nestled in a quiet cul-de-sac on 4.6+/- acres! Boasting a 4-car garage, 6 bedrooms, 6 full & 2 half baths. Enter through the gorgeous Mahogany wood front door and be amazed at the soaring vaulted ceiling, raised gas FP w/marble surround, Kempas wood flooring & abundance of natural light through the wall of windows in Living Room. Eat-in gourmet kitchen flaunts custom cabinets, granite counters, two islands, two built-in fridge/freezer's & two walk-outs. Main level owner's suite, features a large walk-in closet & lavish bath w/double sink vanity, steam shower, therapy tub, heated floors, & laundry room. Completing the main level are two office/sitting room’s, dining room, mud room, & screened-in porch. Upper level extends living quarters w/4 add'l bedrooms, large family room, bonus room, & add'l laundry room. Walk-out lower level boasts a large rec room with a raised stone floor-to-ceiling WB FP, full kitchen, movie room, bedroom, storage room, & workshop. Additional Rooms: Mud Room
#23065448

St Louis

10526 Alswell Court

6 Beds

6 Baths

9,262 Sq.Ft.

$1,499,900

MLS#: 23065448
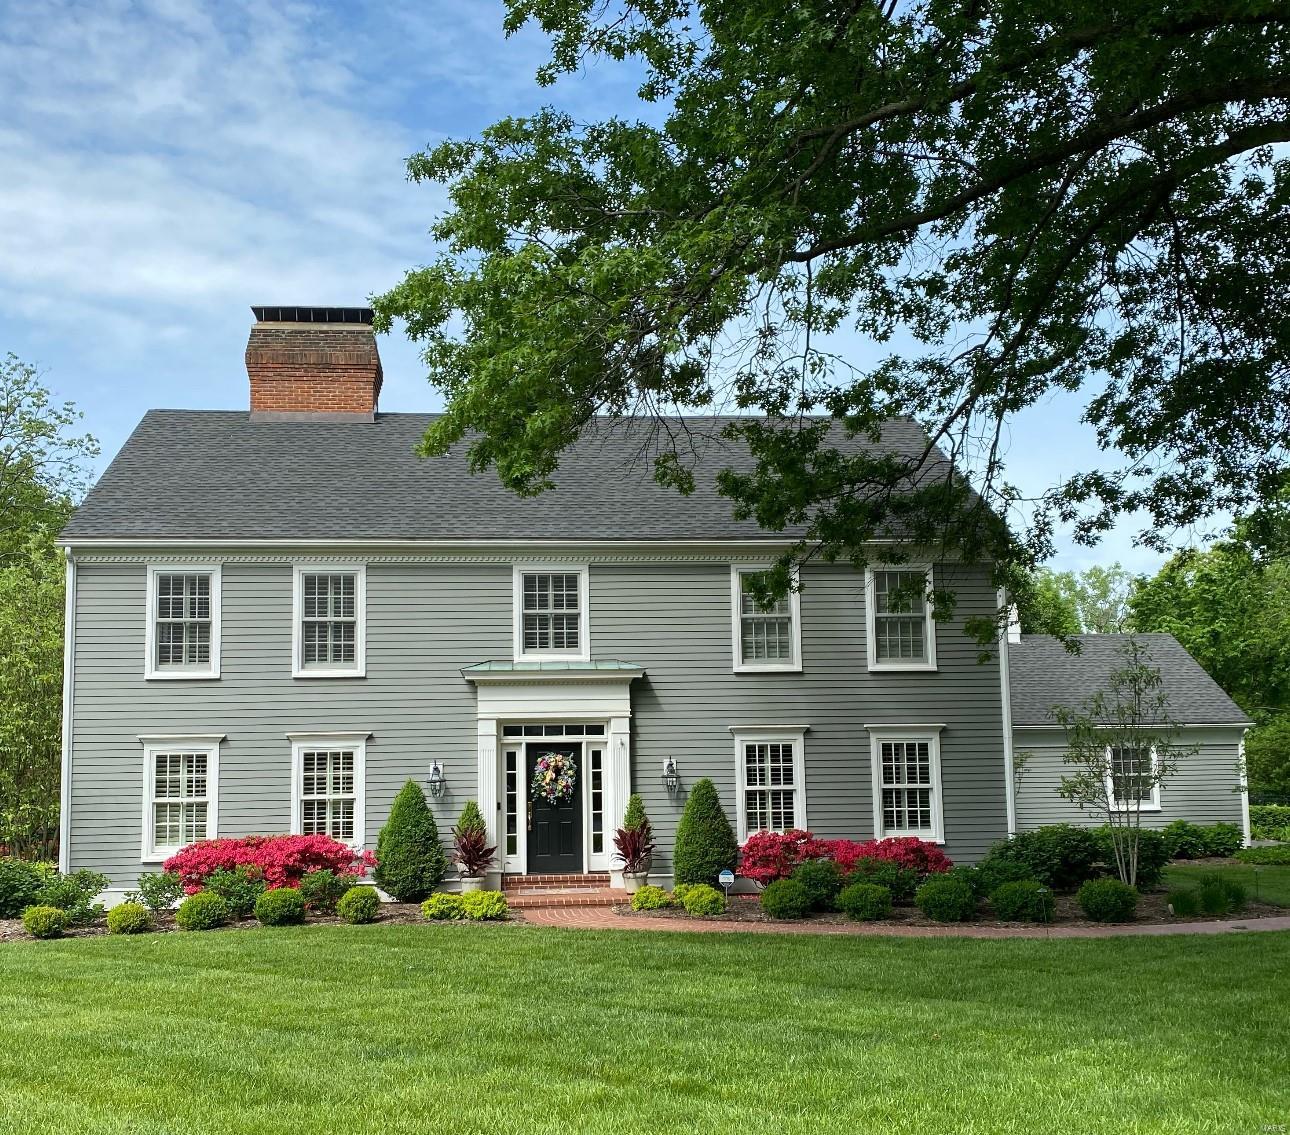
METICULOUSLY MAINTAINED home on a quiet cul-de-sac sits on nearly an acre lot in Town & Co.  Completely UPDATED, classic center hall w/ newer wood floors on 1st flr.  Spacious foyer w/ wainscoting w/ formal powder rm & gracious stairway. Light-filled formal LR w/ 3-piece crown moldings, frplc. w/ marble surround/hearth & built-in bookshelves. Formal DR w/ wainscoting & grass cloth wallpaper, paneled fam. rm. w/ frplc., built-in bookcases, bay window w/ window seat & beamed ceiling. A true epicurean, eat-in kitchen w/ Sub-Zero, Thermador & Kitchen Aid appliances complete w/ butler's pantry area w/ wet bar, wine chiller, ice maker & lighted cabinets + planning desk & main flr. laundry + add'l 1/2 bath. Fabulous sunroom w/ random lay, stone floors over looks custom bluestone patio w/ frplc., pool, spa & mature trees.  Primary suite w/ luxurious bath + attached study w/ frplc.  3 add'l bdrms & 2 full, updated baths complete the 2nd flr.  Large, finished LL is ideal for add'l living space. Additional Rooms: Sun Room
#24002794

Town and Country

12766 Spruce Pond Drive

4 Beds

3 Baths

4,374 Sq.Ft.

$1,499,900

MLS#: 24002794
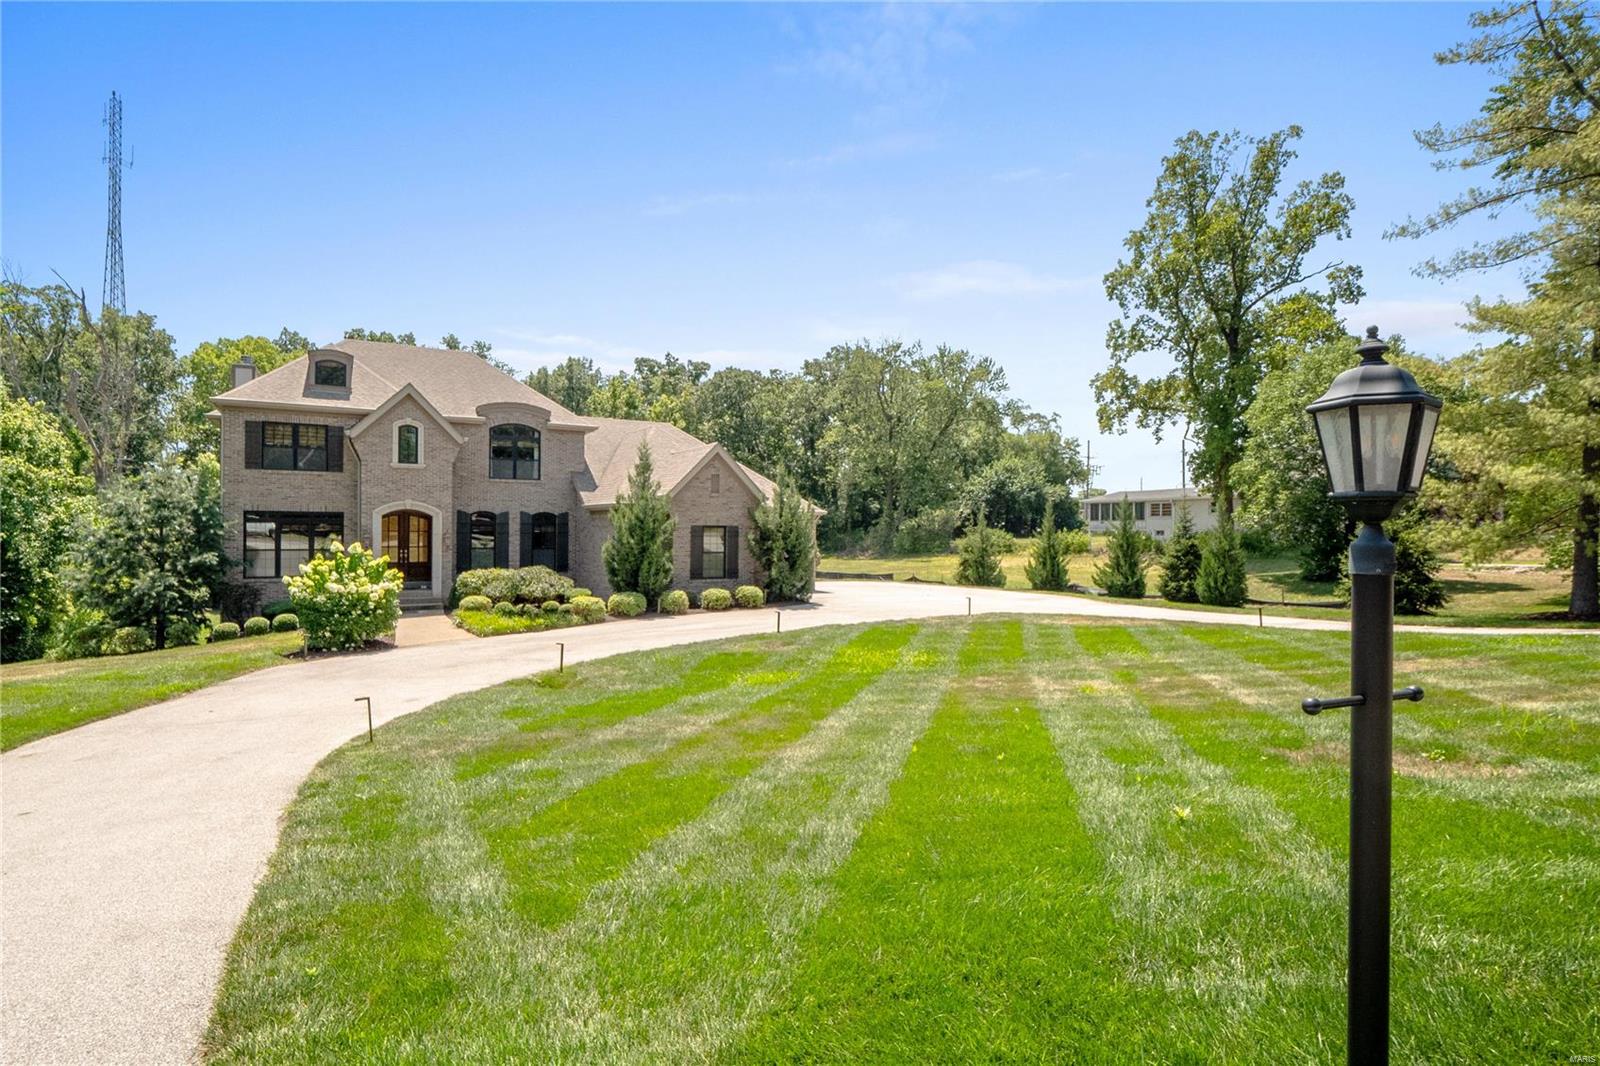
Open House 10/2 from 1-3 PM! Sitting on nearly a 1 acre lot, this stunning all brick 2-story, 5 beds/5 baths/ w/ 5,749 total sq ft Westwood home, won't last long! Notice the mature landscaping as you pull into the circle driveway. The ML entry opens to a study & dining room on each side & continues to the great rm w/ 11 ft ceiling & fireplace. Entertain family & friends in style in the updated kitchen, fully equipped w/ custom cabinets, granite counters, luxury backsplash, high-end appliances, open to the hearth room w/ coffered ceiling & 2nd f/p. The ML master suite offers a walk-in closet, dual sinks & sep. tub/shower. Upstairs boasts 3 bedrooms all w/ bathrm access & loft area. Add'l living space in finished LL w/ family rm, wet bar & kitchenette, 5th bedrm, updated bath, exercise room & storage. Add'l features: 3 car garage, composite deck, ML laundry, impressive crown molding, wainscot, hardwood floors, steps away from Mercy Hospital & easy access to Hwy 40 & I-270. Welcome home!
#22041381

St Louis

12032 Conway Road

5 Beds

4 Baths

5,749 Sq.Ft.

$1,499,900

MLS#: 22041381
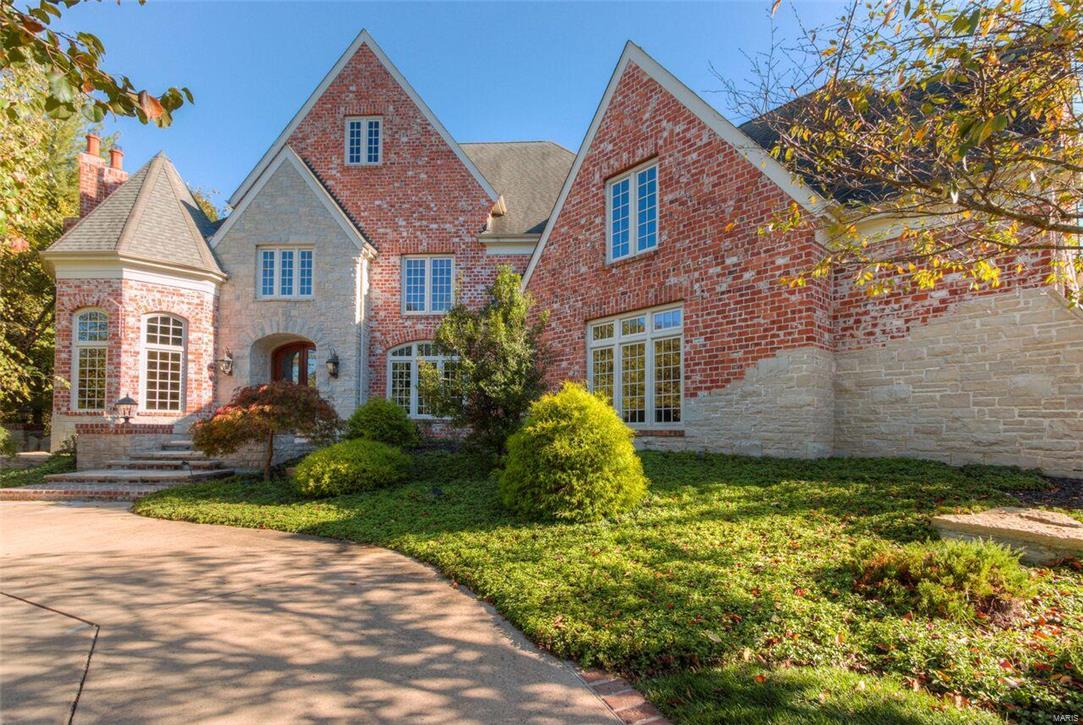
No detail was overlooked in this stunning move in ready home. Entern the 2 story foyer with the custom profile casing, crown molding, and 2 curved staircases.  Main level has a master suite with custom closet, French doors,coffered ceiling and access to the study.  Master bath features separate vanities with slab marble counter tops and drop-in bowls, a dual head shower.  Updated gourmet kitchen with 6 gas burners, Wolf cooktop, Subzero stainless refrigerator and microwave.  The home offers 3 gas burning, full-masonry fireplaces and 1 wood burning fireplace located in the lower level.  Upstairs offers 5 bedrooms and 3 full baths.  The downstairs has a large rec room, pool table room, workout room,7th bedroom with full bath, wine cellar and wet bar.  Relax outside in the private wooded oasis next to the pool and cascading waterfall.  This home is a true gem.
#16046548

Chesterfield

16702 Wills Trace

7 Beds

5 Baths

7,182 Sq.Ft.

$1,499,900

MLS#: 16046548
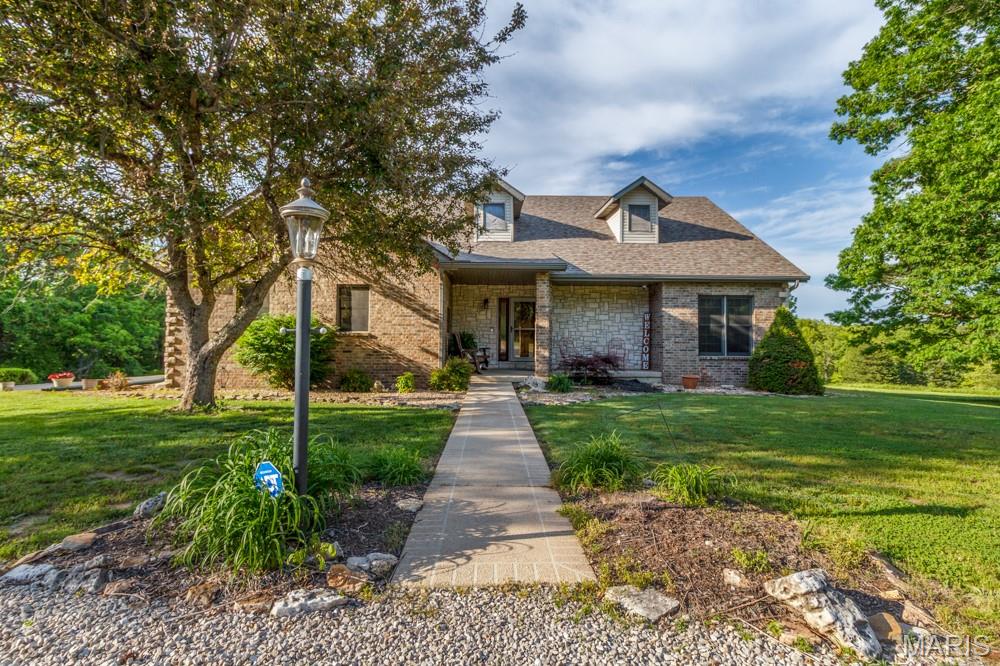
Located in the heart of the Missouri Ozarks and just minutes from Bennett Spring State Park, this incredible 81.35-acre property offers the perfect combination of luxury living, recreational land, and investment potential. With highway frontage, additional access from a side road, and beautiful panoramic views, this one-of-a-kind property provides endless opportunities for homeowners, outdoor enthusiasts, or developers looking for prime acreage in a highly desirable location. As you enter the property, you are welcomed by a private drive surrounded by mature trees, open pasture, and rolling countryside. The stately brick home is perfectly positioned to take advantage of the scenic setting while offering privacy and convenience. Whether you are looking for a full-time residence, vacation retreat, hunting property, or future investment, this estate offers something for everyone. Inside the home, you will find spacious living areas filled with natural light and timeless charm. The main living room features a beautiful wood-planked ceiling and an open layout that creates a warm and inviting atmosphere. The kitchen offers abundant oak cabinetry, generous counter space, and a large center island that is perfect for cooking, entertaining, or gathering with family and friends. The home includes comfortable bedrooms, including a relaxing primary suite, along with additional living space in the lower level that could be used for recreation, guests, or extra entertaining space. Large windows throughout the home provide peaceful views of the surrounding acreage and allow you to fully enjoy the beauty of the Ozarks from nearly every room.
Outdoor living is equally impressive with a large deck overlooking the property and offering the perfect place to enjoy morning coffee or evening sunsets. A spacious patio below provides additional room for entertaining, cookouts, and relaxing while surrounded by nature. The 81.35 acres offer an excellent mix of wooded land, open pasture, and gently rolling terrain. The property is ideal for hunting, hiking, horseback riding, ATV trails, hobby farming, or livestock. Abundant wildlife and scenic views create a true outdoor paradise while still being conveniently located near town and just minutes from Bennett Spring State Park, known for its trout fishing, camping, and year-round recreation. For investors and developers, the property offers exceptional potential with extensive highway frontage and additional road access. The layout and location make it attractive for future residential development, vacation cabins, luxury home sites, or even a private gated community. With the continued growth and popularity of the Bennett Spring area, opportunities like this are becoming increasingly rare. This property offers the perfect balance of peaceful country living, recreational opportunity, and future investment potential. Whether you are searching for a private family estate, recreational retreat, or development opportunity, this remarkable 81.35-acre property delivers endless possibilities in one of the most desirable areas of the Missouri Ozarks.
#26029679

Lebanon

12025 HIGHWAY 64

4 Beds

3 Baths

3,044 Sq.Ft.

$1,499,900

MLS#: 26029679
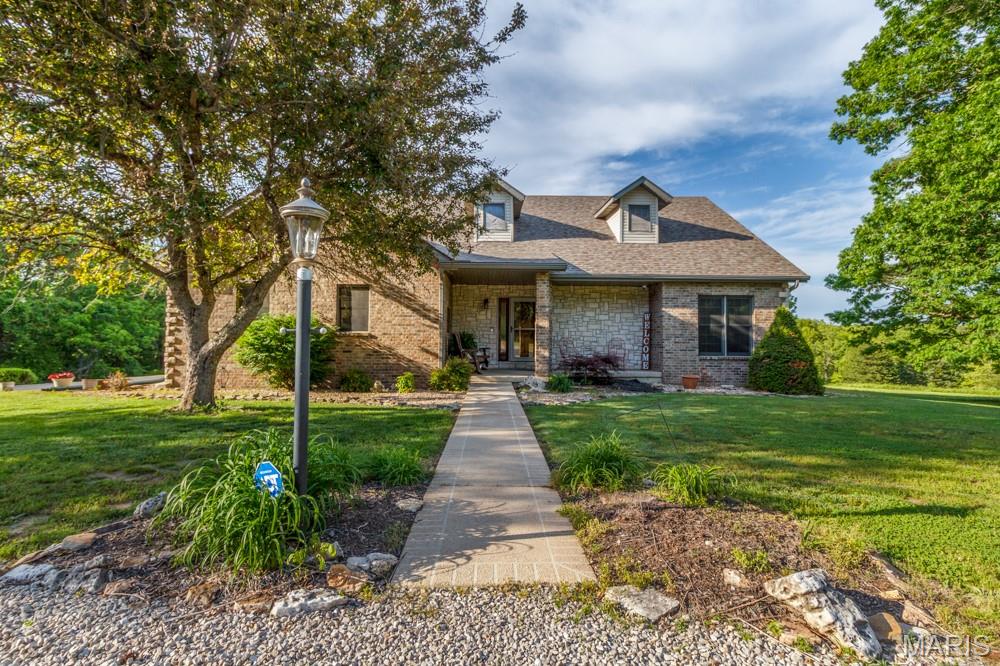
Located in the heart of the Missouri Ozarks and just minutes from Bennett Spring State Park, this incredible 81.35-acre property offers the perfect combination of luxury living, recreational land, and investment potential. With highway frontage, additional access from a side road, and beautiful panoramic views, this one-of-a-kind property provides endless opportunities for homeowners, outdoor enthusiasts, or developers looking for prime acreage in a highly desirable location. As you enter the property, you are welcomed by a private drive surrounded by mature trees, open pasture, and rolling countryside. The stately brick home is perfectly positioned to take advantage of the scenic setting while offering privacy and convenience. Whether you are looking for a full-time residence, vacation retreat, hunting property, or future investment, this estate offers something for everyone. Inside the home, you will find spacious living areas filled with natural light and timeless charm. The main living room features a beautiful wood-planked ceiling and an open layout that creates a warm and inviting atmosphere. The kitchen offers abundant oak cabinetry, generous counter space, and a large center island that is perfect for cooking, entertaining, or gathering with family and friends. The home includes comfortable bedrooms, including a relaxing primary suite, along with additional living space in the lower level that could be used for recreation, guests, or extra entertaining space. Large windows throughout the home provide peaceful views of the surrounding acreage and allow you to fully enjoy the beauty of the Ozarks from nearly every room.
Outdoor living is equally impressive with a large deck overlooking the property and offering the perfect place to enjoy morning coffee or evening sunsets. A spacious patio below provides additional room for entertaining, cookouts, and relaxing while surrounded by nature. The 81.35 acres offer an excellent mix of wooded land, open pasture, and gently rolling terrain. The property is ideal for hunting, hiking, horseback riding, ATV trails, hobby farming, or livestock. Abundant wildlife and scenic views create a true outdoor paradise while still being conveniently located near town and just minutes from Bennett Spring State Park, known for its trout fishing, camping, and year-round recreation. For investors and developers, the property offers exceptional potential with extensive highway frontage and additional road access. The layout and location make it attractive for future residential development, vacation cabins, luxury home sites, or even a private gated community. With the continued growth and popularity of the Bennett Spring area, opportunities like this are becoming increasingly rare. This property offers the perfect balance of peaceful country living, recreational opportunity, and future investment potential. Whether you are searching for a private family estate, recreational retreat, or development opportunity, this remarkable 81.35-acre property delivers endless possibilities in one of the most desirable areas of the Missouri Ozarks.
#26029665

Lebanon

12025 Highway 64

4 Beds

3 Baths

3,044 Sq.Ft.

$1,499,900

MLS#: 26029665
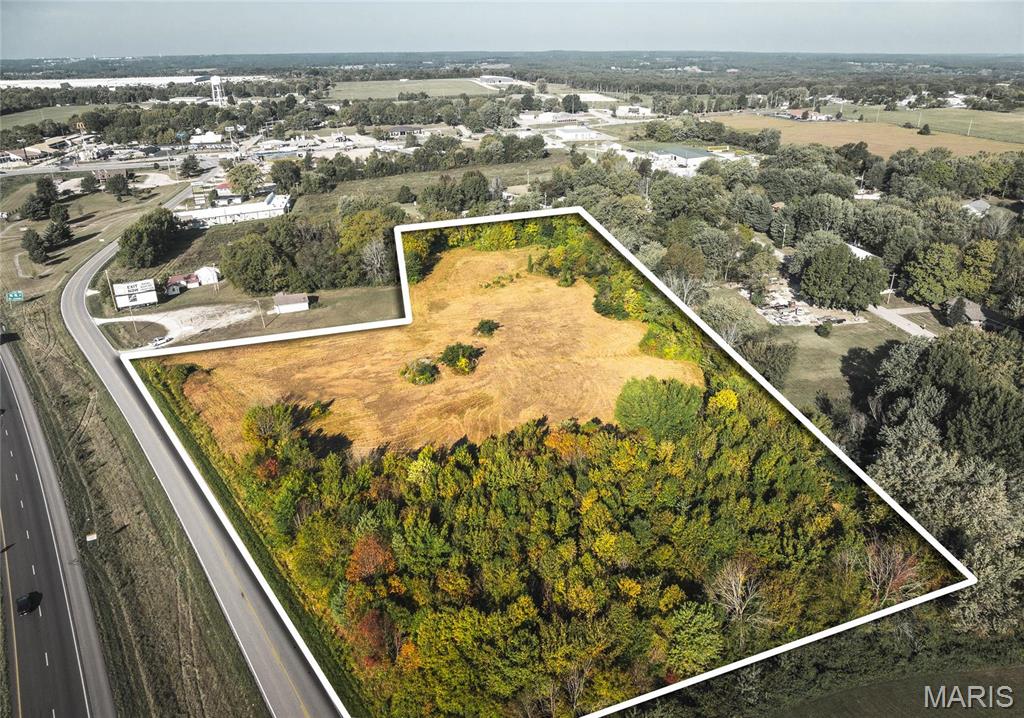
Location, location, location!! Prime commercial property has 6.1 m/l acres and offers outstanding I-44 visibility! Located past Mobil on the Run and close to St. James Winery at exit 195 in St. James MO. The land is flat, open and perfect for a variety of commercial developments. Easy access to hotels, McDonalds, brewery, wineries and gas stations. Approximately 532 feet of road frontage. So many great things are happening in St. James, this location is ideal for any future business endeavor. Location: High Traffic, Retail Center
#24060006

St James

0 6.1 acres, State Route B

None Beds

None Baths

6.1 acres

$1,499,900

MLS#: 24060006

Price reduced
FLASH SALE NOW LIVE -  HUGE SAVINGS OCTOBER 10 - OCTOBER 13 ONLY! 
New construction by Fischer Homes in the beautiful Deer Hollow community, featuring the stunning Pearson design. This sophisticated design offers 5 bedrooms 5 full baths, and 1 half baths. The open-concept layout FLASH 
connects the spacious family room with expansive kitchen featuring large islands and generous pantry space. The primary suite serves as a luxurious personal retreat with walk-in closet and en-suite bathroom. This home provides the perfect blend of style, comfort, and adaptability. The spacious 2-bay garage completes this exceptional home.
#26028087

Town and Country

12305 Wildlife Trail

5 Beds

5 Baths

4,535 Sq.Ft.

$1,499,900

MLS#: 26028087
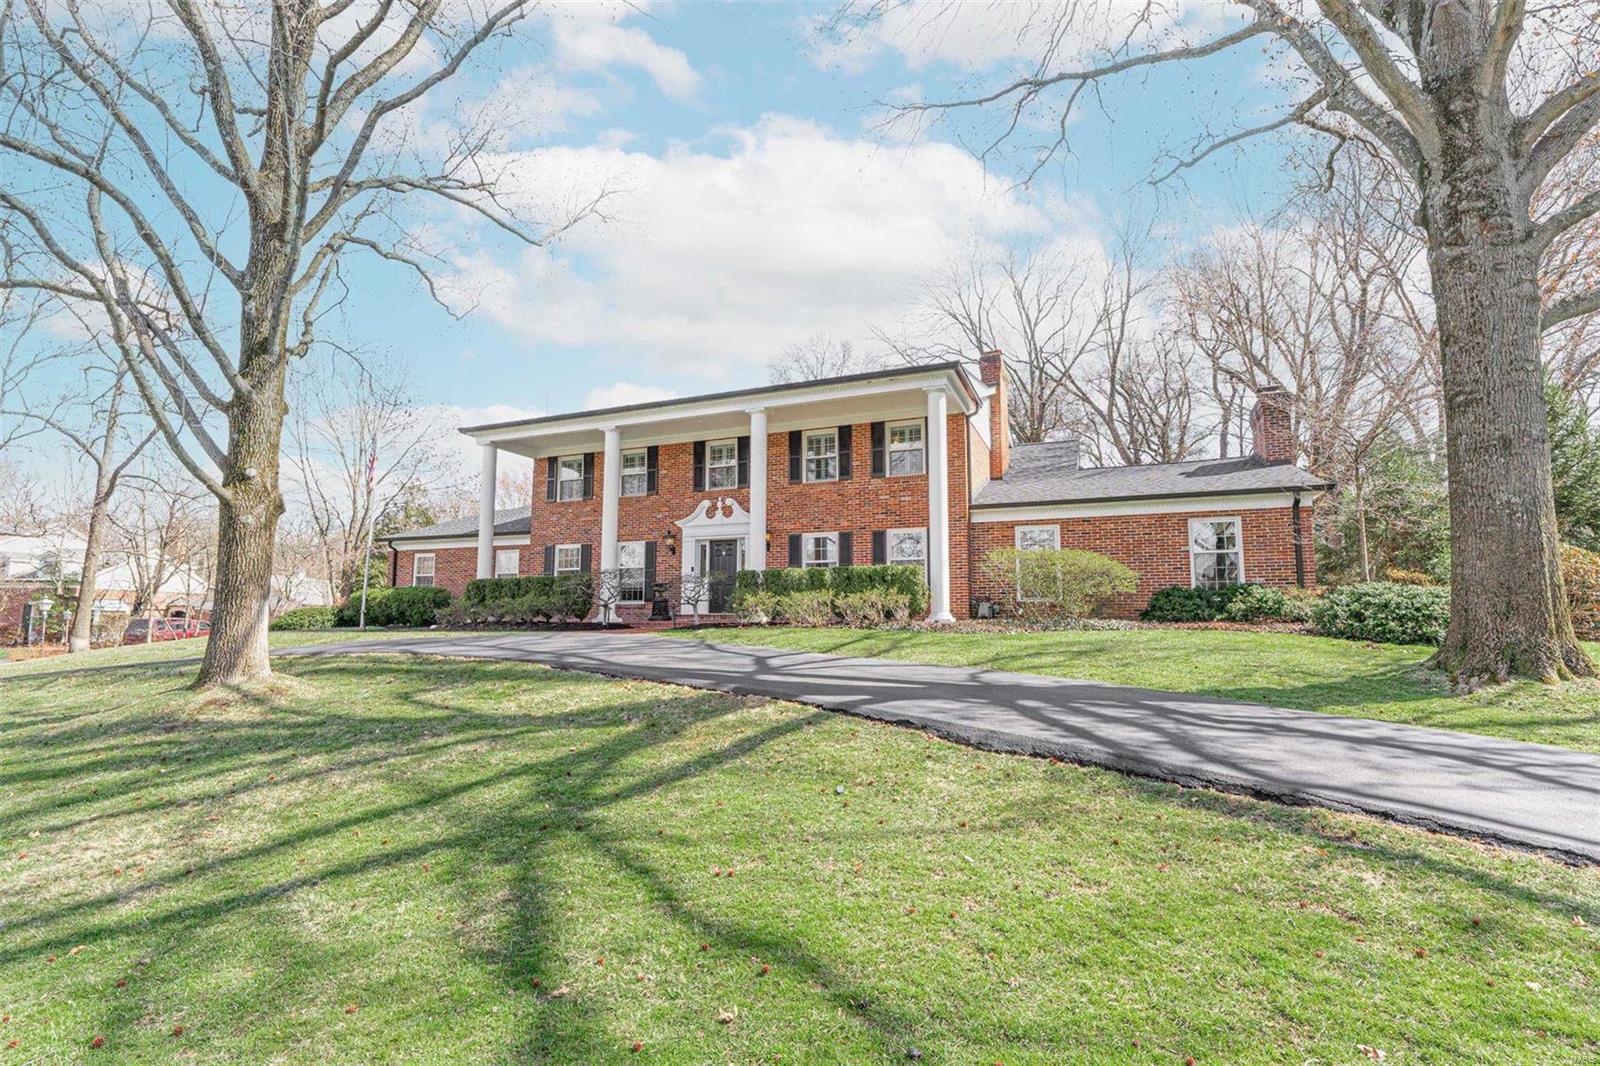
Classic and timeless, this picture-perfect residence embodies Ladue at its finest. The home's heart is the new (2019) kitchen and family room, featuring custom inset cabinetry, Wolf/SubZero appliances, wine tower, beverage drawers, icemaker, and extra dishwasher. Not to be outdone, the oversized mudroom caters to today's busy lifestyle with heated floors, built-in cubbies, two wall ovens, laundry sink, pull-out drying racks, and pool bath. Beautiful vaulted hearth room with wet bar and wood-burning fireplace, plus adjacent office with an exterior entrance. Ascending the curved staircase, you will find the Primary Suite with dressing room, walk-in closet, dual sinks, makeup area, and soaking tub. Bedrooms #2 and #3 both have ensuite baths, while Bedroom #4 uses the hall bath. Finished basement with wet bar, full bath, and cedar closet. Three car attached garage. Fenced yard with brick terrace, pool, playset area, and professional landscaping. Additional Rooms: Mud Room
#21007732

Ladue

10 Gouvenor Lane

4 Beds

5 Baths

5,747 Sq.Ft.

$1,499,900

MLS#: 21007732
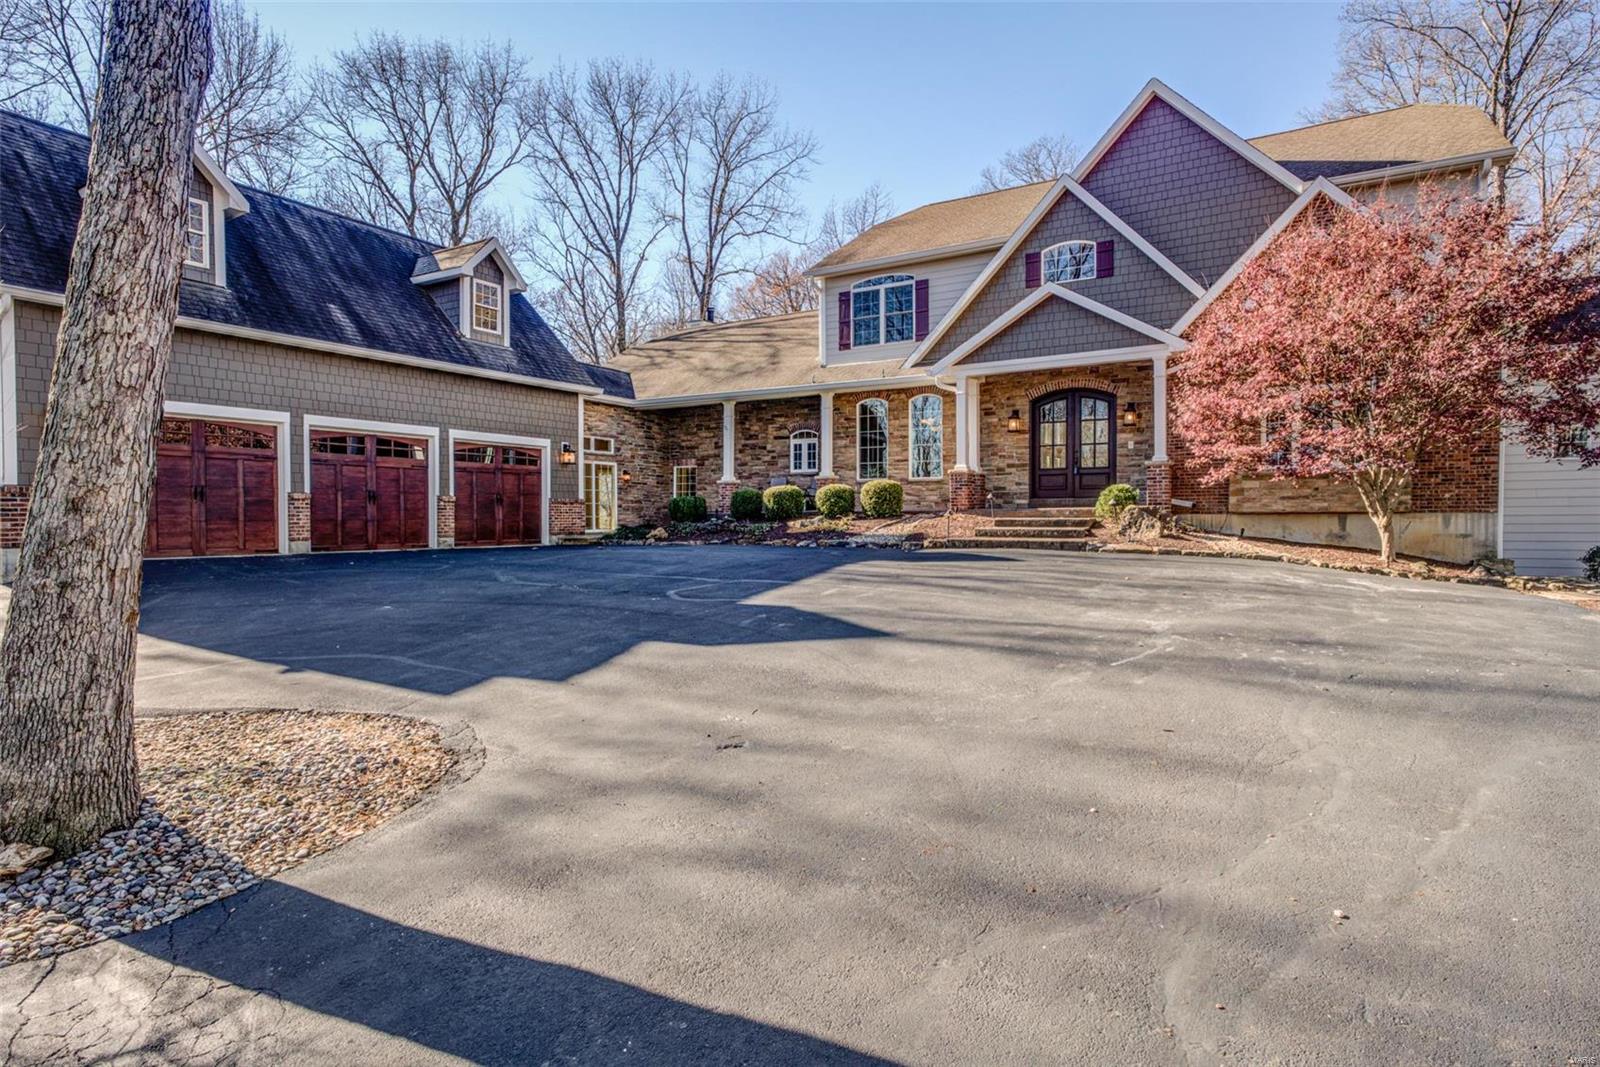
Cust. 1.5 story home on 5.8+/- ac lot. Access to approx 2500ac of Babler park via a private trail, miles of hiking, biking & riding trails. The outdoor oasis boasts natural stone landscaping feat flanking stone steps to a hand cut stone patio, firepit, an outdoor kitchen, & hot tub lend to a relaxing resort feel. Home has perfect flr plan for entertaining. Great room w/gas FP & hardwood flooring offers view of landscaped & wooded backyard. Gourmet kitchen has kemper cabinets, granite counters, Hans Grohe fixtures & SS Thermador appliances, open to the hearth room w/WB FP. Master has 2 walkin closets, bath w/jacuzzi tub, walkin shower w/river rock floor rainfall shower head & body sprays. Also feat 4 add bedrooms w/walkin closets, finished walkout LL w/bdrm, rec room, media room, exercise room(could be 6th bedroom), wet bar, full bath & huge storage area. 3 Car oversized garage w/builtin loft & storage shed. No Subdivision, no HOA fees! Located in the admirable Rockwood School District! Additional Rooms: Mud Room
#22073311

Wildwood

807 Babler Park Drive

6 Beds

4 Baths

7,169 Sq.Ft.

$1,499,900

MLS#: 22073311
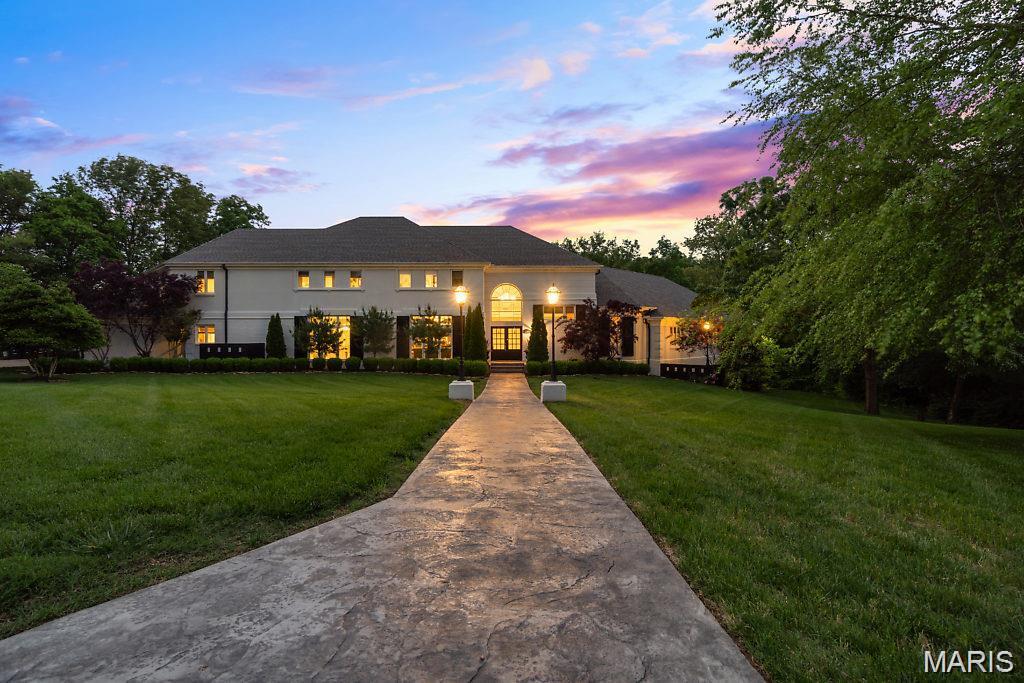
Tucked away on 1.5 pristine acres at the end of a quiet cul-de-sac, this breathtaking 12,000+ sq ft architectural masterpiece is the definition of a showstopper! Designed for grand entertaining, refined everyday living, and unforgettable memories.
From the moment you arrive, the scale and elegance are undeniable. Inside, a chef’s dream kitchen anchors the home, complete with a butler’s pantry and eat-in kitchen. Both formal living and dining rooms set the stage for timeless entertaining, while the dramatic two-story family room steals the show with soaring ceilings and a stunning new stone fireplace. 
The primary suite is a private retreat, featuring French doors leading to a dedicated office, a massive walk-in closet with center island, and in-suite laundry, all worthy of a luxury hotel. High-end lighting, exquisite trim-work, designer wallpaper, and fine craftsmanship truly define this home. 
Bring entertaining to a new level and check out the state-of-the-art movie theater room to elevate nights at home. Step out from main level into a resort-style outdoor oasis designed for year-round enjoyment: In-ground pool, outdoor fireplace, hot tub, expansive deck surrounded by mature trees and privacy.
Every detail of this estate was curated to impress, grand in scale, flawless in function, and unforgettable in presence.
#26005633

Cape Girardeau

1342 Ashland Hills Drive

7 Beds

6 Baths

12,590 Sq.Ft.

$1,499,900

MLS#: 26005633
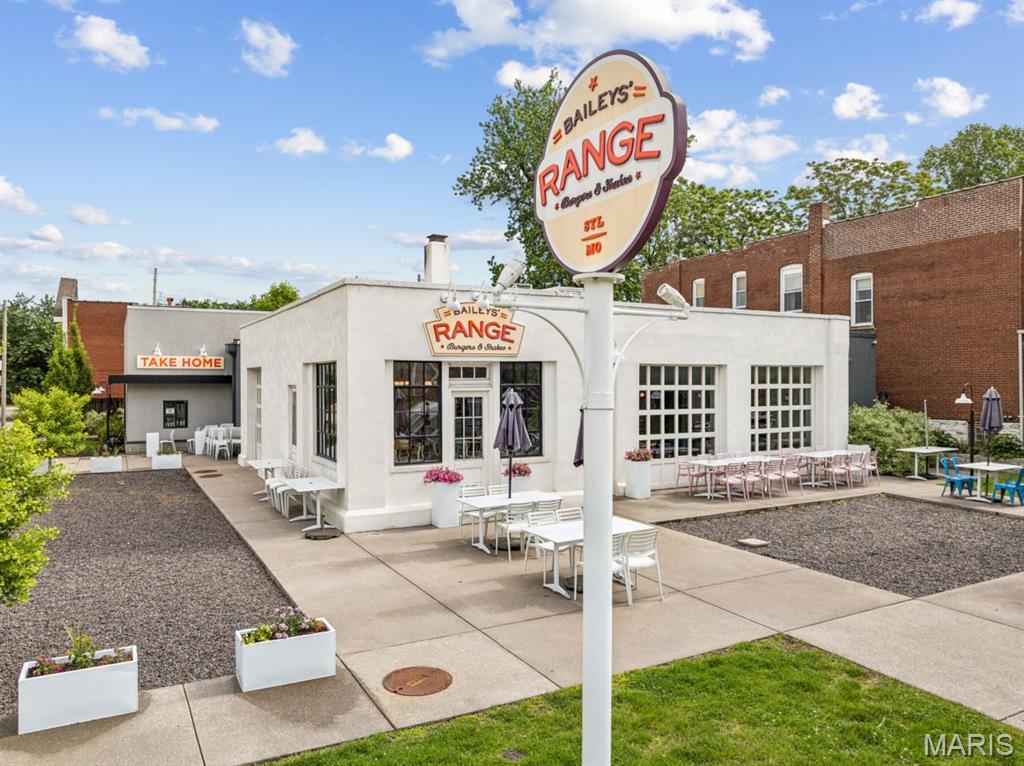
Historic Corner Property | Fully Rehabilitated 2023 
Rare opportunity to acquire a fully rehabilitated historic commercial property in the heart of St. Louis's vibrant Shaw neighborhood. Originally constructed in 1924 as one of the city's first neighborhood service stations, this architecturally significant building underwent a complete historic rehabilitation completed in 2023 — representing a substantial capital investment with no deferred maintenance.
The Property The 5,308 SF building sits on a 13,706 SF (89' x 154') corner lot — approximately 1/3 acre — zoned F Neighborhood Commercial. The rehabilitation preserved the original cinder block structure while replacing every other component to 1920s historic specifications, including new concrete floors, period-accurate stucco exterior, historically-matched windows and garage doors, reconstructed chimney, and a thoughtful rear addition expanding the usable footprint. All mechanical, electrical, plumbing, HVAC, and roof systems are new as of 2023.
 The F Neighborhood Commercial zoning and flexible layout support a wide range of uses including restaurant/bar, retail, office, creative studio, brewery, event space, or owner-occupancy. The 1/3-acre lot also presents long-term redevelopment potential. Fully ADA compliant.  Interior seating: 200 capacity. Patio: 92 capacity Full FF&E package can be acquired as well
#26036010

St Louis

4175 Shaw Boulevard

None Beds

None Baths

N/A

$1,499,900

MLS#: 26036010

Here is your chance to live on sunset ridge at Lake St. Louis! These waterfront lots provide the best sunsets at the lake! The owners have transformed this gorgeous waterfront into a like-new masterpiece! A fully remodeled kitchen with custom white cabinets, an immense center island, Thermador appliances including a built-in refrigerator, double French-door built-in ovens, a gas cooktop, and custom backsplash. The main level has all newer flooring, paint, trim, and fixtures. A 2-story great room provides dramatic views of the lake plus a floor to ceiling stone see thru fireplace. The primary suite is expansive, provides more lake views, and has French doors that lead to the deck. The primary bath offers his and her closets and is all updated with a newer shower, tub, vanities, heated floors, and a water closet. Upstairs you will find 3 additional bedrooms and 2 full baths. The finished walkout LL adds additional living space for an additional bedroom, bath, office, rec-room and more! As you walk out to admire the lake views take note of the full brick home with a deck and patio that spans the width of the home. New paver patio and path that leads around to the large 3 car garage. The home also has concrete sea wall, newer concrete boat dock, and lift! Other features include newer Anderson windows and doors across the back of the home, a 6 year old roof and two new HVAC systems! Come enjoy all the fruits of their labor! The work has been done for you!
#26063889

Lake St Louis

713 High Point Drive

5 Beds

4 Baths

4,283 Sq.Ft.

$1,499,900

MLS#: 26063889
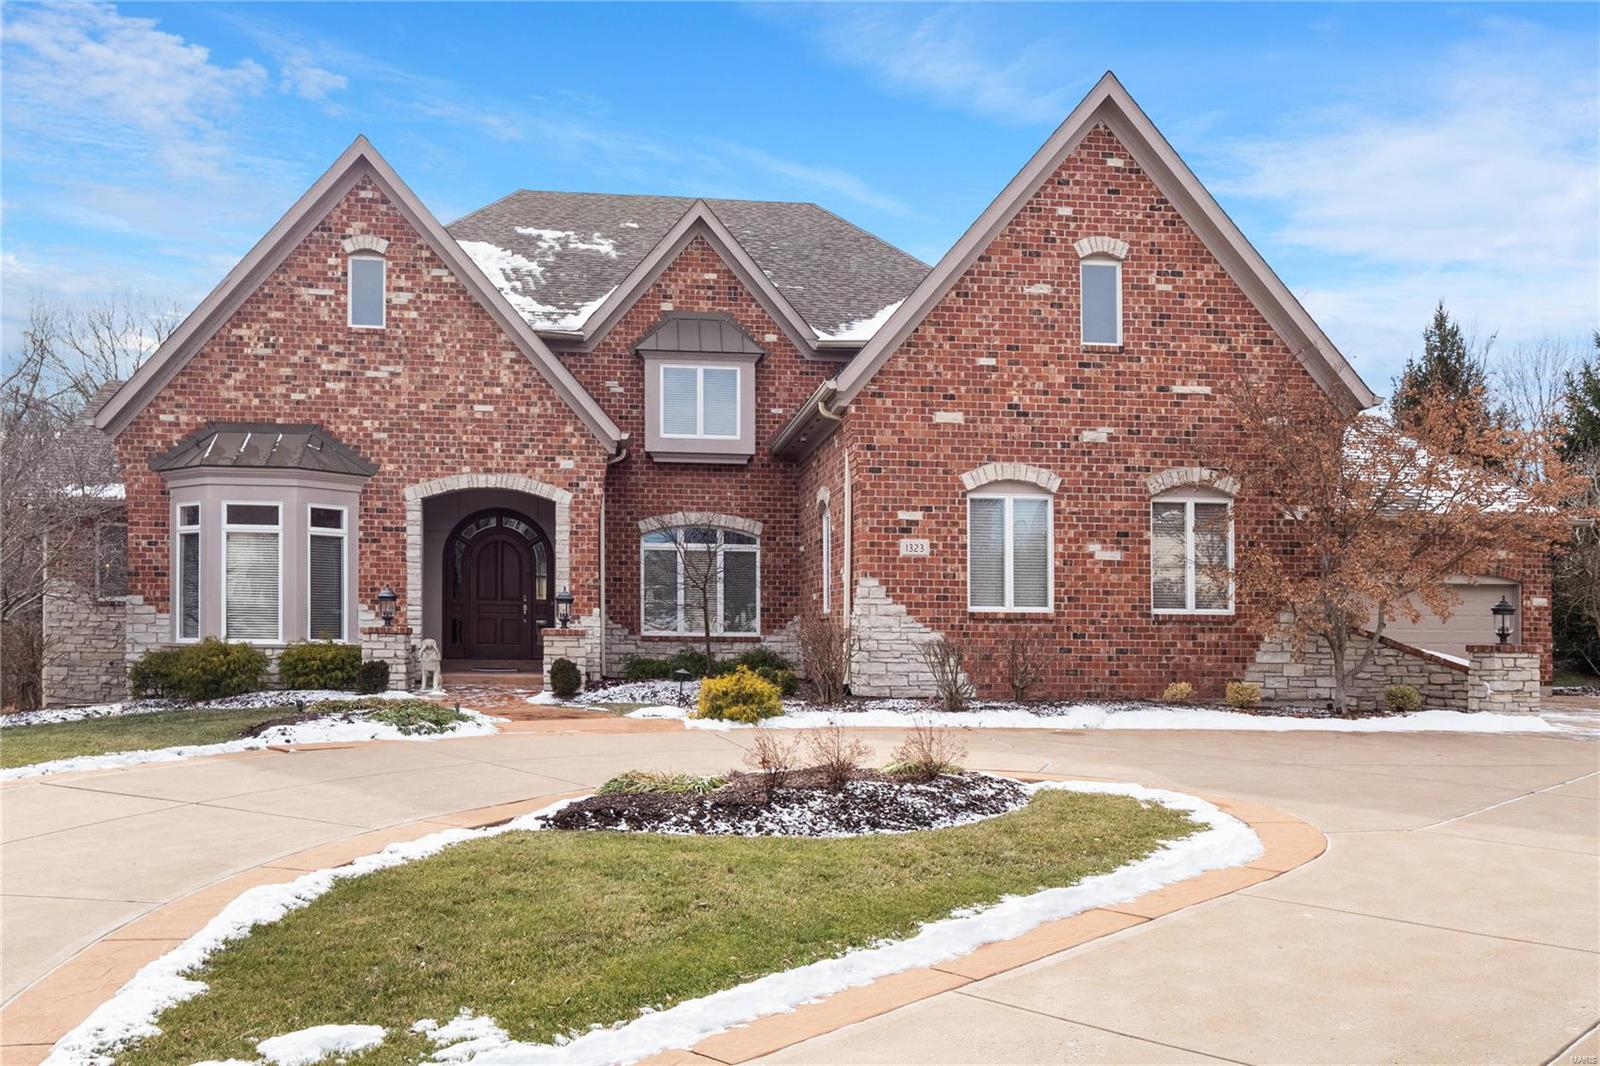
This custom 1.5 story is truly spectacular w/ many upgrades & custom amenities. Situated on a private cul-de-sac street & backing to trees. The 2 story entry leads to the study w/ 12' ceilings & a spacious dining rm. Brazilian Mahogany floors in the study, DR & GR. The great rm features a fireplace, built-ins & a walk-behind wet bar. The kitchen is the heart of the home w/ a center island, granite, 2 dishwashers, Sub Zero refrigerator, Wolf gas range, 2 gas ovens, 1 electric/convection oven & opens to the breakfast rm & the vaulted hearth rm w/ a stone fireplace. The master suite offers 2 walk-in closets, a luxury bath w/ heated floors, double vanities, walk-in steam shower & whirlpool tub. 3 addtl bedrms, 2 full baths & a large loft/family rm complete the UL. The w/o LL boasts a rec rm w/ a walk-behind wet bar, game rm, exercise rm, wine cellar, bedroom & full bath. The outdoor living space offers a gas firepit, oversized 4-car finished garage, covered patio w/ heaters & so much more! Additional Rooms: Wine Cellar
#23004445

Chesterfield

1323 Westchester Manor Lane

5 Beds

4 Baths

7,425 Sq.Ft.

$1,499,900

MLS#: 23004445
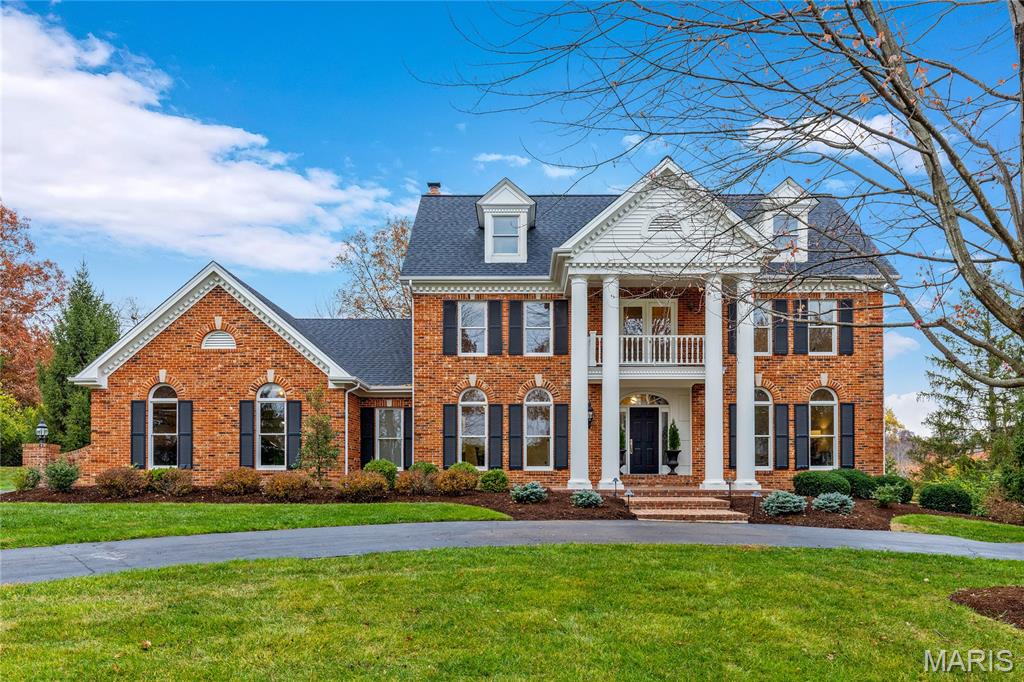
Spectacularly renovated and thoughtfully updated, this DeShetler-built Georgian Colonial blends timeless architecture with today’s most desirable upgrades. Extensive improvements include rich oak hardwood flooring, newly installed carpeting, custom-designed kitchen and baths, all-new Andersen windows throughout, and significant mechanical and system updates—providing both refined style and peace of mind. A wide brick porch accented by architectural columns and an upper balcony creates a grand first impression. Inside, a dramatic two-story marble foyer welcomes you, flanked by elegant formal living and dining rooms featuring crown molding and full-height windows that flood the home with natural light. The family room exudes warmth and character with a 10' beamed ceiling, designer lighting, gas fireplace and atrium doors opening to the patio for seamless indoor-outdoor living. Designed for both everyday living and entertaining, the chef’s kitchen showcases quartz countertops, custom Shaker-style cabinetry, Sub Zero and Thermador appliances, and a stunning 9-foot center island. The adjoining breakfast room features a wide bay window and custom built-ins, creating an inviting casual dining space. A sweeping oak staircase leads to the spacious primary suite with two walk-in closets and a luxurious bath highlighted by a freestanding soaking tub. Three additional bedrooms and a full hall bath complete the second level. Situated on picturesque 1.2-acre park-like grounds, the property also features a brick patio, circular drive, and a three-car garage—offering privacy, functionality, and exceptional curb appeal. With extensive renovations and valuable system updates already completed, this home is truly move-in ready.
#26009828

Town and Country

822 Town And Country Estates Drive

4 Beds

2 Baths

3,218 Sq.Ft.

$1,499,900

MLS#: 26009828

1 ... 245 246 247 248 249 ... 666
* Listings identified with the FMLS IDX logo come from FMLS and are held by brokerage firms other than the owner of this website. The listing brokerage is identified in any listing details. Information is deemed reliable but is not guaranteed. If you believe any FMLS listing contains material that infringes your copyrighted work please click here to review our DMCA policy and learn how to submit a takedown request. © 2024. First Multiple Listing Service, Inc.

Send a message

Message successfully sent.

Your message

What is 3 + 4 ?

Reason for contacting?

I agree to receive email communication and understand I can unsubscribe at any time.

I agree to be contacted by Rock Island Realty via call, email, and text for real estate services. To opt out, you can reply 'stop' at any time or reply 'help' for assistance. You can also click the unsubscribe link in the emails. Message and data rates may apply. Message frequency may vary. Privacy Policy

Sign Out

Virtual Assistant

Would you like to take the next step with this property? We can help you schedule a showing or virtual tour, or send you more details.

Yes, I would like more information.

Thank You for Your Reply, One of Our Agents will contact you as soon as possible

No, maybe later.

Thank you, you can always contact me via email, phone number or through the contact form.

Realhub AI

Lucy - Your AI-Powered Realtor

Update Your Temporary Password

Personalize your search

Enter your email and we'll notify you immediately when new listings match what you're looking for.

or enter email address

Already have an account ? Login here

Continue your home search

Area

I agree to receive communications and understand I can unsubscribe at any time.

I agree to be contacted by Rock Island Realty via call, email, and text for real estate services. To opt out, you can reply 'stop' at any time or reply 'help' for assistance. You can also click the unsubscribe link in the emails. Message and data rates may apply. Message frequency may vary. Privacy Policy

Already have an account ? Login here

We use cookies

We use cookies primarily for analytics to enhance your experience. By accepting, you agree to our use of these cookies. You can manage your preferences or learn more about our cookies policy.





