Properties

Browse or get in touch to schedule a walkthrough.

  • Nearby me
Price range

Popular Features

Community Features

Association

Property Features

Waterfront

View

Exterior Features

Interior Features

Style

10000 properties match your criteria

Updated 1 minute ago

E-Alert name

Gorgeous Custom Home Coming Soon on a beautiful lot large enough for a pool, to be built by MRM Manlin Development Group located in the charming Ladue Lindworth Estates. The entry foyer opens up to large living area with separate dining and study. Gourmet center isle kitchen with large breakfast area and solid surface counters, walk in pantry, wolf appliances, sub zero refrigerator. The main floor master bedroom suite with coffer ceiling offers privacy in the rear of the home. The master bath has large walk in tiled shower, soaking tub, and two separate vanities, large walk in closets. Laundry available on both 1st and 2nd floors for your convenience. Main floor has high ceilings and five fireplaces thru out. Upstairs there are 3 additional bedrooms, two full baths, loft area and laundry. The finished lower level has additional bedroom and bath, workout room, lounge with bar, game room, and lots of ample storage. 4 car large side entry garage. Buyers can customize all selections. This opportunity won't last long! Photos and rendering are for marketing purposes only.
#26062788

Ladue

28 Woodcrest Drive

5 Beds

4 Baths

6,643 Sq.Ft.

$3,789,900

MLS#: 26062788
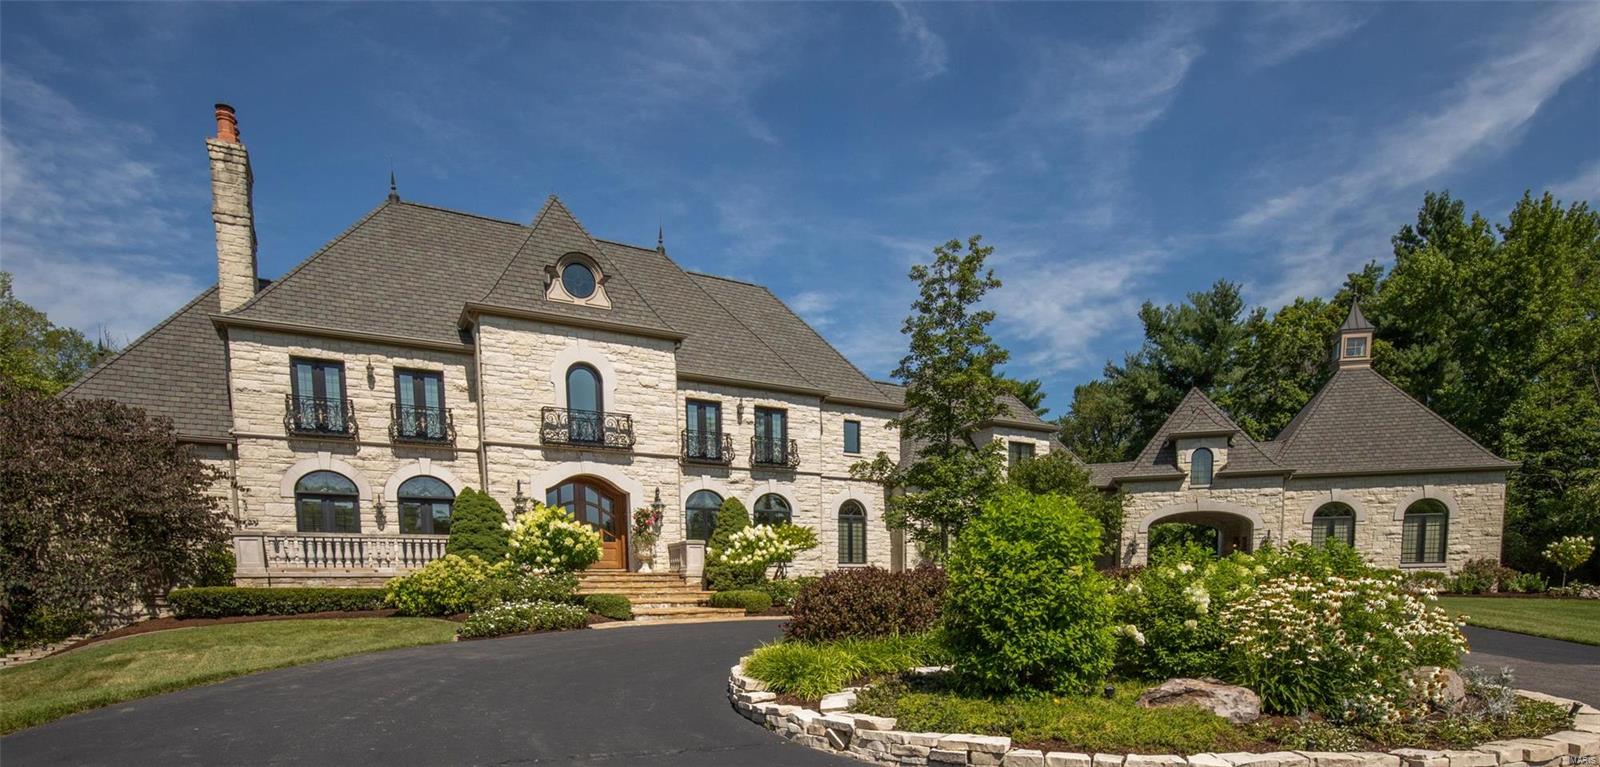
Once in a lifetime opportunity to live in a limestone chateau perched atop three and a half rolling acres in one of St. Louis' most idyllic and desired lanes.  Suitable for horses and surrounded by woods, this property offers sublime privacy yet is located in an inner-ring suburb within 15 minutes to Lambert Int'l Airport, Spirit of St. Louis Airport, Downtown, Clayton and Chesterfield Valley.  Completed in 2006, this one off- custom commissioned home features world-class amenities throughout and encompasses over 11,700 square feet of finished living area.  Perfectly proportioned, every room is designed with functionality and style in mind.  A few highlights include a two-stall horse barn, saltwater swimming pool with designated bath, elevator to all floors, catering kitchen and breathtaking two-story rotunda with hand painted mural.  This property is not to be missed and is available to be seen by appointment only.
#19017994

St Louis

20 Squires Lane

5 Beds

6 Baths

11,771 Sq.Ft.

$3,789,000

MLS#: 19017994
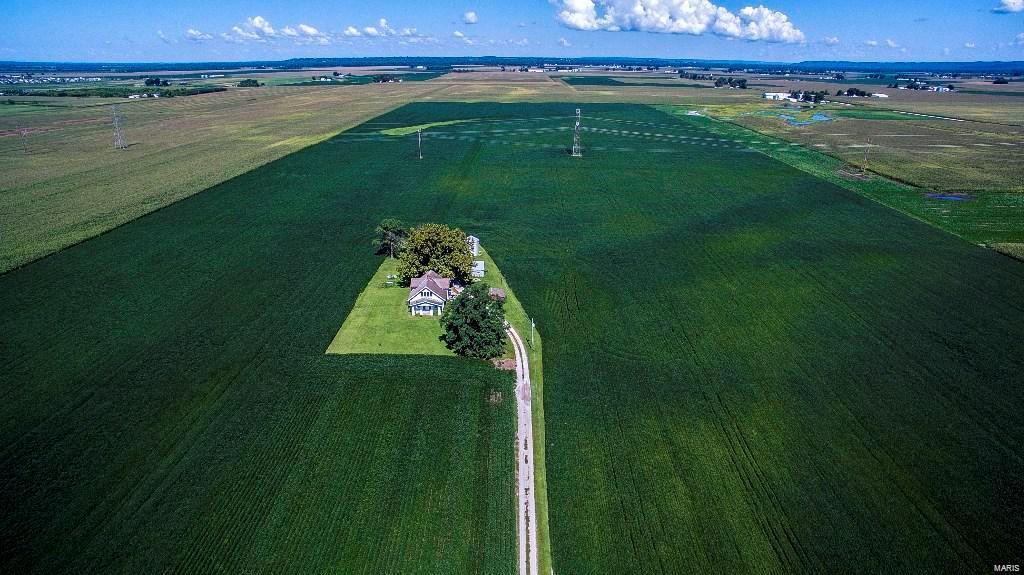
83+ Acre Development Opportunity the skies the limit! This property buts up to a proposed new St Charles County Park. Zoning potential for Industrial, Commercial, Agricultural, and residential. Over 1,800 feet of high traffic road frontage. Easy access to highways, airports, railway, waterway, major metropolitan cities/counties in Missouri and Illinois (St. Louis City/County, St. Charles City/County, Chesterfield, Alton, Bellville, etc). Level property for development. No survey has ever been done on thes properties. Sale includes 896220A000 (48.67 Acres and 1.5 Story Frame Farm House sold as is) and 896220B000 (34.85 Acres). A 1.5 Story Frame Farmhouse built in 1919 is included in this sale on As Is Basis. Schedule your private tour today!
#20003849

St Charles

3801 N Highway 94

None Beds

None Baths

N/A

$3,782,502

MLS#: 20003849
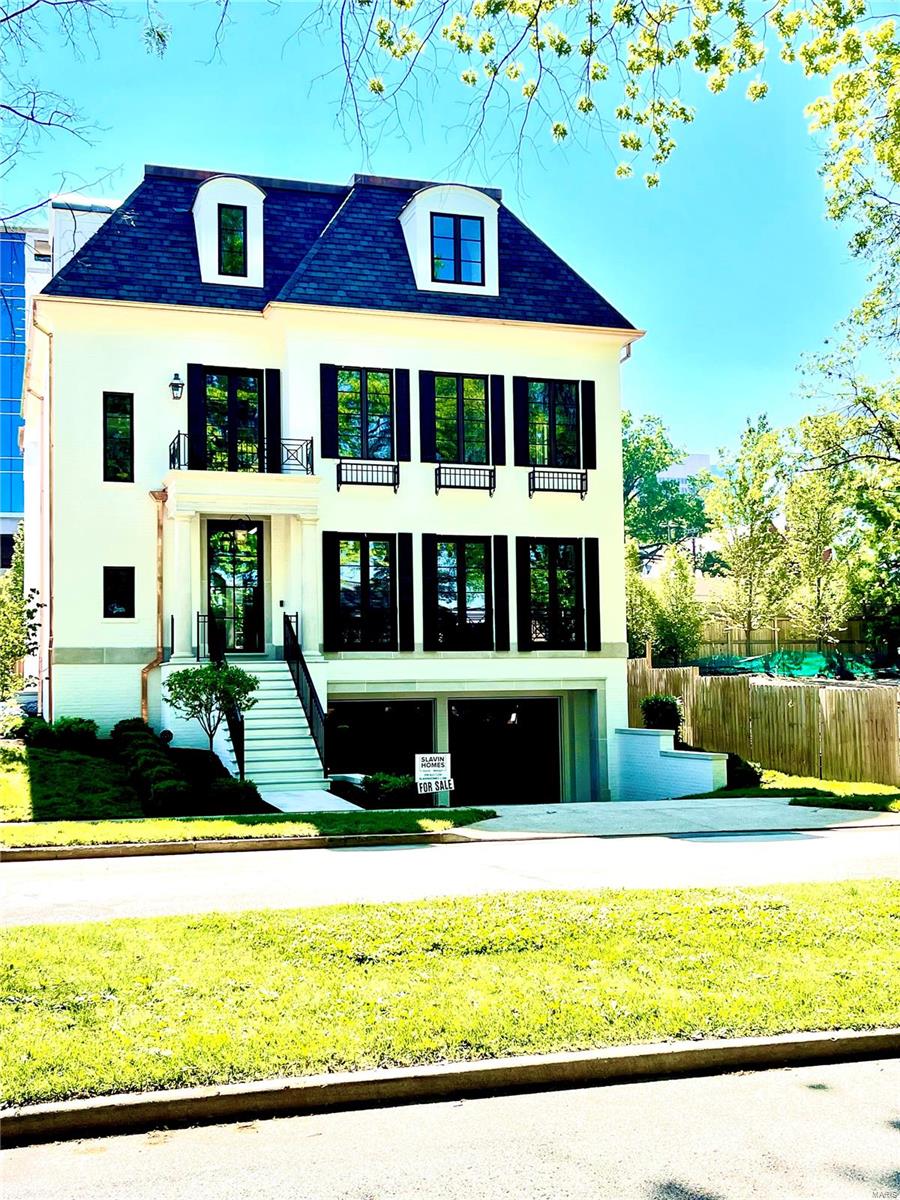
ONE OF A KIND 3 story home in the heart of Clayton.  Walk to all that Clayton has to offer.  Incredible views down the tree lined Westmoreland.  Built and designed by Slavin Homes, this is a rare opportunity to move into a finished Clayton home with no detail overlooked.  4 car garage, finished lower level with dual system walnut wine cellar, steel and glass thermally-broken front door, custom cabinetry, trim, and a master bedroom suite that must be seen.  10' ceilings on the main floors and second floor further enhance the home.  The 3rd floor with 9' ceilings offers 2 bathrooms, bar, large multipurpose room and a 4th bedroom. Additional Rooms: Wine Cellar
#21026866

Clayton

136 N Brentwood

4 Beds

4 Baths

6,340 Sq.Ft.

$3,775,000

MLS#: 21026866
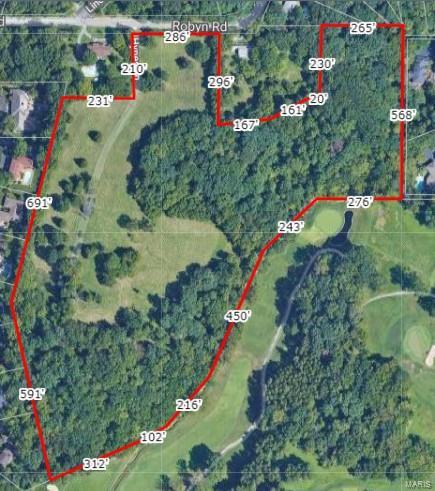
Build your dream home on this 24+/- acres located in Sunset Hills within the Lindbergh School District. It adjoins the Sunset Hills Golf Course (Hole #5). There are areas of open pasture and heavy woods/trees throughout. No sewer at site. (Same listing as MLS #20085278).
#20085233

St Louis

12322 Robyn Road

None Beds

None Baths

N/A

$3,750,000

MLS#: 20085233
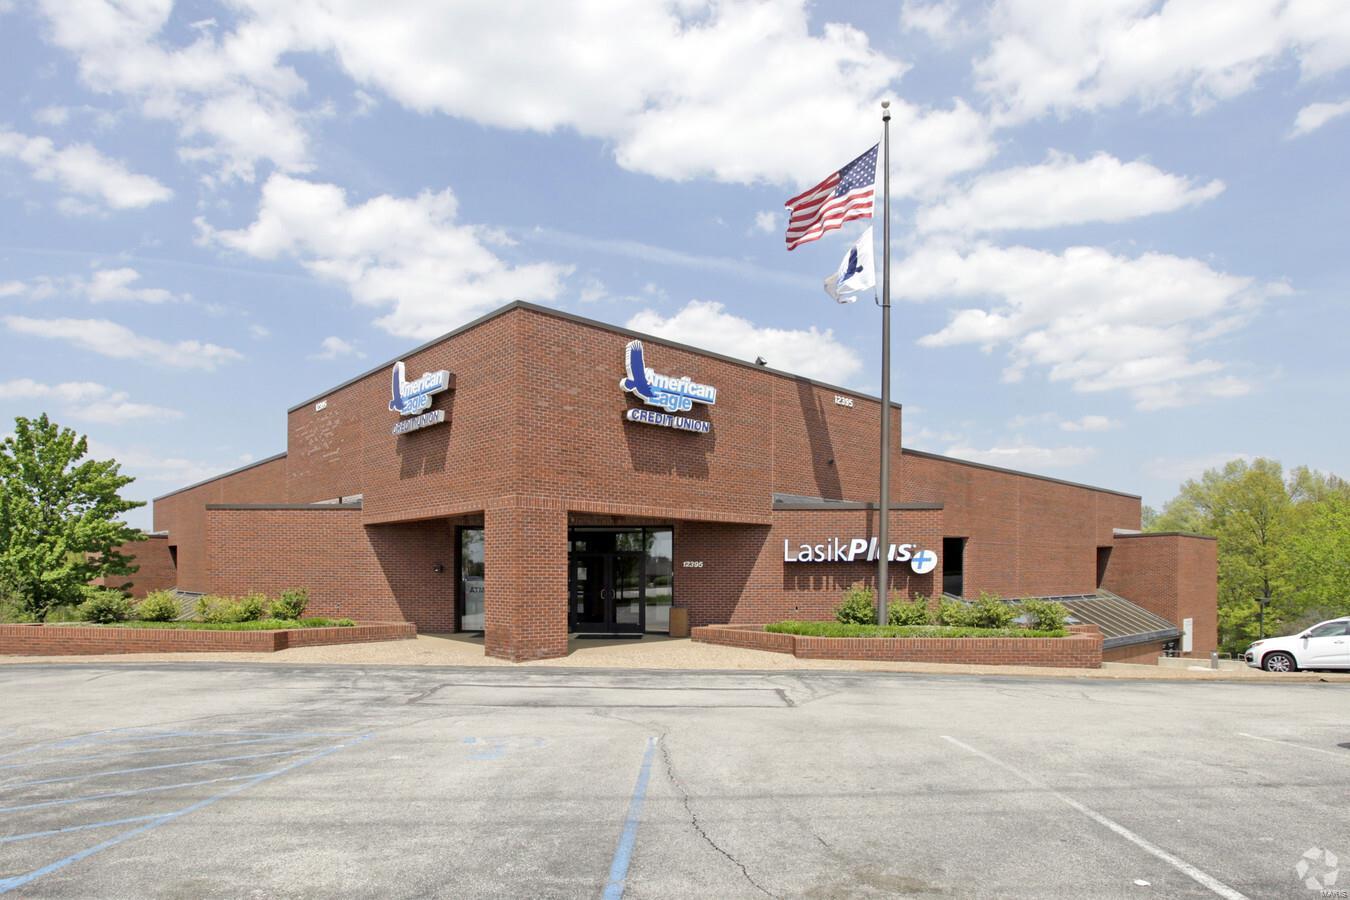
28,836 rentable square foot multi-tenant retail office building in the Creve Coeur submarket. The property is currently leased to two strong credit tenants, American Eagle Credit Union (13,937 SF) and LasikPlus (3,914 SF). This unique building offers a street level retail bank branch, a Lasik vision surgery center and traditional office space on the other two levels. This opportunity is great for an owner user to occupy or an investor to release a significant amount of space in a very desirable infill market. Location: High Traffic
#20090958

St Louis

12395 Olive

None Beds

None Baths

28,836 Sq.Ft.

$3,750,000

MLS#: 20090958
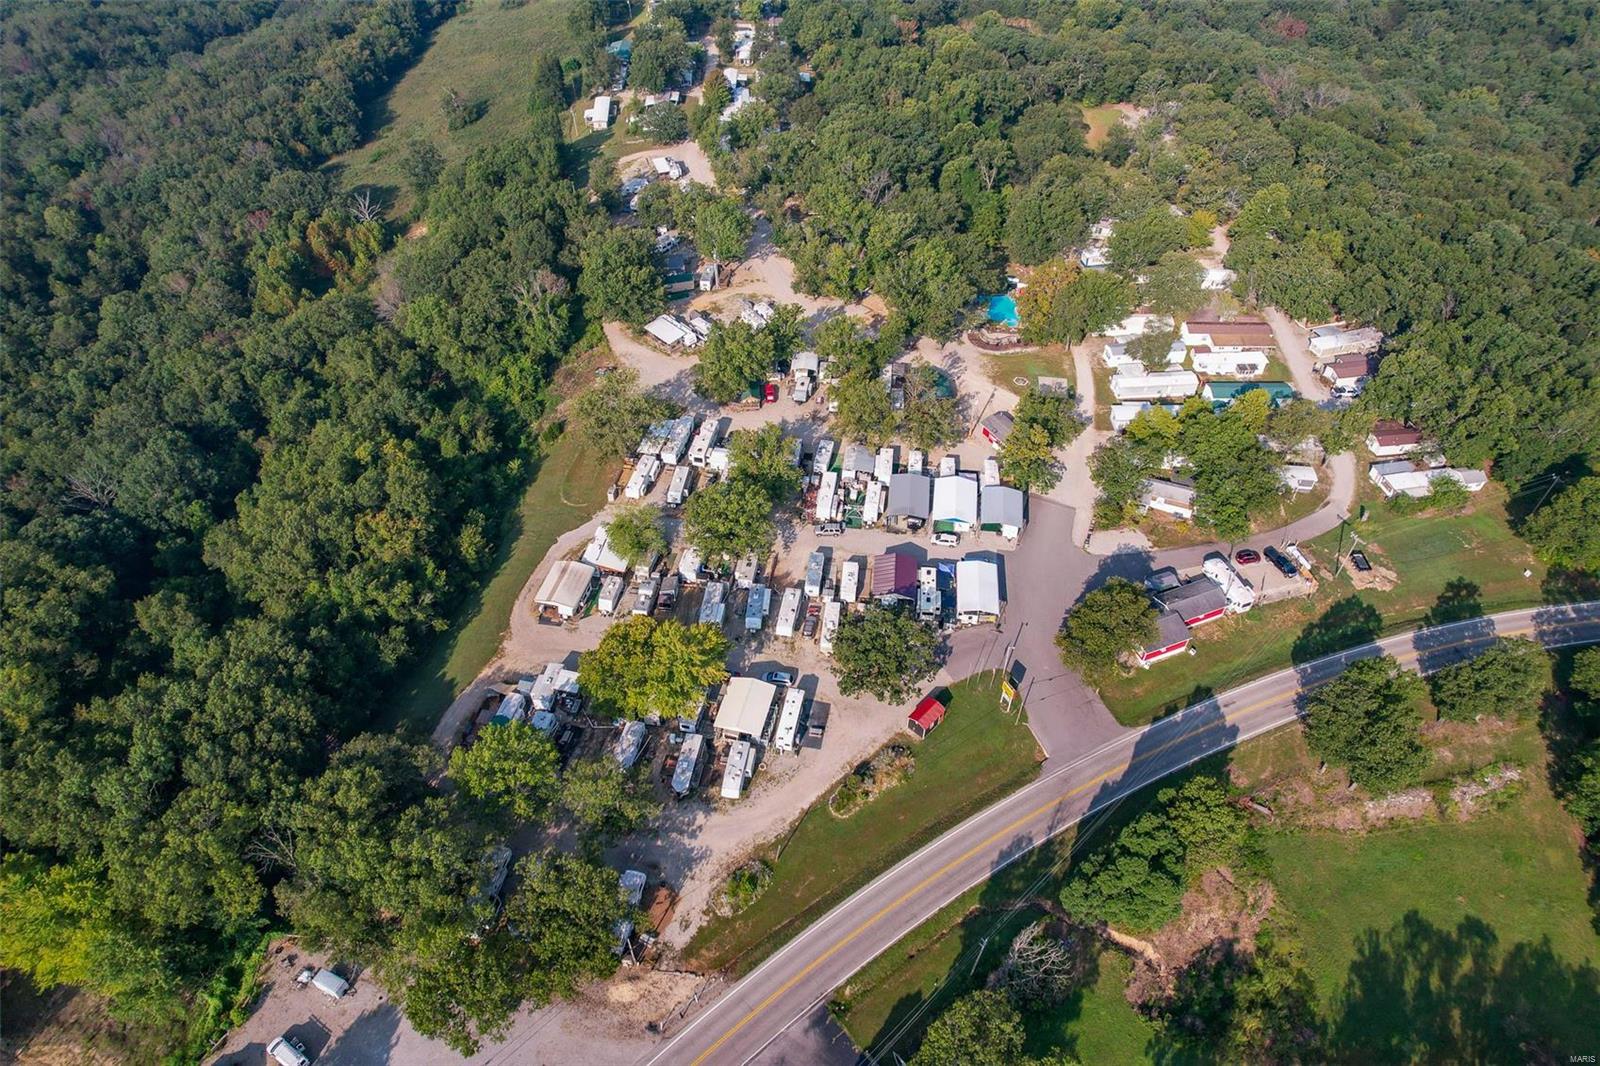
Want the pleasure of loving your own business while enjoying life at the same time?  You can own this well established Campground near Bennett Spring State Park in Lebanon, MO.  You can feel like you are on a permanent vacation & have fun making money! This amazing property sits on a HUGE 63 acre lot w/ 280 sq ft of State HWY frontage! Land on 3 sides of this property belongs to the State Park, wildlife galore, caves, bluffs, ozark hills! Turn key, income bearing RV campground with 8 overnight cabins! The large 170+ site campground is fully rented with a waiting list of happy campers! Year around income & No Vacancy! Campground features include: Infinity Edge saltwater pool & hot tub with 3 waterfalls, basketball court, playground, commercial laundry room & bathrooms with showers. Property has a 2021 3/2 DW that will stay for manger suite, Pole Barn for storage & a couple of outbuildings. Not located in a flood zone. High dollar county approved Septic systems!  Managers will train! Location: Rural
#23056789

Lebanon

11388 Highway 64

None Beds

None Baths

N/A

$3,750,000

MLS#: 23056789
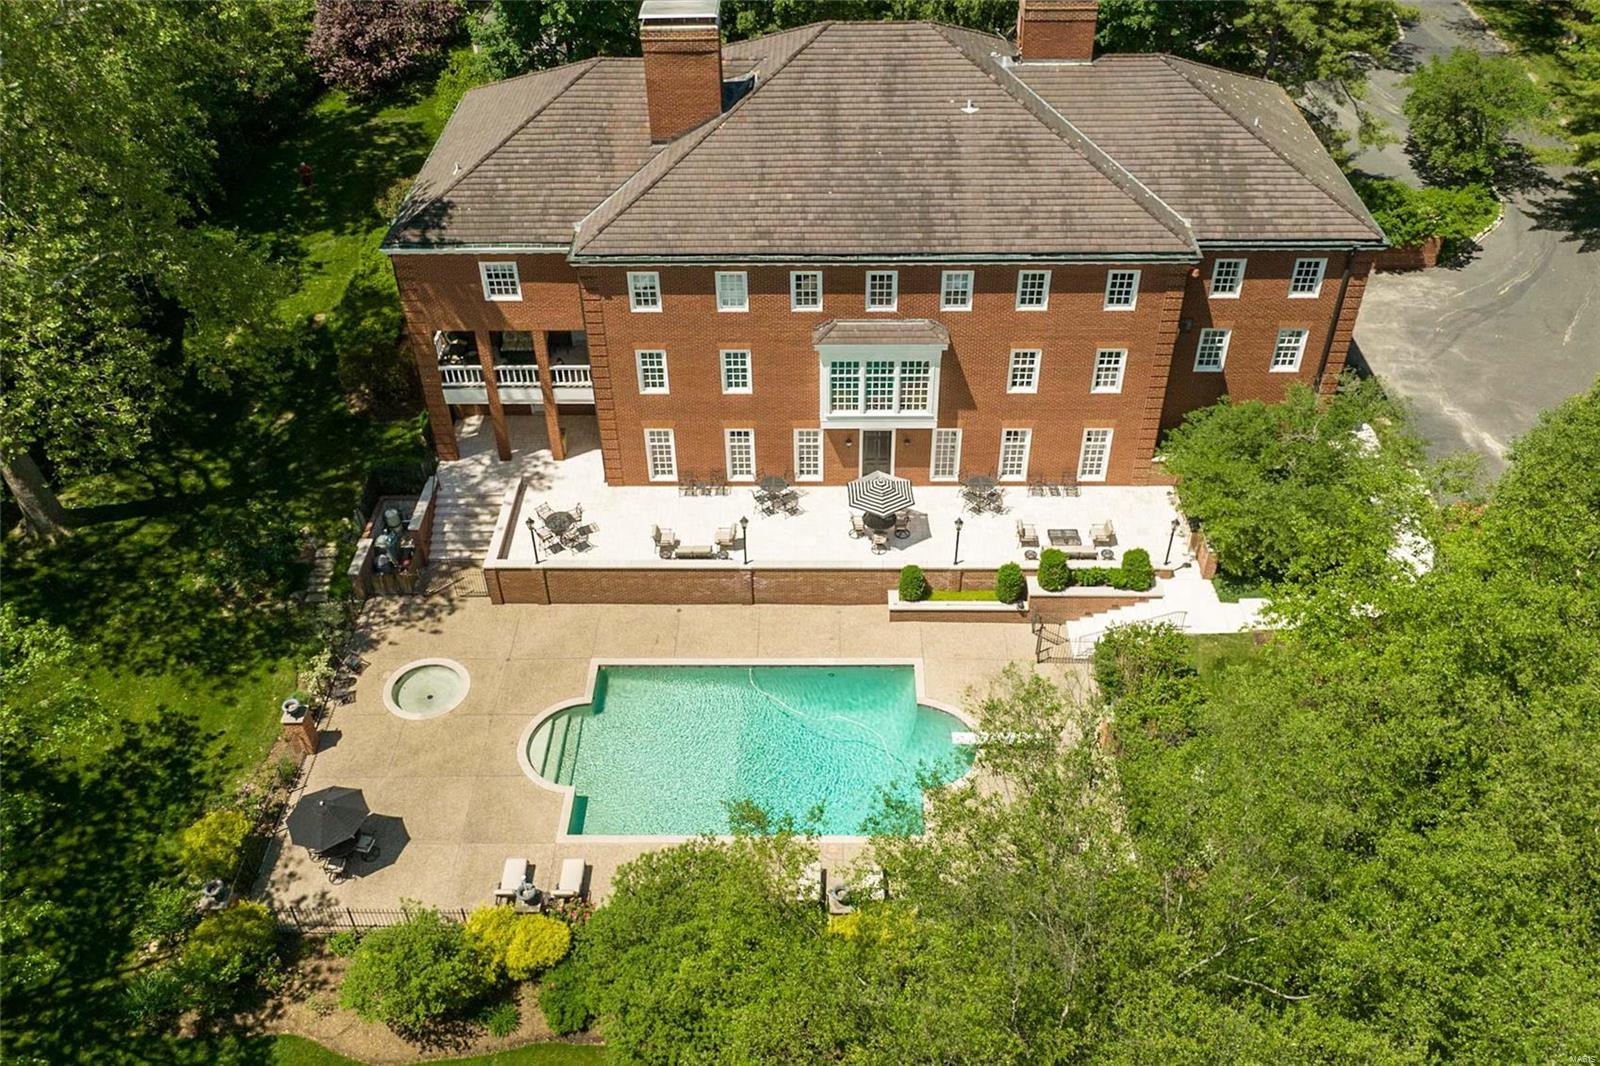
Embracing refined style and casual comfort, this magnificent brick home on almost 2 acres in the heart of Ladue is designed  for gracious family living and entertaining. With exquisite architectural finishes, 6 fireplaces, incredible grand staircase and 10'ceilings on all 3 levels. This 7 bedroom, 9-1/2 bath manse includes a formal living room and dining room, a chef caliber kitchen with large island, terrific butler's pantry,sunny breakfast room, handsome wood paneled study and beautiful guest suite with updated bath. Upstairs is the fabulous primary suite with lovely bedroom with fireplace, cozy den, large office, dressing room and luxurious marble bath.  There are 5 other bedrooms, one ensuite, two share jack and Jill baths, exercise room with second laundry and numerous walk in closets. Incredible walk out lower level to the pool/terrace with full high end kitchen, wonderful entertaining spaces and his/her pool bathrooms with private entrance. 4 car garage, space for elevator
#23026049

Ladue

950 Tirrill Farms Road

7 Beds

8 Baths

11,632 Sq.Ft.

$3,750,000

MLS#: 23026049
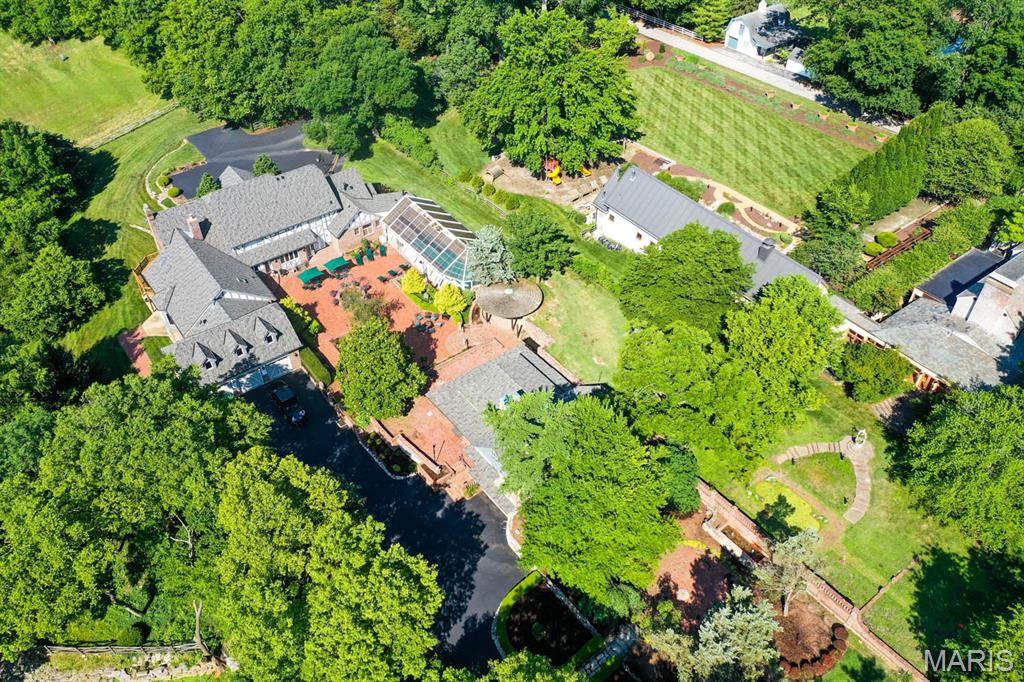
Description: This 9-acre sanctuary offers space for every part of life. The nearly 9,000-square-foot main residence blends timeless craftsmanship with modern comfort, balancing grand entertaining spaces with cozy family living. Crafted with 22 tons of oak timber joined by wooden pegs, a detail nearly impossible to duplicate today. The home is a true work of art designed to last for generations. Inside, you’ll find seven bedrooms, six full bathrooms, and a half bath, along with welcoming gathering rooms, three fireplaces, and a flowing kitchen that anchors the home.

The walk-out lower level provides a complete living space of its own, with a full kitchen, two bedrooms, two full bathrooms, and expansive areas for entertaining, exercise, games, or wine tasting in your private cellar. A walk-in safe adds yet another touch of distinction.

Beyond the main residence, the estate includes a separate guest house that functions beautifully as an office, suite, or meeting space. With two bathrooms, a fireplace, and a single-car garage, it also boasts an architectural addition designed in the style of William Bernoudy, apprentice to Frank Lloyd Wright.

Outdoors, Vallevue continues to impress with eight acres of fenced pasture, a horse barn, and abundant wildlife. From the home’s many windows and decks, it’s not unusual to see deer and wild turkey wander across the grounds, reinforcing the sense of peace and privacy.

Vallevue is more than a home—it’s a lifestyle of privacy, sophistication, and everyday escape, offered in one of St. Louis’s most desirable locations.
#25073669

St Louis

12224 Bird Haven Lane

7 Beds

5 Baths

8,896 Sq.Ft.

$3,750,000

MLS#: 25073669
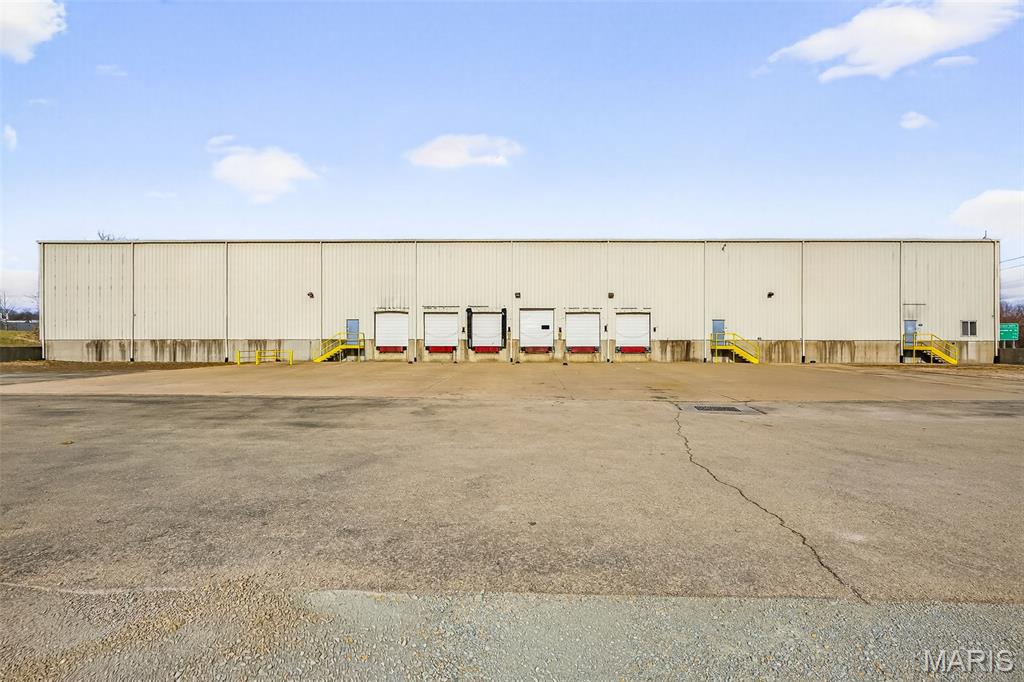
Excellent opportunity to own a 52,500 square foot warehouse located in the Farmington Industrial Park with prime Hwy 67 access and high visibility. This well-positioned industrial facility features 7 loading docks, making it ideal for distribution, logistics, or manufacturing operations. A portion of the property is secured with fencing, providing added security and functionality. The building also includes a small office area to support administrative needs. With easy highway access and a strong industrial location, this property offers efficiency, exposure, and flexibility for a variety of business uses.
#26003501

Farmington

1500 Dismuke Drive

None Beds

None Baths

1 Sq.Ft.

$3,750,000

MLS#: 26003501

Under construction by premier builder Slavin Homes. This rare opportunity in the heart of Town & Country is located on a picturesque and private one+ acre lot. Slavin Homes, known for timeless craftsmanship and meticulous attention to detail, is building this 6000+ total sq ft home that will feature 10 ft. 1st floor ceilings, 9 ft. 2nd floor ceilings, a luxurious primary suite, rich hardwood flooring and extensive millwork throughout. Custom-designed cabinetry and high-end finishes, convenient main and second-floor laundry rooms, and rear entry, three-car garage with ample storage make this home a showstopper. This upscale home reflects your style, functionality, and future—all in one of the most sought-after communities. Don’t miss this rare opportunity!
#26057318

Town and Country

11758 Westham Drive

5 Beds

5 Baths

6,284 Sq.Ft.

$3,750,000

MLS#: 26057318
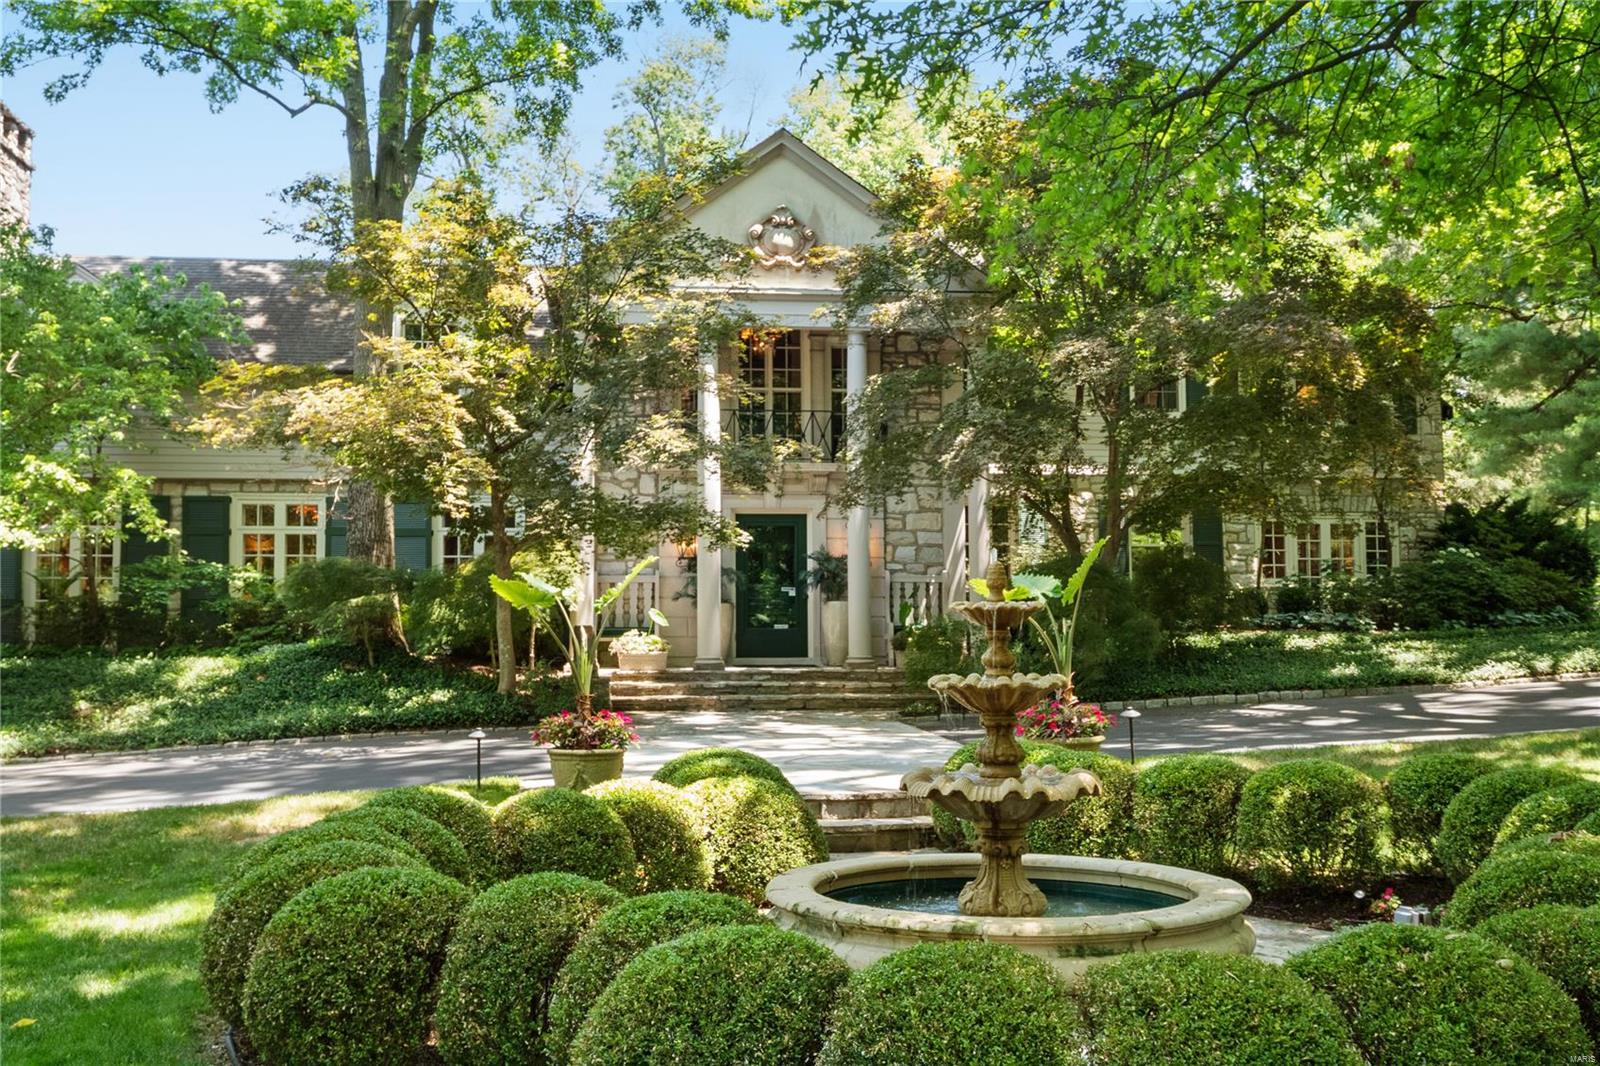
Vacation in your own home! Gated driveway leads to historic and architecturally significant English style estate poised perfectly on private 4.76 resort-like acres. Built in 1926, extensively renovated, the home boasts unparalleled hand-crafted details, distinctive appointments, exquisite décor. Dramatic entry with double staircase opens to office, step-down living room and dining room. Charming kitchen and breakfast room, multiple family gathering areas including spacious family room w/custom-built bar offering guests a perfect spot to survey pool, fountain, patio and expansive grounds. Regal primary bedroom includes sitting room, two baths, two walk-in dressing/closet rooms, one formally a bedroom. Large hall brings you to the two additional bedrooms & bath. Finished Lower Level. Enchanting guest house: 2 bedrooms,1 used as an office, full bath, living, dining, kitchen. Barn/staging area for catered parties could be used for horses or parking cars. Greenhouse.This home is a must see!
#22025668

Ladue

9755 Old Warson

6 Beds

4 Baths

8,112 Sq.Ft.

$3,750,000

MLS#: 22025668
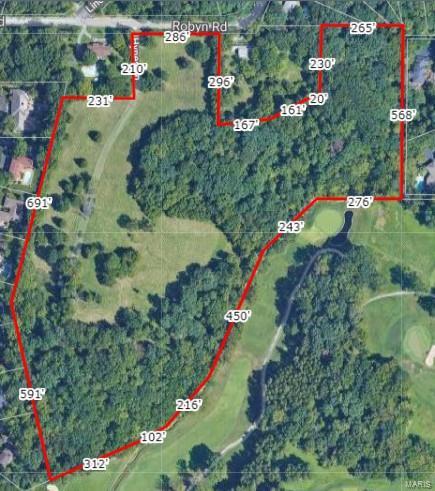
Build your dream home on this 24+/- acres located in Sunset Hills within the Lindbergh School District. It adjoins the Sunset Hills Golf Course (Hole #5). There are areas of open pasture and heavy woods/trees throughout. No sewer at site. (Same listing as MLS #20085278).
#20085278

St Louis

12322 Robyn Road

None Beds

None Baths

24.05 acres

$3,750,000

MLS#: 20085278

Price reduced
Experience unparalleled luxury in this magnificent 8500+ square foot executive estate nestled in the heart of prestigious Sunset Hills. Thoughtfully custom-designed, this extraordinary residence is inspired by the timeless elegance of the Bellagio, this one-of-a-kind home delivers a five-star resort lifestyle unlike any other. Upon entry, guests are greeted by a grand marble foyer with winding staircase, soaring ceiling and exceptional architectural craftsmanship throughout. Stunning crown molding, rich woodwork and various intricate ceilings grace this home -- creating an atmosphere of sophistication and grandeur. The luxurious primary suite is a private sanctuary, featuring a spa-inspired bath and an exceptional walk-in dressing room with floor-to-ceiling custom storage and display cabinetry designed to showcase an extensive wardrobe collection. A distinguished private office with rich wood-paneled walls provides the perfect executive workspace. The second floor features 3 additional private ensuite bedrooms complete with full baths and walk-in closets. Designed for both elegant entertaining and comfortable daily living, the gourmet kitchen features marble countertops and flooring, premium Viking, Breville, and Sub-Zero appliances, and opens to a stately hearth room highlighted by a dramatic stone fireplace and custom built-ins. The formal dining room creates a truly memorable setting for entertaining. Just beyond the dining room, a spectacular lanai overlooks a serene koi pond, seamlessly blending indoor and outdoor living. The walk-out lower level is an entertainer’s dream, complete with a home theater, ornate pub-style bar, billiard room, player piano, wine collection, spacious game room, expansive family room with stone fireplace, private, full bath, bedroom and abundant storage. Step outside to your own private resort-style oasis surrounded by mature trees and beautiful landscaping. Enjoy the heated saltwater pool, decorative fountain and waterfall, outdoor fireplace, outdoor entertainment station and beautifully designed grounds that create an atmosphere of tranquility and exclusivity. Automobile enthusiasts will appreciate the heated, fully finished five-car garage, complemented by a generous driveway capable of accommodating up to ten additional vehicles. Additional luxury amenities include: Smart home technology, sophisticated security system, new tornado resistant & security window glass on main and lower levels, Indoor and outdoor bronze statuary and new roof (2026). Perfectly suited for a discerning executive, luxury relocation buyer, or multigenerational family, this exceptional estate offers an unrivaled lifestyle just minutes from Sunset Country Club and Laumeier Sculpture Park. A rare opportunity to own one of Sunset Hills' most distinguished luxury residences. Immediate possession available.
#26043577

Sunset Hills

12947 Sunset Bluff Court

5 Beds

5 Baths

9,204 Sq.Ft.

$3,750,000

MLS#: 26043577
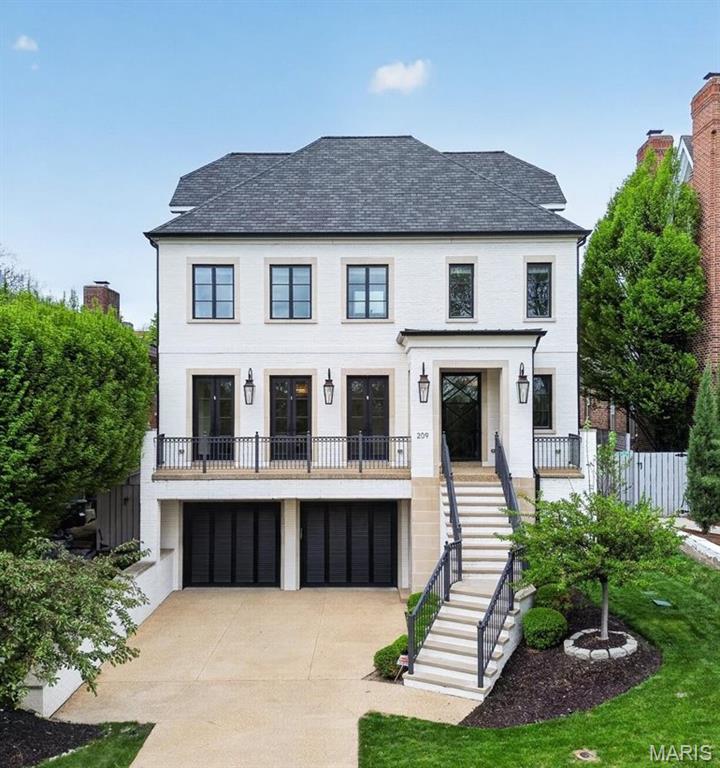
Chic, sophisticated living in the heart of Old Town Clayton—designed for those who expect the exceptional.  Spanning four finished levels with a private three-stop elevator, this residence showcases 10’ ceilings, rich hardwood floors, bespoke millwork, and designer finishes throughout. The main level is an entertainer’s dream, featuring a formal living room with gas fireplace and French doors to a sweeping terrace with gas sconces, a stunning dining room with a custom glass wine wall, and a chef’s kitchen/great room with an oversized center island, designer appliances, and a gas fireplace.  Upstairs, the spa-inspired primary suite is a true retreat, complemented by three additional en-suite bedrooms and a laundry room. The third-floor flex space with a full bath and bar offers breathtaking, unobstructed views of the Downtown Clayton skyline.  The ground level includes an oversized 2-car garage, mudroom, expansive rec room with bar, guest suite, and a private wellness space with a sauna.  Outdoor living rivals a luxury resort, with a covered patio featuring a gas fireplace and built-in grill, a pool with an automatic cover, and a beautifully turfed, low-maintenance yard. All just steps from the best of Downtown Clayton.  Fit for a King, this is elevated living at its finest. Prepare to fall in love.
#26021633

St Louis

209 N Bemiston Avenue

5 Beds

5 Baths

6,742 Sq.Ft.

$3,750,000

MLS#: 26021633

1 ... 23 24 25 26 27 ... 666
* Listings identified with the FMLS IDX logo come from FMLS and are held by brokerage firms other than the owner of this website. The listing brokerage is identified in any listing details. Information is deemed reliable but is not guaranteed. If you believe any FMLS listing contains material that infringes your copyrighted work please click here to review our DMCA policy and learn how to submit a takedown request. © 2024. First Multiple Listing Service, Inc.

Send a message

Message successfully sent.

Your message

What is 3 + 4 ?

Reason for contacting?

I agree to receive email communication and understand I can unsubscribe at any time.

I agree to be contacted by Rock Island Realty via call, email, and text for real estate services. To opt out, you can reply 'stop' at any time or reply 'help' for assistance. You can also click the unsubscribe link in the emails. Message and data rates may apply. Message frequency may vary. Privacy Policy

Sign Out

Virtual Assistant

Would you like to take the next step with this property? We can help you schedule a showing or virtual tour, or send you more details.

Yes, I would like more information.

Thank You for Your Reply, One of Our Agents will contact you as soon as possible

No, maybe later.

Thank you, you can always contact me via email, phone number or through the contact form.

Realhub AI

Lucy - Your AI-Powered Realtor

Update Your Temporary Password

Personalize your search

Enter your email and we'll notify you immediately when new listings match what you're looking for.

or enter email address

Already have an account ? Login here

Continue your home search

Area

I agree to receive communications and understand I can unsubscribe at any time.

I agree to be contacted by Rock Island Realty via call, email, and text for real estate services. To opt out, you can reply 'stop' at any time or reply 'help' for assistance. You can also click the unsubscribe link in the emails. Message and data rates may apply. Message frequency may vary. Privacy Policy

Already have an account ? Login here

We use cookies

We use cookies primarily for analytics to enhance your experience. By accepting, you agree to our use of these cookies. You can manage your preferences or learn more about our cookies policy.





