Properties

Browse or get in touch to schedule a walkthrough.

  • Nearby me
Price range

Popular Features

Community Features

Association

Property Features

Waterfront

View

Exterior Features

Interior Features

Style

10000 properties match your criteria

Updated 1 minute ago

E-Alert name
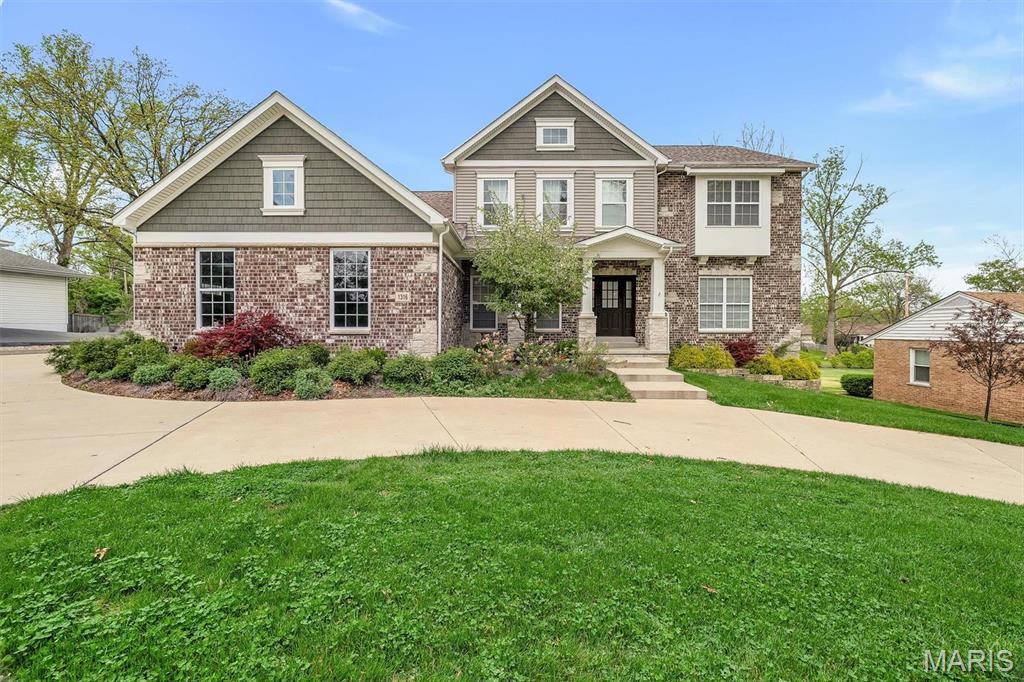
Ready for new owner. Financial information available for approved buyer. 31 One bedroom units- 512 sq. ft. and 1 Two bedroom unit- 900 sq. ft., 1 office and laundry room with coin operated machines. All units in good condition. 50+ Approval units. Do not disturb tenants.
#16050736

Festus

628 Westwood South 34

None Beds

None Baths

N/A

$1,450,000

MLS#: 16050736

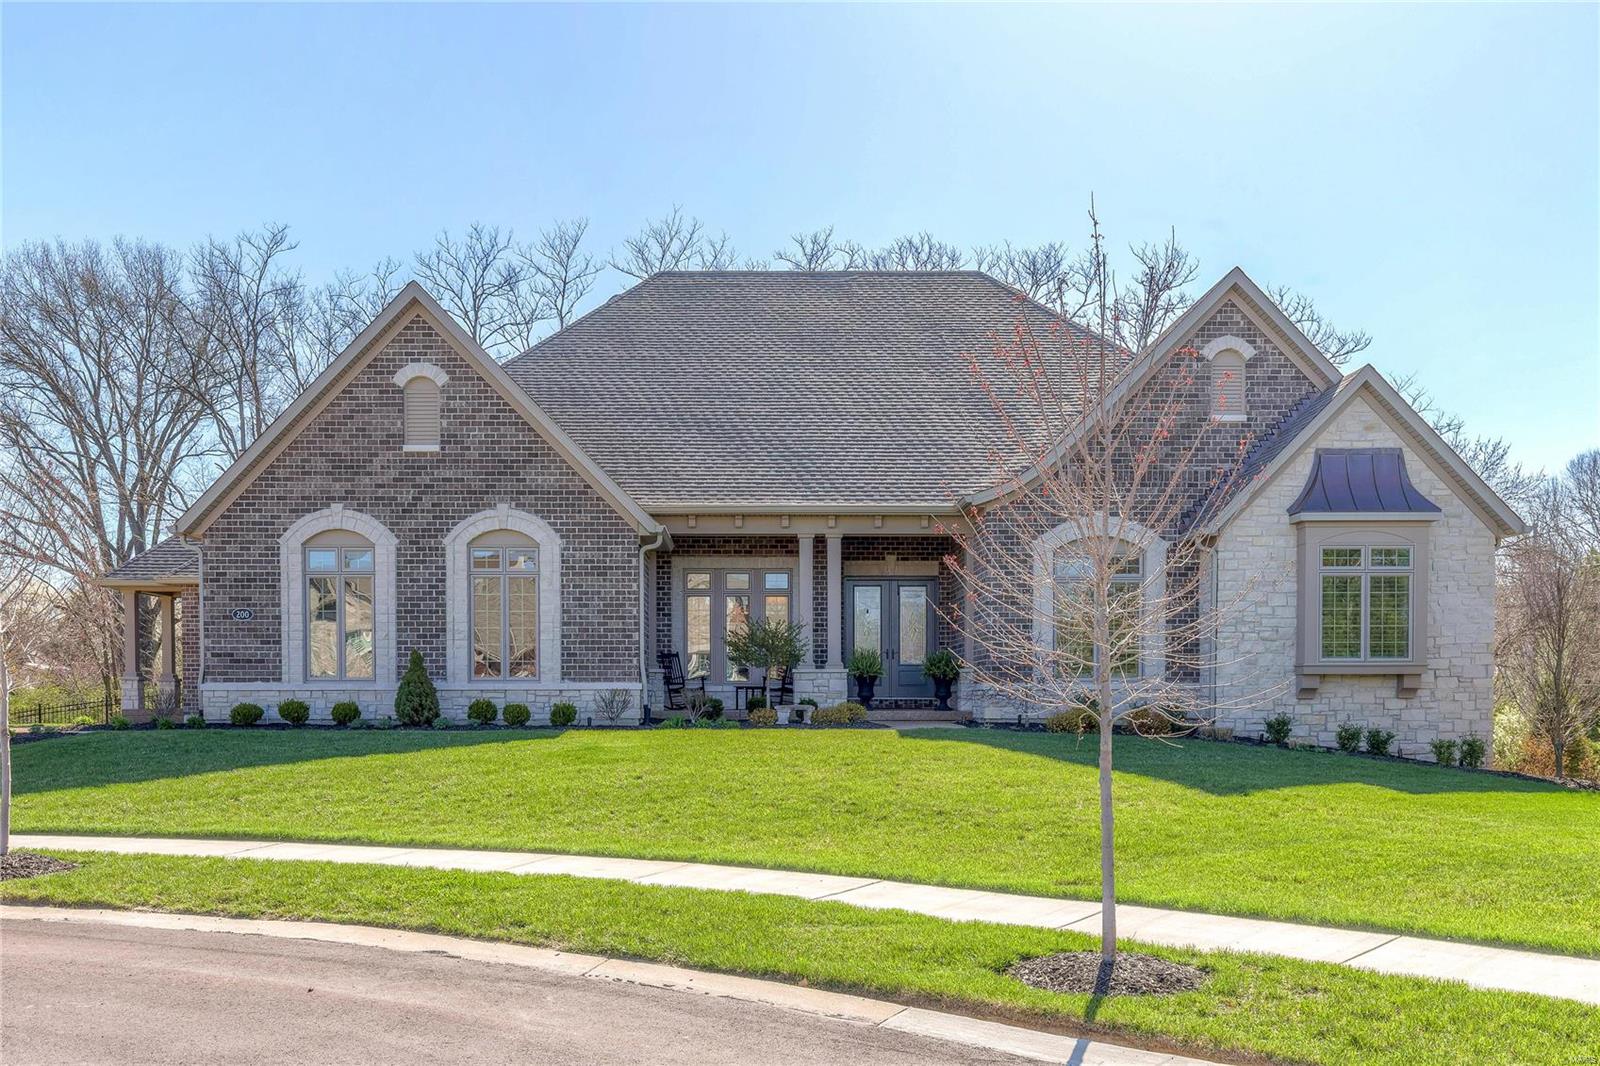
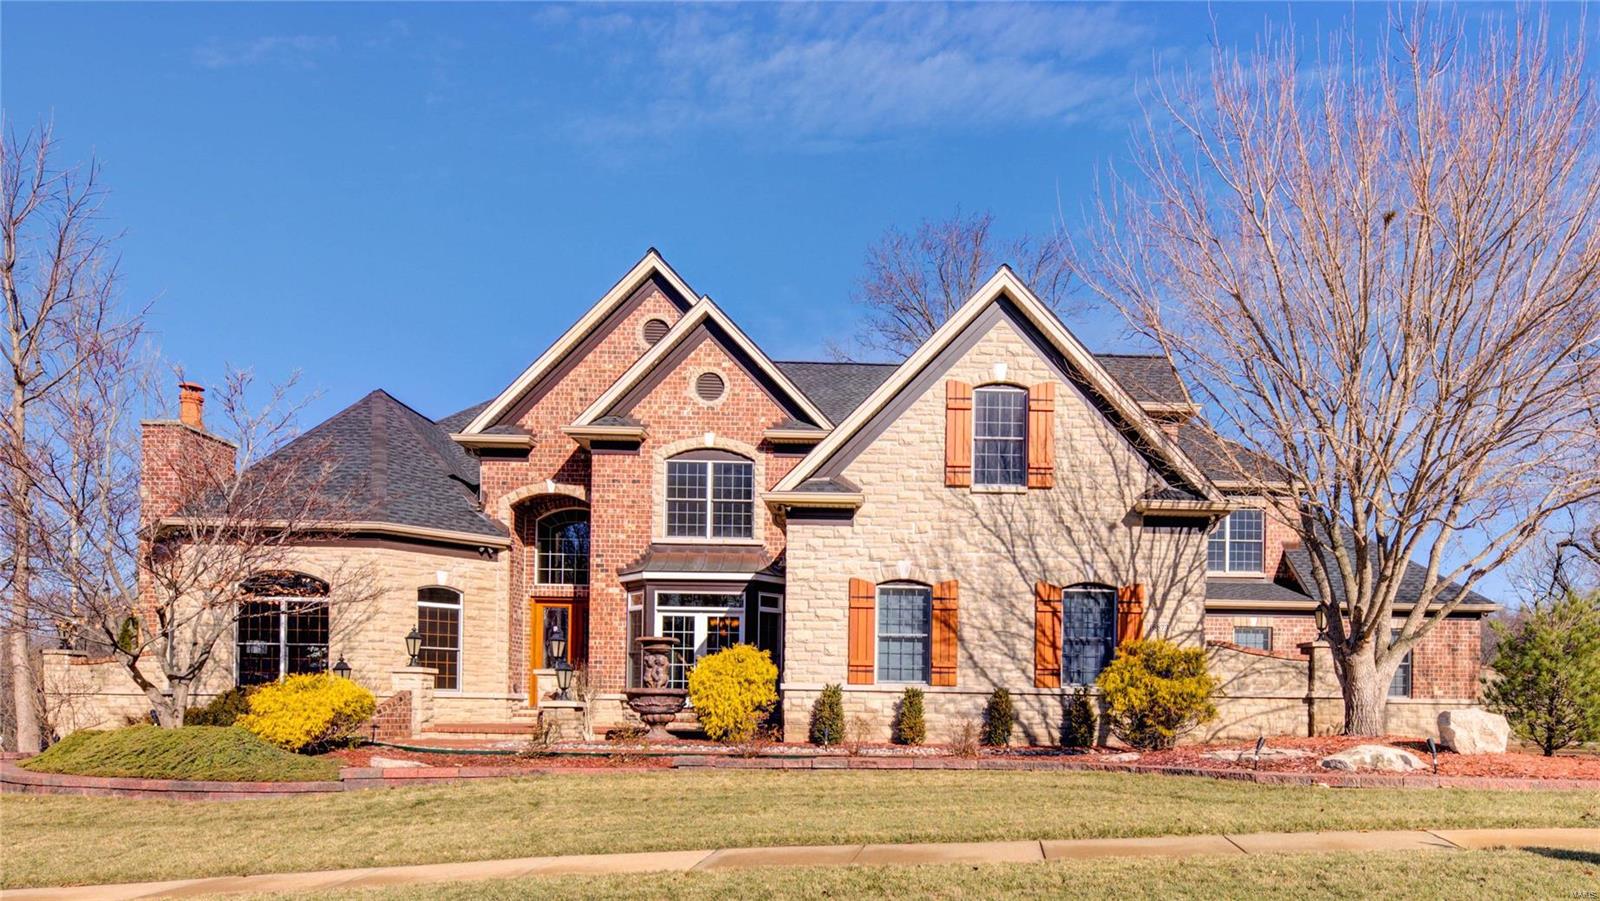
CUSTOM BUILT 1.5 STY WITH OVER 7000 SQUARE FEET OF FINISHED LIVING ON .937 ACRE LOT! Circle drive added for convenience and ample parking. Large, level, spacious lot! This property is loaded with millwork, arched openings, beamed ceilings and upgraded finishes. Gourmet kitchen with Dacor gas range and built-in refrigerator, double Wolf ovens and wine refrig. Master suite has two designer closets, front office/library boosts 20'ceilings and a wall of bookcases, gorgeous stone fireplaces, upper level has four bedrooms and a craft room which can be additional bedroom, finished lower level includes two bedrooms, large theater room, walk-behind bar with two mini refrigerators and dishwasher, gaming area and separate lounge space and walks out to patio. Three zoned hvac, two tankless water heaters, sprinkler and security systems and a large front porch with seating. Great location convenient to hwys, hospitals, shopping, schools and more! GORGEOUS SUNSETS FROM THE DECK!
#21059029

St Louis

105 N Mosley Road

8 Beds

8 Baths

7,098 Sq.Ft.

$1,450,000

MLS#: 21059029

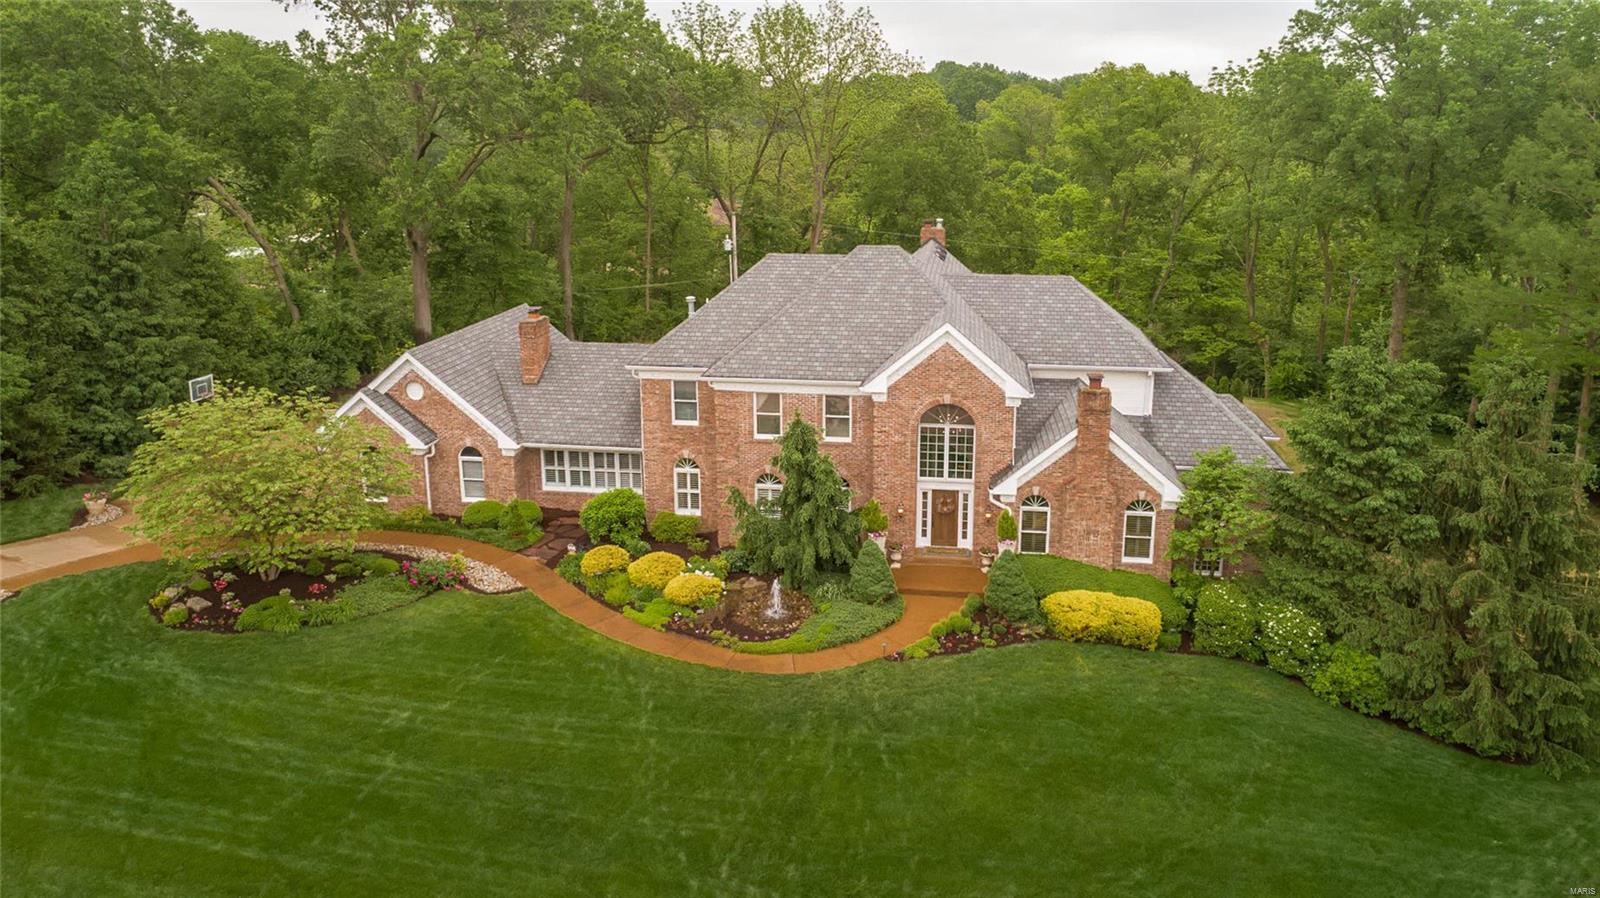
Tucked away on a serene cul de sac with direct access to Queeny Park, this extraordinary home is truly one of a kind. European-inspired architecture and exquisite carved woodwork give it distinctive character and old-world charm. First impressions are everything, and the grand entry foyer does not disappoint with its turret ceiling and view of the dramatic great room with beamed cathedral ceiling and rich wood paneling. The renovated kitchen is a chef’s dream, featuring knotty alder cabinetry, dual center islands, and pale Brazilian marble countertops—both beautiful and functional for everyday living and entertaining. Nearly every window frames views of lush woods, inviting the outdoors in. The owner's suite is a private retreat designed for relaxation--complete with a cozy sitting room, balcony overlooking the scenic property, and a remodeled luxury bath. Upstairs you will find 3 generously sized bedrooms--each with unique details, and a spacious bath. Convenience abounds with both main floor and second floor laundry rooms. The finished lower level offers rich, speakeasy vibes—ideal for entertaining with an impressive bar, billiards room, and plenty of space to gather. Guests will feel truly pampered with their own private space complete with a bedroom, full bath, and convenient kitchenette—perfect for extended stays or visiting family. Whether you’re hosting guests or enjoying quiet time, this special property offers a rare blend of elegance, comfort, and natural beauty.
#25021711

St Louis

13596 Kings Glen Drive

5 Beds

3 Baths

6,861 Sq.Ft.

$1,450,000

MLS#: 25021711

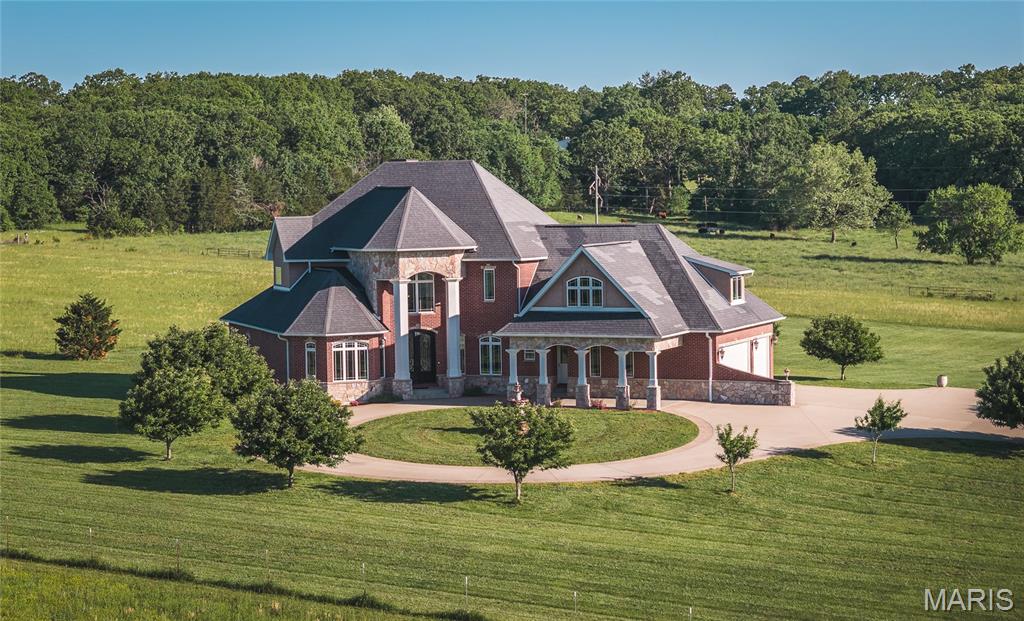
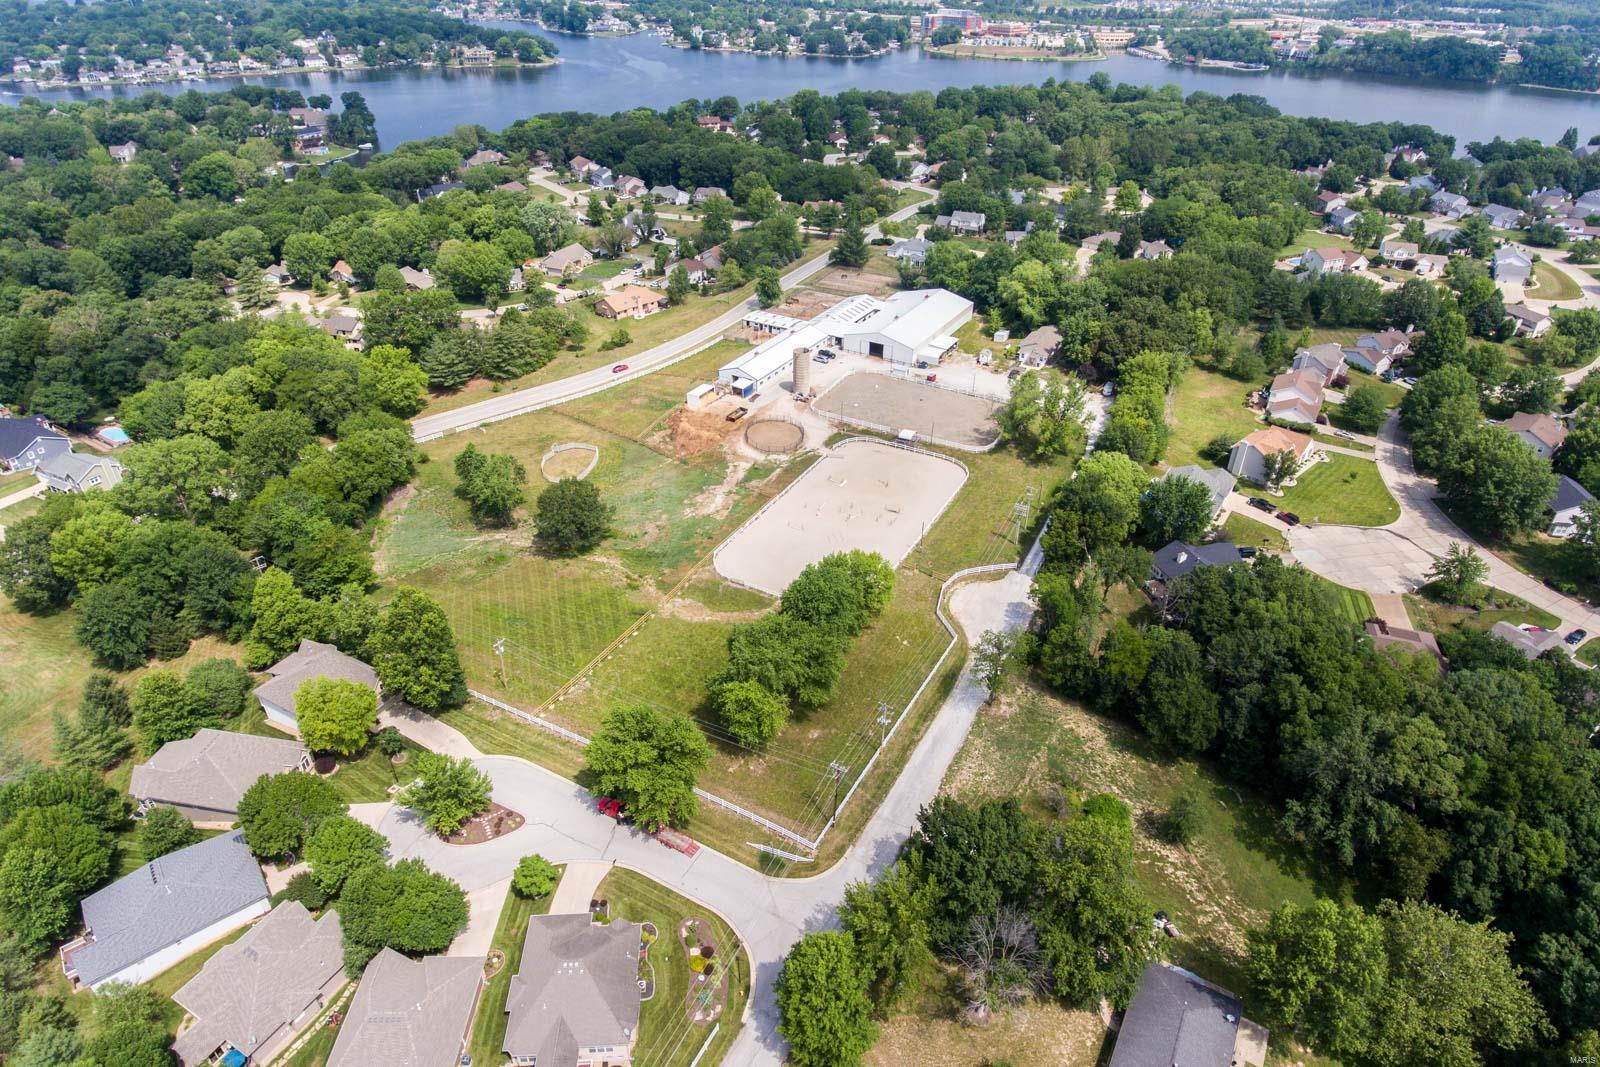
Double Mustang Ranch — a 15-acre equestrian estate set among rolling hills and surrounding horse properties, where refined living meets a fully developed, turnkey equestrian setup designed for both lifestyle and function.

Set behind a long private drive and framed by classic white equestrian fencing, the property delivers the setting buyers seek but rarely find. Just minutes from Broemmelsiek Park with miles of riding trails, this location supports both daily riding and extended trail access. A 70x35 barn built for function and longevity features four stalls, tack room, horse wash area, hay storage, electric, water, and lean-to for additional coverage. Surrounding the improvements, a defined riding arena, run-in shelter, and multiple fenced paddocks create a well-planned equestrian environment, with additional open acreage available for rotation, expansion, or future use.

The home offers over 3,800 square feet with a layout that feels intentional and elevated. The high-end kitchen serves as the centerpiece with expansive workspace, custom finishes, and seamless flow into the great room—ideal for entertaining. Natural light defines the main spaces, while a dedicated office and formal dining room add refinement. Main floor laundry and an oversized 24x35 three-car garage add everyday convenience, while the four-season room and covered patio extend the living experience outdoors year-round.

Upstairs, the primary suite offers privacy and scale, with a well-appointed bath and custom closet, featuring a spacious layout and elevated finishes that deliver a true spa-like experience. Additional generously sized bedrooms provide comfort for family or guests.

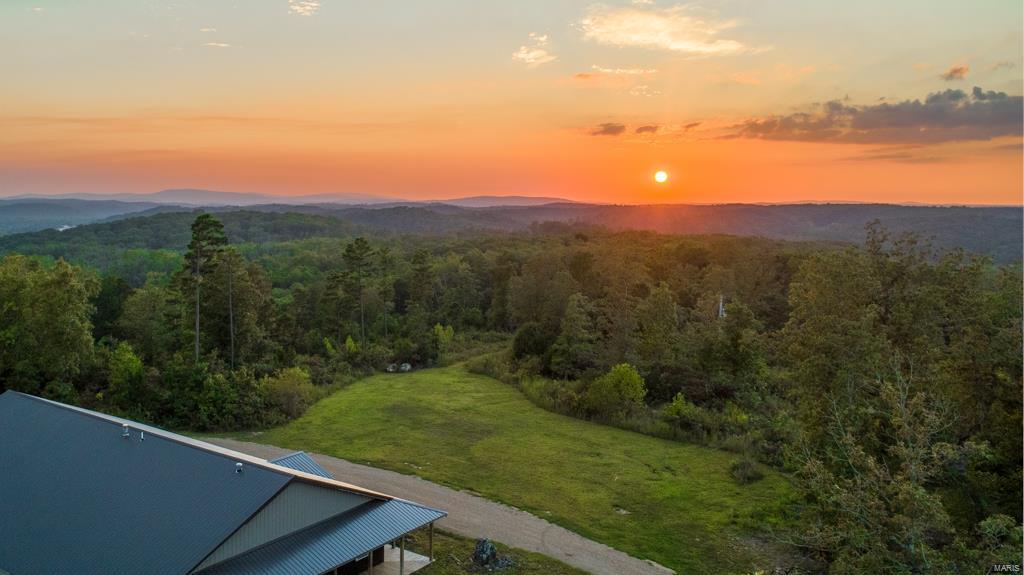
The walk-out lower level features a private in-law suite with a second kitchen and full bath, ideal for multi-generational living or extended stays, along with a large recreation area and additional sleeping or office space. Outdoor features include established garden areas and a sitting area perfectly positioned to take in sunset views across the property.
#26017464

Defiance

4500 Hueffmeier Road

3 Beds

3 Baths

3,974 Sq.Ft.

$1,450,000

MLS#: 26017464

The Enclave at 14 Mile is an Elite Collection of 10 Exceptionally Designed Homes. Nestled along the shoreline, a Premiere Horseshoe Bend Parkway gated entry leads into your attached two car garage, offering security and privacy. You’ll step into warmth, texture and superior artistry with a myriad of indoor and outdoor luxury amenities and products including your private pool right at the lake’s edge. 4,030SF, 4BR | 4FullBT | 2Half BTH, Main level great room with kitchen, primary suite, laundry & powder room. Midlevel family room, three bedrooms & three full baths. Lower level has a pool bar/kitchen w/roll up windows overlooking the pool patio plus a game room & guest bath. Cruiser and powerboat slips available. Homes are built villa style w/adjoining concrete block firewall for safety & soundproofing. Be sure to watch the video of the model!
#3582683

Lake Ozark

68 Palisades Yacht Club Drive

4 Beds

4 Baths

4,030 Sq.Ft.

$1,450,000

MLS#: 3582683

LAKE OF THE OZARKS DEVELOPERS - Available Now: OUTSTANDING CENTRAL LOCATION offering 70 ACRES, zoned commercial and located directly across the highway from The Villages at Shawnee Bend clubhouse. The possibilities are endless because of the current commercial zoning status and the likelihood of ease of rezoning Single or Multifamily Residential. Or whatever suites.
#3583934

Sunrise Beach

71 MM Highway

None Beds

None Baths

70.85 acres

$1,450,000

MLS#: 3583934

Picture perfect! Situated on just under an acre in the tree lined Picardy Lane Neighborhood, this 1.5 story home is fully updated and offers all the wonderful gathering spaces you are looking for, and more! First floor offers master suite with his/her walk in closets, XL gourmet eat in kitchen with center island, wet bar, and laundry rm. Huge family room with gas FP and bright window walls.  Second floor boasts 3 bedrooms, 2 full bathrooms, and hang out area! Finished basement includes workout room, wet bar, office, full bathroom, additional laundry and built in cubby/mud room area off the garage. Host all of your favorite people on the luxurious outdoor covered patio all year long! You will LOVE the spectacular details this outdoor space offers...kitchen and powder room, granite counter tops and bar top, lofted wood plank ceiling, gas heaters, gas lanterns and spectacular stone detailing. New Baker pool and built in fire pit with outdoor projector screen, the list goes on!!
#18009213

Ladue

21 Picardy Lane

4 Beds

4 Baths

4,635 Sq.Ft.

$1,450,000

MLS#: 18009213

for comp purposes only
#20016922

St Louis

30 Fordyce Lane

4 Beds

5 Baths

5,604 Sq.Ft.

$1,450,000

MLS#: 20016922

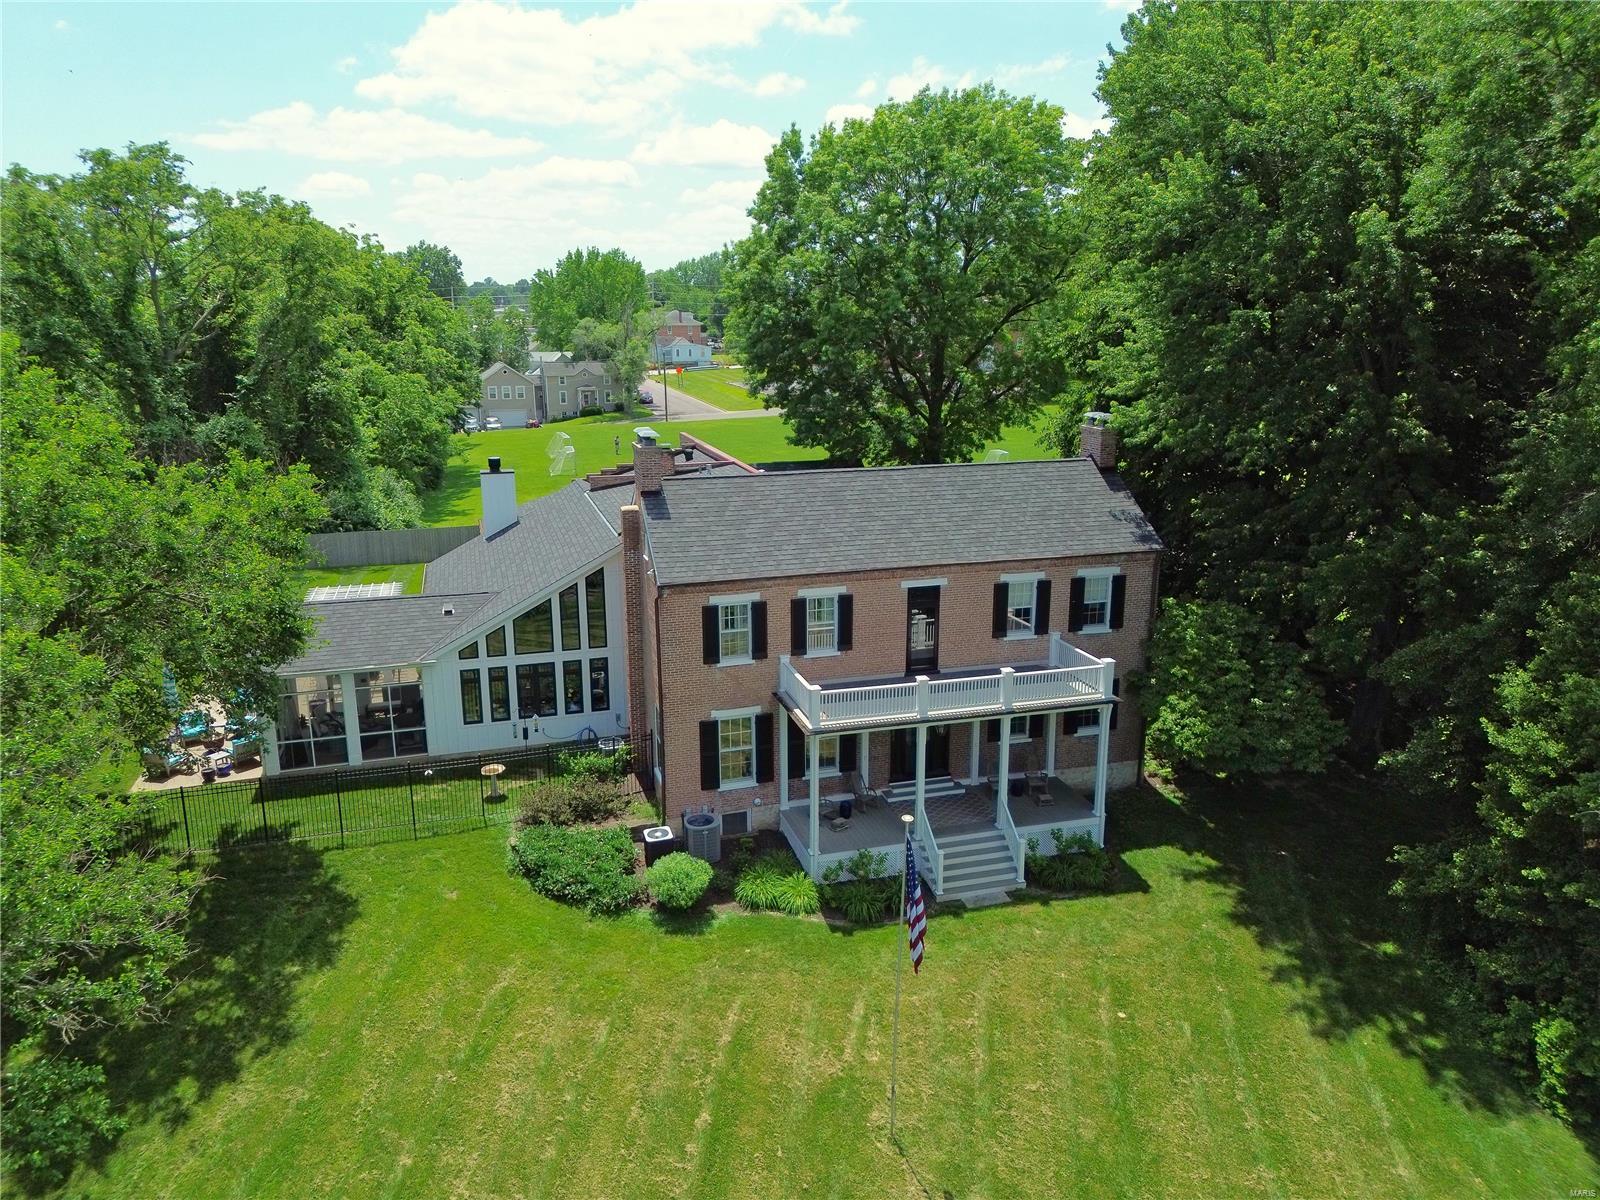
Classic Colonial home on picturesque 1.8 acres with 6,000+ sq. ft. on the main & upper levels, updated & neutral décor. Interior features include a center hall floor plan with beautiful curved staircase in the foyer, formal living & dining rooms, a paneled study, sunroom overlooking the pool, remodeled kitchen with center island, JennAir/Thermador/Dacor/KitchenAid appliances & 2-story addition with main floor family room & bar plus bedroom suite above. On the 2nd floor, the master suite features his & her dressing rooms & baths, 4 add’l bedrooms (2 with en suite baths) & activity room with laundry. Timeless architectural details include crown & picture frame molding, chair rail, arched openings & French doors. Convenient mud room with cubbies off kitchen adjoins laundry & 3-car garage. Partially finished lower level has family room, wet bar, half bath, game room & workout area. Newer windows. Extensive landscaping, pool, waterfall, pool house with covered terrace & 2 brick terraces. Additional Rooms: Mud Room
#17005423

Ladue

2 Log Cabin Drive

5 Beds

5 Baths

6,121 Sq.Ft.

$1,450,000

MLS#: 17005423

Beautiful Family Home located on desirable cul de sac in Des Peres. Almost an acre lot with gorgeous pool and plenty of green space for play.  This home has been lovingly maintained and added on to by original owners.   Center hall plan with plenty of generous rooms for entertaining and living.  Updated Off white kitchen cabinets with high end appliances and lovely 3 season porch w/ fireplace.  The spacious Great Room addition flows well as a pool house with a pool bath for easy access.  Bar area features beautiful counters, sink and ice maker ideal for entertaining.  Serene pool area w/ beautiful stacked stone & slide.  Upstairs boasts 6 bedrooms &  3 full baths,  The 6th bedroom is perfect for an office or an extension of the primary suite closet.  Finished LL with plenty of storage & a half bath. 3 car attached garage.  This location is popular due to proximity to schools, churches, Des Peres Park & shopping.  Dont miss this opportunity to make this home your families forever Home. Additional Rooms: Sun Room
#24044027

St Louis

12040 Chaltenham Drive

6 Beds

3 Baths

4,992 Sq.Ft.

$1,450,000

MLS#: 24044027

FOR COMP PURPOSES ONLY!!
#16021219

Ladue

19 Clermont

5 Beds

4 Baths

N/A

$1,450,000

MLS#: 16021219

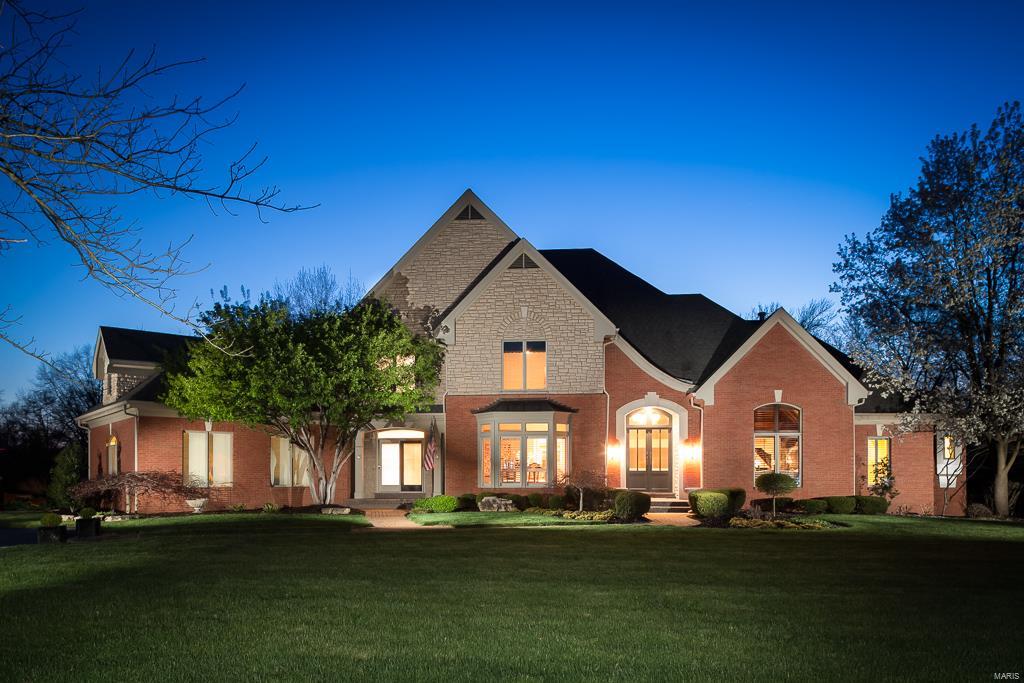
Welcome to this stately home in the heart of Ladue, built by Milton in 2003. Gorgeous hardwood floors greet you in the foyer and continue into the study detailed with wainscoting and bar. Find hardwood floors and floor-to-ceiling windows in the expansive dining room. The chef's kitchen opens to a bright breakfast room and a hearth with a gas fireplace and built-ins. Both provide access to the backyard patio. Don't miss the Dacor double ovens, Bosh dishwasher, center island with room for 4, granite countertops, and custom cabinets. The additional office could be converted to a laundry room if desired. Completing the main floor is a bedroom suite with 2 walk-in closets, Kohler soaking tub, marble floor and countertops. Upstairs, you will find 3 more bedrooms, 2 baths, and a cedar closet. A large finished area, an office, fitness room, rec room, and additional full bath is a dream lower level. Private backyard includes generator and inground sprinkler system. 3-car garage. A must-see!
#22003500

Ladue

4 Glen Creek Lane

4 Beds

4 Baths

5,745 Sq.Ft.

$1,450,000

MLS#: 22003500

Luxurious living begins here, with soaring 30’ ceilings in the foyer & great room, where light pours through a wall of windows.  Exquisite architecture at every turn. A stunning chandelier with an electronic lift is just one of the many dramatic light fixtures throughout.  Find marble, hardwood, travertine flooring. The kitchen has premier Thermadore range, SubZero Refrigerator, Asko Dishwasher that will delight your inner chef.  The master suite is exquisite with an opulent bath - a walk in glass shower, whirlpool tub, lavish  fixtures. A true “work from home" retreat. Within steps of 2000+ acre Babler State Park, enjoy the outdoors in your vast, pool ready yard, or hike, bike, ride horses in the park. Stunning views from each window, incredible attention to detail inside & out.  With the finest upgrades, this warm and inviting home is perfect for entertaining.  Quiet & serene, yet an easy drive to Town Center & Chesterfield Valley. Award winning Rockwood Schools. Truly a rare find! Additional Rooms: Wine Cellar
#21032930

Wildwood

18420 Rieger Road

6 Beds

5 Baths

7,562 Sq.Ft.

$1,450,000

MLS#: 21032930

Impressive Tudor on one of the largest lots in Claverach Park. Residents of Claverach Park love being close to Forest Park and popular restaurants and enjoy neighborhood 4th of July parades, Halloween celebrations, and wine & cheese gatherings. As you enter the home you will love the foyer graced with a sweeping staircase & terrazzo floors. The grand living room has a soaring 20ft beamed ceiling, fireplace, leaded windows, & French doors leading to a covered terrace. The dining room features an original chandelier and sconces, & another set of French doors leading to a deck. The chef’s kitchen features a center island with gas range, 2 pantries, & adjoins to a family room with gas fireplace. The primary bedroom has a large dressing room, & additional closets. The primary bathroom features a jacuzzi tub, separate shower, & dual sinks. 3 more bedrooms & 2 bathrooms complete the second floor. The lower level has a recreation room, gym, & game room. 2 car garage with gated driveway.
#20073816

St Louis

7146 Wydown

4 Beds

3 Baths

5,200 Sq.Ft.

$1,450,000

MLS#: 20073816

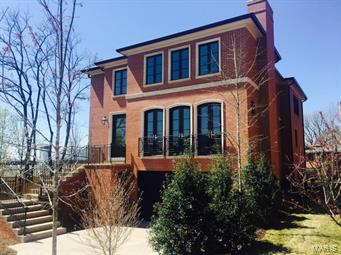
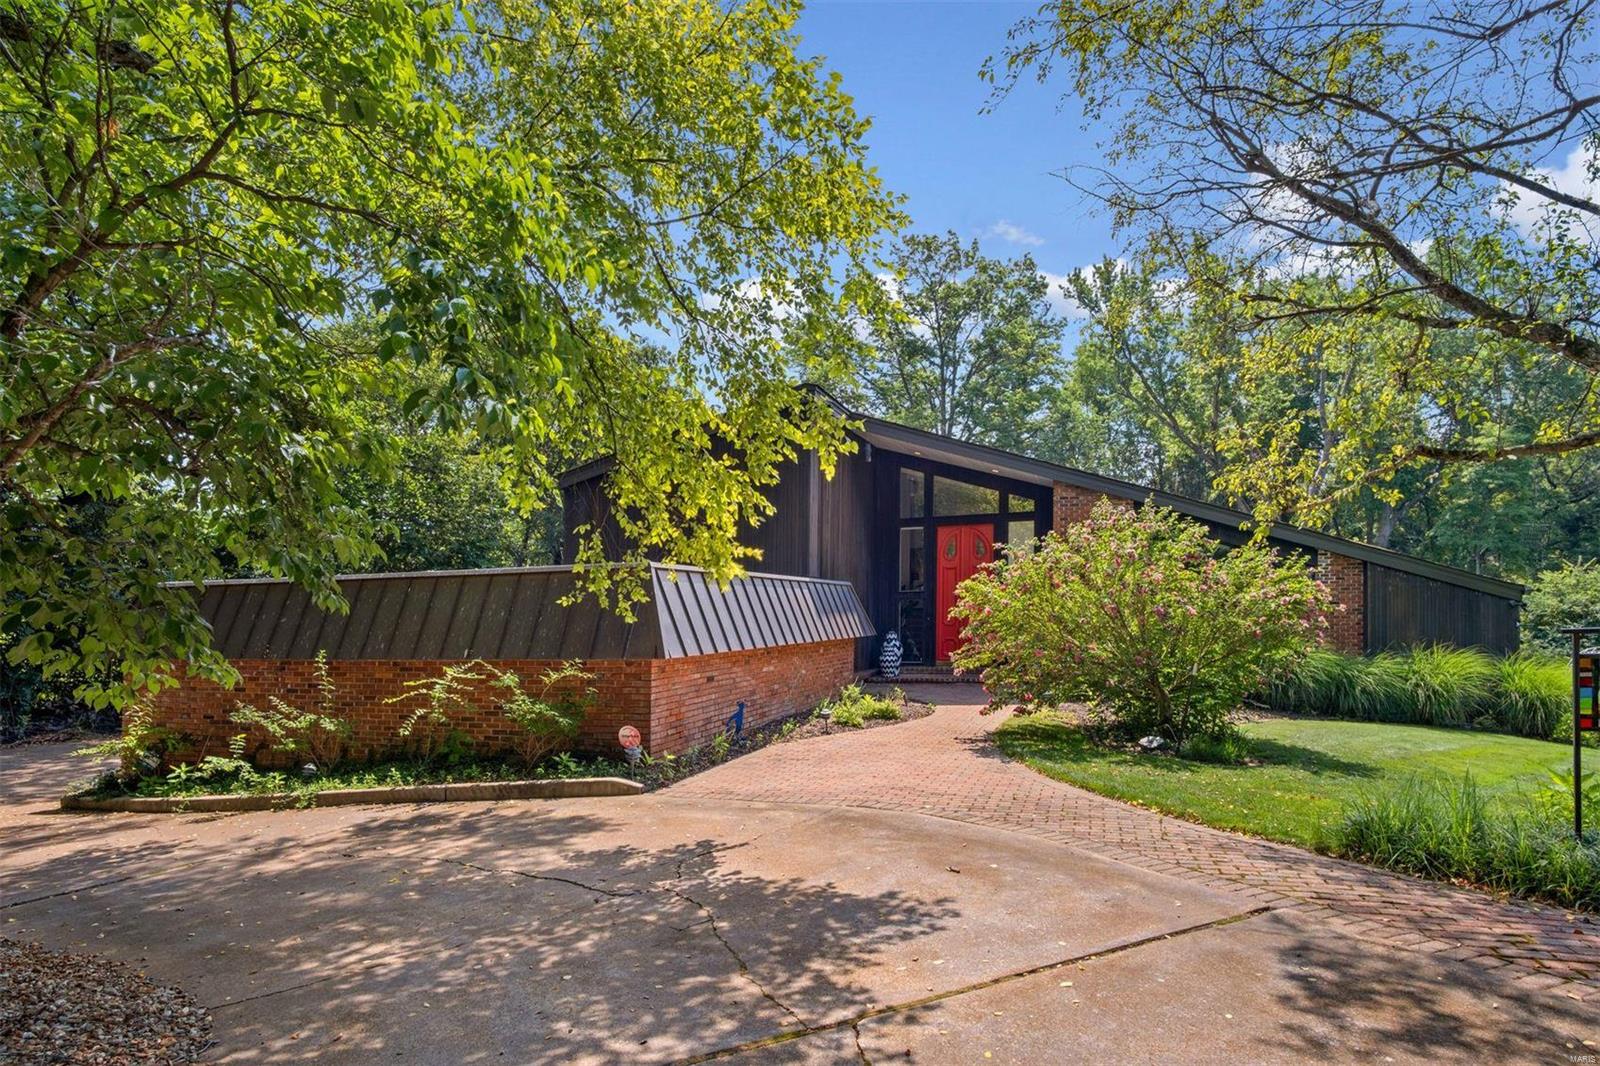
This architecturally significant contemporary gem, originally designed by Ted Christner, was completely renovated by the owner & Howard Koblenz using the finest luxury materials. From the nickel-plated hardware to the Calacatta Oro marble counters, every surface is pleasing to the eye & touch. The kitchen has riff-cut solid oak cabinets & chef quality appliances. The open flow is great for entertaining 2 or 20, & the floor to ceiling windows bring the outdoors in. The master bedroom has wonderful vistas of the meticulous grounds; the en-suite bath has a custom double vanity, egg-shaped soaking tub & separate shower. The walkout lower level is flexible with a family room, bedroom, full bath, conference area, exercise room & a bright studio. Additional amenities include Lutron RadioRA control system, extensive recessed, landscape & outdoor lighting, bluestone patios, Ipe wood decks, 2-car oversized garage, electric drapes, generous closets, ample storage & steel fencing. Pool-ready lot.
#16037639

Westwood

10 Terry Hill Lane

3 Beds

3 Baths

5,760 Sq.Ft.

$1,450,000

MLS#: 16037639

1 ... 254 255 256 257 258 ... 666
* Listings identified with the FMLS IDX logo come from FMLS and are held by brokerage firms other than the owner of this website. The listing brokerage is identified in any listing details. Information is deemed reliable but is not guaranteed. If you believe any FMLS listing contains material that infringes your copyrighted work please click here to review our DMCA policy and learn how to submit a takedown request. © 2024. First Multiple Listing Service, Inc.
 - property

Send a message

Message successfully sent.

Your message

What is 3 + 4 ?

Reason for contacting?

I agree to receive email communication and understand I can unsubscribe at any time.

I agree to be contacted by Rock Island Realty via call, email, and text for real estate services. To opt out, you can reply 'stop' at any time or reply 'help' for assistance. You can also click the unsubscribe link in the emails. Message and data rates may apply. Message frequency may vary. Privacy Policy

Sign Out

Virtual Assistant

Would you like to take the next step with this property? We can help you schedule a showing or virtual tour, or send you more details.

Yes, I would like more information.

Thank You for Your Reply, One of Our Agents will contact you as soon as possible

No, maybe later.

Thank you, you can always contact me via email, phone number or through the contact form.

Realhub AI

Lucy - Your AI-Powered Realtor

Update Your Temporary Password

Personalize your search

Enter your email and we'll notify you immediately when new listings match what you're looking for.

or enter email address

Already have an account ? Login here

Continue your home search

Area

I agree to receive communications and understand I can unsubscribe at any time.

I agree to be contacted by Rock Island Realty via call, email, and text for real estate services. To opt out, you can reply 'stop' at any time or reply 'help' for assistance. You can also click the unsubscribe link in the emails. Message and data rates may apply. Message frequency may vary. Privacy Policy

Already have an account ? Login here

We use cookies

We use cookies primarily for analytics to enhance your experience. By accepting, you agree to our use of these cookies. You can manage your preferences or learn more about our cookies policy.