Properties

Browse or get in touch to schedule a walkthrough.

  • Nearby me
Price range

Popular Features

Community Features

Association

Property Features

Waterfront

View

Exterior Features

Interior Features

Style

10000 properties match your criteria

Updated 1 minute ago

E-Alert name
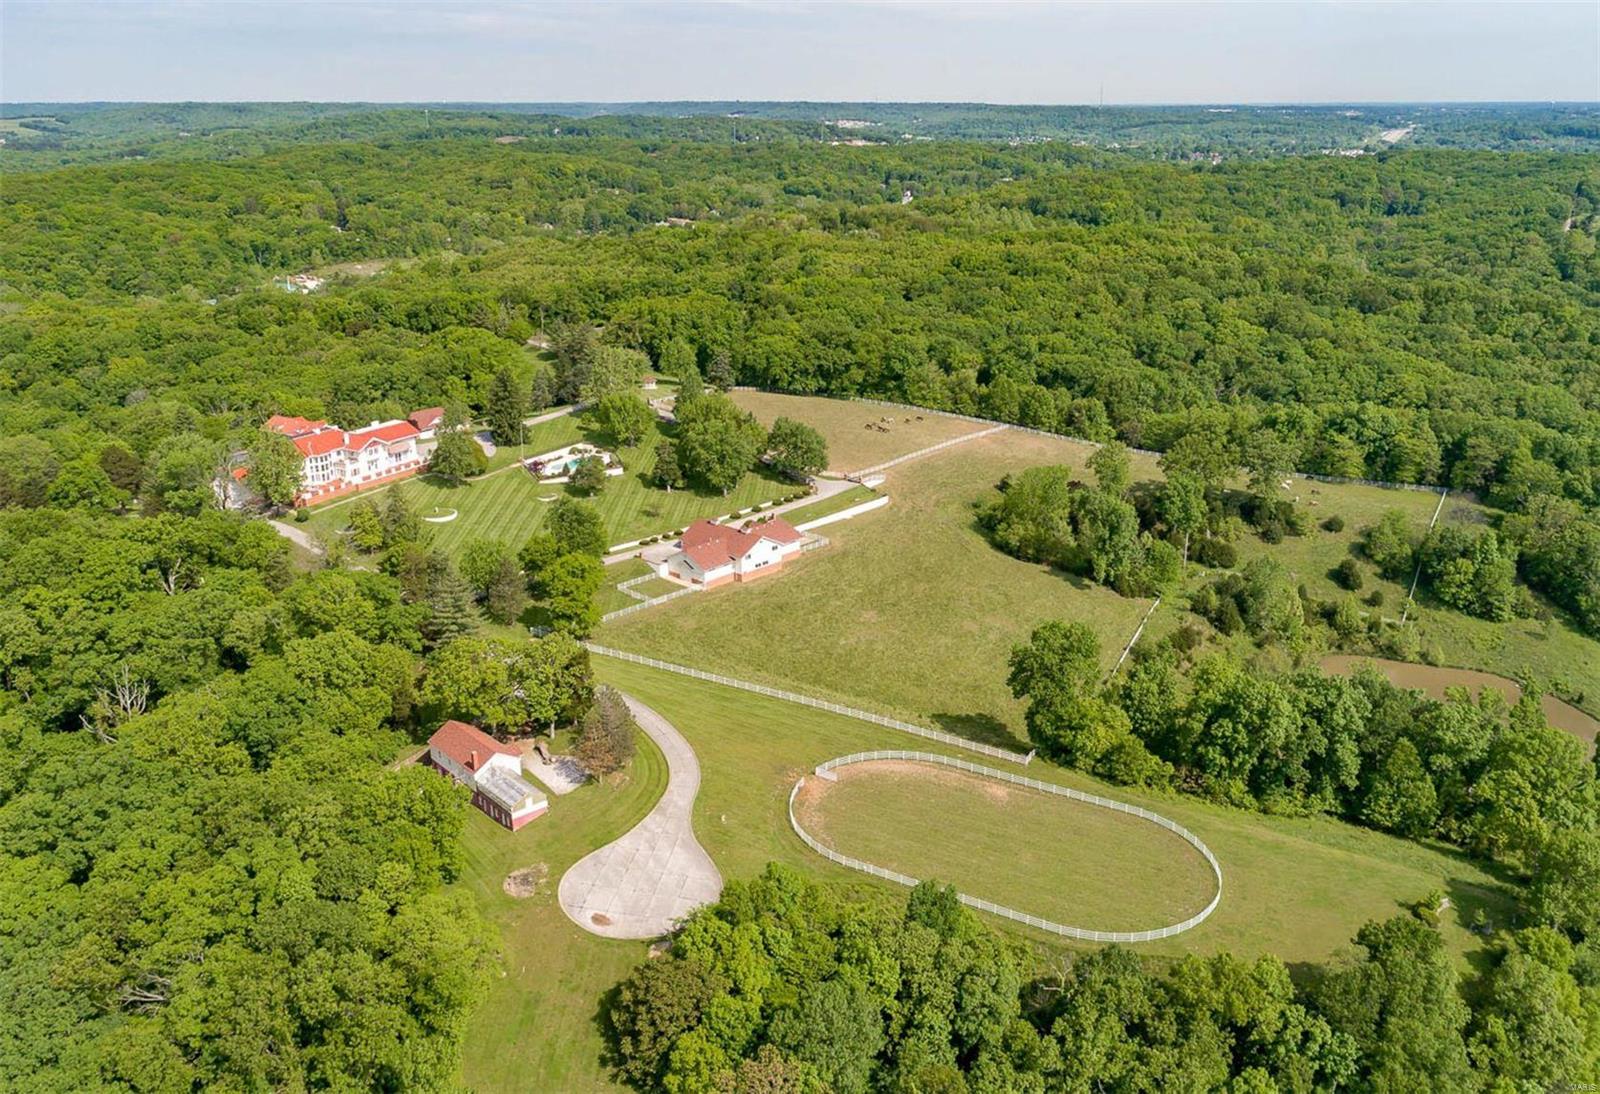
Breathtaking estate on 120 sprawling acres!  Home is perched at the peak of the property overlooking the stunning views of the Mississippi River. The property has a fine equestrian facility housing 12 horses and a riding ring adjacent, lovely pool/spa, as well as a carriage house, greenhouse, and caretakers home.This is an incredible opportunity to keep the property as a private estate or develop part of the acreage. A great room, living room, dining room are all on a grand scale with an amazing staircase reflecting the stature the home deserves. Both levels have complete primary suites with 6 beds/7baths, maids quarters and so much more.  The terrace wraps around the home offering the perfect vantage point for viewing the spectacular grounds, pool, and water. Additional Rooms: Sun Room
#22033741

Imperial

525 Ticino Drive

7 Beds

7 Baths

13,740 Sq.Ft.

$3,750,000

MLS#: 22033741
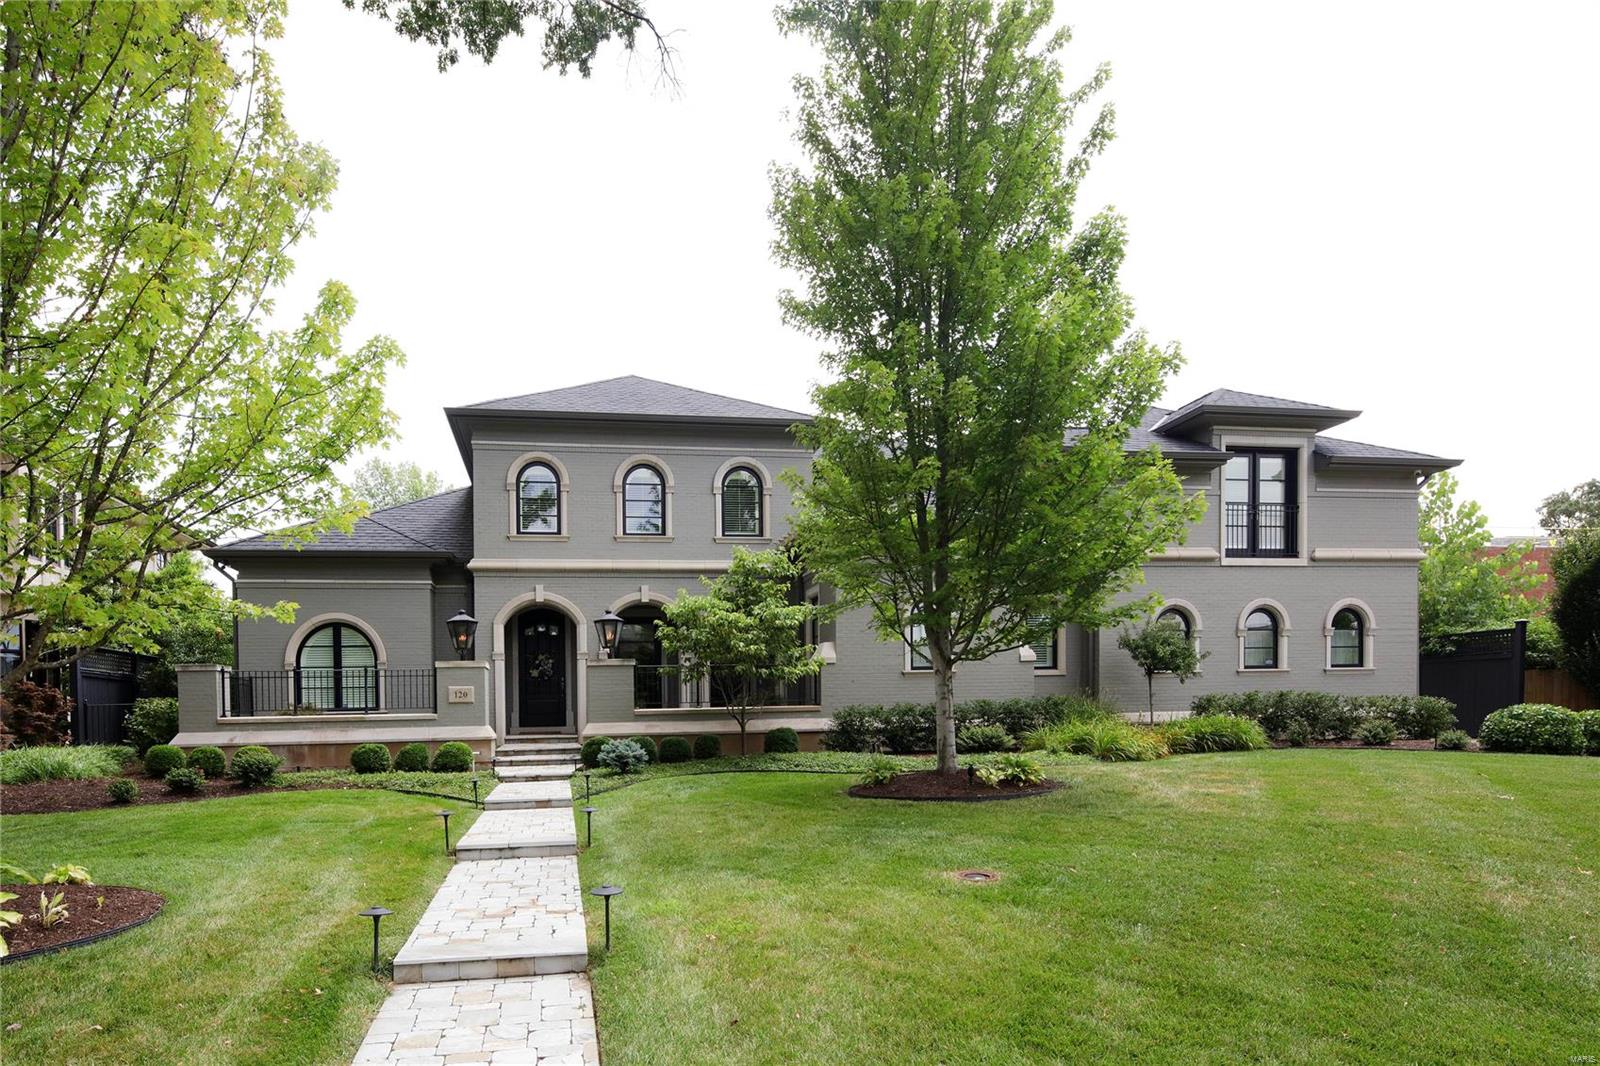
Premier location in Old Town Clayton, extraordinary 5-year-old custom home on one of a handful of double lots w/ 100’ frontage. Around the corner from restaurants and boutiques. Main level master suite w/ His & Her walk-in closets features 13’ coffered ceiling and bath w/ soaking tub and 5’ x 5’ marble and glass shower. Features throughout main floor include: 10’+ ceilings, recessed lighting, multi-piece crown molding, extensive millwork, cased openings, & 7” baseboards. Gourmet kitchen w/ 5’ x 9’ center island has white Everest Quartzite counters, white Shaker style custom cabinetry w/ exposed hinges, Wolf, Subzero, and True appliances, Breakfast Area, w/ access to Family Foyer and Dining Rm. 3 additional bedrooms w/ en suite baths & walk-in closets, 1st & 2nd flr laundry, finished basement, geothermal heating and cooling, covered front porch, courtyard w/ gas lanterns, outdoor living rm w/ fireplace, pool, pool house w/ powder rm/changing rm, auto court w/ two 2-car garages on grade!
#19025510

Clayton

120 Linden Avenue

4 Beds

5 Baths

6,469 Sq.Ft.

$3,750,000

MLS#: 19025510
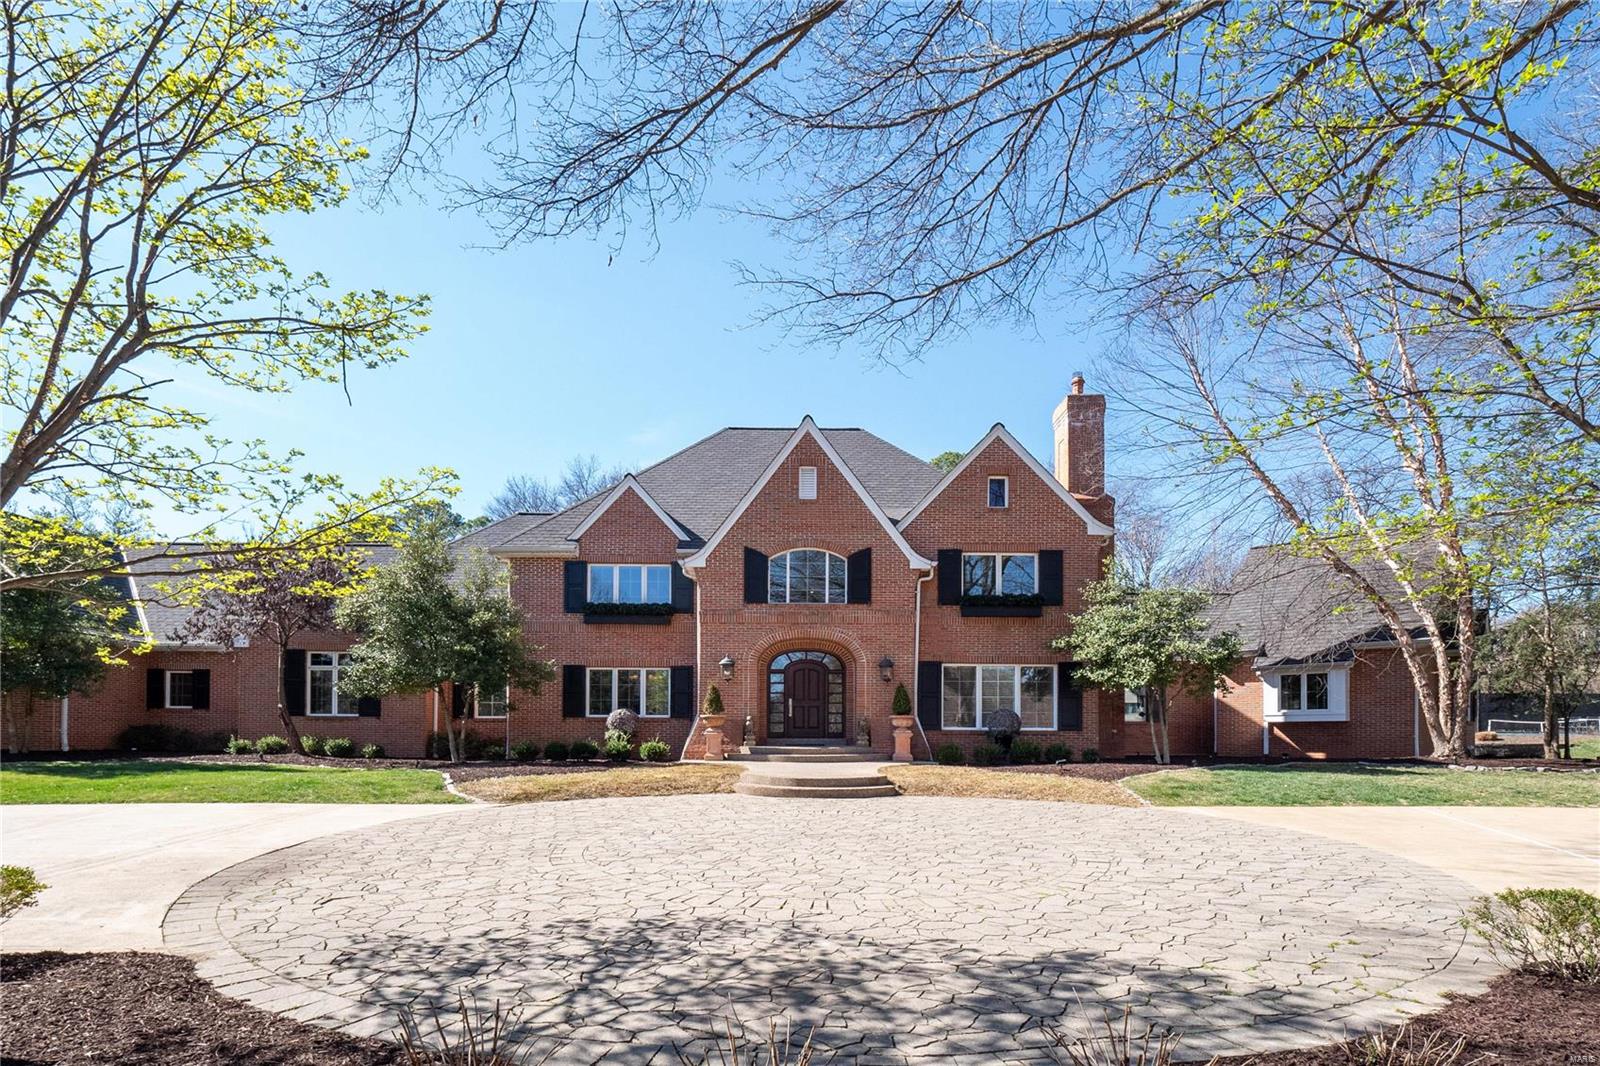
A truly Timeless & Elegant Residence nestled in prestigious Huntleigh Woods. This Magnificent home boasts 6 bedrms, 7.5 baths on a gorgeous sprawling lot. Step into the Grand 2-story foyer, and be captivated by the open flr plan, w/a main flr primary suite & 4 add'l en-suites on the second flr. The main level features a Great rm & sophisticated Bar area, perfect for entertaining. Hardwood flrs grace the living spaces, complemented by high ceilings & an abundance of natural light.The updated kitchen/hearth rm flow seamlessly to the covered porch. Main flr laundry rm & 2 expansive locker rms for ample storage. Primary suite offers 2 custom closets & luxury bath.The High Pour lower level presents a vast family room, full bath, guest rm, & exercise rm, along w/ generous storage space. Tennis court & a 4-car oversized garage.This private & stately retreat offers an unparalleled lifestyle of Luxury & Tranquility. Seize this rare opportunity to own a Sophisticated Residence. Additional Rooms: Mud Room, Wine Cellar
#24012756

St Louis

8 Huntleigh Woods

6 Beds

7 Baths

7,142 Sq.Ft.

$3,750,000

MLS#: 24012756
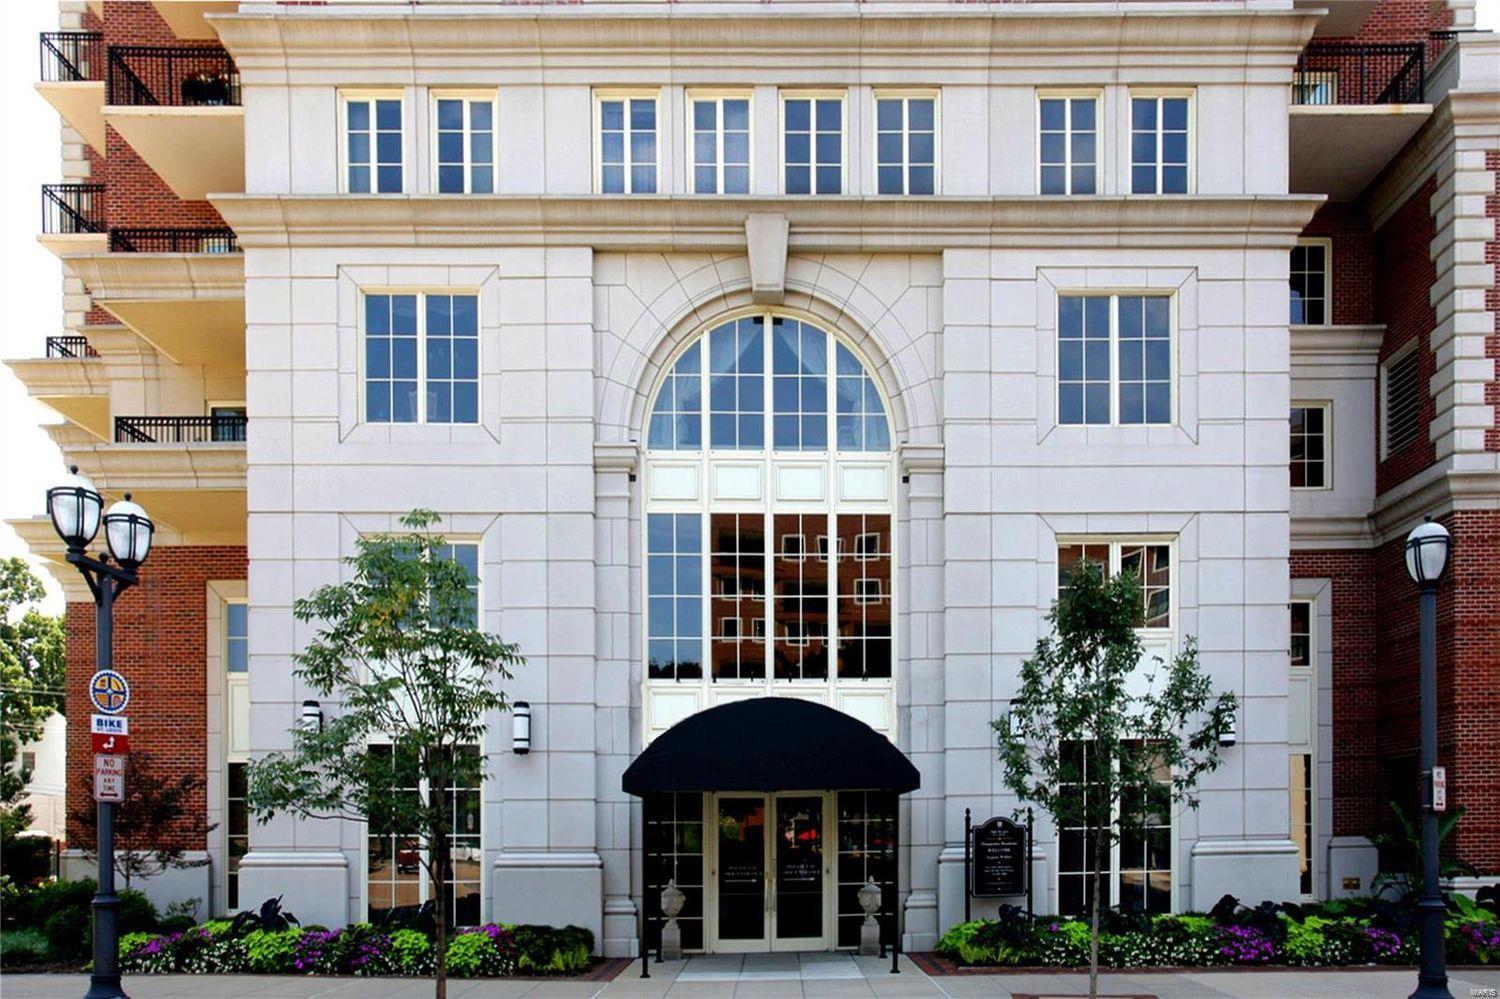
For Comp purposes only. Location: Upper Level
#23002702

Clayton

150 Carondelet 2602

4 Beds

4 Baths

5,638 Sq.Ft.

$3,750,000

MLS#: 23002702
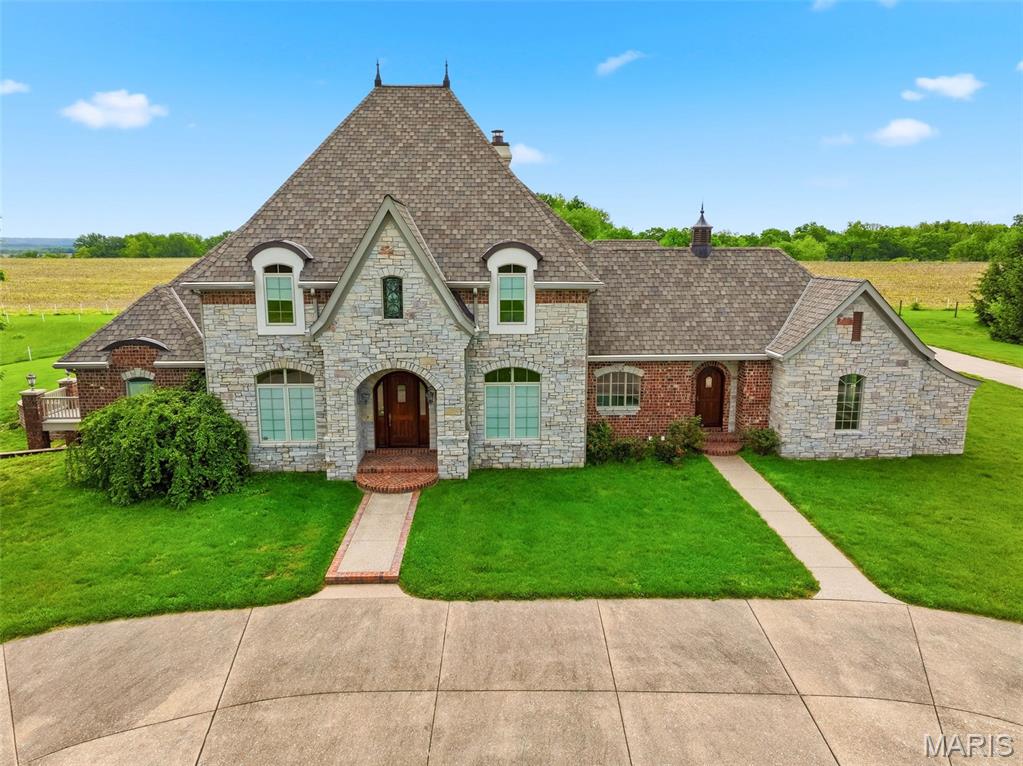
BACK ON MARKET, BUYER FINANCING FELL THROUGH!   In my opinion THE BEST property in Elsberry w/ over 187 acres of sprawling land, A beautiful estate that offers luxury living at it's finest including elevator access on all 3 levels of the home. Beautiful views from every direction with fenced pastures and a large barn and large pond perfect for your horses. The long driveway flanked by trees is stunning, this property has been in the family for many years. Once in a lifetime opportunity to own this unique property that also Includes 3 underground limestone mines. The mines were excavated in the 1930’s. An impressive formation of Kimmswick Limestone, stone floors w/ up to 40' ceiling heights on the LL & stone pillars that are 50-60 feet apart. Boasting 440,000 SF of space, great location for temp. controlled storage, average temp. 53-58 degrees or a manf. warehouse. Also includes a 2nd lake that is two acres and filled w/ fish. Rail & river access nearby as well w/ gorgeous views. Perfect location for winery or resort w/ convenient access to Hwy 79 & approx. 25 minutes to HWY 70. There is also approximately 35 acres of crop land included in the lower river valley.
#26026403

Elsberry

2662 N Hwy 79

5 Beds

4 Baths

7,400 Sq.Ft.

$3,750,000

MLS#: 26026403

Presenting the Spencer Smith House, a designated Kirkwood Historical Landmark blending 19th-century Italianate architecture with thoughtfully integrated modern living.  Built circa 1853 and expanded in 2018, this distinguished two-story residence features cross gables, bracketed overhanging eaves, and a welcoming veranda. The home offers approximately 6,900 square feet of finished living space that preserves historic character while supporting contemporary living.  Architectural details include soaring 12-foot ceilings, a freestanding spiral staircase, curved walls, original niches, and a dining room bay window. Reproduced period millwork and rift- and quarter-sawn white oak flooring anchor the main level, while comprehensive updates to HVAC, plumbing, electrical, and structural systems modernize the home behind the walls.
The reconfigured floor plan creates an open sequence between the foyer, living areas, and kitchen through expansive cased openings that maintain architectural continuity.  Upstairs, four bedrooms, remodeled bathrooms, and an added laundry provide comfort and flexibility.
A thoughtfully designed addition integrates with the original structure while remaining architecturally distinct. Highlights include a main-floor primary suite, 3.5-bay attached garage, second-floor recreation room with half-kitchen, expansive outdoor deck with hot tub, gas fire pit, grill and wet bar, and a wrap-around porch overlooking the grounds.  Entire Smart Home Technology. Located within walking distance of downtown Kirkwood’s shops and restaurants, the Spencer Smith House offers the opportunity to own a carefully restored historic residence in one of the area’s most established communities.
#26061665

St Louis

306 E Jefferson Avenue

5 Beds

4 Baths

6,891 Sq.Ft.

$3,750,000

MLS#: 26061665
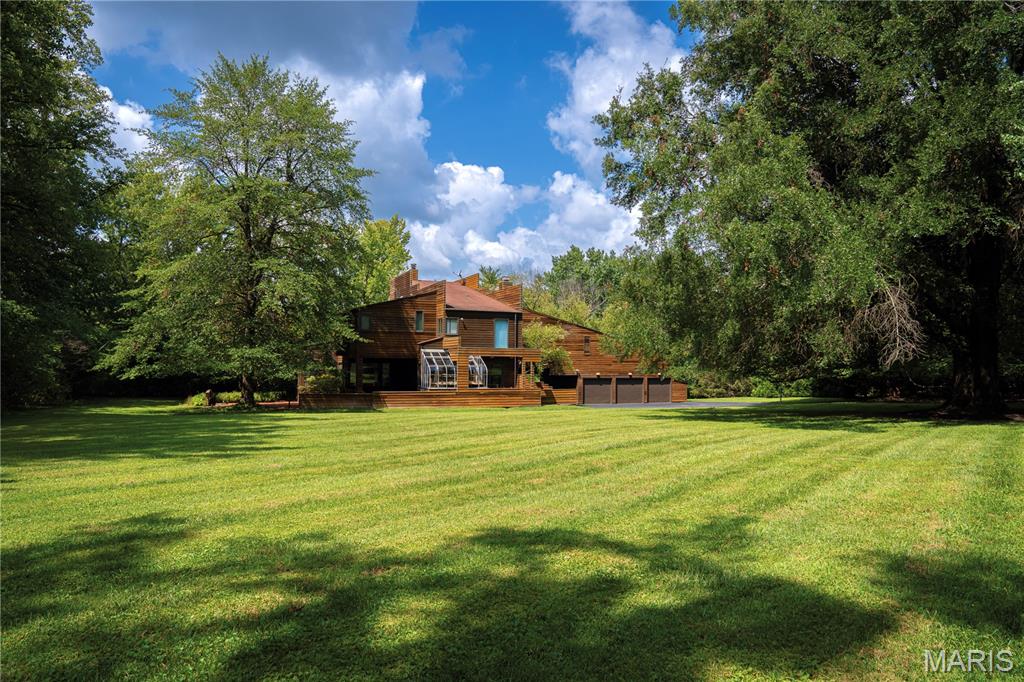
The Kohn House, a modernist masterwork designed by noted architect Carl Safe in 1974, is nestled into 2.38 private acres in one of Ladue’s most prestigious enclaves.  The three-level home clad in redwood siding boasts over 5,000 square feet of living space and embodies harmony between architecture and nature, combining timeless design with modern comfort. The initial turn up the long driveway provides a dramatic approach that reveals the quiet confidence of the residence — broad horizontal lines, organic materials, and sculptural geometry blending effortlessly into the landscape. Inside, a light-filled interior unfolds with an ease that feels both intimate and expansive.  The foyer offers a true signature of mid-century style — a sightline through the house to the verdant backyard — before turning to a living room that soars up two levels past a balcony and clerestory windows that bathe the sanctuary in soft, shifting light, creating a dynamic setting that feels alive with the rhythm of its environs. The space is perfect for entertaining, with a hidden wet bar, fireplace, and built-in seating beneath windows that impart views of the property’s lush surroundings.  The formal dining room is framed by windows on three sides, as well as multi-level redwood decks that extend the flow outdoors. Every room of the home was designed with at least two exposures, allowing light and greenery to animate the interiors throughout the day.  The main level also showcases an office with dual built-in desks, a family room that connects to an outdoor deck and greenhouse, a kitchen with double appliances and butcher block island, and an adjoining breakfast room with floor-to-ceiling windows and screened porch that’s perfect for al fresco dining. Two curved stairways lead to the second level, where the primary suite includes a skylit study, walk-in closet, and walk-through dressing areas with additional closets on either side of a tiled bath drenched in light from a skylight above.  Four more large bedrooms and two additional full baths — including one en suite — complete the upper level, with the ability to use one bedroom as a sitting room or secluded workspace. A hallmark of architect Carl Safe’s brilliance was to place courtyards in each corner of the house, allowing natural light and outdoor access that converts the lower level into an enormous additional living space, one that includes two huge recreation rooms, a full bath, laundry and storage rooms, and a soundproof music room with a wall of windows.  The largest courtyard features a fountain and outdoor seating, with a staircase that leads up to the entertainment spaces in the backyard. The property also highlights a tennis court, a porte-cochere that connects the house to a 3-car garage and its large loft, and an expansive parking area. Don’t miss out on this rare opportunity to own a modernist gem — available for the first time — in one of Ladue’s premier neighborhoods!
#25066547

Ladue

40 Upper Ladue Road

5 Beds

5 Baths

5,346 Sq.Ft.

$3,750,000

MLS#: 25066547
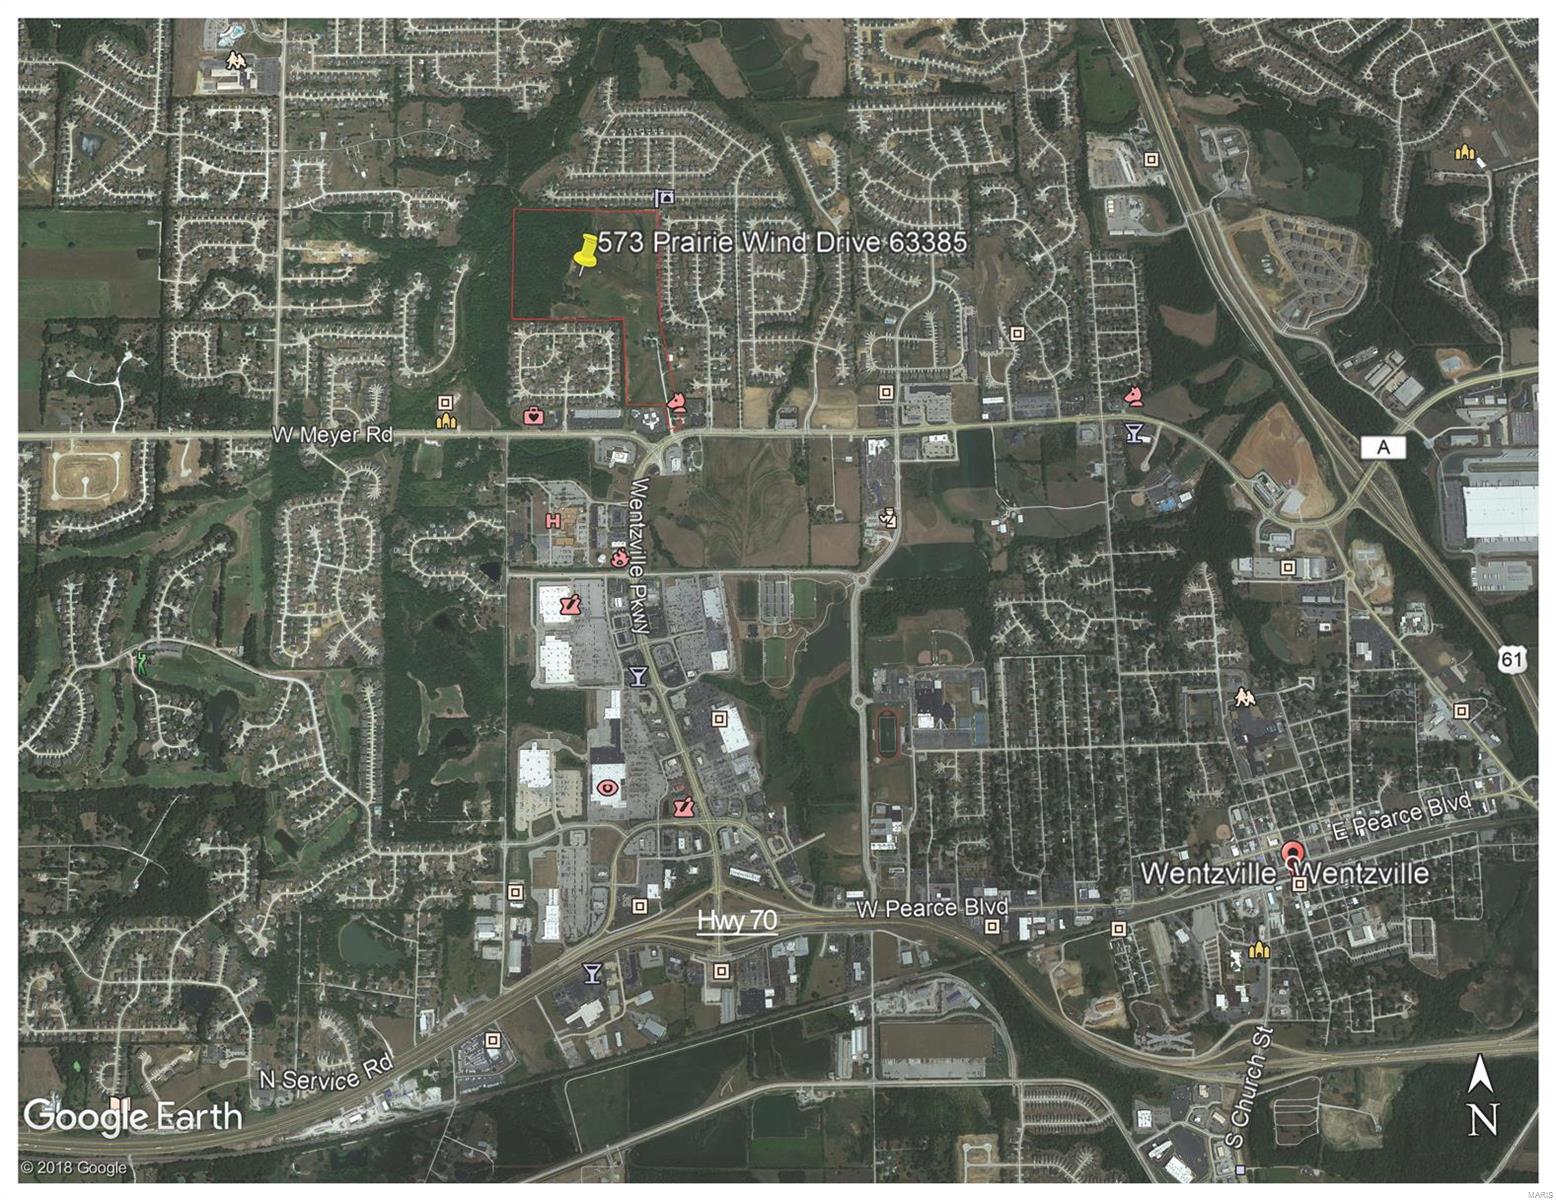
RARE Opportunity to purchase this approximately 62.15 acres which has been in the family for 60 YEARS! First time property has been offered for sale in 60 years.  Perfect for a Residential Development in the heart of Wentzville.  All utilities at or near site.  Multiple access points to the property.  Property is mostly flat and gently rolling/sloping.  There are 2 parcels that make up the approx. 62.15 acres; Parcel 1) 7.65 acres City of Wentzville Parcel ID 4-0010-S014-00-0025.1100000. Parcel 2) 54.5 acres Unincorporated St Charles County, Parcel ID 4-0010-S014-00-0025.1000000.  The 54.5 acres will need to be Annexed into the City of Wentzville, Seller will cooperate with Buyer for the property to be annexed.  Seller reserves the right to all structures, materials and personal belongings in the structures on site.
#19017225

Wentzville

573 Prairie Wind Drive

4 Beds

1 Baths

N/A

$3,722,785

MLS#: 19017225
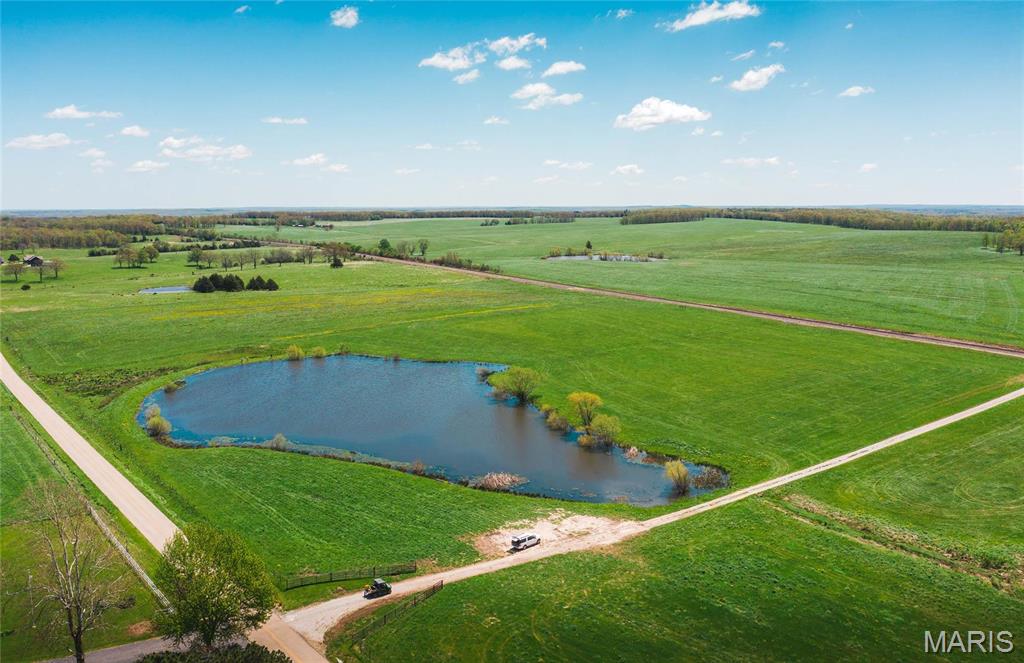
185 m/l acres between Rolla & St. James with CR 3120 frontage.  This property is open with mostly level, cleared and improved ground.  It offers industrial potential as well with over 2,600 m/l feet of the Burlington Northern Railroad running thru the property. Additional acreage available.
#22023965

St James

0 CR 3120

None Beds

None Baths

N/A

$3,700,000

MLS#: 22023965
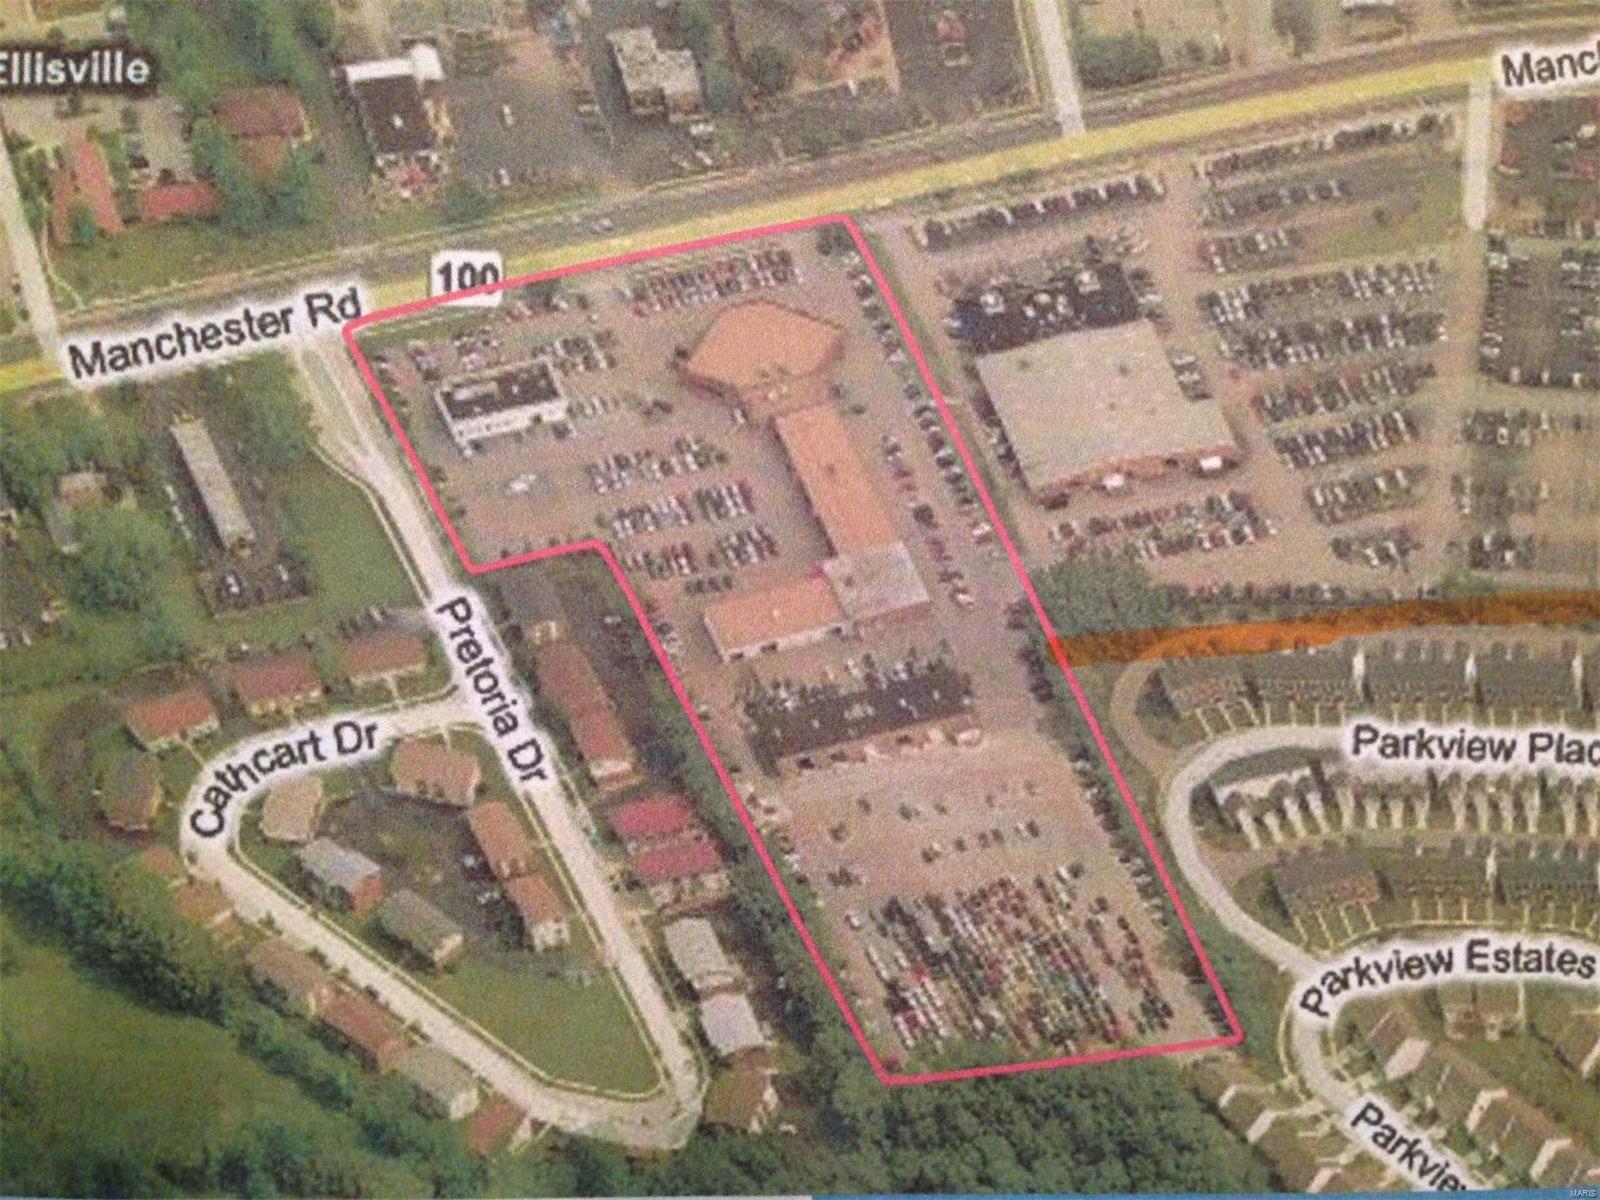
*These TWO Parcels could be sold TOGETHER OR SEPERATED. Locator Number 23T44053 AND Locator Number 23T440383 Sales *Price for both Parcels is $4,700,000. 
*Two Parcel lot : 7.4 Acres; Main Parcel is 7.4 Acres; Smaller parcel .6313 acres
*Excellent location off of Manchester and Clarkson Rd in Ellisville. Close to many amenities. Previously used as a Car Dealership, Opportunities are endless. Location: City, High Traffic, Retail Center, Shopping Mall
#19041825

Ellisville

15970 Manchester Road

None Beds

None Baths

35,637 Sq.Ft.

$3,700,000

MLS#: 19041825
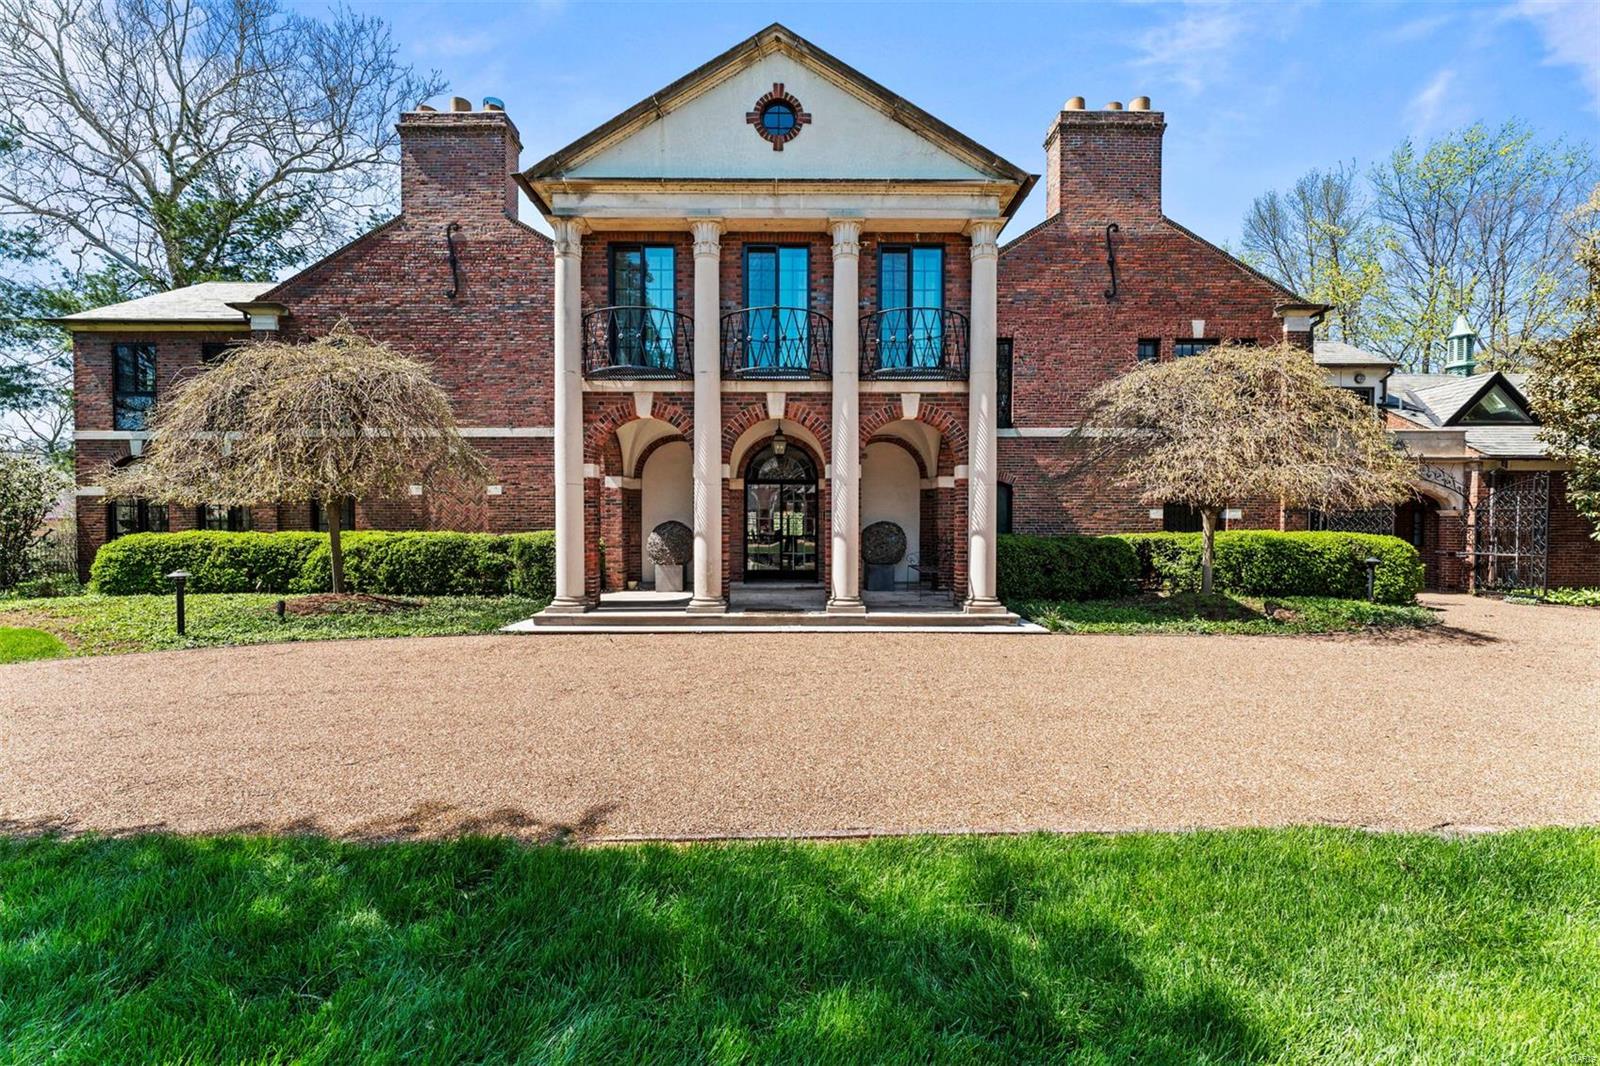
For comp purposes only
#25013687

St Louis

24 Brentmoor Park

6 Beds

5 Baths

8,618 Sq.Ft.

$3,700,000

MLS#: 25013687
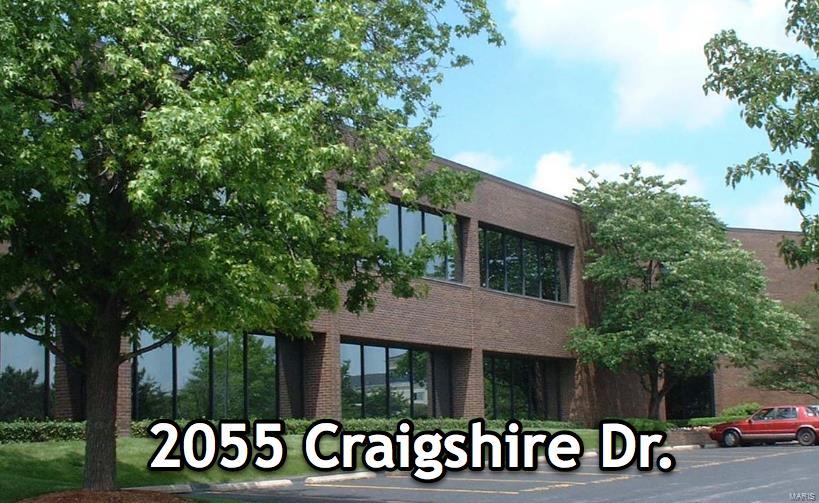
The Property is a Class B, multi-tenant, office building in the Westport submarket. The Property has easy access to Page Avenue and visibility to Interstate 270.  Over 35000 SF.  High occupancy - attractive cap rate. Location: Business Park
#18002495

St Louis

2055 Craigshire

None Beds

None Baths

36,500 Sq.Ft.

$3,700,000

MLS#: 18002495
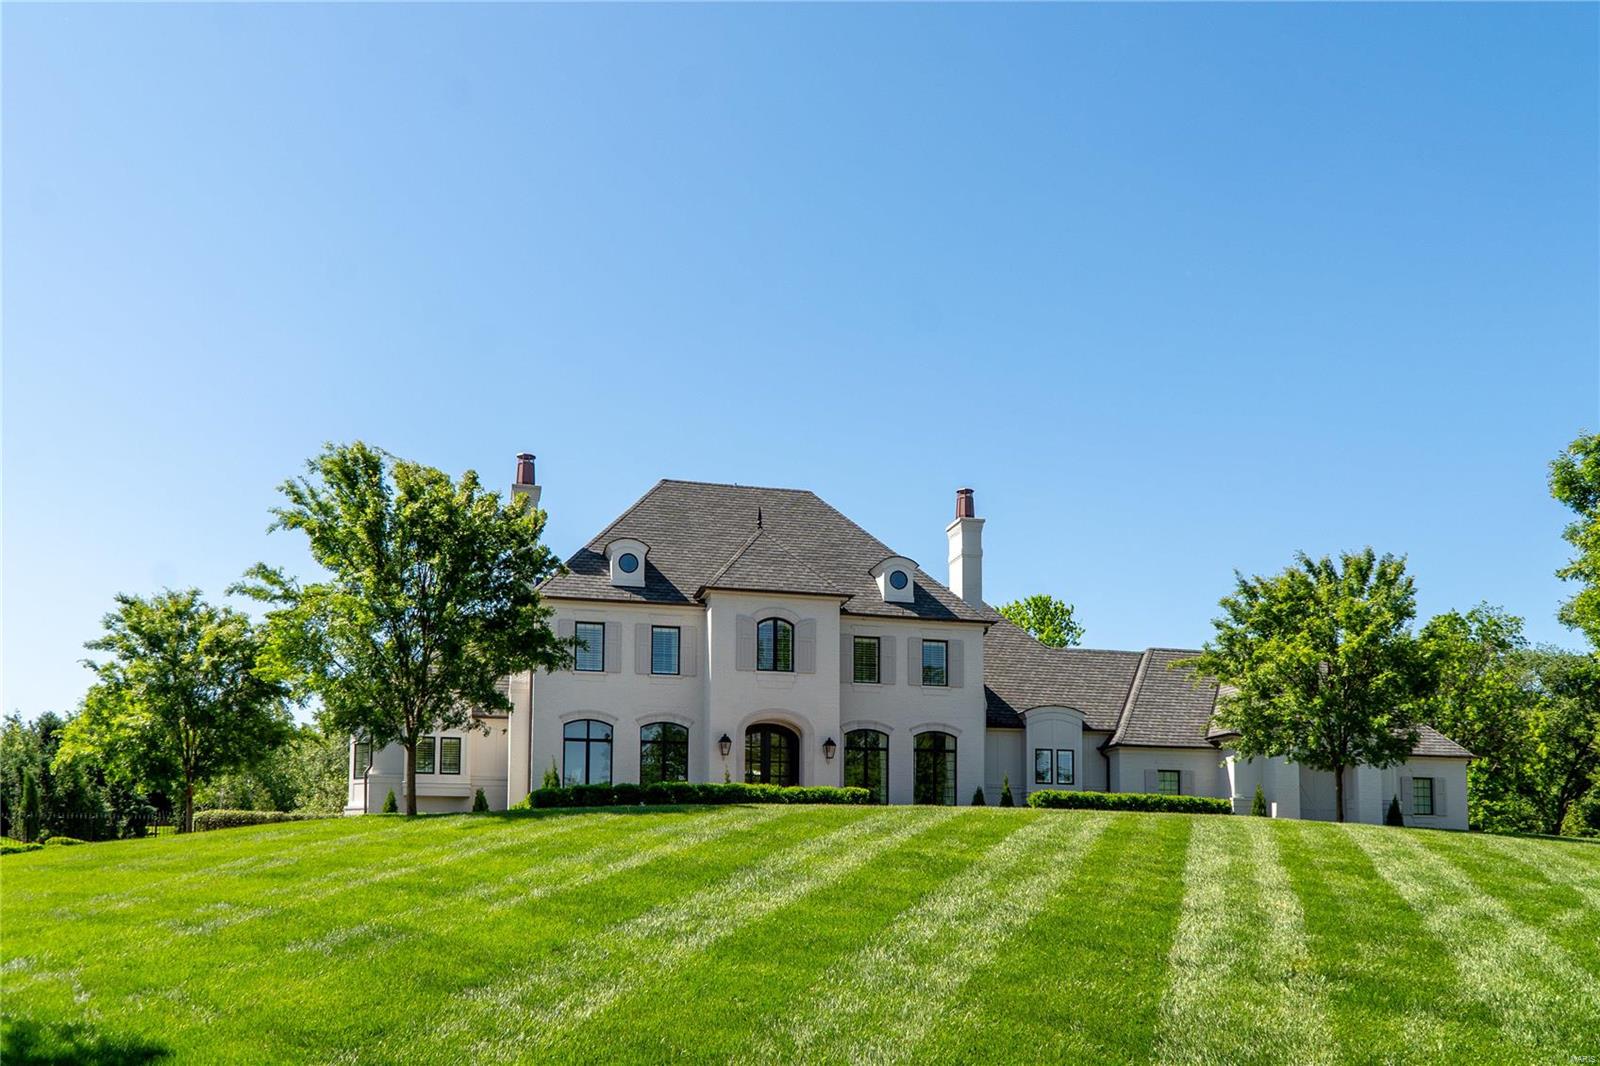
Welcome to your private oasis! Stunning Johnson-built home sits on 1.4 acres of lush landscape. Over 5000 square feet of living space, every detail exudes exquisite craftsmanship. Step into the grand foyer and be greeted by a captivating view through the LR offering a seamless transition to the outdoor pool & pool house. Main floor boasts a master suite featuring a gas fireplace, a spacious bathroom, & walk-in closet. There is a den,with built-in features,a separate large DR, a butler's pantry leads to a chef's kitchen, outfitted w/ top-of-the-line appliances and HR great for family gatherings. LL complete with custom bar, theater room,fitness room and much more. 2nd floor has 3 large suites with walk in closets.Discover a true haven of tranquility with meticulously landscaped gardens surrounding the pool. The pool house, equipped w/a kitchen and a rec room, offers the perfect retreat for relaxation or gatherings. An add't bedroom and full bath provide ultimate comfort and convenience. Additional Rooms: Mud Room
#24020320

Town and Country

549 S Mason Road

4 Beds

5 Baths

9,110 Sq.Ft.

$3,695,000

MLS#: 24020320
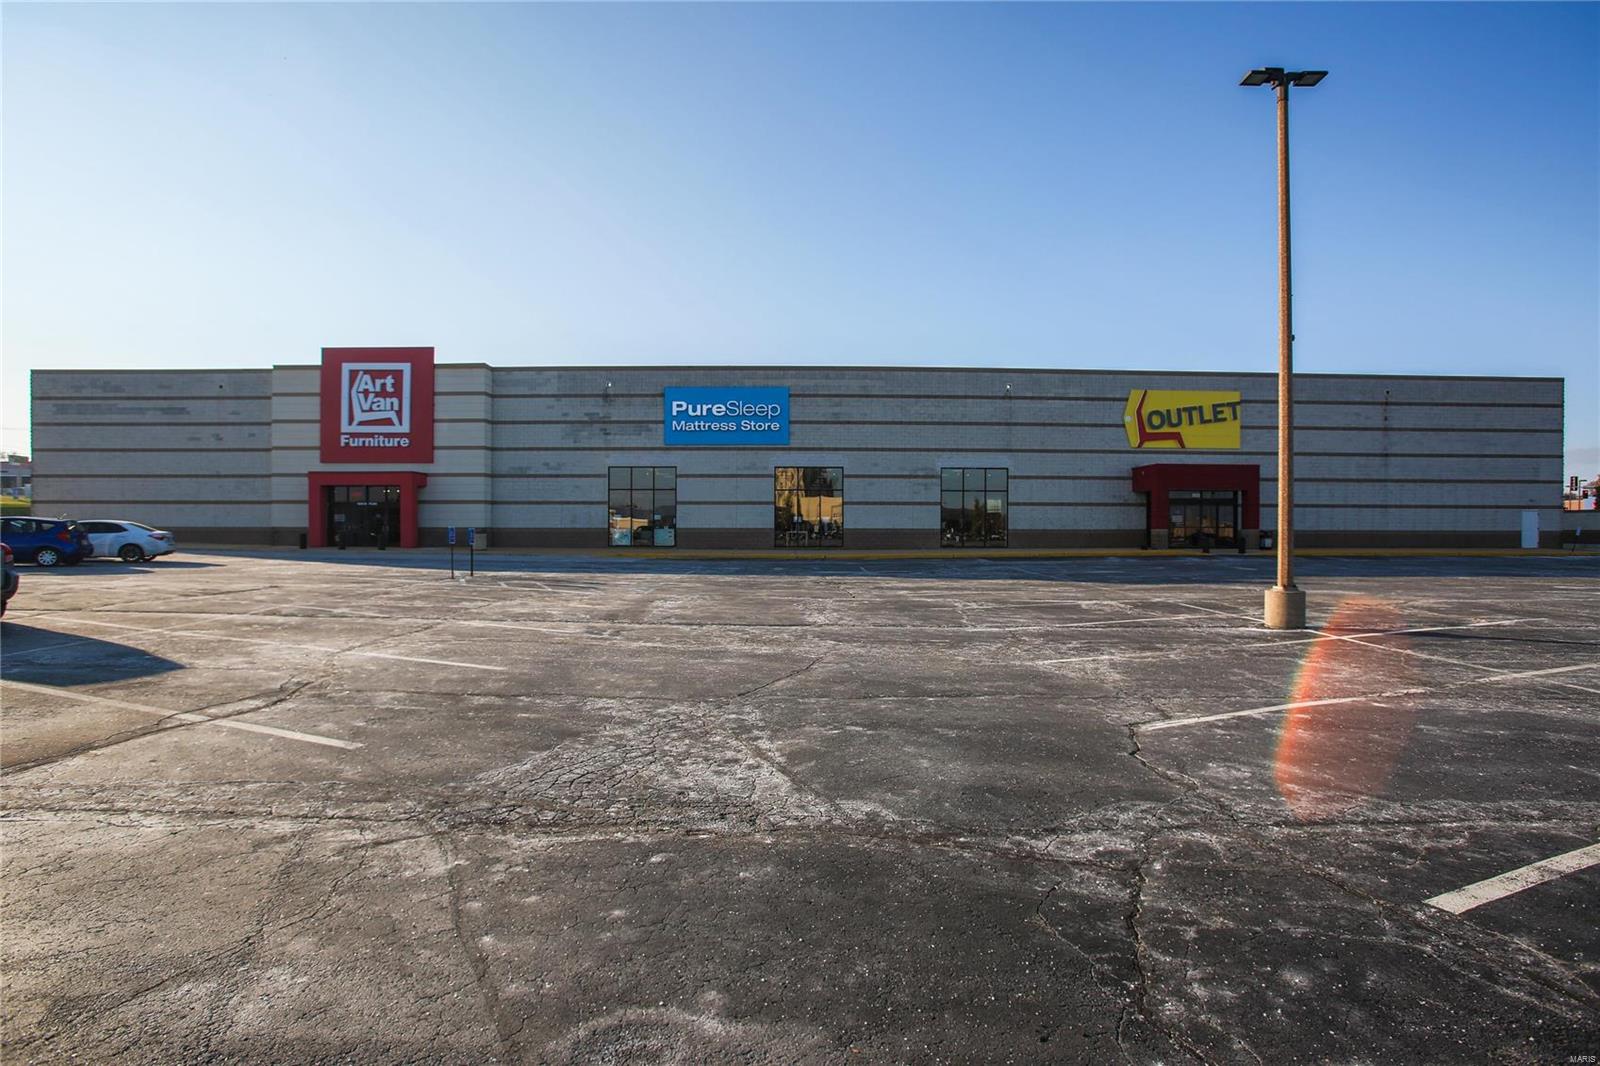
This over 45,000 sqft multiple acre property is part of The Crossings at Northwest development, situated in close proximity to four major thoroughfares — Lindbergh Boulevard (I-67), St. Charles Rock Road (MO-180), I- 70 and I-270. Offering over 45,000 sqft over 4 acres and new TPO roof installed in 2014. This site offers high traffic counts perfect for any community business
district buyer. Seller will also consider a lease call agent for details.. Property is currently leased and at absolute NNN. Location: Business Park, High Traffic, Retail Center
#22076937

Bridgeton

925 NW Plaza Drive

None Beds

None Baths

45,314 Sq.Ft.

$3,695,000

MLS#: 22076937
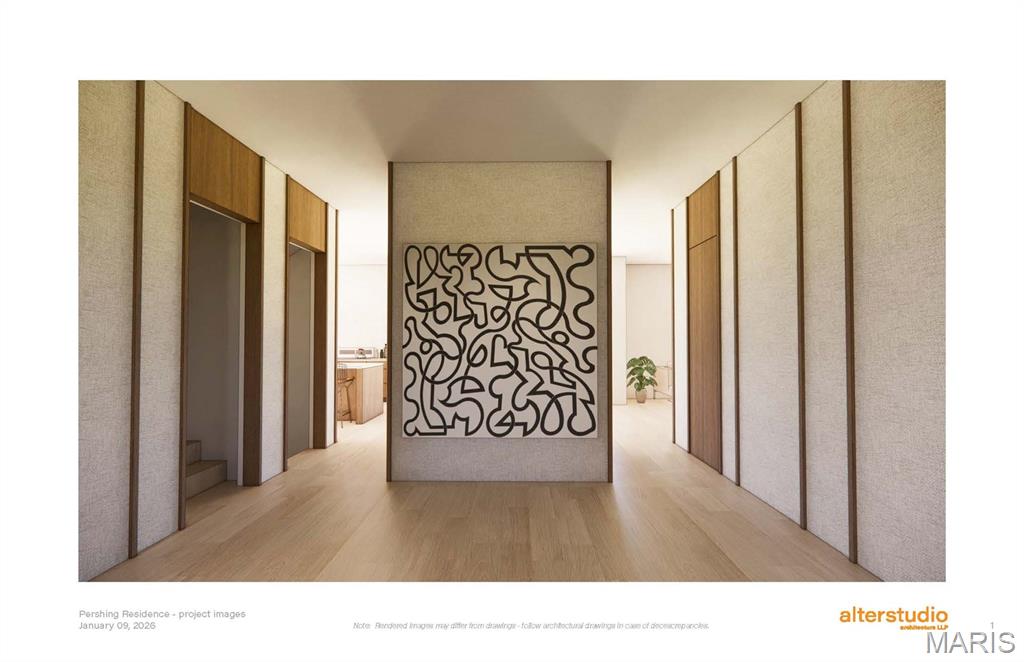
Stunning, fully reimagined contemporary home at 7788 Pershing Drive, thoughtfully designed by nationally acclaimed Alter Studio of Austin, Texas. This award-winning firm brings exceptional architectural and interior design together, showcasing impeccable materials, craftsmanship, and modern elegance throughout.
Gracious entry hall opens to formal living and dining rooms featuring three-piece crown molding, stone mantel, and custom drapery pockets for powered shades. The home is highlighted by 6" rift and quartered sawn white oak floors, walnut-cased openings, and designer grasscloth wall coverings, along with a unique “floating wall” detail.
Expansive kitchen, breakfast room, and den create the heart of the home. Custom walnut cabinetry by Gegg Cabinetry, Sub-Zero and Wolf appliances, and a seamless connection to the covered porch make this space ideal for everyday living and entertaining. The den features a dramatic floor-to-ceiling travertine fireplace, walnut built-ins, and a well-appointed wet bar.
Elevator services all three levels. Second floor includes three en-suite bedrooms, including a luxurious primary suite with walk-in closet, built-in walnut wardrobes, freestanding tub, zero-entry shower, and private water closet. A beautifully designed office with a walnut feature wall opens to a second-floor balcony. Convenient laundry room with excellent storage.
The versatile lower level offers a large living area with kitchenette, full bath, and abundant storage—perfect for guests, recreation, or fitness. Additional highlights include a heated driveway and attached garage.
A truly exceptional offering combining modern design and timeless quality.
#26011796

St Louis

7788 Pershing Avenue

4 Beds

4 Baths

4,477 Sq.Ft.

$3,695,000

MLS#: 26011796

1 ... 24 25 26 27 28 ... 666
* Listings identified with the FMLS IDX logo come from FMLS and are held by brokerage firms other than the owner of this website. The listing brokerage is identified in any listing details. Information is deemed reliable but is not guaranteed. If you believe any FMLS listing contains material that infringes your copyrighted work please click here to review our DMCA policy and learn how to submit a takedown request. © 2024. First Multiple Listing Service, Inc.

Send a message

Message successfully sent.

Your message

What is 3 + 4 ?

Reason for contacting?

I agree to receive email communication and understand I can unsubscribe at any time.

I agree to be contacted by Rock Island Realty via call, email, and text for real estate services. To opt out, you can reply 'stop' at any time or reply 'help' for assistance. You can also click the unsubscribe link in the emails. Message and data rates may apply. Message frequency may vary. Privacy Policy

Sign Out

Virtual Assistant

Would you like to take the next step with this property? We can help you schedule a showing or virtual tour, or send you more details.

Yes, I would like more information.

Thank You for Your Reply, One of Our Agents will contact you as soon as possible

No, maybe later.

Thank you, you can always contact me via email, phone number or through the contact form.

Realhub AI

Lucy - Your AI-Powered Realtor

Update Your Temporary Password

Personalize your search

Enter your email and we'll notify you immediately when new listings match what you're looking for.

or enter email address

Already have an account ? Login here

Continue your home search

Area

I agree to receive communications and understand I can unsubscribe at any time.

I agree to be contacted by Rock Island Realty via call, email, and text for real estate services. To opt out, you can reply 'stop' at any time or reply 'help' for assistance. You can also click the unsubscribe link in the emails. Message and data rates may apply. Message frequency may vary. Privacy Policy

Already have an account ? Login here

We use cookies

We use cookies primarily for analytics to enhance your experience. By accepting, you agree to our use of these cookies. You can manage your preferences or learn more about our cookies policy.





