Properties

Browse or get in touch to schedule a walkthrough.

  • Nearby me
Price range

Popular Features

Community Features

Association

Property Features

Waterfront

View

Exterior Features

Interior Features

Style

10000 properties match your criteria

Updated 1 minute ago

E-Alert name
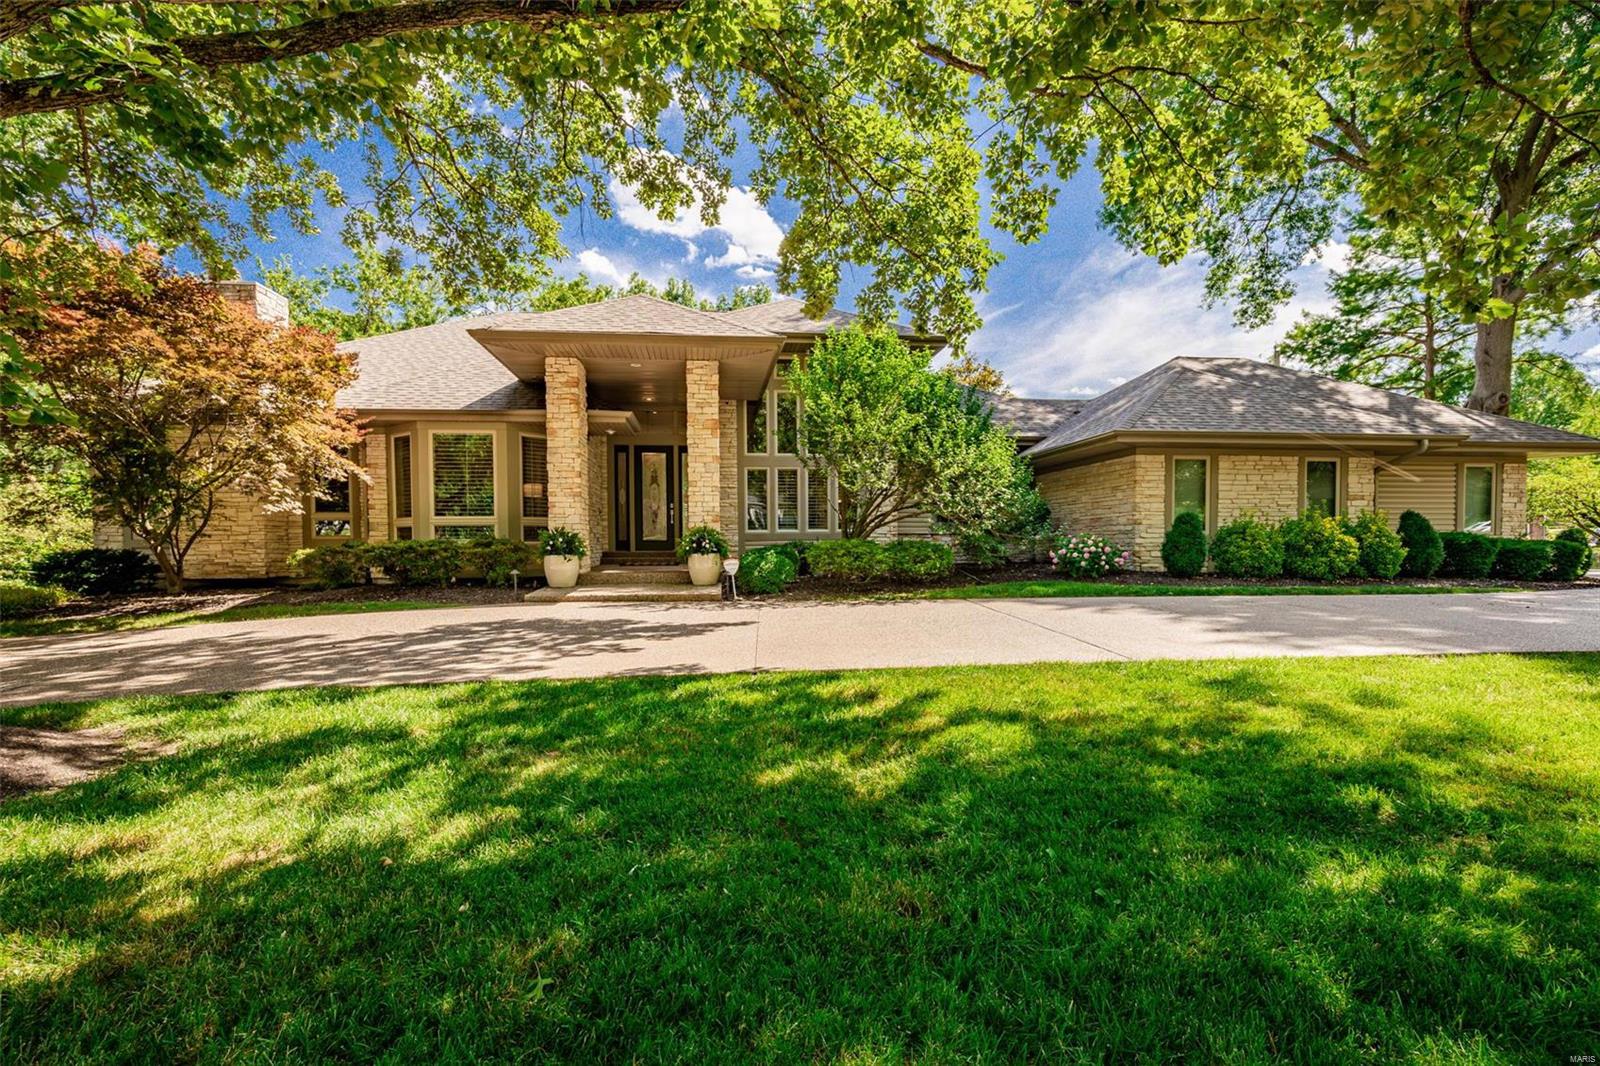
Welcome to this SPECTACULAR reverse ranch style home, perfect for today's lifestyle. Expect to be WOWed from the minute you drive up to this 6000+ sq ft home. Upon entering you will find 12" ceilings, large office, gorgeous dining room, & incredible kitchen with large breakfast bar & center island, breakfast room opens to composite deck, great room with beautiful gas fireplace, wet-bar. Surround sound throughout. Main floor primary suite features gas fireplace, his/her walk-in closets, luxury master bath with jet tub & separate shower. Mud room, laundry room, & 2 baths round out expansive main floor. Walk out lower level (above grade) boasts hardwood floors, movie screen, workout room with new full bath, gorgeous bar with ice maker, wine cooler, dishwasher. 3 bedrooms 1 on-suite, & 1 jack-n-Jill. Additional laundry room & plenty of storage. Enjoy your days on lovely covered patio, INCREDIBLE 20x40 pool, hot tub, and fire-pit (new 2020). Private yard backs to Des Peres park.3 car garage Additional Rooms: Mud Room
#22037607

St Louis

12370 Dunmorr Drive

4 Beds

4 Baths

6,022 Sq.Ft.

$1,450,000

MLS#: 22037607
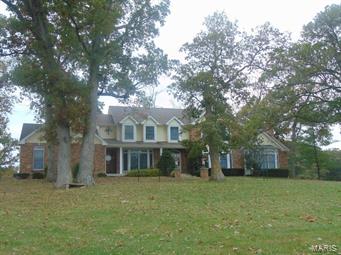
212 +/- acres-fronting Hwy D, combination of woods & pasture, approx. 30% in pasture & food plot.  Improvements include a 1 1/2 story brick and frame home built in 1993. Features include: gourmet style kitchen, spacious living rm with fireplace, formal dining rm, huge game rm with stone fireplace, 2nd story has 4 bedrooms and 3 full baths. Huge master bedroom suite has a raised Jacuzzi & separate walk-in shower! Attached 3 car garage, full basement, covered front & back porches, and unbelievable views! Gated entrance with white vinyl fence lined driveway!  All electric, septic, public water. Additional Rooms: Mud Room
#16081944

Eolia

21772 Highway D

4 Beds

3 Baths

N/A

$1,450,000

MLS#: 16081944
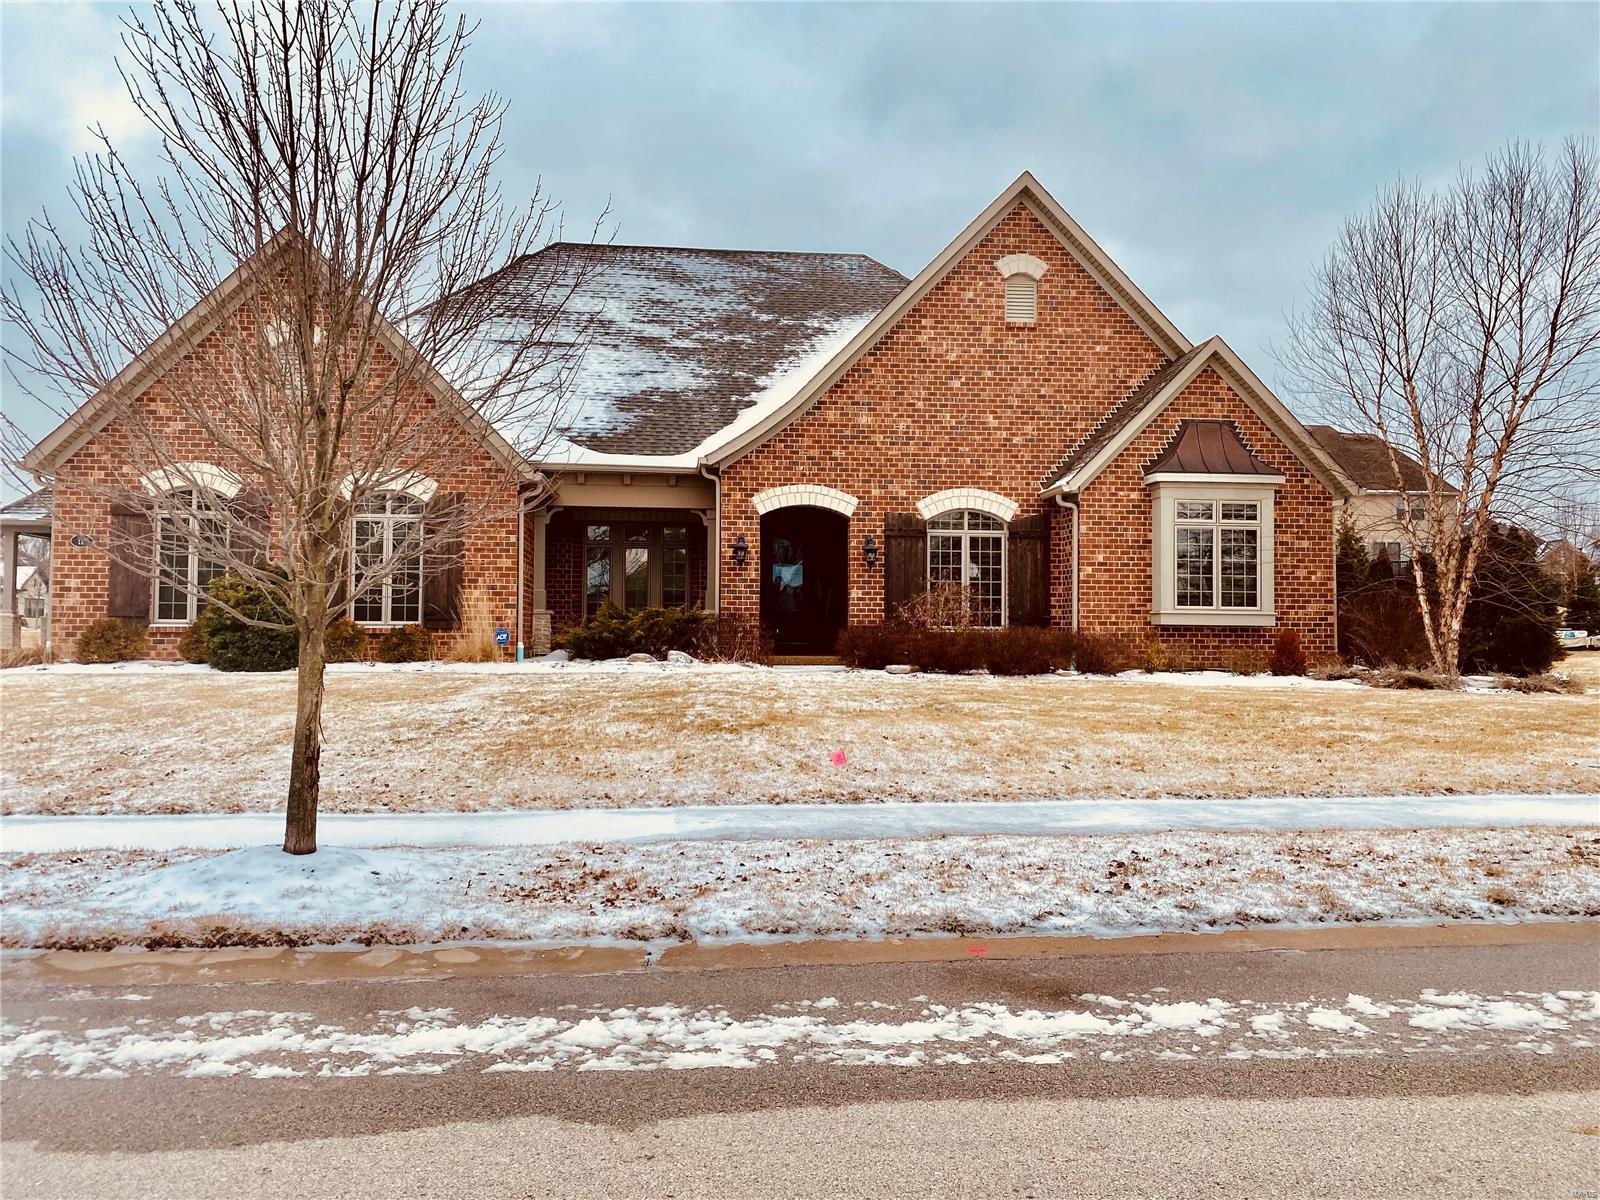
For Comp Purposes Only
#21085055

Creve Coeur

111 Tufton Farm Court

3 Beds

3 Baths

5,239 Sq.Ft.

$1,450,000

MLS#: 21085055
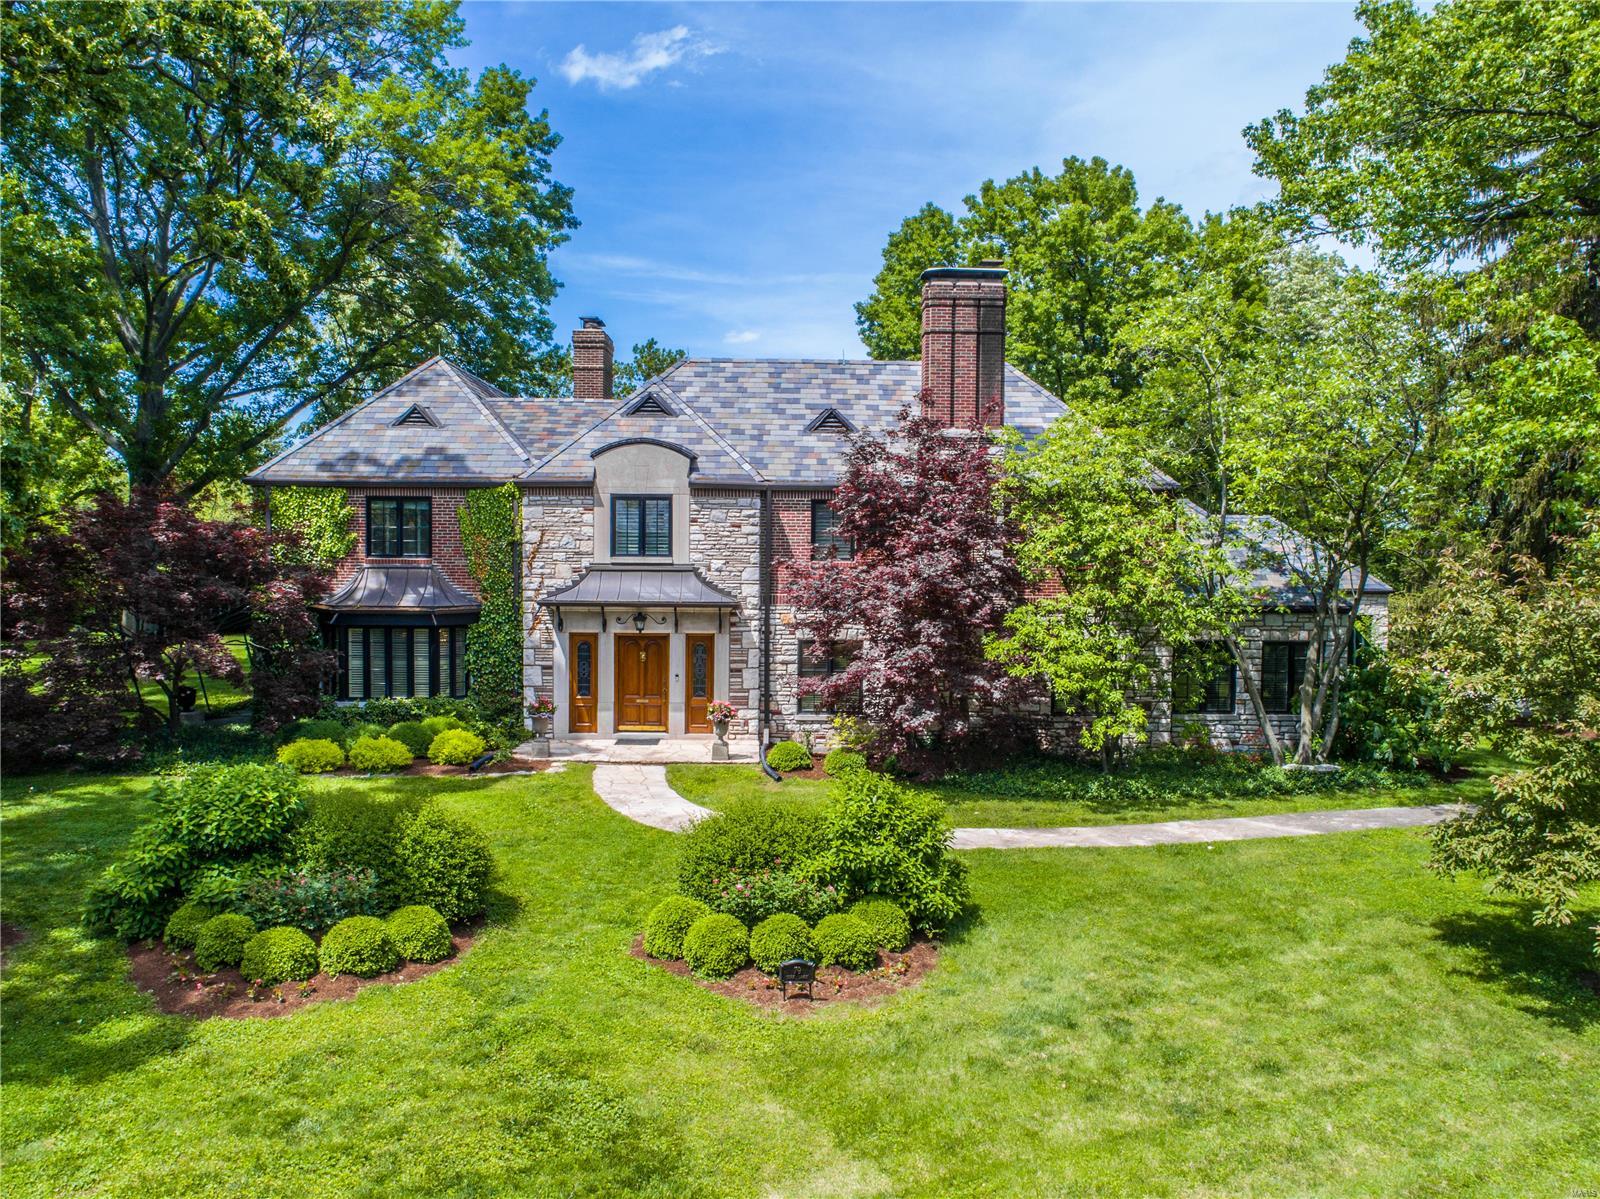
One-of-a-kind architectural gem in York Village! This breathtaking home situated on a picturesque approx 2 acres embodies the classic features of timeless architecture complemented by modern updates throughout. Striking entry foyer w/curved staircase, elegant living rm & gracious dining rm are perfect for entertaining.  A private main floor master suite oasis seamlessly added in '07 features a sitting rm, luxury bath, huge custom closet & laundry. Gourmet kitchen/breakfast rm w/custom cabinets, granite counters, w/in pantry & built-in beverage center adjoins the sunroom. A cozy library w/fireplace & guest bath complete the main floor. Upstairs find 3 add bedrooms, all w/updated en-suite bathrooms in '17 The w/o ll features a family rm, wet bar & updated bath.  Above the 3 car garage find a separate apartment w/bedroom, office & kitchen. Elevator, gorgeous terrazzo floors, 4 fireplaces, newer windows, slate roof & copper gutters in '09, updated electric & plumbing - the list is endless! Additional Rooms: Sun Room
#19034353

St Louis

79 York Drive

5 Beds

6 Baths

7,033 Sq.Ft.

$1,450,000

MLS#: 19034353
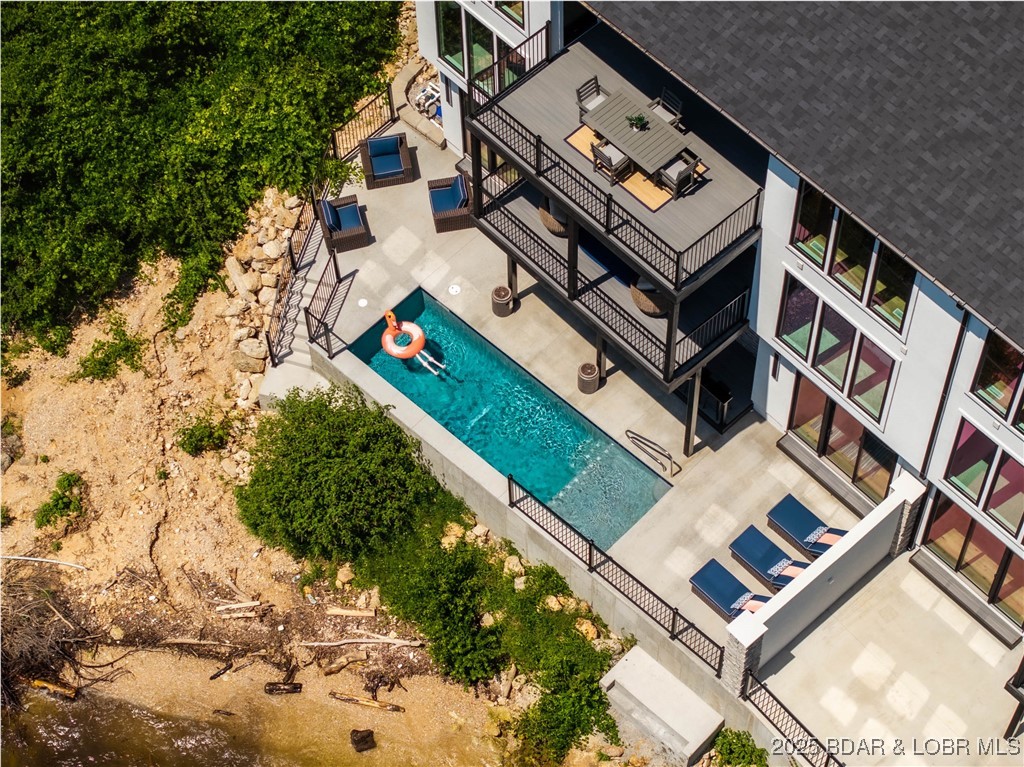
The Enclave at 14 Mile is an Elite Collection of 10 Exceptionally Designed Homes. Nestled along the shoreline, a Premiere Horseshoe Bend Parkway gated entry leads into your attached two car garage, offering security and privacy. You’ll step into warmth, texture and superior artistry with a myriad of indoor and outdoor luxury amenities and products including your private pool right at the lake’s edge. 4,030SF, 4BR | 4FullBT | 2Half BTH, Main level great room with kitchen, primary suite, laundry & powder room. Midlevel family room, three bedrooms & three full baths. Lower level has a pool bar/kitchen w/roll up windows overlooking the pool patio plus a game room & guest bath. Cruiser and powerboat slips available. Homes are built villa style w/adjoining concrete block firewall for safety & soundproofing. Be sure to watch the video of the model!
#3582683

Lake Ozark

68 Palisades Yacht Club Drive

4 Beds

4 Baths

4,030 Sq.Ft.

$1,450,000

MLS#: 3582683
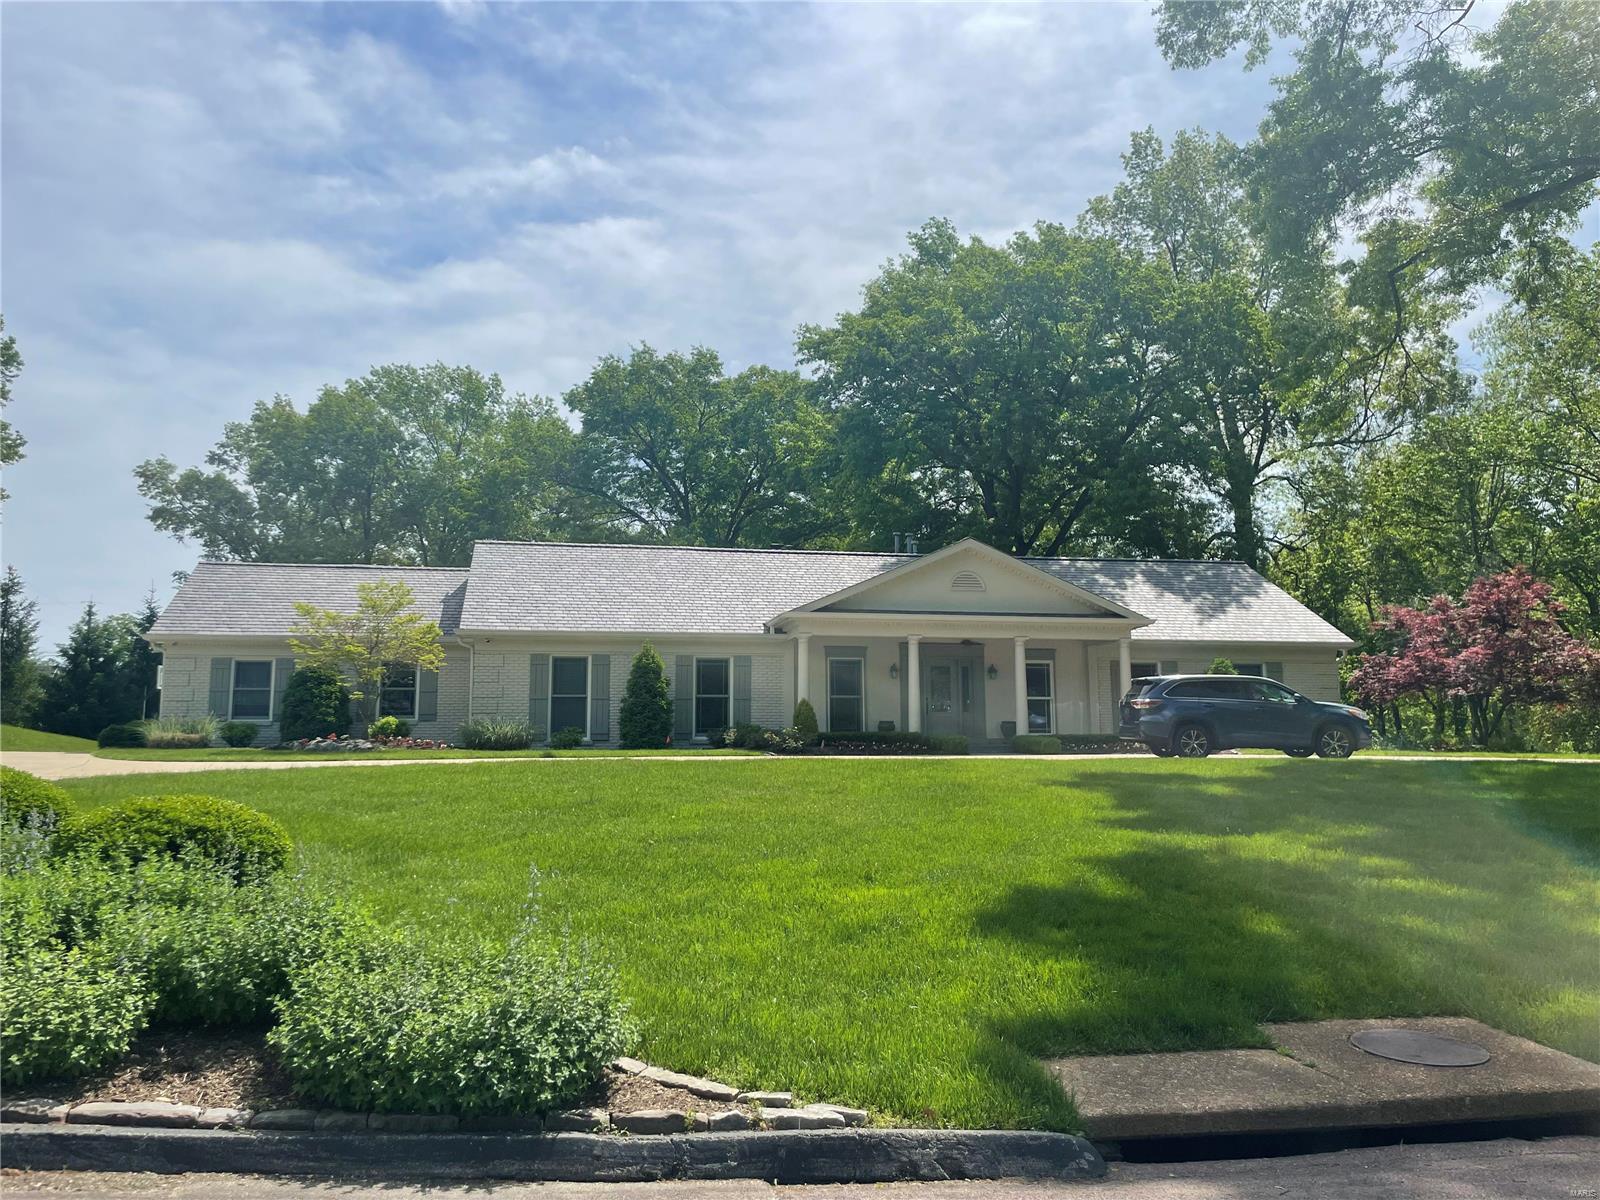
Renovated top to bottom w/ stunning details at every turn. Meticulous care & planning are evident in every part of this beautiful home. Enter to find formal living & incredible home office w/custom built ins at either side. The gorgeous luxury kitchen features Sub Zero & Wolff appliances, massive center island & walk in pantry. The adjacent hearth room stuns w/ a stone fireplace & view of the lush nearly 1 acre private lot and outdoor living spaces. The main floor primary features a huge walk in closet w/ California closet organizing systems which you will also find in most other closets throughout. Laundry, mudroom, additional guest suite & powder room round out the main. The 2nd floor features 2 additional good sized bedrooms, both w/ walk-in closets & en suite baths. The gorgeously finished lower features a stadium theater room, powder room, gorgeous custom wine room & additional living space.  Wired speaker system throughout, 2 2car garages- too many amazing details to list!
#24026982

St Louis

1864 Woodmark Road

4 Beds

4 Baths

6,082 Sq.Ft.

$1,450,000

MLS#: 24026982
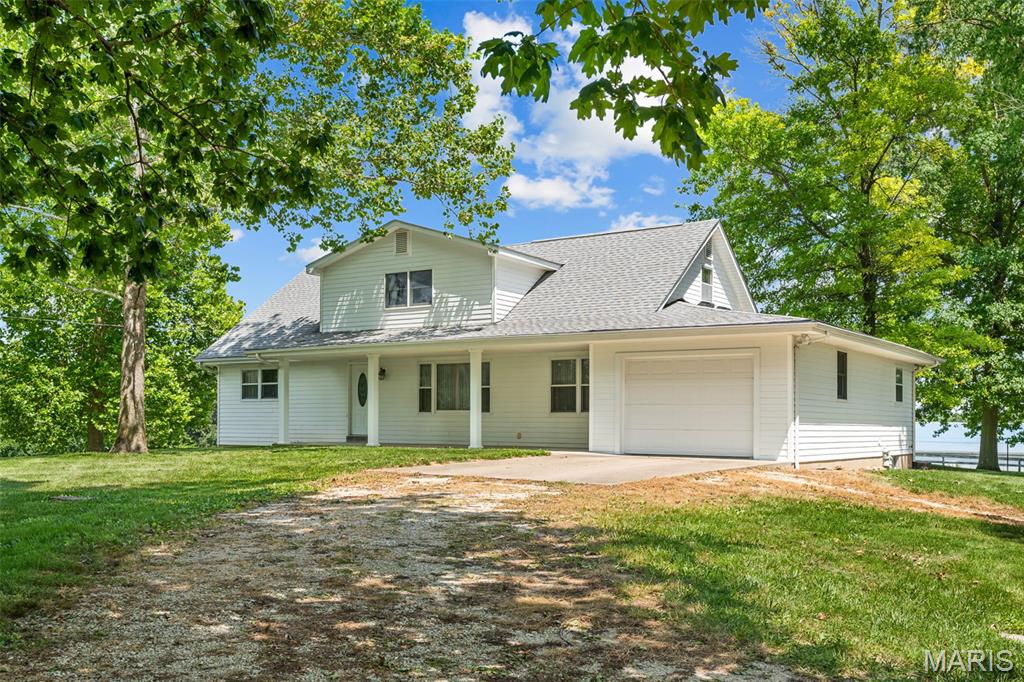
A truly rare opportunity to own this once in a lifetime farm just minutes outside of Washington, MO. First-time on the market in over 60+ years! Over 81+\- Acres of some of the most beautiful property you will set your eyes on. This property offers gentle rolling hills, plenty of fenced-in pasture, and just the right amount of woods to offer some amazing hunting opportunities. Don't forget to bring your fishing pole because the 1+ acre lake is fully stocked with bass, bluegill, and catfish. The 1960's farmhouse presents 4-5 bedrooms, 3 full bathrooms, large living and kitchen spaces, main-floor laundry, full walk-out basement, a one-car garage, and an amazing maintenance-free covered deck that you can watch all the seasons unfold on. This property is unrestricted so don't hesitate to create that farmstead you've always wanted. With over 2300' of road frontage along Sunny Road, the possibilities are endless. Plenty of room for equipment on the property as well, with several outbuildings ready to be filled. Just minutes from town!
#26045101

Washington

3810 Sunny Road

5 Beds

3 Baths

2,219 Sq.Ft.

$1,450,000

MLS#: 26045101
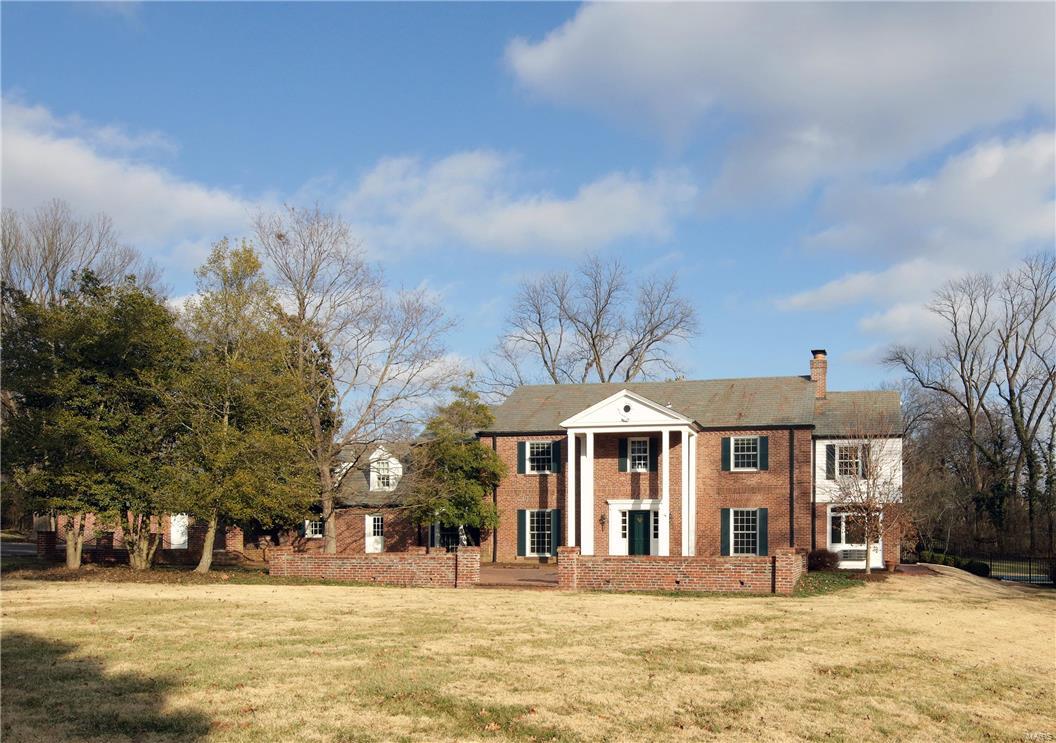
Classic Colonial home on picturesque 1.8 acres with 6,000+ sq. ft. on the main & upper levels, updated & neutral décor. Interior features include a center hall floor plan with beautiful curved staircase in the foyer, formal living & dining rooms, a paneled study, sunroom overlooking the pool, remodeled kitchen with center island, JennAir/Thermador/Dacor/KitchenAid appliances & 2-story addition with main floor family room & bar plus bedroom suite above. On the 2nd floor, the master suite features his & her dressing rooms & baths, 4 add’l bedrooms (2 with en suite baths) & activity room with laundry. Timeless architectural details include crown & picture frame molding, chair rail, arched openings & French doors. Convenient mud room with cubbies off kitchen adjoins laundry & 3-car garage. Partially finished lower level has family room, wet bar, half bath, game room & workout area. Newer windows. Extensive landscaping, pool, waterfall, pool house with covered terrace & 2 brick terraces. Additional Rooms: Mud Room
#17005423

Ladue

2 Log Cabin Drive

5 Beds

5 Baths

6,121 Sq.Ft.

$1,450,000

MLS#: 17005423
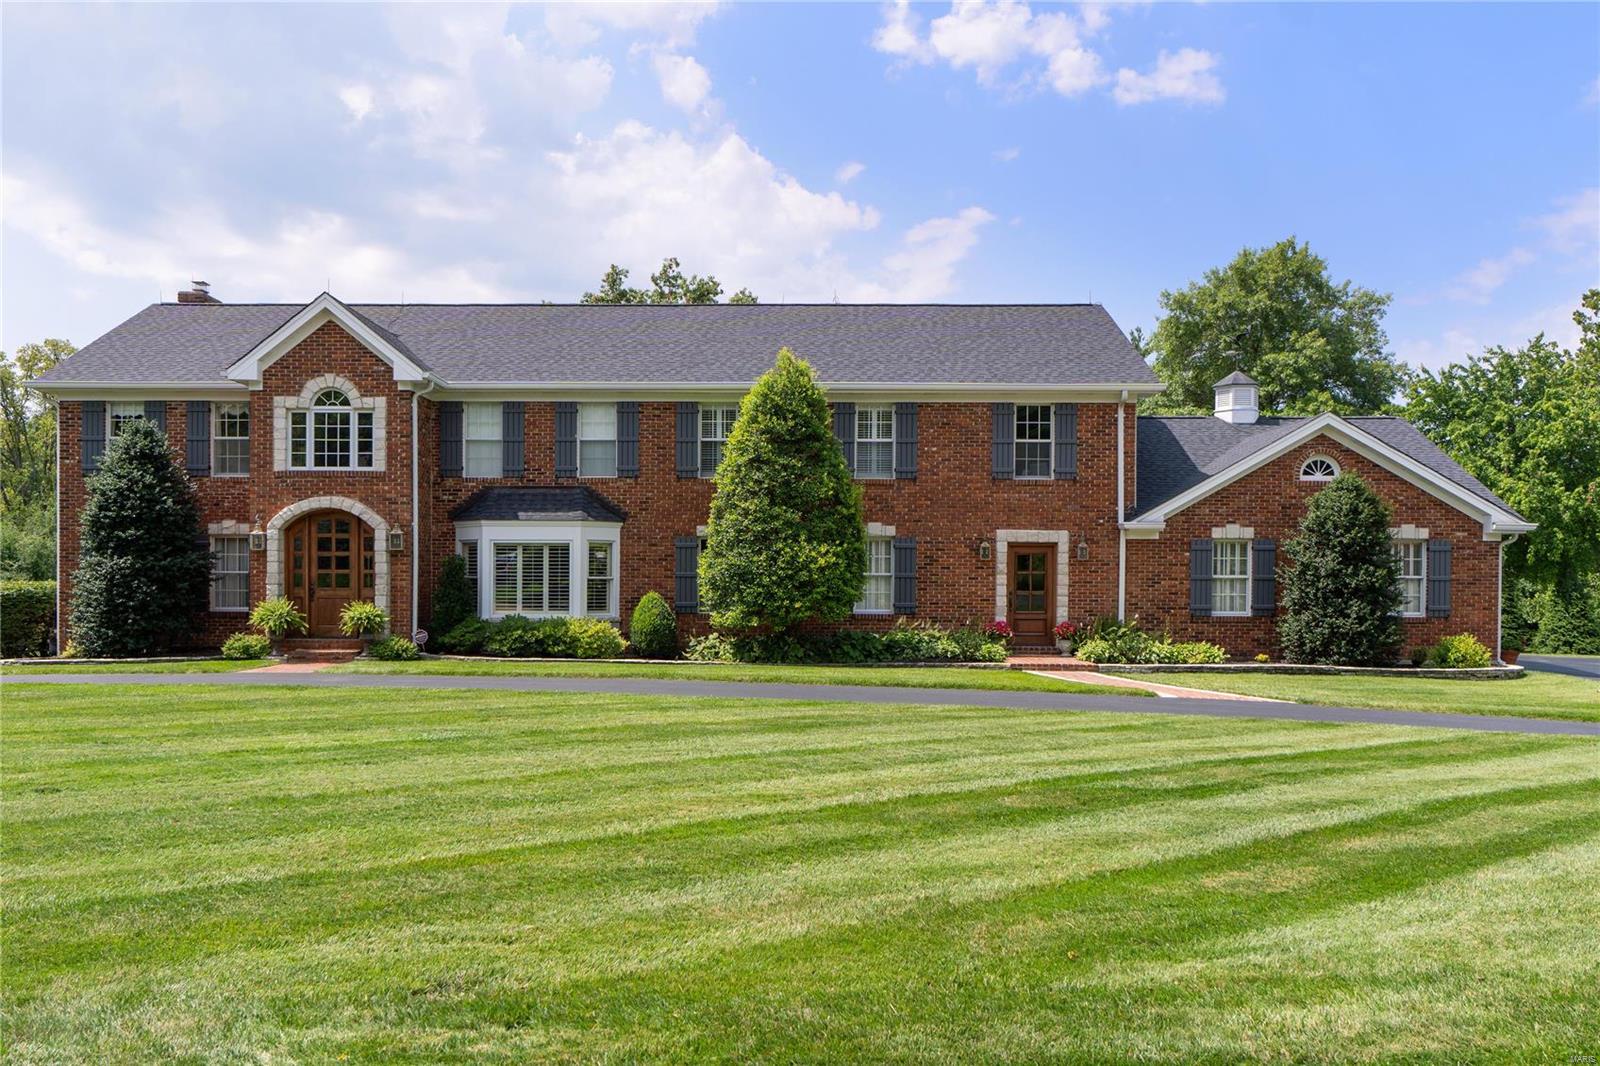
Beautiful Family Home located on desirable cul de sac in Des Peres. Almost an acre lot with gorgeous pool and plenty of green space for play.  This home has been lovingly maintained and added on to by original owners.   Center hall plan with plenty of generous rooms for entertaining and living.  Updated Off white kitchen cabinets with high end appliances and lovely 3 season porch w/ fireplace.  The spacious Great Room addition flows well as a pool house with a pool bath for easy access.  Bar area features beautiful counters, sink and ice maker ideal for entertaining.  Serene pool area w/ beautiful stacked stone & slide.  Upstairs boasts 6 bedrooms &  3 full baths,  The 6th bedroom is perfect for an office or an extension of the primary suite closet.  Finished LL with plenty of storage & a half bath. 3 car attached garage.  This location is popular due to proximity to schools, churches, Des Peres Park & shopping.  Dont miss this opportunity to make this home your families forever Home. Additional Rooms: Sun Room
#24044027

St Louis

12040 Chaltenham Drive

6 Beds

3 Baths

4,992 Sq.Ft.

$1,450,000

MLS#: 24044027
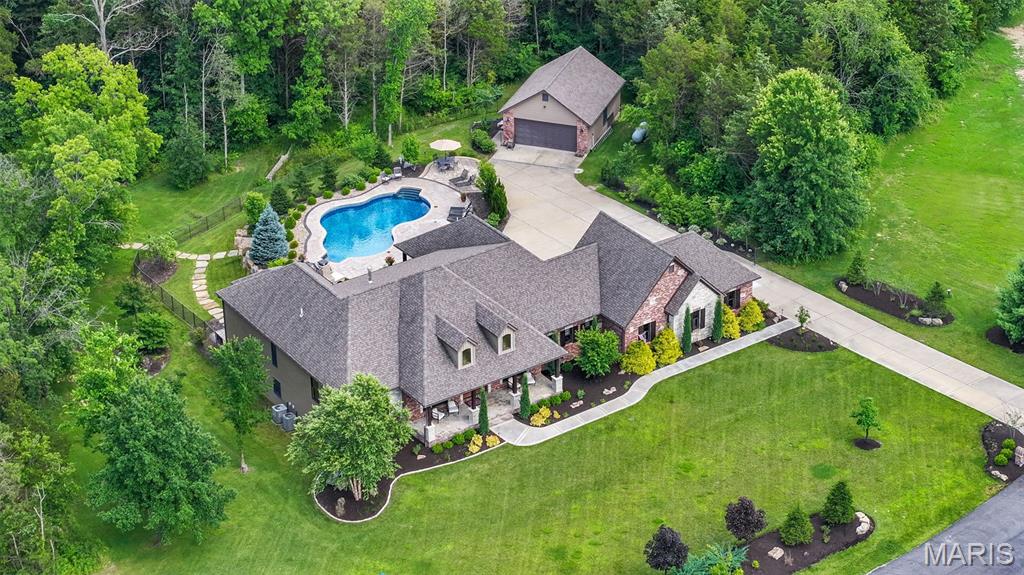
UNDER CONTRACT—OPEN HOUSE CANCELLED! Stunning custom ranch with inground pool and detached garage nestled on a 6+ acre wooded lot just a few minutes from highway 70. You have to SEE in person to appreciate the level of updates in this spectacular home. No expense was spared when this home was redesigned by Savvy Design Group and renovated by Markway Construction. Updates and upgrades to this home include a complete kitchen redesign with Cambria countertops, sleek stainless appliances, custom cabinetry, and stunning fixtures. Great room fireplace with lighted built-ins and a wall of windows overlooking the pool & wooded private lot. Updated lighting & chandeliers throughout, high-end drapery by Sunshine Drapery, and walk-in closets designed & created by Closet Factory. This unique floor plan features two primary suites on the main level, each with a private full bath and custom closet. Professionally finished and redesigned lower level is color-drenched and evokes a moody vibe complete with library, coffee bar, office, bedroom and full bath, yet there's still plenty of unfinished space for an added potential theater room. Hard-wired hot tub, outdoor fireplace with patio and covered paver patio, extensive landscape designed by Frisella, upgraded/newer irrigation and epoxy finished garage floors. This one honestly must be seen in person to appreciate the exquisite design choices and private setting.
#25008465

Foristell

130 Foristell Ridge Court

3 Beds

3 Baths

4,236 Sq.Ft.

$1,450,000

MLS#: 25008465
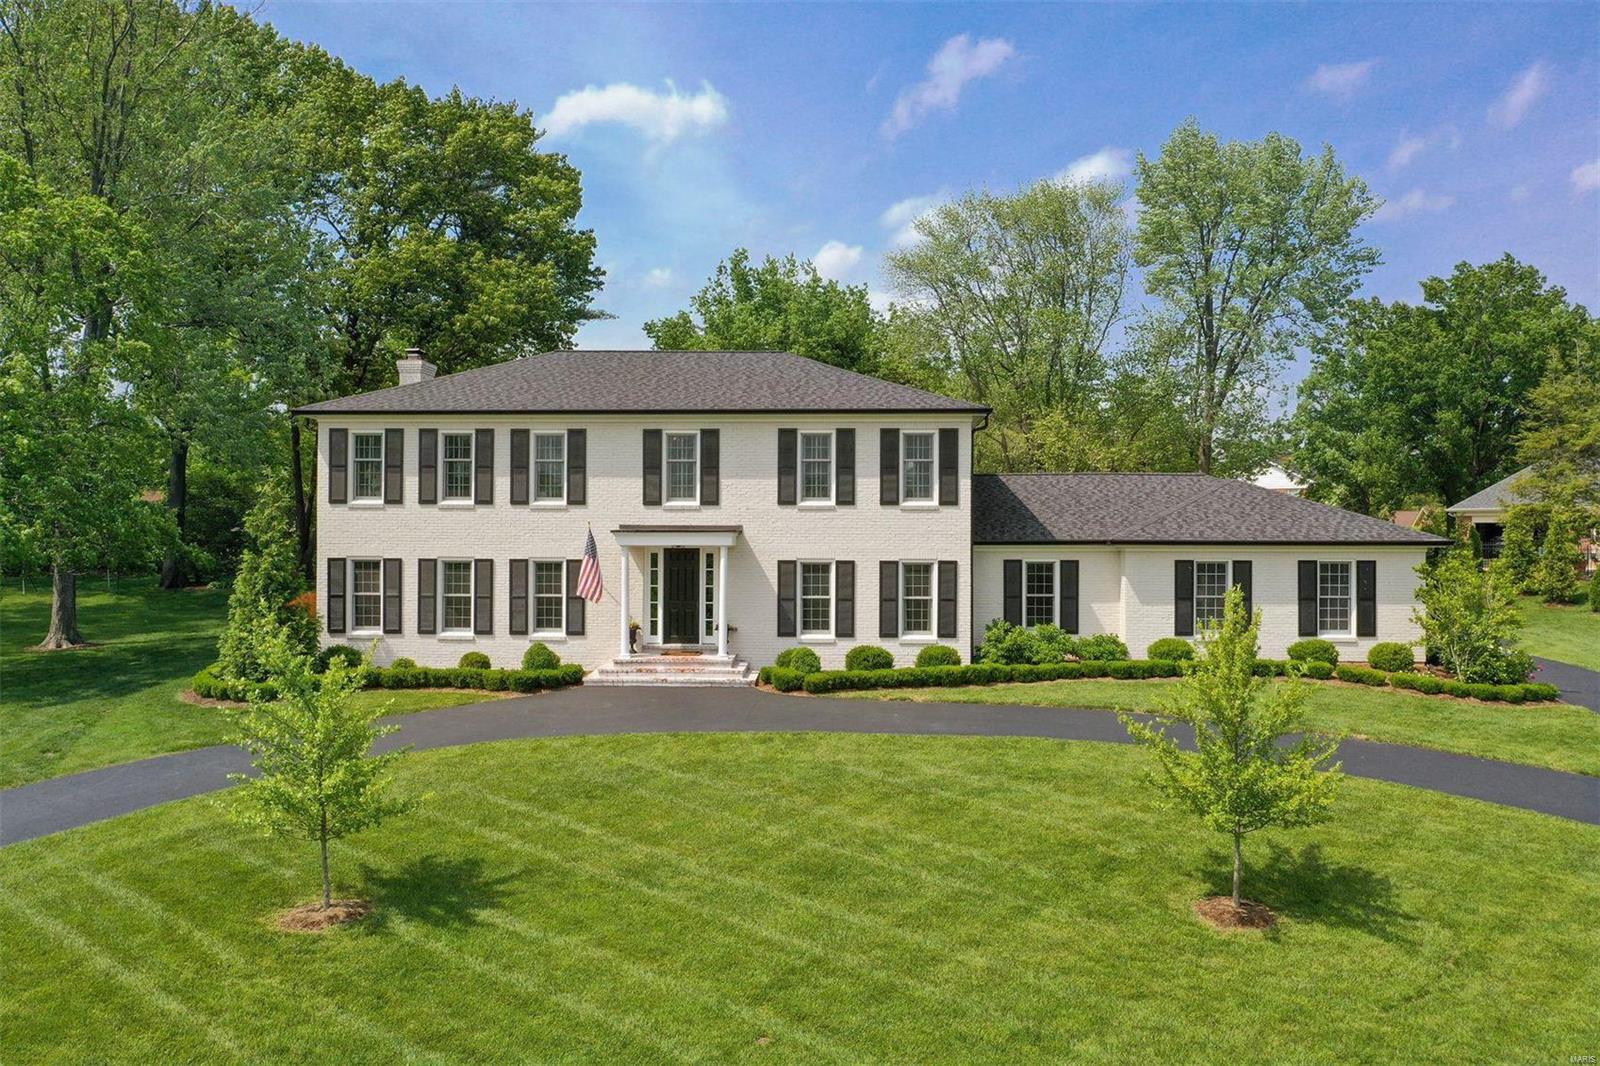
The WOW Factor. Recently renovated, this impressive Town and Country home sits on a green 1+ acre lot with a sparkling pool. The center entrance front hall is flanked by the living and dining rooms, with openness to see from one end of the house to the other. Light-filled kitchen with center island seating and eat-in area, plus family room with fireplace, wet bar, and beamed ceiling. Rounding out the 1st floor is the outfitted mudroom with cubbies and a “family hub” room with laundry and built-in cabinetry with desk. Upstairs is the spacious Primary Suite with walk-in closet and ensuite bath. There are also three additional bedrooms with two baths on the 2nd floor. Finished basement with rec room, music room, gym, 5th bedroom, and bath. Significant updates include new roof and gutters, driveway, patio, electric panels, HVAC, PVC stacks, and Pex and Copper plumbing. Showings start October 6th. Additional Rooms: Mud Room
#22033210

St Louis

12321 Carberry Place

5 Beds

4 Baths

4,970 Sq.Ft.

$1,450,000

MLS#: 22033210
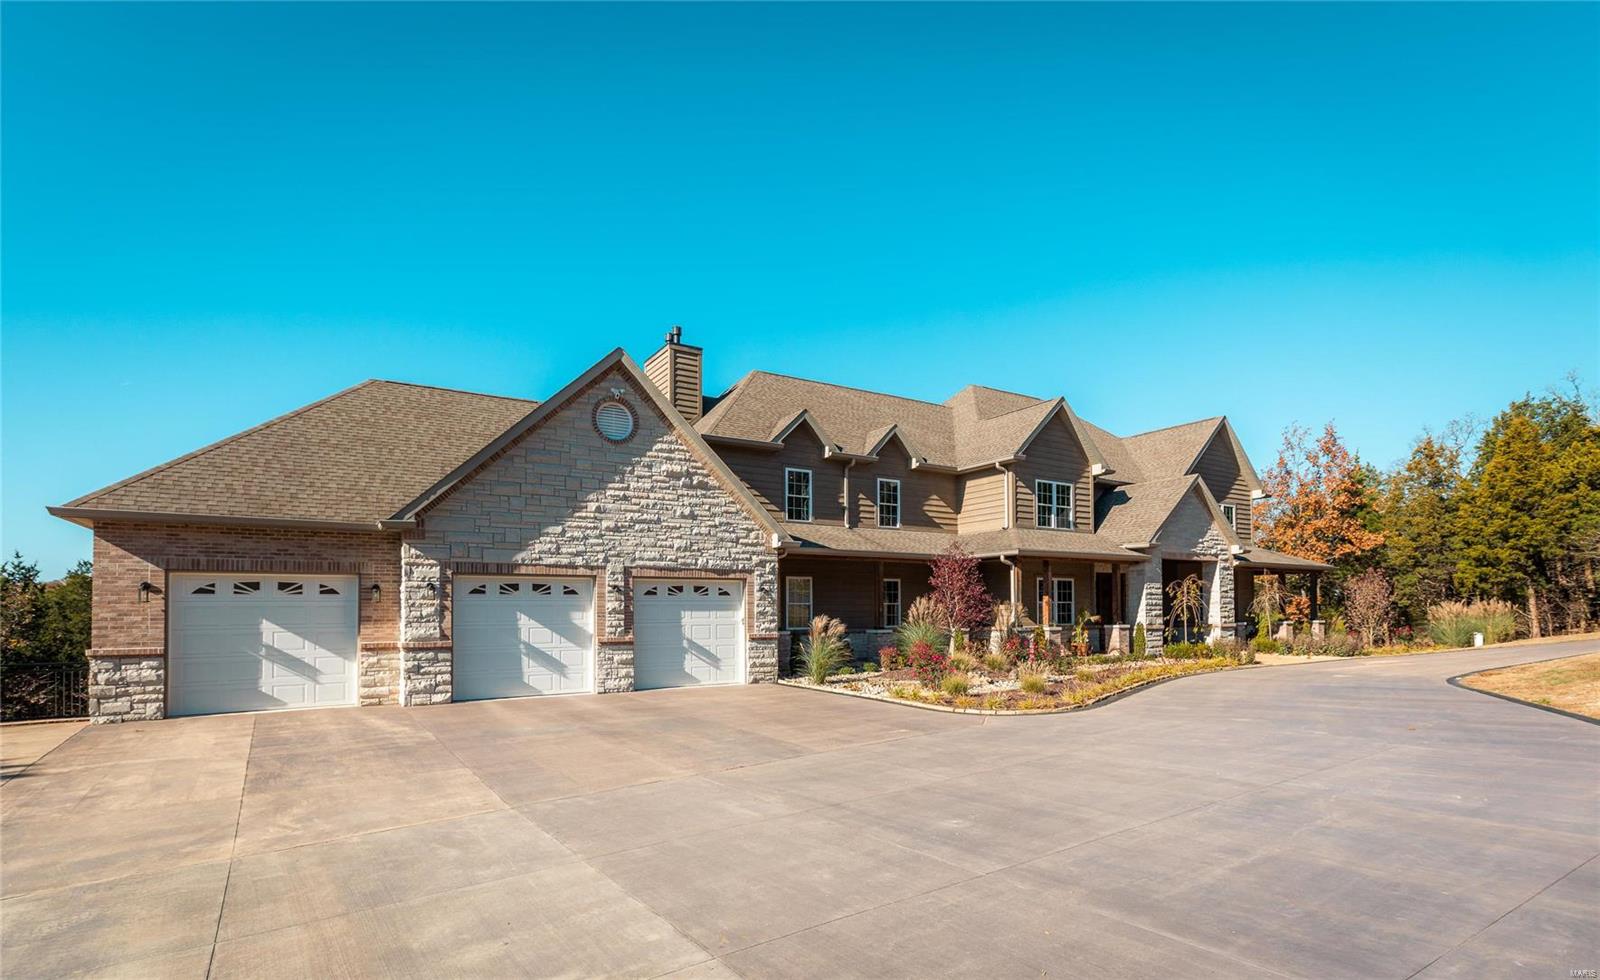
Custom built 2 story home nestled on 30 acres in beautiful Franklin County, Missouri. Gorgeous parcel of land with excellent views of the rolling hills available from every angle of this home.  Property would make a great equestrian ranch or even a hunting lodge for your family and friends. You can sit on your deck or the front porch watching the deer and turkey wandering through the yard and woods. Excellent hunting on this land. Tom turkeys and lots of whitetail deer have been known to wander around this land. Very close to Robertsville State Park and the Meramec River if you enjoy fishing, floating, and hiking fun.  Attention to detail was not spared in this custom 5 bedroom 4 1/2 bath home complete with a finished walk out basement, huge 49' x 69' outbuilding, inground pool, and pool house. Don't miss out on this beautiful custom home.. Up to 110 additional acres available to purchase at $5,500.00 an acre.
#20081561

Robertsville

5744 Calvey Creek Road

5 Beds

4 Baths

N/A

$1,450,000

MLS#: 20081561
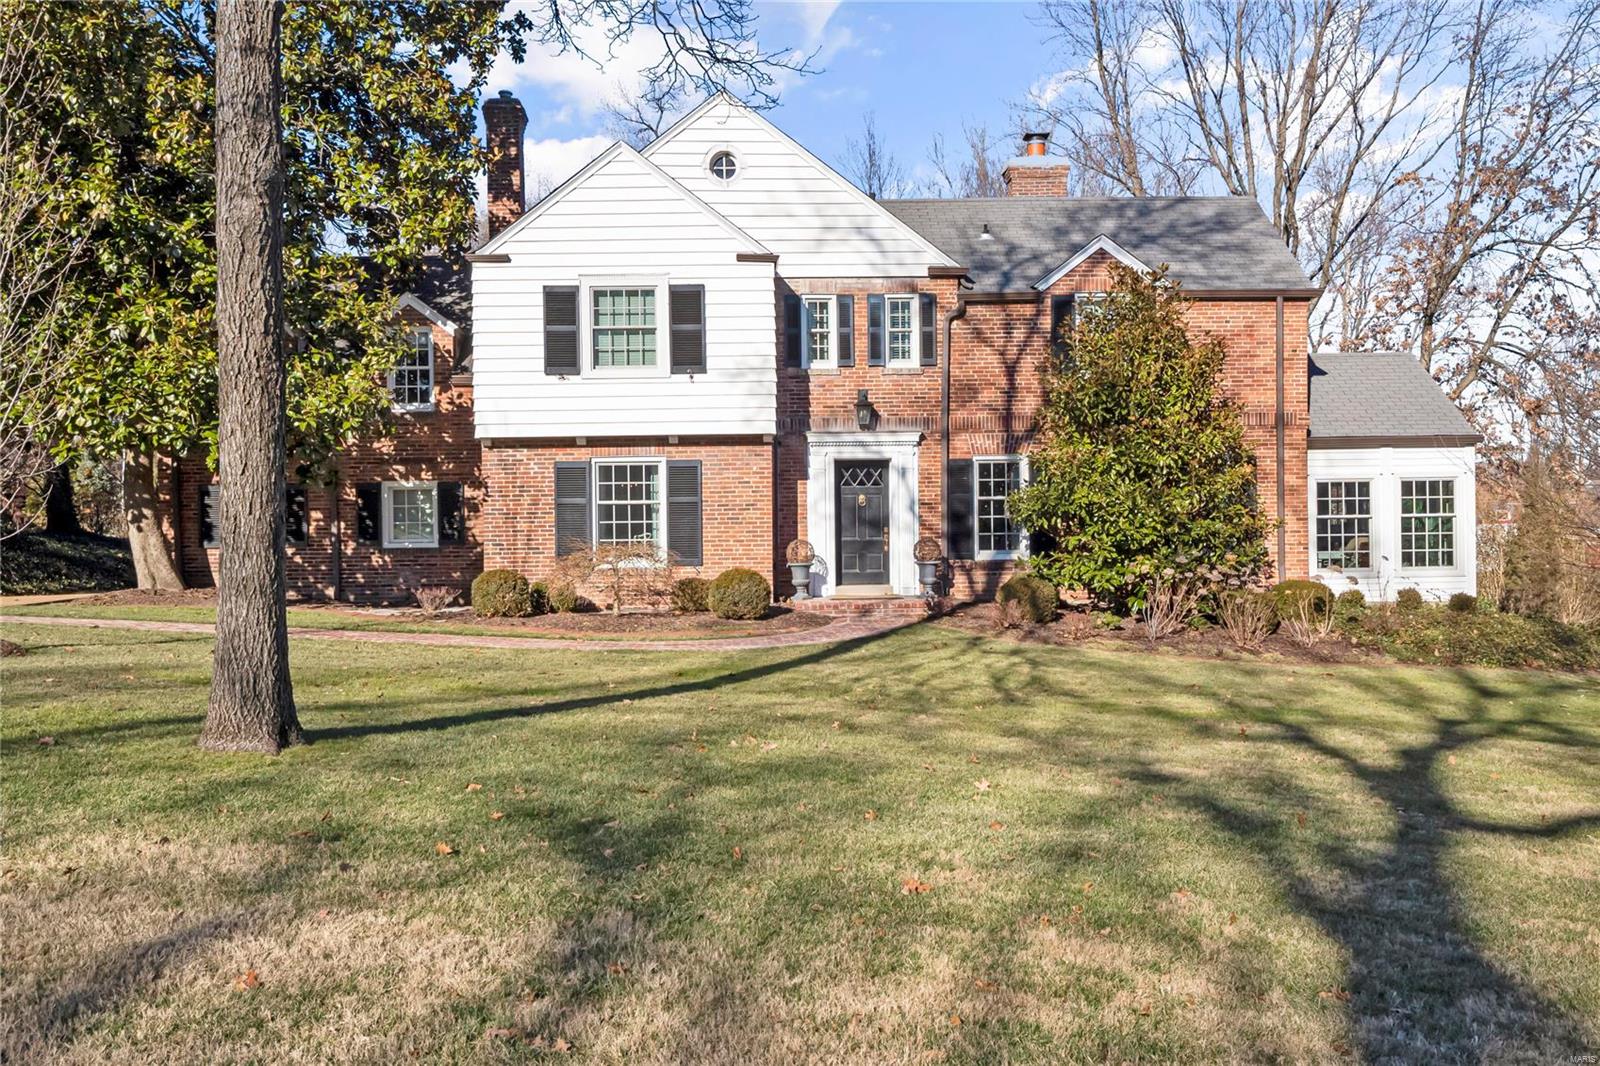
This gorgeous 4 BR, 3 1/2 BA home is beautifully renovated to fit today’s lifestyle. The 1st floor offers lovely formal living & dining rooms plus a delightful sunroom or office. The updated kitchen has a large center island, granite counters, stylish backsplash, new appliances (including Wolf stove) & a breakfast bar and it opens to the fabulous family room with fireplace, built in bookcases and space for casual dining. Upstairs you will be thrilled with the primary bedroom suite which has a coffered ceiling, tons of closet space and a newly added full size laundry. The primary bath is incredible- custom cabinets, double sinks, oversized shower & separate tub, heated floors & private toilet area. 3 addtl bedrooms and 2 addtl full baths complete the 2nd floor. LL has a terrific office/family room & tons of storage. Other updates include new windows (see agent remarks), new HVAC units, new hot water heaters, gutters replaced, backyard regraded & landscaped, new front walk & much more! Additional Rooms: Sun Room
#22001667

Ladue

31 Loren Woods Drive

4 Beds

3 Baths

4,614 Sq.Ft.

$1,450,000

MLS#: 22001667
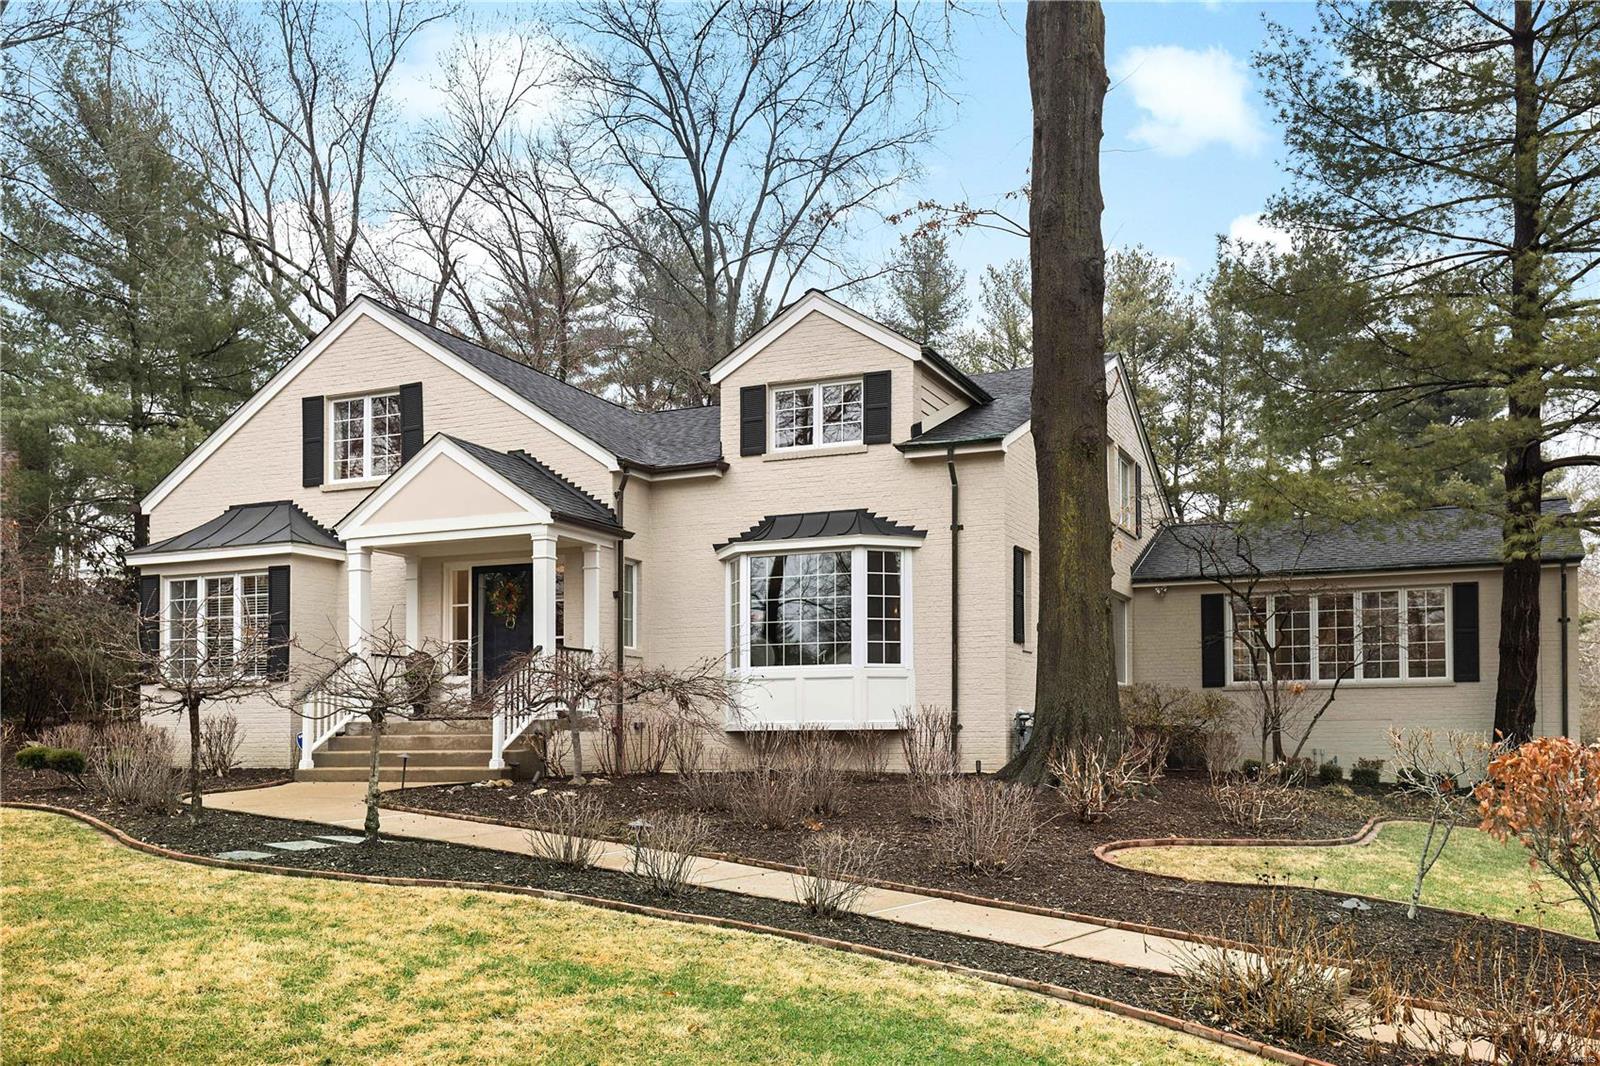
Picture perfect! Situated on just under an acre in the tree lined Picardy Lane Neighborhood, this 1.5 story home is fully updated and offers all the wonderful gathering spaces you are looking for, and more! First floor offers master suite with his/her walk in closets, XL gourmet eat in kitchen with center island, wet bar, and laundry rm. Huge family room with gas FP and bright window walls.  Second floor boasts 3 bedrooms, 2 full bathrooms, and hang out area! Finished basement includes workout room, wet bar, office, full bathroom, additional laundry and built in cubby/mud room area off the garage. Host all of your favorite people on the luxurious outdoor covered patio all year long! You will LOVE the spectacular details this outdoor space offers...kitchen and powder room, granite counter tops and bar top, lofted wood plank ceiling, gas heaters, gas lanterns and spectacular stone detailing. New Baker pool and built in fire pit with outdoor projector screen, the list goes on!!
#18009213

Ladue

21 Picardy Lane

4 Beds

4 Baths

4,635 Sq.Ft.

$1,450,000

MLS#: 18009213
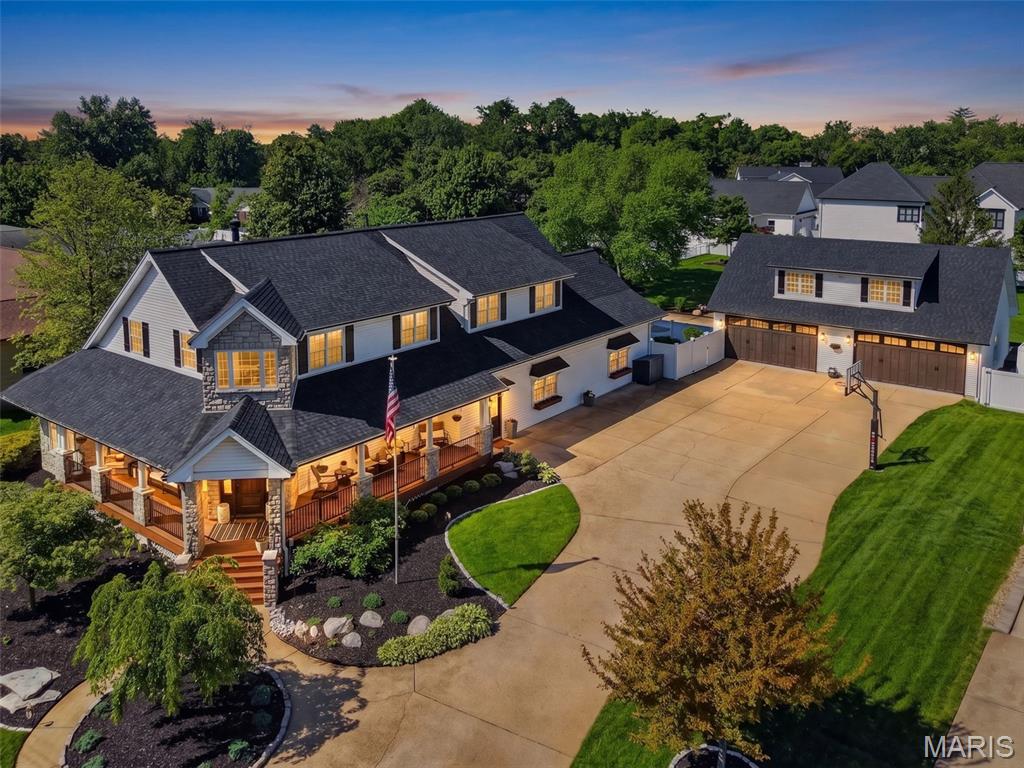
An exceptional expression of luxury and craftsmanship, this custom, fully renovated residence offers remarkable scale, refined smart living, and a standout 4-car garage; all designed for those who appreciate quality and distinction. Beyond a welcoming wrap-around porch, you are greeted by a beautiful two-story foyer and T-shaped staircase. From there, the home unfolds with intention. To one side, a spacious living room, currently a game room, features a striking fireplace and bay window. Opposite, a refined office or sitting room leads to a grand dining room with tray ceilings and wainscoting, ideal for elevated entertaining. A wide, sunlit hallway with windows and skylights leads to the heart of the home: a beautifully updated kitchen with quartz surfaces, stainless appliances, center island, and walk-in pantry. The adjoining breakfast room overlooks the gazebo-style deck and pool, blending indoor and outdoor living. Rich wood floors, custom millwork, and designer lighting run throughout. The expansive great room showcases a statement grid accent wall and tile flooring. A full bath, large mudroom, and utility area add convenience, along with a main-level bedroom for guests or multi-generational living. A second staircase leads to the upper-level retreat. The luxurious primary suite is showstopping with a second fireplace, built-ins, and designer accent wall. The en suite includes a soaking tub, separate shower, dual vanities, and two custom closets, one with a watch safe. Private balcony access elevates the suite. Upstairs also offers a laundry room, three additional bedrooms, and two updated full baths. The lower level includes two separate basement spaces: a newly finished section with two flexible recreation rooms and a full bath, and a separate original basement dedicated to extensive storage. Outdoor living is resort-like with a covered composite deck featuring lighting, privacy curtains, and electronics, overlooking a saltwater pool, expansive patio, and fully fenced, level yard. Car enthusiasts and hobbyists alike will appreciate the detached, exceptional, oversized 4-car garage with epoxy floors, recessed lighting, mini-split for heating/cooling, pre-wiring for EV charging, and workspace. Enhanced by a brand-new roof, zoned HVAC, and 100+ smart devices, this home delivers rare scale, sophistication, and thoughtful design well beyond the ordinary.
#26025060

Sunset Hills

9801 Hilltop Drive

5 Beds

5 Baths

5,858 Sq.Ft.

$1,450,000

MLS#: 26025060

1 ... 269 270 271 272 273 ... 666
* Listings identified with the FMLS IDX logo come from FMLS and are held by brokerage firms other than the owner of this website. The listing brokerage is identified in any listing details. Information is deemed reliable but is not guaranteed. If you believe any FMLS listing contains material that infringes your copyrighted work please click here to review our DMCA policy and learn how to submit a takedown request. © 2024. First Multiple Listing Service, Inc.

Send a message

Message successfully sent.

Your message

What is 3 + 4 ?

Reason for contacting?

I agree to receive email communication and understand I can unsubscribe at any time.

I agree to be contacted by Rock Island Realty via call, email, and text for real estate services. To opt out, you can reply 'stop' at any time or reply 'help' for assistance. You can also click the unsubscribe link in the emails. Message and data rates may apply. Message frequency may vary. Privacy Policy

Sign Out

Virtual Assistant

Would you like to take the next step with this property? We can help you schedule a showing or virtual tour, or send you more details.

Yes, I would like more information.

Thank You for Your Reply, One of Our Agents will contact you as soon as possible

No, maybe later.

Thank you, you can always contact me via email, phone number or through the contact form.

Realhub AI

Lucy - Your AI-Powered Realtor

Update Your Temporary Password

Personalize your search

Enter your email and we'll notify you immediately when new listings match what you're looking for.

or enter email address

Already have an account ? Login here

Continue your home search

Area

I agree to receive communications and understand I can unsubscribe at any time.

I agree to be contacted by Rock Island Realty via call, email, and text for real estate services. To opt out, you can reply 'stop' at any time or reply 'help' for assistance. You can also click the unsubscribe link in the emails. Message and data rates may apply. Message frequency may vary. Privacy Policy

Already have an account ? Login here

We use cookies

We use cookies primarily for analytics to enhance your experience. By accepting, you agree to our use of these cookies. You can manage your preferences or learn more about our cookies policy.





