Properties

Browse or get in touch to schedule a walkthrough.

  • Nearby me
Price range

Popular Features

Community Features

Association

Property Features

Waterfront

View

Exterior Features

Interior Features

Style

10000 properties match your criteria

Updated 1 minute ago

E-Alert name
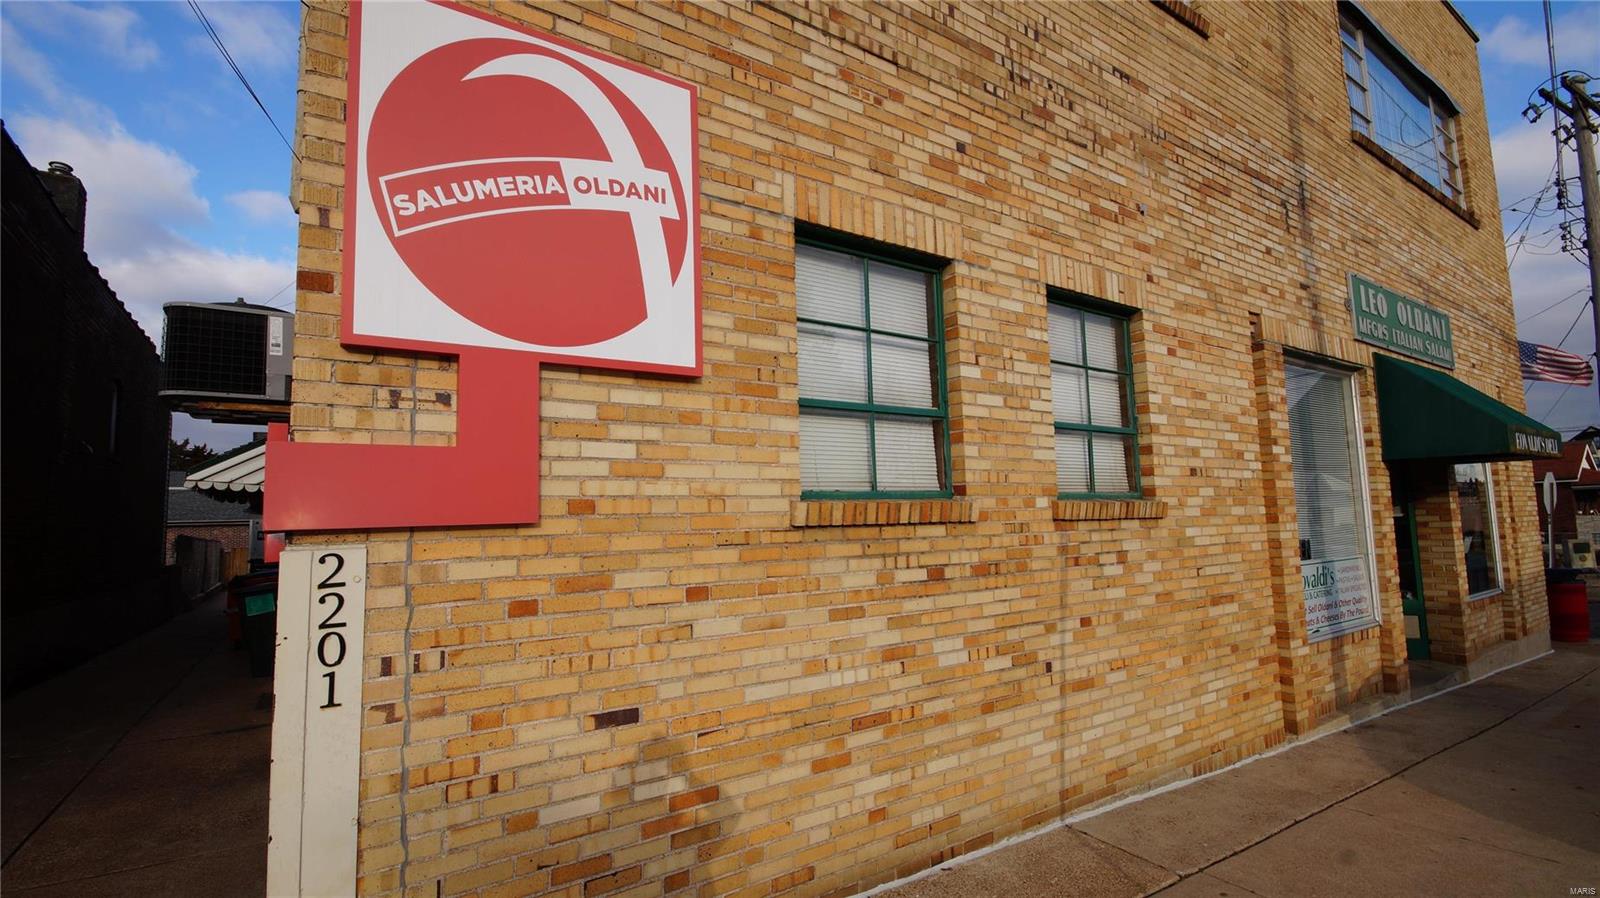
Rare opportunity to purchase a mixed-use property located in The Hill neighborhood. The Hill exudes a unique blend of community and style, featuring superb upscale restaurants, trattorias, shops, pizzerias, delis, bakeries, a brewery, and a bocce ball garden. The building comprises a 3,263-sq ft 2nd-floor residence with 4 bedrooms and 2 baths. Features include an elevator, a large living room for entertaining, a master bath, a large covered porch, and an attached garage. There are two commercial spaces on the main level including a 1,000 sq ft deli and a salami manufacturing facility which is 5,007 square feet. Of the 5,007 square feet approximately 2,400 sq ft is in the basement. The property has been well maintained and is in great condition. This property is ideal for someone to occupy the residence using the commercial spaces for their business. The average starting lease price per sq ft is $16.78 in 63110 based on 21 recent leases. Please inquire for additional information. Location: City, Corner Location
#24011347

St Louis

2201 Edwards Street

None Beds

None Baths

9,270 Sq.Ft.

$1,450,000

MLS#: 24011347
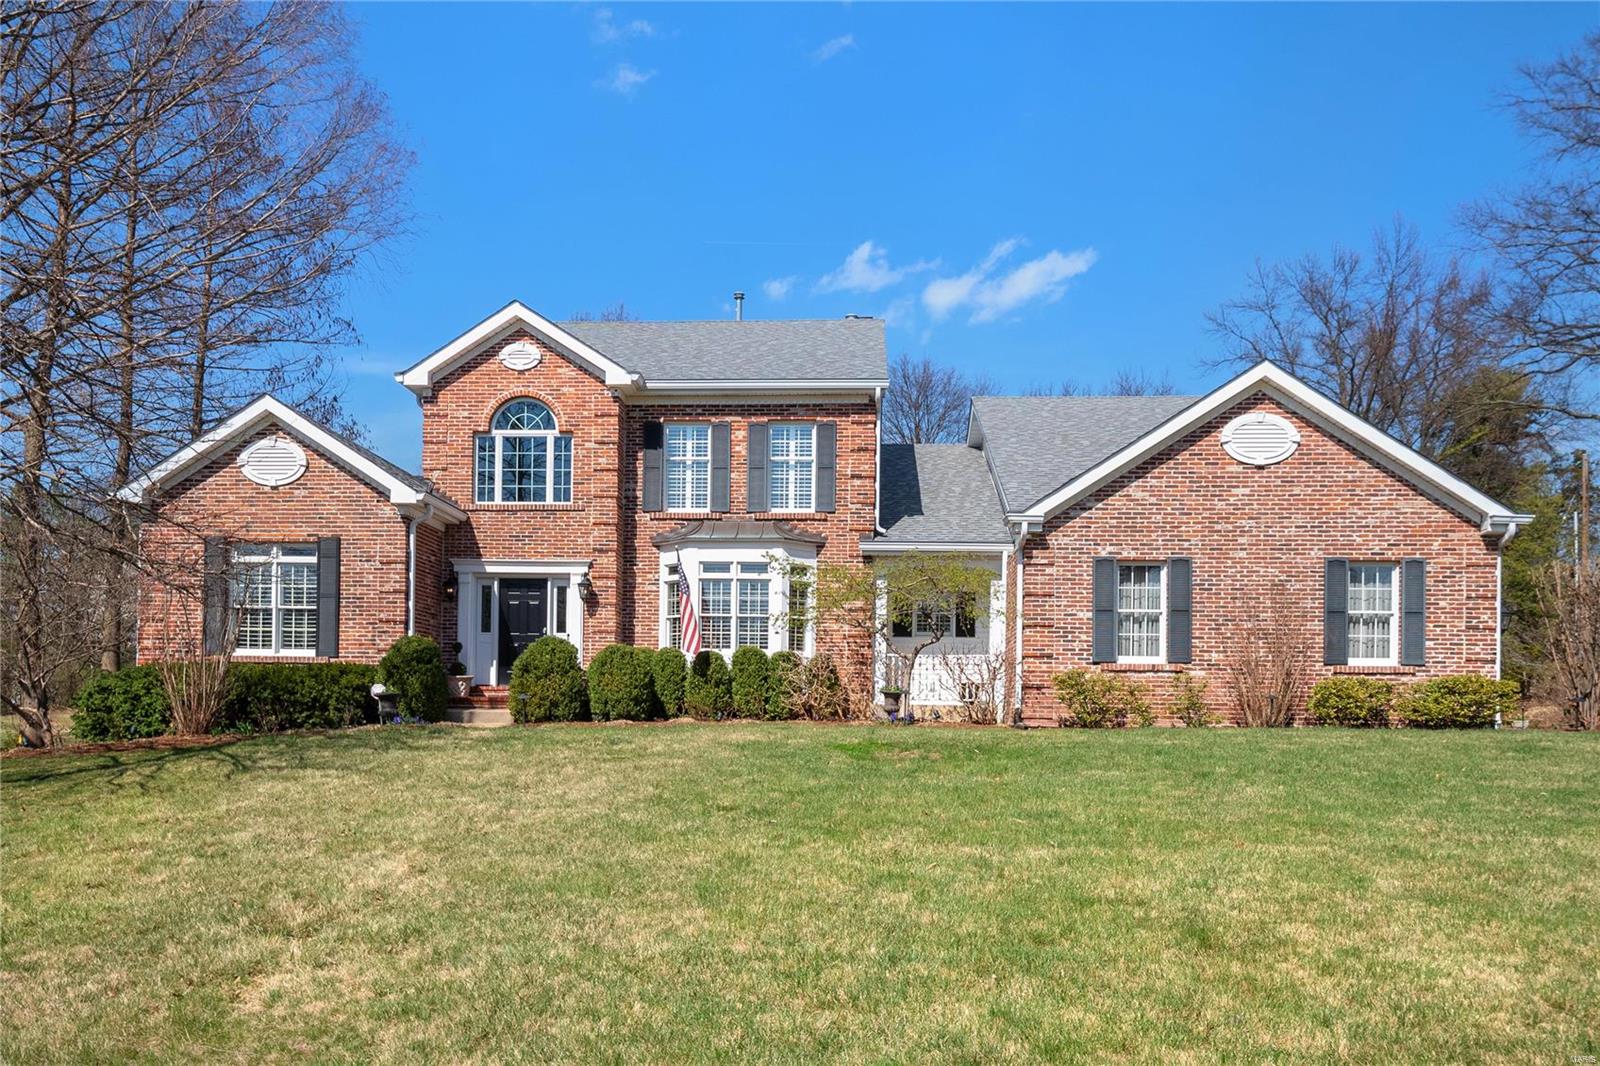
Now available in Town and Country, This beautiful 1.5 story offers both the perfect blend of convenience and luxury living; thoughtfully designed for comfort and style. The beautiful kitchen was designed by St. Louis architect, Lauren Strutman, and is truly the center of the home. The entrance is flanked by a private office and dining room and leads to one of two large gathering areas. Renovated primary suite offers an oversized closet and luxury bath. 3 additional bedrooms and 2 full baths complete the upper level. An expansive, finished lower level offers an additional bedroom, full bath, bar area and recreation space along with a well thought out, oversized laundry room.(additional laundry hook ups in main level office/mudroom) This is a stunning residence with spacious living areas, abundant natural light and a sprawling lot perfect for outdoor enjoyment all within minutes of a wide variety of retail and restaurants. Welcome home!! Additional Rooms: Mud Room
#24010680

St Louis

29 Hawthorne Estates Drive

5 Beds

4 Baths

5,800 Sq.Ft.

$1,450,000

MLS#: 24010680
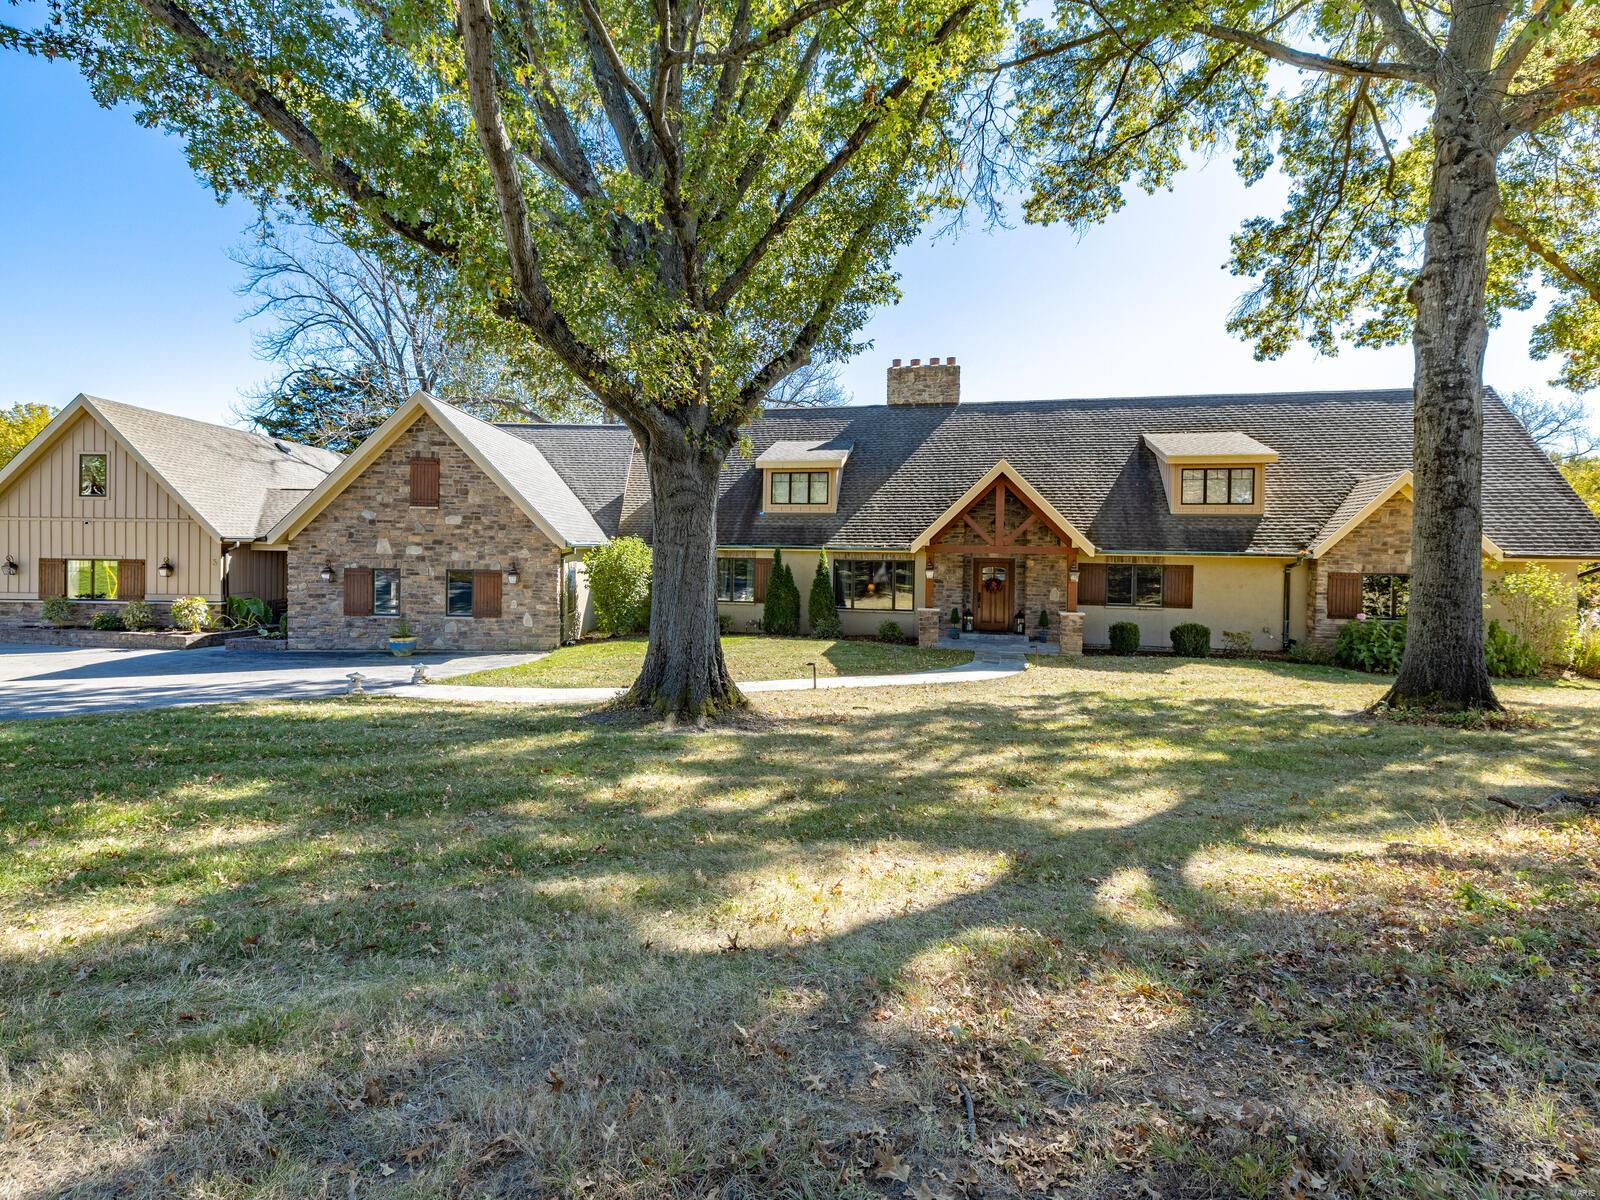
Queeny Park contiguous, modern, lodge-style home on 3 acres in Town and Country accessed by an exclusive private lane. Beautifully built in 2011 to take in the sweeping views of the grounds and park wildlife. 7 bedrooms, 8 bathrooms, a 4-car garage, and an expansive great room will luxuriously accommodate family activities, large gatherings, and entertaining with plenty of room to social distance safely. Bedroom, bathroom, and office above the garage with private entrance could host guests and be the perfect work from home location. Large professional quality gym/fitness center with full bathroom and private entrance could be easily used as another bedroom or office.  Extra building in rear includes a workshop, storage, tack room, and 2 stalls (used for horses, prior to seller's ownership). Additional Rooms: Mud Room
#20083096

Town and Country

5 Glaizeview Road

7 Beds

7 Baths

7,199 Sq.Ft.

$1,450,000

MLS#: 20083096
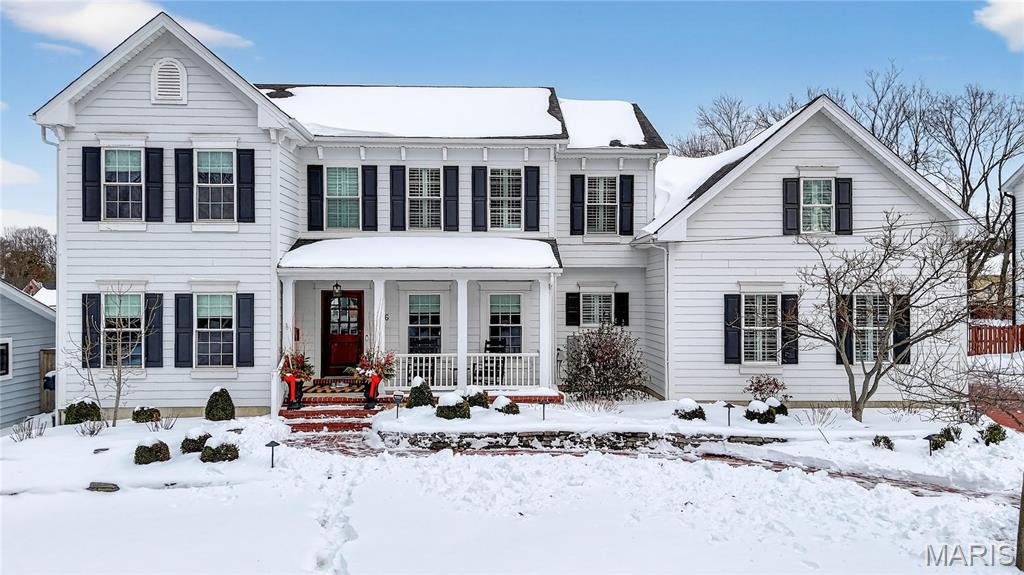
Meticulously Maintained and Expertly Renovated Two Story in the Heart of Kirkwood! Turn Key Home with over 5,000 total sq ft of living space has been impeccably kept.  Welcoming Front Porch and Stately wood front door with glass inlay. Warm, Refinished hardwood floors greet you upon walking in and run throughout main level. Separate dining room and living Room both with wainscoting flank entry foyer. Family Room with gas fireplace and built in shelves opens to spacious breakfast Room with bay window and new glass sliding door (2022). Recessed lighting and built in speakers add to high end feel. Chef’s Dream kitchen with large center island, Upgraded Stainless steel appliances including 6 burner gas stove and wine fridge. Custom cabinetry with glass paneled cabinets all with quartz counter tops. Walk in pantry and Custom light fixtures. Mudroom with built in lockers for the Fam. Upstairs Primary Bedroom w coffered ceiling and walk in closet. Primary bath completely remodeled (2025) with His/Her vanities and free standing tub. Custom steam shower with ceramic tile, full glass surround, and brushed gold fixtures. Spectacular! Three others beds for the Fam upstairs all with newer carpet. Plantation shutters as well! Double sink and tub/shower combo in bath 2. Custom laundry room with designer tile and built in desk space. Finished LL with new flooring throughout (2022), full bath, and basement built ins. Tons of extra space for friends and guests.  Sleeping area could easily be converted to bedroom.  Lower Level Sauna stays with home. Brick Paver driveway with 3 car side entry garage with new doors. New Fence (2023) leads to Level, flat backyard.  Perfect for adding pool if desired. Stone patio with built-in bbq grill and outdoor fireplace.  All of this within easy walking distance to desirable Keysor Elementary and all things Kirkwood! Truly rare opportunity to own a high end home with all the right updates!
#26002974

Kirkwood

736 Evans Avenue

4 Beds

3 Baths

5,077 Sq.Ft.

$1,450,000

MLS#: 26002974
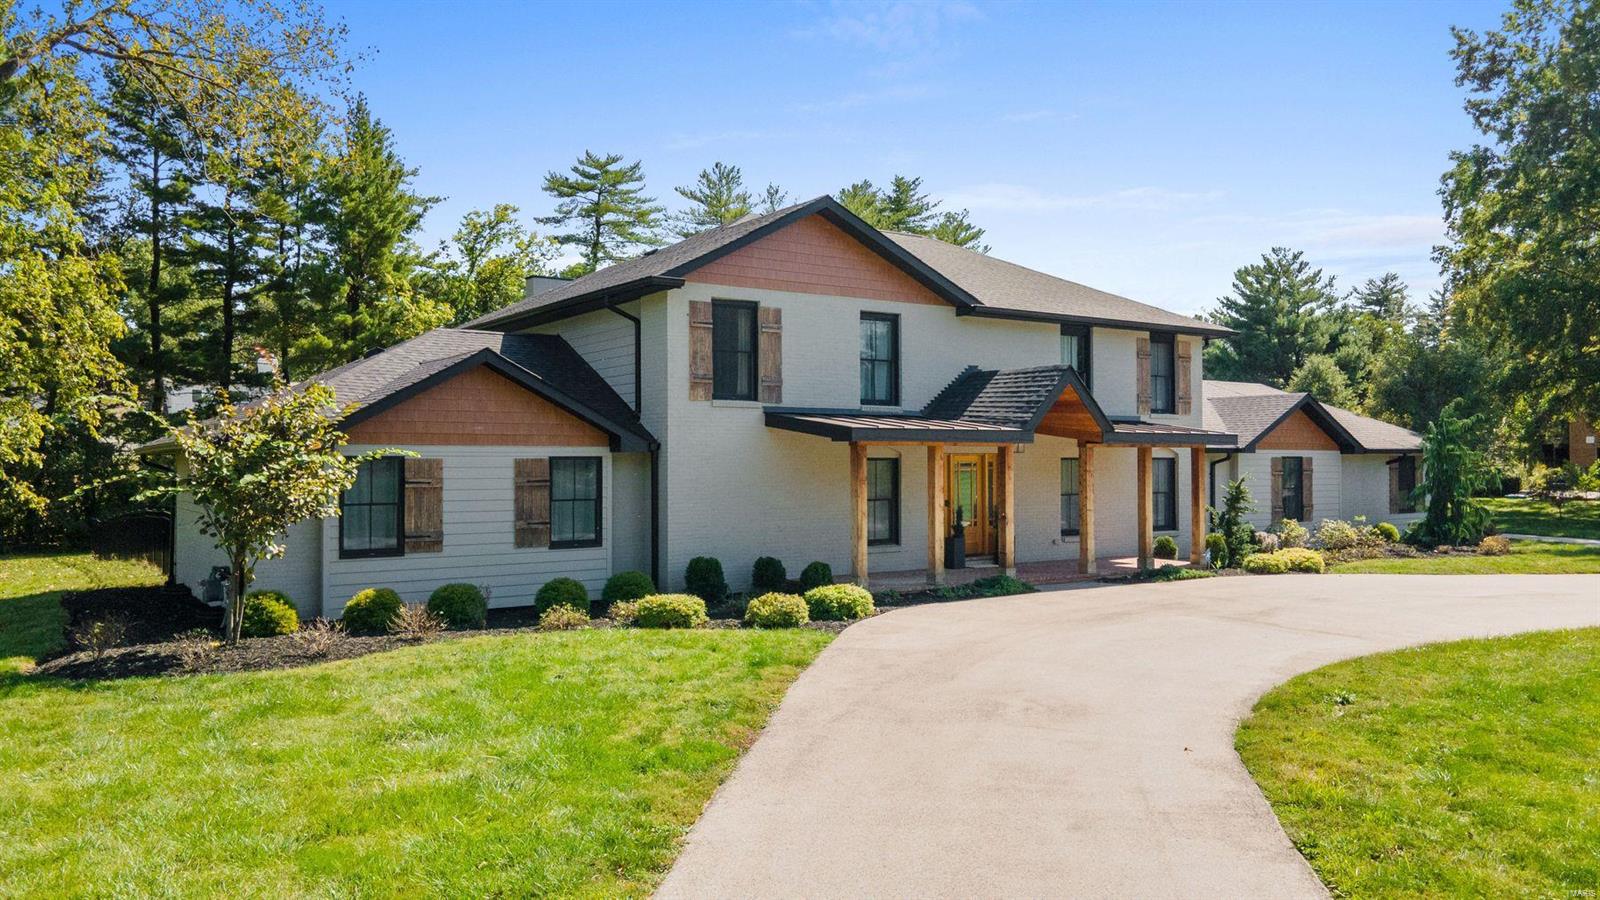
Open house cancelled. Enjoy the best of both worlds w/ this solid mid-century home that experienced a breathtaking transformation in 2021. A testament to the allure of open concept living, the main level boasts wide plank wood flooring throughout & a gourmet Kitchen with high end everything that’s sure to inspire the most reluctant home cook. Entertain w/grace & ease in the spacious Great Room which includes a wine cooler in the bar area. Retreat to the indulgence of the main floor Primary Suite where a swoon-worthy walk-in closet & luxurious ensuite bath adorned w/ a stunning custom tile shower & decadent soaking tub await. 2nd Primary Suite is located on the second floor. Unlock your creativity to transform the partially finished Lower Level into additional living space tailored to your needs & wishes. Not to be outdone, with a refreshing dipping pool and large covered patio complete with a gas fireplace, the backyard is sure to become a favorite hangout spot for family and friends. Additional Rooms: Mud Room
#25008032

Town and Country

3020 Westham Drive

5 Beds

4 Baths

4,996 Sq.Ft.

$1,450,000

MLS#: 25008032
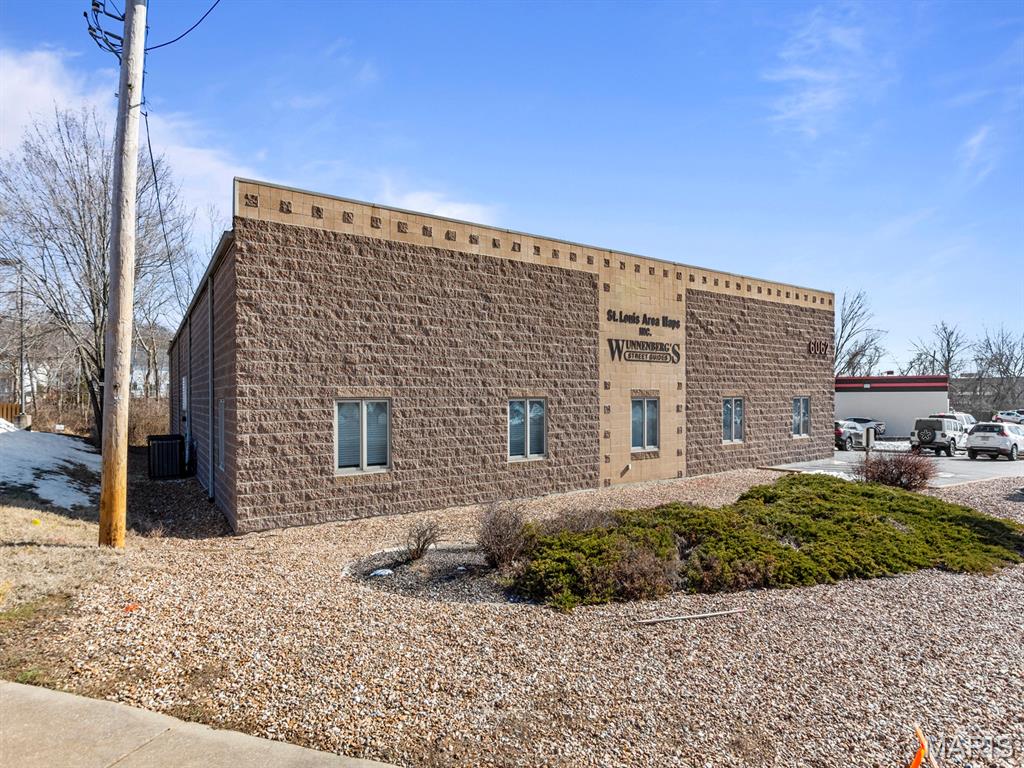
Great opportunity to own large office/warehouse building on a busy intersection. This building offers 7,400 sq ft on .55 acres. Finished office area consists of 2,400 sq ft of space: 5 offices, 1 mechanical room, one work room, one break room and one shipping room plus 2 restrooms. Warehouse space totals 5, 000 sf., heated/cooled with clear height of 14' to 15'. Additional features of building: 2 new HVAC systems servicing office area, 3 phase 250 amp electric panel, 10'x8' dock door (1), 10'x10' Drive-in doors (2). Roof has been inspected and is in great condition by certified inspector. Located minutes from I-55, I-270 and I-255.
#26006766

St Louis

6062 Lemay Ferry Road

None Beds

None Baths

N/A

$1,450,000

MLS#: 26006766
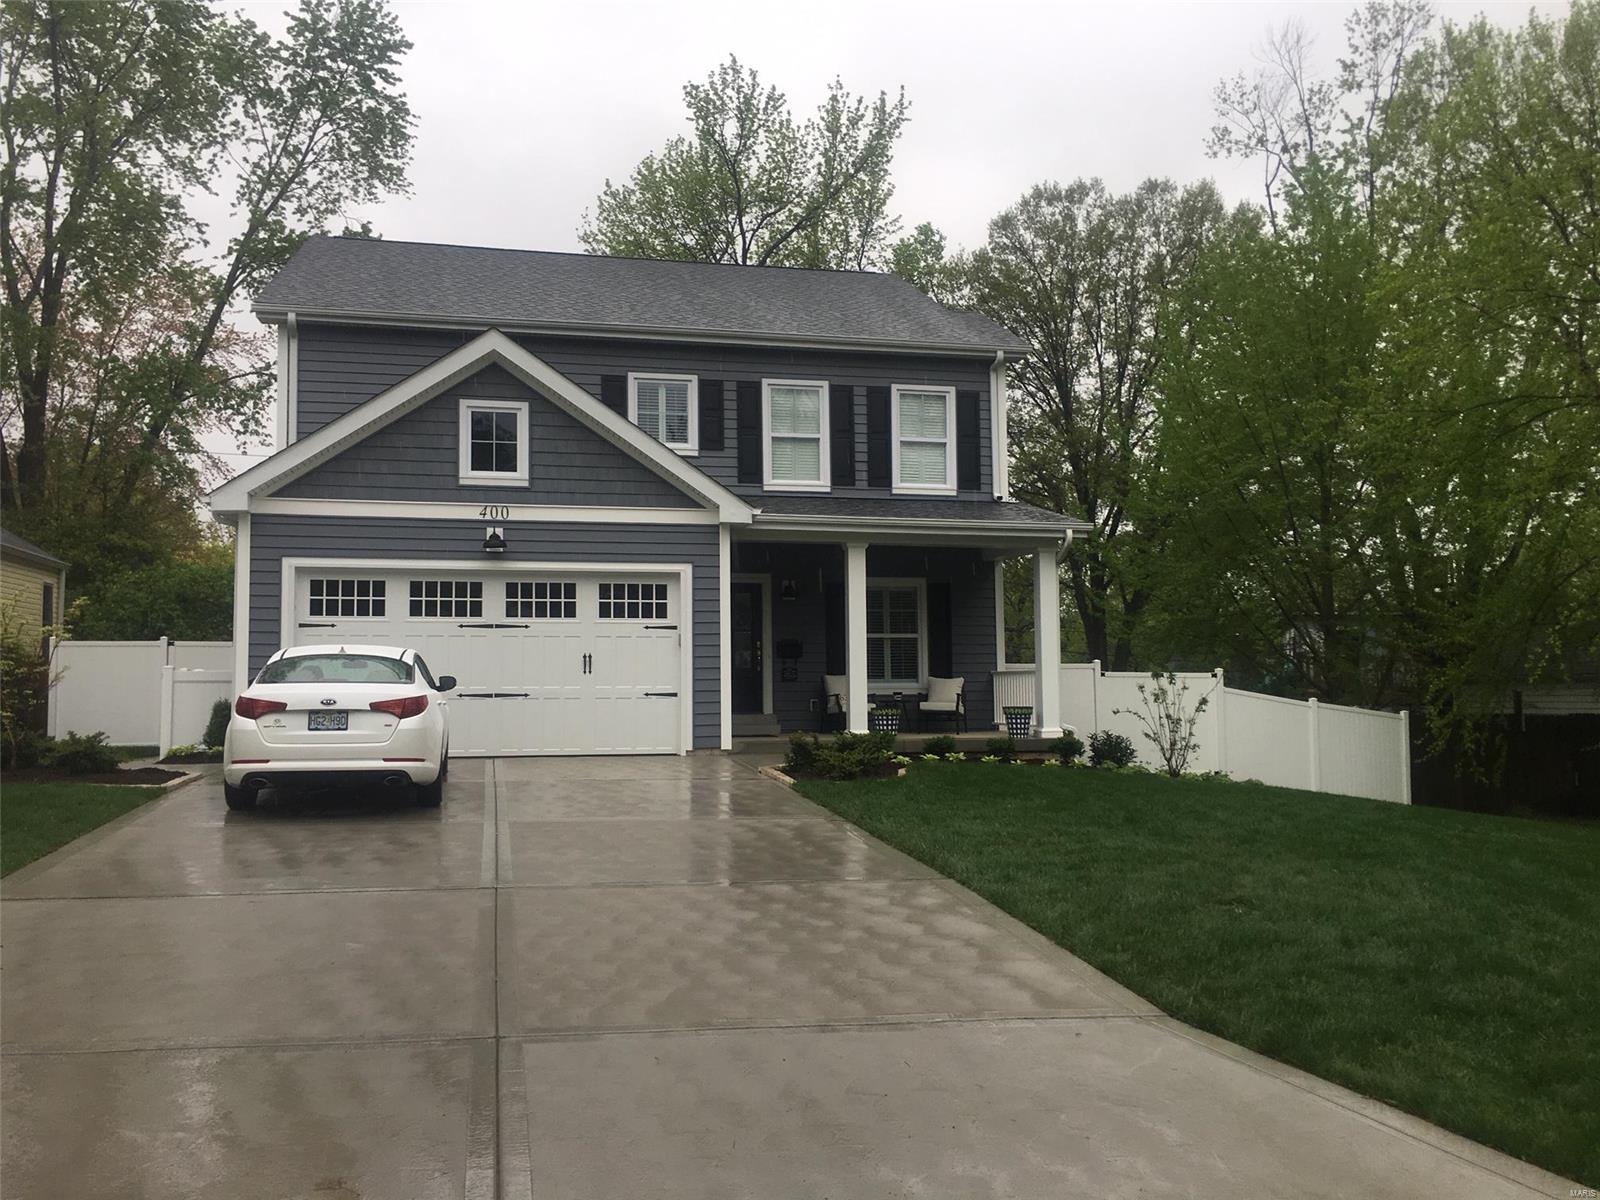
TBB - Finally! Just what your Buyer has been waiting for ..the DOWNTOWN KIRKWOOD CORRIDOR location w/all the amenities that sets a LEWIS built home apart !Enter a stained wood front door to 1st floor Foyer w/9' ceilings w/crown molding; Dining Room w/Box Beam ceiling that compliments the glass front custom cabinets in the Butler's pantry. Kitchen w/custom cabinetry,SS appliances, solid surface countertops,& Kitchen island w/ 3+ seating + Breakfast room w/ slider to HUGE 14 x 12 patio. Main Floor Office & Mudroom w/ 5 cubbies.Hardwood throughout 1st floor,ceramic tile in all the Bathrooms.9' pour in LL w/ LARGE Rec room, 5th bedrm & full bath.2nd floor Master bedroom w/ 9' tray ceiling & crown moldings + Master Bath w/sep tub & shower,dual vanities w/ drawer stacks,His & Hers closets by St Louis Closet. A 2nd flr Laundry +3 Large carpeted 2ndary bedrooms w/ shared bath plan.Pictures show box beam ceiling & more from other Lewis built homes. Easy walk to school,downtown & the park! Additional Rooms: Mud Room COOL: 14 SEER+
#19030660

Kirkwood

434 W Essex Avenue

5 Beds

5 Baths

3,150 Sq.Ft.

$1,450,000

MLS#: 19030660
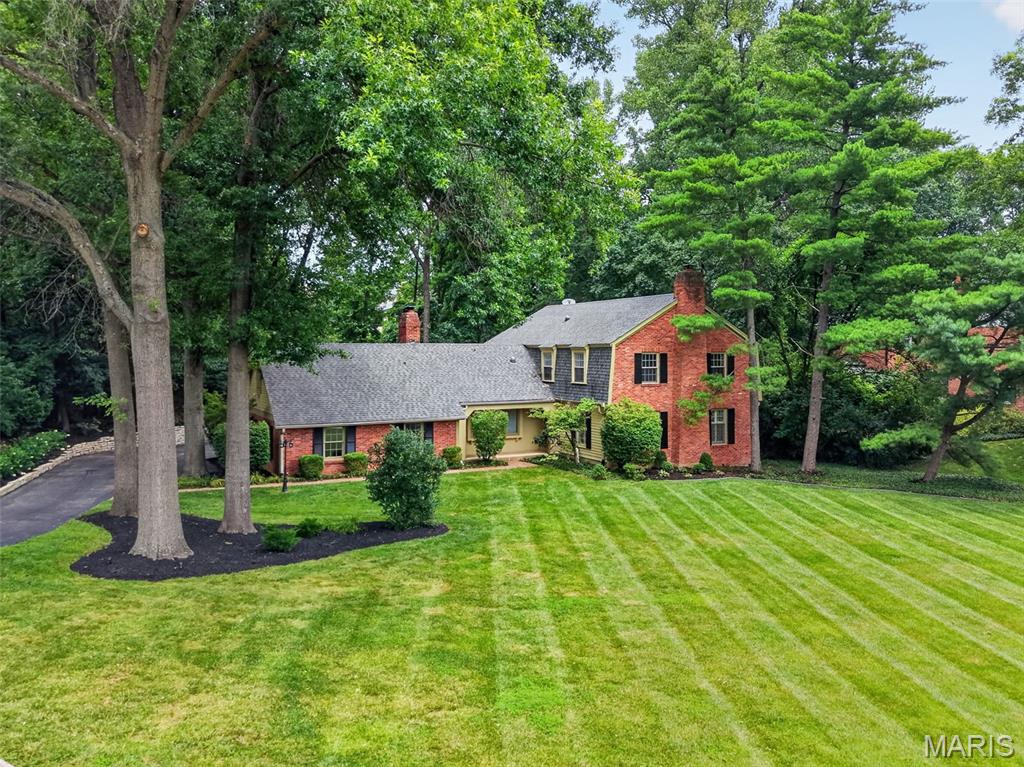
Experience timeless elegance in this exceptional 2 story estate offering over 4570 square feet of luxury living on a private 1.19 acre wooded lot in prestigious Dunleith subdivision within the highly sought after Ladue School District. This impressive home features 3 bedrooms, 3.5 baths, an oversized rear entry 2 car garage with EV charging, smart home automation with integrated control of lighting, window shades, door locks, security cameras, exhaust fans, water leak detection and irrigation system, plus an extraordinary outdoor retreat designed for both entertaining and everyday living. The entry foyer opens to beautifully appointed living spaces with rich wood flooring, crown molding, and fireplaces in both the living room and great room. The great room features a beamed ceiling, custom built in bookcases, wet bar, and opens to the vaulted sunroom surrounded by sliding glass doors overlooking the spectacular backyard. The chef's kitchen is equipped with granite countertops, breakfast bar, built in pantry, Wolf Professional dual fuel range, Viking Professional refrigerator, Sub Zero refrigerator drawers, Reverse Osmosis water system, and opens to the breakfast room with beverage refrigerator, ice maker, and access to the composite deck. The elegant dining room is enhanced with a bay window, crown molding, and wainscoting. The luxurious primary suite offers LVP flooring, 2 walk in closets with custom organizers, including a dressing area with vanity, and a beautifully updated bath with heated tile floors, double vanities, and an oversized walk in shower with dual shower heads. 2 additional bedrooms feature LVP flooring and custom closet organizers, while the spacious laundry room with built in cabinetry and utility sink was originally designed as a fourth bedroom, providing future flexibility. The finished lower level includes a family room, office or fitness room, full bath, and recreation room with electric fireplace, granite bar, custom cabinetry, wine refrigerator, and built in wine rack. Step outside to your own private resort featuring a heated 26,000 gallon salt water pool, composite deck, outdoor fireplace with built in gas grill, pizza oven, professional landscaping, and mature trees that create exceptional privacy. Combining exquisite craftsmanship, modern technology, luxurious finishes, and an unbeatable location, this remarkable property offers an extraordinary lifestyle in one of the area's most desirable neighborhoods.
#26042007

St Louis

14 Dunleith Drive

3 Beds

3 Baths

4,570 Sq.Ft.

$1,450,000

MLS#: 26042007
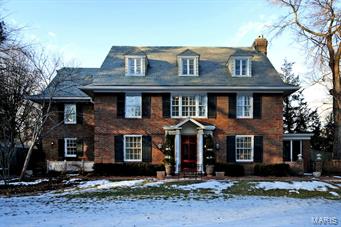
This Gracious Georgian Revival was built in 1922 for the John S. Lionberger family, a prominent banking family of the time. This 4-7 bedrm, 4.5 ba, 2.5 story home is located in one of Clayton’s most sought after neighborhoods.  The current owners enhanced the original architecture w/an extraordinary remodel of the lg kitchen, breakfast, mud rm’s and by building out a wonderful hearth rm off the kit. The first fl living and dining rm’s are warm and elegant. A study w/powder rm separates the kitchen from the living rm. Large screened porch off the living rm. The master suite on the second fl has a wood burning fireplace has also been updated with a very elegant master bath area. 3 additional bedrm's & 2 full bath room's. Center hall laundry room/dressing rm w/great built-in’s. Third floor has 3 additional bedrm's, a utility rm (laundry area), a recreation rm and full bath rm. Large over sized 2 car garage. Beautiful landscaping. Pool w/wrought iron fencing. Additional Rooms: Mud Room
#15010026

Clayton

6357 Ellenwood Avenue

5 Beds

4 Baths

4,930 Sq.Ft.

$1,450,000

MLS#: 15010026
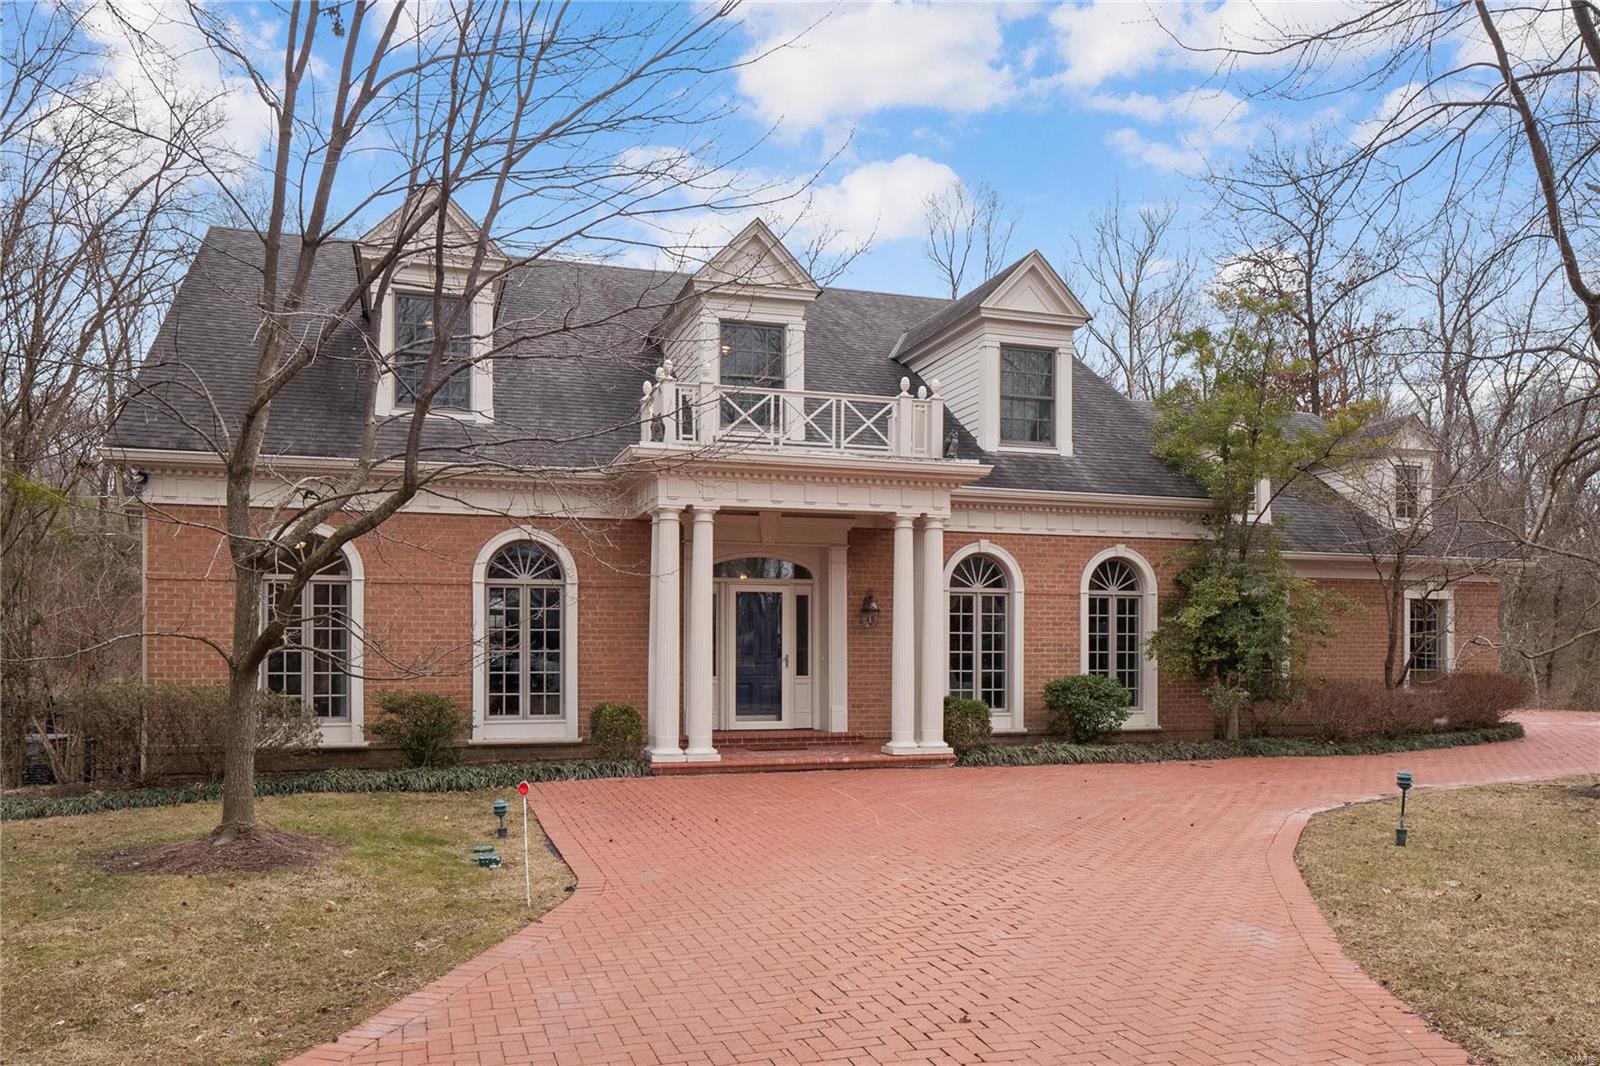
Welcome to this stately home in the heart of Ladue, built by Milton in 2003. Gorgeous hardwood floors greet you in the foyer and continue into the study detailed with wainscoting and bar. Find hardwood floors and floor-to-ceiling windows in the expansive dining room. The chef's kitchen opens to a bright breakfast room and a hearth with a gas fireplace and built-ins. Both provide access to the backyard patio. Don't miss the Dacor double ovens, Bosh dishwasher, center island with room for 4, granite countertops, and custom cabinets. The additional office could be converted to a laundry room if desired. Completing the main floor is a bedroom suite with 2 walk-in closets, Kohler soaking tub, marble floor and countertops. Upstairs, you will find 3 more bedrooms, 2 baths, and a cedar closet. A large finished area, an office, fitness room, rec room, and additional full bath is a dream lower level. Private backyard includes generator and inground sprinkler system. 3-car garage. A must-see!
#22003500

Ladue

4 Glen Creek Lane

4 Beds

4 Baths

5,745 Sq.Ft.

$1,450,000

MLS#: 22003500
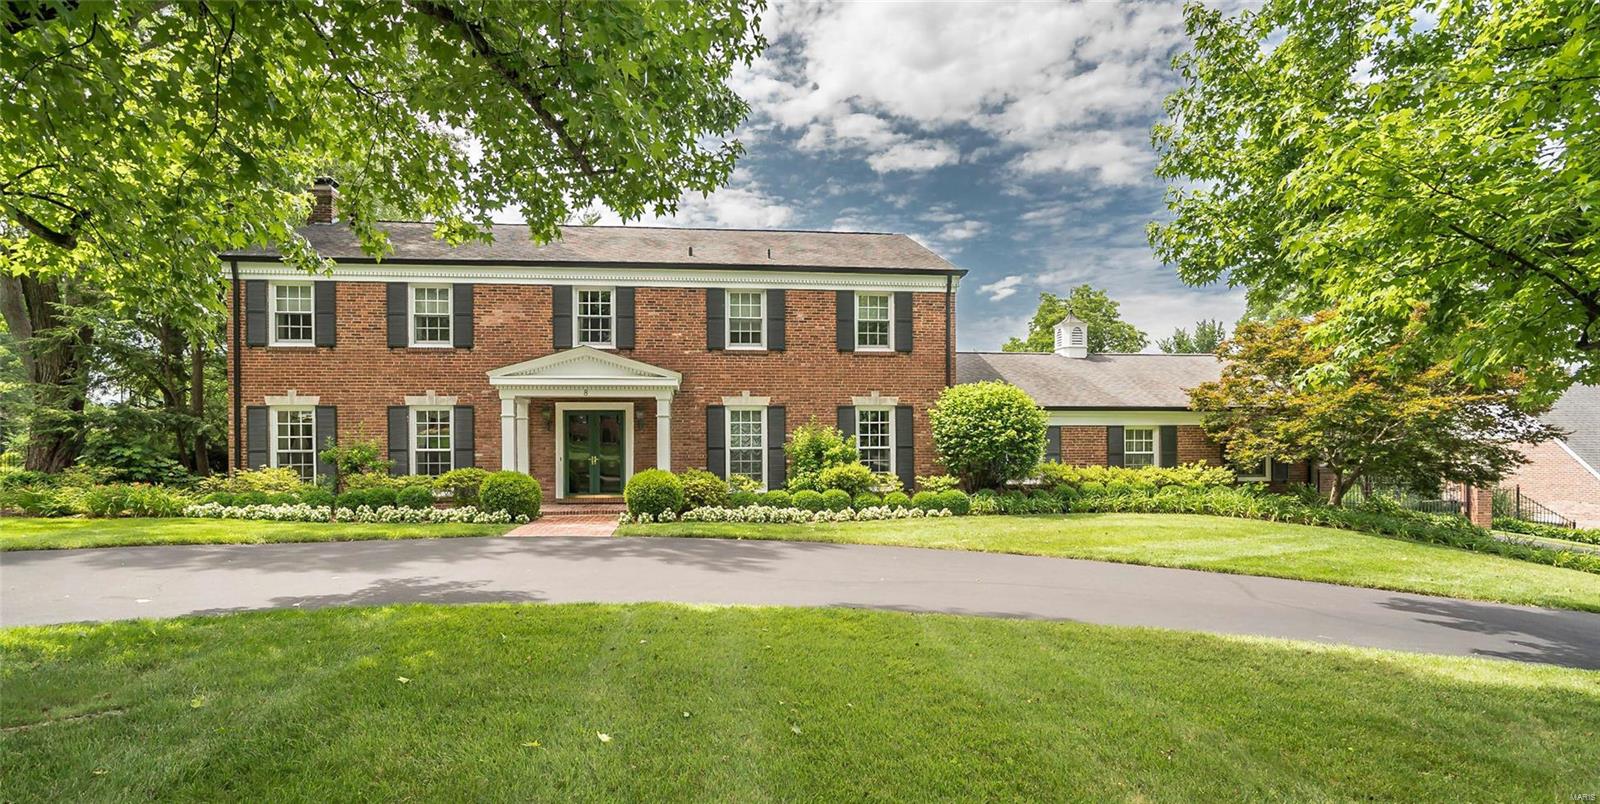
Set on a premier Ladue lane, this 2-story Traditional home has been renovated to live like new, but still maintain the original character. A graceful entry opens to a sun-filled living room with fireplace and dining room both with French doors that open to the terrace and pool area. The new Glen Aspaugh eat-in kitchen with high end appliances, white cabinets and granite counter tops adjoins the new mudroom, butlers pantry addition and family room with built in bookcases. The landing at the top of the stairs leads to a private master suite with luxurious marble bath and his/her closets. There are 3 additional bedrooms, an updated bath and 2nd laundry. The lower level has a large family room with a full updated bath that walks out to the terrace and pool area. Lovely moldings appointments throughout, hardwood floors on both floors, 2-car oversized garage, exceptional landscaping, sprinkler system, fenced yard with gate, and newer Pebble Tek heated pool with retractable cover. Additional Rooms: Mud Room
#19026728

Ladue

8 Greenbriar Lane

4 Beds

3 Baths

3,817 Sq.Ft.

$1,450,000

MLS#: 19026728
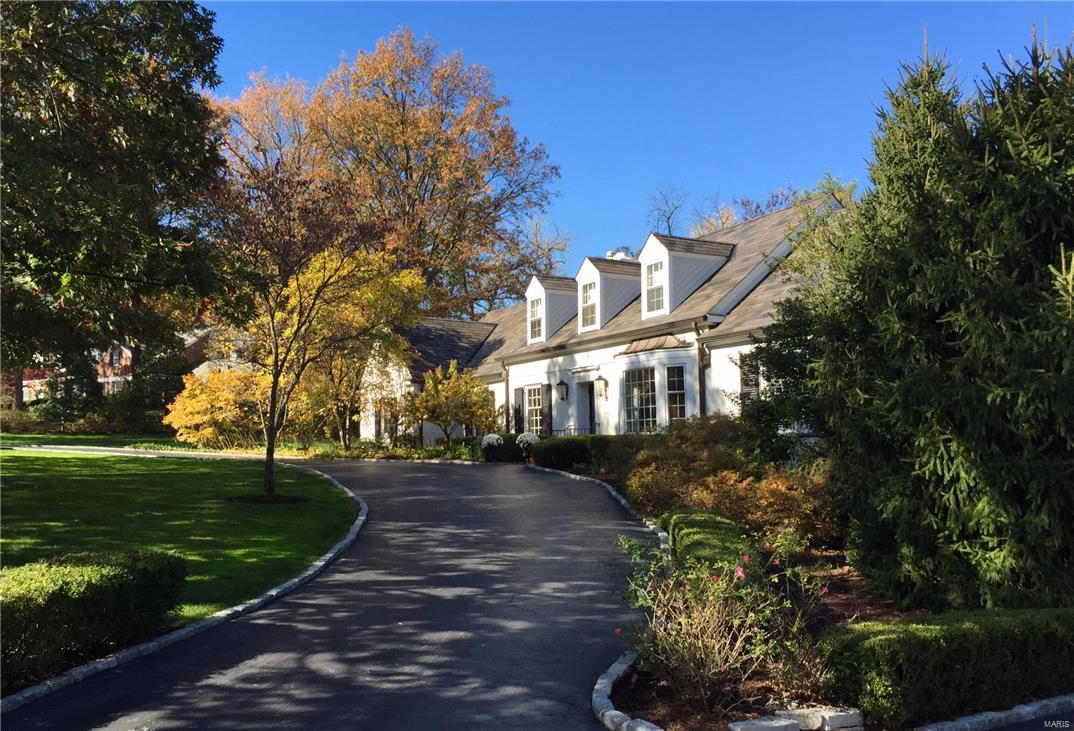
FOR COMP PURPOSES ONLY!!
#16021219

Ladue

19 Clermont

5 Beds

4 Baths

N/A

$1,450,000

MLS#: 16021219
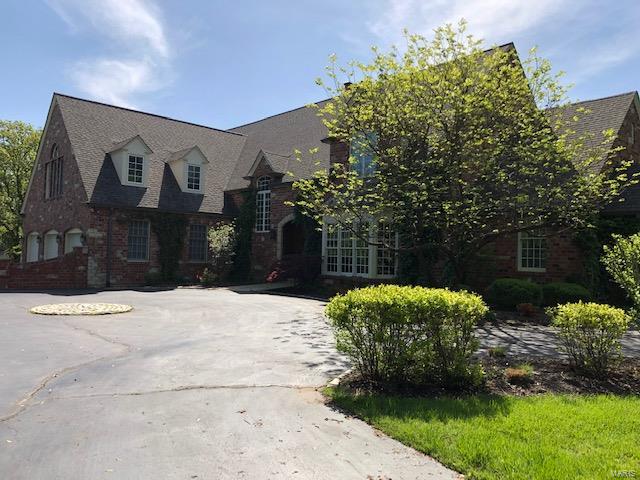
for comp purposes only
#20016922

St Louis

30 Fordyce Lane

4 Beds

5 Baths

5,604 Sq.Ft.

$1,450,000

MLS#: 20016922
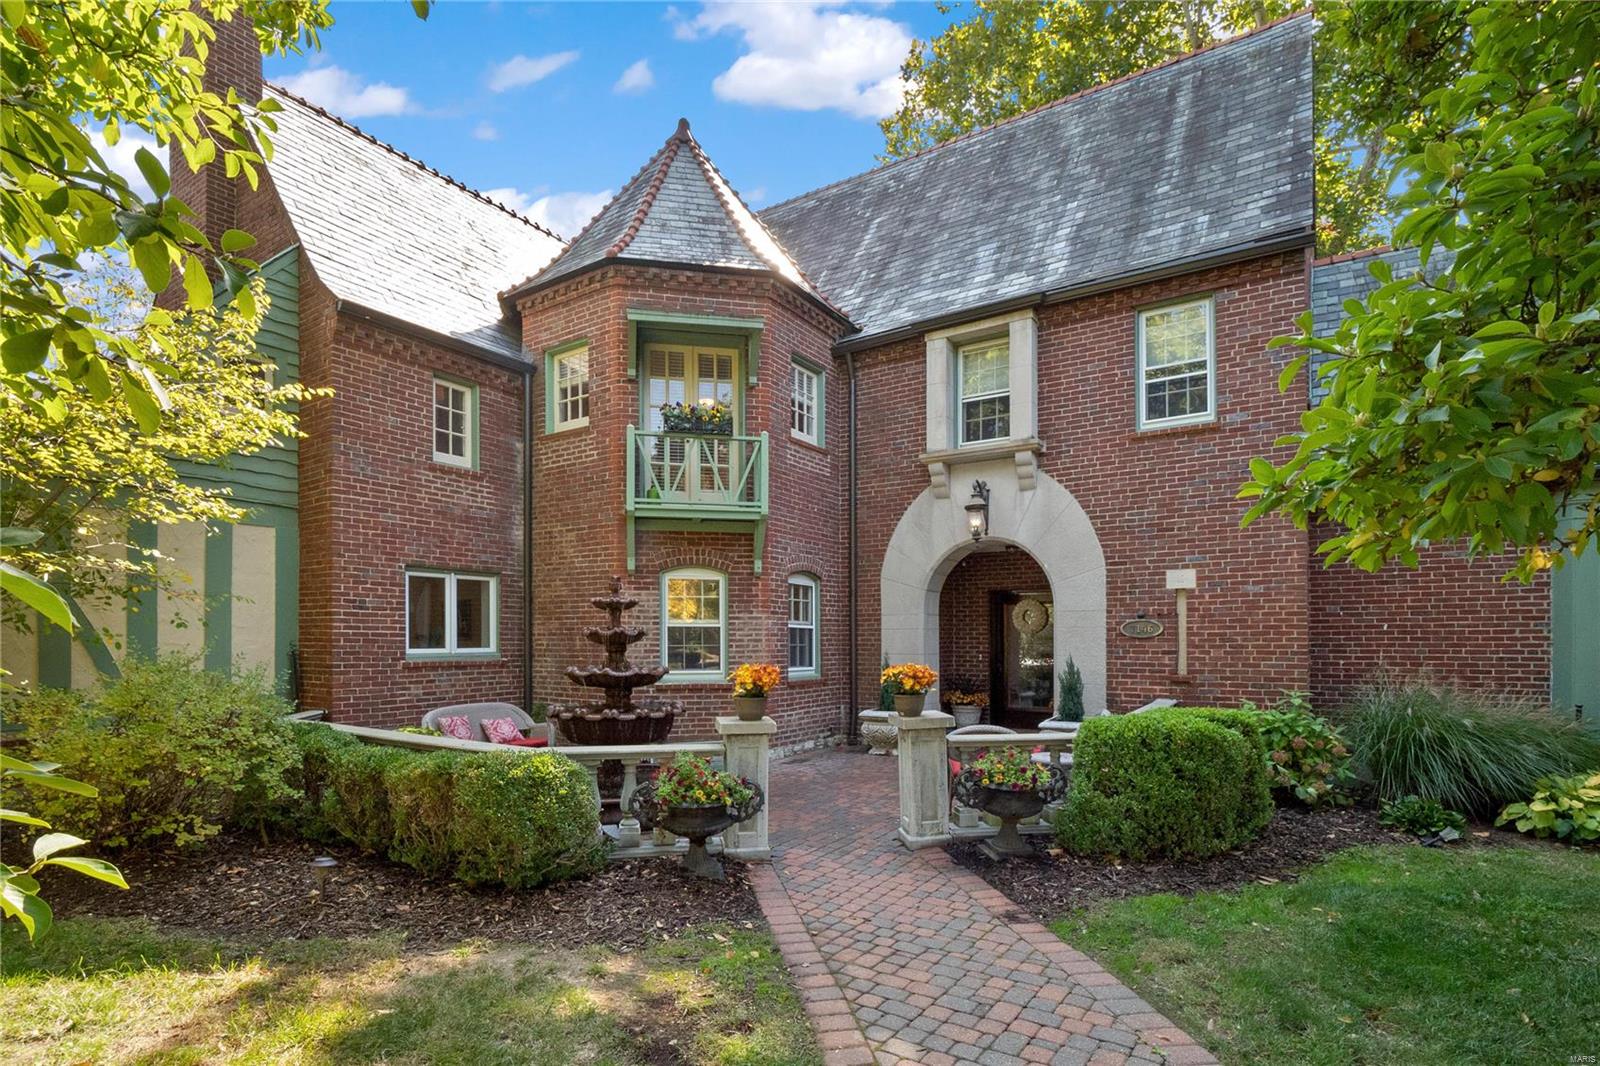
Impressive Tudor on one of the largest lots in Claverach Park. Residents of Claverach Park love being close to Forest Park and popular restaurants and enjoy neighborhood 4th of July parades, Halloween celebrations, and wine & cheese gatherings. As you enter the home you will love the foyer graced with a sweeping staircase & terrazzo floors. The grand living room has a soaring 20ft beamed ceiling, fireplace, leaded windows, & French doors leading to a covered terrace. The dining room features an original chandelier and sconces, & another set of French doors leading to a deck. The chef’s kitchen features a center island with gas range, 2 pantries, & adjoins to a family room with gas fireplace. The primary bedroom has a large dressing room, & additional closets. The primary bathroom features a jacuzzi tub, separate shower, & dual sinks. 3 more bedrooms & 2 bathrooms complete the second floor. The lower level has a recreation room, gym, & game room. 2 car garage with gated driveway.
#20073816

St Louis

7146 Wydown

4 Beds

3 Baths

5,200 Sq.Ft.

$1,450,000

MLS#: 20073816
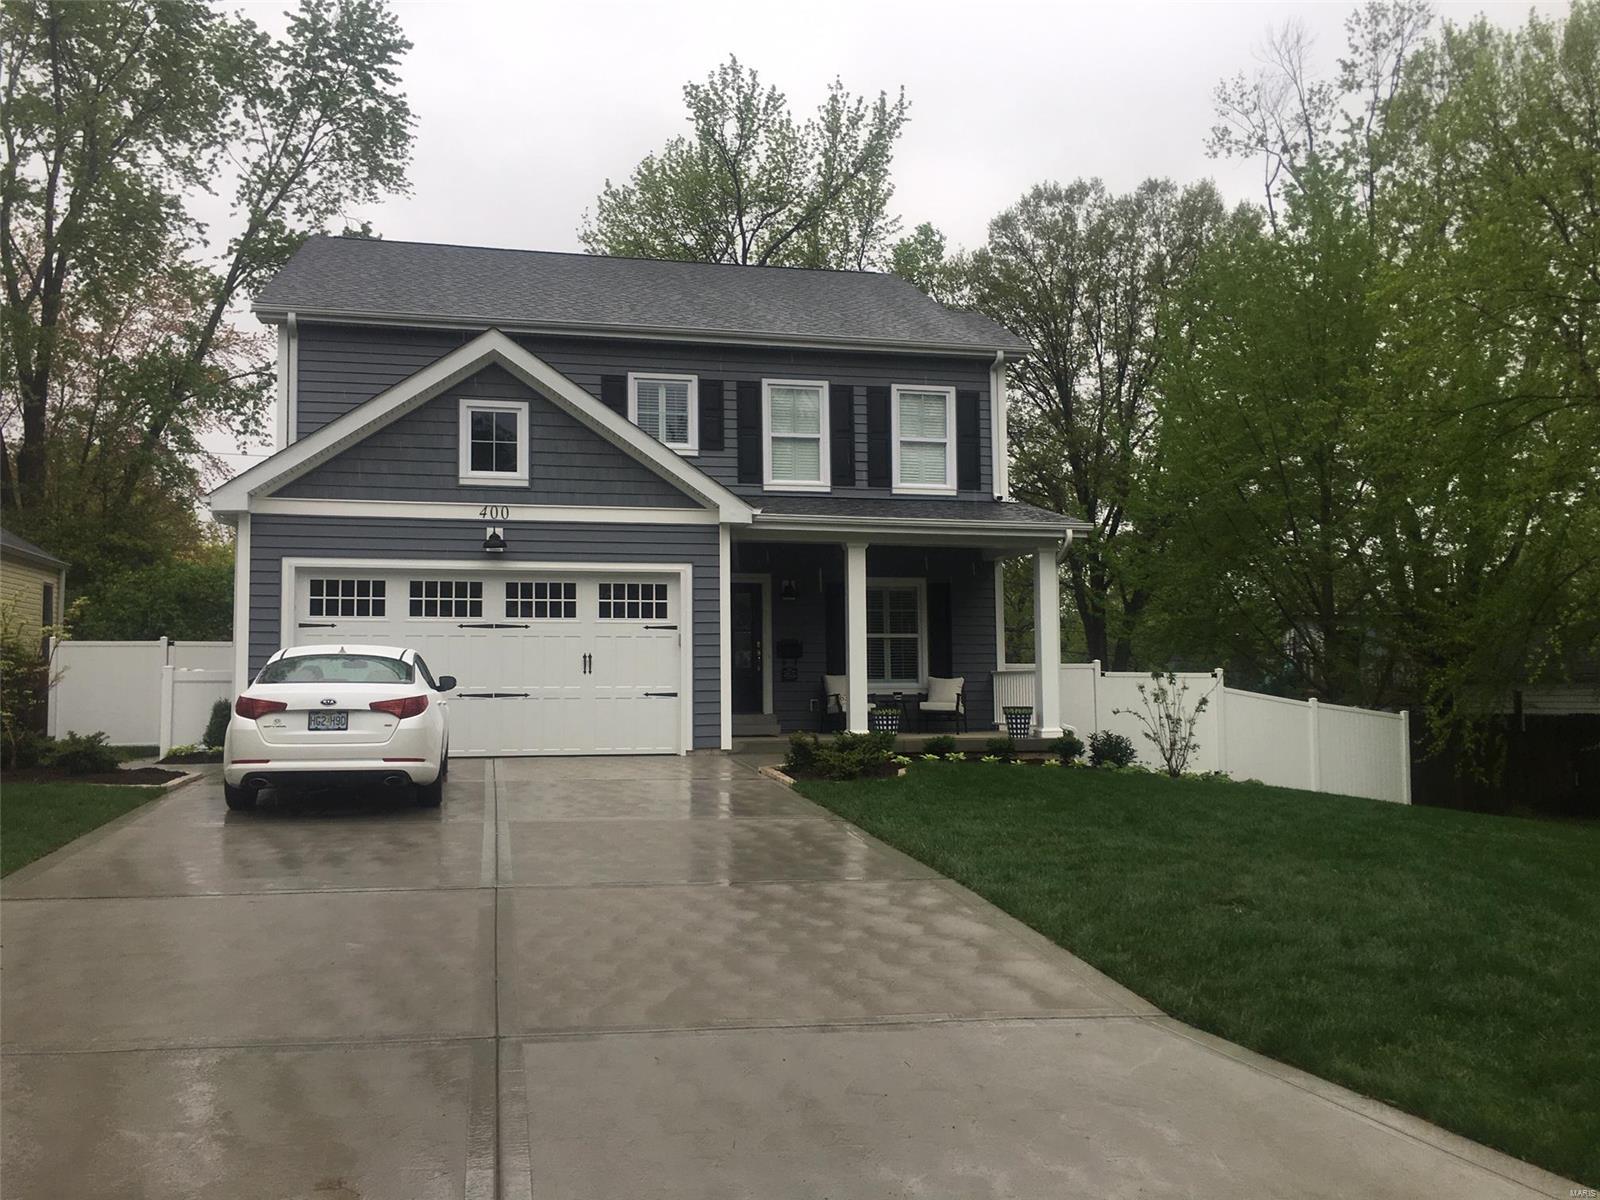
TBB - Finally! Just what your Buyer has been waiting for ..the DOWNTOWN KIRKWOOD CORRIDOR location w/all the amenities that sets a LEWIS built home apart !Enter a stained wood front door to 1st floor Foyer w/9' ceilings w/crown molding; Dining Room w/Box Beam ceiling that compliments the glass front custom cabinets in the Butler's pantry. Kitchen w/custom cabinetry,SS appliances, solid surface countertops,& Kitchen island w/ 3+ seating + Breakfast room w/ slider to HUGE 14 x 12 patio. Main Floor Office & Mudroom w/ 5 cubbies.Hardwood throughout 1st floor,ceramic tile in all the Bathrooms.9' pour in LL w/ LARGE Rec room, 5th bedrm & full bath.2nd floor Master bedroom w/ 9' tray ceiling & crown moldings + Master Bath w/sep tub & shower,dual vanities w/ drawer stacks,His & Hers closets by St Louis Closet. A 2nd flr Laundry +3 Large carpeted 2ndary bedrooms w/ shared bath plan.Pictures show box beam ceiling & more from other Lewis built homes. Easy walk to school,downtown & the park! Additional Rooms: Mud Room COOL: 14 SEER+
#19061162

Kirkwood

434 W Essex Avenue

5 Beds

5 Baths

3,150 Sq.Ft.

$1,450,000

MLS#: 19061162

1 ... 270 271 272 273 274 ... 666
* Listings identified with the FMLS IDX logo come from FMLS and are held by brokerage firms other than the owner of this website. The listing brokerage is identified in any listing details. Information is deemed reliable but is not guaranteed. If you believe any FMLS listing contains material that infringes your copyrighted work please click here to review our DMCA policy and learn how to submit a takedown request. © 2024. First Multiple Listing Service, Inc.

Send a message

Message successfully sent.

Your message

What is 3 + 4 ?

Reason for contacting?

I agree to receive email communication and understand I can unsubscribe at any time.

I agree to be contacted by Rock Island Realty via call, email, and text for real estate services. To opt out, you can reply 'stop' at any time or reply 'help' for assistance. You can also click the unsubscribe link in the emails. Message and data rates may apply. Message frequency may vary. Privacy Policy

Sign Out

Virtual Assistant

Would you like to take the next step with this property? We can help you schedule a showing or virtual tour, or send you more details.

Yes, I would like more information.

Thank You for Your Reply, One of Our Agents will contact you as soon as possible

No, maybe later.

Thank you, you can always contact me via email, phone number or through the contact form.

Realhub AI

Lucy - Your AI-Powered Realtor

Update Your Temporary Password

Personalize your search

Enter your email and we'll notify you immediately when new listings match what you're looking for.

or enter email address

Already have an account ? Login here

Continue your home search

Area

I agree to receive communications and understand I can unsubscribe at any time.

I agree to be contacted by Rock Island Realty via call, email, and text for real estate services. To opt out, you can reply 'stop' at any time or reply 'help' for assistance. You can also click the unsubscribe link in the emails. Message and data rates may apply. Message frequency may vary. Privacy Policy

Already have an account ? Login here

We use cookies

We use cookies primarily for analytics to enhance your experience. By accepting, you agree to our use of these cookies. You can manage your preferences or learn more about our cookies policy.





