Properties

Browse or get in touch to schedule a walkthrough.

  • Nearby me
Price range

Popular Features

Community Features

Association

Property Features

Waterfront

View

Exterior Features

Interior Features

Style

10000 properties match your criteria

Updated 1 minute ago

E-Alert name
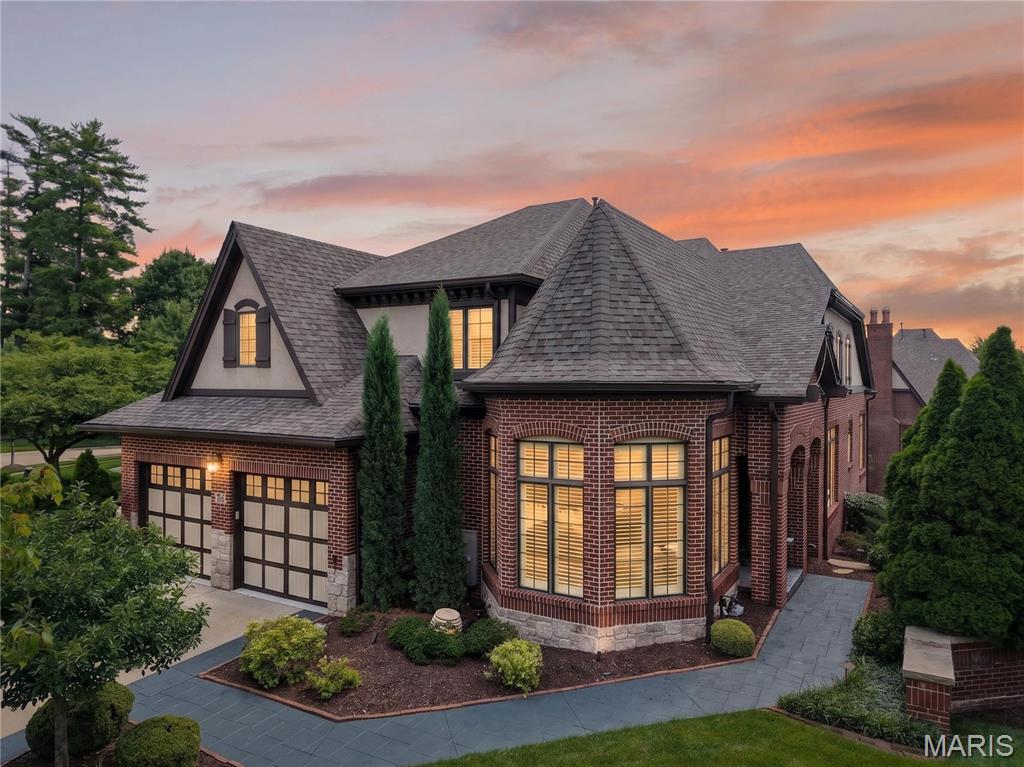
Stunning 1.5-story brick home in the highly coveted, gated community of August Hill off Conway Road. Designed for refined living and effortless entertaining, this residence blends timeless architecture with sophisticated finishes throughout.

An eye-catching reverse-vaulted great room welcomes you with rich hardwood floors and a sleek gas fireplace, flowing seamlessly into an impressive chef’s kitchen outfitted with Sub-Zero and Wolf appliances, custom cabinetry, and abundant counter space. The adjacent breakfast room offers a cozy, light-filled space that opens to a private terrace overlooking the tranquil, tree-lined backyard.

The main-floor primary suite is a serene retreat, featuring a bright bay window, hardwood floors, and a spa-inspired luxury bath with premium finishes and generous storage. Upstairs, two spacious ensuite bedrooms and an airy loft overlook the great room, providing ideal secondary living and guest spaces.

The beautifully finished lower level is designed for entertaining, showcasing a generous family room, gaming area, guest suite with full bath, and access to a screened patio for indoor-outdoor enjoyment. A full sit-down bar elevates the space, complete with custom cabinetry, dishwasher, wine refrigerator, and full-size refrigerator—perfect for hosting gatherings in style.

Offering privacy, security, and exceptional craftsmanship in one of the area’s most desirable gated enclaves, this August Hill home is a rare opportunity for the discerning buyer.

Note: **New Pella windows are on order for most of the home. **Most furnishings, excluding art collection, is negotiable.
#26040384

Chesterfield

568 Upper Conway Circle

4 Beds

4 Baths

4,715 Sq.Ft.

$1,450,000

MLS#: 26040384
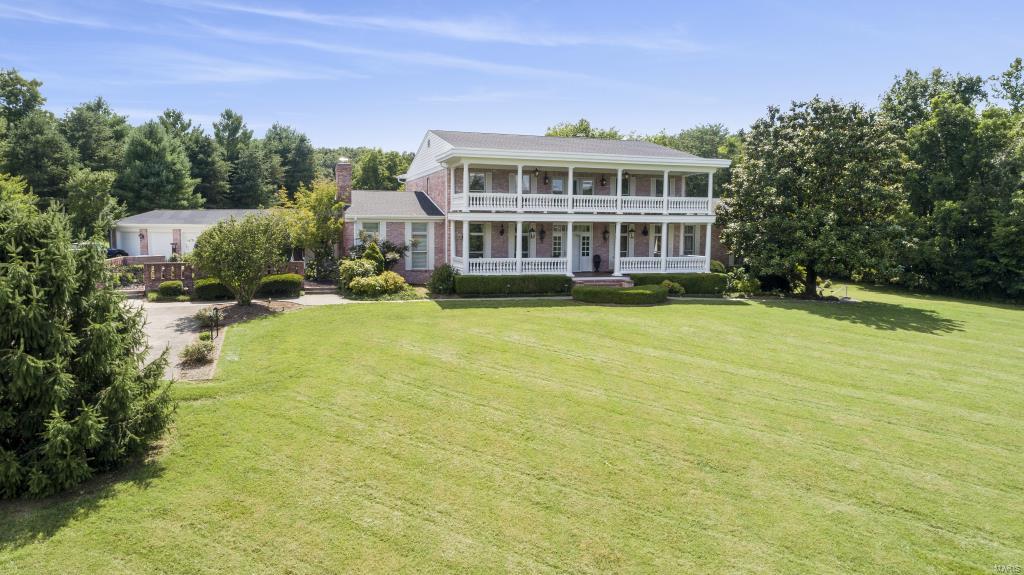
LOOKING FOR A PRIVATE PARADISE JUST MINUTES FROM EVERYTHING? This magnificent estate is not only picturesque but impeccably maintained and perfect for hosting any size gathering in grand style. The stunning entrance, sophisticated library and fabulous dining room are timeless with flawless finishes. Every detail of this home was carefully designed, from the chef's kitchen to the grand living room. This home is also so comfortable it will remind you of a luxurious retreat- Spoil yourself in the spacious, main master suite with claw-foot tub, walk-in shower, expansive personal storage and one of the home's many fireplaces OR relax in the unique sun-room with the awe inspiring views and warmth of yet another fireplace to appreciate in the cooler months.The home boast multiple porches (just breathtaking!), beautiful landscaping, 4-car attached garage, and a barn for hobbies or horses- THE AMENITIES ARE JUST TOO MANY TO LIST! DON'T MISS THIS OPPORTUNITY-THIS SPECTACULAR ESTATE CAN BE YOURS!
#20057010

Cape Girardeau

185 Deer Creek Lane

7 Beds

5 Baths

9,624 Sq.Ft.

$1,450,000

MLS#: 20057010
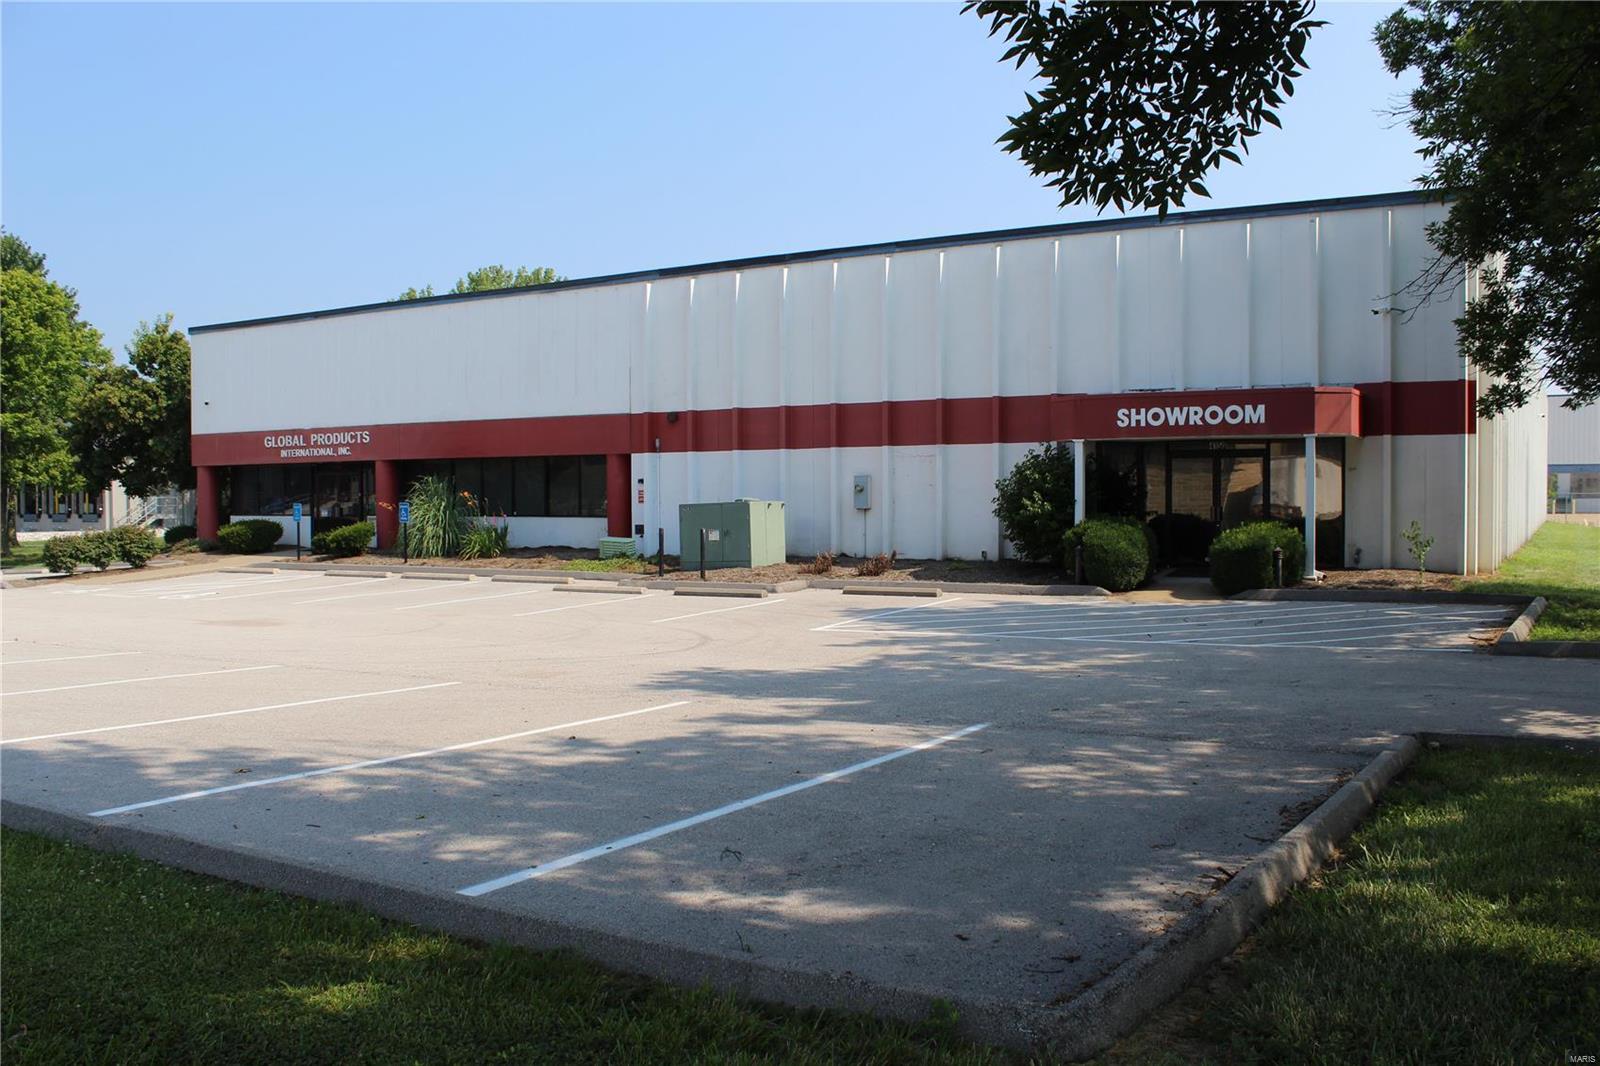
Industrial property in Earth City, MO now available for sale.

The 20,106 Square Foot building was built in 1988 on 2.98 Acres.  The building consists of 37% Office/Showroom and 63% Warehouse which has roughly 17’8? clear height.  There are approximately 638 linear feet of racking that are included with the sale of the property.  2 Docks and 1 Drive-In serve the building.  The building is also fully-sprinkled and also has 3-phase power.  Building is zoned M-3 (“Planned Industrial District”).

Located off of Galley Court and Rider Trail South less than 1 mile from the intersection of I-70 and I-141. Location: Industrial Area
#20050302

Earth City

4150 Galley

None Beds

None Baths

20,106 Sq.Ft.

$1,450,000

MLS#: 20050302
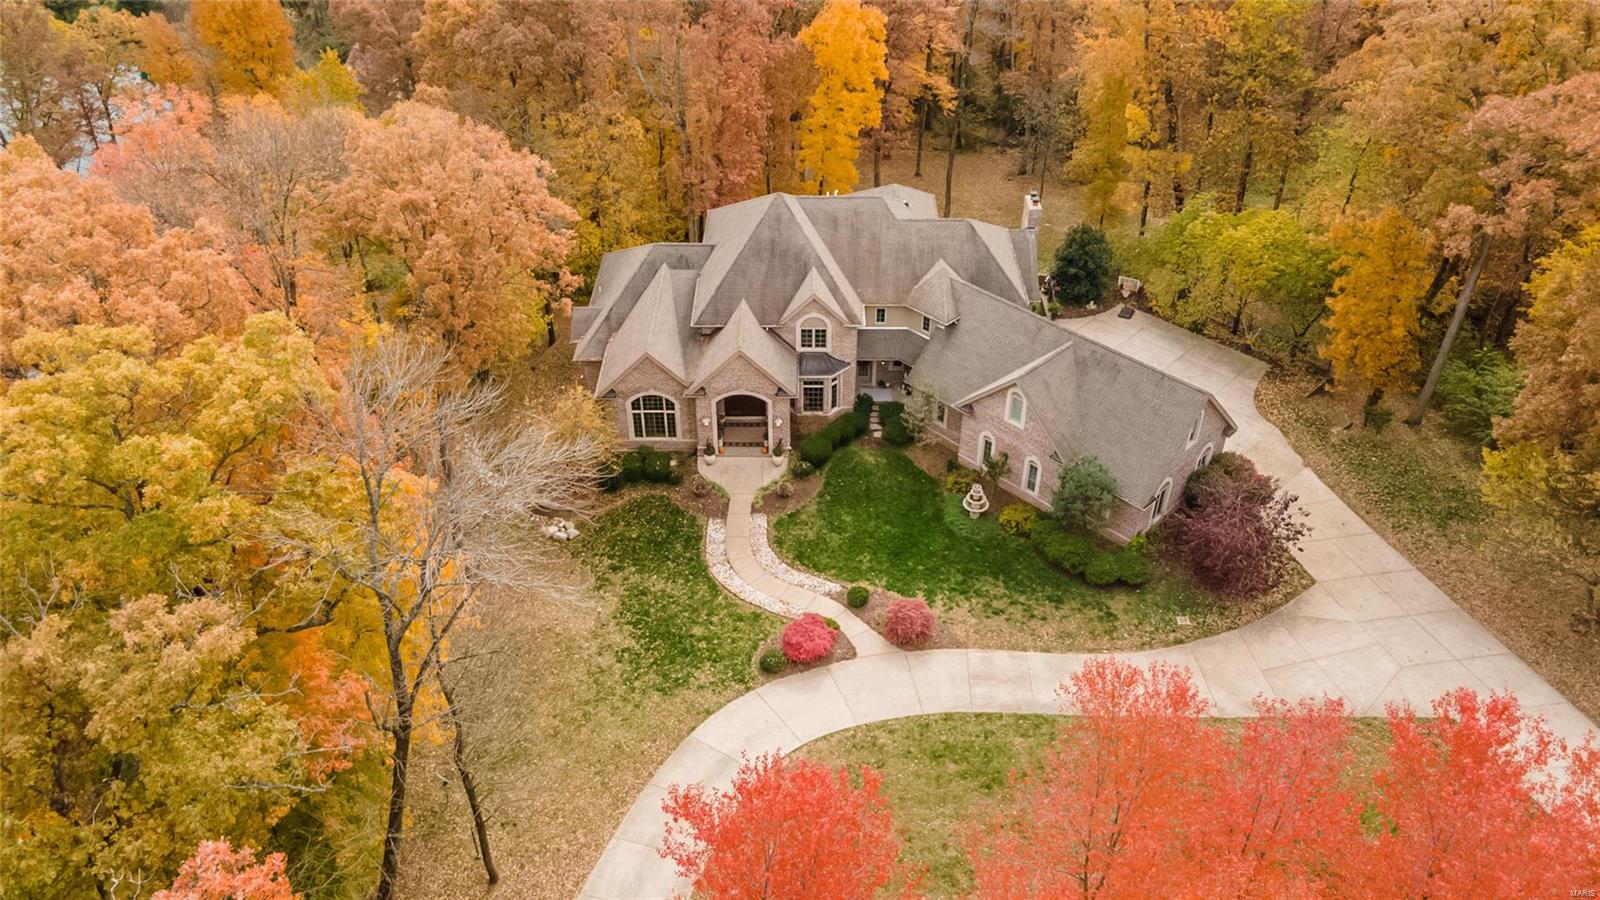
Luxurious living begins here, with soaring 30’ ceilings in the foyer & great room, where light pours through a wall of windows.  Exquisite architecture at every turn. A stunning chandelier with an electronic lift is just one of the many dramatic light fixtures throughout.  Find marble, hardwood, travertine flooring. The kitchen has premier Thermadore range, SubZero Refrigerator, Asko Dishwasher that will delight your inner chef.  The master suite is exquisite with an opulent bath - a walk in glass shower, whirlpool tub, lavish  fixtures. A true “work from home" retreat. Within steps of 2000+ acre Babler State Park, enjoy the outdoors in your vast, pool ready yard, or hike, bike, ride horses in the park. Stunning views from each window, incredible attention to detail inside & out.  With the finest upgrades, this warm and inviting home is perfect for entertaining.  Quiet & serene, yet an easy drive to Town Center & Chesterfield Valley. Award winning Rockwood Schools. Truly a rare find! Additional Rooms: Wine Cellar
#21032930

Wildwood

18420 Rieger Road

6 Beds

5 Baths

7,562 Sq.Ft.

$1,450,000

MLS#: 21032930
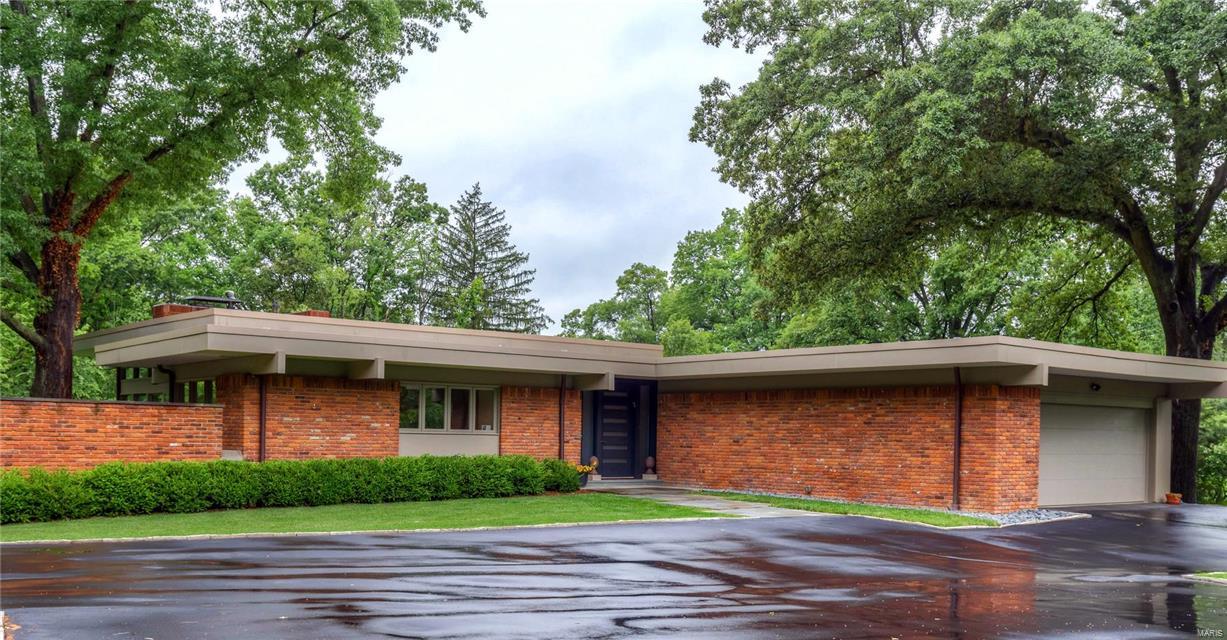
This architecturally significant contemporary gem, originally designed by Ted Christner, was completely renovated by the owner & Howard Koblenz using the finest luxury materials. From the nickel-plated hardware to the Calacatta Oro marble counters, every surface is pleasing to the eye & touch. The kitchen has riff-cut solid oak cabinets & chef quality appliances. The open flow is great for entertaining 2 or 20, & the floor to ceiling windows bring the outdoors in. The master bedroom has wonderful vistas of the meticulous grounds; the en-suite bath has a custom double vanity, egg-shaped soaking tub & separate shower. The walkout lower level is flexible with a family room, bedroom, full bath, conference area, exercise room & a bright studio. Additional amenities include Lutron RadioRA control system, extensive recessed, landscape & outdoor lighting, bluestone patios, Ipe wood decks, 2-car oversized garage, electric drapes, generous closets, ample storage & steel fencing. Pool-ready lot.
#16037639

Westwood

10 Terry Hill Lane

3 Beds

3 Baths

5,760 Sq.Ft.

$1,450,000

MLS#: 16037639
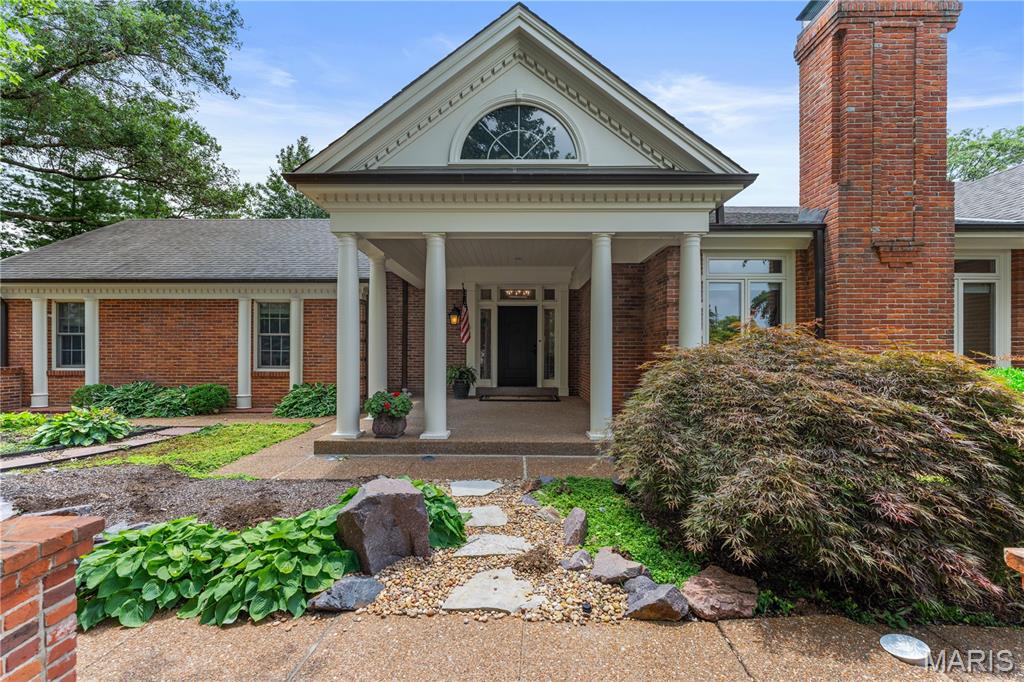
Beautifully updated villa in the gated community of Woodbridge Manor. This end-unit home offers over 5,000 square feet of living space, including the finished lower level. You're welcomed by a dramatic two-story foyer that sets the tone for the light-filled interiors. The living room is bright and inviting, with a fireplace, hardwood floors, and sliding doors that open to a large brick courtyard. The spacious dining room also features patio access, perfect for indoor-outdoor entertaining. The updated kitchen includes custom cabinetry, quartz counters, and a breakfast room that overlooks the courtyard. The main-level primary suite is a true retreat, featuring a fireplace, an oversized walk-in closet with wood floors, and a newly renovated bath that includes a soaking tub, an oversized shower, a double vanity, and ample storage. A den with a wet bar, wine storage, and fireplace, as well as a laundry room and powder room, complete the main level. Upstairs, you'll find two private bedroom suites with newly updated bathrooms. The finished lower level features a large recreation room with a fireplace, built-in storage, and ample space. A 2-car garage completes this rare offering in one of Creve Coeur's most sought-after neighborhoods. Private community pool.
#25047982

Creve Coeur

19 Woodbridge Manor Road

3 Beds

4 Baths

5,408 Sq.Ft.

$1,450,000

MLS#: 25047982
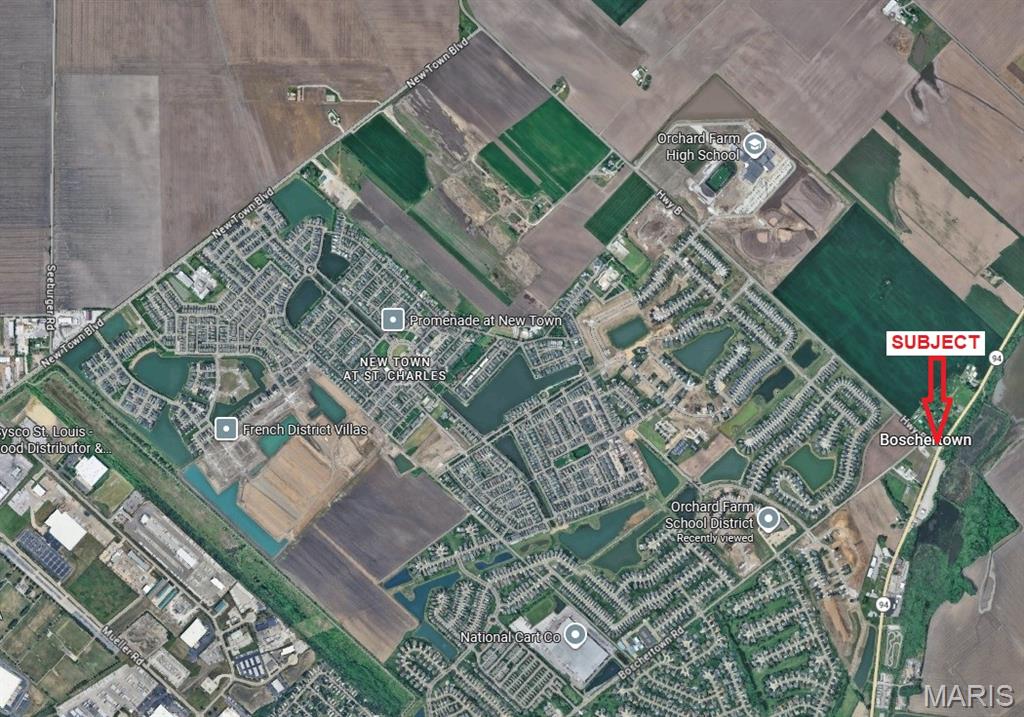
Excellent development opportunity at the NW corner of Hwy B and Hwy 94.  Perfect location for a retail use, C-Store/gas station, etc. The site is located adjacent to the proposed Legacy Farms Park and the Orchard Farm school district campus.  Residential development is very prevalent in the area including the New Town and Charlestowne subdivisions.  Planned reconfiguration of the Highway B and Highway 94 intersection by MODOT in 2027, to include a lighted intersection with dedicated turn lanes.  Currently the site is in Unincorporated St. Charles County, it would need to annex into the City of St. Charles for water/sewer.  Multiple older structures (barns, grain bins, houses) on the site, none of which are habitable or provide value.
#21048349

St Charles

200 Highway B

None Beds

None Baths

N/A

$1,450,000

MLS#: 21048349
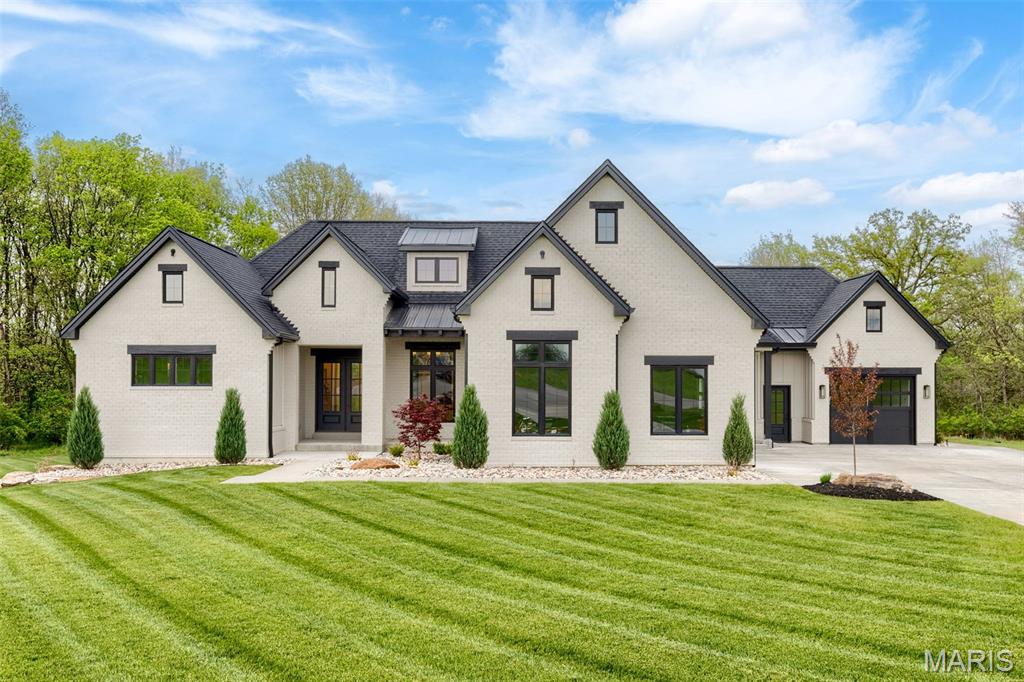
Welcome to The Summit at Penelope Valley, an intimate 19-homesite enclave featuring 5–8 acre lots and a rare blend of luxury, privacy, and intentional design. This to be built home offered by Lux Building Group. This custom luxury ranch was thoughtfully designed for effortless living with a timeless modern organic aesthetic throughout. Warm white oak floors, rustic beams, screened cabinet details, honed granite surfaces, gold fixtures, and curated textures create a refined yet inviting atmosphere.

The luxury primary suite serves as a private retreat featuring a custom walk-in closet with direct laundry access, heated floors, an oversized walk-in shower, and a freestanding soaking tub. The white oak kitchen is both functional and striking with concealed pantry access, rustic beam accents, and elevated designer finishes throughout.

Offering 3 bedrooms and 4 full baths, the home also includes a dedicated gym and private office—both featuring their own bathrooms and easily convertible into additional bedrooms for up to 5 bedrooms total. Outdoor living shines with a screened porch showcasing barnwood ceilings, indirect ambient lighting, and a cozy fireplace perfect for year-round enjoyment.

The finished lower level is built for entertaining with acid-stained floors, a media room, wet bar, game area, and two additional full bathrooms. Completing the property is a spacious 3-car auto court garage, all set within one of the area’s most exclusive acreage communities.
#26031451

Unincorporated

3700 Nadler Rd (TBB)

4 Beds

4 Baths

4,500 Sq.Ft.

$1,450,000

MLS#: 26031451
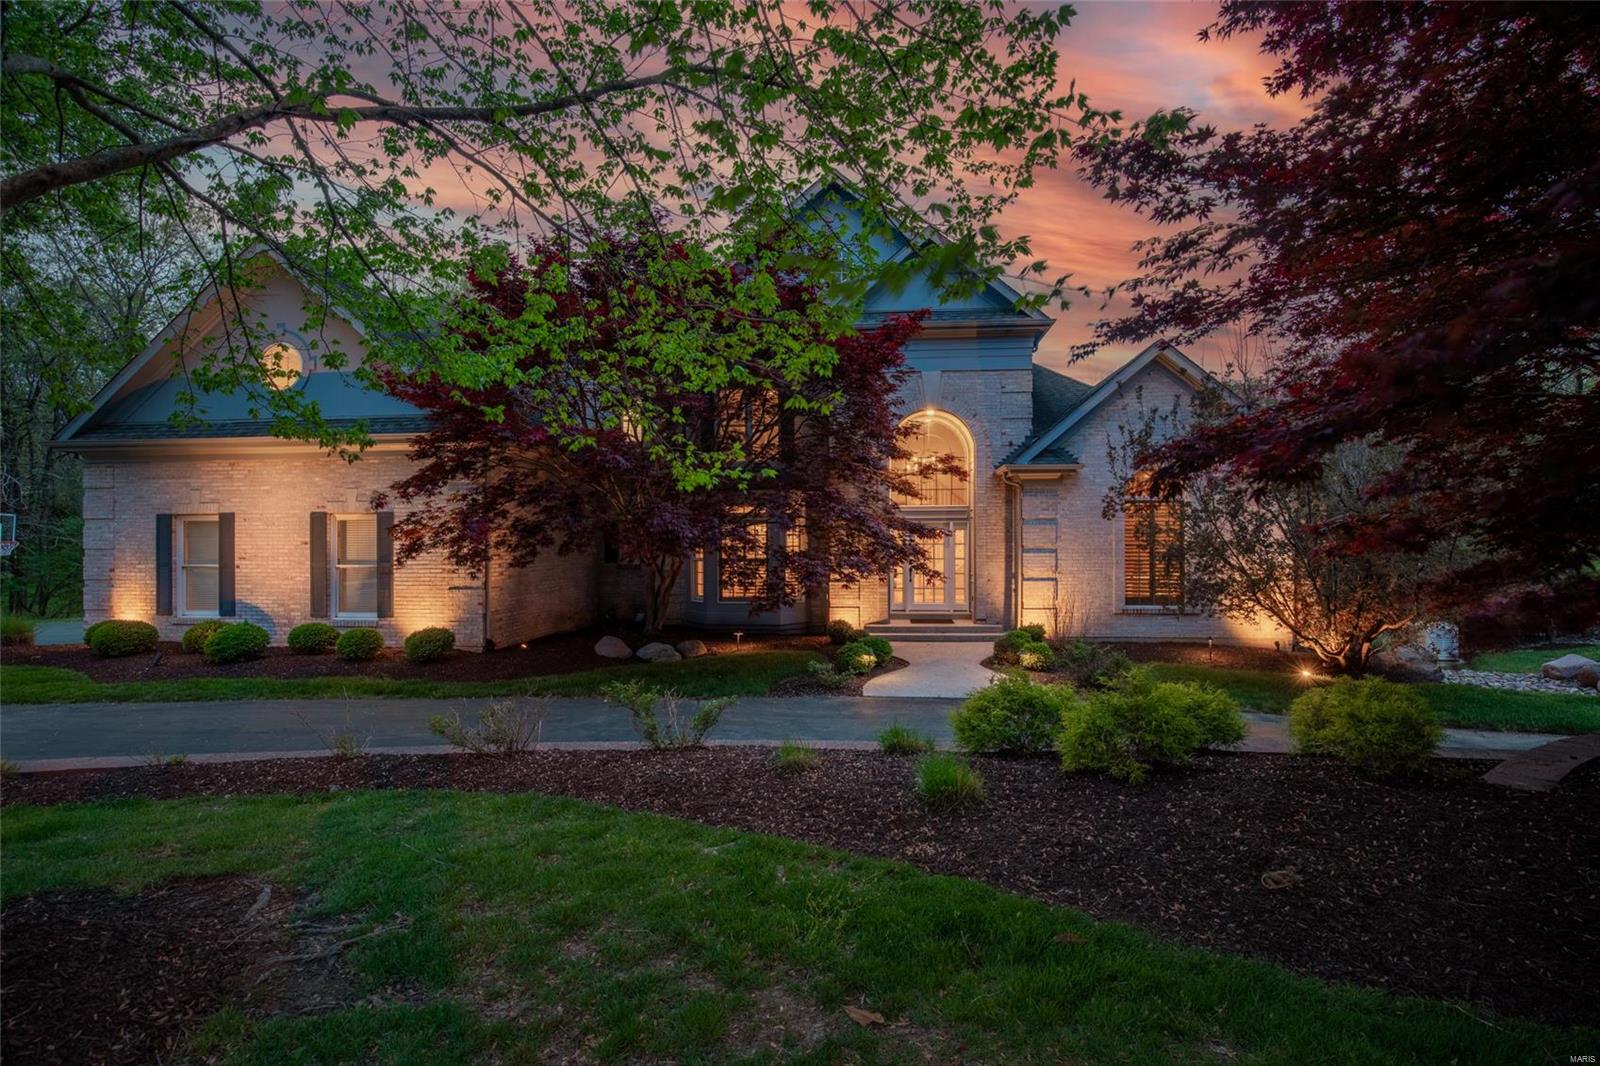
1.5 story features exceptional space/layout/amenities on 2 private wooded acres yet close to shops/restaurants! 2 stry foyer reveals open floor plan,hdwd floors & custom millwork. Main flr owners suite w/coffered ceiling,bay windows,private deck,updated vaulted bathroom w/dbl vanities,spa tub,large shower,2 walk-in closets. Custom wood paneled library w/ built-in shelves/cabinets. Beamed wood ceiling great room w/stone fireplace. The kitchen is bright & open w/center island,granite,subway backsplash,sub-zero refrigerator,breakfast room & 2 stry hearth room w/built-ins & frplc. Built-in locker at main flr laundry/rear staircase/over-sized 3 car garage. 6733sf including finished w/o lower level w/stone frplc,wet bar,full bath,gym & guest ste. All bedrooms have full baths & w/in closets. Huge 2nd flr loft room. Fantastic natural light. Back-up generator. Breathtaking exterior w/2 decks,irrigation,pergola,lighting,stone frplc & pebble tech heated pool with waterfall/slide. SEE VIRT TOURS!
#24022763

Wildwood

16667 Annas Way

5 Beds

6 Baths

6,733 Sq.Ft.

$1,450,000

MLS#: 24022763
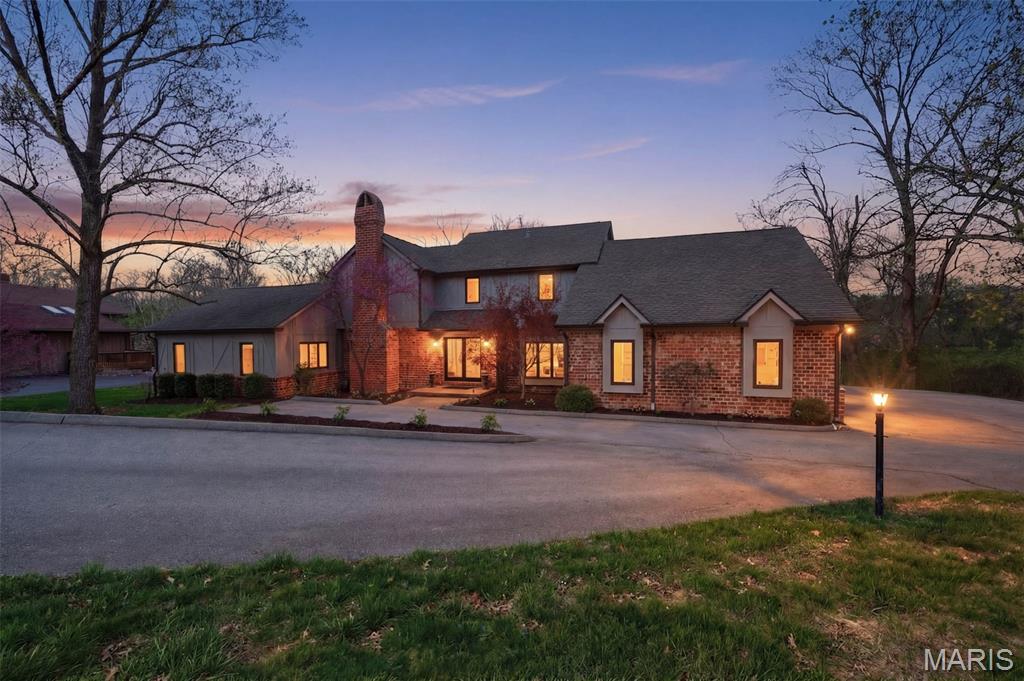
Set on a rare 1.4+ acre private, wooded lot in the heart of Frontenac, this beautifully updated residence offers a unique blend of space, privacy, and refined living, just moments from the best of St. Louis. Tucked within the highly sought-after Ladue School District, this property delivers an estate-like setting that is increasingly difficult to find in such a central and prestigious location.
With over 4,000 square feet of finished living space, this 1.5-story home offers an exceptional layout designed for both everyday living and elevated entertaining. A welcoming entry foyer opens to formal living and dining spaces, while the heart of the home features a beautifully updated kitchen with custom cabinetry, quartz countertops, and high-end appliances, seamlessly connecting to a light-filled hearth room with fireplace and walls of windows overlooking the private backyard and large updated deck.
The main-floor primary suite provides a peaceful retreat with a spacious layout, custom walk-in closet, and spa-like bath. Upstairs offers generously sized secondary bedrooms, additional living space, and flexibility for a variety of needs. The finished walk-out lower level expands the home’s functionality with a recreation area, additional bedroom or media space, and full bath.
Outdoors, the property truly shines. The large, enhanced grounds create a resort-style setting, complete with a heated in-ground pool, multiple entertaining areas, and sweeping views of mature trees and natural landscape.
A natural creek gently weaves through the property, enhancing both privacy and visual depth while creating a truly distinctive backdrop rarely found in Frontenac. Importantly, this feature has no impact on the home’s usability or insurability, allowing you to enjoy the beauty of the landscape with complete peace of mind.
This is more than a home, it’s an opportunity to own a private estate setting within one of St. Louis’ most desirable communities, where space, nature, and location come together in a way that is truly rare.
#26008912

Frontenac

824 Bluespring Lane

5 Beds

4 Baths

4,273 Sq.Ft.

$1,450,000

MLS#: 26008912
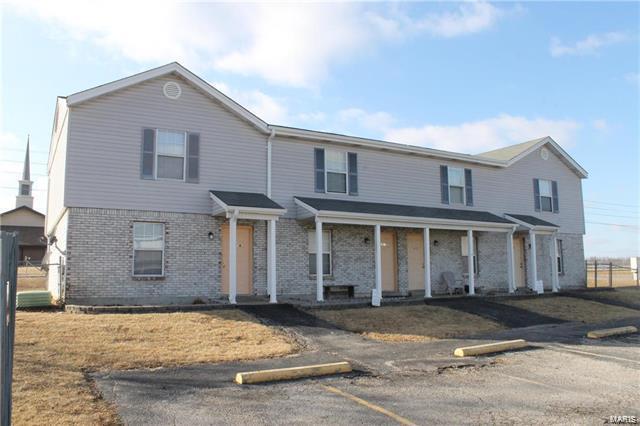
Fantastic opportunity to pick up a solid cash flowing apartment complex with strong occupancy.
New roof going on and new HVAC within the last year. W/D hook ups. 4 separate Tax IDs
2300 Donna Marie - 05-09.0-4-00-001.034.000 - 4 Unit 2 BR/1.5
2301 Donna Marie - 05-09.0-4-00-001.035.000 - 8 unit 1 BR/1
2273 Pinta Dr 4 Unit - 05-09.0-4-00-001.036.000 - 2 BR/1.5
2274 Pinta Dr 4 unit - 05-09.0-4-00-001.037.000 - 2 BR/1.5
#20064478

Warrenton

2300 Donna Marie Apts A-D

None Beds

None Baths

20,000 Sq.Ft.

$1,450,000

MLS#: 20064478
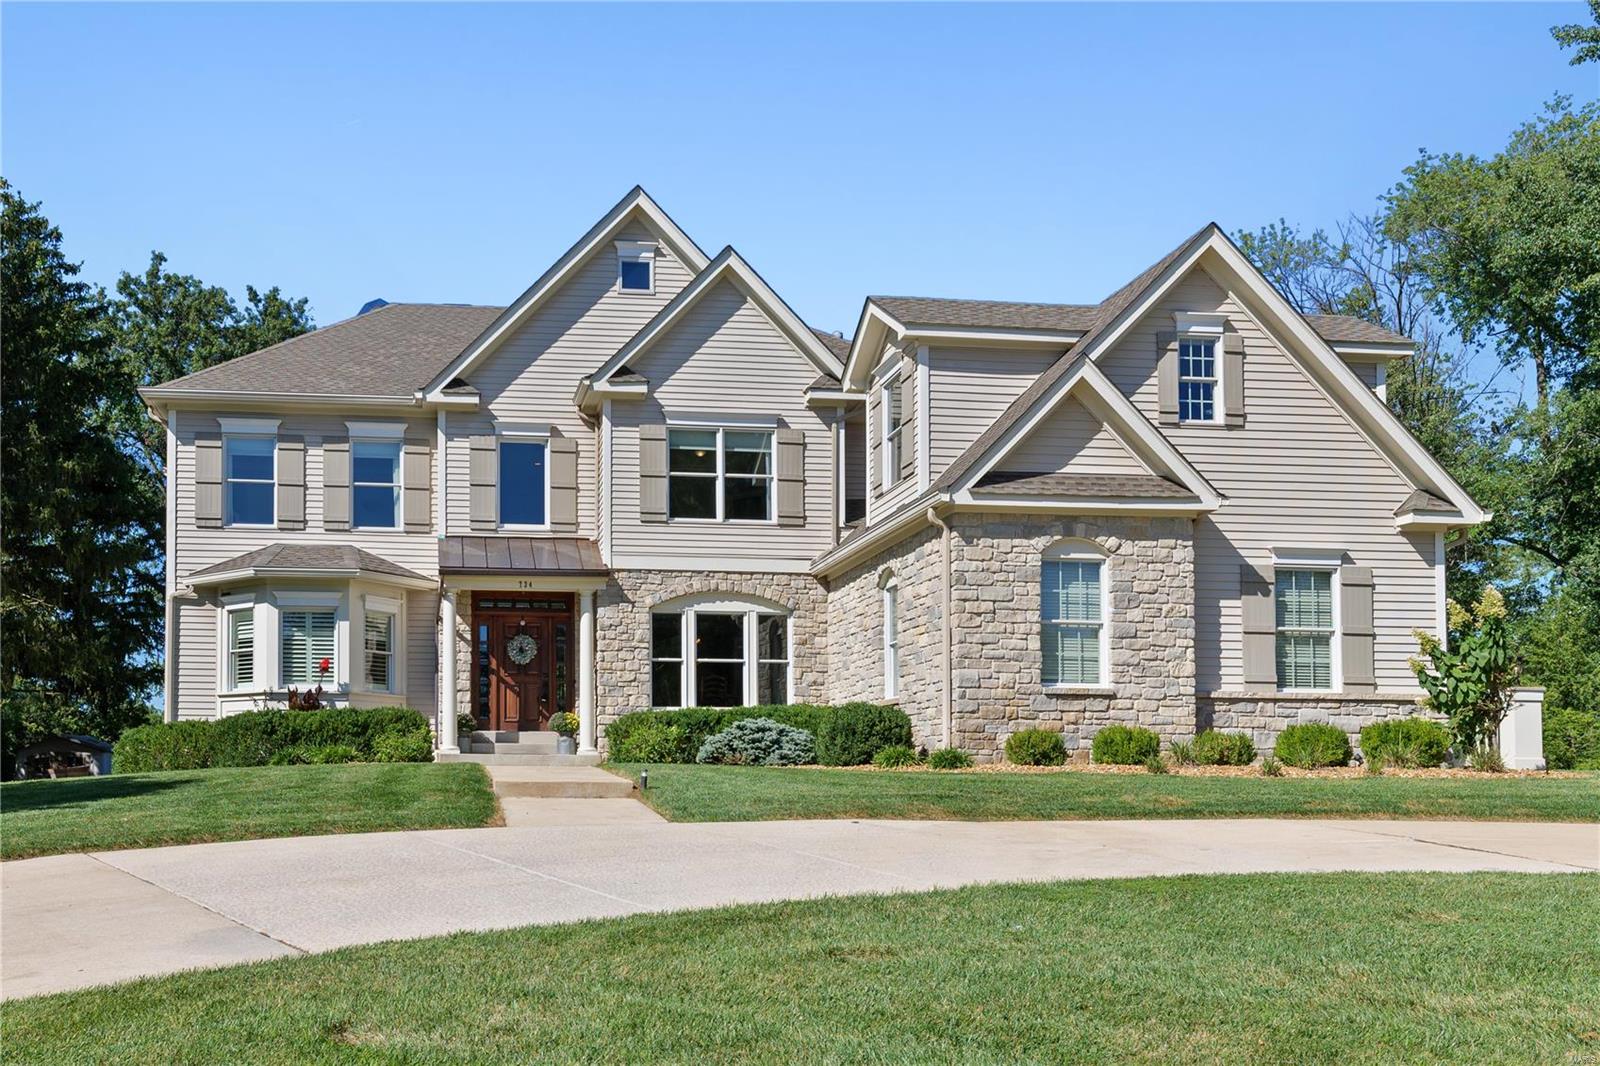
Located in Creve Coeur, close to Bellerive CC, this custom 1.5 story has so much to offer. Situated on a large level lot with a beautiful in ground saltwater pool and ample deck space. The pool is fenced, but an additional play area is also fenced separately and off to the side of the pool. Front circle drive with a 3-car side entry garage. Inside you will notice immediately the quality of the home. Triple crown moldings, 8 in base board moldings, wonderful built-ins, solid oak flooring, 10 ft ceilings. Open floor plan with GR and HR separated by a see-through gas FP. Kitchen with center island, white cabinets, granite counters, stainless appliances, double wall ovens, gas cooktop. 1st floor Master with dual closets and spacious bath with whirlpool tub, separate shower, dual sinks.  Upstairs, 4 generous sized bedrooms with attached baths and a bonus room, game/office room and 2nd laundry as well. Finished LL with game room, media area, exercise, full bath. Whole house generator.
#23070947

St Louis

734 Champeix Lane

5 Beds

5 Baths

6,343 Sq.Ft.

$1,450,000

MLS#: 23070947
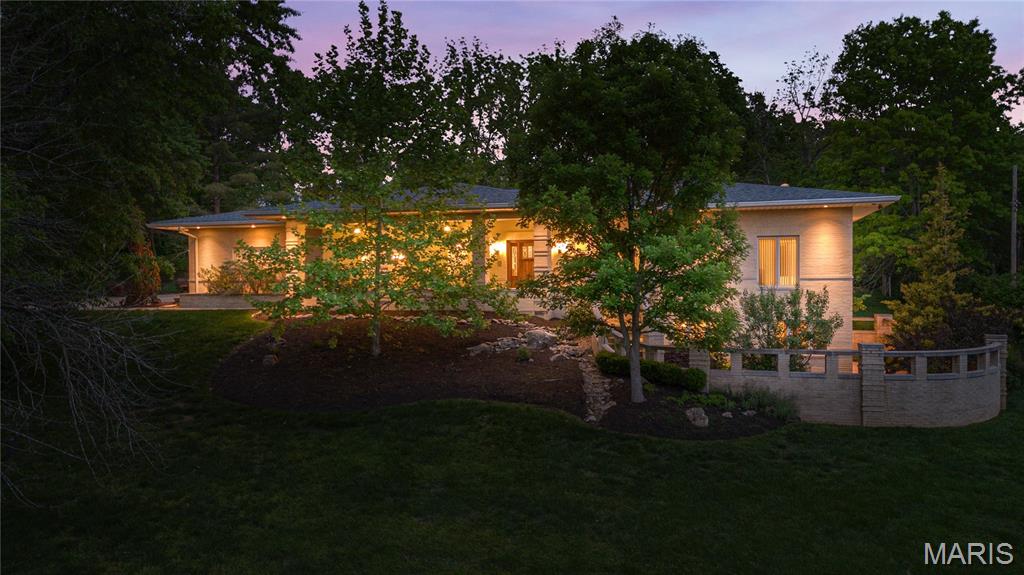
In real estate, the term “luxury” gets tossed around rather loosely. Ask any given broker and they’ll define it using a price point. Sometimes you’ll hear a stat about room count or square footage. But, true luxury buyers understand it isn’t about the price or the number of bedrooms or the lot size… luxury is about quality. Quality of materials, quality of construction, and most of all quality of life. This stunning home, perched above Town and Country’s idyllic Summerhill neighborhood is the embodiment of luxury. It manifests classical elegance and one-of-a-kind craftsmanship… think Frank Lloyd Wright woodworking meets Mission Style architecture that results in a floor plan that would be right out of Southern California with the warmth of a weekend country getaway. Real luxury is comfortable… and quiet… and easy. Real luxury homes are built to a standard the rest only pretend to have. Real luxury is for those who are discerning enough to know it when they see it.
#26021682

Town and Country

15 Summerhill Lane

4 Beds

4 Baths

4,464 Sq.Ft.

$1,450,000

MLS#: 26021682
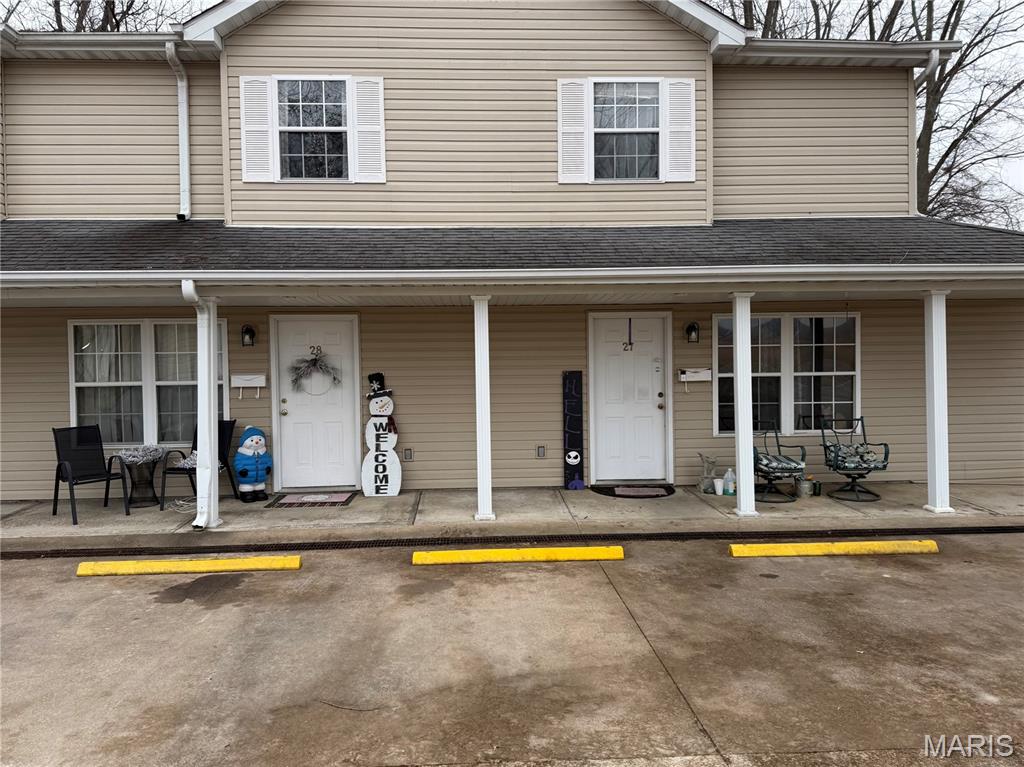
None
#26001930

Farmington

19 Westmount Drive

None Beds

None Baths

16,568 Sq.Ft.

$1,450,000

MLS#: 26001930
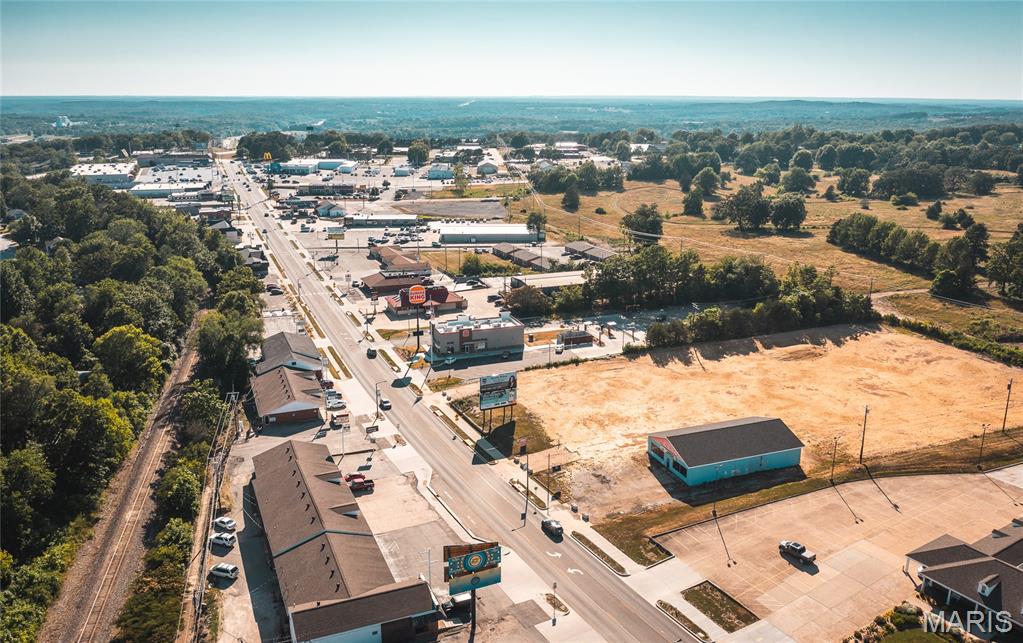
Prime commercial lot available for sale or lease on Kingshighway! This 1.2 m/l acre property is ideally located in a high-traffic area surrounded by major restaurant chains and established businesses. Zoned C-2 and offering excellent visibility, it’s a fantastic site for retail, dining, or office development. The property is available for a $8,250 per month triple net lease or can be purchased outright. Whether you're looking to build now or invest in a strategic location for future use, this property offers flexibility and strong potential in one of the city's most sought-after commercial corridors.
#25044428

Rolla

1020 Kingshighway Street

None Beds

None Baths

N/A

$1,450,000

MLS#: 25044428

1 ... 271 272 273 274 275 ... 666
* Listings identified with the FMLS IDX logo come from FMLS and are held by brokerage firms other than the owner of this website. The listing brokerage is identified in any listing details. Information is deemed reliable but is not guaranteed. If you believe any FMLS listing contains material that infringes your copyrighted work please click here to review our DMCA policy and learn how to submit a takedown request. © 2024. First Multiple Listing Service, Inc.

Send a message

Message successfully sent.

Your message

What is 3 + 4 ?

Reason for contacting?

I agree to receive email communication and understand I can unsubscribe at any time.

I agree to be contacted by Rock Island Realty via call, email, and text for real estate services. To opt out, you can reply 'stop' at any time or reply 'help' for assistance. You can also click the unsubscribe link in the emails. Message and data rates may apply. Message frequency may vary. Privacy Policy

Sign Out

Virtual Assistant

Would you like to take the next step with this property? We can help you schedule a showing or virtual tour, or send you more details.

Yes, I would like more information.

Thank You for Your Reply, One of Our Agents will contact you as soon as possible

No, maybe later.

Thank you, you can always contact me via email, phone number or through the contact form.

Realhub AI

Lucy - Your AI-Powered Realtor

Update Your Temporary Password

Personalize your search

Enter your email and we'll notify you immediately when new listings match what you're looking for.

or enter email address

Already have an account ? Login here

Continue your home search

Area

I agree to receive communications and understand I can unsubscribe at any time.

I agree to be contacted by Rock Island Realty via call, email, and text for real estate services. To opt out, you can reply 'stop' at any time or reply 'help' for assistance. You can also click the unsubscribe link in the emails. Message and data rates may apply. Message frequency may vary. Privacy Policy

Already have an account ? Login here

We use cookies

We use cookies primarily for analytics to enhance your experience. By accepting, you agree to our use of these cookies. You can manage your preferences or learn more about our cookies policy.





