Properties

Browse or get in touch to schedule a walkthrough.

  • Nearby me
Price range

Popular Features

Community Features

Association

Property Features

Waterfront

View

Exterior Features

Interior Features

Style

10000 properties match your criteria

Updated 1 minute ago

E-Alert name
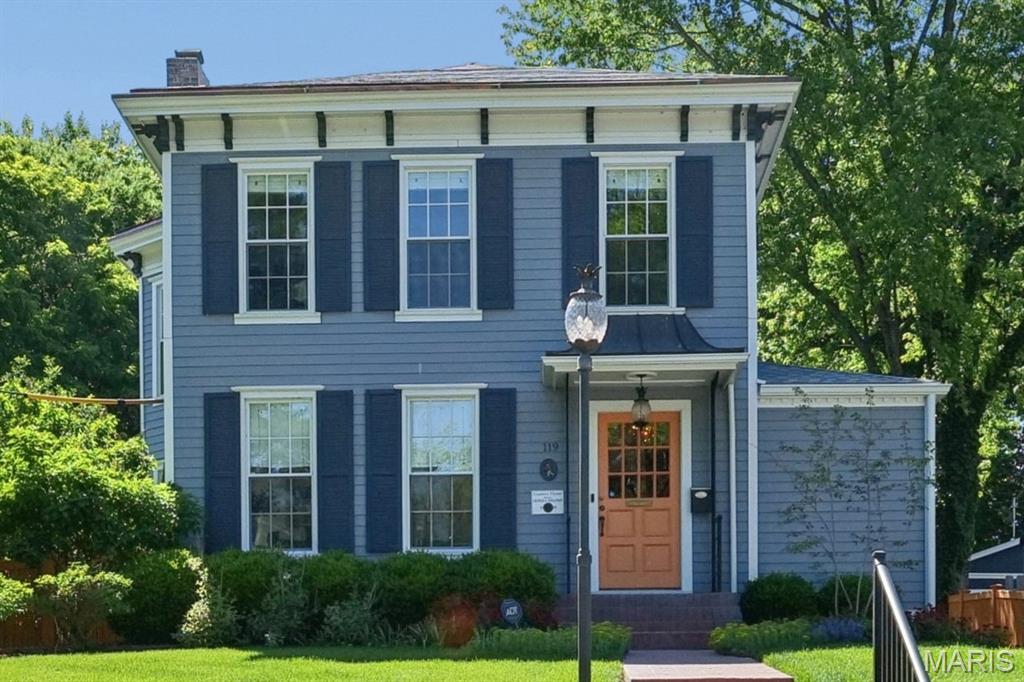
Historic Webster Groves 2-story blends timeless charm with exceptional updates. This 3-bed. 2.5 bath home features a gracious living room/hearth room, formal dining room, main floor laundry, and family room. Ideal for entertaining! Chef's kitchen offers marble countertops, custom cabinetry, center island, Wolf appliances, Bosch dishwasher, and Sub-Zero refrigerator. Highlights include 3 FP, brand new roof (2026), wood floors, vaulted ceiling in the primary suite, plantation shutters, built-in bookcases, bay window, front and rear staircases, and retaining wall (2025), plus newer siding, windows and copper gutters, and 1 new central air unit (2026). Outdoor living features a new concrete patio with hot tub, grill and firepit overlooking the lush level yard with koi pond. Brick driveway, irrigation and security systems, plus newer oversized 2+ car detached garage with 2nd-level bonus room currently being utilized as a golf simulator. Walk to downtown Webster shops/restaurants with easy access to highways and Clayton.
#26029301

St Louis

119 S Gore Avenue

3 Beds

2 Baths

3,338 Sq.Ft.

$1,450,000

MLS#: 26029301
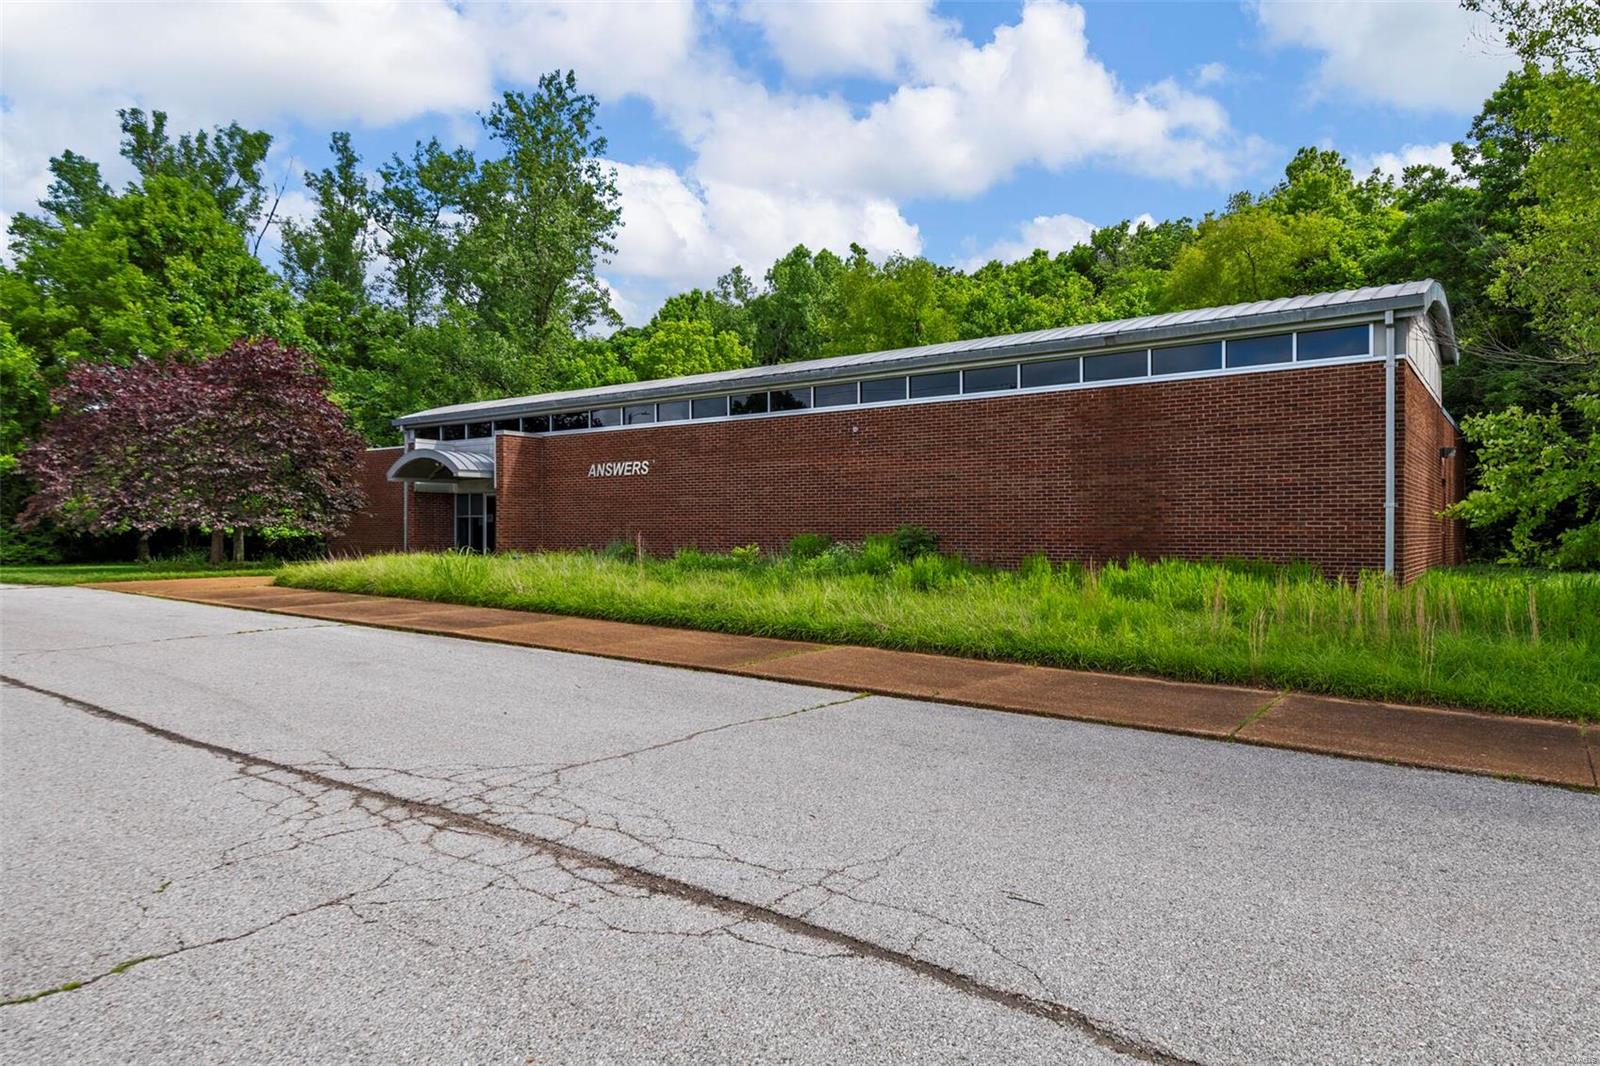
Extraordinary commercial property conveniently located in West County on 3.9 acres. Interior design includes vaulted ceilings, exposed beams, and tons of natural light. The entry way boasts an exceptional reception area that can be re-configured as an open concept space. Left of the reception there is a large conference room and two private office spaces. The right side of the building features several large spaces that can easily configured to your business' needs. Also included is two storage rooms.  The back of the building is completed with a kitchenette, two large bathrooms, and a copy room with plenty of storage. This lot offers abundant parking for visitors and staff alike! Location: Suburban
#22038260

Ballwin

450 Weidman Road

None Beds

None Baths

5,000 Sq.Ft.

$1,450,000

MLS#: 22038260
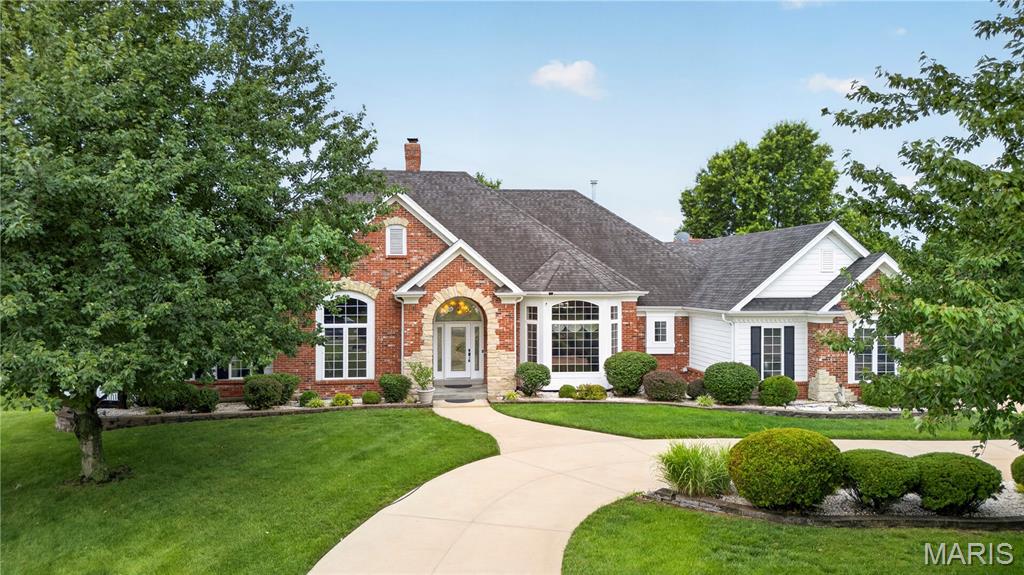
Opportunity to own a premium estate in Chesterfield’s highly coveted Dunhill Farm neighborhood are rare, but this exceptional property is truly in a league of its own. Situated perfectly on a sprawling, level 1.04-acre waterview lot, 2325 Sterling Pointe Drive delivers an exquisite blend of open, light-filled architecture and backyard resort living that discerning buyers spend years searching for.
From the moment you step through the front door, the home’s stunning atrium ranch design captivates. An elegant foyer with classic marble floors introduces a soaring, bright floor plan framed by floor-to-ceiling Palladian windows, arched doorways, and custom built-ins. The main level is masterfully planned for both seamless entertaining and effortless everyday comfort, highlighted by a chef’s kitchen featuring rich natural cherry cabinetry, premium granite countertops, double ovens, and an oversized central island. The kitchen flows into a sunlit breakfast nook and a warm, inviting hearth room anchored by a handsome stone-and-brick fireplace. Tucked away on the main floor, the serene primary suite serves as a true private retreat, complete with detailed coffered ceilings, spacious walk-in closets, and a spa-like bath featuring a jacuzzi soaking tub and a separate walk-in shower.
The lower level is a fully finished, walk-out destination all its own. Boasting sweeping 10-foot poured concrete ceilings, this massive footprint includes a large recreation room with its own cozy fireplace, a full wet bar, a dedicated exercise room, and an amazing home theater room designed for ultimate movie nights. Three additional guest bedrooms, each paired with their own private baths, provide complete comfort and privacy for family or multi-generational visitors.
Step outside to discover a private backyard oasis that rivals a luxury resort. Whether you're relaxing under the covered patio, gathering around the built-in fire pit, or swimming laps in the pristine 40' x 20' in-ground pool, the level grounds offer an unmatched backdrop with peaceful views adjoining open ground and the neighborhood waterfront.
Equipped with a three-car garage, zoned heating and cooling, and a full inground sprinkler system, this 5-bedroom, 5.5-bath estate spans over 6,570 square feet of total living space where no detail has been overlooked. Located in the top-rated Rockwood School District and just minutes from the area’s premier dining, boutique shopping, and recreation, this isn't just a home—it's your private everyday escape.
#26037315

Chesterfield

2325 Sterling Pointe Drive

5 Beds

5 Baths

6,572 Sq.Ft.

$1,450,000

MLS#: 26037315
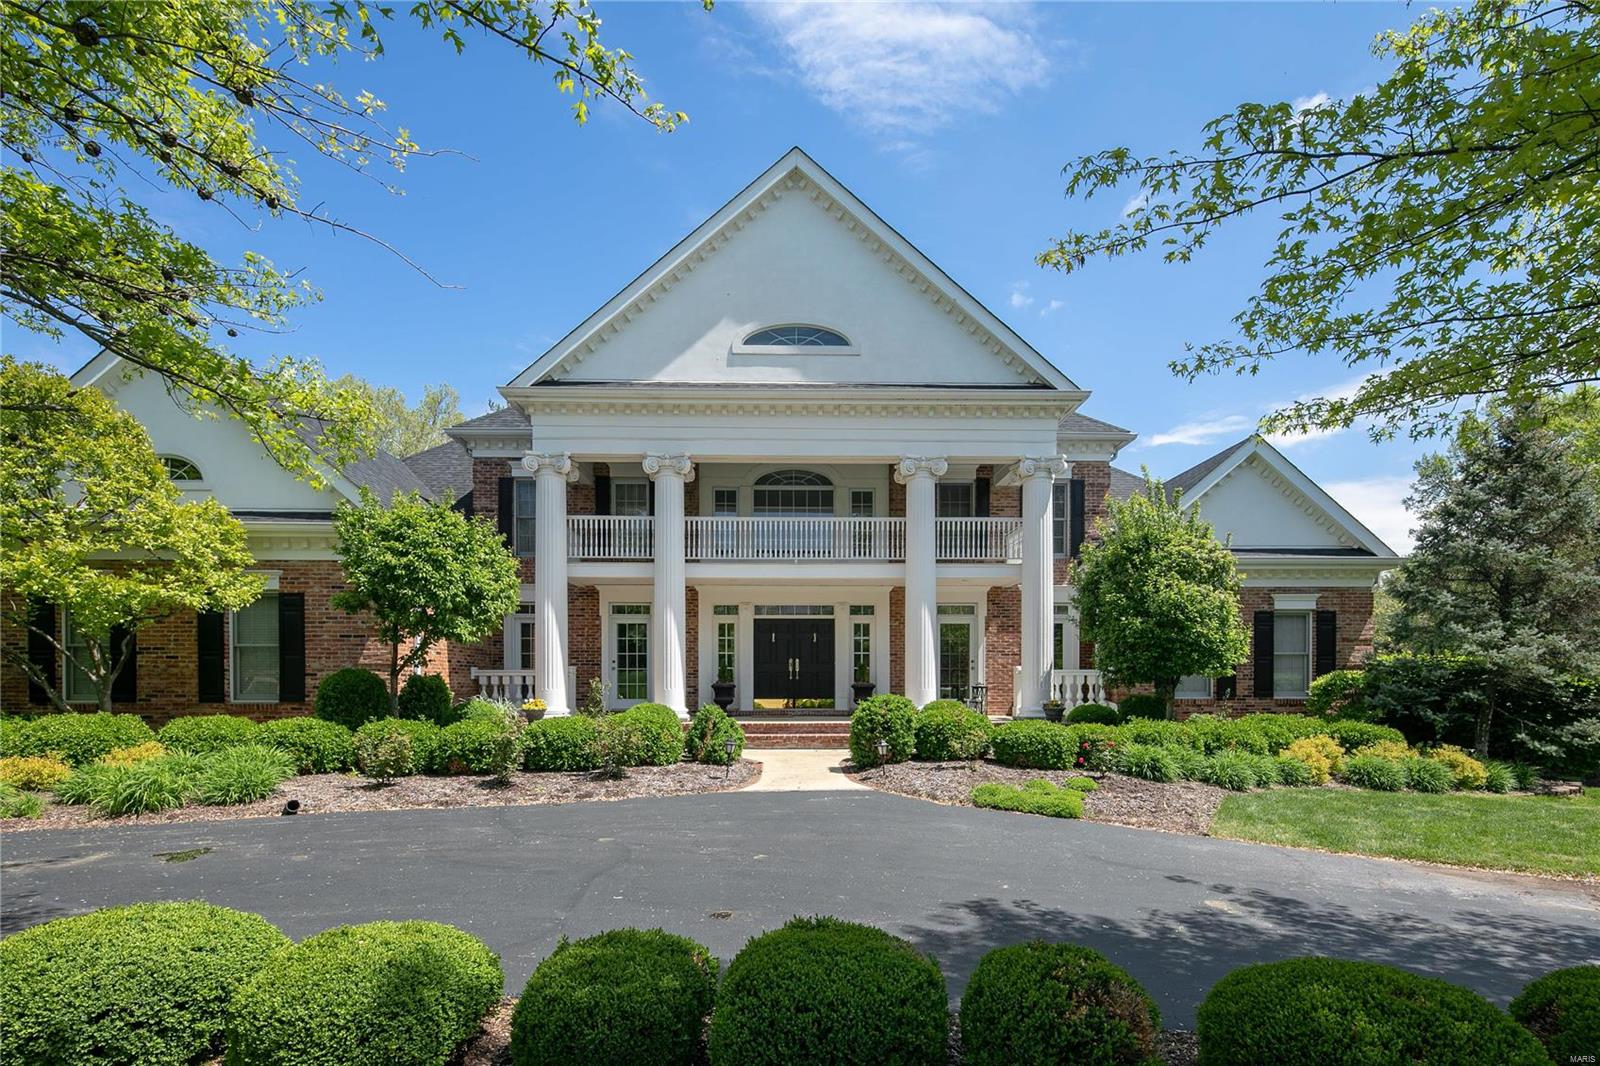
Superb craftsmanship and elegance define this incredible 1.5 story home. The stunning 2-story foyer has arched openings with detailed wood work. The formal dining rm features double French doors leading to the front patio. An office features incredible built-ins and rich wood paneling. The 2 story grt rm has soaring arched windows, a fireplace & built-ins. The master retreat features a coffee bar, sitting rm, and fireplace leading to the glorious bathroom. A cheery kitchen with high-end appliances and cabinets opens to the brkfst rm & hrth rm. The upper level features generous sized bedrms and baths. The lower level has a rec rm, fam rm, media rm, spa, exercise and bdrm. Enjoy the outdoors in the park-like lot which backis to mature woods and features a gorgeous in-ground pool.
#19031852

Town and Country

308 Wyndmoor Terrace Court

5 Beds

5 Baths

7,292 Sq.Ft.

$1,450,000

MLS#: 19031852

Completely transformed through a stunning top-to-bottom renovation, this exceptional villa offers the style, quality, and finishes of a newly constructed luxury home in the highly sought-after gated community of The Willows. The light-filled, open floor plan features a spectacular custom kitchen with high-end appliances, custom cabinetry, quartzite countertops, and designer finishes flowing seamlessly into the spacious living and dining areas. New white oak hardwood floors, custom doors, a striking glass stair railing, porcelain tile, luxury plumbing fixtures, new windows, new garage door, and professional landscaping are just some of the extensive updates throughout. The main level features an oversized primary suite with walk-in closet and beautifully updated spa-inspired bath, an additional ensuite bedroom, powder room, laundry, and two-car garage. The finished lower level offers an additional sleeping area, full bath, family/rec room, and abundant storage. A rare opportunity for completely renovated, move-in-ready luxury living in The Willows.
#26051775

Crystal Lake Park

2217 Croydon Walk

3 Beds

3 Baths

3,309 Sq.Ft.

$1,450,000

MLS#: 26051775

Set on approximately 57.5 acres just one mile from downtown, this exceptional private estate offers a rare combination of refined living, natural beauty, recreation, and convenience. At the center of the property is a custom ranch with more than 3,400 sq. ft. on the main level and approximately 5,100 sq. ft. of total living space, thoughtfully designed to take full advantage of its peaceful surroundings.

Inside, craftsmanship and scale immediately stand out. Custom millwork, Andersen windows and doors, and soaring vaulted ceilings in the family room create a warm yet impressive interior. Brand-new, top-of-the-line carpet extends throughout the home, while an abundance of walk-in and oversized closets provides exceptional storage. Main-floor laundry adds effortless everyday functionality.

The primary suite is a true private retreat, featuring a new walk-in Jacuzzi tub and direct access to the expansive screened deck. With its vaulted ceiling and sweeping views of the property, the screened outdoor living space is ideal for quiet mornings, relaxed evenings, and entertaining on a grander scale. An expansive front porch offers another inviting place to enjoy the setting.

For the ultimate in at-home relaxation, a dedicated spa room features a brand-new hot tub. The walk-out lower level provides additional finished living space with tremendous flexibility for entertaining, recreation, guests, or additional private living areas.

The home has been thoughtfully equipped for comfort and peace of mind with a new roof, whole-house generator, whole-home water filtration system, water softener, and central vacuum system.

Beyond the residence, the property opens to a picturesque recreational setting with two spring-fed ponds offering scenic water views and fishing for bass, catfish, and bluegill. The surrounding acreage is rich with deer and turkey, while multiple barns and a detached garage provide exceptional space for equipment, recreational vehicles, livestock, hobbies, collections, or additional storage.

Properties offering this combination of acreage, water, wildlife, substantial improvements, and proximity to town are increasingly difficult to find. Whether envisioned as a private country estate, recreational retreat, hobby farm, or legacy property to be enjoyed for generations, this is a truly distinctive offering where space, privacy, and lifestyle come together.
#26054694

St James

17293 Highway 8

4 Beds

3 Baths

5,163 Sq.Ft.

$1,450,000

MLS#: 26054694
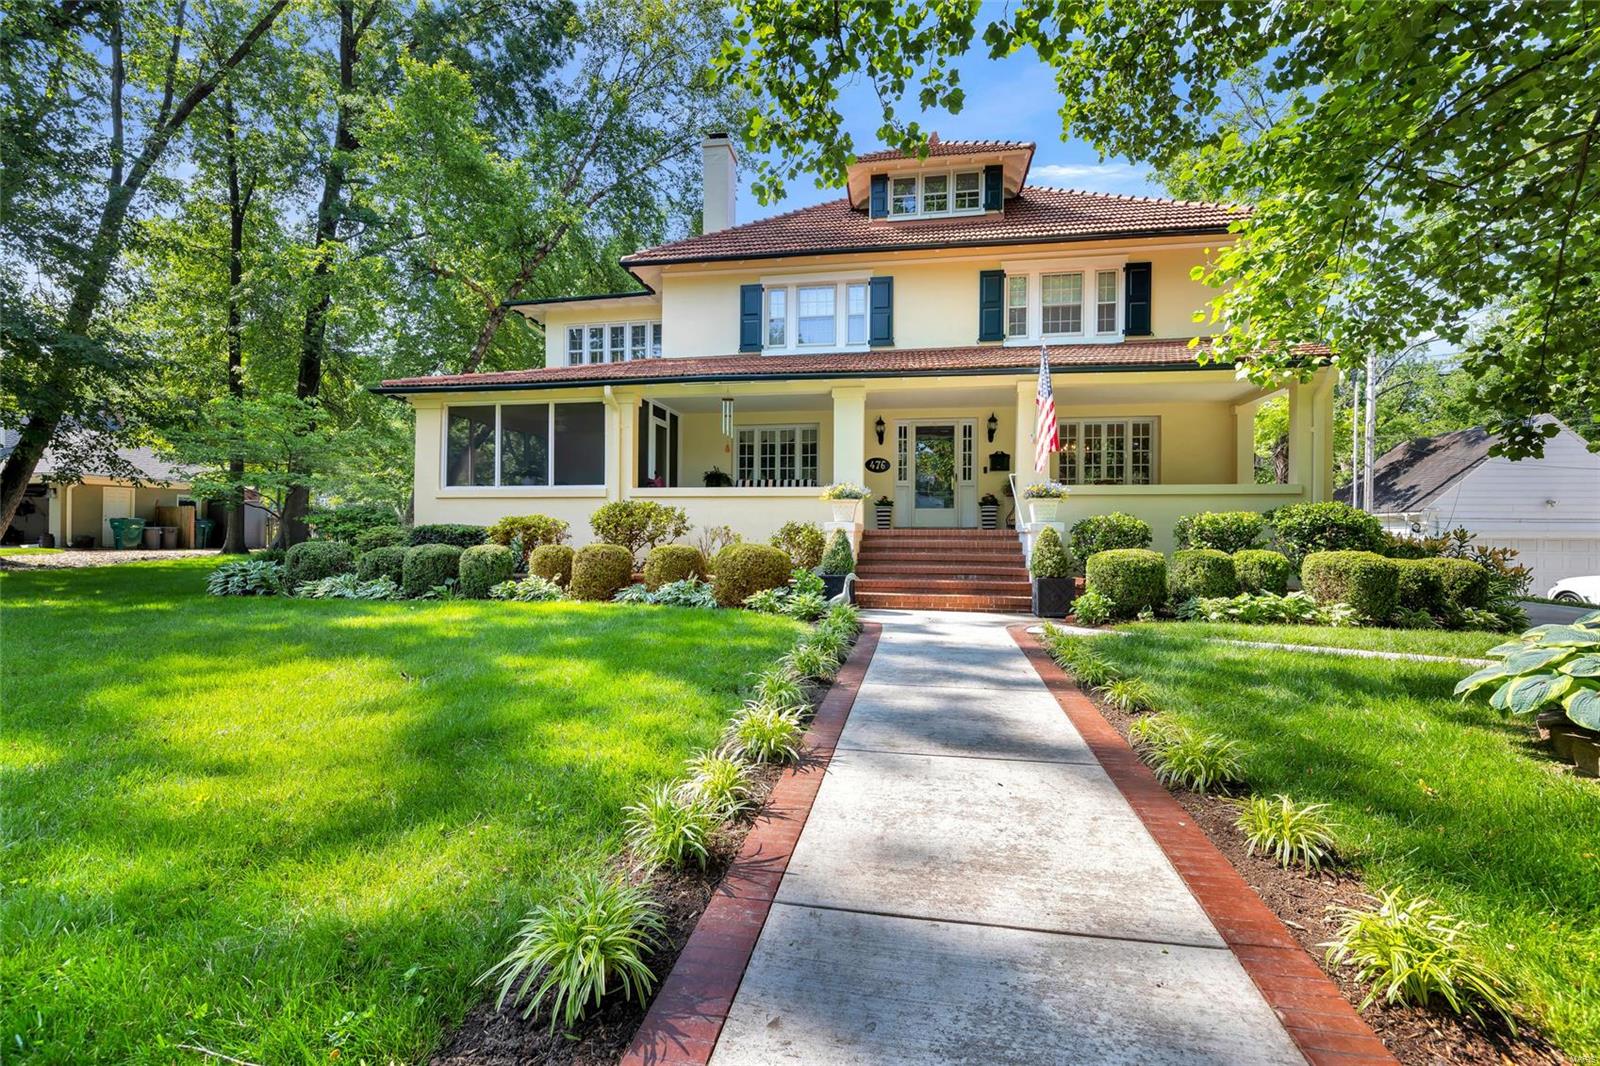
Welcome to your forever home in the highly coveted Webster Park neighborhood! This exquisite listing sits on .55 acre w/ 4600+sqft of TLA, offers abundant space & is a true gem. From the moment you enter the large front porch w/ its separate screened area, you will be captivated by the timeless elegance. Entertain in style in the spacious living & dining rooms, both adorned w/ French doors leading out to the front porch. The beautifully updated eat-in kitchen features a 10 ft. island, custom cabinetry, granite counters & stainless appliances. The 2nd floor offers 4 BRs, 2 BA & a sitting room off the primary suite. The 3rd floor provides versatility, ideal home office, guest room, or teenager's haven, & complete w/ an updated full bath. Unwind in the serene, picturesque backyard. Composite decking w/ retractable awning & patio provide the perfect setting for relaxing or hosting gatherings. Add'l amenities incl main flr laundry, finish in LL, gas fp, 2 car garage. Walkable to all things!
#23029449

St Louis

476 Hawthorne Avenue

4 Beds

3 Baths

4,652 Sq.Ft.

$1,450,000

MLS#: 23029449
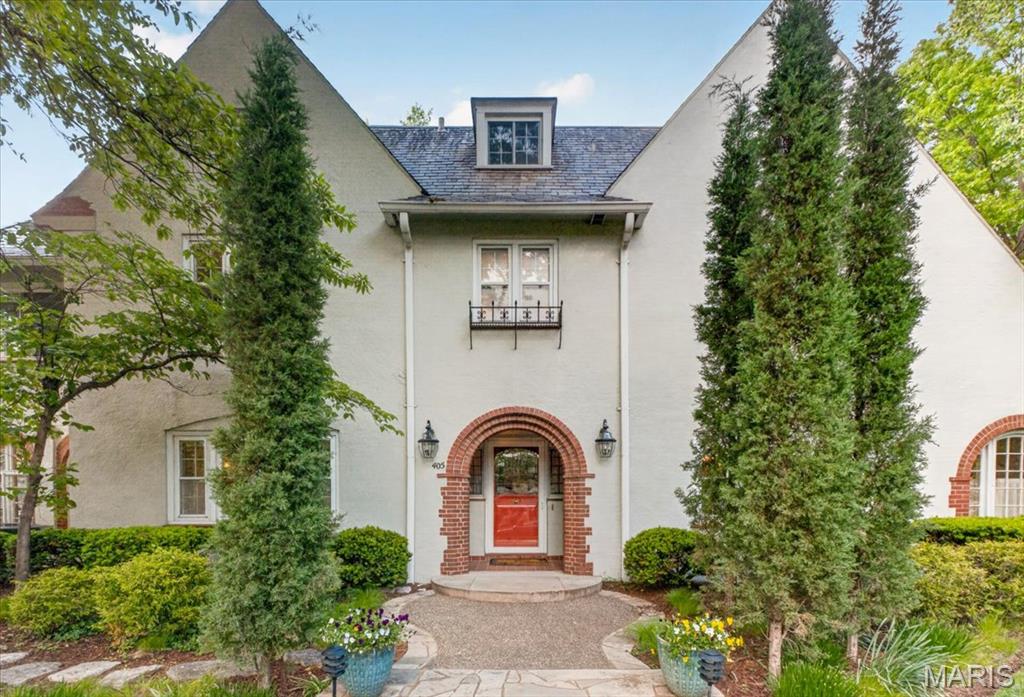
Set on a beautifully landscaped lot in one of Webster Groves’ most sought-after neighborhoods, 405 W. Swon offers a rare blend of timeless architecture, gracious living spaces, and exceptional long-term care. Owned by the same family for more than 40 years, the home has been meticulously maintained and thoughtfully expanded over time. The classic center hall plan creates an elegant introduction, with a spacious living room with fireplace to the left and a large, formal dining room to the right. The kitchen has been updated and features granite countertops, high-end appliances, and a mix of painted and stained cabinetry, with a nearby butler’s pantry and main floor laundry adding everyday functionality. A beautiful family room addition anchors the back of the home, with a second fireplace and windows on three sides overlooking the private backyard. Above, a vaulted home office provides a quiet and inspiring workspace. The second floor includes four bedrooms, highlighted by a primary suite with an adjoining sunroom, along with two full baths. A finished third-floor room adds additional flexibility. Outside, the setting is truly special—mature landscaping, a koi pond, and a large, level fenced yard create a peaceful, park-like environment. A two-car garage is complemented by a circle drive off Rock Hill for additional off-street parking. A home defined by its character, care, and setting, offering a wonderful balance of classic design and comfortable living in a premier Webster Groves location.
#26026203

Webster Groves

405 W Swon Avenue

4 Beds

2 Baths

4,584 Sq.Ft.

$1,450,000

MLS#: 26026203
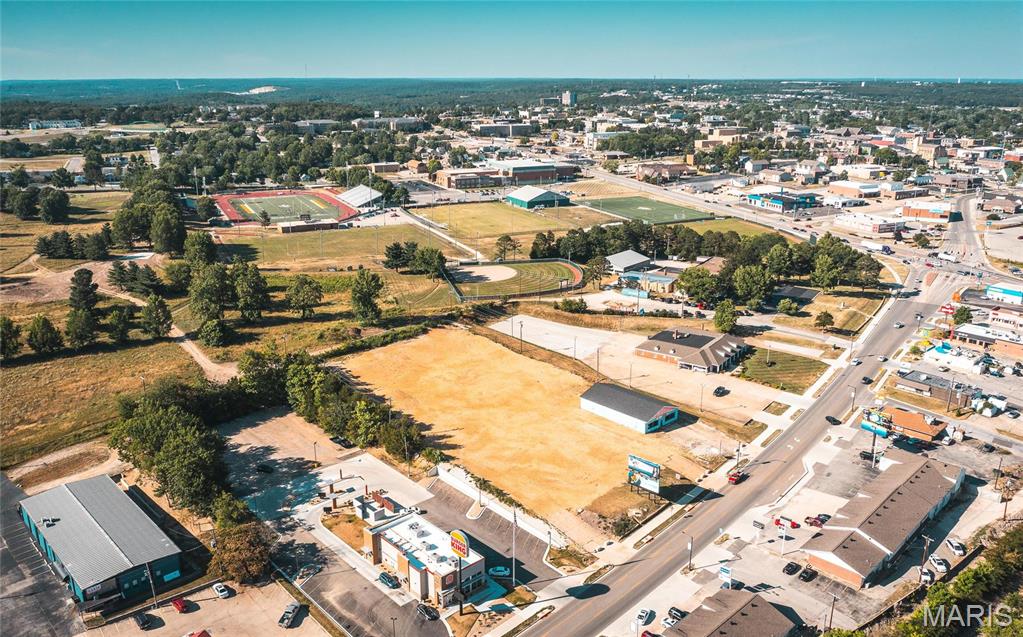
Prime location alert! This 1.2 m/l acre property boasts excellent road frontage and high visibility along Kingshighway, a bustling area near major restaurant chains and thriving businesses. Ideal for new commercial development, the property features a 4,000 m/l square foot commercial building that can be refurbished or replaced. Don't miss out on this opportunity! Available for lease at $8,250 per month.
#25044261

Rolla

1014 Kingshighway Street

None Beds

None Baths

N/A

$1,450,000

MLS#: 25044261
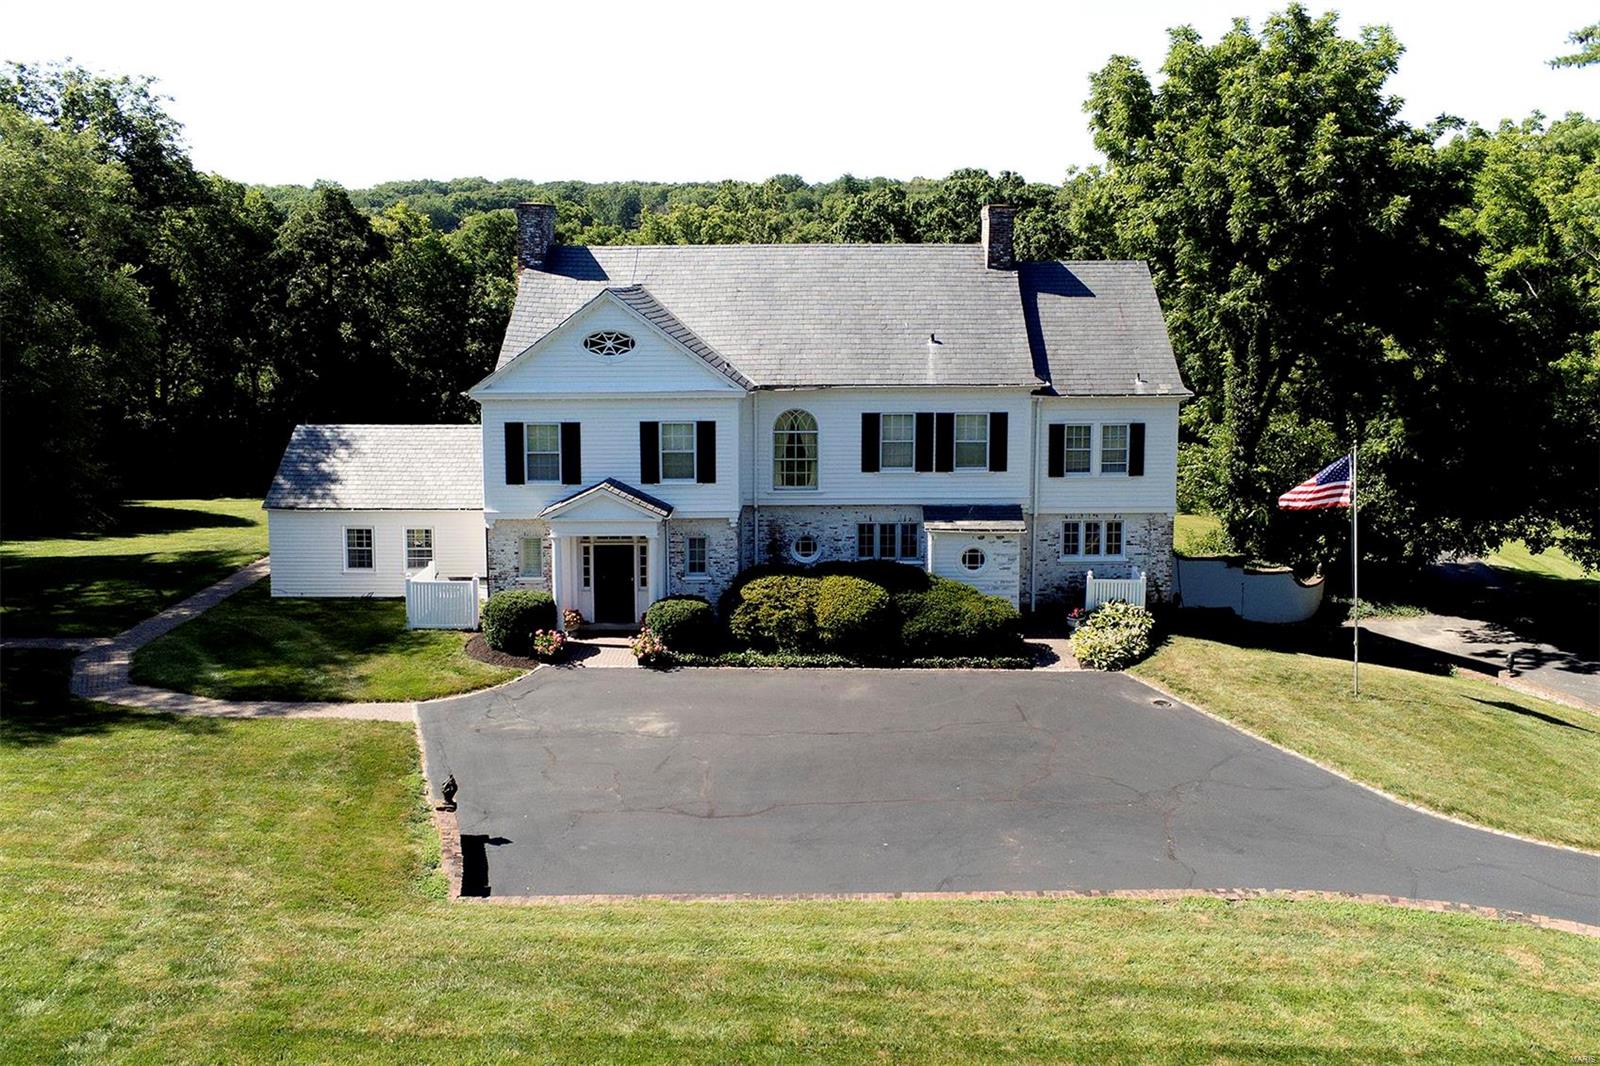
4 acre property in Huntleigh’s horse country adjoining the bridle trails surrounded by horse properties.  Horse area, away from the house but accessible by car or truck, features: two barns; hay shed, eight stalls, board fencing with paddocks and riding area. Classic home designed by Gale Henderson with his signature design features: Southern Exposure, palladium and oval window, breakfast bay, 12’ French door bays. First floor with 9.5’ ceilings, running plaster crown molding and dentil work, chair rail or wainscoting, some raised paneling, some 8’ arched doorways with raised panel casing, 9” baseboards, herring bone flooring, custom book cases, original butler’s pantry with glass front cabinets, wooden countertops, double sink. Adjoining kitchen with some original cabinets, stainless steel counter and double sinks. Second floor with 9’ ceilings, carpet over hardwood, and four sets of French doors opening to Southern balcony. LL rec room and 3 Car Garage. Fabulous southern terrace. Additional Rooms: Mud Room
#20051949

Huntleigh

10 Denny Lane

5 Beds

3 Baths

4,358 Sq.Ft.

$1,450,000

MLS#: 20051949
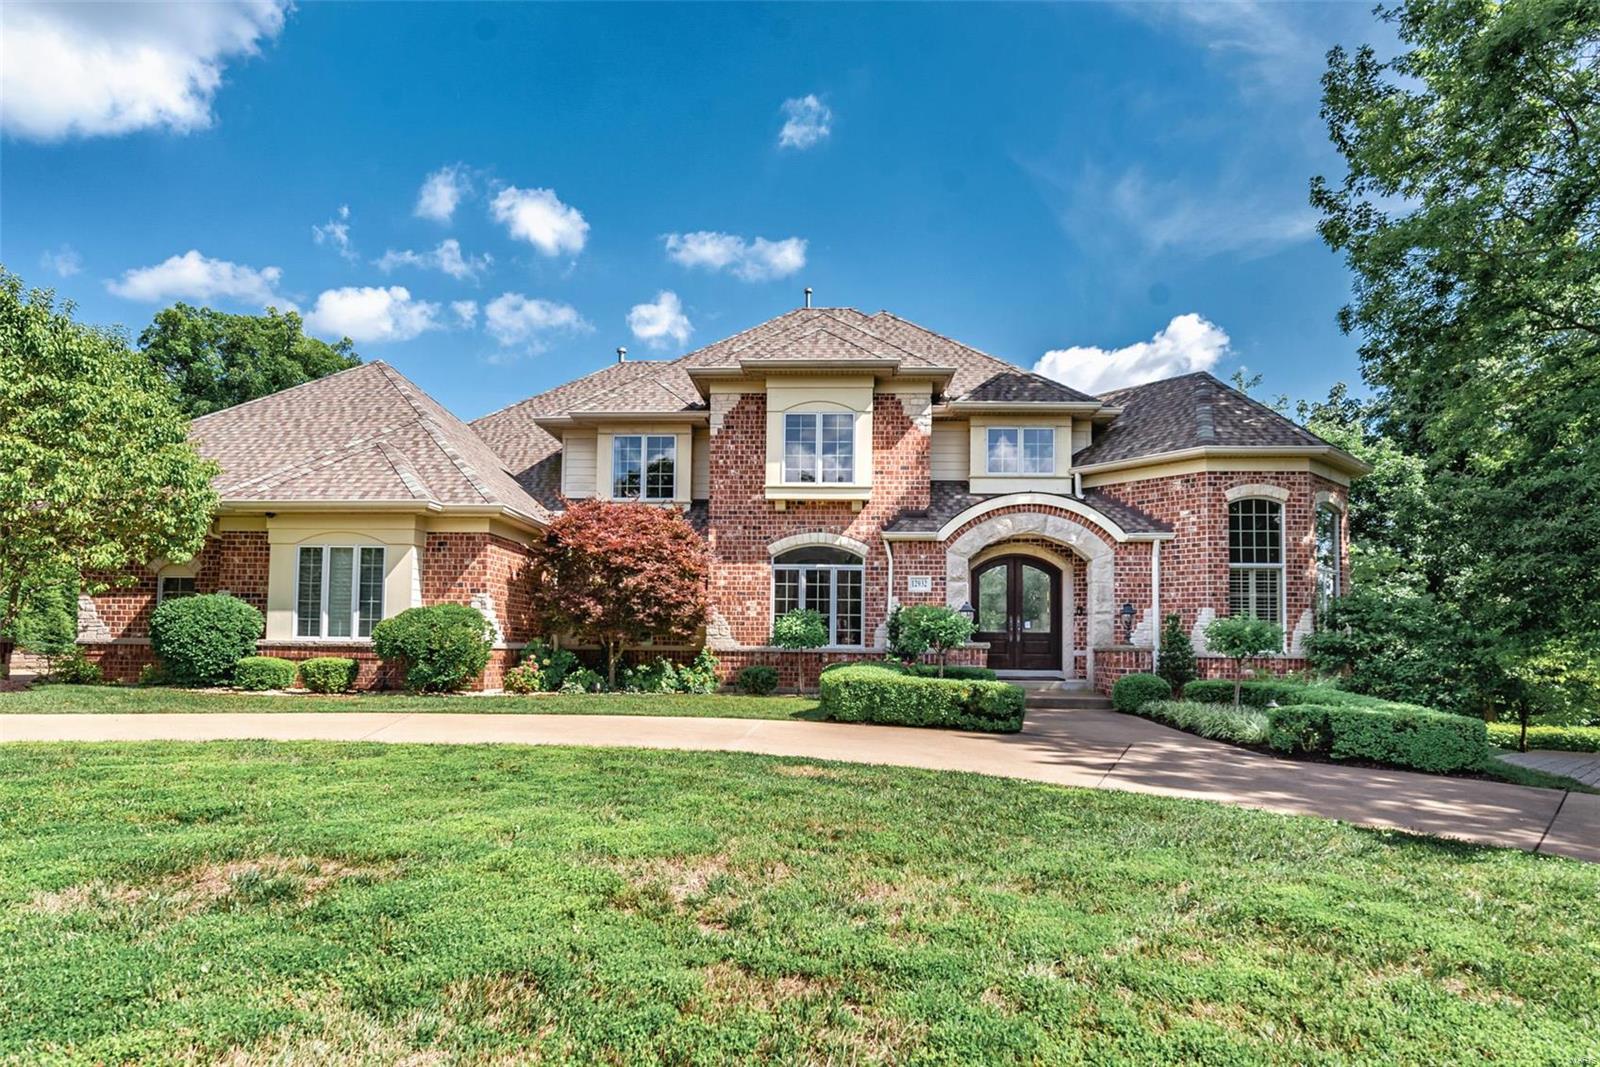
Custom Langeneckert 1.5 story, brick & limestone home on 1.29 acres w/ separate guest house overlooking a Dominci Tricamo designed pool/built in spa and a private wine cellar w/ mahogany doors & double barreled arched ceiling that holds 2,500 bottles  behind glass doors w/ natural cork floors! One of a kind property, Newer roof, 2 new HVAC units all w/i the last 2 years. Sellers have spared no expense updating the home w/ beautiful hickory floors, all interior walls & trim have been completely refinished, beautiful plantation shutters added t/o along w/ a complete kitchen makeover. Kitchen cabinets were refaced & newer top of the line appliances added w/ beautiful granite counters. You'll love the octagon office, detailed mill work t/o, high ceilings & expansive windows. Fin. walk-out LL w/ 2nd kitchen, family rm, guest rm, exercise rm & wine rm. Gorgeous grounds w/ terraced gardens, tiered waterfall, wooden footbridge & a beautiful path to private gazebo. Circle drive/3 car garage Additional Rooms: Wine Cellar
#20045311

St Louis

12932 Sunset Bluff Court

6 Beds

5 Baths

6,633 Sq.Ft.

$1,450,000

MLS#: 20045311
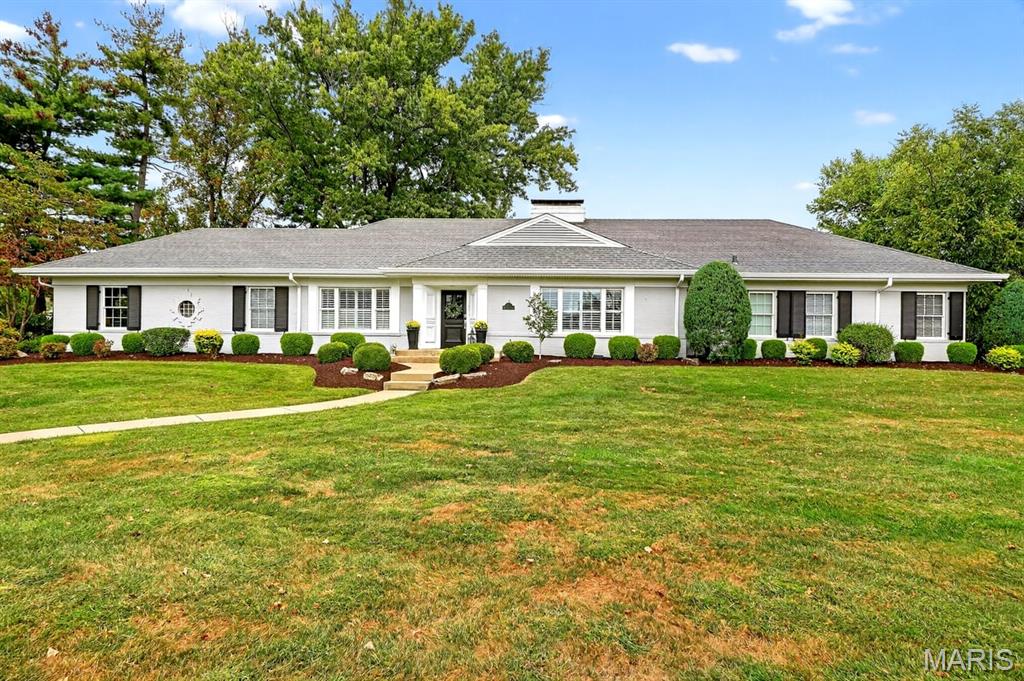
Location, Location, Location!
Perfectly nestled in the heart of Town & Country on nearly an acre, this beautifully renovated home blends timeless elegance with modern comfort.
A classic center-hall floor plan welcomes you with a formal office featuring a gas fireplace and custom built-ins, a gracious dining room, and a spacious family room with another fireplace. The family room flows seamlessly into a bright four-season solarium—currently used as a casual dining and sitting area—overlooking the pool and gardens. The updated kitchen offers a center island and opens to a convenient laundry room, powder room, and mudroom.
The main-level primary suite is a true retreat with a spa-like bath featuring a walk-in shower and double vanity. Two additional bedrooms and a renovated full bath complete the first floor. Upstairs, a private suite with a sitting area, walk-in closet, and full bath provides the perfect guest or teen retreat.
The finished lower level is designed for entertaining with a spacious rec room, wet bar, fourth bedroom, and full bath.
Step outside to enjoy nearly an acre of fenced-in landscaped grounds with a heated saltwater pool, expansive terrace, and multiple patios—ideal for gatherings or quiet relaxation.
Move-in ready and thoughtfully designed for today’s lifestyle, this home offers premier living in a coveted location with easy highway access.
#25058408

St Louis

5 W Point Lane

4 Beds

4 Baths

3,993 Sq.Ft.

$1,450,000

MLS#: 25058408
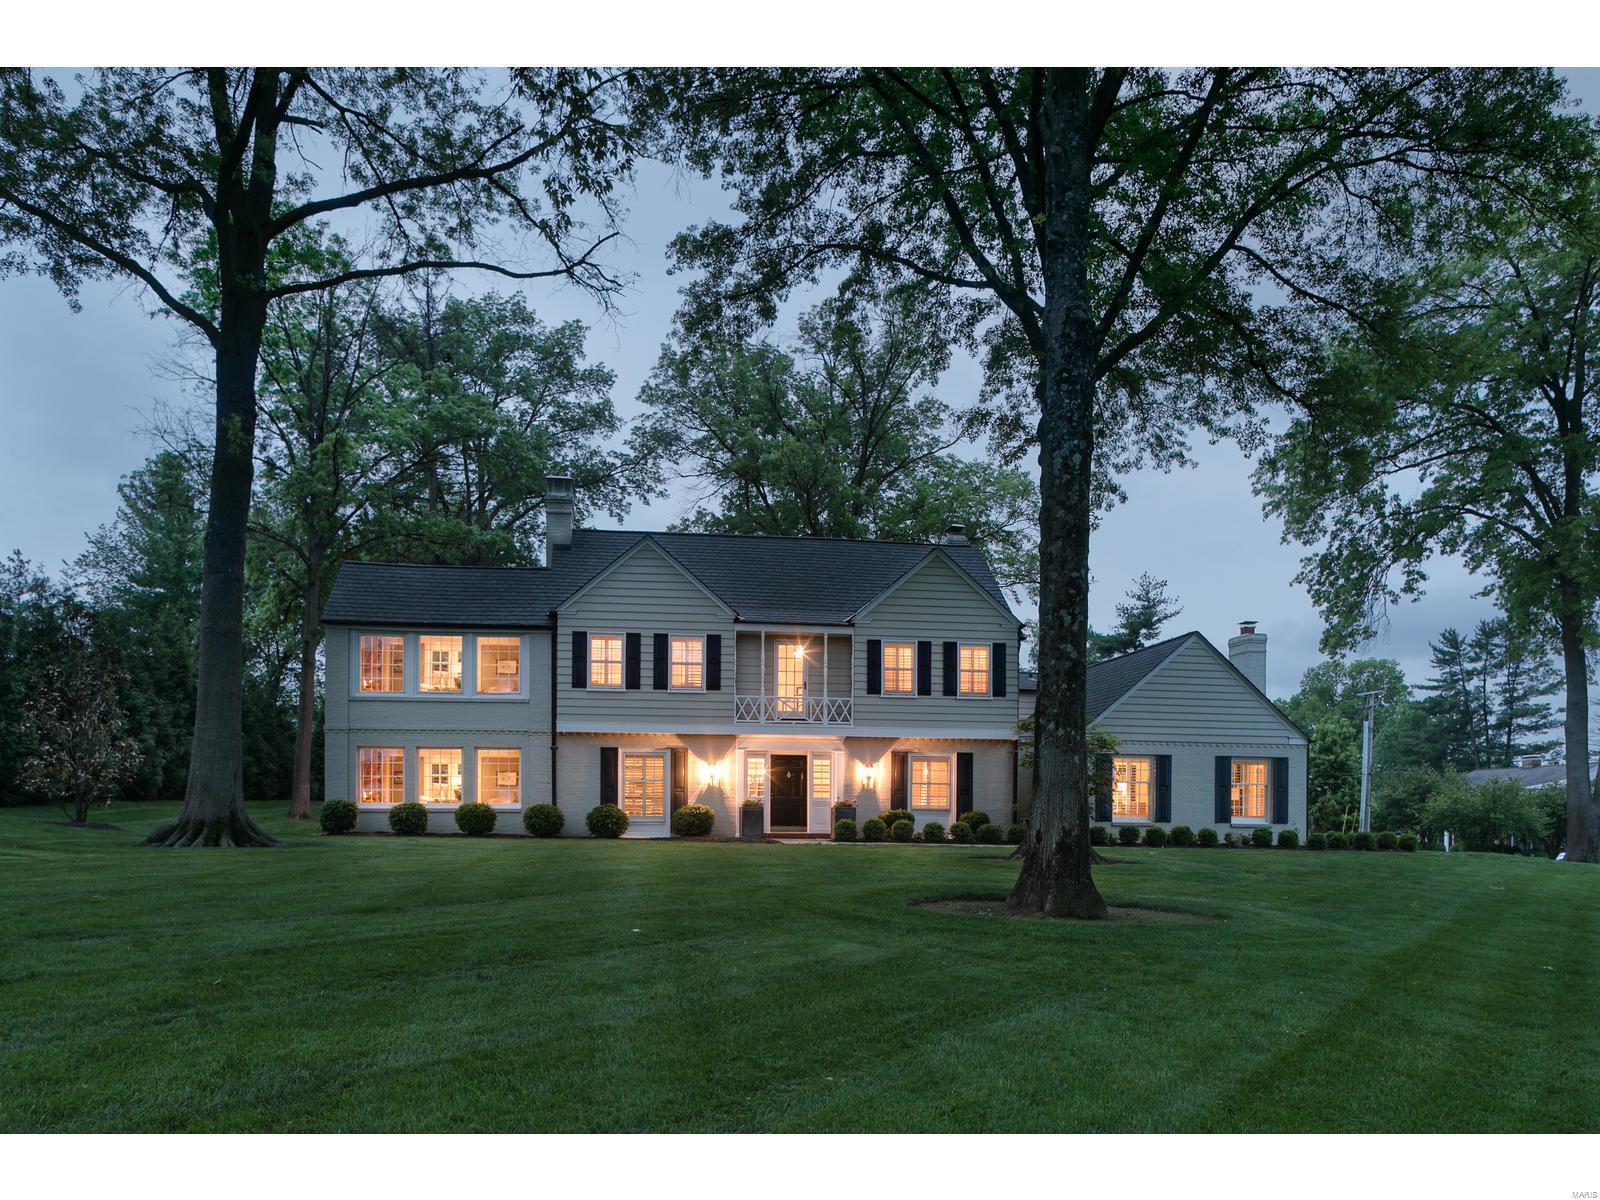
Spectacular Ladue estate that has been renovated to perfection. Charm & elegance at every turn sitting on a tree lined acre on sought after lane.Curb appeal is amazing but wait to you get inside...Light filled & fabulous wood work throughout; Exquisite details & great flow makes for perfect entertaining & everyday family living. The new gourmet kitchen features Marc Christian custom cabinets, gorgeous granite, high end appliances (sub-zero, Wolf, Bosch) & opens to the hearth room addition w/box beam ceilings...truly a wow room! New main floor office; New sun-room w/wet bar; French doors throughout lead to the aggregate patio w/built in seating,fire pit, & multiple seating areas overlook the spacious manicured grounds & backyard oasis! The luxurious master suite has new walk-in dream closet/dressing room addition; 3+additional bedrooms & 2 more baths complete the upstairs. 3-car garage, mud room, main fl laundry, fin. lower level bonus rm. Shows like a dream, make your appointments now! Additional Rooms: Mud Room, Sun Room
#19034287

St Louis

30 Clermont Lane

4 Beds

3 Baths

4,953 Sq.Ft.

$1,450,000

MLS#: 19034287
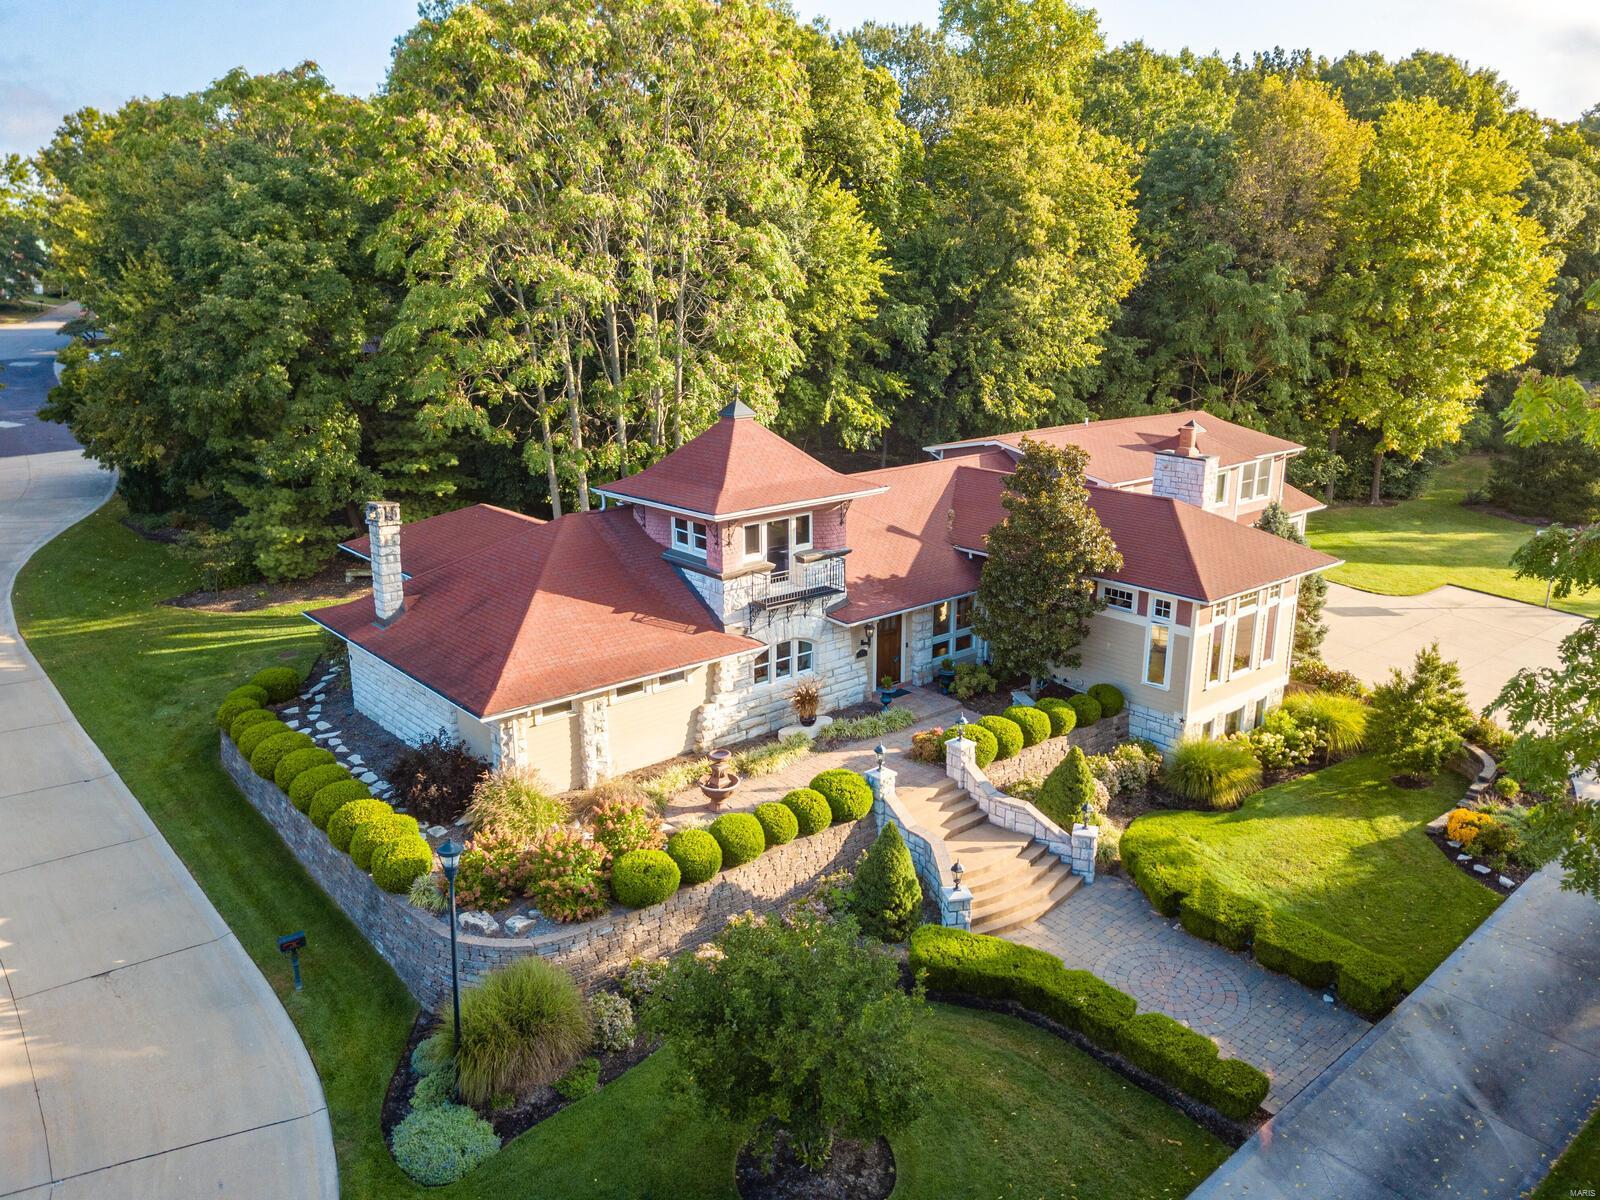
Come experience this warm & inviting living piece of Kirkwood history--The 1891 Frisco Train Depot * Stylishly updated for today’s most discriminating buyer! Upscale causal comfort * This dramatic one-of-a-kind 1.5 Sty says you’ll love living here!  5BDs/4.5Bth/5099 TLA/HUGE 3CGar * Extraordinary GreatRm w/Gas FP & 12’ beamed clgs * Inspiring DinRm w/21’ vltd clg * Spiral stairs to Conductor’s Tower/private office * Fantastic Cook’s Kit w/Prof Grade 48” 6-Burner Gas Oven/Cntr Isl/Wlk-in Pantry/Wet Bar/Mn Flr & 2ndFlr Laundry* Beautiful 1st Floor Mstr w/impressive 1891 Stone Dec FP * Sumptuous Bth w/htd flrs/BainUltra aroma/color spa tub & Huge Wlk-in Clst * Peaceful SunRm is a haven * FinLowLev: In-Law Qrts w/5th Bd & full bth * Fun 1890’s style TheaterRm w/new Sony 4k high-def projector * Original 24”stone walls! Sprklr & SecSys * Peaceful, private location/minutes to DT Kwd * Hop on 270! Want more? Buy separate 1-acre lot w/pickleball ct & woods (package price $1.65M) * All Aboard! Additional Rooms: Sun Room
#20069930

Kirkwood

1030 Barberry Lane

5 Beds

4 Baths

5,099 Sq.Ft.

$1,450,000

MLS#: 20069930
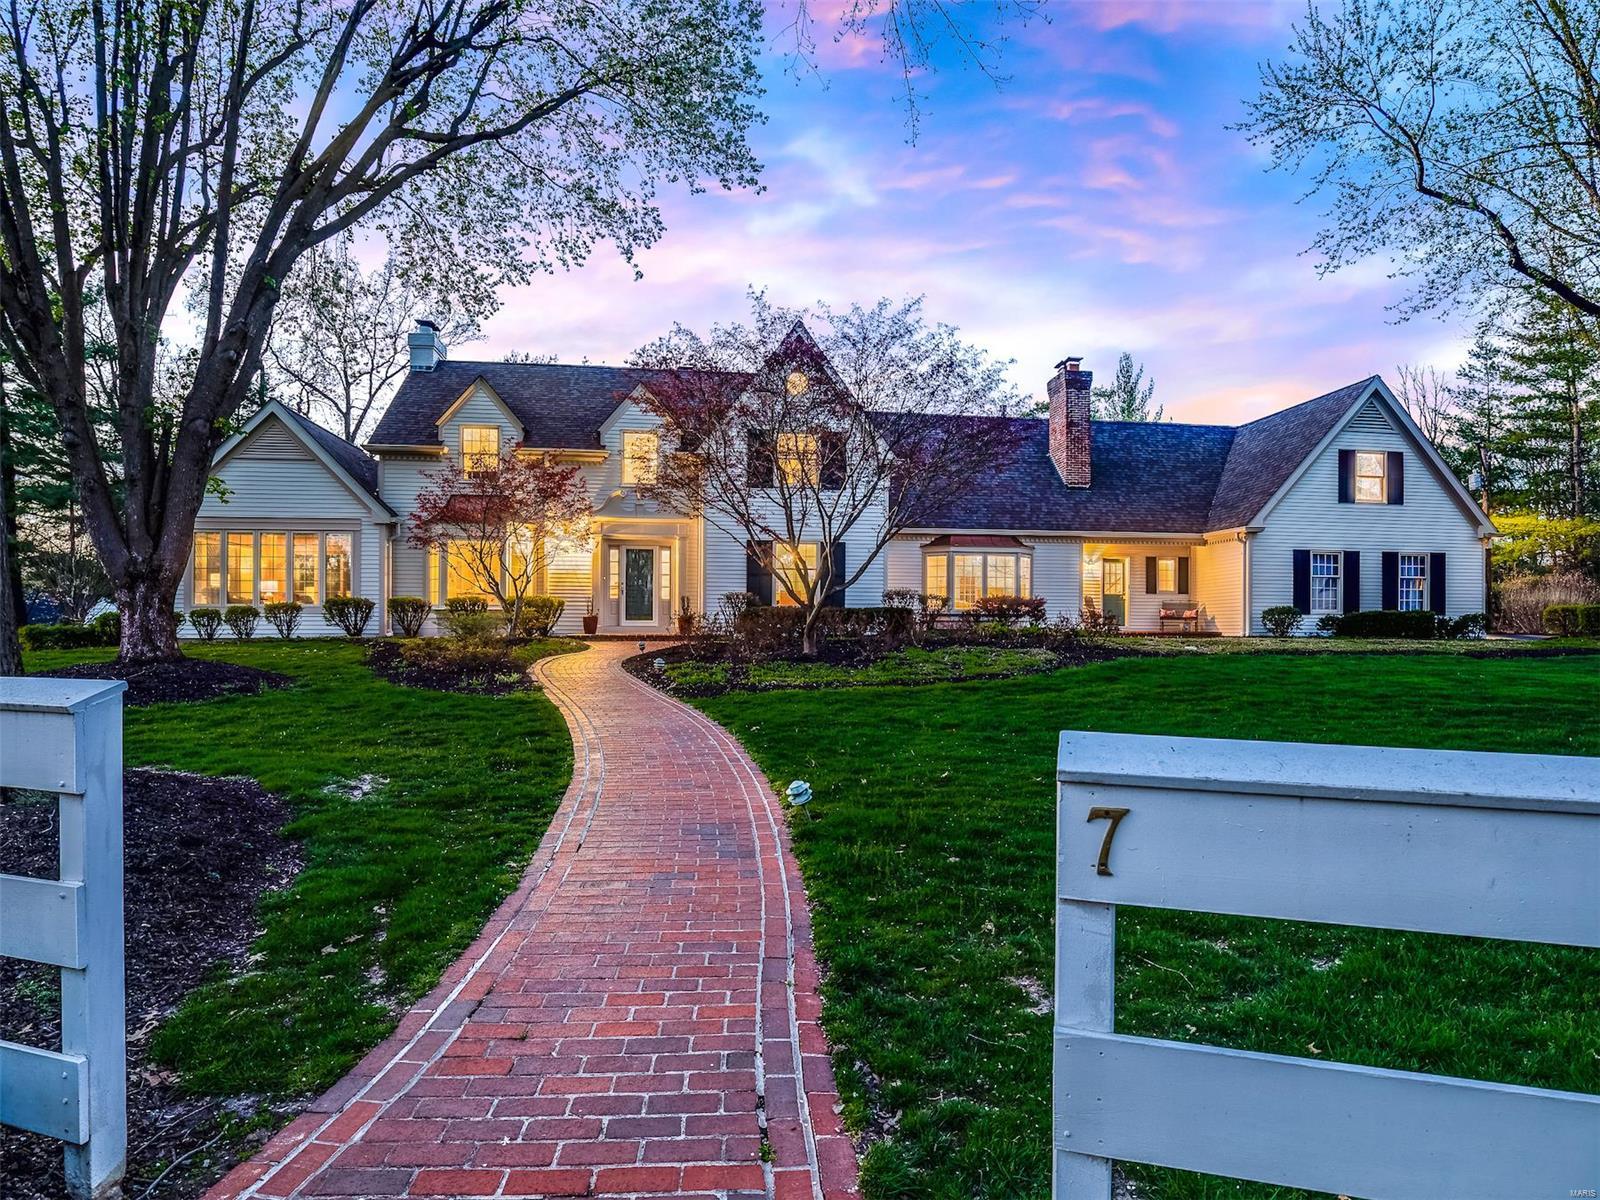
Perfectly maintained & beautifully landscaped Frontenac home with an abundance of light & space inside & out! The park like acre has a heated pool & spectacular outdoor living space w/ built in grill, stove & refrigerator. Inside you will find elegance & casual living at the same time. This freshly painted 5 bed, 5 full & 2 half baths, home has beautiful built-ins, custom mill wk, & hardwoods throughout. The LR opens to a newer den w/vaulted ceiling. The gorgeous updated eat-in kitchen w/ granite counters & high-end appliances opens to a large family rm w/ a fireplace & french doors that lead to the picturesque pool. Upstairs you will find the master suite w/new custom closets & a completely new master bath w/ double vanities, custom tiled shower & separate WC rm. In addition the 3 full baths upstairs are all updated! The LL has new carpet, new paint, updated 1/2 bath, rec rm, billiard rm, & workout rm. Don't miss the irrigation system, newer siding, newer driveway, & 3 car garage. Additional Rooms: Sun Room
#20018098

Frontenac

7 Fox Run Lane

5 Beds

5 Baths

5,813 Sq.Ft.

$1,450,000

MLS#: 20018098

1 ... 272 273 274 275 276 ... 666
* Listings identified with the FMLS IDX logo come from FMLS and are held by brokerage firms other than the owner of this website. The listing brokerage is identified in any listing details. Information is deemed reliable but is not guaranteed. If you believe any FMLS listing contains material that infringes your copyrighted work please click here to review our DMCA policy and learn how to submit a takedown request. © 2024. First Multiple Listing Service, Inc.

Send a message

Message successfully sent.

Your message

What is 3 + 4 ?

Reason for contacting?

I agree to receive email communication and understand I can unsubscribe at any time.

I agree to be contacted by Rock Island Realty via call, email, and text for real estate services. To opt out, you can reply 'stop' at any time or reply 'help' for assistance. You can also click the unsubscribe link in the emails. Message and data rates may apply. Message frequency may vary. Privacy Policy

Sign Out

Virtual Assistant

Would you like to take the next step with this property? We can help you schedule a showing or virtual tour, or send you more details.

Yes, I would like more information.

Thank You for Your Reply, One of Our Agents will contact you as soon as possible

No, maybe later.

Thank you, you can always contact me via email, phone number or through the contact form.

Realhub AI

Lucy - Your AI-Powered Realtor

Update Your Temporary Password

Personalize your search

Enter your email and we'll notify you immediately when new listings match what you're looking for.

or enter email address

Already have an account ? Login here

Continue your home search

Area

I agree to receive communications and understand I can unsubscribe at any time.

I agree to be contacted by Rock Island Realty via call, email, and text for real estate services. To opt out, you can reply 'stop' at any time or reply 'help' for assistance. You can also click the unsubscribe link in the emails. Message and data rates may apply. Message frequency may vary. Privacy Policy

Already have an account ? Login here

We use cookies

We use cookies primarily for analytics to enhance your experience. By accepting, you agree to our use of these cookies. You can manage your preferences or learn more about our cookies policy.





