Properties

Browse or get in touch to schedule a walkthrough.

  • Nearby me
Price range

Popular Features

Community Features

Association

Property Features

Waterfront

View

Exterior Features

Interior Features

Style

10000 properties match your criteria

Updated 1 minute ago

E-Alert name

An extraordinary expression of luxury and craftsmanship, this custom 2020 residence by Jeffrey Homes offers an unparalleled lifestyle in a truly coveted neighborhood. From the moment you enter, refined finishes and thoughtful design establish an elevated sense of sophistication throughout. The spectacular chef’s kitchen features an expansive pantry and opens beautifully to a magnificent hearth room, creating an inviting setting for both everyday living and entertaining. A beautifully appointed bar adds another layer of style and refinement.
The luxurious primary suite is a private retreat, complete with a spa-inspired bath and impressive walk-in closets. Upstairs, three additional en-suite bedrooms provide comfort and privacy, along with a convenient second laundry. The finished lower level is designed for enjoyment, featuring an outstanding gym, wine cellar, spacious family room, and fifth bedroom with full bath.
Outside, sophisticated living continues with a stunning outdoor room overlooking the pool and beautifully landscaped surroundings. Impeccably designed and thoughtfully appointed, this rare offering blends timeless elegance, modern luxury, and effortless indoor-outdoor living in one of the area’s most desirable neighborhoods.
#26055798

Creve Coeur

11 Spoede Lane

5 Beds

5 Baths

6,671 Sq.Ft.

$3,600,000

MLS#: 26055798

Coming soon
Apartment complex with 4 Buildings - 6.25 Acres -  52 Units - 24, Two Bedroom Units - 28, 90% Occupancy Rate - One Bedroom Units - Two Bedroom Units easily rent for $825 / month - One Bedroom Units easily rent for $800 / month - Rents could be higher - On-Site Laundry facility - Multiple Large Storage Areas - 741' of Old State Route 21 Frontage - Desirable location, Easy highway access to Highway M and 21.
#26063694

Imperial

5264 Old State Route 21

None Beds

None Baths

20,988 Sq.Ft.

$3,600,000

MLS#: 26063694

Beauty & nature bring peace to the soul at 777 Malibu. Set facing over 80 acres, & 1700 ft. of preserved state park shoreline this retreat offers forever views & untouched scenery. Not simply a lakefront home, it's a rare architectural statement. Soaring ceilings, hardwood floors, & walls of glass pull the lake into every living space. This exceptional lakefront estate couples' fun with function. Each bedroom is a private lakefront ensuite w/ 5-star comforts. The chef's kitchen showcases crisp white cabinetry blended w warm wood accents; eloquent granite & a statement range, designed for premium functionality. Resort-style pool framed by rich Brazilian IPE decking appears to spill directly into the lake giving a luxurious & enduring experience for family & guests. Extraordinary 4,000+ sq ft dock is an entertainer’s dream w/ 18x52 cruiser slip, 12x32 slip customizable to 16x40, PWC slips, integrated sound system, slide & dive platform. City utilities, no HOA, & vacation rental opportunity.  Minutes to lakefront & off-water dining, hospital & clinics, shopping & attractions!  777 Malibu is a luxurious home in an irreplaceable location, offering lasting value for generations to come.
#3586448

Osage Beach

777 Malibu Road

4 Beds

4 Baths

5,814 Sq.Ft.

$3,599,999

MLS#: 3586448

PRE-CONSTRUCTION PRICING AVAILABLE NOW!! Custom Home Coming Soon located in the highly desired Clayton Gardens. Large open floor plan, when you enter the home there is a separate dining area, study with fireplace. Great room with direct vent gas fireplace, sunroom and outdoor area with fireplace for entertaining. Gourmet center isle kitchen with eat in breakfast area, solid surface counters, wolf appliances, sub zero refrigerator. Butler's pantry with wine cooler. Main floor has beautiful custom moldings thru out with 10' first floor ceilings. 5 Bedrooms and 5.5 Baths, Elevator, and 2nd floor laundry. The finished lower level has approximately 806 sq ft of finish which includes bedroom, full bath, game room with fireplace and wet bar. 3 car oversized tuck under garage. Buyers can customize all selections. Property is within walking distance to downtown Clayton. Close to restaurants, shopping and highways. Elevations and photos are for marketing purposes only.
#26051343

Clayton

214 Topton Way

5 Beds

5 Baths

5,579 Sq.Ft.

$3,599,900

MLS#: 26051343
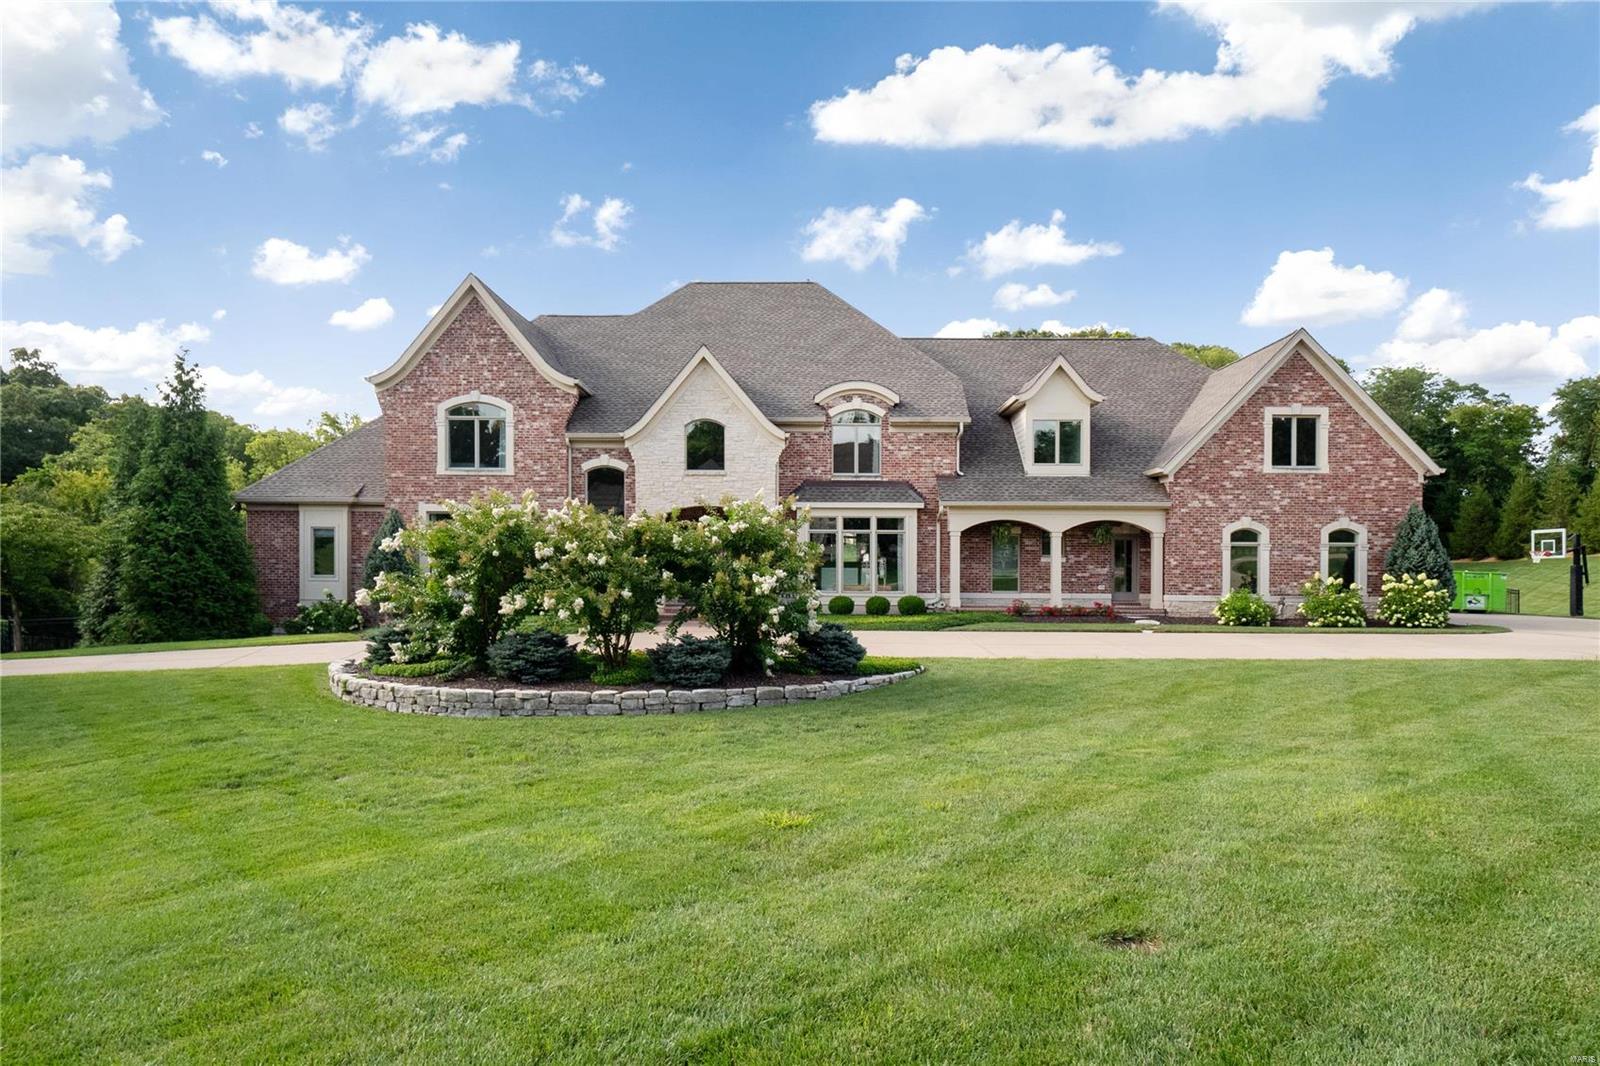
Sitting on 2.5 acres across from Queeny Park, this custom-built home exudes timeless elegance & quiet luxury at every turn. The 2 story entry welcomes you into open foyer & Great Rm w/ fireplace, & large windows. The inviting kitchen incorporates high-end appliances, massive island, & "hidden" walk-in pantry. The adjacent dining area is perfect for family meals & larger gatherings. The kitchen connects to the Hearth Room w/large entertaining area, fireplace, vaulted ceiling, & French Doors to covered patio w/ outdoor kitchen & gorgeous views of professionally landscaped yard. The main floor Primary Suite features enormous bedroom & spa-like primary bath w/ walk-in closets, steam shower & jet tub. Upstairs, 4 large bedrooms, all w/ ensuite baths & custom closets. The lower-level features another Family Rm, guest bedroom, game rm, exercise rm, & a multiuse sports space. The jewel of the home is the outdoor entertaining oasis, w/large, heated pool, expansive pool deck & gas firepit. Additional Rooms: Mud Room
#25009244

Town and Country

13658 Mason Heights Road

6 Beds

6 Baths

10,224 Sq.Ft.

$3,599,000

MLS#: 25009244
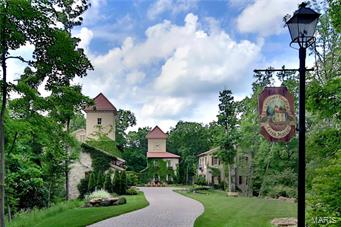
This imaginative Italian Village Estate is simply magnifico! Your private retreat nestled in & hidden at the end of a tree-lined lane. Seller is builder & can accommodate buyer's changes. Old World charm meets all the modern conveniences. Main house dazzles w/dramatic stone walls & fireplaces, slate, limestone & wide plank flooring, custom alder wood cabinetry,& covered terrace w/fifth fireplace. Clock tower is fun,fuctional & serves as a pub/card room & bath for Mediterranean style heated salt water pool. Carriage house boasts a separate apartment/guest house/office w/small kitchen & private bath. Master suite has a barrel vaulted ceiling, cove lighting, wall sconces, a 20'x10' master closet & a shower that has to be seen to be believed.  The estate has been featured on TV & in magazines for its innovative style & attention to detail.  Elan sound system, 10' baseboards, custom mill & iron work.  Third floor observation room offers breaktaking views. Use main house or more. Bella Casa!
#17026910

St Albans

1042 Wings Road

5 Beds

6 Baths

6,697 Sq.Ft.

$3,599,000

MLS#: 17026910
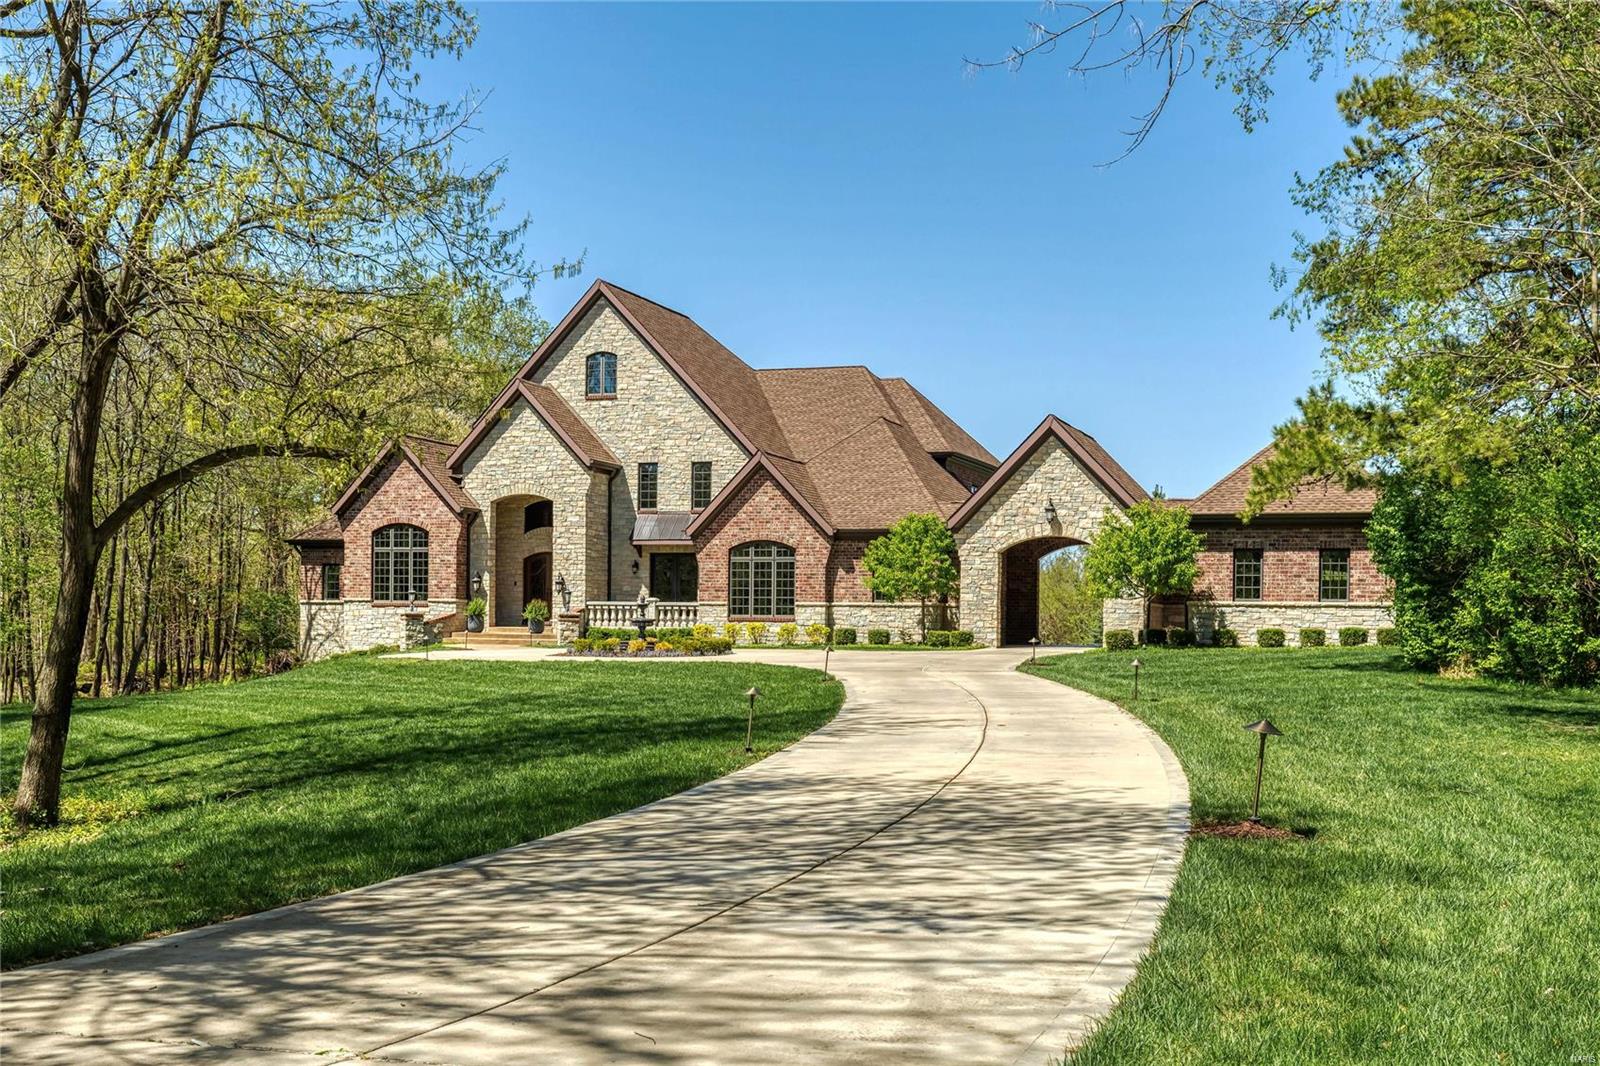
Superb craftsmanship & distinctive architectural elements define this magnificent 1.5-sty Estate home. Impressive marble foyer highlighted by dramatic sweeping staircase leads to library-paneled study, elegant dining room with French doors to terrace & stunning great room with wet bar, cast stone fireplace flanked by built-in bookcases, wine cellar & adjacent sun porch. Designer kitchen with custom cabinetry, granite countertops & commercial grade appliances adjoins breakfast room & vaulted hearth room with floor-to-ceiling stone fireplace. Spacious primary bedroom suite offers an appealing retreat with wide bow window, 2 walk-in closets & marble bath with shower spa. Front & rear staircases & elevator access 3 additional ensuite bedrooms & bonus room with 2nd laundry. Lower Level includes recreation room with gathering bar, family room with 3rd fireplace, game room, media room, 5th bedroom & full bath. Situated on a 1.7-ac lot with covered patio, grilling station & resort style pool. Additional Rooms: Wine Cellar
#24011029

Town and Country

18 Vandiver Lane

5 Beds

5 Baths

8,894 Sq.Ft.

$3,595,000

MLS#: 24011029
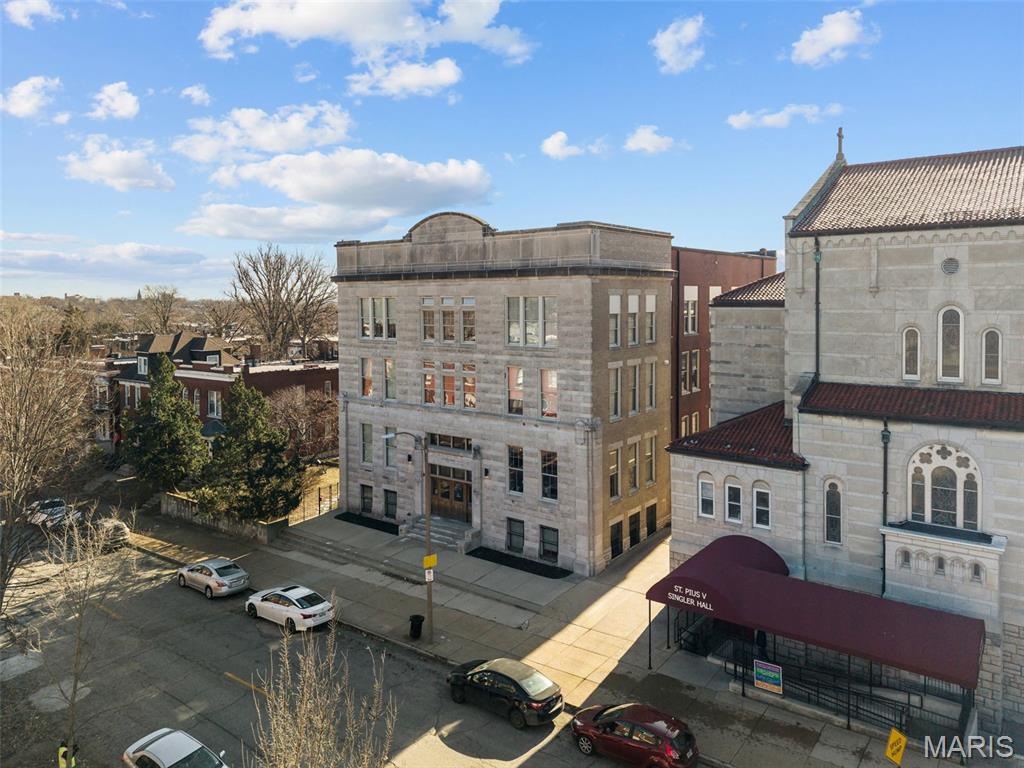
The La Maison apartments, located at 3530 Utah Street, the property presents a unique investment in a meticulously restored historic schoolhouse in Tower Grove East. This boutique-style building features a variety of floor plans, including studio, one-bedroom, and two-bedroom units, many of which offer high-demand loft-style layouts. Each apartment is finished with premium finishes, including quartz countertops, custom cabinetry, stainless steel appliances, and original hardwood flooring. The architectural integrity of the building is preserved through soaring ceilings and oversized windows that provide significant natural light. Historic details, such as original built-in bookshelves and vintage chalkboards in select units, offer a distinct character that differentiates this property from standard modern developments.

La Maison presents immediate upside through rent growth and operational efficiencies.  The current in-place average rents trail market by ~$275/unit/month, allowing a clear path to increasing cash flow through unit turnover and improved management. Comparable renovated units in the area support the proforma rent assumptions. 

Situated near Tower Grove Park, South Grand Retail, SLU Medical and close to Downtown St. Louis, La Maison has significant upside with strong rental demand. La Maison provides an opportunity to acquire a well located asset with income, growth and long term appreciation potential.
#26004323

St Louis

3530 Utah

None Beds

None Baths

17,131 Sq.Ft.

$3,595,000

MLS#: 26004323
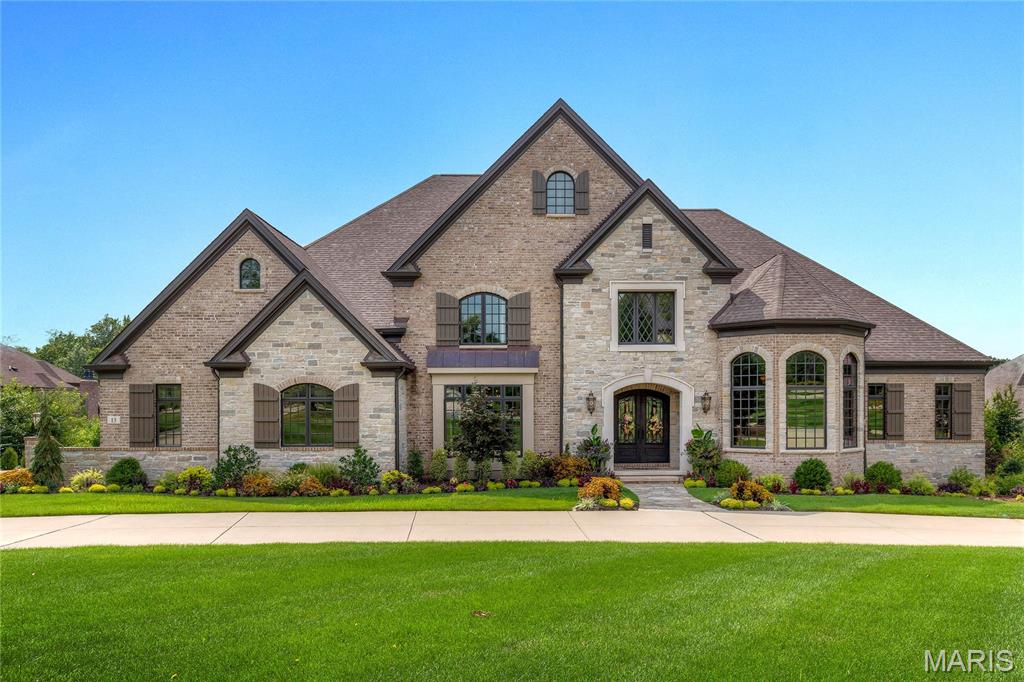
This exquisite European-inspired Estate from Monterey Custom Homes features exceptional craftsmanship, superb architectural finishes & designer lighting. Extraordinary 8’ wrought iron double doors lead to grand 2-story marble foyer highlighted by sweeping staircase, well-appointed study, coffered dining room & spectacular great room with 12’ box beam ceiling, floor-to-ceiling stone fireplace, wet bar & wine cellar. Spectacular kitchen with 46” custom cabinetry, professional grade appliances & dual 14’ center islands adjoins breakfast room with atrium door to veranda. Primary bedroom suite with wide bay window & marble bath with shower spa offers an appealing retreat.  Front & rear staircases access 3 additional bedrooms with ensuite baths & bonus room. Walk-out Lower Level showcasing wide plank hardwood flooring, includes recreation room with 12’ wet bar & family room with stone fireplace plus fitness room, 2nd laundry & full bath. Impeccably landscaped 1.3-ac grounds with veranda, lanai, resort style pool & 4 garage spaces.
#25057880

Town and Country

13 Roclare Lane

5 Beds

5 Baths

8,650 Sq.Ft.

$3,595,000

MLS#: 25057880
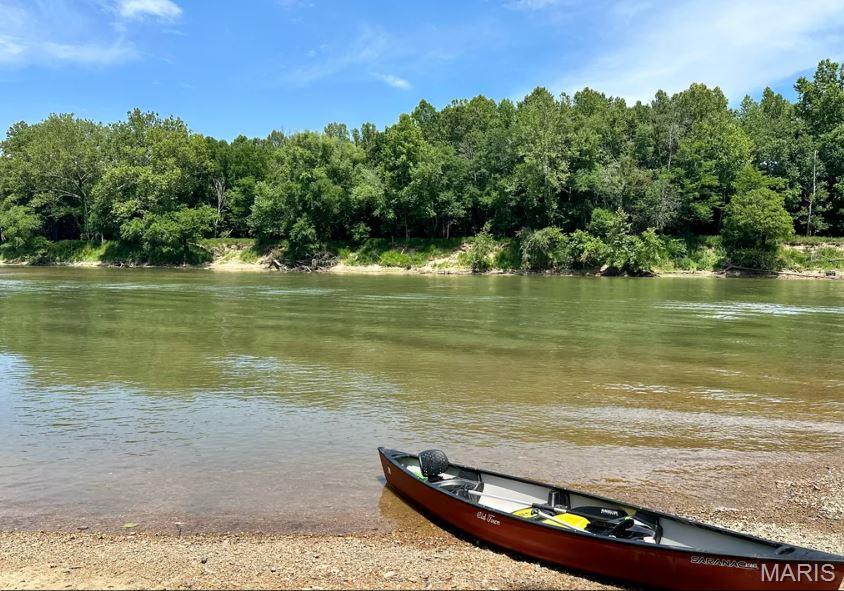
778 +/- acres of mixed habitat and river frontage. SELLER WILL DIVIDE. Remarkable; Recreation, Income, Riverfront and Country Home sites. Great Hunting and Fishing; monster bucks, turkey, 2 large ponds and several smaller ones.  Just under a mile of Gasconade River frontage with additional river easement, 3 mile float from Paydown access. Hunting habitat extraordinary. Scenic views, existing house 2,100 sf living space, 3BR, 2 BA.  Income or cattle from 107 +/- acres of good hay fields and additional 76 +/- acres of mixed pasture  with water and fencing. Major bedding area in back with plenty of food plot locations all over. HARD TO FIND a tract this large with broad variety of habitat. Proof of funds required.  Tract 1: 403 +/- acres listed for $1,652,400  Tract 2:  204 +/- acres listed for $895,000, Tract 3: 165 +/- acres listed for $907,500. These tract sizes can be reasonably adjusted.
#25067179

Vienna

16292 Maries Road 303

3 Beds

2 Baths

2,100 Sq.Ft.

$3,595,000

MLS#: 25067179
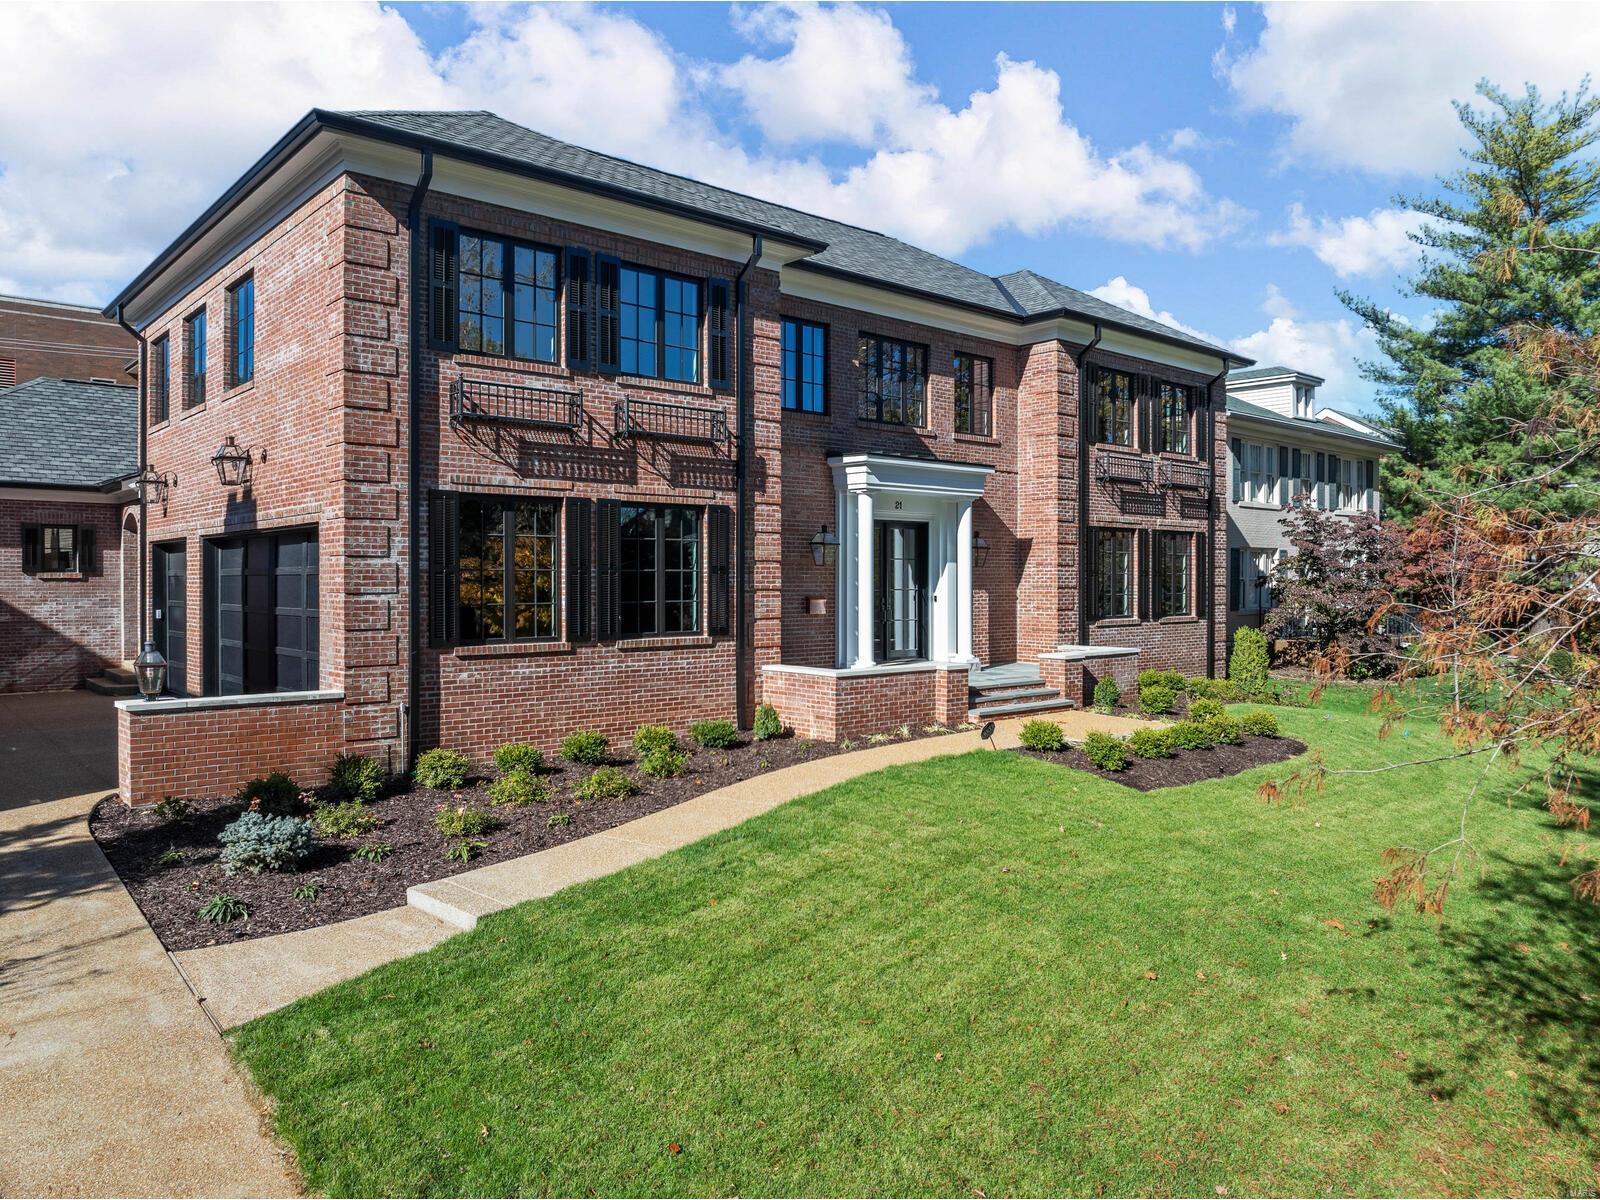
RECENTLY REDUCED $255,000.

This truly is a one of a kind custom home designed and built by award winning Slavin Homes.  Built to the finest of today’s standards utilizing engineered lumber, lifetime warranty waterproofing on the foundation and exterior insulation. This magnificent new home sits on a double lot just off Wydown- Clayton’s Gold Coast.  First floor primary suite, at-grade 3 car garage and a significant and private backyard which allows for a pool and poolhouse. The home offers custom white rift oak cabinets throughout and Taj Mahal Quartzite countertops and Zellige tile in the kitchen, dirty kitchen and bar.  The open floor plan is ideal for entertaining yet defined for classic living. COOL: 14 SEER+
#24070567

St Louis

21 Dartford Avenue

5 Beds

4 Baths

5,750 Sq.Ft.

$3,595,000

MLS#: 24070567
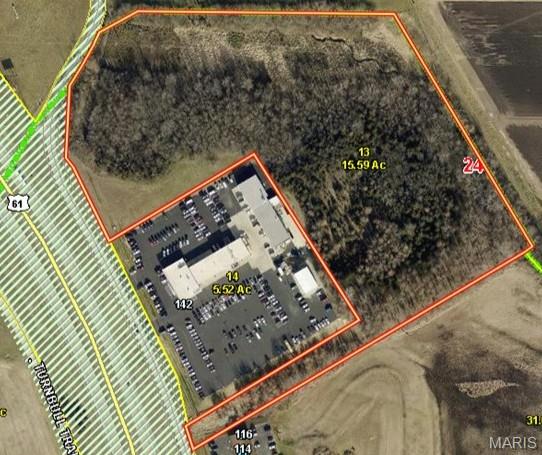
Prime Commercial Opportunity! 16.5 total acres–will divide to suit your needs, city water and sewer available, $5.00 per square foot. 16.5 Acres with Highway 61 visibility and convenient access directly off the service road. Located in a fast-growing area just 45 minutes from St. Louis, this site offers the perfect balance of accessibility, exposure, and growth potential.  Strong traffic counts and expanding commercial development nearby. This versatile property is ideal for retail, service, office, warehouse, or mixed-use development.
#26011391

Troy

0 Frenchman Bluff

None Beds

None Baths

16.5 acres

$3,593,700

MLS#: 26011391
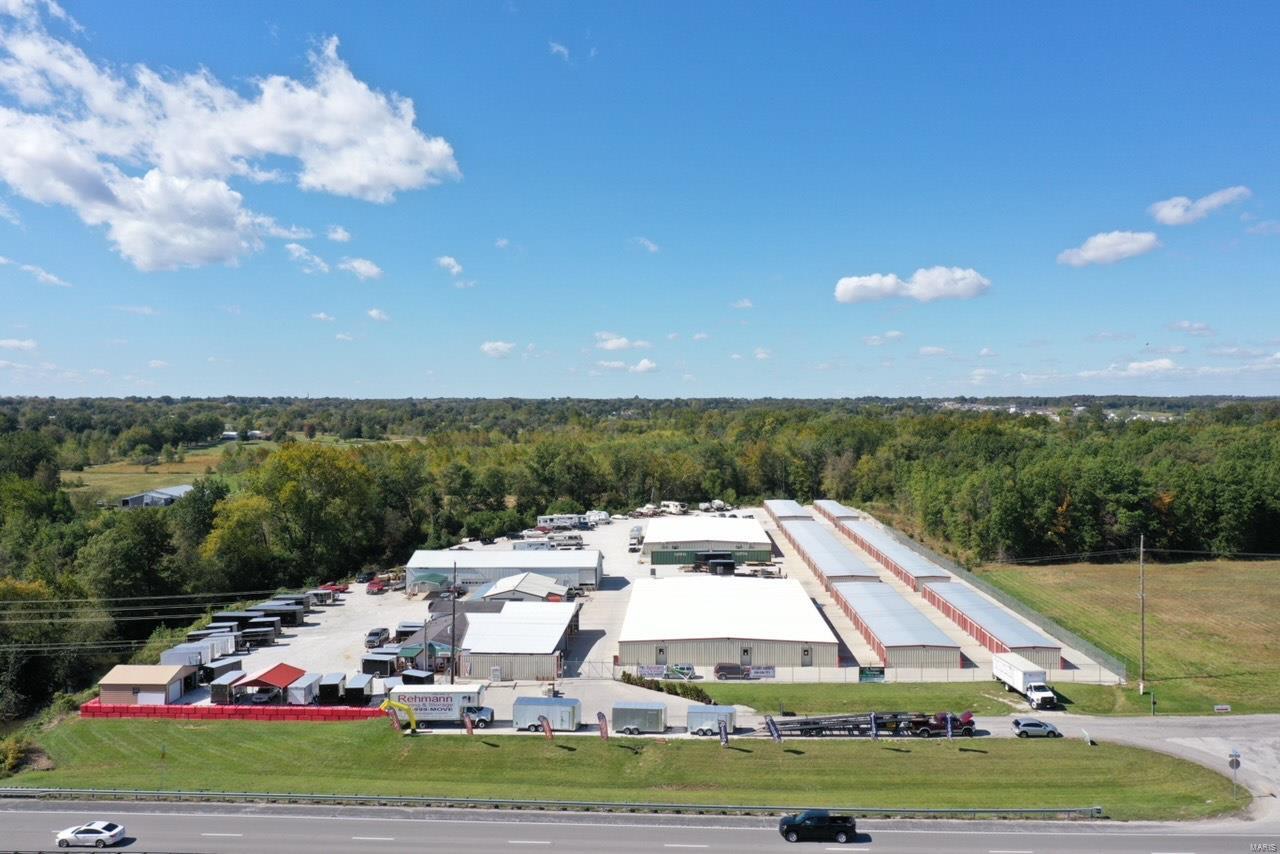
Outstanding Investment Property!  Exceptional cash flow from multiple streams.  Newer facility with highway visibility! Public utilities. 340 storage units including 150 climate controlled units.  Outside storage and 6 oversized units. Room for expansion!  Excellent 1031 Exchange. Location: High Traffic, Hwy/Interstate Frntg, Industrial Area
#20017147

Moscow Mills

1857 W Outer Highway 61

None Beds

None Baths

N/A

$3,590,000

MLS#: 20017147
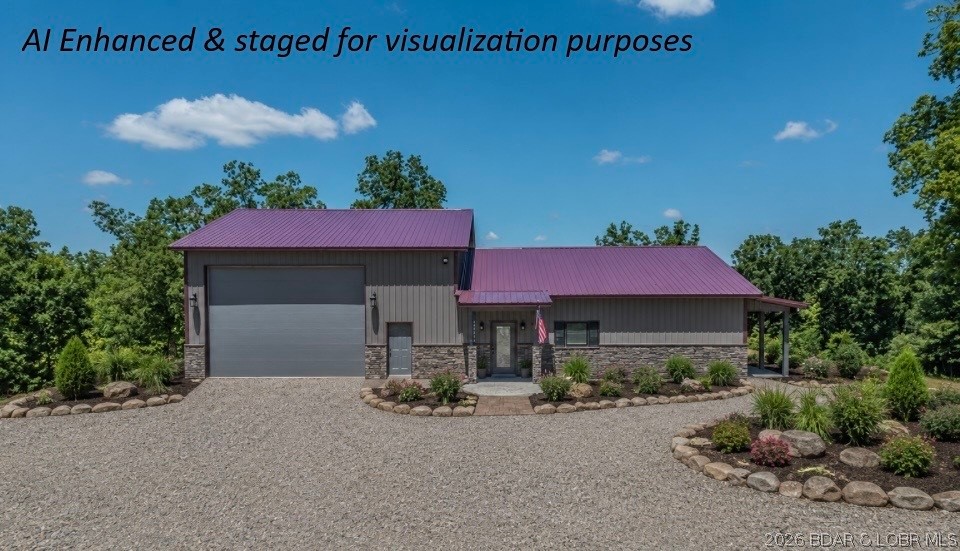
Escape to your own private haven nestled on this spacious property, boasting an impressive 1,415.47' pristine shoreline in a strictly regulated no-wake cove—perfect for kayaking, serene swimming, quality fishing; ensuring calm, peaceful waters ideal for paddling, wildlife watching, relaxation/recreation; min away from hot spots! Low maint. 3BR, 3BA, sprawling 2,800 sq. ft. shouse: vinyl plank floors, elegant quartz countertops, open floor plan designed for daily enjoyment/ entmt., a mud room-pet wash station, walk-in shower, luxury finishes—enjoy a personal creative workshop (shop w/ heat/AC), lot's of storage space. Explore options for a subdivision, development or future investment this property offers potential featuring full electric, high speed fiber optic internet, private well-septic, pristine shoreline. DW, stove, MW, Frig. TV stay. Enjoy privacy without sacrificing proximity to restaurants, marinas, golfing, & shops around the lake.  Fulltime occupied must have proof of funds appoint. to see. No drive by. Cameras/video/security in use. Trustee for the trust is a licensed real estate agent. Home is not a rental and is not being used as a rental.
#3576825

Barnett

26450 Eaglepoint Road 1415.47' Lakefront

None Beds

None Baths

12.74 acres

$3,589,900

MLS#: 3576825
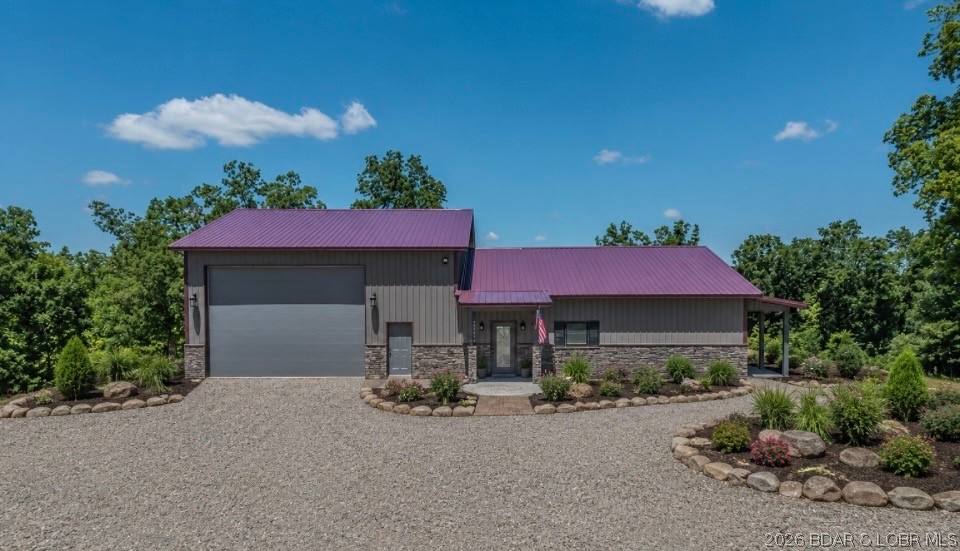
Pristine shoreline in a Calm Reg. no wake cove! Potential dev. along several gentle lakefront sites. "Morgan Co. with no P&Z, gives you flexibility for your build jobs—yet good protective covenants. Elect., fiber optic hi-speed internet, well & septic.  2024, 2068 sq ft fin main level living shouse: 3/BR, 3BA, 732 sq. ft. garage +add'l  storage. BR3 is a guest qtrs.'/office, w/mini frig., MW, private BA. walk in closets/pantry, lots of storage space, ceiling fans, large mud room-pet washroom station! Parking for 20+/- vehicles for memorable family-friendly gatherings. 110 RV hookup (could easily wire to 220). Main BR porch wired for hot tub. Spacious garage has heat and AC, making it perfect for year-round use for tackling home work projects, storing lake toys, hobby space. Comfort in every season. Ext. walls & ceiling spray foamed.  Min away of lake attraction's! Fulltime occupied must be pre qualified proof of funds, 4-hour notice appointment to see. No drive by. Cameras/video/security in use. Trustee for the trust is a licensed real estate agent. This property is not a rental or being used as a rental.
#3579261

Barnett

26450 Eaglepoint Road (1415.47' lake front)

3 Beds

3 Baths

2,068 Sq.Ft.

$3,589,900

MLS#: 3579261

1 ... 26 27 28 29 30 ... 666
* Listings identified with the FMLS IDX logo come from FMLS and are held by brokerage firms other than the owner of this website. The listing brokerage is identified in any listing details. Information is deemed reliable but is not guaranteed. If you believe any FMLS listing contains material that infringes your copyrighted work please click here to review our DMCA policy and learn how to submit a takedown request. © 2024. First Multiple Listing Service, Inc.

Send a message

Message successfully sent.

Your message

What is 3 + 4 ?

Reason for contacting?

I agree to receive email communication and understand I can unsubscribe at any time.

I agree to be contacted by Rock Island Realty via call, email, and text for real estate services. To opt out, you can reply 'stop' at any time or reply 'help' for assistance. You can also click the unsubscribe link in the emails. Message and data rates may apply. Message frequency may vary. Privacy Policy

Sign Out

Virtual Assistant

Would you like to take the next step with this property? We can help you schedule a showing or virtual tour, or send you more details.

Yes, I would like more information.

Thank You for Your Reply, One of Our Agents will contact you as soon as possible

No, maybe later.

Thank you, you can always contact me via email, phone number or through the contact form.

Realhub AI

Lucy - Your AI-Powered Realtor

Update Your Temporary Password

Personalize your search

Enter your email and we'll notify you immediately when new listings match what you're looking for.

or enter email address

Already have an account ? Login here

Continue your home search

Area

I agree to receive communications and understand I can unsubscribe at any time.

I agree to be contacted by Rock Island Realty via call, email, and text for real estate services. To opt out, you can reply 'stop' at any time or reply 'help' for assistance. You can also click the unsubscribe link in the emails. Message and data rates may apply. Message frequency may vary. Privacy Policy

Already have an account ? Login here

We use cookies

We use cookies primarily for analytics to enhance your experience. By accepting, you agree to our use of these cookies. You can manage your preferences or learn more about our cookies policy.





