Properties

Browse or get in touch to schedule a walkthrough.

  • Nearby me
Price range

Popular Features

Community Features

Association

Property Features

Waterfront

View

Exterior Features

Interior Features

Style

10000 properties match your criteria

Updated 1 minute ago

E-Alert name
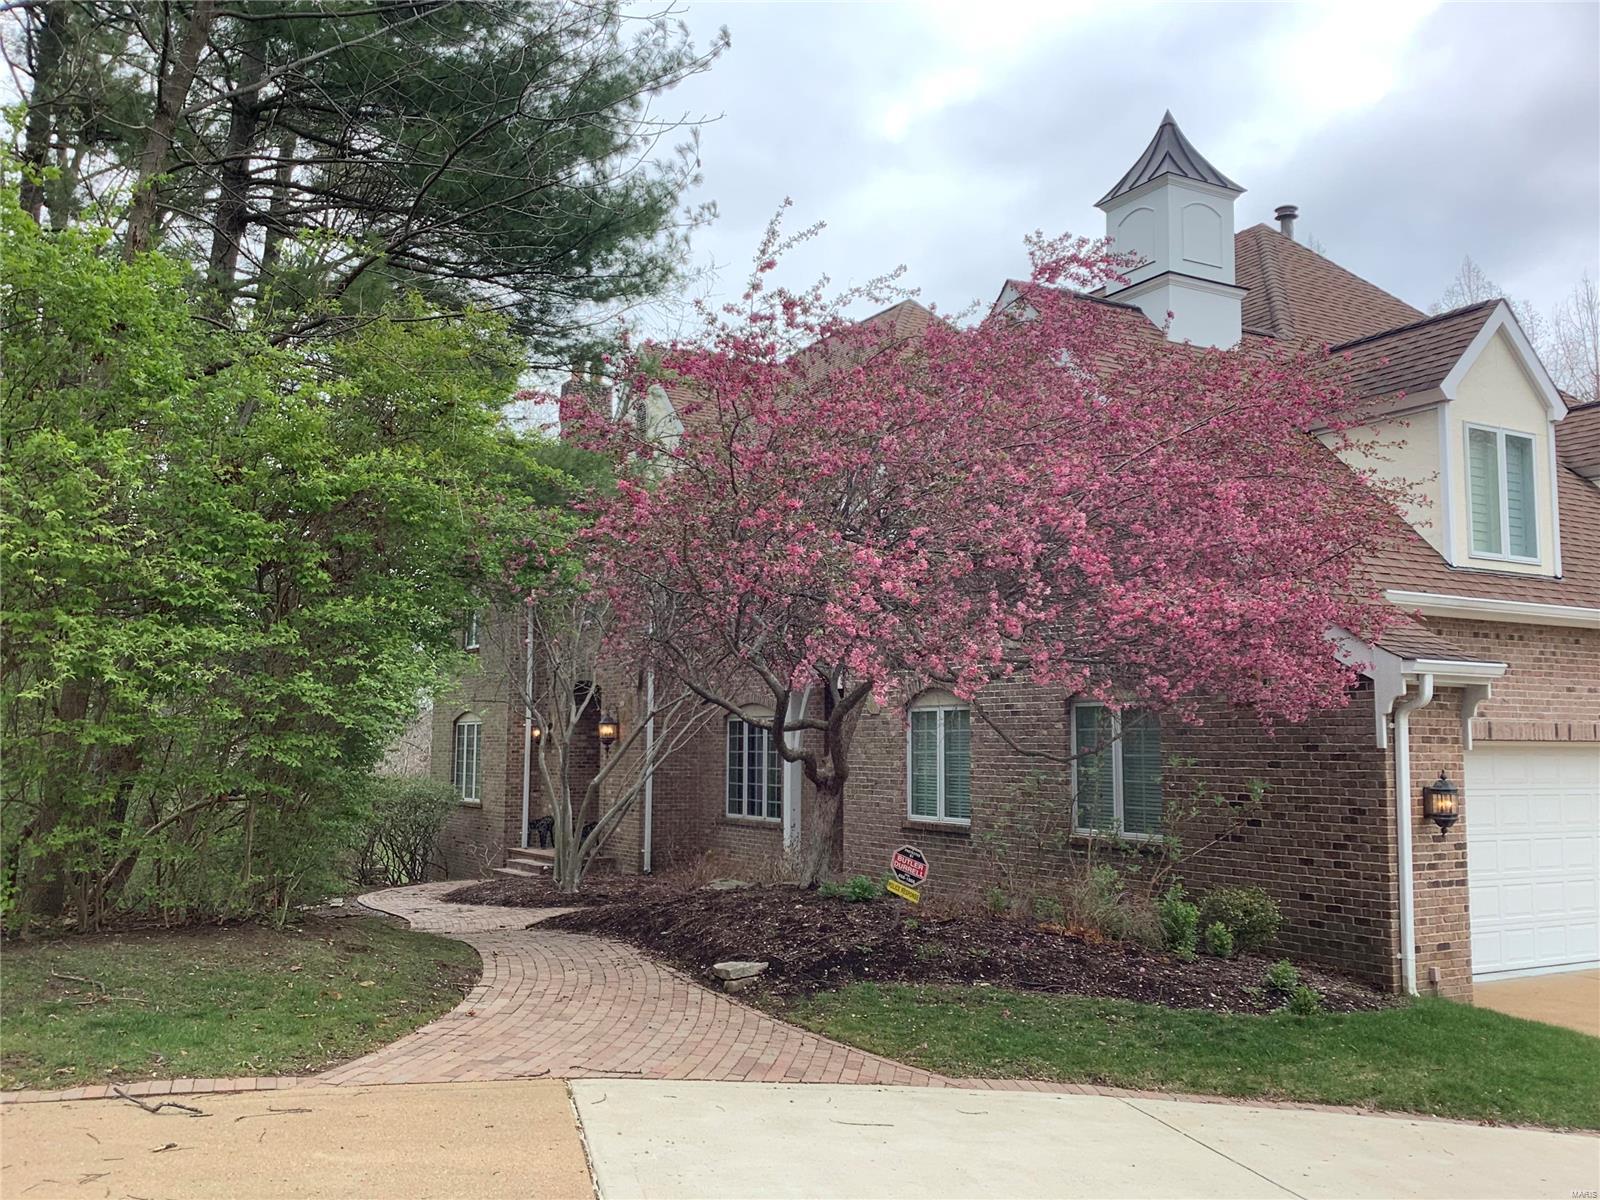
Fabulous opportunity to own this home on private wooded 1.61 acres across the street from Villa Duchesne. Home is being sold "as is". 6 bedrooms. 6 full and 2 half baths (including separate His and Hers bathrooms in Primary Suite). 3 fireplaces. Conservatory, 4 car garage. Lower level includes wine cellar, bar, billiards room, 2nd washer & dryer hook up. 8’ solid wood doors on main floor. Third floor has bedroom with private bath perfect for nanny. 3 Thermador ovens. 2 Bosch dishwashers. Additional Rooms: Wine Cellar
#24017883

Frontenac

820 S Spoede Road

6 Beds

6 Baths

8,185 Sq.Ft.

$1,400,000

MLS#: 24017883
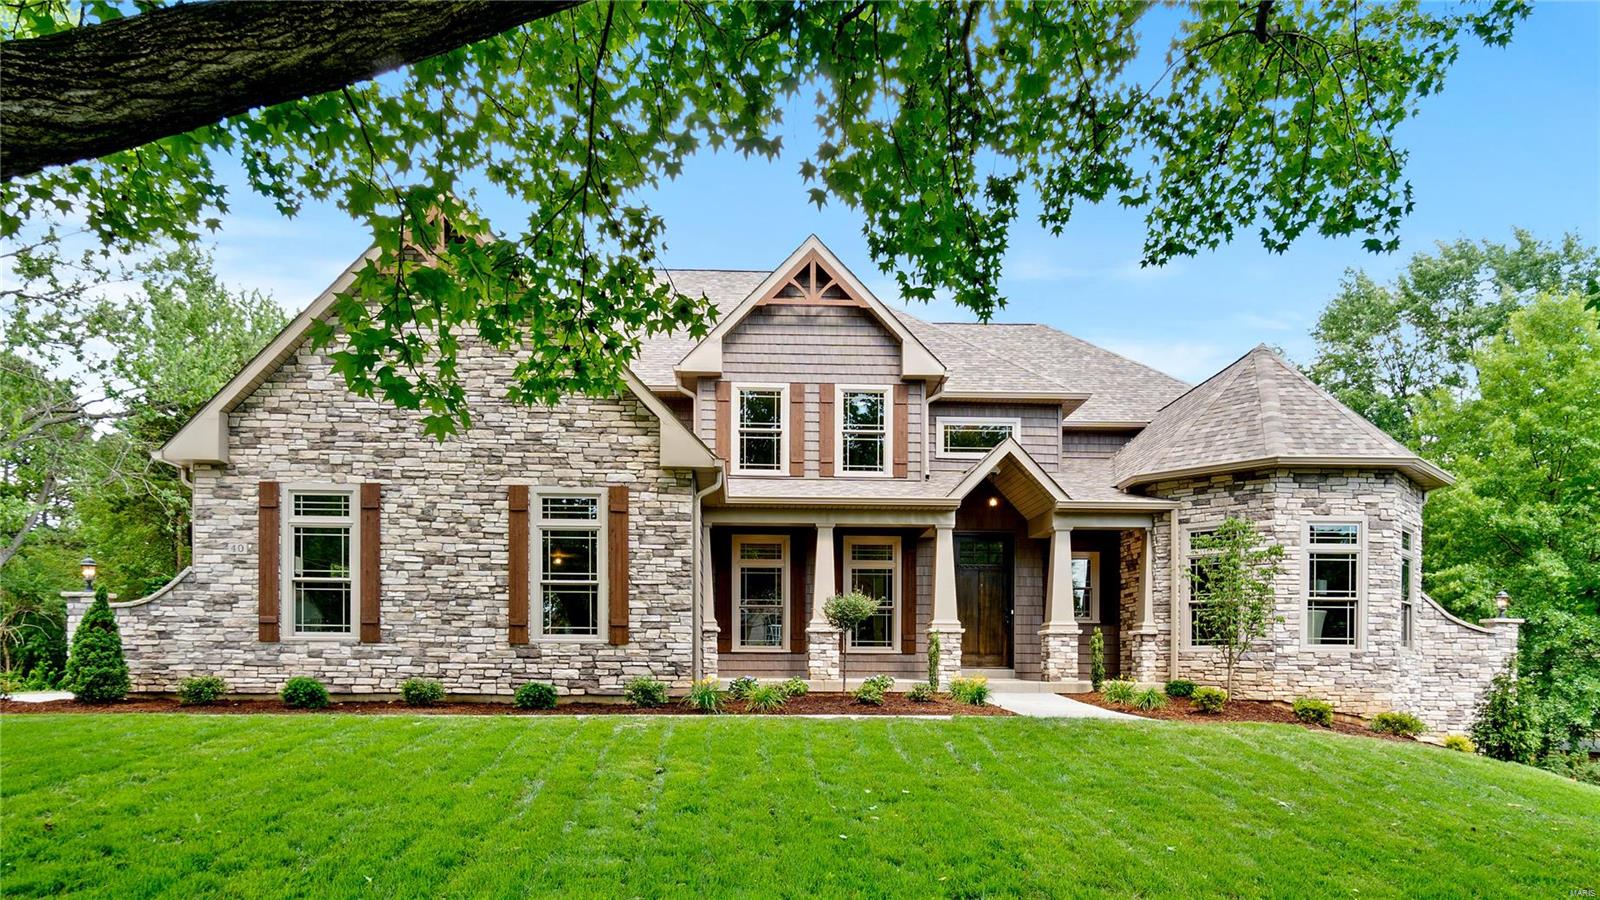
1.5 story New Construction on a Gorgeous Acre lot w/all the bells and whistles! You'll be blown away by the 8'x18' Nano wall system that effortlessly allows for the seamless integration of outdoors & indoors.  You'll love the designer kitchen with  oversized island, Bosch stainless appliances, covered Patio w/ wood ceiling, fan, outdoor kitchen complete w/ granite bar. The backyard's Eastern exposure allows for cool evenings to entertain family & friends and perfect for a pool! Main floor master boast a private deck overlooking the yard, master w/ large walk in shower and tub. Vaulted ceiling great room, floor to ceiling fire place, Wide plank wood floors, Large rooms and breathtaking upgrades, 8' doors, vaulted/coffered ceiling. Simonton double hung windows & doors. Large stone columns/winged accent walls  and limitless curb appeal. Walk out basement w/ 9' pour, rough-in bath and plenty of room for what ever your heart desires. Detailed craftsmanship This one is a MUST SEE! Additional Rooms: Mud Room
#18045223

St Louis

40 Topping Lane

5 Beds

3 Baths

5,100 Sq.Ft.

$1,400,000

MLS#: 18045223
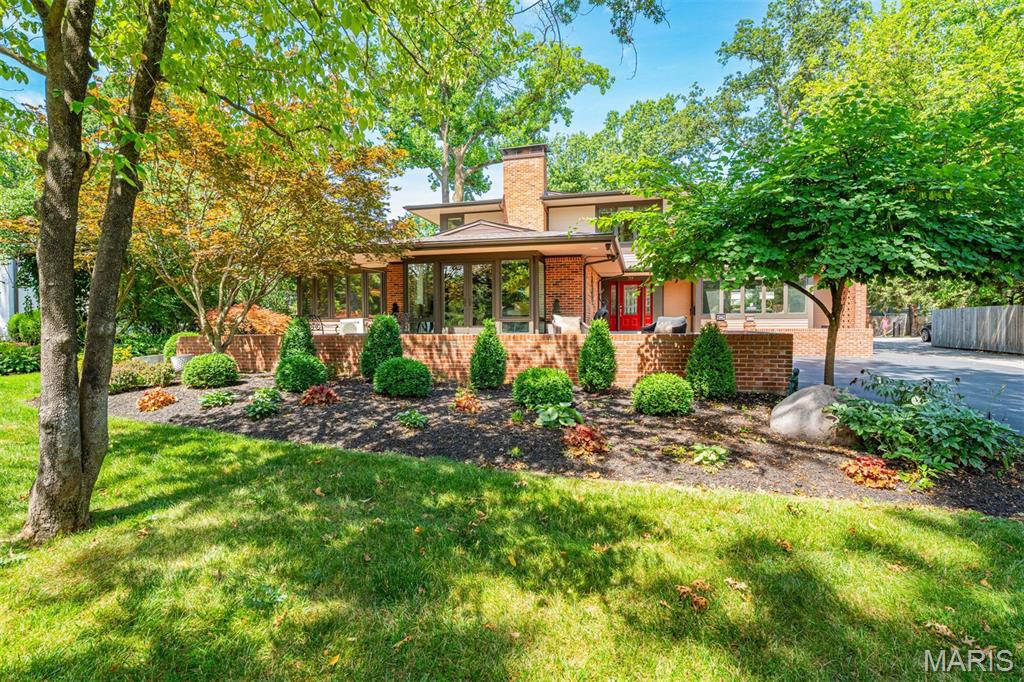
Tucked away in one of Webster Groves' most desirable neighborhoods, every inch of this prairie style home has been meticulously renovated within the past 5 years. A deep front patio leads to the charming red entry door. Behind the door two generously sized gathering spaces flow into the light filled sun porch (used as a dining room) and large chef's kitchen. Renovated in 2022, the eat-in kitchen boasts a walk-in pantry, quartzite counter tops, a luxury Ilve range, and ample space for multiple cooks to work together. Completing the main level is a private primary suite with two walk-in closets (one with a full-sized washer and dryer), a designer bath, and French doors leading out to the pool area. Located upstairs are the original primary suite with ensuite bath and walk-in closet and two additional bedrooms and another full bath. The partially finished basement includes a sauna which will remain with the home. The owners' attention to detail does not stop with the inside spaces. Beginning in 2019, the backyard space has been transformed into a private oasis comprised of a dining/grilling area, firepit, hot tub and custom pool. Rounding out the improvements is an oversized three car garage and motorized gate allowing for additional privacy and security. The attention to detail is evident in every corner of this home. This sophisticated and luxurious Webster Groves gem is ready to find its new owners.
#25049284

Webster Groves

719 Sherwood Drive

4 Beds

3 Baths

3,844 Sq.Ft.

$1,400,000

MLS#: 25049284
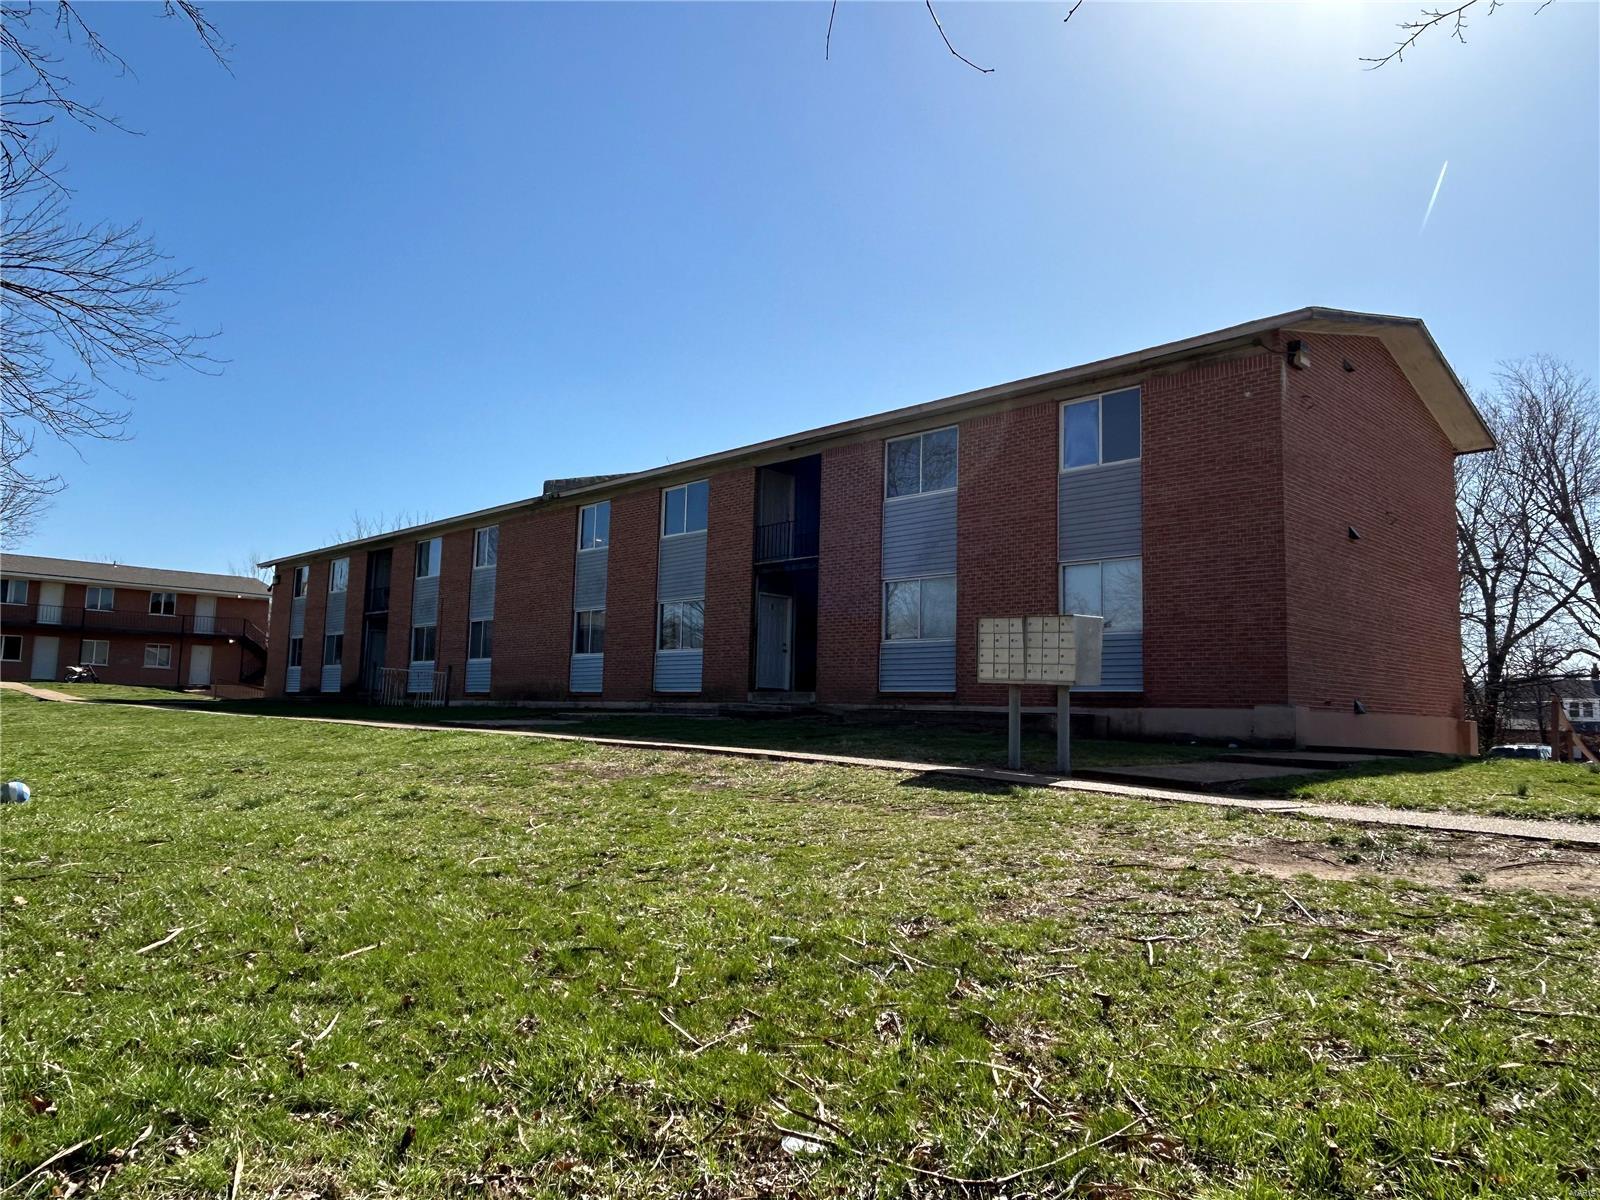
H2208 - Sullivan's largest multi-family complex, the Garden Apartments, is finally on the market and looking for a new Owner.  This 2 building complex houses 14 - 2 bedroom units (2 are currently being used for storage and are not rented or renovated), and 9 - 3 bedroom units.  As per the attached pictures, many units have recently been extensively renovated.  All units have newer Trane electric furnaces and central air as well as low E windows.  Both buildings have newer roofs, one of which is only 4 years old.  One unit is being temporarily kept from the rental pool to allow Investors to see a sample unit without disturbing tenants.  Operational income and expense reports are available for qualified and serious potential buyers who are looking for a CAP rate approaching 8%, with the potential (based on area rental amounts) to be closer to 10%.
#24013730

Sullivan

232 N Church Street

None Beds

None Baths

15,564 Sq.Ft.

$1,400,000

MLS#: 24013730
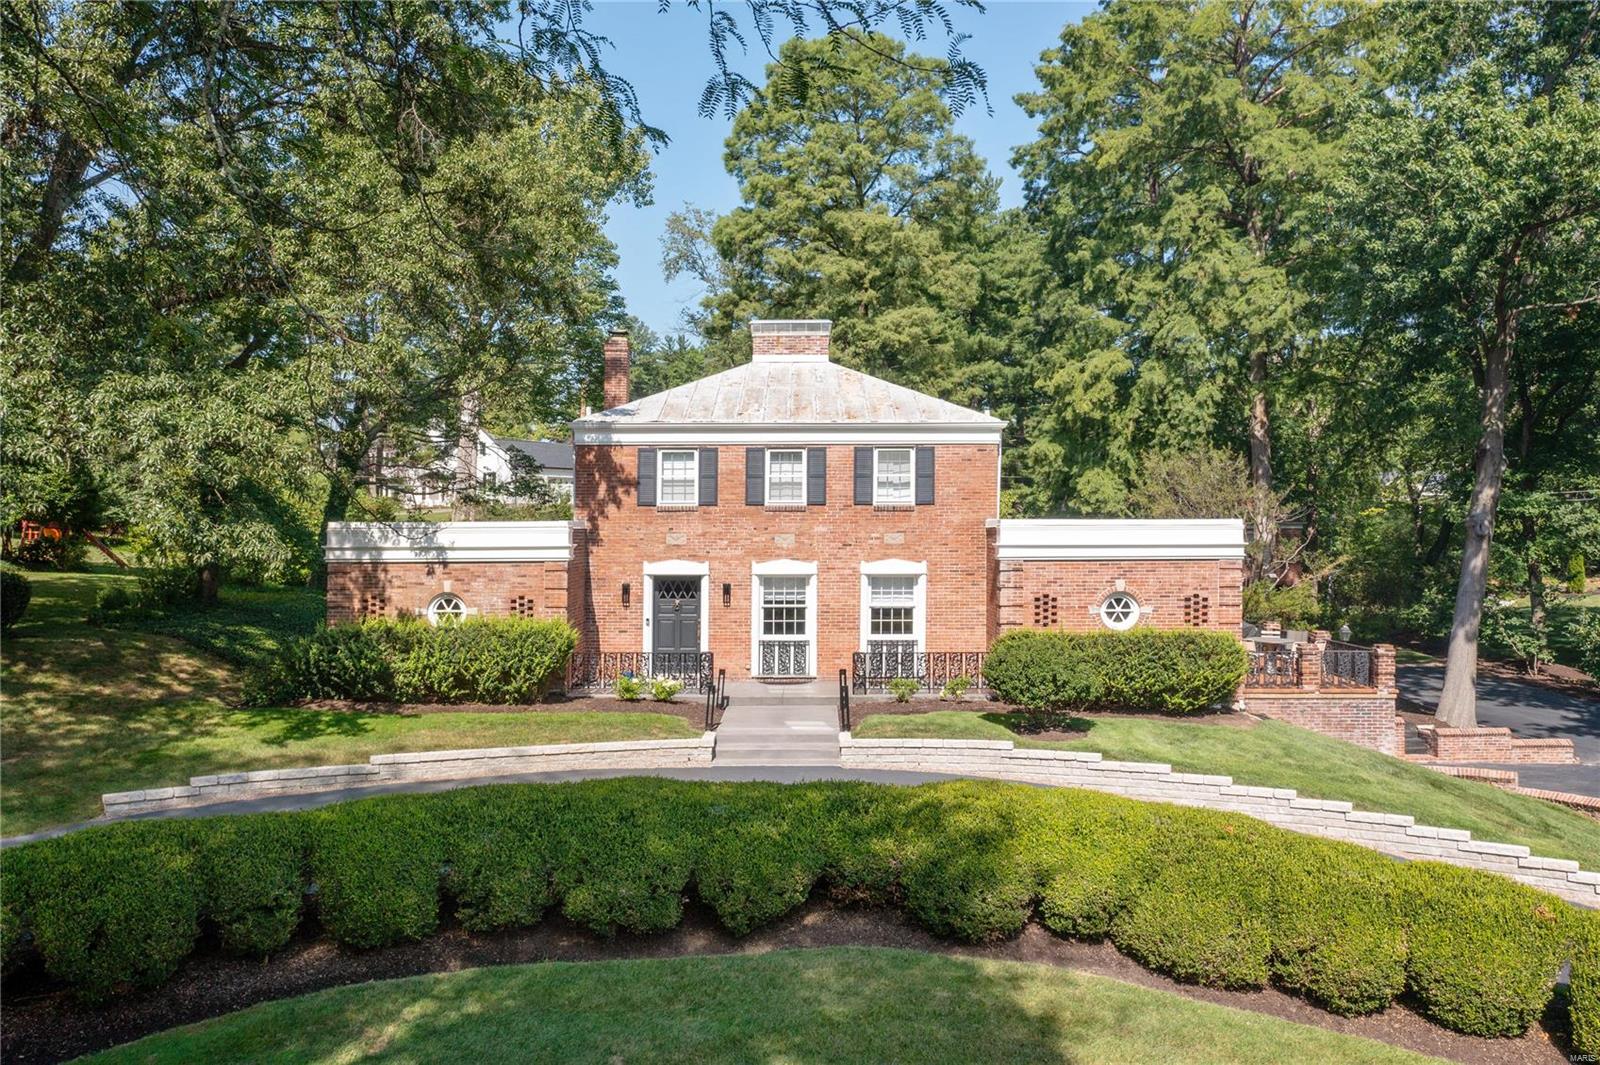
For comp purposes only.
#23061267

Ladue

27 Briarcliff

3 Beds

2 Baths

4,000 Sq.Ft.

$1,400,000

MLS#: 23061267

For Comp Purposes Only
#22028826

Ladue

48 Fair Oaks Drive

4 Beds

3 Baths

4,603 Sq.Ft.

$1,400,000

MLS#: 22028826
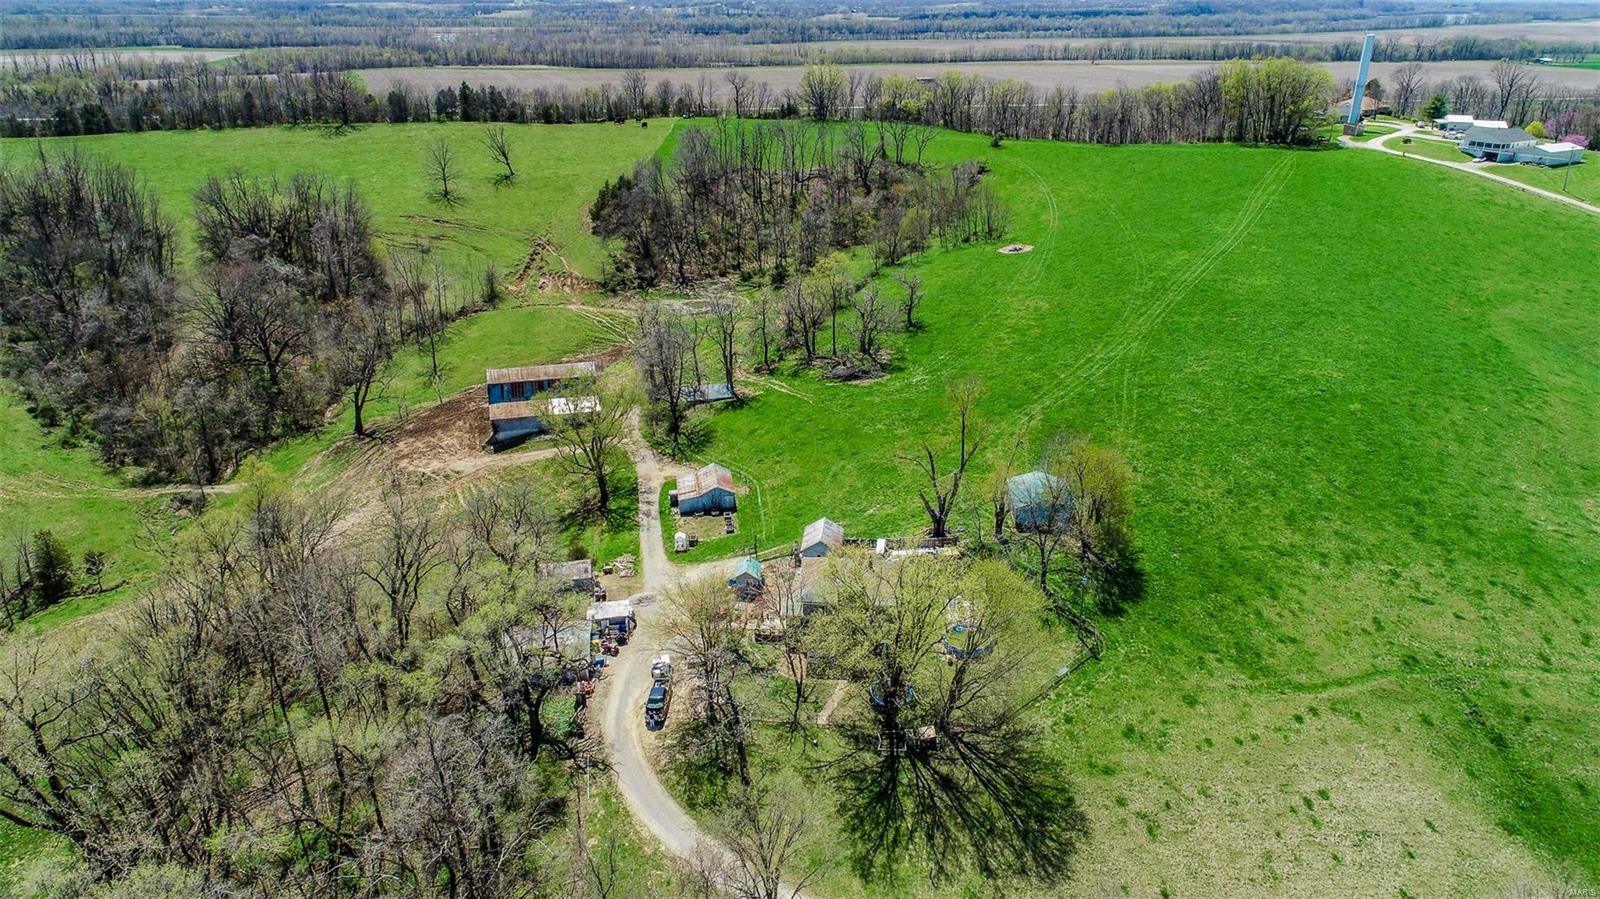
New Listing ! 100 acres with over 1/3 mile of bluff  views over the Missouri Rive Bottom and surrounding area located at the edge of Marthasville about 8 miles from Washington. One of a kind property you don't want to miss .The opportunities for this property are limitless!
#22022935

Marthasville

0 State Hwy D

4 Beds

2 Baths

N/A

$1,400,000

MLS#: 22022935

Beautifully designed and thoughtfully upgraded, this exceptional Lombardo Glacier home is situated on a half-acre lot in the prestigious Westleigh subdivision. A wood-beamed tray ceiling and wide plank engineered wood floors welcome you in the foyer, setting an elegant tone carried throughout the open-concept main level. The kitchen is a Chef's dream! Appointed with a striking stone arch surrounding the range, an oversized granite island, top-end stainless steel appliances, and a well-equipped butler's pantry featuring a wine fridge. The great room impresses with a floor-to-ceiling stone gas fireplace and serene views of the woods backing the property. The private study, accessed through the 8' French doors, offers a quiet refined space. The expansive primary suite features his and hers vanities and dual walk-in closets with professional closet systems. The walkout basement is equally impressive, designed with entertaining in mind. A custom wood-slat bar with waterfall countertops anchors the space, complemented by a dedicated bourbon room, a basement gym, and game area. A spa-like bath featuring a Clearlight infrared sauna provides a private retreat, while a bonus room doubles as a craft space, complete with a hidden door leading to a concealed safe room. Outside, the backyard delivers a resort-like experience, centered around a 23,000-gallon saltwater pool (2025) and gas fire pit, and a newly added composite deck with aluminum railing (2026) rounding out the incredible outdoor living space. A new roof in 2022, oversized four-car garage, and professional landscaping complete this exceptional offering. This home is a MUST SEE!
#26056412

Wentzville

106 Westleigh Manor Drive

4 Beds

3 Baths

5,220 Sq.Ft.

$1,400,000

MLS#: 26056412
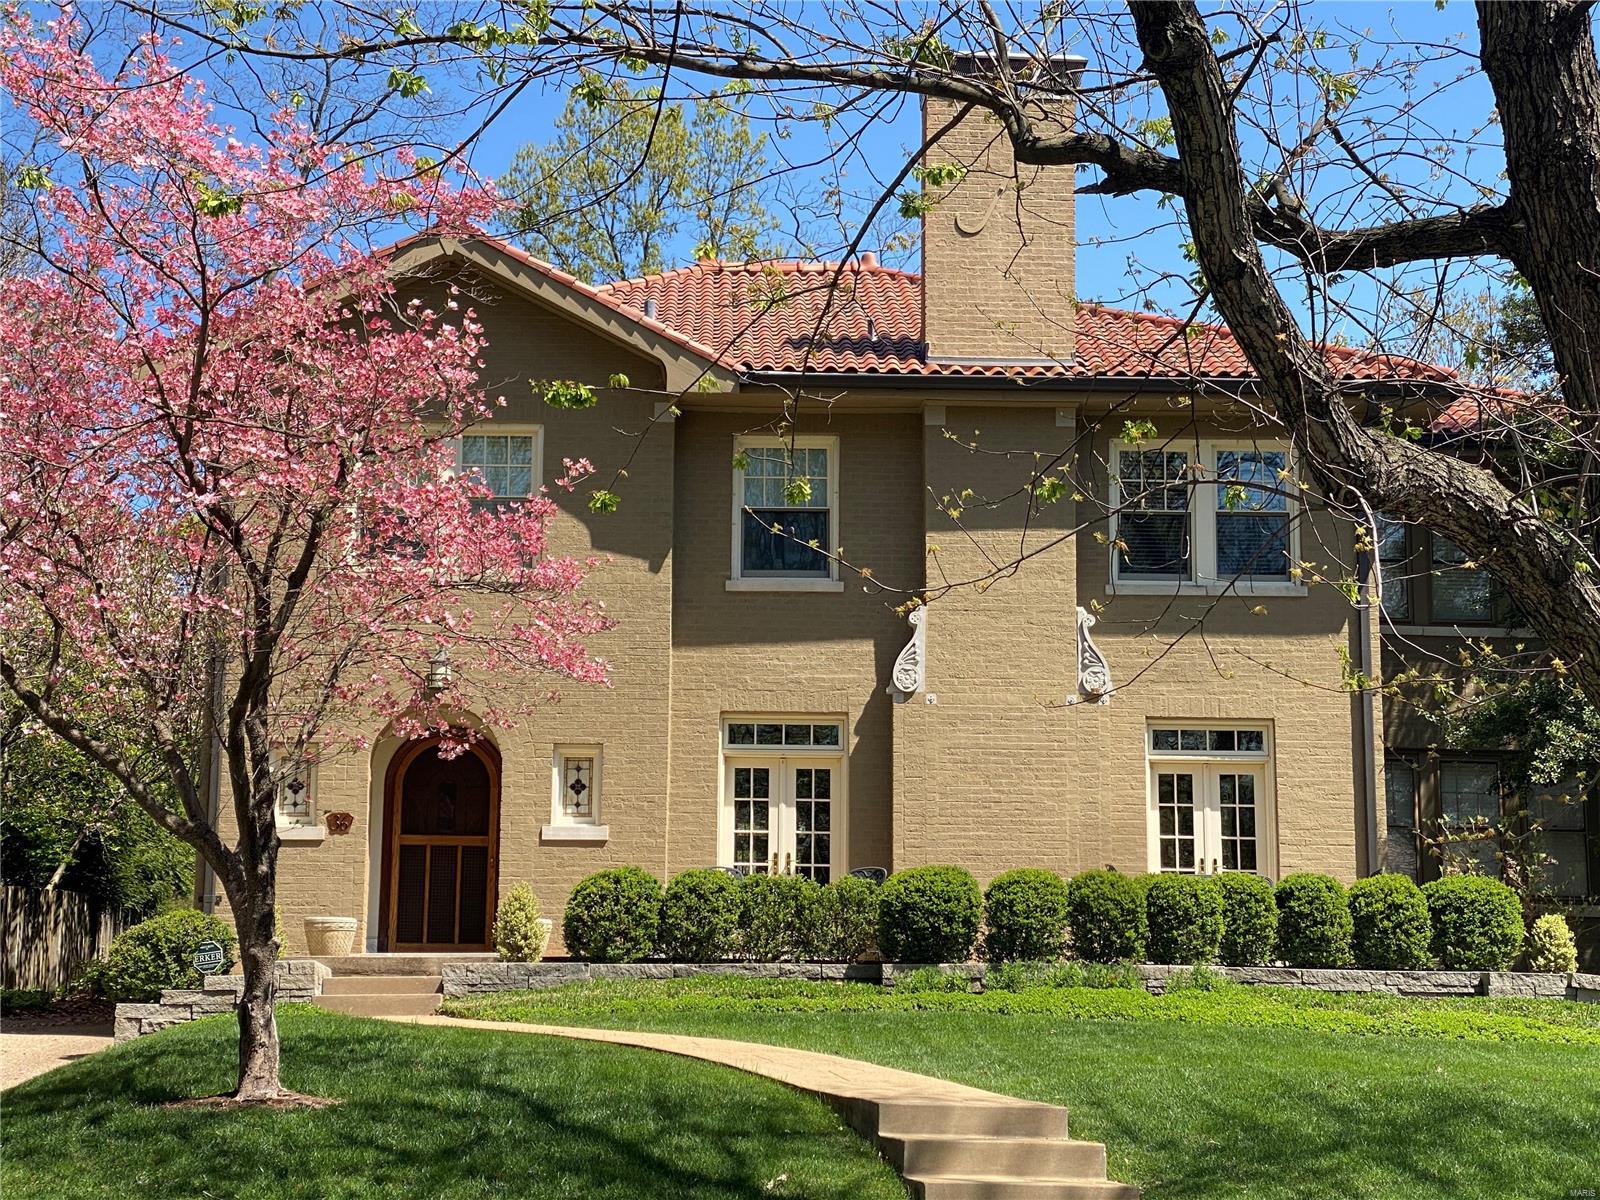
FOR COMP PURPOSES ONLY: Absolutely impeccable, expanded and renovated throughout. Two-story addition, high-end custom kitchen, stunning and private primary suite with luxurious marble bath and separate walk-in closets. Two car attached garage opens to mudroom with first floor laundry. Separate detached additional one car garage. Custom patio and fenced yard. Perfection in Claverach Park.
#20059767

Clayton

36 Ridgemoor Drive

4 Beds

3 Baths

3,515 Sq.Ft.

$1,400,000

MLS#: 20059767

Stunning brick and stone ranch-style home sitting on 3 private acres surrounded by mature trees and scenic views! This custom-built home boasts 5 bedrooms, 4 full bathrooms, 3 half bathrooms, and over 6,500 square feet of living space including the finished walkout lower level. The property also features an attached 3 car garage and a detached 52 x 40 foot detached garage with a bonus room.

The front door opens to the impressive entry foyer with a gallery staircase and leads to the elegant dining room and stunning great room. The great room boasts a floor-to-ceiling brick fireplace, custom millwork, a wall of windows overlooking the grounds, and French doors that open to the expansive deck.

The designer kitchen features custom glazed cabinetry, granite countertops, commercial-grade appliances, a butler’s pantry, dining area with a bay window, and opens to the hearth room with a beautiful brick and stone fireplace. The light-filled sunroom provides the perfect place to relax and enjoy the picturesque setting.

The luxurious main floor primary suite boasts a brick fireplace, private sitting area, deck access, walk-in closets, and a spa-like bathroom with a jetted tub, separate shower, and dual vanities. The stylish powder room and laundry room complete the main level.

The finished walkout lower level is designed for entertaining and features a spacious recreation room with a stone fireplace, wet bar, office, workout room, guest suite, two additional bedrooms connected by a Jack and Jill bathroom, and a half bathroom. The lower level also features ample storage space.

Other highlights include: extensive custom millwork, coffered ceilings, professional landscaping, multiple waterfalls, newer hardwood floors on the main level, and painted neutral colors throughout most of the home.

Relax outside on the expansive deck overlooking the scenic grounds, enjoy the beautifully landscaped yard with waterfalls. Location could not be better – close to major highways, restaurants, shops, parks, hiking trails, wineries, and Francis Howell schools!
#26037028

Defiance

220 Northlind Drive

5 Beds

4 Baths

6,521 Sq.Ft.

$1,400,000

MLS#: 26037028
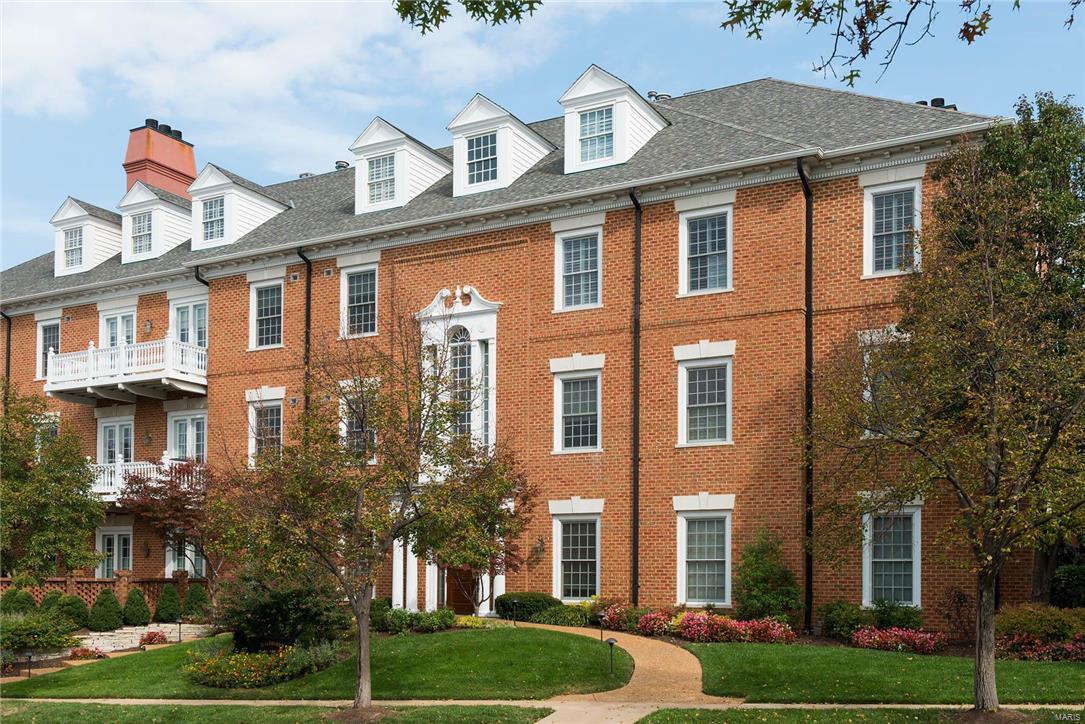
Why not step out of the elevator into your penthouse Home with a View.  This luxury mid-town Clayton condo is a welcome alternative to endless high-rise corridors.  Park the car in your meticulous and well-lit garage and the elevator transports you to the front door.  The double height windowed Living Room imbues the house with a distinctly modern sensibility. Three decks extend from the living room, Kitchen/Family room and MBR.   There is a gracious formal Dining Room and open Kitchen.   Set above the surrounding property the charming MBR terrace offers a vista of Clayton to the West.  10ft ceilings, built-ins, and craftsmanship intricately mesh to create a living space that feels refined yet comfortable. The MBR has a gas fireplace, 2 separate baths and huge closets.  Adjoining the MBR is a sitting room with built-in entertainment cabinet where the office with 2nd washer/dryer is accessed.  In the late1980’s midtown NYC was exciting again. The same is true of midtown Clayton today. Location: Upper Level
#16074323

Clayton

23 Topton Way 4PH

2 Beds

3 Baths

4,109 Sq.Ft.

$1,400,000

MLS#: 16074323
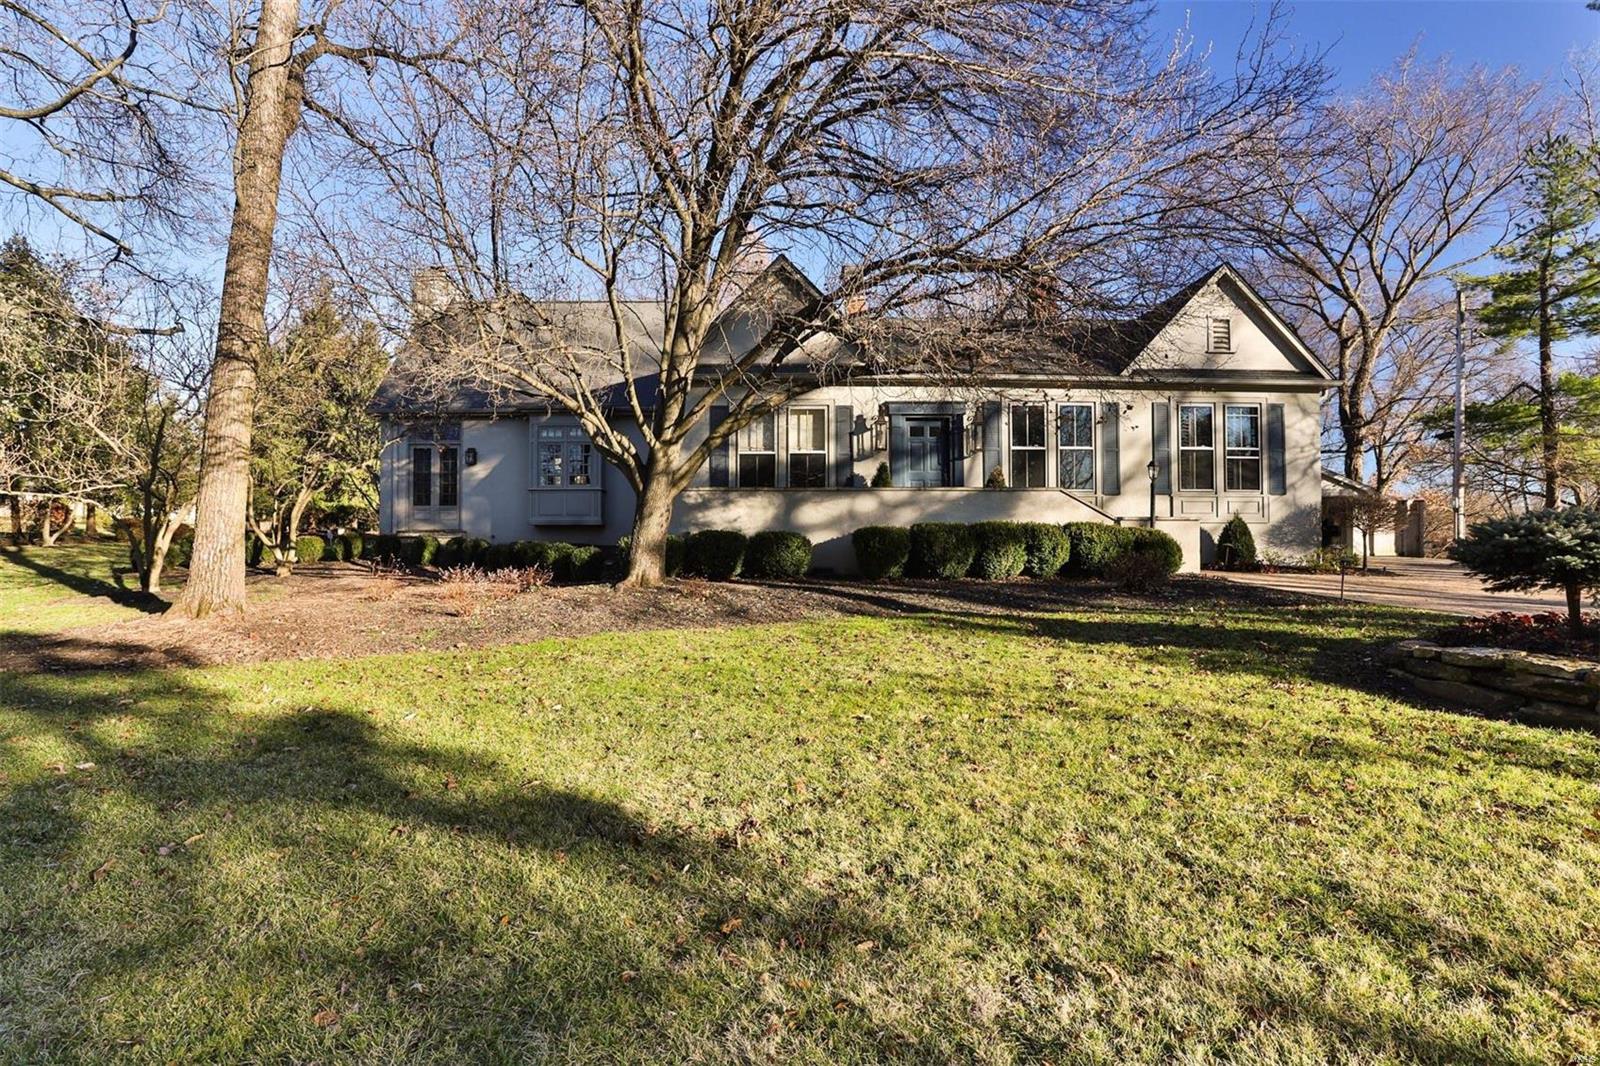
This beautiful Ladue home has been completely reimagined by Jacob Laws interior design.  This unique property, which sits on acre, is being offered fully furnished.  Upon entry you are greeted by gorgeously redesigned living and dining areas along with office which could be converted to third bedroom.  The impressive kitchen features large eat-in island, wood burning fireplace, breakfast room, along with the finest appliances. The expansive butler’s pantry includes Carrara counters and leaded glass displays. A vaulted great room with stone fireplace and separate bar is perfect for entertaining. The master suite provides gracious dressing room, walk-in closets and a travertine bathroom. The main level also includes additional bedroom/full bath and main floor laundry. The lower level boasts a wine cellar and tasting room along with additional full bath.  The exterior includes exquisite gardens, spacious stone patios and an in-ground pool. A rare offering, conveniently located in Ladue. Additional Rooms: Wine Cellar
#21003071

Ladue

250 N Price Road

3 Beds

3 Baths

4,160 Sq.Ft.

$1,400,000

MLS#: 21003071
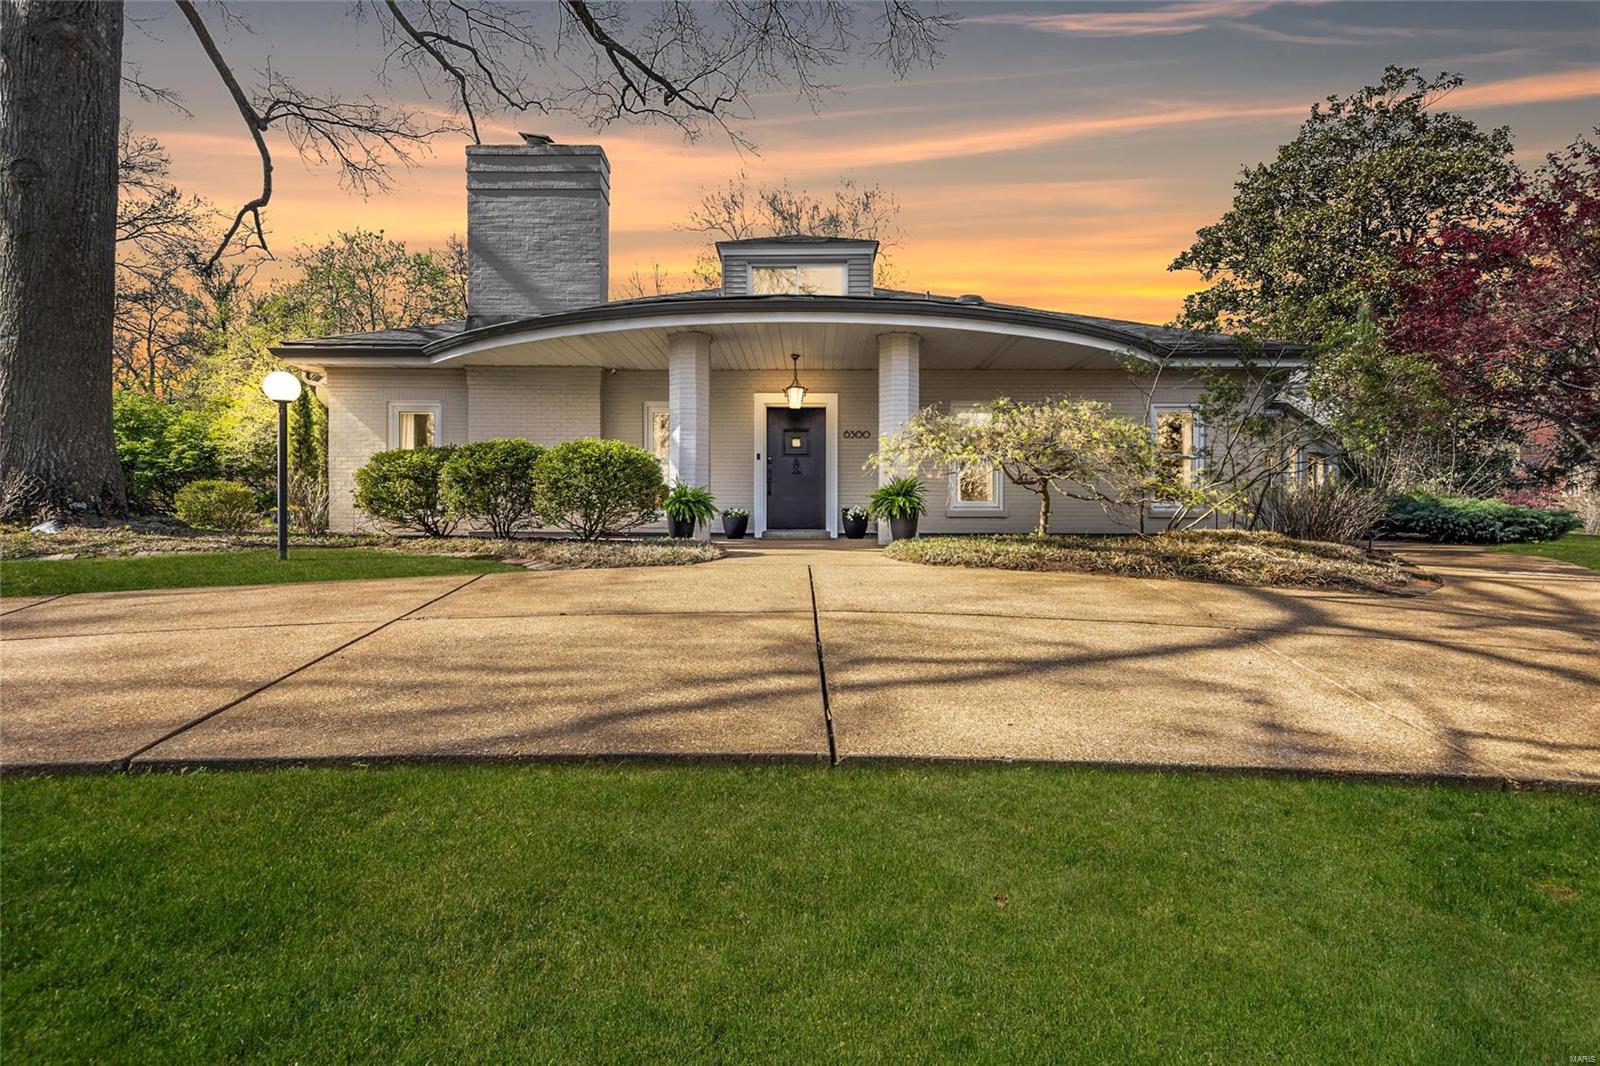
Welcome to 6300 Alexander Dr, a classic mid-century gem meticulously remodeled and nestled in the highly sought-after neighborhood of Ellenwood. As you step into this timeless 5-bed, 4-bath home, you'll be captivated by its unique blend of modern design, history, and sophistication. With high end finishes throughout, including Miele and SubZero appliances and an exquisite quartz waterfall island, this distinctive California contemporary has dual primary suites and expansive main floor living.  At almost 5,000 sq ft, this home is additionally comprised of multiple entertaining spaces, guest/office area, dining area, two fireplaces, main floor laundry, and almost 9’ and 10’ ceilings throughout. There are 3 additional bedrooms on the upper levels, a sizable patio, and attached 2-car garage.  Sited on the premier lot in the neighborhood with views of Forest Park and walking distance to Wash U, Art Hill, and shops and restaurants on Demun Ave, this unique living space is a must see!
#24007636

St Louis

6300 Alexander Drive

5 Beds

3 Baths

4,869 Sq.Ft.

$1,400,000

MLS#: 24007636
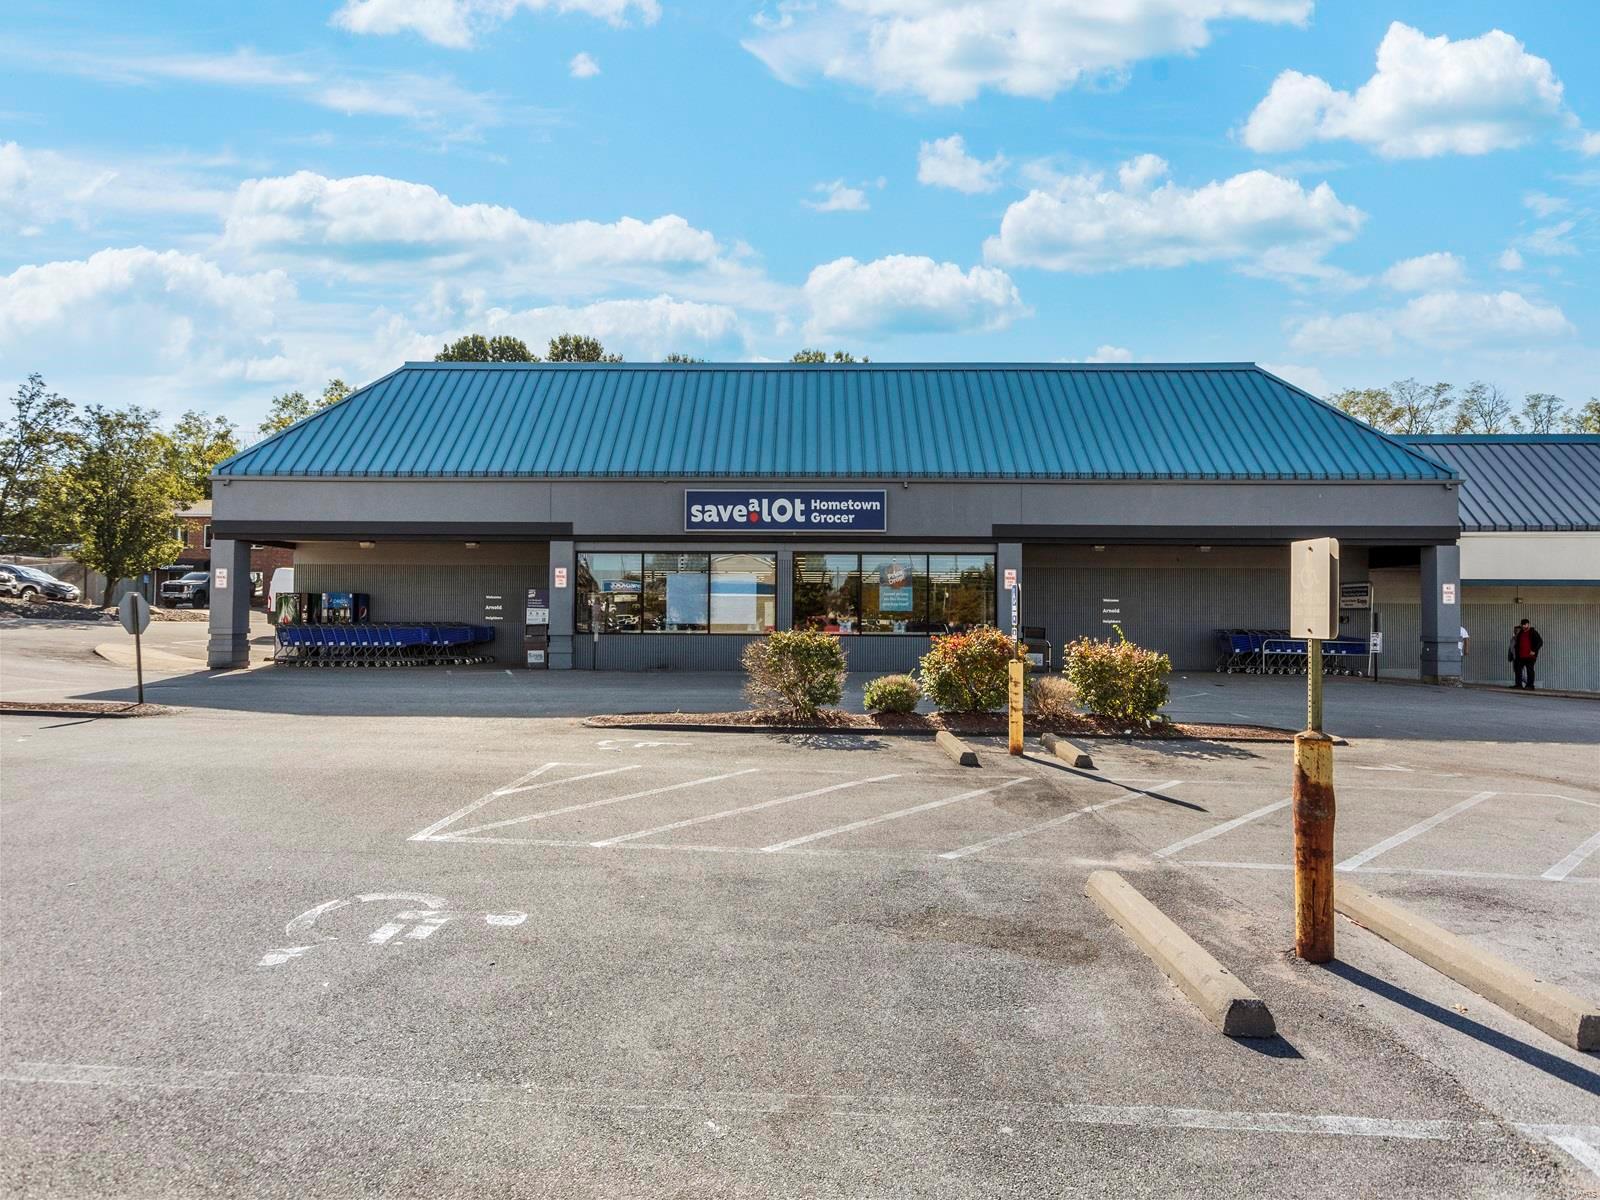
Great opportunity to own 1.21 acres, 11,800 sq ft building, currently used as grocery store. Walk in cooler and freezer. Two lavatories. One drive up dock door. High traffic area and great visibility. Location: Other, Retail Center
#25017590

Arnold

3610 Richardson Square Way

None Beds

None Baths

11,800 Sq.Ft.

$1,400,000

MLS#: 25017590
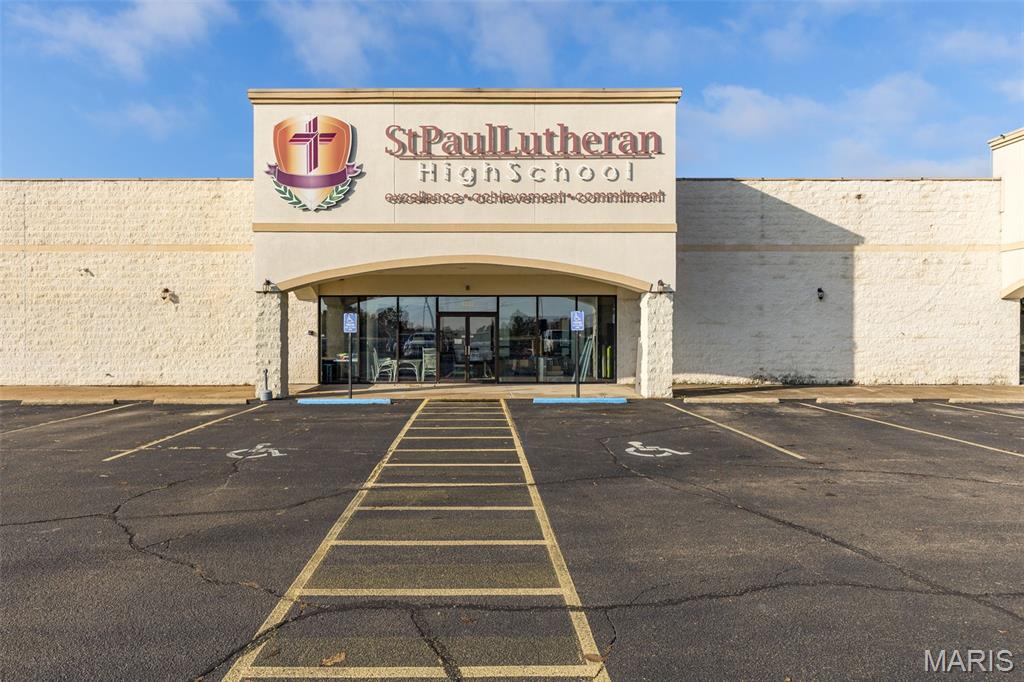
Positioned just off Highway 67, this 30,500 sq. ft. building offers exceptional exposure and easy access for customers, clients, or delivery operations. The property features tall ceilings, multiple loading docks, and a flexible layout suitable for a wide range of commercial, industrial, or retail uses. The building is divided into two sections—one side is currently leased to a tenant providing steady income, while the other side is available for lease or ready for use by the new owner, offering an ideal opportunity for an owner-occupant or investor.
Shared parking with the adjoining property ensures ample space for employees and visitors, and the high-traffic location just off the highway makes this a strategic investment with strong potential for growth and visibility.
#25074893

Farmington

4337 Showplace Drive 4339

None Beds

None Baths

30,502 Sq.Ft.

$1,400,000

MLS#: 25074893

1 ... 282 283 284 285 286 ... 666
* Listings identified with the FMLS IDX logo come from FMLS and are held by brokerage firms other than the owner of this website. The listing brokerage is identified in any listing details. Information is deemed reliable but is not guaranteed. If you believe any FMLS listing contains material that infringes your copyrighted work please click here to review our DMCA policy and learn how to submit a takedown request. © 2024. First Multiple Listing Service, Inc.

Send a message

Message successfully sent.

Your message

What is 3 + 4 ?

Reason for contacting?

I agree to receive email communication and understand I can unsubscribe at any time.

I agree to be contacted by Rock Island Realty via call, email, and text for real estate services. To opt out, you can reply 'stop' at any time or reply 'help' for assistance. You can also click the unsubscribe link in the emails. Message and data rates may apply. Message frequency may vary. Privacy Policy

Sign Out

Virtual Assistant

Would you like to take the next step with this property? We can help you schedule a showing or virtual tour, or send you more details.

Yes, I would like more information.

Thank You for Your Reply, One of Our Agents will contact you as soon as possible

No, maybe later.

Thank you, you can always contact me via email, phone number or through the contact form.

Realhub AI

Lucy - Your AI-Powered Realtor

Update Your Temporary Password

Personalize your search

Enter your email and we'll notify you immediately when new listings match what you're looking for.

or enter email address

Already have an account ? Login here

Continue your home search

Area

I agree to receive communications and understand I can unsubscribe at any time.

I agree to be contacted by Rock Island Realty via call, email, and text for real estate services. To opt out, you can reply 'stop' at any time or reply 'help' for assistance. You can also click the unsubscribe link in the emails. Message and data rates may apply. Message frequency may vary. Privacy Policy

Already have an account ? Login here

We use cookies

We use cookies primarily for analytics to enhance your experience. By accepting, you agree to our use of these cookies. You can manage your preferences or learn more about our cookies policy.





