Properties

Browse or get in touch to schedule a walkthrough.

  • Nearby me
Price range

Popular Features

Community Features

Association

Property Features

Waterfront

View

Exterior Features

Interior Features

Style

10000 properties match your criteria

Updated 1 minute ago

E-Alert name
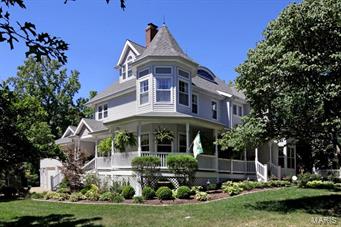
Custom-built Victorian Estate in the heart of Kirkwood! Almost 6000 SF on 4 finished flrs. Upgrades/phenomenal features at every turn. Wraparound front porch/covered back porch. Magazine-Quality Grounds with a massive stone/masonry fpl & outdoor Kit in backyard, plus heated gunite pool/fountains. Tempest torch gas lamps, stamped patio, 3-tiered fountain & 1/2 Bath. Interior features: wood flrs, millwork, bay windows, 3- pc moldings, Bob Mackie lighting, 4 zoned HVAC units; central vac, security & intercom systems, 4 masonry fpls. Gourmet Kit has top-of-the-line appls, granite, Butler’s pantry & open to Hearth Rm. Formal Liv and Din Rm, Study/Den & 1/2 BA on main. 2nd level: Master Suite w/jetted tub/walk-in closet. 3 more BRs/2 BAs. 3rd level office, could be a BR/Full BA w/sauna. Fin LL: Fam/Game Rm, wet bar area; Theatre 2-tiered seating, proj screen/surround sys; Exercise Rm; 6th BR & Jack-n-Jill Bath w/main area, 3-car garage. Walk to Kirkwood & park! SEE LINK FOR TWILIGHT VIDEO! Additional Rooms: Mud Room
#15049147

Kirkwood

405 N Harrison Avenue

6 Beds

5 Baths

N/A

$1,400,000

MLS#: 15049147
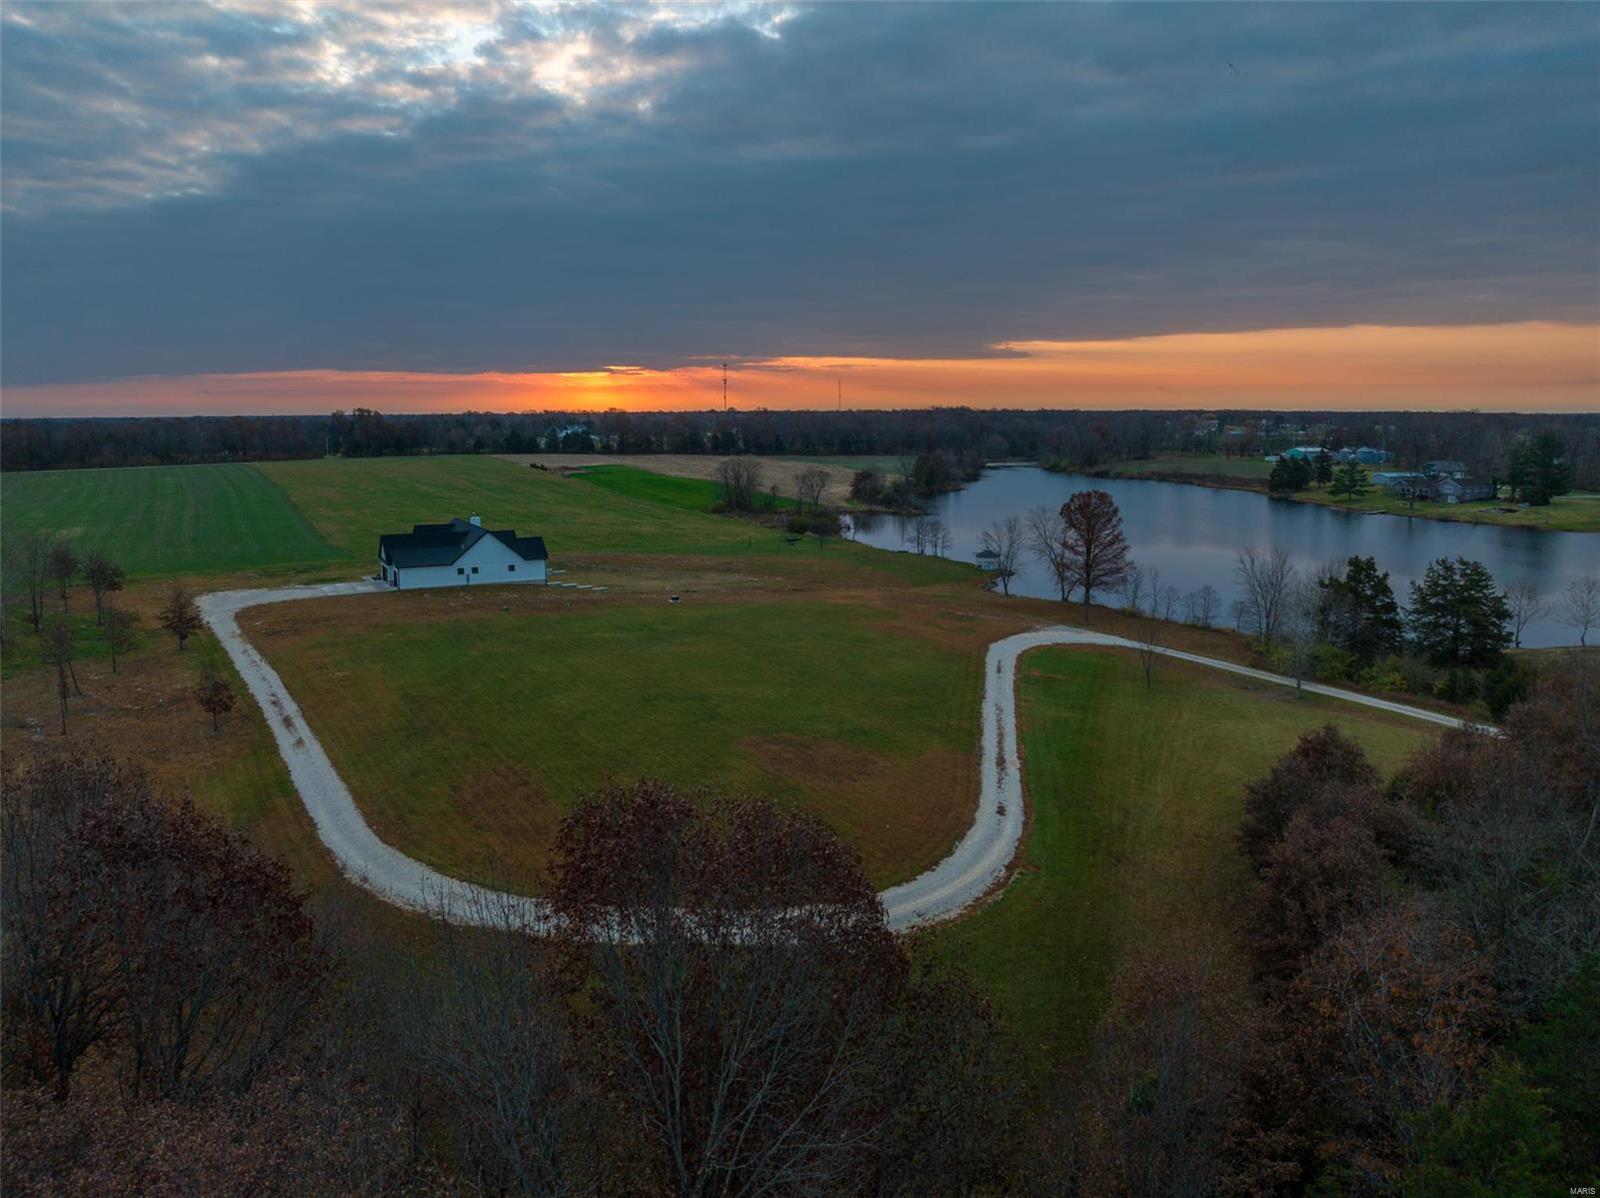
48 hour kickout! Stunning new construction home on 12 unrestricted acres that fronts a 20+- acre lake! No detail was overlooked. The kitchen features quartz counters, custom cabinets and a massive island to anchor the space. Living room has a vaulted ceiling and heat n glow woodburning fireplace with stone surround. Quality finishes like Anderson casement windows and solid Hickory flooring. Enjoy the view of the lake from the covered back porch. Owners' suite is large and also has a vaulted ceiling, 12x8 walk in closet. Bathroom has double sinks, a freestanding hammered copper tub and a shower with double showerheads. Two more bedrooms, full bath, half bath and main floor laundry round out this level. The basement level is bright and airy, thanks to it being mostly finished, large doors and windows open to the lake view. Full 2nd suite, Second kitchen, half bath, office - perfection! Tuck under garage would be an awesome pool room or pet washing area. 2 miles to Hwy 70, don't miss it!
#23068674

Wright City

14959 Star Lake Drive

4 Beds

3 Baths

4,800 Sq.Ft.

$1,400,000

MLS#: 23068674
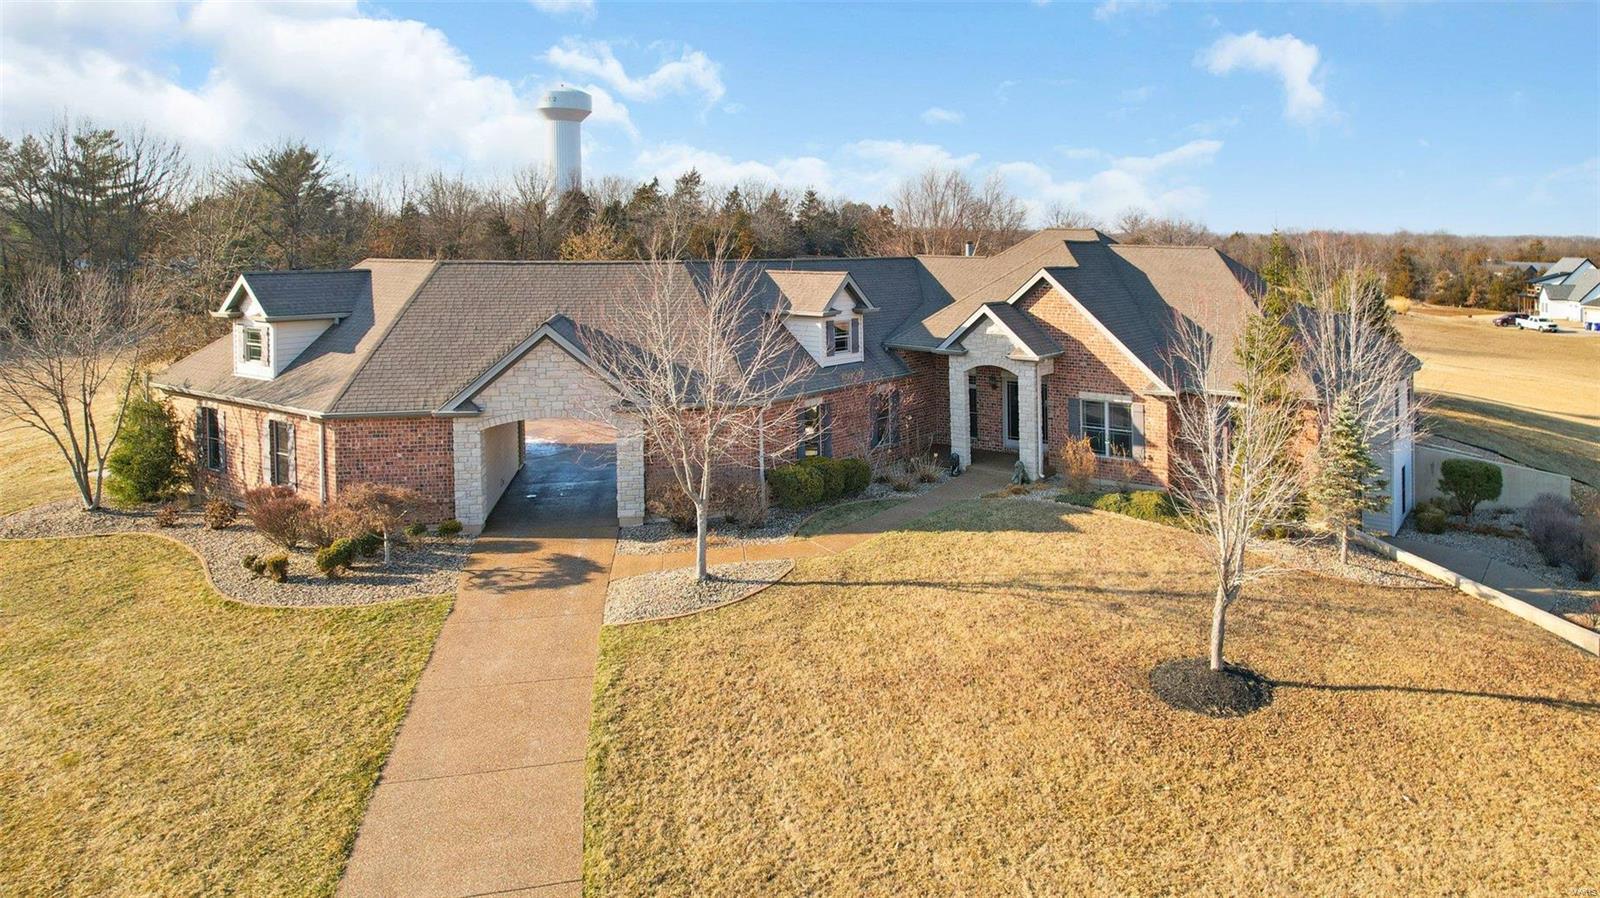
A remarkably long aggregate drive leads to a stunning ranch home on 6 acres with a pool.  The home consists of 5 bedrooms and 3.5 baths which is perfect for raising a family but also an entertainers dream with plenty of open space throughout the kitchen and family room/hearth area. Off the kitchen is an oversized pantry, laundry room, mud room and half bath. Centrally located in the home is the sunken living room and just outside 2 Anderson sliding doors is a covered patio that leads to a beautifully landscaped inground pool. The lower level of the home has a cozy, rustic theater and bar area, 2 additional bedrooms and full bath as well as a mirrored workout room. Impressive attributes include 9 and 12 ft ceilings, Sonos system throughout interior/exterior of home, Assurance security system with 3 Hik night vision cameras, 1 heated oversized garage and 1 heated/cooled oversized garage with water and air compressor piping. Located within 5 min from Hwy 70 and 10 minutes to Wentzville. Additional Rooms: Mud Room
#24005750

Foristell

33 Taylors Way

5 Beds

3 Baths

4,619 Sq.Ft.

$1,400,000

MLS#: 24005750
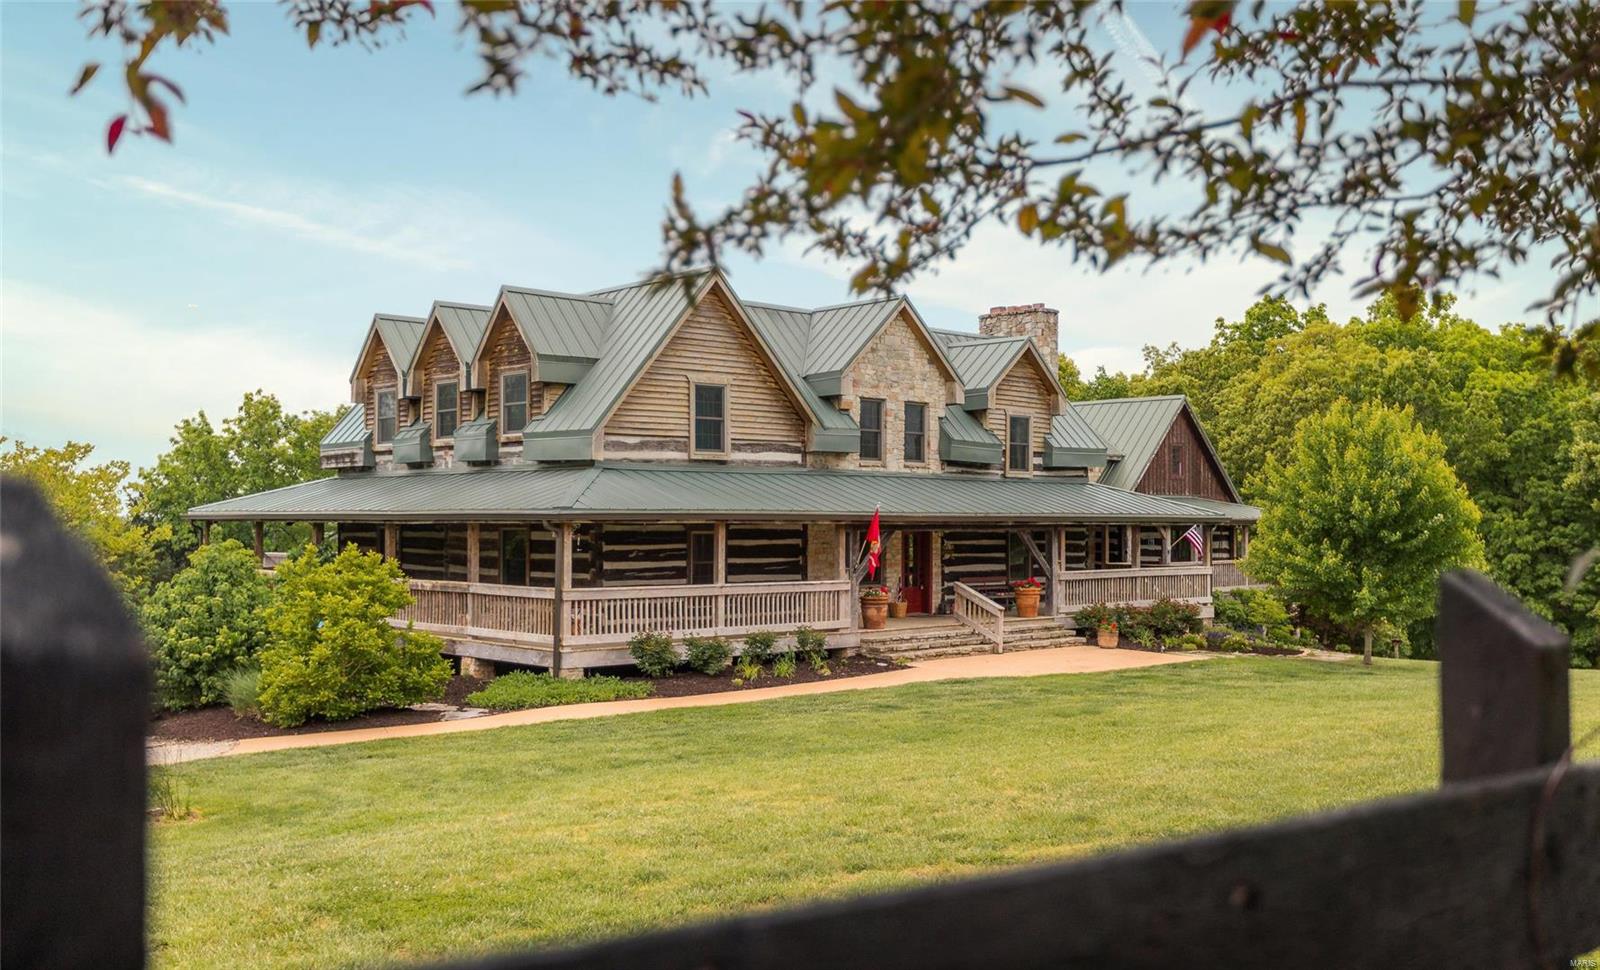
Upon entering this custom 6,800 sq ft,  6 Bed, 5 Bath estate, you’ll notice the reclaimed, hand-cut old growth logs from the 1700’s. The kitchen and living room flow together lovely with custom finishes, high end appliances, and 1 of 4 beautiful fireplaces. Vermont soap stone counters, Rutt cabinets, Danby marble counter-island, and a butlers pantry. Bright and cozy living room with custom Clark Glaser masonry fireplace. If 4 fireplaces aren't enough, this home is equipped with warm board radiant heating in the floors on the main level as well as geothermal and zoned forced air. The master suite features spa quality bathroom with a custom shower and large walk-in closet. Allenhaus Estate is made of the only architectural grade sandstone in the Midwest. The decking is all aromatic Eastern Red Cedar complete with a screened in porch with custom fireplace. This beautiful home on 3.5 acres is your opportunity at one of a kind luxury living. Suitable for Bed/Brk
#21015707

Washington

3501 Highway A

7 Beds

5 Baths

6,800 Sq.Ft.

$1,400,000

MLS#: 21015707

None
#24033707

New Madrid

0 East of CR 738

None Beds

None Baths

N/A

$1,400,000

MLS#: 24033707
Price reduced
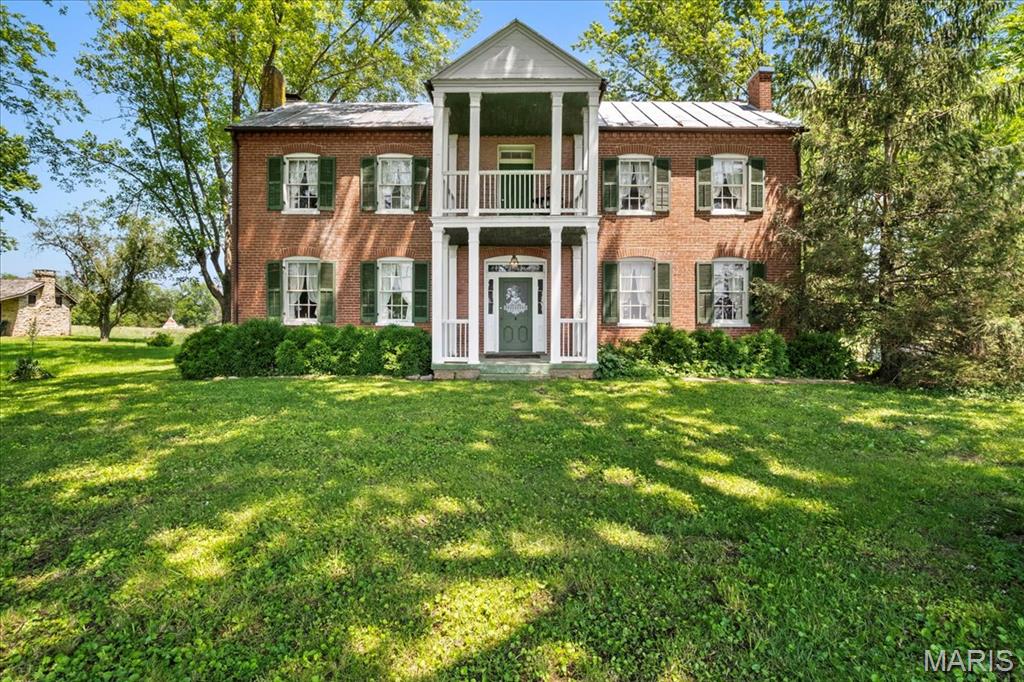
ONE-OF-A-KIND, HISTORIC, Boone Monument Village in the legacy of Daniel Boone on a sprawling 25.5+/- acres in the charming town of Marthasville. This property offers a rare opportunity to own a large family estate/compound for family gatherings/reunions. Stunning views that span for miles flaunting the most scenic views in the HEART of Wine Country. Historic cabins from 1799, main house, school house, barns, and a 3+/- acre scenic, stocked pond. Rich in heritage and thoughtfully modernized, Boone Monument Village seamlessly blends 19th-century craftsmanship with today's lifestyle. At the heart of the property is the iconic Main Barn, originally constructed in the 1860s and expanded in 2017, offering approximately 4,000+/- sq ft of flexible indoor and outdoor space. The grand event hall features vaulted ceilings, exposed beams, a floor-to-ceiling stone fireplace, elegant chandeliers, and multiple French doors that open to a spacious concrete patio complete with built-in firepit and wet bar. The commercial-grade kitchen supports full-scale catering, and ADA-compliant restrooms ensure accessibility. With minimal modifications, the barn can be transformed into a stunning barndominium residence, offering expansive living areas, a primary suite, office overlooking the lake, and potential for additional bedrooms, baths, and garage space. The gently rolling acres are well-suited for equestrian use, hobby farming, fishing or recreational enjoyment. The property offers: open pasture areas ideal for horses or livestock. Ample space for future paddocks, riding arena, or barn expansion. Existing outbuildings adaptable for tack rooms, equipment storage, or stabling. Scenic riding potential throughout the property's natural landscape. Whether for personal equestrian use or as an added amenity to enhance family experiences, the land provides versatility and long-term value. The property features a gated entrance, gravel drive, and a 20,000-gallon septic system, supporting both residential living and commercial operations. This property has endless possibilities that would lead to countless memories with your loved ones and friends. Country living, yet right down the road from several wineries, restaurants & the Katy Trail (over 150 miles long). MUST SEE! :)
#26012038

Marthasville

15226 Boone Monument Road

5 Beds

3 Baths

9,636 Sq.Ft.

$1,400,000

MLS#: 26012038
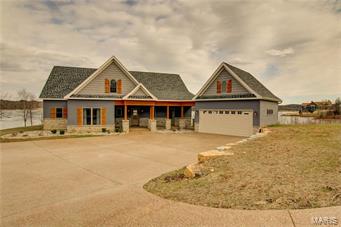
Captivating view and great access with gentle slope to the water’s edge! This home offers one of the best views Alpine Lake has to offer. With spectacular lake views from every room of the house, this setting is sure to please! The property features a private dock area as well as patio at the water’s edge for lakeside entertaining. Built in 2015, the condition of this home looks and feels untouched. With an eastern exposure, enjoy the sunrise every morning and the shaded patio during the heat of the day. This home is ideal for use as a primary residence or that secondary getaway with little maintenance and upkeep to the exterior, providing more time for relaxation and recreation. The open floor plan creates plenty of space for family and friends to gather with double French doors leading to the prominent view from both the open patio as well as a covered patio just off the master suite. Come see all this property has to offer!
#17015447

Innsbrook

2341 Alpine Spur Drive

4 Beds

3 Baths

3,285 Sq.Ft.

$1,400,000

MLS#: 17015447
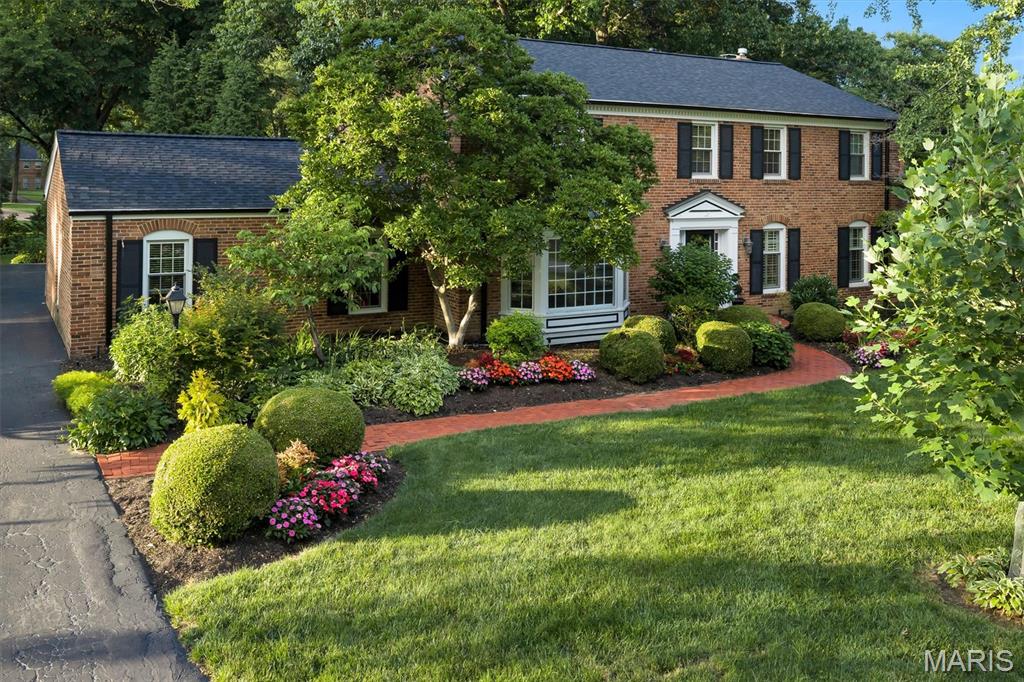
Nestled on a spectacular tree lined lot in Ladue, this beautifully renovated 4 bed, 4.5 bath home offers luxury living both inside and out. The chef’s kitchen features custom cabinetry, granite countertops, a Wolf range and double oven, Sub-Zero refrigerator, and oversized center island. A dramatic vaulted dining and gathering space with skylights and walls of windows fills the home with natural light and overlooks the private backyard retreat. Designed for entertaining, the home also features a custom bar area, spacious family room with fireplace, and a finished lower level with a custom wine cellar. The upper level includes a luxurious primary suite with a spa inspired bath and custom walk-in closet, a private bedroom suite with en-suite bath, and two additional bedrooms served by an updated hall bath. Outside, enjoy a resort-style in ground pool, expansive patio, and lush landscaping surrounded by mature trees. Exceptional indoor and outdoor living in a premier Ladue setting.
#26036805

St Louis

9845 Northbridge Road

4 Beds

4 Baths

3,714 Sq.Ft.

$1,400,000

MLS#: 26036805
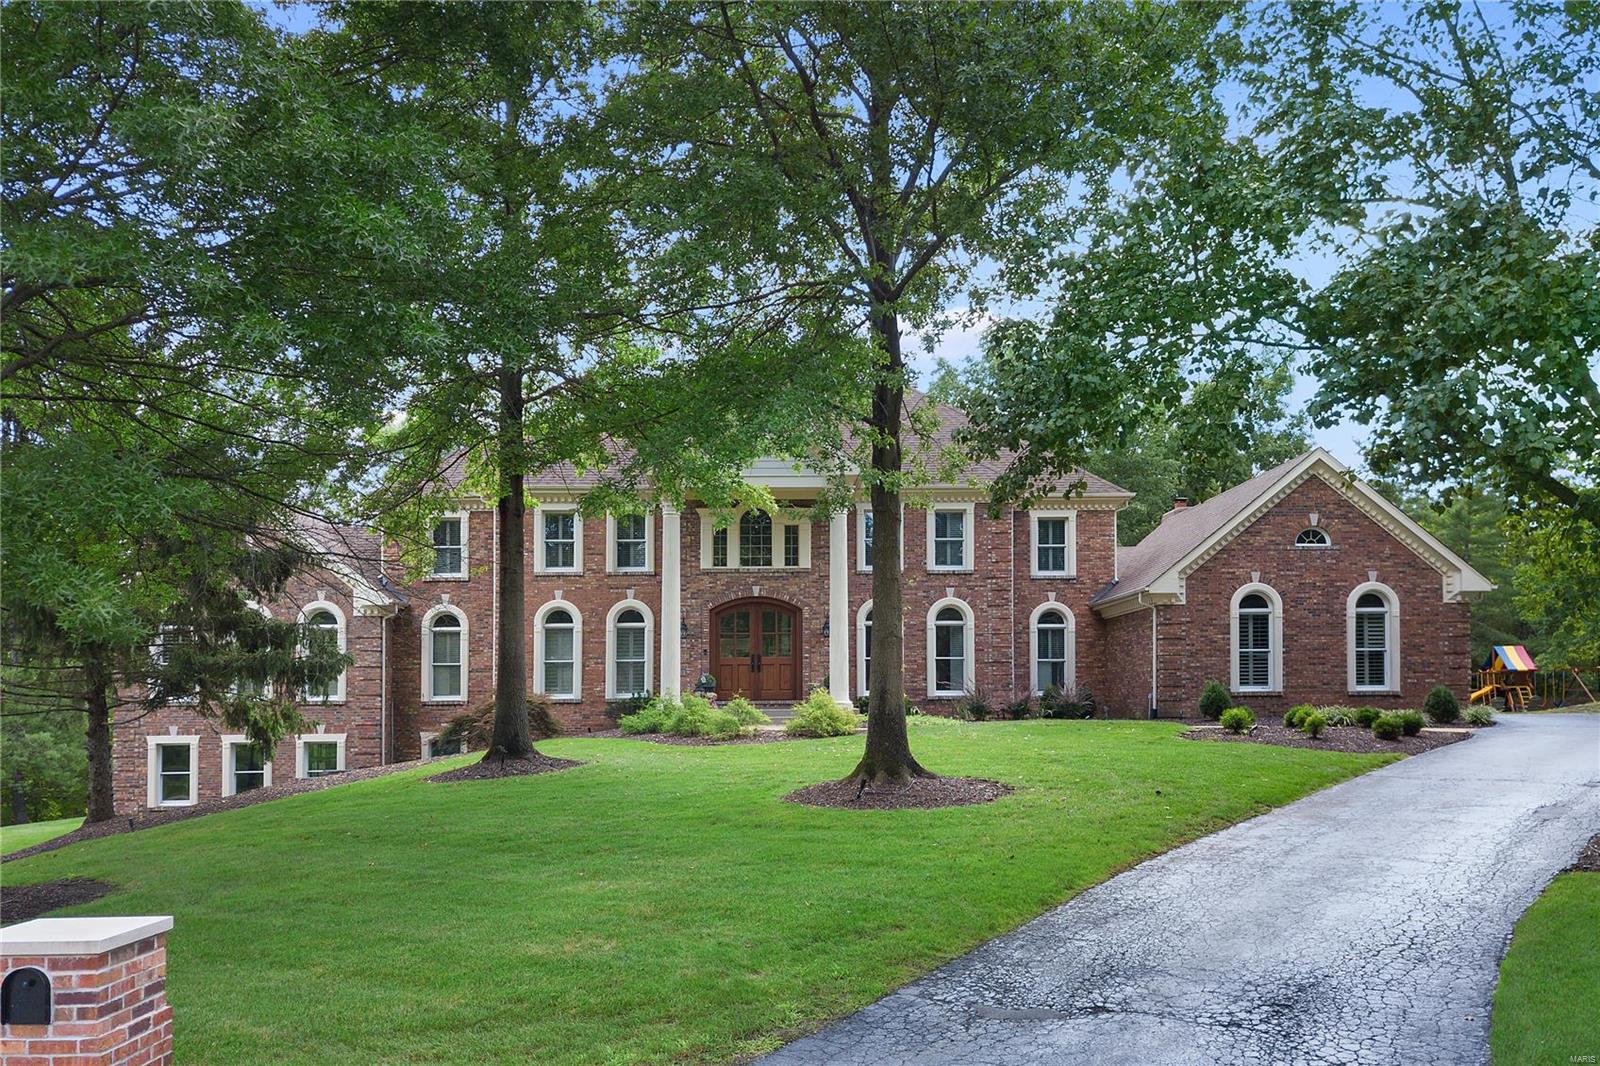
Comp Purposes Only! 
This home was totally renovated in the past few years.  All new kitchen and baths.  Smashing new main floor master suite with luxury bath and custom closet.  All New hardwoods on entire main floor and second floor.  High-end kitchen. Main floor laundry with custom built in lockers and a sep dog room.  Garage w/ paint and epoxy floor. Second flr boasts 4 large bedrms. 2 ensuite and on large jack-and-jill with a second floor laundry rm too.  Fabulous style thruout.  Finished walk-out LL with another bedrm and new full bath, large family rm w/ bar and frpl plus large rec rm for kids play or private office area. New systems and lots of other updates.  Recessed lighting added thruout.  New front door. New HVAC.  Large level lot.
#20056223

Chesterfield

2004 Kingspointe Drive

6 Beds

5 Baths

7,136 Sq.Ft.

$1,400,000

MLS#: 20056223
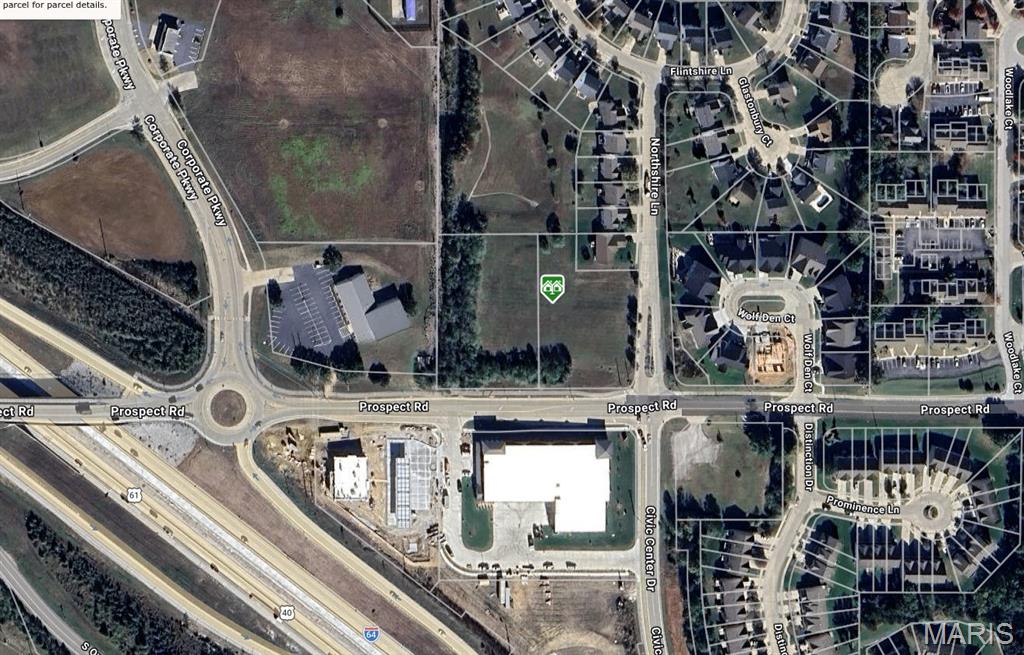
Bordered by I-64, Prospect Road & Civic Center Drive

Immediate Interchange Access

Water, Sewer, Gas, and Electric at Site

Past Clean Phase 1 Environmental Report Available


Property directly across from new Multi Million Convenience Store and Climate Controlled Storage Facility

Property nearly abuttes new Multi Million Dollar Ford Dealership

Located in Lake St Louis and the fastest growing school district in Missouri Wentzville R-Iv
#26014509

Lake St Louis

1505 Prospect Road

None Beds

None Baths

N/A

$1,400,000

MLS#: 26014509
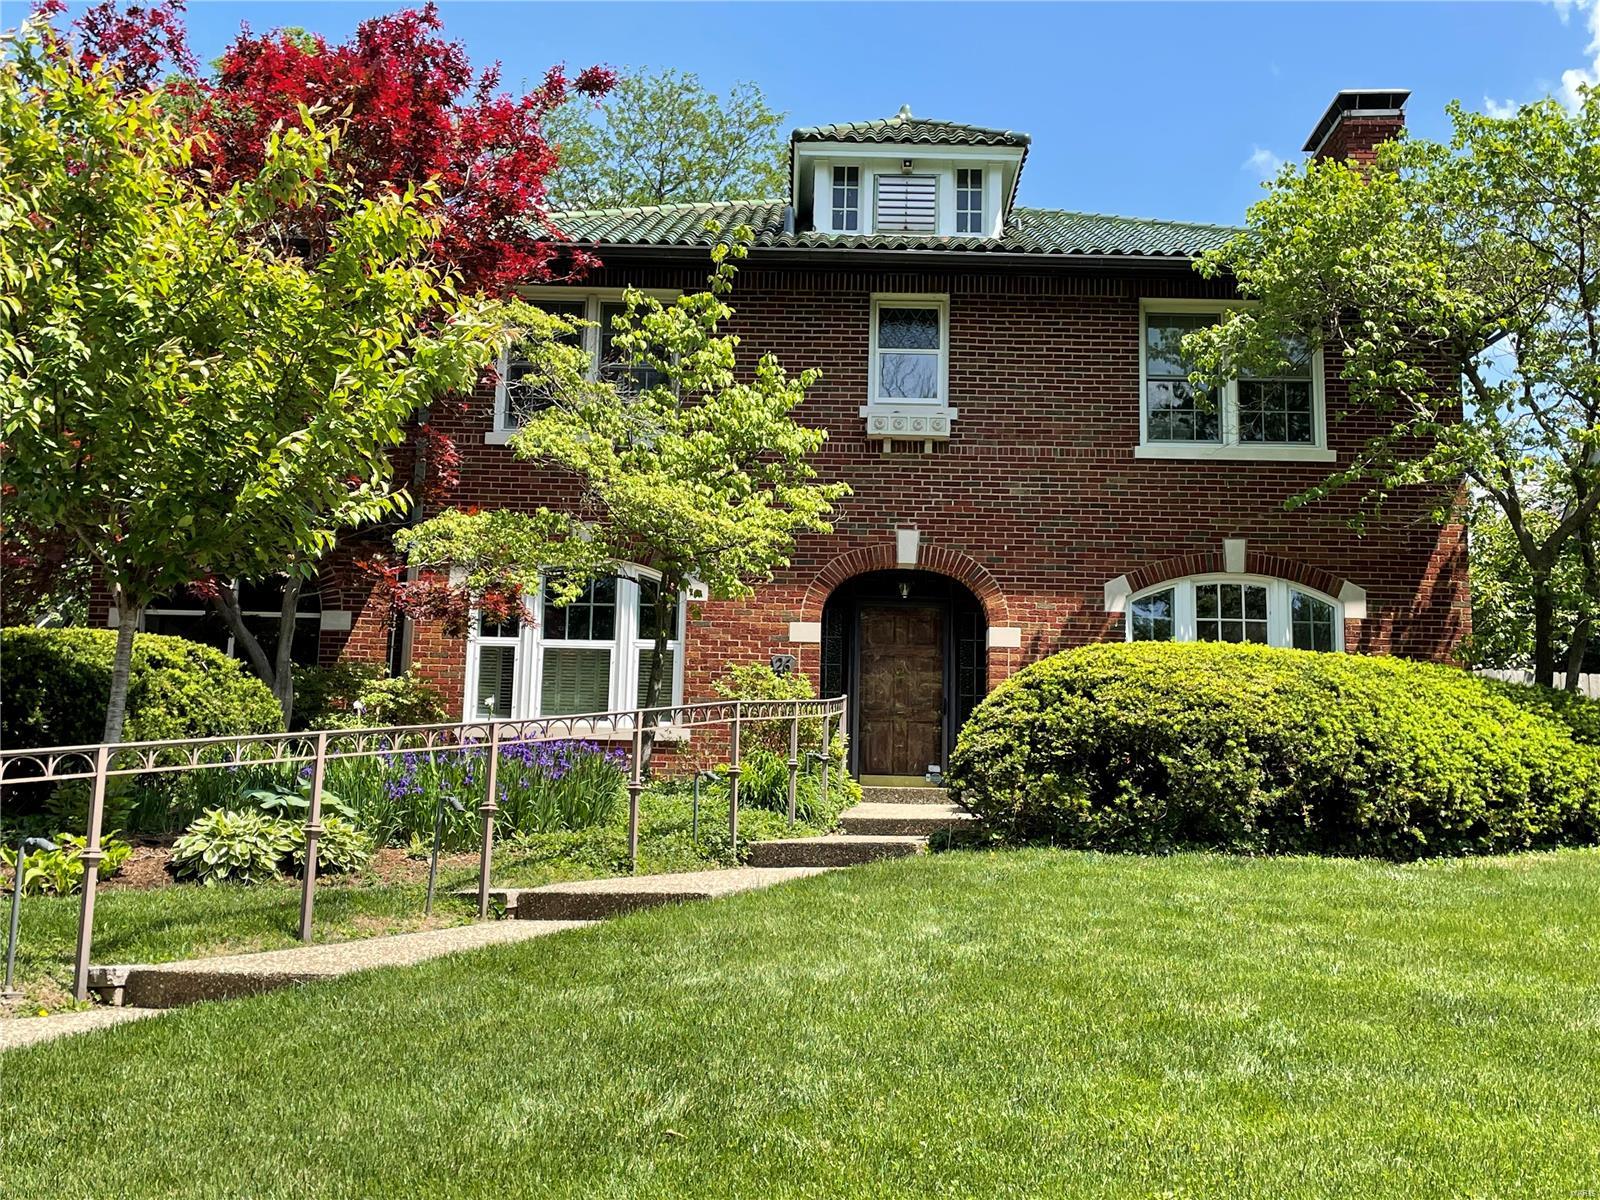
Impressive Claverach Park home in the award winning Clayton School District. Elegant center hall floor plan. Updated kitchen with custom cabinets and granite countertops opens to the breakfast room. A large family room addition is certain to be a favorite gathering place. Also included on the first floor are a living room with gas fireplace, a formal dining room, an office, a mud room, and a half bath. The primary bedroom suite includes a private bath with jetted tub and an adjacent office. Two other bedrooms share a "Jack and Jill" bathroom and a full hall bath serves the fourth bedroom. Additional living space is offered in the lower level recreation room and bonus room. Enjoy the outdoors on the patio overlooking the beautifully landscaped back yard.
#23006405

Clayton

26 Ridgemoor Drive

4 Beds

3 Baths

4,502 Sq.Ft.

$1,400,000

MLS#: 23006405
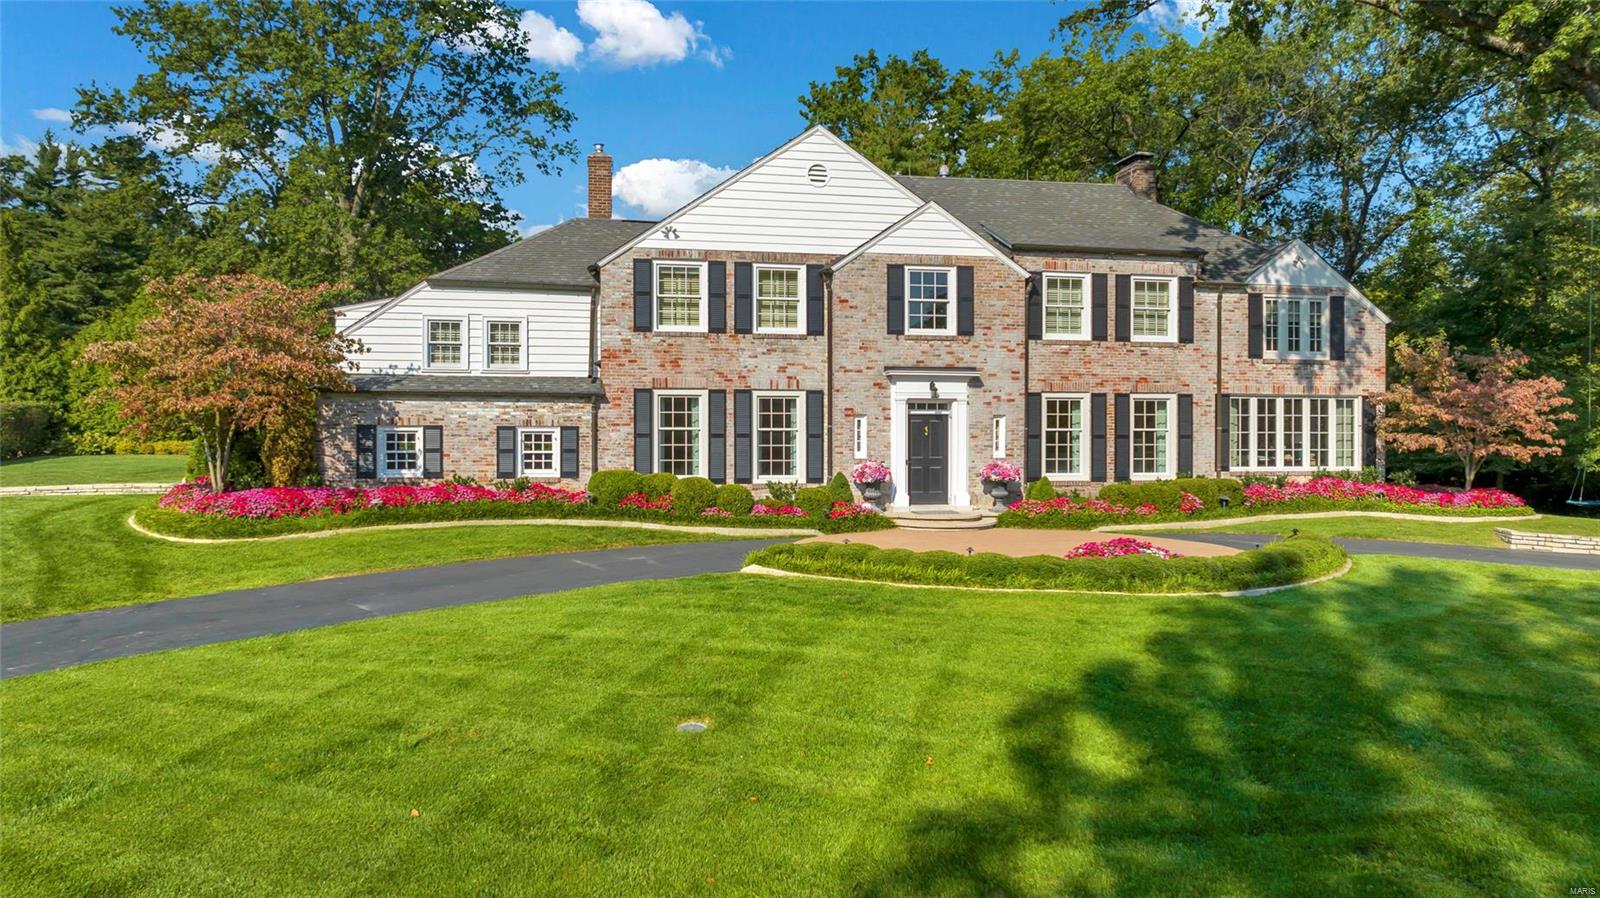
Stunningly updated two & half story brick home situated on a beautiful lot in Ladue's prestigious Briarcliff subdivision. No expense has been spared on this charming four bedroom, 4.5 bath home. Featuring a grand entry, formal dining, spacious living rm, a gorgeous family room with tons of natural light & custom built ins, an in-laws suite, beautifully updated kitchen & remodeled basement. The primary bath as well as J&J bath have been completely renovated. Primary Suite impresses with the updated bath, sun-filled sitting room & dual closets. Professionally landscaped yard & paver patio opens from numerous french doors. Finished LL has Rec Rm, built-in bookcases, full bath, & storage. All new shutters in '22, brick exterior painted in '23, a whole home makeover by Denise Fogarty interiors, extensive surveillance has been installed, newer HVAC and water heater, most windows replaced with Anderson Windows and too many more updates to mention here, please see attached upgrade sheet!
#24011056

St Louis

14 Briarcliff

4 Beds

4 Baths

4,242 Sq.Ft.

$1,400,000

MLS#: 24011056
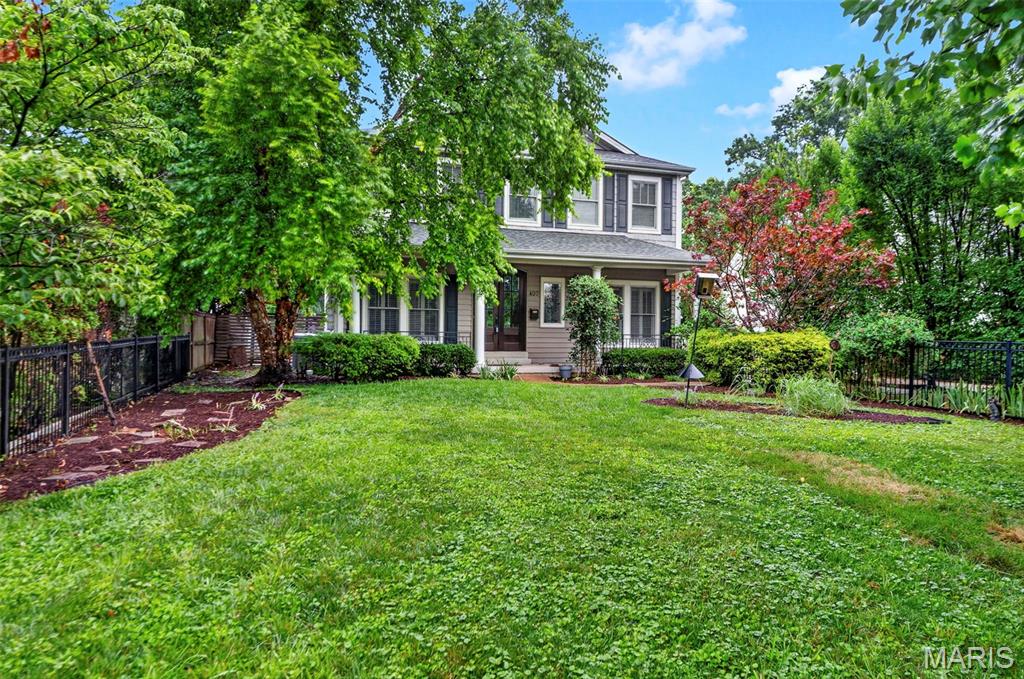
This sophisticated 4,000-square-foot home in the desirable Jefferson-Argonne Historic District of Kirkwood, MO perfectly combines traditional architecture with high-end modern finishes.  It features 4 spacious bedrooms and 3.5 baths above grade, highlighted by a luxurious owner's suite equipped with a sitting room, double walk-in closets, a dressing area and a spacious bath with tub, shower, and separate vanities.  The finished lower level adds approximately 1,300 square feet for exceptional living space and includes a large recreation room, 5th bedroom, and a full bath, perfect for a guest suite or media center.  The elegant main level is defined by rich hardwood flooring, stately arched openings, 3-piece crown molding, picture moldings, recessed lighting, built-in shelving, and a formal dining room with a detailed coffered ceiling.  A 3 car detached garage in back is a rare amenity in Kirkwood and this one features a car charger and a conditioned workshop on top.  This premium location is just down the block from the Farmers Market and is an easy stroll to the heart of downtown Kirkwood.  400 Amp electric; zoned HVAC; 9 ft. ceilings on all 3 levels; irrigation system; network wiring; 2 see-thru fireplaces; plantation shutters; koi pond; patio; and a fenced front yard.
#26041191

Kirkwood

407 E Argonne Drive

5 Beds

4 Baths

5,328 Sq.Ft.

$1,400,000

MLS#: 26041191
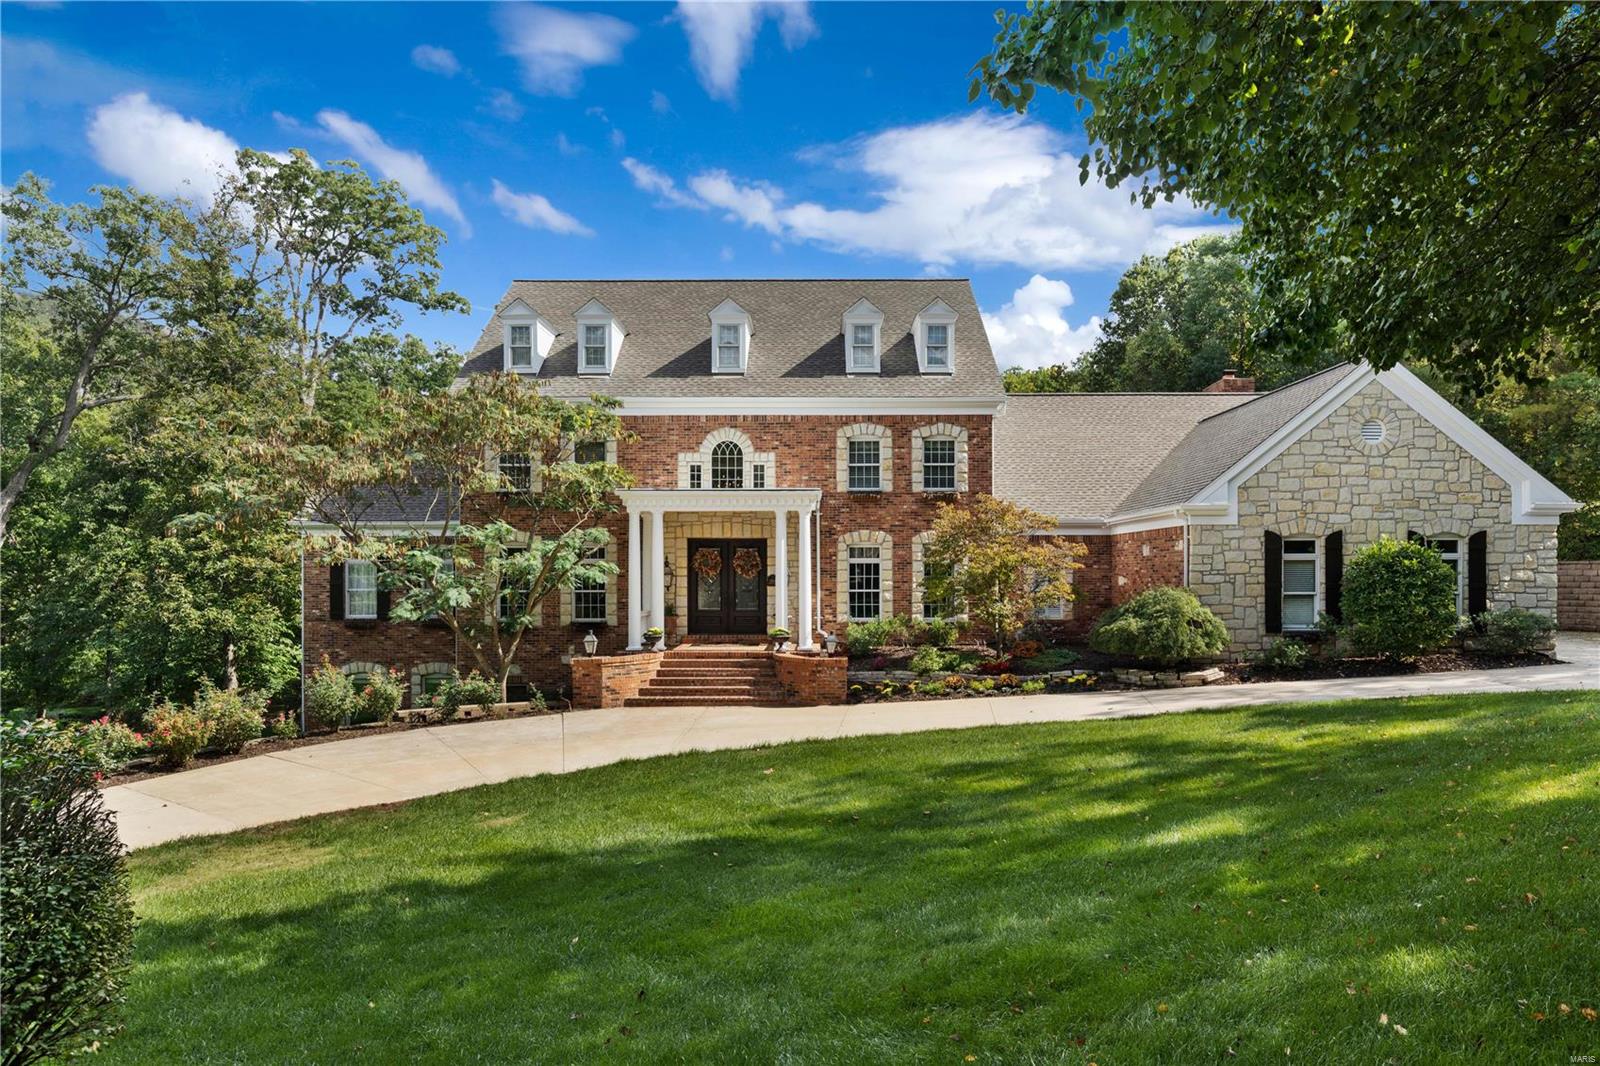
This spectacular John Porta-built Estate home features an impressive brick & stone elevation, portico & 8’ leaded glass doors to create amazing curb appeal! 2-Sty marble foyer with dramatic flared staircase opens to library-paneled study with custom built-ins, elegant dining room and stunning great room with wet bar & floor-to-ceiling stone fireplace flanked by 2-sty windows. Chef’s kitchen with 42'' white cabinetry, granite countertops & professional quality appliances adjoins breakfast room with convenient planning center & vaulted hearth room highlighted by stone fireplace. Coffered master bedroom suite with beautifully appointed bath with Jacuzzi offers an appealing retreat. T-staircase accesses 3 additional ensuite bedrooms. Lower Level features recreation room with stacked stone fireplace, media room, game room with adjacent music studio, 2nd kitchen & full bath. Outdoor living area includes resort style pool surrounded by landscaped gardens plus deck & terrace with fireplace. Additional Rooms: Sun Room
#18089105

Town and Country

1024 Tidewater Place Court

4 Beds

5 Baths

7,381 Sq.Ft.

$1,400,000

MLS#: 18089105
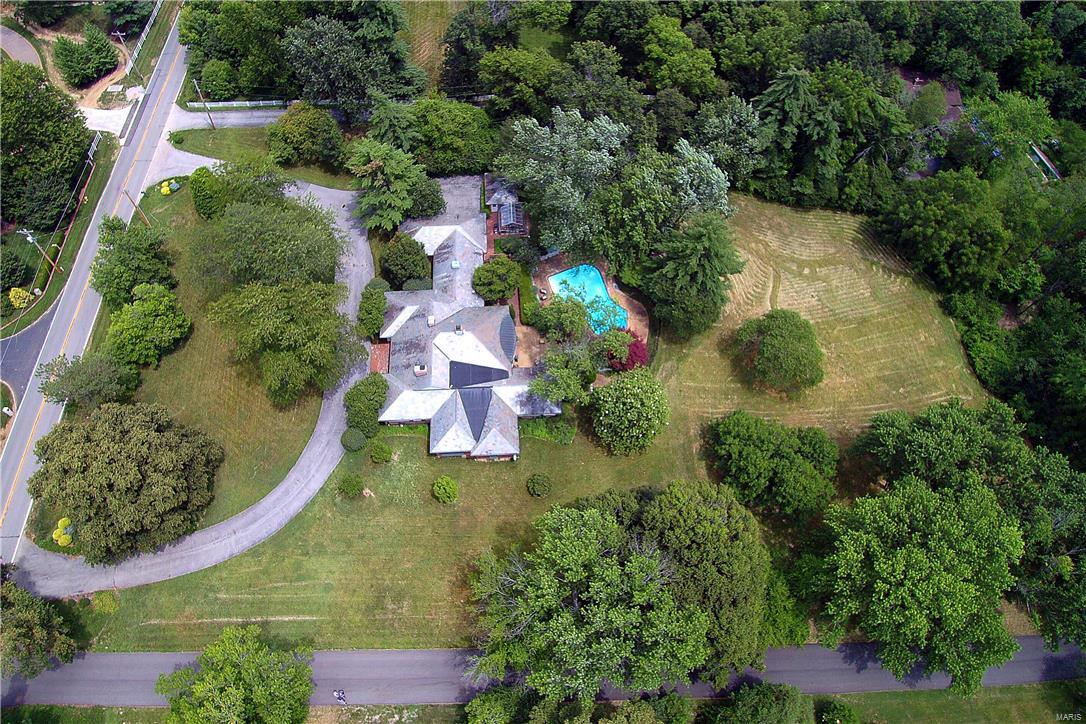
Premier 3-acre Ladue property. Ideal building site.  Will accommodate a deep pour walk out.  Survey with topographical info and tree locations available.  Fabulous location.  Call for more details.  Please do not walk property without an appt.  Existing house could be renovated.
#17052869

St Louis

10046 Litzsinger Road

4 Beds

4 Baths

4,648 Sq.Ft.

$1,400,000

MLS#: 17052869

1 ... 284 285 286 287 288 ... 666
* Listings identified with the FMLS IDX logo come from FMLS and are held by brokerage firms other than the owner of this website. The listing brokerage is identified in any listing details. Information is deemed reliable but is not guaranteed. If you believe any FMLS listing contains material that infringes your copyrighted work please click here to review our DMCA policy and learn how to submit a takedown request. © 2024. First Multiple Listing Service, Inc.

Send a message

Message successfully sent.

Your message

What is 3 + 4 ?

Reason for contacting?

I agree to receive email communication and understand I can unsubscribe at any time.

I agree to be contacted by Rock Island Realty via call, email, and text for real estate services. To opt out, you can reply 'stop' at any time or reply 'help' for assistance. You can also click the unsubscribe link in the emails. Message and data rates may apply. Message frequency may vary. Privacy Policy

Sign Out

Virtual Assistant

Would you like to take the next step with this property? We can help you schedule a showing or virtual tour, or send you more details.

Yes, I would like more information.

Thank You for Your Reply, One of Our Agents will contact you as soon as possible

No, maybe later.

Thank you, you can always contact me via email, phone number or through the contact form.

Realhub AI

Lucy - Your AI-Powered Realtor

Update Your Temporary Password

Personalize your search

Enter your email and we'll notify you immediately when new listings match what you're looking for.

or enter email address

Already have an account ? Login here

Continue your home search

Area

I agree to receive communications and understand I can unsubscribe at any time.

I agree to be contacted by Rock Island Realty via call, email, and text for real estate services. To opt out, you can reply 'stop' at any time or reply 'help' for assistance. You can also click the unsubscribe link in the emails. Message and data rates may apply. Message frequency may vary. Privacy Policy

Already have an account ? Login here

We use cookies

We use cookies primarily for analytics to enhance your experience. By accepting, you agree to our use of these cookies. You can manage your preferences or learn more about our cookies policy.





