Properties

Browse or get in touch to schedule a walkthrough.

  • Nearby me
Price range

Popular Features

Community Features

Association

Property Features

Waterfront

View

Exterior Features

Interior Features

Style

10000 properties match your criteria

Updated 1 minute ago

E-Alert name
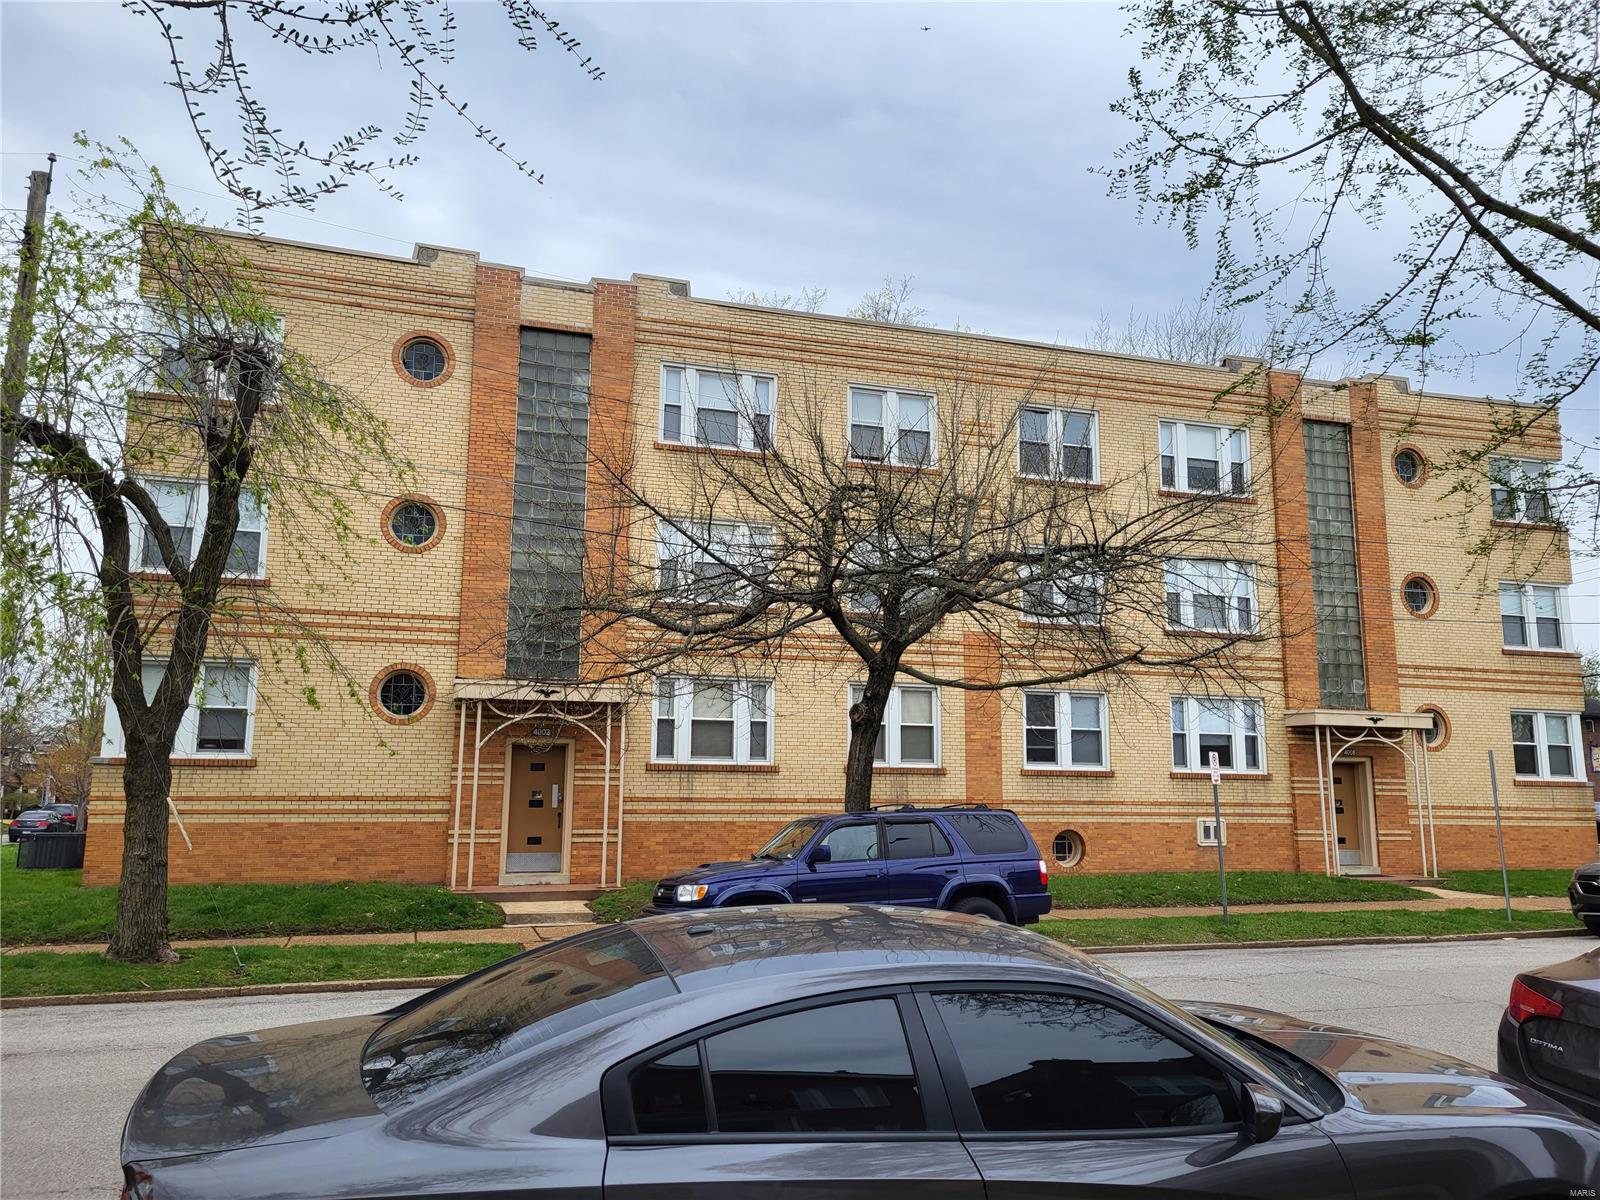
12 units. Full brick, professionally renovated apartment building in the Holly Hills neighborhood! All electric, 1 bedroom apartments with private bedroom. Gross rents are $9765/mo.
Central air and heat in all apts. New kitchens and baths with ceramic tile showers and floors(no plastic tub surrounds or glazed walls or sinks)All kitchens include dishwasher and built in microwaves! All include stainless steel appliances!
New ceiling fans and lighting throughout apts.
Roof, windows and HVAC are approximately 5-6 years old. All 12 units are comparable in updates and upgrades!
View all units with accepted contract. Tenants are unaware of sale. Agent is a member of selling group.
Proof of funds or pre approval letter to accompany all offers!
#22029731

St Louis

4002 Wilmington Avenue

None Beds

None Baths

12,698 Sq.Ft.

$1,400,000

MLS#: 22029731
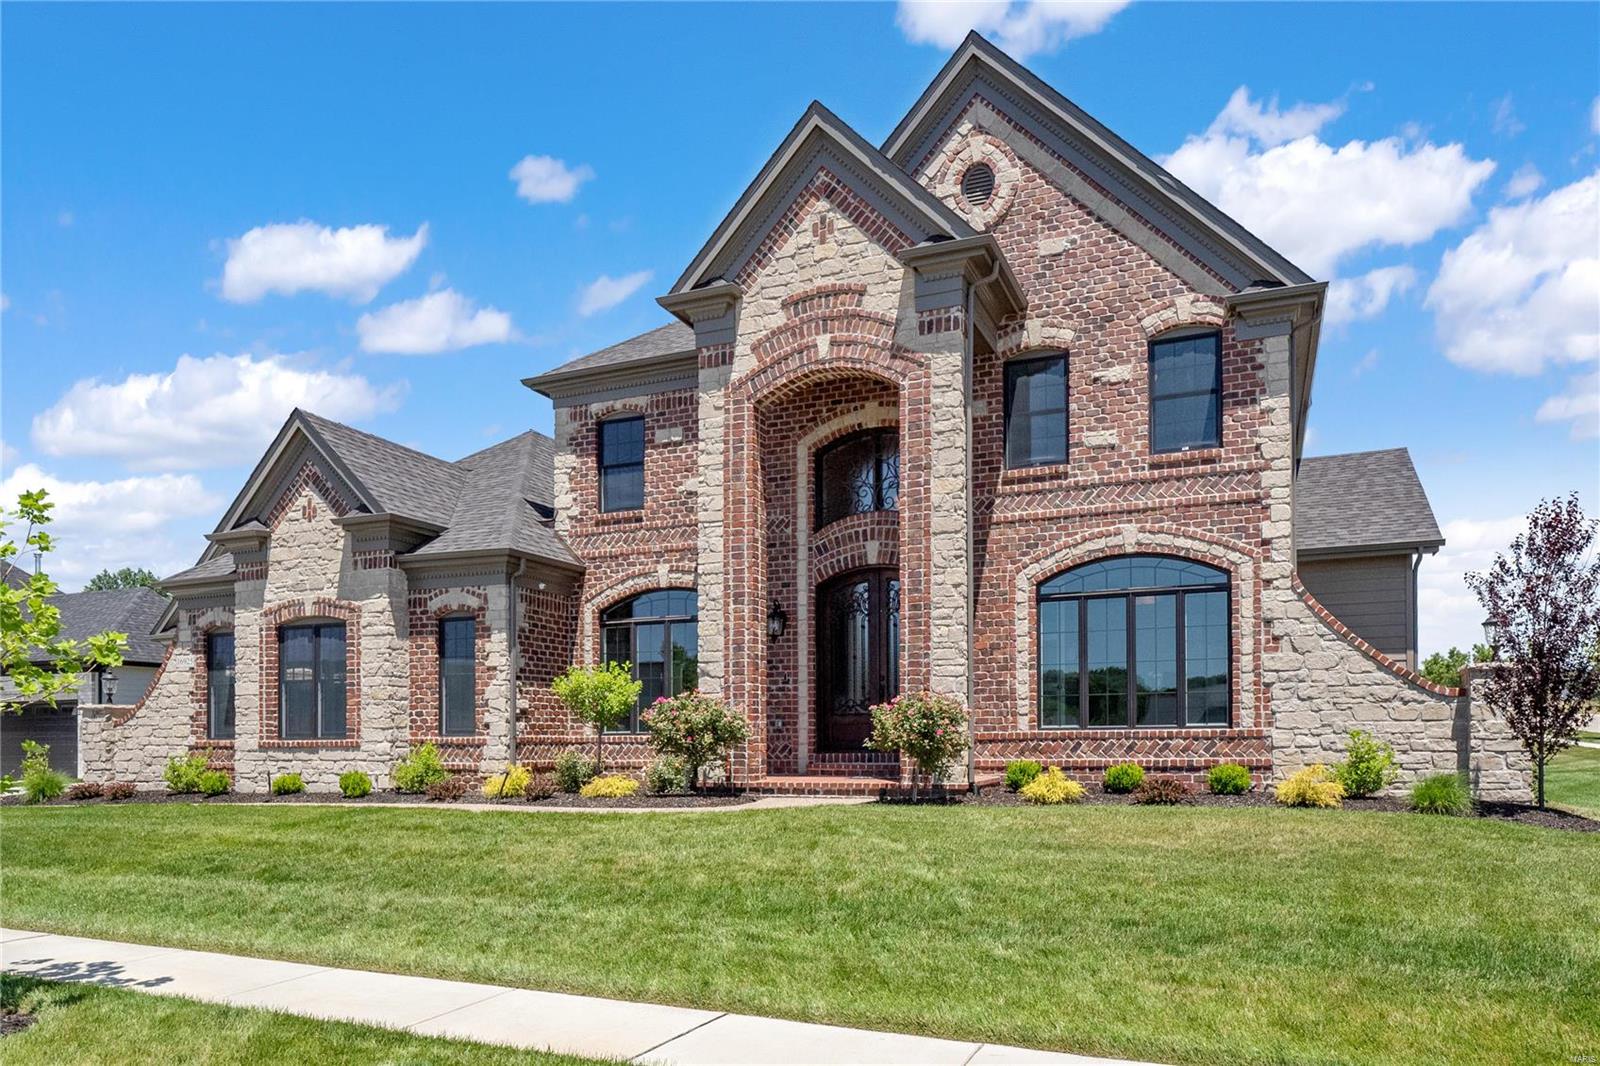
LOADED DISPLAY FOR SALE - 1ST TIME OFFER!! New Construction, Chesterfield, Rockwood Schools! NEW development opportunity in FANTASTIC LOCATION - FIENUP FARMS! Built by one of St. Louis' premier builders, Claymont Development, LLC. The WINGATE III is a spectacular 4br, 3.5ba 1.5 story w/appx 3600 sq ft of finished living space WITH ADDITIONAL 1800 SQ FT BELOW GRADE. This elevation features a warm blend of brick and stone. Entry foyer makes a striking first impression & leads to an inviting 2 story great room with gas fireplace. Gourmet kitchen with custom cabinets, stainless steel appliances & granite will impress the most discerning buyer. The Breakfast room is the perfect places to relax & unwind. Formal dining room is perfect for entertaining guests. Master suite has crown, lux bath w/ whirlpool tub & separate shower. 3 additional beds & 2 additional baths on the upper level. Other: 10' first floor ceilings, iron entry door, 8' interior doors, covered patio & 3rd car garage & MORE!
#21039251

Chesterfield

16925 Lake Meadow Lot 205

5 Beds

4 Baths

5,400 Sq.Ft.

$1,400,000

MLS#: 21039251
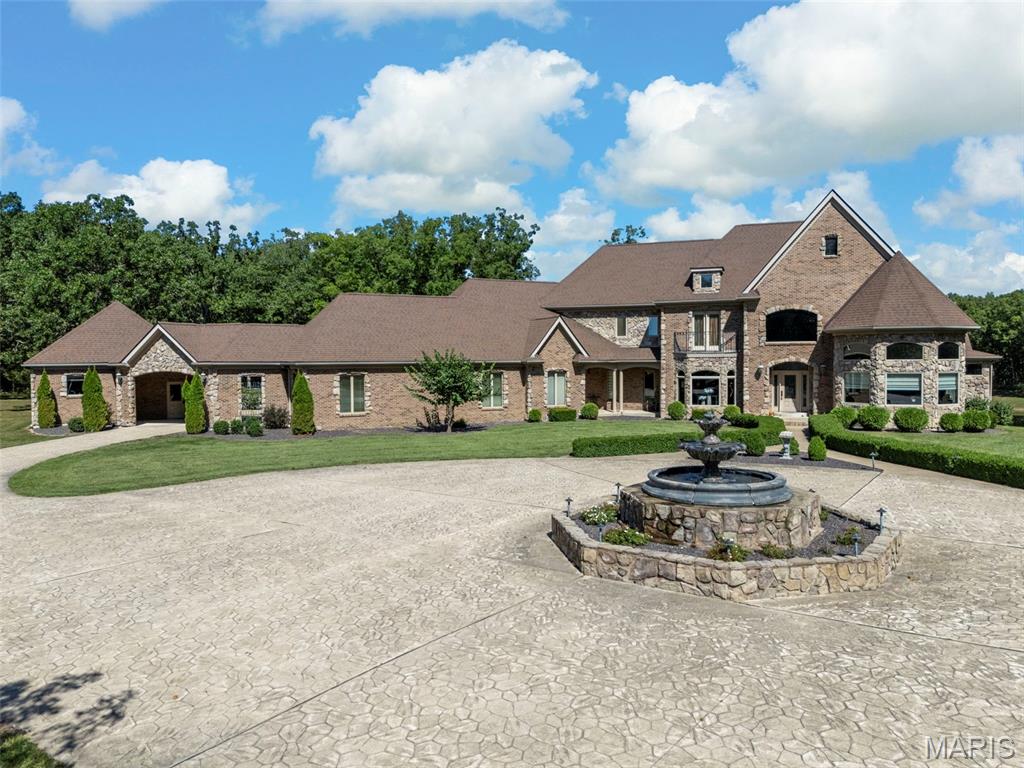
A Rare 30-Acre Estate with Private Lake and Unparalleled Elegance 
Experience a lifestyle of grandeur in this timeless 16,000+ square foot estate nestled within a private, rolling countryside. Designed for those who seek exclusivity, sophistication, and unmatched amenities, this residence is a true sanctuary.
A stately circular driveway with fountain welcomes you home, setting the tone for the refined elegance that awaits. Inside, the home features 5 expansive bedrooms and 7 luxurious bathrooms, each crafted with timeless finishes and meticulous attention to detail.
At the heart of the home lies a chef’s kitchen, fully equipped with professional-grade appliances, butlers pantry, and custom cabinetry—ideal for entertaining friends and family or on a grand scale. Expansive formal and casual living spaces flow seamlessly, with soaring ceilings, unparalleled views, and exquisite architectural detailing throughout.
Outdoors, the estate is equally impressive. The crown jewel of the property is the 4-acre stocked pond, a private retreat for fishing, kayaking, or simply enjoying the serene water views. With 30 acres of pristine land, it's sure to please the outdoor enthusiast of the family whether you're watching the bald eagles soar, the deer eat and play, or just cruising through the woods on a four wheeler, this property offers it all.
This estate is more than a home—it is a destination. A place where luxury meets tranquility, offering privacy and prestige in equal measure.
Additional information, interior photos and disclosures coming soon.
#25065126

Troy

395 Highway V

5 Beds

4 Baths

16,434 Sq.Ft.

$1,400,000

MLS#: 25065126

A sweeping, tree-lined drive leads you home to this impressive brick-and-stone beauty, perfectly positioned on over 3 acres of gorgeous views and wooded trails. Inside, the home is filled with character and craftsmanship. Warm hardwood floors, graceful arched openings, detailed millwork and iron stair railings create an inviting first impression. The spacious kitchen features abundant custom cabinetry, granite countertops, stainless appliances, and both an island and breakfast bar. Sunlight pours through oversized windows throughout the home, while the multiple living spaces offer room to spread out without losing that warm, comfortable feeling. Both eat-in kitchen and formal dining, a great room with a cozy fireplace that passes through to the covered deck, a dedicated study with beautiful architectural detail, both main and upper level laundry, and a landing den that serves as an upper level hangout. The primary suite feels like its own getaway with a dedicated fireplace, tray ceiling, and a generous bath complete with dual vanities, a jetted soaking tub, and tiled cave shower. Head downstairs to the walkout basement for entertainment heaven: an incredible custom bar, family room, two guest rooms, a John Deer and hobby room, a cedar closet, and more! Additional features include zoned irrigation system, whole home generator, and geothermal heat and air. And then the most recent addition…  an unbelievable detached FOUR-BAY garage/shop. Whether you’re a car enthusiast, collector, hobbyist, need serious workshop space or simply dream of having room for all the toys, this is the kind of setup that is incredibly hard to find. Over 4 acres, mature trees, privacy, beautiful surroundings, an impressive home and a dream garage/shop… this property doesn’t just give you more space, it gives you a whole different way to live.
#26058042

Cape Girardeau

182 Cornerstone Drive

5 Beds

4 Baths

5,776 Sq.Ft.

$1,400,000

MLS#: 26058042
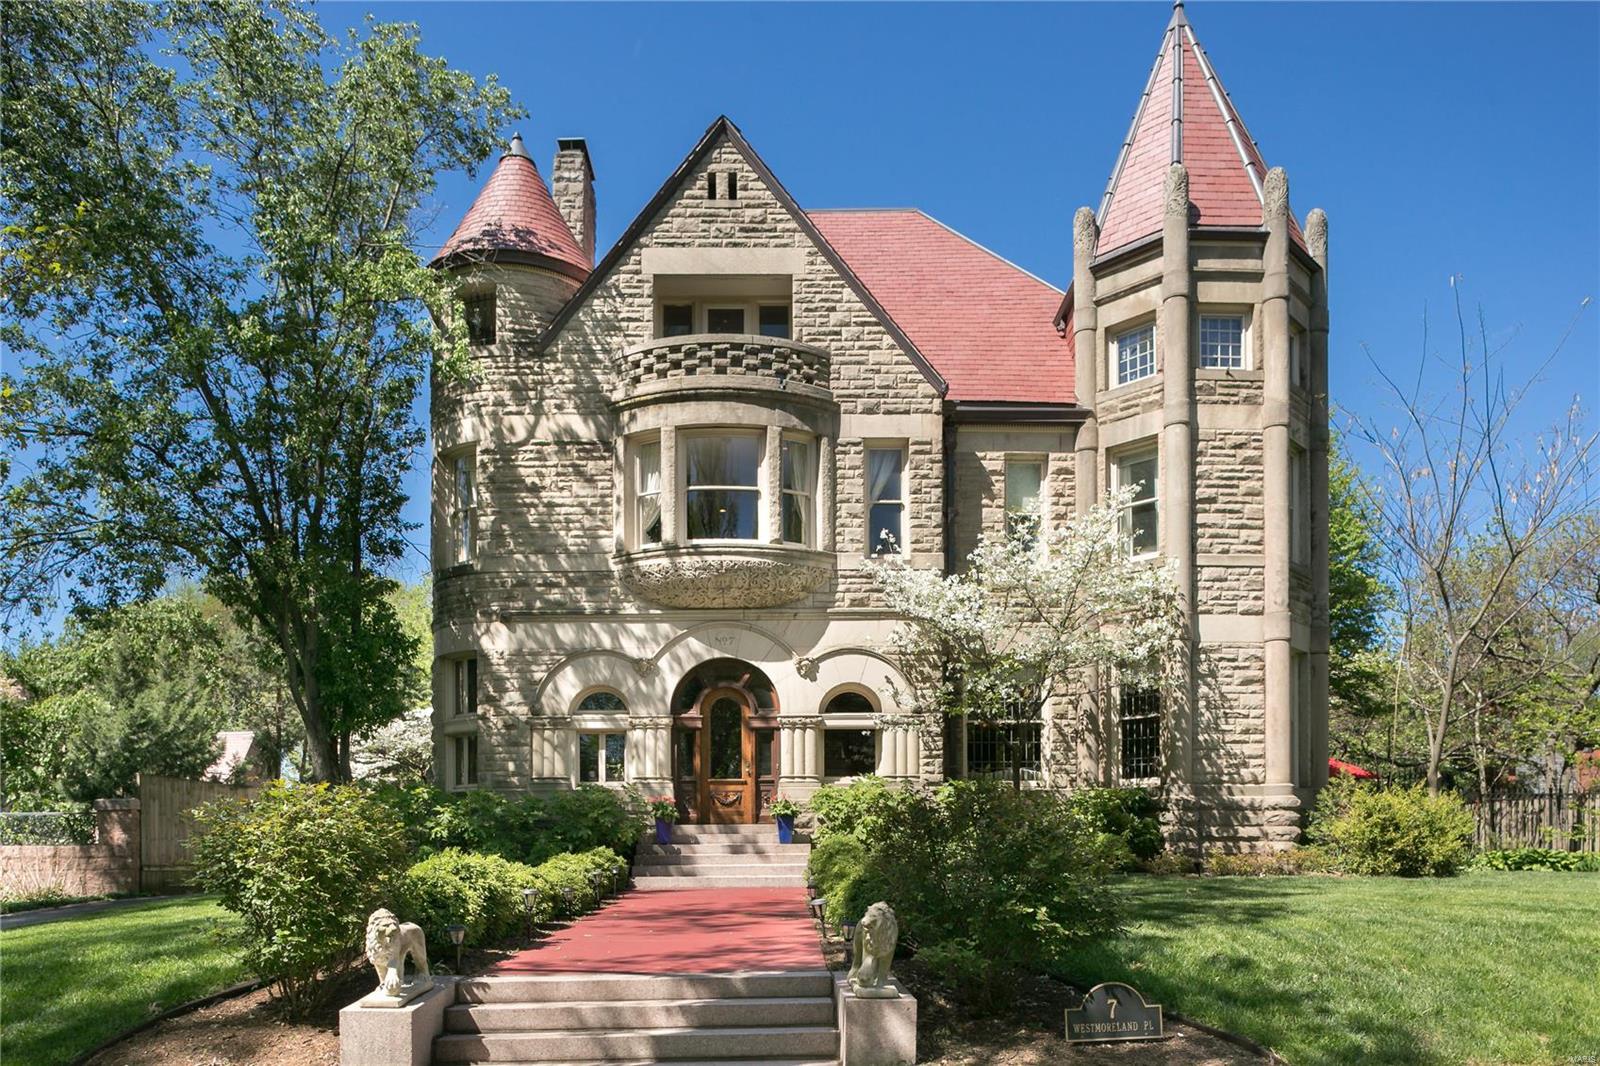
This 1890 Romanesque-style residence features a highly detailed façade of Indiana limestone. Tastefully and sensitively updated for today's lifestyle needs, this home features unparalleled architectural detailing including beautifully inlaid hardwood floors,oak paneling, original carved mantels, ornate plasterwork ceilings and crown molding. A cozy inglenook with fireplace creates a warm and welcoming entry hall. Superbly proportioned rooms with large windows create a bright interior. The updated kitchen has custom cabinetry, granite countertops, and premier appliances. The 2nd floor master suite includes a sitting room, large master bedroom with en suite bathroom and a spacious dressing room with custom cabinetry. Additional bedrooms and baths are located on this floor and the 3rd floor which features a 33x19 foot family room. The rear porch and enclosed gazebo overlook a charming garden with mature trees and plantings. 3 car garage. Great CWE location.
#20029894

St Louis

7 Westmoreland Place

6 Beds

5 Baths

6,618 Sq.Ft.

$1,400,000

MLS#: 20029894
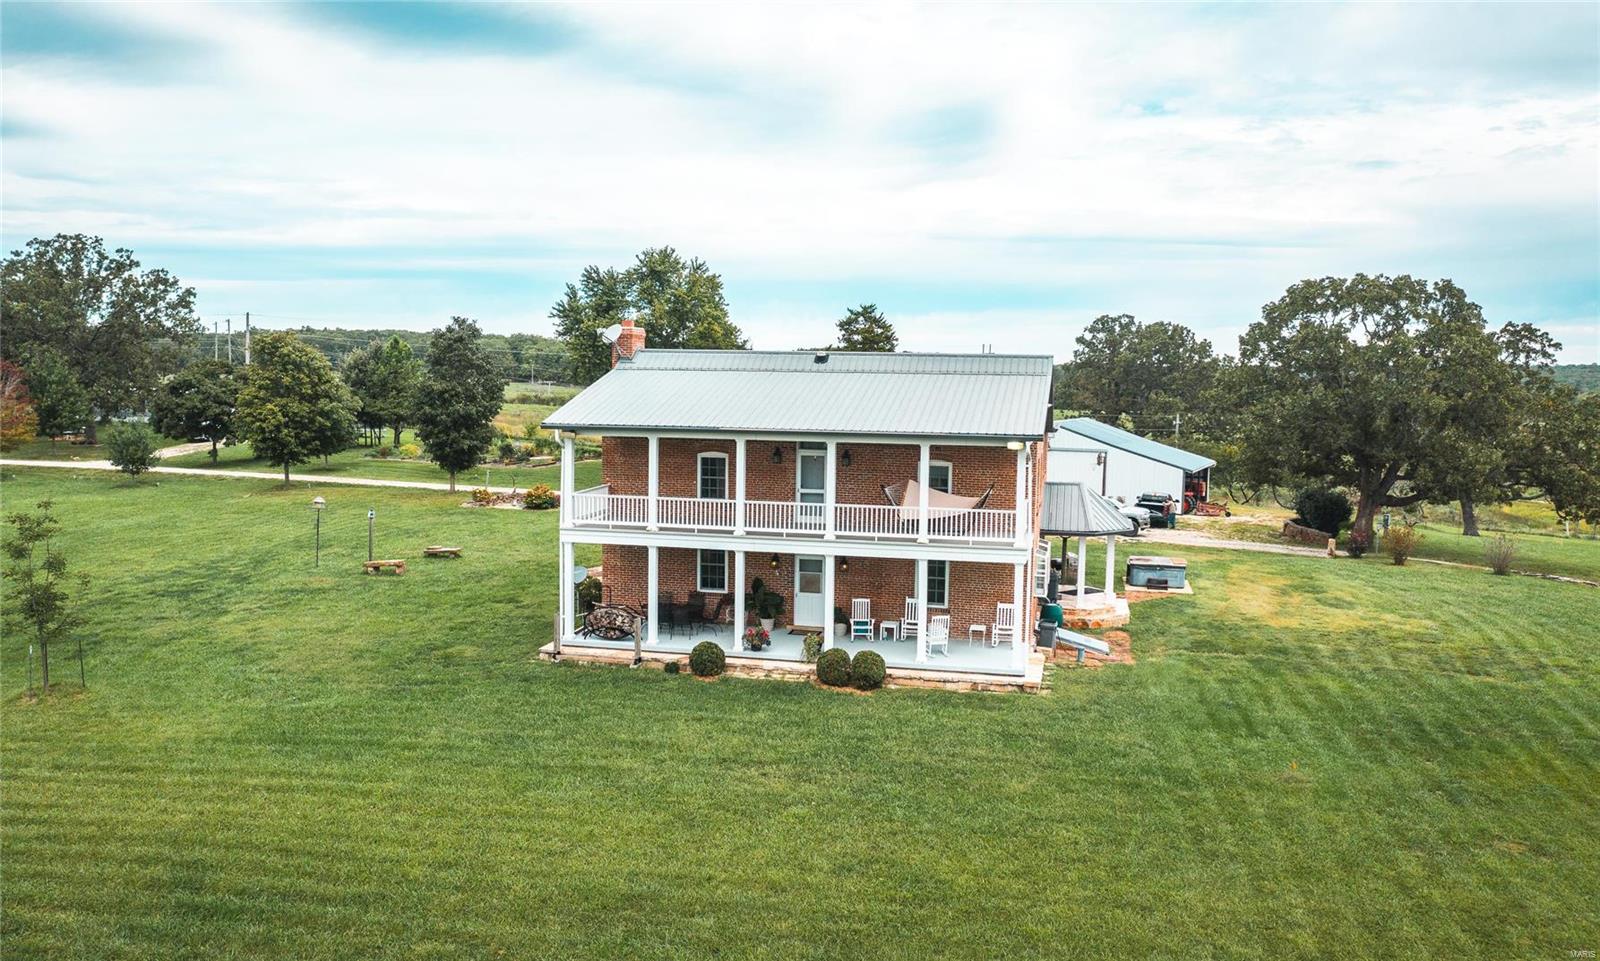
Brush Creek Farm is an absolute gorgeous property. The home sits up on a hill overlooking the fertile pastureland below & the fertile farm ground that is double cropped with beans & wheat. Brush Creek runs through the property & there are plenty of fish to be caught! In addition, the home was remodeled & is in excellent condition. This is a turn-key home! It was built in 1875 & completely remodeled by the current owner. The 2-story brick home has apprx 2880 sqft 4 bedrooms & 6 bathrooms. There is another kitchen upstairs in a game room that is great for entertaining. Also on the property is a metal pole barn for equipment and tractor storage and a huge wooden barn that has been restored to its highest potential. It could be used for hay, animals and additional storage. There's a ton of deer and turkey that live on and around this property. This property has it all, water, farmland, pasture, a beautiful home, timber and tons of wildlife! Come take a look before it's too late!
#22063112

Cuba

2565 Melody Lane

4 Beds

5 Baths

2,880 Sq.Ft.

$1,400,000

MLS#: 22063112
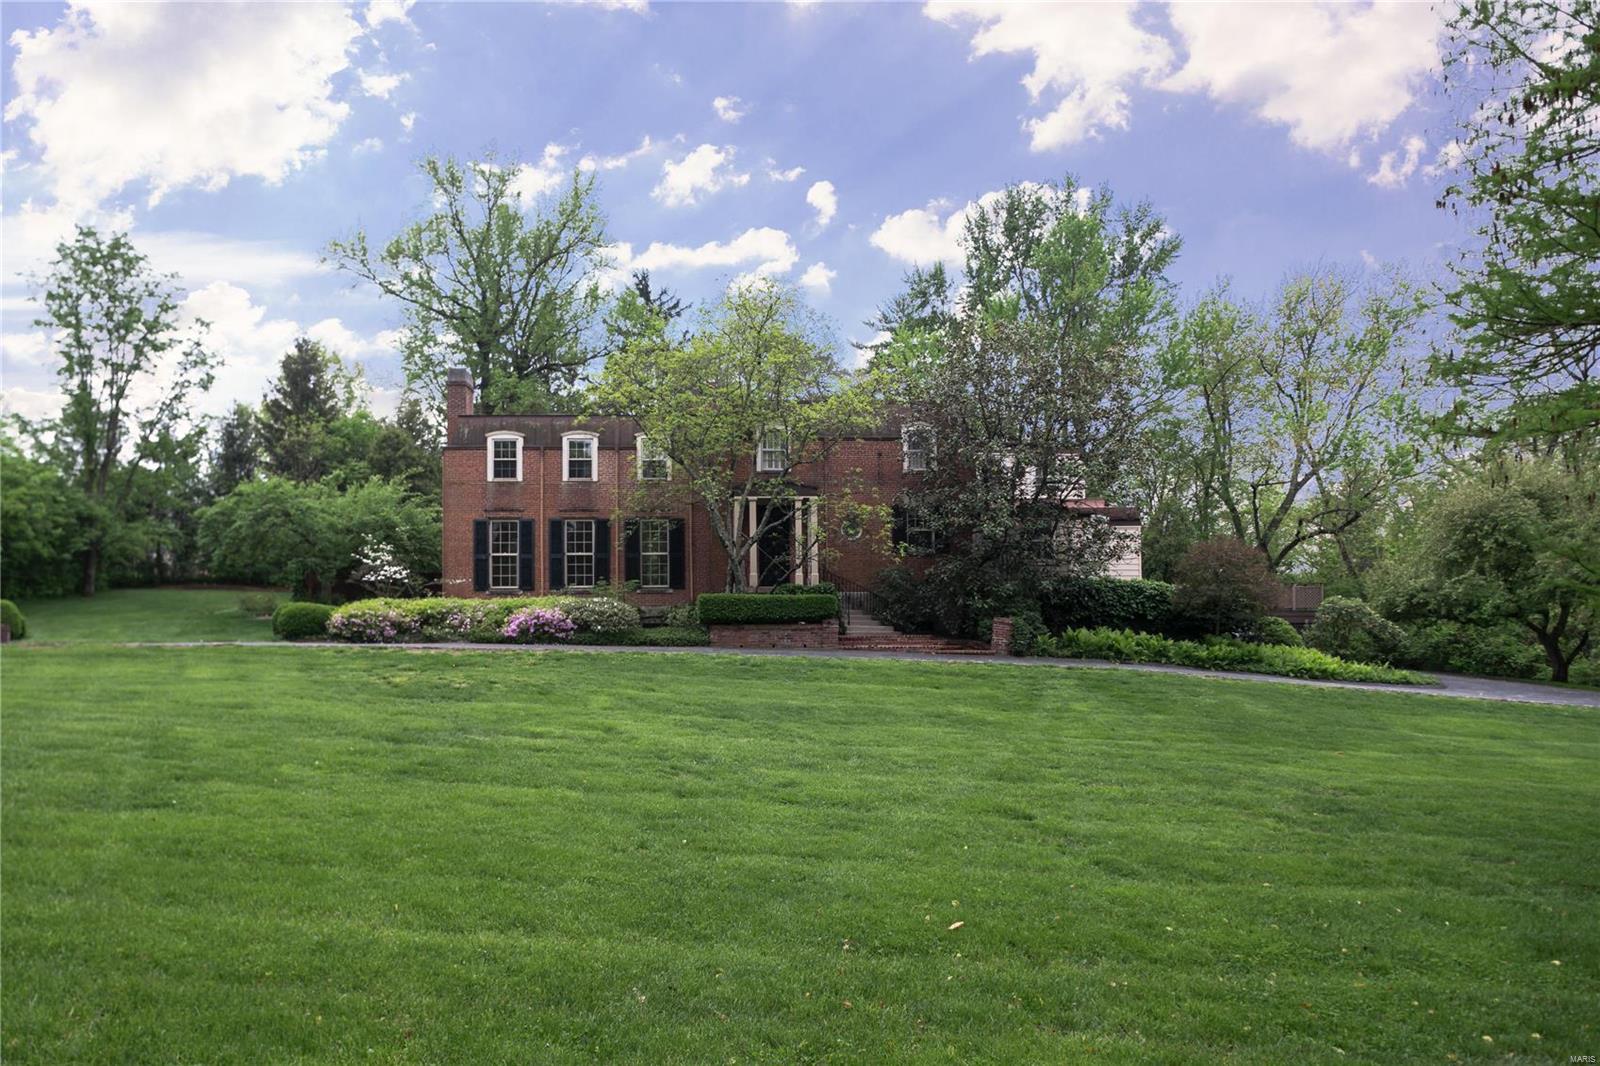
Wonderful opportunity in fabulous Upper Ladue to either rehab or start fresh! Beautiful lot with 4+ bedrooms, 4.5 bathroom house. Eat-in kitchen with room for possible expansion to create kitchen-family room; 2 car garage, pool. Enjoy lovely views in all directions. Additional Rooms: Sun Room
#19032059

Ladue

6 Upper Ladue Road

5 Beds

4 Baths

3,794 Sq.Ft.

$1,400,000

MLS#: 19032059
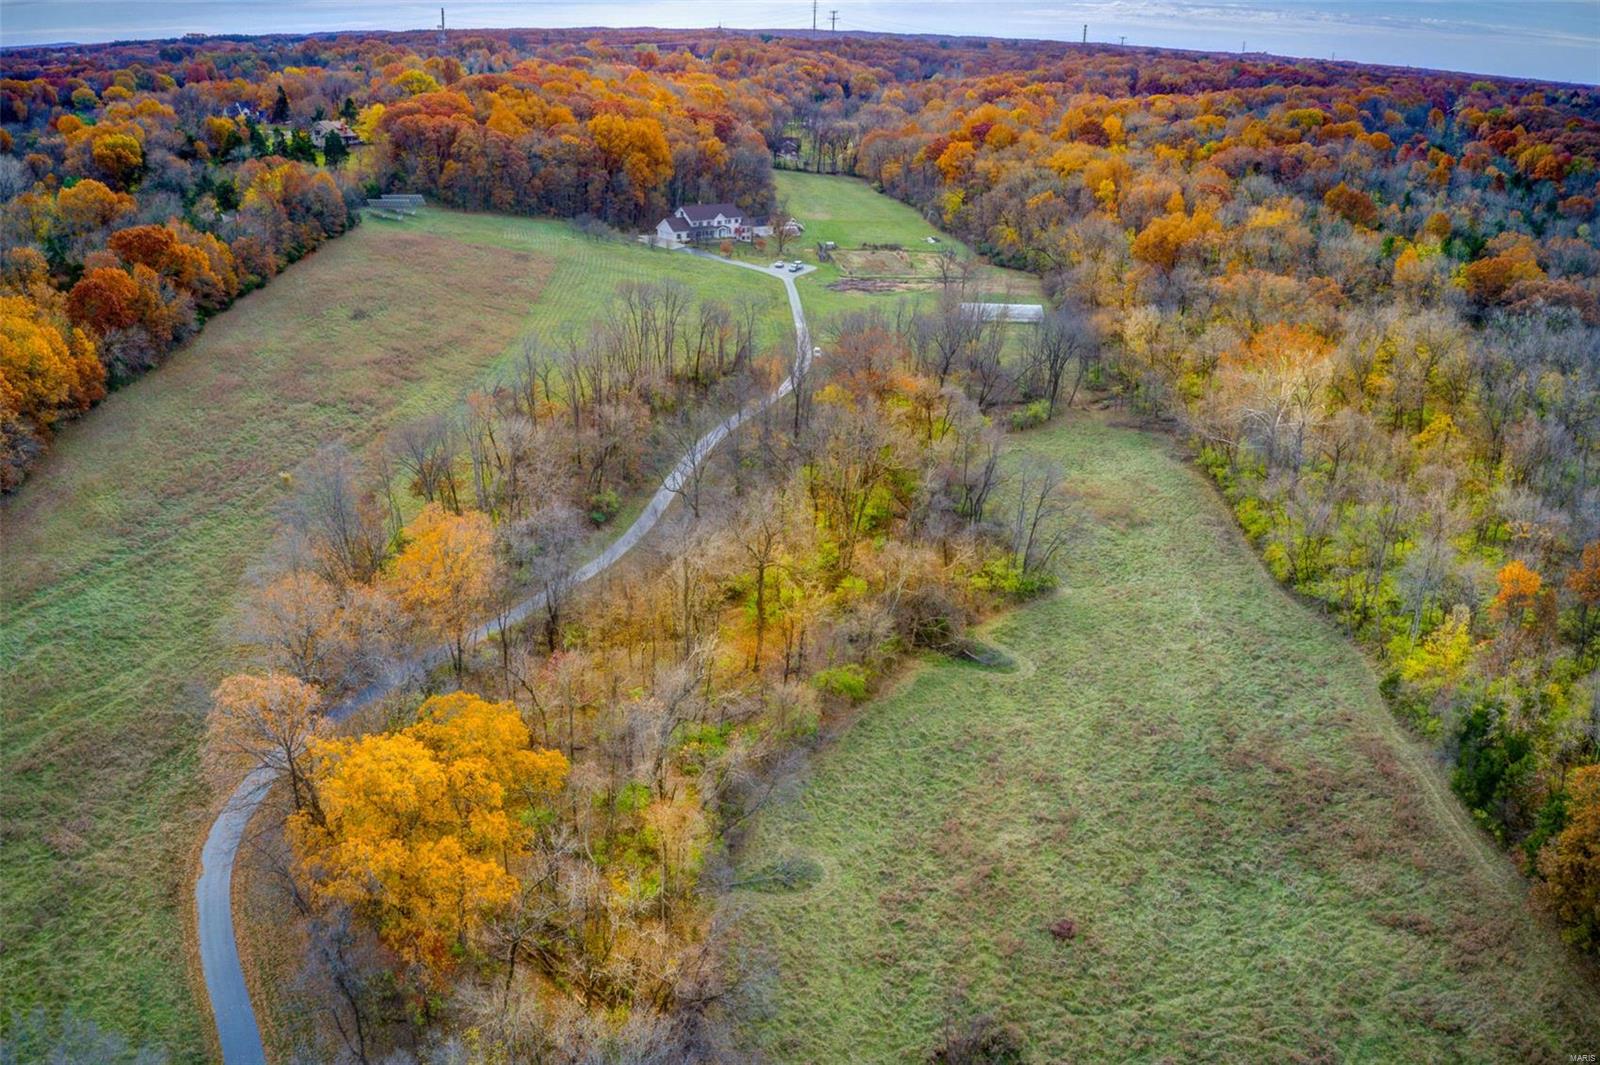
Enjoy ur own private piece of paradise in Wildwood! 36.979+/-acres rolling hills & flat pastureland w/7 bdrm, 6½ baths, 3-car attached & 2-car detached garage. Tranquil drive along the tree-lined driveway to the classic, spacious 5,200+/- sqft, 2stry home nestled at the top of a hill which has been loved & maintained by 1family. Recently refinished gleaming hardwd flrs thru-out most of home. ML boasts a fam rm w/a brick surround FP &built-ins, dining rm, eat-in kitchen, 1/2 bath, screened-in porch & mother-in-law wing:2 bedrms, each w/en-suite bath, &1 w/W/D hookups, its own separate kitchen, &office. UL you will find 5 generous bdrms all w/wd flrs. MS w/HUGE WI closet & bath w/dble sinks .4 add'l bdrms share hall bath. Sleeping area w/ensuite bath & laundry complete UL. Attic area potential for add'l living space. Unfinished, WOLL w/full bath.New stone coated steel roof w/venting system 2020. Energy efficient &eco friendly solar panels.ADA ramps @front door &screened-in porch door. Additional Rooms: Mud Room
#21080060

Wildwood

18320 Rieger Road

7 Beds

6 Baths

5,200 Sq.Ft.

$1,400,000

MLS#: 21080060
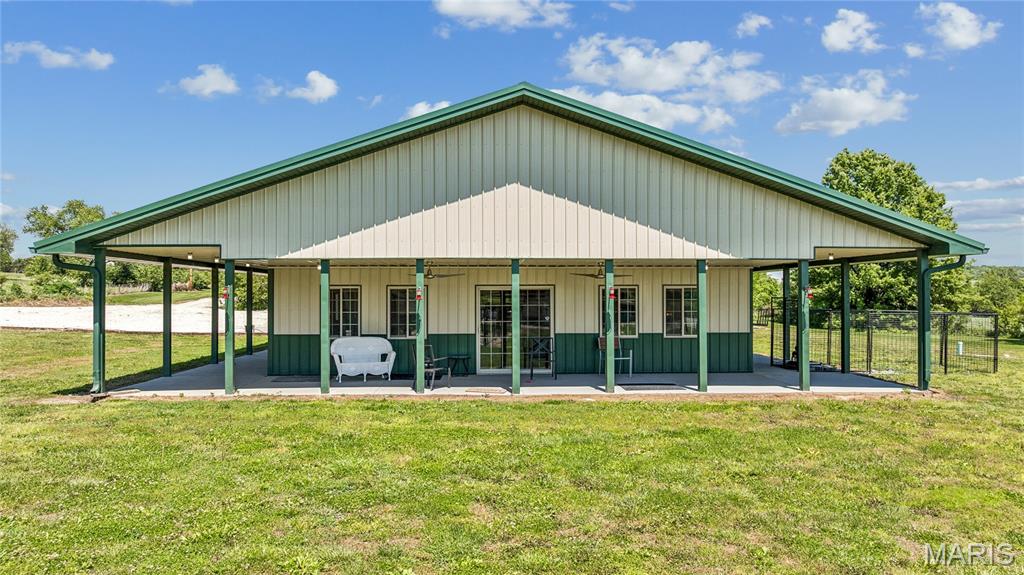
Welcome to a rare opportunity to own a thriving dog kennel designed for both comfort and care. This well-maintained facility offers spacious indoor and outdoor accommodations, thoughtfully designed to provide a safe, clean, and welcoming environment for dogs of all sizes.

The property features multiple kennels, secure exercise areas, grooming and bathing facilities, dedicated office space, and ample parking for clients and staff. Whether you're looking to expand an existing pet care operation or pursue your dream of working with animals, this turnkey business offers the infrastructure and reputation to hit the ground running.

At the heart of the property is a comfortable 3-bedroom residence featuring a spacious primary suite, offering the convenience of living just steps away from your operation while enjoying the privacy and tranquility of rural living. Large windows frame views of the surrounding acreage, creating a peaceful retreat at the end of the day. Conveniently located with easy access to surrounding communities, the kennel serves a loyal customer base and is well-positioned for continued growth through boarding, daycare, grooming, training, or other pet-related services. 

From the wagging tails to the established operations, this is more than just real estate. It's an opportunity to step into a business built around the love of animals and the trust of the community.
#26037477

Frankford

2791 Highway C

None Beds

None Baths

N/A

$1,400,000

MLS#: 26037477
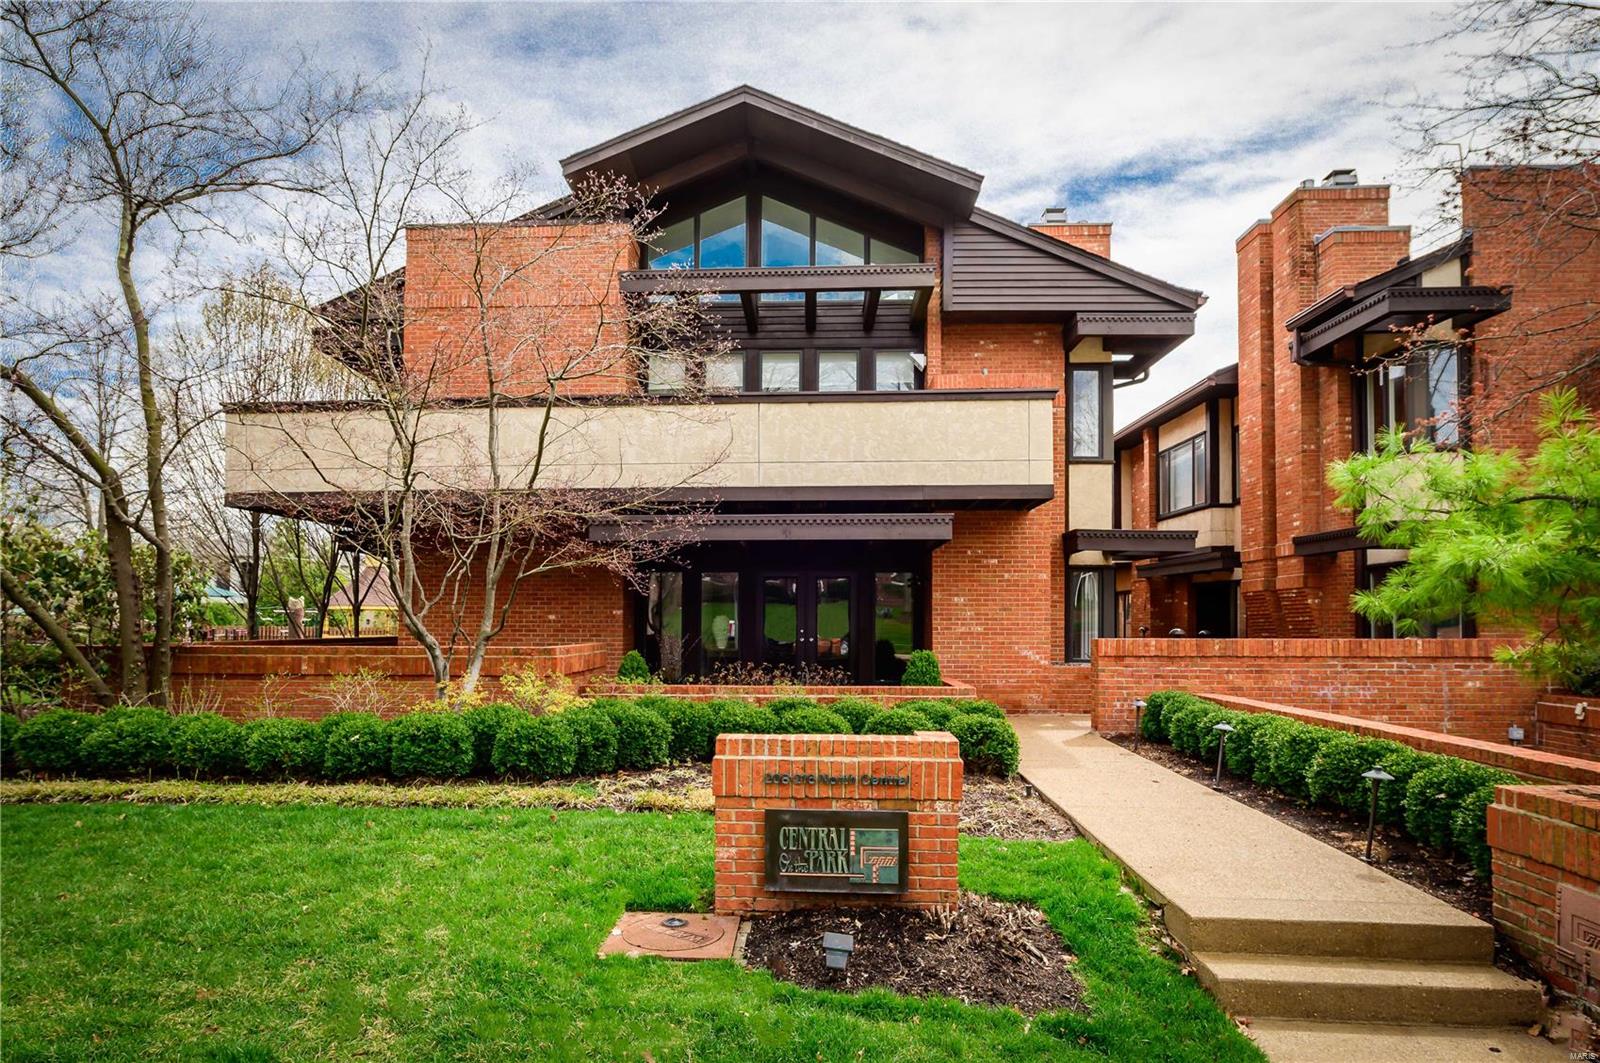
Sophisticated "Central on the Park" condominium located on a beautiful tree-lined street in the heart of Old Town Clayton. L/R w/ handsome hardwood floors & fireplace opens to D/R w/ custom built-in serving station.  Delightful chefs kitchen w/ custom cabinets, top-of-the-line appliances, Quartz counters and huge pantry adjoins the F/R with picturesque windows. Master bedroom retreat features gas fireplace, large walk-in closet, luxurious bathroom with heated marble floors, his & her vanities, soaking tub and large shower with bench and multiple heads. 2nd bdrm w/Glen Alspaugh bath & another bedroom/office w/built-ins & lighting. Private views from the deck off the master and 2nd bedroom suite overlooks your private garden. Lovely brick patio surrounded by professional landscaping including water feature & outdoor speakers makes great entertaining space in a serene setting, next to Taylor Park. 4-car tandem garage w/ heated driveway. Walking distance to everything Clayton has to offer! Location: Ground Level
#19023519

St Louis

214 N Central Avenue A

3 Beds

2 Baths

3,313 Sq.Ft.

$1,400,000

MLS#: 19023519
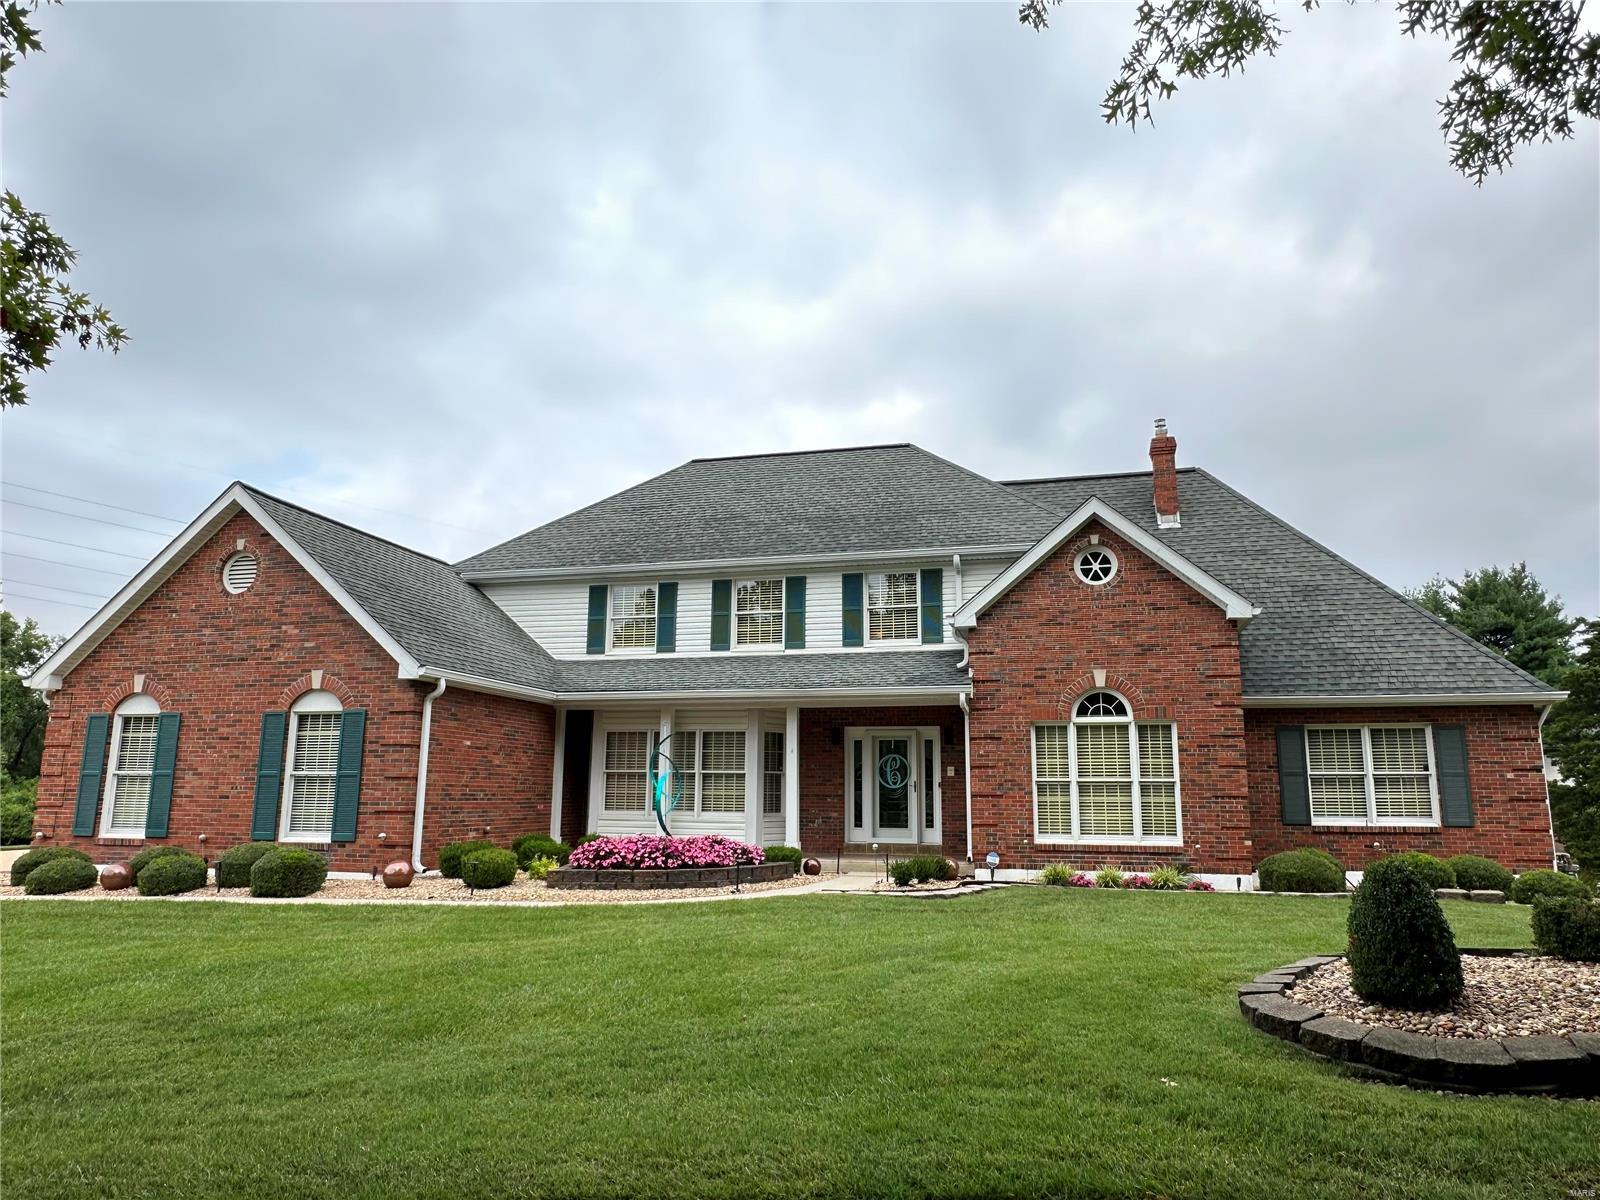
Additional Rooms: Sun Room
#24042829

Town and Country

1205 Tammany Lane

5 Beds

4 Baths

3,902 Sq.Ft.

$1,400,000

MLS#: 24042829
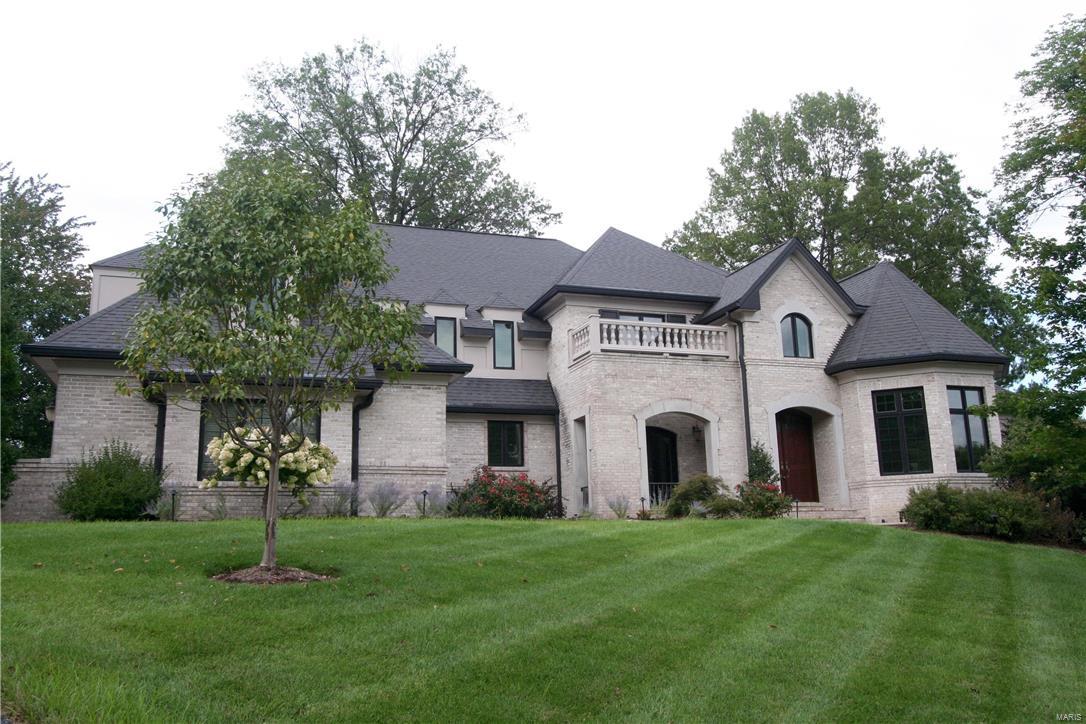
Stunning Ladue home on a private cul-de-sac. Crisp hardwood and marble floors. Extensive triple crown millwork throughout. Park like outdoor space with huge stone patio, pergola, and professional landscaping. Spectacular 2-story great room with marble fireplace, custom cabinets, and wall of windows. State of the art kitchen with high end appliances, granite counters, butler's pantry and wine bar. Huge master suite with coffered ceiling, automated blinds, walk-in closets, luxury bath, heated floors and spa shower. Two story entry foyer with dramatic staircase. Finished walk-out lower level with media room, exercise room, full kitchen and bath. Lutron smart home lighting with app control. Upgraded security system. Large office or playroom with dormer views. Architectural ceilings. High capacity attic fan. New speakers throughout provide whole house audio. Fresh paint. Open floor plan. Walk to the MetroLink, Galleria, Brentwood Market. Quick access to 40, 170, and biking loops.
#17065105

St Louis

8 Valley View Place

4 Beds

4 Baths

6,855 Sq.Ft.

$1,400,000

MLS#: 17065105
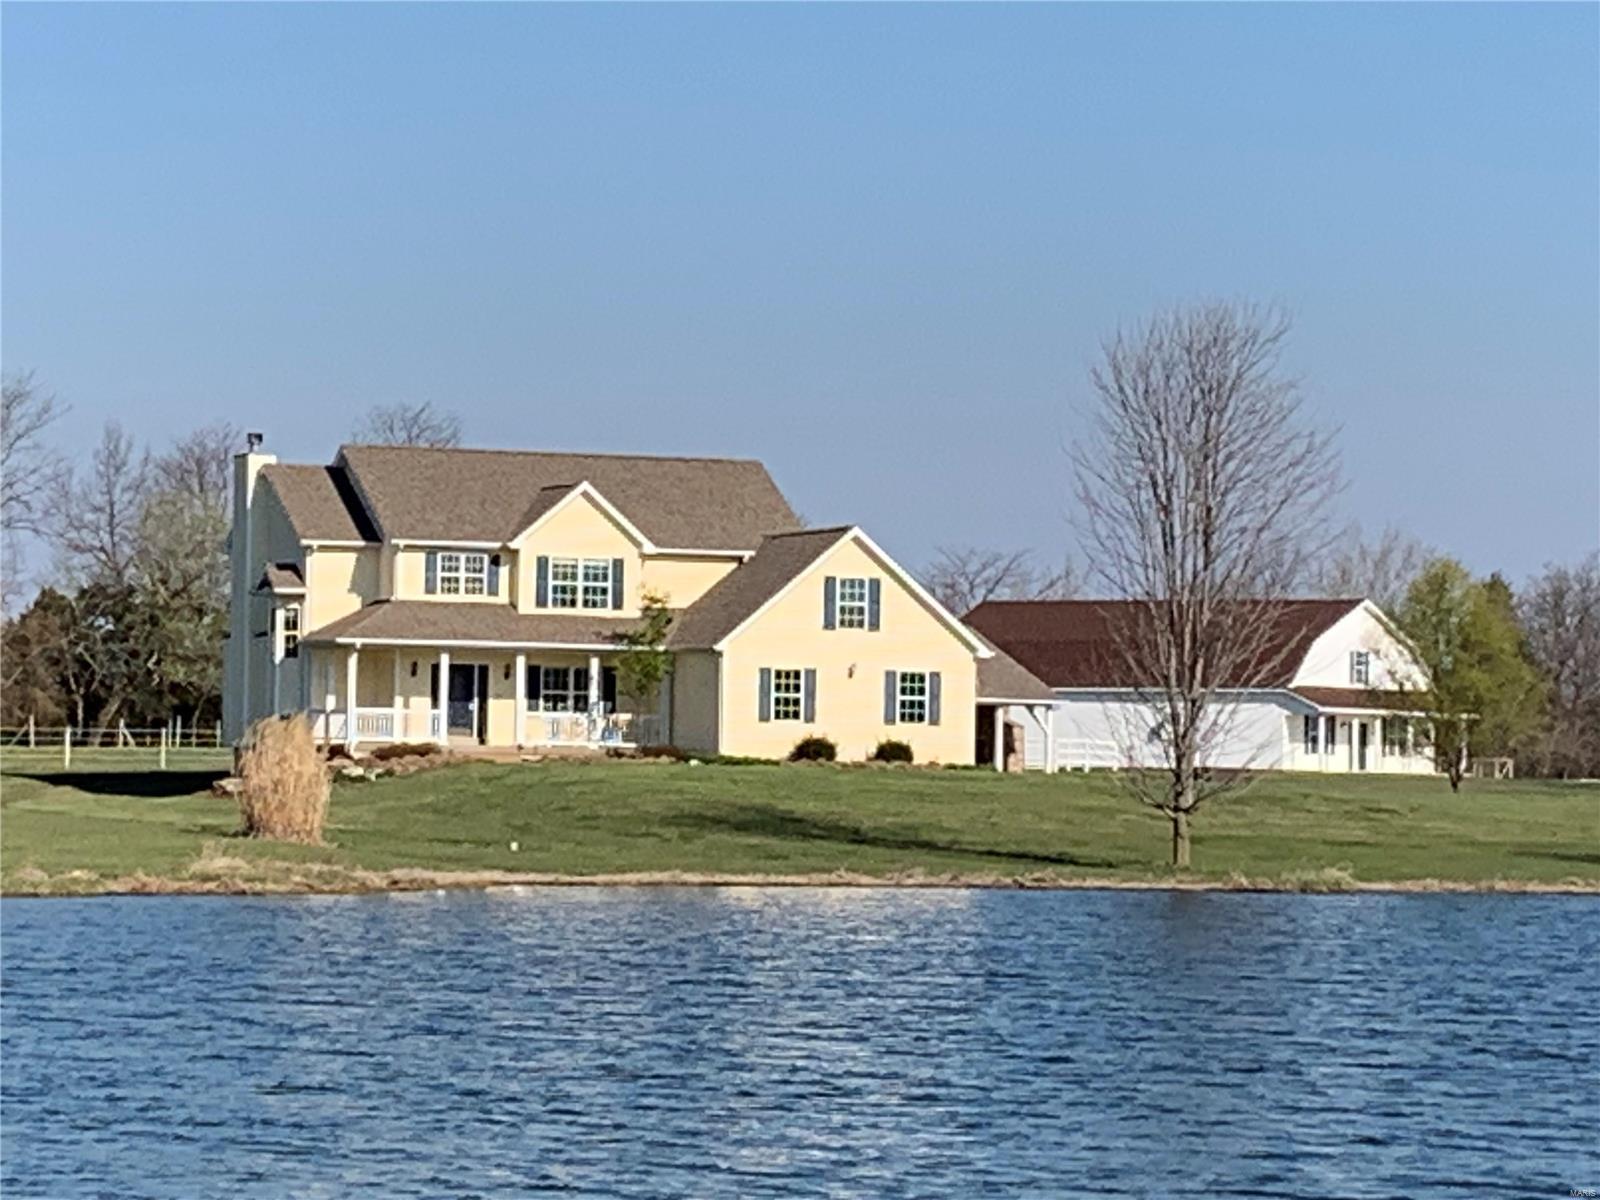
LAKE FRONT CUSTOM HOME overlooking 4 acre lake just 3 miles south of the Foristell exit all on 37 acres. This home boasts over 4,000 sq ft of living space with spacious rooms & lots of natural light. The kitchen is equipped w/a walk in pantry, under cabinet lighting, granite counter tops & a built in steaming table in the kitchen island. A marble gas fireplace located in the family room is sure to keep you warm on those colder nights. Enjoy the sunroom & back patio w/a pavilion & outdoor fireplace next to the inground heated pool this summer or on the front porch in the evenings to enjoy the view of the lake.  Additional "shouse", horse barn, and over 30 acres of open fields and pasture are just a few of the highlights. A beautiful oasis awaits you! Come see for yourself! Additional Rooms: Sun Room
#24017226

Wright City

10328 State Hwy OO

4 Beds

3 Baths

3,536 Sq.Ft.

$1,400,000

MLS#: 24017226
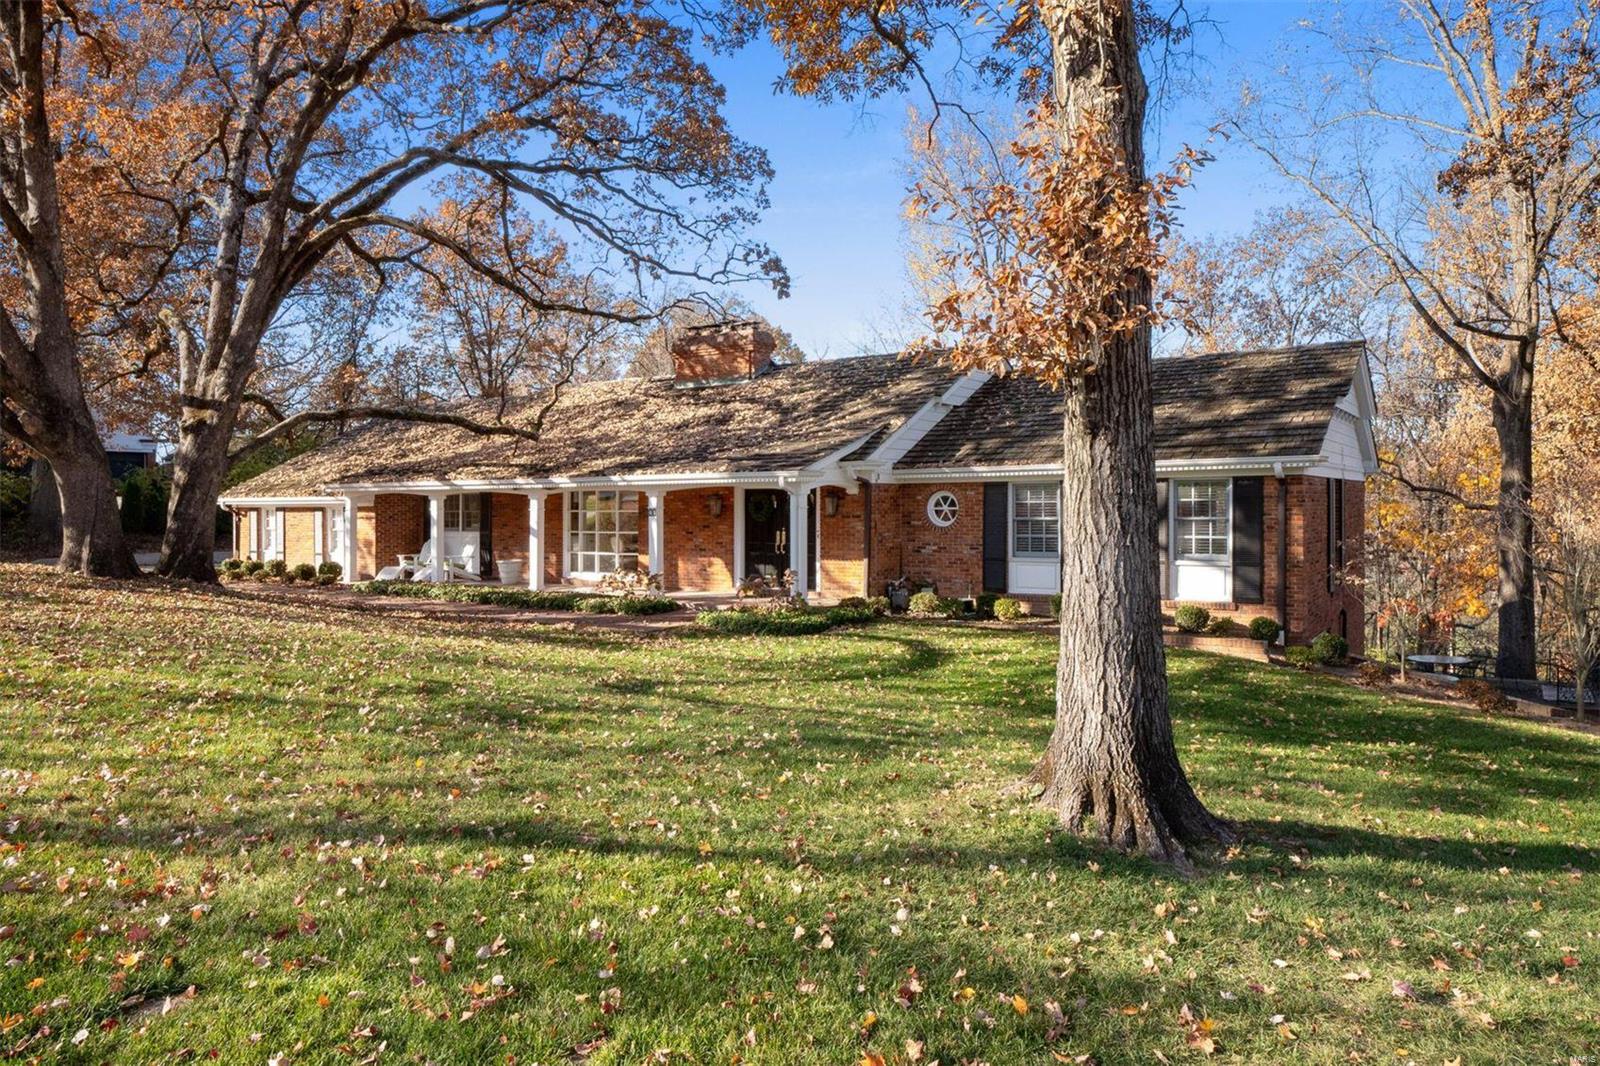
Sight unseen offer presented and accepted by seller. Open House is cancelled. Back up offer accepted as well. "Let's take our drinks out to the front porch and watch the golfers". "No, I'd rather sit out back and see if the wild turkeys make another appearance or my favourite horse passes by'. Such a celebration of nature and it's bounty. Arguably one of the most prestigious addresses in Ladue on Old Warson Country Club grounds. Immaculate home with an Atrium ranch flair. Natural light fills the home with incredible energy. First floor lives like a suite in the Plaza. Gorgeous new kitchen with view to the golf course, living and dining rooms sit with majestic views of the over 2 acre lot. Paneled den segues to the main level master and large bath.  Garage enters directly into main level of this home. Full Daylight lower level hosts gorgeous family room with a second fireplace and 4 bedrooms that each have access to New Orleans style courtyards, patios and panoramic views. Sold as is.
#20081785

Ladue

41 Trent Drive

5 Beds

3 Baths

4,080 Sq.Ft.

$1,400,000

MLS#: 20081785
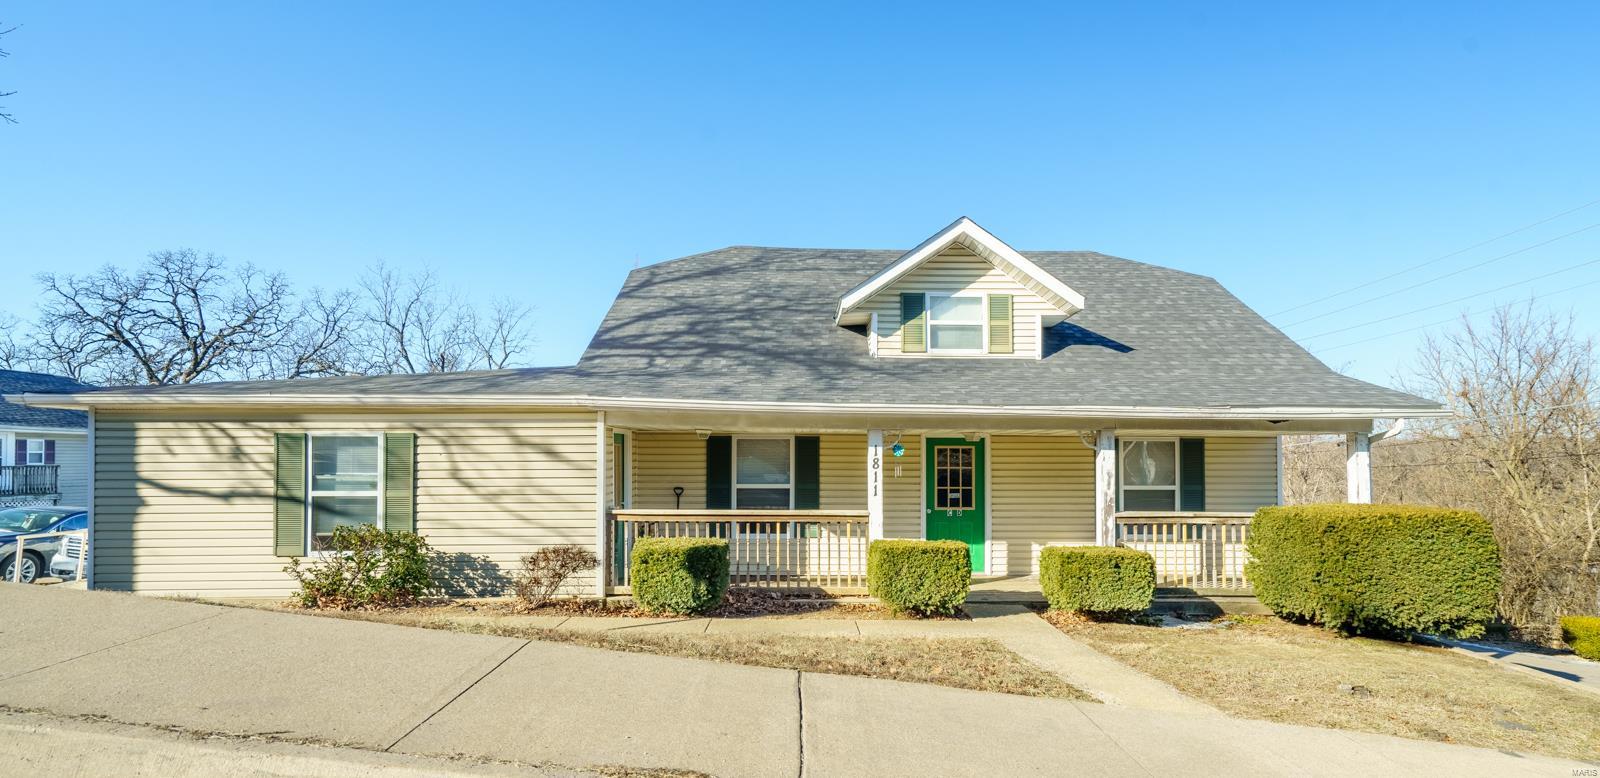
Investment Opportunity - Complex has 24 units within walking distance of Missouri University of Science and Technology. There are six buildings situated on approximately 1.5 m/l acres of the 5 acre m/l parcel allowing room for growth. There are 18 two bedroom apartments, 4 one bedroom apartments, a 1 bedroom house and a 4 bedroom house. All units come with a stove and refrigerator with several having dishwashers and microwaves. Tenants have 24/7 access to coin-operated washer and dryers. Gross potential income exceeding $15,000/month. Strong demand for student housing in the area. Don't miss out on this incredible opportunity to invest in a thriving community. Prime location and just minutes from the Missouri S & T campus.
#25005110

Rolla

1811 Vichy Road

None Beds

None Baths

N/A

$1,400,000

MLS#: 25005110

1 ... 286 287 288 289 290 ... 666
* Listings identified with the FMLS IDX logo come from FMLS and are held by brokerage firms other than the owner of this website. The listing brokerage is identified in any listing details. Information is deemed reliable but is not guaranteed. If you believe any FMLS listing contains material that infringes your copyrighted work please click here to review our DMCA policy and learn how to submit a takedown request. © 2024. First Multiple Listing Service, Inc.

Send a message

Message successfully sent.

Your message

What is 3 + 4 ?

Reason for contacting?

I agree to receive email communication and understand I can unsubscribe at any time.

I agree to be contacted by Rock Island Realty via call, email, and text for real estate services. To opt out, you can reply 'stop' at any time or reply 'help' for assistance. You can also click the unsubscribe link in the emails. Message and data rates may apply. Message frequency may vary. Privacy Policy

Sign Out

Virtual Assistant

Would you like to take the next step with this property? We can help you schedule a showing or virtual tour, or send you more details.

Yes, I would like more information.

Thank You for Your Reply, One of Our Agents will contact you as soon as possible

No, maybe later.

Thank you, you can always contact me via email, phone number or through the contact form.

Realhub AI

Lucy - Your AI-Powered Realtor

Update Your Temporary Password

Personalize your search

Enter your email and we'll notify you immediately when new listings match what you're looking for.

or enter email address

Already have an account ? Login here

Continue your home search

Area

I agree to receive communications and understand I can unsubscribe at any time.

I agree to be contacted by Rock Island Realty via call, email, and text for real estate services. To opt out, you can reply 'stop' at any time or reply 'help' for assistance. You can also click the unsubscribe link in the emails. Message and data rates may apply. Message frequency may vary. Privacy Policy

Already have an account ? Login here

We use cookies

We use cookies primarily for analytics to enhance your experience. By accepting, you agree to our use of these cookies. You can manage your preferences or learn more about our cookies policy.





