Properties

Browse or get in touch to schedule a walkthrough.

  • Nearby me
Price range

Popular Features

Community Features

Association

Property Features

Waterfront

View

Exterior Features

Interior Features

Style

10000 properties match your criteria

Updated 1 minute ago

E-Alert name
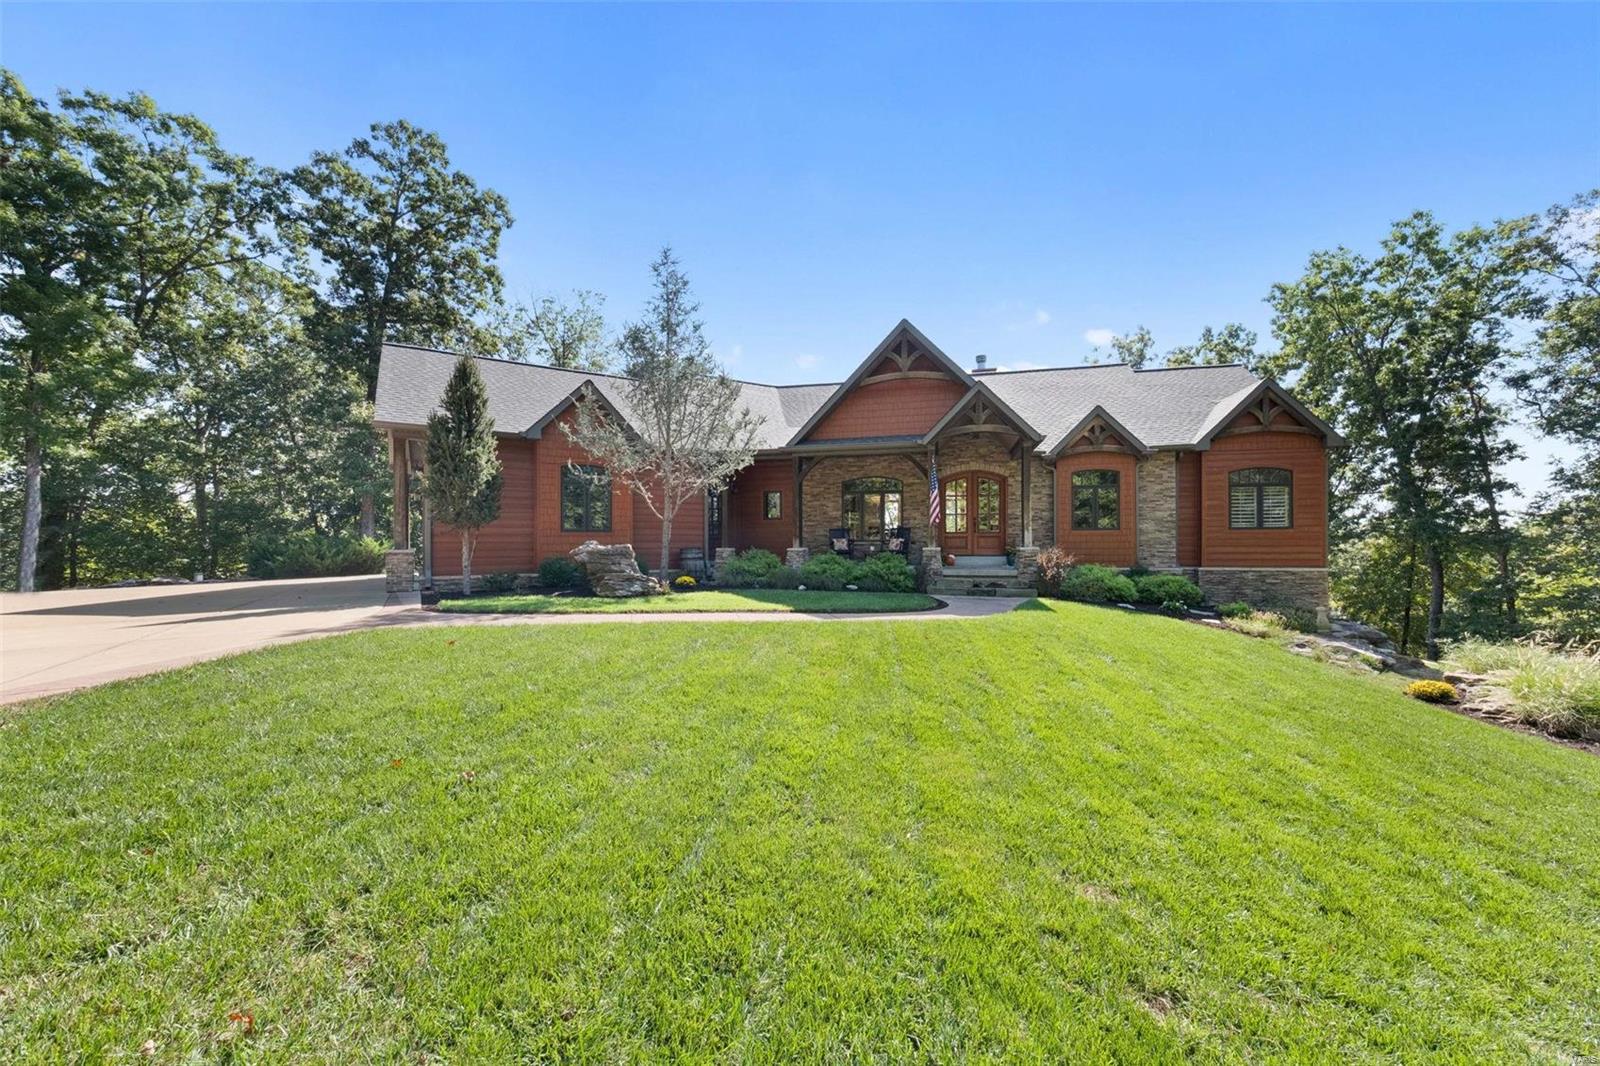
Secluded hilltop chalet on 22 acres in Wildwood! Minutes from hwy 44 & shopping. Experience the artful, rugged beauty of this stunning partial timber-frame home. Inside you’re greeted by soaring exposed timber ceilings, expansive views & natural light. Main floor features: 3/4" hickory floors, dining, den, breakfast rm, sitting rm, & gorgeous great rm w/ custom flr to ceiling stone fireplace. Split floor plan separates the primary suite from the private-entry guest wing. Primary suite: Walk in closets, custom bath, private deck w/ hot-tub.Thoughtfully designed kitchen: chef’s delight w/ commercial grade range/hood, ample cabinets & granite counters. 2 add. bedrms in the walkout LL along w/ a full bath, kitchenette, & 2 expansive living spaces. Designed to seamlessly blend indoor & outdoor living. Serene outdoor spaces w/ covered dining al fresco and stone fireplace, covered patio, fire-pit. Creek on property Constructed w/“SIP” panels for ultimate energy efficiency-Wired for generator.
#24062568

Wildwood

4626 Chateau Lane

4 Beds

3 Baths

4,487 Sq.Ft.

$1,400,000

MLS#: 24062568

None
#15033868

St Louis

6425 Wydown Boulevard

5 Beds

4 Baths

4,705 Sq.Ft.

$1,400,000

MLS#: 15033868
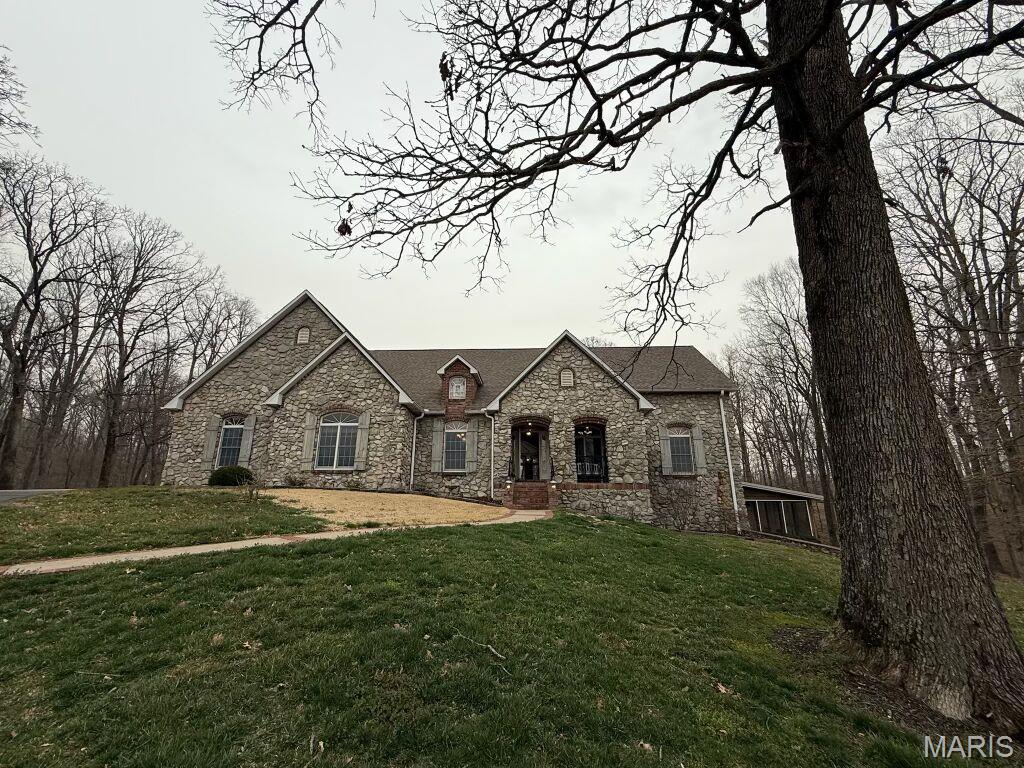
Experience timeless elegance and serene country living on this stunning 29-acre estate. This beautiful French Country stone ranch offers 5 spacious bedrooms, 3.5 baths, and an inviting open layout perfect for entertaining. The heart of the home is a large sun porch overlooking a 20x40 in-ground pool, with sweeping views of rolling timber, a private 3.5-acre pond, and picturesque countryside. Enjoy the comfort and efficiency of geothermal heating and cooling, and ample space with a 4-car garage. A gated entrance and classic white fencing complete the sense of privacy and sophistication. Whether relaxing by the pool, fishing in your private pond, or taking in the breathtaking scenery, this property is a true retreat.
#25021057

Cape Girardeau

2920 County Road 638

5 Beds

4 Baths

4,412 Sq.Ft.

$1,400,000

MLS#: 25021057
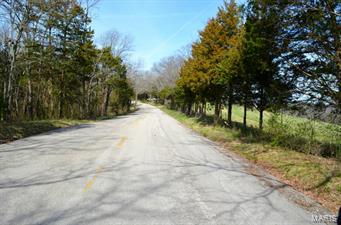
Less than an hour from St. Louis in Washington, MO sits this surveyed 271.92 acre piece of property that is truly one of a kind.  The farm has income from tillable acreage, pasture, woods and hunting.  A black top road leads to the front door of the 1,200 sq. ft. 3 bed, 2 bath ranch home.  Also on the property are 3 outbuildings (barn, hay storage, misc.).  A small pond and plenty of deer and turkey can also be found.  This 271.92 surveyed acre property is truly one of a kind. Less than an hour from St. Louis and blacktop road to the front door in Washington, MO. This farm has income from tillable, pasture and woods and hunting. There is a 1,200 square foot 3bed/2bath ranch house, 3 out buildings (barn hay storage and misc.). A small pond and plenty of deer and turkey. The farm is also fenced and cross fenced and currently has 3 leases cattle, tillable and hunting). This could be your dream weekend retreat or permanent resident. Residential development could be a option here also.
#15020233

Washington

341 Diener Road

3 Beds

2 Baths

1,200 Sq.Ft.

$1,400,000

MLS#: 15020233
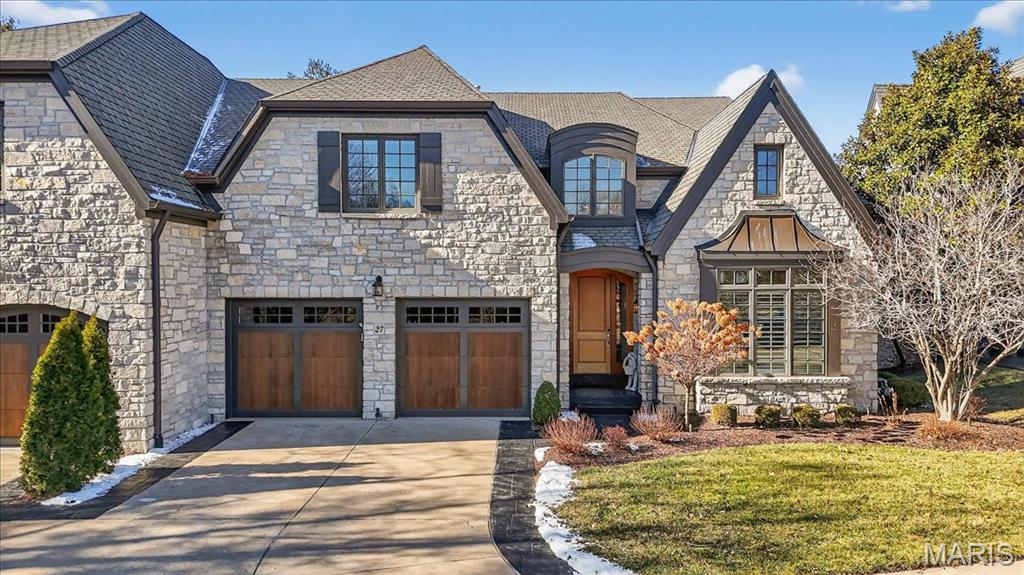
Luxury villa living at its finest in this stunning 1.5-story residence, thoughtfully designed with exceptional craftsmanship and upscale finishes throughout. Enter to find rich walnut hardwood floors spanning the main-level common areas and a light-filled formal dining room framed by expansive windows. The kitchen is truly spectacular, featuring granite countertops, custom cabinetry, a generous center island, and top-of-the-line appliances, including double ovens, two dishwashers, a gas cooktop, and a built-in refrigerator. An adjoining breakfast room and a private butler’s pantry provide both everyday comfort and effortless entertaining. The impressive great room showcases soaring 12-foot ceilings, a gas fireplace flanked by custom built-in bookcases, and sliding doors that open to the screened-in porch and deck with gas grill hook-up. The space flows seamlessly into a private office adorned with custom built-ins and exquisite millwork. The main-level primary suite offers a peaceful retreat with a tray ceiling, large bay window, and a luxurious en-suite bath complete with dual vanities, a soaking tub, walk-in shower, and a spacious walk-in closet with custom organizers. A laundry room and stylish powder room complete the main level. Upstairs, you’ll find a versatile loft space, two generously sized bedrooms, each with an en-suite full bath. The walk-out lower level is equally impressive, featuring a spacious family room with a gas fireplace, walk-behind wet bar, and sliding doors leading to a glass-encased patio. Additional lower-level highlights include a media room with built-in speakers, an exercise area, wine cellar, a bedroom, and a full bath. Additional features include 8-foot solid wood doors throughout, 8-room custom sound system, a custom-finished two-car garage, three-zoned HVAC, and the privacy of a gated community. Enjoy the perfect blend of luxury, comfort, and convenience with low-maintenance villa living.
#26002801

Chesterfield

27 Bonhomme Grove Court

4 Beds

4 Baths

6,993 Sq.Ft.

$1,399,999

MLS#: 26002801
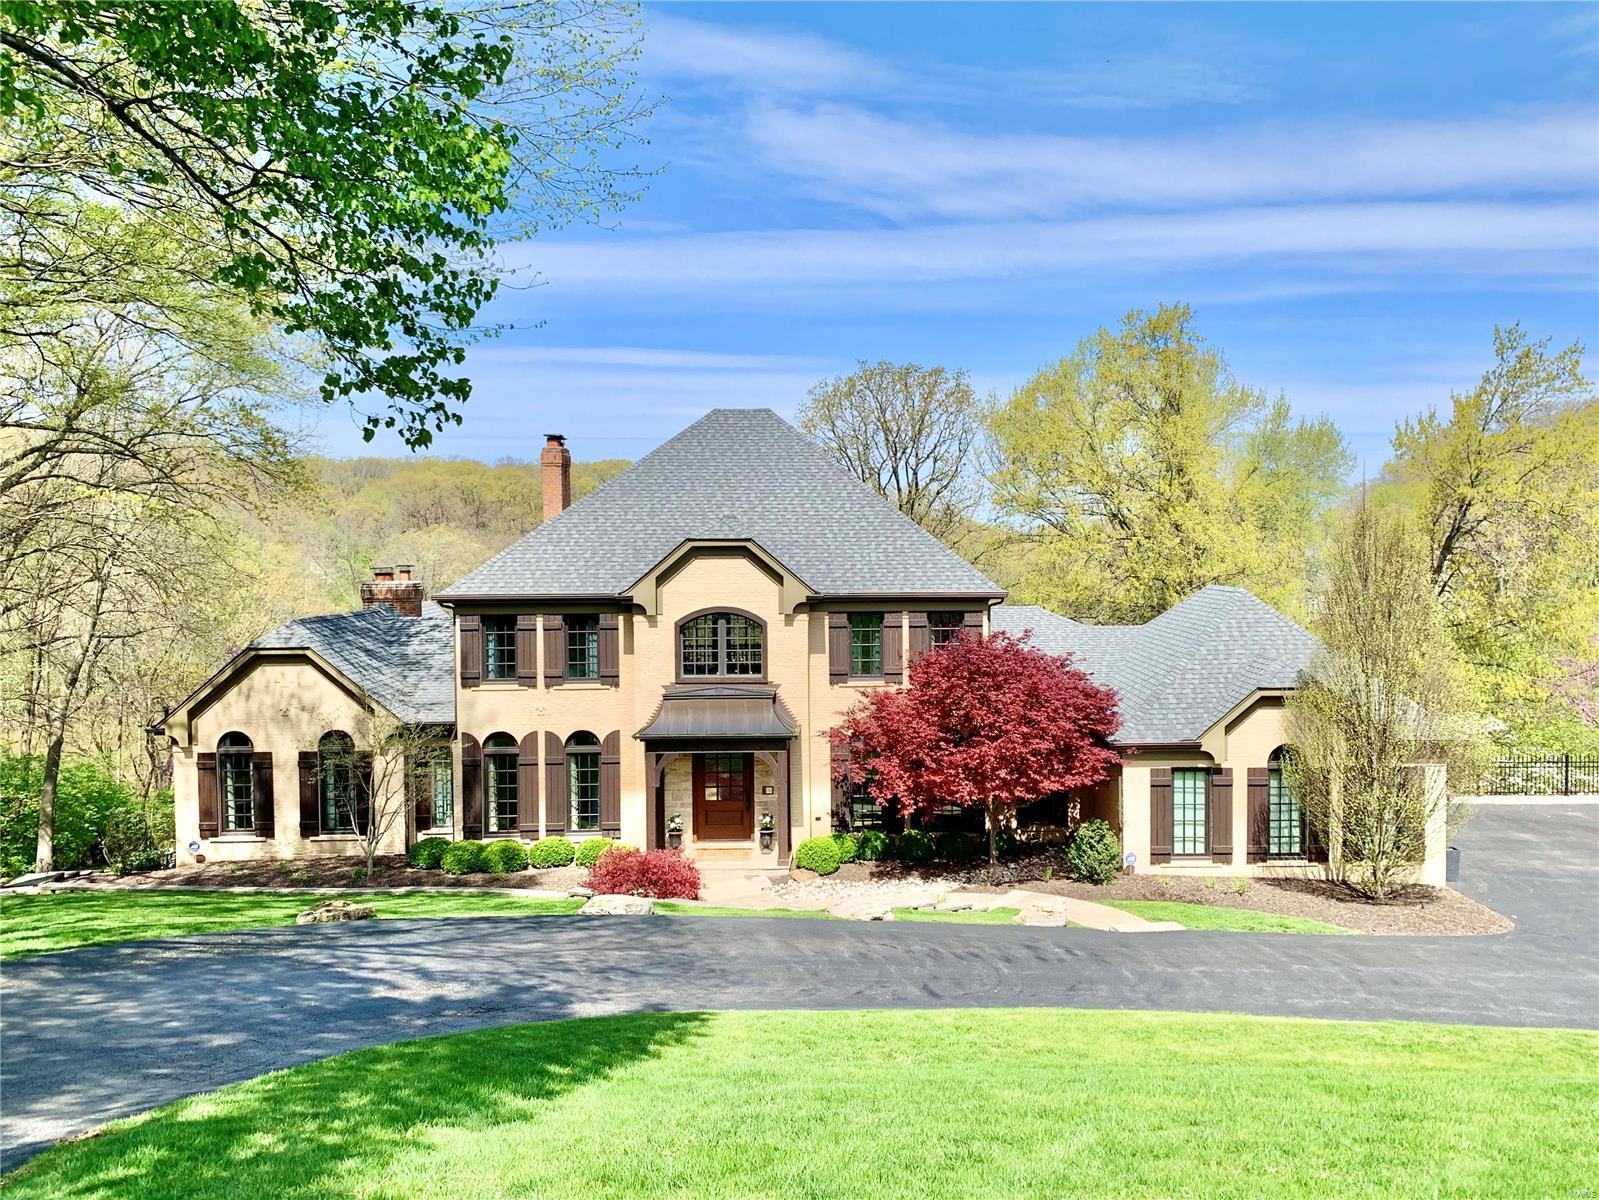
Rare opportunity in the sought after Chesterfield Lakes subdivision. This amazing home features an amazing view/access to lake, over 5100 sq ft of living space, great room w/18 ft ceilings fireplace & an unbelievable view of the lake. Gorgeous hardwood floors throughout the main level & heated tile floors in the kitchen & master bath. The newly remodeled LL is perfect for entertaining w/fireplace, wet bar, wine cellar, & a full bath that also leads out to the pool deck & pool overlooking the lake. Main floor master has a walk in closet & mstr bath ensuite w/soaking tub & walk in shower. The designer kitchen features exposed nat. stone, wood beam,
sub zero fridge/freezer, Wolf stove, pot filler, custom cabinetry, granite countertops, 11 ft island w/farmers sink & addtl prep sink. Newer arch. roof & new Anderson windows. Located in the nationally top rated Marquette HIgh School, snow removal of roads & driveways, 2 lakes, tennis courts are all incl. in this tranquil home! Additional Rooms: Mud Room, Wine Cellar
#20012454

Chesterfield

42 Chesterfield Lakes Road

5 Beds

4 Baths

5,324 Sq.Ft.

$1,399,999

MLS#: 20012454
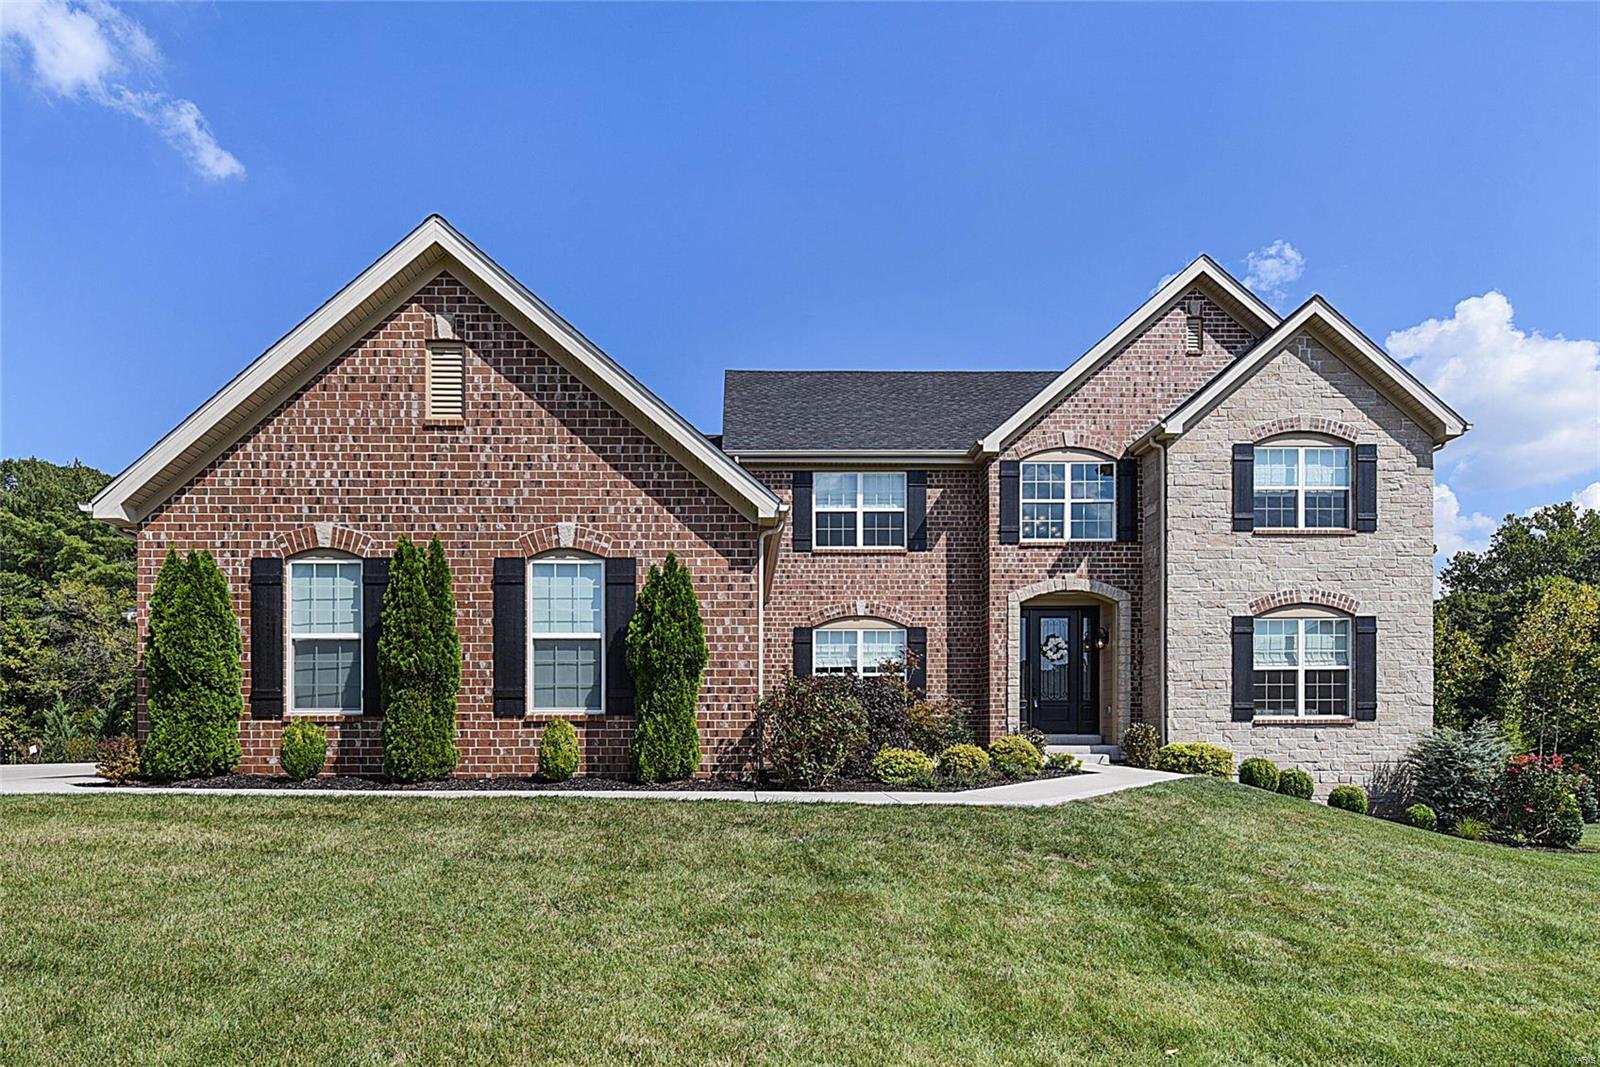
Experience the best of Chesterfield; situated in the all-luxury enclave of The Arbors of Wilmas Farm and the award winning Lafayette zone of Rockwood Schools. Gain the advantages of the Chesterfield Valley without the traffic of Wild Horse Road. This fantastic family-oriented luxury home has all the benefits required by the most discriminating buyer: spacious rooms and high-end finishes, custom lighting, huge windows and styled in a most modern color palette; luxe main floor master suite and 4 more bedrooms, a kitchen with every amenity; four full baths, and four garage spaces, hearth room two-story great room and a huge laundry room, even the laundry room is oversized. The lower level is finished to the nines with 1800 SqFt of living and party space all opening to a masterpiece PoolTron pool and patio with cool decking. Being at the end of the cul-de-sac and backing to woods delivers lots of privacy and good access to neighborhood amenities. Additional Rooms: Mud Room
#21067299

Chesterfield

1088 Wilmas Farm Drive

5 Beds

4 Baths

6,579 Sq.Ft.

$1,399,989

MLS#: 21067299
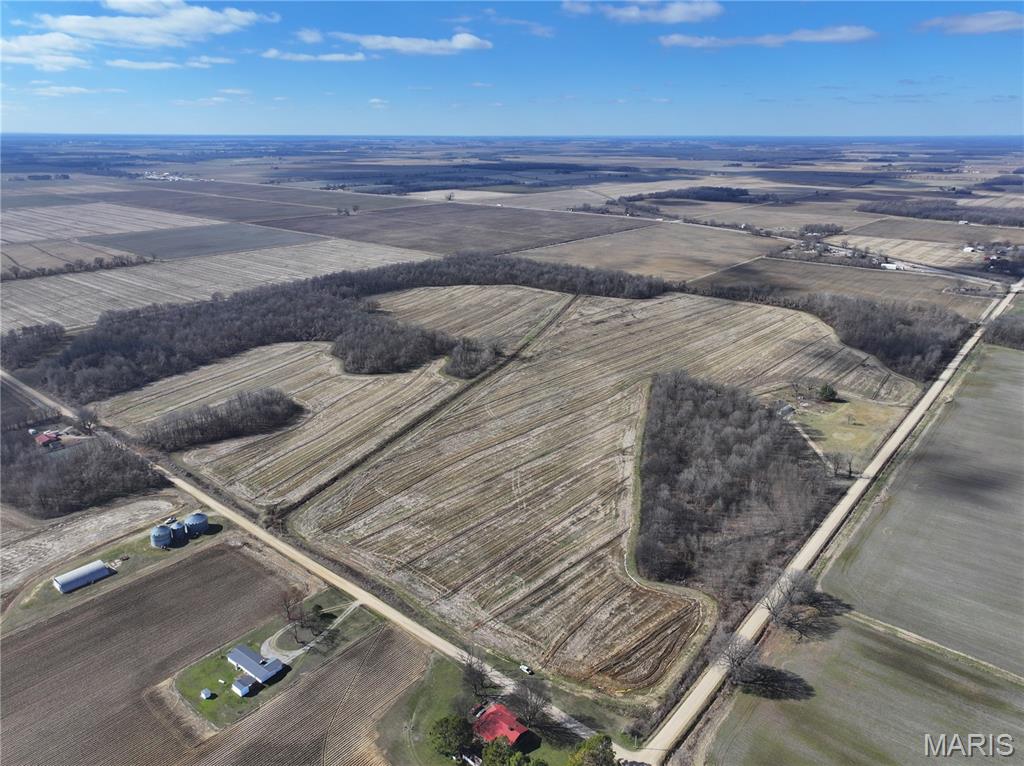
000 County Road 272, Neelyville, Mo 63954

$1,029,900

156 +/- acre productive farm offering a strong mix of income and recreation. The property features approximately 92+/- acres of farm ground and 64 +/- acres of timber. The farm was professionally graded three years ago and is supported by three newer single phase electric wells (installed three years ago). Crowned field roads provide access around each field for efficient operation. The soils and layout are well suited for corn, rice, soybeans, wheat, and milo production. The wooded acreage adds excellent hunting potential, with consistent deer activity and ducks observed on the property.
#26011022

Neelyville

000 County Road 272

None Beds

None Baths

156.0 acres

$1,399,900

MLS#: 26011022
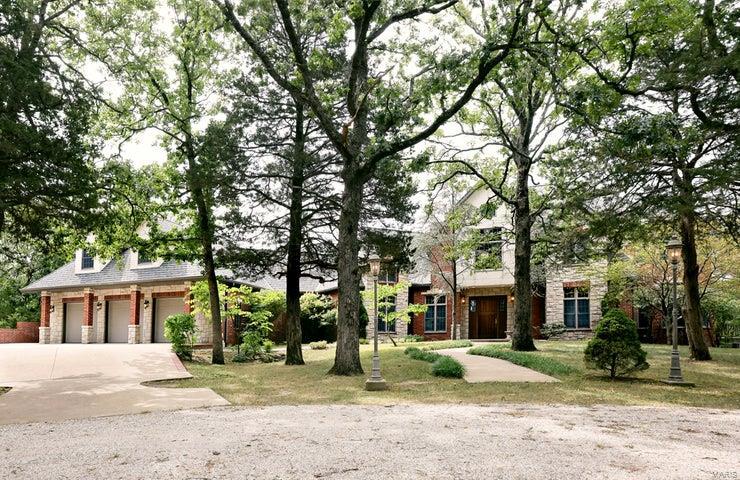
This large European style home is ideally situated on a wooded hilltop. Custom built features include; hand-cut stone and brick, gated entrance, in-ground pool w/automatic cover, large composite decks, screened-in porch serving the master bedroom, new architectural roof, 3-car garage, shop, landscape watering system, and more. Inside you will find 6 bedrooms, 8 ½ baths, 7 fireplaces,3 kitchens, handmade doors, cabinets, and trim, antique stained glass, Andersen doors and windows, granite countertops, central vacuum, sewing/craft room, and all the cool stuff. An elevator serves all three floors along with accessibility designed throughout. This home was built for comfort and ease of maintenance but also great for large gatherings in a private setting. Perfect for multi-generational or extended family. Property has great access to I-44 and is offered with 33 acres with more land available. Seller and seller's (son), agent, are both licensed Real Estate agents in the state of MO. Some Accessible Features
#24037759

Marshfield

1764 Cologna Road

6 Beds

8 Baths

9,700 Sq.Ft.

$1,399,900

MLS#: 24037759
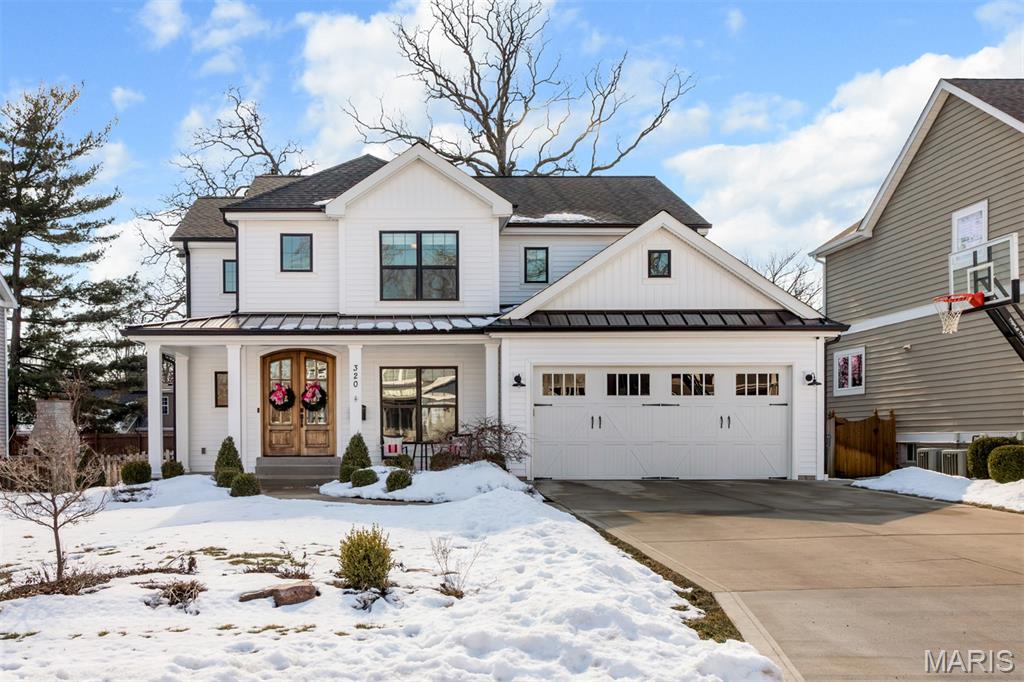
Exceptional custom-built Mike Lewis home completed in 2020 with easy walk to downtown Kirkwood.  The open floor plan showcases custom millwork and built-ins throughout.  The main level features a gourmet kitchen with quartz countertops and a walk-in pantry opening to the family room with fireplace, along with a formal dining room ideal for entertaining.  

Upstairs are four generous bedrooms, including a luxurious primary suite with tray ceiling, dual walk-in closets and a spa-inspired custom shower.

One of the nicest lower levels you will find, featuring a restaurant-quality bar and counter top, family room, full bath and an additional fireplace.  A fifth bedroom is easily achievable with an existing egress window and walk-in closet already in place.  Additional highlights include an oversized two-car garage and a private backyard with both covered and uncovered parties, plus a built-in firepit (currently wood-burning with gas line stubbed for conversion).  

Notable upgrades include:
Generac whole-home generator
Primary shower features dual rain heads, four body jets and hand-held wand.
Dedicated hot water heater for the primary shower.
Wood flooring throughout the main and second floors (no carpet) with tile in upstairs baths and laundry.
Custom closets (primary, another upstairs) and pantry by St. Louis Closet Company.
In-ground sprinkler system.
Trimlight permanent decorative exterior lighting with transferable warranty.

This home seamlessly blends luxury, functionality and curb appeal in one of Kirkwood’s most desirable locations.
#26006274

Kirkwood

320 Bogey Lane

5 Beds

3 Baths

3,534 Sq.Ft.

$1,399,900

MLS#: 26006274
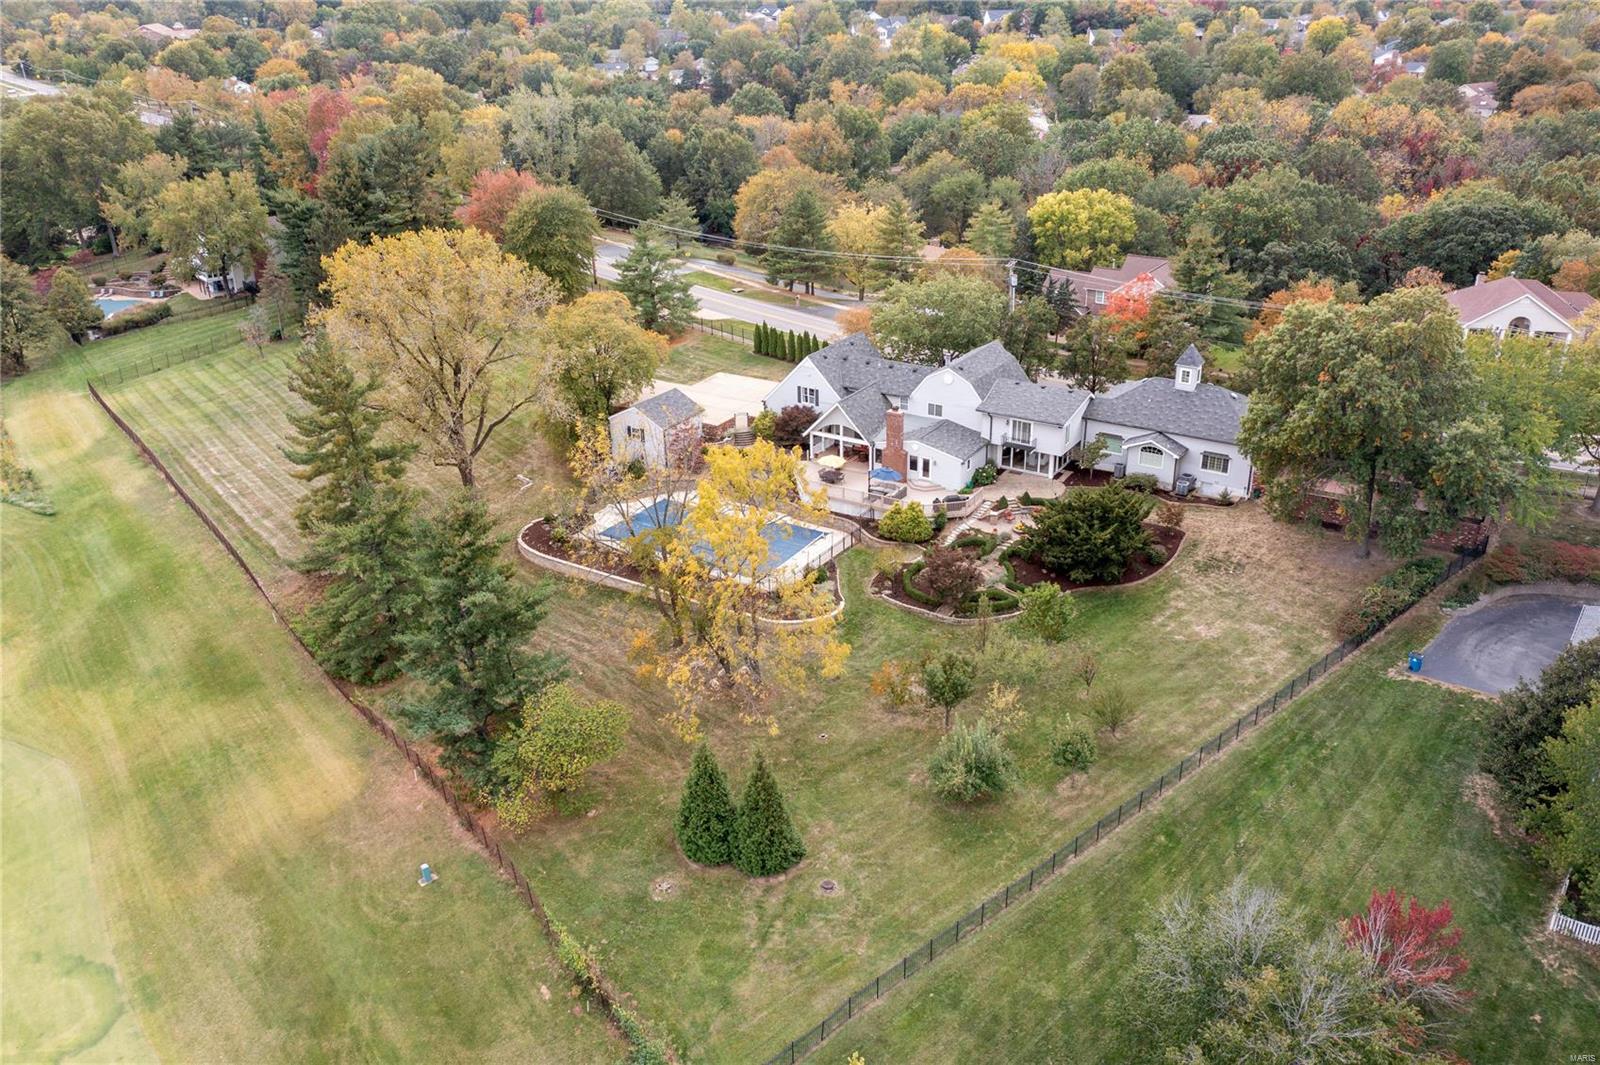
Witness the Estate of 2654 Valley Road, originally a schoolhouse, residing on 2.2 acres overlooking the 6th hole of Valley Course at Forest Hills. This 1.5 story home features 4 bedrms, 3 full & 2 half baths, spacious 5,888 sq ft, sauna, 3 family rms w/ 5" wood flooring &  Master wing complete w/ private brick courtyard. The master suite w/ grand chandelier, pecky cypress walls, spa bath, & WIC adjoins custom Library loft w/ built-in cabinetry & cupola. The chef's kitchen offers 2 sinks & dishwashers, Sub zero fridge, granite counters overlooking the dining rm w/ scenic views through the oversized windows/sliding glass doors. Upstairs boasts 3 bedrms, family rm w/ gas f/p, vaulted ceiling & beams, & sitting rm. Entertain in style in hearth rm w/ wood burning f/p offering more views of the covered deck, fire pit area w/ water feature & patios overlooking the 27X52 in-ground heated pool. Gated drive w/ 5 car garage parking, on a lush, mature professionally landscaped lot. Welcome home! Additional Rooms: Mud Room
#23062827

Wildwood

2654 Valley Road

4 Beds

3 Baths

5,888 Sq.Ft.

$1,399,900

MLS#: 23062827
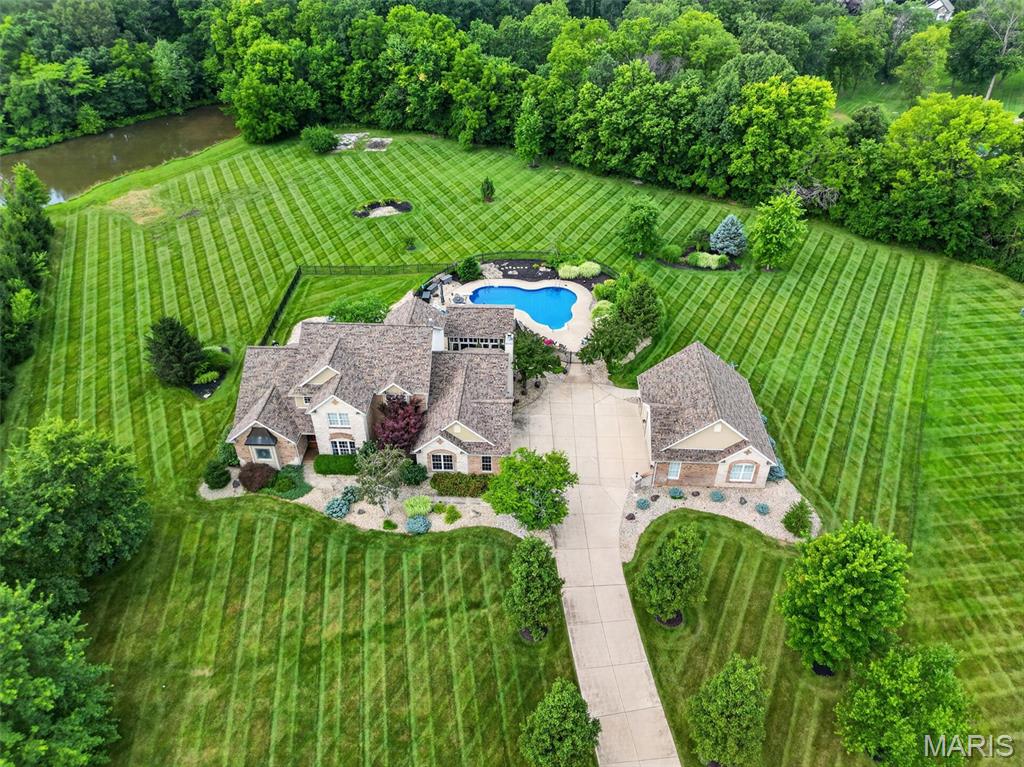
Luxury 1.5 story home in a private cul-de-sac located in a gated community minutes from everything on a private 3.01 acre tree lined lot with a 5 car gar (6 w/lift), inground salt water pool, and an 18x20 pool house w/full Kitchen. You will love the long driveway as the home sits back off the road with views of a pond. Enjoy a picturesque approach, brick/stone façade, O/S side entry gar, detached gar and lawn sprinklers with this manicured, landscaped lawn. Home has approx. 6,000 finished sq/ft/ with a main level primary suite and 3 bedrooms upstairs. Seller just recently finished the LL with a stunning bar and added an egress window, so you could easily add other bedrooms in the lower level. There are also 6 BA (4+2), that includes the full bath in the 2nd garage that is perfect for everyone using the pool. The 2 story Entry opens to the formal dining room and the great room with high ceilings and Andersen Low E windows with remote control window shades, 4 FP, 9 ft ceilings, brazillian cherry hardwood t/o a large portion of the main level, huge window at the Kitchen sink overlooking the pool and fountain, solid surf c-tops, Viking appl, huge island, hearth room w/bay and coffered ceiling, main floor laundry w/cab-sink-ice maker. The MAIN FLOOR PRIM, Lux Primary Bath, 2 W/I closets, 2 Hi-efficiency HVAC, 2 HWH, new AC (Aug 2024)and water softener. The LL was just professionally finished with approx. 2200 sq/ft with an added egress window, a huge bar, game room, rec room, family room, tons of storage and a half bath.  Upstairs has 3 BD, one en-suite and 2 w/ J & J bath along with W/I closets. The attached gar is O/S (29’2Wx 22’5D). The detached gar is spectacular (28’5Dx29W) w/tall doors (18x8/7x8), car lift, compressor w/2 tanks, 50 AMP serv for RV needs, pull down steps and full bath. The 33,500 gal, heated pool with brand new heater (see updates) comes w/hard cover. WOW! Additional Rooms: Sun Room. Other improvements seller has done recently include: New furnace
Fenced in separate area in backyard for pets
New pool heater
New water heater in detached garage
Lots of landscaping and tree tear outs/clean up
Surround sound by pool
Surround sound in finished basement
New ceiling fan in pool house
Privacy trees planted right side of pool
New garage door openers on detached garage all 3 doors
Electric window black out shades in primary bedroom
Electric shade laundry room
Updated kitchen faucet
New hood fan in pool house above grill
New screens in pool house
New outdoor GFI outlets around pool
Fountain re painted and pressure washed
Stained wood post on pool house
Finished the entire LL professionally
#26042566

Wentzville

51 Addyston Place Court

4 Beds

4 Baths

5,915 Sq.Ft.

$1,399,900

MLS#: 26042566
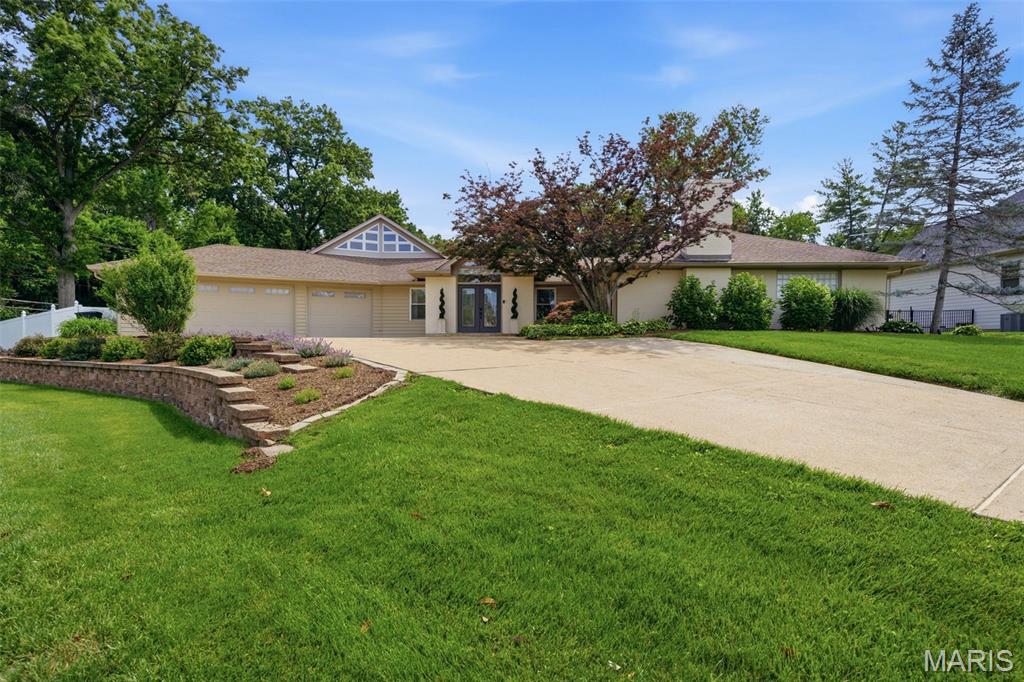
Tucked away at the end of a quiet cul-de-sac on more than a half-acre, this extraordinary ranch offers an exceptional combination of privacy, luxury, and thoughtfully designed living in the award-winning Ladue School District. Backing to the natural beauty of Stacy Park, the picturesque setting creates a peaceful retreat while remaining close to everything. Offering more than 4,100 square feet of living space, this floor plan balances elegant entertaining with comfortable everyday living. Beautifully updated throughout, the interior includes spacious formal living and dining rooms, an inviting family room, and a stunning kitchen appointed with custom cabinetry, premium countertops, and high-end appliances. The great room overlooks the backyard, providing the perfect place to relax while enjoying sweeping views of the surrounding landscape. The private primary suite serves as a true retreat with its own fireplace, generous walk-in closet, and beautifully renovated bath featuring dual vanities and an oversized walk-in shower. Two additional bedrooms share a well-appointed hall bath, while a separate guest suite with a private full bath offers flexibility for visitors, multigenerational living, or a secluded home office. The finished lower level expands the home's versatility with abundant space for recreation, fitness, hobbies, or work-from-home needs, along with a temperature-controlled wine cellar, extensive storage, and a Fort Knox safe. A second-level loft overlooking the family room provides even more flexible living space ideal for an office, reading nook, or exercise area. Designed for year-round enjoyment, the backyard is an entertainer's dream. The resort-style pool is complemented by a covered outdoor living pavilion complete with a dry bar and television, while the built-in fire pit, hot tub, whole-home and outdoor sound system, and mature wooded backdrop create an unforgettable outdoor experience. Additional highlights include an oversized finished 3-car garage featuring epoxy floors, custom built-in storage, and dedicated heating and cooling. Rarely does a property offer this level of privacy, quality, and resort-inspired amenities in such a coveted location.
#26043223

St Louis

17 Stacy Drive

4 Beds

3 Baths

4,412 Sq.Ft.

$1,399,900

MLS#: 26043223
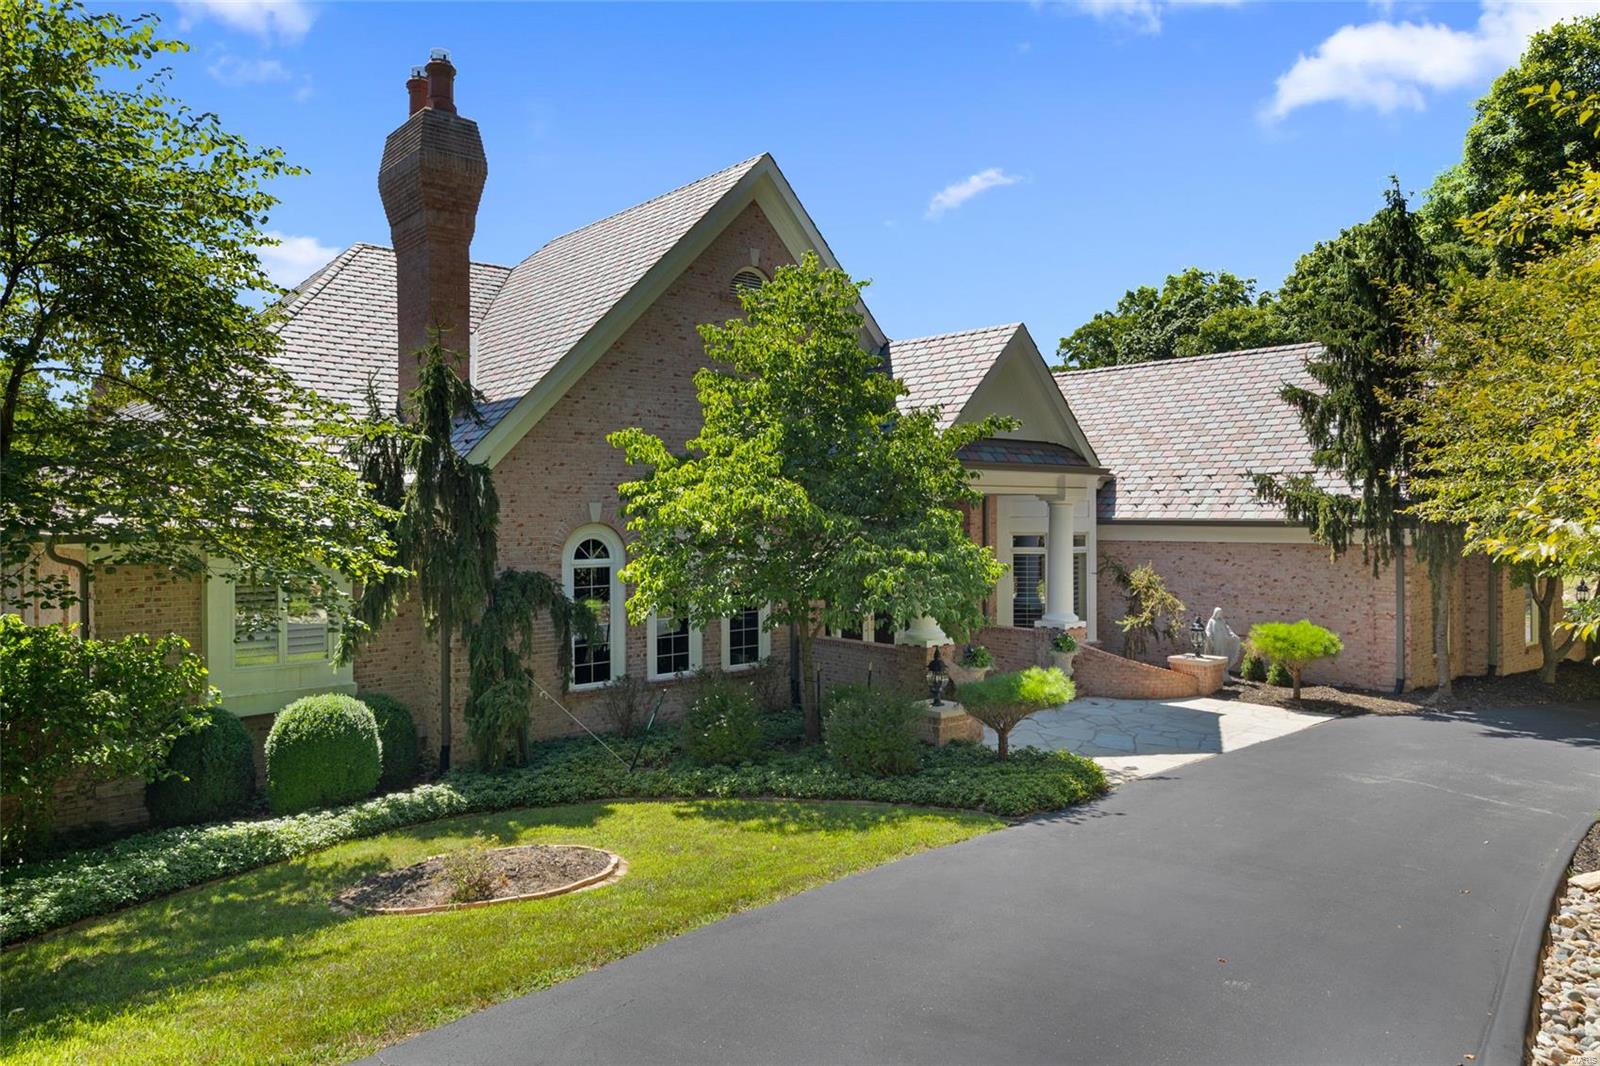
Elegance and Nature tucked away in a Private Gated community with amenities galore is what you get with this Spectacular Atrium Ranch perched high in the Bluffs of St. Albans. This stately and unique home is designed perfectly for all of your needs and desires. The outdoor salt water pool is surrounded with multi level decking and wooded background and offers a beautiful setting for relaxing or entertaining. As you walk into this Amazing home you are greeted by beautiful marble floors and 14 ft. ceilings. Custom Millwork and detail is etched in every room of this home. Consider all of the many custom features including 7 Fireplaces, 2 Master suites with sitting rooms -  one on the main level and one on the lower level. Sunning Den/Library with rich wood tones, 4 Car Garage, Billiards Room, Full Finished lower level with Custom Bar and Walk Out. T Shaped Atrium ranch Staircase to the lower level.  This Home was Built by DeShetler Homes Inc. By Appointment only!
#20054665

St Albans

537 Hawk Point Dr

4 Beds

4 Baths

6,382 Sq.Ft.

$1,399,900

MLS#: 20054665
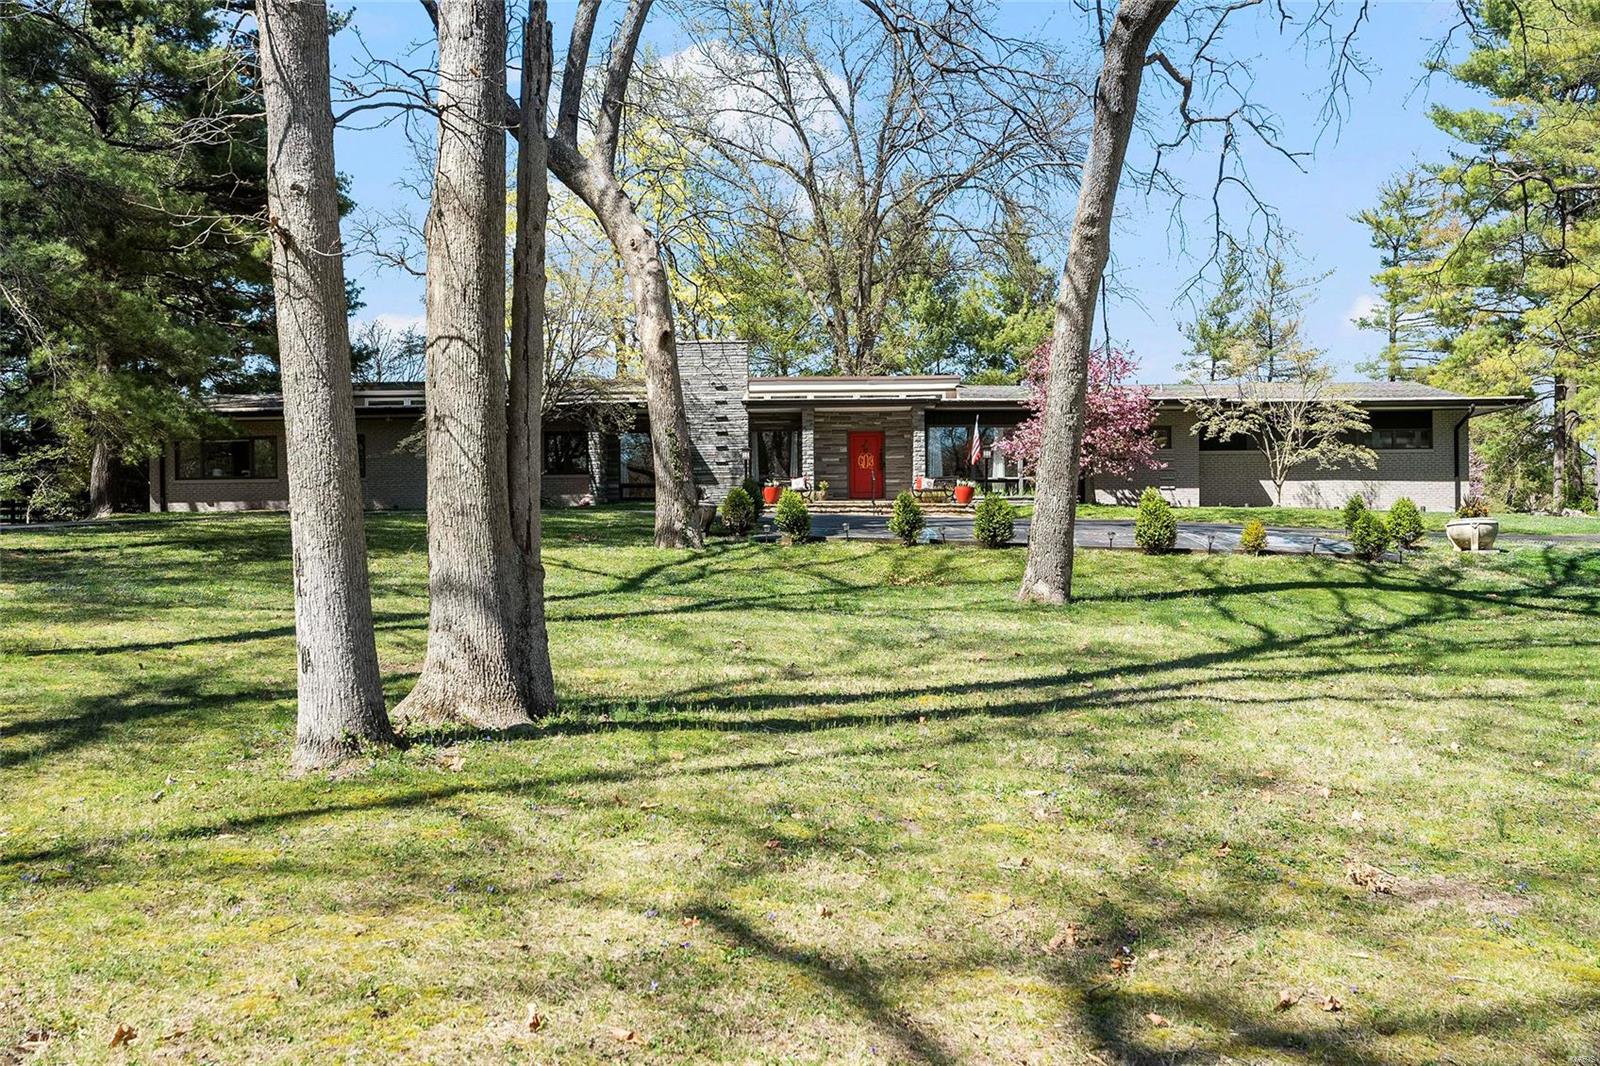
No need to go any further than Creve Coeur! This magnificent & thoroughly authentic mid-century modern home is on a private 2 acre parcel w/ patios, sumptuous pool & recently built matching playhouse. Custom artistic details on the exterior blend w/ a sophisticated layout & the use the finest building materials giving it the vibe of Palm Springs California! The updates & additional features include extensive décor changes, newer kitchen, baths, full master suite w/ sitting room, lower-level finish & spectacular pool, landscaping & outdoor living areas plus so much more! The footprint is large but comfortable & chic, inviting the perfect elements for family living & entertaining. Vaulted beamed ceilings, clerestory windows, expansive light, open flow, & an interior that welcomes the outdoors. Featured in a 2015 St. Louis Post Dispatch article highlighting the on-trend aspects of owning a midcentury masterpiece, this home has continued to be enhanced and maintained to perfection! Additional Rooms: Mud Room
#23020732

Creve Coeur

21 Sackston Woods Lane

6 Beds

5 Baths

7,011 Sq.Ft.

$1,399,900

MLS#: 23020732

1 ... 288 289 290 291 292 ... 666
* Listings identified with the FMLS IDX logo come from FMLS and are held by brokerage firms other than the owner of this website. The listing brokerage is identified in any listing details. Information is deemed reliable but is not guaranteed. If you believe any FMLS listing contains material that infringes your copyrighted work please click here to review our DMCA policy and learn how to submit a takedown request. © 2024. First Multiple Listing Service, Inc.

Send a message

Message successfully sent.

Your message

What is 3 + 4 ?

Reason for contacting?

I agree to receive email communication and understand I can unsubscribe at any time.

I agree to be contacted by Rock Island Realty via call, email, and text for real estate services. To opt out, you can reply 'stop' at any time or reply 'help' for assistance. You can also click the unsubscribe link in the emails. Message and data rates may apply. Message frequency may vary. Privacy Policy

Sign Out

Virtual Assistant

Would you like to take the next step with this property? We can help you schedule a showing or virtual tour, or send you more details.

Yes, I would like more information.

Thank You for Your Reply, One of Our Agents will contact you as soon as possible

No, maybe later.

Thank you, you can always contact me via email, phone number or through the contact form.

Realhub AI

Lucy - Your AI-Powered Realtor

Update Your Temporary Password

Personalize your search

Enter your email and we'll notify you immediately when new listings match what you're looking for.

or enter email address

Already have an account ? Login here

Continue your home search

Area

I agree to receive communications and understand I can unsubscribe at any time.

I agree to be contacted by Rock Island Realty via call, email, and text for real estate services. To opt out, you can reply 'stop' at any time or reply 'help' for assistance. You can also click the unsubscribe link in the emails. Message and data rates may apply. Message frequency may vary. Privacy Policy

Already have an account ? Login here

We use cookies

We use cookies primarily for analytics to enhance your experience. By accepting, you agree to our use of these cookies. You can manage your preferences or learn more about our cookies policy.





