Properties

Browse or get in touch to schedule a walkthrough.

  • Nearby me
Price range

Popular Features

Community Features

Association

Property Features

Waterfront

View

Exterior Features

Interior Features

Style

10000 properties match your criteria

Updated 1 minute ago

E-Alert name

Outstanding income-producing multi-family investment opportunity in Vienna, Missouri! Situated on approximately 2.29 acres, this property features two 4-plexes and one duplex for a total of 10 units, currently 100% occupied, with rent potential of approximately $10,000 per month. Infrastructure is already in place to begin an additional duplex, with room for further expansion if desired.

Built with attractive brick exteriors and modern interior finishes, every unit offers 2 bedrooms, 2 full bathrooms, an open floor plan, and an in-unit washer and dryer—features that help make these rentals highly desirable to today's tenants.

The property is conveniently located near several major Mid-Missouri employers, including Quaker Windows & Doors, Diamond Pet Foods, and the Hippos cultivation/production facility, providing access to a strong employment base and continued housing demand.

With full occupancy, strong income potential, quality construction, and built-in opportunities for additional development, this property offers an investor the rare combination of immediate income and long-term growth potential.
#26052823

Vienna

140 Highway V

None Beds

None Baths

11,327 Sq.Ft.

$1,399,900

MLS#: 26052823
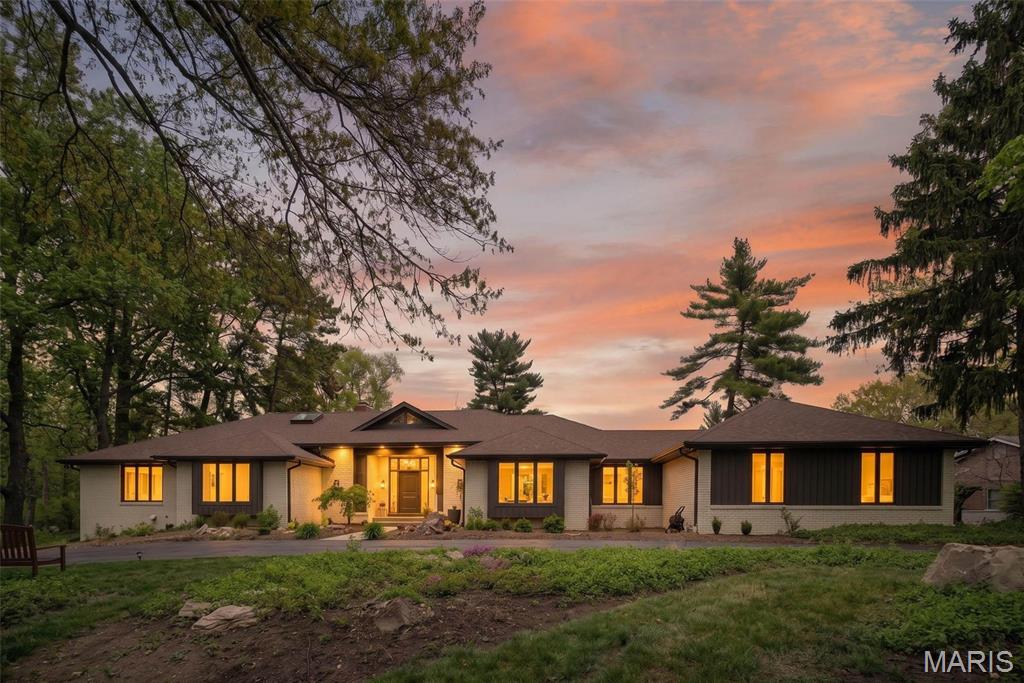
Nestled privately in the prestigious Ladue Farm Estates, this exceptional mid-century modern residence offers nearly one acre of serene, tree-lined privacy, backing directly to the tranquil beauty of Hunters Farm. A rare and captivating blend of timeless architectural character, thoughtful modern updates, and true resort-style living awaits.
Built in 1981 and meticulously refreshed with care, the home exemplifies classic mid-century design through its clean lines, soaring open spaces, and effortless indoor-outdoor connection. The heart of the home is the stunning, brand-new kitchen—a sophisticated culinary masterpiece featuring sleek stone countertops, a stylish statement backsplash, custom cabinetry, and not one, but three generous islands perfect for both everyday living and grand entertaining. High-end appliances complete the space, including a Dacor double oven, Sub-Zero built-in refrigerator, and Wolf cooktop.
The main living area impresses with dramatic vaulted and beamed ceilings, walls of expansive windows that flood the space with natural light, and a showstopping fireplace that serves as the warm, stylish anchor of the room. The thoughtfully designed open floor plan creates an airy, inviting atmosphere while allowing seamless flow throughout the home.
This residence offers four spacious bedrooms, with the primary suite serving as a luxurious private retreat complete with elegant finishes and thoughtful details. Several bathrooms have been beautifully updated, artfully blending modern comfort with timeless sophistication. In total, the home features seven bathrooms, providing exceptional functionality and space for family, guests, and everyday convenience.
Step outside to discover your own private oasis. The expansive, nearly one-acre lot delivers unmatched privacy and picturesque wooded views. At the center is a sparkling in-ground pool that creates a true resort-like experience right at home. A separate pool/guest house adds remarkable versatility—ideal as guest quarters, a private home office, a creative studio, or a personal sanctuary. Generous patios and multiple outdoor dining areas make year-round entertaining effortless and unforgettable, whether enjoying a quiet morning coffee or hosting lively gatherings under the stars.
This is a rare opportunity to own a beautifully updated mid-century modern masterpiece on a premier lot in one of St. Louis County’s most sought-after neighborhoods. Here, architectural style, abundant space, and an idyllic setting come together in perfect harmony—creating a home that truly lives as beautifully as it looks.
~ Near Westminster Christian Academy, Parkway Central, Maryville University, STL Priory School, Missouri Baptist, Visitation Academy, Principia School  ~  Near St Luke’s Hosp., Mercy Hospital, Missouri Baptist.
#26021320

St Louis

13503 Ladue Farm Road

4 Beds

3 Baths

3,388 Sq.Ft.

$1,399,900

MLS#: 26021320
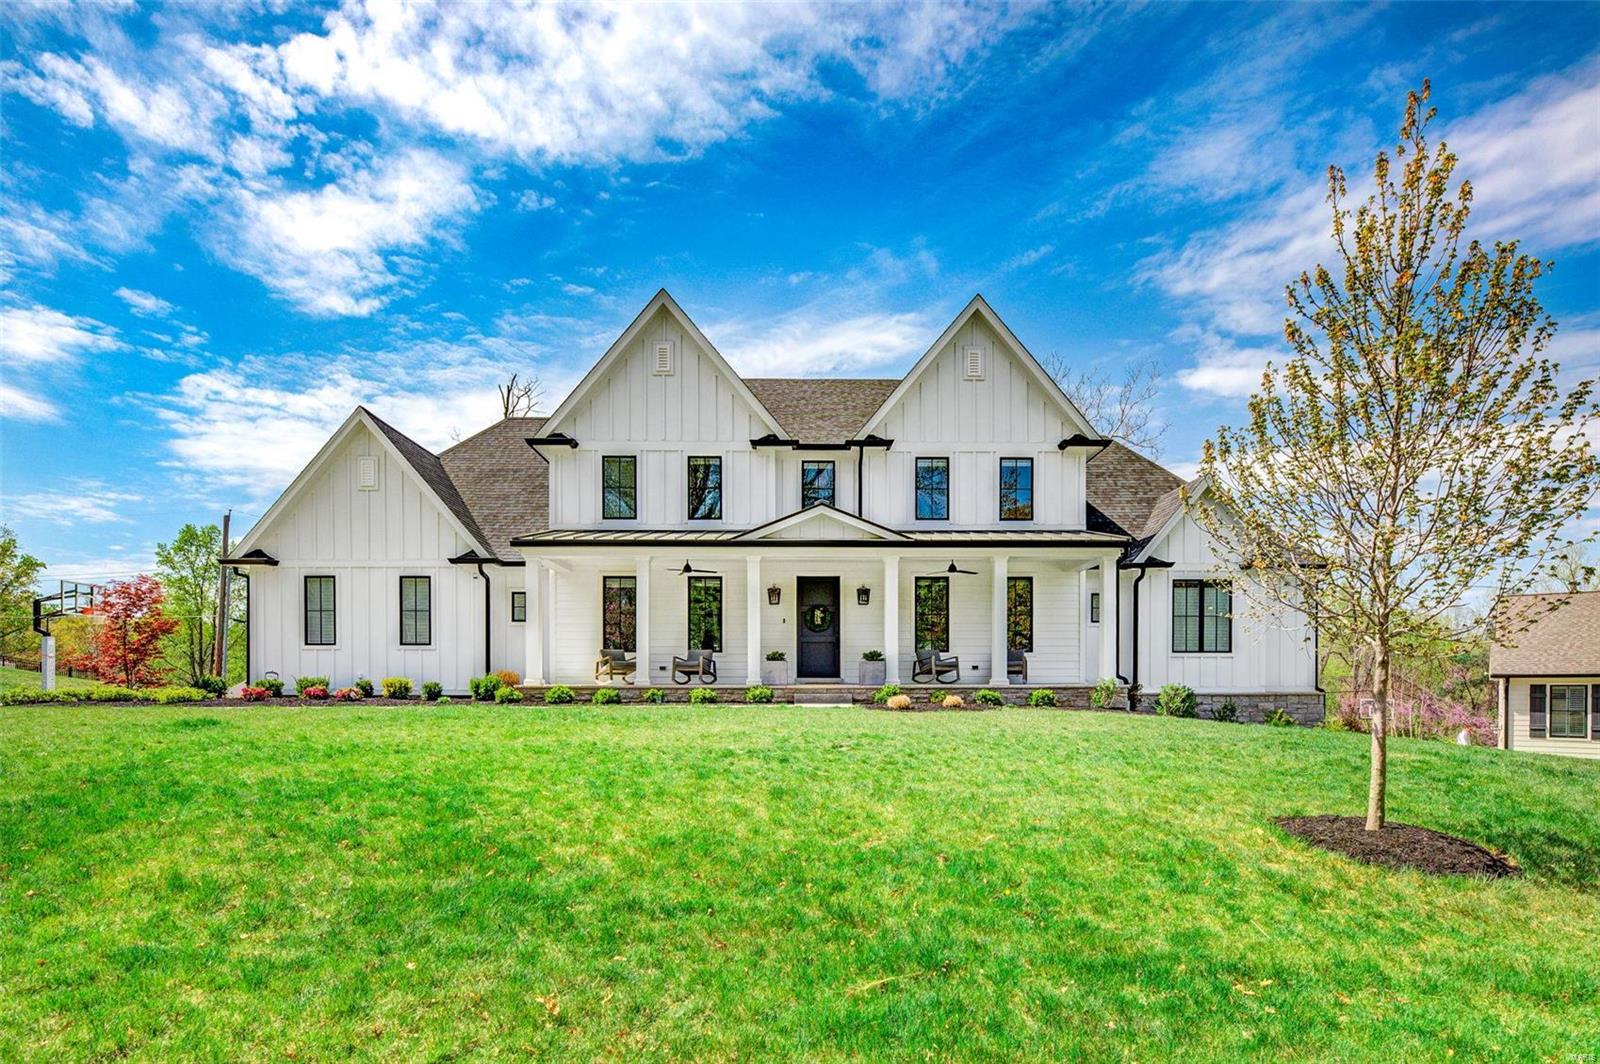
This beautiful 3 yr. old custom built home is situated on nearly a ½ acre lot in the popular Hickory Hill neighborhood. This modern farmhouse style home offers 5 bedrooms, 4 full baths, 2 half baths, 2 laundry areas, and finished walk out lower level. The open floor plan is designed for today’s living and easy entertaining. The stunning kitchen has custom white cabinetry, Quartz counters, stainless appliances, center island & large walk-in pantry. The Kitchen opens to the Dining area & the Family Room featuring 10 ft beamed ceiling & charming window seats flank the fireplace.  Main Floor Master Suite with Sitting Room & luxury bath. Well planned service area features 7 cubbies, drop station, ½ bath, Office/Laundry Room & easy access to oversized 3 car garage. Upstairs is a loft area, 3 spacious bedrooms, 2 additional baths & 2nd laundry room. Finished walk out lower level with bedroom, bath & recreation area. Enjoy summer evenings on the lovely screen porch. Thank you for visiting!
#21025739

St Louis

1737 Folkstone Drive

5 Beds

4 Baths

5,765 Sq.Ft.

$1,399,900

MLS#: 21025739
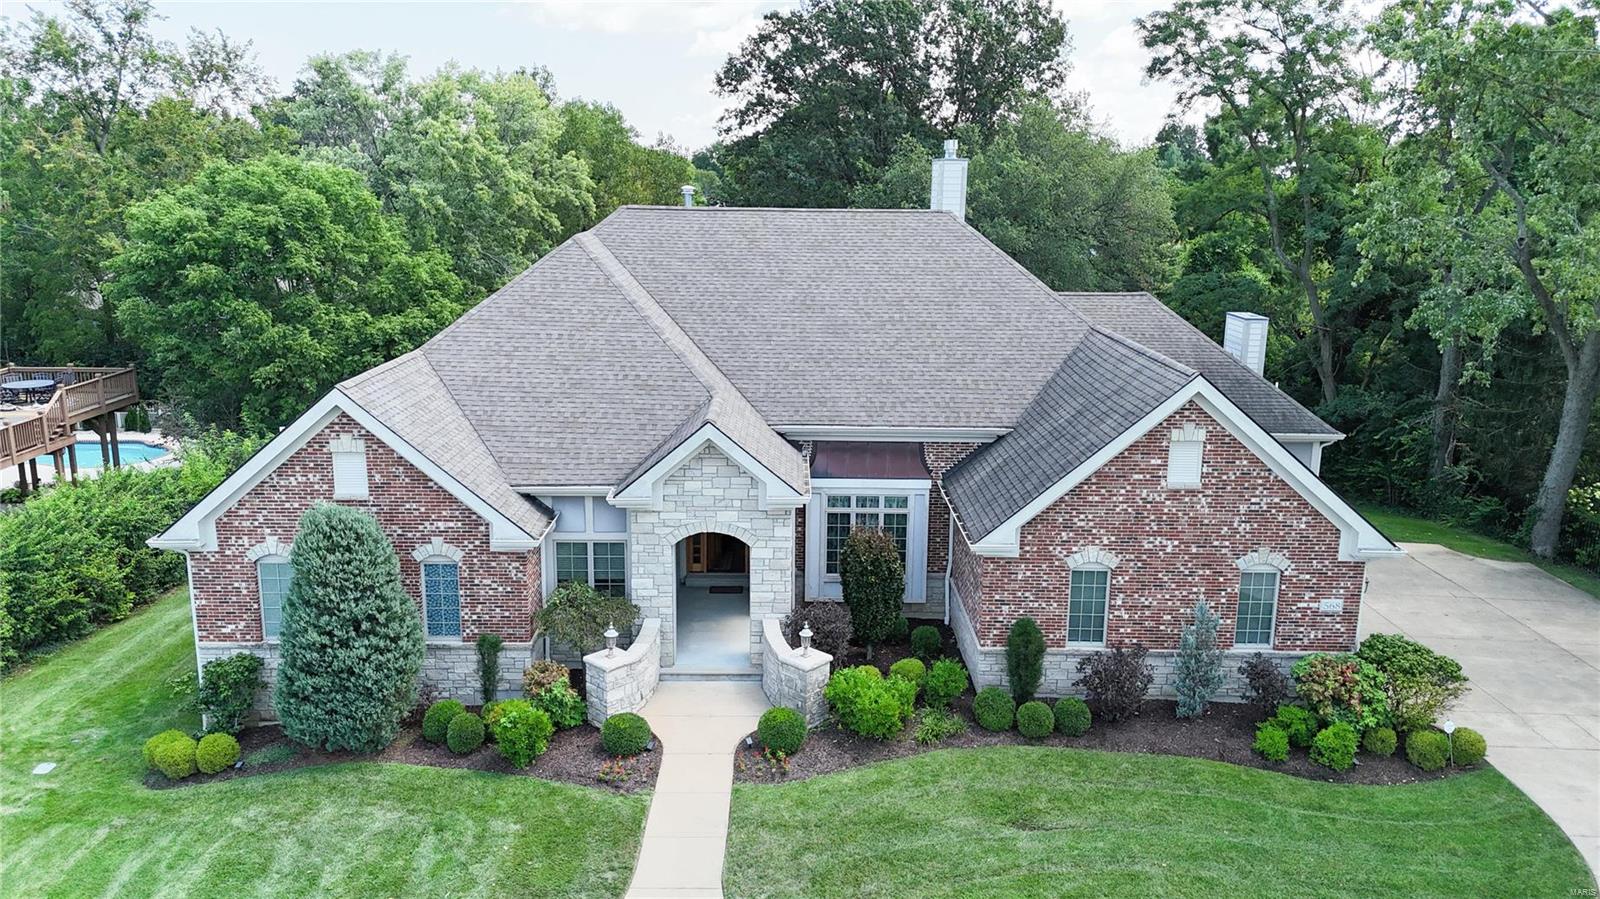
Beautiful 12-yr-old 5 BR, 4.5 BA custom-built, single-owner home in the highly rated Ladue School District. The atrium ranch layout boasts vaulted ceilings, large atrium windows, and a grand staircase connecting the upper and lower levels. The professionally decorated main floor features an open kitchen with granite counters, high-end appliances, wood floors, a hearth room with surround sound, and 1 of 3 gas fireplaces. Two ensuite BRs and a large office complete the first floor. The walkout LL includes 2 large BRs, a full bath, bar, kitchenette, and 2 large storage areas with set-up for a wine cellar. Enjoy outdoor entertaining on the real-wood deck overlooking a large, flat, fenced yard. Additional features - generous 3 car garage w/ EV charging station, circular drive, custom window treatments, and abundant natural light throughout. This home perfectly combines sophistication, comfort, and functionality yet, its only minutes to Ladue, Clayton and West County. Additional Rooms: Mud Room, Wine Cellar
#24051623

Creve Coeur

568 Graeser Road

5 Beds

4 Baths

4,700 Sq.Ft.

$1,399,900

MLS#: 24051623
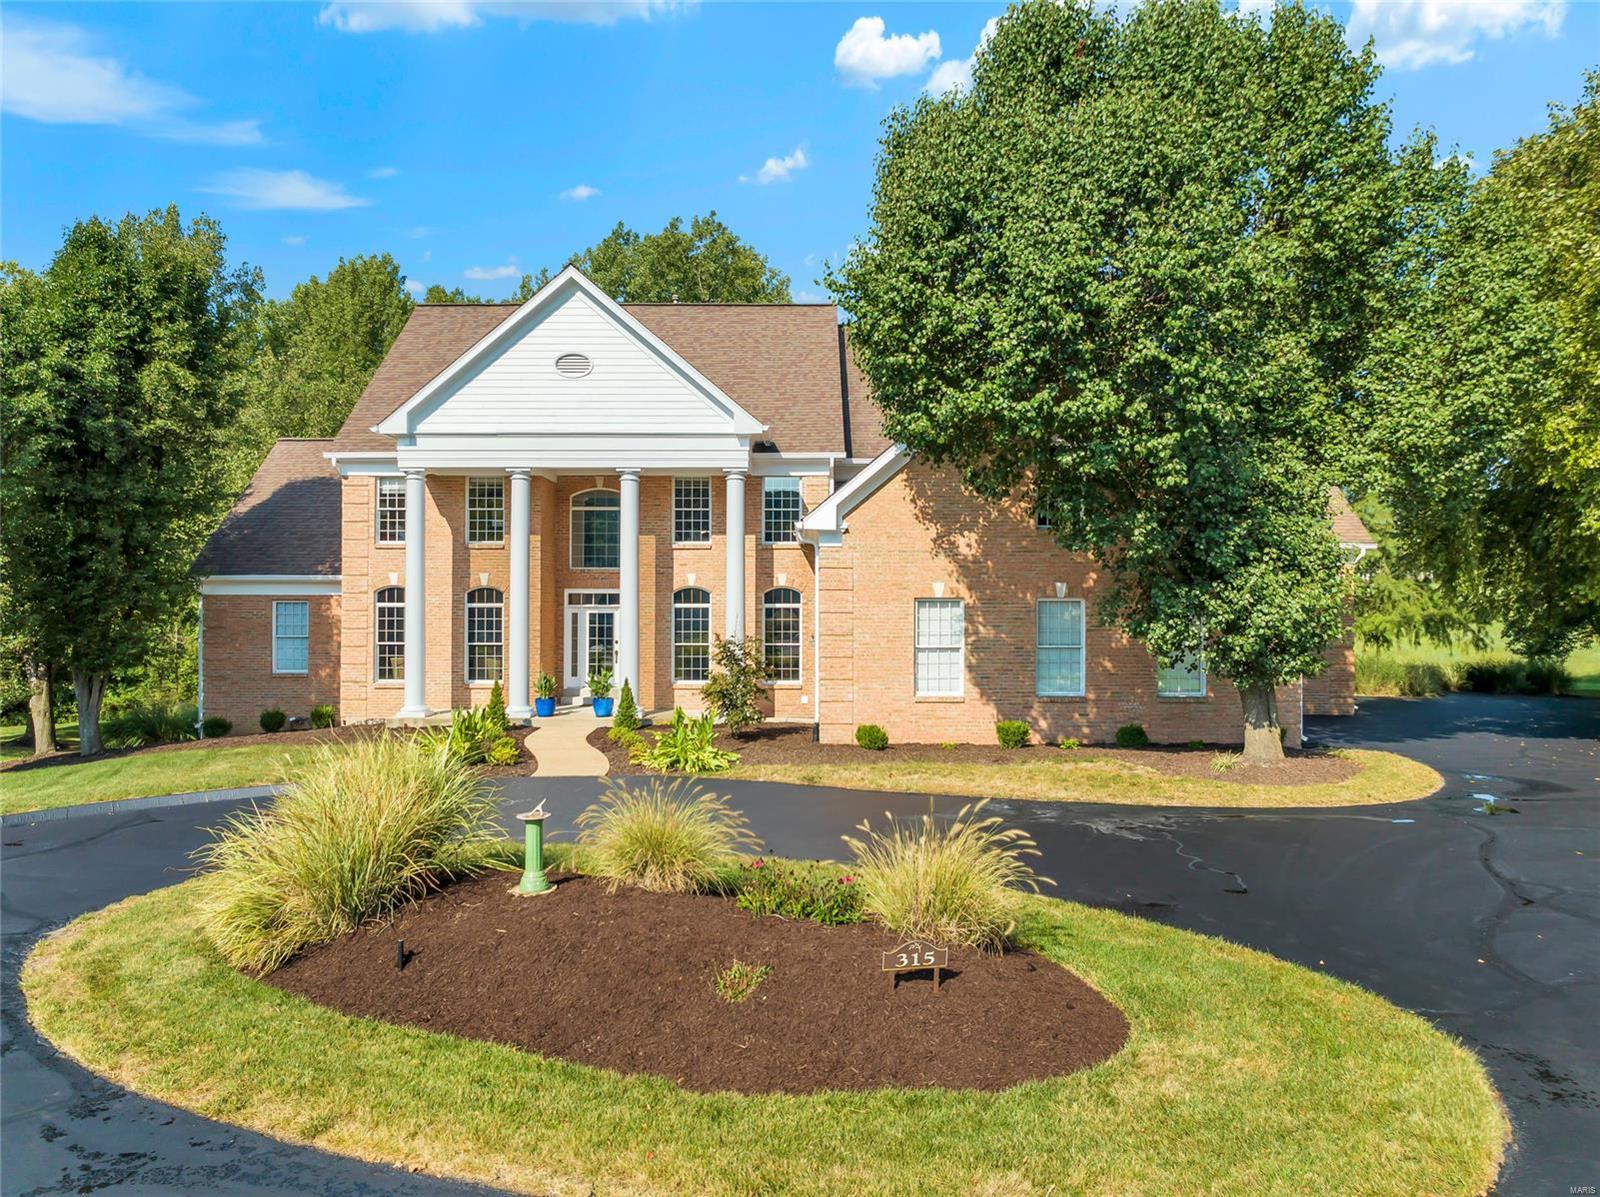
Remarkable DeShetler built 6 bed, 6 full/2 half bath estate greets you with pristine curb appeal, beautifully tucked on a .89 acre culdesac lot. Circle drive welcomes you in - foyer with soaring ceilings, flanked by formal dining and study. Rich hardwoods lead you into the light filled 2 story great room with fireplace and window wall with stunning views. Pass through the chef’s kitchen featuring custom cabinets, granite counters, center island, SS appls. and flows to adjoining breakfast room and spacious hearth room with custom built-ins. Inviting main floor primary suite: fireplace, upgraded luxury ensuite bath, WI closets. Upstairs find 3 generous guest beds, each with private baths, as well as a second suite: bed, bath and bonus room with separate entry. Walk out lower level is an entertainer’s dream: full bar, family room, rec area, and media room. 4 car oversized garage. Fabulous, level yard with stunning sight lines of Tavern Creek hole #7, this home defines upscale living.
#24074631

St Albans

315 Tavern Creek Court

6 Beds

6 Baths

7,939 Sq.Ft.

$1,399,900

MLS#: 24074631
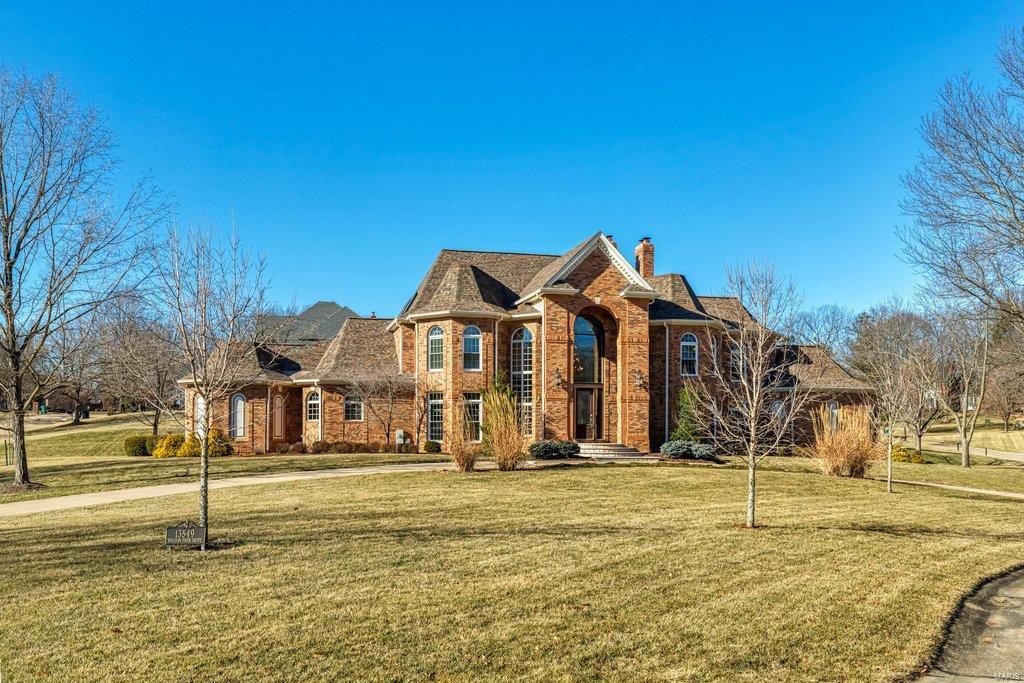
This impressive home in the heart of Town and Country is within steps of Queeny Park and has over $300,000 of recent, extensive updates buyers will love. Newer roof, skylights, siding, windows, 3 HVAC systems, water heaters, back porch addition, Sub-Zero Fridge to name a few. The soaring 2 story, light filled foyer, flanked by dining and living rooms, invites you into this stunning home. The 2-story great room has a fireplace, wet bar, media built-ins and a wall of windows. Updated center island kitchen has a Viking cooktop, dual Viking ovens, Sub-Zero fridge, walk in pantry with a breakfast room that walks out to the newer covered patio which is gorgeous! Den/office is conveniently right off the kitchen. First floor master suite features second fireplace, updated luxurious bath, adjoining office and access to patio. Five large bedrooms upstairs all with walk in closets. One bath is ensuite, plus hall and jack/jill baths. Fabulous Home!
#22000255

Town and Country

13549 Weston Park Drive

6 Beds

4 Baths

6,052 Sq.Ft.

$1,399,900

MLS#: 22000255

Seize this unique opportunity to own a versatile commercial property off Highway 67, just north of the Leadington exit, directly across from Mineral Area College. This high-traffic location offers exceptional visibility and accessibility, perfect for your next business venture! The main structure, a spacious 150 x 100-foot building, provides 15,000 square feet of flexible space currently housing Connection Church. With endless possibilities, this property could continue as a church or be transformed into a restaurant, banquet center, office building, or your dream project. The building features two main restroom facilities, an additional restroom with a shower, a large kitchen area, and multiple office or classroom spaces that can be reconfigured to suit your needs. With its strategic city location, high-traffic exposure, this property is a rare find. Incredible investment opportunity! Possible creative financing opportunity for a qualified buyer!
#26060408

Park Hills

3370 Highway O, Lot 1

None Beds

None Baths

15,000 Sq.Ft.

$1,399,900

MLS#: 26060408
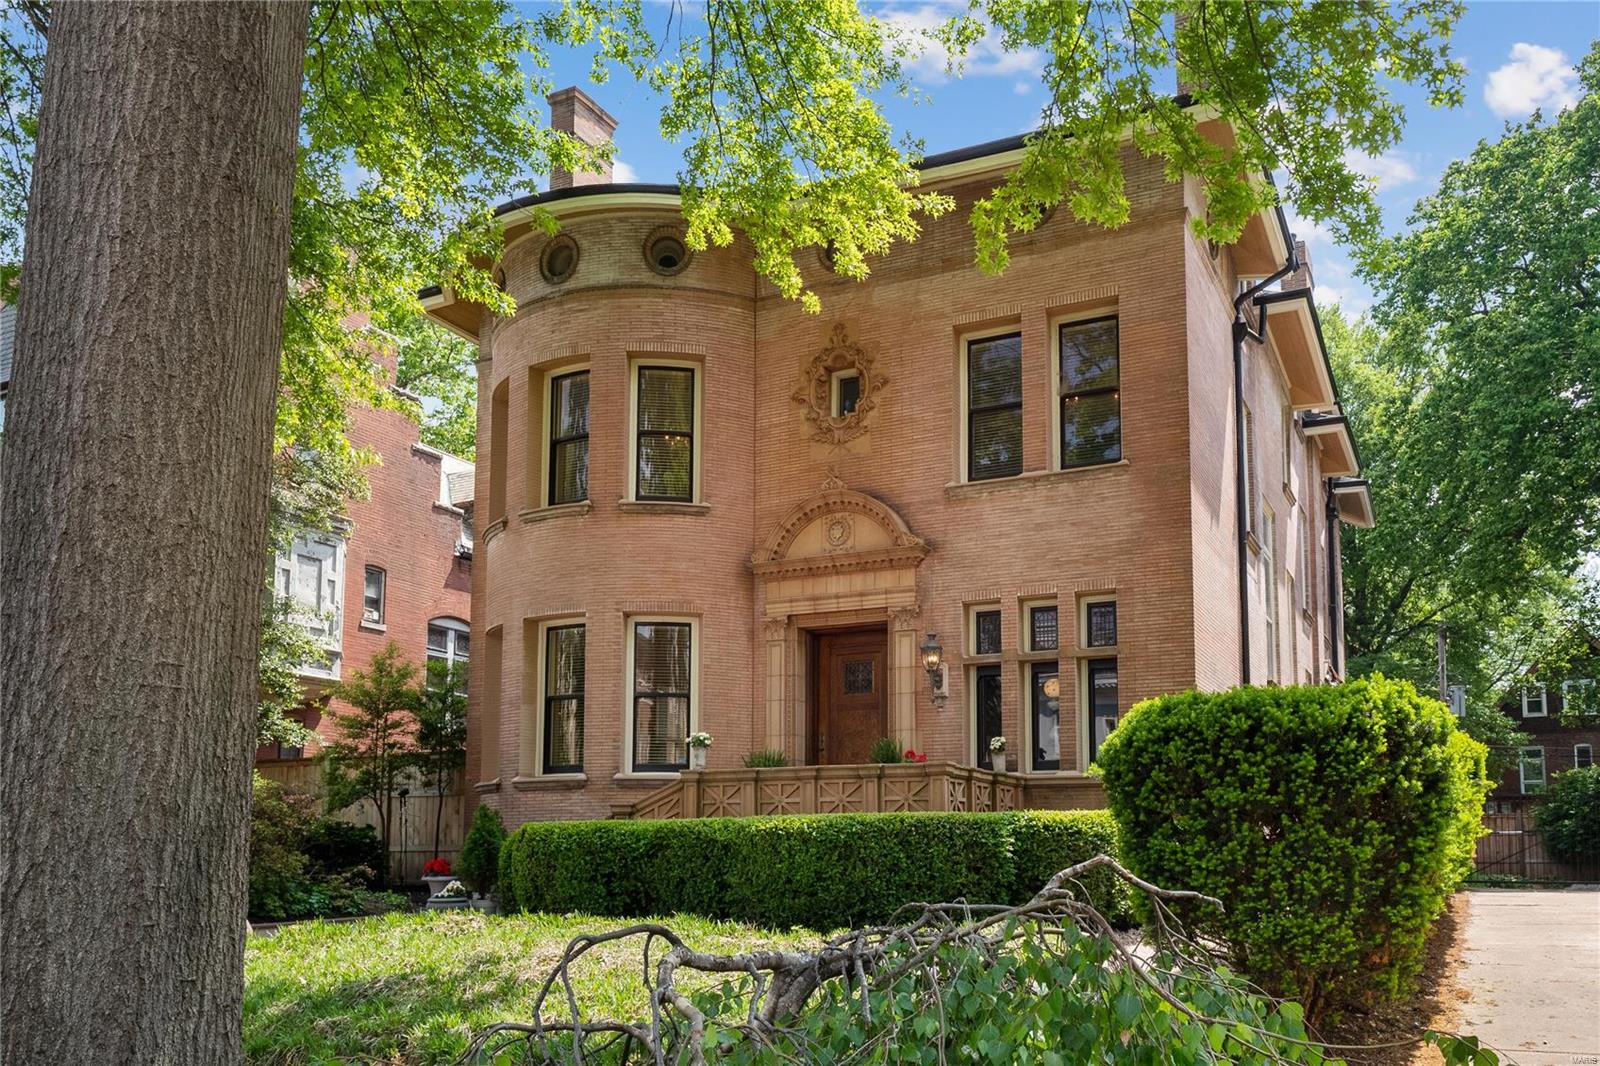
Exceptional 6 bedroom plus Italianate on an exclusive street that is both impressive yet warm, inviting, and suited for modern living. Lovingly renovated showcasing incredible architectural detail throughout. Soaring 11' cove ceilings, historic millwork, vintage and designer lighting, six fireplaces, gleaming hardwood. A series of living spaces leads to a stunning dining room. The recently renovated kitchen, is beyond words with a massive Viking range, marble counters, custom cabinets, coffered ceiling, wet bar. The 2nd floor features a primary  suite including a renovated bath with a massive shower, heated floors, dual vanity. The third level is a perfect family or guest retreat. A recently built deck is the centerpiece of a true urban oasis. Tons of storage, 2 car garage are functional delights. Incredible location. Steps to the heart of the vibrant Central West End and close proximity to BJC, Washington University, SLU, Cortex, Clayton and downtown. This is city living at its best.
#22030874

St Louis

4416 Westminster Place

6 Beds

3 Baths

6,678 Sq.Ft.

$1,399,900

MLS#: 22030874

Coming soon
Welcome to this updated, sprawling brick ranch situated on over an acre in the Ladue School District, offering generous living spaces, beautiful finishes, and an incredible setting for both everyday living and entertaining. Step inside to find beautiful hardwood floors, crown molding, detailed millwork, abundant natural light, and spacious room sizes throughout much of the main level. The inviting living room features a decorative fireplace, built-in cabinetry and shelving, recessed lighting, French doors leading to the patio, and plenty of space for multiple seating areas. The beautifully updated kitchen is a standout, featuring crisp white cabinetry, quartz-style countertops, stainless steel appliances, a marble-look tile backsplash, under-cabinet lighting, and an oversized contrasting wood center island offering abundant prep space, storage, and seating. A dramatic vaulted and beamed ceiling adds architectural interest, while a series of brass pendant lights brings warmth to the bright, open space. The adjoining dining area provides a natural extension of the kitchen and creates an inviting setup for gatherings and entertaining. Just off the kitchen, a conveniently located main-floor laundry room and half bath add everyday functionality to the thoughtfully designed layout. A handsome wood-paneled office offers rich character with floor-to-ceiling built-in bookshelves and cabinetry, hardwood floors, a fireplace with stone surround, and wet bar. Down the hall, there are 3 generously sized bedrooms with ensuites. The spacious primary ensuite provides a comfortable private retreat with hardwood floors, a walk-in closet, and French doors opening directly to the patio, creating an effortless connection to the home's outdoor living spaces. The updated primary bath features a large vanity, extensive tilework, a walk-in shower with frameless glass enclosure, multiple shower heads, and marble-look flooring. The partially finished lower level provides even more flexibility with multiple recreation areas, a bonus room, half bath, and generous storage space. Outside, the home truly takes advantage of its over one-acre setting with an expansive patio overlooking the large, level backyard and mature tree-lined grounds. Multiple outdoor seating and dining areas, established landscaping, and a covered pavilion create plenty of space to entertain, dine outdoors, or simply enjoy the peaceful surroundings. A 3-car garage and spacious circular driveway provide ample parking for residents and guests alike, offering both convenience and an impressive approach to the home. The roof, approximately two years old, adds another noteworthy update to the property. This home provides a rare opportunity in the Ladue School District to enjoy the privacy and space of the expansive setting while still being conveniently located near shopping, dining, parks, and everything the surrounding area has to offer.
#26055068

St Louis

11 Rolling Rock Lane

4 Beds

4 Baths

5,797 Sq.Ft.

$1,399,900

MLS#: 26055068
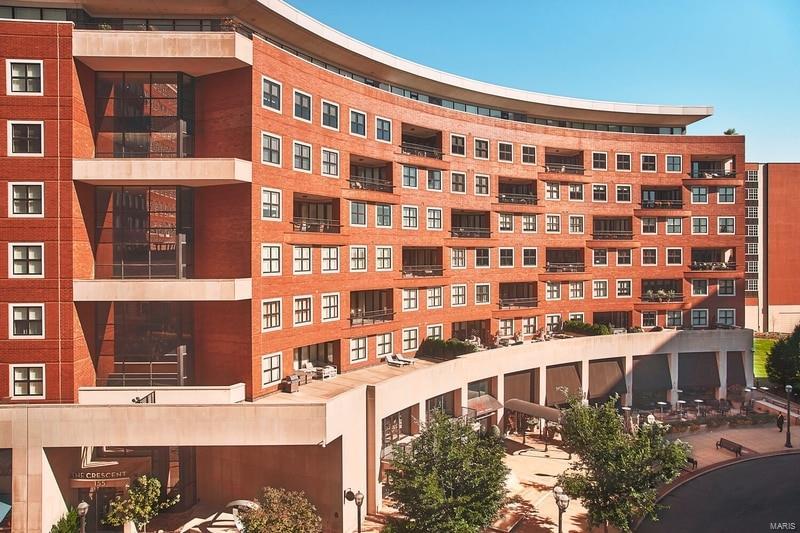
Stunning move in ready condo at The Crescent with 2 beds + 2.5 baths with 2400 sf overlooking the fountains on Carondelet Plaza. This sunlit south-facing unit is located on the architectural curve with large terrace accessible from 3 rooms. Walk into the large open floor plan with neutral finishes featuring hardwood flooring that encompasses the living room, dining room, kitchen & breakfast room. Chef's kitchen with granite countertops, Wolf & Sub-Zero appliances, custom cabinetry, breakfast bar, butler's & storage pantry. The expansive Master suite with stunning views has 2 walk-in closets, walk in shower, double vanity, tub & heated floors. A second en-suite bedroom is perfectly situated on other side of the unit. Additional features- Built-in bookshelves, gas fireplace, 10-FT ceilings, crown moulding, laundry room & private balcony. Building amenities: 24-hr doorman, valet, on-site mgr, concierge, club/media room, fitness center, dog park, secure/heated garage w/2 parking spaces. Location: Interior Unit
#24044253

Clayton

155 Carondelet Plaza 401

2 Beds

2 Baths

2,400 Sq.Ft.

$1,399,900

MLS#: 24044253
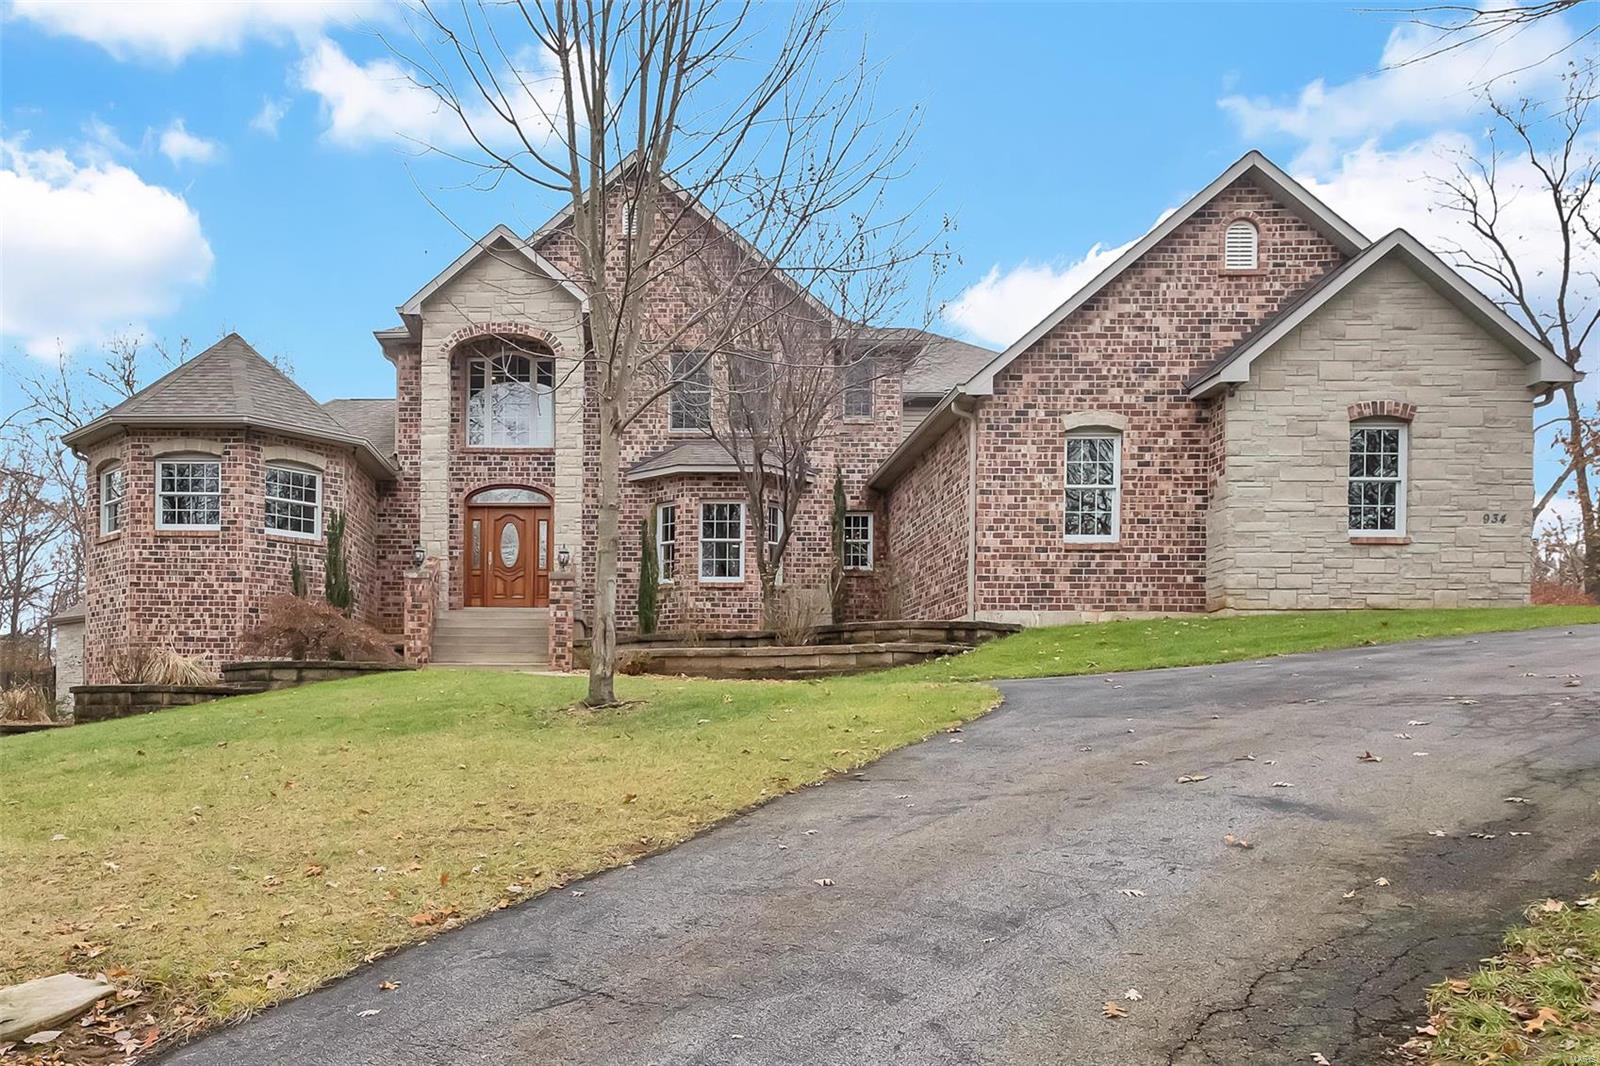
Welcome to the private, gated community of Norrington. Custom built, original owner home w/ almost 7,000 fin. sq/ft & a 4 car garage! Private, tree lined back yard w/ a large gunite in-ground pool & pool house. Stunning curb appeal w/ brick & stone along w/ a circle drive. Upon entry you'll find a 2 story entry w/ a grand staircase, there is also a rear staircase off the kitchen. The great room has a beautiful wall of windows over looking your private back yard perfect for entertaining. Huge kitchen w/ a wrap around granite breakfast bar, upgraded appliances, walk in pantry & opens to the breakfast room w/ a beautiful fireplace. Off the breakfast room, double doors lead to a hearth room w/ main floor office that could easily be converted to a 2nd main floor master. Upstairs a loft, 4 large bedrooms w/ walk in closets & Jack & Jill baths.  The LL was professionally finished and offers 2 walk-outs, a beautiful bar, huge open family/rec room, exercise room and so much more! A MUST SEE..
#19087237

Fenton

934 Norrington Way

5 Beds

3 Baths

6,836 Sq.Ft.

$1,399,900

MLS#: 19087237

Lovely Claverach Park home with 2 story addition providing for enormous kitchen/gathering room and 2nd floor en suite primary suite.  Many original architectural elements.  Home needed some updates and improvements but certainly not a fixer upper or outdated home.  Superior decking and lot.  Prime location within this most prestigious community.
#26034614

Clayton

49 Ridgemoor Drive

4 Beds

3 Baths

3,194 Sq.Ft.

$1,399,900

MLS#: 26034614
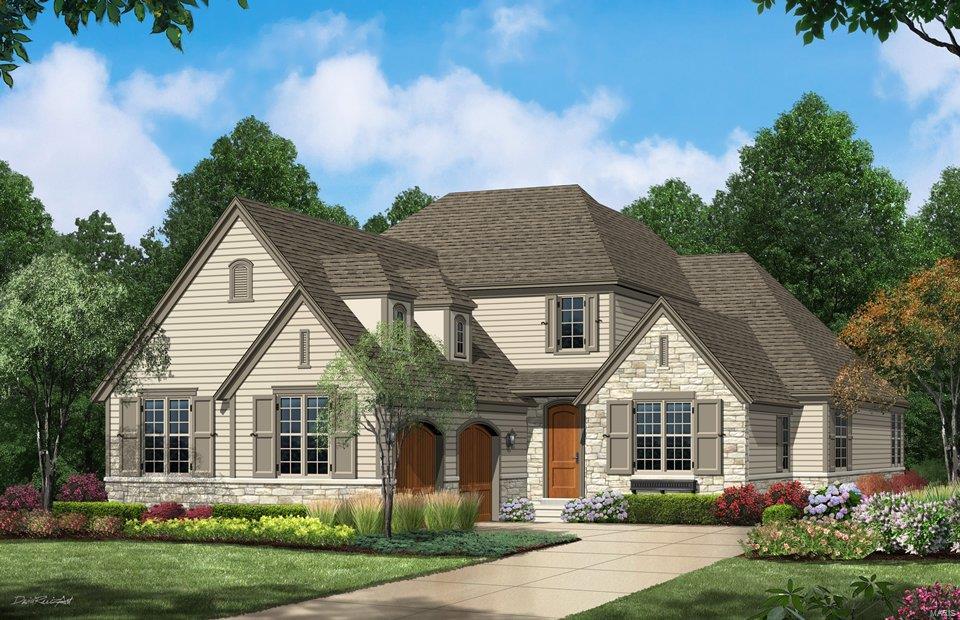
This is a to-be-built home & the price represents the base price and does not include any lot premium or options that are not included. Many options available to customize. The Naples features 9’ main floor ceilings w/2 story Great Room & Foyer. Main floor Master with an open Family Room, Kitchen and Breakfast Room, a separate Office and formal Dining. Upstairs are 2 BR w/Jack and Jill bath and an optional bonus room can be added. A finished basement is an option & another BR and bath can be added. Standard kitchen features are Kitchen-Aid appliances w/Double ovens, a 5 burner gas cooktop, stainless steel vent hood, Granite counters, and maple cabinets w/crown molding. The Master bath includes a sep tub and shower w/ceramic tile floors & surround and granite double bowl vanities. Exteriors feature Stone on all sides. Landscaping, lawn care & sprinkler system are all handled through the Neighborhood Association. Display open 7 days a week!
#17016077

Ladue

705 Woods of Ladue Lane

4 Beds

3 Baths

4,600 Sq.Ft.

$1,399,467

MLS#: 17016077
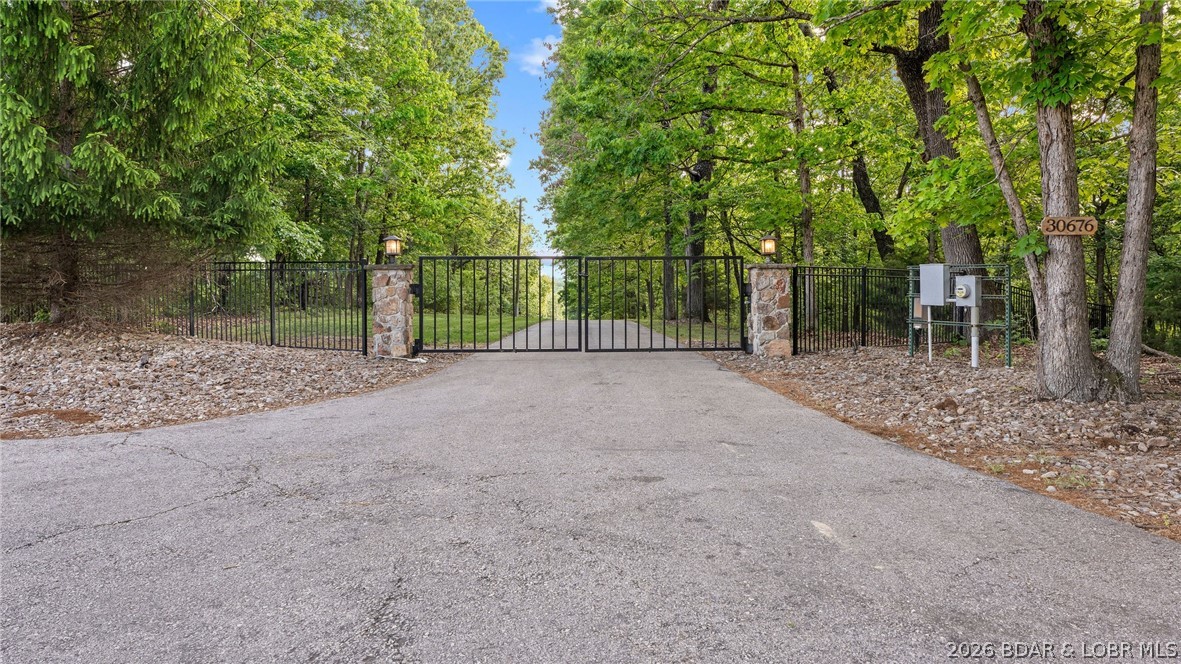
Welcome to 15 acres with over 400 feet of calm waterfront. This gated property offers space & privacy to enjoy every season. A 1,000 foot asphalt drive leads to a 40x60 insulated outbuilding with heated concrete floors, a bathroom, 12x40 carport, & an additional 12x20 storage area. The beautiful country style home offers 3 bedrooms, 2 baths, an open kitchen, heated Travertine floors, & a wet bar, designed for gathering with easy flow into the main living spaces. The kitchen is equipped with a Viking gas cooktop, & double ovens. Oak Tongue & Groove walls and beamed ceilings add warmth and character throughout. The master bedroom is an ensuite featuring a cozy fireplace, custom closet organizers, & a jetted tub in the bathroom. Large patios, an outdoor kitchen extend the living space outside, making it ideal for hosting. On the water, a two well dock includes a wet bar & swim platform & access to calm water ideal for relaxing. The grounds feature irrigated yard space and fire pits, giving you usable outdoor space throughout the year. Whether it is summer on the water or cooler months by the stone fireplace, this property offers flexibility for full time living or a private retreat.
#3586929

Rocky Mount

30676 Jones Drive

3 Beds

2 Baths

2,200 Sq.Ft.

$1,399,000

MLS#: 3586929
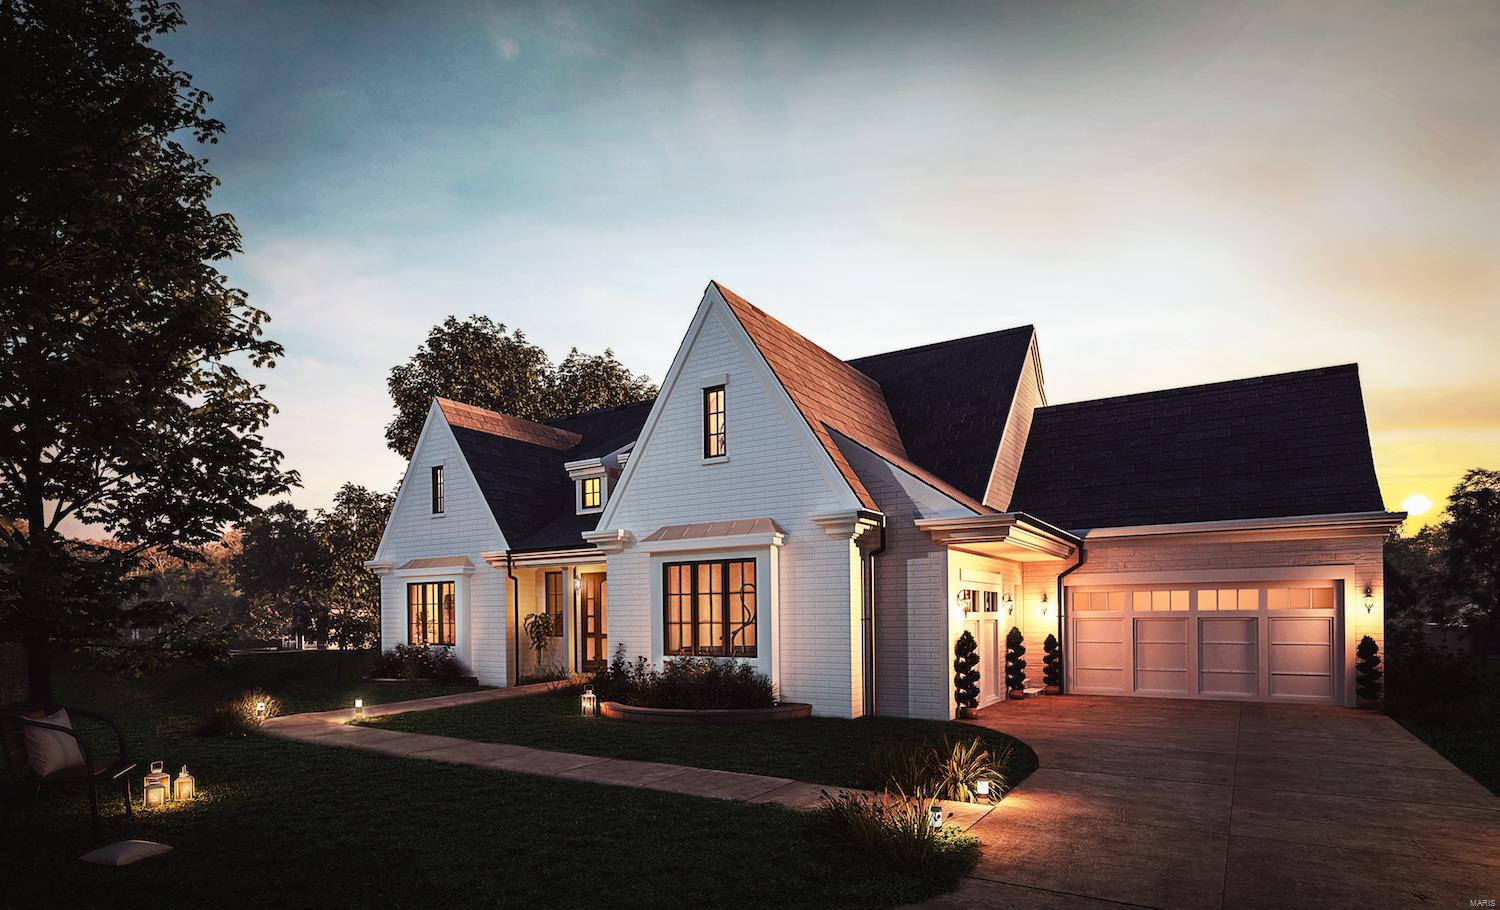
Dunvant Home close, sold for comp purposes Additional Rooms: Mud Room
#18061441

St Louis

11912 Hargrove Drive

5 Beds

4 Baths

4,956 Sq.Ft.

$1,399,000

MLS#: 18061441

1 ... 289 290 291 292 293 ... 666
* Listings identified with the FMLS IDX logo come from FMLS and are held by brokerage firms other than the owner of this website. The listing brokerage is identified in any listing details. Information is deemed reliable but is not guaranteed. If you believe any FMLS listing contains material that infringes your copyrighted work please click here to review our DMCA policy and learn how to submit a takedown request. © 2024. First Multiple Listing Service, Inc.

Send a message

Message successfully sent.

Your message

What is 3 + 4 ?

Reason for contacting?

I agree to receive email communication and understand I can unsubscribe at any time.

I agree to be contacted by Rock Island Realty via call, email, and text for real estate services. To opt out, you can reply 'stop' at any time or reply 'help' for assistance. You can also click the unsubscribe link in the emails. Message and data rates may apply. Message frequency may vary. Privacy Policy

Sign Out

Virtual Assistant

Would you like to take the next step with this property? We can help you schedule a showing or virtual tour, or send you more details.

Yes, I would like more information.

Thank You for Your Reply, One of Our Agents will contact you as soon as possible

No, maybe later.

Thank you, you can always contact me via email, phone number or through the contact form.

Realhub AI

Lucy - Your AI-Powered Realtor

Update Your Temporary Password

Personalize your search

Enter your email and we'll notify you immediately when new listings match what you're looking for.

or enter email address

Already have an account ? Login here

Continue your home search

Area

I agree to receive communications and understand I can unsubscribe at any time.

I agree to be contacted by Rock Island Realty via call, email, and text for real estate services. To opt out, you can reply 'stop' at any time or reply 'help' for assistance. You can also click the unsubscribe link in the emails. Message and data rates may apply. Message frequency may vary. Privacy Policy

Already have an account ? Login here

We use cookies

We use cookies primarily for analytics to enhance your experience. By accepting, you agree to our use of these cookies. You can manage your preferences or learn more about our cookies policy.





