Properties

Browse or get in touch to schedule a walkthrough.

  • Nearby me
Price range

Popular Features

Community Features

Association

Property Features

Waterfront

View

Exterior Features

Interior Features

Style

10000 properties match your criteria

Updated 1 minute ago

E-Alert name
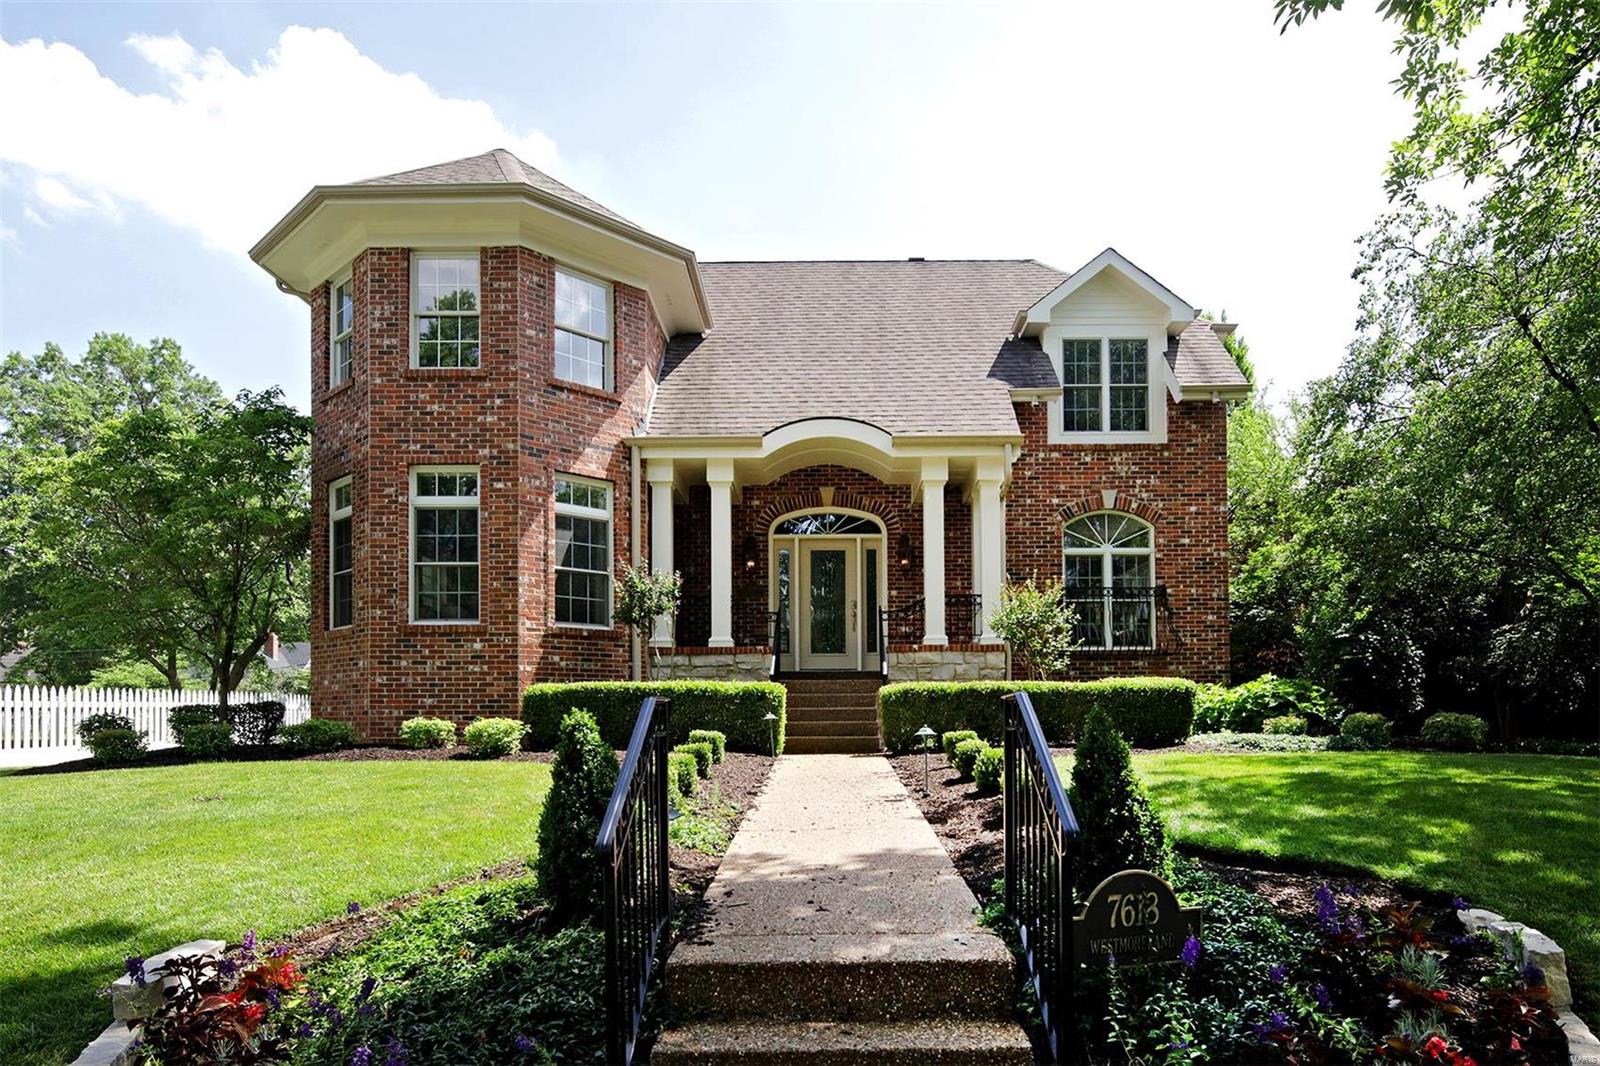
If you have been waiting for the perfect family home in Clayton, this 13 year new home is it. Situated on a beautifully landscaped lot adjacent to Hanley House Park, there is plenty of privacy and the location is second to none.  Inside, is an open floor plan, large kitchen with Dacor double ovens/warming drawer & gas cooktop, 2 sinks, 2 dishwashers, Sub Zero, custom cabinetry and tons of counterspace.  The kitchen is open to the spacious family room and sun filled 4 season room over looking the meticulous landscaped fenced back yard. Also on the first floor is the dining room with a huge bay window, living room and an ELEVATOR.  Upstairs is the master bedroom with a walk out deck, custom walk-in closet, bathroom with 2 vanities, separate whirlpool tub and shower.  There are 3 other bedrooms, a jack-n-jill bath, full hall bath and laundry room.  The lower level is finished with a full bath, exercise room and plenty of storage.  Completing the package is a rear entry two car garage. Additional Rooms: Sun Room
#18047316

Clayton

7618 Westmoreland Avenue

4 Beds

4 Baths

5,481 Sq.Ft.

$1,399,000

MLS#: 18047316
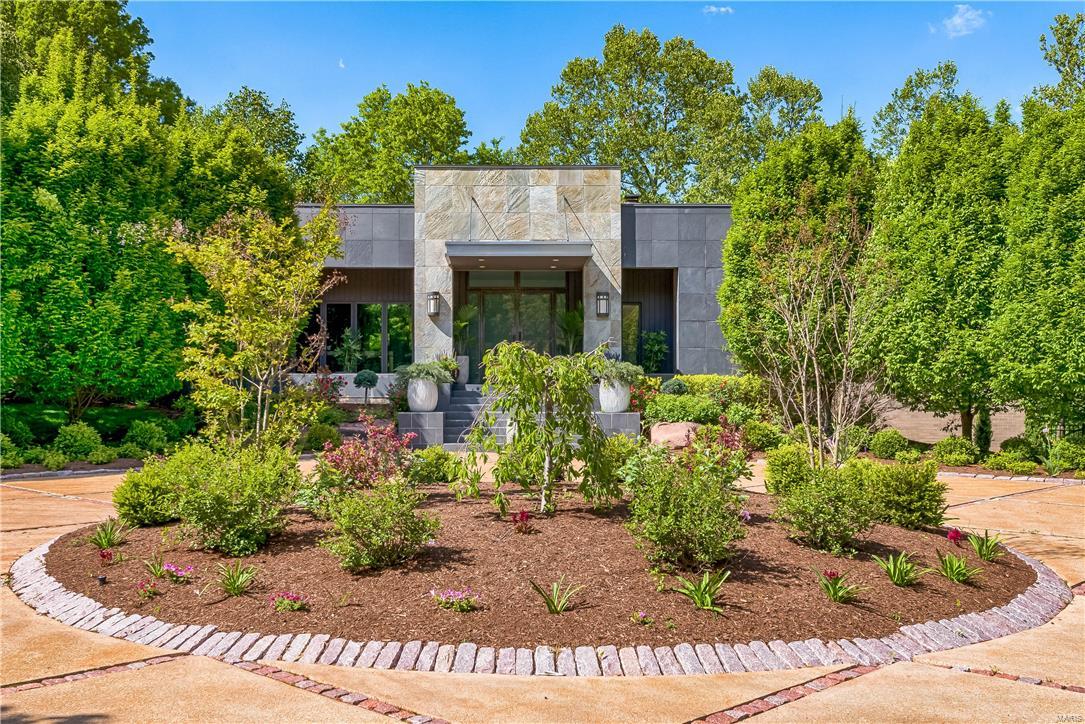
Designed by Arthur Sitzwohl is this stunning contemporary home that has been updated & enhanced.  The moment you walk in this stylish home, you will love the openness & large windows. The main level has beautiful bleached oak. The Living Room has a gas fireplace, built in cabinets & French doors that lead to the slate patio overlooking the pool. The kitchen features granite counters, plenty of cabinets, 5-burner Wolf gas stove, Sub-zero refrigerator & wine cooler & a breakfast room with doors that lead to the back terrace.  The master bedroom suite is private, apart from the other bedrooms & features a den/office & large dressing room with a huge walk-in closet. The bathroom has dual vanities, separate soaking tub, lots of built-ins & a dual head rain shower. 3 other bedrooms & 2 full baths are on the other wing of the home. The walkout lower level features a recreation room that could be a 5th bedroom & another full bath.  The backyard has a saltwater pool, waterfall & hot tub. Additional Rooms: Mud Room
#17026654

Creve Coeur

11239 Mosley Hill Drive

4 Beds

4 Baths

3,682 Sq.Ft.

$1,399,000

MLS#: 17026654
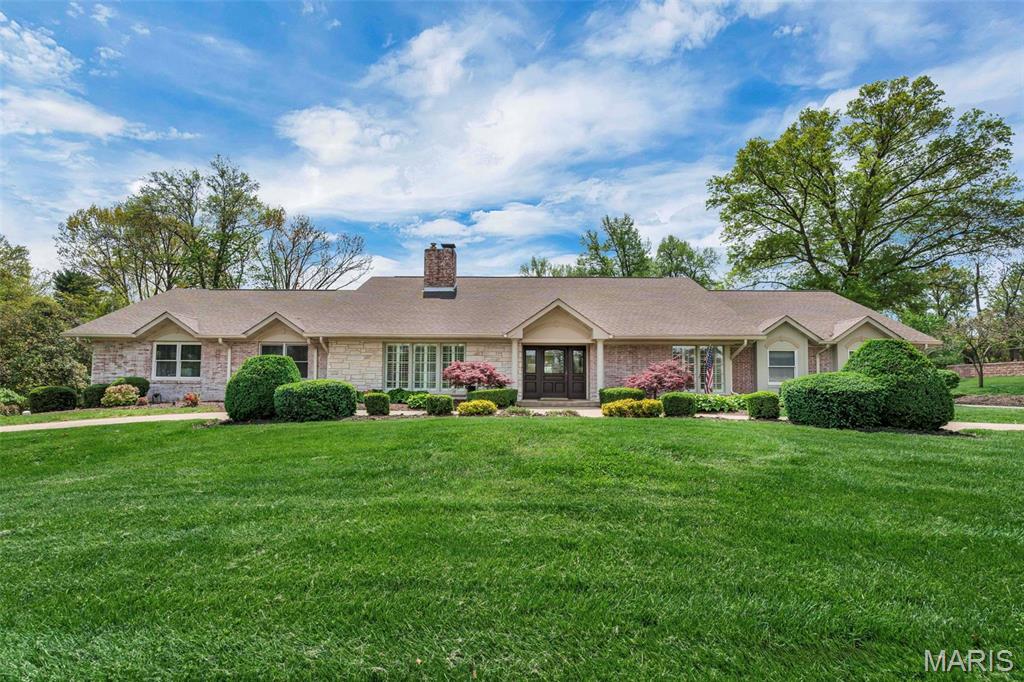
Located in the highly sought-after Ladue School District, this stunning 5-bed, 5-bath ranch home spans over almost 5,300 sq ft of exquisite living space. The chef’s kitchen is a culinary dream, featuring dual SubZero refrigerators, a Wolf range, custom copper sinks, an oversized island, and a wine fridge—ideal for both everyday meals and entertaining. The luxurious Master Suite offers a spacious sitting area and a serene bath with a jetted tub and large walk-in shower. Custom millwork and cozy window seats add warmth throughout the home. The finished walk-out lower level includes a full wet bar and workout room, perfect for relaxation and recreation. Step outside to your own private oasis—this home sits on over 1 acre of lush, landscaped grounds, highlighted by a sparkling pool and ample outdoor space for gatherings. This home offers the perfect balance of luxury, comfort, and outdoor living—schedule your private tour today!
#25027113

St Louis

4 Mosley Acres

5 Beds

4 Baths

5,300 Sq.Ft.

$1,399,000

MLS#: 25027113
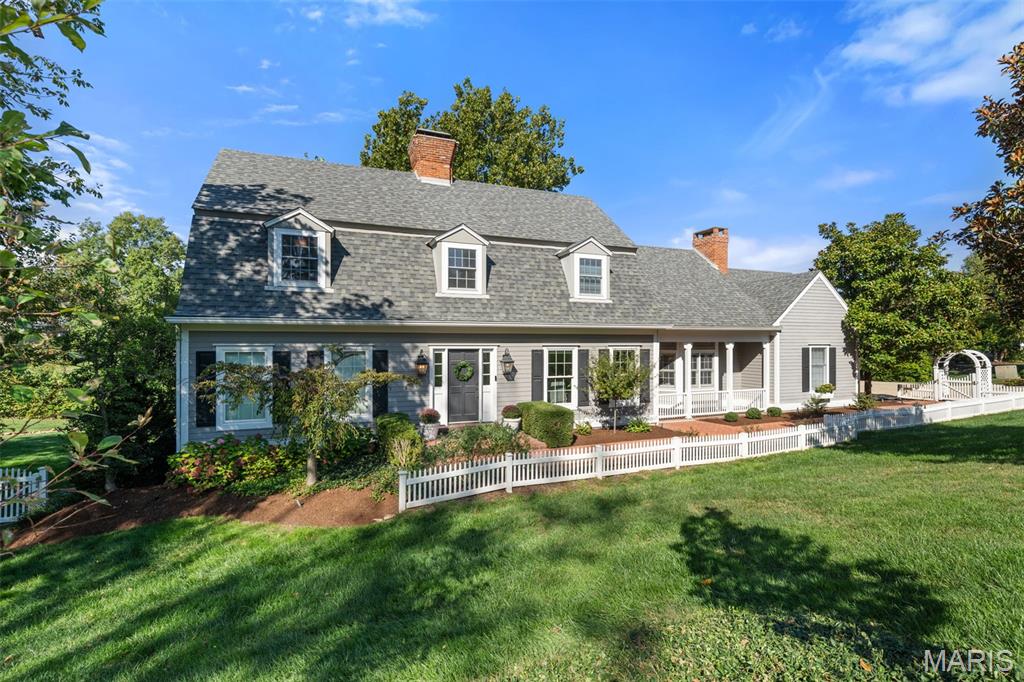
This New England inspired beauty is sure to win your heart! Nestled on a private 1.24 acre lot, this 4345 sq ft, 5 bedroom home is unique in its understated elegance. The showpiece of the home is the lovely sun drenched great room with a wall of Palladian windows overlooking the graceful yard.  Architectural features abound, and blend with the dazzling open kitchen with Danby marble countertops, stainless appliances, outstanding built ins, and cozy hearth; all reminiscent of a country inn.  Enter the multi use open living room where one can enjoy a reading nook , visiting area, or elegant dining. Adjoining the living room is a lovely half bath, and entry to the covered deck. The convenient first floor primary bedroom has a walk in closet, ensuite luxurious bath with marble countertops, soaking tub, separate shower, and a laundry room. There are 2 staircases to the second floor, which contains 4 ample bedrooms, some with walk in closets, and 2 full updated baths. The lower level with half bath has walk out access and boasts abundant uses for gatherings, hobbies, and recreation.  Enjoy entertaining on the delightful covered deck with charming gazebo area and newer built in gas grill overlooking the lovely landscaped yard.  There is a 2 car garage, mud room, sprinkler system, and alarm system. What a great location in Parkway West schools, convenient to Town and Country "Town Square" with a variety of shops, restaurants, walking paths and "meet and greet" venues! Don't miss  this fantastic home!
#25065275

Town and Country

1047 Tidewater Place Court

5 Beds

3 Baths

5,790 Sq.Ft.

$1,399,000

MLS#: 25065275
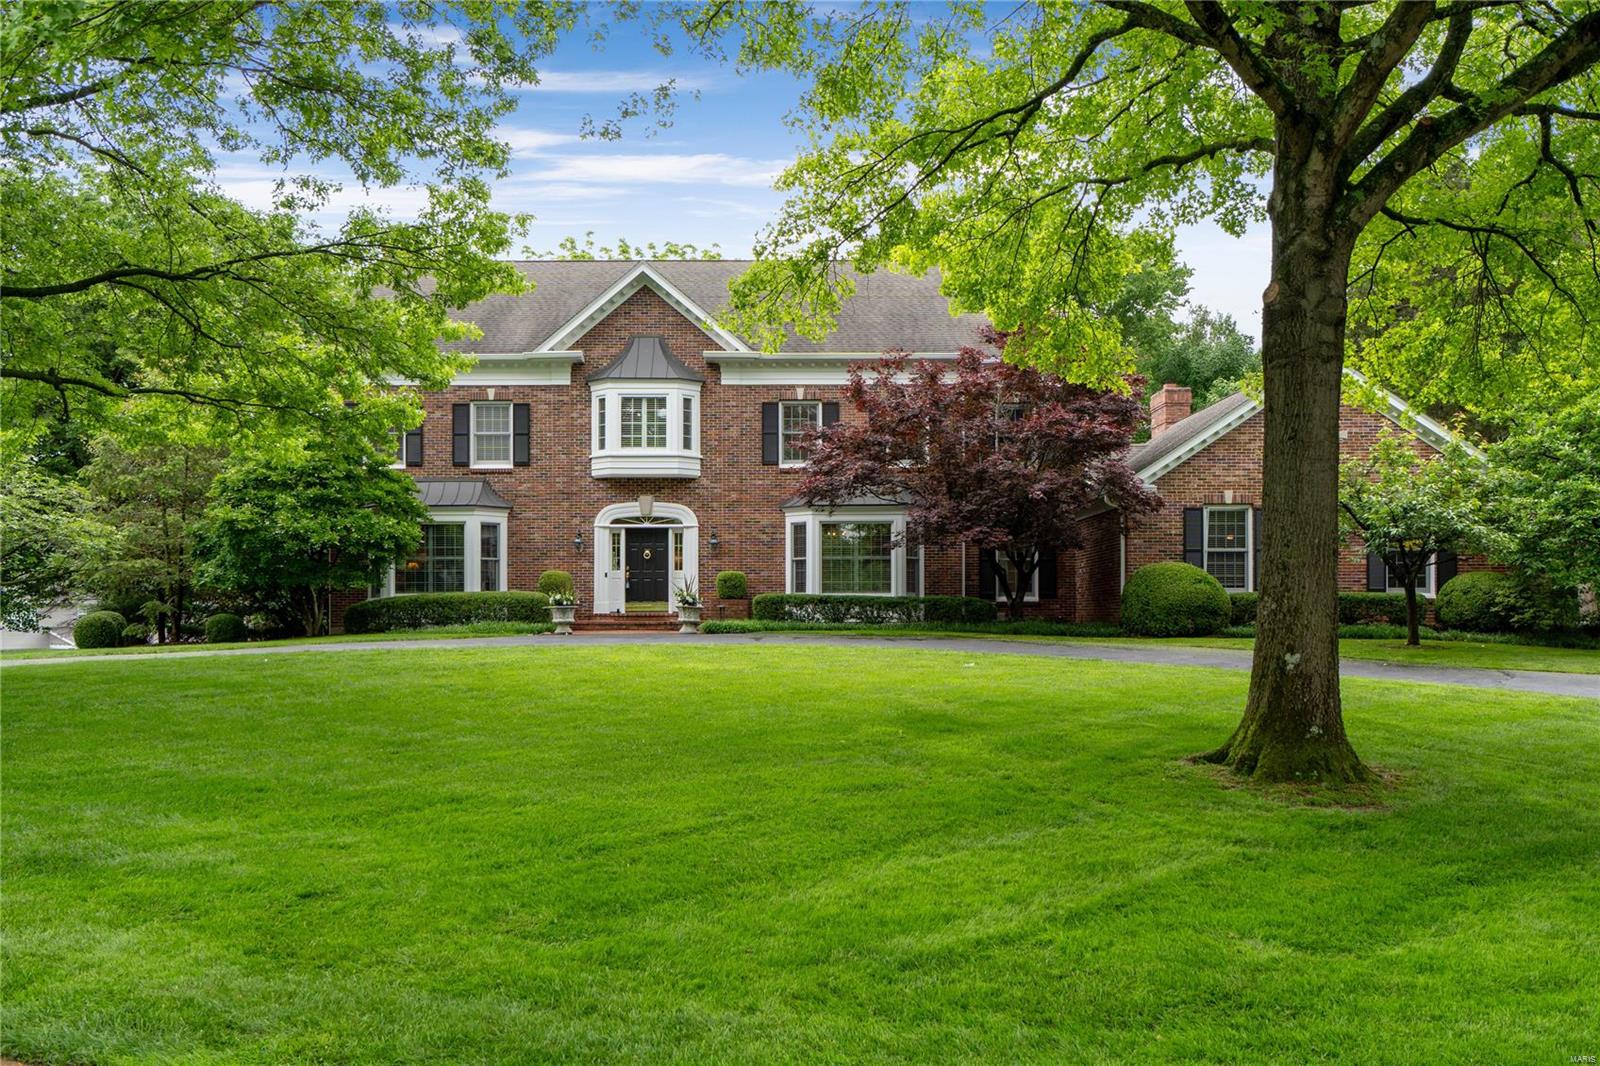
This Grotpeter-built home epitomizes luxury living on a sprawling 1.1-acre lot, ensuring unparalleled privacy and serenity with a gorgeous pool nestled within a park-like setting at the end of a cul-de-sac. With over 4000 square feet of living space, Step inside to be greeted by a grand 2-story foyer, leading to separate dining and office and Family room blending with the tranquil outdoor spaces. The heart of the home is the updated kitchen featuring a center island and top-of-the-line appliances connecting to a cozy hearth room.  A large laundry room and a spacious 3-car garage complete the 1st floor. Upstairs, discover the expansive master suite along with three additional bedrooms and a bath, ensuring comfort for the whole family. The LL promises endless entertainment with a large rec area, complete with a bar and fireplace, and abundant storage for all your needs. Don't miss out on this exceptional opportunity.  Close to hospitals, highways and schools.
#24014457

Creve Coeur

422 Rolling View Road

4 Beds

2 Baths

4,417 Sq.Ft.

$1,399,000

MLS#: 24014457
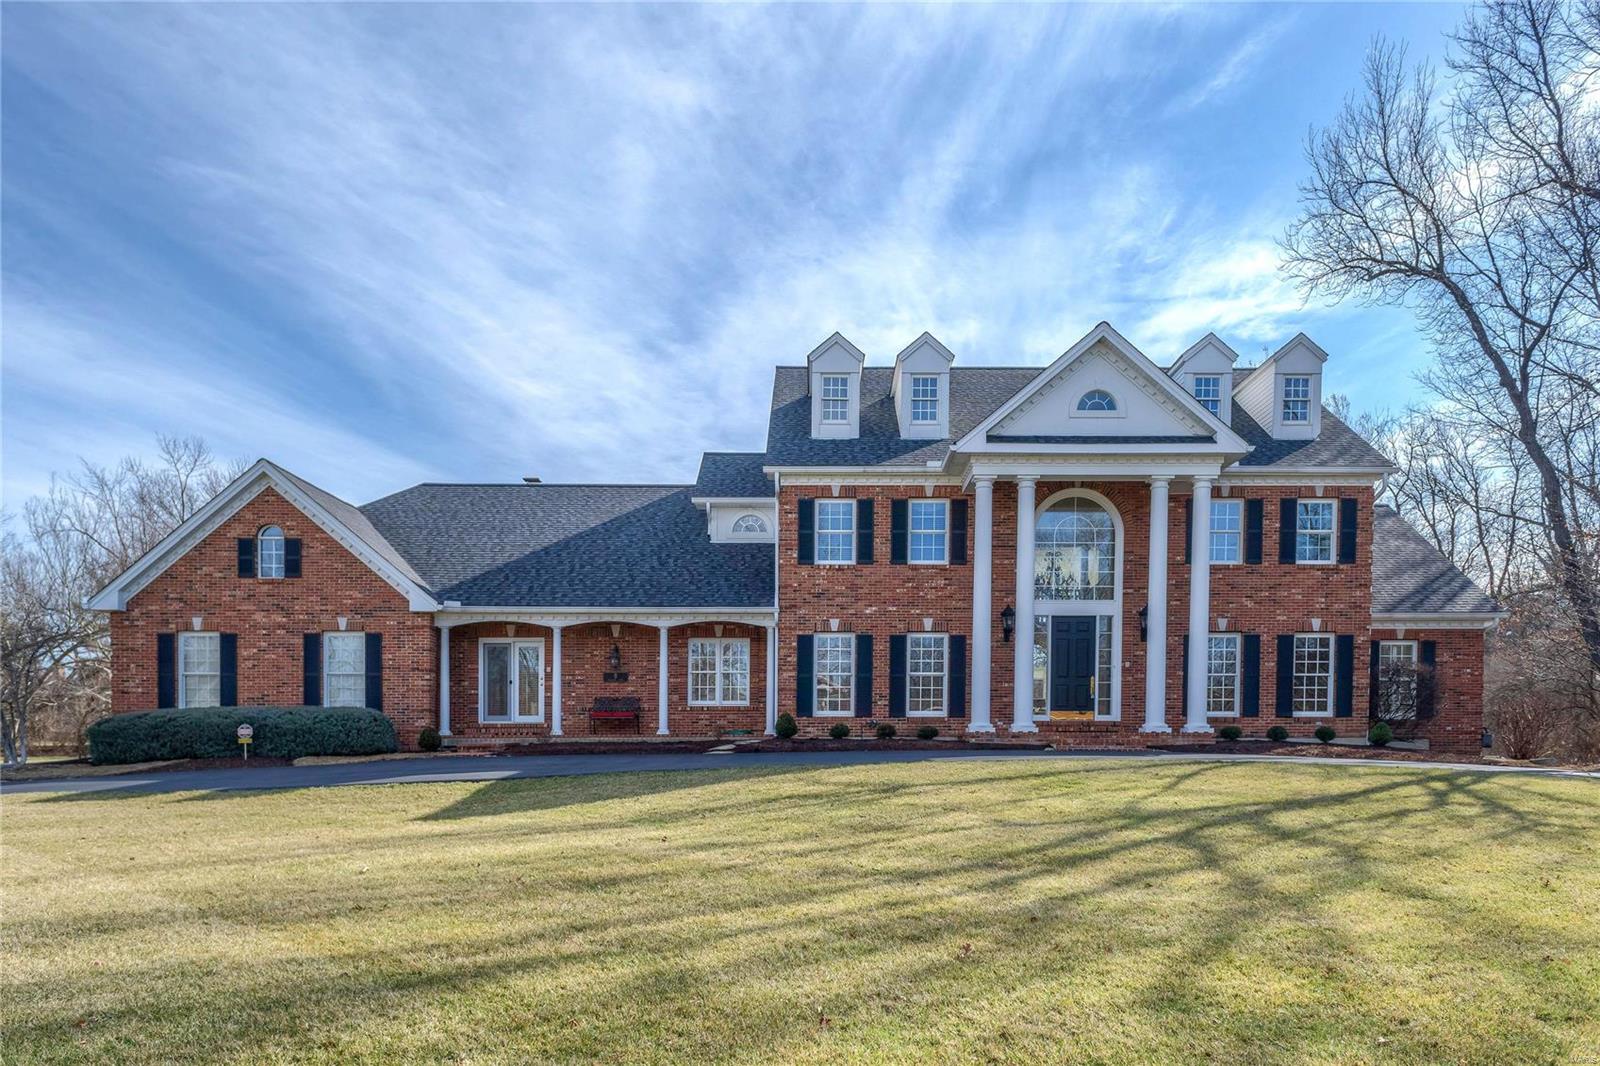
Magnificent 1.5-sty Georgian Colonial on 1-acre grounds! Grand 2-sty marble foyer highlighted by sweeping staircase leads to private study with custom built-ins, elegant dining room & spectacular great room with granite fireplace, wet bar & dramatic wall of windows. Designer kitchen features 42” maple cabinetry, granite countertops, professional quality appliances, center island & butler’s pantry. Light-filled breakfast room with convenient planning center & vaulted hearth room with floor-to-ceiling brick fireplace flanked by built-in bookcases provide a welcoming gathering place. Coffered master bedroom suite with wide bay window, 2 walk-in closets & lavish bath plus a spacious guest suite complete the main floor living quarters. Front & rear staircases access 4 additional bedrooms & 2 Jack n’ Jill baths. Incredible walk-out Lower Level includes recreation room with wet bar, game room, office/workout room & full bath. Extensively landscaped lot with deck, patio & 4-car garage.
#18015350

Town and Country

8 Roclare Lane

6 Beds

5 Baths

6,442 Sq.Ft.

$1,399,000

MLS#: 18015350
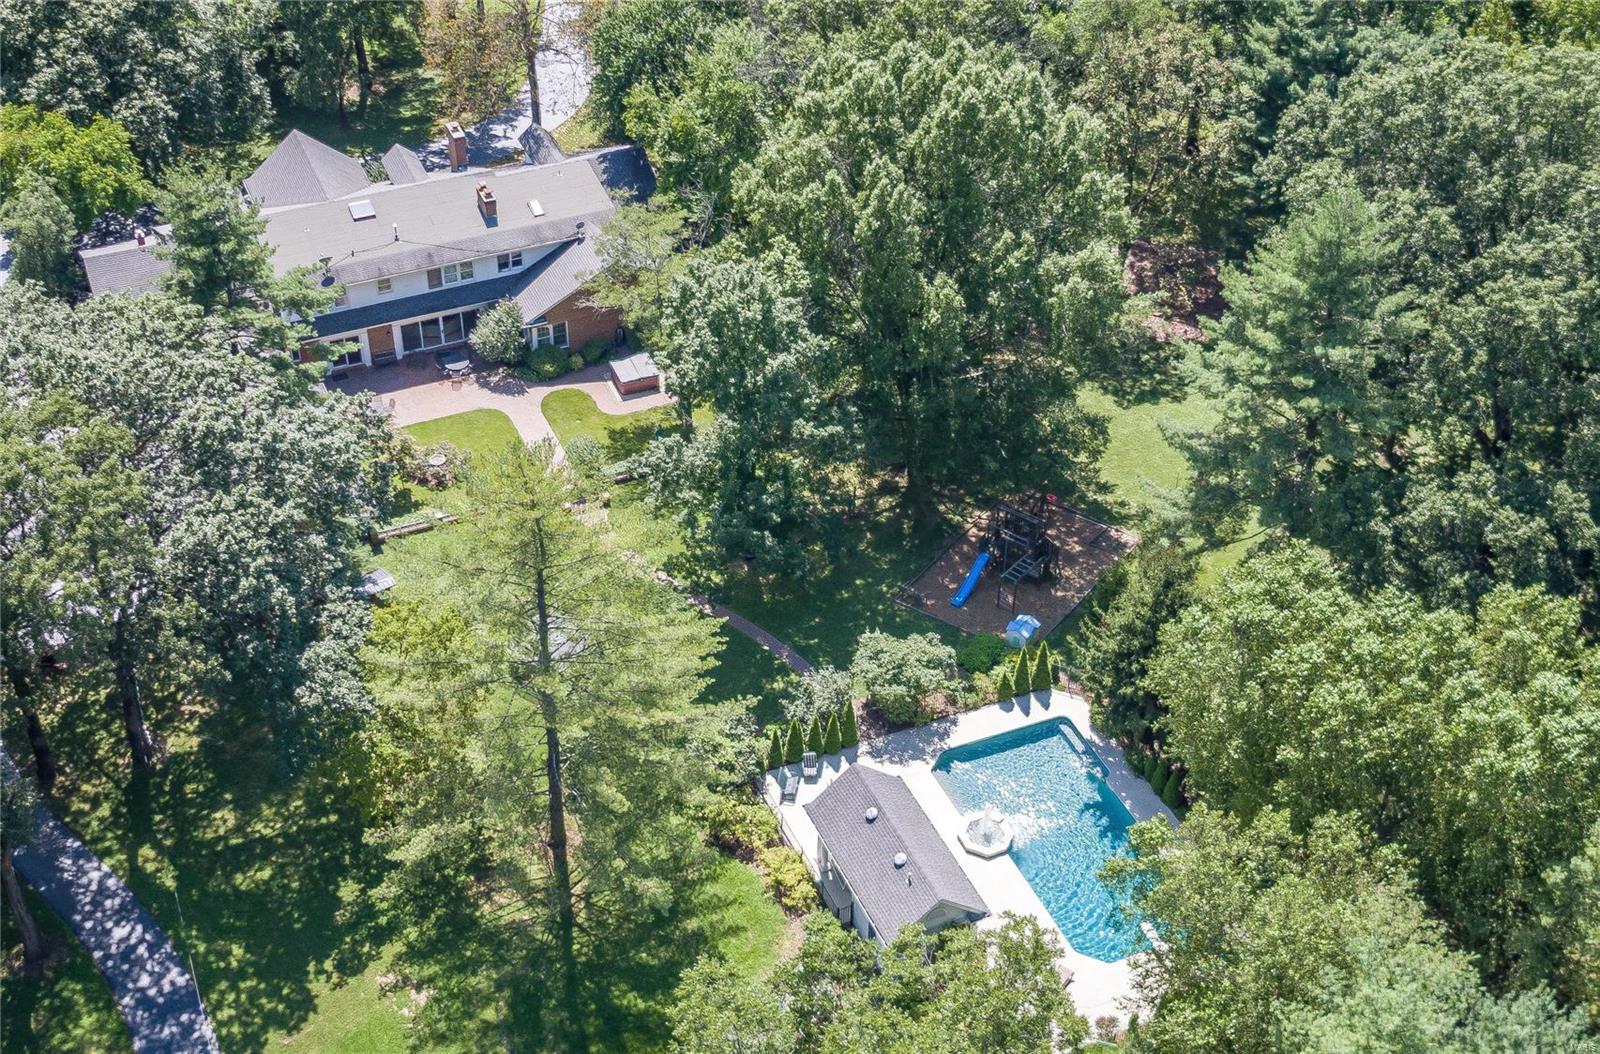
POOL HOUSE RENOVATION just finished + close to $100,000 price reduction! Subdued elegance on 3.36 acres nestled by the golf club! European classic meets Ladue privacy in this relaxed residence where superb location & extensive amenities create the perfect synergy! The home embraces modern family life on a large scale: 7500+ SQFT, 2-story foyer, graceful LR, oversized DR, beamed-wood-ceiling FR invites Nature in, custom Chef’s kitchen w/ 42” cabinets, exotic granite, SS appliances, main-floor MBR suite w/ a private office, hot tub, sauna, pebbletec-salt-water pool & pool house. Enjoy HWFL, 2 WB FPL and soothing colors, coupled w/ updated systems and 4-zoned HVAC. Finished LL, 2 guest suites on main fl., children's kingdom on 2nd fl. w/ a great room, 4 large BRs and a 2nd laundry are aided by a hallway library. Located in the heart of one of the most prestigious Ladue communities, this home provides access to top rated public & private schools, shopping, businesses & entertainment. Additional Rooms: Mud Room
#18017402

St Louis

11 Rauscher Drive

7 Beds

6 Baths

7,587 Sq.Ft.

$1,399,000

MLS#: 18017402
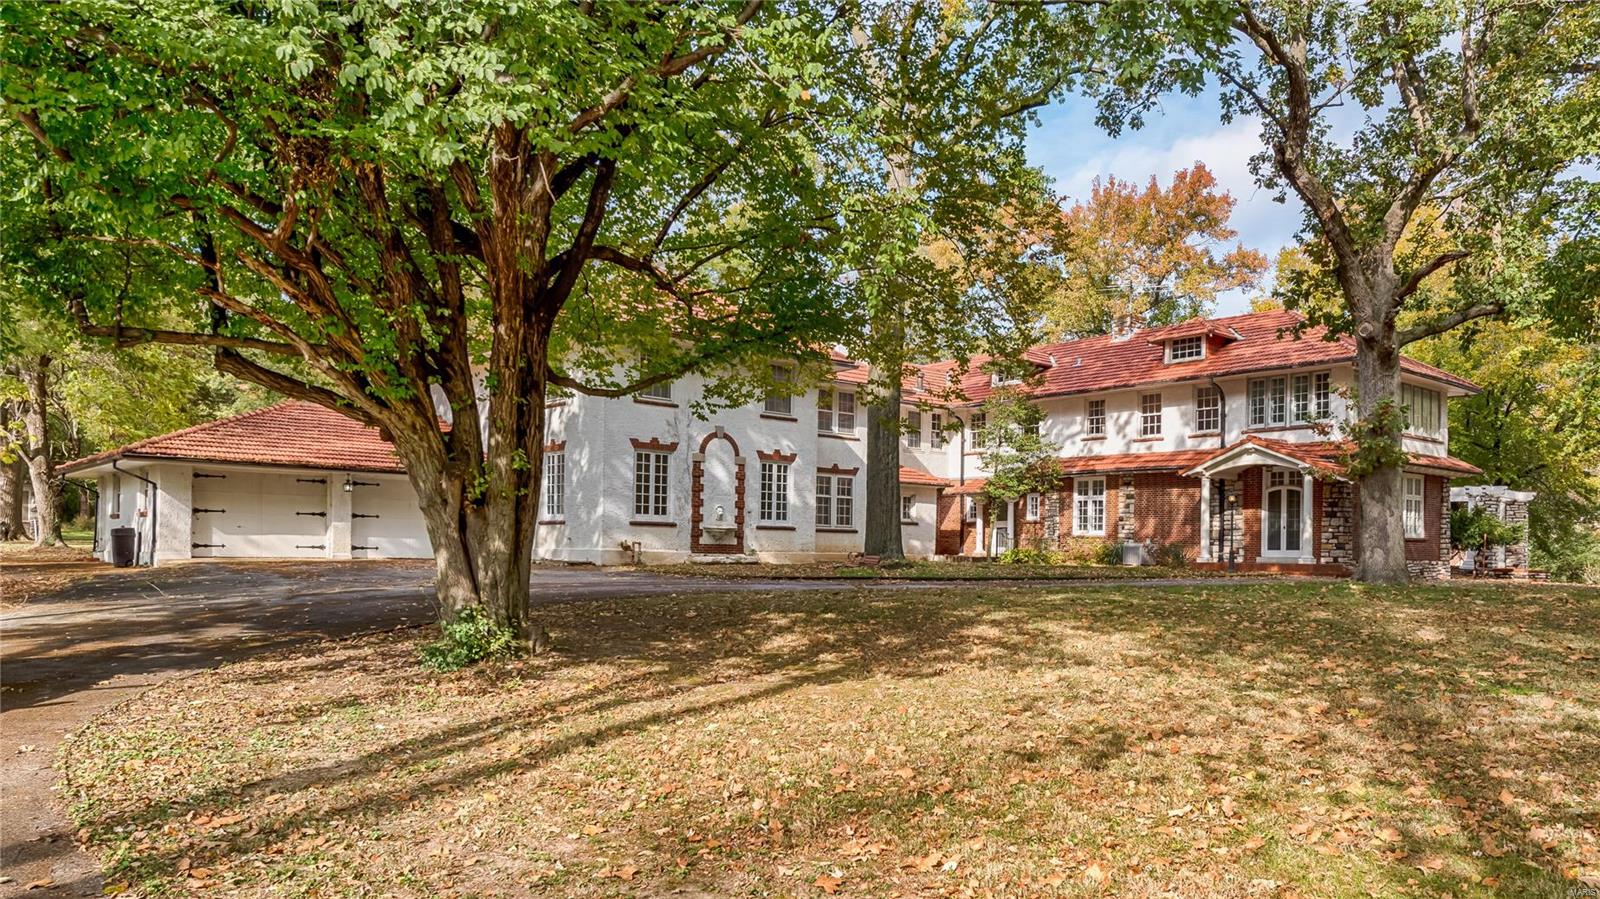
The Watkins Estate is perhaps one of Ladue’s grandest properties. Located on over 3 acres is this impeccable 1926 Spanish Revival style mansion. The architectural details have been preserved & enriched with age. It's your turn to be the next caretaker of this grande dame and start the music again! This home is being sold As-Is. Additional Rooms: Mud Room
#20014726

Ladue

1601 S Warson Road

7 Beds

5 Baths

7,352 Sq.Ft.

$1,399,000

MLS#: 20014726
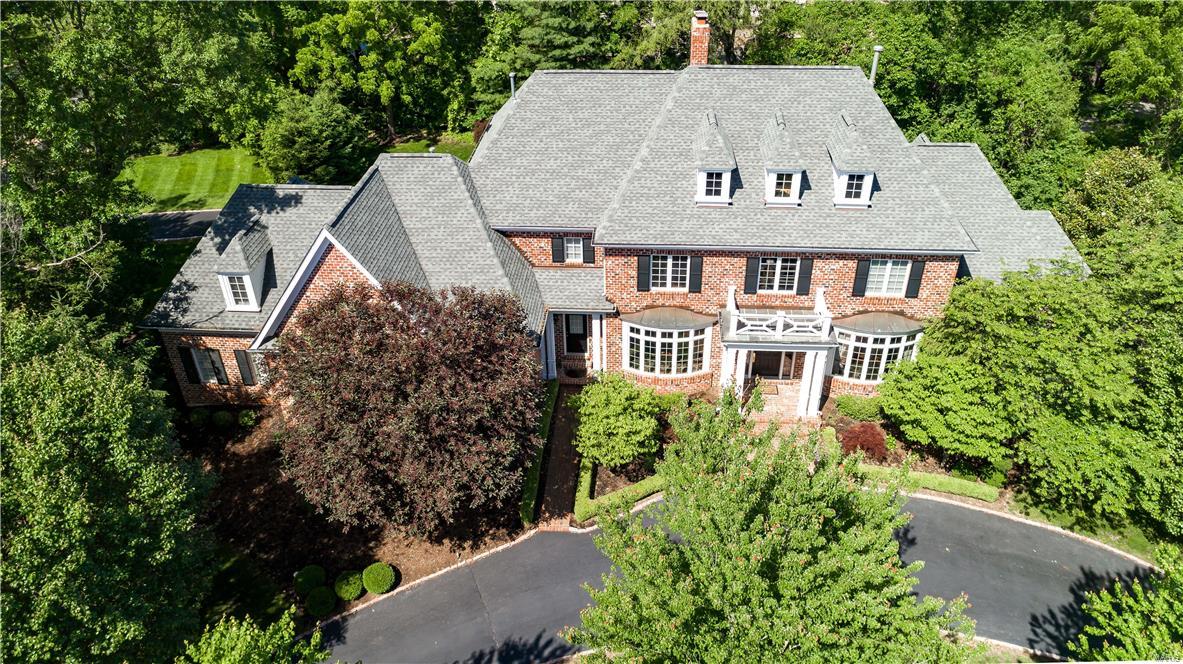
NEW Price! Classic stately 1.5 sty Georgian Colonial in the heart of Frontenac, Ladue Schools (Conway Elementary). Fabulous flr plan & move in ready! Spacious 2 sty entry w/graceful curved staircase, formal dining rm, library/study, elegant living rm w/a wall of windows, extensive hardwood flooring, multi-piece mill-work, Gourmet kitchen w/center island, 2 sinks, Wolf 6 burner gas range, Subzero, opens to Breakfast rm & Hearth rm w floor to ceiling stone fireplace. Main flr laundry & mud rm. 2 main flr powder rms. 1st flr Master Suite w/coffered ceiling & bath: w/Kohler jet tub, over sized shower, make-up vanity, dressing area & large walk in closet, dr to deck. 4 bedrooms upstairs, custom bead & beam ceilings, media rm w/theater & surround sound & 2nd flr laundry.  Front & back staircase, deep pour foundation,  exercise rm in LL, 3 car garage, circle driveway, sprinkler system & brick patio. Within walking distance to schools, country club, & within a mile of two major hospitals. Additional Rooms: Mud Room
#17040372

Frontenac

1123 Bella Vista

5 Beds

3 Baths

6,090 Sq.Ft.

$1,399,000

MLS#: 17040372
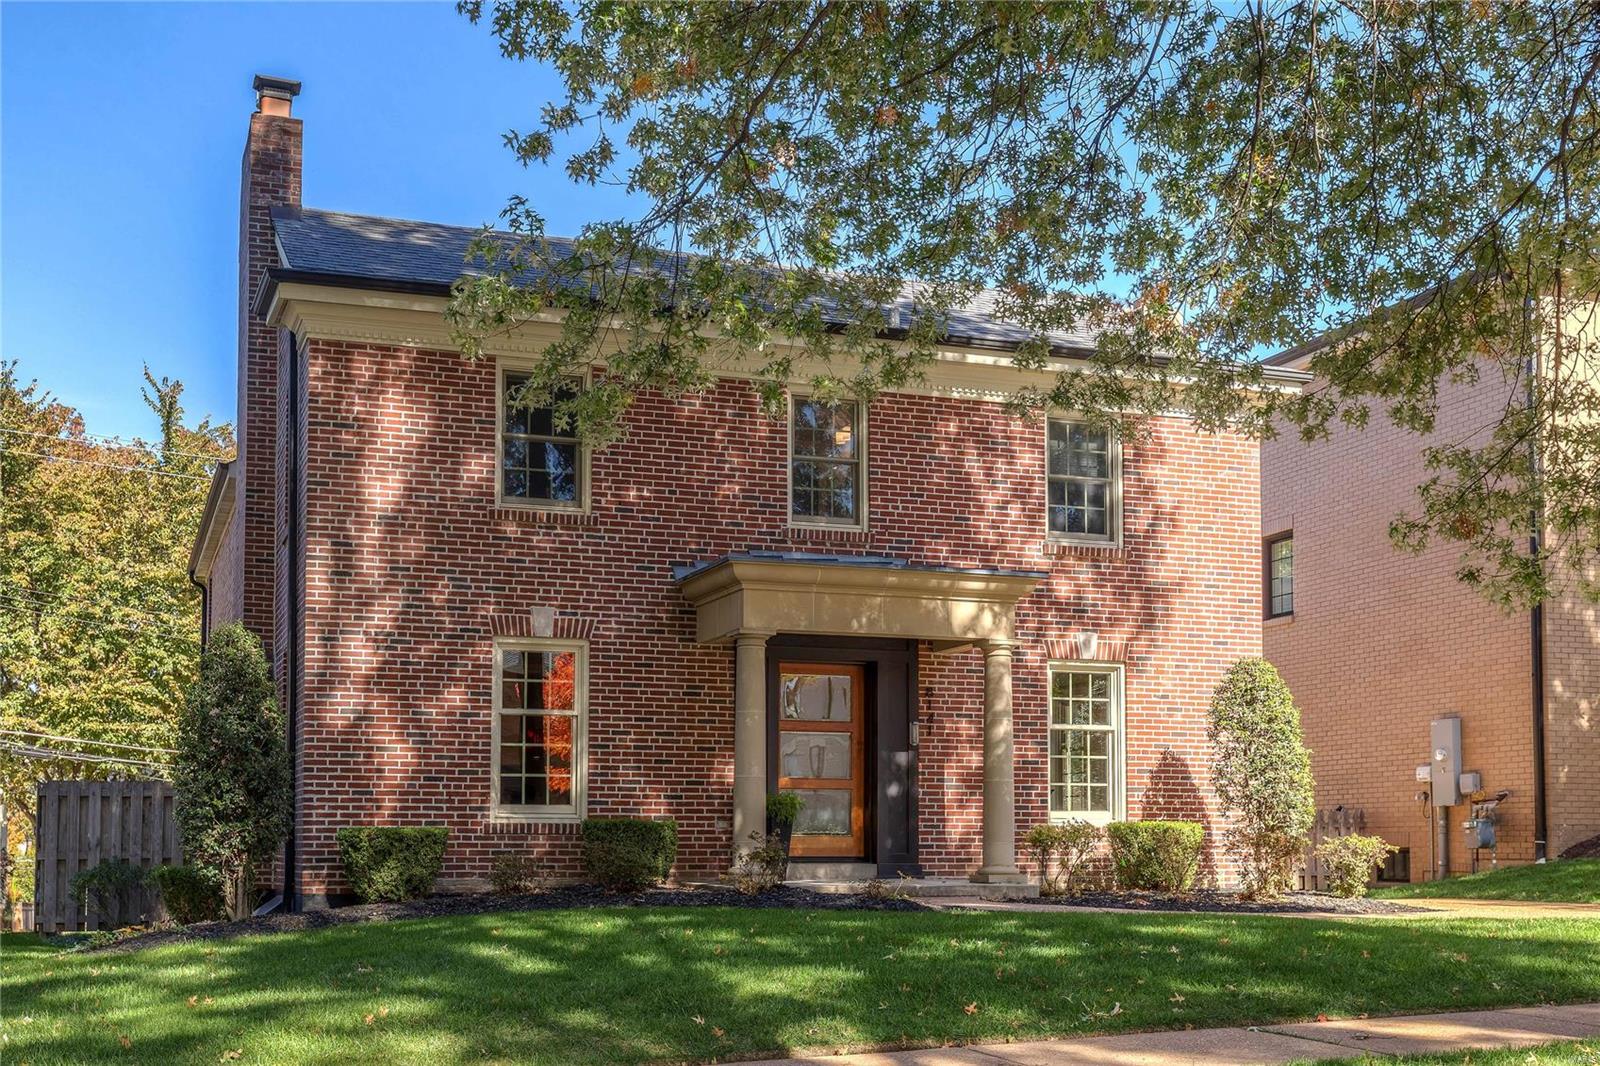
Meticulously maintained, simplistically styled and feels like new! A refreshing urban addition to our fall market inventory, this 4bd/5 bath home has a great vibe, an open floor plan & lots of natural light. Stellar location just 2 blocks from the Clayton business district, schools, hip eateries & shops and minutes from Forest Park and all that the CWE has to offer. Kitchen opens to the cozy heart of the home complete with a butlers pantry making entertaining easy in the DR & FR. Master suite plus 3 additional bedrooms, 2 full baths and laundry complete the 2nd floor. Fabulous living space in the finished LL with family room, fitness room, half bath and lots of storage. Updated for the tech savvy & music lovers with surround sound for main tvs, interior & exterior speakers, Sonos equipped, and alarm system. Charming rear yard, 2 car garage and unbeatable walkability to the heart of Clayton. Available Nov. 1st at noon. Additional Rooms: Mud Room
#18087116

Clayton

8141 Kingsbury Boulevard

4 Beds

3 Baths

4,210 Sq.Ft.

$1,399,000

MLS#: 18087116
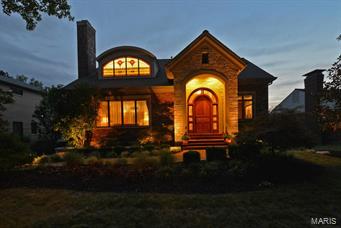
The overall feeling upon entry of this 9-year old home is of loftiness and complete serenity. The utmost attention to detail was paid using superior materials and craftsmanship. Ten foot ceilings, thick crown moldings, custom lighting and a multitude of windows throughout the main level. The floor plan comprises the perfect combination of formal and casual living spaces. Gorgeous eat-in kitchen with high-end appliances, custom cabinetry and separate pantry. Breakfast area walks out to a screened-in porch and attached deck. Main floor master suite with laundry and 2 bedrooms (with Jack and Jill bath) on the upper level. All bedrooms are gracious in size and have true walk-in closets. Each space, such as the rec room, office and project area in the lower level were designed for specific purposes in mind and with the most discerning of finishes. Additional benefits include a 3-car heated garage, irrigation and security system.
#15008988

Clayton

201 N Forsyth Boulevard

3 Beds

3 Baths

4,032 Sq.Ft.

$1,399,000

MLS#: 15008988
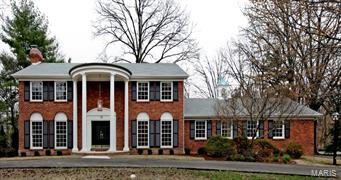
Spectacular, totally renovated 4+ BR, 4F, 2H Bath home on a gorgeous lot w/ pool. You'll be wowed from the minute you step into the welcoming entry and see the large formal living room and gracious dining room. The casual living spaces are amazing! Large family room with fireplace and built in cabinets and bookcases has french doors opening to the patio and also opens to the kitchen and breakfast room. The kitchen boasts stone counters, a center island, a Wolf range, high end Sub Zero refrigerator, Viking dishwasher, Farmhouse sink and an abundance of custom cabinets. The 1st floor laundry/mud room, office or 5th bedroom and full bath complete the 1st floor. The 2nd floor features a large master BR with fireplace, walk in closet and custom bath with double sinks and large shower plus 3 additional spacious bedrooms and 2 more beautifully updated full baths. The LL has huge playroom space and a new half bath. See attached special features sheet for details of all the exceptional updates!
#15016225

Frontenac

58 Portland Drive

5 Beds

4 Baths

5,276 Sq.Ft.

$1,399,000

MLS#: 15016225
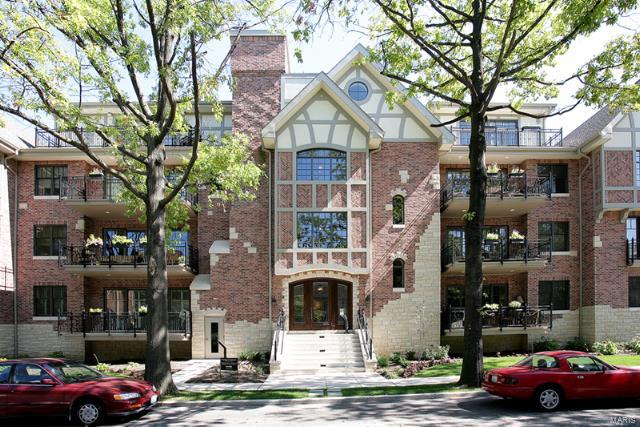
Rare offering, custom built & very gently lived-in; stately penthouse offers pure luxury living. Entry foyer w/ custom in-laid marble floors, spectacular gallery entry w/ lighted arched ceiling, HIDDEN 900+ refrigerated bottle wine cellar & custom stained quarter sewn white oak wainscoting.  Elegant formal LR w/ imported stone frplc., built-in bookshelves, 3-piece crown molding, wet bar w/ 2 Fisher & Paykel dishwashers, Scottsman ice maker & add'l wine chiller adjoin a 21' x 7' terrace, 10'-14' ceilings, formal DR + applied molding on ceiling. Gourmet cook's kitchen with Sub-Zero & Decor appliances + 6 burner cooktop, massive island w/ prep sink, walk-in butler's pantry & laundry room both w/ solar tubes PLUS huge terrace (25' x 9') w/ gas grill & drip water system.  Custom library by Architectural Millwork, over-sized port window, full bath w/ steam shower + operable skylight & walk-in closet. Ultra-lux master bdrm with 2 HUGE walk-in closets & spa-like bath, footsteps to everything! Location: End Unit, Upper Level
#16005130

Clayton

622 Forest Court 4 South

3 Beds

3 Baths

3,140 Sq.Ft.

$1,399,000

MLS#: 16005130
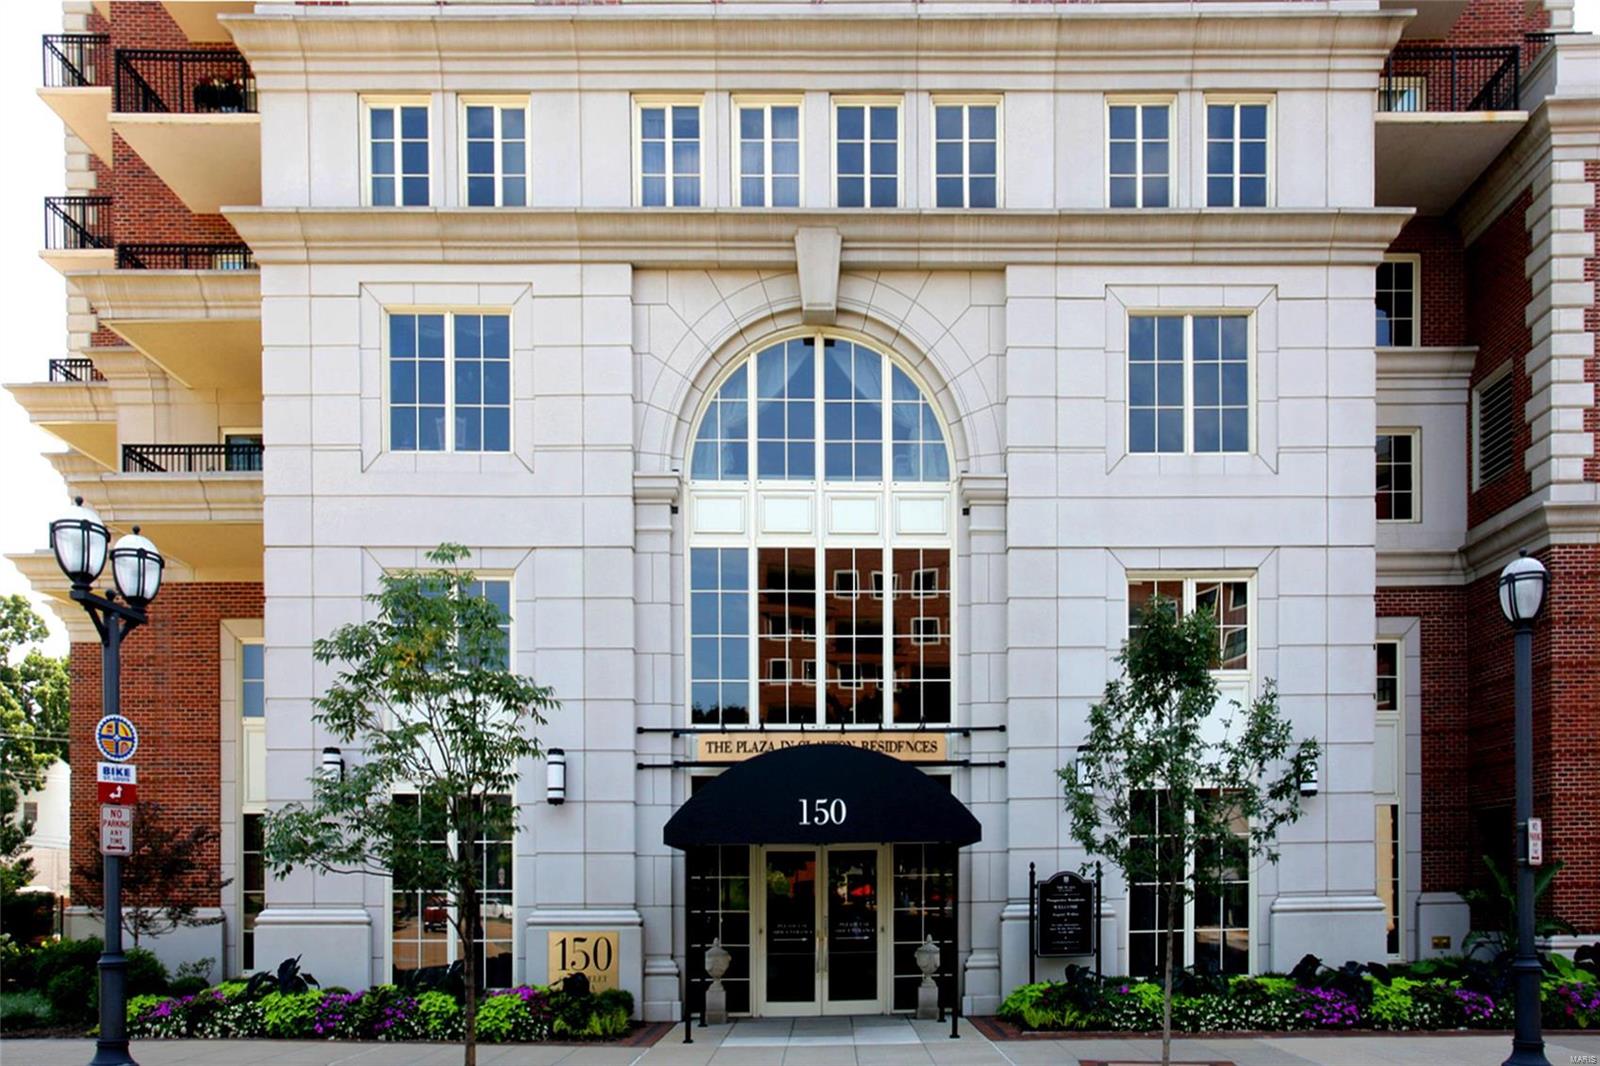
You only have one life to live...live it in luxury at the Plaza in Clayton.  This elegant & refined condo boast a gracious foyer w/ wainscoting & a trump l'oil painted ceiling.  Elegant powder room w/ antique chest sink & faucet.  Stately formal LR with 5-piece crown molding, hardwood floors, imported limestone gas fireplace + 2 balconies.  Formal dining area opens to cozy library w/ extensive built-ins. Spacious kitchen/family rm. features Wolf, Subzero, Fisher & Paykel & Bosch appliances, custom 42" cabinets, granite counter tops+ wine chiller & ice maker.  Master suite is soothing with a recessed king-sized bed area w/ built-ins on either side, plus add'l built-ins, window seat & large walk-in closet is beyond soothing.  Spa-like masterbath w/ 2 vanities, walk-in shower w/ frameless door & dressing table.  Laundry room is packed w/ all the latest tech & storage.  24 hour doorman, pool, gym, club room & valet make life worth living on a GRAND SCALE. Location: City
#20040078

Clayton

150 Carondelet Plaza 803

2 Beds

2 Baths

2,647 Sq.Ft.

$1,399,000

MLS#: 20040078
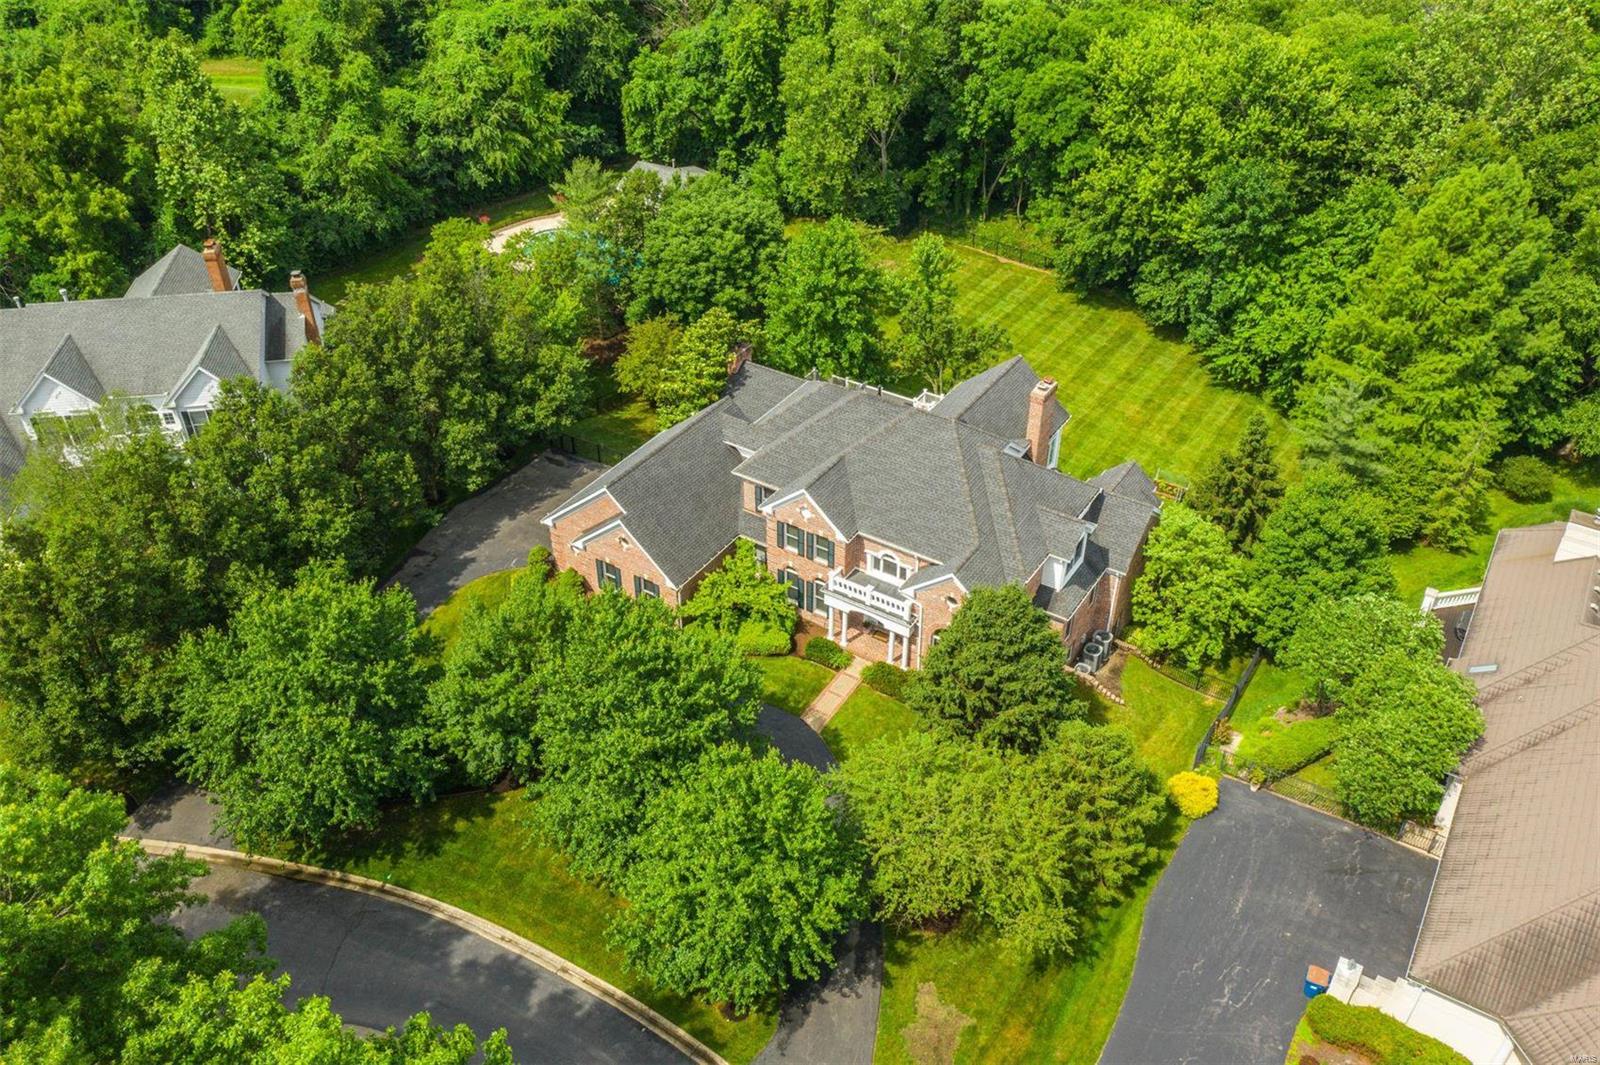
Custom, newer home in the Ladue School District located on a quiet cul-de-sac. 6,635 sq. feet of living space on an ideal 1+ acre level, fenced lot. The foyer features a marble floor & sweeping staircase. 2-story living room with fireplace & a wet bar. Formal dining room. The kitchen features a center island, pantry, gas range, granite counters & opens to a casual dining area & hearth room with fireplace. Gorgeous oak floors. Off the back of the house is an expansive maintenance-free deck with stairs that lead to the yard. The main floor primary bedroom has two walk-in closets & a newly renovated bath with custom shower, soaking tub & granite-topped double vanities. A paneled office completes the 1st floor. 2nd floor with 3 bedrooms & 2 full baths. Freshly painted throughout with new carpeting in the master bedroom & 2nd floor. Walkout lower level with recreation room featuring a fireplace & wet bar, billiards room, plenty of storage, 2 bedrooms & 2 full baths. 3-car oversized garage
#20040889

St Louis

121 White Bridge Meadows Lane

6 Beds

5 Baths

6,635 Sq.Ft.

$1,399,000

MLS#: 20040889

1 ... 292 293 294 295 296 ... 666
* Listings identified with the FMLS IDX logo come from FMLS and are held by brokerage firms other than the owner of this website. The listing brokerage is identified in any listing details. Information is deemed reliable but is not guaranteed. If you believe any FMLS listing contains material that infringes your copyrighted work please click here to review our DMCA policy and learn how to submit a takedown request. © 2024. First Multiple Listing Service, Inc.

Send a message

Message successfully sent.

Your message

What is 3 + 4 ?

Reason for contacting?

I agree to receive email communication and understand I can unsubscribe at any time.

I agree to be contacted by Rock Island Realty via call, email, and text for real estate services. To opt out, you can reply 'stop' at any time or reply 'help' for assistance. You can also click the unsubscribe link in the emails. Message and data rates may apply. Message frequency may vary. Privacy Policy

Sign Out

Virtual Assistant

Would you like to take the next step with this property? We can help you schedule a showing or virtual tour, or send you more details.

Yes, I would like more information.

Thank You for Your Reply, One of Our Agents will contact you as soon as possible

No, maybe later.

Thank you, you can always contact me via email, phone number or through the contact form.

Realhub AI

Lucy - Your AI-Powered Realtor

Update Your Temporary Password

Personalize your search

Enter your email and we'll notify you immediately when new listings match what you're looking for.

or enter email address

Already have an account ? Login here

Continue your home search

Area

I agree to receive communications and understand I can unsubscribe at any time.

I agree to be contacted by Rock Island Realty via call, email, and text for real estate services. To opt out, you can reply 'stop' at any time or reply 'help' for assistance. You can also click the unsubscribe link in the emails. Message and data rates may apply. Message frequency may vary. Privacy Policy

Already have an account ? Login here

We use cookies

We use cookies primarily for analytics to enhance your experience. By accepting, you agree to our use of these cookies. You can manage your preferences or learn more about our cookies policy.





