Properties

Browse or get in touch to schedule a walkthrough.

  • Nearby me
Price range

Popular Features

Community Features

Association

Property Features

Waterfront

View

Exterior Features

Interior Features

Style

10000 properties match your criteria

Updated 1 minute ago

E-Alert name
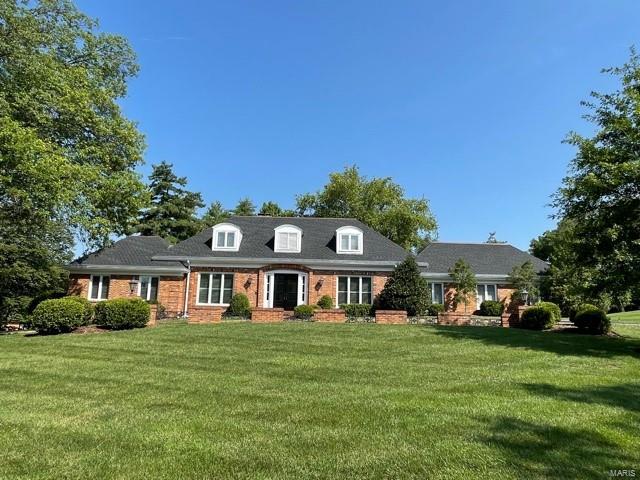
Exceptional 1.5 sty situated on a large, private, level acre lot with covered rear patio, tennis court, and ample room for pool.  Current owners have renovated every square inch of space above grade. Walls were removed creating a very open floor plan where the LR, DR, FR and KTCH are in view of each other with 7 inch distressed wood floors. Pella Atrium doors and large picture windows provide incredible views of rear yard.  Beautiful kitchen with top of the line everything. White cabinets, stainless Thermador appliances, Quartz counters, 13 ft center island, WI pantry, wet bar. 1st floor master suite has a huge walk in closet and bath with dual vanity, custom shower, heated floors.  Additional office/den off the master. Upstairs there is a second master suite with private bath.  Additional 2 bedrooms share a bath. Garage is extra deep with stairs to LL and service door to rear yard. New roof 7/21. 4 sided brick. Circle drive. LL has some finish but is ready for buyers personal touch.
#21053725

St Louis

13573 Kings Glen

4 Beds

3 Baths

3,769 Sq.Ft.

$1,399,000

MLS#: 21053725
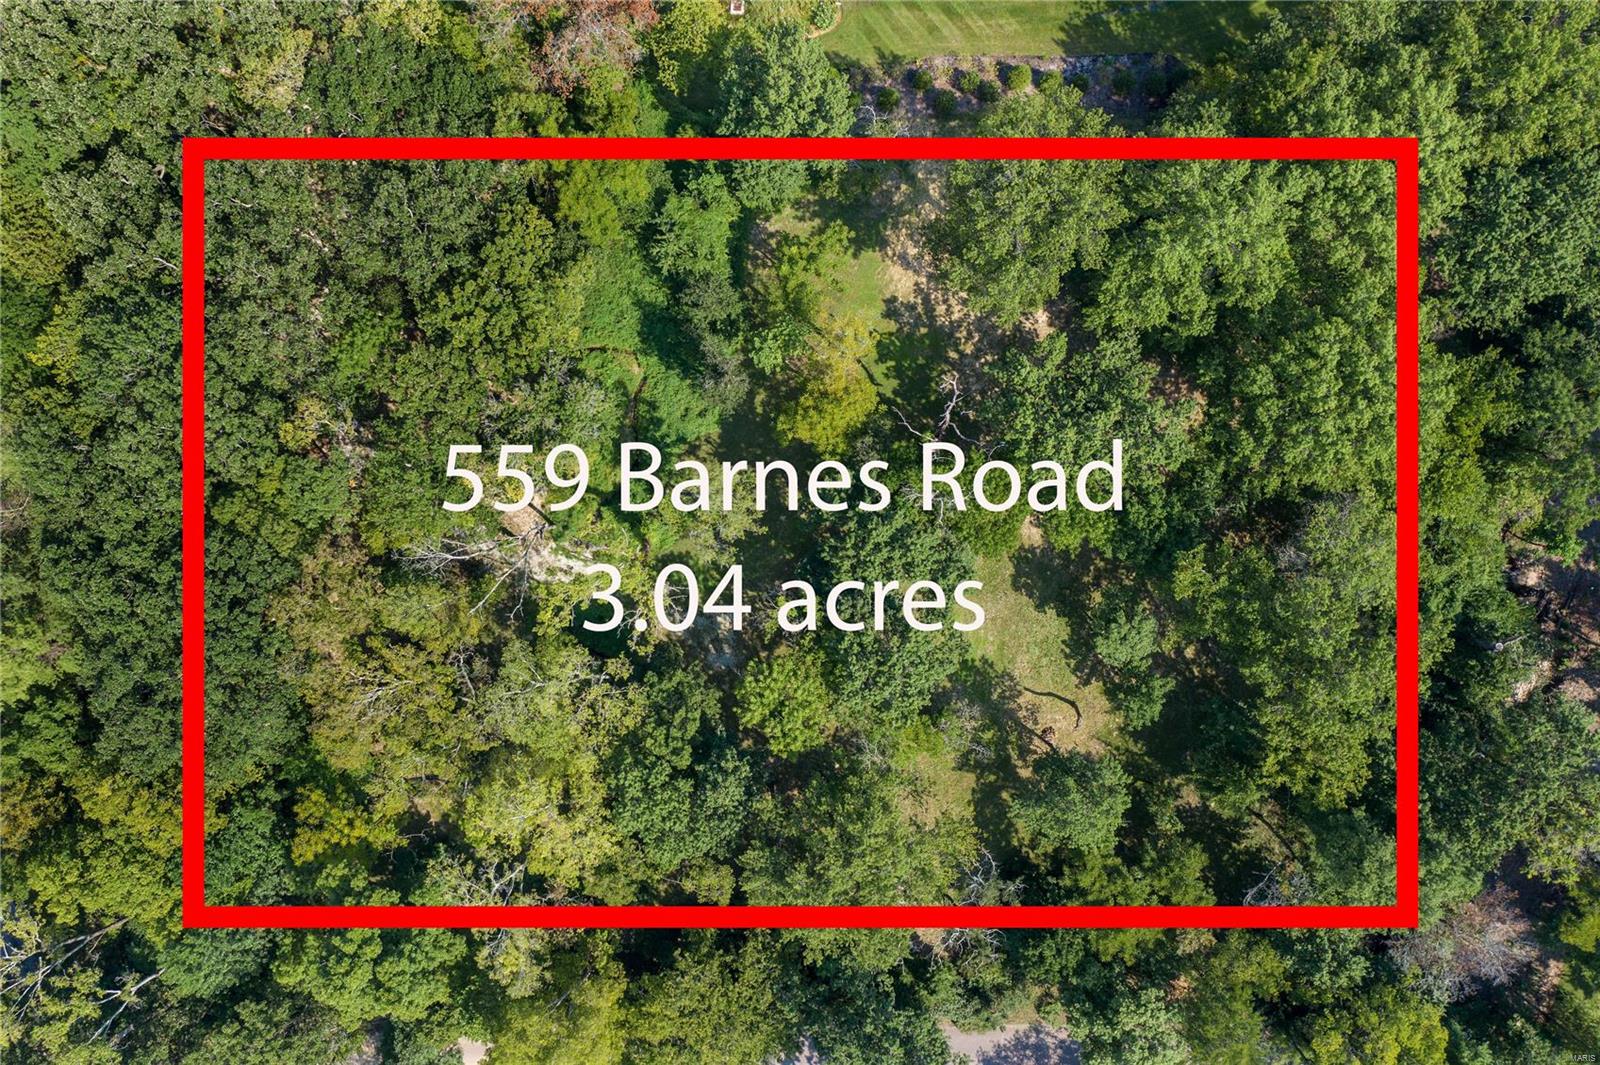
This premiere, private 3.04 acre lot is waiting for you to build your dream home. Gently rolling and wooded with mature and rare specimen trees, the lot offers a secluded location at the end of Barnes Road.  Great opportunity to build on one of the last remaining 3+ acre lots in the heart of Ladue.  Select your own builder and architect. Ladue Schools. Survey and Bridge Creek Indentures available. Please schedule all showings through Showing Time.
#20063963

Ladue

559 Barnes Road

None Beds

None Baths

3.04 acres

$1,399,000

MLS#: 20063963
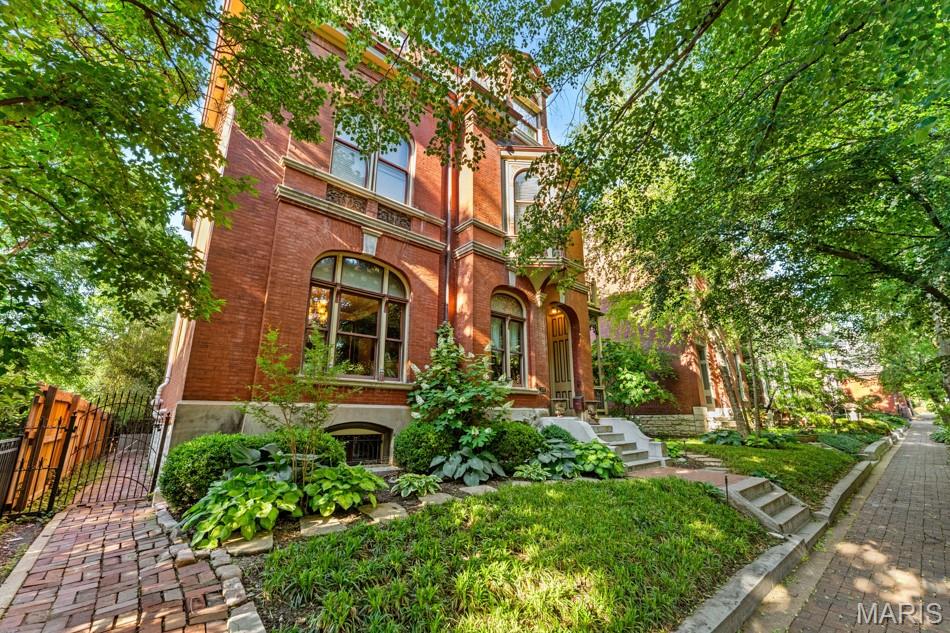
Built in 1884 for Civil War Major Leo Rassieur, this Victorian Manse in the heart of Lafayette Square blends historic character with modern comfort. The property includes the main residence, a two-story carriage house, and a garage, all set on beautifully landscaped grounds. The gracious living room overlooks the tree-lined street and showcases a large stained-glass window and one of many original tiled fireplaces. Hardwood floors, intricate millwork, pocket doors, and multiple fireplaces continue throughout. Formal living, parlor, and dining rooms offer effortless flow for entertaining. The chef’s kitchen features high-end appliances, generous cabinetry, a center island, a breakfast area, and a butler’s pantry with an adjacent powder room and bar. The primary suite includes abundant closets, a bath with heated floors, and a soaking tub beneath a bay window. Upstairs are three additional bedrooms, including one en-suite, plus a third-level bedroom, bath, and office. Second-floor laundry, a two-car garage, and a carriage house with an apartment and gym complete this property. Just steps from Lafayette Square Park and its vibrant dining scene. Lafayette Square Pool membership included (current waitlist approx. 5 years).
#26002571

St Louis

2335 Whittemore Place

7 Beds

5 Baths

6,279 Sq.Ft.

$1,399,000

MLS#: 26002571
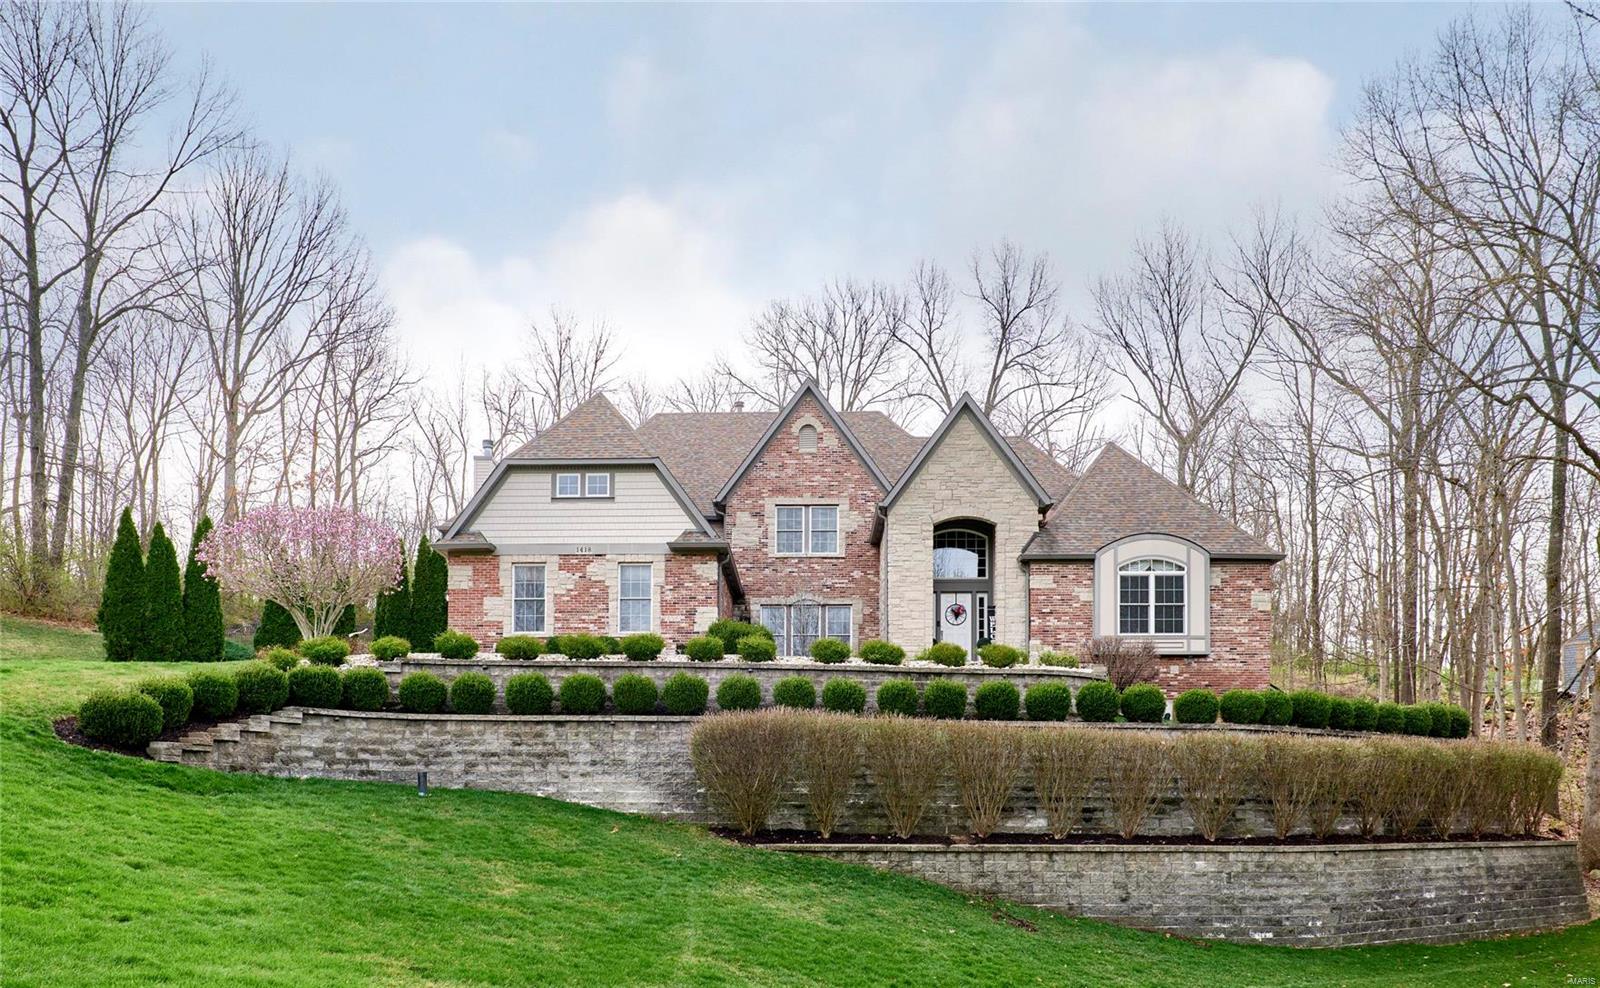
Gorgeous brick & stone 5-bedroom, 5 total bathrooms, 1.5 story on private 1.6 acre lot with over approximately 6,400 finished square feet of living area! Beautiful Baker gunite pool. Grand 2 story entry & great room with floor to ceiling windows, fireplace, bookshelves. Private office. Separate dining room. Kitchen featuring newer custom island, all Viking appliances: built in refrigerator, double French door oven, gas cooktop, built in microwave, wine cooler & dishwasher.  Butler’s pantry. Breakfast room. Hearth room with stone fireplace. Main floor master suite with 2 walk in closets, huge bathroom, free standing top & walk in shower. Incredible lower level featuring: Bedroom, Full Bathroom, Theater room with 102” screen, high end equipment, 8 powered theater seats. Game area. Family room. Potential 6th bedroom. Built in storage in basement. Hardwood floors. Custom moldings. Andersen windows. 3 car garage with Garage Tek organizer. 2-AC units-2023, 2-water heaters-2022. And More!
#24014045

Chesterfield

1418 Windgate Way Lane

5 Beds

4 Baths

6,490 Sq.Ft.

$1,399,000

MLS#: 24014045
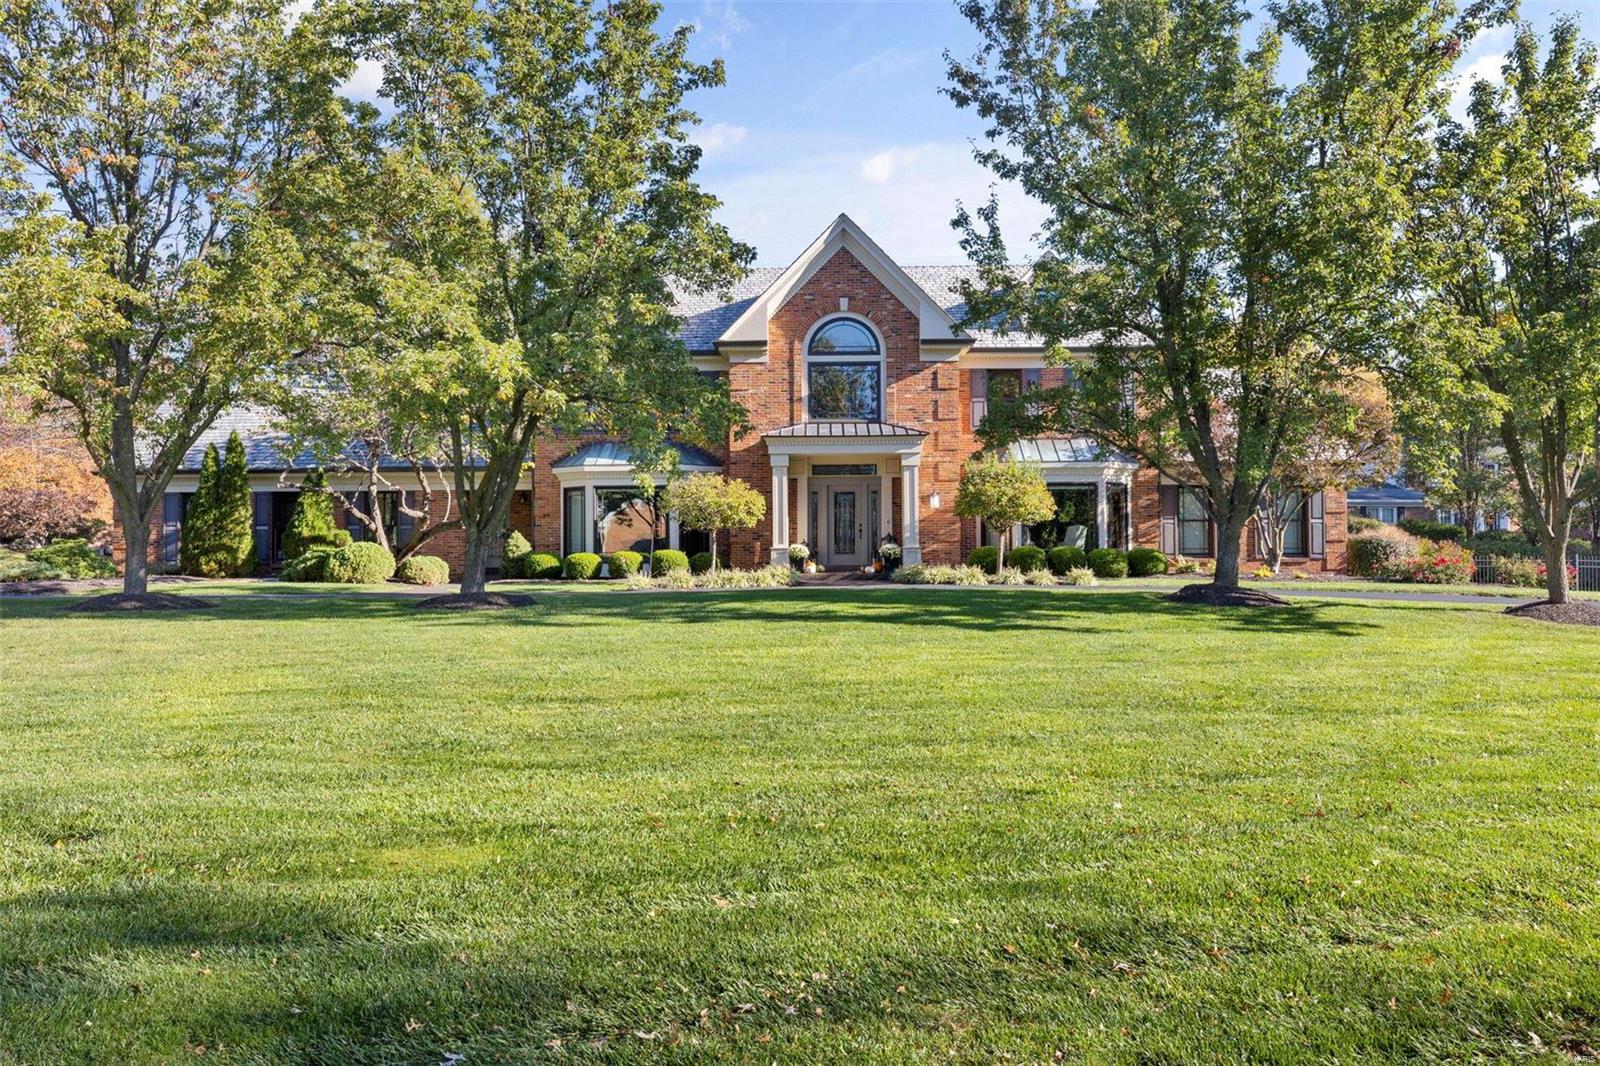
Welcome to this wonderful Frontenac home! As you walk in the door you are welcomed by the dramatic staircase in the entry foyer which opens to the dining room, a study with built-in bookcases & paneling & an open great room w/ detailed box ceiling. The eat-in kitchen has granite countertops, stainless appliances, & opens to the sunroom. Additionally there is a 4 season room which has a convenient pool bath and French doors which open to the covered porch & picturesque pool. The large primary suite has a walk-in closet & dynamite bathroom w/ floating vanities, smart mirrors, large walk in shower w/ dual heads & private water closet. Upstairs you'll find 3 additional bedrooms, 2 full baths, & a loft. The LL has a large rec room w built ins & bar, a 4th full bath, workout room, office & amazing storage including a cedar closet. This stunning home boasts a main floor laundry & a 3 car garage. Gorgeous corner lot with circular drive, pretty landscaping & gracious backyard. Wonderful value! Additional Rooms: Sun Room
#23062764

Frontenac

14 Frontenac Place Drive

4 Beds

4 Baths

6,302 Sq.Ft.

$1,399,000

MLS#: 23062764

Welcome to this exceptional home in The Arbors, one of Des Peres’ most desirable and established communities. Ideally positioned on one of the neighborhood’s premier lots, this residence offers beautiful views, exceptional space and a thoughtful floor plan designed for both everyday living and effortless entertaining.

From the moment you enter, beautiful hardwood floors and expansive windows draw you toward the incredible views and lush surroundings. The open-concept main level features a spacious great room with a floor to ceiling stone gas fireplace and walls of windows, seamlessly connected to the dining room. Just beyond, the state-of-the-art kitchen is truly the heart of the home, featuring a large island, eat-in area and an impressive suite of Wolf, Sub-Zero and Asko appliances. The kitchen is outfitted with a gas range, stainless refrigerator, wall oven, wall microwave, wine refrigerator, dishwasher and convenient refrigerator drawers. French doors open to a massive deck overlooking the beautiful greenery and spacious rear yard—an ideal setting for morning coffee, al fresco dining or entertaining a crowd. Day or night, the outdoors offer views thanks to extensive outdoor lighting.

Also on the main level is a private bedroom currently being used as an office, complete with an ensuite full bath, a convenient laundry room just off the three-car garage, a powder room and an impressive primary suite. The spacious primary bedroom enjoys beautiful views from it's own private deck, while the luxurious bath features both a shower and soaking tub, along with a generous walk-in closet.

The finished lower level offers an incredible extension of the living space and truly feels like a home of its own. Three generously sized bedrooms, two full baths, a family room, recreation room and abundant storage provide exceptional flexibility for family, guests and entertaining. The family room features a partial kitchen with an island, refrigerator, dishwasher and microwave, plus doors leading directly to the rear yard. An additional recreation room is perfect for a game room, movie room or secondary gathering space. Unfinished areas offer excellent storage and workshop potential, with additional walkout access.

A coveted neighborhood, premier lot, incredible indoor and outdoor living spaces, exceptional finishes and a highly functional floor plan come together beautifully in this special Des Peres home. Come see all it has to offer!
#26043721

Des Peres

12864 Willow Pond Court

5 Beds

4 Baths

4,981 Sq.Ft.

$1,399,000

MLS#: 26043721
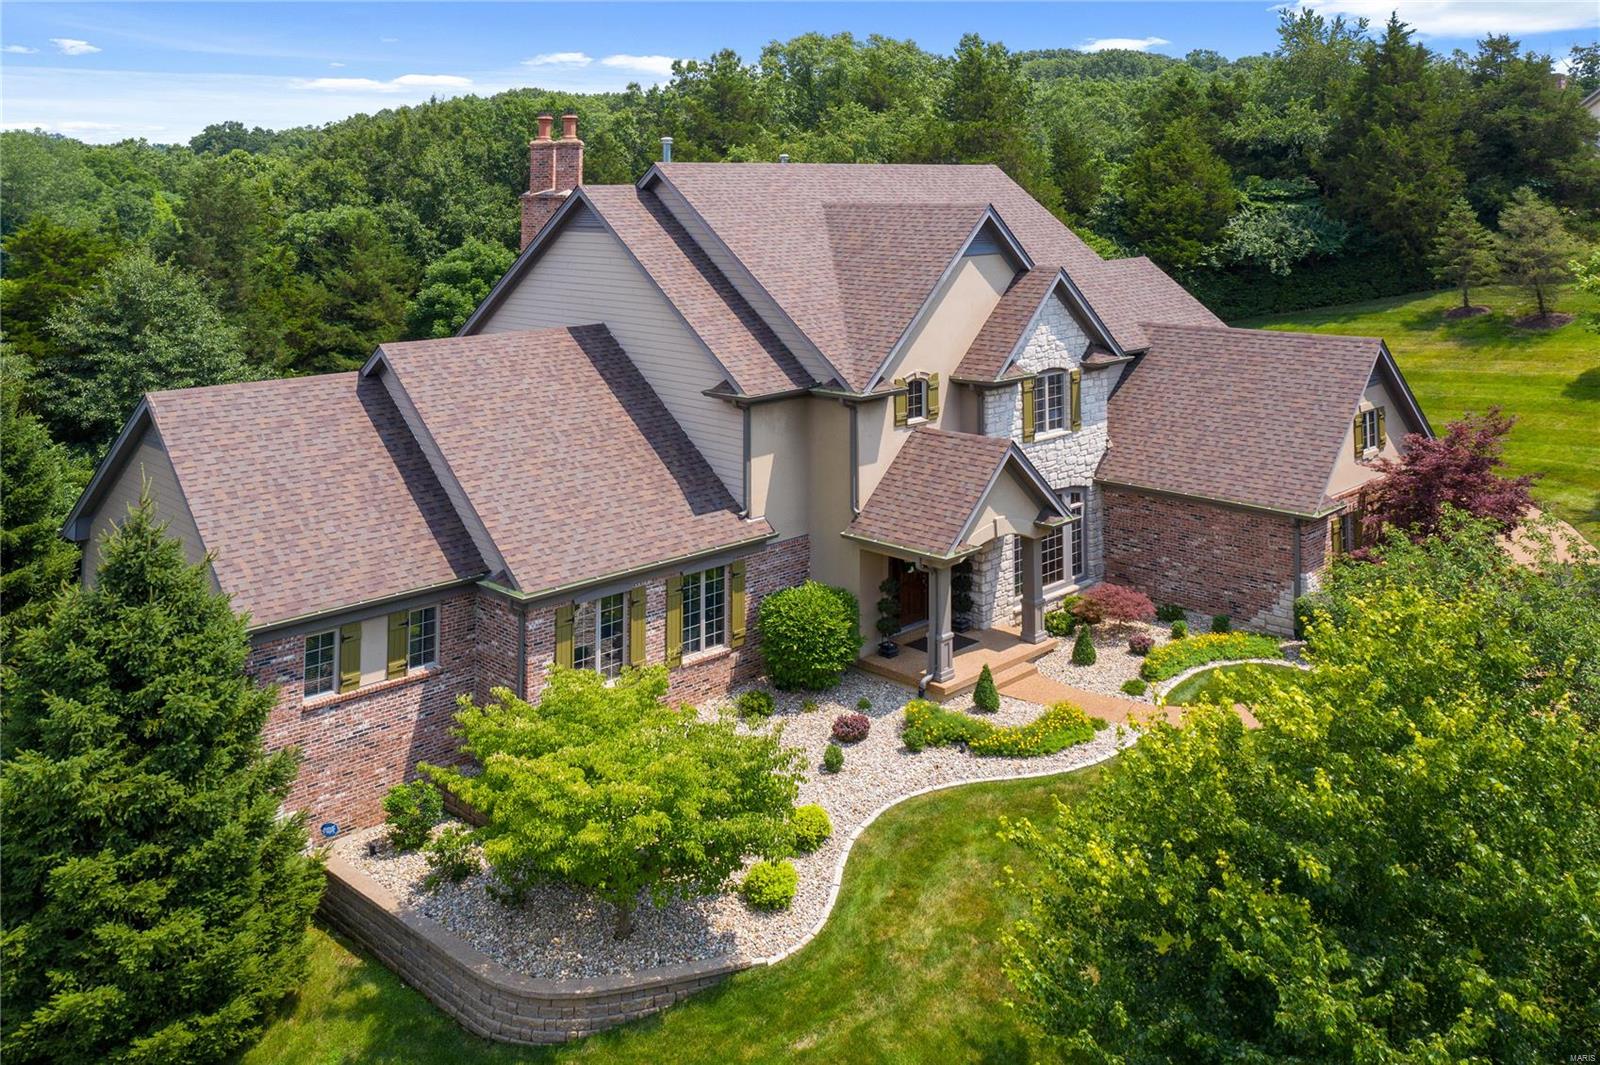
Absolutely immaculate 1.5 story home w/ custom features throughout. Situated on a 1+ acre private wooded lot, offering 6,400+ sqft of professionally finished living space & an inground pool! Enter to find the dining rm & study w/ wood floors, arched openings & built-in speakers. The stunning 2 story great rm features a wall of custom windows, built-in bookcases, walk-behind wet bar & fireplace. The heart of the home is the gourmet kitchen w/ granite countertops, breakfast & coffee bar, ss appliances & adjoining breakfast rm & vaulted hearth rm w/ a stone fireplace & access to the patio. ML master w/ bay window & lux bath w/ double vanities, jetted tub, w/i shower & 2 w/i closets. 3 UL bedrms & 2 full baths. W/o LL w/ a large rec rm w/ a fireplace & wet bar, game rm, theater rm w/ a projector & screen, exercise rm, bedrm & 2 full baths, one w/ access to the pool. Addtl features: ML laundry, 3 car garage, patio, fully repainted inside & out, & recarpeted (main levels). Truly a must see!
#20047931

Wildwood

16718 Wills Trace

5 Beds

5 Baths

6,479 Sq.Ft.

$1,399,000

MLS#: 20047931
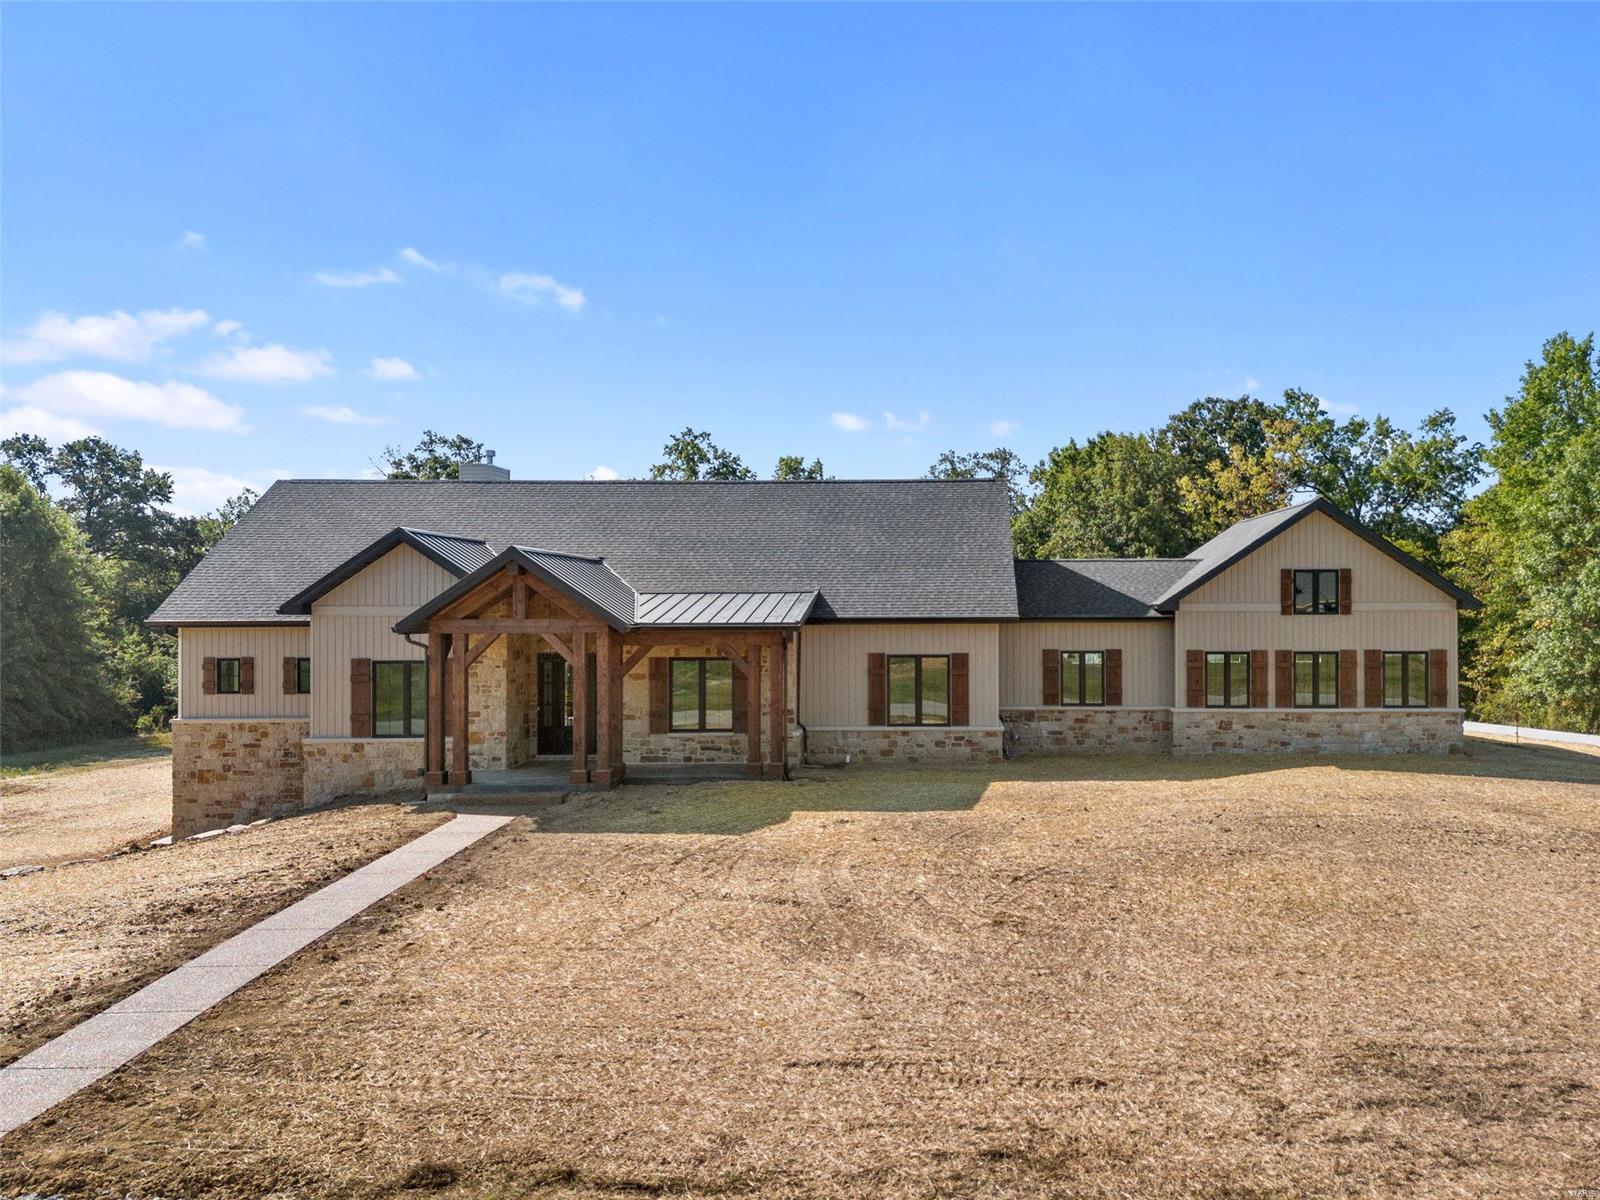
Incredible custom home from Work Horse Construction, situated on a 3.6+/- lot. Beautiful front elevation, rear entry oversized garage, timber frame covered back porch and the perfect floor plan.  The super functional layout features a huge open kitchen/great room area with vaulted ceilings and exposed beams.  The main floor private master is tucked away from the other bedrooms and features great space, a fantastic master bathroom and a massive closet. Also on the main level are two large secondary bedrooms, full bathroom, a study/office, mudroom from the garage and a separate laundry room.  Downstairs you'll find another large bedroom, full bathroom and a giant flex space with great natural light from the oversized sliding doors that walk out onto the lower level patio.  The remainder of the basement provides tons of room for storage, a workshop or additional space to expand. The design and finishes must be seen to be fully appreciated. Schedule your private tour today!
#24041482

Foristell

138 Spoonbill Lane

4 Beds

3 Baths

4,200 Sq.Ft.

$1,399,000

MLS#: 24041482
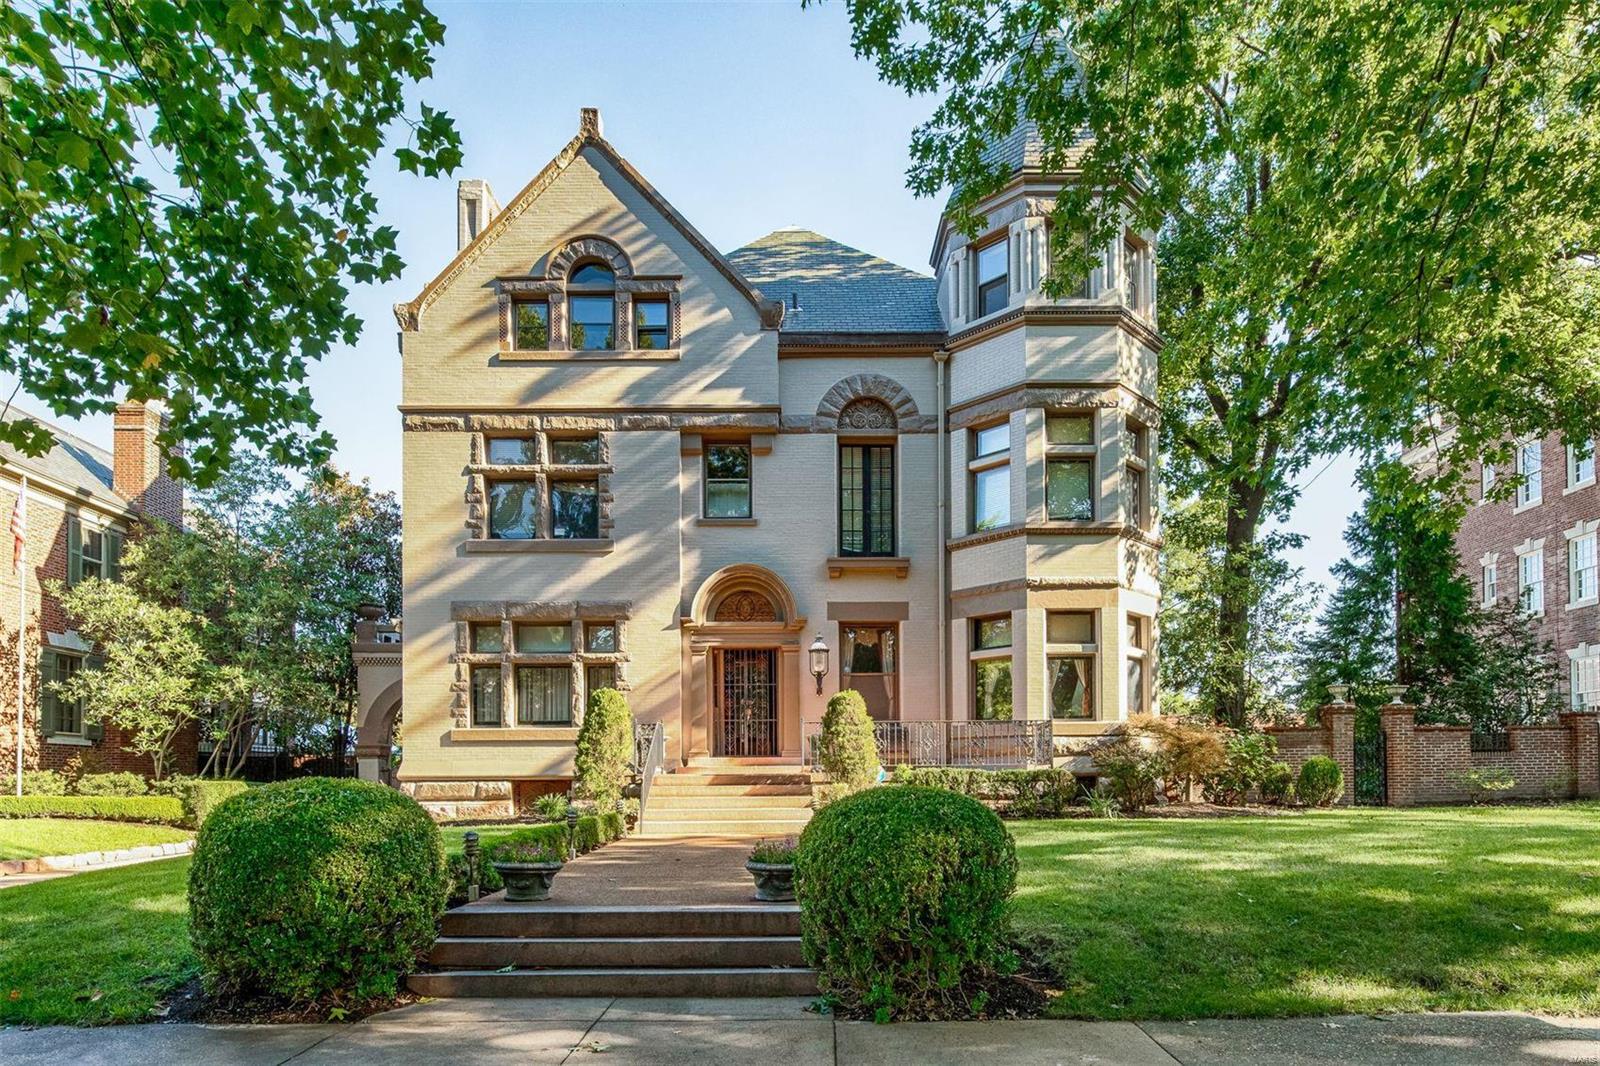
This Queen Anne Victorian style mansion has stood at 39 Portland Place since 1892. A grand marble foyer welcomes you w/ an adjacent formal parlor boasting an original ceiling fresco, gold gilded plaster moldings & marble fireplace. The living rm features a lg gas fireplace framed by built-in book shelves & a natural light-filled turret alcove. Anchoring the home, the great hall is awash w/ light from an impressive stained glass window that overlooks a broad staircase & courting bench. The formal dining rm features a gas fireplace w/ original marble mantel. A lg butler's pantry is conveniently located between the dining rm and the spacious kitchen/breakfast rm that leads directly to the back gardens. A lovely deck, patio & pool, provide a perfect outdoor setting. The 2nd floor hall gives access to 3 bdrms & a master suite. The 3rd floor has 2 additional bdrms, one with a lg sitting rm & a Rec rm w/ fireplace. Behind the main house is a carriage house w/ in-law suite & 5-car garage.
#20009861

St Louis

39 Portland Place

8 Beds

4 Baths

9,982 Sq.Ft.

$1,399,000

MLS#: 20009861
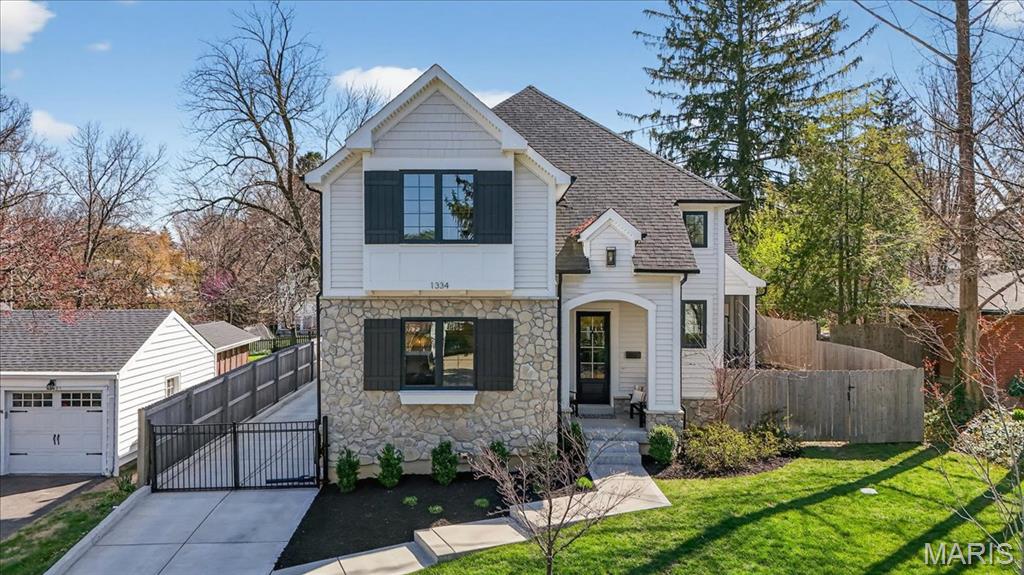
Welcome to this thoughtfully crafted, three-year-old residence nestled in the heart of sought-after Glendale. From the moment you arrive, the home’s charming exterior sets a welcoming tone.

Inside, white oak floors, soaring ceilings, and refined millwork create an immediate sense of quality. Just off the entry, a well-appointed powder room you will pass on your way to the main living space. The hearth room features a box beam ceiling, expansive windows that fill the space with natural light, and a striking stone fireplace. Plenty of area for visiting, plus a built-in beverage bar and adjoining screened porch make this area ideal for entertaining while seamlessly extending the living space outdoors.

The kitchen is both stylish and functional, anchored by an oversized island and equipped with stainless steel appliances, a walk-in pantry, and custom cabinetry. Ample seating at the island and an adjacent dining area provide flexibility for everyday living and gatherings. A conveniently located laundry and mudroom sit just off the kitchen.

The main-floor primary suite offers a private retreat, highlighted by a spacious bedroom with a shiplap coffered ceiling and carefully curated finishes throughout. Dual walk-in closets lead to a well-designed bath featuring separate vanities, a generous shower, and a soaking tub.

Upstairs, three generously sized bedrooms each include walk-in closets. Two share a hall bath with a double vanity, while the third features its own en suite bath.

The finished lower level expands the home’s versatility with durable LVP flooring, a large recreation area, a fifth bedroom, and a full bath. Additional storage space presents an opportunity for a home gym, indoor play area, or other customized use.

Outdoors, the fully fenced backyard is complete with turf, a patio, and plenty of room to scoot around or play basketball. A two-car garage and electric gate add convenience and privacy.  A ideal location, walkable to schools, parks and much more!
#26016392

Glendale

1334 Beverly Avenue

5 Beds

4 Baths

3,803 Sq.Ft.

$1,399,000

MLS#: 26016392
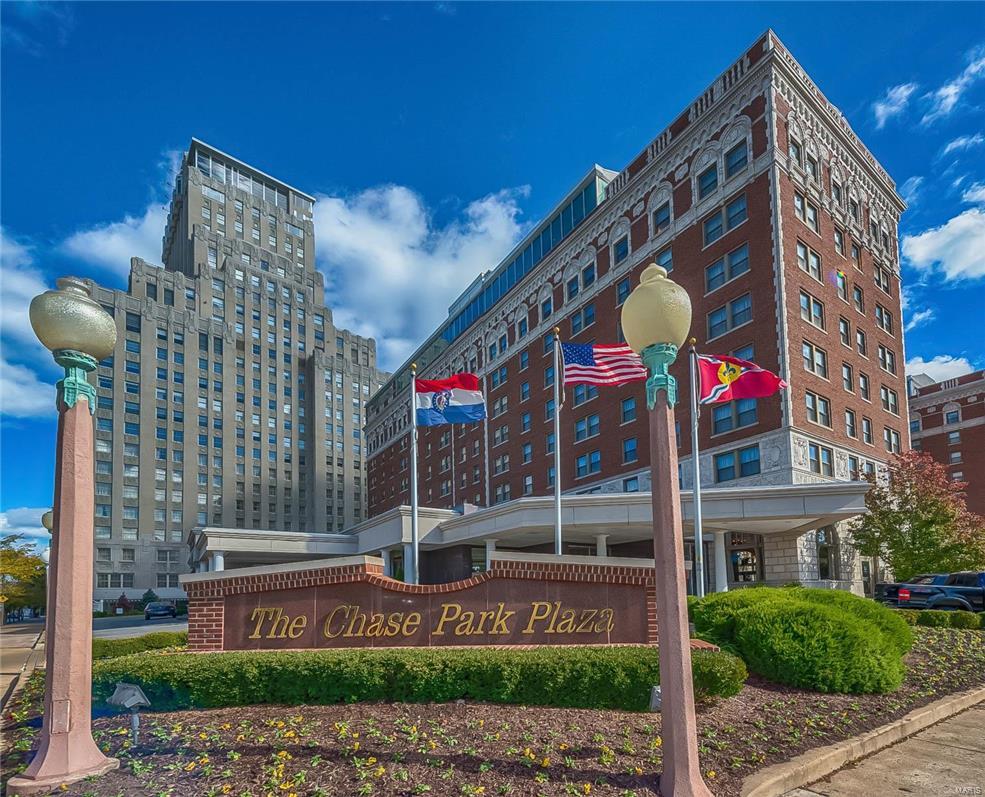
$75,000 PRICE REDUCTION and NEWLY STAGED...MUST SEE-Light filled large condo. This condo has great open space & lots of it! Situated facing West, the much sought after Park view is now available. Kitchen, Dining Room, Living Room and Family room are filled w/a wall of windows overlooking Forest Park. The Master suite has its own wing and features a large Master bedroom, large office, complete Master bath and 2 large custom built walk-in closets. The 2nd & 3rd bedroom are spacious with large closets and are complete w/a Jack n Jill bath. With almost 3300 square feet of living space this condo has great Family and Entertaining space. This open floor plan provides the art collector with many walls to display their treasures. 2 assigned garage spaces, a large private storage room, 3rd flr Garden terrace, Savoy Club room, concierge, valet, property manager & security are all part of the experience of living at the Private Residences. A Large living room and family room complete this condo! Location: Corner Location
#17010904

St Louis

232 N Kingshighway 1007

3 Beds

2 Baths

3,267 Sq.Ft.

$1,399,000

MLS#: 17010904
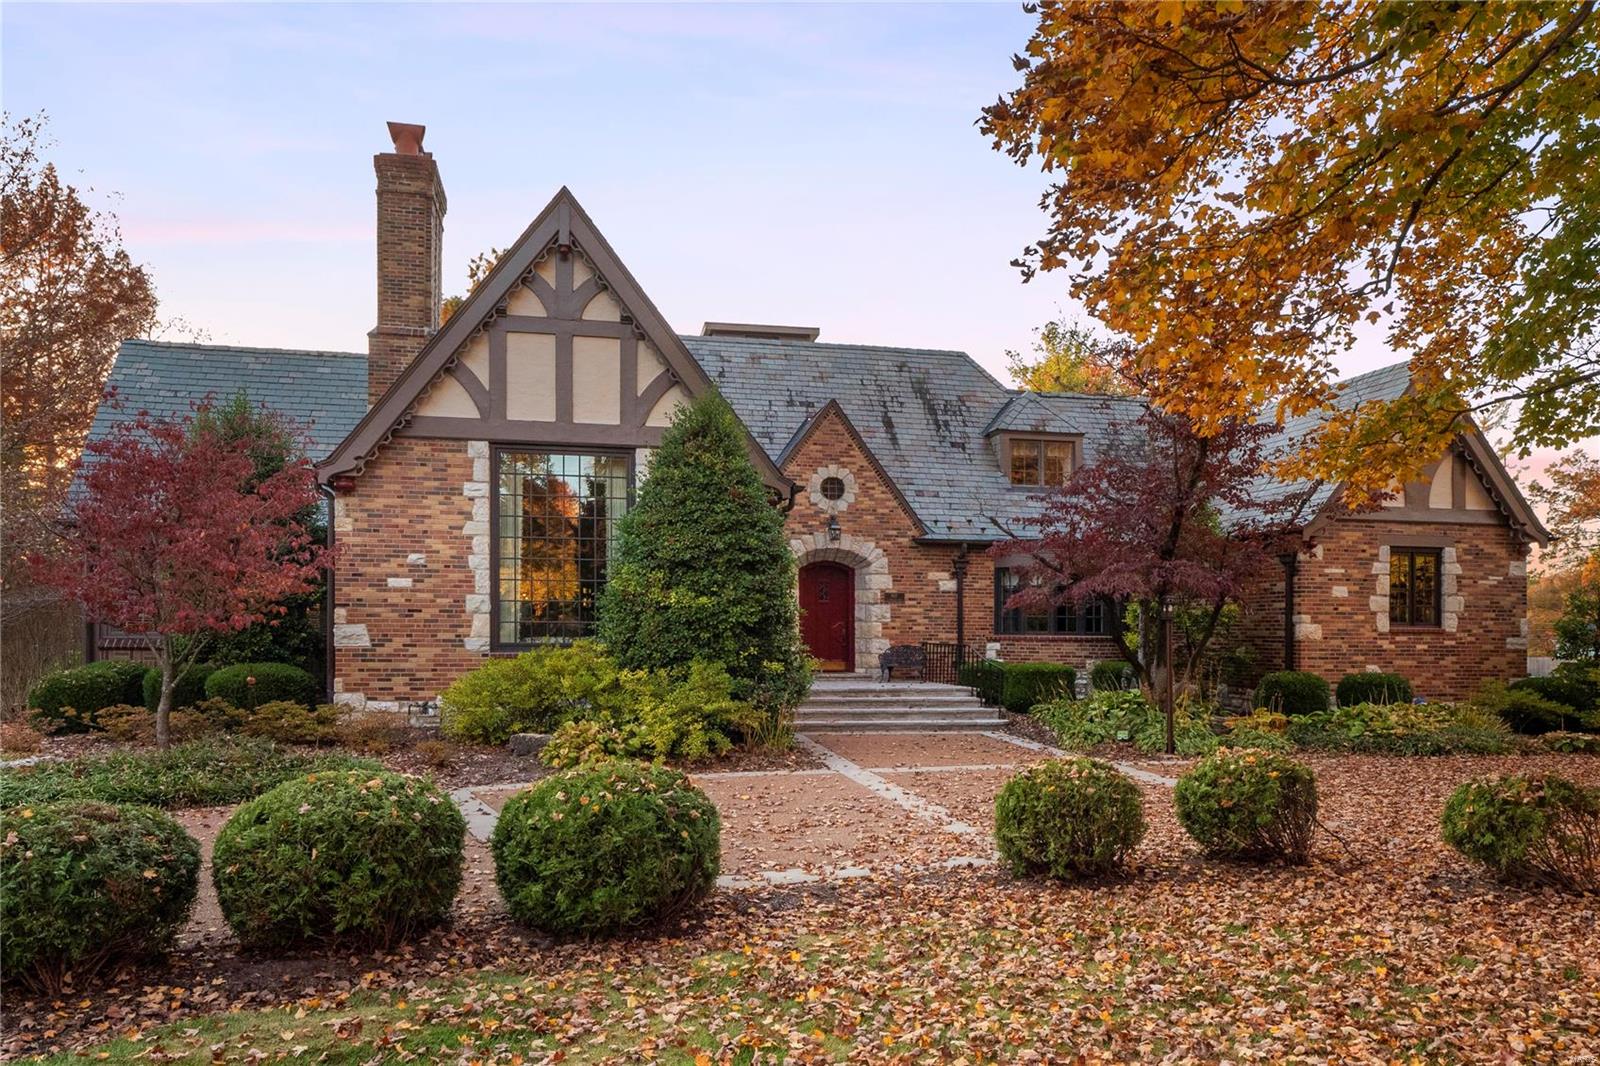
Easily recognizable as one of the most picturesque homes in Ladue, this authentic gabled English Tudor has been spectacularly maintained, restored & improved to perfection. All the original charm has been enhanced & echoed from the concrete trimmed aggregate drive to the quiet private flagstone patio. The barrel vaulted living room, formal dining room with bowed bay & shiny terrazzo floors compliment the additional rooms whose pitched ceilings are equally unique & romantic. The recent custom kitchen features luxurious surfaces, appliances & cabinetry. Magical owners suite with 21st century storage & luxury bath offers a sumptuous marriage of marble & warm wood cabinetry. The lower level is a WOW, deeply poured, with rec room, bar, office, exercise room, half bath & yet more space for entertaining. Every sightline in this home from room to room is a vision of architectural balance allowing for light to illuminate. A one of a kind home by any measure! No stone left unturned!
#22070325

Ladue

907 S Warson Road

4 Beds

3 Baths

6,213 Sq.Ft.

$1,399,000

MLS#: 22070325
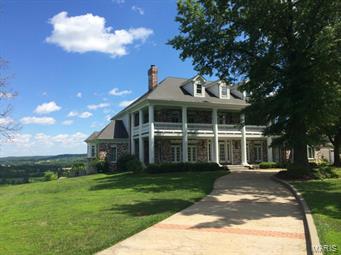
Approaching this stately home will take your breath away & the views are even better! Enjoy spectacular sunrises & observe Bald Eagles soaring over the river, while you relax in the cozy sunrm w/ a cup of coffee or on the deck w/ a glass of wine. This peaceful Wildwood retreat is a spacious 10,000 sqft, 1½ story, southern plantation style home sitting majestically on the Meramec River Valley Bluffs. 2 story entry w/ winding staircase leads to the great rm w/ palladian windows. Cstm kitchen w/ double-ovens, warming drwer, brkfst bar, 42” cabinets, hard wood floors, huge wlk-in pntry. Luxurious ML master suite feat. huge custom closet. 4 large UL bdrms w/ Jack & Jill baths. 3rd level boasts HUGE bonus rm w/ full bth. Finished walk-out LL feat. see-thru FP & cstm bar. 2 stories of wrap around porches, beautiful stamped concrete driveways, decks, patios & porches. Construction quality second to none, inc. extensive millwork, cstm closets, high ceilings & abundant architectural details.
#15011130

Wildwood

54 Thornhill Drive

6 Beds

5 Baths

10,000 Sq.Ft.

$1,399,000

MLS#: 15011130
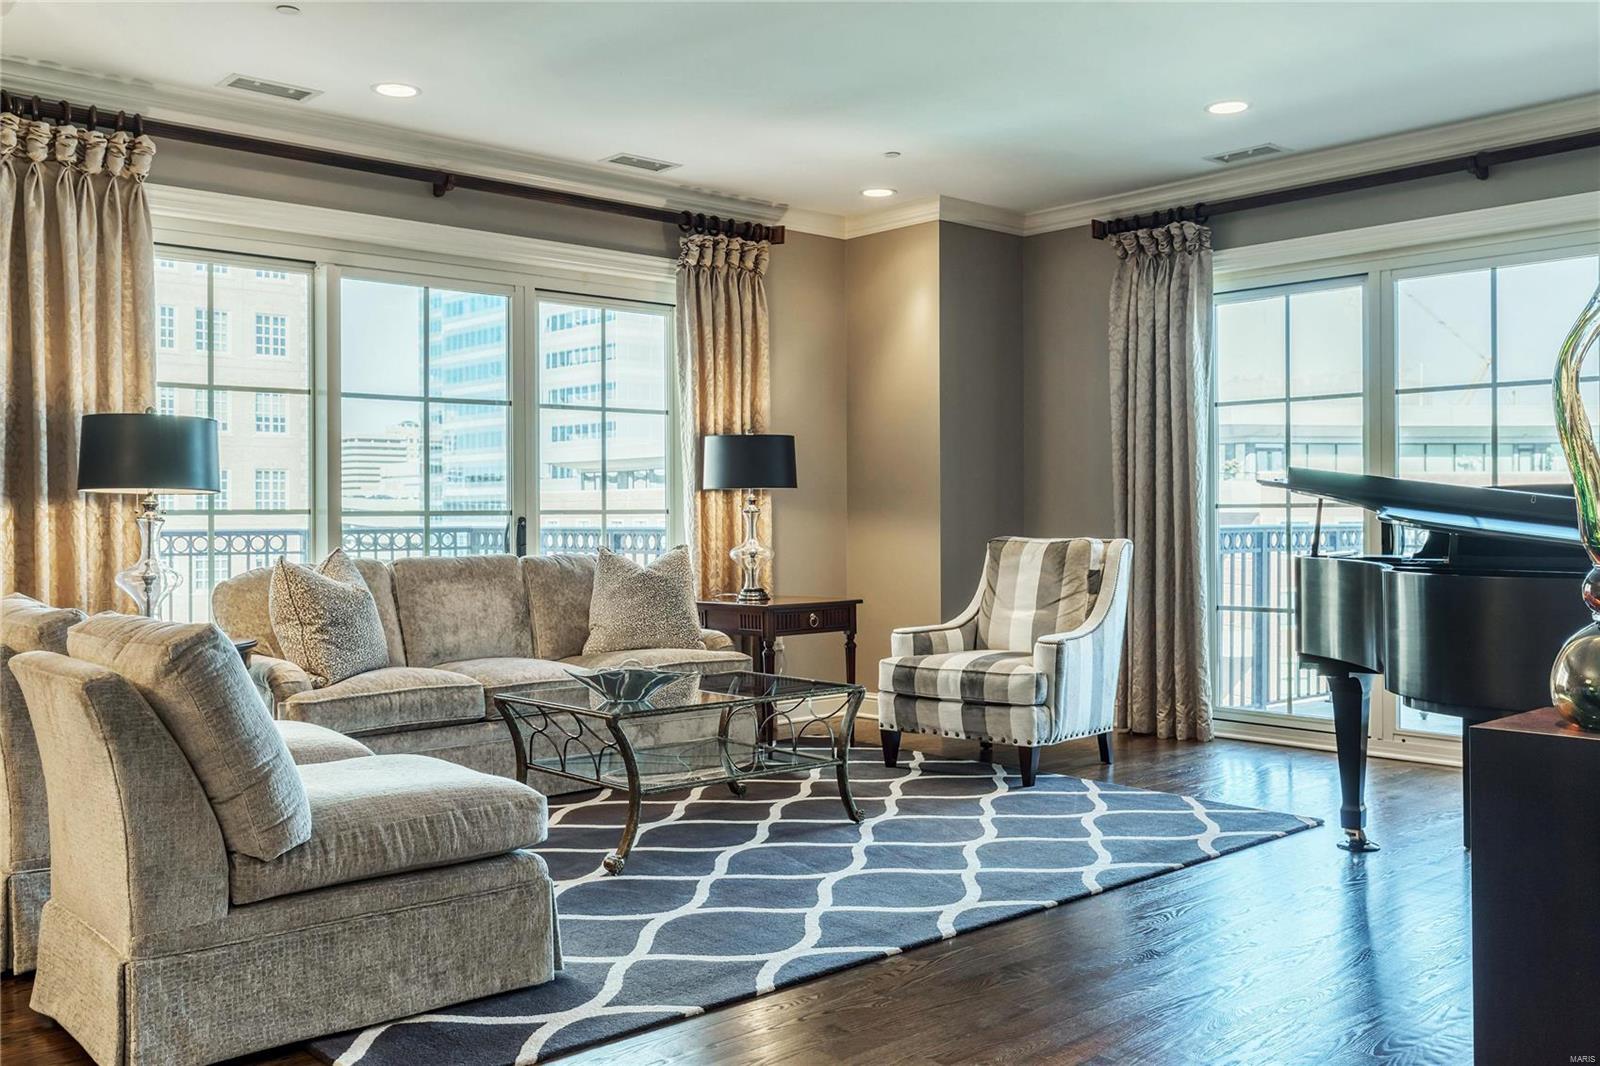
Stunning elegance is showcased in this sleek and sophisticated 9th floor premier residence. Featuring a northwest exposure with two private terraces, natural light is a key feature of this renovated 2 bedroom, 2.5-bath condo. Entry foyer flows beautifully into a gracious dining and living room perfect for entertaining. The kitchen is a Chef’s delight with custom cabinetry, lovely granite counters, and top of line designer appliances adjoining family room with wall of custom-built bookcases. Master bedroom wing is a tranquil oasis with redesigned luxurious master bath with marble floors, double vanities and oversized custom shower, New Space designed walk-in closet and private study. So many wonderful appointments including custom wet bar, crown molding, gleaming wood floors, storage unit and 2 parking spaces. Exceptional opportunity to experience luxury living at it’s best...valet service, 24 hour doorman, concierge, pool, party room, rooftop garden, dog area, and fitness center. Location: City, Upper Level
#20007771

Clayton

150 Carondelet 901

2 Beds

2 Baths

2,647 Sq.Ft.

$1,399,000

MLS#: 20007771
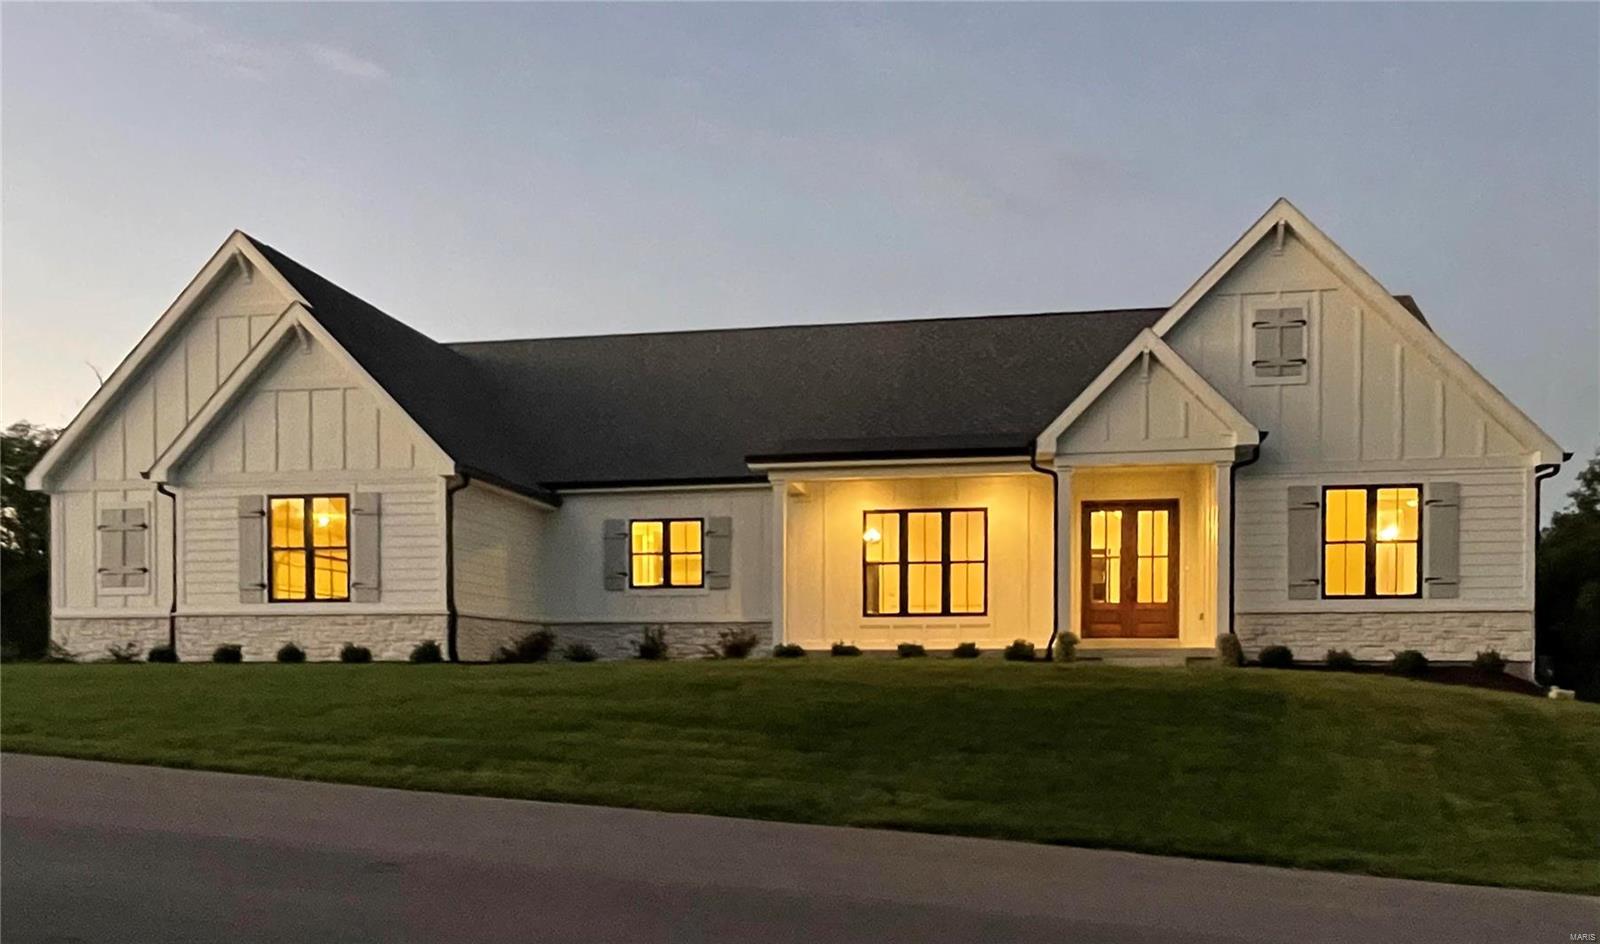
Welcome home to the elegant NEW custom crafted Farmhouse in Homestead.  This timeless classic home sits on 1.19 acres overlooking harmonizing natural woods & wildlife.  Opulent features include oversized 4-car garage, James Hardie siding, country front porch, & grand Mahogany front doors. Amazing Great rm w/ soaring cathedral beam ceiling & fireplace. Exquisite black designer windows, transoms & doors. Flawless quality kitchen, pantry, stacked shaker cabinets w/ lights, Wolf range, Bosch DW, drawer micro, Kohler cast iron white farmhouse sink, bev center, Quartz countertops & huge center island where culinary perfection & family flourish!  Primary Bedroom Suite w/ charming cathedral beam ceiling, walk-in closets, soaking tub, & porcelain tile shower w/ 2 shower heads.  Main floor offers 2 additional bedrooms w/ en-suites.  Laundry room w/ closet & built-in cubbies.  The walk-out finished lower level features French doors, rec/game room, fireplace, wet bar, 4th bedroom & bath!
#24054586

Wildwood

17917 Homestead Bluffs Drive

4 Beds

4 Baths

3,930 Sq.Ft.

$1,399,000

MLS#: 24054586

1 ... 293 294 295 296 297 ... 666
* Listings identified with the FMLS IDX logo come from FMLS and are held by brokerage firms other than the owner of this website. The listing brokerage is identified in any listing details. Information is deemed reliable but is not guaranteed. If you believe any FMLS listing contains material that infringes your copyrighted work please click here to review our DMCA policy and learn how to submit a takedown request. © 2024. First Multiple Listing Service, Inc.

Send a message

Message successfully sent.

Your message

What is 3 + 4 ?

Reason for contacting?

I agree to receive email communication and understand I can unsubscribe at any time.

I agree to be contacted by Rock Island Realty via call, email, and text for real estate services. To opt out, you can reply 'stop' at any time or reply 'help' for assistance. You can also click the unsubscribe link in the emails. Message and data rates may apply. Message frequency may vary. Privacy Policy

Sign Out

Virtual Assistant

Would you like to take the next step with this property? We can help you schedule a showing or virtual tour, or send you more details.

Yes, I would like more information.

Thank You for Your Reply, One of Our Agents will contact you as soon as possible

No, maybe later.

Thank you, you can always contact me via email, phone number or through the contact form.

Realhub AI

Lucy - Your AI-Powered Realtor

Update Your Temporary Password

Personalize your search

Enter your email and we'll notify you immediately when new listings match what you're looking for.

or enter email address

Already have an account ? Login here

Continue your home search

Area

I agree to receive communications and understand I can unsubscribe at any time.

I agree to be contacted by Rock Island Realty via call, email, and text for real estate services. To opt out, you can reply 'stop' at any time or reply 'help' for assistance. You can also click the unsubscribe link in the emails. Message and data rates may apply. Message frequency may vary. Privacy Policy

Already have an account ? Login here

We use cookies

We use cookies primarily for analytics to enhance your experience. By accepting, you agree to our use of these cookies. You can manage your preferences or learn more about our cookies policy.





