Properties

Browse or get in touch to schedule a walkthrough.

  • Nearby me
Price range

Popular Features

Community Features

Association

Property Features

Waterfront

View

Exterior Features

Interior Features

Style

10000 properties match your criteria

Updated 1 minute ago

E-Alert name

Price reduced
Welcome to 961 Tara Oaks Drive, an impressive 1.5-story residence situated on over half an acre in the sought-after Tara at Wildhorse community of Chesterfield. Thoughtfully designed for both everyday living and entertaining, this stately home offers an exceptional combination of generous living spaces, timeless architectural details, and resort-style outdoor amenities. From the moment you enter, the soaring two-story foyer creates an inviting first impression, complemented by beautiful hardwood flooring and elegant details throughout. A formal dining room provides the perfect setting for gatherings and special occasions, while the private study with built-in cabinetry offers a sophisticated space for working from home. At the heart of the residence, the dramatic two-story great room is anchored by a fireplace and an expansive wall of windows that fills the space with natural light while showcasing views of the backyard. The spacious eat-in kitchen is designed with entertaining in mind, featuring granite countertops, a large center island, custom cabinetry, a planning desk, and a convenient butler’s pantry. The adjoining breakfast area creates an effortless transition into the vaulted hearth room, offering another comfortable gathering space and making the main level ideal for everything from casual mornings to hosting family and friends. The main-floor primary suite provides a private retreat with a generously sized bedroom and expansive en-suite bath featuring dual vanities, a soaking tub, separate shower, and ample storage. Upstairs, a dual staircase leads to three additional spacious bedrooms and two full bathrooms, providing plenty of room for family, guests, or additional office space. The finished lower level significantly expands the home’s entertaining and recreational possibilities. Complete with a wet bar, game room, family room with fireplace, full bathroom, and flexible bonus space, this level can easily accommodate movie nights, game days, overnight guests, a home gym, or additional living space. Outside, the backyard has been designed as a private retreat. A custom covered patio provides a comfortable setting for outdoor dining and lounging, while the heated in-ground pool with a waterfall feature creates a resort-like centerpiece for summer entertaining. Professional landscaping, a dedicated fire pit area, and the expansive level yard complete the outdoor setting, offering multiple spaces to relax, gather, and enjoy the property. Additional highlights include an attached oversized garage, main-floor laundry, extensive storage, zoned heating and cooling, an irrigation system, and numerous thoughtful features throughout. Set on approximately 0.56 acres in the Rockwood School District, 961 Tara Oaks Drive offers an exceptional opportunity to enjoy spacious living, impressive entertaining spaces, and a private backyard oasis in the heart of Chesterfield.
#26061046

Chesterfield

961 Tara Oaks Drive

4 Beds

4 Baths

4,914 Sq.Ft.

$1,399,000

MLS#: 26061046

43 +/- acres located between Moscow Mills and Flint Hill. This property offers multiple potential uses, including equestrian, rural residential, agricultural, recreational, or investment opportunity.

Access to the property is through an easement running along the west side of the adjoining parcel to the north. Utilities are available at the entrance to the easement on Cuivre Point Ln, with availability and connection costs to be verified by the buyer.

Conveniently located while still offering plenty of privacy. Buyer to verify acreage, easement, zoning, permitted uses, utility availability, and any other information material to their intended use.
#26035990

Moscow Mills

43 +/- Acres Cuivre Point Rd.

None Beds

None Baths

N/A

$1,399,000

MLS#: 26035990
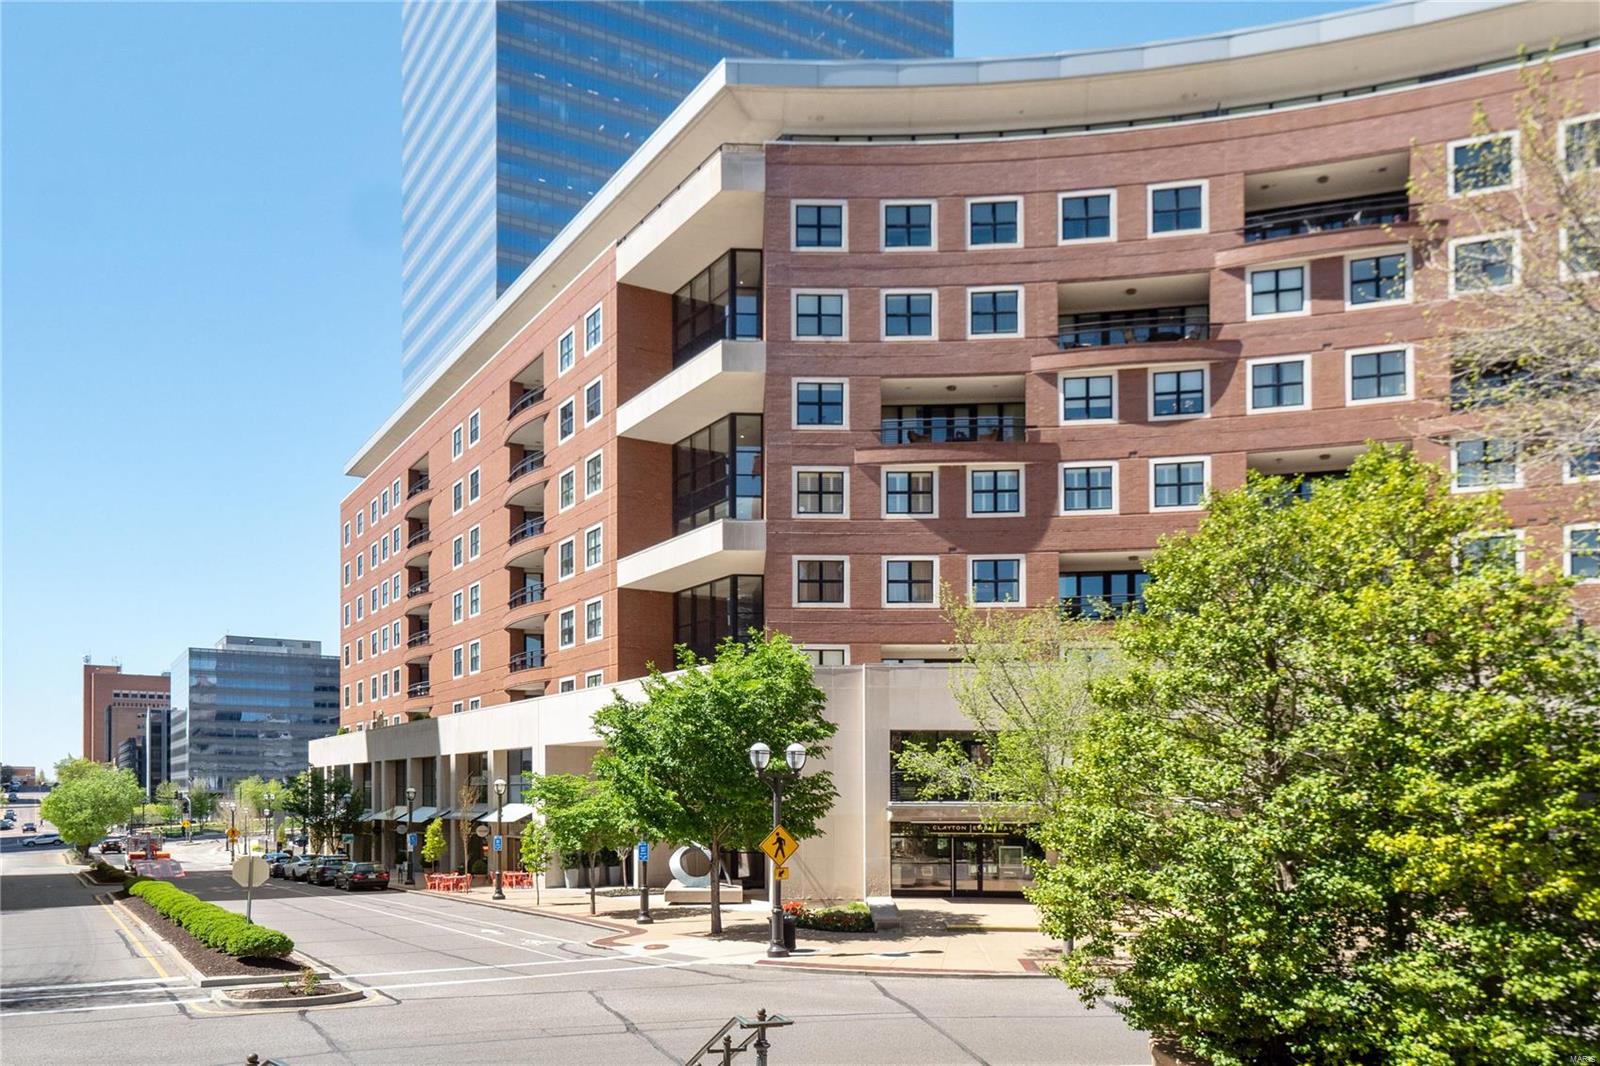
Entire Living Room, Dining & kitchen freshly painted white! Sophisticated Luxury Living in one of Clayton's most prestigious buildings with unmatched amenities. Over 2,800 sqft of chic living space feat. a neutral palette & high-end finishes. Elegant entry into expansive Great Rm with Gas Fireplace, built-in bookcases & walk out Private South Facing Balcony, an entertainer's dream! Gourmet kitchen offers a huge center island, top of the line appliances, breakfast bar, tremendous storage, walk-in pantry & dining area. HUGE Primary Suite boasts 2 large walk in closets & luxury bth with sep water closet, 3 vanities, soaking tub & walk-in shower. Additional ensuite bedrm, wonderful office nook, updated powder rm & Lg laundry rm with plenty of storage completes the spacious flr plan. Full-amenity building offers a 24-hr concierge service, valet parking, fitness center, clubhouse, dog park, 2 parking spaces, secure garage & additional storage. All that Clayton has to offer at your doorstep. Location: Upper Level
#22074300

St Louis

155 Carondelet Plaza 709

2 Beds

2 Baths

2,845 Sq.Ft.

$1,399,000

MLS#: 22074300
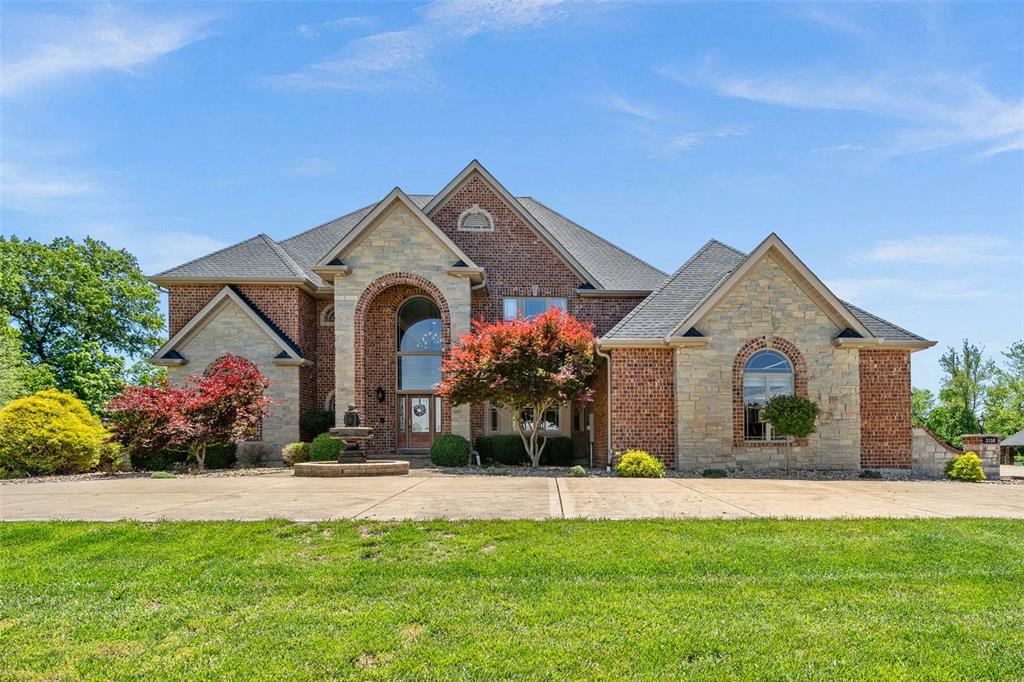
Amazing custom built home on 5.97 acres with professionally landscaped grounds that look like a resort. Pull around to the circle drive to this private oasis that has been impeccably maintained. Brick and stone facad with 2-story entry leading you into great room with wall of windows, gas fireplace, & built-in bookshelves. The gourmet kitchen features a huge center island, high-end appliances, granite and opens to a spacious breakfast room & hearth room. The kitchen has amazing views overlooking the beautiful pool and 2 acre stocked lake with stone column gazebo and dock. Built in pool with diving board and plenty of space to entertain including the covered patio area and pool deck area.  Main floor master suite includes a luxury bath and private access to the pool area. Extensive mill work and moldings throughout add to the warm and gracious feel, yet enhance the features today's buyers require. Formal dining room and office located on main level. Convenience is key with a laundry room on the main and upper levels.  All bedrooms have bathrooms. The 4 car over sized garage has a newly installed amazing garage system! Partially finished LL boasts custom gym with glass doors. Newer roof and newer AC Units
#25034813

Wentzville

3150 Hopewell Road

5 Beds

4 Baths

5,850 Sq.Ft.

$1,399,000

MLS#: 25034813
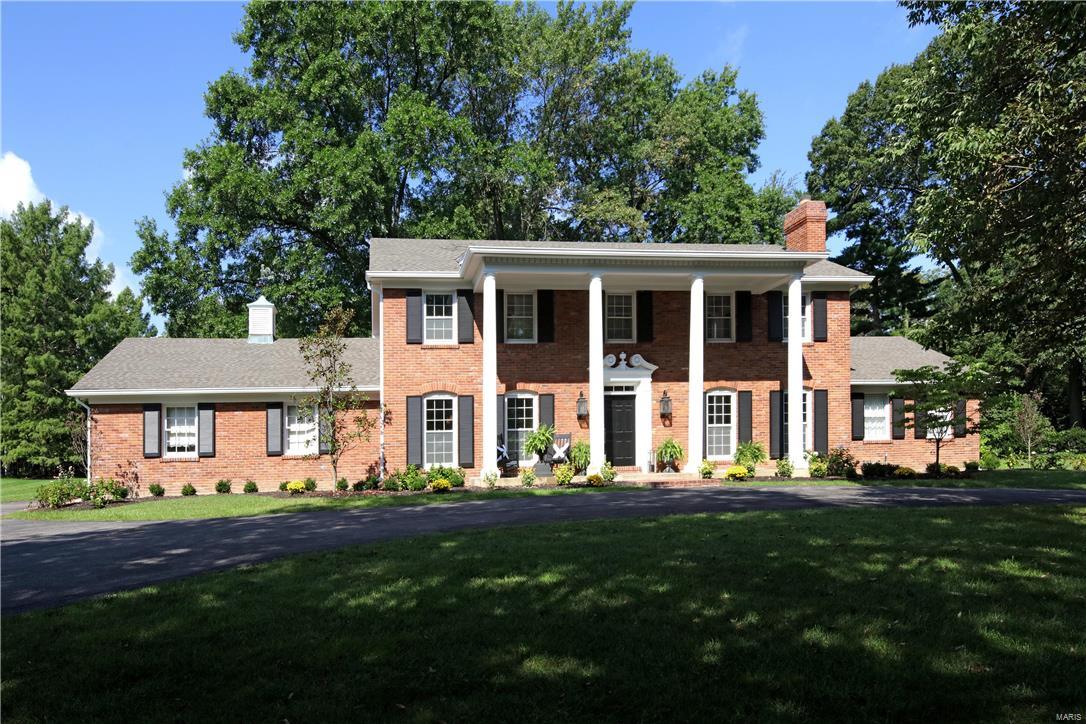
Come and experience the incredible renovation of this 5 bd, 4 full and 1 half bath home on a newly landscaped one acre lot on popular Portland Drive.  This home has been opened up and offers both formal and informal spaces for today's buyer.  This stylish home offers new dark stained hardwood floors, gorgeous custom kitchen designed by Marc Christian inc, beautiful custom baths, main floor master suite with 3 custom closets and luxury bath also designed by Marc Christian inc, custom mudroom and plenty of space to spread out.  The second floor offers 4 bedrms and 2 renovated baths with quality finishes.  The family room and kitchen area walk out to the private patio and pool with fountain.  The lower level is finished and has a full bath and plenty of storage space.  Upgraded electrical, plumbing, sprinkler system, AV wiring for internet and sound inside and out, new lighting and designer fixtures throughout, new security system and much much more.  Feels and shows like a new home. Additional Rooms: Mud Room
#16068858

Frontenac

15 Portland Drive

5 Beds

4 Baths

3,932 Sq.Ft.

$1,399,000

MLS#: 16068858
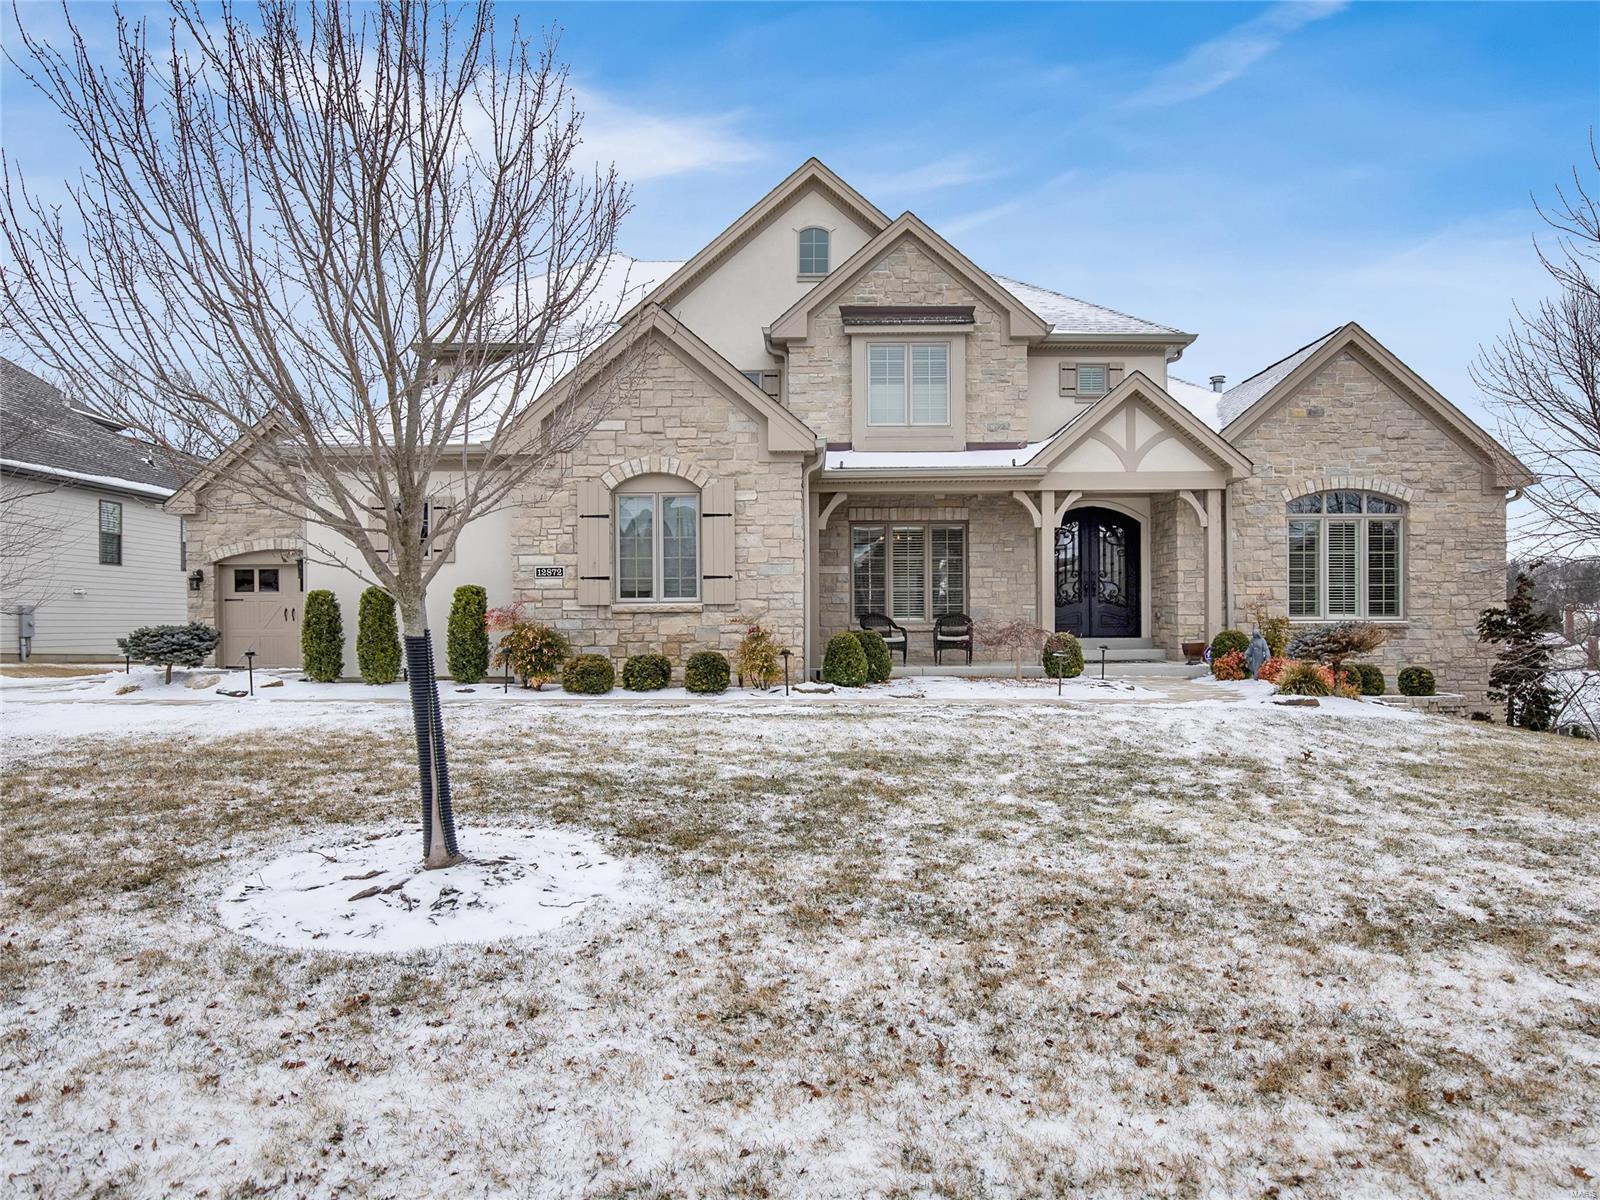
A stunning home in one of Des Peres' most desirable neighborhoods. Upon entry you will notice the gorgeous hardwood floors, wonderful, light-filled rooms and stunning finishes. A spacious office on your right and open dining room on your left. Beyond the entry is a large living room with a gas fireplace, doors out to a private deck will grab your attention. The deck is a great spot to read a book or watch a game. A chef's kitchen with high end appliances, custom cabinetry & a charming hearth room. The kitchen also has a walk-in pantry and 2 options for eat-in - island and dining table. The expansive master suite is on the opposite side of the home that is simply put, to die for. Off the garages are a great laundry room and a cubby space. Upstairs there is a loft, 3 bedrooms and 2 baths - all fantastic spaces. The walkout lower level is amazing with a gym space, wine room, a game space complete with a wet bar - great for entertaining, a theater, bedroom and full bath. Additional Rooms: Mud Room
#22012006

Des Peres

12872 Willow Pond Court

4 Beds

4 Baths

5,923 Sq.Ft.

$1,399,000

MLS#: 22012006
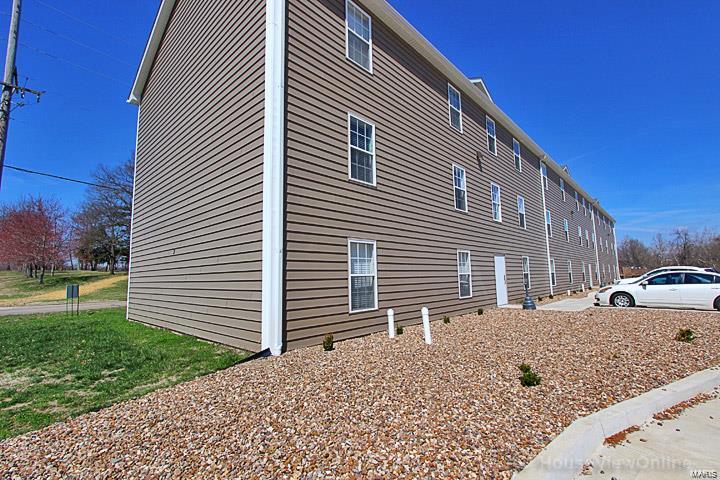
Location! Location! Location! Investment Opportunity next to SEMO Campus perfect for college housing. Property is 15 unit apartment complex built in 2013. All units are 2 bedrooms, 2 baths. Each unit includes washer and dryer. Current rent is $800 per unit. Low maintenance and nice newer units. Current Annual Rental Income is $144,000. Owner pays water/sewer/trash and tenant is responsible for all other utilities.
#20075745

Cape Girardeau

3 Village Drive

None Beds

None Baths

16,461 Sq.Ft.

$1,399,000

MLS#: 20075745
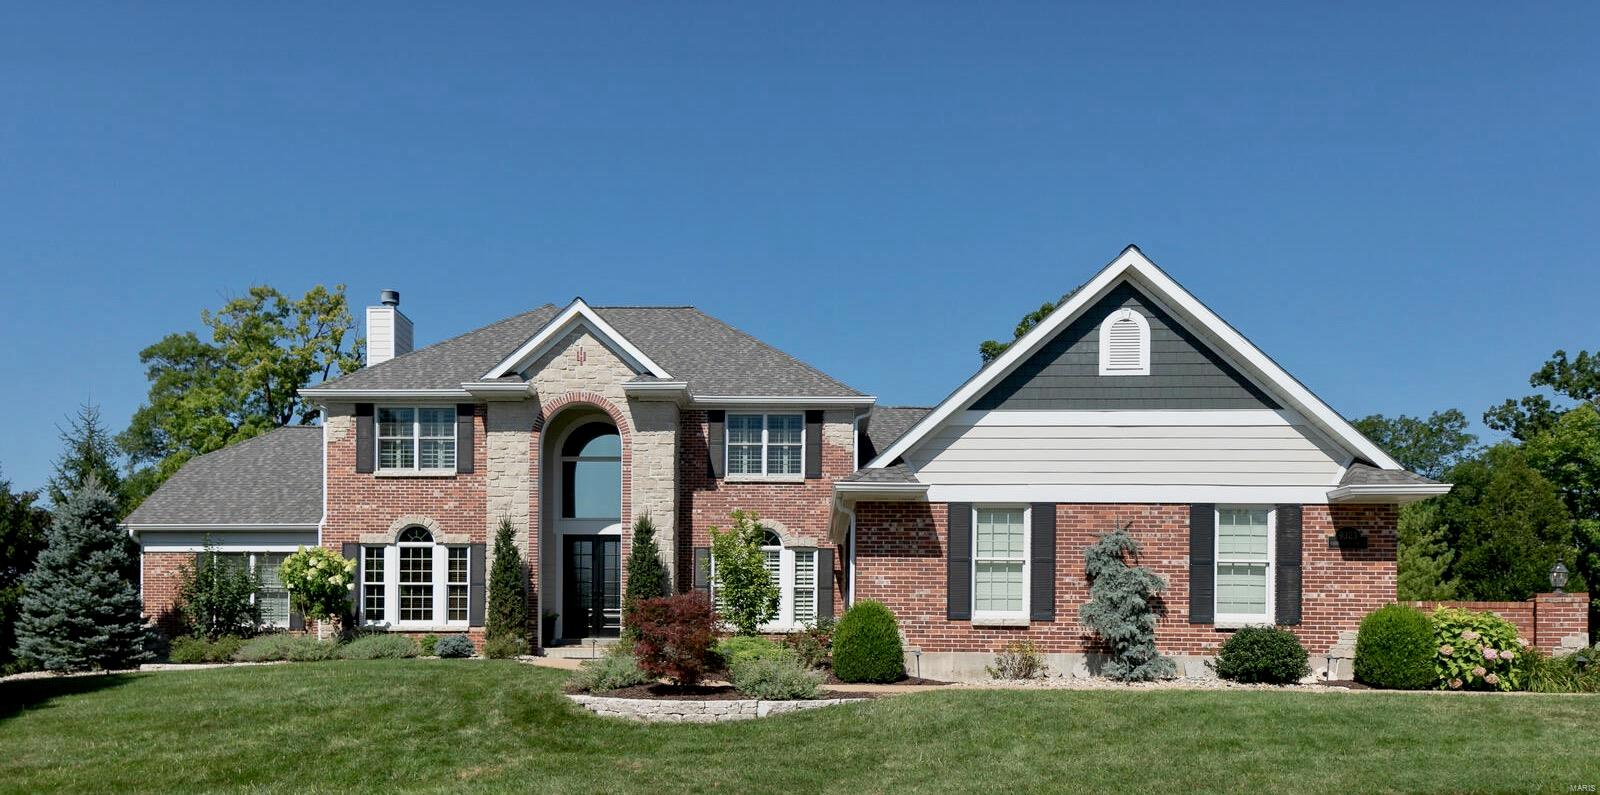
Location, location, location! 20 years ago this location brought a price of $125,000 for the lot premium. Today, 9323 still has the location. However, 9323 will look and feel nothing like the home constructed in 2002. Too many renovations to note. View interior updates by taking the Photo tour. In 2020 9323 underwent a significant renovation outside. James Hardie siding added, a complete tear down and installation of a new TimberTech Deck (Landmark Collection,) with stairs off the deck including a midway platform, and a finished look underneath to seal and protect its integrity. In addition, a 40 year architectural roof was installed along with new soffit, fascia, gutters, and 3 new insulated garage door. Very notable additions were made to the backyard: New infinity swimming pool w/tanning deck, complete outdoor kitchen/bar with SS appliances, under roof outdoor dining which includes a stunning fireplace. Putting green, custom stone fire pit, and beautiful professional landscaping.
#22044421

Sunset Hills

9323 Caddyshack

5 Beds

5 Baths

6,218 Sq.Ft.

$1,399,000

MLS#: 22044421
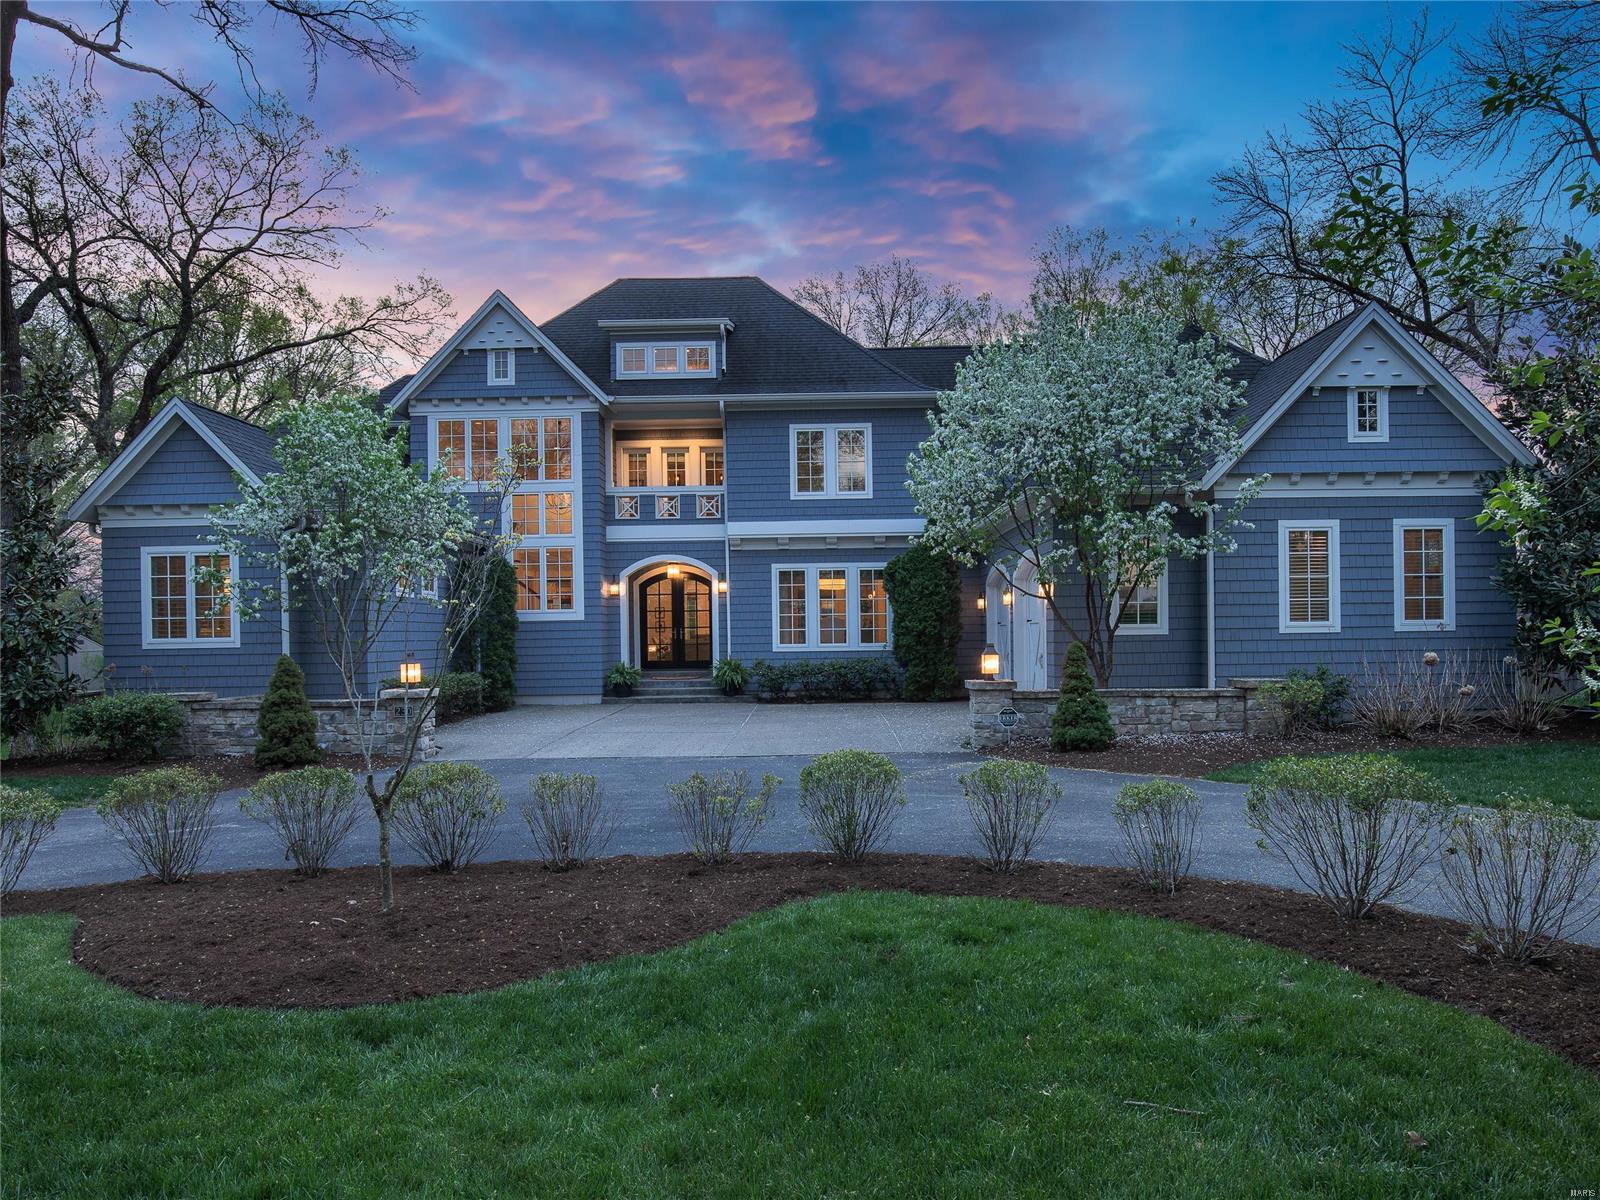
Light, bright and airy. This house was designed to be a home and an entertainers dream. Unique architecture and ease of use are found throughout. The living and dining rooms are thoughtfully designed rooms to accommodate your specific lifestyle. The kitchen is a standout with custom cabinetry, marble counters, and a huge walk in pantry. It leads to the screened porch with gas fireplace for multi season use. The master suite has multiple closets, a separate office and access to the back patio for morning coffee. Loads of storage, two powder rooms and a large laundry are on the main floor. Upstairs, there are 3 bedrooms all en-suite on one side of the house and the other has a private stair to an office, den or extra guest area as it also has a full bath and balcony. This newer home is walkable to Webster but also enjoy a quiet street.
#20021599

Webster Groves

230 Mcdonald Place

4 Beds

4 Baths

5,444 Sq.Ft.

$1,399,000

MLS#: 20021599
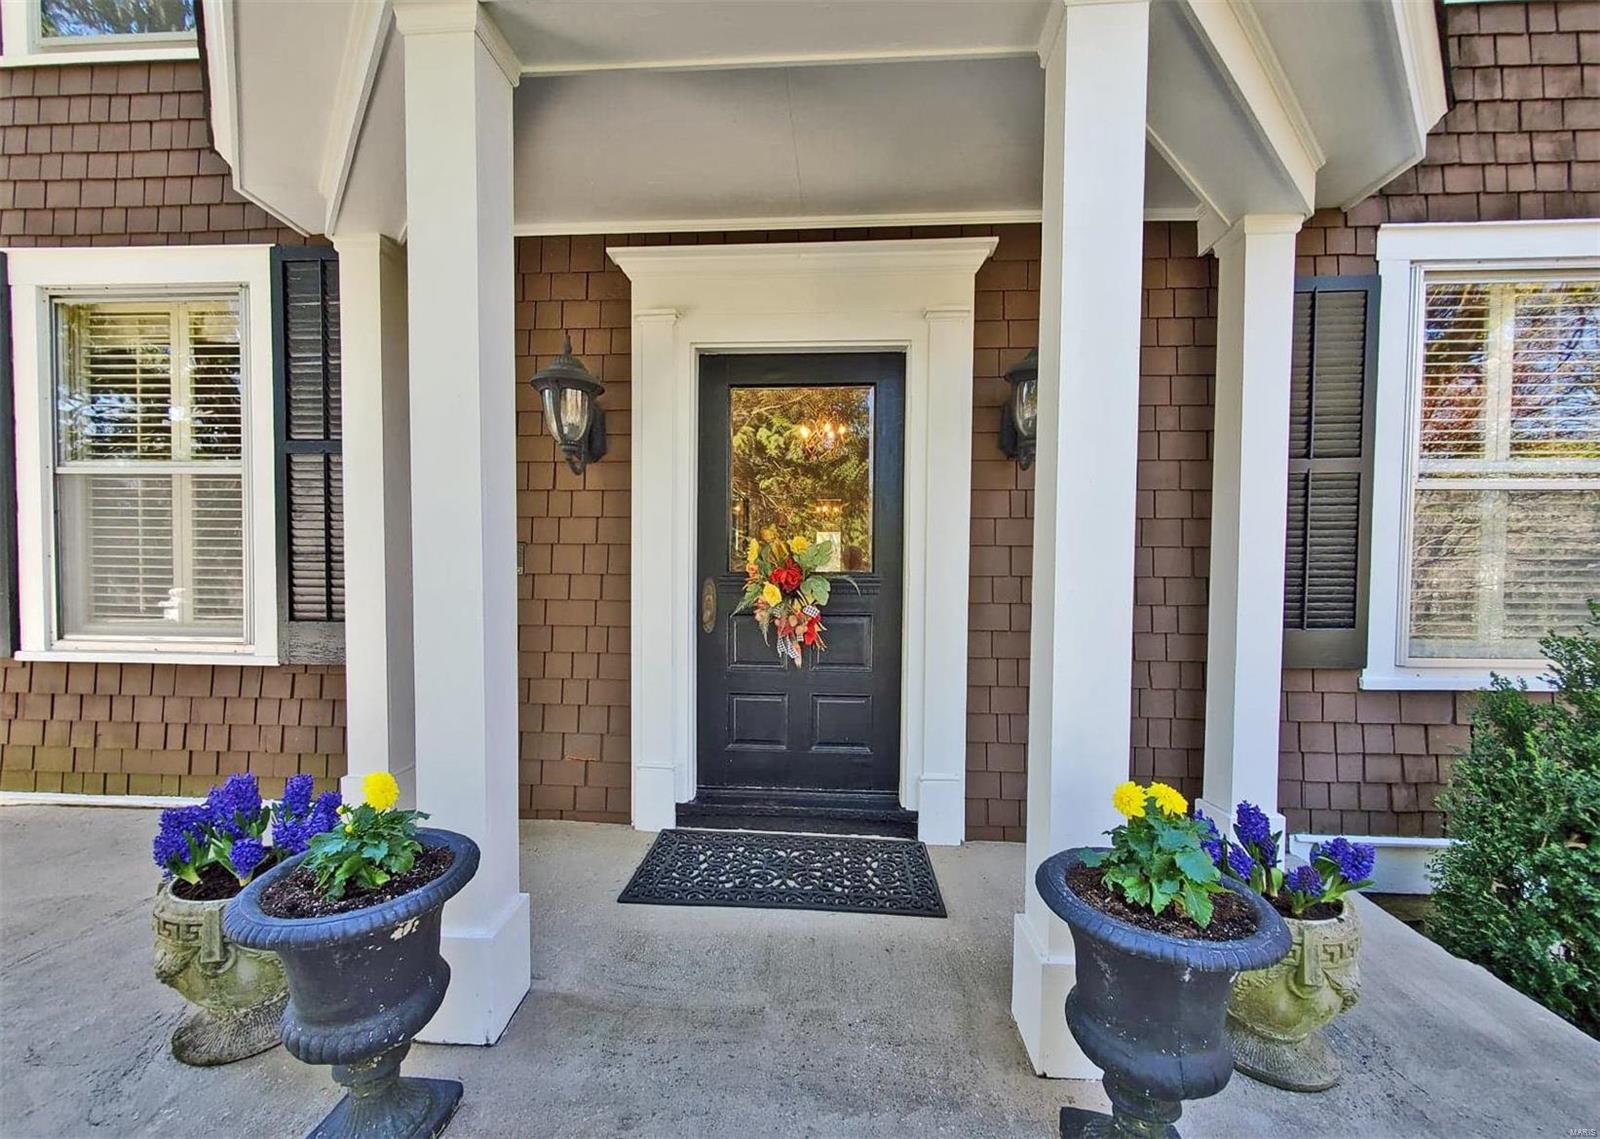
Just one look…one step…and you will feel like you have walked into another place in time in this historical home located in Webster Park!  An enchanting pedestrian plank bridge arched over a babbling brook introduces the glorious .93 wooded lot cradling this magnificent estate.  The 5-bedroom and 5-bath home rests high and proud with a detached garage and easy no-step rear entrance.  Patios, porches, a screened-in porch and more provide relaxing outdoor spaces.  Inside, a sweet sense of casual elegance reigns supreme throughout a multitude of formal and informal rooms spanning 3 levels.  Exquisite craftmanship and details highlight 5,000 square feet of living space.  Great care and lots of love has been shown to this estate & it shows from a completely renovated custom kitchen with the most innovative design features & appliances for the elite to a remodeled master bath oasis.  A lavish wine cellar tops the list of truly special features with a magnificent and ornate wine cellar door. Additional Rooms: Mud Room, Wine Cellar
#21039279

St Louis

103 Glen Road

5 Beds

4 Baths

5,096 Sq.Ft.

$1,399,000

MLS#: 21039279
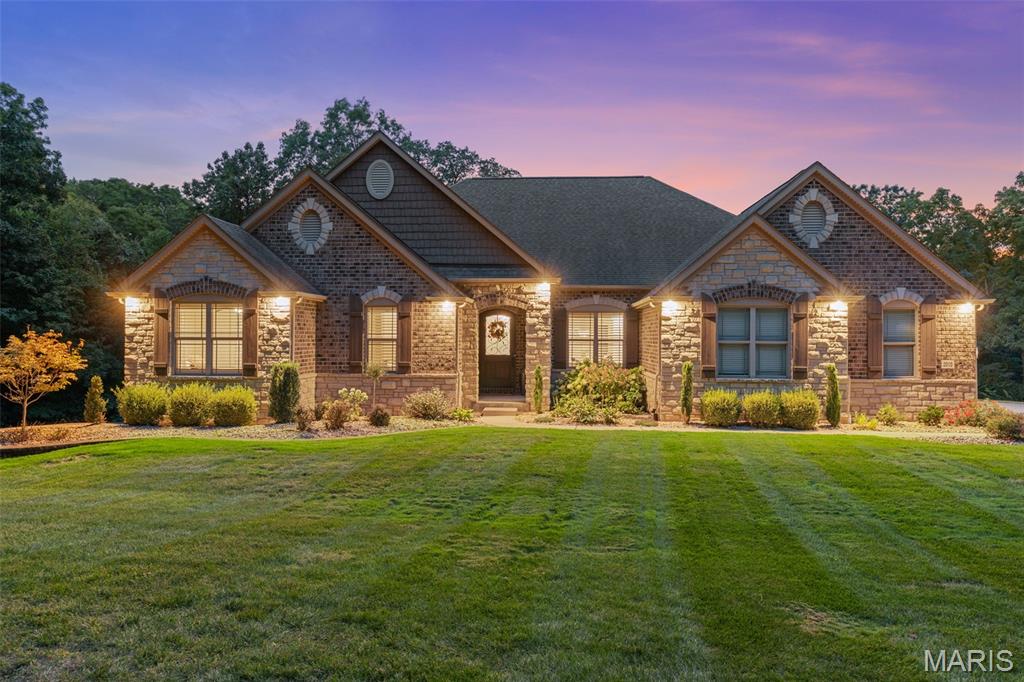
Stunning all-brick custom home on a 4+ acre lot in Wentzville - a MUST SEE! Unbeatable location away from the hustle & bustle yet only a few miles from shops & restaurants! Enjoy COMPLETE SECLUSION. The long driveway creates a grand entry to the estate. This Impeccably maintained home offers over 3,300 sqft of living space. Upon entering, you will be met w/ stunning hardwood floors & tray ceilings w/ wood inlay accented by crown-molding. The Formal dining displays crisp white millwork + box paneling & elegant fixtures. 9' ceilings transition to 11' ceilings in Great Room & Kitchen. The Kitchen is a chef's dream! Featuring a dramatic stone arch, quartzite countertops, double oven & ss appliances! Command center situated off of the kitchen leading to a walk-in pantry. The Great Room is framed by expansive windows w/ retractable blinds, custom built-ins & a striking stone fireplace (gas). 19'x15' Primary Bedroom w/ large window alcove overlooking the private backyard. Primary bath incl his & her vanities, a jacuzzi tub, free standing shower, & double-sided walk-in closet w custom closet system! 2 Secondary Bedroom Suites w/ full baths. Large home office that could be converted to a 4th bed. Pwdr room across from butler pantry & wine fridge. Drop zone off of garage entry. Beautifully re-designed laundry room w/ cabinetry & sink. STUNNING BACK PATIO! Gas Fireplace, Exterior Lighting, Built in Gas Grill & Prep Station. See RE Agent for remaining list of features. RARE OPPORTUNITY!
#25060952

Wentzville

2010 Diehr Road

3 Beds

3 Baths

3,374 Sq.Ft.

$1,399,000

MLS#: 25060952
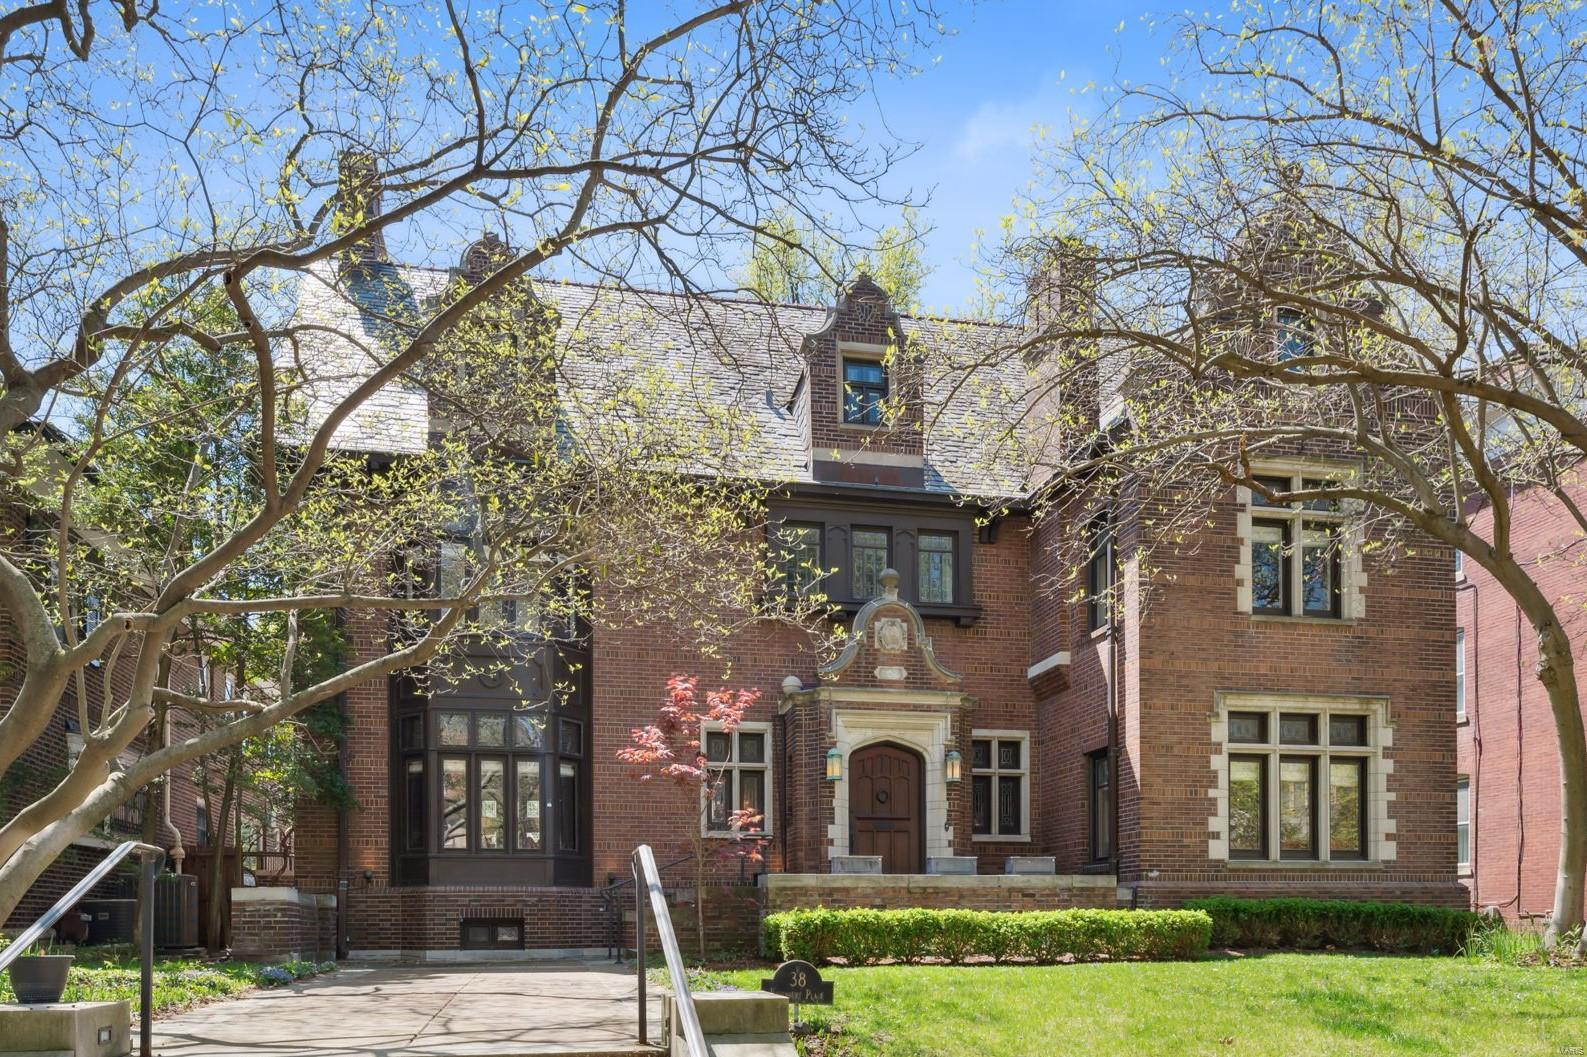
Outstanding 1908 English Tudor overlooking the parkway of historic Kingsbury Place. This tastefully-renovated home features gorgeous oak paneling, refinished oak and pine floors throughout, fantastic new kitchen and primary bedroom suite, plus a striking carriage/guest house with a ski-lodge design. Architectural details include bay windows, leaded glass, elaborate wainscot, crown moldings, plus 2005 slate roofs on the main house and carriage house. A grand entry hall leads into a rich, mahogany-paneled living room, an amazing dining room, and an inviting library/den. A fabulous new kitchen includes top-of-the-line appliances, marvelous cabinet space, and overlooks the spacious back yard with stone patios, open green space, and the stunning carriage house. The new primary bedroom suite is remarkable, with tasteful primary bath, huge walk-in dressing room closet, stacked w/dryer, and formal bedroom w fireplace. The 3rd floor is sensational, with huge family room and abundant built-ins.
#23018657

St Louis

38 Kingsbury Place

5 Beds

4 Baths

7,256 Sq.Ft.

$1,399,000

MLS#: 23018657
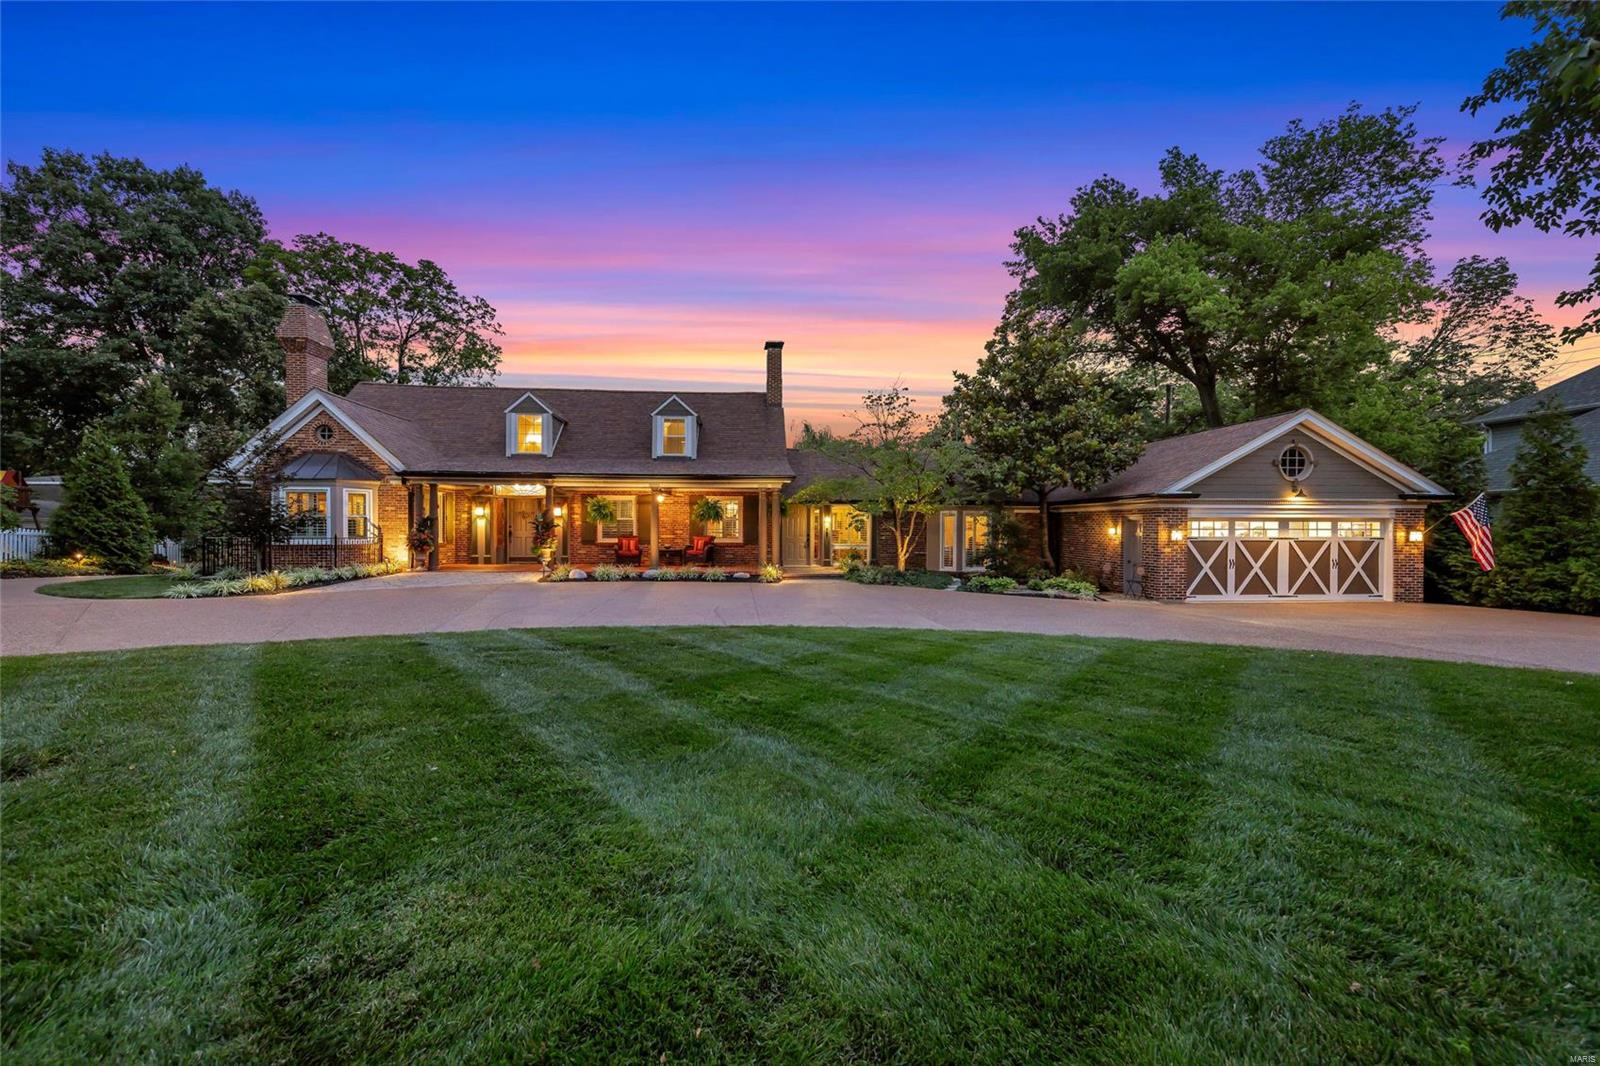
Sunset Hills, Mural Mystery Home is now on the market & falls within the highly acclaimed Lindbergh School District! Unveiling a captivating, Sprawling Ranch w/ 3 Beds, 5 Baths, & 4 fireplaces! The Primary Bedroom features a stunning mantel w/ electric F/P, Bay Window & tastefully updated bath. The kitchen is a dream w/ top-notch upgrades – Sub Zero Refrigerator, Sleek S/S appliances, & Luxurious Granite Countertops/Backsplash. The Cottage room boasts w/ Wood Beams, detailed Wood Floors, a Stone Hearth & Wood burning F/P, perfect for tranquil evenings! In the LL family room you'll notice the beautiful solved mural mystery that adorns the walls, adding an artistic & enigmatic historical touch! Outdoor bliss awaits- An in ground pool, & a Custom Covered Patio that offers a picturesque view of the backyard, complete w/ an outdoor kitchen & a beautiful gas fireplace. Enjoy the 4-car attached tandem garage & an additional 30x40 detached garage! This home is the epitome of luxury & comfort! Additional Rooms: Sun Room, Wine Cellar
#23043037

St Louis

10401 E Watson Road

3 Beds

3 Baths

4,146 Sq.Ft.

$1,399,000

MLS#: 23043037
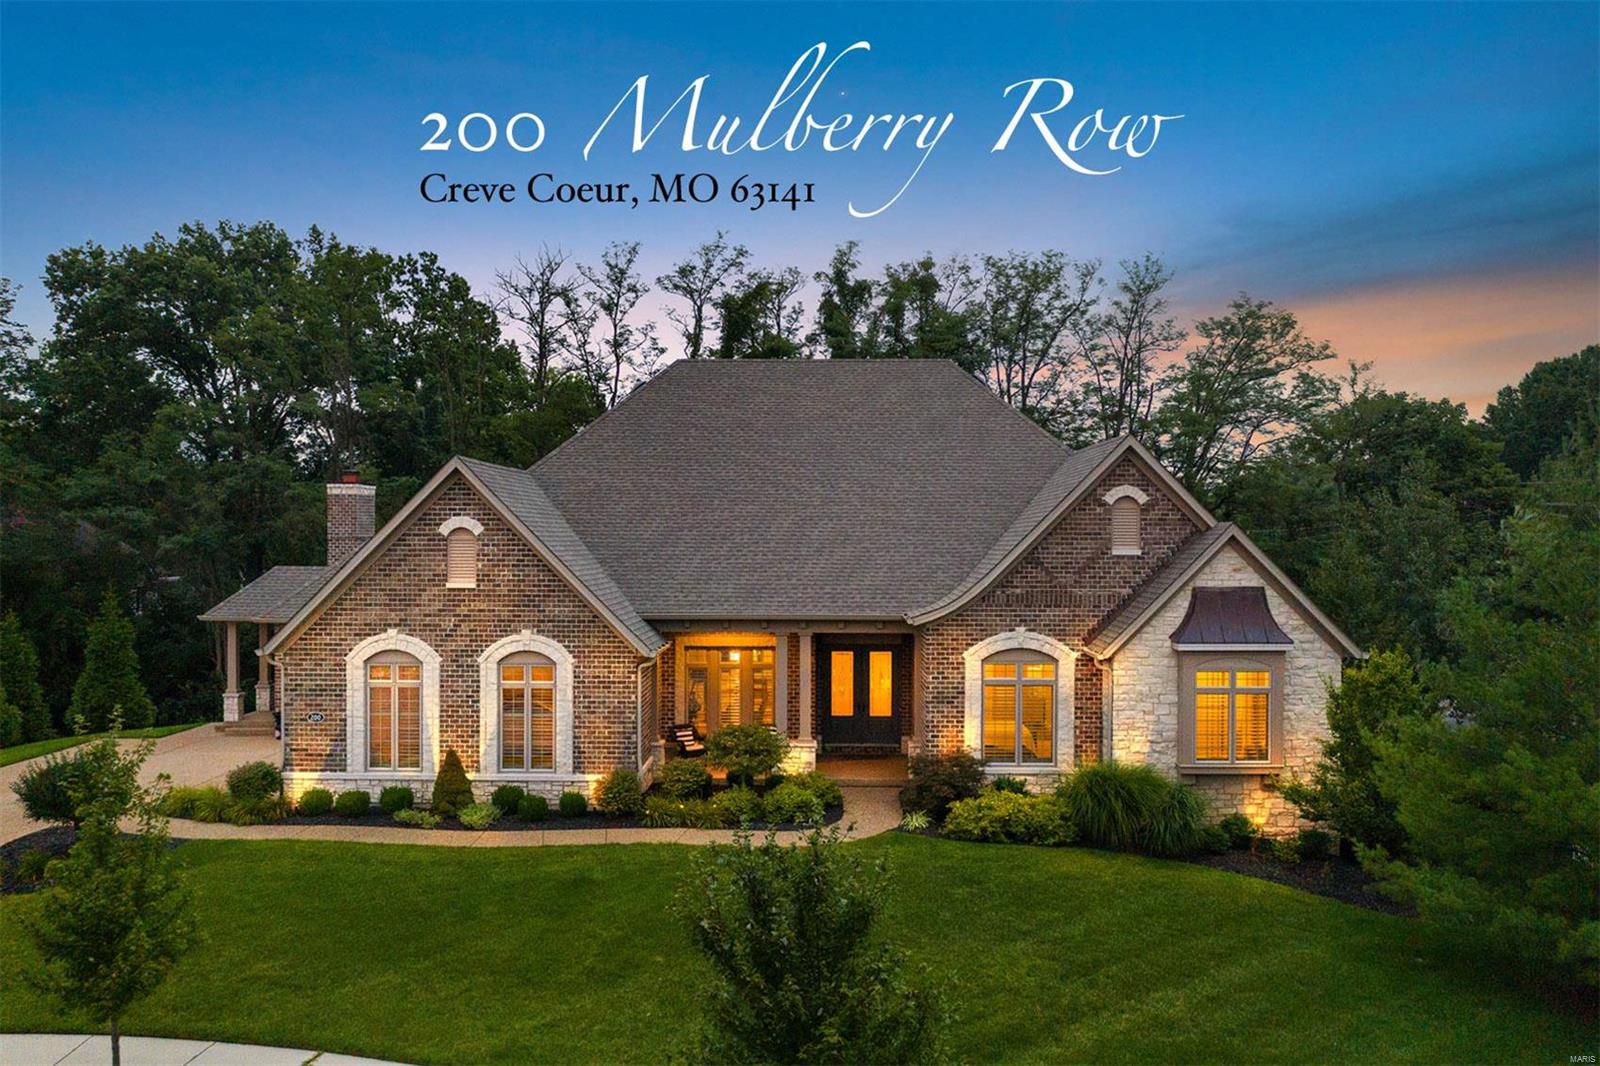
Welcome to 200 Mulberry Row, a home of EXQUISITE CRAFTSMANSHIP, EXCEPTIONAL DESIGN and so photogenic that it could bless the cover of any home décor magazine. Nestled in a private gated community across from Bellerive CC and at the end of a cul-de-sac, you will LOVE this luxurious and peaceful atmosphere. As soon as you step through the 8-ft leaded glass doors and see the 12-ft tall boxed beam ceiling with HUGE picture window in the frame, you will know you're in a special place. There are just too many amazing details to list but you will find the finishes are spot on for a luxury home of this stature. The interior layout is SUPERB! Open, airy & bright and at over 6,300 sf, this is the perfect installation of what a modern day ranch home should be. Perfect for entertaining. Perfect for large gatherings. Perfect for a live in Au pair and perfect for extended family stays. Plus with two home offices and a great space for that home gym, this is the perfect house for today’s environment. Additional Rooms: Mud Room
#20058239

Creve Coeur

200 Mulberry Row

5 Beds

3 Baths

6,353 Sq.Ft.

$1,399,000

MLS#: 20058239
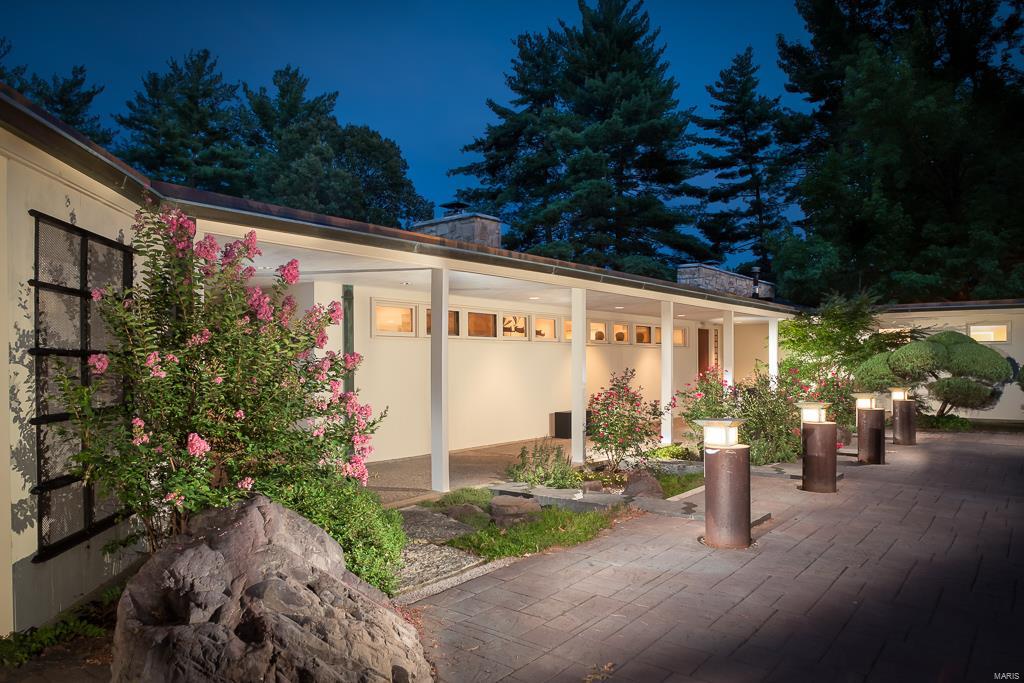
For Comp Purpose Only
#16056549

Ladue

9806 Litzsinger Road

2 Beds

2 Baths

4,126 Sq.Ft.

$1,399,000

MLS#: 16056549

1 ... 294 295 296 297 298 ... 666
* Listings identified with the FMLS IDX logo come from FMLS and are held by brokerage firms other than the owner of this website. The listing brokerage is identified in any listing details. Information is deemed reliable but is not guaranteed. If you believe any FMLS listing contains material that infringes your copyrighted work please click here to review our DMCA policy and learn how to submit a takedown request. © 2024. First Multiple Listing Service, Inc.

Send a message

Message successfully sent.

Your message

What is 3 + 4 ?

Reason for contacting?

I agree to receive email communication and understand I can unsubscribe at any time.

I agree to be contacted by Rock Island Realty via call, email, and text for real estate services. To opt out, you can reply 'stop' at any time or reply 'help' for assistance. You can also click the unsubscribe link in the emails. Message and data rates may apply. Message frequency may vary. Privacy Policy

Sign Out

Virtual Assistant

Would you like to take the next step with this property? We can help you schedule a showing or virtual tour, or send you more details.

Yes, I would like more information.

Thank You for Your Reply, One of Our Agents will contact you as soon as possible

No, maybe later.

Thank you, you can always contact me via email, phone number or through the contact form.

Realhub AI

Lucy - Your AI-Powered Realtor

Update Your Temporary Password

Personalize your search

Enter your email and we'll notify you immediately when new listings match what you're looking for.

or enter email address

Already have an account ? Login here

Continue your home search

Area

I agree to receive communications and understand I can unsubscribe at any time.

I agree to be contacted by Rock Island Realty via call, email, and text for real estate services. To opt out, you can reply 'stop' at any time or reply 'help' for assistance. You can also click the unsubscribe link in the emails. Message and data rates may apply. Message frequency may vary. Privacy Policy

Already have an account ? Login here

We use cookies

We use cookies primarily for analytics to enhance your experience. By accepting, you agree to our use of these cookies. You can manage your preferences or learn more about our cookies policy.





