Properties

Browse or get in touch to schedule a walkthrough.

  • Nearby me
Price range

Popular Features

Community Features

Association

Property Features

Waterfront

View

Exterior Features

Interior Features

Style

10000 properties match your criteria

Updated 1 minute ago

E-Alert name
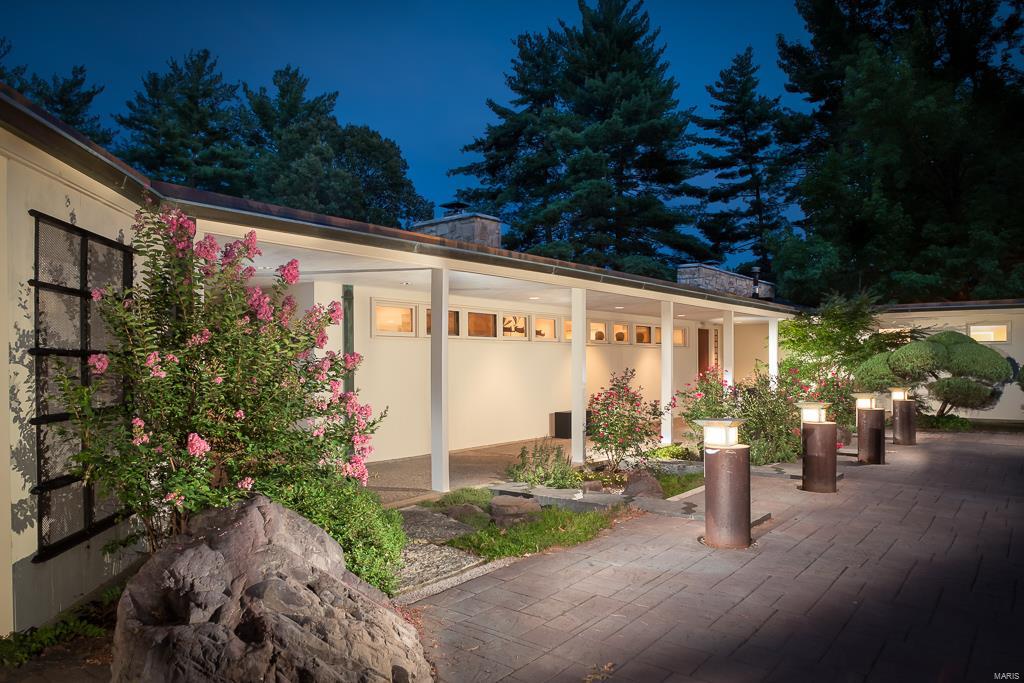
For Comp Purpose Only
#16056549

Ladue

9806 Litzsinger Road

2 Beds

2 Baths

4,126 Sq.Ft.

$1,399,000

MLS#: 16056549
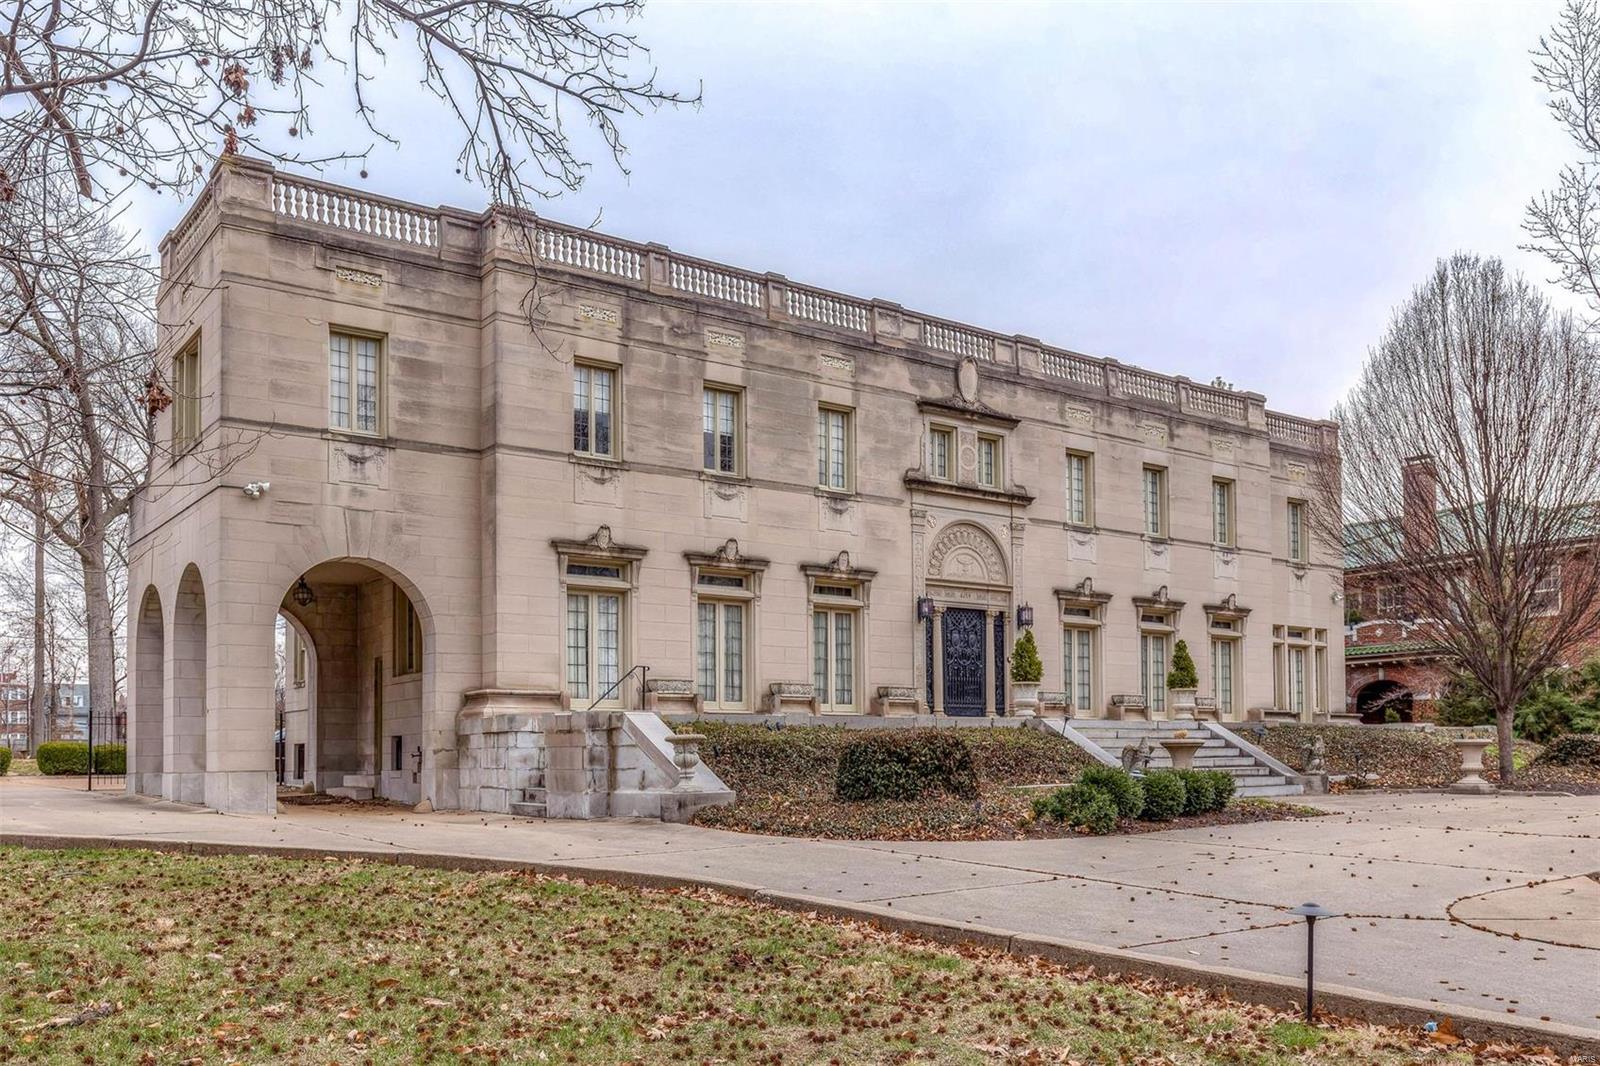
If living right across from Saint Louis’ most beautiful park is for you, then this historical home is where you should be! This 5B/5.5BA is located on 1.7 acres directly across from Forest Park and walking distance from great food and coffee. It welcomes you with a beautiful entry foyer that leads you to a stunning marble staircase and a breathtaking stained-glass window. The first floor is graced with a stunning living room and dining room. The kitchen looks right into a large private backyard where you can enjoy a large pool, basketball court and a newly updated pool house with a fireplace, hot tub, sauna, jacuzzi and full bath. Upstairs the master suite has a walk-in closet, marble bath with separate shower. There is great architectural detail throughout this beautiful home.
#18022967

St Louis

6159 Lindell Boulevard

5 Beds

4 Baths

6,354 Sq.Ft.

$1,399,000

MLS#: 18022967
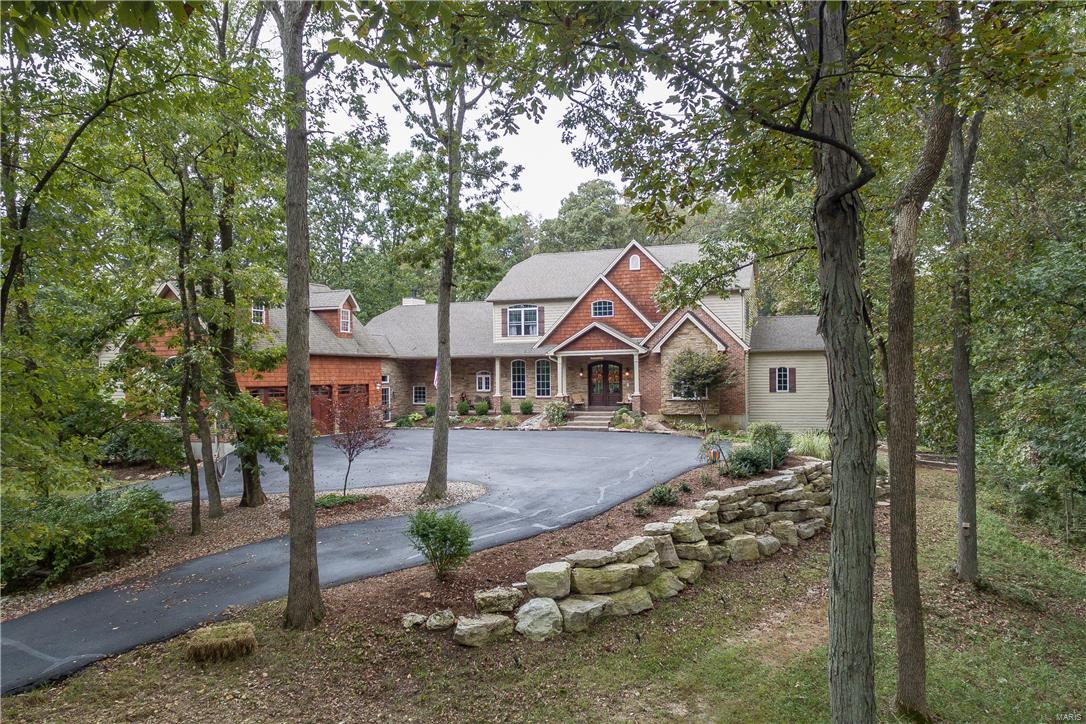
Cust. 1.5 story home on 5.8+/- ac lot. Access to over 800+ac of Babler park via a private trail, miles of hiking, biking & riding trails. The outdoor oasis boasts natural stone landscaping feat. 2 tranquil water features flanking stone steps to a hand cut stone patio & firepit. An outdoor ktchn, hot tub & tree house lend to a relaxing resort feel. Home has perfect flr plan for entertaining. Great RM w/gas FP offers view of landscaped & wooded backyard. Gourmet kitchen has kemper cabinets, granite counters, Hans Grohe fixtures & SS Thermador appliances, open to the hearth RM w/woodburning FP. Master has 2 walkin closets, updated bath w/jacuzzi tub, walkin shower w/river rock flr rainfall shower head & body sprays. Also feat. 4 add. bdrms w/walkin closets, finished walkout LL w/bdrm, rec rm, media rm, exercise rm(could be 6th bdrm), wet bar, full bath & huge storage area. 3 Car oversized garage w/builtin loft, storage shed, & add. acreage may be available. No Subdivison, no HOA fees. Additional Rooms: Mud Room
#17028087

Wildwood

807 Babler Park Drive

6 Beds

4 Baths

7,267 Sq.Ft.

$1,399,000

MLS#: 17028087
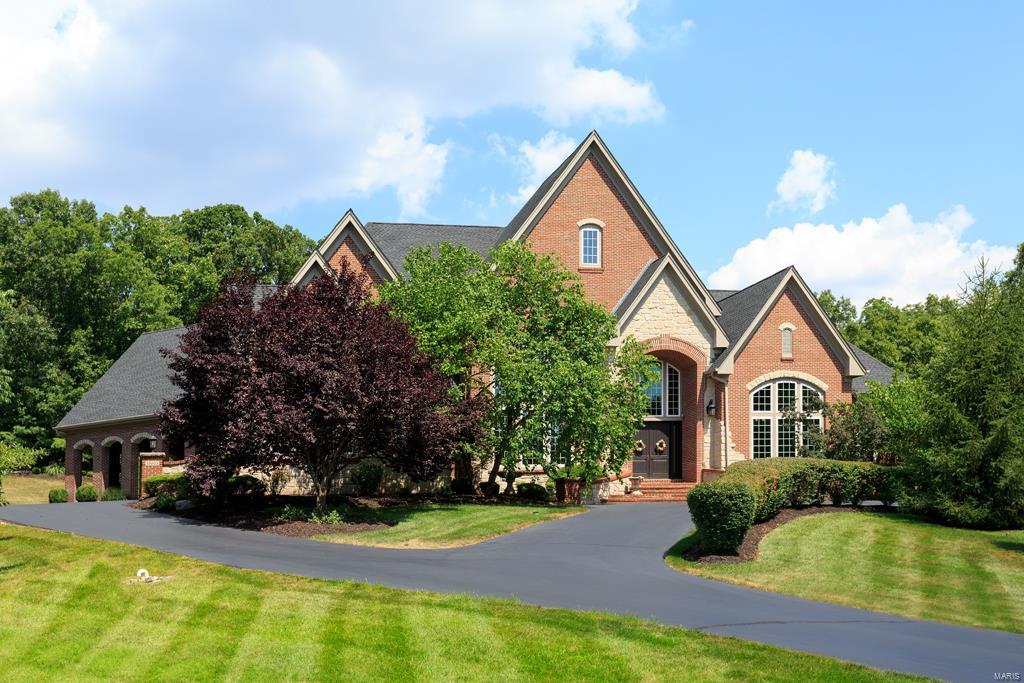
RELOCATION LISTING – Exceptional value for this magnificent property, located in the prestigious subdivision of Wildhorse Spring Farm. This Custom Built 1.5 Story house, features beautiful mill work w High Ceilings, Walls of Windows in Great Rm, Dining Rm, Office, Hearth Rm & Breakfast Rm w fabulous private views of the surrounding area.  Four Fireplaces bring a focal point to their location in the Hearth Rm, the Master Bedroom, the Great Rm & the Veranda.  Large Kitchen w Open Floor Plan, Granite Counters, lots of cabinets, Hardwood Floors, & adjoins the Breakfast Rm & Hearth Rm. Wrap around Veranda has Bar B Que area, & the Outdoor Fireplace area has a view of the Baker Pool w stone water fall. Upper level has three large bedrooms each w their own bath. Finished Walkout Lower Level w access to pool, Media Rm, climate controlled Wine Storage Rm, Exercise Rm & a Large Recreation Rm with wet bar. This house is perfect for entertaining.  3 Car Garage. 4 HVAC new 2016. Roof new 2013
#17057845

Wildwood

18603 Charlevoix Lane

4 Beds

5 Baths

7,481 Sq.Ft.

$1,399,000

MLS#: 17057845
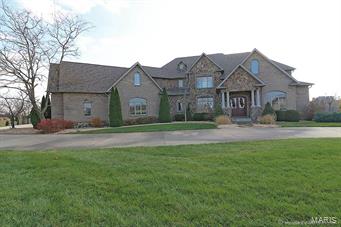
PRICE REDUCED!!
LIVE LIKE ROYALTY IN ROYAL LAKE! This estate has it all! 1.5 story brick/stone home with 7300 SF in sophisticated yet comfortable finished living space on beautiful acreage. Make a grand entrance into this home and feel the easy, open floor plan with high ceilings, crown moldings, wood flooring, and built-ins throughout.  Main level master suite has tray-ed ceiling, huge master closet with custom built-ins, a luxury bath, with custom walk-in shower. Entertain in the spacious kitchen with a center island, large breakfast bar, custom cabinets, walk-in pantry, granite countertops and high end appliances. Includes large main level laundry with custom cabinetry, mudroom with built-in cubbies, and adorable office nook.  Walkout basement is made for entertaining w/large bar, partial kitchen, commercial fridge and subzero wine chiller. Pool and black jack tables negotiable. Walk out to covered patio, outside kitchen, a 20X40 saltwater pool and great 60x80 heated outbuilding!
#17090585

Cape Girardeau

616 Royal Lake Drive

7 Beds

5 Baths

7,336 Sq.Ft.

$1,399,000

MLS#: 17090585

67 To Left Holly Tree Plaza To Holly Tree Place There Are 4 Townhouses With 3 Bdr,2bth And 4 With 2 Bdr. 2bt
#116882

Farmington

Holly Tree Lane

None Beds

None Baths

N/A

$1,399,000

MLS#: 116882
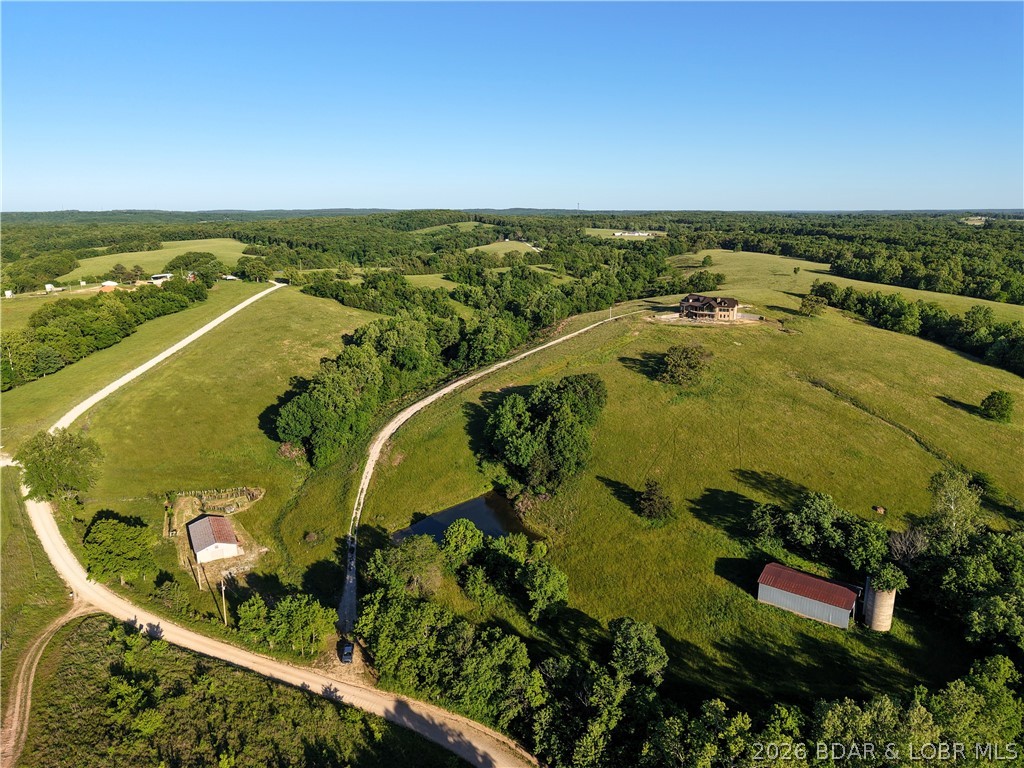
A Private Sanctuary of Beauty and Independence. Just beyond the highway lies 130 fenced acres of rolling pastures and hay fields, water features, and unspoiled nature. It is perfect for a horse or cattle ranch. This distinguished property invites you to finish a 4,000+ sq. ft. custom home to fit your personal style, complete with a three-car attached garage and a detached shop with electric. Designed for discerning buyers seeking both luxury and self-sufficiency, the estate includes solar power with battery backup, geothermal heat, and two wells. Enjoy your own spring-fed pond, and cave — a setting that’s as functional as it is enchanting. Discover the option of off grid living if desired or just feel confident in cases of power outages. There is also room for a private airstrip on the ridge, as well as additional barns or buildings. This property is located just 2 miles off I-44 and is an easy drive to St. Louis, Rolla, Fort Leonard Wood, Camdenton, the Lake of the Ozarks, Springfield and Branson! This property is not just a farm; it is a chance for the Lifestyle you have always dreamed of. Sellers will consider offers for home with less acreage.
#3588594

Richland

25455 Rail Rd

3 Beds

2 Baths

4,655 Sq.Ft.

$1,399,000

MLS#: 3588594
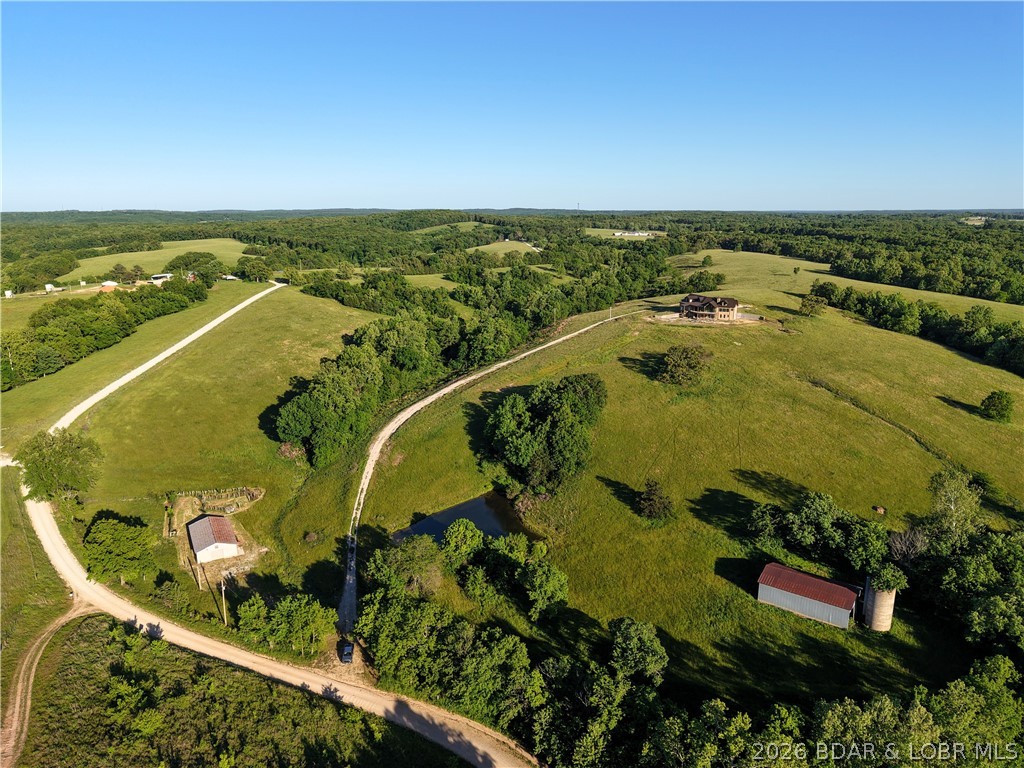
A Private Sanctuary of Beauty and Independence. Just beyond the highway lies 130 fenced acres of rolling pastures and hay fields, water features, and unspoiled nature. It is perfect for a horse or cattle ranch. This distinguished property invites you to finish a 4,000+ sq. ft. custom home to fit your personal style, complete with a three-car attached garage and a detached shop with electric. Designed for discerning buyers seeking both luxury and self-sufficiency, the estate includes solar power with battery backup, geothermal heat, and two wells. Enjoy your own spring-fed pond, and cave — a setting that’s as functional as it is enchanting. Discover the option of off grid living if desired or just feel confident in cases of power outages. There is also room for a private airstrip on the ridge, or additional barns or buildings. This property is located just 2 miles off I-44 and is an easy drive to St. Louis, Rolla, Fort Leonard Wood, Camdenton, the Lake of the Ozarks, Springfield and Branson! This property is not just a farm; it is a chance for the Lifestyle you have always dreamed of. Sellers will consider offers for home with less acreage.
#3587686

Richland

25455 Rail Rd

3 Beds

2 Baths

4,655 Sq.Ft.

$1,399,000

MLS#: 3587686
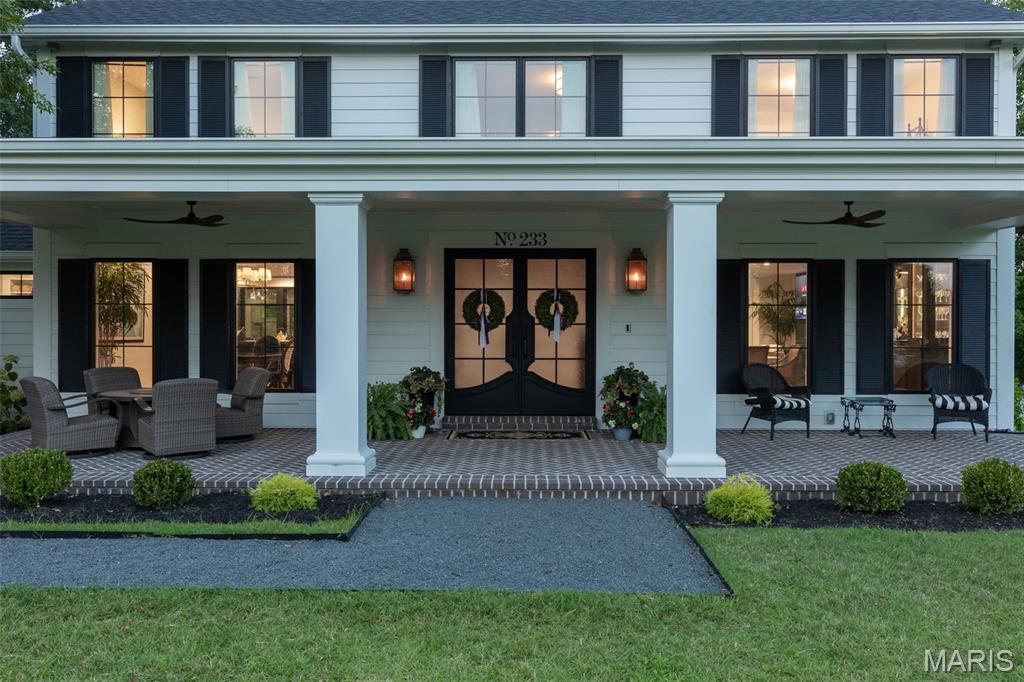
Experience resort-style living at its finest in this fully reengineered 4-bedroom, 2-story masterpiece, located in the highly sought-after Forest Hills Country Club Estates. No expense was spared in the transformation of this luxurious home—every element was carefully curated with designer finishes, custom craftsmanship, and the finest materials available. The heart of the home is a chef’s dream kitchen, featuring ultra high-end appliances, custom cabinetry, and expansive leathered Granite countertops. A stunning wall of windows brings in natural light and offers breathtaking views of the beautifully landscaped backyard, complete with paver patios perfect for entertaining or relaxing in style. Every detail throughout reflects sophistication and intention—including the sleek, custom louvered garage doors that elevate the home’s exterior along with the grand front porch featuring gas lighting and speakers with a modern architectural touch. Upstairs, four generously sized bedrooms offer luxurious comfort.  Put this all together and it feels like your own private retreat.. Just a short walk or golf cart ride to the Forest Hills clubhouse, this home offers access to golf, dining, tennis, pickleball, swimming and a full calendar of social events. Luxury, lifestyle, and location come together seamlessly in this one-of-a-kind property—your dream home awaits. Award winning Rockwood Schools
#25055943

Chesterfield

233 Whiting Lane

4 Beds

2 Baths

4,198 Sq.Ft.

$1,397,000

MLS#: 25055943
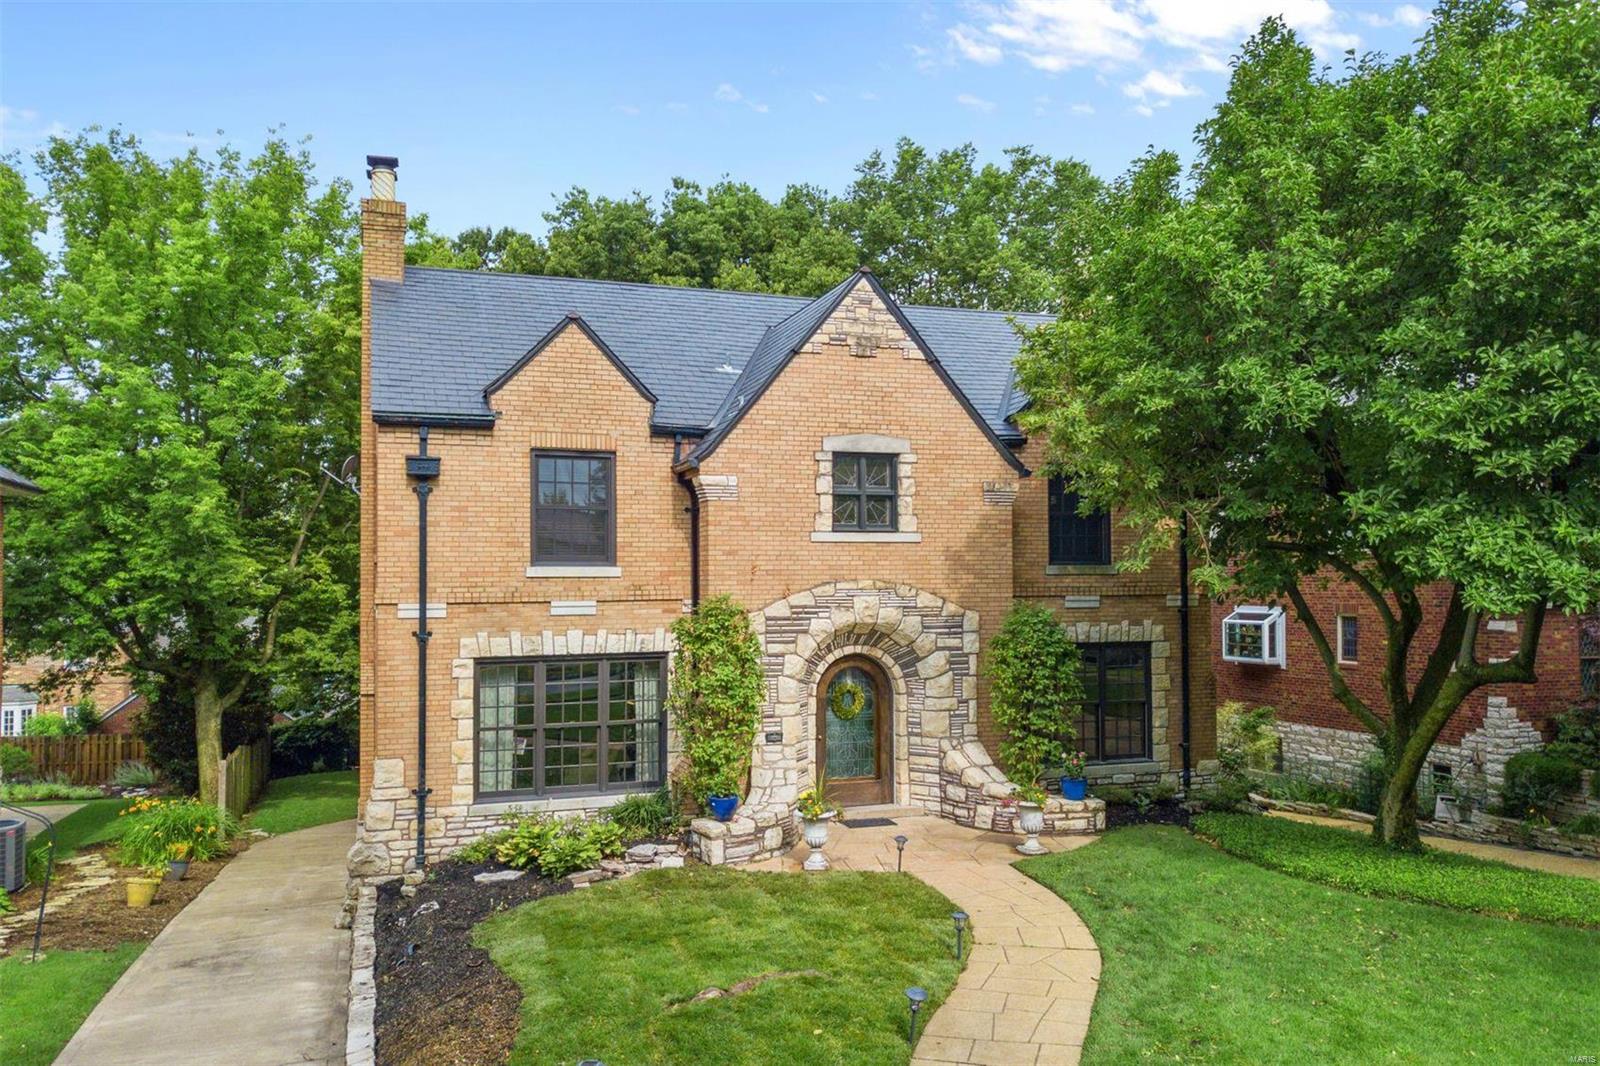
Welcome to 65 Crestwood Dr—located amongst a picturesque setting, family & friends alike will be greeted with a fitting introduction to this classic home in sought-after Claverach Park! With almost 5000 SqFt. of living space—& 3-car garage—this property boasts renovations from top to bottom but holds onto its original charm. Upon entry, you'll behold a center hall architectural gem w/its curving staircase & terrazzo floor. Large entry foyer leads to a spacious living room w/a decorative limestone fireplace & dining room w/arched doorways, picture frame & plaster molding, & large windows to fill rooms w/natural light. Share culinary delights in the eat-in kitchen w/center island, chic lighting, elegant neutral cabinetry, granite counter-tops & stainless steel appliances. The 3-story addition includes a welcoming 1-fl family room, vaulted ceiling bdrm & bath on the 2nd floor, finished 3rd-fl playroom, & a full bdrm walkout in LL. All bathrooms are updated to fit today's standards.
#20044838

Clayton

65 Crestwood

6 Beds

4 Baths

5,038 Sq.Ft.

$1,395,950

MLS#: 20044838
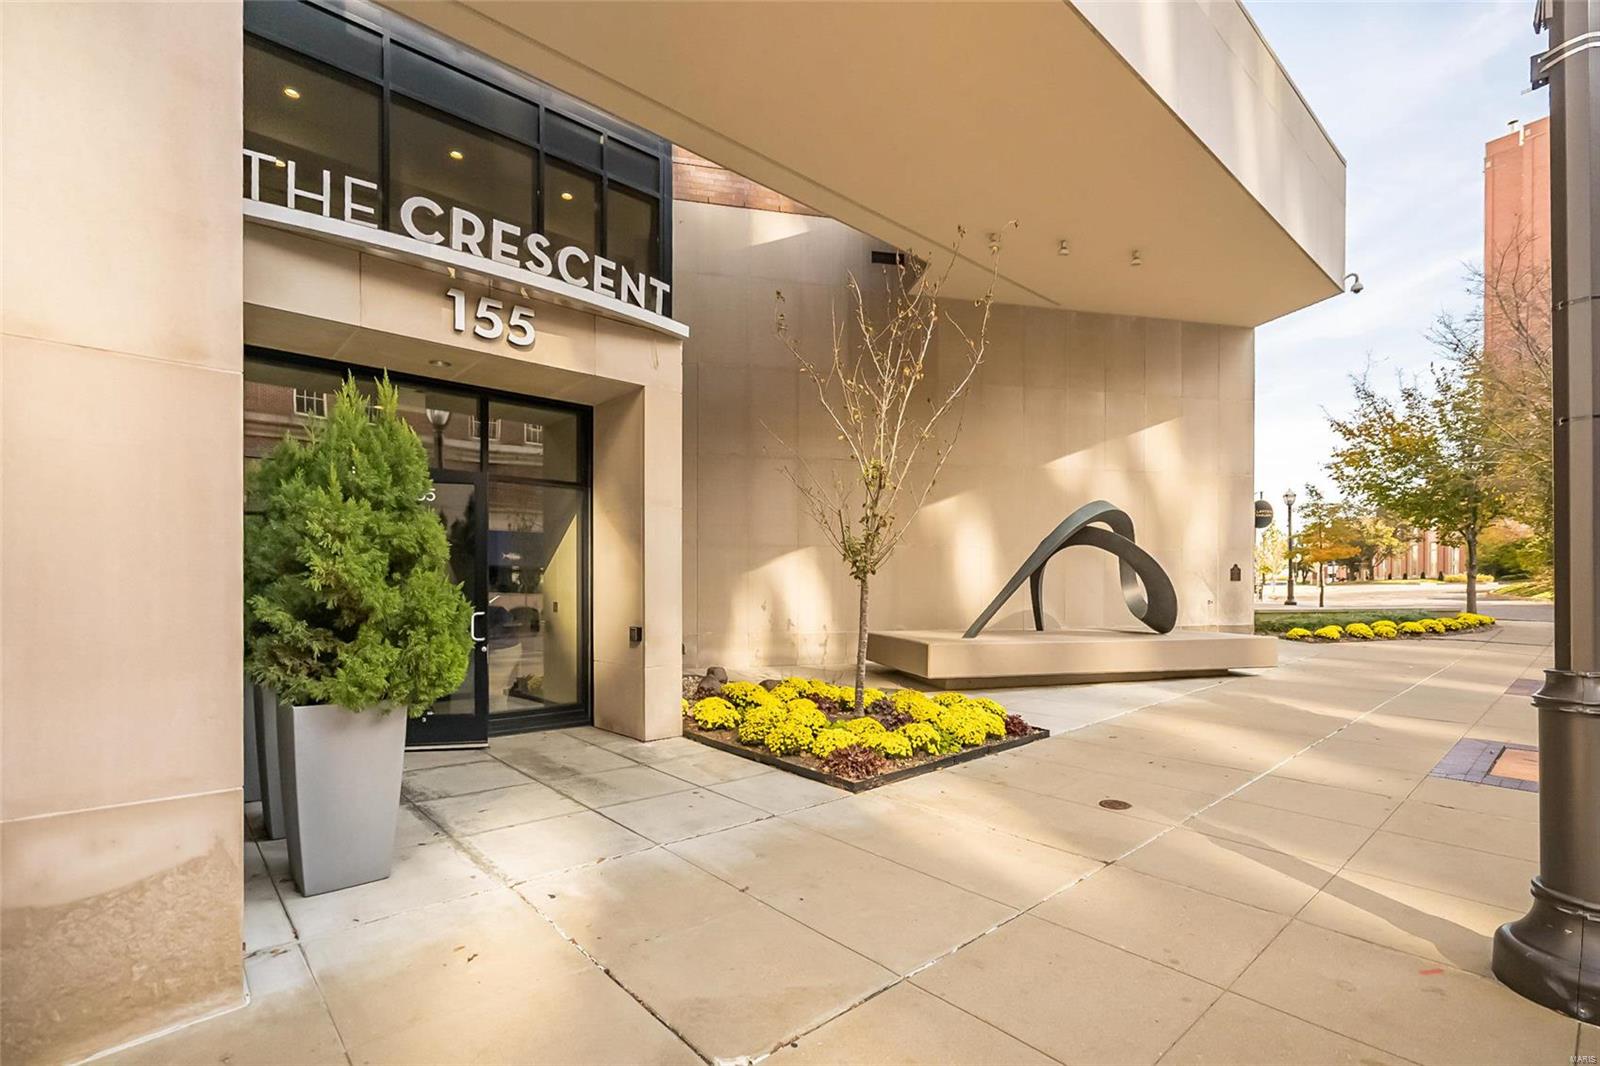
Located in Clayton's prestigious Carondelet Plaza, this elegant 1-sty condominium redefines luxury living. Over 2800 sf of living space enhanced by distinctive design elements & superior craftsmanship throughout including marble flooring, 10’ ceilings, elaborate millwork & integrated sound system. Impressive entry foyer highlighted by architectural pillars leads to formal living room with marble fireplace flanked by mirrored display cases & dining room with atrium doors that open to private terrace. Designer kitchen with glazed cabinetry, marble countertops & commercial grade appliances adjoins light-filled breakfast room with wet bar & built-in bookcase. Sumptuous master bedroom suite features 26’ x 10‘ closet, lavish bath with expanded shower & adjacent study with custom built-ins. Guest wing includes a 2nd ensuite bedroom, laundry & private entrance. Full-amenity building with 24-hr concierge service, valet parking, club/media room, fitness center, dog park & secure & heated garage. Location: Upper Level
#23000573

St Louis

155 Carondelet Plaza 710

2 Beds

2 Baths

2,744 Sq.Ft.

$1,395,900

MLS#: 23000573
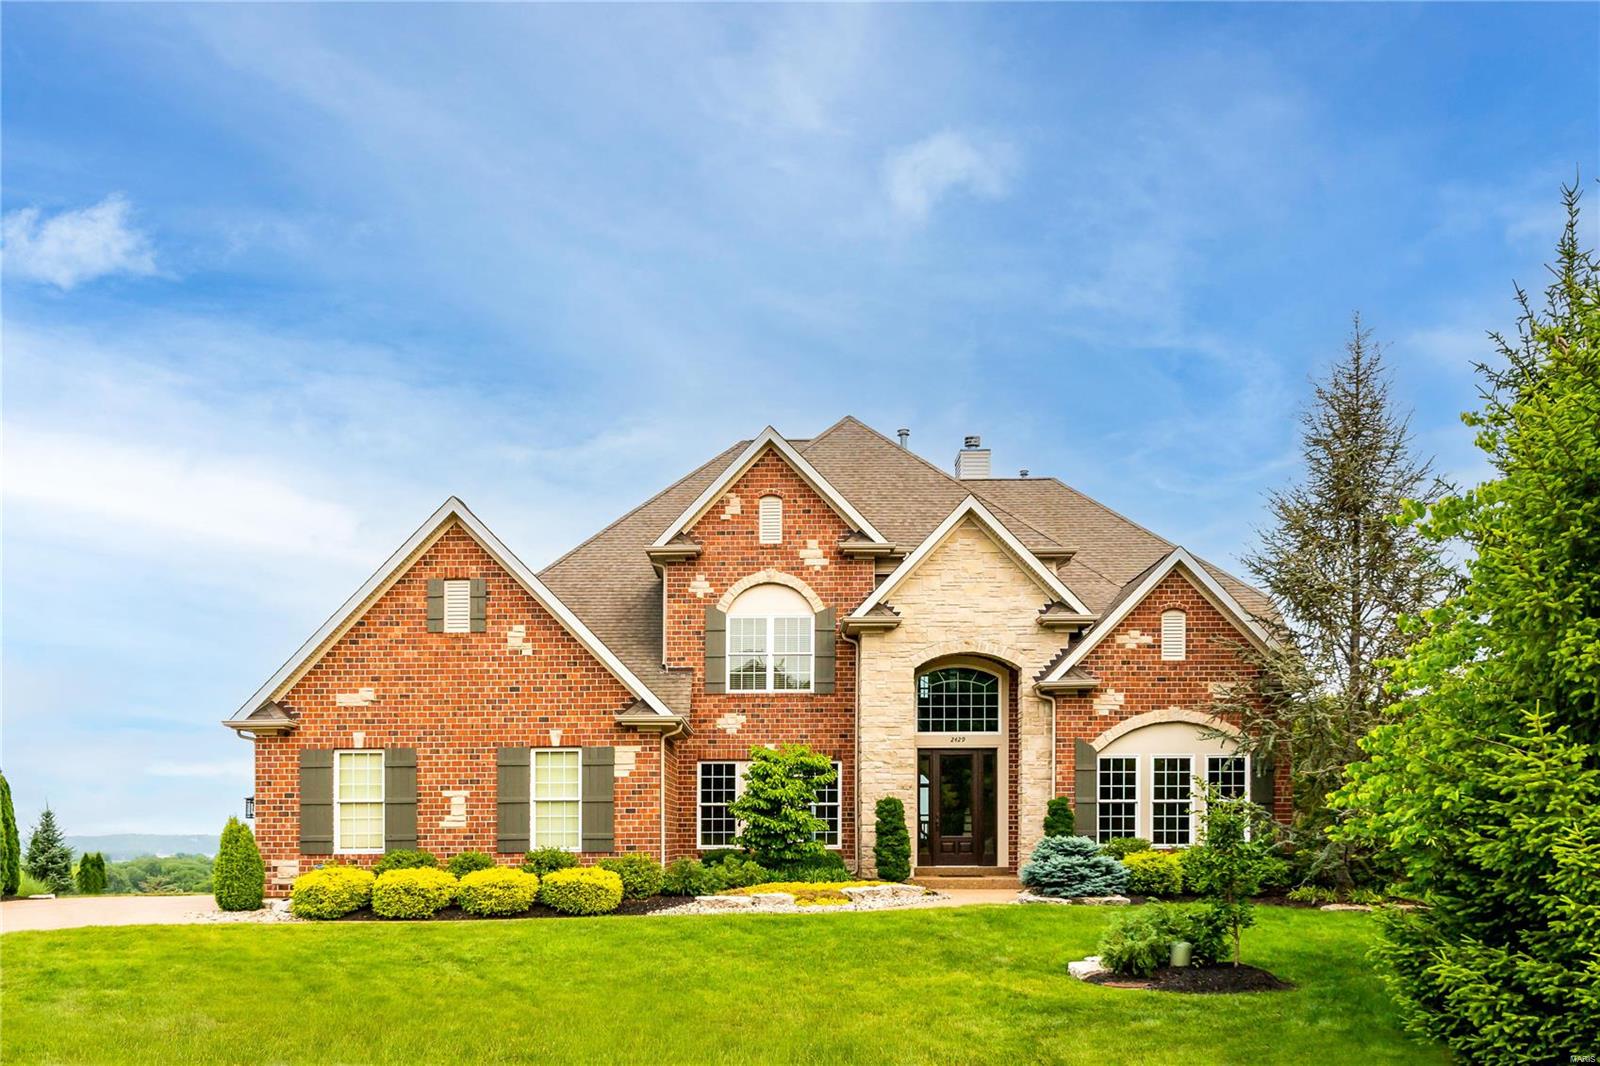
Situated on a cul-de-sac riverfront lot on the bluffs of the Mississippi this exquisite home offers ample space & privacy. It's a true masterpiece, offering luxury & elegance at every turn. It offers countless features & stunning finishes throughout. The grand foyer flows well into the great room/dining room & provides the perfect ambiance for entertaining along with the warm hearth room.  The breakfast room overlooks the magnificent back-yard & showcases the gorgeous SALTWATER POOL, the lush landscaping, and is the perfect oasis. Main flr laundry is a bonus, while the dual staircase provides easy access to the 2nd floor, which includes a loft, 3 spacious bedrooms and 2 full baths. The main flr suite is a true retreat, featuring layers of crown molding, a spa-like bath, & W/I closets.  The finished walk-out LL is designed for prestigious living with an incredible bar area & bedroom.  The outdoor space, and breathtaking views, highlight beautiful outdoor living. Prepare to fall in love. Additional Rooms: Mud Room
#23031793

St Louis

2429 Christopher View Drive

5 Beds

4 Baths

6,700 Sq.Ft.

$1,395,000

MLS#: 23031793
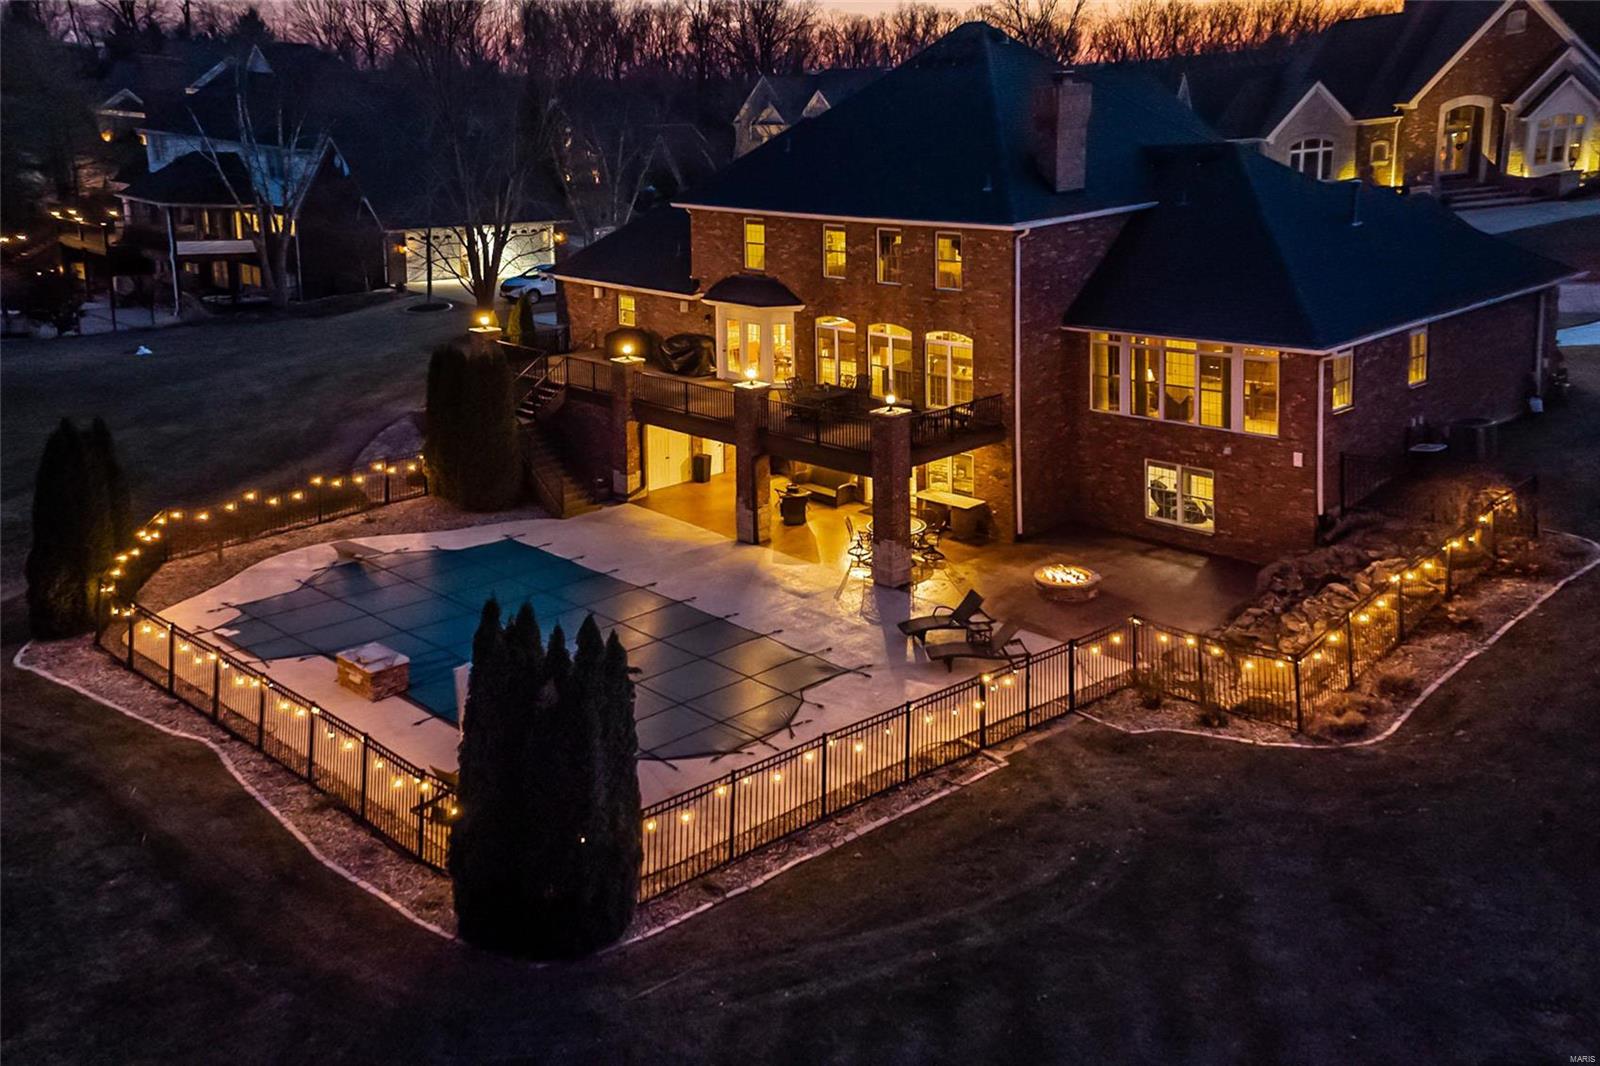
Gorgeous Schaeffer built 1.5 story home w/over 7000 sq ft of living space.If you are looking for the home to hang w/your family, this is it! This home has a very open feel but also has all the designated areas perfect for privacy for the at home job or school work.The sellers say their favorite spot is the LL that offers a huge stone wet bar, second home office, living room w/stone gas fireplace, rec-area that walks out to the pool area w/covered patio, fire-pit and large/level/private yard for all of those outdoor activities which is all perfect for entertaining friends & family.The newer 40ft x 20ft pool gets all day sun then evening shade plus has saltwater chlorinator & its own designated bathroom.The grand marble entry w/arched entry's leads you to the impressive dining room & private study w/extensive millwork. You will have fun cooking for friends and family in the chefs kitchen with custom 42in Cherrywood cabinets and the huge main floor primary suite is sure to impress! Additional Rooms: Mud Room
#22005217

St Charles

40 Windcastle Place

6 Beds

4 Baths

7,100 Sq.Ft.

$1,395,000

MLS#: 22005217
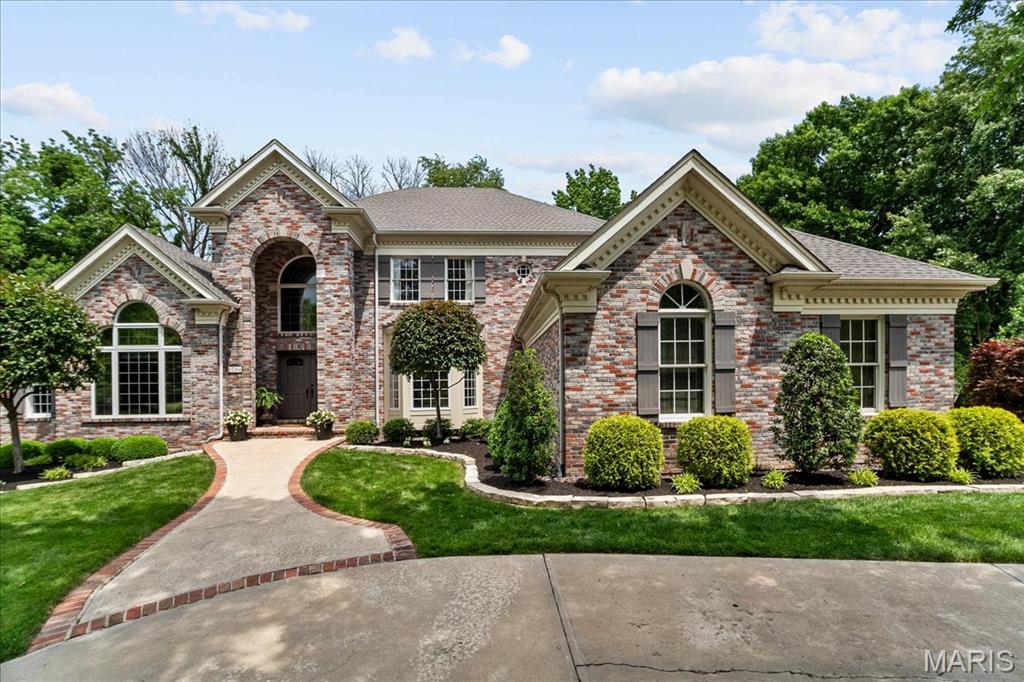
Exceptional luxury living in one of Chesterfield's most desired neighborhoods!  Nestled on an exclusive cul-de-sac, this breathtaking 1.5 story home boasts nearly 6,300 sq ft of exceptional living and epic backyard with sparkling pool, expansive patio, lush landscaping, creating a private oasis for entertaining & relaxation. Open floor plan is highlighted by soaring ceilings, expansive windows & seamless transition between living, dining & kitchen areas. Gourmet kitchen features white cabinetry, granite, wood floors, center island, huge walk-in pantry & hearth room with pass-thru fireplace.  Adjacent breakfast room provides amazing panoramic views! Main level primary bedroom suite boasts private deck, spa-like bath & huge walk-in closet with custom shelving. Extraordinary finished LL offers a world of entertainment & leisure, including extensive custom bar, wine room, family room, billiard room, fitness room, office/sleeping room, generous storage & abundant natural light. A rare Gem!
#25029238

Chesterfield

17266 Jeffreys Crossing Lane

4 Beds

4 Baths

6,293 Sq.Ft.

$1,395,000

MLS#: 25029238
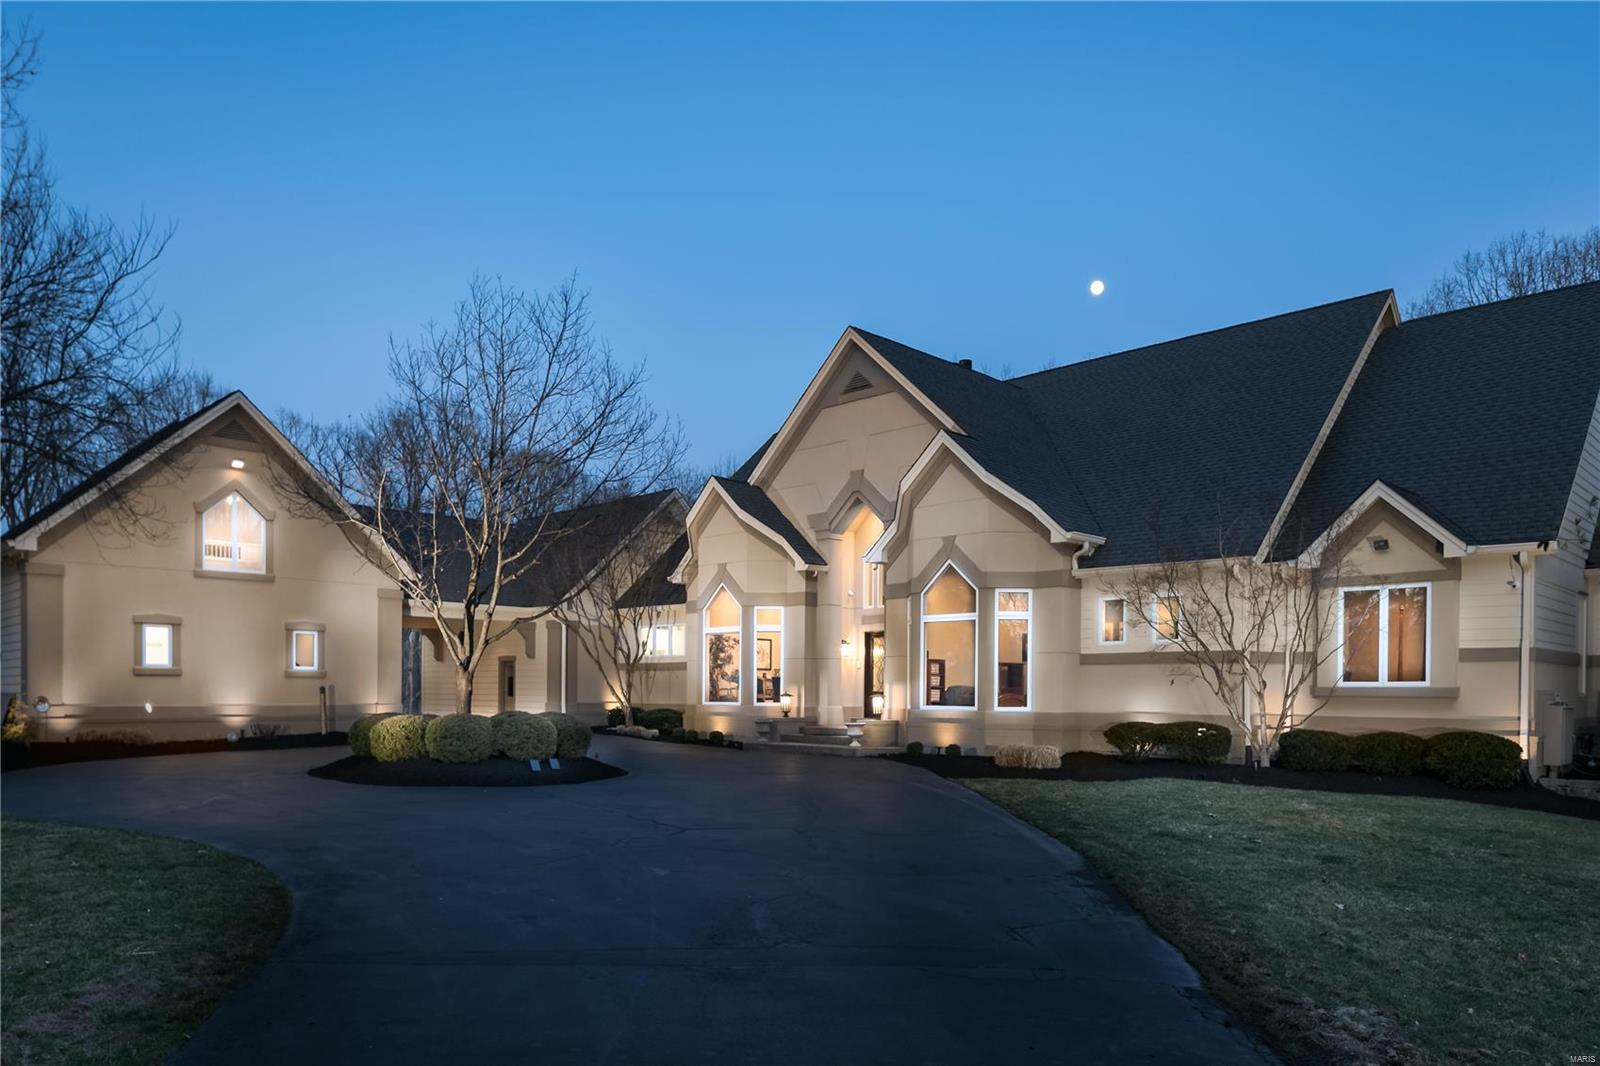
Exceeds all expectations. The perfect retreat; extreme privacy, intimate setting, surrounded by nature, and with abundant views all on a 7+acre magnificent wooded setting accessed by gated entrance. A renovated residence with 8,400+ SF total living area, features visually interesting architectural detail throughout: vault ceilings, walls of windows, and multiple decks. The main level primary suite features spa like bath and organized closet. An updated kitchen outfitted in Wolf appliances, breakfast room, and hearth room. Lower level is above grade and walkout with all needs for entertainment met:full bar, galley kitchen, billiard, table tennis, media and game rooms, as well full bedroom suite. Several see-through fireplaces add ambiance. Luxury details include a 17-zone Sonos sytem in surround sound, both inside and out, 4 car garage parking (one heated and cooled) and a guest apartment with balcony. Exterior security cameras, full yard irrigation system. Rockwood school district.
#22016633

Wildwood

18218 Highway 100

5 Beds

5 Baths

8,459 Sq.Ft.

$1,395,000

MLS#: 22016633

1 ... 295 296 297 298 299 ... 666
* Listings identified with the FMLS IDX logo come from FMLS and are held by brokerage firms other than the owner of this website. The listing brokerage is identified in any listing details. Information is deemed reliable but is not guaranteed. If you believe any FMLS listing contains material that infringes your copyrighted work please click here to review our DMCA policy and learn how to submit a takedown request. © 2024. First Multiple Listing Service, Inc.

Send a message

Message successfully sent.

Your message

What is 3 + 4 ?

Reason for contacting?

I agree to receive email communication and understand I can unsubscribe at any time.

I agree to be contacted by Rock Island Realty via call, email, and text for real estate services. To opt out, you can reply 'stop' at any time or reply 'help' for assistance. You can also click the unsubscribe link in the emails. Message and data rates may apply. Message frequency may vary. Privacy Policy

Sign Out

Virtual Assistant

Would you like to take the next step with this property? We can help you schedule a showing or virtual tour, or send you more details.

Yes, I would like more information.

Thank You for Your Reply, One of Our Agents will contact you as soon as possible

No, maybe later.

Thank you, you can always contact me via email, phone number or through the contact form.

Realhub AI

Lucy - Your AI-Powered Realtor

Update Your Temporary Password

Personalize your search

Enter your email and we'll notify you immediately when new listings match what you're looking for.

or enter email address

Already have an account ? Login here

Continue your home search

Area

I agree to receive communications and understand I can unsubscribe at any time.

I agree to be contacted by Rock Island Realty via call, email, and text for real estate services. To opt out, you can reply 'stop' at any time or reply 'help' for assistance. You can also click the unsubscribe link in the emails. Message and data rates may apply. Message frequency may vary. Privacy Policy

Already have an account ? Login here

We use cookies

We use cookies primarily for analytics to enhance your experience. By accepting, you agree to our use of these cookies. You can manage your preferences or learn more about our cookies policy.





