Properties

Browse or get in touch to schedule a walkthrough.

  • Nearby me
Price range

Popular Features

Community Features

Association

Property Features

Waterfront

View

Exterior Features

Interior Features

Style

10000 properties match your criteria

Updated 1 minute ago

E-Alert name
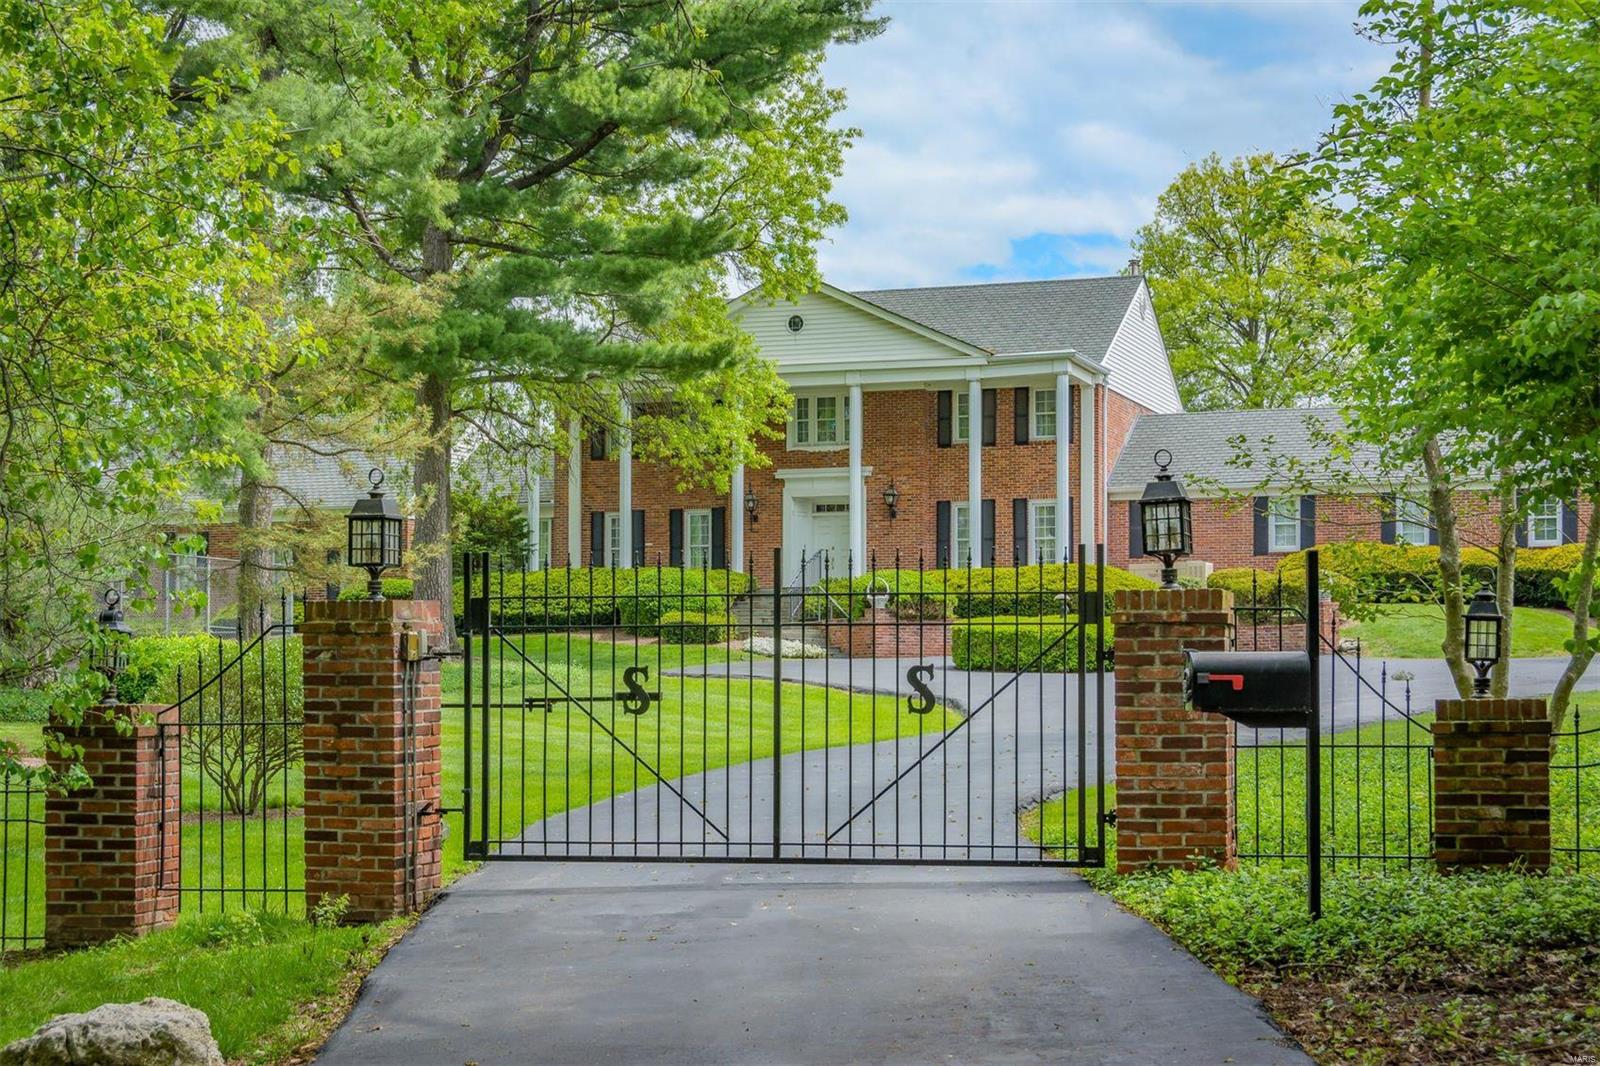
Tucked away at the end of this quiet Ladue lane, you will find a private, gated, 2 acre estate featuring a pool and tennis court.  This stately 2-story home offers over 6,000 square feet of total living space, in addition to a pool house complete with kitchen, rec area and full bath.  This center hall Colonial provides a large first floor master suite with his and her baths and walk-in closets, plus an adjoining den with wet bar.  A second master suite and 3 additional bedrooms and 2 full baths complete the upper floor. Beautiful mill work and moldings adorn the formal dining and living rooms.  A family room with stone fireplace opens out to a patio overlooking the lovely backyard and in-ground pool. The entire grounds are completely fenced. A spacious rec room features a large wet bar and fireplace that highlights the lower level.  For the car enthusiast, there is a 6 car garage.  This is truly a wonderful opportunity to add your personal touches to this outstanding property.
#19033247

Ladue

12 Stoney Brook Lane

5 Beds

5 Baths

6,000 Sq.Ft.

$1,395,000

MLS#: 19033247
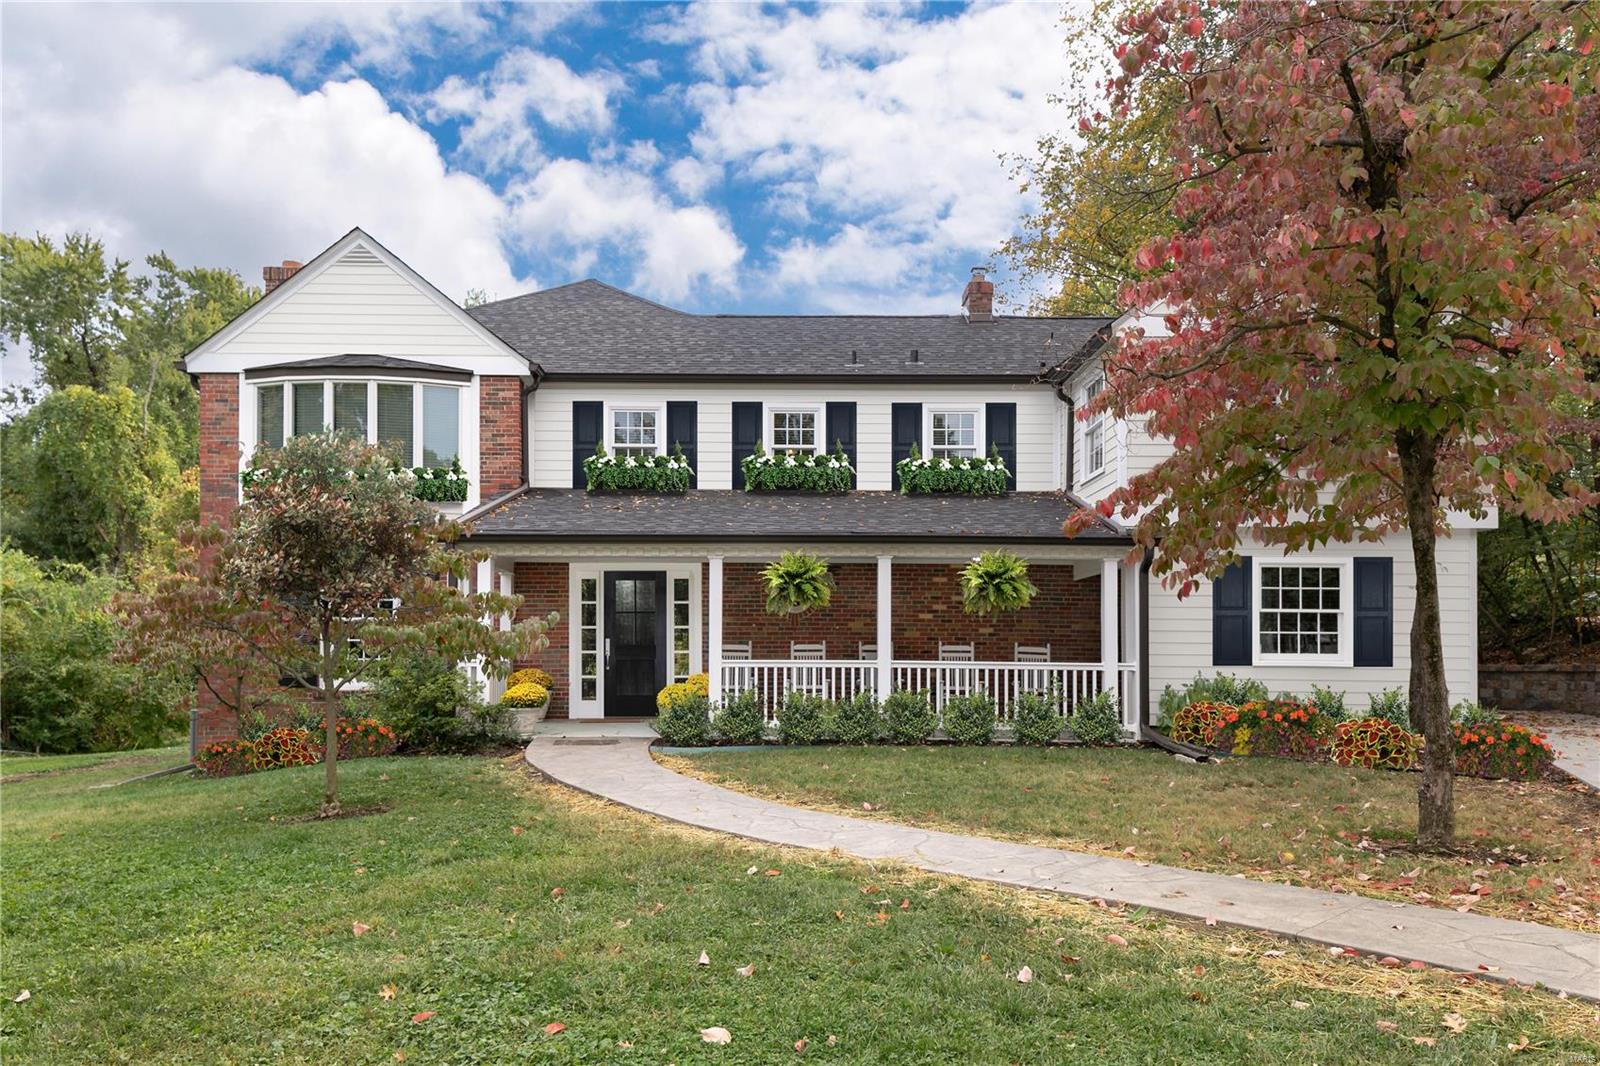
Turn Key. A fully renovated home in desirable Willow Hill, walking distance to Reed Elementary. Within last 3 years the home has been expanded, updated and improved with the most sought after amenities. An open floor plan features Chefs gourmet kitchen with integrated refrigerator and high end appliances (including 6-burner range with hood, "sonic" style ice maker, and beverage refrigerator.) The kitchen opens to light-filled dining and family rooms, creating an anchor for main level living and entertaining. The primary suite on 2nd level is a showcase, with a custom designed master bath featuring double vanities, room sized shower, separate tub, and organized walk-in closet with island. A 2nd bedroom includes home office/study room and en-suite bath with oversized tub/shower. 3rd and 4th bedrooms share a hall bath. An oversized swimming pool has been redone with new surfacing, coping, and tile. New roof, systems, windows, and brand new driveway Oct 2022. Main level laundry/mud room.
#22057602

Ladue

33 Willow Hill Road

4 Beds

3 Baths

3,695 Sq.Ft.

$1,395,000

MLS#: 22057602
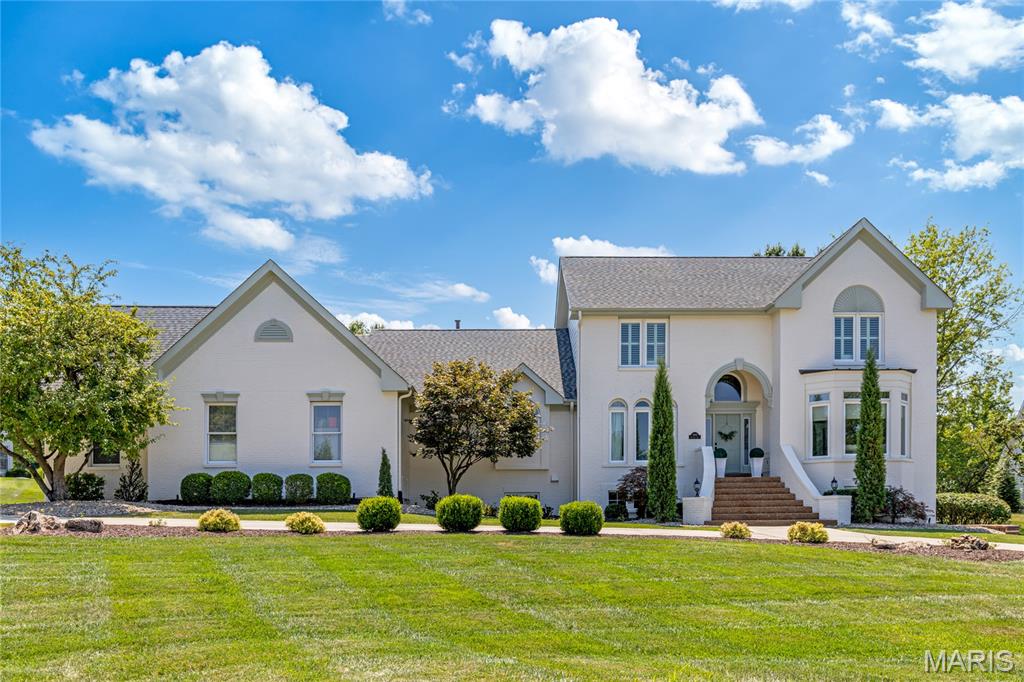
Stunning Italianate 1.5 Sty on Whitmoor Country Club grounds. This Hackett-built home exemplifies classic architecture with a fresh exterior & interior perspective. Impressive 2-sty foyer leads to private study with French doors & vaulted great room with 2-sided marble fireplace & dramatic wall of windows that overlook the 16th hole on the South course. Designer kitchen with 42” custom cabinetry, quartz countertops, premium appliances & 9’ center island adjoins light-filled breakfast room with octagonal ceiling & hearth room with brick fireplace & stunning custom wall unit. Primary bedroom suite offers an appealing retreat with walk-in & triple closets & Carrara marble bath with freestanding tub. Solid wood staircase accesses 3 additional bedrooms & hall full bath. Walk-out Lower Level includes recreation room with bookcase & wet bar, game room, 5th bedroom & full bath. Situated on a .8-ac cul-de-sac lot with paver patio with grilling station & fire pit, pool & outdoor living room with full-height fireplace.
#26003712

Weldon Spring

1069 Whitmoor Drive

5 Beds

3 Baths

4,196 Sq.Ft.

$1,395,000

MLS#: 26003712
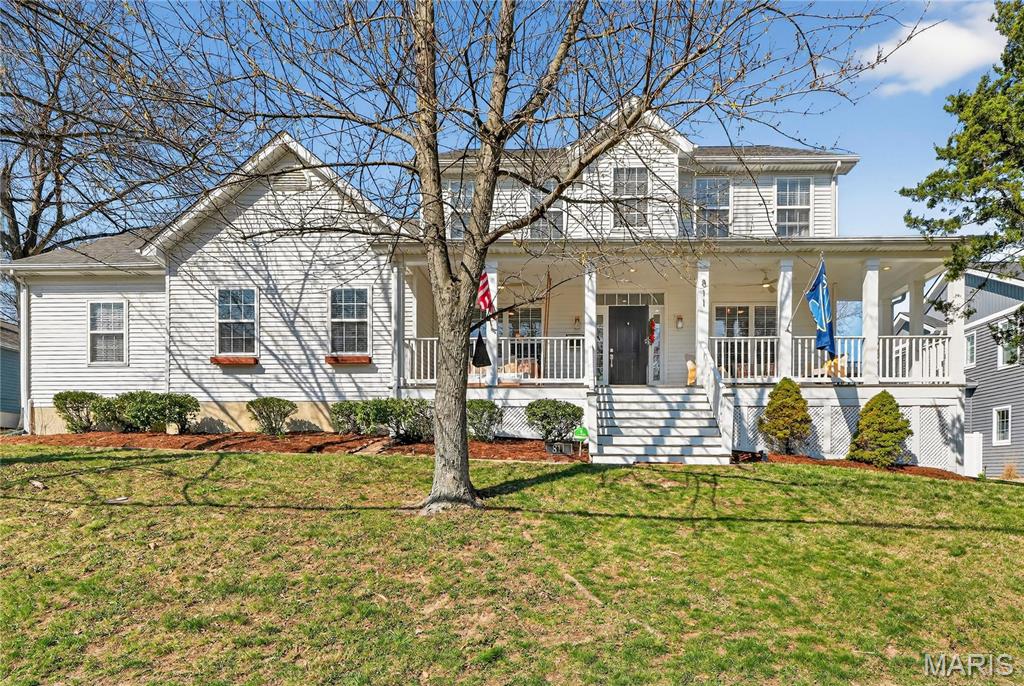
Expansive 1.5 Story Home in Ideal Kirkwood Location on Desirable street with In Ground Pool. Spacious Home features over 5,000 sq ft of total living space. Inviting Front Porch with charming swing greets you upon arrival.  Two Story Entry foyer is flanked by formal dining Room and Living Room.  Stylish White Oak floors run throughout main level.  Spacious Main floor primary suite walks in Primary bath with double vanity and separate tub and shower.  Large walk in primary closet. Open Floor Plan Family Room with Gas fireplace is great hang out spot. Dream Kitchen was totally renovated and reconfigured with center island, custom cabinetry, stainless steel appliances including beverage fridge and 5 burner gas range, and cambria quartz tops! Breakfast Room with bay window walks out to in ground pool with fenced in yard. So much fun for the Family! Upstairs features 3 additional bedrooms.  Bed #2 and #3 share renovated jack-n-Jill bath setup. Bed #4 is next to full bath.  Spacious upstairs office is perfect work from home space with sliding barn door for privacy.  Finished Lower level has the BEST BAR in all of Kirkwood.  Welcome to “Lloyd’s”.  20 ft wood top bar with enough seating for 7 stools.  Full appliances including dishwasher, both beverage and standup fridge, and kegerator! Let the good times roll! Tons of extra space in LL including sleeping area and workout room.  Plus another full bath.  Incredible Lower level! All of this plus 3 car rear entry garage.  Short walk to Keysor Elementary and KWD Park. Rare Opportunity with Main Floor Primary, Designer Kitchen, In Ground Pool, Amazing Lower Level and Lots of Room for the Family.  This Home is waiting for the next Fun Family to call it their own!
#26017651

Kirkwood

811 N Harrison Avenue

4 Beds

4 Baths

5,163 Sq.Ft.

$1,395,000

MLS#: 26017651
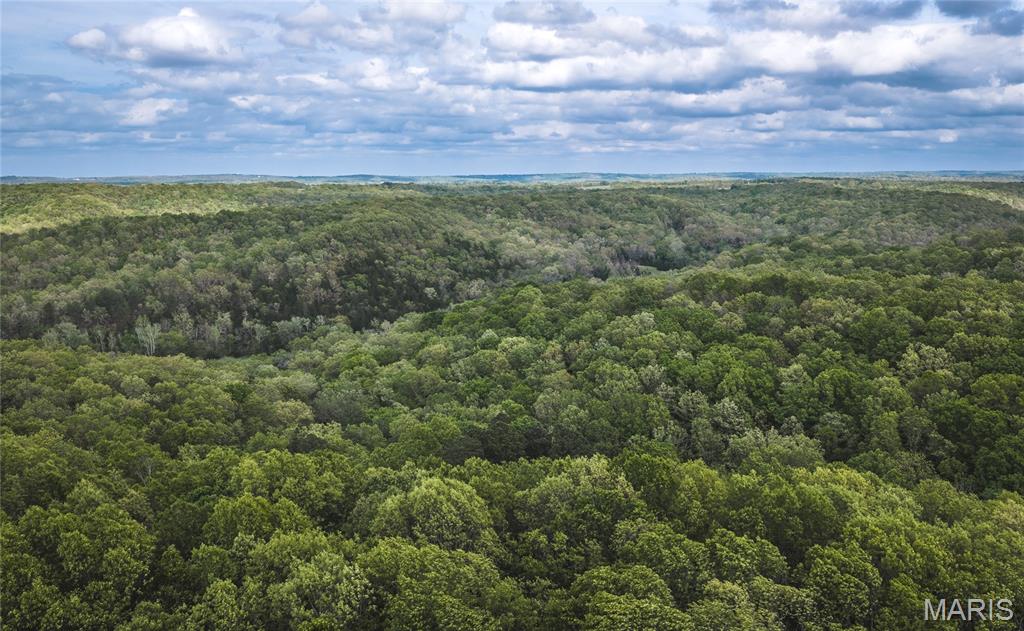
Discover an extraordinary 306 +/- surveyed acres offering a rare blend of natural beauty and versatility. This stunning property features lush, green bottom fields ideal for pasture or hay production, along with expansive mature forests teeming with wildlife. A year-round creek winds through the heart of the land, complemented by remarkable natural features including striking rock outcroppings, a natural bridge, and even a cave creating a truly one-of-a-kind  landscape. The property is mostly enclosed with an 8-foot-high fence and is well-equipped with improvements, including a reliable well, a spacious barn with electricity and a concrete floor, and a charming cabin perfect for hunting retreats or weekend getaways. A great road and trail system for your off roading experiences Additionally, the land has been surveyed and cored with the potential to support a lake of up to 65 acres, offering exciting development opportunities. Building sites are everywhere the views are amazing Conveniently located just 10 miles from Rolla and 12 miles from I-44, the property is also only one mile from Little Piney Creek, a renowned blue-ribbon trout stream. This is a rare opportunity to own a truly remarkable piece of land with endless potential.
#26026275

Newburg

15310 County Road 7250

None Beds

None Baths

N/A

$1,395,000

MLS#: 26026275
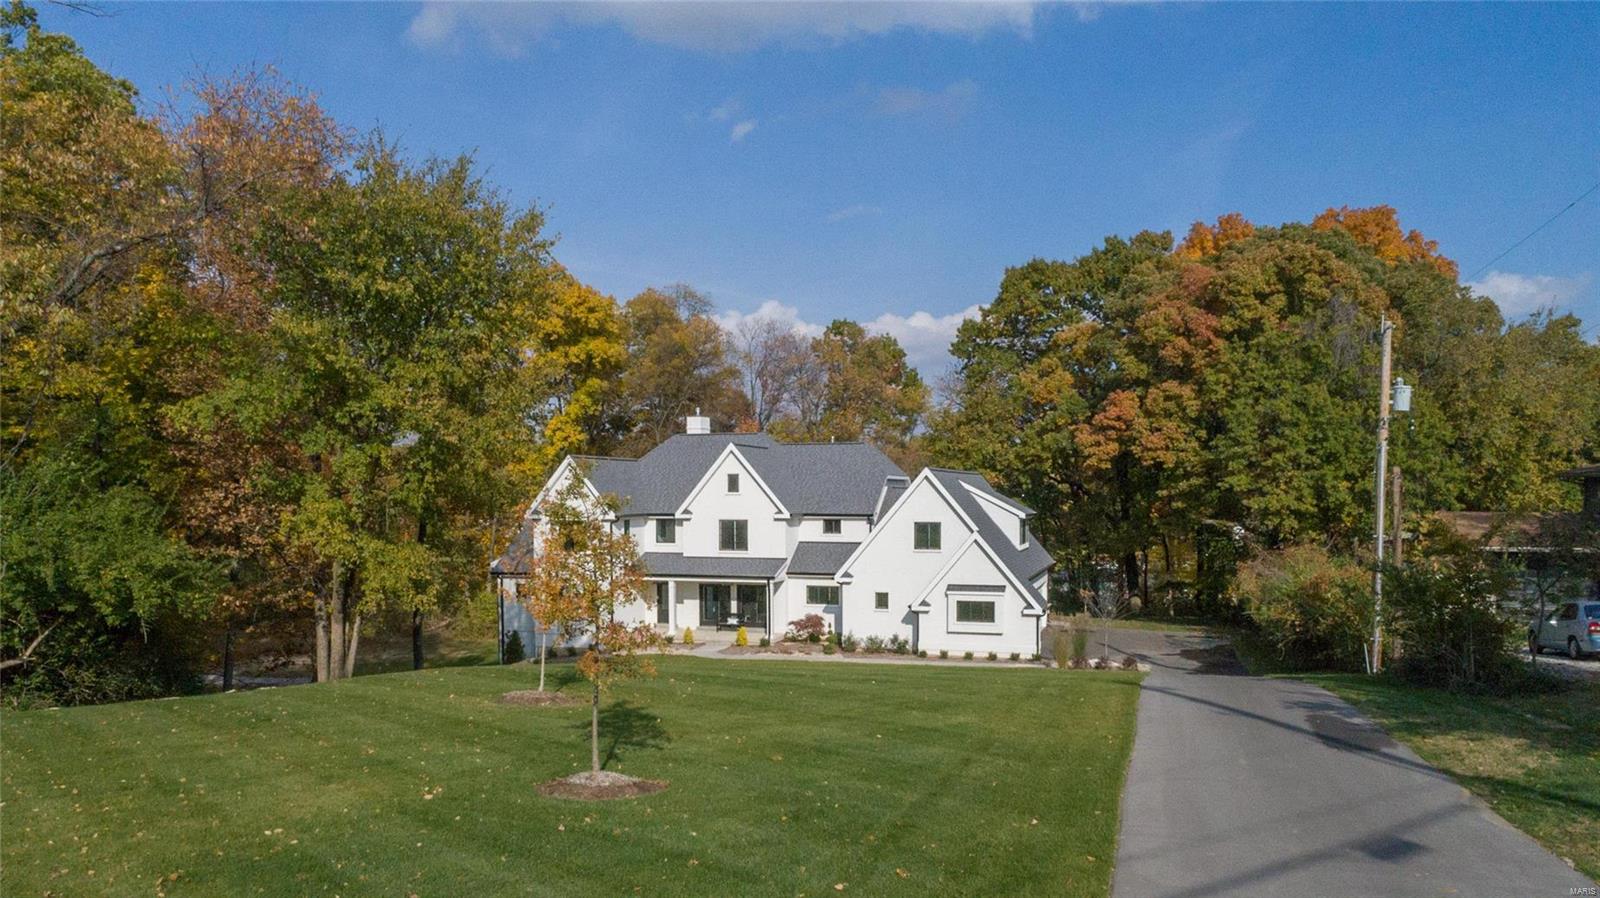
3-year-old home with over 6700sq ft of living space awaits the buyer of this exquisitely designed 1.5 story home. Sophisticated yet casual-perfect for today's lifestyle!
High end finishes & fabulous open floorplan, this 5+ bedroom, 5.5 bath residence offers a light filled living room with bookcases, formal dining room with French doors and stunning main floor master-suite with huge walk-in closet and spa-like bath.
Chef's kitchen w/ center island, quartz countertops & high end appliances that flow into the hearth room with French doors to the outside covered patio w/outdoor fireplace. Main floor laundry/ mudroom.
Upstairs you will find 4 spacious bedrooms with 3 full baths & walk in closets, 2nd laundry room and super playroom/office area.
Walkout lower level with additional bedroom, full bath and entertainment area access's the lower level patio. 
Hardwood floors, 9'ceilings, front and back staircase, inground sprinkler system, 4 car garage and private 4.7 acre lot. Additional Rooms: Mud Room
#20046918

Chesterfield

14985 Conway Road

6 Beds

5 Baths

6,793 Sq.Ft.

$1,395,000

MLS#: 20046918
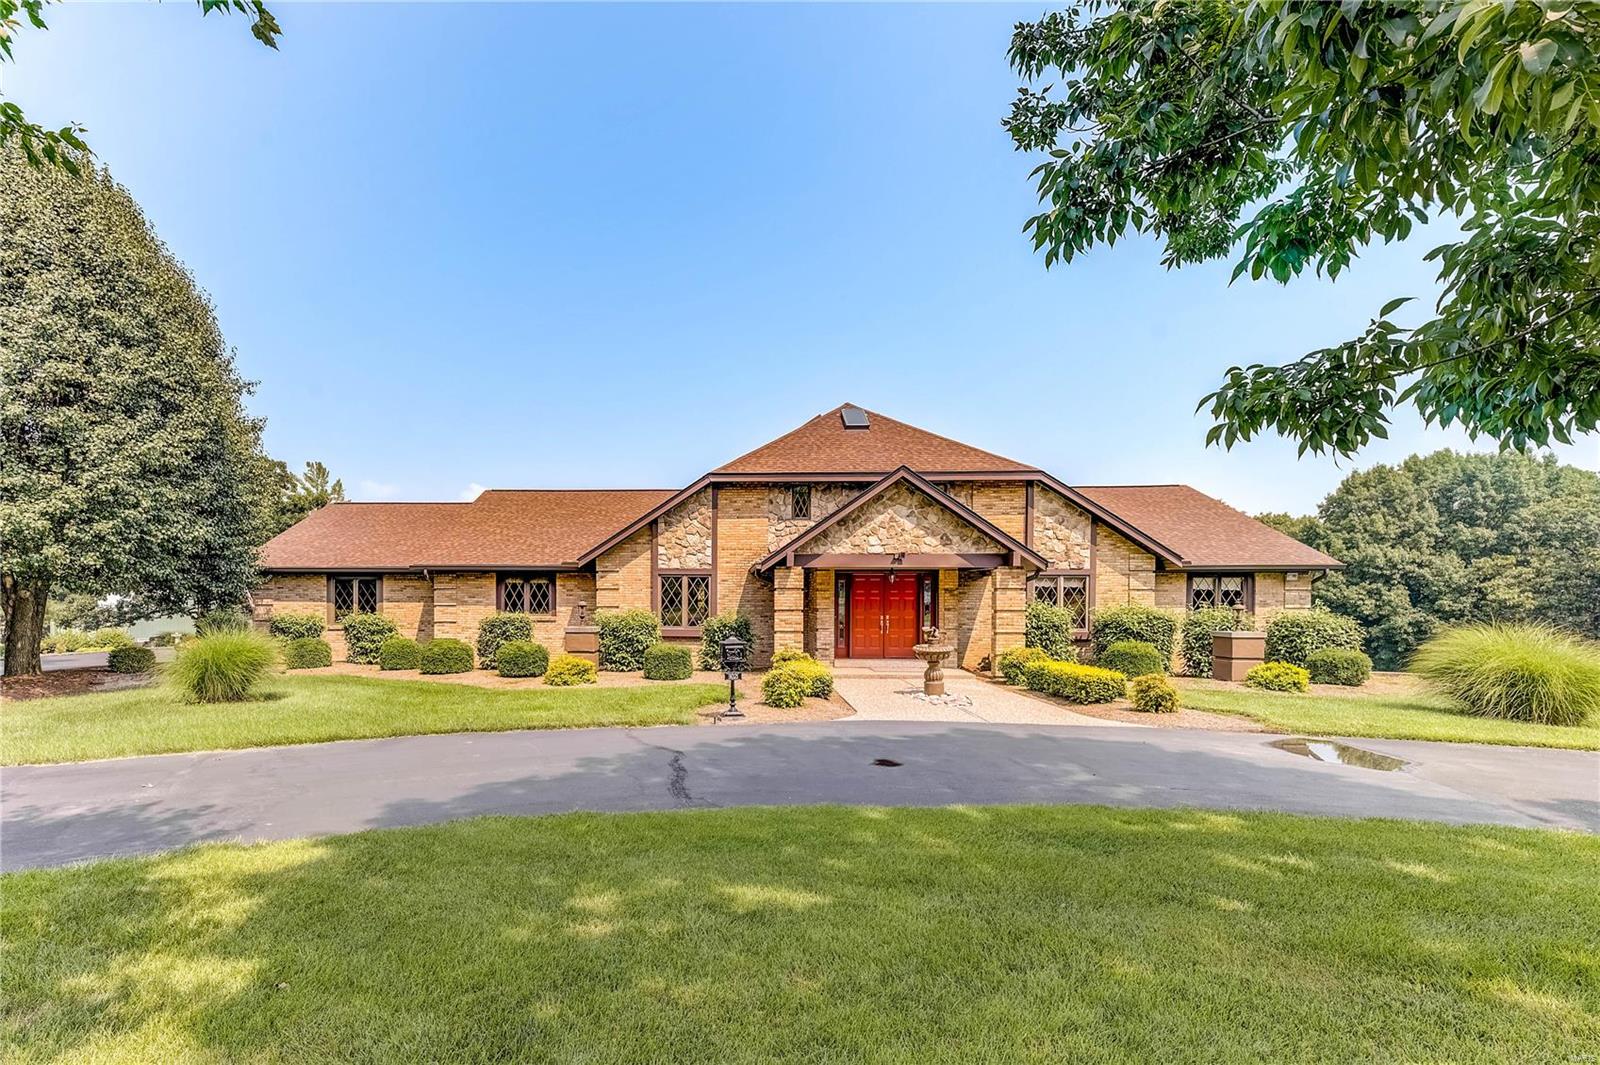
Welcome to this unique property: Builders custom home on 16.04 acres of beauty, superb landscaping, and privacy. Enter the exquisite foyer to this lovely home. Main floor: 3 bedrooms each with a full bath plus ½ bath, sunken living room, gourmet kitchen, large breakfast room, dining room and laundry/office. Enjoy the view from the four-season room. Lower-level living/ entertaining quarters: large bedroom, walk-in closet, full bath. Complete kitchen with very large counter, eating and socializing area all leads to screened area, large patio and lighted shuffleboard court.  A tremendous outbuilding 79’x43’ to accommodate various needs: 5 bays, 3 with 12’ and 2 with 8’ overhead doors, 1 bay heated and cooled with kitchen equipment. Additional parking area at outbuilding.. Home has an oversized 36’x22’ three car garage with utility sink. Property offers many options for the new buyer. Additional Rooms: Mud Room, Sun Room
#21047585

St Louis

3021 Cross View Estates

4 Beds

4 Baths

3,331 Sq.Ft.

$1,395,000

MLS#: 21047585
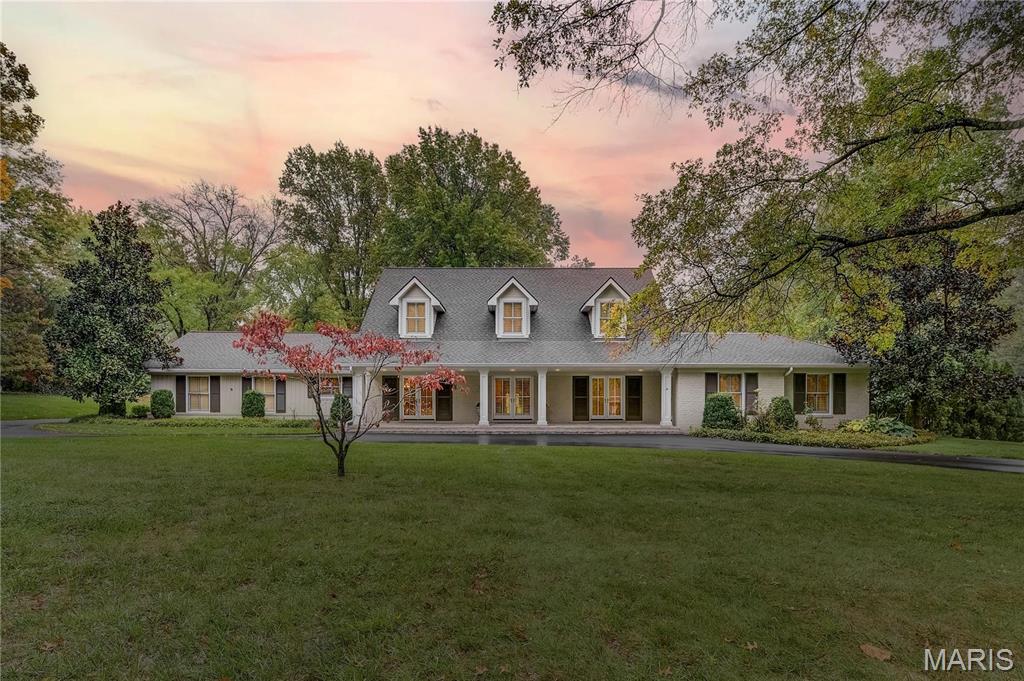
Charming 1.5 story Cape Cod home w/ 5751 sq ft of living space in Ladue School District! Enjoy gorgeous 1-acre lot w/ mature trees, covered front porch, terraces, & deck. Kolbe doors & windows flood home w/ light. Living room, dining room, & foyer w/ French doors to covered front porch. Center island kitchen w/ Sub-Zero side-by-side, vegetable sink, counter seating. Butler pantry off kitchen w/custom cabinetry. Sitting room w/ gas fireplace. Great room w/ cathedral ceiling, gas fireplace, & 8 sets of French doors leading to terraces & rear lawn. Master wing features: bedroom, dressing room w/custom organizers, office w/door to covered front porch, laundry room, & master bath w/ Carrara marble, whirlpool tub, & oversized shower. 2nd story loft w/built-ins cabinets, 3 bedrms  w/ custom closets, & 2nd laundry room. Finished LL w/ walkout to LL terrace features: wet bar w/dishwasher, full bath, rec rm, sitting rm. Add'l features: 4-zones HVAC, irrigation system, 2 Sump-Pumps, 2-car garage.
#21076974

St Louis

44 Portland Drive

4 Beds

3 Baths

5,751 Sq.Ft.

$1,395,000

MLS#: 21076974
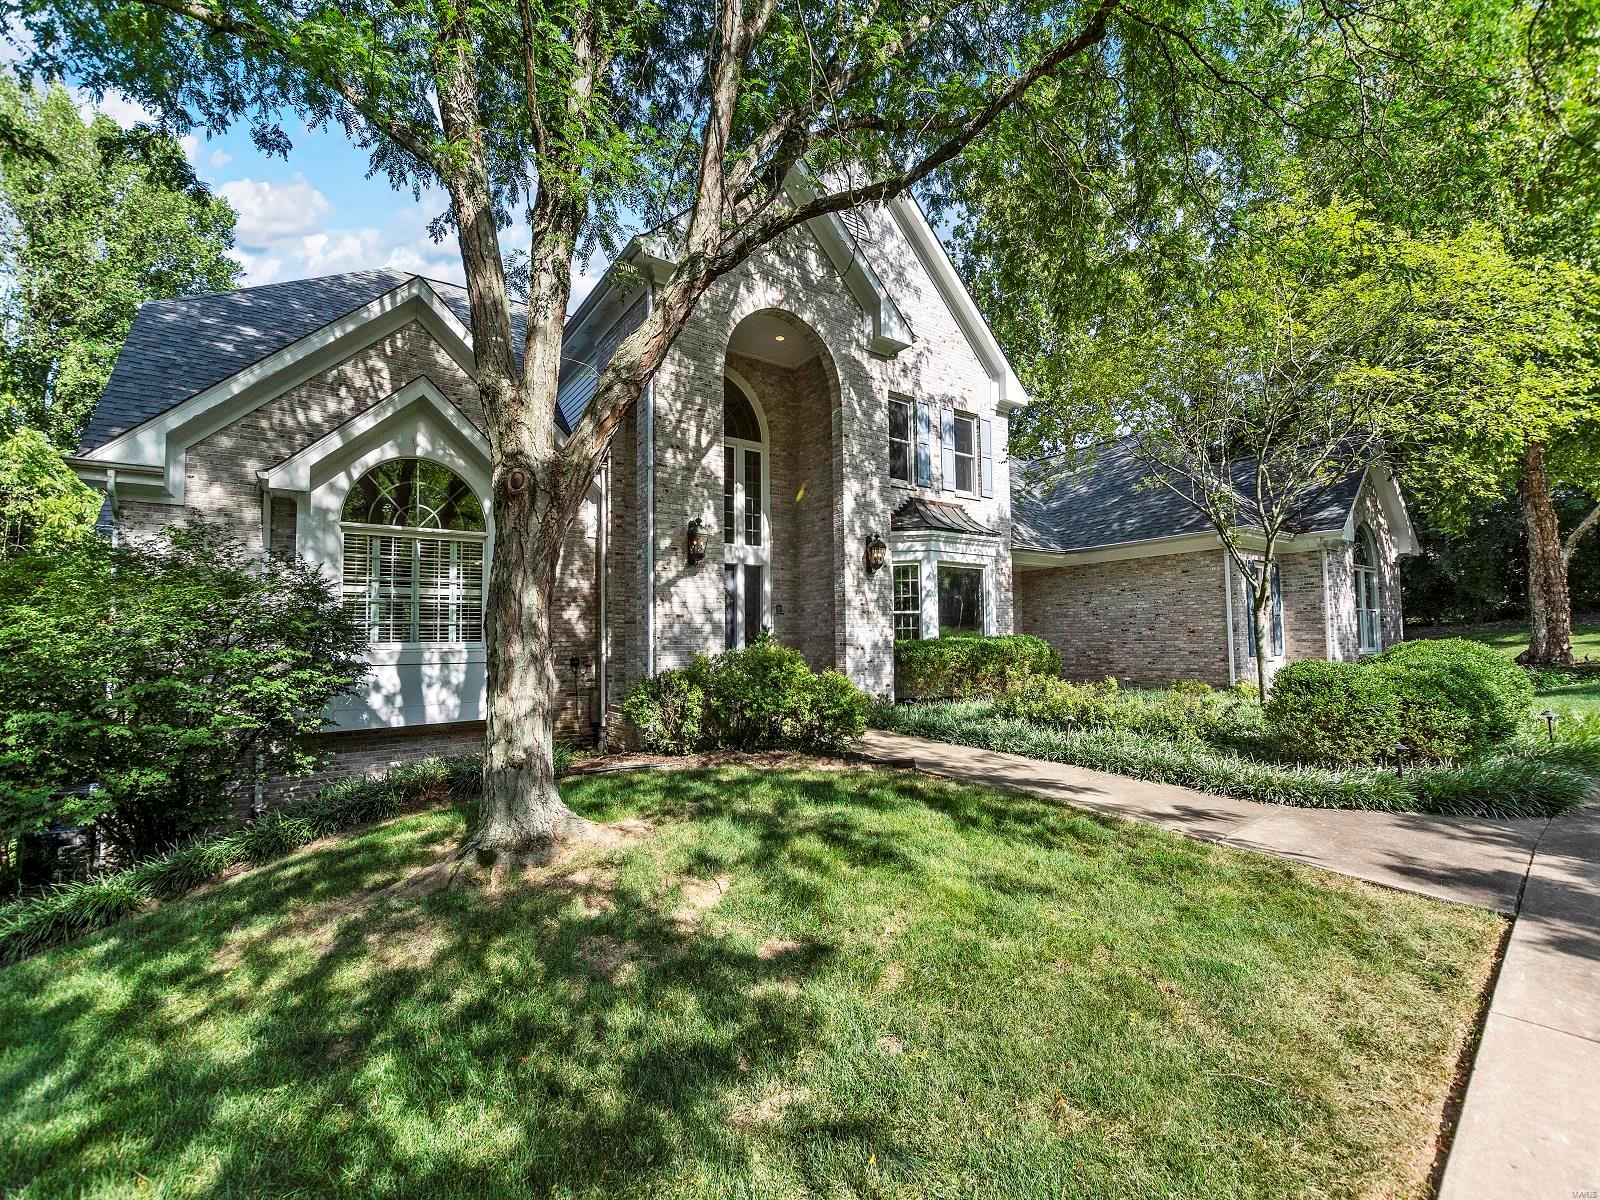
Situated on a sweeping lot in the heart of St. Louis County, this home is sure to please! Greeted by an attractive brick front, you'll step inside to a light and bright 2 story entry foyer. The soaring windows will beckon you into the living room with views of the private backyard and pool! A wet bar will be the hub for gatherings. Stepping through into the warm kitchen and breakfast room and adjoining hearth room you'll feel right at home. A breakfast bar, double ovens, walk in pantry and more are perfect for everyday living and entertaining. Through the butler's pantry and into the dining room, you'll notice the impressive bay window. Ready to relax? There are not one but 2-bedroom suites on the main floor! Upstairs you'll find 3 additional bedrooms and 2 bathrooms. In the lower level you'll find a spacious rec room, another wet bar, as well as a full bathroom and changing rooms with prime access to the backyard and pool. A 3-car attached garage completes the property. Additional Rooms: Mud Room
#23040195

Town and Country

1220 S Mason Road

5 Beds

5 Baths

6,524 Sq.Ft.

$1,395,000

MLS#: 23040195
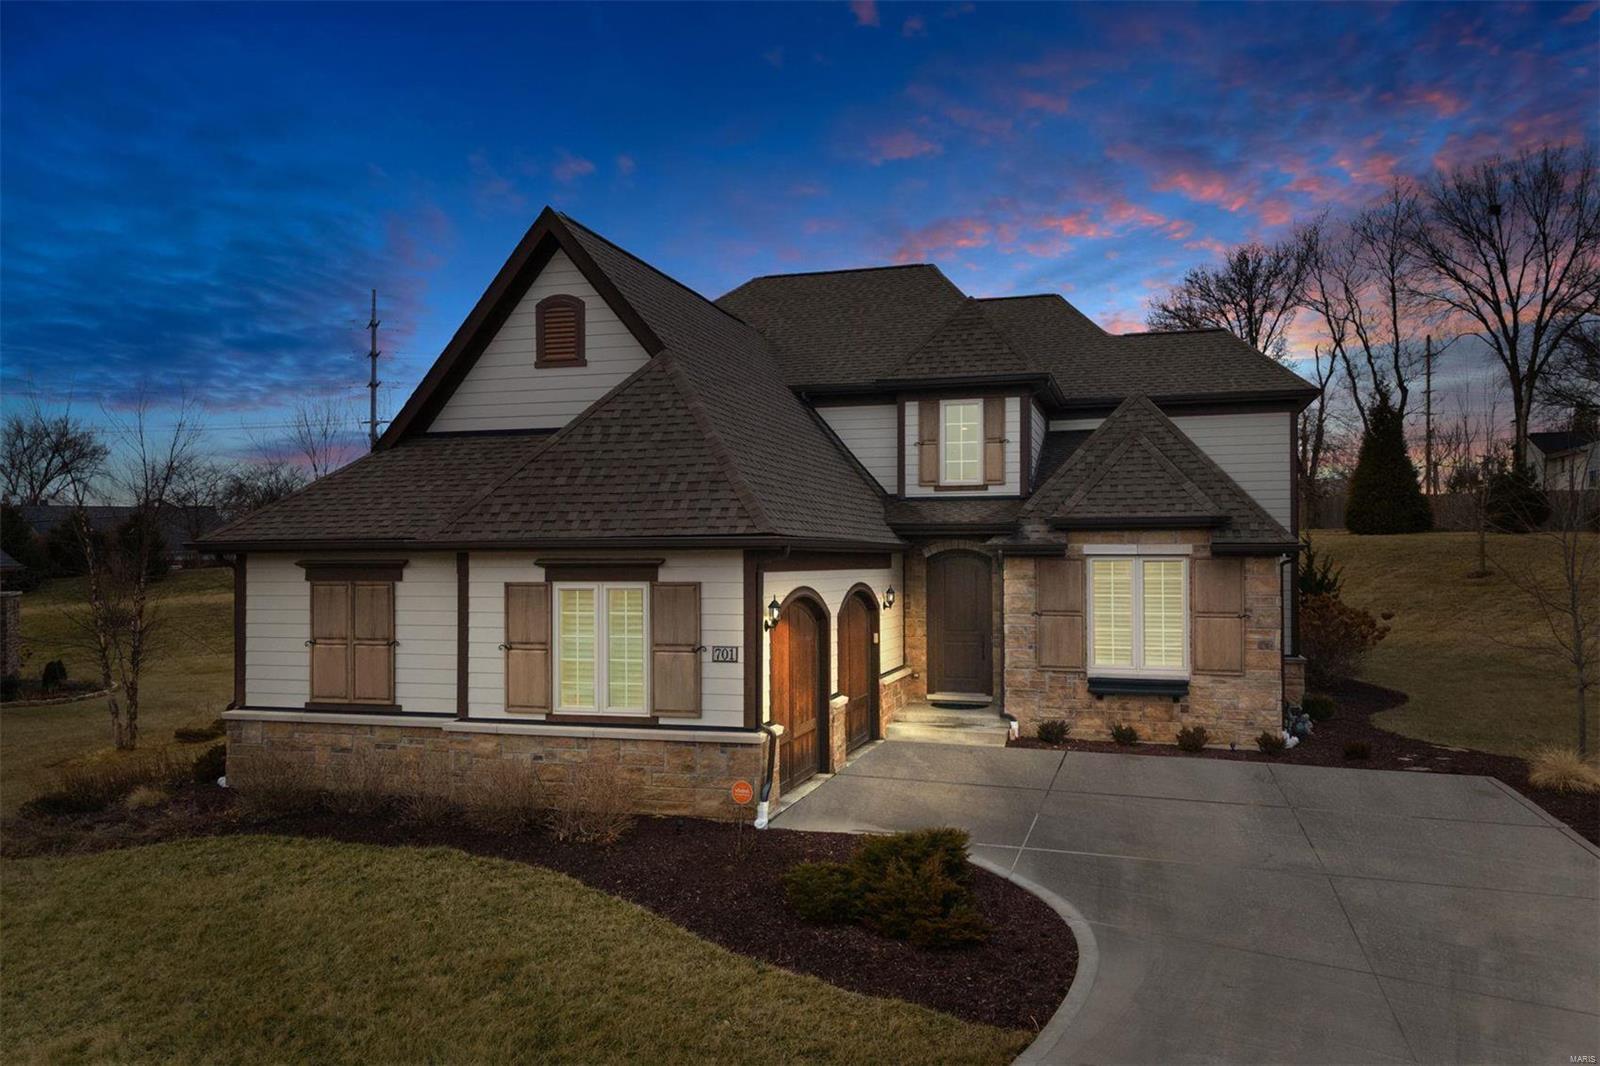
Look no further...a meticulously maintained home on a quiet cul-de-sac in the Woods of Ladue is now available! With a two story foyer/great room that has a custom barn wood ceiling, an abundance of natural light permeates throughout the home. The openness of the main level offers ample entertaining space in the window-filled great room, gourmet center island kitchen, and separate dining room. A spacious master suite boasts his/hers closets and bathroom with steam shower, double sinks, and separate tub. You can't miss the private office or mudroom and laundry room! The second floor offers three additional bedrooms and a full bath while the lower level includes additional living space to play/workout, wet bar, 5th bedroom w/ full bath, and ample storage. Fresh paint, designer hardware, new lighting, newer windows, and plantation shutters welcome you home. This maintenance-free community is centrally located and walkable to Ladue schools, shops, and restaurants. Additional Rooms: Mud Room
#22005035

Ladue

701 Woods Of Ladue Lane

5 Beds

3 Baths

5,210 Sq.Ft.

$1,395,000

MLS#: 22005035
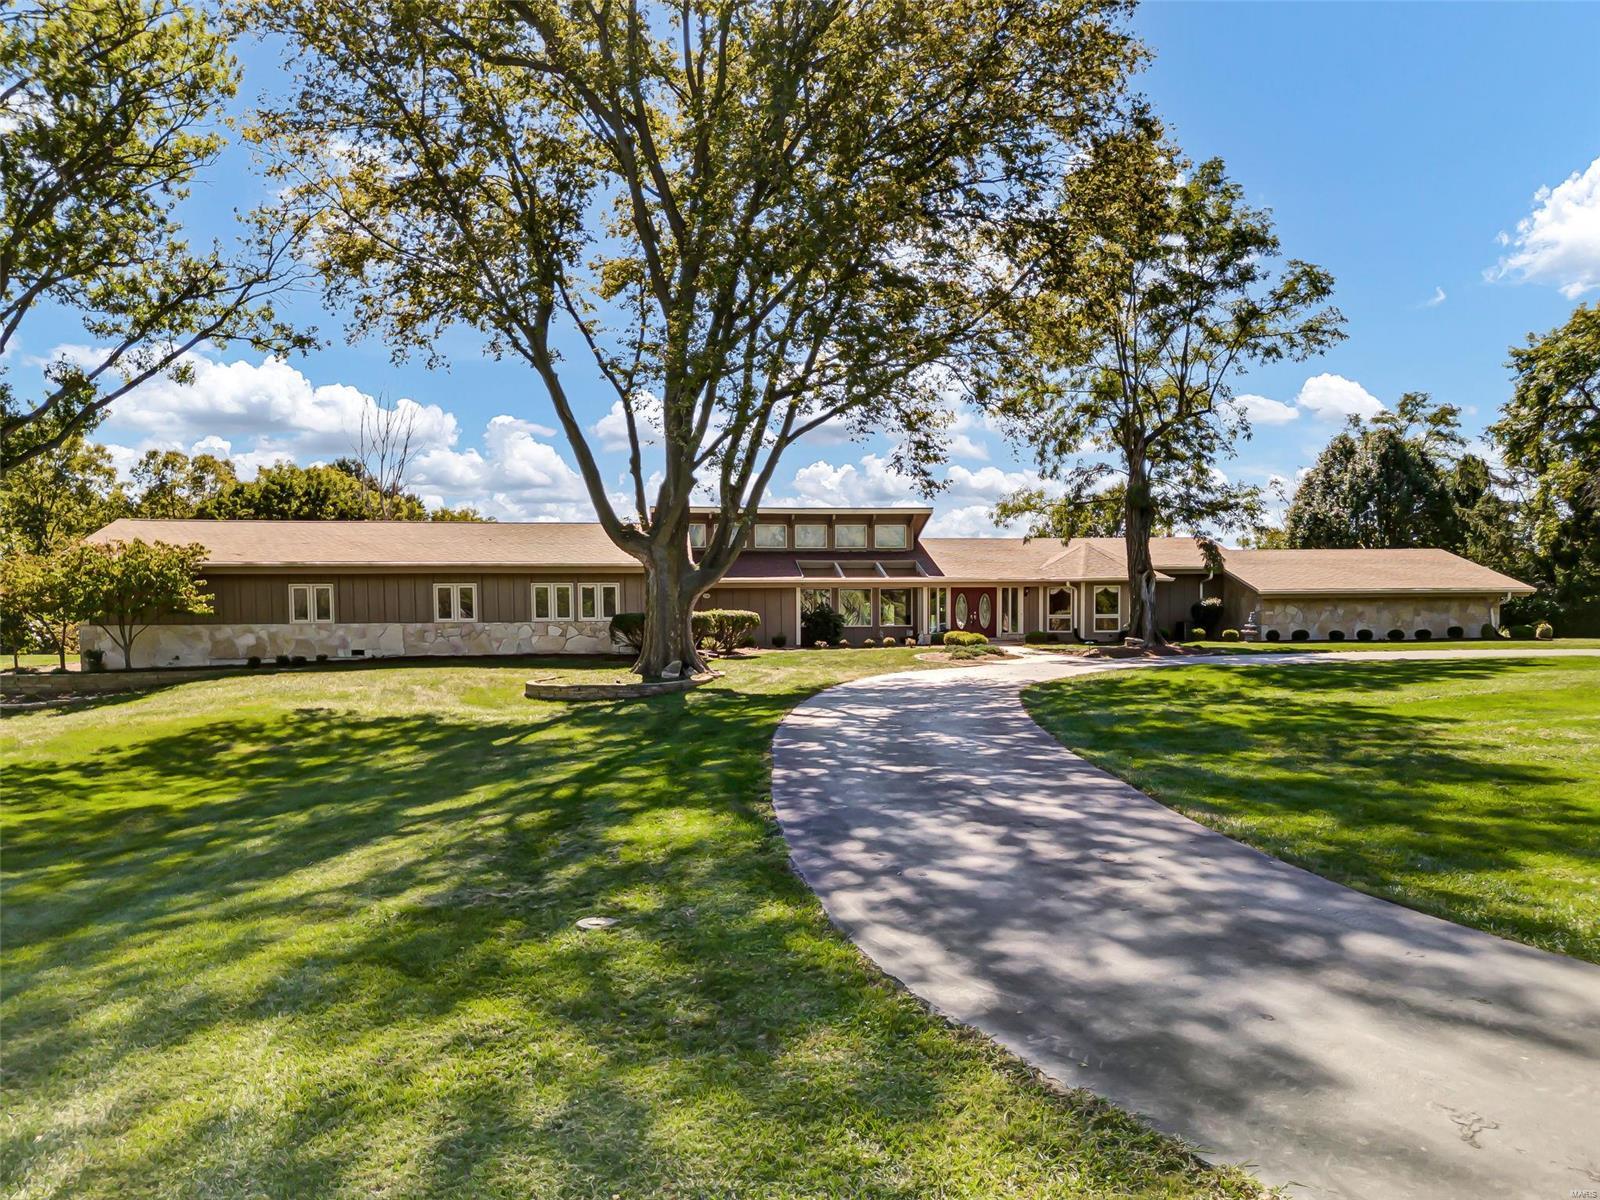
Limited Time Opportunity! Sprawling ranch on 3 acres backing to woods in a quaint, private enclave of luxury estate homes. Close to wonderful shops, dining, & conveniences, I-64/364. Saltwater pool w/recently refinished expansive pool deck, stacked stone waterfall, hot tub, gazebo, & 10' depth diving board. Spacious, open floorplan ideal for entertaining! Chef's kitchen w/granite counters, custom cabinets w/roll-out trays, tiered breakfast bar island, butler's pantry, 4 wall ovens, 6-burner gas cooktop & chimney hood, & built-in fridge. Gather by the gas fireplaces in the great room w/wall of windows overlooking the pool or the hearth room. Outstanding primary suite w/2 separate ensuite baths & private sitting room. In-law suite w/kitchen, 4-season room, 2 bedrooms, & bath. Finished lower level rec room w/pool table. Rear-entry 3-car garage w/epoxy floors, whole house emergency generator, updated roof & water heaters, zoned HVAC. Won't be on the market for long. Don't wait! See it now! Additional Rooms: Sun Room
#22062643

Chesterfield

14820 Sugarwood Trail Drive

5 Beds

4 Baths

6,126 Sq.Ft.

$1,395,000

MLS#: 22062643

Welcome to 6 Berkshire Drive, tucked on a generous lot within the secluded Berkshire subdivision of the Ladue School District. Here, everyday living unfolds effortlessly between the comforts of home and the ease of the outdoors. Start each day in the eat-in kitchen, where views of the backyard pool and patio set a relaxed tone. As evening arrives, step outside to a backyard made for gathering — a saltwater pool, a custom outdoor kitchen equipped with grill, smoker, ice-maker, and sound system, and a fireplace to extend the season into cooler nights. Upstairs, the primary suite serves as a private escape, complete with an award-winning bathroom featuring double vanities and a wet room. A second en-suite bedroom offers family or guests a space of their own, while two additional bedrooms and a full hall bath complete the second floor. Thoughtful upgrades — a new HVAC system, tankless water heaters, and a new refrigerator (2025) — keep daily life running smoothly behind the scenes. This is a home designed for entertaining, unwinding, and staying awhile.
#26056123

St Louis

6 Berkshire Drive

4 Beds

4 Baths

3,538 Sq.Ft.

$1,395,000

MLS#: 26056123
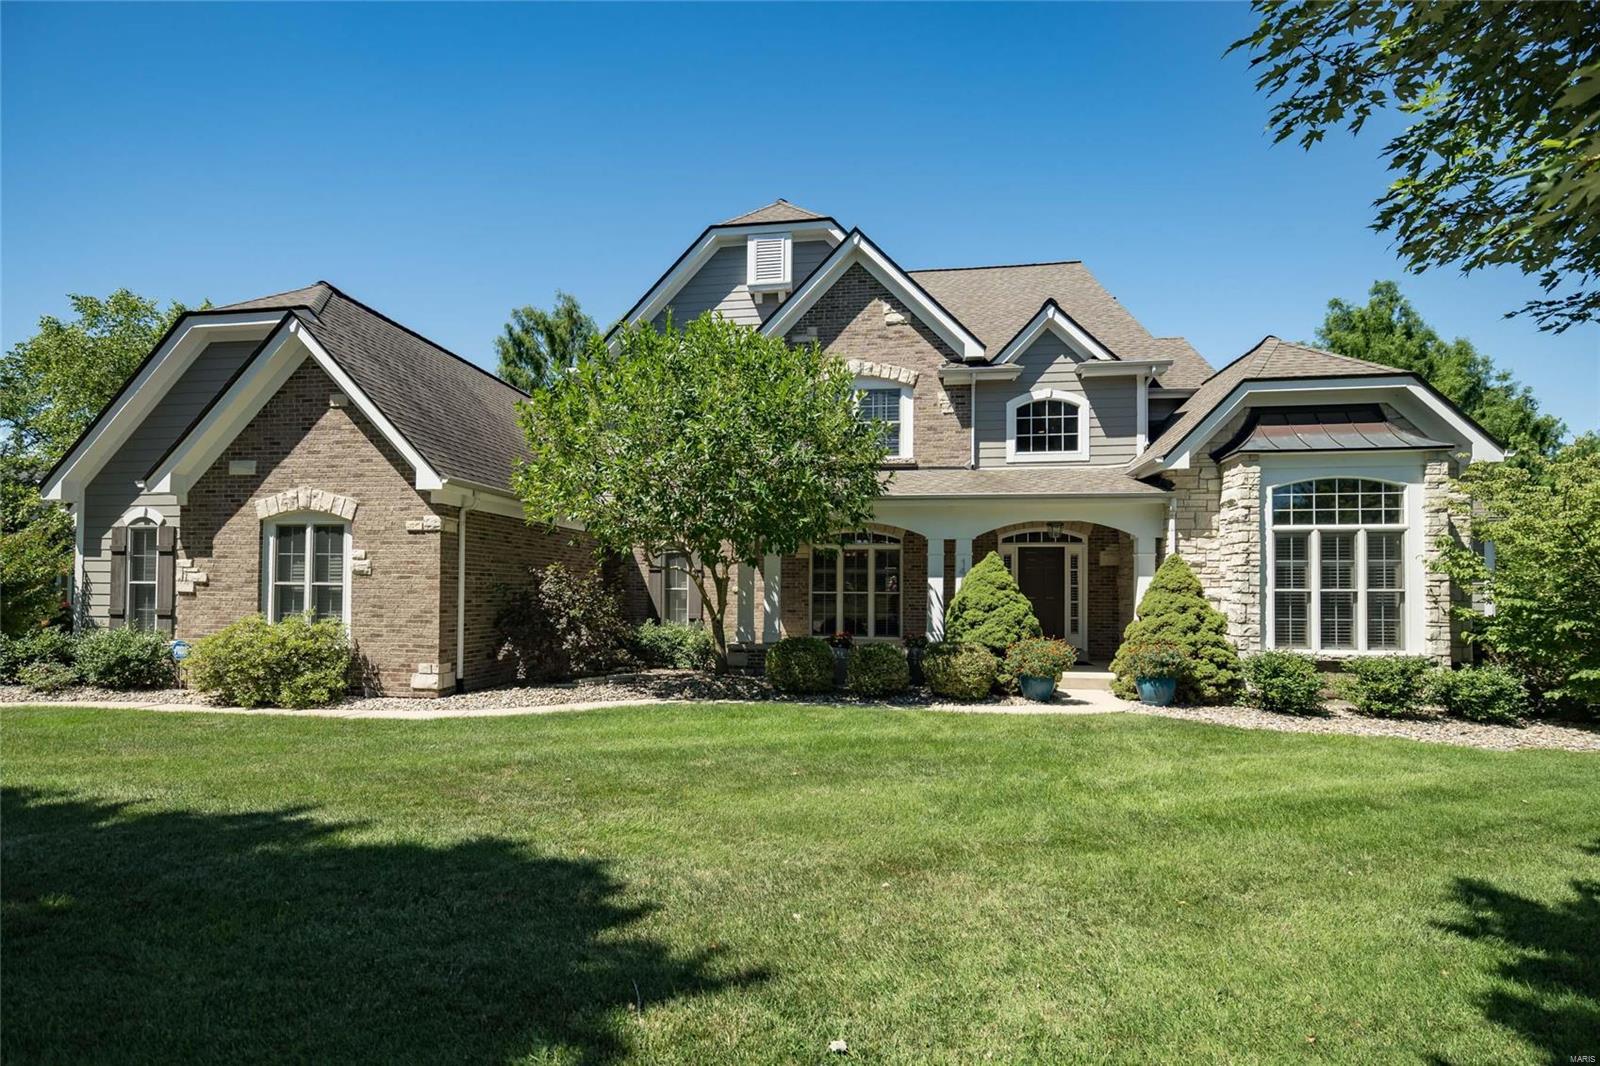
This stunning custom home is tucked away on a private, quiet cul-de-sac of eight luxury homes added to the prestigious Brook Hill subdivision approximately ten years after the original homes. The meticulously-maintained home is on a more than half-acre lot, offering lavish landscaping and a classically-designed salt-water pool with fountains and a newly-refinished decking. It is a true family home, with 6,462 sq ft of gracious living on three levels, including a 2-story entry, private main-floor office, inviting dining area, spacious Great Room, updated eat-in kitchen (plentiful storage, newer appliances, newer quartz countertops, walk-in pantry), a hearth room with a vaulted ceiling, main-floor updated laundry room, and a primary suite with two large walk-in closets and  a luxury bath. Rich hardwood flooring throughout most of the home. Five bedrooms & six baths. Prof fin LL features bedrm, rec rm, & media rm. Upscale finishes w/updating throughout.
#22045839

Chesterfield

14808 Brookhaven Place

5 Beds

4 Baths

6,012 Sq.Ft.

$1,395,000

MLS#: 22045839
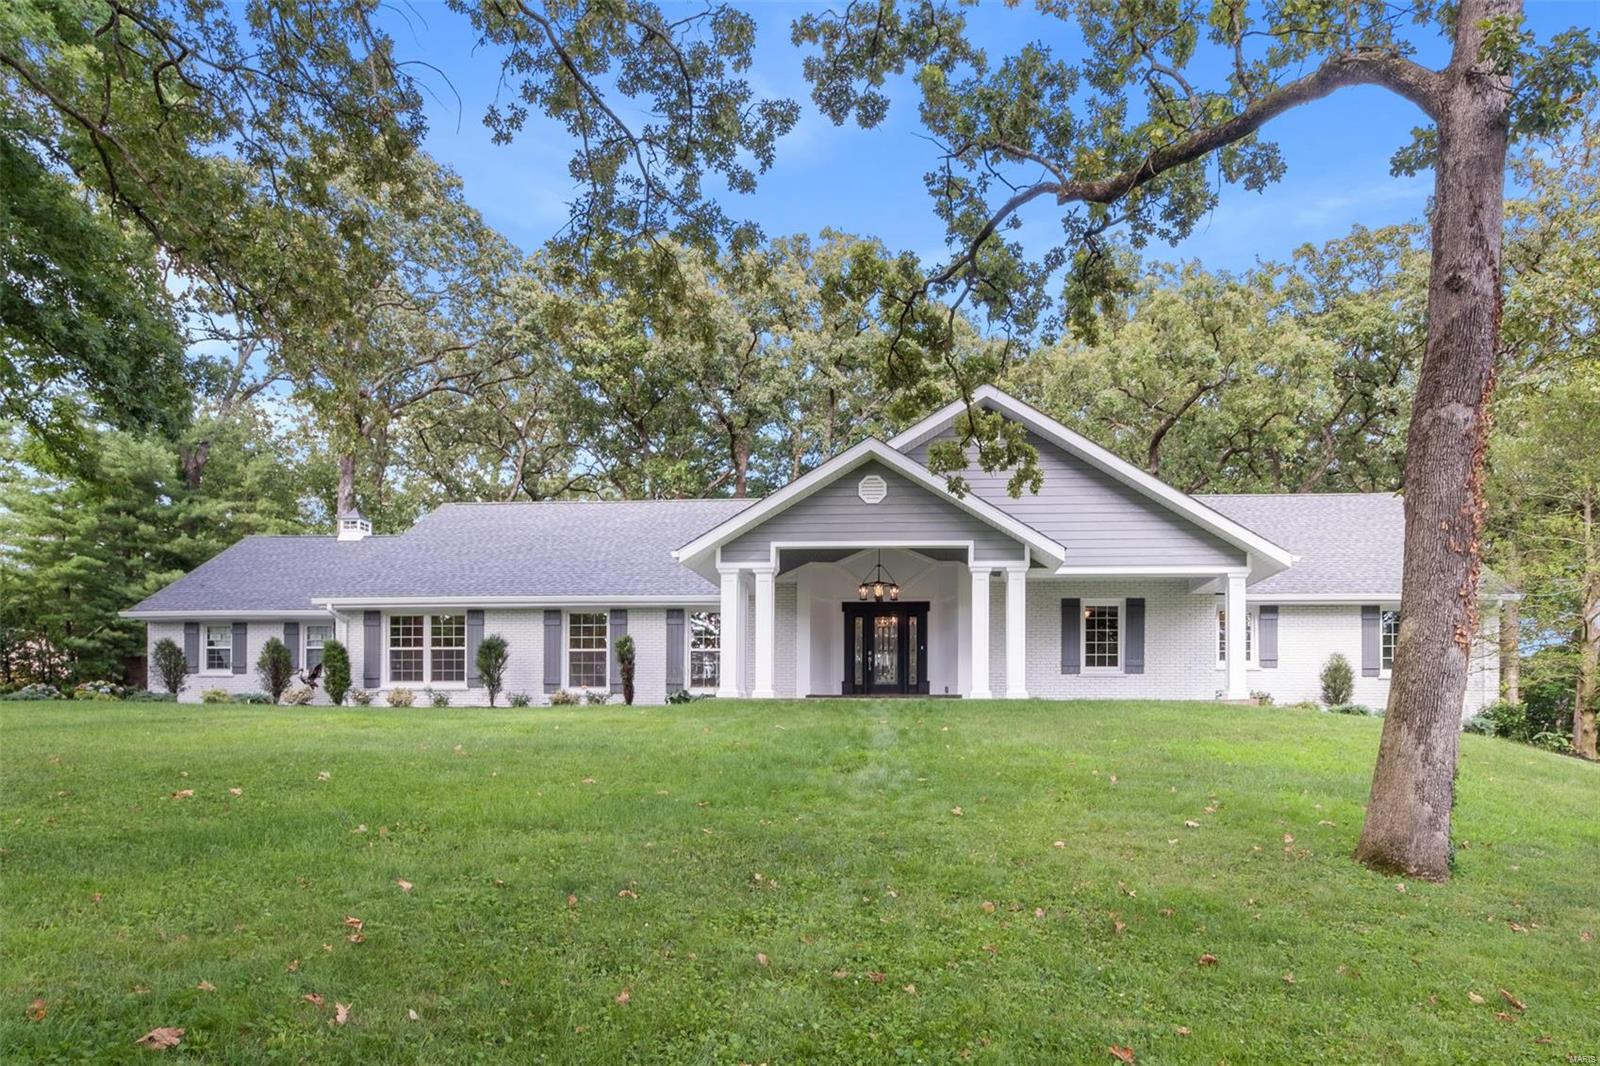
Luxurious renovation with 5600 sq ft of living space in Ladue school district! Upon entering this 5+ bedroom, 6 bath home, the beautiful inlayed tile/wood foyer floor welcomes you. Some vaulted and exposed beam ceilings with crown and custom moldings. A chef’s dream kitchen has 10 ft. ceiling, white shaker cabinets, huge center island, Sub Zero fridge and a walk-in pantry. Large 1 st floor laundry/mud room. Vaulted great room with huge picture windows and a stacked- stone gas fireplace. 1 st floor master suite has a massive closet and large bath with double vanity, makeup area, soaker tub and custom shower. New hardwood floors throughout main level as well as additional bedroom and office/study with built ins. 2nd floor has 2 full baths and 3 nice-sized bedrooms. Walkout lower level has new flooring, ½ bath, new bar with marble counters and plenty of storage. Large lot on a quiet street with new landscaping, roof, and irrigation. Too many features to list. This one will go fast! Additional Rooms: Mud Room
#20047517

St Louis

2 Oak Park Court

6 Beds

4 Baths

5,679 Sq.Ft.

$1,395,000

MLS#: 20047517
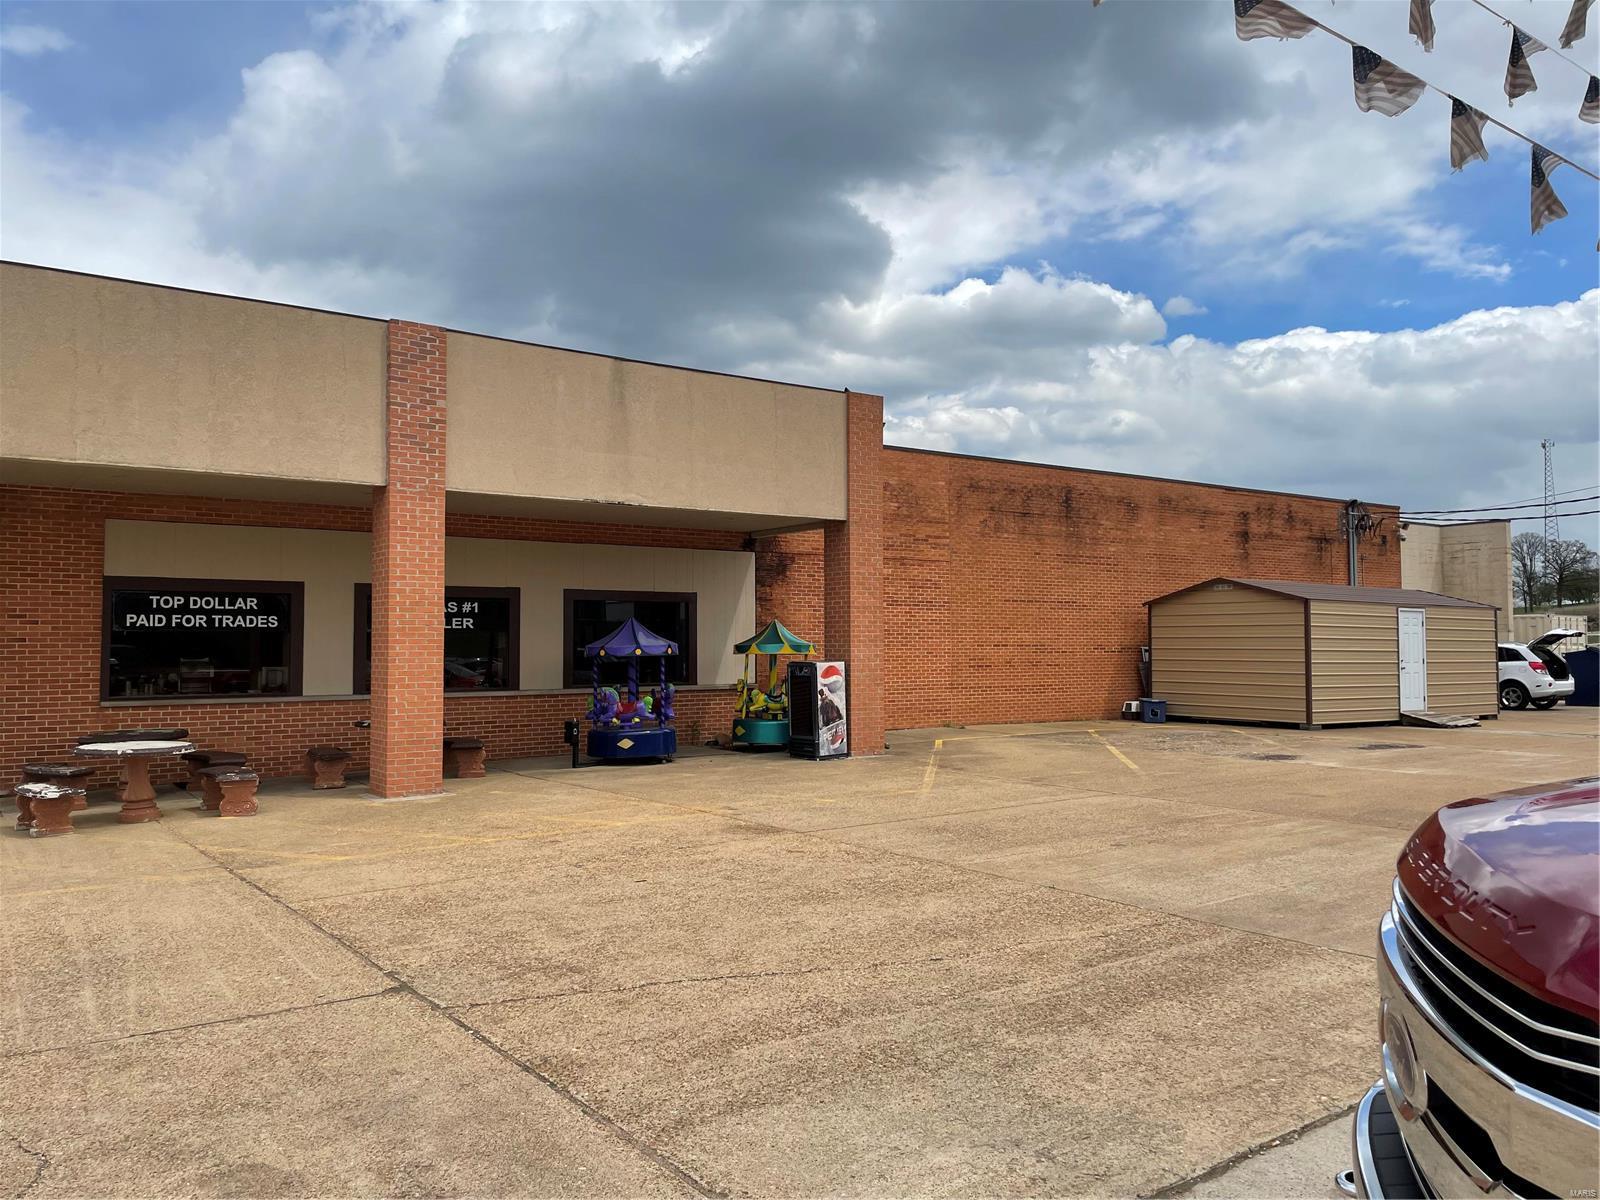
Seller is very motivated and open to offers! Building is over 11,000 square feet on 4.53 acres with highway visibility. Location: Corner Location, High Traffic, Hwy/Interstate Frntg
#21024899

Bonne Terre

1001 Highway K

None Beds

None Baths

11,792 Sq.Ft.

$1,395,000

MLS#: 21024899

1 ... 297 298 299 300 301 ... 666
* Listings identified with the FMLS IDX logo come from FMLS and are held by brokerage firms other than the owner of this website. The listing brokerage is identified in any listing details. Information is deemed reliable but is not guaranteed. If you believe any FMLS listing contains material that infringes your copyrighted work please click here to review our DMCA policy and learn how to submit a takedown request. © 2024. First Multiple Listing Service, Inc.

Send a message

Message successfully sent.

Your message

What is 3 + 4 ?

Reason for contacting?

I agree to receive email communication and understand I can unsubscribe at any time.

I agree to be contacted by Rock Island Realty via call, email, and text for real estate services. To opt out, you can reply 'stop' at any time or reply 'help' for assistance. You can also click the unsubscribe link in the emails. Message and data rates may apply. Message frequency may vary. Privacy Policy

Sign Out

Virtual Assistant

Would you like to take the next step with this property? We can help you schedule a showing or virtual tour, or send you more details.

Yes, I would like more information.

Thank You for Your Reply, One of Our Agents will contact you as soon as possible

No, maybe later.

Thank you, you can always contact me via email, phone number or through the contact form.

Realhub AI

Lucy - Your AI-Powered Realtor

Update Your Temporary Password

Personalize your search

Enter your email and we'll notify you immediately when new listings match what you're looking for.

or enter email address

Already have an account ? Login here

Continue your home search

Area

I agree to receive communications and understand I can unsubscribe at any time.

I agree to be contacted by Rock Island Realty via call, email, and text for real estate services. To opt out, you can reply 'stop' at any time or reply 'help' for assistance. You can also click the unsubscribe link in the emails. Message and data rates may apply. Message frequency may vary. Privacy Policy

Already have an account ? Login here

We use cookies

We use cookies primarily for analytics to enhance your experience. By accepting, you agree to our use of these cookies. You can manage your preferences or learn more about our cookies policy.





