Properties

Browse or get in touch to schedule a walkthrough.

  • Nearby me
Price range

Popular Features

Community Features

Association

Property Features

Waterfront

View

Exterior Features

Interior Features

Style

10000 properties match your criteria

Updated 1 minute ago

E-Alert name
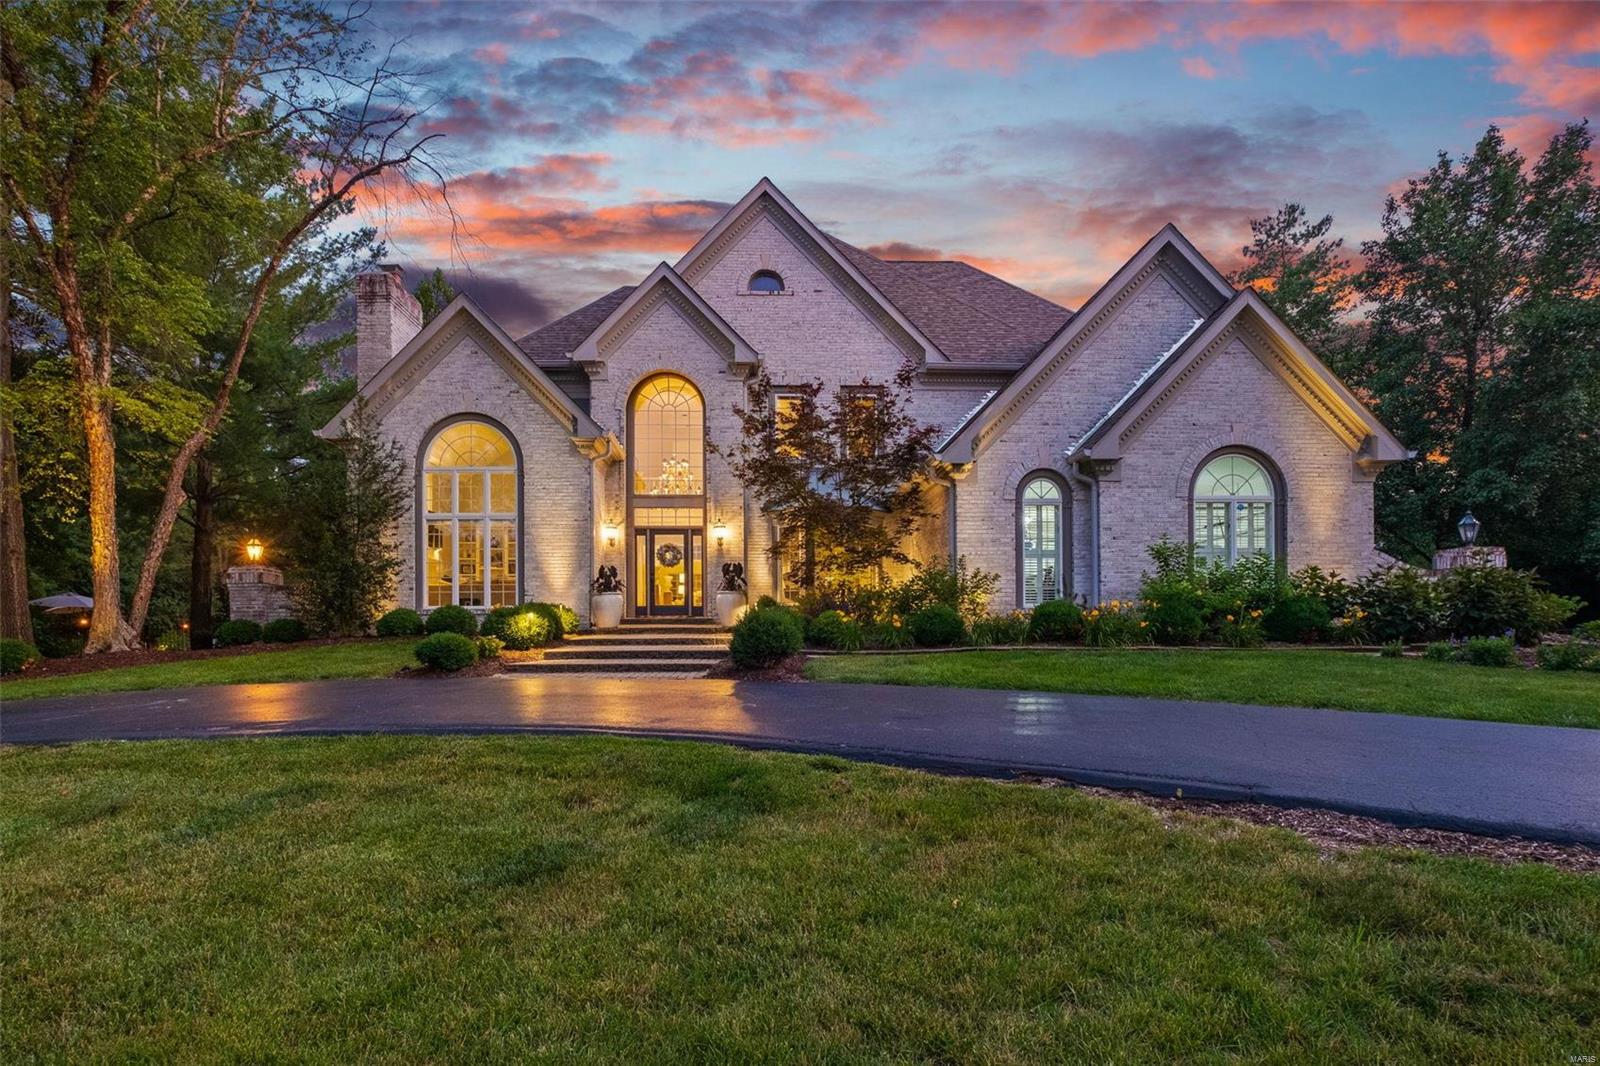
Welcome to your own personal oasis in the heart of Clarkson Valley! Incredible 1.5 story brick home is packed with character,boasting over 5,000 livable square feet of pure luxury. With 5 beds and 4.5 baths,there's plenty of room for everyone in the family to have their own space.Five total fireplaces, with 4 inside and 1 on the patio. Imagine taking a dip in your inground pool,surrounded by lush landscaping that makes you feel like you're on a perpetual vacation. Truly an outdoor entertaining dream come true! The patios provide the perfect space for relaxing and entertaining. Main floor owner's suite is complete with a beautifully renovated bathroom, walk-in closets, and a private composite deck overlooking the pool. The home also features new bamboo floors throughout the main floor. Situated on over an acre of land in a private cul-de-sac, this home offers the perfect balance of space and serenity. This home is immaculate with too many updates to list. See attached features sheet! Additional Rooms: Mud Room
#23033797

Chesterfield

2011 Kingspointe Drive

5 Beds

4 Baths

6,415 Sq.Ft.

$1,395,000

MLS#: 23033797
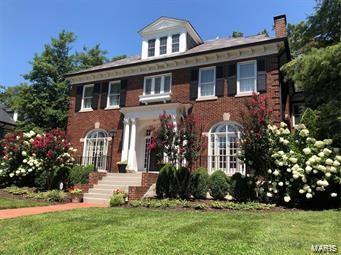
Simply a show-stopper in on e of Clayton's favorite neighborhoods. This 2.5-story 5+ bedroom home combines elegant architecture with up-to-the-minute finishes for today's lifestyle. With gleaming hardwood floors, 10-foot ceilings, Palladian windows and exquisite mill work, this home is spectacular. Its center hall floor plan is dominated by a graceful staircase with historic architectural details throughout. The sophisticated, eat-in kitchen, living & family rooms are perfect for family and guests. The second floor master suite boasts a fabulous, renovated master bath, walk-in closet & large sunroom/office that could be used as the master bedroom. Two other second floor bedrooms are bright and inviting, and a third floor bedroom suite includes bonus sitting room and breathtaking views of the fenced .51-acre lot. A partially finished lower level provides additional play space, & a well-appointed wine room. The 2-car garage completes the inviting layout, with Clayton schools nearby. Additional Rooms: Wine Cellar
#20047409

Clayton

22 Southmoor Drive

5 Beds

3 Baths

4,297 Sq.Ft.

$1,395,000

MLS#: 20047409
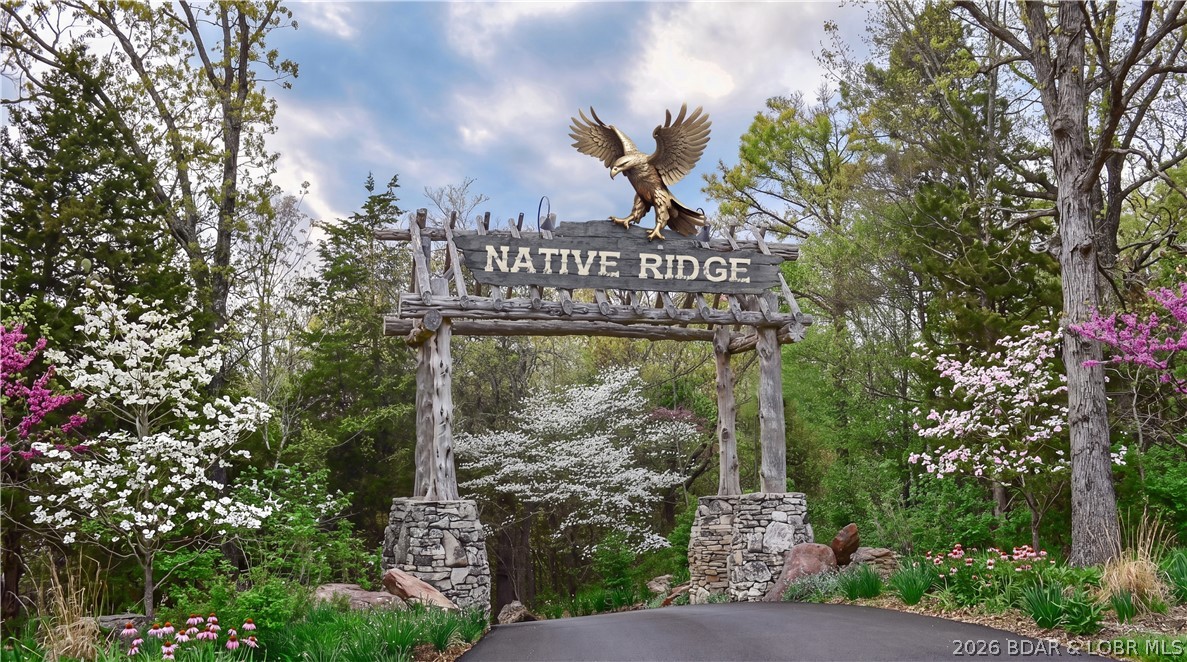
Introducing Native Ridge, an exclusive new development. Penthouse style luxury living. Each 3,500 SQFT residence pairs a massive 25' x 70' climate-controlled luxury locker Suite with a stunning 1,750 sq. ft., 3-bedroom, 2.5-bath home above, accessible by private elevator or staircase. The main level features 6-inch concrete floors with epoxy finish, upgraded metal interior walls, kitchenette, half bath, laundry hookups, oversized fan and a 16' x 15' insulated overhead door. Upstairs, soaring 14' ceilings showcase an open-concept great room with fireplace and designer kitchen featuring quartz or granite countertops, stainless appliances, custom soft-close cabinetry and crown molding with accent lighting. The luxurious primary suite offers a spacious walk-in closet, heated tile floors, dual vanity, walk-in shower with jetted tub and private water closet. Two guest rooms feature walk-in closets and a Jack-and-Jill bath. Native Ridge will offer an exceptional lifestyle with a clubhouse, pool, pickleball court, nature trails, boat ramp, lake access & boat slip availability.
#3588652

Sunrise Beach

201 Native Ridge Circle 201

3 Beds

2 Baths

3,500 Sq.Ft.

$1,395,000

MLS#: 3588652
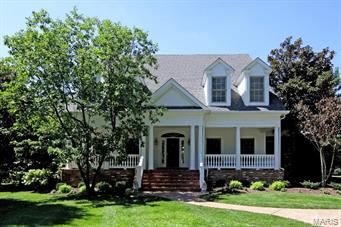
Situated on a private 1.3 acre lot, find this gracious colonial in one of Ladue's most sought after neighborhoods.  Built for the current owners, this light filled 20 year old custom home offers beautiful hardwood flooring throughout the first floor, a 2 story great rm with floor to ceiling windows, formal living and dining rms, and a  bright white custom kitchen with center island that opens to the hearth rm with 3 walls of windows and fireplace. A main flr master suite with updated luxury bath and walk in closet, first floor laundry and a lovely guest powder rm comprise the first floor.  Upstairs find a bedrm suite, and 2 additional bedrms that share a jack and jill bath.  The lower lev offers a large rec rm with walk behind bar, fireplace, full bath and a possible 5th bedrm with lookout windows.  The hearth rm walks out to a lovely deck, an inground pool and a very private expansive backyard.  A 3 car gar, high ceilings, built ins and more complete this beautiful property.
#15044336

Ladue

8 Oakleigh Lane

5 Beds

4 Baths

4,341 Sq.Ft.

$1,395,000

MLS#: 15044336
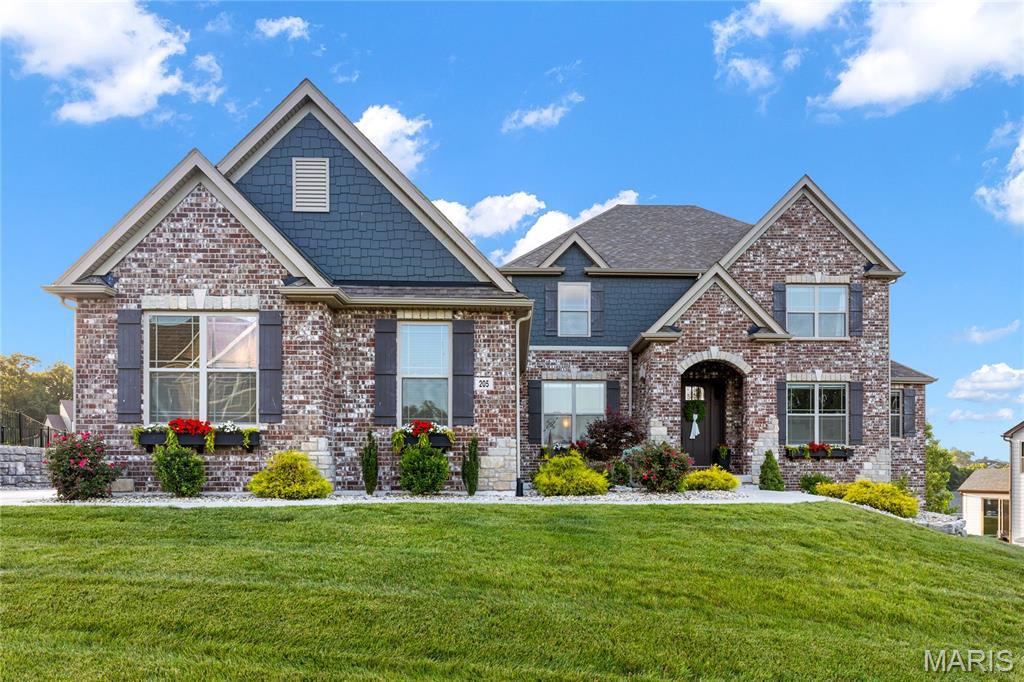
This spectacular brick-and-stone, 1.5-story Lombardo-built residence showcases exceptional craftsmanship, distinctive architectural details, and premium builder upgrades throughout. Soaring ceilings, elegant arched entryways, detailed millwork, and wide-plank flooring create a refined yet welcoming atmosphere from the moment you enter. A spacious covered front porch and impressive 8-foot entry door open to a gracious foyer, leading to a private study with a built-in work center, formal dining room, and stunning great room. The great room is anchored by a dramatic floor-to-ceiling marble fireplace flanked by custom built-in bookcases, while an expansive wall of windows captures breathtaking lake views and fills the home with natural light. Designed for both entertaining and everyday living, the chef’s kitchen features 42-inch custom cabinetry, granite countertops, premium stainless-steel appliances, a 48-inch professional range with a custom-crafted hood, and a generous 7-foot center island. The kitchen flows seamlessly into a bright breakfast room and sunroom, which opens to a covered deck overlooking the water. The luxurious main-level primary suite offers a private retreat, highlighted by a bay window with serene lake views and a spa-inspired bath featuring a freestanding soaking tub. An elegant oak staircase leads to the upper level, where three additional bedrooms include one with a private en-suite bath and two connected by a Jack-and-Jill bath. A spacious loft provides flexible living space ideal for a media room, playroom, or secondary lounge. The finished walkout lower level, enhanced by a 9-foot foundation pour, is designed for entertaining and extended living. This impressive space includes a recreation room, family room, full secondary kitchen, fifth bedroom, second laundry area, and full bath. Outside, resort-style amenities create an exceptional setting for relaxation and entertaining. Sliding glass doors lead to a spectacular outdoor living area featuring a pool with waterfall, outdoor kitchen, composite deck, expansive patio, and beautifully landscaped gardens overlooking the lake. Completing the property is an oversized 4-car garage, providing abundant space for vehicles, storage, and hobbies. Combining luxury, comfort, and stunning waterfront views and expansive entertaining space, this exceptional Westleigh Manor residence offers an unparalleled lifestyle both indoors and out.
#26044441

O'Fallon

205 Westleigh Court

5 Beds

4 Baths

5,998 Sq.Ft.

$1,395,000

MLS#: 26044441
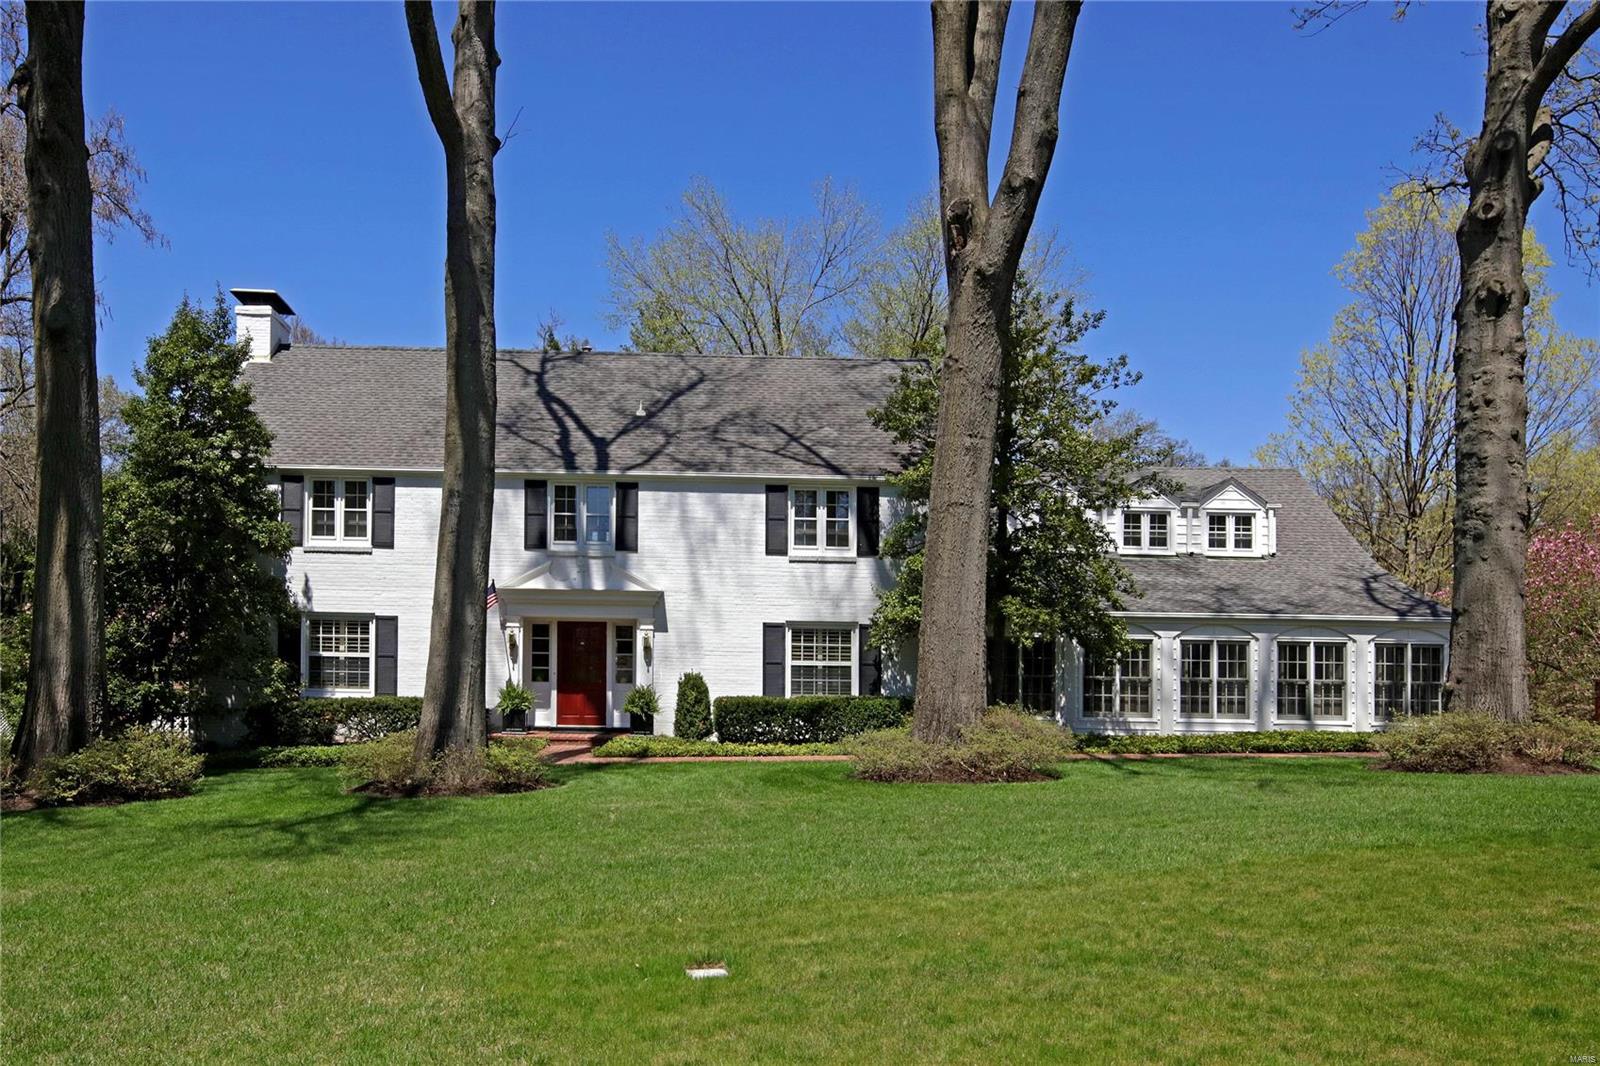
Located on one of Ladue’s most popular lanes, this charming, updated two story Traditional home with 4 bedrooms and 3.5 baths offers great entertaining spaces inside and out.  The grand foyer with a stunning staircase opens to a large living room with oversized fireplace and bookcases and formal dining room with built-ins and wet bar.  A cozy den adjoins the updated eat-in kitchen, large island and breakfast room with sliding doors to the serene pool and lovely terrace.   A sun filled family room, private office and laundry complete the main floor. Upstairs is the secluded master suite with fireplace and three other bedrooms and 2 baths.  Partially finished LL with tons of storage, hardwood floors throughout most of the house, lots of architectural detail all on a professionally landscaped private lot.
#18034008

Ladue

31 Clermont Lane

4 Beds

3 Baths

5,436 Sq.Ft.

$1,395,000

MLS#: 18034008
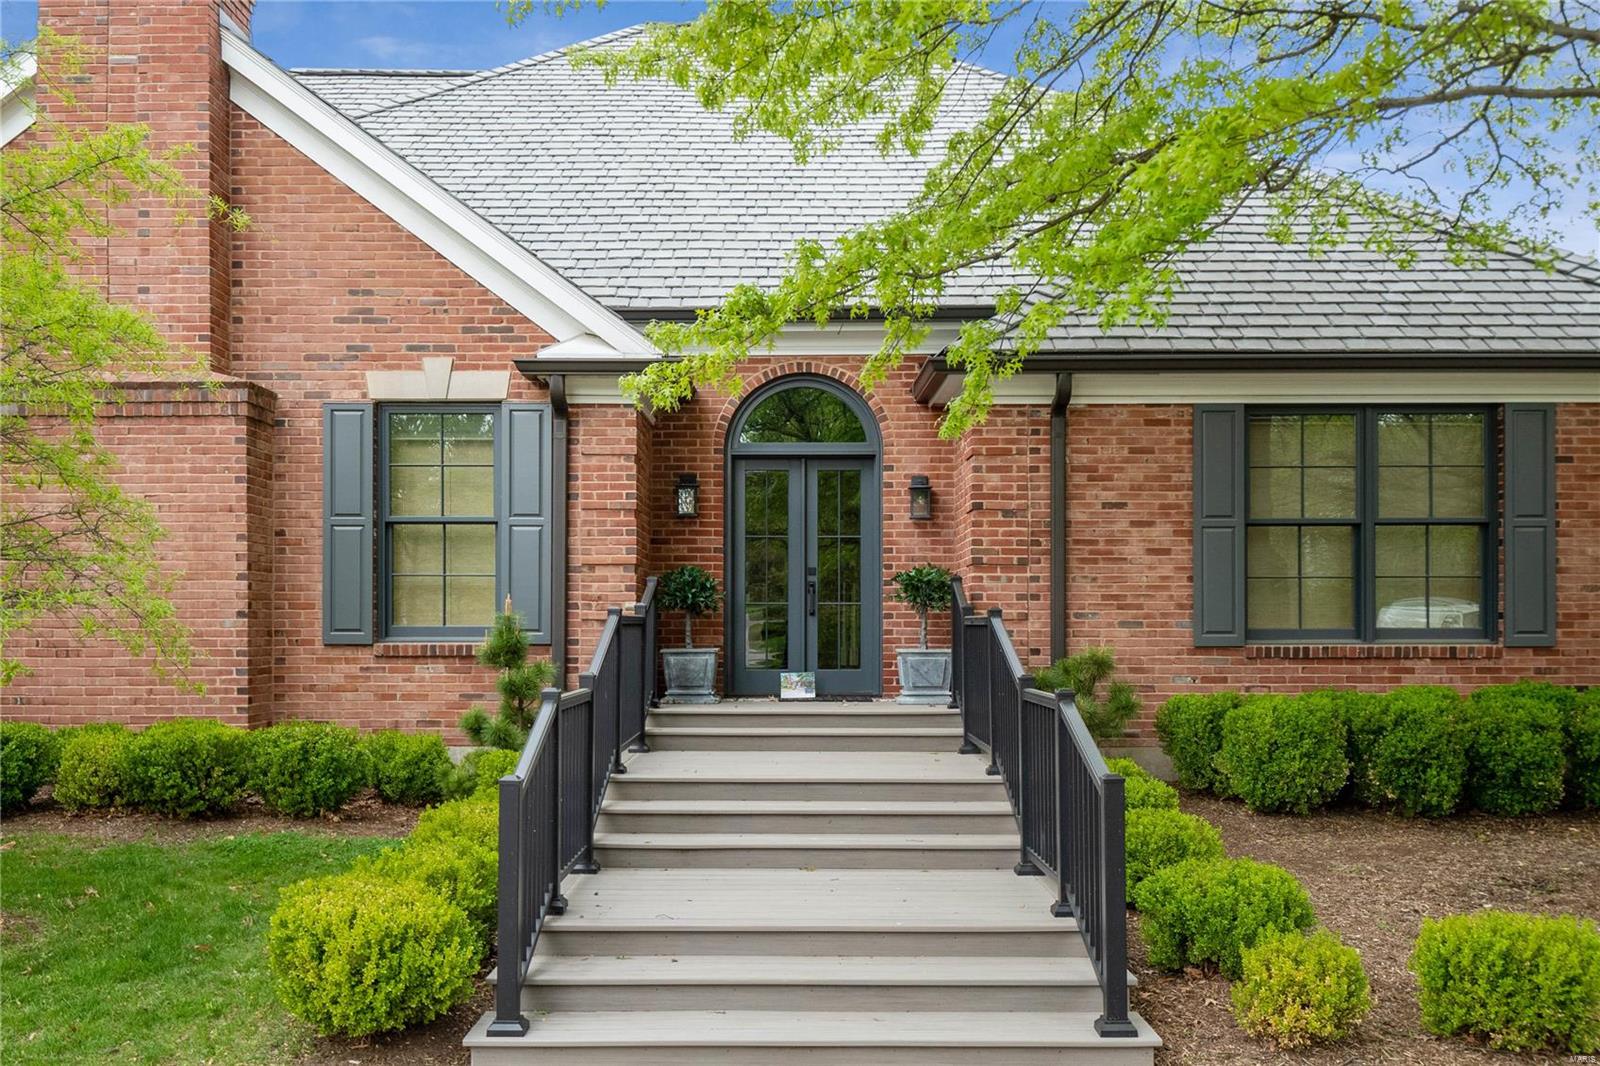
This gracious home in the desirable Haverford Terrace neighborhood has recently been
completely transformed including a total kitchen renovation. All of these enhancements are new: outdoor living space, landscaping, roof, generator, A/C, windows, interior & exterior doors. The large and bright living room features a gas fireplace & custom millwork with French doors leading to a private patio. The formal dining room has a large picture window & can handle entertaining in a grand way. The expansive, main floor bedroom boasts a bay window, very spacious walk-in closet & a luxurious bathroom. The kitchen has quartz counters, center island & a breakfast room with doors that lead to a new maintenance free deck. Main floor laundry. Upstairs are 3 large bedrooms and a full bathroom. The lower level has 2,000 sq.ft. of finished space including a living/TV room, recreation room, bedroom, full bath & bonus room. Ladue Schools. 2 car garage w/epoxy floor. Association covers landscaping & streets.
#23020220

Richmond Heights

9024 Haverford Terrace

5 Beds

3 Baths

5,574 Sq.Ft.

$1,395,000

MLS#: 23020220
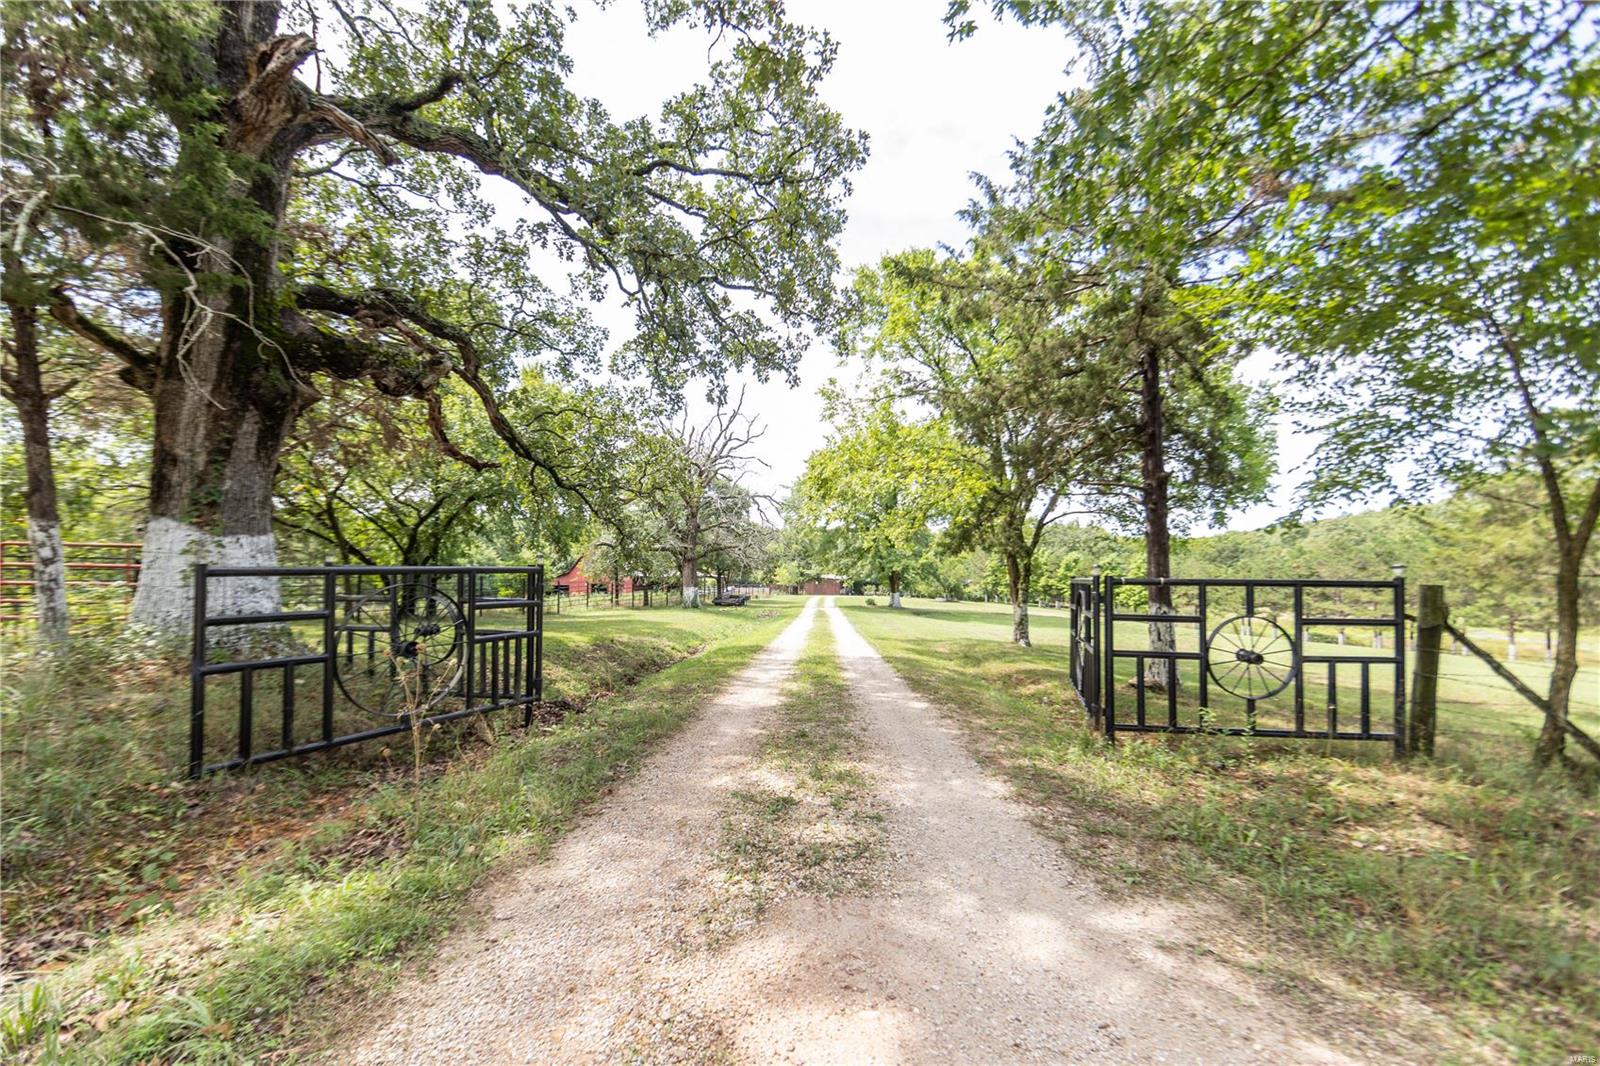
Nestle down in a long private drive sits this farmstead, sitting on 418 +/-  acres of rolling Hills. Land is perfect split of woods and pastures. This land is well-maintained featuring cross fenced, featuring 4 ponds and a wet weathered creek. There is a large barn for livestock, an outbuilding for equipment storage as well as a massive hay barn/lean-to. With a Creek-bottom and woods this property would meet your farming and hunting needs!! Home features 4 bedrooms & 2 1/2 baths, With a custom kitchen boasting quartz countertops, a double oven and a spacious sunroom. You’ll enjoy the front porch and back overlooking stunning views of the ranch all day. Just a short drive from Trout streams, rivers and Meramac springs. Parcels like this don’t come around every day… don’t miss your chance to have this country oasis!! Additional Rooms: Mud Room
#22051735

St James

14699 County Road 4350

4 Beds

2 Baths

1,833 Sq.Ft.

$1,395,000

MLS#: 22051735
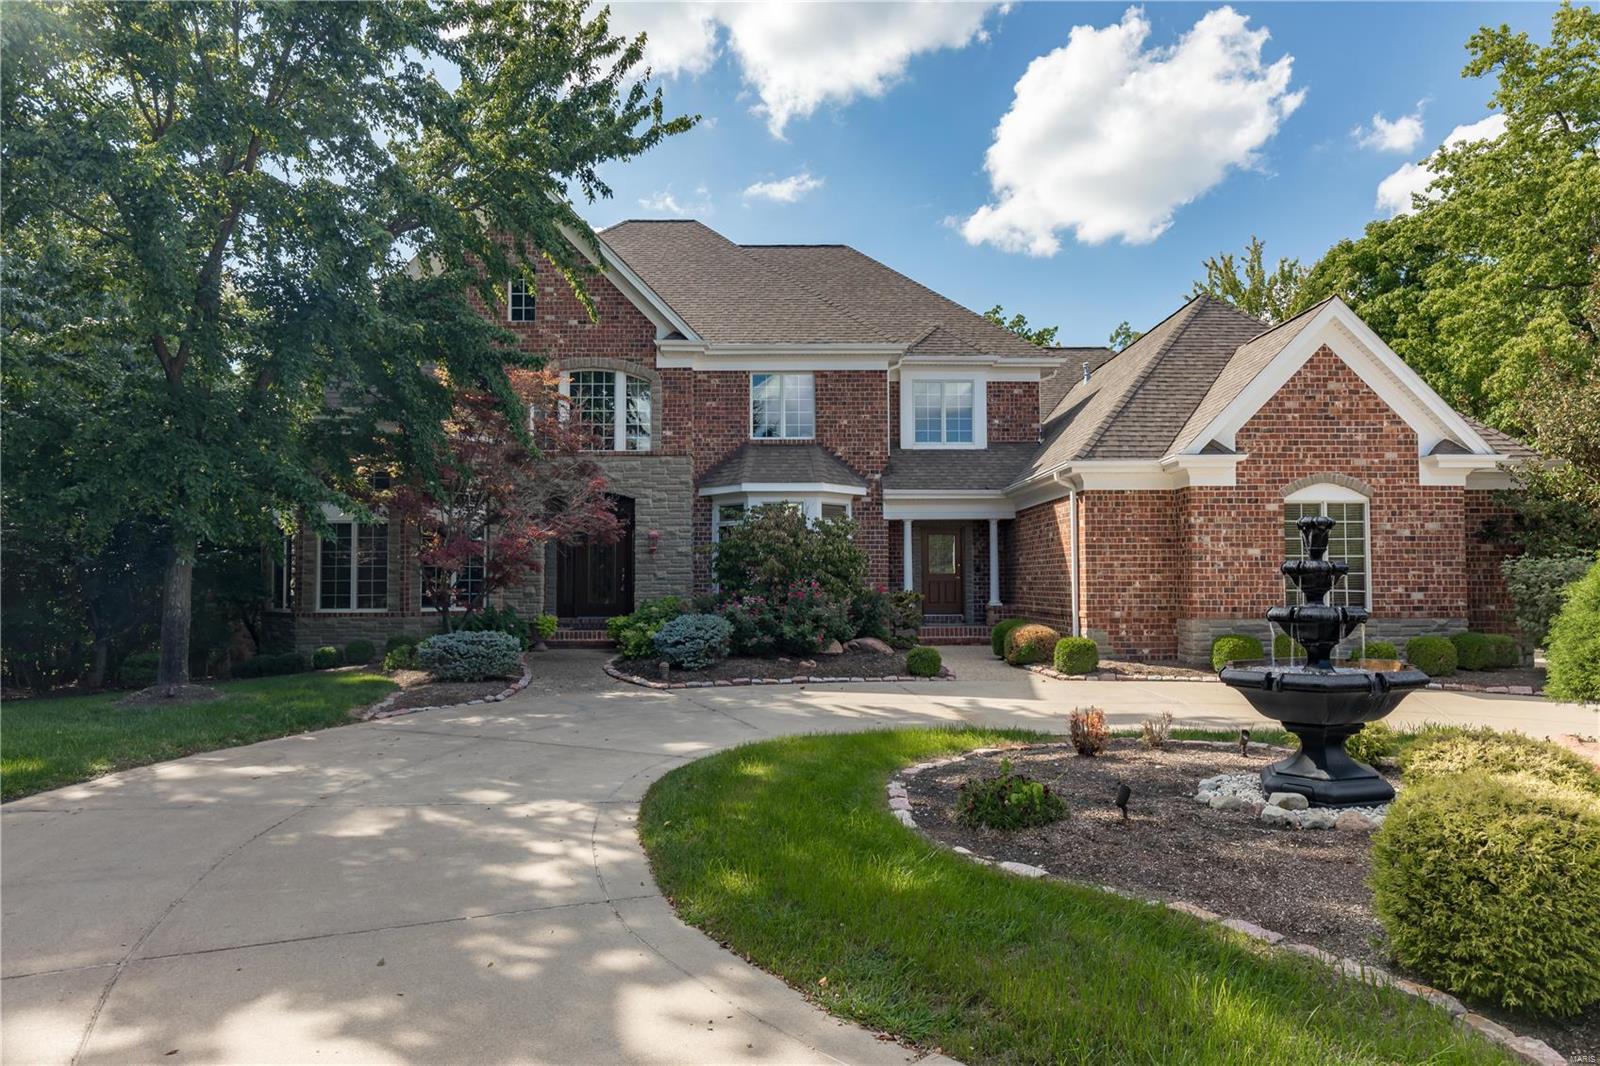
Custom masterpiece in the heart of Town & Country sits directly across from Longview Park offering a walking path, playground, tennis & horses grazing in the pasture. The home has over 6,400 sq ft of living space w/ superb craftsmanship & amenities. The 2-story foyer features a curved staircase & leads to a paneled study w/ box beams & built-ins, a great room and formal dining room w/ elegant millwork &  bay. The kitchen hosts a huge breakfast bar, granite countertops and Decor cooking appliances including a 5-burner gas cooktop. The hearth room features a TV hidden by artwork that disappears via remote. The main floor laundry has lots of built ins & even an Asko drying cabinet. Adjoining the spacious 1st floor Master Bedroom, the MBR bath has a newer walk in steam shower featuring 4 body sprays & 3 shower heads. The lower level retreat has 10’ ceilings, family room, exercise room, media, wine tasting room & temp-controlled wine cellar. A Geo Thermal HVAC system was installed in 2018
#18070488

St Louis

1067 Masonridge Road

5 Beds

5 Baths

6,455 Sq.Ft.

$1,395,000

MLS#: 18070488
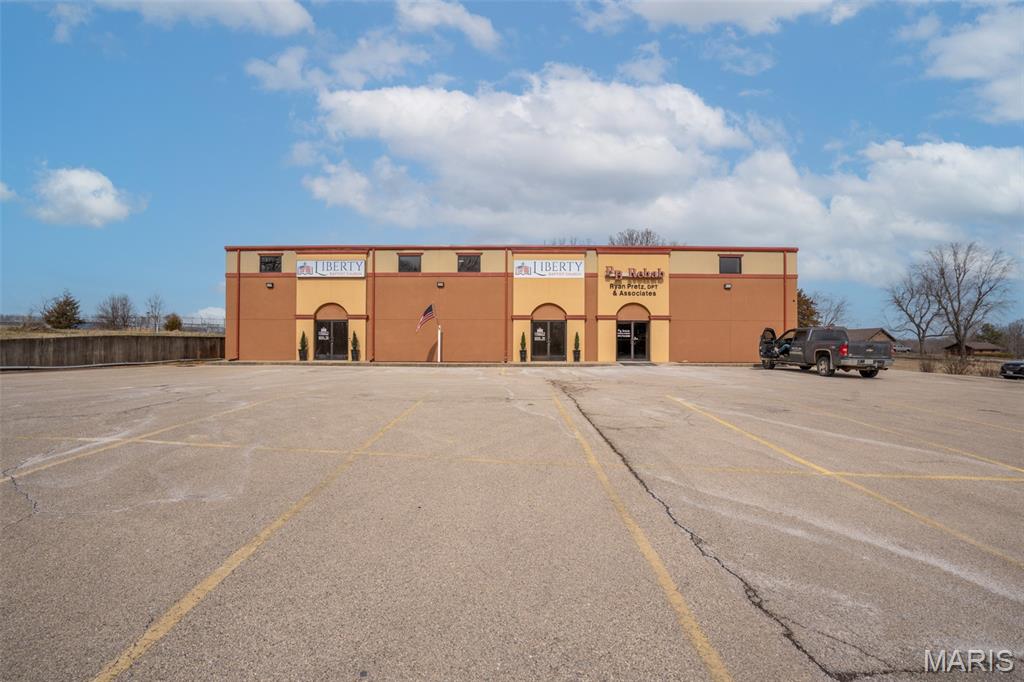
Prime commercial location with potential for multiple business opportunities! With having 4 tenants renting out the building, that brings in $9,950 in rent. In the old rehab facility, there is an in-ground pool. The upper level offers a large storage area. Sitting on .71 acre +/- this has paved parking on front and side of the building. This is a wonderful location with high traffic visibility. Endless possibility with this location so check it out for your business venture!
#25070212

Poplar Bluff

3999 Highway PP

None Beds

None Baths

N/A

$1,395,000

MLS#: 25070212
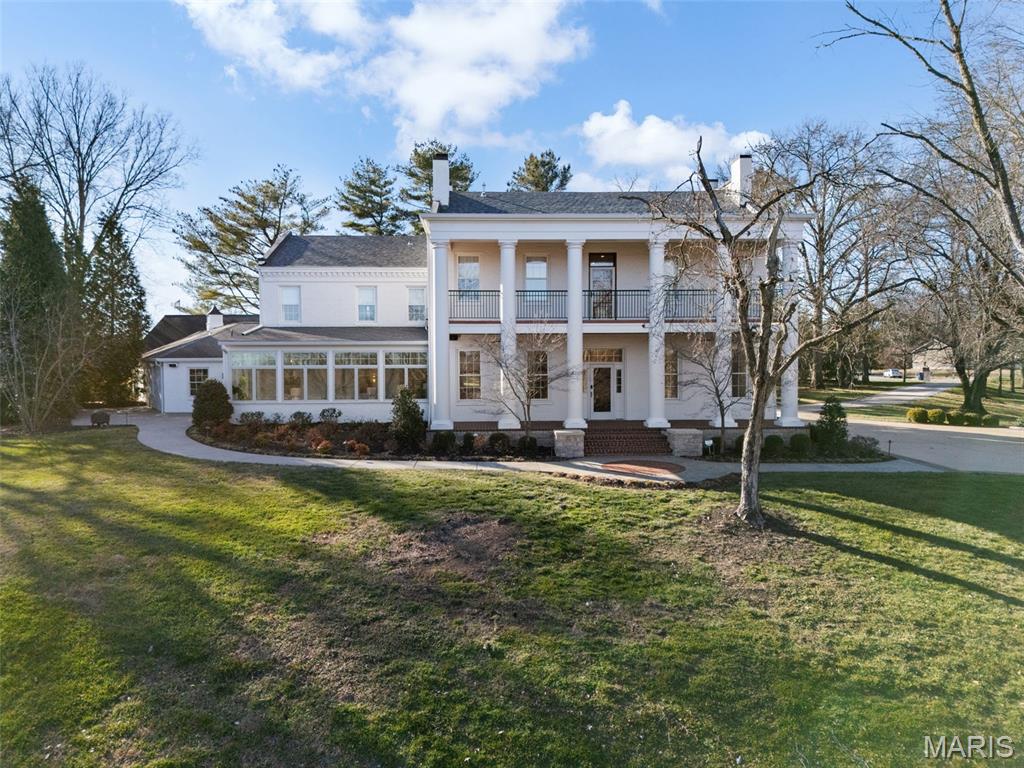
Step into a truly top-notch Southern-inspired grand columned facade home that blends classic charm with modern luxury.
#26002214

Washington

1 Southpoint Place

5 Beds

3 Baths

5,574 Sq.Ft.

$1,395,000

MLS#: 26002214
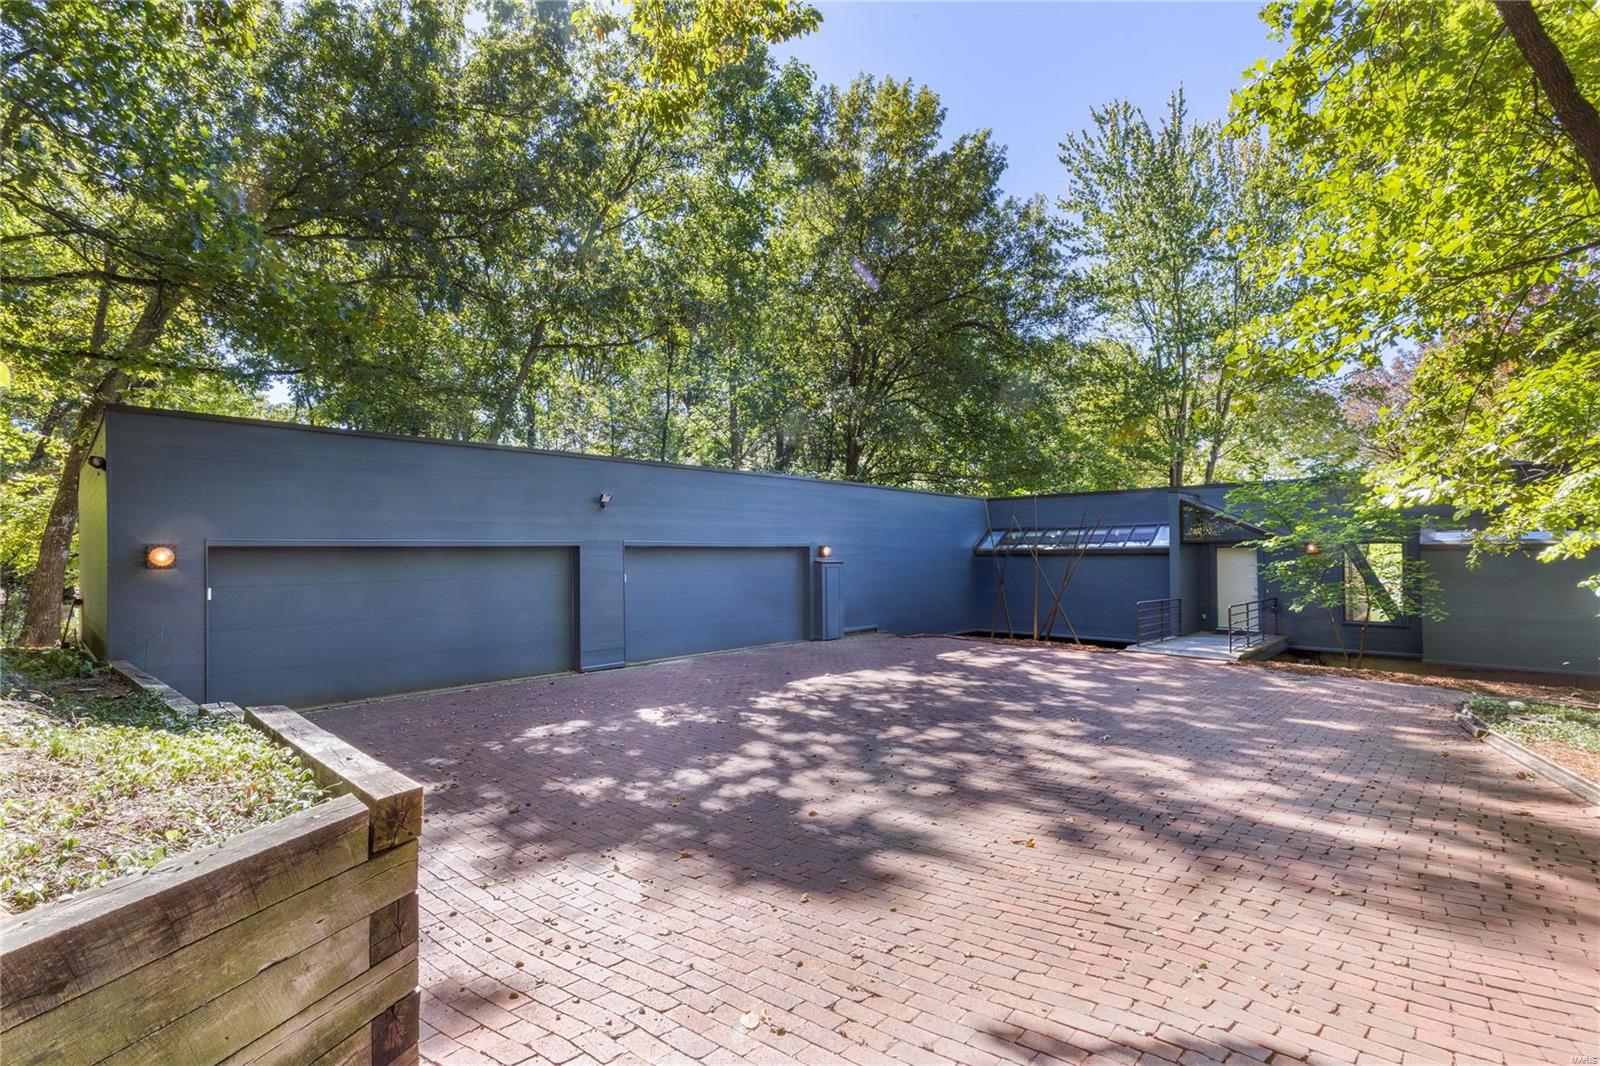
Rarely offered Mid-Century Modern inspired masterpiece meets contemporary living. From how the home is situated on the 3.21 acres grounds, to the view through the 48 foot wall of windows overlooking the vast private landscape. Nature awaits around every corner. Architecturally stunning, not a single decision was made without passion for how to best experience living, enveloped by pastoral surroundings within the urban setting of Downtown Kirkwood and all it has to offer. Drenched in sophistication, main floor primary suite easily mistaken for mountain chalet perfect for watching seasons change. Lower level complete w/2 beds, 2 baths, family room, 2nd laundry & walks out to a stunning pond w/bronze statue. 4 car attached garage, 3 fireplaces, every inch meticulously restored & cared for. Live your dream, this is the one.
#22068586

St Louis

6 Sugar Creek Trail

4 Beds

3 Baths

4,278 Sq.Ft.

$1,395,000

MLS#: 22068586
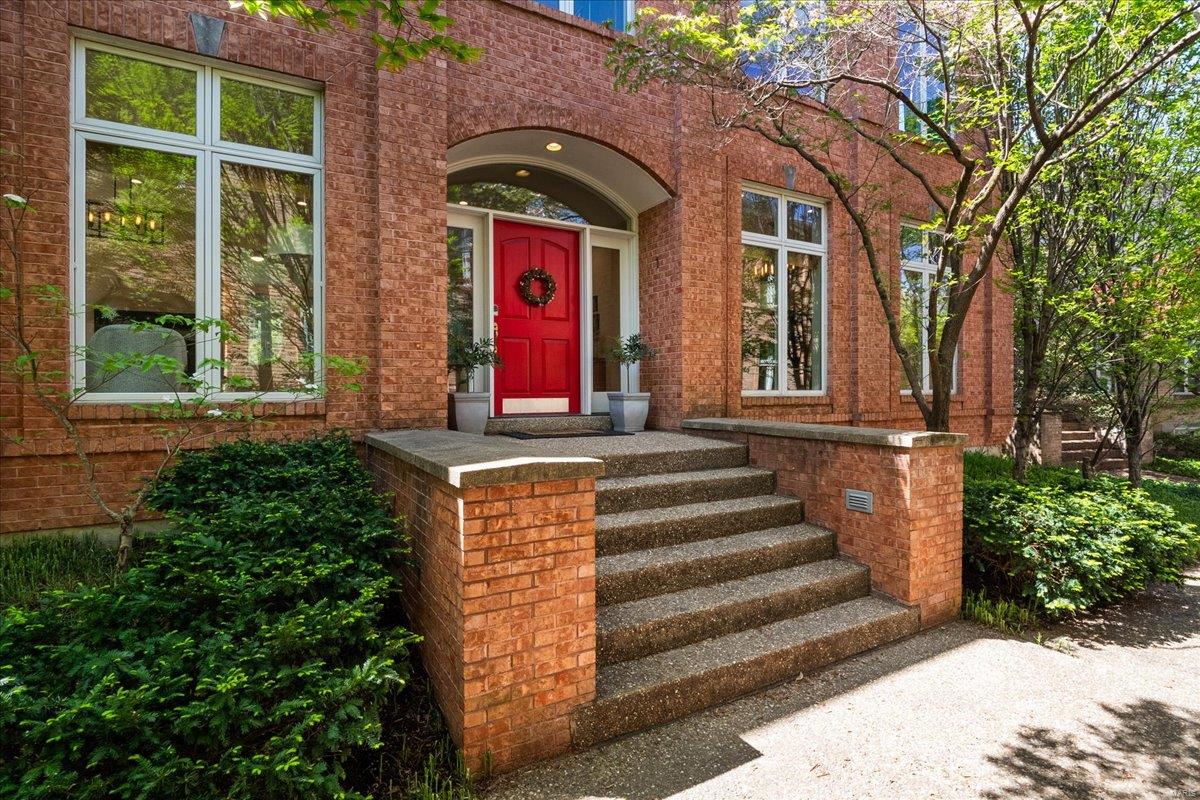
This beautiful 4BR/3.5BA home in the heart of Clayton with over 3500 square feet of living area features an open floorplan filled with so much natural light! Enjoy the brand-new four-season sunroom, perfect for year-round relaxation. The stylish eat in kitchen boasts new appliances and flows seamlessly into bright living spaces with large windows throughout. Upstairs includes a convenient 2nd floor laundry and spacious bedrooms with custom closets. The lovely primary  bedroom has a wonderful en-suite bath and two walk in closets. The finished lower level offers extra living space, the 4th bedroom, and 3rd full bath—ideal for guests or a private suite. Additional highlights include new HVAC, a two-car garage, and thoughtful upgrades throughout. Walkable to shops, restaurants, and more!
#25012578

St Louis

1 W Walinca

4 Beds

3 Baths

3,527 Sq.Ft.

$1,395,000

MLS#: 25012578
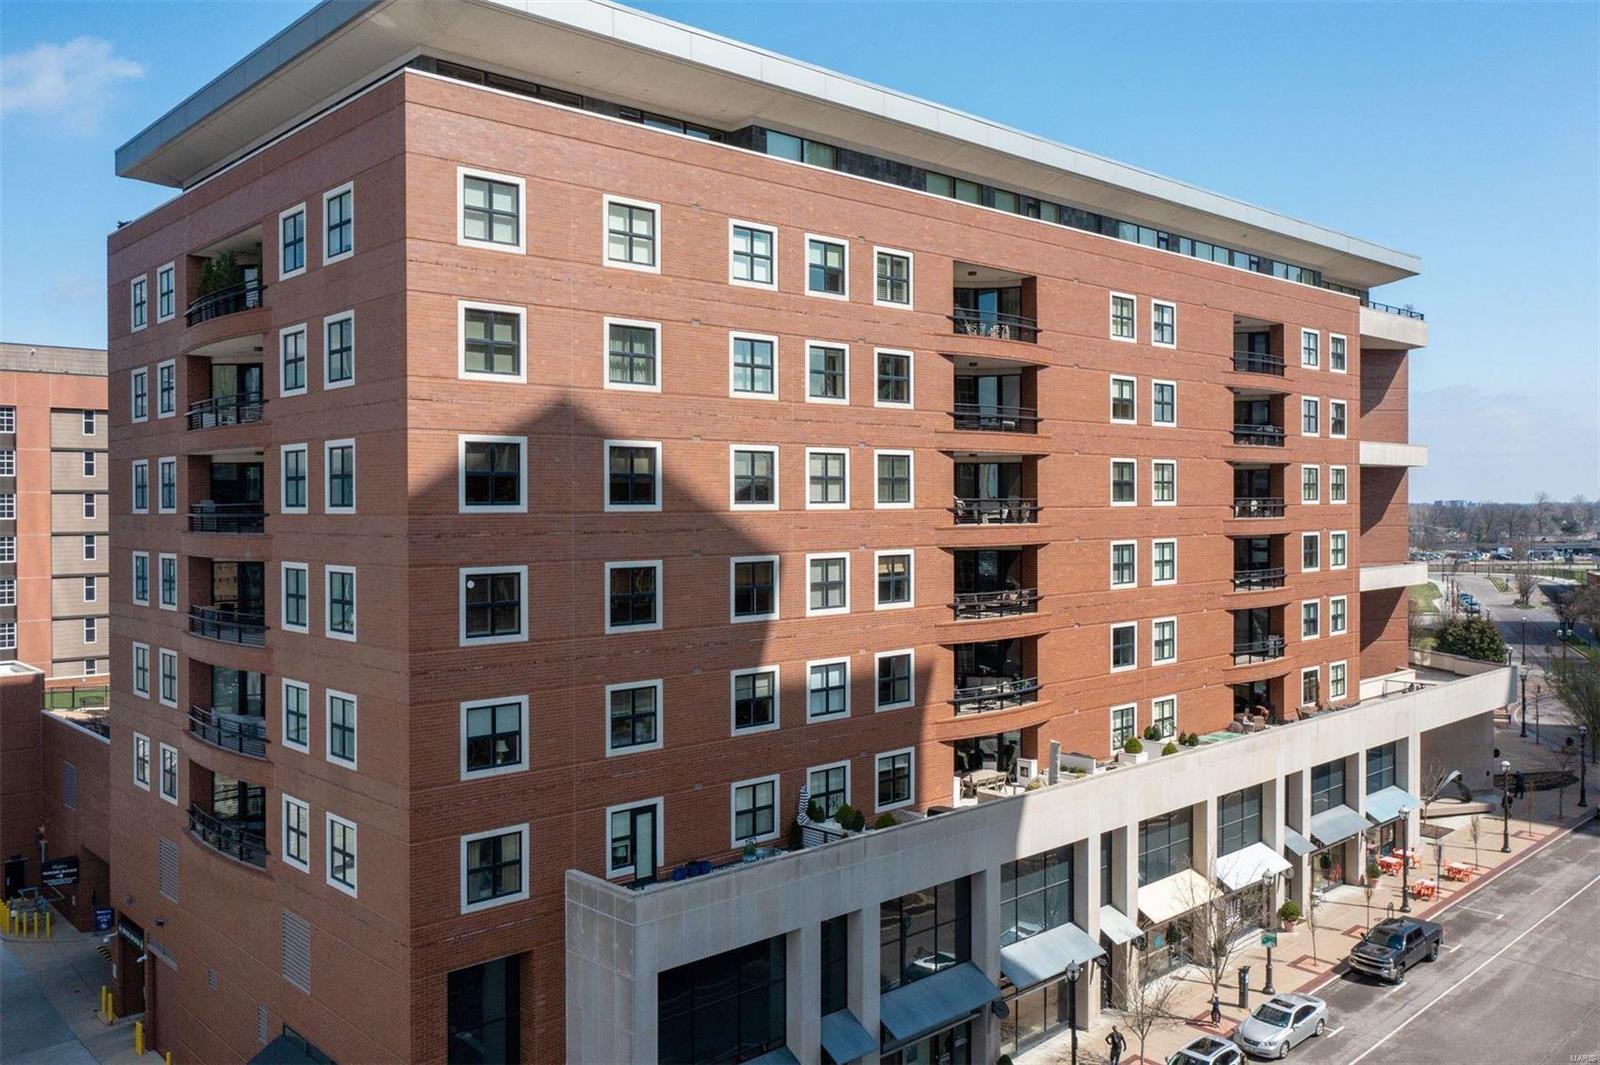
Sophisticated elegance is seen at every turn in this stunning condo that features a neutral palette and beautiful finishes. Southern exposure fills the rooms with natural light while expansive walls & a plethora of built-in bookcases await your art collections. The living areas feature a living room with a gas fireplace that opens to both a dining room and cozy den as well as the large kitchen with Viking appliances, walk-in pantry, & a breakfast bar. Working from home is a cinch in the attractive office complete with a built-in desk and cabinets. The primary suite offers 2 huge walk-in closets, a marble filled bathroom with floating vanities, a bathtub, and large shower. The 2nd bedroom is ensuite and private. Enjoy carefree living in this building, complete with a concierge,valet , & security. Fine dining is steps away at Tony’s & 801 Chop/Fish, coffee at Kaldi’s, & shopping at Lusso boutique. Building amenities-Club room with kitchen, fitness center, garden terrace with dog park. Location: Retail Center, Upper Level
#21084993

Clayton

155 Carondelet Plaza 509

2 Beds

2 Baths

2,993 Sq.Ft.

$1,395,000

MLS#: 21084993
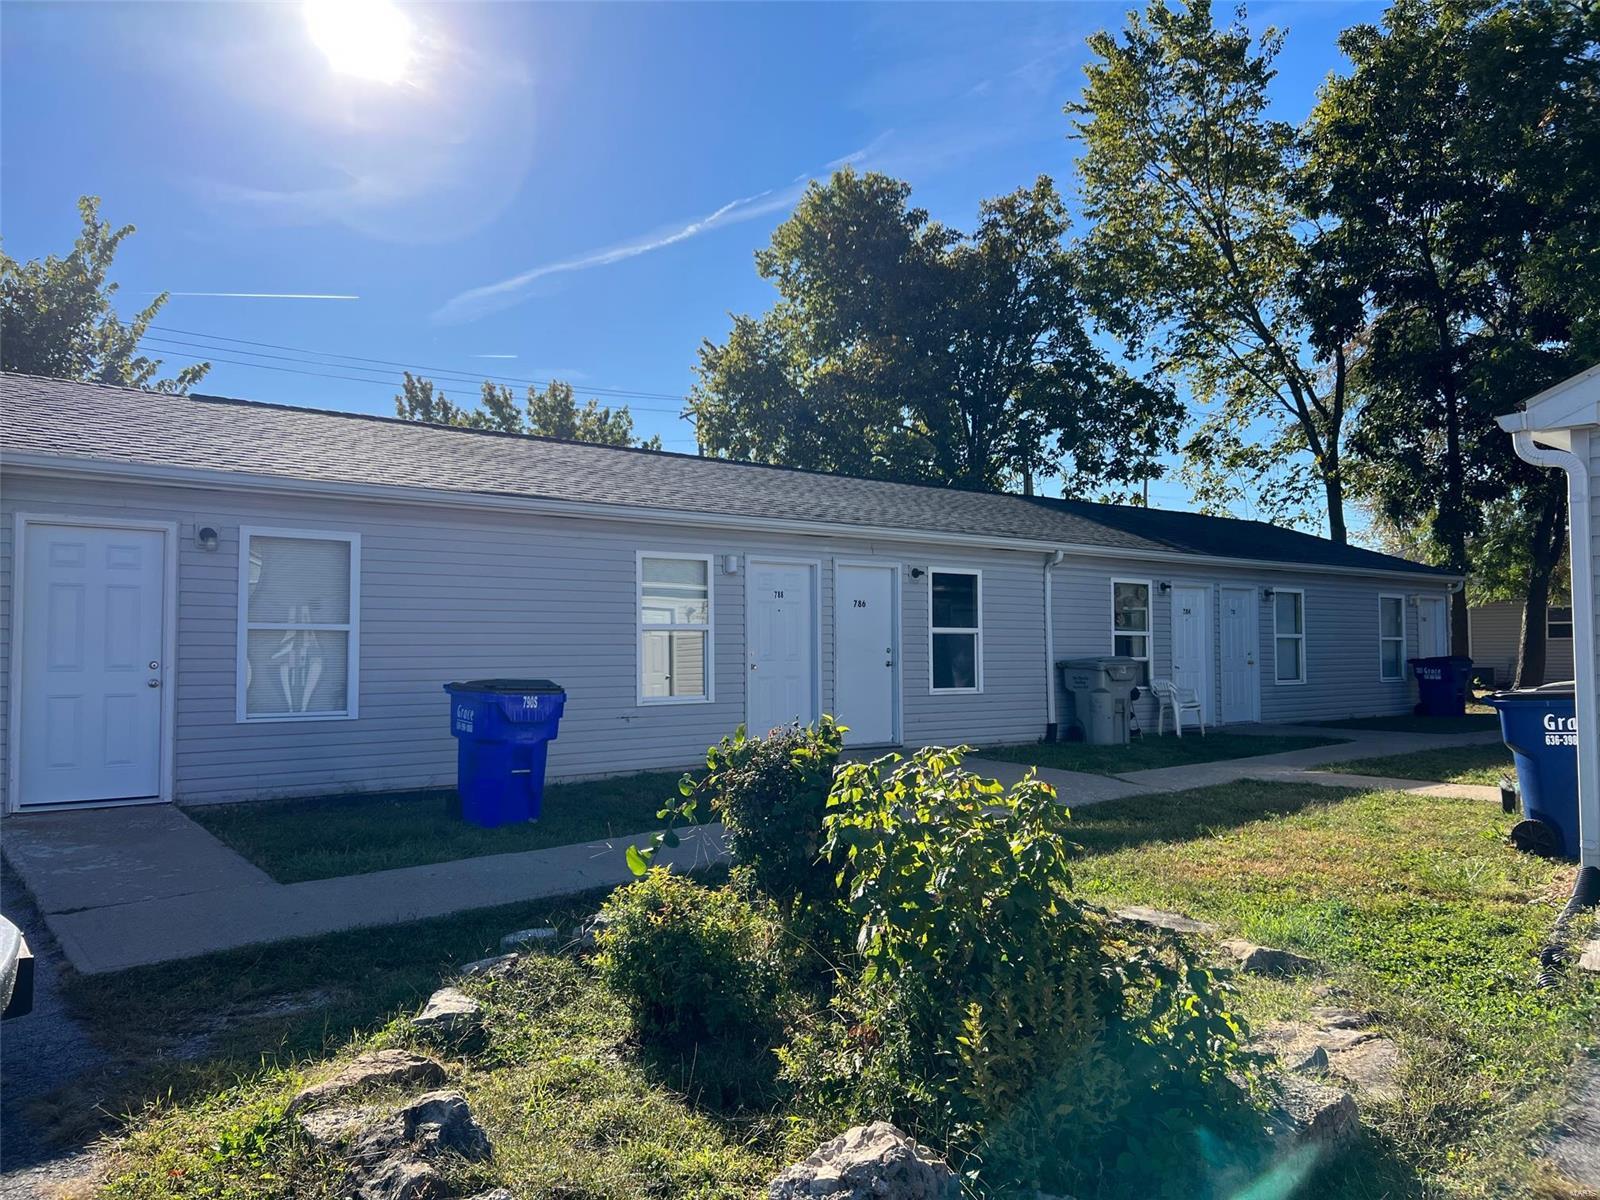
*Sale includes mls #22065105 745 -771 Wabash St, Truesdale 63380-1828. There are a total of 4 buildings and 24 units* Located within the City of Truesdale, 5 minutes from downtown Warrenton, this property features both single story apartments and townhomes. There are six 1 bedroom units, eleven 2 bedroom units & seven 3 bedroom units. Many of the tenants have been residents for 5+ years with plenty of room to increase rent. Close to shopping and highway. Playground and picnic area across street. Properties feature off-street parking and convenient access to public transportation and major highways. Roof is 10+/- years old and units are all electric. Motivated seller! Seller will entertain any reasonable offers.
#22065104

Truesdale

770 Smith Street

None Beds

None Baths

N/A

$1,395,000

MLS#: 22065104

1 ... 298 299 300 301 302 ... 666
* Listings identified with the FMLS IDX logo come from FMLS and are held by brokerage firms other than the owner of this website. The listing brokerage is identified in any listing details. Information is deemed reliable but is not guaranteed. If you believe any FMLS listing contains material that infringes your copyrighted work please click here to review our DMCA policy and learn how to submit a takedown request. © 2024. First Multiple Listing Service, Inc.

Send a message

Message successfully sent.

Your message

What is 3 + 4 ?

Reason for contacting?

I agree to receive email communication and understand I can unsubscribe at any time.

I agree to be contacted by Rock Island Realty via call, email, and text for real estate services. To opt out, you can reply 'stop' at any time or reply 'help' for assistance. You can also click the unsubscribe link in the emails. Message and data rates may apply. Message frequency may vary. Privacy Policy

Sign Out

Virtual Assistant

Would you like to take the next step with this property? We can help you schedule a showing or virtual tour, or send you more details.

Yes, I would like more information.

Thank You for Your Reply, One of Our Agents will contact you as soon as possible

No, maybe later.

Thank you, you can always contact me via email, phone number or through the contact form.

Realhub AI

Lucy - Your AI-Powered Realtor

Update Your Temporary Password

Personalize your search

Enter your email and we'll notify you immediately when new listings match what you're looking for.

or enter email address

Already have an account ? Login here

Continue your home search

Area

I agree to receive communications and understand I can unsubscribe at any time.

I agree to be contacted by Rock Island Realty via call, email, and text for real estate services. To opt out, you can reply 'stop' at any time or reply 'help' for assistance. You can also click the unsubscribe link in the emails. Message and data rates may apply. Message frequency may vary. Privacy Policy

Already have an account ? Login here

We use cookies

We use cookies primarily for analytics to enhance your experience. By accepting, you agree to our use of these cookies. You can manage your preferences or learn more about our cookies policy.





