Properties

Browse or get in touch to schedule a walkthrough.

  • Nearby me
Price range

Popular Features

Community Features

Association

Property Features

Waterfront

View

Exterior Features

Interior Features

Style

10000 properties match your criteria

Updated 1 minute ago

E-Alert name
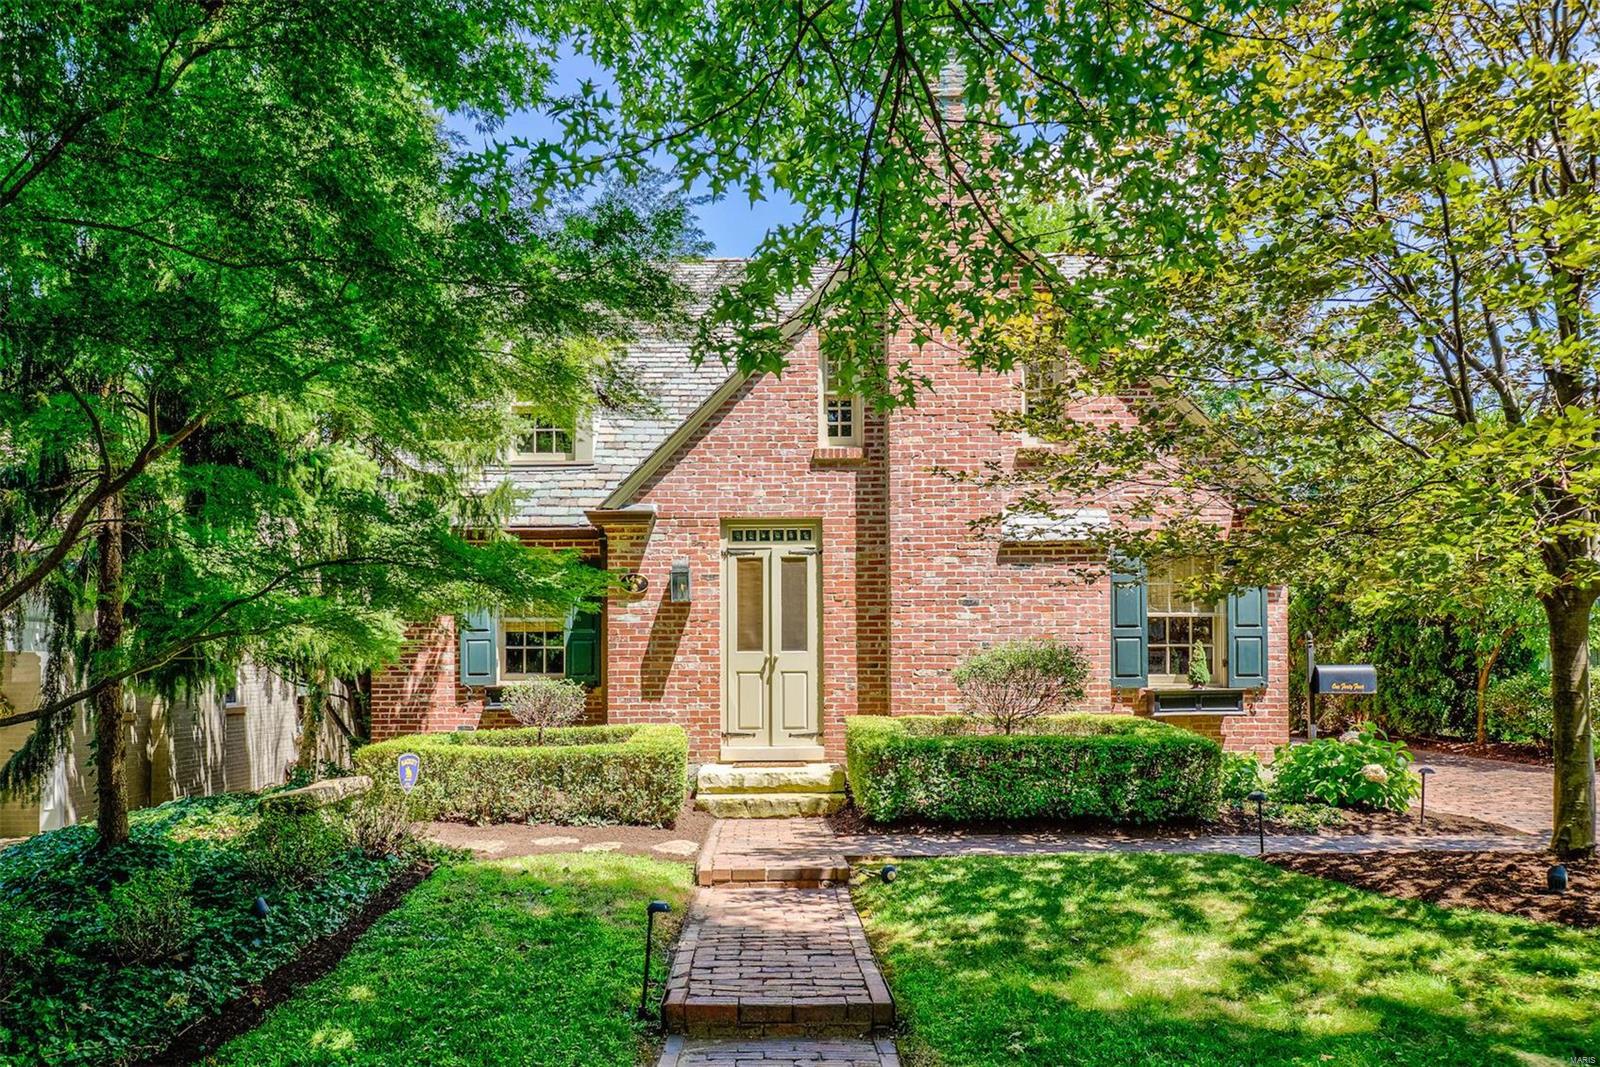
For comp purposes only. This home was sold off market.
#20021177

Clayton

144 N Bemiston Avenue

3 Beds

3 Baths

3,493 Sq.Ft.

$1,395,000

MLS#: 20021177
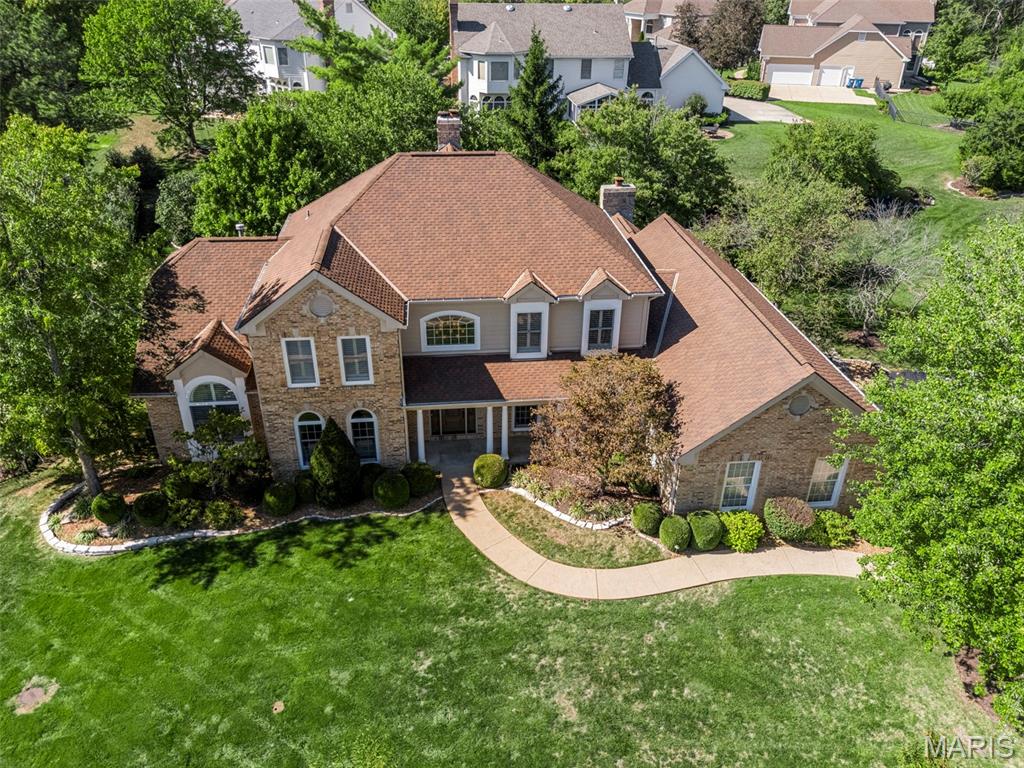
Stunning 1.5-story, 4 bed & 6 bath, a former display home in the highly sought-after Brooke Hill Esfates, thoughtfully designed and loaded with upgrades. A dramatic two-story entry with a sweeping staircase opens to the study and dining room, leading into the great room with hardwood floors, soaring ceilings, crown molding, a striking floor-to-ceiling fireplace, and walls of windows that flood the space with natural light.

The gourmet kitchen is a chef’s dream, featuring a center island, Thermador appliances, beverage center, and wine fridge, and opens to a bright, cozy hearth room with gas fireplace.

The main-floor primary suite offers a luxurious retreat with a spa-inspired bath including heated floors, heated towel rack, and a custom dual walk-in closet. Upstairs, you’ll find three spacious bedrooms, two full baths, and a loft with built-in shelving. The finished lower level provides even more living space with a family room and fireplace, half bath, bonus/workout room, and a hidden game room tucked behind a secret door!
Additional features include plantation shutters, updated baths, zoned HVAC, custom closets and pantries by NewSpace, a 3-car side-entry garage with EV charging, and an oversized patio perfect for entertaining. All in an unbeatable Chesterfield location close to shopping, dining, and top-rated schools. Don’t miss this one!
#25069021

Chesterfield

2021 Brook Hill Court

4 Beds

3 Baths

5,424 Sq.Ft.

$1,395,000

MLS#: 25069021
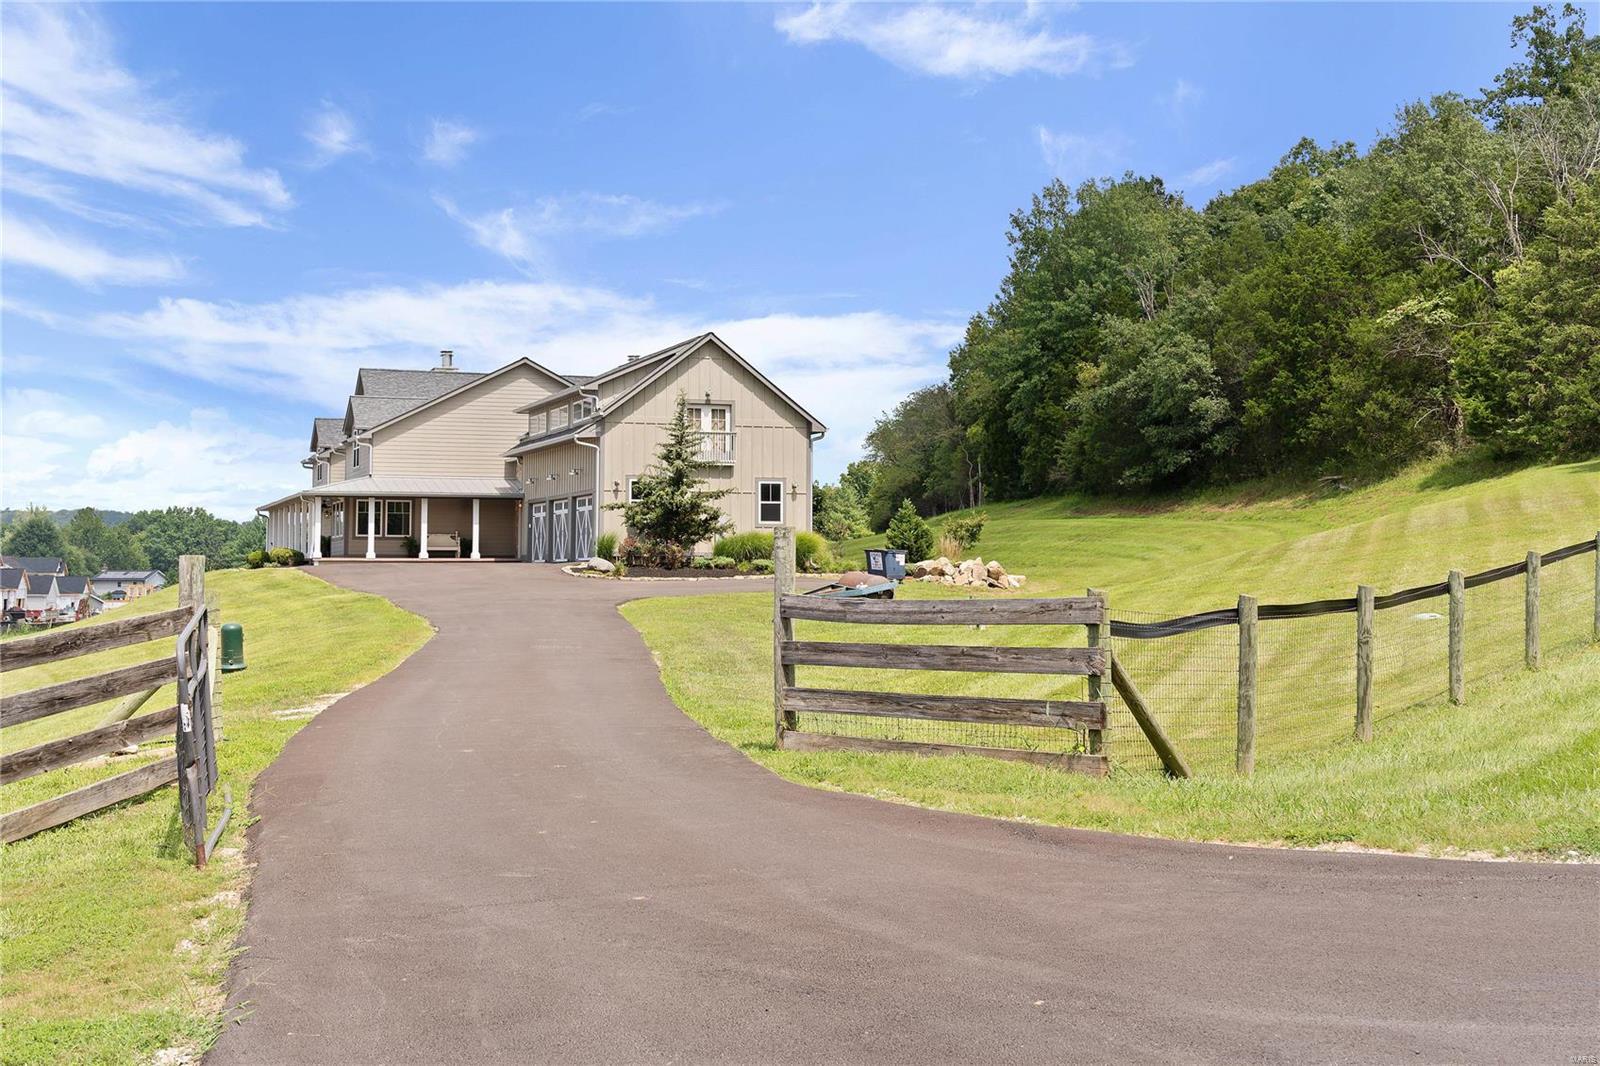
Be blown away by cathedral ceilings clad in reclaimed wood, hand-hewn beams, and 2+ story stone fireplace. Gourmet kitchen has a 10 ft. butcher block island, handmade cabinets, marble countertops, commercial grade appliances, and walk in pantry. Hearth room has a theater surround, stone fireplace, & full custom bar with bar top. French doors lead to a covered patio, with a 3rd stone fireplace and recessed lights, perfect for outdoor gathering. Main floor primary is heavenly with a steam shower, massaging tub, dual vanities, private commode, and 2 walk-in closets. Incredible dining space, office, 2nd full bath, laundry, and mud room make it main level living at its finest. Upstairs, 4 sizeable bds. 2 ba and a family room & 2nd covered deck make it great for kids. Separate apartment atop the finely finished 3 car garage can easily be connected to the main house and is perfect for hobbiests and enthusiasts alike. Room for a pool all nestled on 2 acres in sunny Eureka. Additional Rooms: Mud Room
#25010374

Eureka

96 High Trails

6 Beds

5 Baths

6,676 Sq.Ft.

$1,395,000

MLS#: 25010374
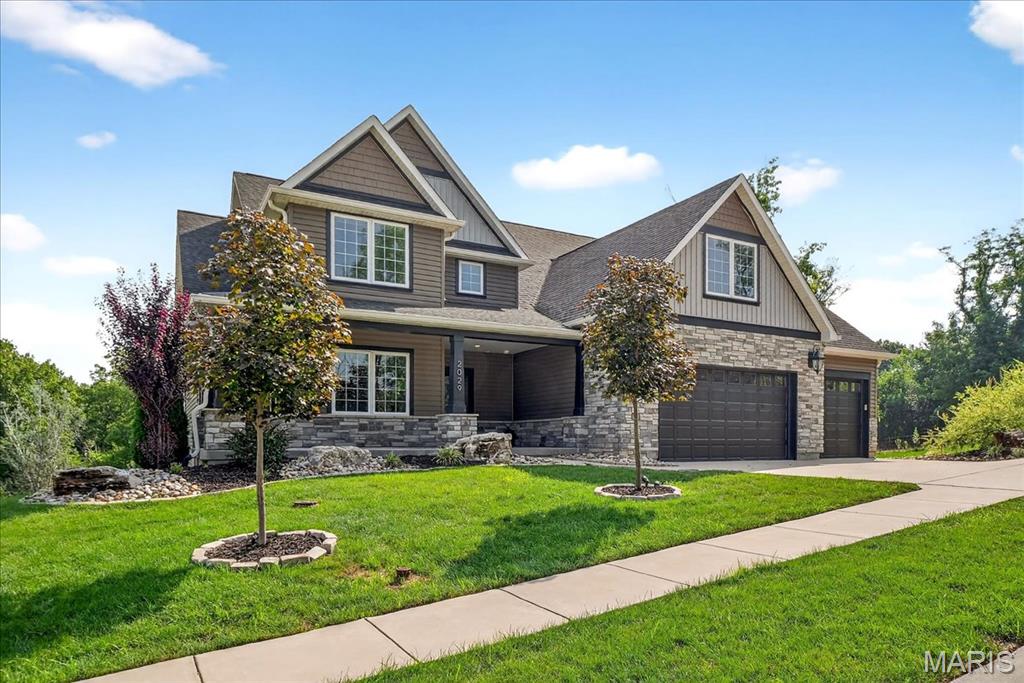
This show-stopping home is straight out of a magazine! Every inch of this stunning property has been thoughtfully designed with impeccable taste & attention to detail. From the architectural flow to the artistic finishes, it offers the kind of style & sophistication typically reserved for HGTV-worthy dream homes. Whether you're hosting intimate gatherings or lively celebrations, this space is sure to impress. Enjoy a vaulted-covered deck with gas fireplace that is perfect for outdoor dining, relaxation, or entertaining. Inside, the soaring light-filled Great Room welcomes you with an impressive stone gas fireplace and an open layout. The Gourmet Kitchen is a chef’s dream, featuring custom cabinetry, professional-grade appliances, large island & a breakfast room. The main-level Owner’s Suite feels like a private retreat, complete with a luxurious spa-inspired bath & two walk-in closets. Additional main floor highlights include a formal dining room, laundry room & 3 car garage. Upstairs, you’ll find four generously sized bedrooms & two full bathrooms. The fabulous finished lower level offers even more space to spread out, with a second great room, bedroom suite with full bath, stylish kitchen/bar area, wine room, home gym, additional full bath, & walk out to covered patio and back yard. All this and the sought after Kirkwood School District. Why book a vacation when every day can feel like a resort? Welcome home!
#26010051

Kirkwood

2029 Lily Avenue

6 Beds

5 Baths

5,002 Sq.Ft.

$1,395,000

MLS#: 26010051
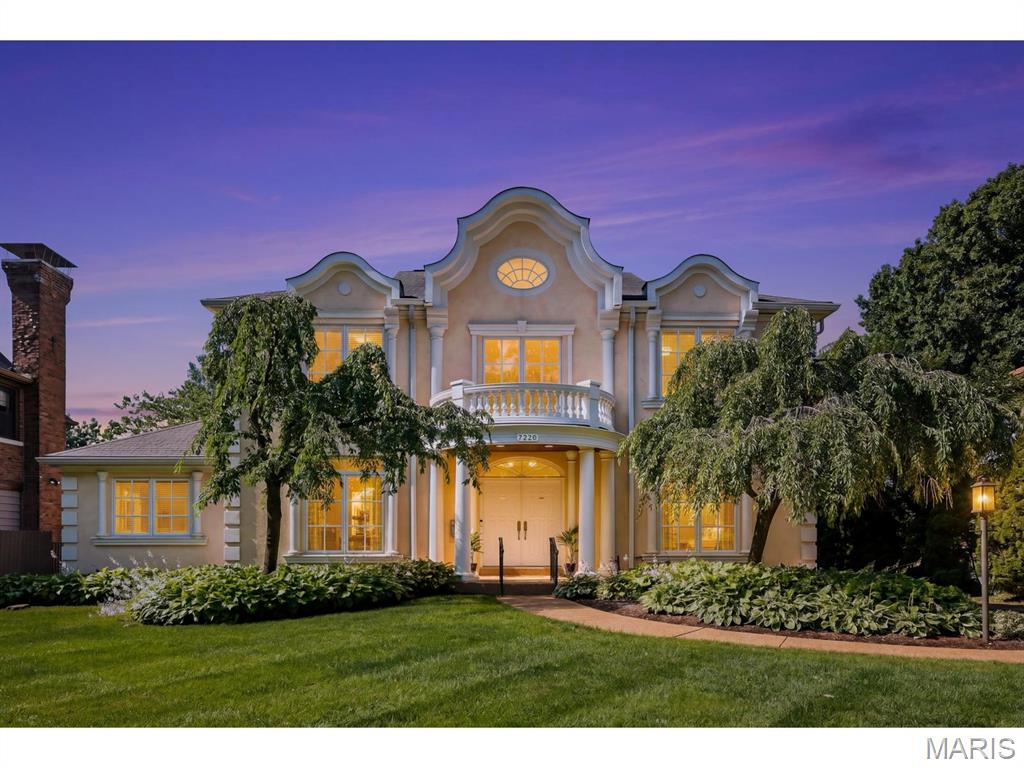
Welcome to this 1929 gem located on one of Claverach Parks most sought after streets. It’s pedestrian friendly side walks and lush yards make this Clayton home, one not to be missed. At 4,946 sq ft., it features 5 bedrooms and 5 full baths. Signature 1st floor living spaces include a library/office, family room & sun room all overlooking the backyard. The kitchen offers a breakfast room, custom cabinets, stainless appliances & a back staircase leading up to 2nd floor bedrooms. The elegant terrazzo staircase leads to an open 2nd floor gallery hall, master bed/bathroom en-suite & large bedroom/office with a custom walk-in closet. The storybook 3rd floor setting highlights a bright open bedroom space, sky light and full bath. The Lower Level has a recreation area with wet bar and storage, work shop area, laundry space and walk-out. The partially heated driveway leads to a 3 car garage & beautifully landscaped green space. A walking path to Glenridge Elementary School is nearby. Additional Rooms: Sun Room
#20027028

Clayton

27 Crestwood Drive

5 Beds

5 Baths

5,342 Sq.Ft.

$1,395,000

MLS#: 20027028
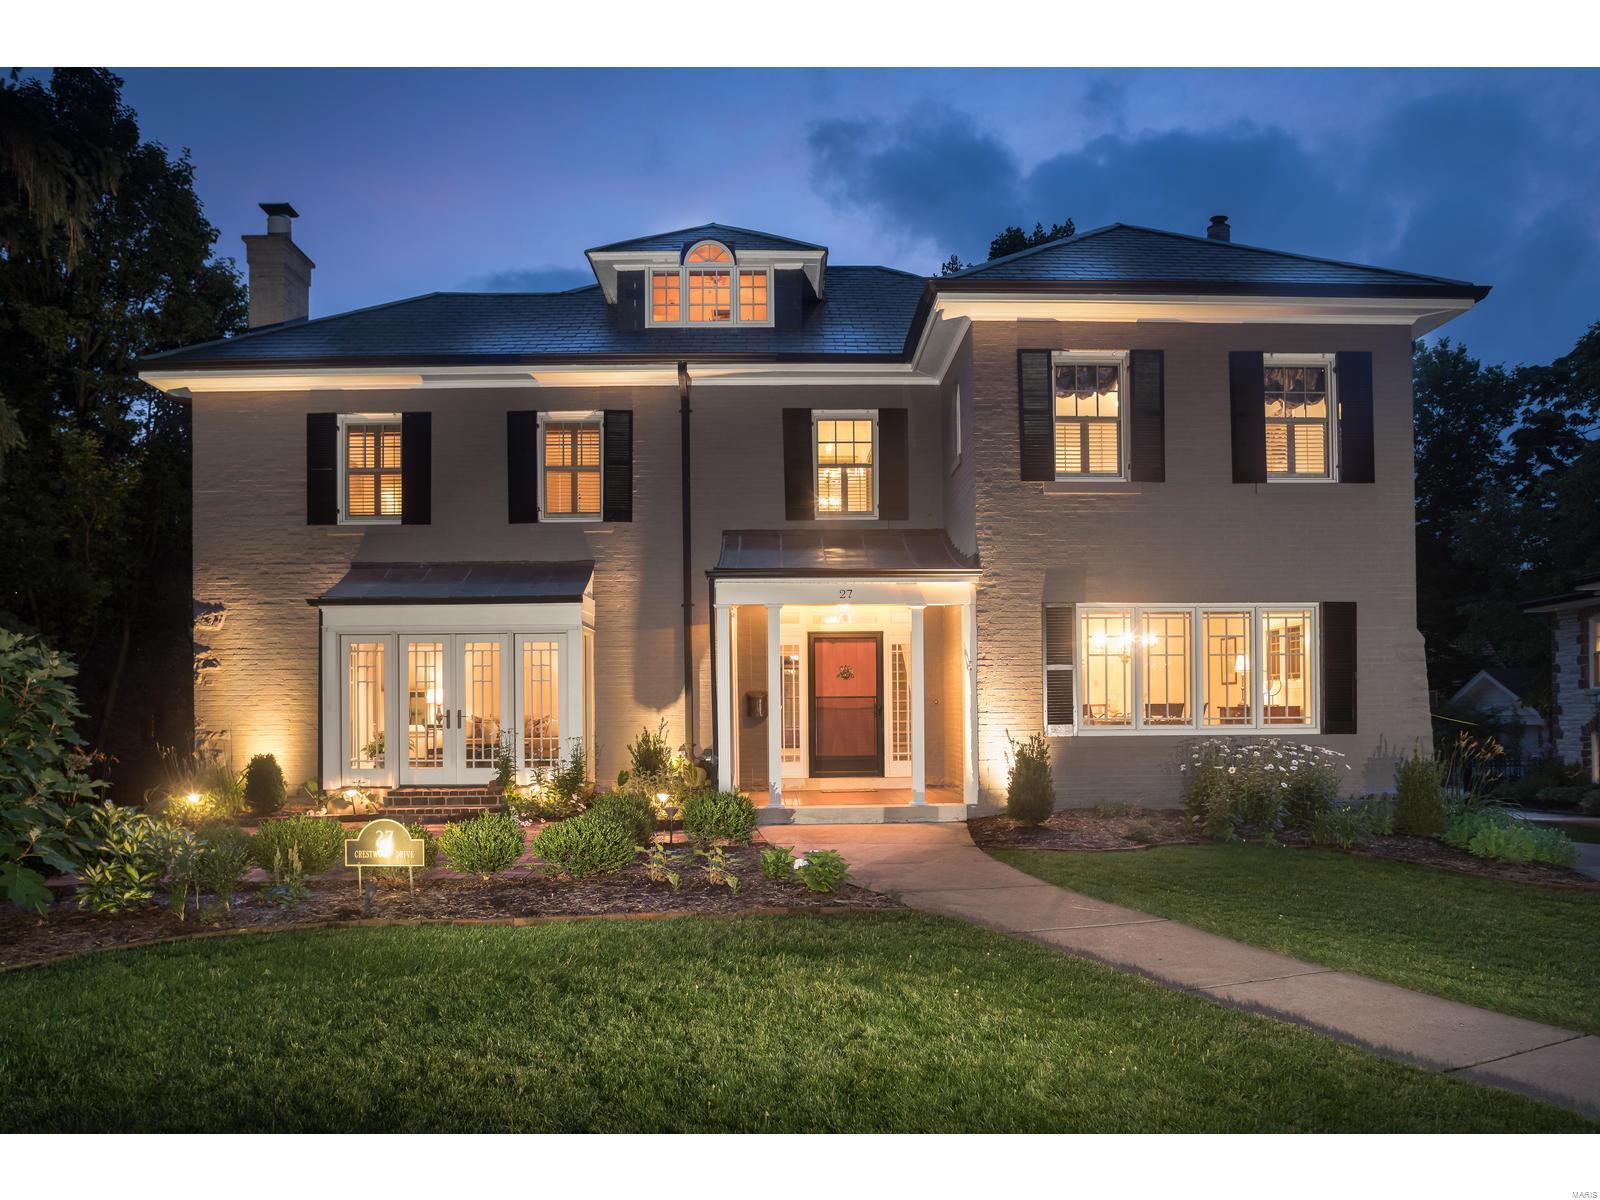
Nestled on a picture-perfect, tree-lined street, this striking estate blends timeless European Renaissance architecture with sophisticated modern luxury. Built in 2004, this premier residence offers an unparalleled lifestyle, situated just steps away from vibrant local restaurants and premium shopping districts. The property seamlessly balances urban convenience with the peaceful ambiance of an exclusive residential enclave. The exterior of the home showcases a beautiful European Renaissance-inspired facade with ornate rooflines and unique decorative elements. The two-story entry foyer sets a dramatic tone for the rest of the home featuring a magnificent gold leaf adorned barrel vault creating a sense of opulence. This foyer flows seamlessly into the magnificent two-story living room, a space engineered to maximize both scale and natural light. The living room features a soaring window wall and floods the interior with brilliant sunlight. Looking upward, an intricate tray ceiling adds depth and interest, complemented by modern architectural stair railings and a gas fireplace and hearth. The drama of the room is further enhanced by strategically placed clerestory windows and openings that diffuse light throughout the main level. The spacious main-floor primary bedroom serves as an exclusive private oasis. The bedroom itself is a retreat of comfort, featuring an elegant, lighted tray ceiling and lovely hand made lead glass windows on three verticle windows. The primary luxury bath showcases barrel vault ceilings throughout and unique lighting. Ascending the modern staircase to the upper level, you will find three generously sized bedrooms including a private suite connected by a dramatic open-railed hallway/bridge and a double door balcony that provides a stunning overlook onto the living room. Two of the spacious bedrooms are joined by a perfectly designed Jack-and-Jill suite, providing a highly functional layout that balances shared space with private convenience. Step outside from the main living areas into a private patio space with a lovely garden that has been thoughtfully planned to deliver vibrant colors through growing season. The home's living space extends downward into a large, partially finished basement that offers endless possibilities.This expansive lower level includes a full bath and a large area for a workout room or playroom, a large room for a potential bedroom and also features a theatre room. The unfinished part of the basement has a tool room and storage galore! There is a detached two car garage with a closet for yard tool storage and an additional parking pad and potential garden behind.
#26034365

University City

7350 Maryland Avenue

4 Beds

4 Baths

4,628 Sq.Ft.

$1,395,000

MLS#: 26034365
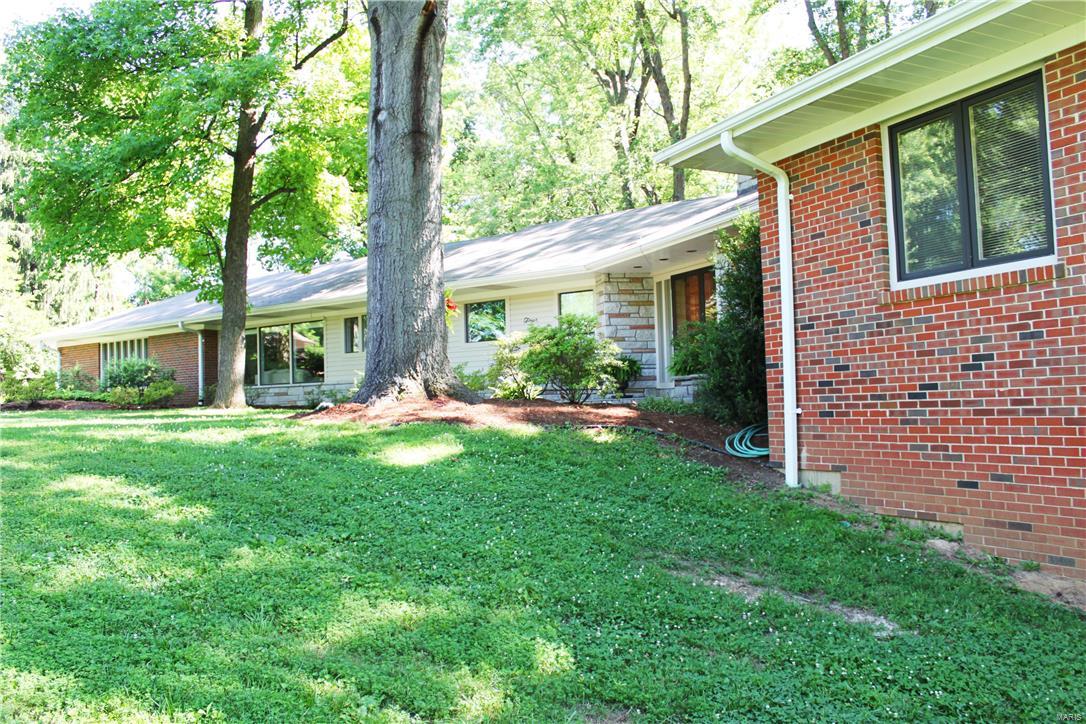
Meticulously maintained 5 bedroom/4.5 bath sprawling ranch in prestigious Huntleigh on a stunning 3.62 acre setting. Either upgrade some finishes to create a Mid Century showpiece or utilize the property as an opportunity to build your new dream home…the possibilities are limited only by your imagination. The home offers nearly 4000 sq. ft. of gracious living and entertaining space.  Highlights include gleaming hardwood, cove moldings, recessed lighting, built in bookcases and acres of windows opening to a truly private park like setting. Zoned for horses. The massive recently renovated chef’s kitchen features custom cabinetry, stainless steel appliances and granite counters. The light and bright walkout lower level with floor to ceiling windows is an unexpected bonus. Live in a country like setting yet be a stone’s throw from the area’s best shopping, restaurants and schools. An exceptional opportunity.
#16045081

Huntleigh

4 Denny Lane

5 Beds

4 Baths

5,000 Sq.Ft.

$1,395,000

MLS#: 16045081
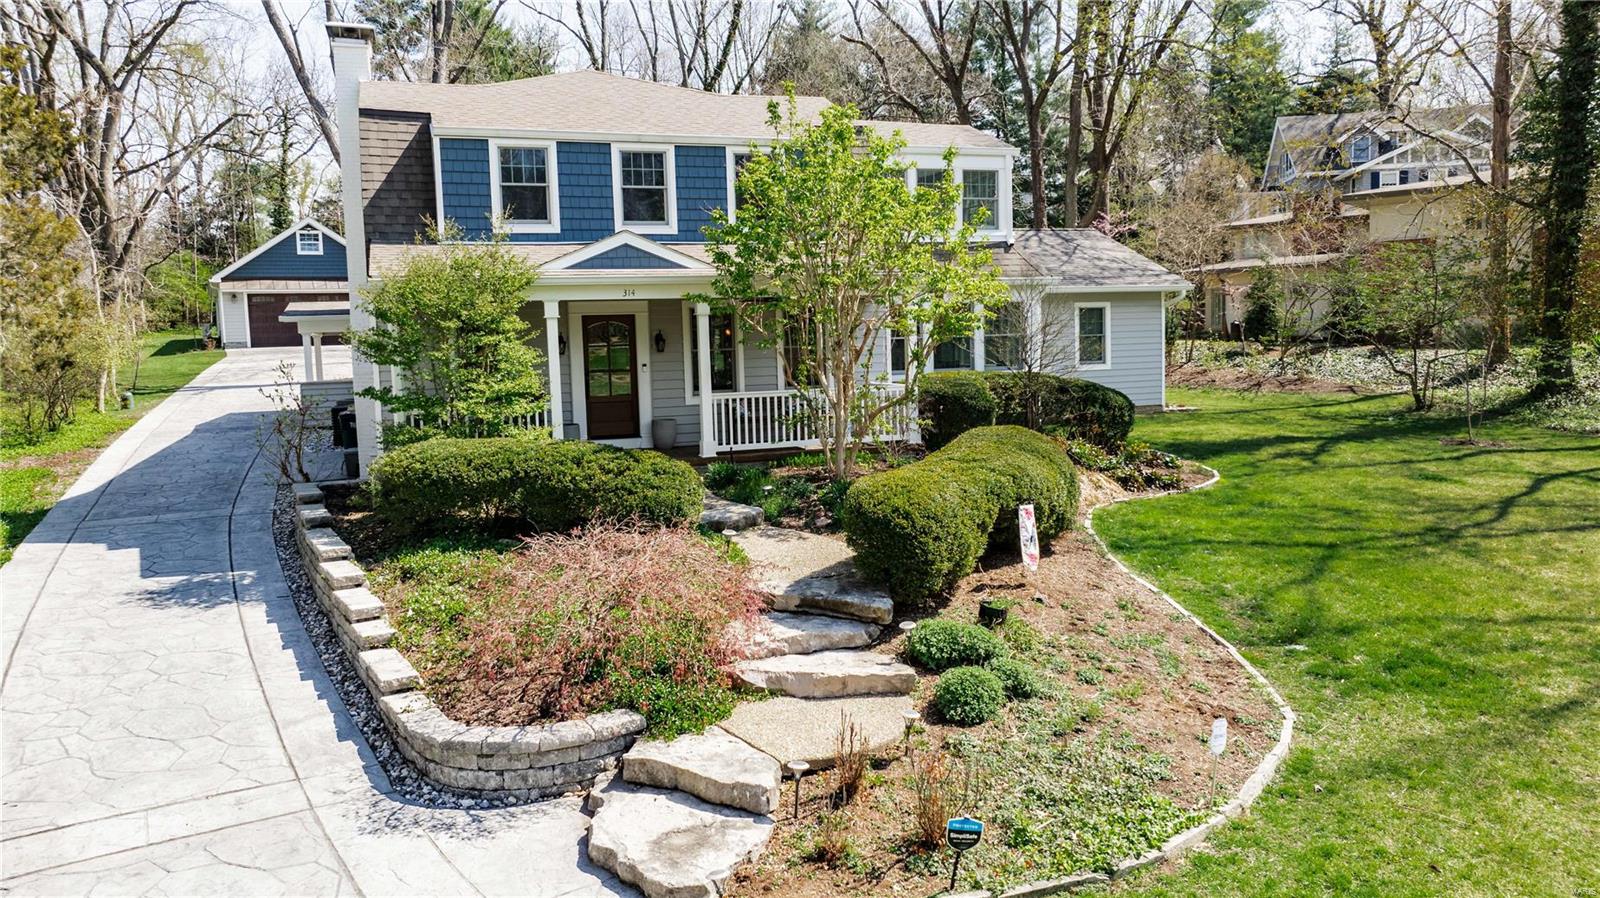
Enjoy the charm & luxury of a like-new 2 Story home nestled in coveted Webster Park.4 bed,3.5 bath,3,334sqft,.71 acres & 4-car tandem garage w/epoxied floor,HVAC & copper overhang.Gorgeous landscaping invites to front porch w/new paned mahogany entry door,tongue/groove cypress ceiling,columns & overlay.Refinished hardwoods throughout including office,living/dining rooms w/WB fireplace & crown molding.Addition includes owners suite,walk-in shower w/dual heads,body jets,dual sinks,bidet,heated floor,laundry & walk-in pantry.Kitchen features custom hood/backsplash,30" Wolf dual fuel range,bev center & quartz countertops w/waterfall opening to family room w/floor-to-ceiling bookcases,gas fireplace all overlooking covered outdoor space w/4 recessed ceiling heaters,tongue/groove cypress ceiling,stamped concrete patio w/lit retaining walls.Spindled staircase to secondary owners suite w/vaulted ceiling,laundry,two bedrooms & sunroom.New Anderson windows & insulated siding,see feature sheet!
#24018595

St Louis

314 Park Road

4 Beds

3 Baths

3,334 Sq.Ft.

$1,395,000

MLS#: 24018595
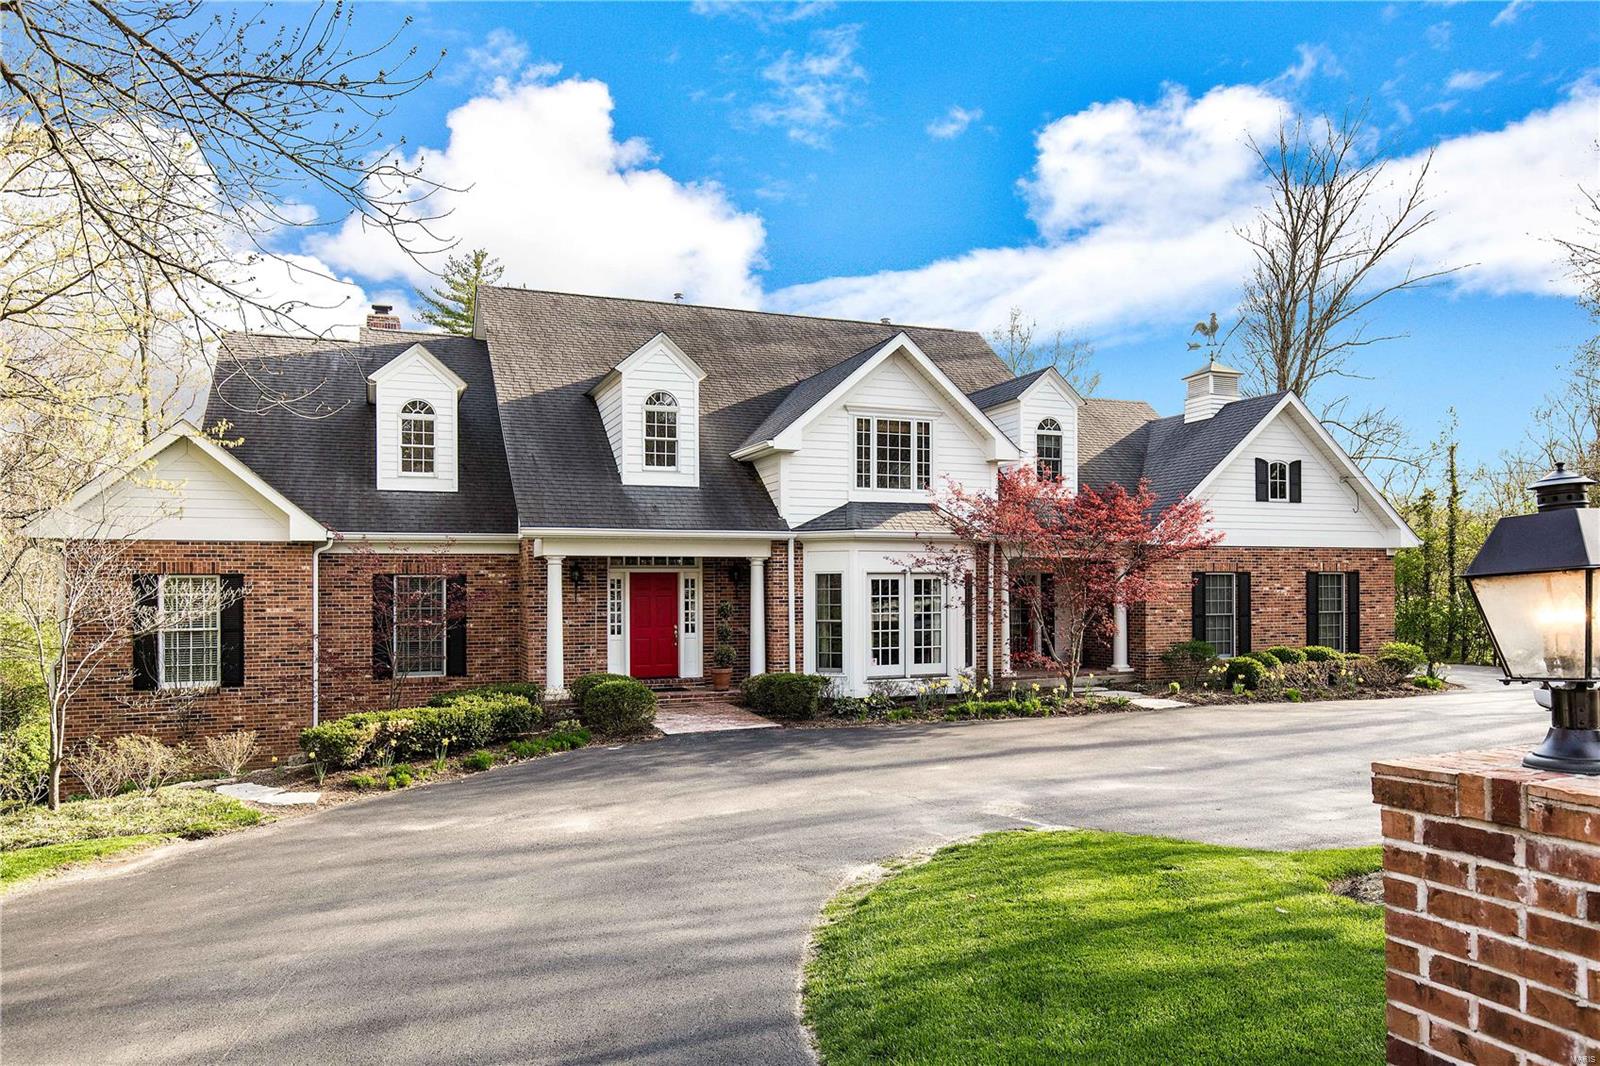
This elegant home boasts 5+ beds and 6 baths w/ hardwood floors throughout the main floor, 9-foot ceilings, some crown molding, custom mill work and an open floor plan. Dream kitchen w/ granite counter tops, center island, custom 42” cabinets. Equipped w/ a large Viking stove, Subzero refrigerator and breakfast area that opens to LR. LR has custom book shelves, marble surrounded fireplace w/French doors leading out to the patio, fire pit and pool area.  The hearth room off the kitchen features knotty pine walls, beam ceiling and fireplace with stone surround also opening to the patio/pool. Exquisite main floor master looks out to the private pool. Large walk in closet, luxury bath w/ granite counter tops, double sinks, separate shower & soaking bath. Upstairs you will find 3 over sized bedrooms & 2 full baths. Upscale finished LL w/ large rec room, newer fitness room, wet bar & 2 add'l bedrooms.  Private tree lined backyard w/ a stone patio and pebble tec pool to enjoy all summer long!
#18016872

St Louis

9650 Litzsinger

6 Beds

4 Baths

5,580 Sq.Ft.

$1,395,000

MLS#: 18016872
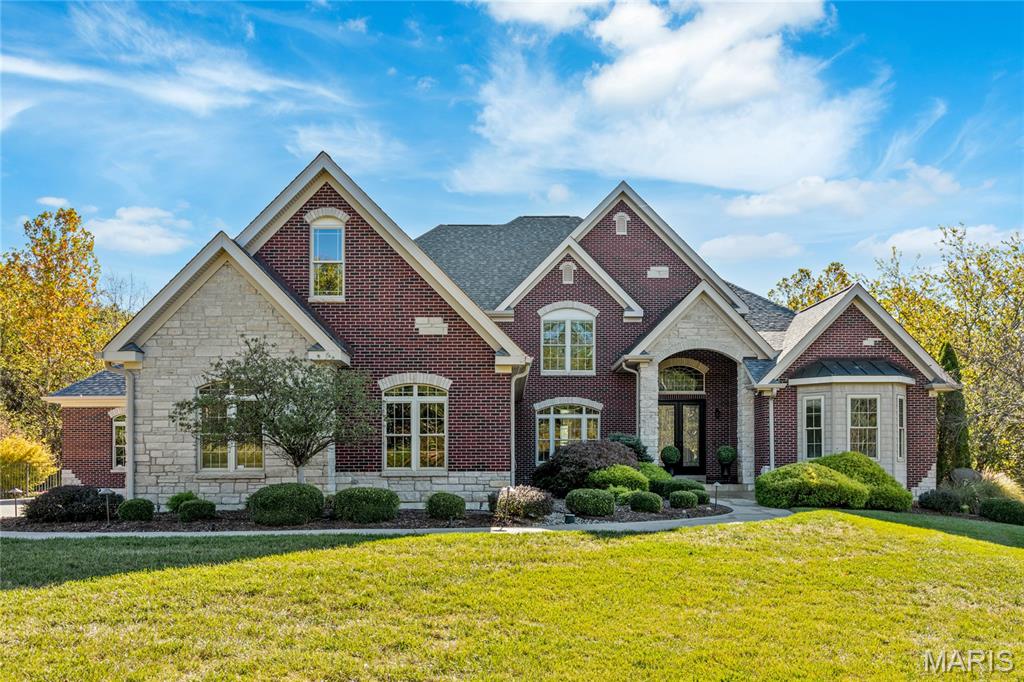
Spectacular brick & stone estate home on 3.5 acre grounds features best-in-class finishes and amenities throughout. Impressive front porch entrance with 8’ double wrought iron doors leads to 2-sty hardwood foyer, elegant dining room framed by wide scalloped entryways and stunning great room with stone fireplace flanked by 2-sty windows. Designer kitchen with 42'' buff cabinetry, granite countertops, professional grade stainless steel appliances & 8’ center island adjoins light-filled breakfast room that opens to terrace & outstanding hearth room with stone fireplace. Coffered primary bedroom suite with wide bay window & luxury bath with freestanding tub & shower spa plus a 2nd office / guest suite with full bath complete the main floor living quarters. Oak staircase accesses 3 additional bedrooms, 1 with ensuite bath & 2 with Jack n’ Jill bath plus large bonus room. Lower Level entertainment space includes recreation room, game room, fitness studio, 2nd kitchen & full bath. Atrium doors open to outdoor living area with covered patio, Baker free form resort style pool with grotto & waterfall plus flagstone patio with fire pit surrounded by landscaped gardens. Oversized three car garage with built-in storage cabinetry & service staircase to lower level. Award winning Francis Howell school district.
#25066395

Defiance

1288 Kohlers Lane

5 Beds

5 Baths

5,625 Sq.Ft.

$1,395,000

MLS#: 25066395

Price reduced
For the serious sportsman seeking an elite, turnkey hunting territory, this 210-acre contiguous tract in Bollinger County stands as the pinnacle of Southeast Missouri recreational land. The property has been strictly managed as a premier wildlife haven, boasting natural ridge lines, deep oak flats, and thick bedding brush that harbor high-density populations of trophy whitetail deer and heavy wild turkeys. Navigating your kingdom is completely seamless thanks to a wide, heavily cleared infrastructure of interior trail networks perfectly suited for ATVs, side-by-sides, or tractors. Strategically carved throughout the rolling acreage are multiple established food plot locations ready for fall planting, which perfectly funnel game directly past your favorite tree stand locations. After a long day in the woods, you can retreat to an immaculate 1,960-square-foot custom log home crafted entirely of rich red cedar inside and out, featuring a towering fieldstone fireplace with a wood stove insert, a massive gear-storage loft, and a concrete patio overlooking your own 10-acre fully stocked custom lake complete with a private island. 

Beyond its world-class recreational appeal, this property represents a phenomenal, asset-backed financial investment. The land is blanketed by a fantastic stand of highly valuable, marketable hardwood timber that has been left untouched by loggers for over 60 years, offering an immediate, massive cash-flow option or a steady long-term timber investment that will continue to appreciate. Furthermore, the entire 210 acres is uniquely engineered with 100% underground utilities, an incredibly rare and expensive upgrade that entirely eliminates overhead line maintenance, secures your power grid against severe weather, and keeps your hunting views pristine and unobstructed. The mechanical footprint is equally formidable, featuring a massive main shop building—fully insulated on one side with power, water, and rough-in capabilities for a full garage kitchen—alongside a secondary heavy machine shop for tractors, a functional grain bin, and an entirely separate, utility-ready historical homesite primed for a secondary hunting lodge or guest cabins. 

This estate is the ultimate manifestation of "buying dirt that works for you." It delivers the rare combination of an elite, unpressured wildlife sanctuary and a robust, diversified investment portfolio including standing timber wealth, top-tier structural infrastructure, and completely unrestricted acreage with over 1,800 feet of highway road frontage. Whether you are looking to secure a private family hunting legacy, establish a corporate outdoor retreat, or park capital into high-grade Missouri land with massive equity, this Bollinger County masterpiece is completely unrivaled. It is a true plug-and-play sportsman’s paradise where the hard work has already been meticulously done. 


Property Features:
Acreage: 210 +/- contiguous acres in Bollinger County, Missouri.
Road Frontage: 1,800+ feet of premium Highway E road frontage for excellent, paved access.
The Cabin: 1,960 SF custom log home featuring 3 bedrooms, 1.5 baths
Private Water: 10-acre custom, fully stocked lake featuring its own private island.
Lake Access: Dedicated boat ramp and a custom vintage brick walkway leading directly to  private dock.
Marketable Timber: Elite stand of hardwood timber, untouched and unlogged for over 60 years.
Multiple established food plot locations 
Extensive, clean infrastructure of interior trail systems 
Large shop building, fully insulated on one side with power, water, and kitchen rough-ins.
Equipment & Storage: Large heavy machine shed, functional grain bin, and ample additional storage 
Premium Utilities: 100% underground utilities 
Expansion Potential: Additional build sites with a separate set of utilities already in place at an old home site.

A true outdoor enthusiast's and hunter's dream estate with ironclad investment value.
#26052674

Gipsy

5479 Eisenhower Drive

2 Beds

1 Baths

N/A

$1,395,000

MLS#: 26052674
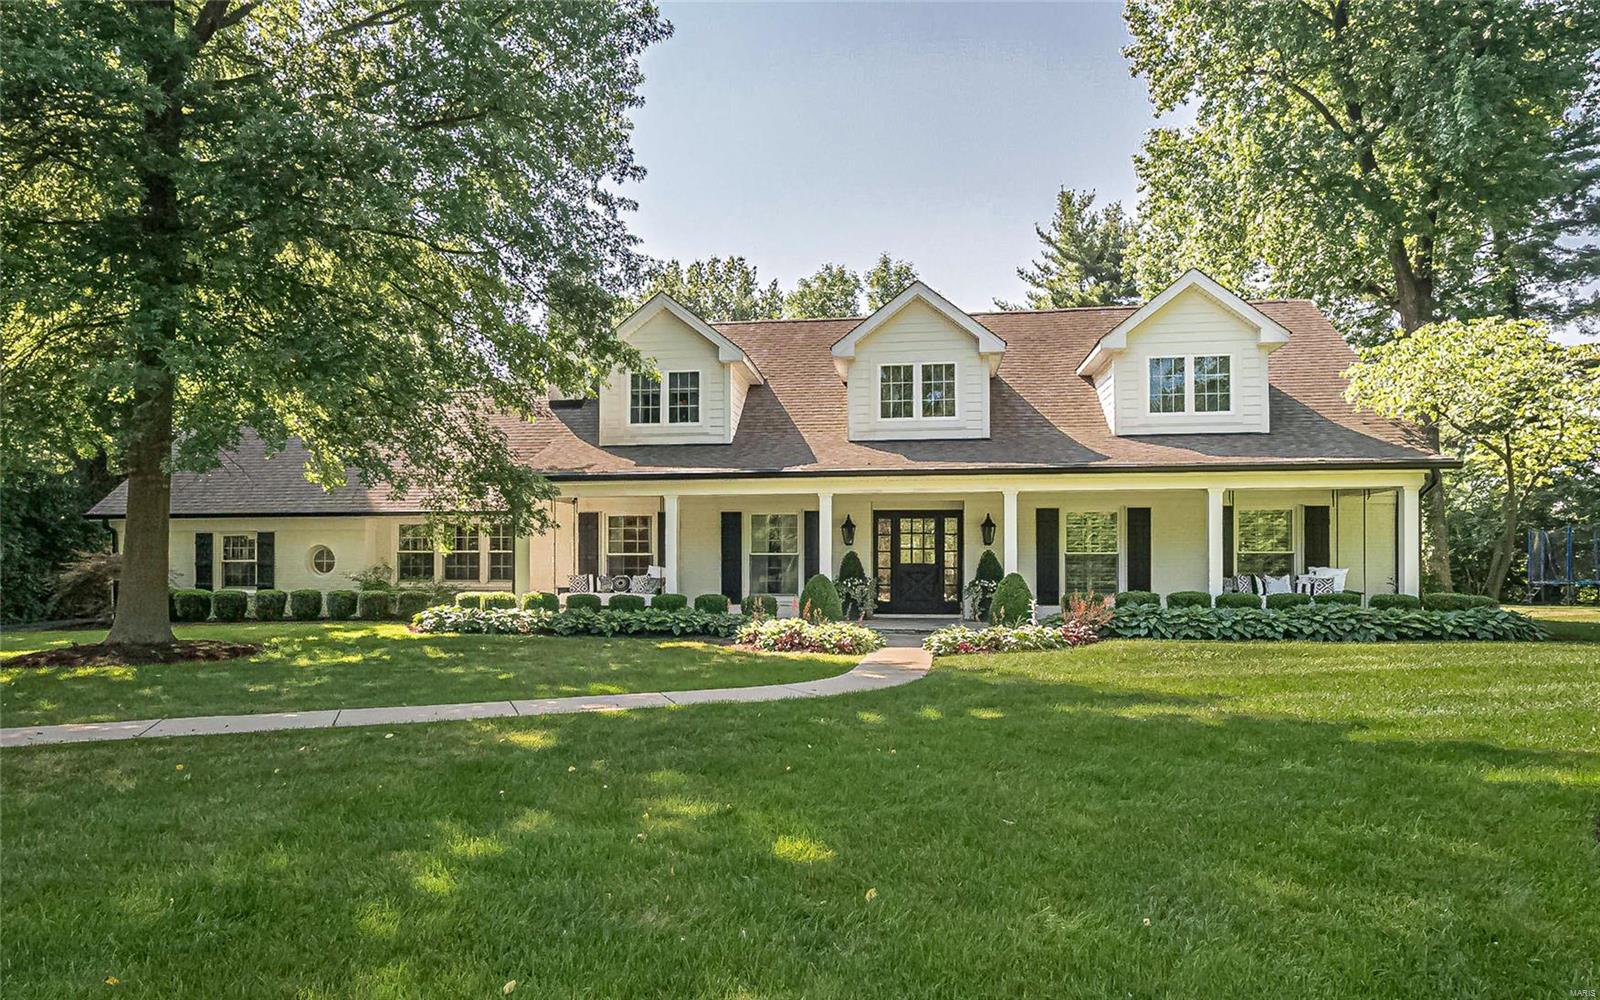
Sophisticated, light filled and totally updated New England style 1.5 story residence that was totally transformed and added on to 5 years ago. Located at the end of a private lane and on the cul-de-sac, this home offers a wonderful open floor plan perfect for casual elegant living.
 8" french oak floors throughout main level, Main floor master suite with luxury bath and large walk in closet. The chef's kitchen has white custom cabinets, center island, carrera marble counter tops, and all the "must have" appliances. Spacious breakfast area, vaulted hearth room with beam ceiling and gas fireplace, formal dining room with fireplace, cozy den with 3rd fireplace, butler's pantry, main floor laundry and formal powder room.
Upstairs you will find 3 bedrooms, 2 full baths and sitting room.
Lower level is partially finished and has ample storage area. Relax on your patio and enjoy your private inground pool this summer! 
2 car garage, inground sprinkler and professionally landscaped.
#20047005

Ladue

16 Cedar Crest

4 Beds

3 Baths

4,522 Sq.Ft.

$1,395,000

MLS#: 20047005
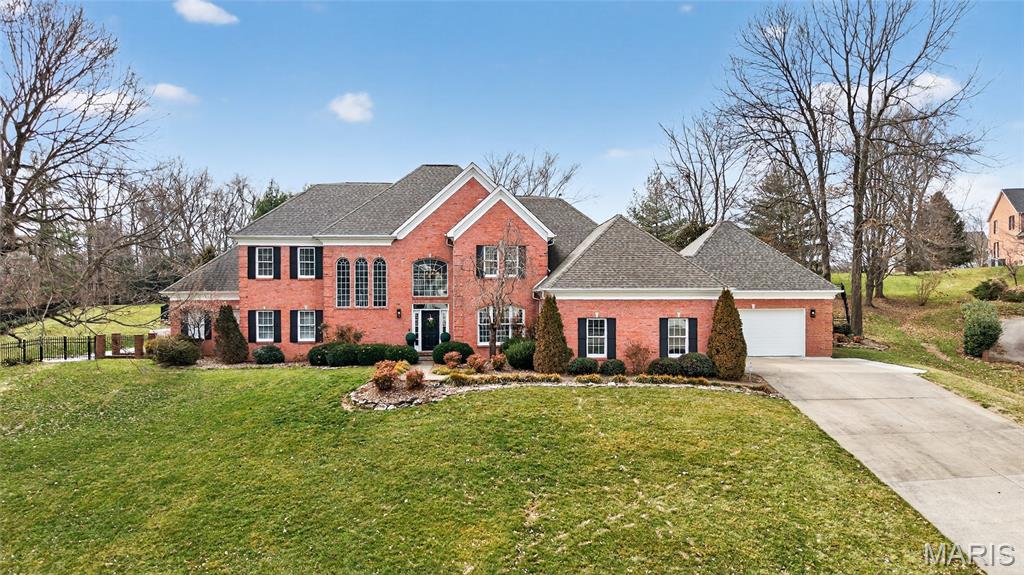
**FOR COMP PURPOSES ONLY**
#26021535

Cape Girardeau

2129 Wood Hollow Court

5 Beds

4 Baths

5,254 Sq.Ft.

$1,395,000

MLS#: 26021535

Savannah’s Restaurant & Bar presents a unique opportunity to acquire a long-established and successful local restaurant with an established brand, recognizable name and proven presence in the Cedar Hill community. The sale includes the restaurant’s FF&E, a large parking lot and a turnkey opportunity for a new owner to step into an established operation. The property is surrounded by residential neighborhoods, local businesses and restaurants, while benefiting from nearby attractions including the Big River, Cedar Hill Park, Cedar Hill Lakes, Don Robinson State Park and Raintree Plantation. With its established customer base, convenient location and strong surrounding recreational appeal, Savannah’s offers an attractive opportunity for an owner-operator or investor looking to build on a successful foundation.
Don’t miss this great opportunity to own your own restaurant/bar!
#26054974

Cedar Hill

6770 Mall Drive

None Beds

None Baths

5,298 Sq.Ft.

$1,395,000

MLS#: 26054974
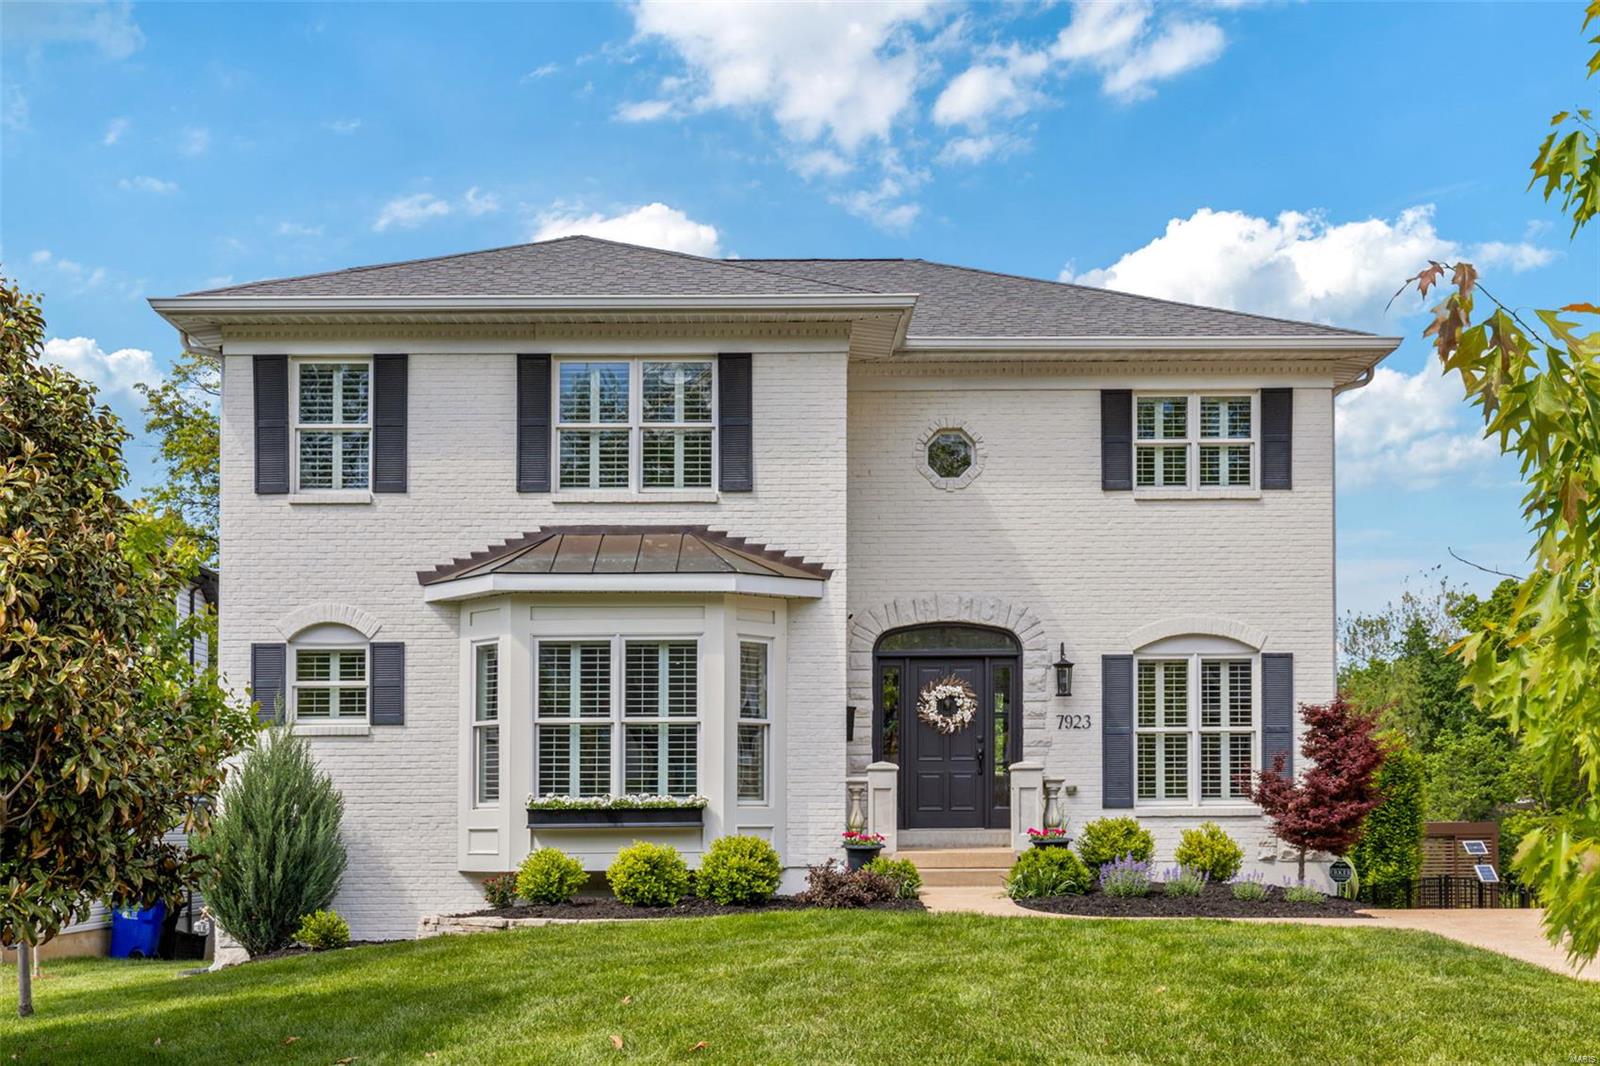
Professionally designed 2sty home showcases exceptional craftsmanship & thoughtful details throughout. The inviting entryway passes a private office with pocket doors & opens to a spacious living room featuring a wall of windows, a fireplace with a handcrafted mantel, & built-in bookcases. The designer kitchen is a standout, w/ 42” white inset cabinetry, quartz countertops, 8-foot center island, & butler’s pantry with wine cooler. Just off the kitchen, a fully covered deck offers privacy & overlooks the large backyard. Upstairs, the expansive primary suite includes a clawfoot tub, a generous shower, & dual walk-in closets. The 2nd level also features a bedroom with an en-suite bath and 2 additional bedrooms connected by a Jack-and-Jill bathroom. The walkout lower level opens to a private patio. Set on a .3-acre lot w/ a two-car garage, this home offers the comfort of newer construction in a highly sought-after location— walking distance of parks, restaurants, & coffee shops.
#25030444

St Louis

7923 Lafon Place

4 Beds

4 Baths

3,730 Sq.Ft.

$1,395,000

MLS#: 25030444

1 ... 299 300 301 302 303 ... 666
* Listings identified with the FMLS IDX logo come from FMLS and are held by brokerage firms other than the owner of this website. The listing brokerage is identified in any listing details. Information is deemed reliable but is not guaranteed. If you believe any FMLS listing contains material that infringes your copyrighted work please click here to review our DMCA policy and learn how to submit a takedown request. © 2024. First Multiple Listing Service, Inc.

Send a message

Message successfully sent.

Your message

What is 3 + 4 ?

Reason for contacting?

I agree to receive email communication and understand I can unsubscribe at any time.

I agree to be contacted by Rock Island Realty via call, email, and text for real estate services. To opt out, you can reply 'stop' at any time or reply 'help' for assistance. You can also click the unsubscribe link in the emails. Message and data rates may apply. Message frequency may vary. Privacy Policy

Sign Out

Virtual Assistant

Would you like to take the next step with this property? We can help you schedule a showing or virtual tour, or send you more details.

Yes, I would like more information.

Thank You for Your Reply, One of Our Agents will contact you as soon as possible

No, maybe later.

Thank you, you can always contact me via email, phone number or through the contact form.

Realhub AI

Lucy - Your AI-Powered Realtor

Update Your Temporary Password

Personalize your search

Enter your email and we'll notify you immediately when new listings match what you're looking for.

or enter email address

Already have an account ? Login here

Continue your home search

Area

I agree to receive communications and understand I can unsubscribe at any time.

I agree to be contacted by Rock Island Realty via call, email, and text for real estate services. To opt out, you can reply 'stop' at any time or reply 'help' for assistance. You can also click the unsubscribe link in the emails. Message and data rates may apply. Message frequency may vary. Privacy Policy

Already have an account ? Login here

We use cookies

We use cookies primarily for analytics to enhance your experience. By accepting, you agree to our use of these cookies. You can manage your preferences or learn more about our cookies policy.





