Properties

Browse or get in touch to schedule a walkthrough.

  • Nearby me
Price range

Popular Features

Community Features

Association

Property Features

Waterfront

View

Exterior Features

Interior Features

Style

10000 properties match your criteria

Updated 1 minute ago

E-Alert name
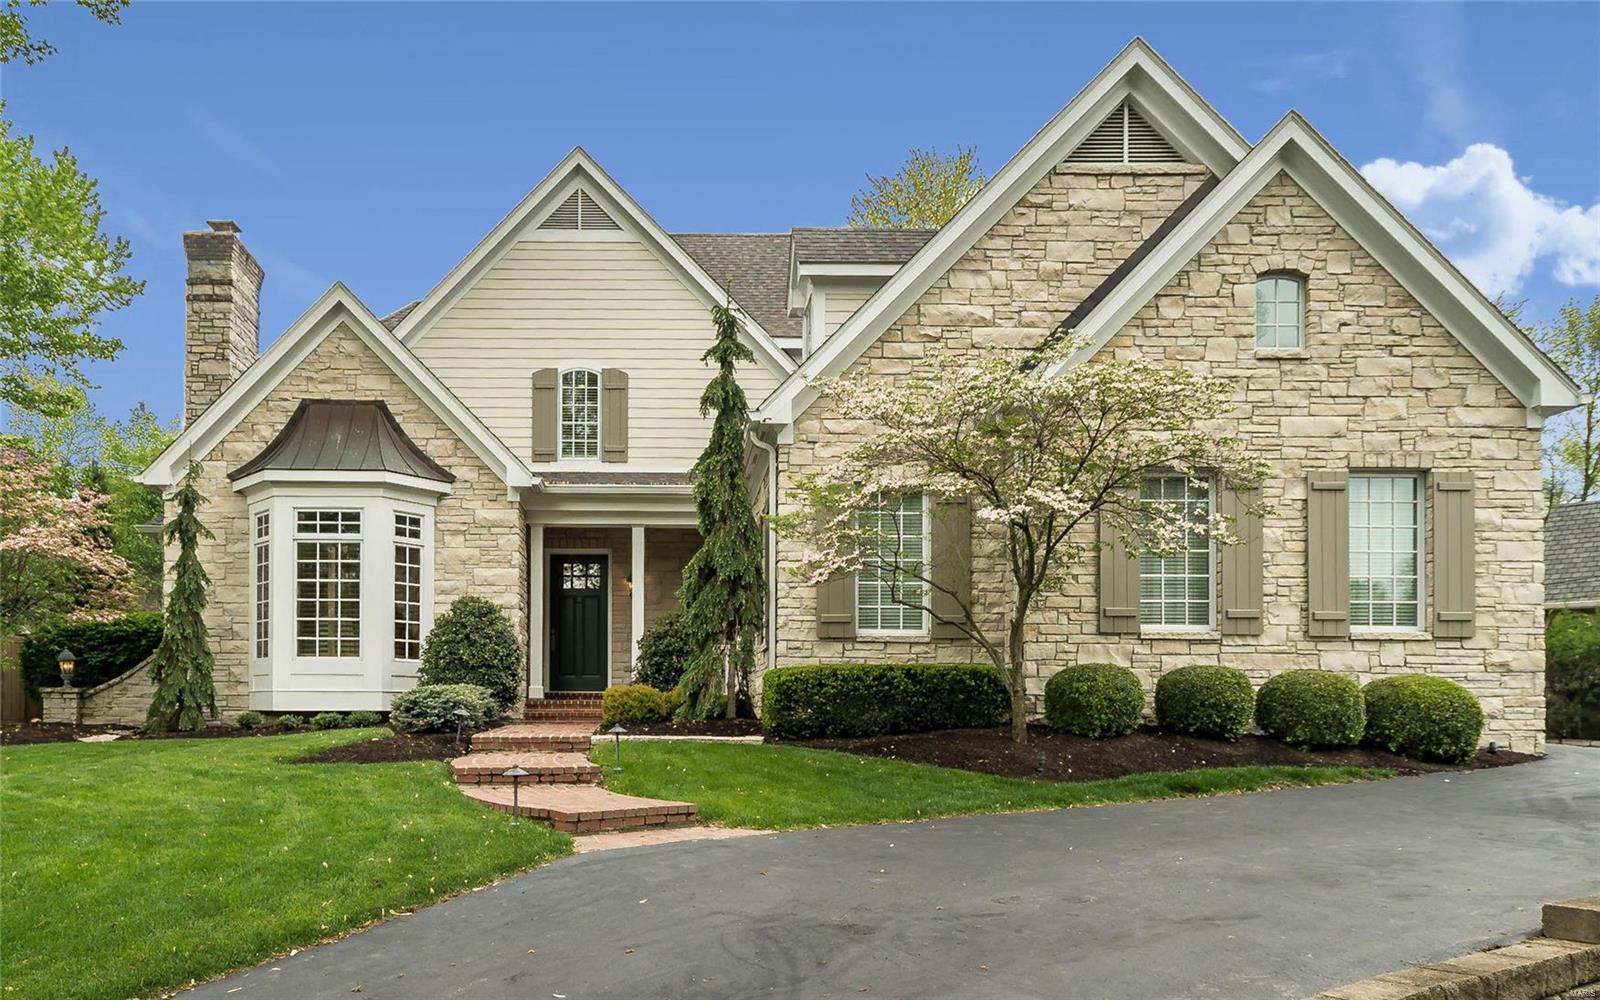
Nestled on a private cul-de-sac in the heart of Ladue sits this stunning 4 Bed 6 Bath custom built one-of-a-kind home.  Ideal for entertaining or casual living, this home offers 4,700 sq ft of living space featuring gorgeous flooring, architectural ceilings, stylish custom millwork and spacious room sizes.  The Chef's Kitchen offers upgraded appliances, stacked cabinetry (some lighted) and a planning desk that opens to the Breakfast Room and Family Room with built in bookshelves and gas fireplace.  There are 10 foot ceilings on the main level with 9 foot ceilings on the second floor. All bedrooms are en suite with the Master Bedroom with luxury bath located on the second floor.  There is a bedroom suite on the main level too.  Finished lower level with full bath. Laundry on both the main and second floors.  Enjoy this Summer in the comfortable backyard with saltwater pool and lush landscaping.  All this just a quick walk to all the boutiques and restaurants on Clayton Road.
#19033398

St Louis

9 Glen Creek Lane

4 Beds

5 Baths

4,682 Sq.Ft.

$1,395,000

MLS#: 19033398
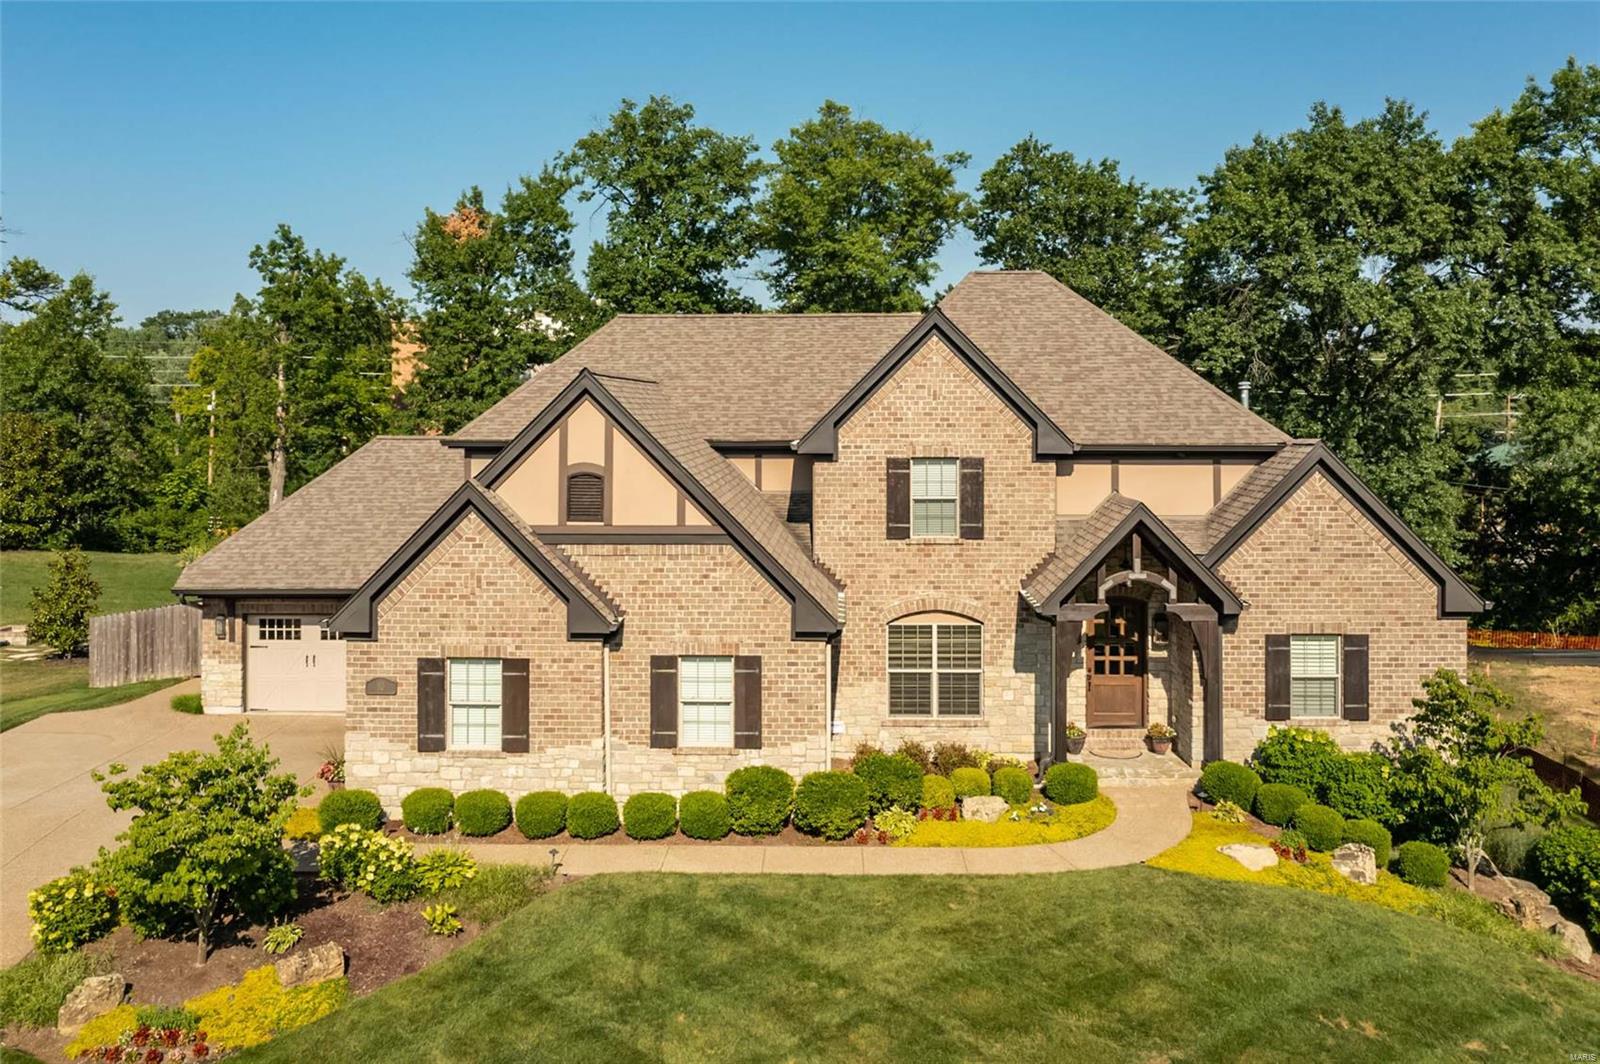
Exceptional custom built home on private lane in Ladue school district. Sophisticated & relaxed, open floor plan makes this 7 year new home the must have home of 2022. Sellers have created the ideal blend of living/entertaining spaces. Open floor plan features a gourmet kitchen with professional grade appliances, expansive adjoining eating area & stunning great room with hand crafted wood beams & stone appointments. 1st floor master suite has coffered ceiling & the ideal couples bath complete with 2 water closets, large walk-in shower, soaking tub & expansive custom closet.  Dining room is versatile & currently used as a wine room. 1st floor laundry and mud room are located off garage. 2nd floor features 3 large bedrooms and all rooms connect to a bath. Lower level is entertaining paradise with a family room, den/office area, bunk room, full bath and additional storage. Outdoor oasis features a covered patio with opulent stone fireplace, outdoor grill and exceptional, lush landscaping.
#22052282

Creve Coeur

10 Ladue Court

5 Beds

4 Baths

4,668 Sq.Ft.

$1,395,000

MLS#: 22052282
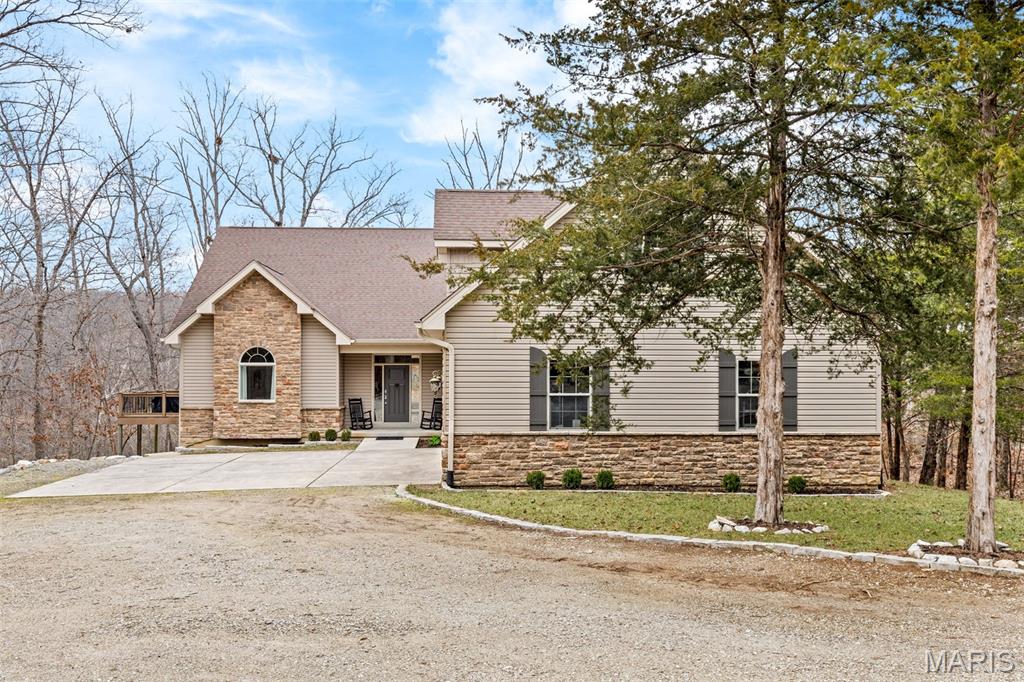
Prepare to be wowed when you walk in the front door of 2126 Meadow Valley Dr at Innsbrook Resort! Amazing floor to ceiling windows throughout the home let the sun and moonlight in and allow for breathtaking views of the beautiful trees and the waters of Quail Lake. This newer custom designed home features open living space with 12' ceilings,a gourmet kitchen w/custom cabinetry & granite counter tops. Very functional for multi-family use w/ two master suites, each w/ luxury bath, two fireplaces, a beautifully finished walkout lower level w/ a kitchenette, two more additional bedrooms, 2 full baths, a safe room and large recreation room. The over-sized three car garage has a partially finished upper level that could be converted to additional living space. Private entrance and drive, walking distance to the new pool, fitness center and amenity complex. Lakeside fire pit area for outdoor entertaining. This home is a wonderful primary or vacation home for the very selective buyer. Additional Rooms: Mud Room COOL: 14 SEER+
#25070087

Innsbrook

2126 Meadow Valley Drive

4 Beds

3 Baths

4,300 Sq.Ft.

$1,395,000

MLS#: 25070087
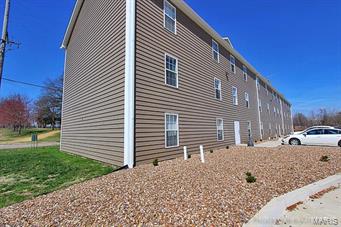
Location! Location! Location! Investment Opportunity next to SEMO Campus perfect college housing. 15 unit apartment complex built in 2013. All units are 2 bedrooms, 2 baths. Each unit includes washer and dryer. Current rent is $800 per unit. Low maintenance and nice newer units, great opportunity to buy an investment with little maintenance and easy upkeep. Current Annual Rental Income is $144,000. Owner pays water/sewer/trash and tenant is responsible for all other utilities.
#18034392

Cape Girardeau

3 Village

None Beds

None Baths

N/A

$1,395,000

MLS#: 18034392
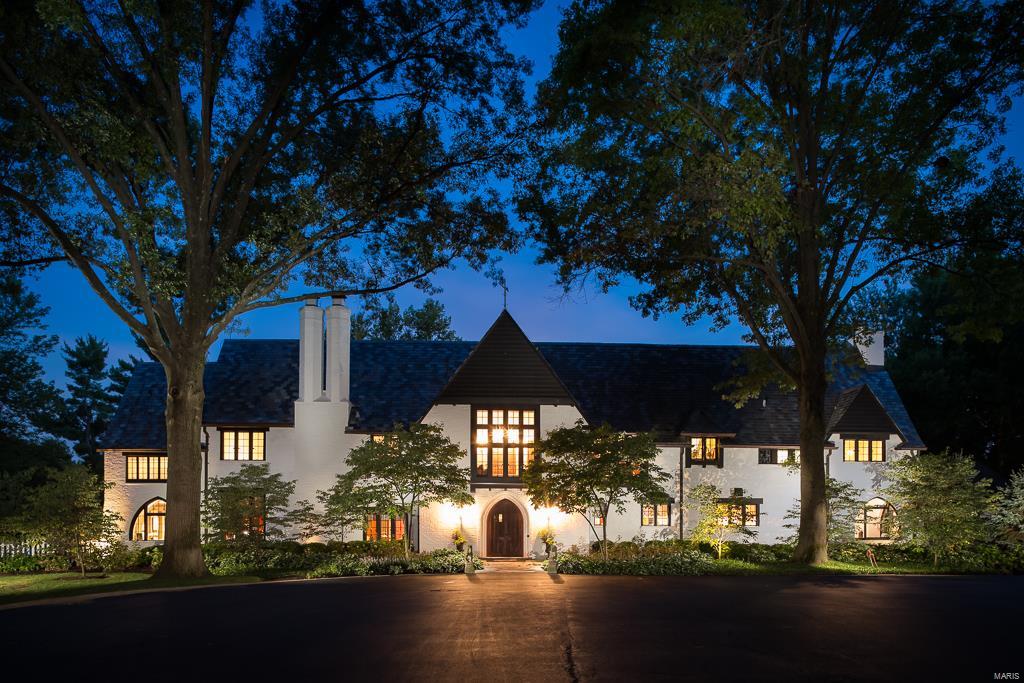
Back on market, buyer unable to close. Reduced another $100,000. Seller wants it sold. Priced to be the single best value of any St Louis Estate. A Maritz & Young Manse,with highest curb appeal you'll ever find. Stately, elegant, renovated with Modern appointments throughout to be fully functional: Newer Slate Roof, Lutron one-touch lighting, Master Suite and Bath gutted to studs in 2012 with new Spa bath, windows, heated bath floors, Cerrera marble and Shower with bench seat. The Gourmet Kitchen features Wolf, SubZero, granite, island and Breakfast Room. Massive addition on Main offsets no LL. A large, level yard and side play area is ideal for addition of future pool. 4 Suites, 7 updated BA. Design details are in perfect symmetry: French doors, solid wood doors, ironwork, millwork, Classic and virtually indestructible terrazzo floors. Guest Cottage is perfect as Office or Studio.  Ideal for fundraisers, celebrations, strategic events.
#15067207

Creve Coeur

10490 Ladue Road

4 Beds

6 Baths

9,213 Sq.Ft.

$1,395,000

MLS#: 15067207
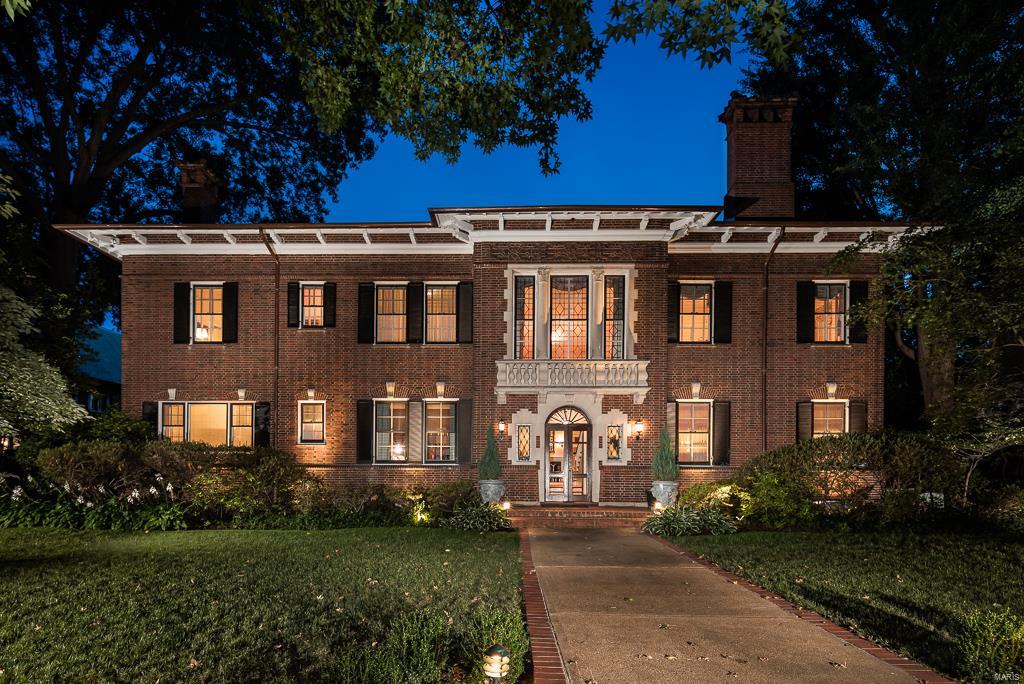
Designed by renown architects, Jamieson & Spearl, this outstanding Italian Renaissance style residence features remarkable architectural detail and superbly proportioned interior spaces.  Grand entry hall with graceful staircase and leaded windows, leads to a study, paneled dining room, family room & living room w/ French doors opening to a rear loggia & terrace overlooking a garden area.  Updated eat-in kitchen includes stainless appliances, granite countertops, custom cabinetry, & an adjoining butler’s pantry w/ Subzero refrigerator, a 2nd dishwasher, warming drawer and original silver safe. 2nd floor master suite features a spacious, updated bathroom w/ separate tub and shower, adjoining sitting room & walk-in closet.  An additional 4 bedrooms, 3 bathrooms, and laundry room are on this level.  Ample storage space includes a large cedar closet.  Partially finished LL includes a great room, wine cellar, & a whole house generator.  3-car carriage house with guest quarters.
#16065779

St Louis

32 Westmoreland Place

5 Beds

4 Baths

6,940 Sq.Ft.

$1,395,000

MLS#: 16065779
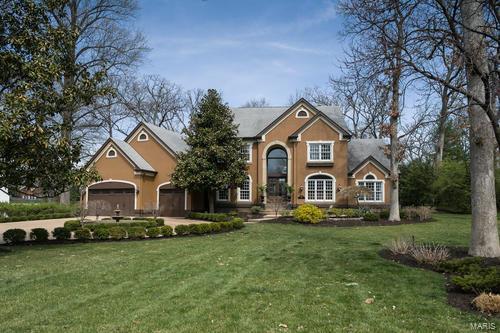
Spectacular design & handsome features in this newer custom 1.5 story home, which resides on a .6 acre lot in prestigious Sherwood Forest, make it a rare find. From the moment you arrive, you will admire the impressive wood & beveled glass front doors, & you will appreciate every fine detail of the home that makes it so special. Highlights include a 2 story foyer & great room, impeccable décor, the extraordinary millwork, the excellent floor plan, the MFLR MSTR suite w/ HUGE walk in closet, oversized open kitchen boasting the finest of finishes & appliances, MFLR laundry, the exceptionally spacious rooms and a gorgeous, professionally landscaped yard including an irrigation system and spectacular outdoor living space. This home offers 4900 SF + finished LL with BR & bath, gleaming HDWD, 10' ceilings, vaulted ceilings, THREE fireplaces, built in stereo system, 3 car garage, zoned HVAC, central vacuum, TWO water heaters, aggregate driveway.  PLEASE WATCH THE VIRTUAL TOUR!
#17018139

St Louis

457 Baker Avenue

6 Beds

4 Baths

6,395 Sq.Ft.

$1,395,000

MLS#: 17018139
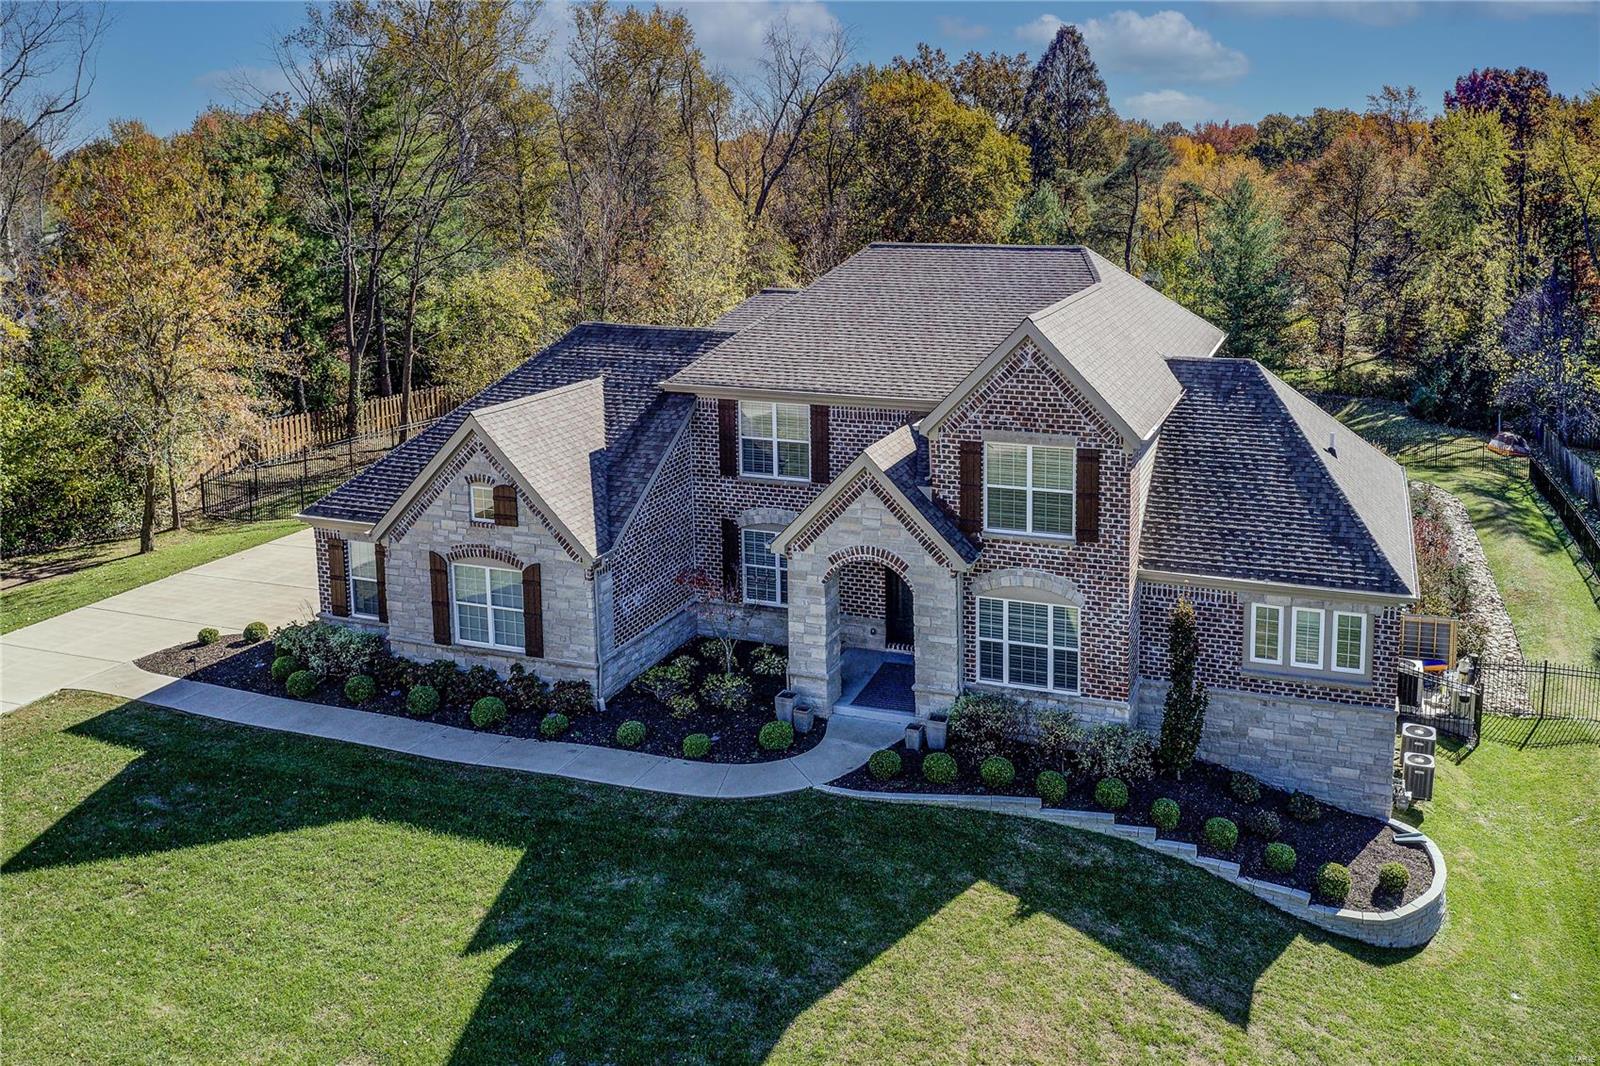
This sophisticated custom built home sitting on 1.25 acres, nestled into its own private enclave perfectly combines elegance and comfort. Enter the home through exquisite iron entry doors into the spacious foyer and study. The gorgeous kitchen with Thermador Professional appliances, exotic granite countertops and center island opens gracefully to the hearth and two story great room. Also on the main floor find the laundry, powder room and a romantic master suite featuring a beautiful glass pebble fireplace and a luxurious bath. Upstairs you will find 3 bedroom suites w/ walk in closets and a loft area. The finished walk out LL offers the 5th bedroom suite, 1/2 bath, rec area with stone fireplace, wet bar and barn doors leading to a bonus room with built in shelving. Enjoy outdoor entertaining with beautiful views and privacy from the deck leading to the patio w/ built in fire pit, overlooking the spa and salt water swimming pool. So much to appreciate, all within Ladue School District. Additional Rooms: Mud Room COOL: 14 SEER+
#20079589

St Louis

33 Ramsgate

5 Beds

4 Baths

5,272 Sq.Ft.

$1,395,000

MLS#: 20079589
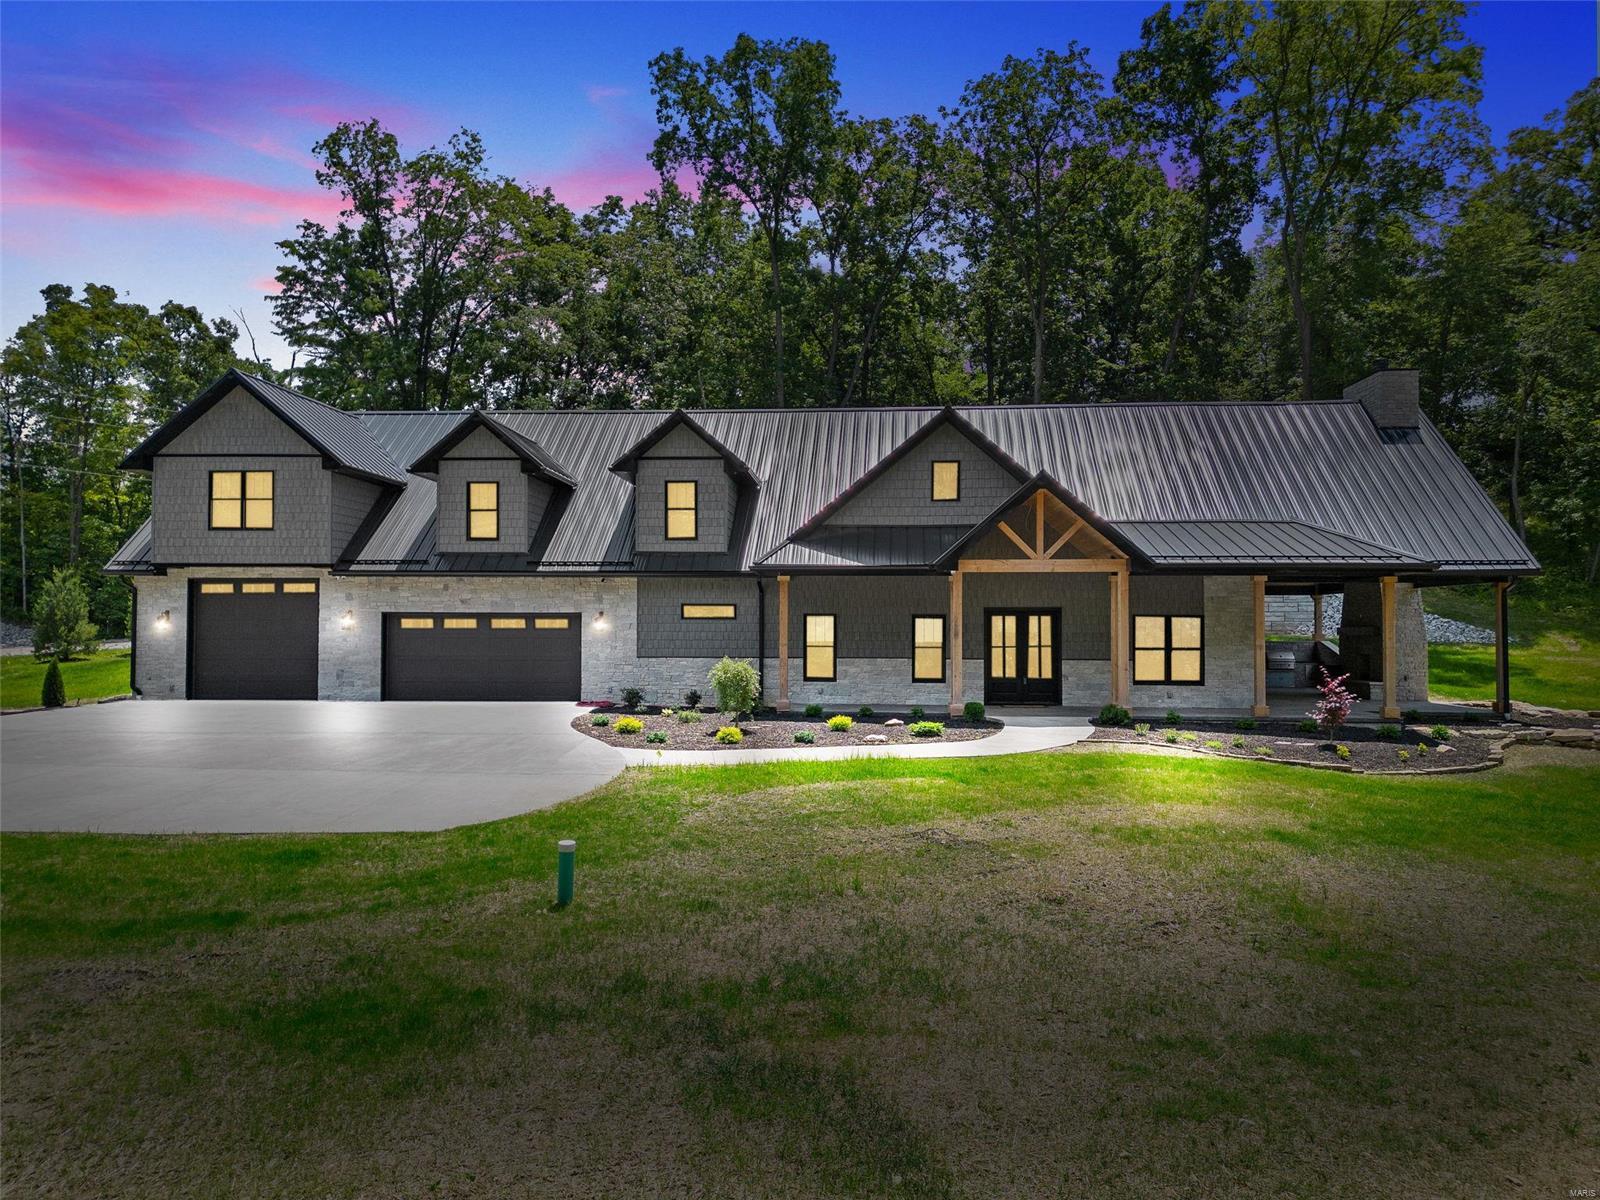
Price Adjustment ** Offered Much Less than Appraised Value!!  Unparalleled design accented with the finest materials.  Stunning Regency-style home w/the perfect combination of luxury & convenience! Privately Gated.  Exceptional Estate hosting a 1.84-acre private lot. Flexible floor plan.  4 en-suite bdrms.  Expansive Great Rm, soaring ceilings & fp offers ample space for entertainment.  The Dining area connects seamlessly w/the Gourmet Kit.  Quartz Tops, Exquisite Custom Cabinetry, Ovrszd Cntr Island, wlkin pantry. Heated Flrs on the Main! The open floor plan seamlessly integrates the perfect indoor/outdoor flow.  Expansive Covered patio offers a Masonry fireplace & Outdoor Kitchen Island.  The Grand Primary Suite exudes opulence!  Dramatic Full Brick Wall.   Serene luxury spa-like bath.  Gentlemen!!!  The 40' Heated/Cooled Garage will fit an RV!  This home has been designed for those who value elegance, comfort & peace when life calls for a retreat from City life - without leaving it!
#23031619

Lake St Louis

401 Freymuth Road

4 Beds

3 Baths

3,840 Sq.Ft.

$1,395,000

MLS#: 23031619
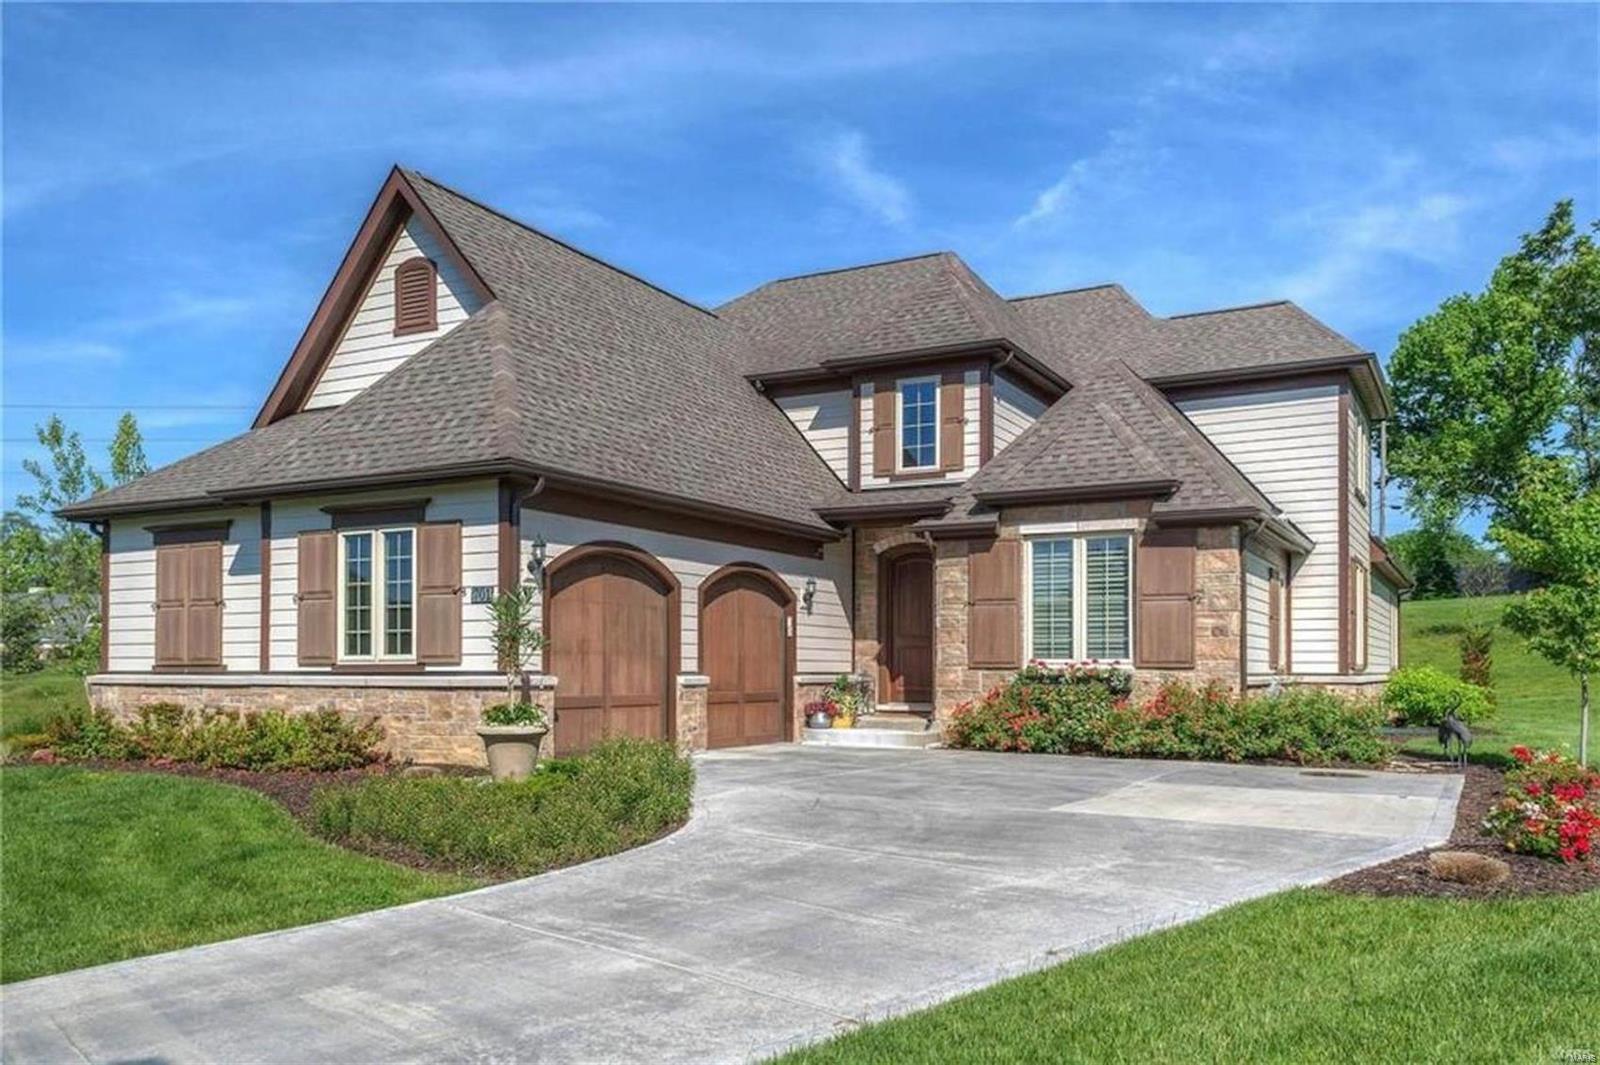
This meticulously maintained home blends modern elegance with functionality offering luxury, low-maintenance living in the Woods of Ladue. Perfectly nestled at the end of the cul-de-sac, it features a grand 2-story foyer leading to an impressive great room w/ custom barn wood ceiling & wall of windows that fill the space with natural light. The open floor plan includes a gourmet kitchen w/ center island & high-end stainless steel appliances, breakfast room, butler’s pantry, formal dining room, & an office/den. The 1st floor primary suite boasts dual walk-in closets & spa-like bath w/ updated shower, double sinks, and soaking tub. Upstairs are 3 spacious bedrooms and a full bath. The finished lower level offers endless opportunities and currently features a professional-grade batting cage, wet bar, 5th bedroom, full bath & plenty of storage. Located within walking distance to award-winning Ladue schools, shops & dining. This move-in ready home combines luxury, convenience, and style. Additional Rooms: Mud Room
#24076913

Ladue

701 Woods Of Ladue Lane

5 Beds

3 Baths

5,210 Sq.Ft.

$1,395,000

MLS#: 24076913
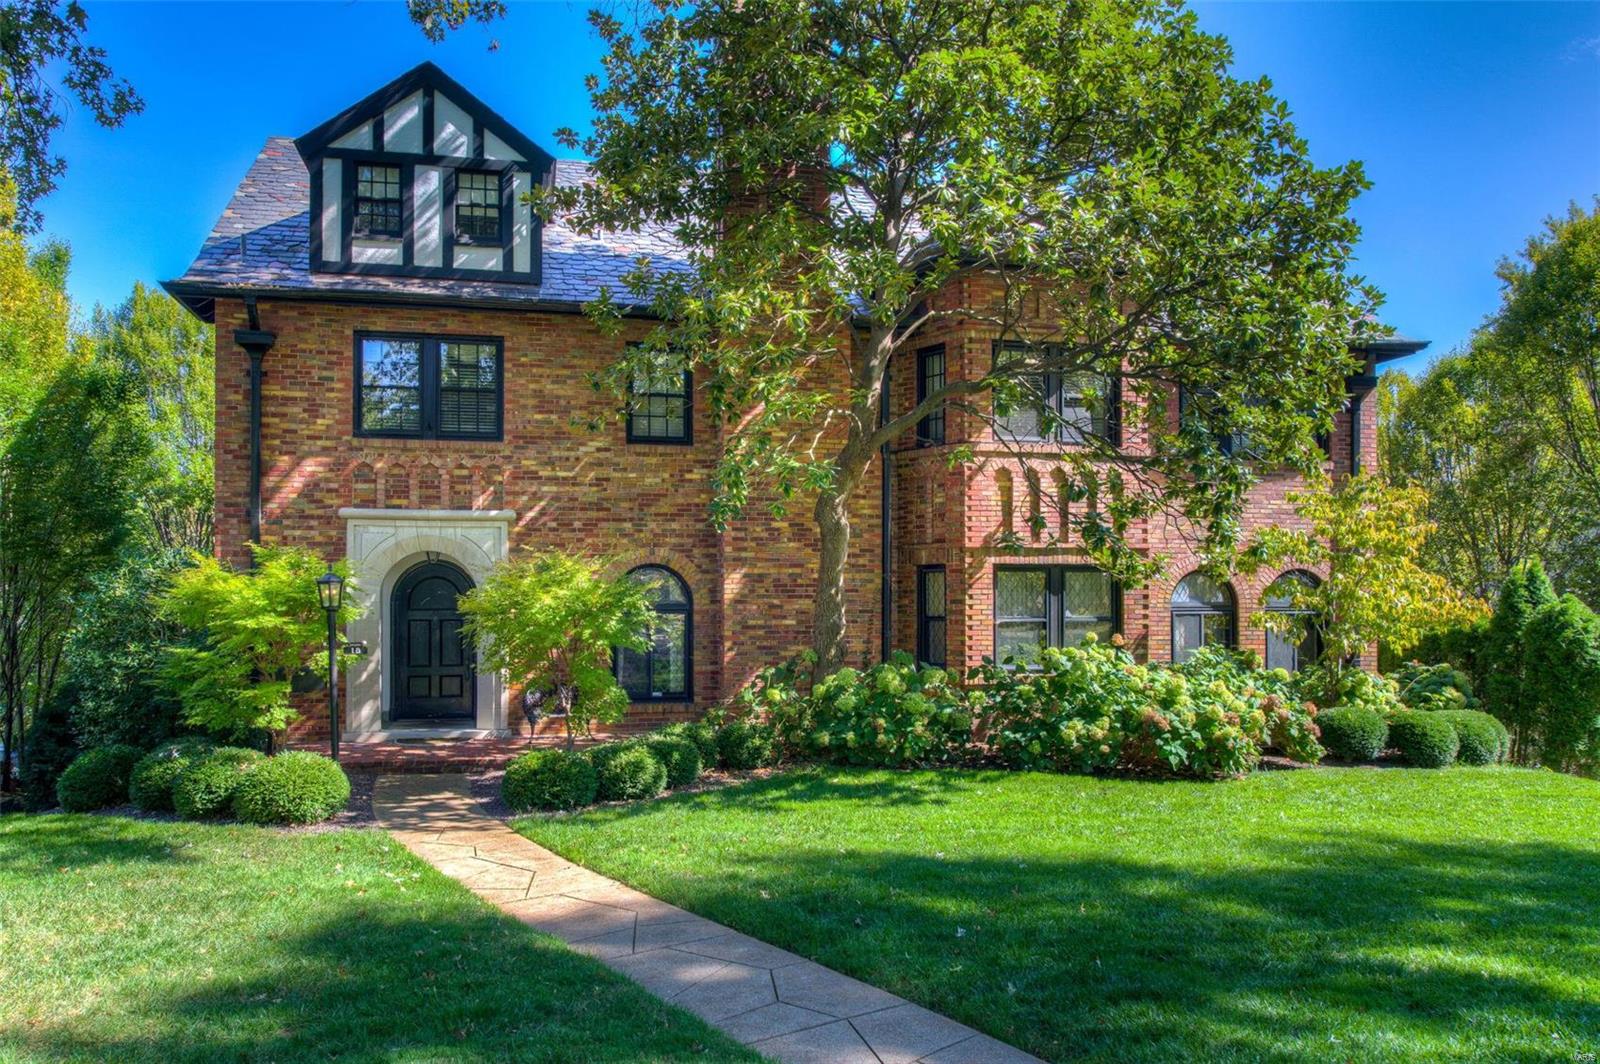
Located in the prestigious and historic Claverach Park neighborhood, the curb appeal of this impressive home is unsurpassed with its beautiful landscaping and unique masonry brickwork design. Outstanding architectural features include an arched front door, spacious entry hall w/terrazzo floor, winding staircase, diamond leaded & stained glass windows, large open archways, bay windows, French doors, & charming arched built-in shelves. The spacious light-filled interior & wonderful flow of rooms creates a terrific home for entertaining. The first floor includes a large living room, lovely formal dining room, family room, sun room, half bath, and a huge kitchen/hearth room addition. 4BR's, including a master suite, 2 baths,and a sitting room/office on the 2nd floor. 3rd floor has 2 more bedrooms and a full bath. 3 car garage. Your private outdoor oasis includes a huge deck w/BBQ grill,gorgeous inground heated pool w/large pool deck,and a delightful brick paver patio. A truly special home. Additional Rooms: Sun Room
#20056526

Clayton

18 Crestwood Drive

6 Beds

3 Baths

4,138 Sq.Ft.

$1,395,000

MLS#: 20056526
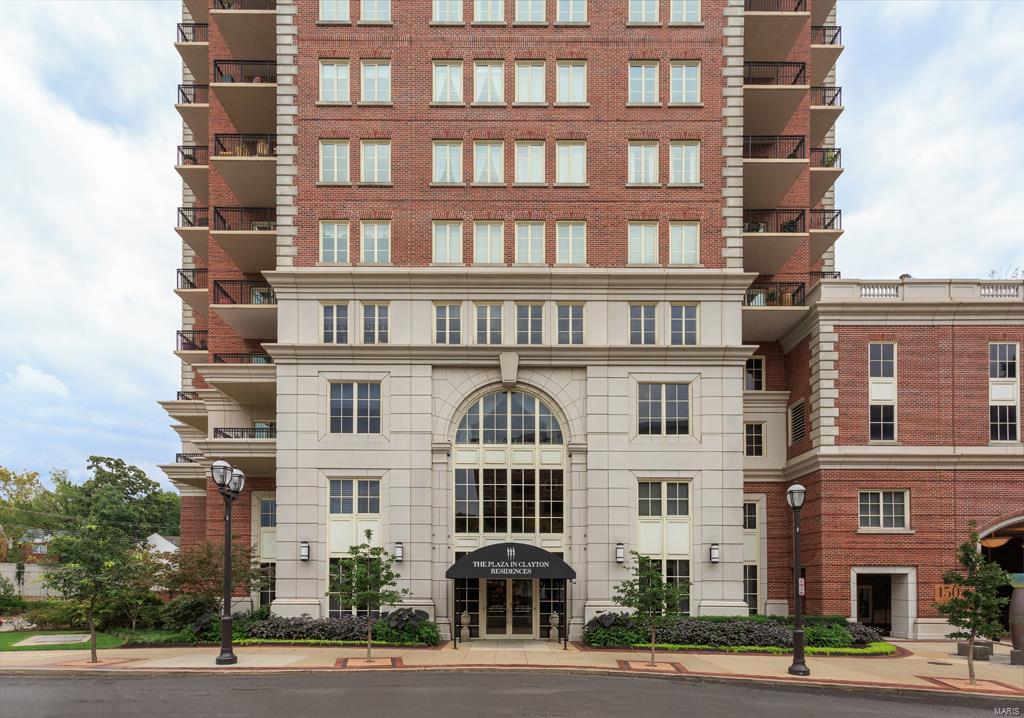
OPPORTUNITY TO CAPTURE EXCEPTIONAL VALUE! Rare opportunity to secure a 25th Floor Residence at The Plaza in Clayton…Sophisticated & Stunning, this residence offers premier views, contemporary finishes throughout, an abundance of natural light & move-in ready opportunity for the discerning buyer. The gracious open floorplan offers 2 bedrooms, 2.5 bathrooms, a family room/den & private office. The elegant formal entry boasts detailed custom trim throughout & a graceful entrance to the open sunlit living room with 2 terraces, offering premier views of downtown Clayton & treetop landscapes. The bright white custom kitchen features: custom white cabinetry, center island, Carrera marble countertops, high-end appliances & ample storage. The large master suite offers a private office, adjacent family room/den & Spa Master Bath w/ white cabinetry, Carrera marble throughout & custom closets. Completely move-in ready with premier views offered at an exceptional value! Don't miss this opportunity! Location: Corner Location, Upper Level
#19057823

St Louis

150 Carondelet Plaza 2501

2 Beds

2 Baths

2,754 Sq.Ft.

$1,395,000

MLS#: 19057823
Motivated Seller!!  
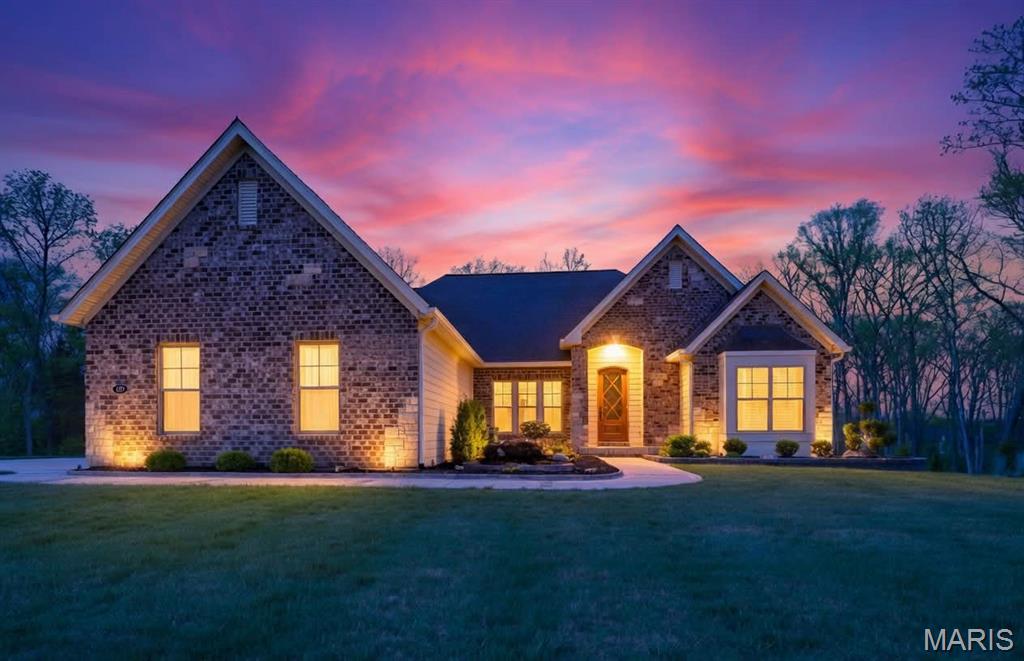
Welcome to 150 DelCreek Estates Drive — Are you ready for an exceptional living experience? This is a SPECTACULAR custom brick and stone Fischer & Frichtel-Built Home. The home has barely been lived in and showcases thoughtful craftsmanship at every turn. Every corner features a custom touch you’re sure to fall in love with. DelCreek Estates is a 32 home sold out, private upscale community developed approximately 2022.  

The open floor plan offers sophisticated interior detailing and upscale appointments throughout. As you approach the home, you’ll immediately notice the peaceful, relaxing setting, complete with the tranquil sounds of water flowing across the pond’s rocks. Step through the custom front door and you’re welcomed by warm hardwood floors that flow beautifully throughout the main living spaces. Just off the entry, a private office provides the perfect space to work or unwind away from the main living areas.

The elegant dining room greets you with style and functionality. As you move into the great room, stunning wood ceiling beams highlight the exceptional craftsmanship of the home. The designer kitchen is a true centerpiece, featuring custom cabinetry, quartz countertops, stainless steel appliances, and a large center island ideal for gathering. The hearth room fireplace creates a warm, inviting space to enjoy while cooking or transitioning to the deck.

The primary suite offers a true retreat, with ample space to relax, along with a freestanding tub and walk-in shower. On the opposite side of the home, two additional bedrooms and a full bath provide comfort and convenience for family or guests.

The finished lower level is designed for both entertainment and leisure. It includes a well-appointed kitchen area with a wet bar, two custom under-counter refrigerators, a microwave, and plenty of space to dine, play, and unwind. An additional bedroom features peaceful wooded views and access to a beautifully finished bathroom.

With minimal prior occupancy, this home feels nearly new and offers all the modern features you’re looking for—located within the highly sought-after Wentzville School District.

Let’s make this dream home your reality.
#26018640

Foristell

150 Delcreek Estates Drive

4 Beds

3 Baths

4,400 Sq.Ft.

$1,395,000

MLS#: 26018640
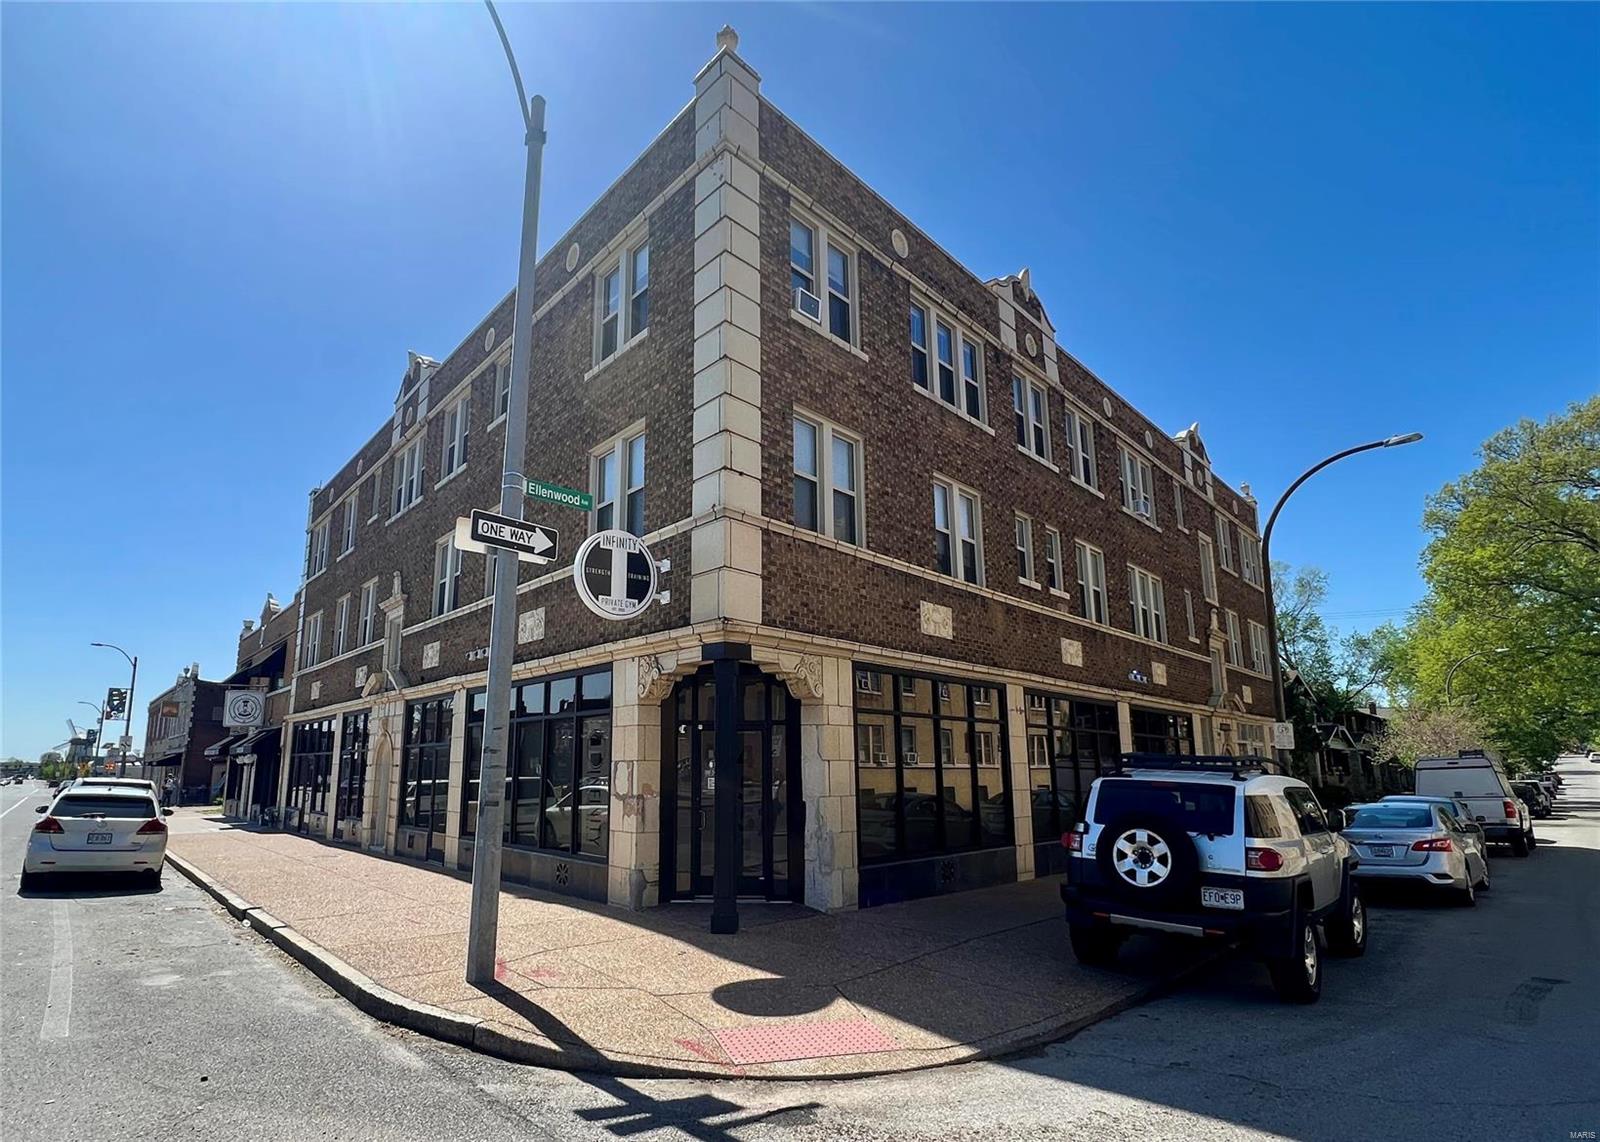
Welcome to the Gibraltor apartments! This complex consists of 4 commercial units (2 currently rented residentially & 2 currently rented commercially) and 19 residential units. 23 units total consisting of commercial, studio, and 1 & 2 bedroom units! You will be amazed by the cleanliness of this building. Key features include two keypad entry doors, durable terrazzo stairwells & hallways, on-site coin-operated laundry facility and glorious 1930's architecture with a full masonry brick structure. This building also features a large underground garage!
#23020758

St Louis

4551 Gravois Avenue

None Beds

None Baths

N/A

$1,395,000

MLS#: 23020758

Set on 2.35 park-like acres at the end of a Ladue cul-de-sac, this contemporary home features a cedar-and-brick exterior, vaulted wood-paneled ceilings and abundant natural light. A soaring two-story entry leads to a library with built-in bookshelves and a brick fireplace. Glass doors connect the living room to the family room and kitchen, which has a center island, walk-in pantry and banquette seating for six. A see-through fireplace separates the family room from the dining room. Three walls of windows surround the dining area and French doors lead to the expansive deck and fire pit. The main-floor primary suite includes a bath with dual vanities and two walk-in closets. Main-floor laundry room. Upstairs, one wing has two bedrooms, an office and full bathroom. The other has a large fourth bedroom option, currently used as a workout room, with its own staircase, full bath, and two substantial walk-in closets. The entire interior has been freshly painted. Additional features include a newer roof (2025), an in-ground sprinkler system, and an oversized three-car garage. Aggregate concrete driveway.
#26062618

Ladue

18 Overbrook Drive

4 Beds

3 Baths

3,628 Sq.Ft.

$1,395,000

MLS#: 26062618

1 ... 300 301 302 303 304 ... 666
* Listings identified with the FMLS IDX logo come from FMLS and are held by brokerage firms other than the owner of this website. The listing brokerage is identified in any listing details. Information is deemed reliable but is not guaranteed. If you believe any FMLS listing contains material that infringes your copyrighted work please click here to review our DMCA policy and learn how to submit a takedown request. © 2024. First Multiple Listing Service, Inc.

Send a message

Message successfully sent.

Your message

What is 3 + 4 ?

Reason for contacting?

I agree to receive email communication and understand I can unsubscribe at any time.

I agree to be contacted by Rock Island Realty via call, email, and text for real estate services. To opt out, you can reply 'stop' at any time or reply 'help' for assistance. You can also click the unsubscribe link in the emails. Message and data rates may apply. Message frequency may vary. Privacy Policy

Sign Out

Virtual Assistant

Would you like to take the next step with this property? We can help you schedule a showing or virtual tour, or send you more details.

Yes, I would like more information.

Thank You for Your Reply, One of Our Agents will contact you as soon as possible

No, maybe later.

Thank you, you can always contact me via email, phone number or through the contact form.

Realhub AI

Lucy - Your AI-Powered Realtor

Update Your Temporary Password

Personalize your search

Enter your email and we'll notify you immediately when new listings match what you're looking for.

or enter email address

Already have an account ? Login here

Continue your home search

Area

I agree to receive communications and understand I can unsubscribe at any time.

I agree to be contacted by Rock Island Realty via call, email, and text for real estate services. To opt out, you can reply 'stop' at any time or reply 'help' for assistance. You can also click the unsubscribe link in the emails. Message and data rates may apply. Message frequency may vary. Privacy Policy

Already have an account ? Login here

We use cookies

We use cookies primarily for analytics to enhance your experience. By accepting, you agree to our use of these cookies. You can manage your preferences or learn more about our cookies policy.





