Properties

Browse or get in touch to schedule a walkthrough.

  • Nearby me
Price range

Popular Features

Community Features

Association

Property Features

Waterfront

View

Exterior Features

Interior Features

Style

10000 properties match your criteria

Updated 1 minute ago

E-Alert name
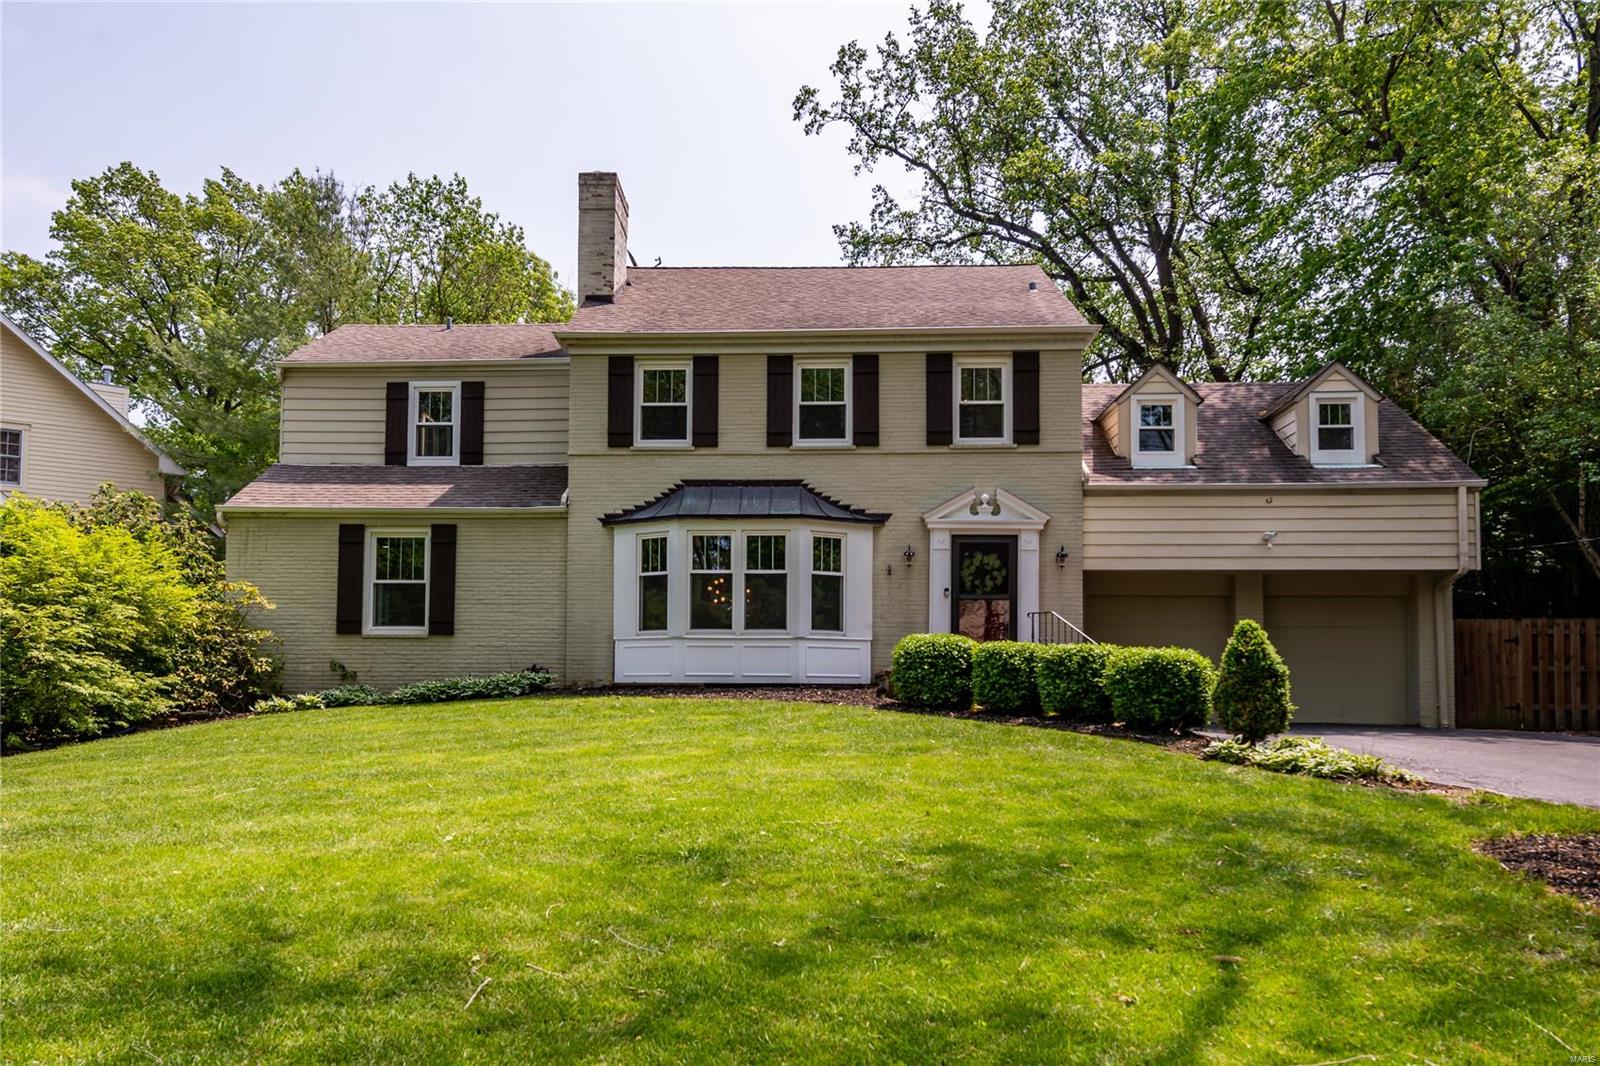
Meticulously maintained & loved, this 4-bedroom Ladue home.
On the 1st floor you will find the spacious family room, dining/living room & home office.  The gourmet kitchen is complete with a large island, quartz countertops, stainless appliances, custom cabinetry & a walk-in pantry.  Floor-to-ceiling sliding glass doors open to the outdoor oasis: The fully fenced backyard features a pool, lush landscape, and generous outdoor space ideal for entertaining.
In addition to 3 guest bds the 2nd floor boasts an oversized primary suite with a separate sitting area & a private balcony. The luxury ensuite bath is equipped a with a large vanity, walk-in steam shower, & 3 large closets.  The versatile 3rd floor would make perfect guest quarters or could function as a playroom.  Finished lower level. Ideally located within Ladue Schools, this move-in ready home also offers convenient access to nearby highways, parks, restaurants & shopping  Owner is a licensed Broker.
#22028386

Ladue

16 Daniel Road

5 Beds

3 Baths

3,924 Sq.Ft.

$1,375,000

MLS#: 22028386
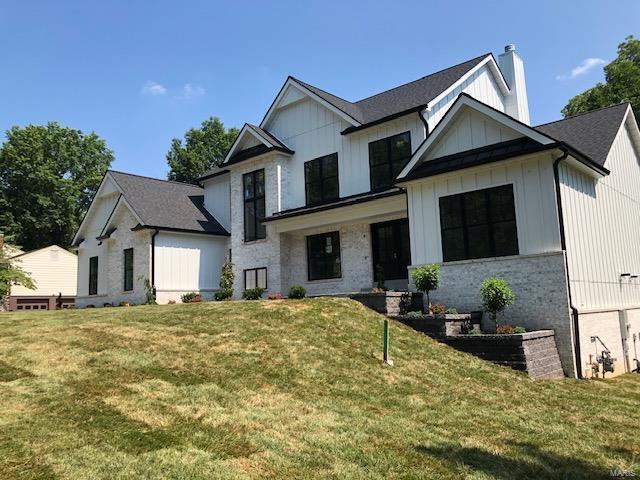
Exceptional opportunity for new construction in Des Peres in the desirable neighborhood of Hickory Hills. Completion July 2020 by notable builder DeBrecht Homes features a Modern Farmhouse open floor plan designed to accommodate daily comfort and gracious entertaining. hardwood flooring and 9' ceilings add to the appeal of the main living area that includes private study, formal dining room and spectacular great room highlighted by vaulted ceiling with dormers and a second-floor overlook. Culinary enthusiasts will love the designer kitchen with custom 42" cabinetry, quartz countertops, commercial grade appliances & center island. Situated on 1/2 acre includes a covered/screen porch and patio and plenty of room for a pool. Main floor master suite with luxury bath plus 3 upper level ensuite bedrooms, loft, a main and 2nd floor laundry complete the living quarters. Finished walkout LL includes a bedroom bath. 3 car garage. Additional Rooms: Mud Room, Sun Room
#20045694

St Louis

11815 Point Oak

5 Beds

5 Baths

9,476 Sq.Ft.

$1,375,000

MLS#: 20045694
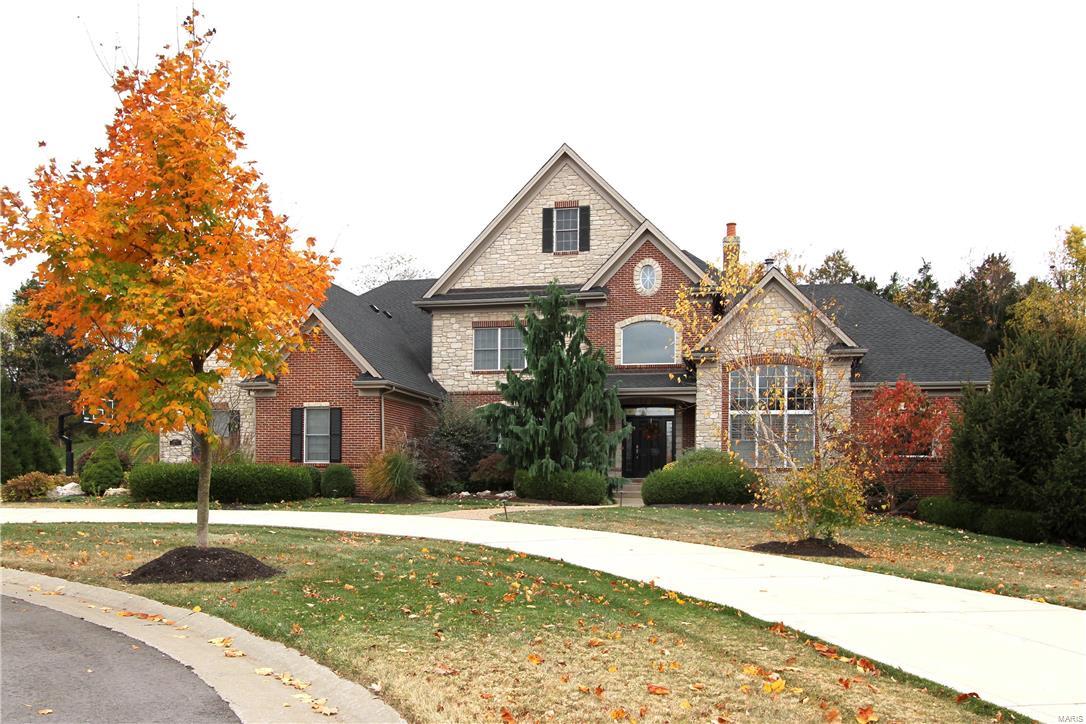
Once you arrive, you’ll never want to leave! WELL-APPOINTED & ELEGANT, from the 2 Story ENTRY to the CUSTOM LANAI, you will be delighted! Exquisite trim & finishings, soaring ceilings, pleasing wood floors, gourmet Kitchen, Hearth RM, custom Auxvasse stone fireplaces and much more! Exquisite Main Floor Master w/custom closet and relaxing Master BA will be your own retreat! Three additional BDRMS upstairs & also a terrific BONUS RM!  The finished Lower Level is an entertainer’s delight. Custom intricate wood walk behind bar, pool table area, slate floors, another REC RM with carpet & Movie-goers will enjoy the tremendous tiered THEATRE ROOM. The IN-GROUND GUNITE POOL with waterfall, gazebo & hot tub, is an oasis! Huge Outdoor LANAI offers a stamped patio, genuine redwood cathedral ceiling; stone/brick pillars w/redwood columns. Sitting on 1.2 acres, this home offers the privacy & elegance you desire! Circle drive. 4 zones, roof (9/2015). Custom FULL BRICK & STONE EXTERIOR. Fabulous!
#16003393

Chesterfield

1033 Savonne Court

5 Beds

4 Baths

7,700 Sq.Ft.

$1,375,000

MLS#: 16003393
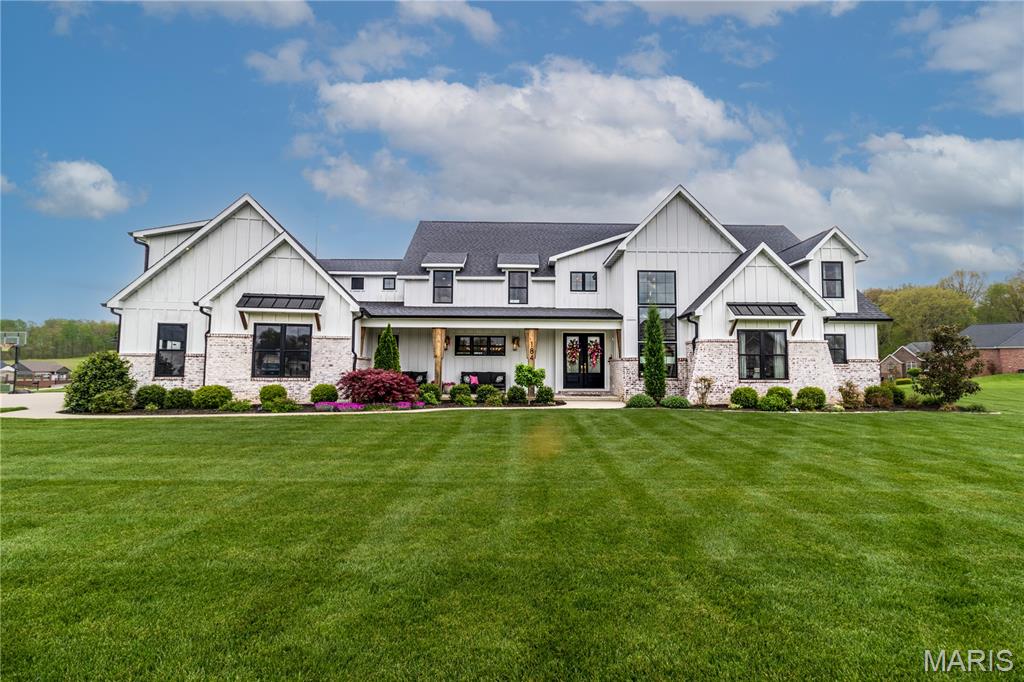
This stunning custom home is designed for both luxury and livability, offering ample space for everyone with six spacious bedrooms and six bathrooms, four creating on suites. Located in the Meadows of Whispering Oaks subdivision, this thoughtfully crafted home has high-end finishes throughout. The heart of the home features a gourmet kitchen complete with a gas stove, top-of-the-line appliances, and generous space for entertaining and everyday living. The beautiful, functional pantry boasts custom cabinetry and creates a space for storage and organization.  The main living areas flow seamlessly, leading to a screened-in porch that truly elevates indoor-outdoor living. Here, you’ll find a cozy gas fireplace and automatic screens, creating the perfect setting to relax or host guests year-round. The main floor, private primary suite is a true retreat, featuring a custom-designed bathroom and expansive closet tailored for both style and function. On the upper level, an additional large family room provides flexible space for lounging, media or play, while three additional bedrooms and three bathrooms ensure comfort and privacy for family and guests alike. Convenience meets practicality with an additional washer and dryer and custom built ins also on the upper level. On the lower level, find more finished space, with an additional bedroom and a full bath, as well as an additional room to be used for play or study. This level is completed with a wet bar to entertain and enjoy. Words can't describe this one... this is a home that perfectly balances elegance, comfort and thoughtful design. Don't miss the opportunity to live in a beautifully crafted home, in a wonderful location.
#26022264

Cape Girardeau

184 Monterra

6 Beds

6 Baths

6,653 Sq.Ft.

$1,375,000

MLS#: 26022264
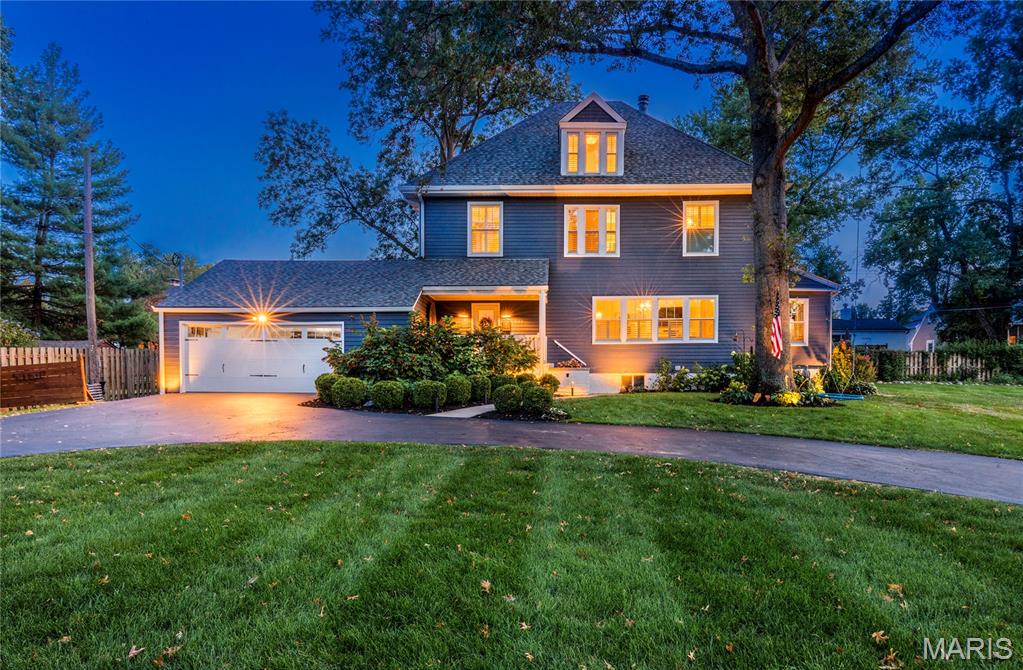
This home is the one you’ve been waiting for. 1905 beauty & fanfare, ornate stunning staircase, crown moldings, grand rooms meant for entertaining, transom windows~all cradled in timeless luxury, craftsmanship, stature & history. Giving rise to a once-in-a lifetime opportunity to own a home located in the heart of Glendale w/over half acre, endless possibilities for a pool, sports court, wherever your imagination takes you. Considering new construction? This home’s timeless charm will take you back to pride of ownership while becoming new stewards of a historic masterpiece. Make dreams come true without sacrificing quality of old-world craftsmanship. IMPOSSIBLE to replicate obvious detail in an intentional way. Soaring ceiling, sun filled rooms, walls of gorgeous windows, open floor plan, outdoor space for entertaining w/your own private park-like setting w/fire pit perfect for hosting friends & family. Elegant entry, living room w/hand carved fireplace surround double sided into the formal dining room. Crystal chandeliers, built in custom hutch, kitchen offering high-end appliances, perfectly designed w/views of nothing but beauty. Newer systems, new roof 2025, 2nd floor laundry. Primary suite w/2 closets. 2 car attached heated garage for convenience. Every inch of this home has been touch w/care & refinement preserving the rare distinctive treasures. The home was built in an era of pride in craftsmanship the pinnacle of executive living, live the life you've dreamed of.
#25063874

Glendale

808 E Essex Avenue

4 Beds

3 Baths

3,464 Sq.Ft.

$1,375,000

MLS#: 25063874

Rare opportunity on 3.76 +/- connected acres (2.76 + 1 acre) on the North Shore! Offering two versatile barndominium/shop structures, mature shade trees, privacy and room for future expansion or green space. Conveniently located off Hwy W, approximately 7 minutes from Bagnell Dam and 1 mile from Village Marina. The 2.76 acre tract features a fully insulated 6,000 sf Quonset Hut with approx. 4,200 sf of shop space plus two finished apartments. The upper unit offers 2BR/1BA and approx. 1,500 sf; the lower offers 1BR/1BA and approx. 1,000 sf and is currently rented for $1,000/month with utilities included. A third area offers potential for a studio. Well, septic, HVAC and 200-amp service are in place. The 1 acre tract features a nearly 5,000 SF barndominium built this year and connected to an existing 20'x40' shop. Includes 1,000 sf of unfinished living space framed for 1BR/1.5 BA, plus 400-amp service. Enclosed shell is ready to finish to your vision. Call today for a private showing!
#3589491

Eldon

14 Orchid Road

None Beds

None Baths

3.76 acres

$1,375,000

MLS#: 3589491

Rare opportunity on 3.76 +/- connected acres (2.76 + 1 acre) on the North Shore! Offering two versatile barndominium/shop structures, mature shade trees, privacy and room for future expansion or green space. Conveniently located off Hwy W, approximately 7 minutes from Bagnell Dam and 1 mile from Village Marina. The 2.76 acre tract features a fully insulated 6,000 sf Quonset Hut with approx. 4,200 sf of shop space plus two finished apartments. The upper unit offers 2BR/1BA and approx. 1,500 sf; the lower offers 1BR/1BA and approx. 1,000 sf and is currently rented for $1,000/month with utilities included. A third area offers potential for a studio. Well, septic, HVAC and 200-amp service are in place. The 1 acre tract features a nearly 5,000 SF barndominium built this year and connected to an existing 20'x40' shop. Includes 1,000 sf of unfinished living space framed for 1BR/1.5 BA, plus 400-amp service. Enclosed shell is ready to finish to your vision. Call today for a private showing!
#3589647

Eldon

14 Orchid Road

4 Beds

3 Baths

1,800 Sq.Ft.

$1,375,000

MLS#: 3589647

"Welcome to an exceptional home in Pevely Farms, perfectly positioned on what is truly one of the most desirable lots in the neighborhood. Set on approximately ONE PRIVATE ACRE, this property offers an incredible combination of impressive living space, privacy, and a resort-style backyard oasis that makes every day feel like a getaway. Inside, soaring ceilings, beautiful millwork, an open floor plan, and abundant natural light create an impressive yet inviting atmosphere. The heart of the home features a spacious kitchen with custom cabinetry, expansive prep and gathering space, a walk-in pantry, and an adjoining breakfast area, all flowing effortlessly into the impressive great room. A highly desirable MAIN-LEVEL PRIMARY SUITE provides a private retreat. At the same time, the upper level offers additional bedrooms and versatile living spaces with plenty of room to spread out, work, play, and host overnight guests. The finished lower level adds even more living and recreation space, including an additional bedroom and full bath, perfect for entertaining guests, a home gym, game room, or whatever best fits your lifestyle. But the true showstopper is waiting outside. THIS BACKYARD IS AN ABSOLUTE OASIS. Surrounded by mature trees and incredible privacy, the expansive backyard feels tucked away from the world while still being part of one of Eureka's most desirable communities. At the center is a beautiful GUNITE POOL surrounded by generous patio space, creating the ultimate setting for summer parties, weekend pool days, outdoor entertaining, or peaceful evenings at home. With an acre to enjoy, this is the kind of outdoor space and level of privacy that is increasingly difficult to find. Additional highlights include a 3-car garage, main-level laundry, multiple gathering spaces, and a fantastic Eureka location within the highly regarded Rockwood School District. One of Pevely Farms' most desirable lots. Approximately one private acre. An incredible pool and backyard oasis. Exceptional living and entertaining space inside and out. This isn't simply a place to live; it's a home designed to be enjoyed and entertained in. Schedule your private showing and experience everything this exceptional property has to offer before it's gone! Perfect time to get settled in right before the holidays!"
#26057143

Eureka

136 Stewards Lane

5 Beds

4 Baths

5,898 Sq.Ft.

$1,375,000

MLS#: 26057143
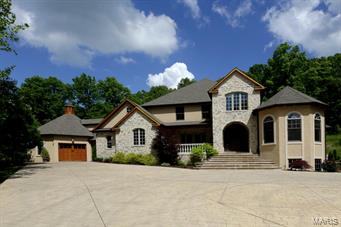
You won't want to miss this custom built 1.5 story private gated estate on 4.68 acre lot with gorgeous in-ground pool, waterfall and lush landscaping. Attention to detail throughout. Gracious foyer with walnut floors. A private study and large dining room. Two story great room with lots of windows and a stunning fireplace. The kitchen is the heart of the home with granite countertops, gas cooktop and built-in refrigerator. Adjoining the kitchen is a breakfast room and hearth room with stone fireplace and gas logs! Main floor master suite with sitting area and luxury bath. Three additional upper level bedrooms each with a private bath and study area. Finished walk out lower level, rec room, media room, bedroom, one full and one half bath! Seven car garage and more!!!
#15028688

Wildwood

19147 Hardt Road

5 Beds

5 Baths

5,852 Sq.Ft.

$1,375,000

MLS#: 15028688

LUXURY AND PRIVACY in unincorporated St Charles County, 2022-built sprawling ranch MODERN FARMHOUSE with custom upgrades and SALTWATER POOL OASIS, on serene 3.14 ACRES in cul de sac, overlooking trees and farmland. STATELY CURB APPEAL with brick/stone detail, fiber cement siding and COVERED FRONT PORCH. Soaring vaulted living room with gas STONE FIREPLACE, built-ins, wide plank HARDWOOD flooring, and WALL OF GLASS SLIDING DOORS overlooking pool. Covered patio with BRICK FIREPLACE to-ceiling, mounted TV, OUTDOOR KITCHEN with gas grill, beverage fridge and 2-tap kegerator. Saltwater pool with integrated steps, expansive patio surround, built-in drainage, metal security fence, HOT TUB cabana, and direct access to half bath. STUNNING KITCHEN with generous custom white shaker cabinets, soft-close, upscale GRANITE COUNTERS, 9-ft center island in rich wood finish, STAINLESS appliances, vent hood, chef's gas cooktop, double oven, tile backsplash with pot filler, built-in refrigerator and WALK-IN PANTRY. Separate dining room with triple window for gatherings. LUXURY PRIMARY SUITE with walk-in closet, organizers, 9-ft shower and QUARTZ dual vanity. Laundry room access from hall and primary suite. Bedrooms 2 & 3 share Jack & Jill bath with tub/shower combo and quartz adult-height vanities. Bedroom 4 utilizes hall bath with tiled shower. Downstairs 9-ft pour with finished rec room, bath with tiled shower, adult-height QUARTZ vanity, TONS OF STORAGE, plus walk-up access to patio. Side-entry OVERSIZED 3-CAR fully-drywalled garage with expanded entry to home. SECLUDED LOCATION for peaceful living, while most daily errands are within 4 miles.
#26060487

Foristell

129 Lonesome Dove Way

4 Beds

4 Baths

2,835 Sq.Ft.

$1,375,000

MLS#: 26060487
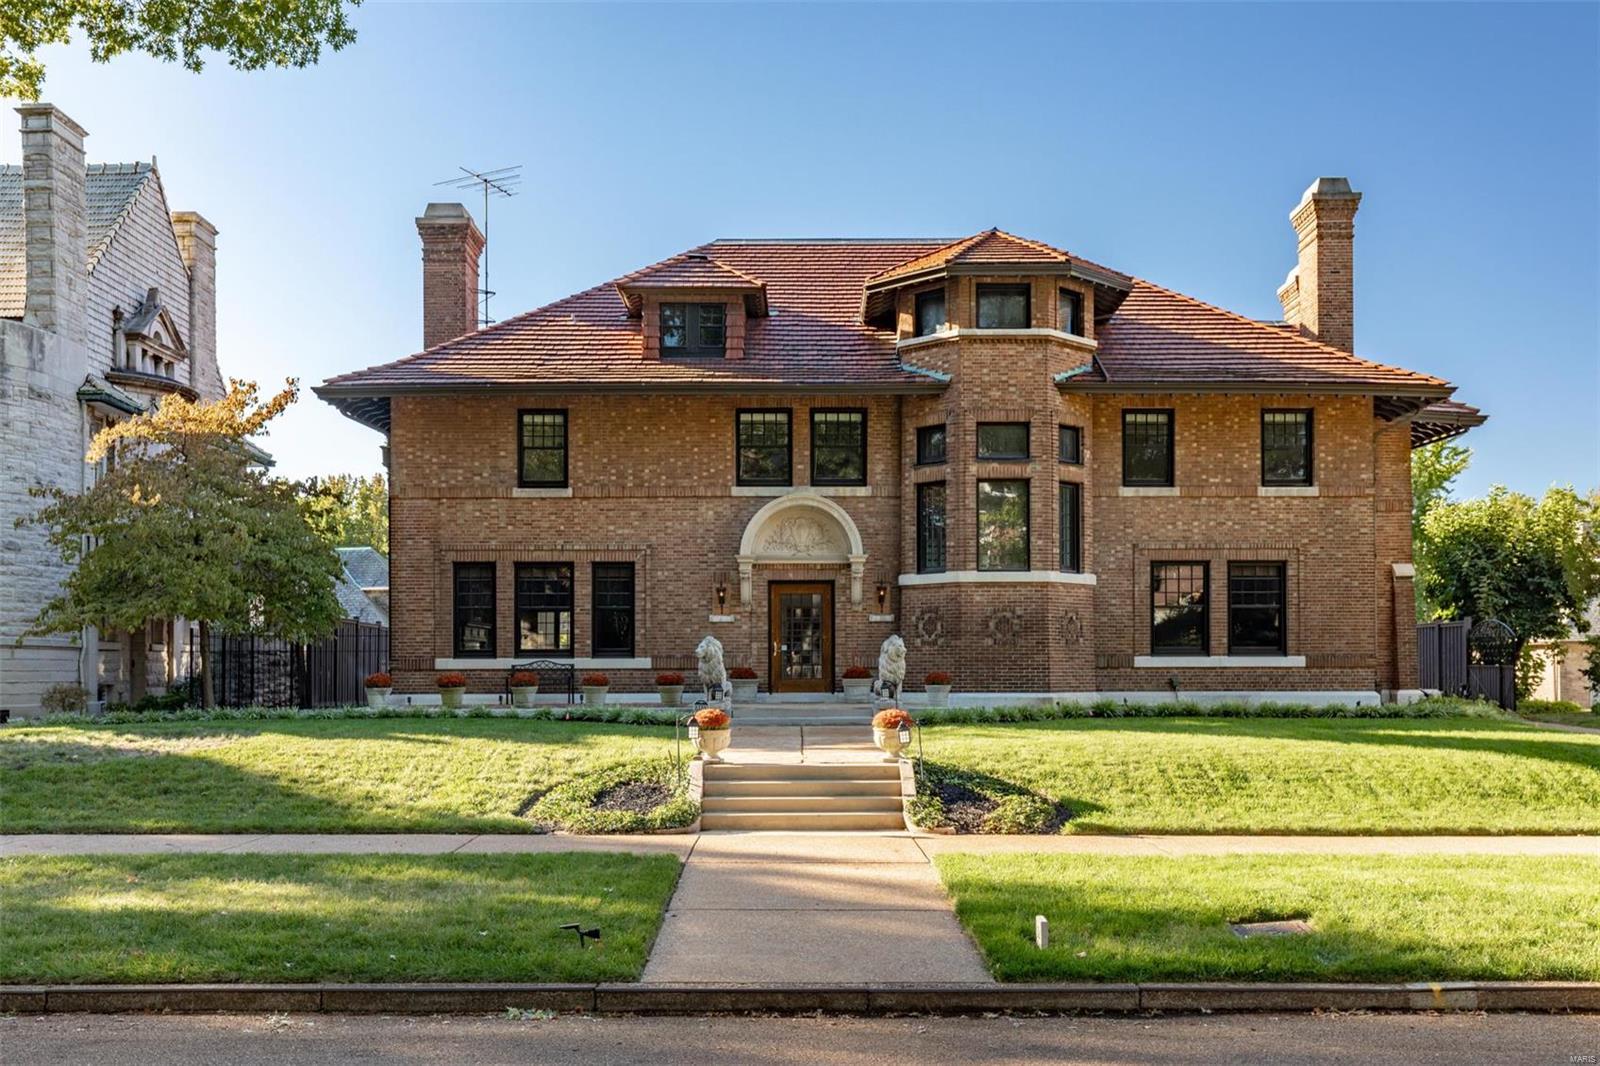
Elegance and gracious spaces make up this historic home on one of St. Louis’ finest streets. Recently the home has undergone a complete modernization while preserving the home’s superb architecture. The foyer features marble floors & an ornate ceiling. The kitchen is new & expanded featuring quartz counters, custom cabinets & Thermador appliances: 66” refrigerator, dual-zone wine fridge, 8-burner range & dishwasher. Elegant dining room with fireplace and French doors that lead to the backyard. The living room has wood paneling & a fireplace. Cozy den off of the foyer with fireplace. Bright sunroom. The 1,000 sqf master suite is a dream with his & her walk-in closets with built-ins and a luxury bath with freestanding tub & large glass enclosed double shower. You will appreciate the coffee & wine kitchen with a dishwasher & microwave. Architectural pool. Oversized 2 car carriage home with an updated 2-bed apartment featuring a new kitchen and bath. Fenced backyard & gated drive. Additional Rooms: Mud Room
#18084251

St Louis

12 Washington Terrace

7 Beds

5 Baths

7,935 Sq.Ft.

$1,375,000

MLS#: 18084251

Welcome to this beautiful, well-maintained home and picturesque 126 +/- acre farm offering stunning views and peaceful country living. A gated entry and private driveway lead you into this serene property featuring a perfect mix of pasture and wooded acreage. This remarkable property showcases a stunning blend of open pasture, woods, and exceptional water features, including a picturesque 3.5 acre lake, six peaceful ponds, and wet weather creek through the valley. Designed for both recreation and relaxation, the land invites ground for cattle, horseback riding, trail adventures, fishing, hunting, hiking, or quiet evenings surrounded by natural beauty. The home offers 3 bedrooms plus one nonconforming bedroom and 3.5 bathrooms, combining solid construction with warm rustic charm. Interior highlights include a stone fireplace with Heatilator, granite countertops and island, custom cabinetry, walk-in closet(s), newer flooring, and an open floor plan designed for comfortable living and entertaining. The full walkout basement features a kitchenette, sleeping area, full bathroom, and ample storage space. A geothermal HVAC system provides efficient year-round comfort along with a whole home generator. Enjoy breathtaking views from the covered back deck, newer lower deck, or the newer patio with pergola. The property also includes an attached garage and a large, detached 3+ vehicle garage/workshop. Equestrian and farm amenities abound with a large 8 stall barn, a spacious hay and equipment barn, and a run-in shed located within the pasture.  Overlooking the lake, an additional charming 744 sq ft guest cabin offers its own kitchen area, sleeping quarters, and bathroom, creating an ideal space for guests, private retreats, or unforgettable gatherings. Numerous updates have been completed throughout the property (see supplements for details). Whether you’re seeking a full-time residence, working farm, or recreational retreat, this serene and versatile property delivers the ideal country lifestyle. Conveniently located just south of Owensville and Rosebud. Schedule your private tour and experience the essence of country living!
#26055625

Owensville

3773 Blocks Branch Road

3 Beds

3 Baths

2,278 Sq.Ft.

$1,375,000

MLS#: 26055625
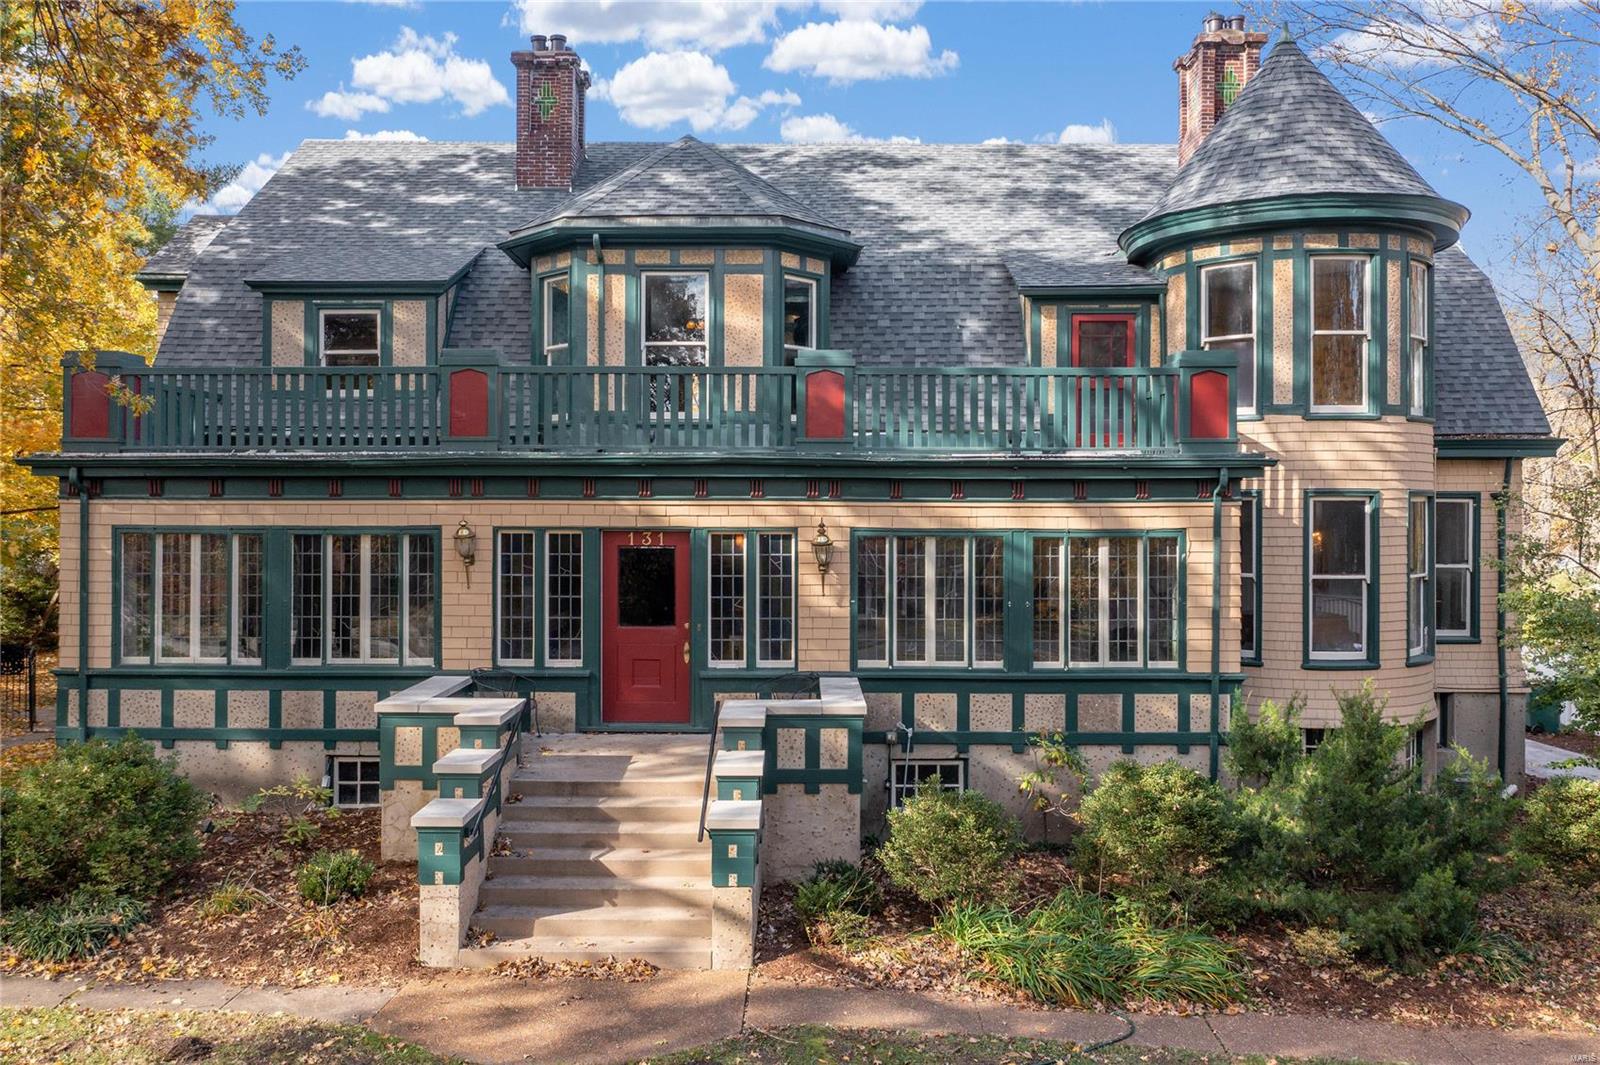
This exceptionally 7,666sqft home was built in 1904. The home is a perfect example of Historic Webster architecture. A gracious, L-Shaped staircase with expansive landing greets you in this light-filled foyer on the 1st floor. Elegant formal living room with wood-burning fireplace, arched entryways, pocket doors, and a gorgeous light fixture. Head into the sunroom that adjoins the formal terrace with views of the spacious backyard, gazebo, two-story garage, and saltwater pool. Enjoy the stately library with built-ins, fireplace, and custom windows throughout this home. Elegant dining room with coffered ceilings, beautiful lighting, and fireplace. Large, kitchen with two-toned cabinets, stone countertops, hardwood floors, and butler pantry. Adjoining front room opens to large office/den with an additional gas fireplace. Five plus bedrooms on the 2nd floor, with full bathroom. Amazing opportunity!!
#21073913

St Louis

131 S Maple Avenue

6 Beds

2 Baths

7,666 Sq.Ft.

$1,375,000

MLS#: 21073913
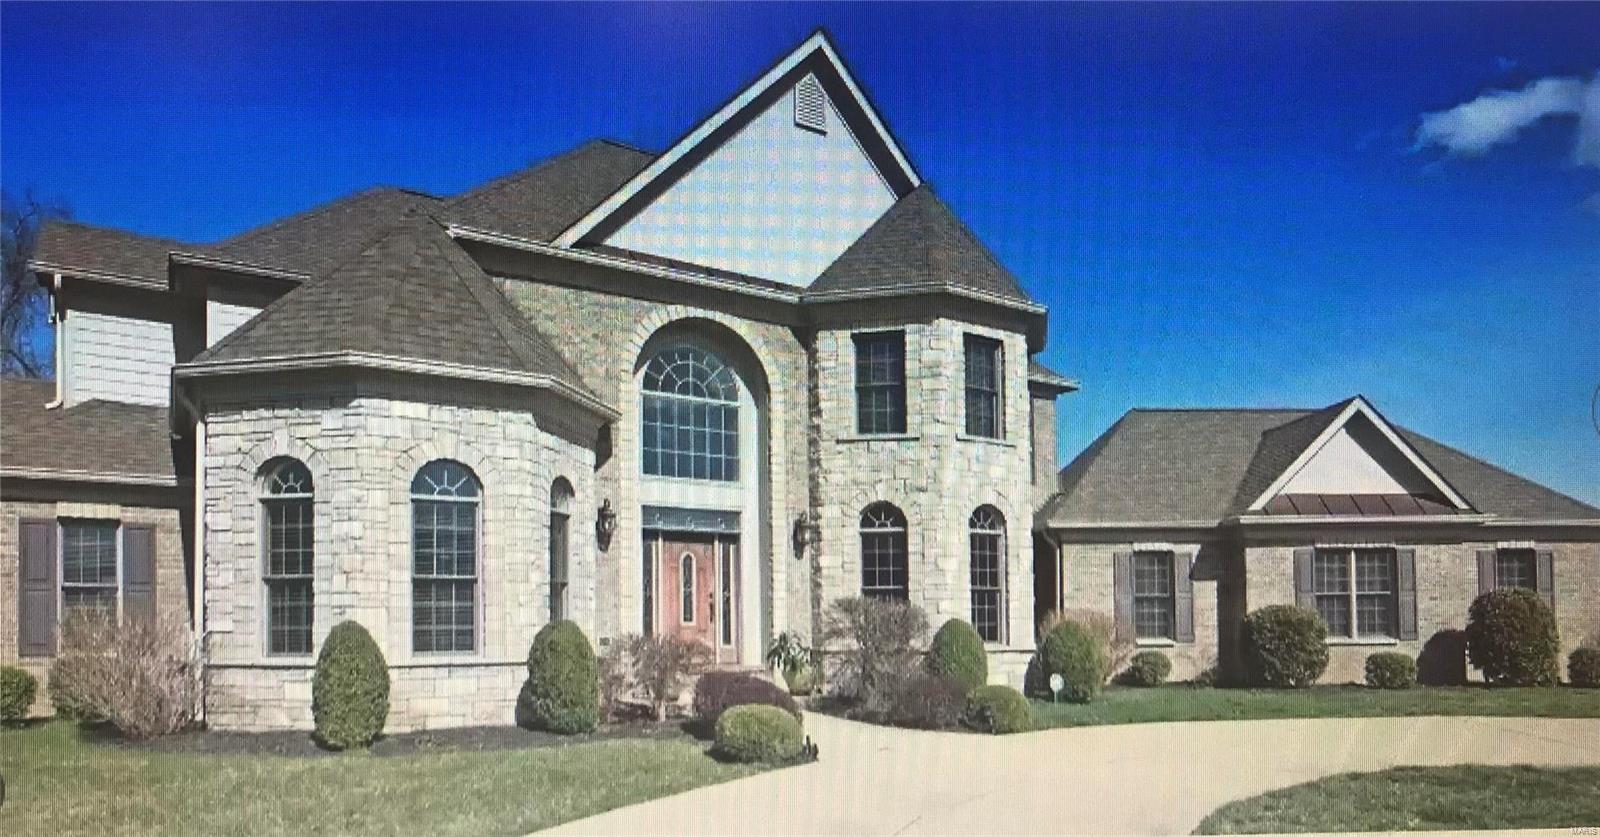
For Comp Purposes Only
#22049881

Chesterfield

1017 Devonworth Manor Way

5 Beds

5 Baths

6,544 Sq.Ft.

$1,375,000

MLS#: 22049881
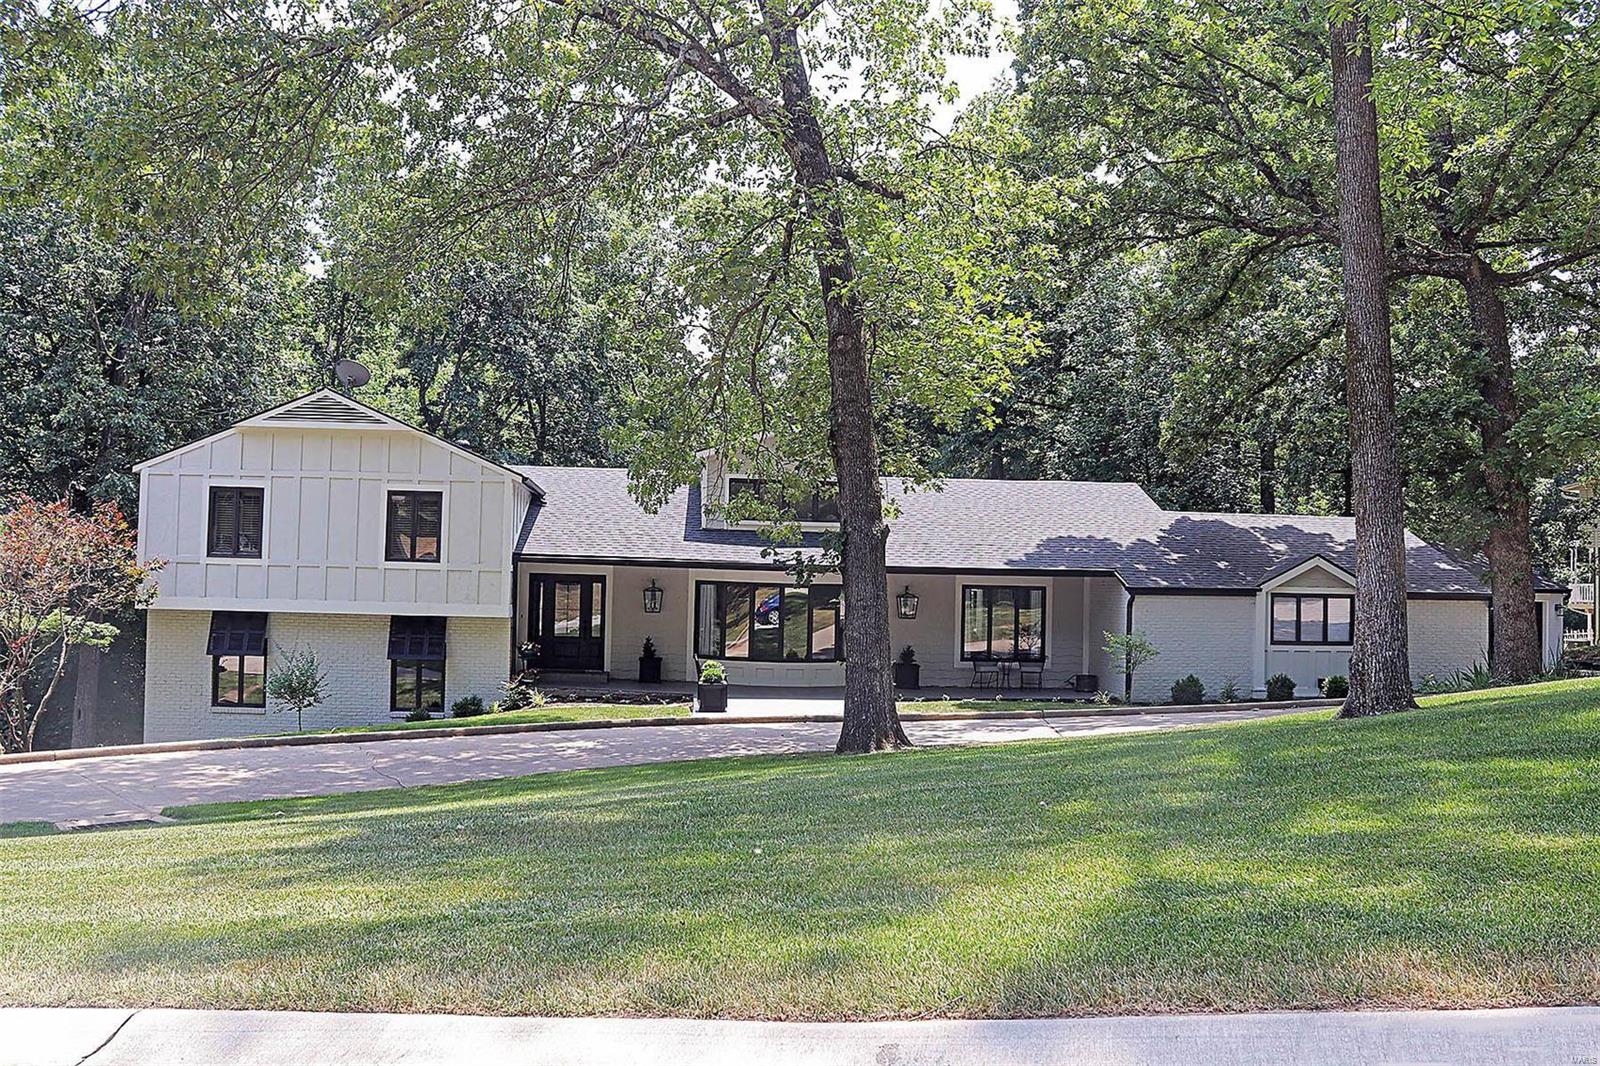
A show-stopping remodel...where no expense was spared and no detail overlooked!  This home has been gutted and brought back to life using high-end finishes on every floor.  Set on a peaceful, wooded lot w/lake views & Steve Foeste designed landscaping, here's your own private oasis right in town!  Inside you'll find flexible living spaces to ensure that this house can remain your forever home.  Featuring 5 bedrooms (4 ensuites), 6 1/2 baths, massive living room open to chef's kitchen, formal DR, theater w/kitchenette, office, FR w/bar, 3-car garage, and lower level w/full-size kitchen & exterior entrance (think separate apartment) - what more could you need?  The three-year renovation was aided by local designer Terry McDowell, whose guidance and creativity made this home one to be enjoyed by everyone who walks through its doors.  So much thought and energy was put into planning and restoration, it's no wonder the end result is gorgeous and functional in every sense of the word! Suitable for Bed/Brk COOL: 14 SEER+
#23039876

Cape Girardeau

3228 Lakewood Dr

5 Beds

6 Baths

6,513 Sq.Ft.

$1,375,000

MLS#: 23039876

1 ... 308 309 310 311 312 ... 666
* Listings identified with the FMLS IDX logo come from FMLS and are held by brokerage firms other than the owner of this website. The listing brokerage is identified in any listing details. Information is deemed reliable but is not guaranteed. If you believe any FMLS listing contains material that infringes your copyrighted work please click here to review our DMCA policy and learn how to submit a takedown request. © 2024. First Multiple Listing Service, Inc.

Send a message

Message successfully sent.

Your message

What is 3 + 4 ?

Reason for contacting?

I agree to receive email communication and understand I can unsubscribe at any time.

I agree to be contacted by Rock Island Realty via call, email, and text for real estate services. To opt out, you can reply 'stop' at any time or reply 'help' for assistance. You can also click the unsubscribe link in the emails. Message and data rates may apply. Message frequency may vary. Privacy Policy

Sign Out

Virtual Assistant

Would you like to take the next step with this property? We can help you schedule a showing or virtual tour, or send you more details.

Yes, I would like more information.

Thank You for Your Reply, One of Our Agents will contact you as soon as possible

No, maybe later.

Thank you, you can always contact me via email, phone number or through the contact form.

Realhub AI

Lucy - Your AI-Powered Realtor

Update Your Temporary Password

Personalize your search

Enter your email and we'll notify you immediately when new listings match what you're looking for.

or enter email address

Already have an account ? Login here

Continue your home search

Area

I agree to receive communications and understand I can unsubscribe at any time.

I agree to be contacted by Rock Island Realty via call, email, and text for real estate services. To opt out, you can reply 'stop' at any time or reply 'help' for assistance. You can also click the unsubscribe link in the emails. Message and data rates may apply. Message frequency may vary. Privacy Policy

Already have an account ? Login here

We use cookies

We use cookies primarily for analytics to enhance your experience. By accepting, you agree to our use of these cookies. You can manage your preferences or learn more about our cookies policy.





