Properties

Browse or get in touch to schedule a walkthrough.

  • Nearby me
Price range

Popular Features

Community Features

Association

Property Features

Waterfront

View

Exterior Features

Interior Features

Style

10000 properties match your criteria

Updated 1 minute ago

E-Alert name
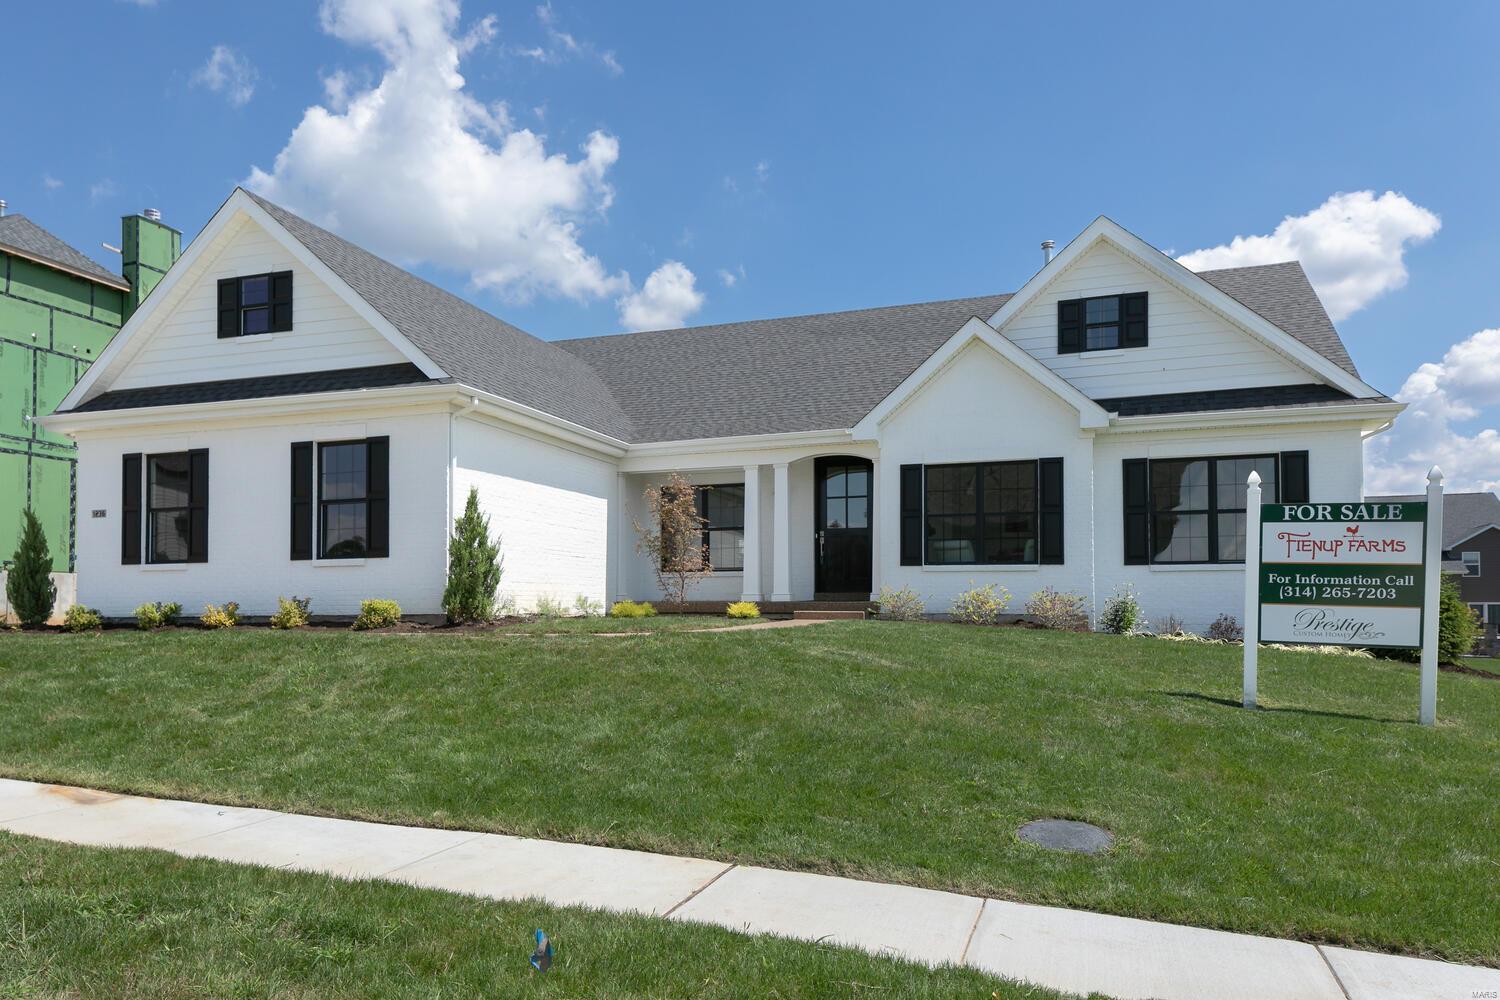
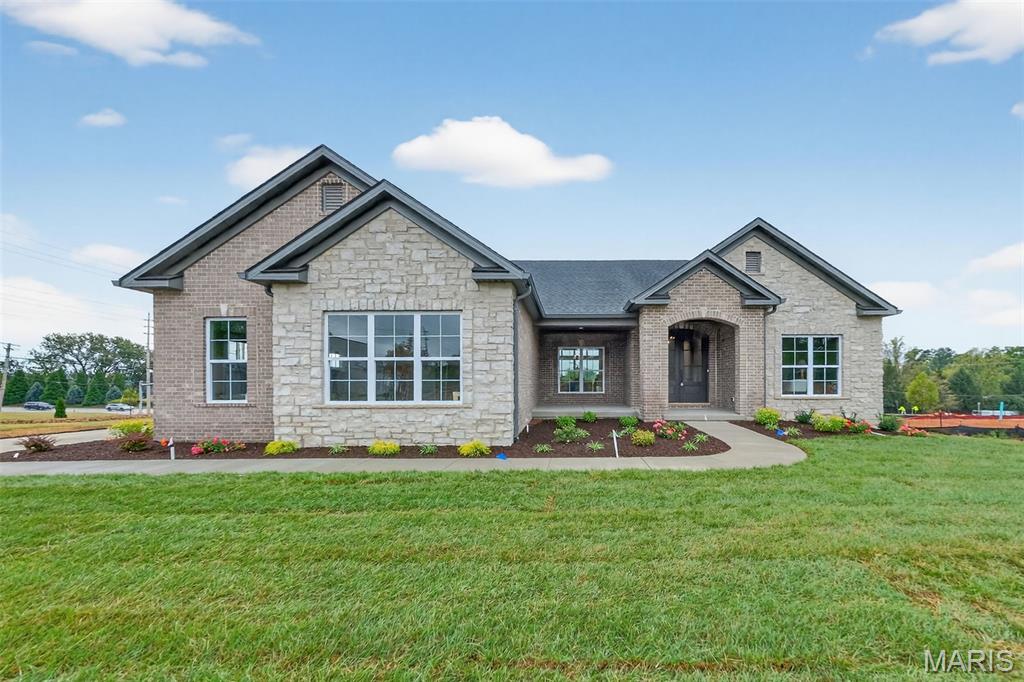
Just completed beautiful open ranch plan in the Premier Chesterfield community of Fienup Farms.  This 4 bedroom and 4.5 bath home boasts a 3 car side entry garage, 9' foundation pour, 9' first floor ceilings with vaults/coffers, covered deck with fireplace, custom cabinetry, Wolf/Sub-Zero Appliances, Quartz countertops, extensive trim work, wood floors, wet bar, great room fireplace and much more.
#22054737

Chesterfield

1236 Patchwork

4 Beds

4 Baths

4,029 Sq.Ft.

$1,375,000

MLS#: 22054737
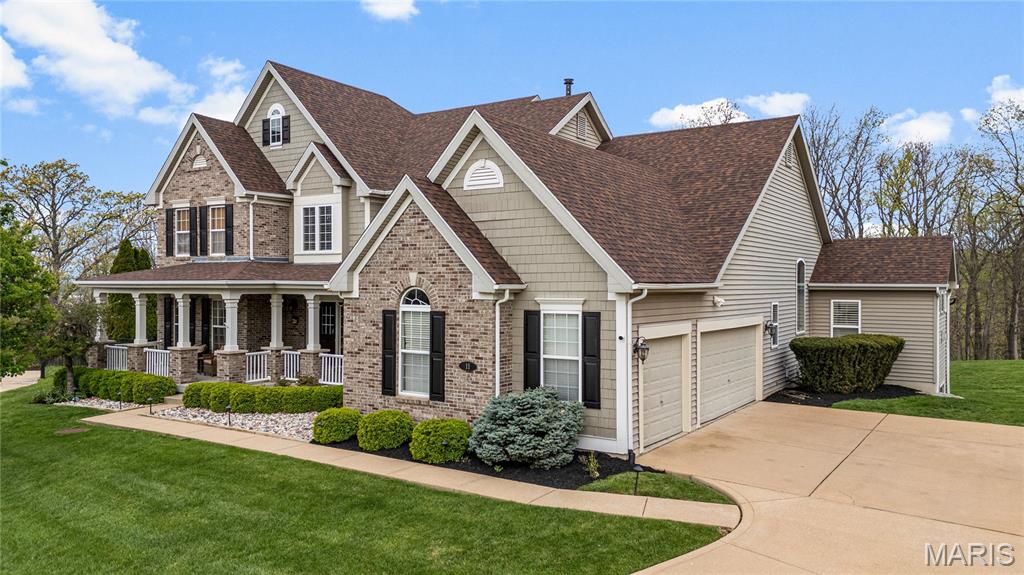
Nestled on a quiet cul-de-sac in the sought-after Tapawingo community, this stunning 1.5-story home offers an exceptional blend of elegance, comfort, and breathtaking surroundings. Set on over an acre along the fifth hole of Tapawingo Golf Club—a course designed by World Golf Hall of Famer Gary Player—the property enjoys a picturesque backdrop of rolling greens and mature trees.
A timeless brick facade, shake siding, and a welcoming front porch create striking curb appeal and a true sense of arrival. Inside, the beautifully updated foyer sets the tone, opening to a thoughtfully designed layout with a formal dining room, private office, and an expansive great room. The main-floor primary suite offers a peaceful retreat with fresh carpeting and custom California Closets. The soaring two-story great room features a wall of windows and a fireplace, seamlessly connecting to the gourmet kitchen and hearth room—perfect for both everyday living and entertaining. The kitchen is appointed with granite countertops, a large center island, built-in refrigerator, and a premium Wolf range, sure to delight any home chef. A stunning four-season room extends the living space and provides year-round enjoyment of the serene backyard and golf course views.
The finished walk-out lower level is designed for entertaining, complete with a bar, wine cellar, spacious recreation areas, a fifth bedroom, and full bath. Step outside to a newer patio, where a private fire pit invites relaxing evenings under the stars.
Upstairs, you’ll find generously sized bedrooms, including a Jack-and-Jill bath and an en-suite guest room, offering comfort and flexibility for family and visitors alike. With over 6,000 square feet of living space, updated lighting, rich hardwood flooring, and an oversized three-car garage, this home delivers luxury, space, and an ideal setting for both everyday living and unforgettable gatherings. New flooring in foyer, four season room added (2022), new roof (2025), new front landscaping (2025) and new carpet in primary suite and office (2026).
#26010307

Sunset Hills

11 Kahlia Way Court

5 Beds

4 Baths

6,356 Sq.Ft.

$1,375,000

MLS#: 26010307

Welcome to this exceptional custom estate on 3 picturesque acres in Defiance, offering panoramic views with no HOA and no restrictions. Two miles from Chandler Hill and Sugar Creek Winery. Designed for luxury living and incredible functionality, this one-of-a-kind property features 5 bedrooms, 6 full bathrooms, 2 full kitchens, and countless high-end upgrades throughout. The stunning main kitchen has been completely remodeled with custom cabinetry, quartzite countertops, a commercial-grade refrigerator and freezer, all-new appliances, and designer lighting. The finished lower level includes a second full kitchen with new cabinetry and appliances, making it ideal for multi-generational living, entertaining, or guest accommodations. The luxurious primary bathroom has been beautifully renovated with porcelain walls and flooring, while engineered hardwood flooring, oak trim and baseboards, Anderson windows and doors, insulated vinyl siding, and tinted rear windows add quality and efficiency throughout the home. Additional updates include a new HVAC system, new water heaters, and a roof replaced approximately two years ago. Enjoy outdoor living from the wraparound porch, private balconies off the upstairs bedrooms, and composite decking overlooking the scenic countryside. The fully fenced property features a security/privacy gate, security camera system, and is perfectly suited for horses or small farm animals. Car enthusiasts, hobbyists, and business owners will appreciate the impressive new 40' x 60' detached garage/shop, complete with 12-foot interior ceilings, insulated 20' x 10' and 10' x 10' overhead doors, central heat and air, steel interior walls, and stamped concrete exterior. Additional highlights include two gas fireplaces, new carpeting on the stairs and lower level, and an unbeatable combination of privacy, luxury, and versatility. This rare Defiance property offers country living at its finest with modern amenities and endless possibilities. Located 15 miutes to Chesterfield Valley, 10 minutes to Hwy 40.
#26050120

Defiance

205 Howell Road

5 Beds

6 Baths

5,564 Sq.Ft.

$1,375,000

MLS#: 26050120
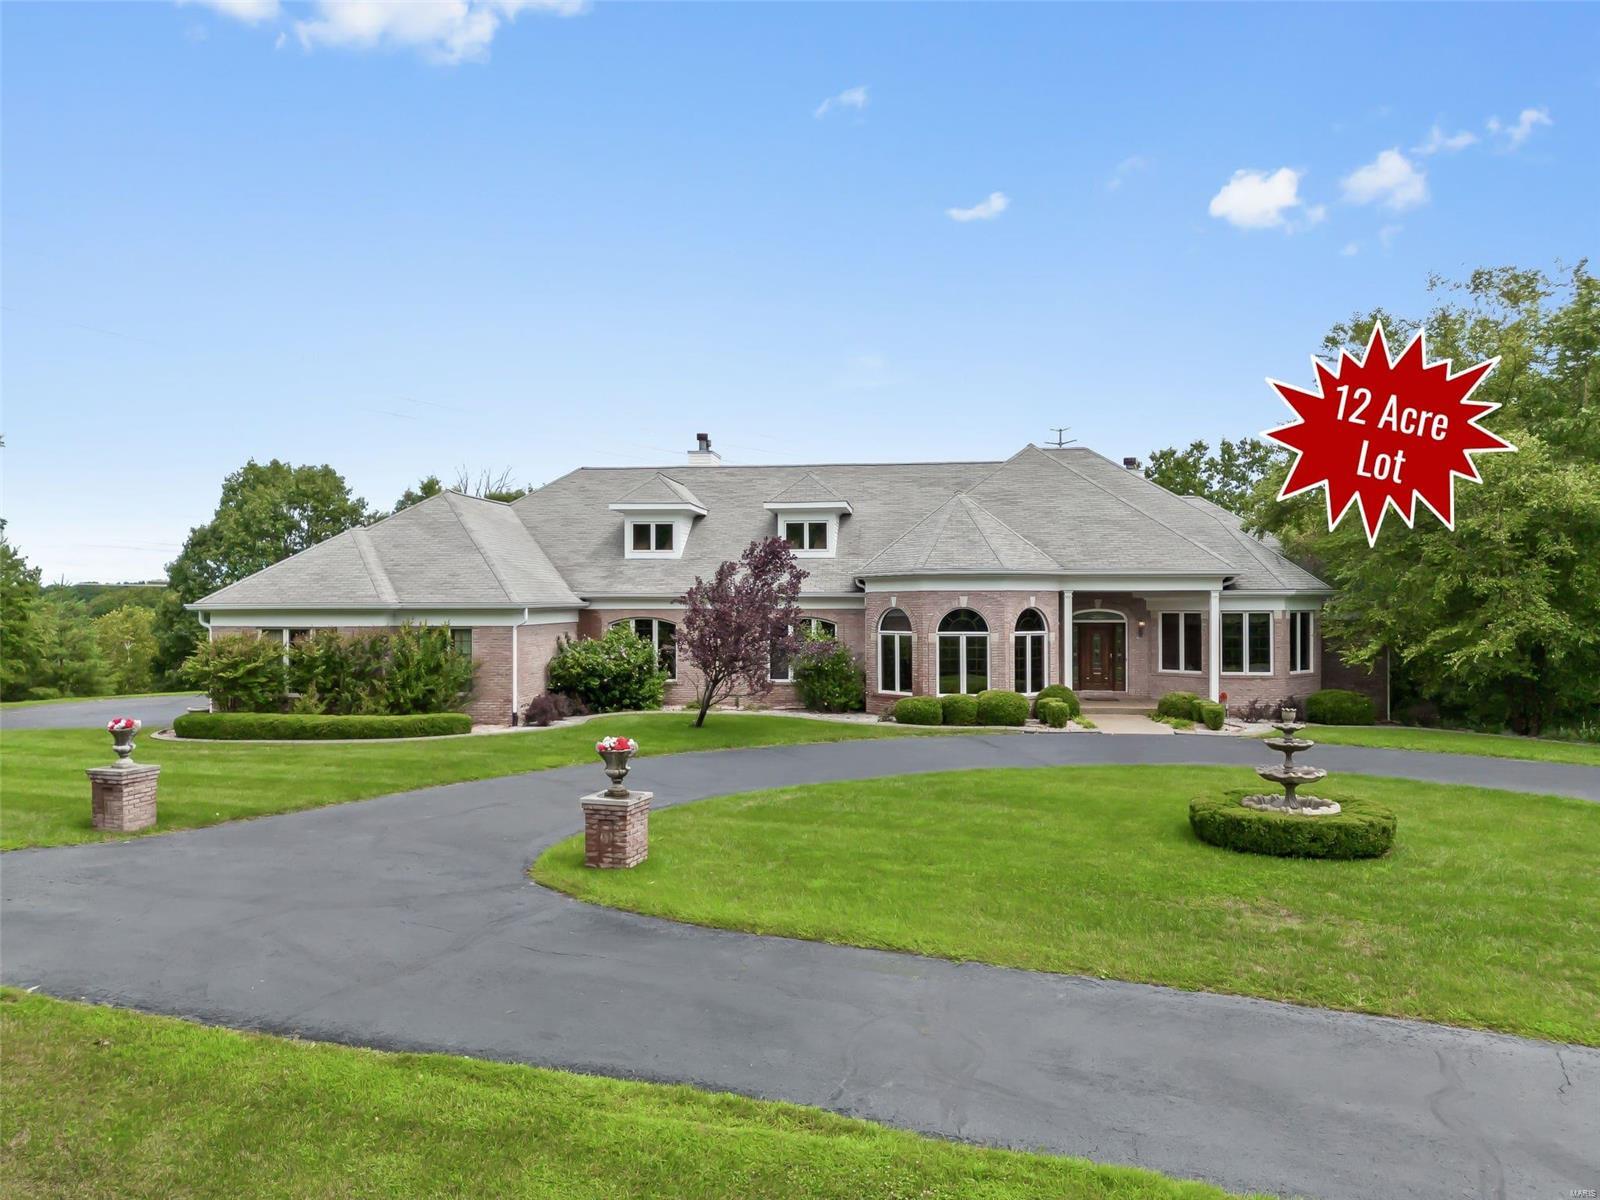
One owner designed, built, & maintained this pristine sprawling custom ranch, & now you can buy it for $300K BELOW recent bank appraised value (available upon request). Nestled on nearly 12 accessible acres of woods w/lake, waterfall, Trex deck/boat dock, gazebo, & 1,500 ft of landscaped trails wide enough for golf carts. Exquisite craftsmanship throughout, w/10' walls, rich hardwood floors, Marvin windows, 5 fireplaces, decorative ceilings, & more. Chef's kitchen w/endless custom cabinetry, 2 dishwashers, double wall ovens, granite counters, 2 pantries, & butler's pantry. Sunroom overlooks the woods. 2 private home offices on the main level & space for more downstairs. Luxurious primary suite w/4 closets & 2 guest suites w/private baths. Huge finished walk-out lower level w/10' pour, wet bar, home theater, & bath. Close to Hwy100/109 for every convenience. Rockwood (Lafayette) Schools. Priced to sell so you can customize to your lifestyle & taste. What an opportunity! See it today! Additional Rooms: Mud Room, Sun Room
#22051032

Wildwood

18633 Hardt Road

3 Beds

3 Baths

7,164 Sq.Ft.

$1,375,000

MLS#: 22051032
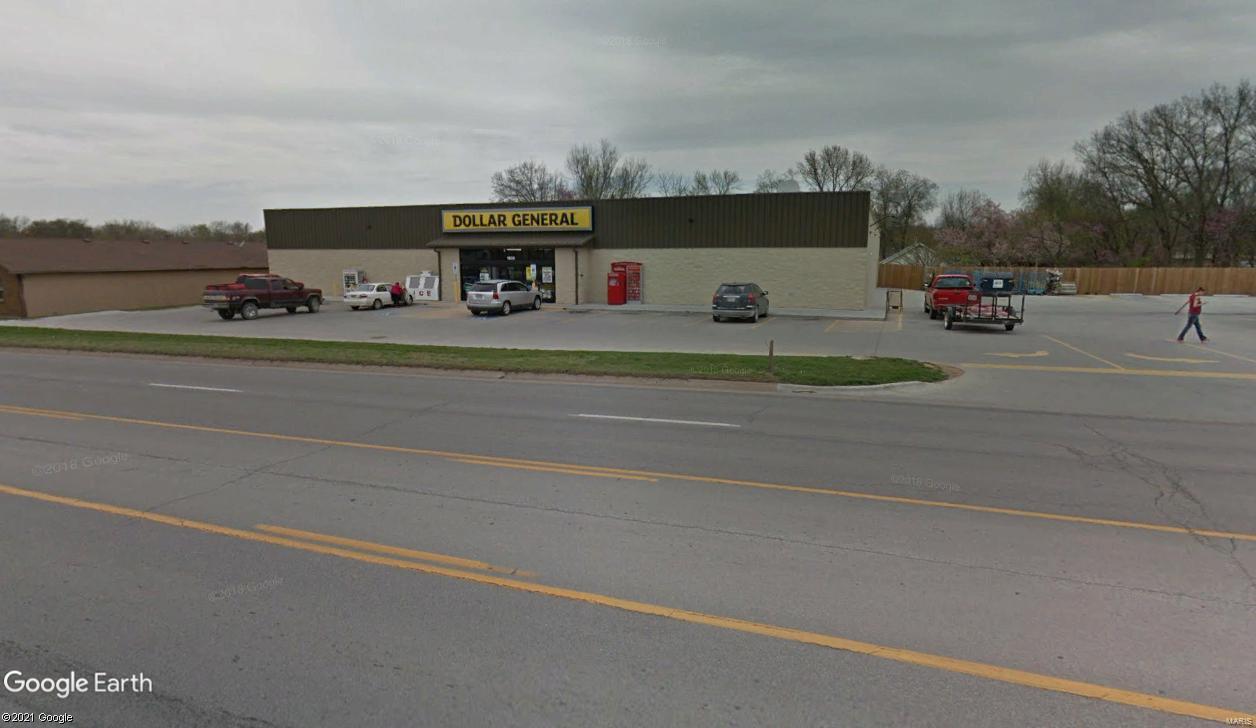
PERFECT 1031 EXCHANGE / INVESTMENT OPPORTUNITY.  RELOCATION DOLLAR GENERAL ABSOLUTE NNN (NO LANDLORD RESPONSIBILITIES).  LEASE EXPIRES 2032 WITH MULTIPLE 5 YEAR OPTIONS.  COUNTY SEAT!! Location: Rural
#21015939

Other

1600 W Austin Boulevard

None Beds

None Baths

9,100 Sq.Ft.

$1,375,000

MLS#: 21015939
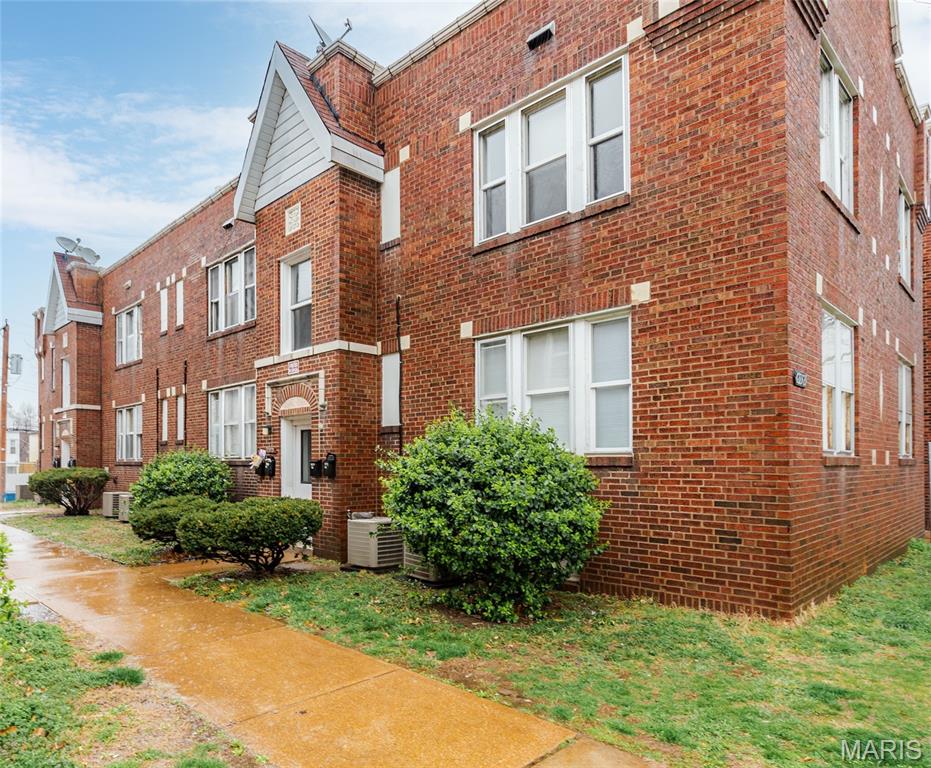
Here is an opportunity to own a newly renovated solid brick building with long-term tenants. 16 1 Bedroom, 1 Bath units in 2 buildings. Sale includes 4219-21 Ellenwood (8 units) and 4223-25 Ellenwood (8 units). About 3/4th of the units are renovated and updated with newer bathrooms, kitchens, appliances etc. leaving some room for further renovations and upside. Units have hardwood floors, central heating and cooling, updated kitchens and baths. Property enjoys long-term happy tenants, steady and reliable cash flow with some leases going into 2027. Solid investment in a great rental area with upside potential. The property is conveniently located and walking distance from historic Bevo mill, bus stops, Southtown Centre, several restaurants, and establishments. Property is attractively priced at 8.5% CAP rate.
#26009714

St Louis

4223 Ellenwood Avenue

None Beds

None Baths

19,648 Sq.Ft.

$1,375,000

MLS#: 26009714
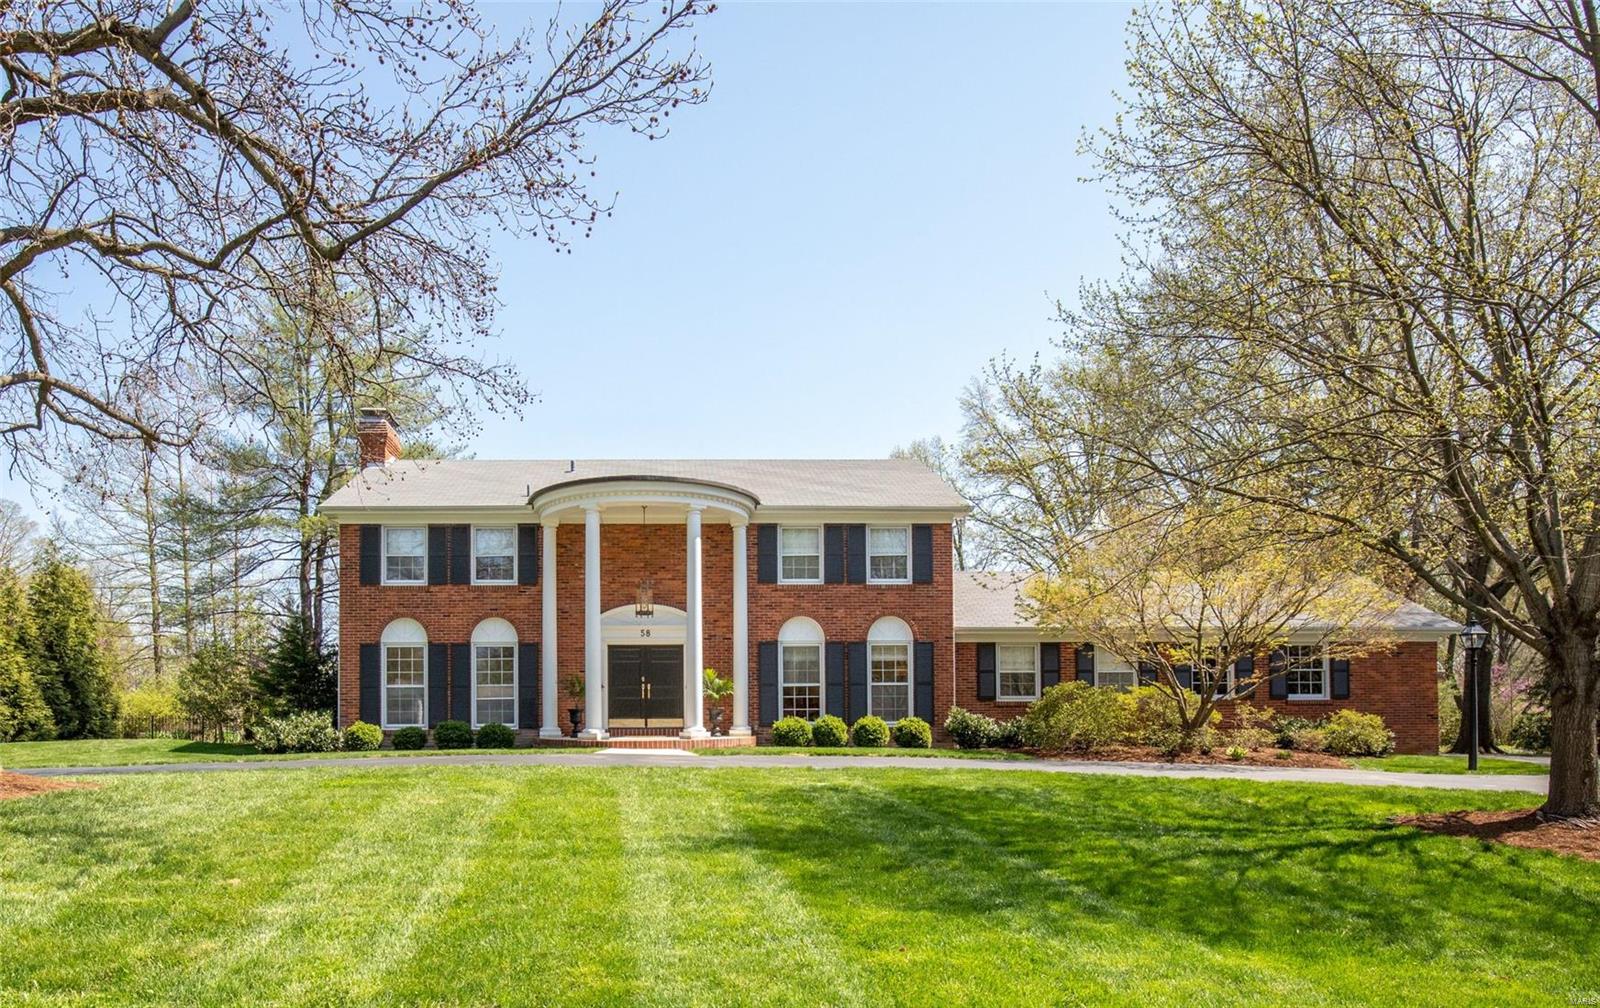
58 Portland is a classic revival after a full renovation in 2014! A perfect blend of comfortable family living and understated elegance. An abundance of natural light with beautiful, hardwood floors throughout. Original Higginbotham Brother's custom carpentry of solid six panel doors, cabinetry, mantels and mill work. All first floor rooms flow comfortably into one another. French doors in the den lead to an extensive brick patio, sizable pool, and fully fenced, private, level lot. Top of the line appliances, marble counter tops, center island, and custom cabinetry...but it's the view of the pool and grounds that steals the show in this stunning kitchen! Large, bright mud/laundry room, Bonus room with attached half bath could be used as fifth bedroom.The lower level was fully transformed in 2019. The house has four fireplaces, LR and Den were recently converted to gas. Ladue Schools, friendly neighborhood in the fabulous City of Frontenac.
(Bathroom Brass Mirror excluded from sale) Additional Rooms: Mud Room
#20022783

Frontenac

58 Portland Drive

5 Beds

3 Baths

5,276 Sq.Ft.

$1,375,000

MLS#: 20022783
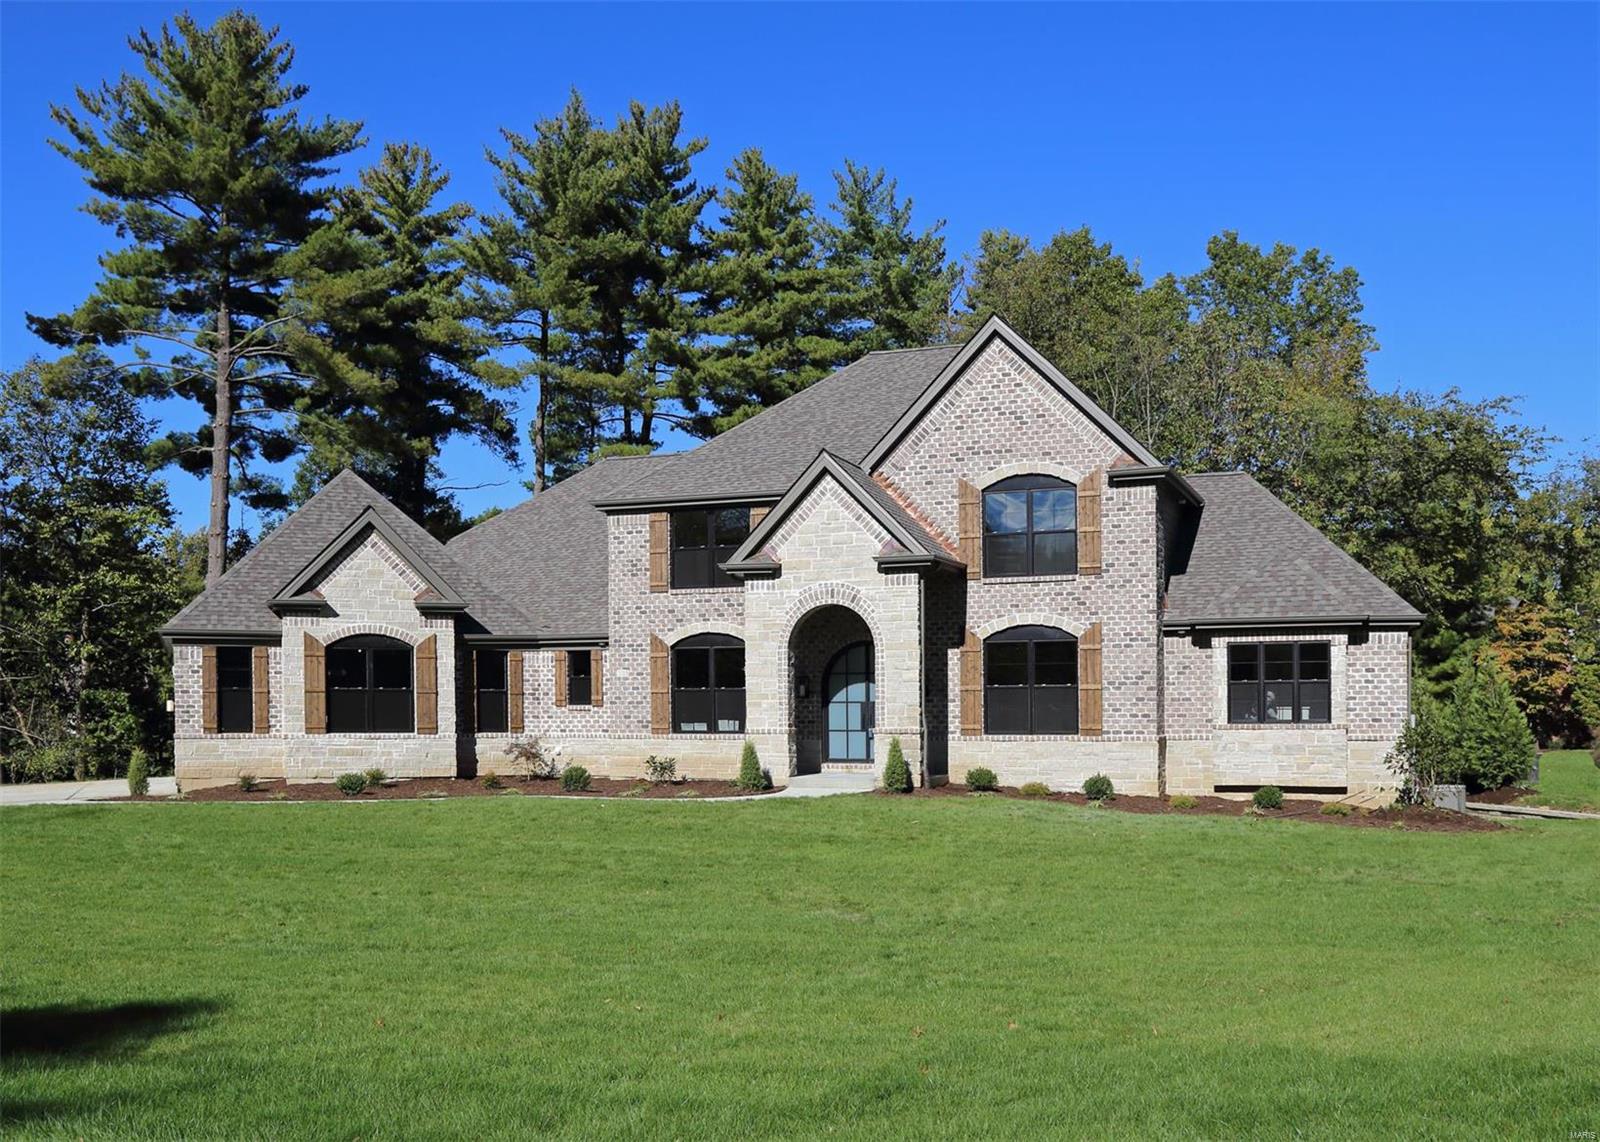
4,176 sq ft 1.5 Story by JS Clement Construction now completed. Price includes finished LL w/rec rm, bdrm, bath & bar. Over 5,300 sf living area. Beautiful cul-de-sac site on a private lane in the heart of Creve Coeur. Exceptional quality & impressive high end finishes. Brick/Stone front & sides, LP SmartSide siding, Pella windows, iron entry doors. Formal dining & 1st flr office. 2 sty great rm w/stone frplc. Extensive crown moldings, 3-1/4" window casings, 5-1/4" base moldings. Solid hardwoods & custom wood staircase. Thermador Pro applcs incl gas range, 2nd built-in oven, drawer microwave & 48" built-in fridge. Wet bar w/bev cooler. Quality cabinetry w/soft close drawers & doors, under cab lights & Quartz counter tops. Hearth rm w/fireplace exits to a covered deck/outdoor rm w/stone fireplace. 1st flr mstr suite with huge luxury bath w/custom tile & marble finishes. 3 large bdrms & huge bonus rm on 2nd flr. High eff zoned HVAC & Tankless H2O heater. Fantastic Location. Don't Delay! Additional Rooms: Mud Room COOL: 14 SEER+
#19007568

Creve Coeur

115 Ladue Pine Woods Place

5 Beds

4 Baths

5,326 Sq.Ft.

$1,375,000

MLS#: 19007568
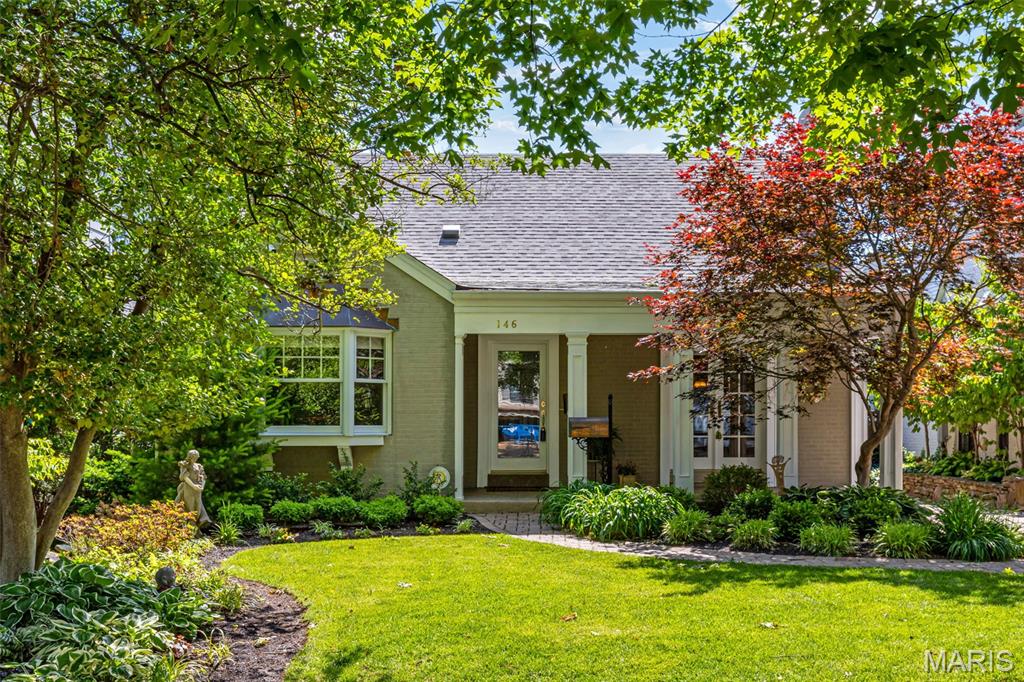
Where everyone wants to live! Ideally located on a quiet street in Old Town, this spacious home is walkable to all the shopping, dining, and services in downtown Clayton. Thoughtfully expanded over the years, this home offers modern amenities while preserving its original charm. Step inside to find hardwood floors throughout, a large living room with a handsome fireplace, stained glass windows, and French doors leading to the front porch. The living room flows into the dining area and the stunning Marc Christian kitchen with ample cabinetry, generous counter space, breakfast bar, and Dacor appliances. At the rear is the family room overlooking the backyard and pool. Completing the main level is a bedroom, currently used as a den, a full hall bath, and a large primary suite with abundant storage and a luxurious bath. Upstairs, find an office nook, two bedrooms, a flex space used as a bedroom, and a full bath. The lower level has wonderful cork floors, a walkout recreation room, and two storage rooms. The backyard includes a pool, 2-car garage with a bath, and a covered area for shade and relaxation.
#25034412

Clayton

146 N Bemiston Avenue

4 Beds

3 Baths

3,201 Sq.Ft.

$1,375,000

MLS#: 25034412
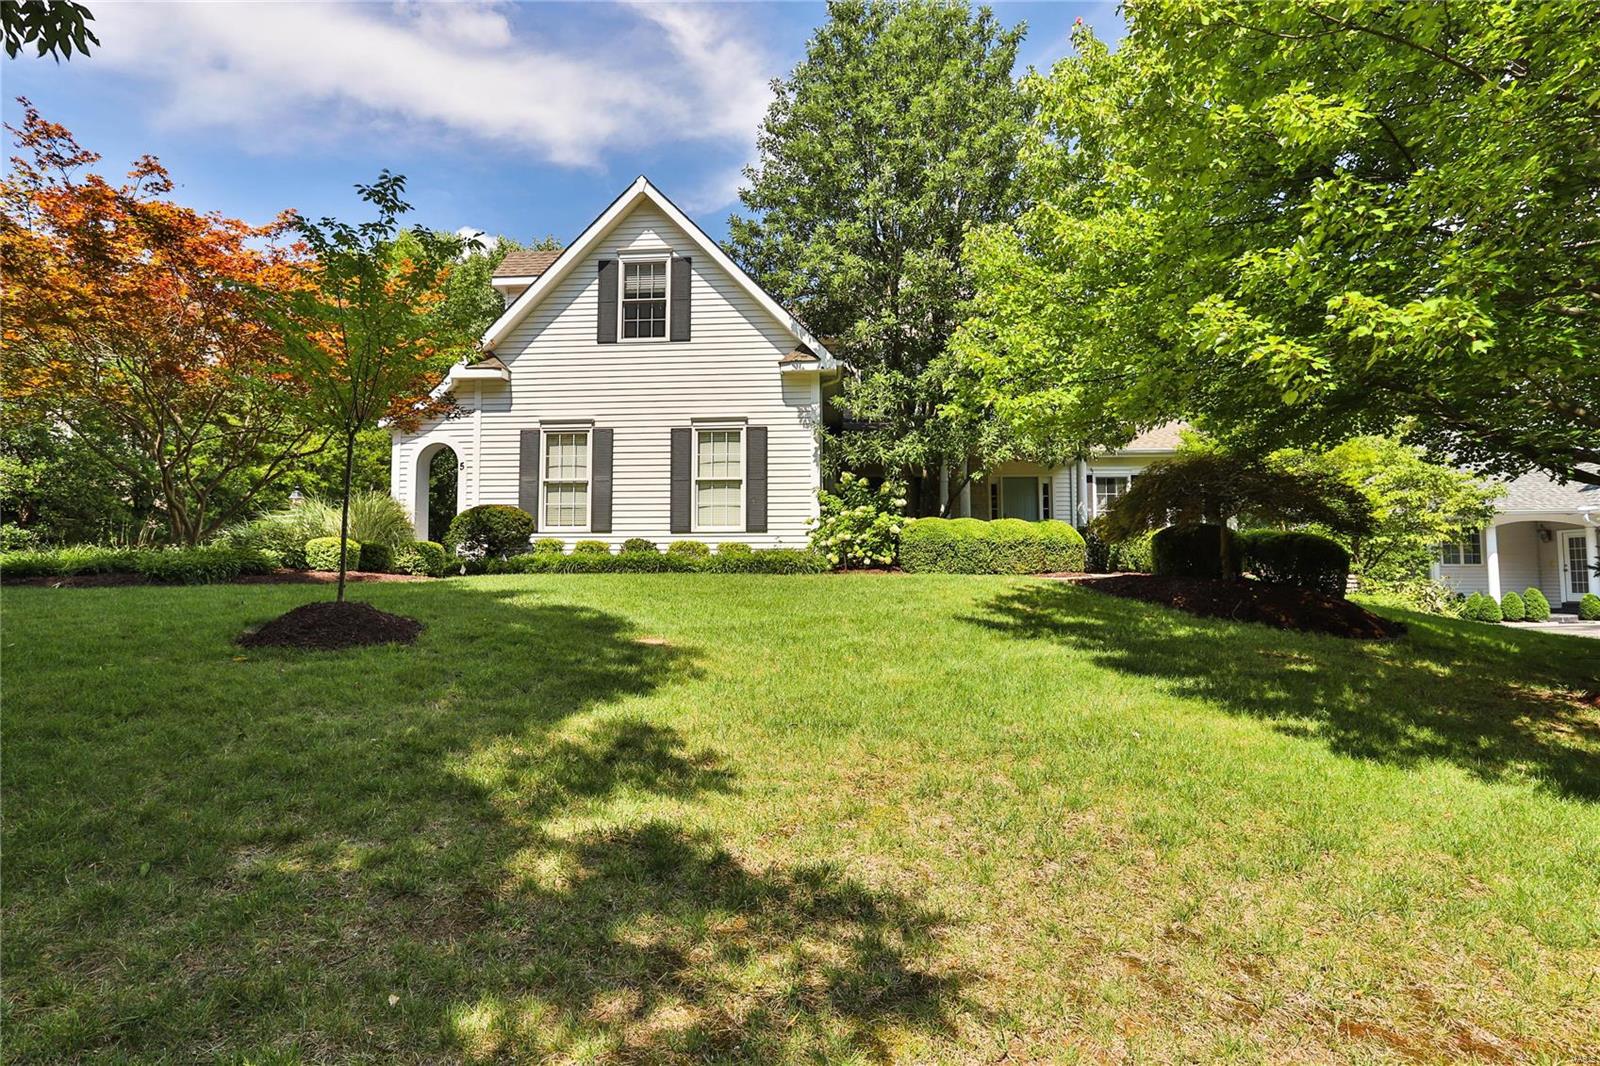
Prepare to fall in love! For a stunning newer home in a perfect location and Ladue schools, look no further than this Homer award winner. Find fabulous casual elegance on the 1st fl: dining room with designer wallpaper; 2 story great rm with a wall of windows, soaring bookshelves and see-through fireplace; incredible hearth room open to the newer kitchen w/every bell and whistle. French doors lead to your private outdoor paradise incl gas grill, fridge, granite counters, pergola, stamped concrete floor and beamed lounge area. 1st fl primary bedroom with recently renovated spa-like bathroom. 2 bedrooms upstairs share a jack and jill bath; a third has its own. Wonderful bonus room for office, gaming, gym space, etc. Great features abound in the LL: guest room, small office, full bath, built-in entertainment center, wet bar and wine storage area. 3 car side entry garage, 1st fl laundry round out everything this amazing like-new home has to offer. Additional Rooms: Wine Cellar
#22056718

Creve Coeur

5 Faron Hill Road

4 Beds

4 Baths

5,021 Sq.Ft.

$1,375,000

MLS#: 22056718
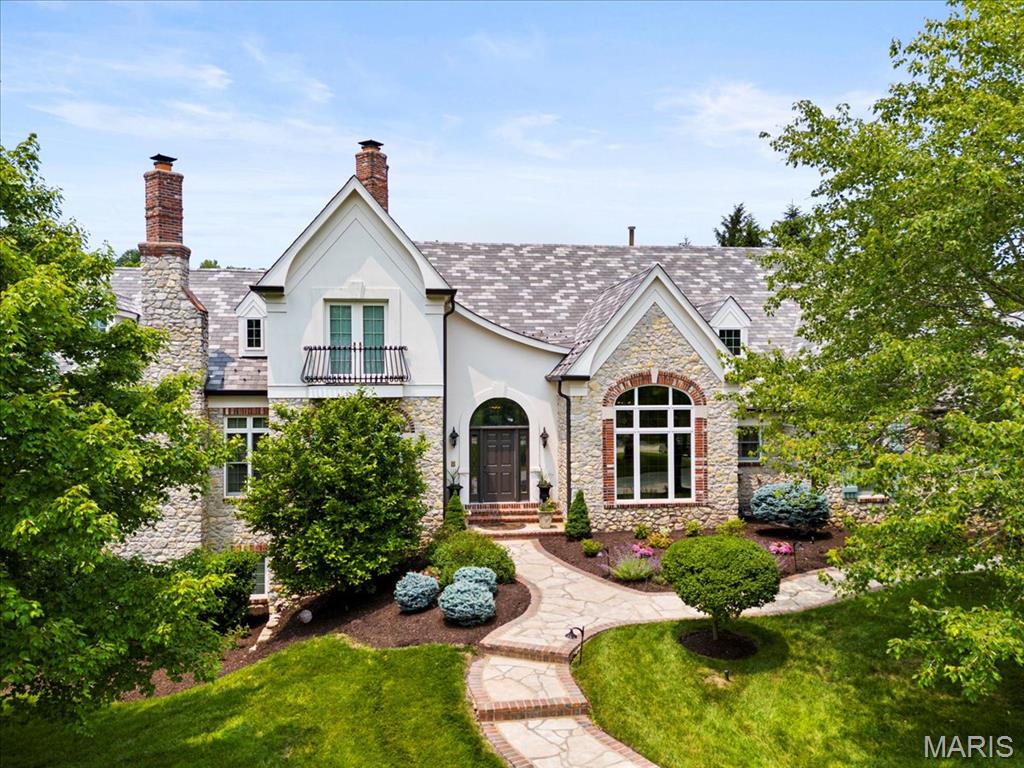
Nestled along the 17th hole of the Lewis & Clark Golf Course in the exclusive Cedars Valley community, this European-inspired manor offers a timeless blend of elegance, craftsmanship, & comfort. Spanning over 6,100 square feet, the home is designed for both refined living & effortless entertaining. Vaulted ceilings with exposed beams bring warmth & scale to the family room, while French doors open into a formal dining/piano room & the office featuring a spiral staircase winding up to a charming library. The heart of the home is a gourmet kitchen, masterfully equipped with William Ohs custom cabinetry, a Sub-Zero refrigerator, a 48” Wolf range, & thoughtfully designed storage. The primary suite serves as a true retreat, complete with a gas fireplace, steam shower, jacuzzi tub, dual vanities, & two walk-in closets. Each additional bedroom features its own en-suite bath & walk-in closet, ensuring comfort & privacy for family & guests alike. Downstairs, the lower level transforms into an entertainer’s dream with a fully appointed bar featuring an ice maker, refrigerator, & hammered copper sink. Outdoors, the home continues to impress with a flagstone patio, wood-burning fireplace, & landscape lighting that creates a magical ambiance as the sun sets over the fairway. Recent upgrades, including newer Pella windows & doors on the west side & custom Hunter Douglas silhouette shades, add to the home’s quality & efficiency. A spacious 4-car garage rounds out this exceptional offering.
#25035849

St Albans

1270 Cedars Valley Road

4 Beds

4 Baths

6,100 Sq.Ft.

$1,375,000

MLS#: 25035849

Welcome to the home where luxury meets everyday living! This exceptional 1.5-story residence offers over-the-top amenities, thoughtful design, and the perfect layout for today's busy family. From the moment you step inside, you'll be captivated by the soaring great room anchored by a cozy gas fireplace and flooded with natural light. The heart of the home is the stunning chef's kitchen, featuring an oversized center island, stainless steel appliances, abundant cabinetry, and seamless flow into the breakfast and living areas—ideal for everything from weekday dinners to weekend entertaining. An elegant dining room sets the stage for holiday gatherings, while the private main-floor office provides the perfect work-from-home space. Retreat to the luxurious main-floor primary suite complete with a spa-inspired bath and an incredible walk-in closet professionally designed with custom organizers. The convenient main-floor laundry makes daily routines effortless. Upstairs, a spacious loft creates the perfect hangout for kids or teens, accompanied by three generous bedrooms, including a private en-suite and two bedrooms connected by a Jack-and-Jill bath. The finished lower level expands your living space with a large recreation area and a private fifth bedroom featuring its own full bath—perfect for guests, in-laws, or an older child seeking extra privacy. Step outside and prepare to fall in love with your own private resort. Spend summer days enjoying the sparkling in-ground pool with slide, host unforgettable gatherings around the custom outdoor kitchen, and unwind around the firepit under the stars. The spacious 3-car garage provides plenty of room for vehicles, storage, and hobbies. This is more than a home—it's the lifestyle you've been dreaming of. Luxury, space, and endless opportunities to make memories, all in one incredible property.
#26048716

Sunset Hills

9818 Grandview Lake Court

5 Beds

4 Baths

5,191 Sq.Ft.

$1,375,000

MLS#: 26048716
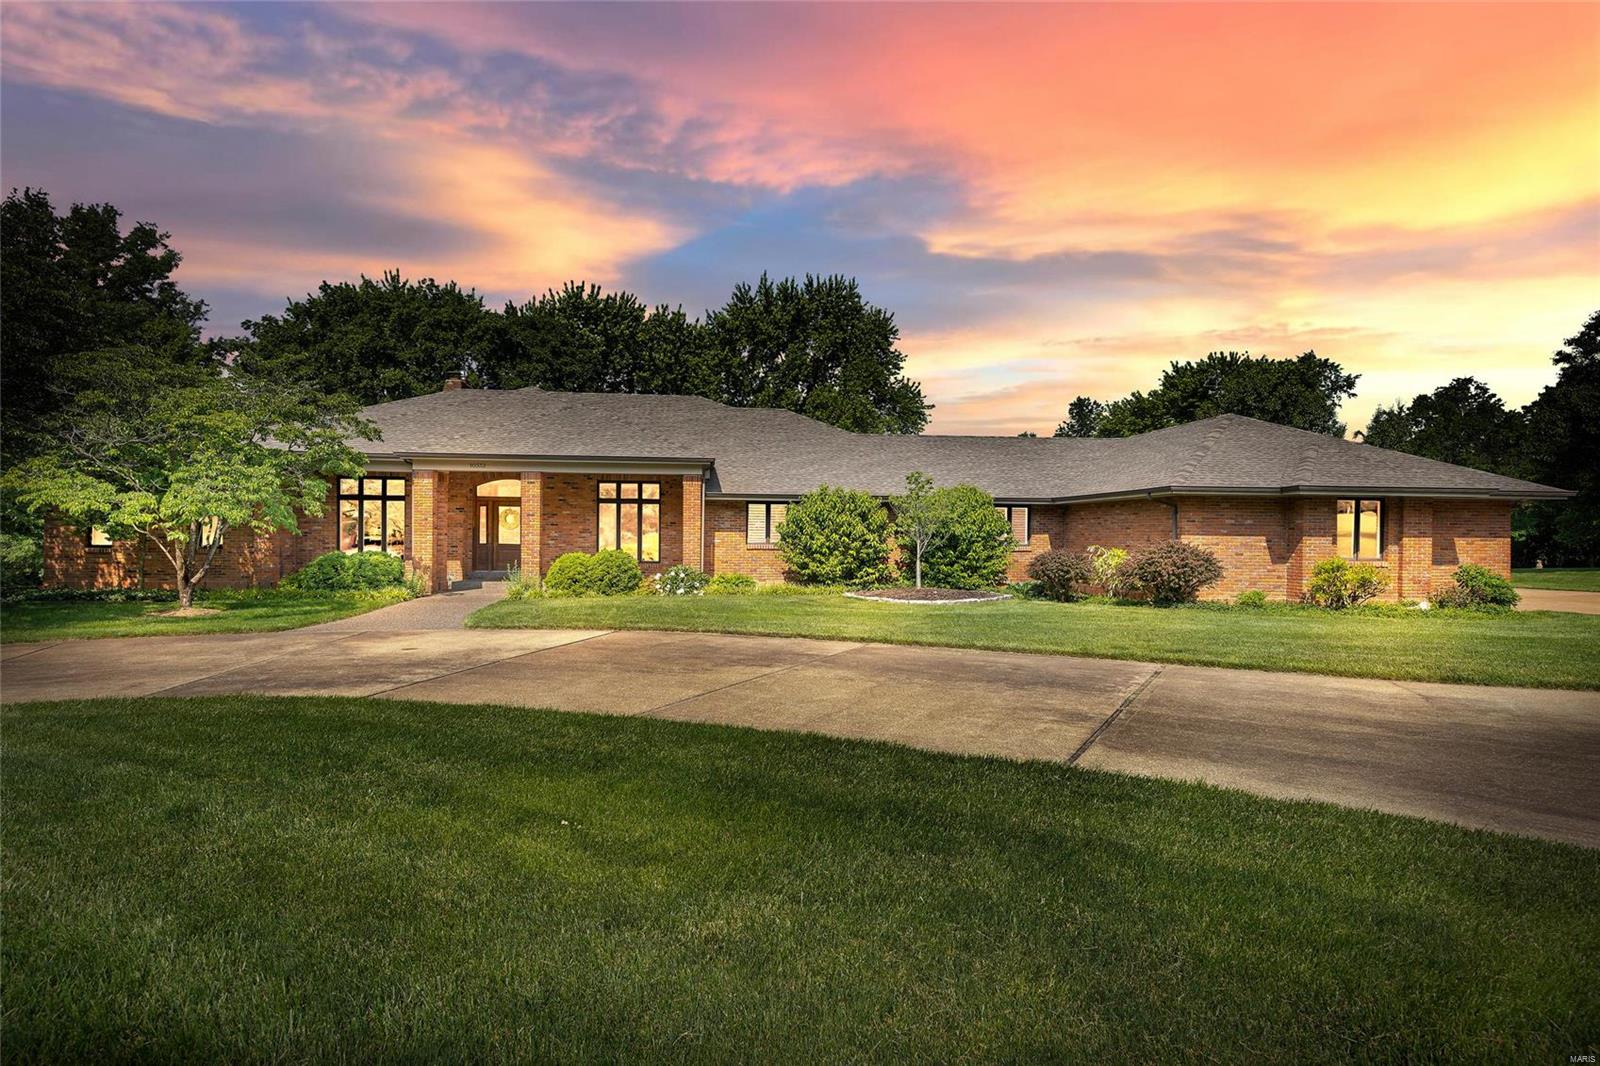
Luxury Sunset Hills estate offers excellent curb appeal as you enter the 3.985 acres of beautifully landscaped, level property. This home boasts over 5,000 sq ft of living space with outstanding build quality throughout. As you step inside, the spacious great room showcases a vaulted ceiling, fireplace & gorgeous European French Oak flooring! The formal dining room & living room provide plenty of space to entertain. The split bedroom floor plan provides privacy! The primary suite features an adjoining luxury bath featuring large walk in closet, double sink, jetted soaking tub & separate shower! The kitchen presents plenty of custom cabinetry with crown molding, high end appliances, large center island & an adjoining breakfast room with bay window. Additional living space is found in the lower level complete w/ 9' pour, family room offering a 2nd fireplace, half bath, laundry room & tons of storage. Plantation shutters, 3 car garage & neutral décor are just a few of the many features!
#23029654

St Louis

10332 Winter Estates Drive

4 Beds

3 Baths

5,829 Sq.Ft.

$1,375,000

MLS#: 23029654
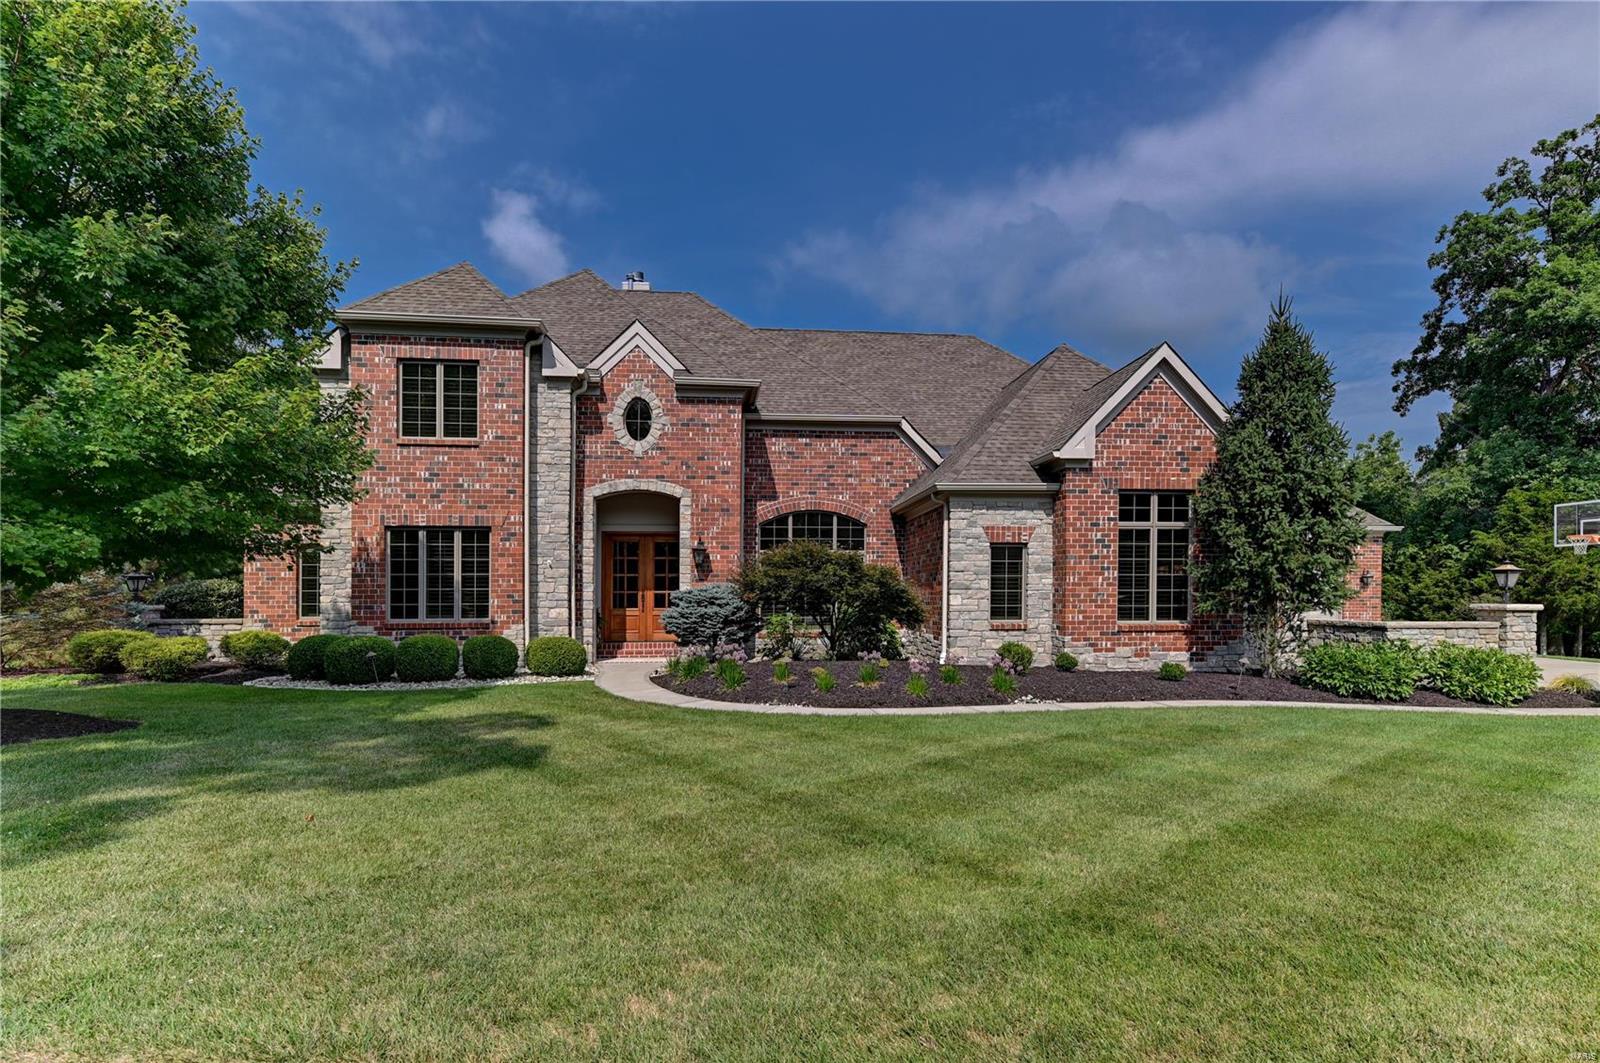
Luxurious 1.5 story brick & stone home situated on a cul-de-sac in the Meridien community. Great room windows overlook a wooded back yard. A gourmet kitchen features custom 42” cherry cabinetry w/ granite counter tops, a 6 burner Wolf gas cook top, 3 SubZero fridges, & is open to a breakfast area & hearth room w/ gas burning fireplace. The master suite has two custom St. Louis closets, Air-Jet tub, & Hansgrohe rain shower w/ body spray fixtures. A soaring cathedral ceiling covers a low maintenance composite deck that has remote controlled solar shades for late afternoon comfort. Your guests will enjoy the LL recreation room w/ fireplace, a custom upscale 6 seat wet bar w/ ice maker, & SubZero mini fridge. Two bedrooms & walk-out to a partially covered, stamped concrete patio complete the LL. Whole house A/V seamlessly integrates TVs, Sonos sound, & in-ceiling speakers. The two garages have refreshingly clean epoxy floors & access into a family foyer w/ cubbies & the laundry room. Additional Rooms: Mud Room COOL: 14 SEER+
#20050437

Wildwood

27 Grand Meridien

6 Beds

5 Baths

6,828 Sq.Ft.

$1,375,000

MLS#: 20050437
MOVE IN READY! Impressive, New Construction in Creve Coeur by Renaissance Living!  This .48 Acre lot sits on a cul de sac in an outstanding location.  Enjoy easy access to restaurants, services, recreation, Lambert International, Highway 270 and more.  This custom built ranch features 4 bedrooms (or 3 bedrooms and a Den), 3.5 bathrooms and 3,823 square feet of open, well-designed living space.  The exterior is exquisite with a brick and stone facade, fiber cement siding, architectural shingles, Mahogany arched glass front doors, oversized side entry garage, full yard sod, landscape and lawn irrigation. Features include 12 foot ceilings in the Great Room-Kitchen-Breakfast Room, 9 foot ceilings, tray ceilings in the Primary Suite and Dining Room, gas fireplace, added width sliding door opening to a covered patio, engineered hardwood flooring, dynamic Kitchen, 42 inch cabinetry, crown molding and hardware, large island with seating bar,  Quartz countertops, stainless steel Kitchen Aid appliances, beverage center, walk in pantry, 2 walk in closets in the Primary Suite, raised height double bowl vanities, soaking tub and separate shower, Hi efficiency HVAC, low E windows and more.  The lower level has a tall pour, Family/Recreation Room, Bar, Bedroom (with egress), full bathroom and unfinished storage.  Students will attend desirable Parkway schools.  Make it yours!
#25063628

Creve Coeur

11906 Santino Court

4 Beds

3 Baths

3,823 Sq.Ft.

$1,375,000

MLS#: 25063628

1 ... 309 310 311 312 313 ... 666
* Listings identified with the FMLS IDX logo come from FMLS and are held by brokerage firms other than the owner of this website. The listing brokerage is identified in any listing details. Information is deemed reliable but is not guaranteed. If you believe any FMLS listing contains material that infringes your copyrighted work please click here to review our DMCA policy and learn how to submit a takedown request. © 2024. First Multiple Listing Service, Inc.

Send a message

Message successfully sent.

Your message

What is 3 + 4 ?

Reason for contacting?

I agree to receive email communication and understand I can unsubscribe at any time.

I agree to be contacted by Rock Island Realty via call, email, and text for real estate services. To opt out, you can reply 'stop' at any time or reply 'help' for assistance. You can also click the unsubscribe link in the emails. Message and data rates may apply. Message frequency may vary. Privacy Policy

Sign Out

Virtual Assistant

Would you like to take the next step with this property? We can help you schedule a showing or virtual tour, or send you more details.

Yes, I would like more information.

Thank You for Your Reply, One of Our Agents will contact you as soon as possible

No, maybe later.

Thank you, you can always contact me via email, phone number or through the contact form.

Realhub AI

Lucy - Your AI-Powered Realtor

Update Your Temporary Password

Personalize your search

Enter your email and we'll notify you immediately when new listings match what you're looking for.

or enter email address

Already have an account ? Login here

Continue your home search

Area

I agree to receive communications and understand I can unsubscribe at any time.

I agree to be contacted by Rock Island Realty via call, email, and text for real estate services. To opt out, you can reply 'stop' at any time or reply 'help' for assistance. You can also click the unsubscribe link in the emails. Message and data rates may apply. Message frequency may vary. Privacy Policy

Already have an account ? Login here

We use cookies

We use cookies primarily for analytics to enhance your experience. By accepting, you agree to our use of these cookies. You can manage your preferences or learn more about our cookies policy.





