Properties

Browse or get in touch to schedule a walkthrough.

  • Nearby me
Price range

Popular Features

Community Features

Association

Property Features

Waterfront

View

Exterior Features

Interior Features

Style

10000 properties match your criteria

Updated 1 minute ago

E-Alert name
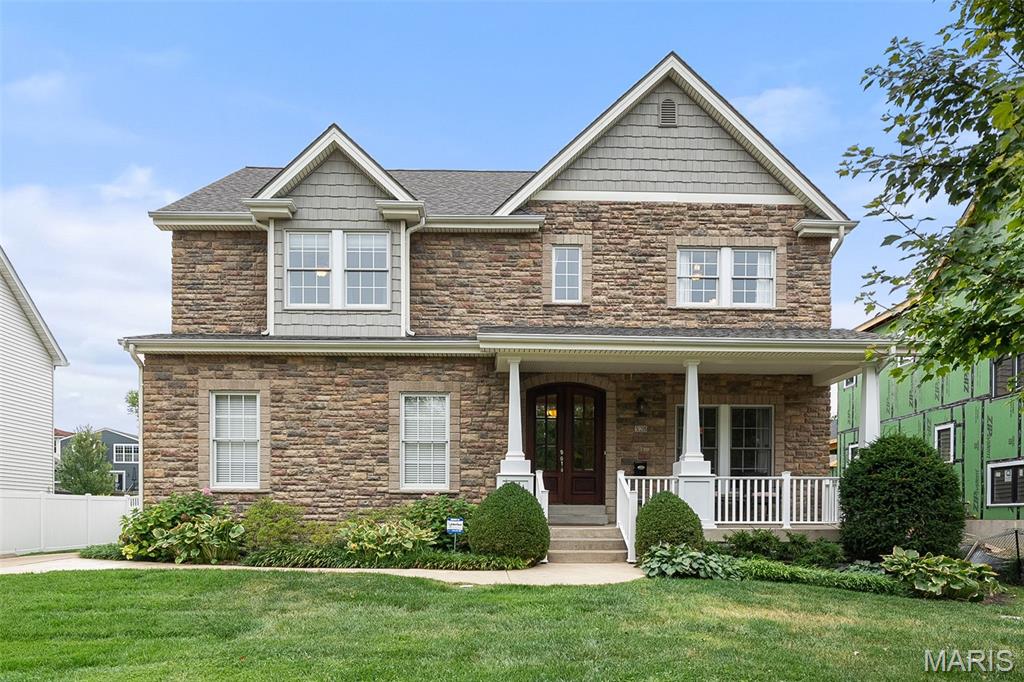
Don't miss this opportunity. Experience timeless elegance in the Heart of Kirkwood. This beautifully maintained home blends charm and refined updates. Gleaming hardwood flooring, abundant natural light and exceptional detailed millwork set a sophisticated tone. The dining room entrance, just off the foyer is a detailed arched doorway.  A  beautiful primary suite with two walk-in closets, tray ceiling and updated bath is a peaceful sanctuary. The kitchen boasts granite counters, custom cabinetry, stainless steel appliances, breakfast bar and opens to the gracious great room. Both the great room and breakfast room feature the most unique intricate tray ceilings. They are spectacular! A convenient, spacious first floor laundry room and powder room complete the first floor.    Upstairs are three spacious bedrooms, one en suite, an additional hall bath and a loft area offering comfort and versatility. The finished lower level features a family room with gas fireplace, and add'l bedroom and bath. The screened porch just off the breakfast room provides a serene place to relax and enjoy the lushly landscaped yard. Just steps from downtown Kirkwood's shops and restaurants and parks with award-winning Kirkwood schools.  A rare opportunity to own a distinguished Kirkwood home. You won't be disappointed.
#25064679

Kirkwood

328 W Washington Avenue

5 Beds

4 Baths

4,063 Sq.Ft.

$1,375,000

MLS#: 25064679

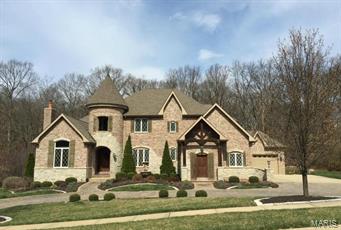
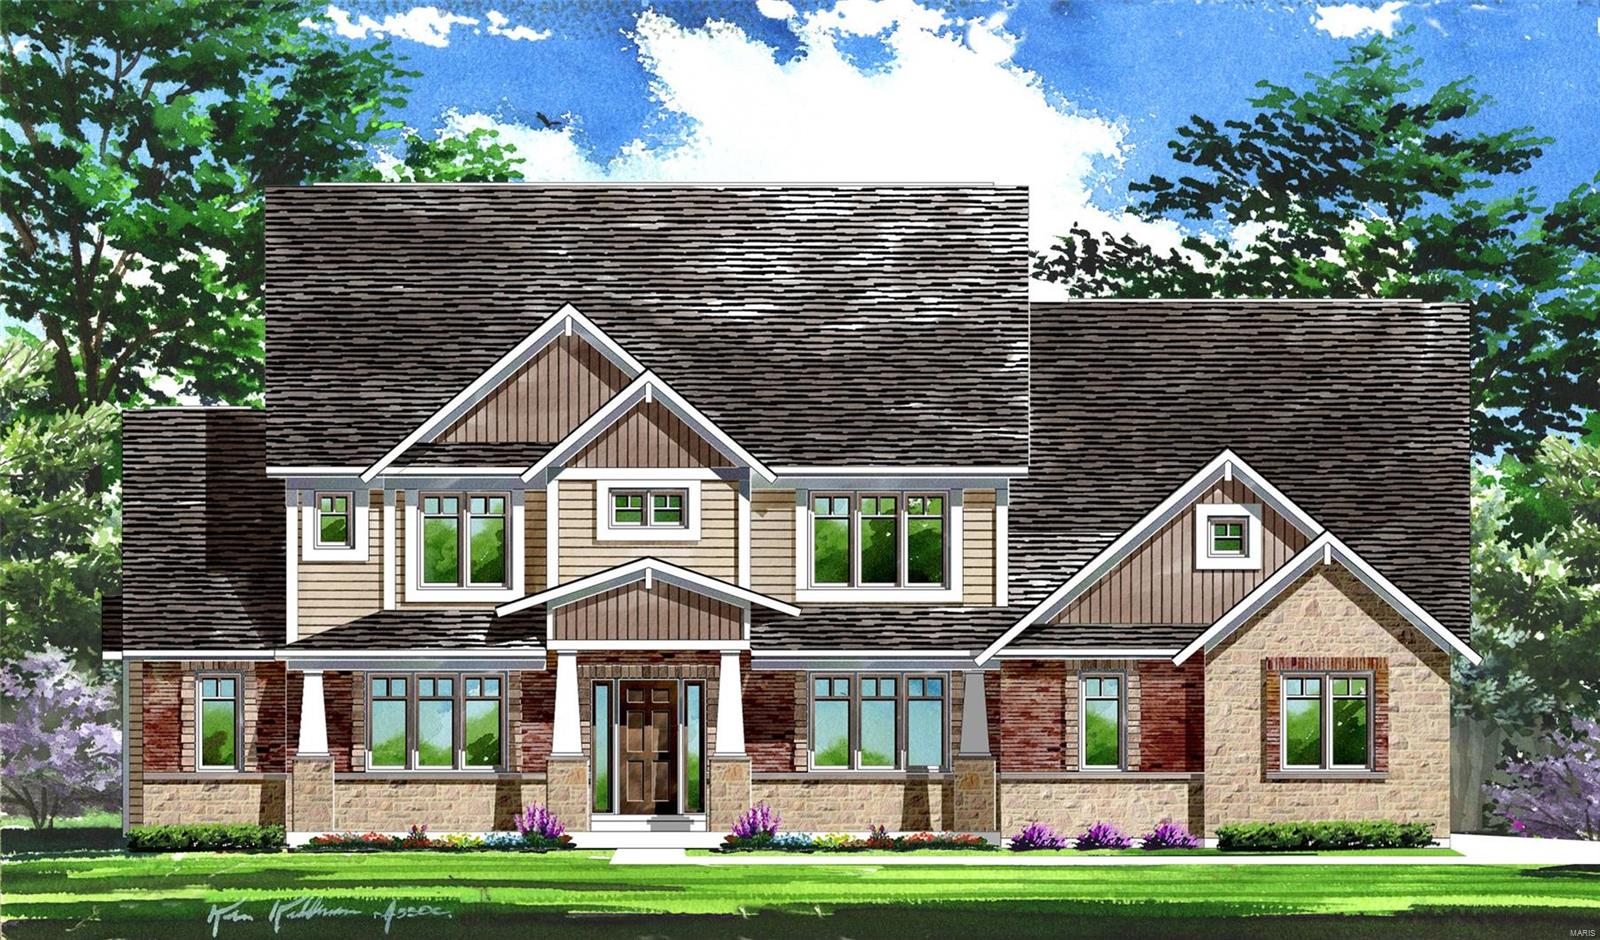
Discover a rare opportunity to build a brand-new Lombardo home in the highly desirable Des Peres area, located within the sought-after Kirkwood School District! Situated on a spacious .617-acre homesite in an established neighborhood, this exceptional property offers the perfect combination of location, space, and modern living.

Featuring the Savannah “E” by Lombardo Homes, this thoughtfully designed two-story home offers an open-concept layout ideal for today's lifestyle. Spacious gathering areas flow seamlessly into the kitchen and dining area, creating an inviting atmosphere for everyday living and entertaining family and friends.

Upstairs, the owner's suite provides a private retreat with a spacious walk-in closet and private bath. Additional bedrooms offer comfortable accommodations for family and guests, while flexible living spaces provide opportunities for a home office, playroom, or additional entertaining space.

What truly sets this opportunity apart is the ability to customize the floor plan to fit your unique wants, needs, and lifestyle! Buyers will have the opportunity to explore personalized floor plan modifications, reconfigure living spaces, and incorporate design features that make their new home truly their own. Whether you're looking for additional living space, a more personalized layout, or specific features to complement your lifestyle, the Savannah “E” offers the flexibility to create a home designed around you.

Enjoy the quality craftsmanship and attention to detail Lombardo Homes is known for, along with the rare opportunity to build a personalized new home in an established neighborhood where new construction opportunities are limited.

Experience the best of Des Peres living with convenient access to shopping, dining, parks, and major highways, all within the highly regarded Kirkwood School District.

Don't miss this exceptional opportunity to build a brand-new, personalized Lombardo home on a generous .617-acre homesite in one of St. Louis County's most desirable locations!

This is a to-be-built home. List price includes the Savannah “E” base home, .617-acre homesite, demolition of the existing residence, and site preparation. Architectural modifications, structural options, exterior elevation upgrades, design selections, and other personalized features are additional and may affect the final purchase price. All modifications are subject to builder approval and applicable building requirements. Pricing, features, plans, and specifications are subject to change without notice. Photos and renderings may depict optional features and are for illustrative purposes only.
#26065152

St Louis

11615 Serama Drive

4 Beds

2 Baths

2,620 Sq.Ft.

$1,374,580

MLS#: 26065152
COOL: 14 SEER+
#15017418

Sunset Hills

12757 Zacharys Ridge

5 Beds

6 Baths

4,732 Sq.Ft.

$1,374,000

MLS#: 15017418
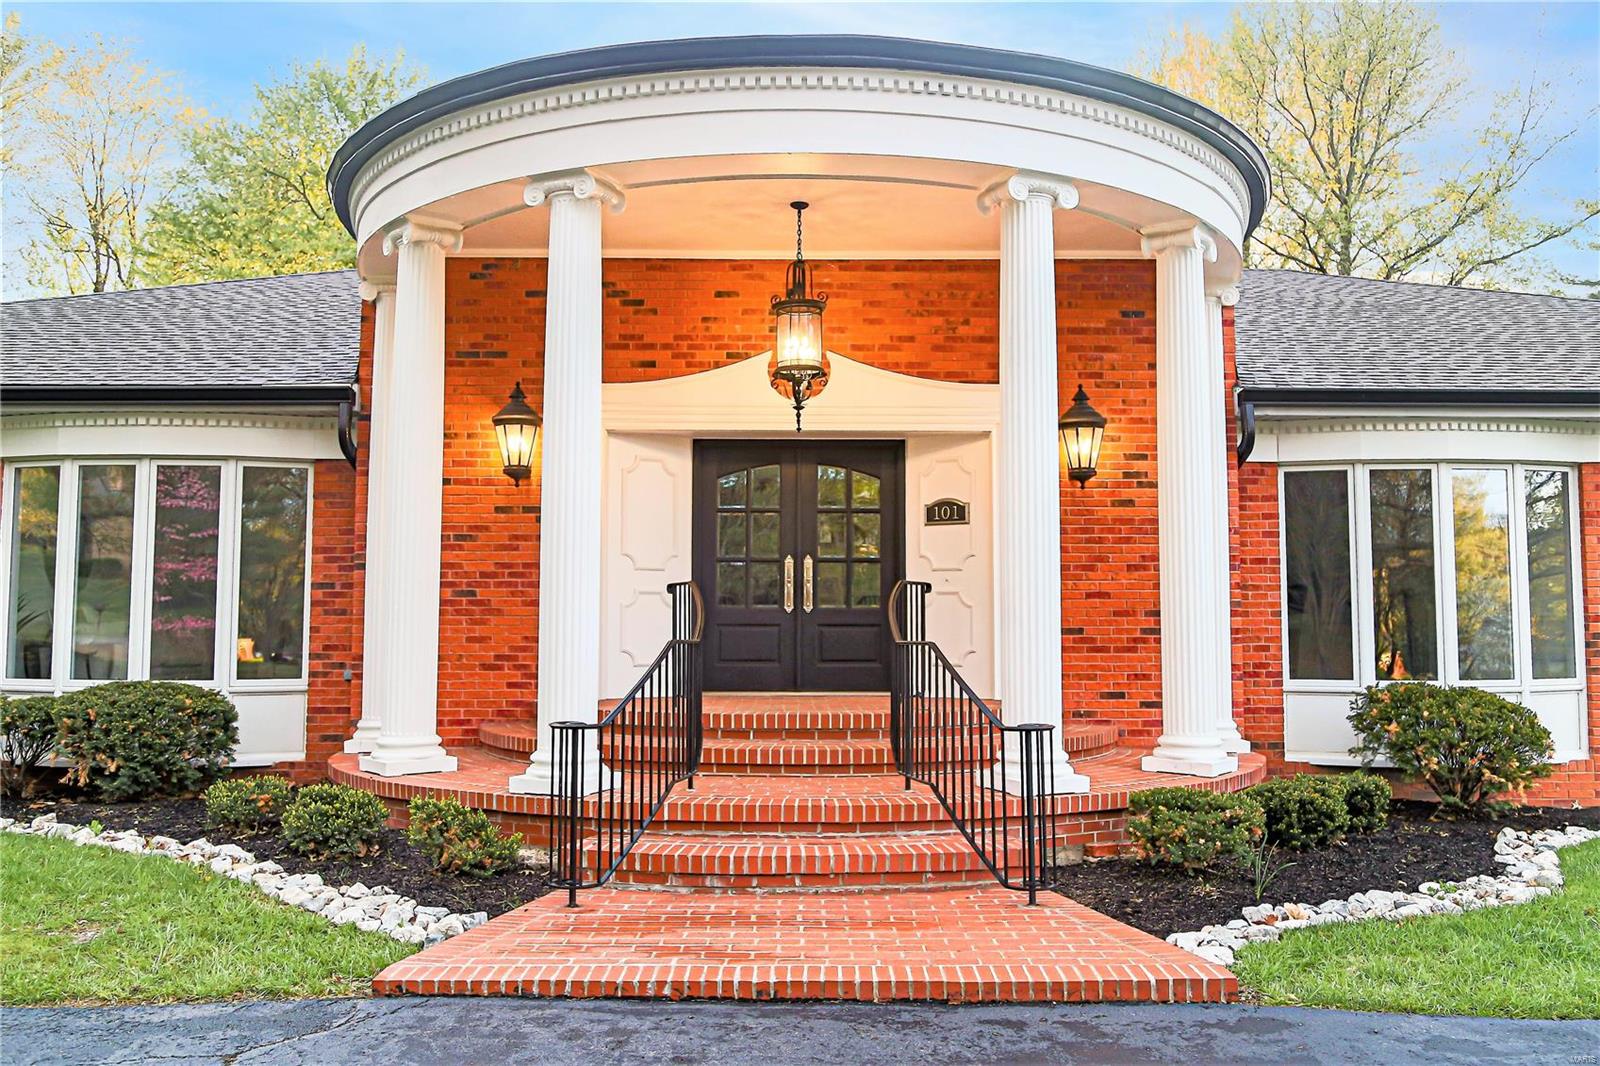
Welcome home to your beautifully renovated 5 bdrm 6 bth ranch that boasts over 6k sqft of living space in the highly sought after Ladue Aire Estates in Creve Coeur! This gem is walking distance to Bellerive Country Club and minutes from two major hospitals. The stunning home has been completely remodeled from top to bottom featuring an open concept living space and high end finishes everywhere you look. The chef's dream kitchen includes custom cabinetry, a large 10X5 island, high end quartz counter tops, a walk-in pantry & top end new Monogram appliances. Look out to your cathedral ceiling great room with double sided fireplace. The mstr suite features a large walk in designer closet and a gorgeous marble tiled ensuite. Each additional bedroom has its own private bathroom, including two possible in-law quarters. The new finished basement features a wired theater room, a large custom wetbar, an exercise room, office, bathroom, and 5th bedroom. There are truly too many features to list. COOL: 14 SEER+
#21022148

St Louis

101 Ladue Aire

5 Beds

5 Baths

6,174 Sq.Ft.

$1,372,000

MLS#: 21022148
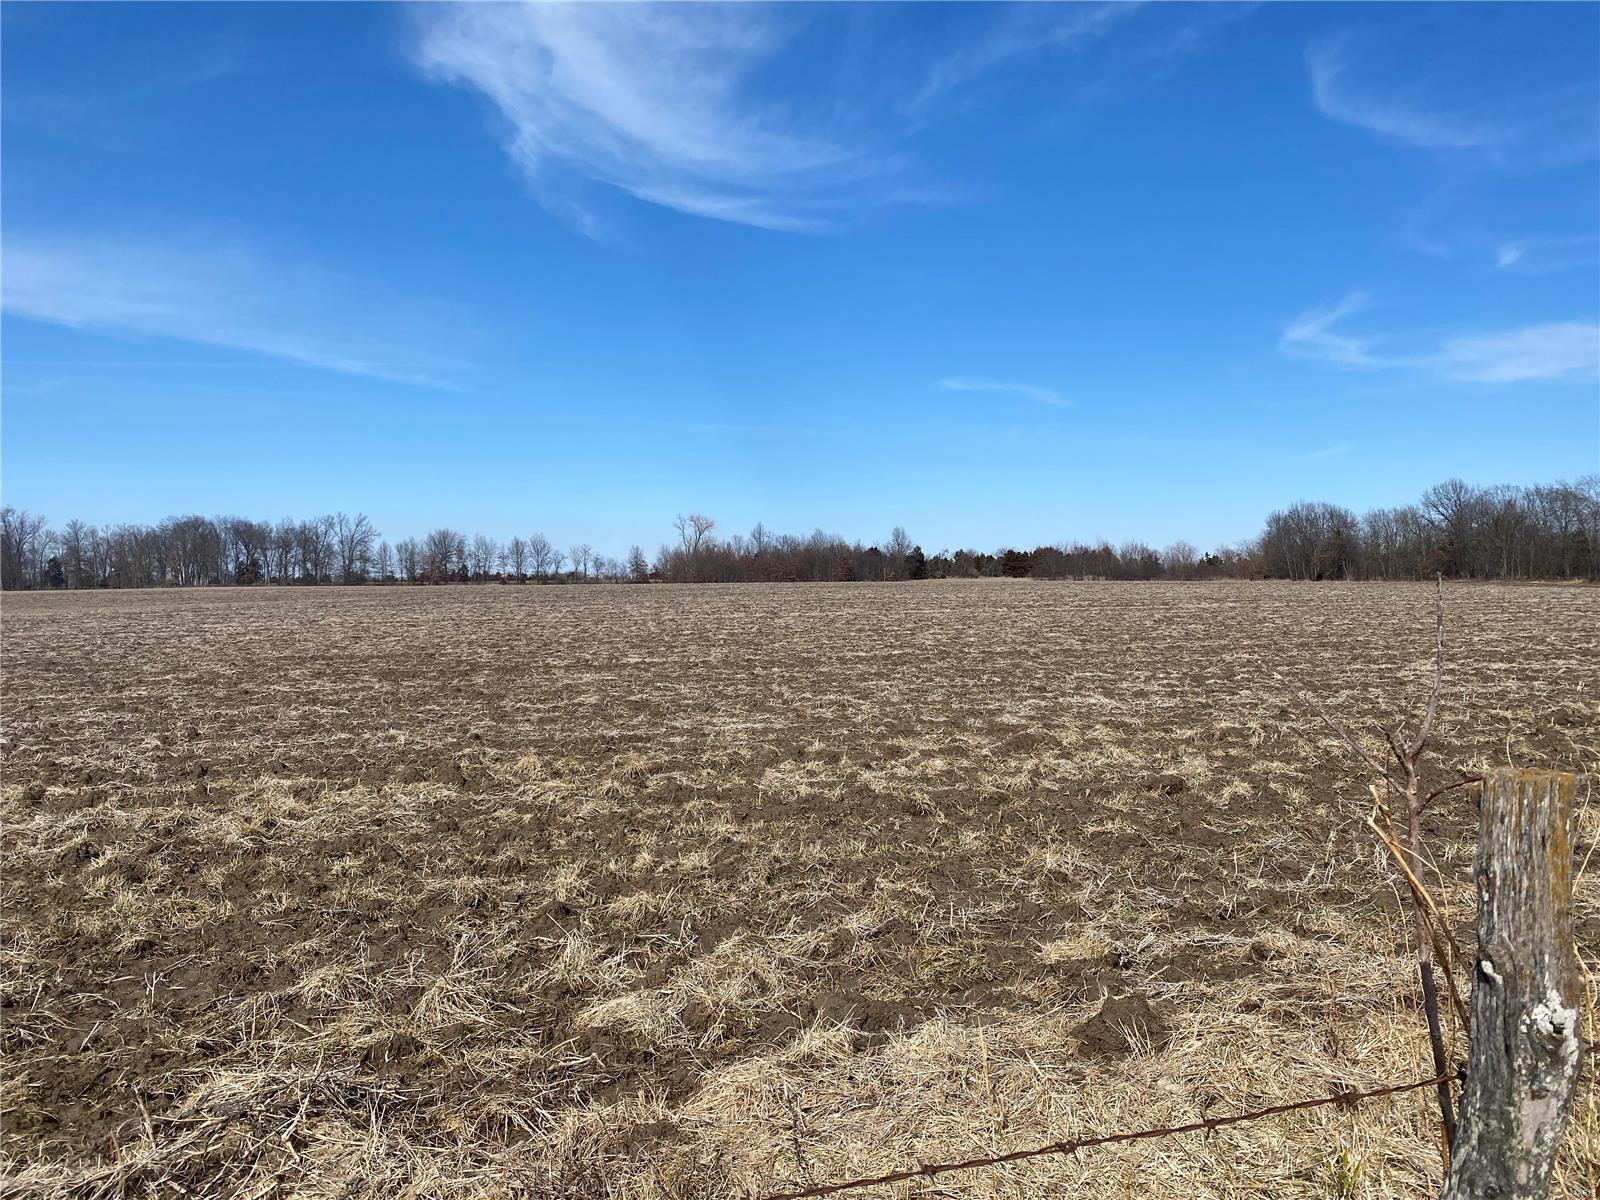
Highly productive tillable farm! 196 +/- acres, 170+/- tillable, good fencing, $7000/acre
#21012903

Bowling Green

196 John I Wilson

None Beds

None Baths

N/A

$1,372,000

MLS#: 21012903
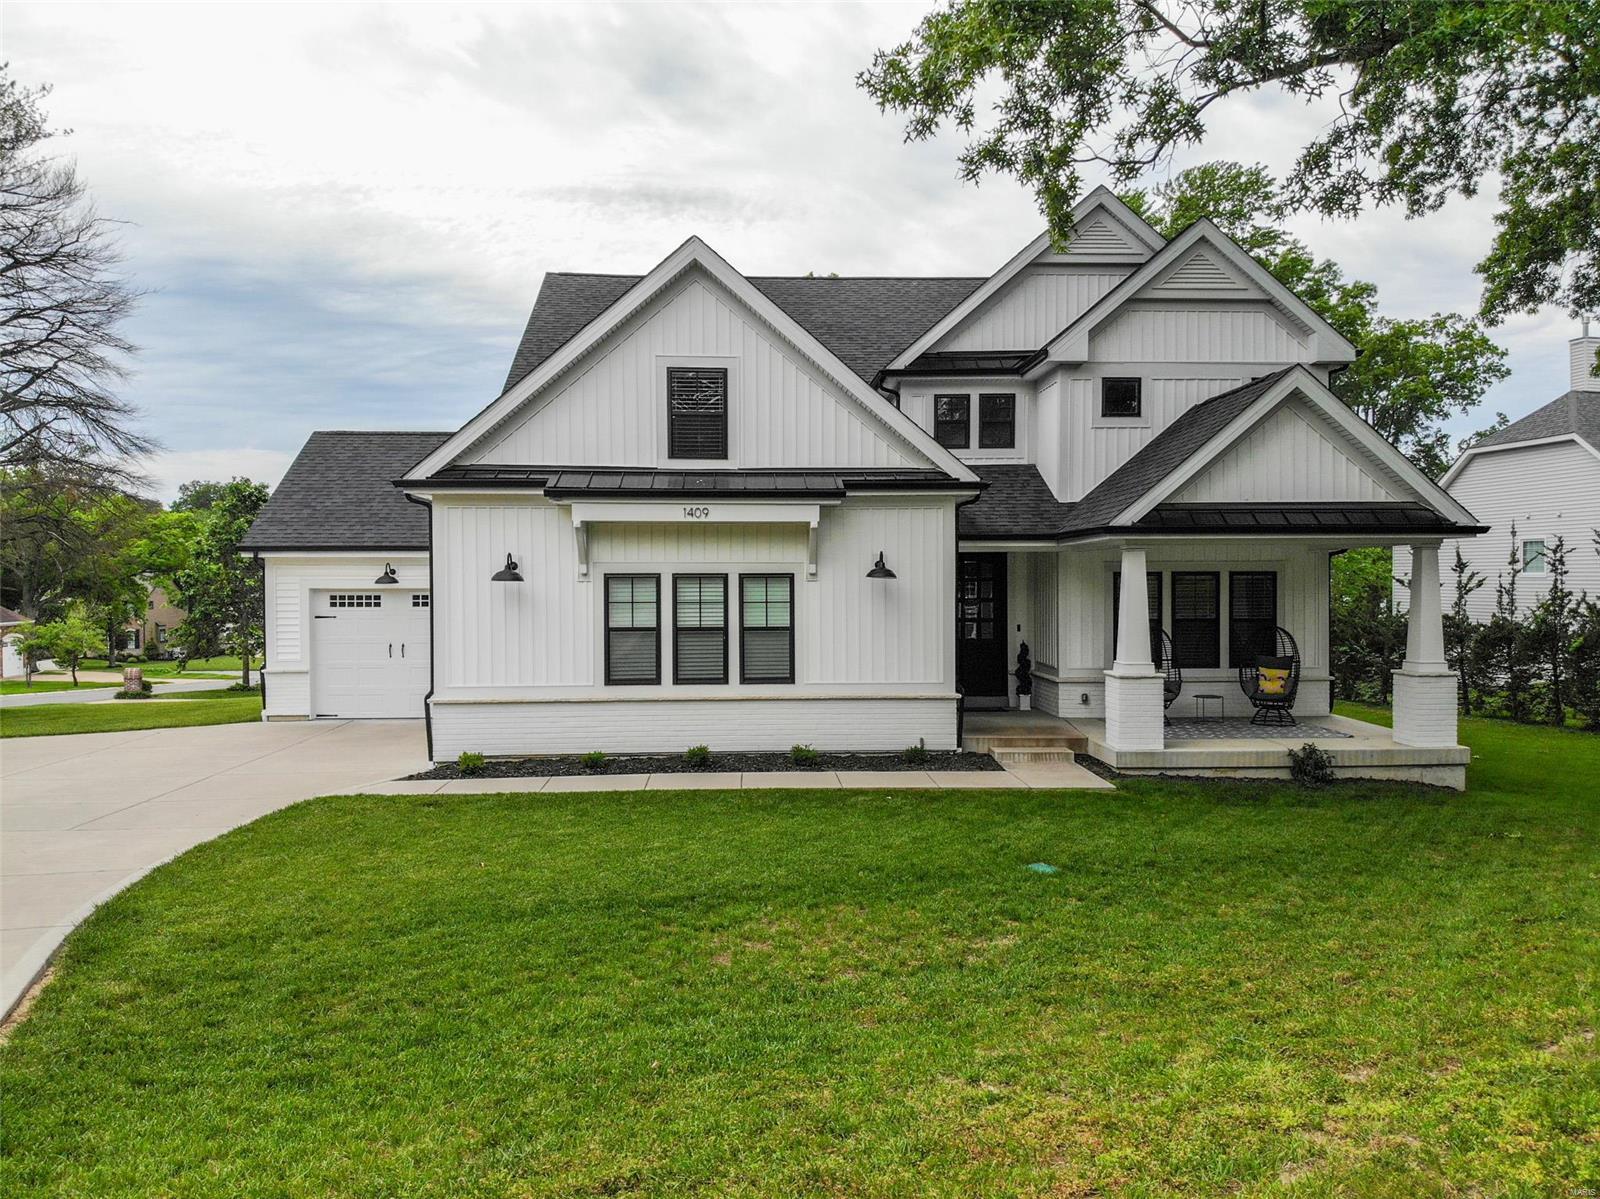
Fall in love with this stunning 5 bed, 4.5 bath modern farmhouse w/ 3-car garage nestled in the heart of Des Peres! Beautiful entry foyer greets you as you enter w/ hardwood floors & french doors that lead to a private office. MF boasts an open floor plan where the kitchen, dining and great room flow seamlessly. Gourmet kitchen has large island, breakfast bar, custom cabinetry, quartz counters, SS appliances, walk-in pantry, and wine bar w/ wine cooler. Add’l features on MF include beamed ceiling in great room, MF laundry, mudroom, and sliding glass door that opens to screened in composite deck. MF master suite has coffered ceilings, walk-in closet, dual vanity w/ granite counters, separate tub and walk-in shower. Second level has 3 bedrooms w/ walk-in closets, 2 full baths, and large bonus play room. LL features add'l bed and full bath, large rec room, ample storage & sauna that stays! There is room for a 600-700 sq ft pool, we can provide the layout as designed by Oasis Pools.
#24034129

St Louis

1409 Fairbrook Drive

5 Beds

4 Baths

4,487 Sq.Ft.

$1,370,000

MLS#: 24034129
For Comp purposes only Additional Rooms: Sun Room
#22071070

O'Fallon

152 Westleigh Manor Drive

5 Beds

4 Baths

5,477 Sq.Ft.

$1,369,539

MLS#: 22071070
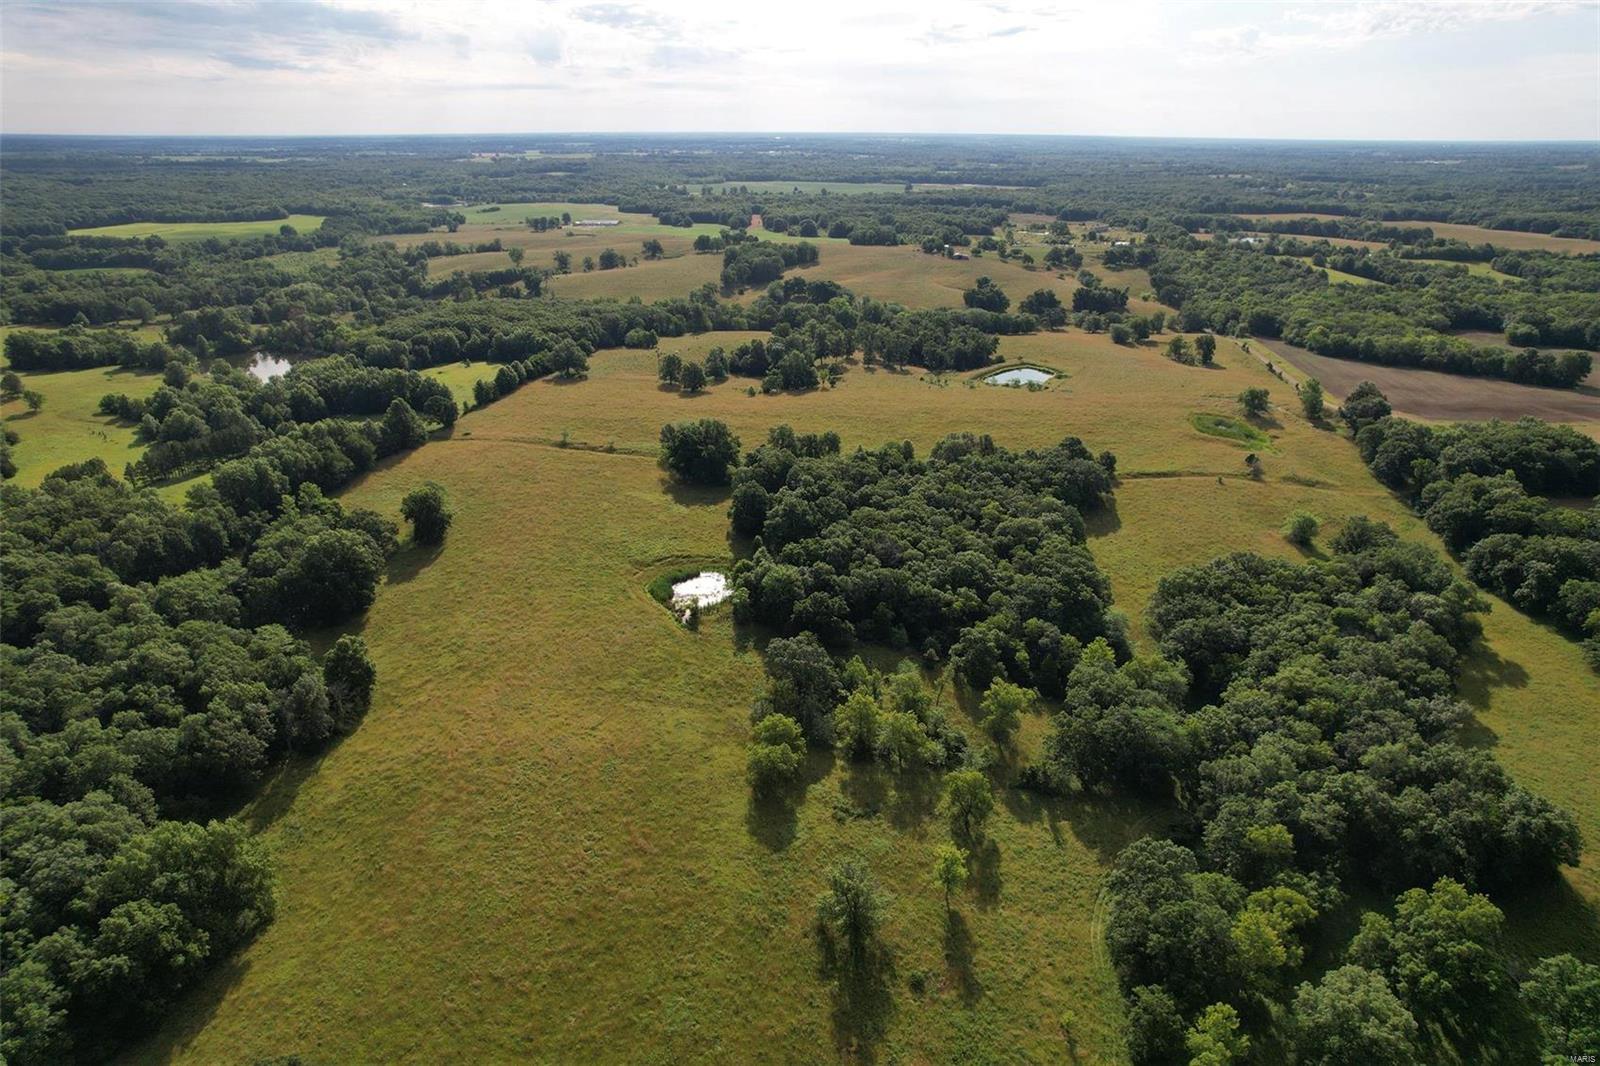
Expand your existing cattle operation with this fantastic opportunity! The property includes a high-quality cattle farm with excellent fences and nearly a mile of frontage on the Middle Fork of the Salt River. It already has a rotational grazing system in place and features a combination of pasture, hay, and hunting grounds, along with several ponds. The property is set up with newer 5-strand barbed wire fences, electricity, some pipe fencing, and a designated cattle pen area.  This is a superb cattle farm!
#24040394

Madison

23091 Monroe Road 1181

None Beds

None Baths

N/A

$1,369,500

MLS#: 24040394
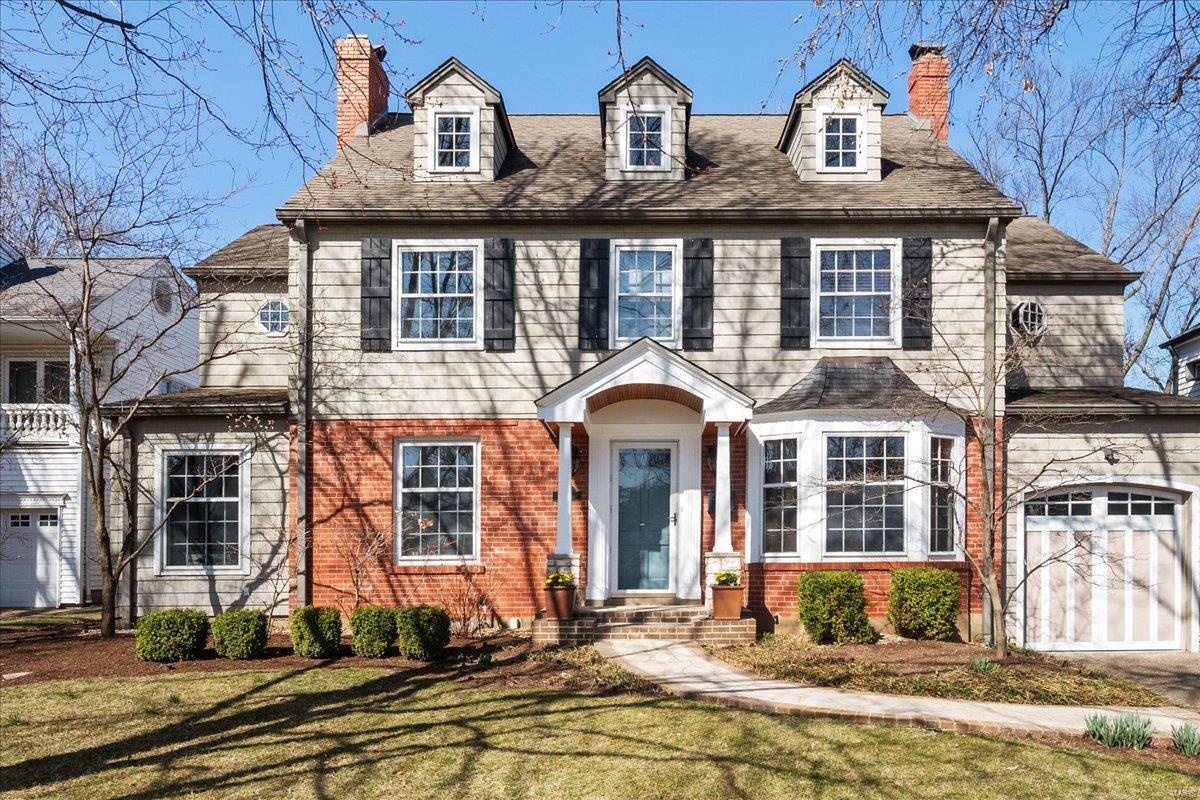
Nestled on a fabulous lot on one of Kirkwood’s most beloved streets, 355 E. Bodley is a stunning 2-story home offering 4,439 sq. ft. of beautifully crafted living space and a low-maintenance exterior. Featuring 5 spacious bedrooms and 3.5 baths, this home seamlessly blends its historic charm with the modern elegance that only comes with years of care and significant renovations. The gourmet kitchen is a dream, complete with rich cabinetry, high-end appliances, and a large center island. Expansive living and dining areas provide the perfect setting for gatherings, while the sunlit office is ideal for remote work. The kitchen overlooks a wonderful family room and provides easy access to a gorgeous outdoor patio. This incredible retreat includes a hot tub and soaring, brick fireplace. Located just minutes from Downtown Kirkwood’s vibrant shops, dining, and parks, this home delivers unparalleled convenience and comfort in one of St. Louis' most sought-after neighborhoods. Additional Rooms: Mud Room
#25014962

Kirkwood

355 E Bodley Avenue

5 Beds

3 Baths

4,439 Sq.Ft.

$1,369,000

MLS#: 25014962
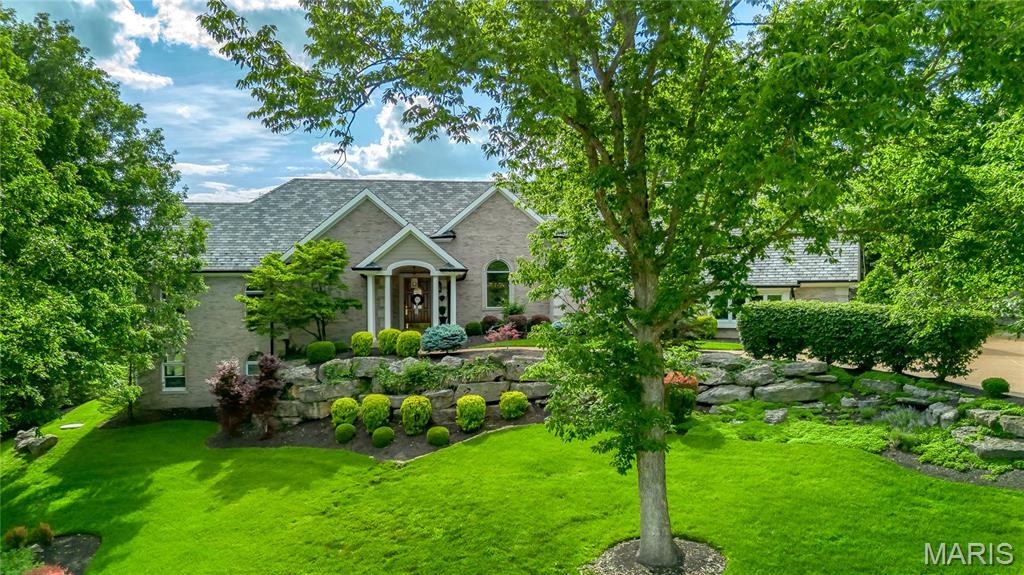
Sensational full brick great room ranch on St. Albans Country Club grounds. This custom-built home features 5800 sf of living space enhanced by soaring ceilings, oak hardwoods, detailed trim work & expansive windows with perfect views of the 17th fairway on Lewis & Clark Golf Course. Dramatic barrel-vaulted porch entrance leads to impressive foyer, coffered dining room framed by architectural pillars, private study and striking great room with box beam ceiling. Designer kitchen with 42” glass-front white cabinetry, granite countertops, premium appliances & 15‘ breakfast bar adjoins breakfast room with marble fireplace & convenient planning center & light-filled sunroom. Spacious primary bedroom suite with wide bay window & luxury bath with shower spa offers an appealing retreat. Hardwood floors continue to the Lower Level with recreation room with wet bar & game room plus 3 additional bedrooms & 2 full baths. Situated on a 1+ acre lot with covered deck & patio surrounded by landscaped gardens.
#26005612

St Albans

208 Saint Georges Drive

4 Beds

3 Baths

5,800 Sq.Ft.

$1,369,000

MLS#: 26005612
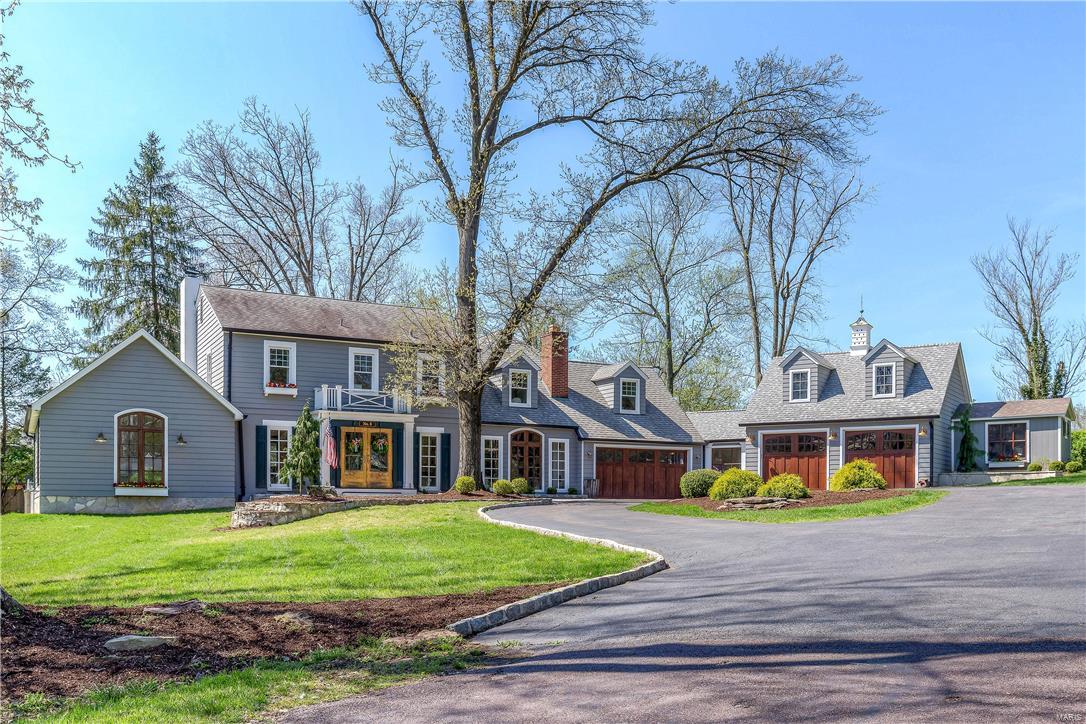
Spectacular, one-of-a-kind property. Current owners love this traditional, chic, sophisticated home, but are being transferred. Smart home systems just professionally installed with integrated security, lighting, garage doors, & surround sound. Integrated OLED TV remains with the house. This exceptional residence was recently transformed from top to bottom by a renown St. Louis designer. The home has been showcased in numerous magazines. If you're looking for a home to WOW all that enter, then look no further. It has all the open spaces that today's buyers are seeking including outside living on the large wrap around deck and totally fenced backyard. Close to Clayton and in walking distance to Reed School. Ideal for today's families or empty nesters. Stunning kitchen and great room, first floor master with new private bath and walk-in closet, 4 bedrooms upstairs, full bath & large rec room on the lower level. Quiet office space on the main floor & 4 car garage. This home has it all!
#17084173

Ladue

5 Whitegate Lane

6 Beds

4 Baths

4,751 Sq.Ft.

$1,369,000

MLS#: 17084173
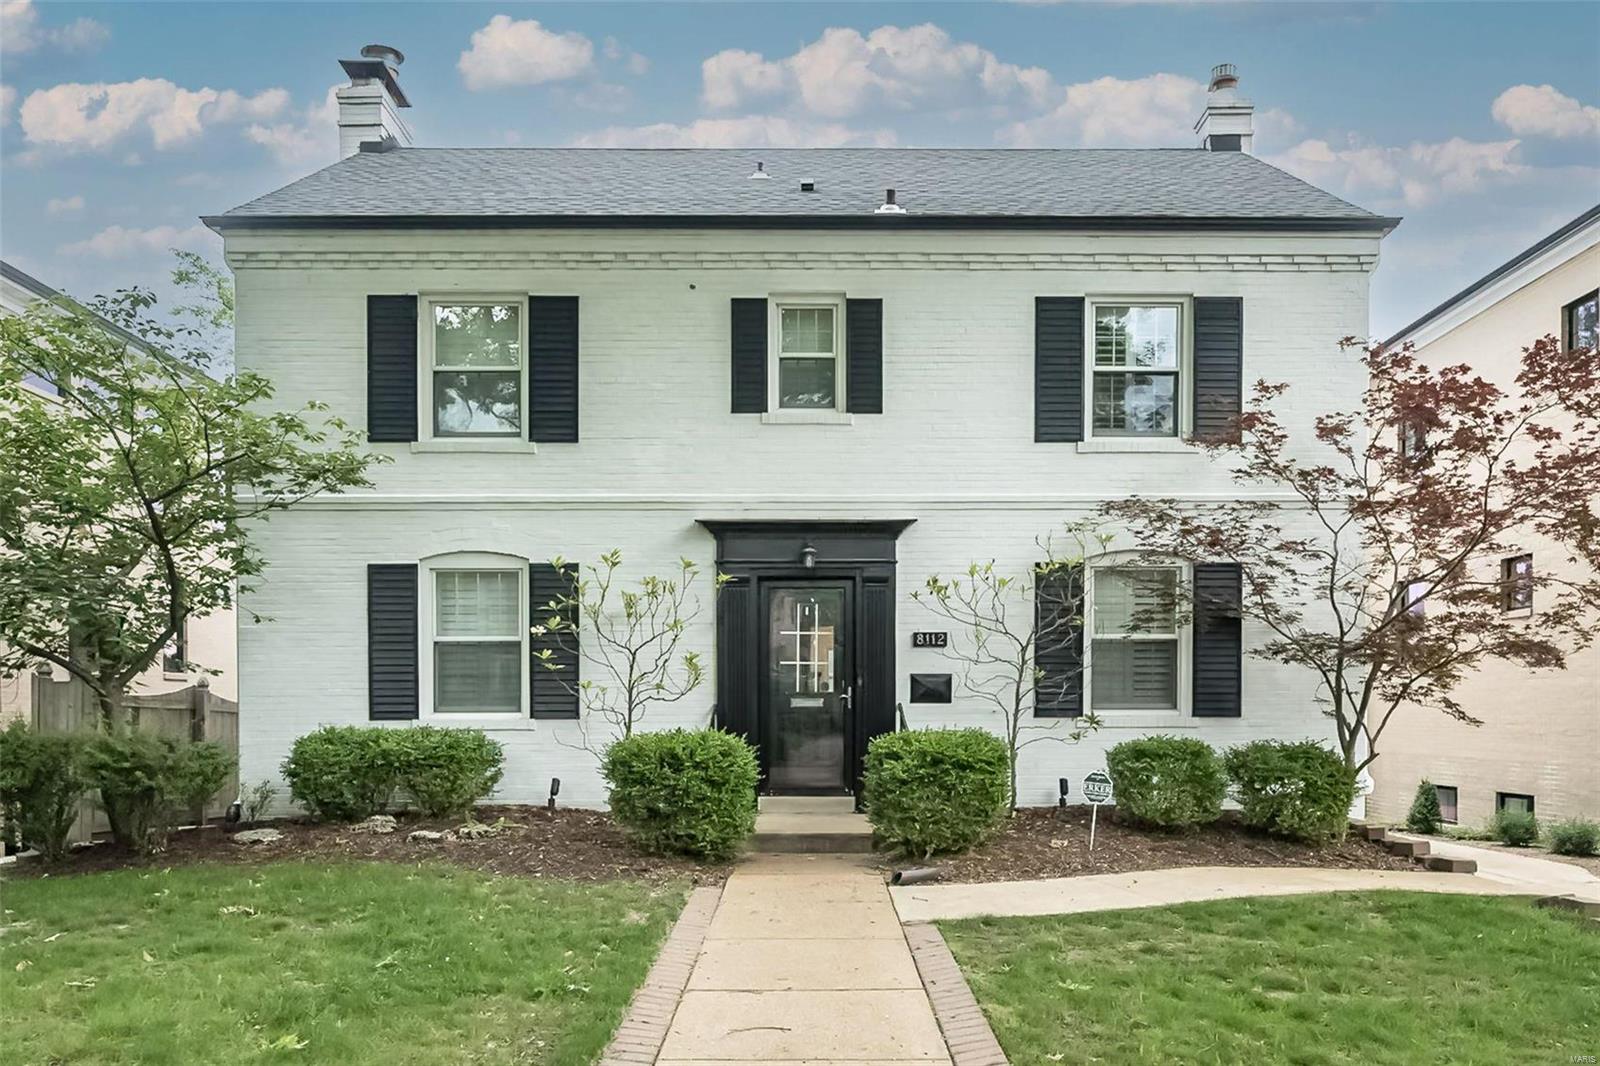
Renovated home in a beautiful tree-lined neighborhood within walking distance of Downtown Clayton. Gourmet Kitchen has large center island with seating, premium appliances, custom cabinets, stunning counters, pasta filler, wine fridge & banquette table. Kitchen adjoins expansive dining area (current staging) & can be rearranged for your preference. Living room is sunlit large versatile space with attractive fireplace & hardwood floors flowing throughout (as staged) could also be a shared Dining/Living Room. Impressive office located at front of home with French doors for privacy. 1st floor laundry & half bath. Access to large deck directly from dining area. Master Bedroom has 2 walk-in closets & spa inspired bath. 3 additional bedrooms are on the 2nd floor and share an updated bath. Lower level has brand new floating floors in family room making this the perfect retreat for guests & entertaining. Two car detached garage is next to the fenced level yard that flows to the oversized deck.
#24032928

Clayton

8112 Kingsbury Boulevard

4 Beds

3 Baths

4,022 Sq.Ft.

$1,369,000

MLS#: 24032928
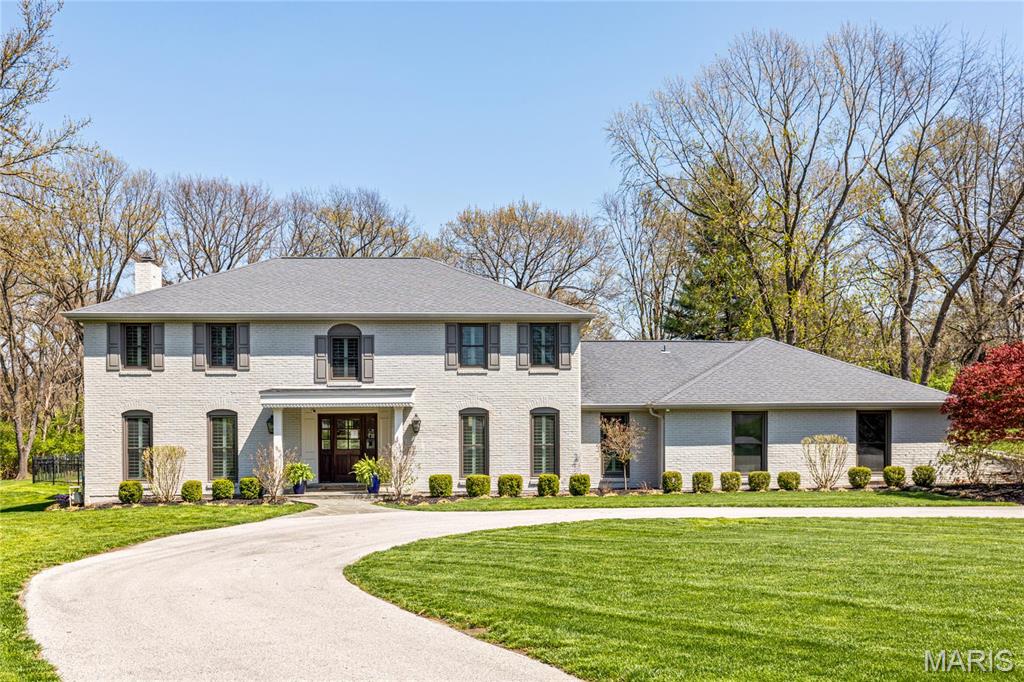
This stately full-brick 2-sty Colonial features distinctive design elements & extensive updates throughout including detailed trim work, plantation shutters & oak hardwoods that extend throughout the main living area.  Impressive foyer leads to formal living & dining rooms with full-height windows and spectacular family room with wet bar & floor-to-ceiling brick fireplace flanked by built-in bookcases. Culinary enthusiasts will love the designer kitchen with white Shaker cabinetry, quartz countertops, commercial grade appliances, 9’ peninsula & butler’s pantry. Adjoining breakfast room with wide bay window & a convenient office complete the main floor living quarters.  Oak staircase accesses redesigned primary bedroom suite with customized walk-in closet & luxury bath with freestanding tub plus 3 additional bedrooms & hall full bath. Lower Level includes recreation room, game room with wet bar & ½ bath. Situated on a tree-lined 1+ ac lot with patio, pavilion, pool & 3-car garage.
#25030147

Town and Country

1994 Windmoor Place

4 Beds

2 Baths

3,986 Sq.Ft.

$1,369,000

MLS#: 25030147
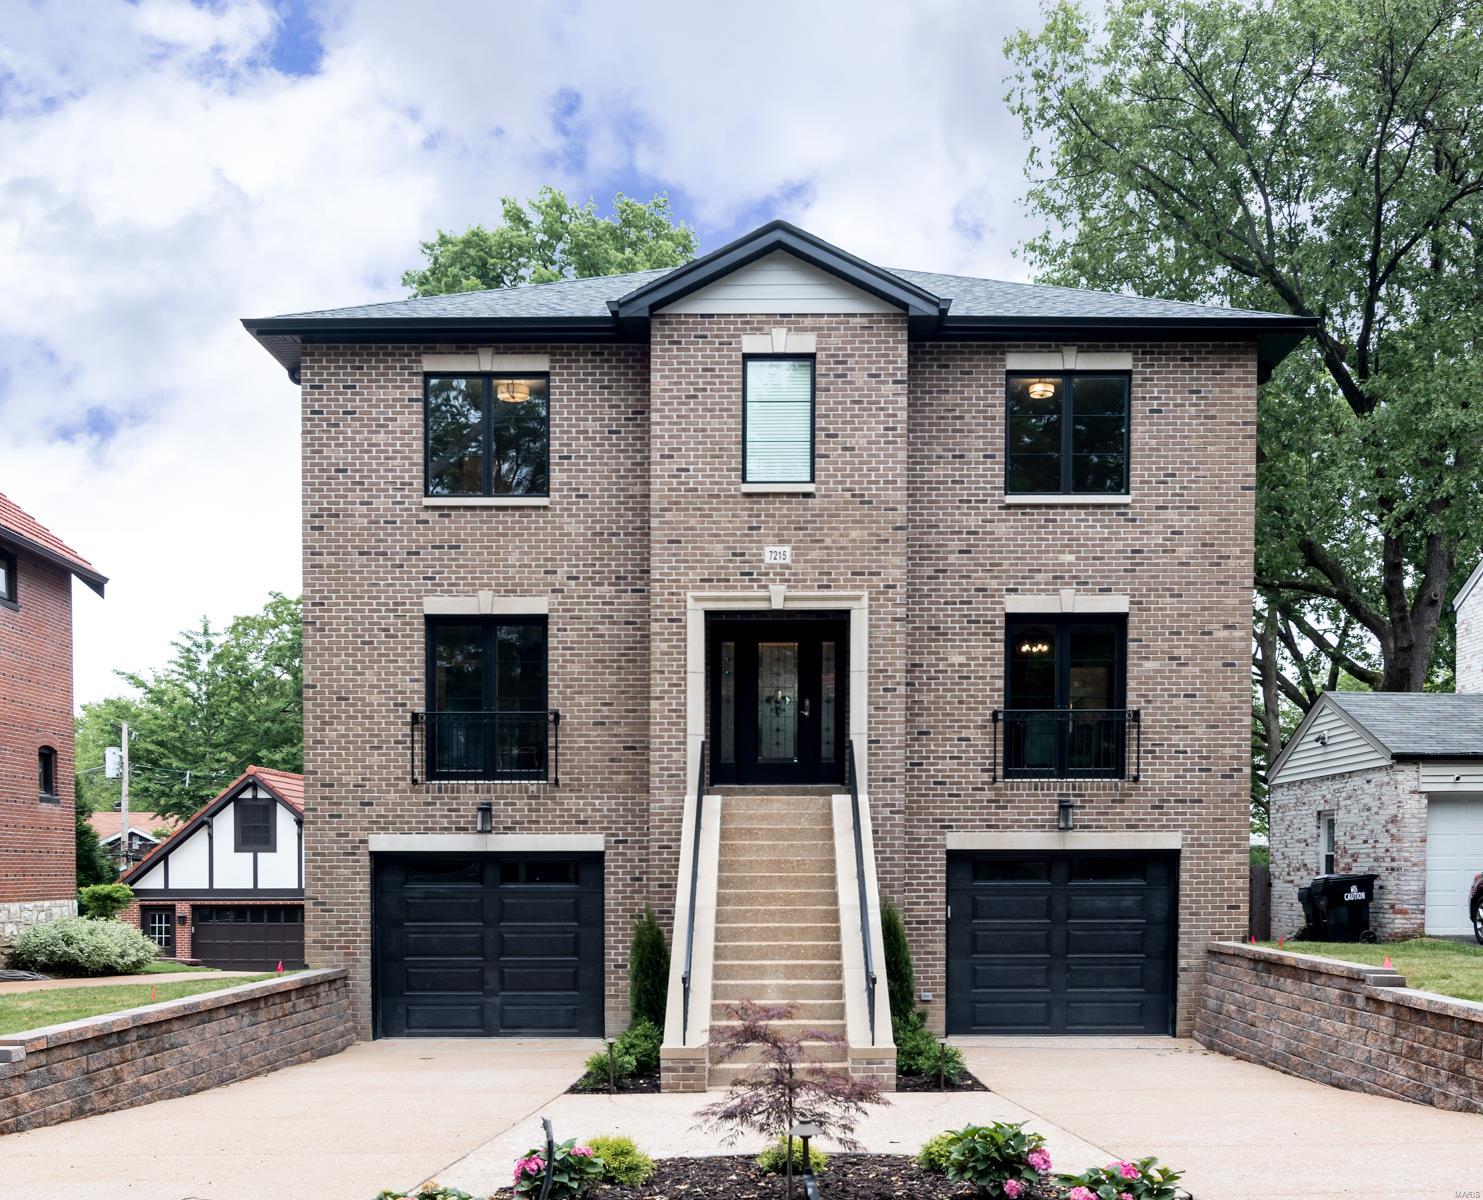
Conveniently located within walking distance to Clayton and Wash U , this newly constructed home completed in June, begins with a spectacular entrance through a custom front door into a welcoming foyer. Interior features job finished white oak hardwood, Marvin windows, Kohler fixtures, and all wood custom cabinets. The center island gourmet kitchen features quartz countertops, chef inspired Wolf /Sub Zero appliances-double oven, gas range, Butler pantry & extra- large Walk in Pantry. A composite deck with aluminum railing off the hearth room with steps down to patio below . Upstairs a beautiful master suite with wood floor and ensuite resplendent w/ real marble, freestanding soaking tub, large glass shower and huge Walk in closet. Upstairs you will also find 3 extra bedrooms featuring ensuite bath access, WICs along with a large laundry room. In the walkout lower level enjoy a large rec room with 9ft ceilings, full bath, fitness room and lots of storage plus an oversized 2-car garage. COOL: 14 SEER+
#19049027

St Louis

7215 Forsyth

4 Beds

4 Baths

4,652 Sq.Ft.

$1,369,000

MLS#: 19049027

Welcome to FlexPoint Commerce Park, where adaptability meets opportunity. Strategically positioned in Osage Beach, this commercial hub offers versatile spaces along high-traffic route with strong exposure and easy connectivity, FlexPoint creates an ideal environment for retail, office, service-based businesses, or warehouse operations. With high visibility, ample parking, and modern infrastructure, FlexPoint Commerce Park is the perfect launching pad for your business growth. Phase 1 will be a 7,200 SF unit. The unit boasts 4 14' x18' garage door with a glass window above, offering ample accessibility and plenty of natural light. Plus an option to incorporate a mezzanine level to provide space for executive office buildout, retail display, or expanded storage capacity. Whether you're envisioning a beauty salon, detail shop, retail boutique, auto repair, etc- this space adapts to your business vision. With both aesthetics and performance in mind, FlexPoint Commerce Park blends modern architectural appeal with practical efficiency in the middle of town.
#3590701

Osage Beach

5655 Osage Beach Parkway E,F,G,H

None Beds

None Baths

7,200 Sq.Ft.

$1,368,000

MLS#: 3590701

1 ... 311 312 313 314 315 ... 666
* Listings identified with the FMLS IDX logo come from FMLS and are held by brokerage firms other than the owner of this website. The listing brokerage is identified in any listing details. Information is deemed reliable but is not guaranteed. If you believe any FMLS listing contains material that infringes your copyrighted work please click here to review our DMCA policy and learn how to submit a takedown request. © 2024. First Multiple Listing Service, Inc.

Send a message

Message successfully sent.

Your message

What is 3 + 4 ?

Reason for contacting?

I agree to receive email communication and understand I can unsubscribe at any time.

I agree to be contacted by Rock Island Realty via call, email, and text for real estate services. To opt out, you can reply 'stop' at any time or reply 'help' for assistance. You can also click the unsubscribe link in the emails. Message and data rates may apply. Message frequency may vary. Privacy Policy

Sign Out

Virtual Assistant

Would you like to take the next step with this property? We can help you schedule a showing or virtual tour, or send you more details.

Yes, I would like more information.

Thank You for Your Reply, One of Our Agents will contact you as soon as possible

No, maybe later.

Thank you, you can always contact me via email, phone number or through the contact form.

Realhub AI

Lucy - Your AI-Powered Realtor

Update Your Temporary Password

Personalize your search

Enter your email and we'll notify you immediately when new listings match what you're looking for.

or enter email address

Already have an account ? Login here

Continue your home search

Area

I agree to receive communications and understand I can unsubscribe at any time.

I agree to be contacted by Rock Island Realty via call, email, and text for real estate services. To opt out, you can reply 'stop' at any time or reply 'help' for assistance. You can also click the unsubscribe link in the emails. Message and data rates may apply. Message frequency may vary. Privacy Policy

Already have an account ? Login here

We use cookies

We use cookies primarily for analytics to enhance your experience. By accepting, you agree to our use of these cookies. You can manage your preferences or learn more about our cookies policy.





