Properties

Browse or get in touch to schedule a walkthrough.

  • Nearby me
Price range

Popular Features

Community Features

Association

Property Features

Waterfront

View

Exterior Features

Interior Features

Style

10000 properties match your criteria

Updated 1 minute ago

E-Alert name
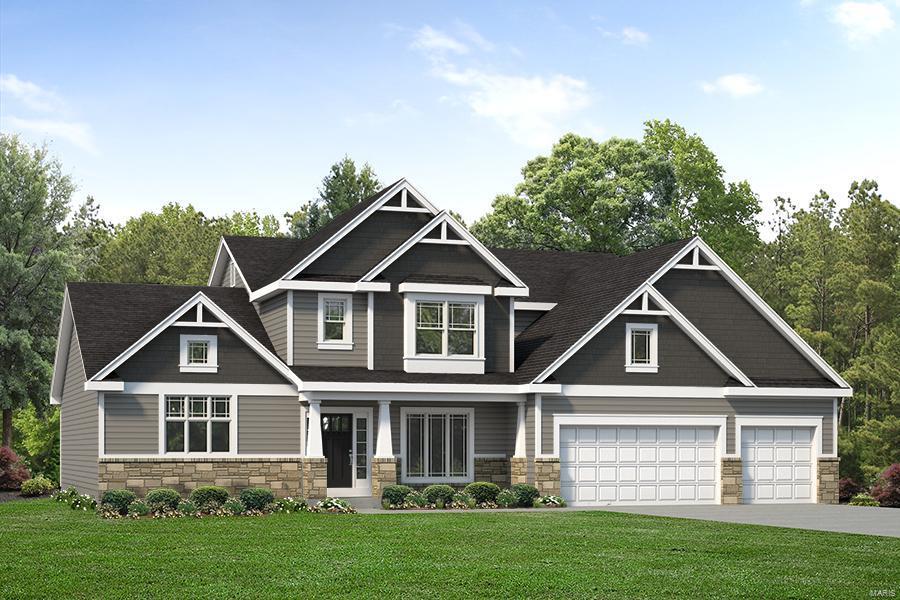
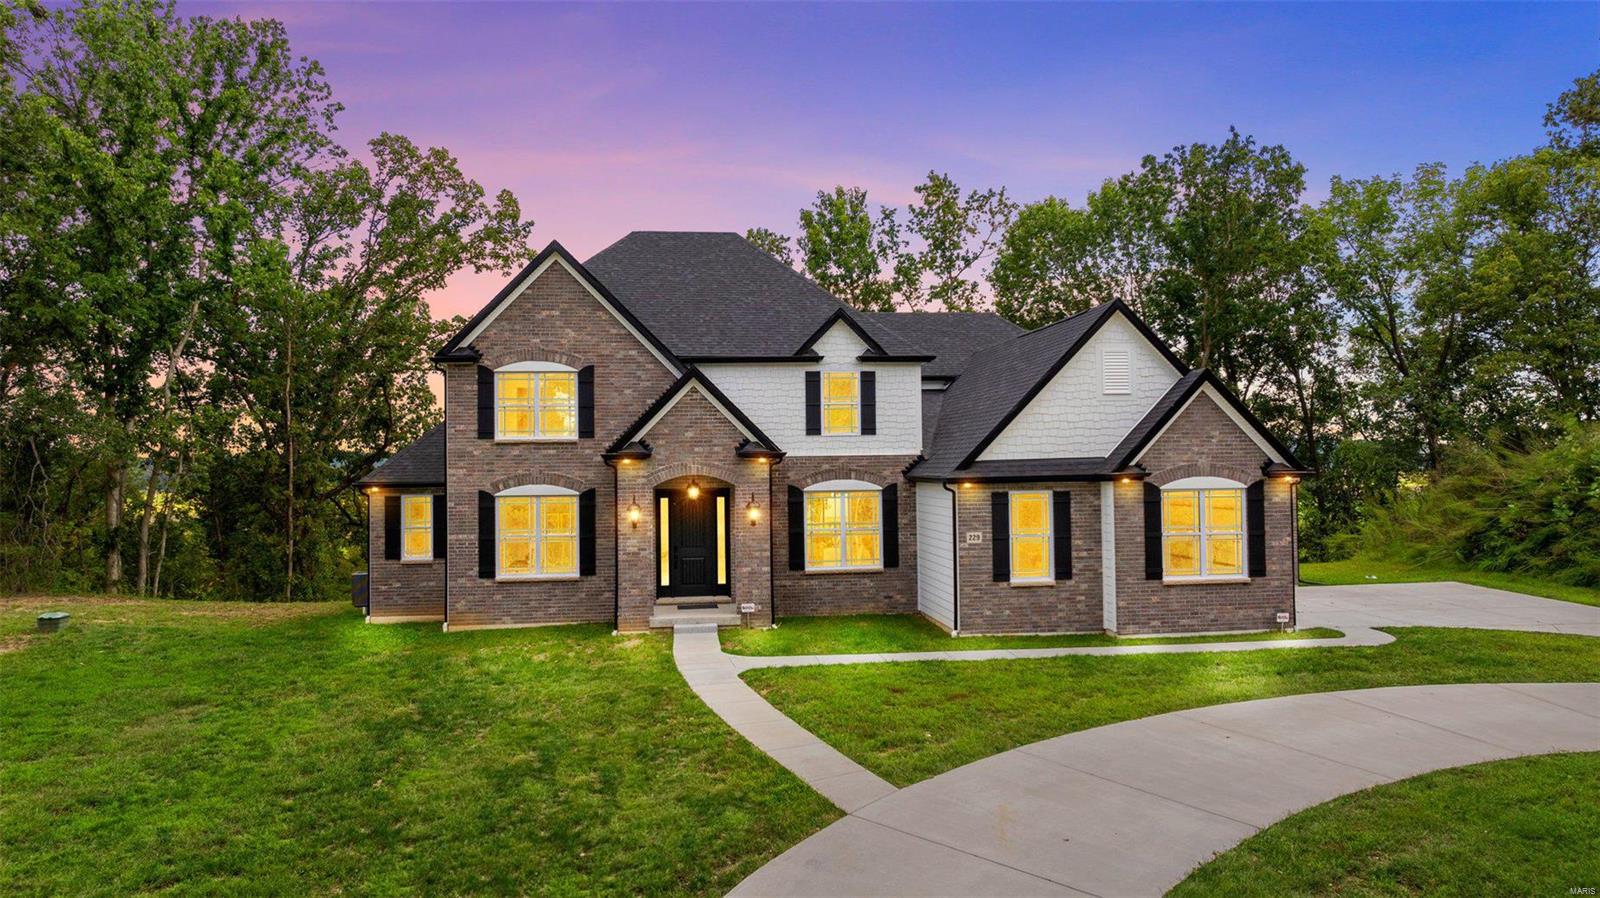
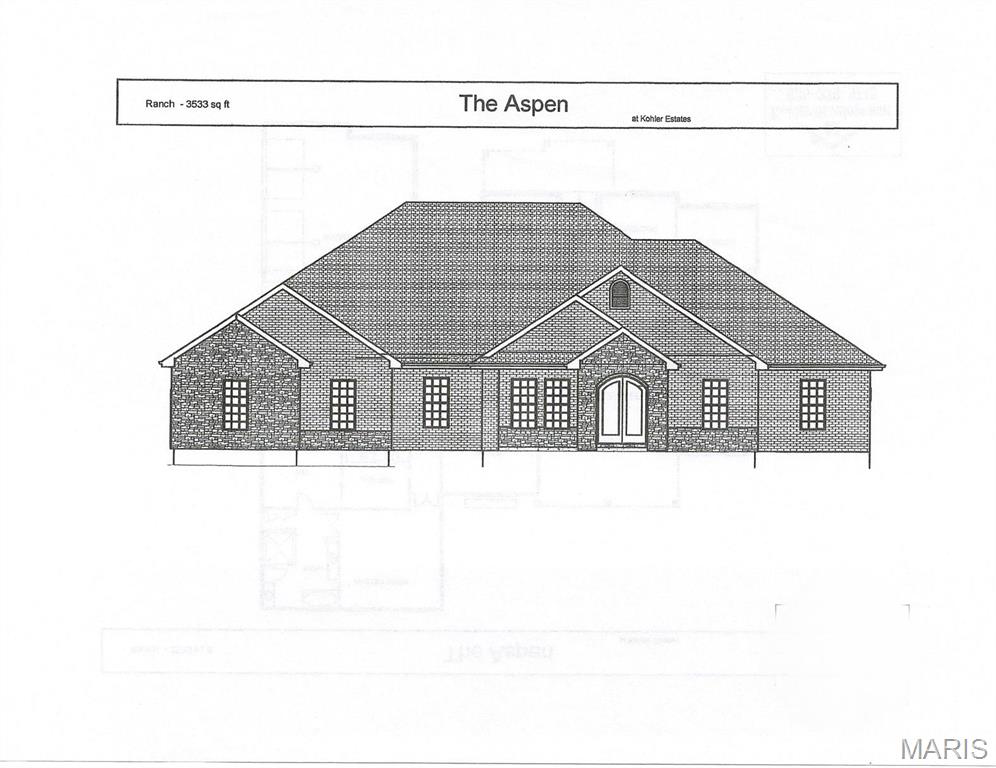
Auden Meadow is New Melle's newest luxury development where you will soon find exquisite custom homes on 3-9 acre homesites. With 11 customizable floor plans & 16 beautiful homesites to choose from, all that's left to do is design your dream home! The Vera plan is a 5 bedroom, 5.5 bathroom, story and a half with an expansive main floor primary suite, luxurious kitchen with walk-in pantry, 4 additional bedroom suites and a laundry closet on the 2nd floor, a covered deck/patio & an oversize 3-car garage. Standard features include stunning iron front doors, a brick & stone front elevation, architectural shingles, irrigation system & landscaping package, 9' foundation pour, high efficiency HVAC, stone fireplace with stone hearth & mantle flanked by built-in book cases, soft close cabinet doors & drawers throughout, custom built & painted range hood, Quartz counter tops, KitchenAid appliances, kitchen backsplash & under cabinet lighting, hardwood floors in main living areas, tile flooring in bathrooms & laundry, tile shower/tub walls, 8' interior doors on the main level, 3 1/4" casing on windows & doors, 6 1/4" tall baseboard, crown molding & more!
#25059985

New Melle

1 Vera Plan @ Auden Meadow

5 Beds

5 Baths

4,394 Sq.Ft.

$1,334,000

MLS#: 25059985

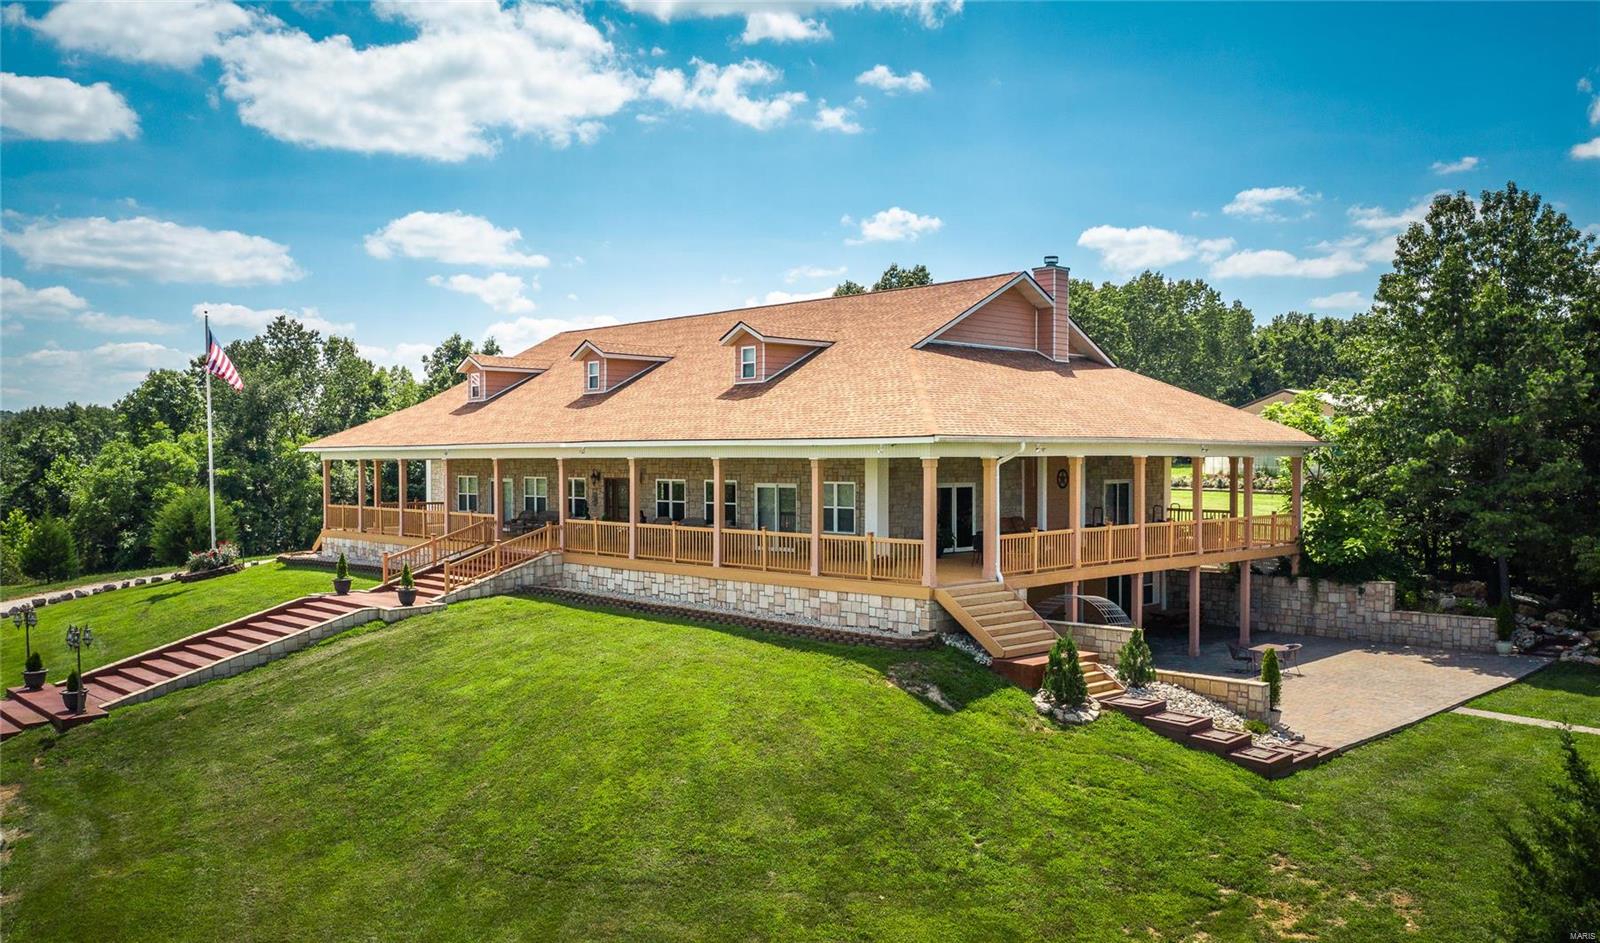
NEW CONSTRUCTION! Unobstructed lake views and luxury living await! This brand-new 4-bedroom home features two master suites, offering comfort and privacy for family or guests. Enjoy effortless entertaining with two spacious living rooms, a wet bar, and a coffee bar, all designed for modern lake living. Soak in the panoramic views from two expansive decks overlooking 136 feet of pristine lakefront, complete with a 14x40 boat slip just steps away. A 3-car garage and ample storage ensure space for all your lake toys. This is the perfect blend of style, space, and shoreline—a rare new construction opportunity you don’t want to miss!
#3585040

Camdenton

325 Mission Bay Drive

4 Beds

3 Baths

3,763 Sq.Ft.

$1,334,000

MLS#: 3585040

Welcome to 485 State Highway F Jackson, MO 63755!LOCATION, LOCATION,LOCATION This property is to be sold at AUCTION! The AUCTION is to be held JANUARY 26th 2023 @ 10:00am @ JACKSON CIVIC CENTER 381 W. DEERWOOD DR JACKSON,MO 63755. There will be a PUBLIC OPEN HOUSE ON 1-14-23  FROM 11:00AM TO 1:00PM THERE WILL BE A SIDE BY SIDE ON SITE SHOULD YOU WANT TO VIEW THE PROPERTY. This 102+/- acre farm is being split  into 3 tracts it offers fencing & cross fencing current use has been for cattle . This farm is ABSOLUTELY BEAUTIFUL w/ it's gently rolling pastures & is only 4.5 miles outside of town there's  3 ponds one of which is 3+/- acres Lake Doris which is stocked w/ bass, bluegill & catfish there are several structures barns, sheds, workshop, covered storage for round bails. There is also a 1743 +/- sq ft 3 bedroom , 2 bath 1.5 story home w/ a basement for extra storage. Don't miss out on this farm! Terms:5% buyers premium will be added to the final price. All terms at harrisauctions.com
#22077936

Jackson

485 State Highway F

3 Beds

2 Baths

1,743 Sq.Ft.

$1,333,500

MLS#: 22077936

Come and be a part of the growth that Wentzville is experiencing! Wentzville is one of the fastest growing cities in the nation and it is all headed West!  This 4+/- acres is ready for your commercial business and your development dreams!  More acreage is available immediately next door and in the surrounding & adjoining parcels! Currently in unincorporated St. Charles County, this parcel can be annexed into the City of Wentzville and the City master plan has this as commercial!  Sewer and water are close!  Schedule your tour today!
#25040238

Foristell

2428 W Meyer Road

None Beds

None Baths

N/A

$1,331,760

MLS#: 25040238

Price reduced
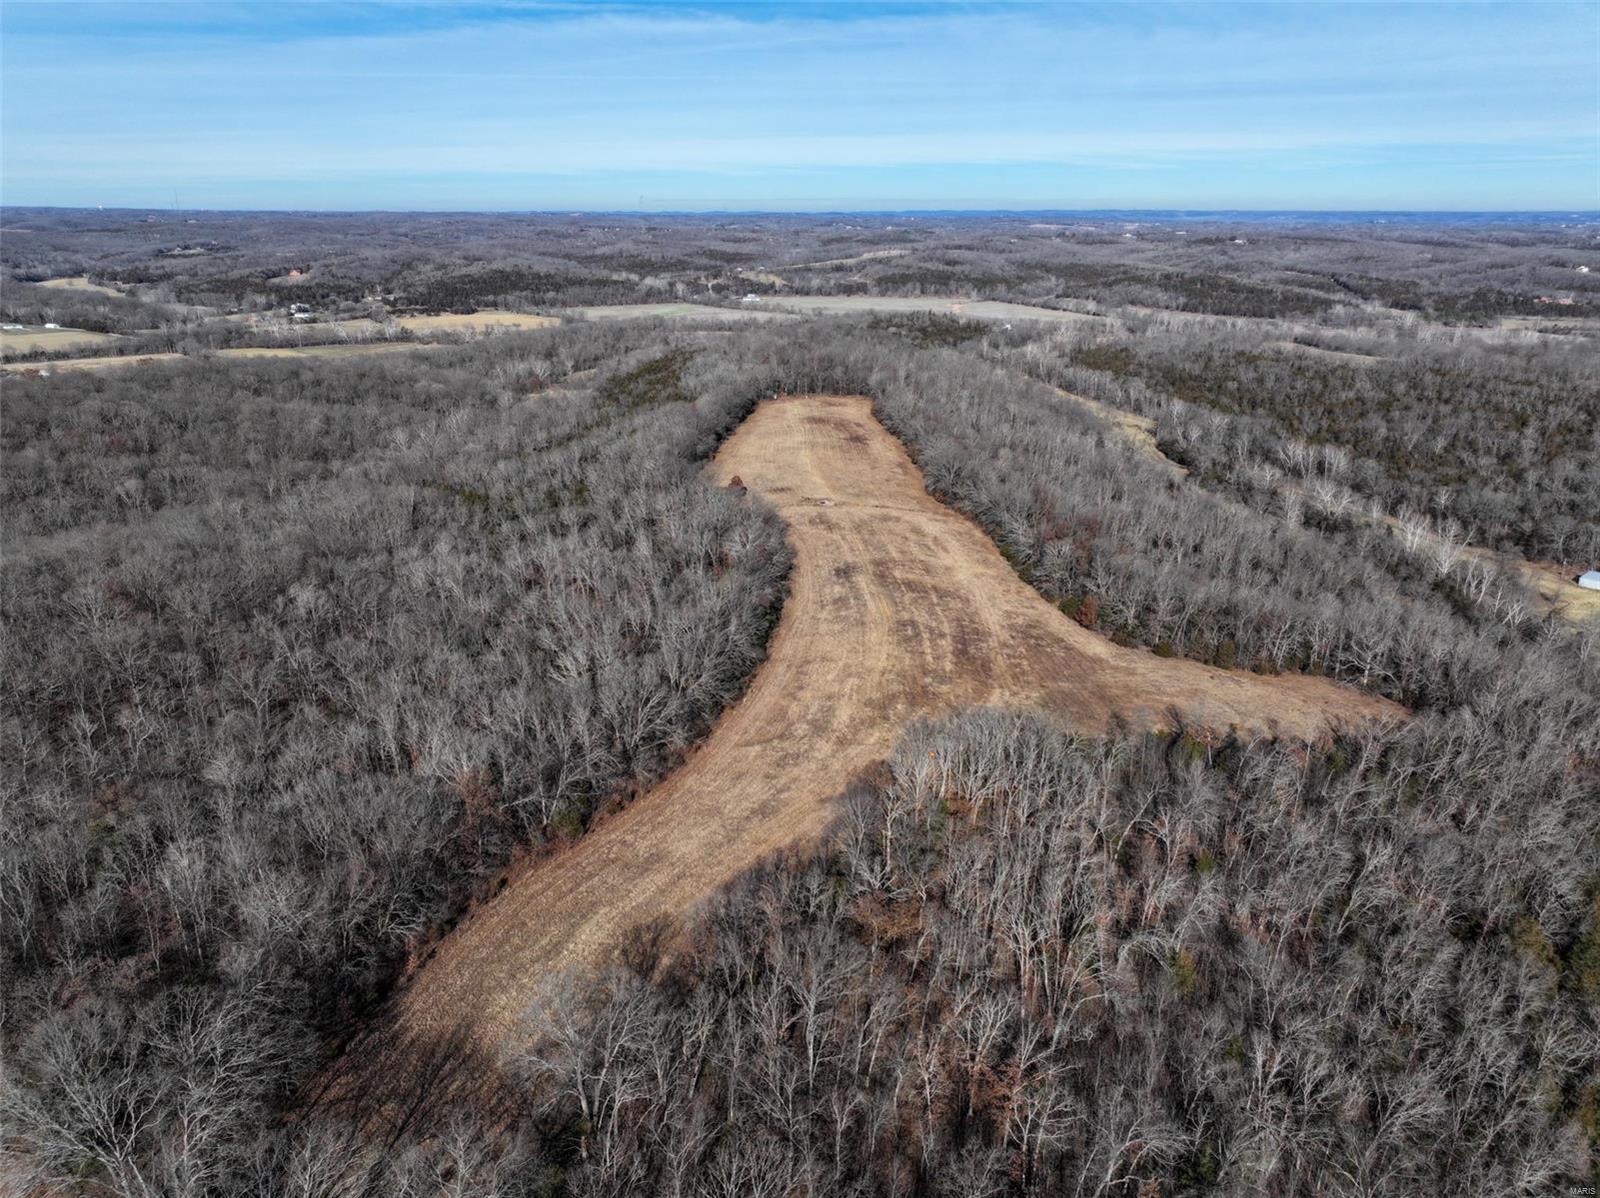
Historic 1852 Renovated Log Home on 118 Acres with a Beautiful 5 Acre Stocked Lake, Ridgetop Grass Field and Rolling Woods! Located in Southern Montgomery County near Rhineland this Property Offers Great Hunting and Fishing! The Log Home has been Totally Renovated Including Electric, Plumbing, Kitchen, Baths, HVAC and Roof! There are 4 Bedrooms, 2 Baths,, Large Equipped Kitchen, Center Entry Hallway, Big Front Porch and More! Bonus, Owner Will Divide as Follows:  4.5 Acres & Log Home - $400,000;  45 Acres with Log Home and 5 Acre Stocked Lake - $783,750;  53 Acres with Timber & 4 Acre Grass Field - $397,500;  20 Wooded Acres with Building Site - $150,000. Call for Additional Details! This is a Duplicate Listing of MLS# 25052546.
#25058975

Rhineland

358 Highway P

4 Beds

2 Baths

1,682 Sq.Ft.

$1,331,250

MLS#: 25058975

This was a custom new construction build that was sold off market. For comp purposes
#22009313

St Louis

9029 Clayton

4 Beds

4 Baths

3,820 Sq.Ft.

$1,331,114

MLS#: 22009313

None
#21084594

Chesterfield

16970 Barn Owl Lane Lot 198

5 Beds

4 Baths

5,600 Sq.Ft.

$1,331,000

MLS#: 21084594

None
#21060717

Chesterfield

17019 Lakeside Ridge Lot 220

5 Beds

4 Baths

5,600 Sq.Ft.

$1,331,000

MLS#: 21060717

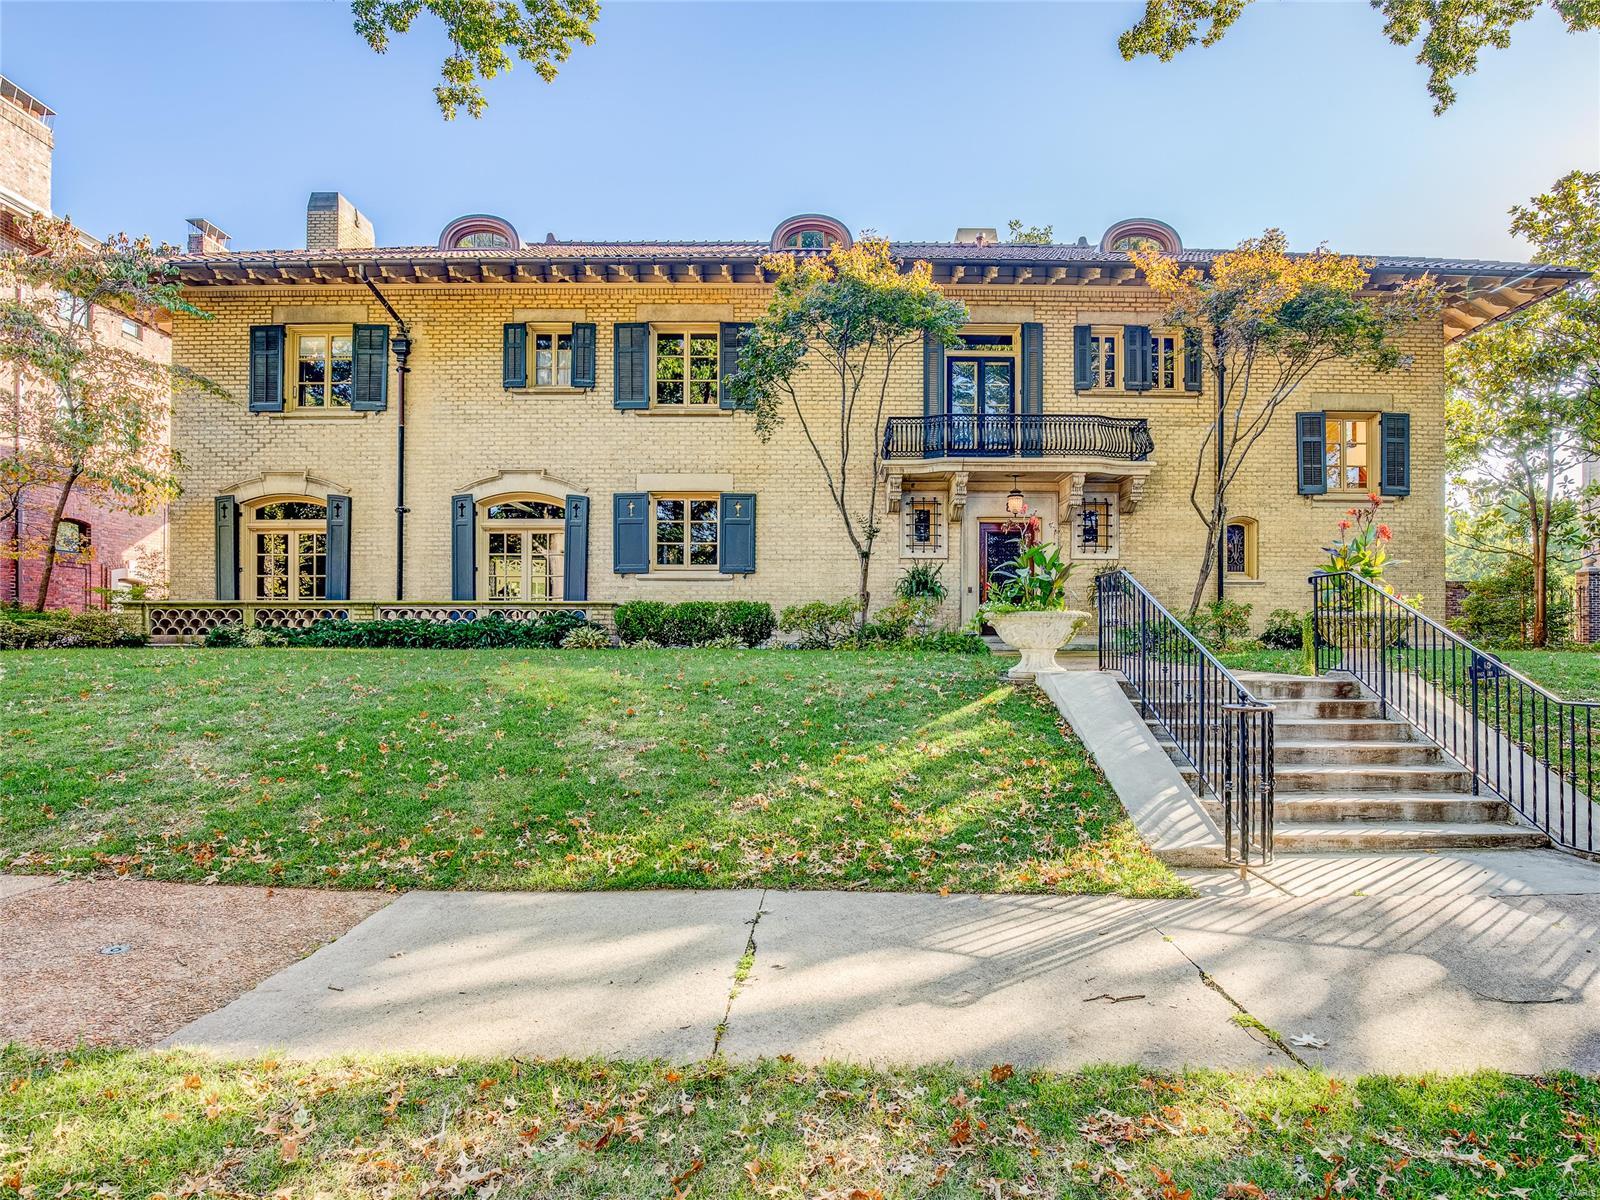
Prominently situated at the end of the cul-de-sac, this custom-built ranch home with its impeccable landscaping & 2-sty porch entrance with 8’ mahogany double doors makes a stunning entrance. Grand 2-sty foyer with gallery staircase opens to sophisticated dining room with architectural column & coffered great room with cast stone fireplace & dramatic wall of windows. Designer kitchen with glazed buff cabinetry, granite countertops, premium appliances & 8’ center island adjoins breakfast room with sliding glass door to deck & vaulted hearth room with wide bow window & fireplace flanked by display cases. Sumptuous master bedroom suite with His & Hers walk-in closets, sitting room & luxury bath with shower spa & Jacuzzi plus 3 additional ensuite bedrooms complete the main floor living quarters. Lower Level includes expansive recreation room with wet bar, media room, office, workout room & 2 guest suites. Situated on 1+ acre grounds with patio, circular drive with fountain & 4-car garage.
#19054758

Town and Country

13035 Pingry Place

6 Beds

7 Baths

7,953 Sq.Ft.

$1,330,000

MLS#: 19054758

350+/- ADJOINING acres located in the heart of Mark Twain Lake Country, Monroe County, MO. Income producing land lease $15,000 per year.  Lease expiring in Oct. 2019.  Hard surface access to your front gate takes to playground with income.  Duck Hunt? 24+ acre lake plus another 5+ acre pond with bring all the water fowl you can handle! Prefer the two and four legged hunting, 37 acres of clustered & scattered woods (property abuts solid woods/Corp of Engineer property).  Road access from Highway 154 and Monroe County Road 477.  Income from pasture and recreation galore.
#19031491

Stoutsville

34200 Hwy 154

None Beds

None Baths

N/A

$1,330,000

MLS#: 19031491

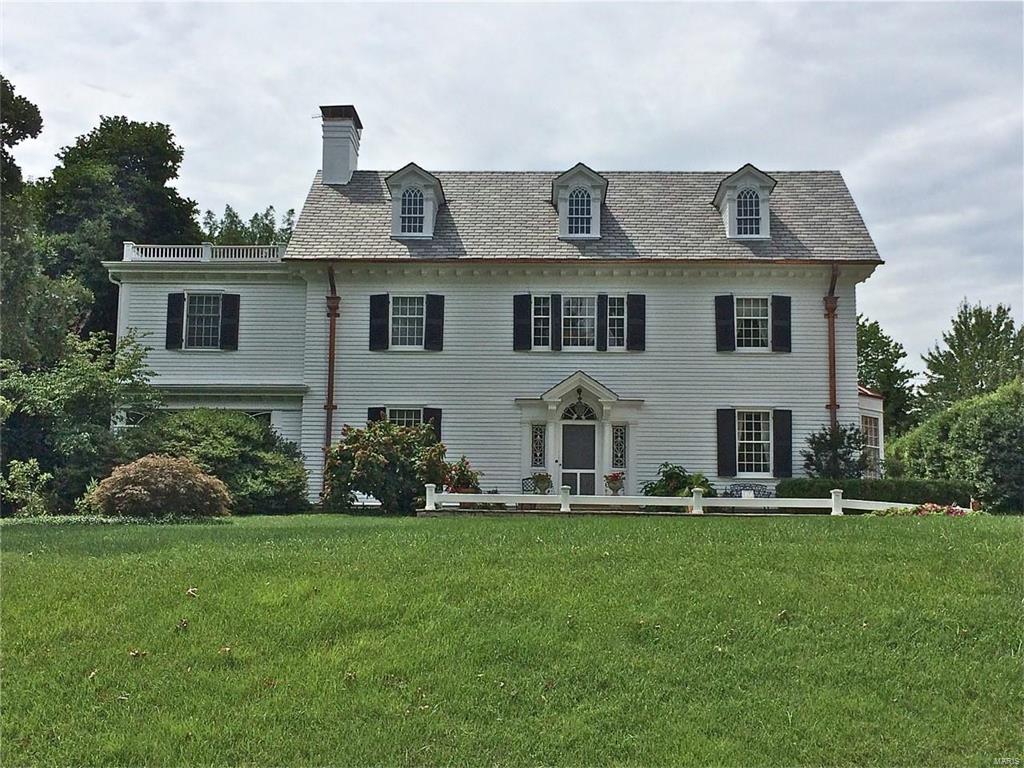
Welcome Home. Sitting on over an acre in Ladue school district, this incredibly private 5 bedroom home has it all! Thirteen walls of the 1955 built home were moved in the 2005 renovation. 2-story entry foyer leads to a vaulted office w/ built-ins, light-filled dining room & beautiful formal LR w/ fireplace. Open kitchen includes SS appliances, breakfast bar, center island, built-in pantry/workstation & eat in area. Vaulted hearth room offer sweeping views of the stunning in-ground pool and grounds. Lovely sunroom leads to a newer deck & laundry/mudroom. Retreat to the main floor primary suite w/ fireplace, deck access, large WIC, and spa-like bath. 2nd floor offers 4 bedrooms, and 2 additional full baths, cedar closet & add'l storage. Partially finished LL includes a knotty pine recreation room w/ fireplace & wet bar, unfinished storage, 1/4 bath & 2-car garage. Fenced backyard w/ mature trees & landscaping provide privacy in the backyard oasis. Additional Rooms: Sun Room
#24026027

Creve Coeur

116 Pillar Lane

5 Beds

4 Baths

4,883 Sq.Ft.

$1,329,000

MLS#: 24026027

Spectacular brick & stone Estate home on 3 scenic acres. Impressive entry foyer with gallery staircase leads to elegant dining room & stunning great room with floor-to-ceiling brick fireplace & French doors that open to expansive deck. Designer kitchen with glazed cabinetry, granite countertops, commercial grade appliances & butler’s pantry adjoins light-filled sunroom, octagonal breakfast room with wide bay window and hearth room highlighted by brick & stone fireplace. Coffered master bedroom suite radiates warmth with a brick fireplace, sitting room & luxury bath with jetted tub. A 2nd ensuite bedroom completes the main floor living quarters. Open staircase accesses Lower Level entertainment space with recreation room with stone fireplace & wet bar plus office, workout room, 2 additional bedrooms with Jack n’ Jill bath, guest suite & ½ bath. Grounds include landscaped gardens, waterfalls & 3-car garage. In addition, the property features a 52’ x 40’ detached garage with bonus room. Additional Rooms: Sun Room
#21044935

Defiance

220 Northlind Drive

5 Beds

4 Baths

6,750 Sq.Ft.

$1,329,000

MLS#: 21044935

Exquisite southeast facing space with the largest outdoor terrace in the Maryland Walk complex - this hand-painted terrace coupled with the abundance of windows on the 11th floor offers an unobstructed backdrop to this sophistically renovated space that is unlike any other in Clayton contention. Thoughtfully crafted improvements and inviting interiors speak sophistication, functionality and style in this 2 bedroom home with over 2,400 sqft of living space. Gorgeous new hardwoods throughout with newly opened kitchen that impersonates only the finest in cooking and entertaining alike - stainless Viking appliances in kitchen open to a masculine bar, DR, LR and terrace with plenty of space for the music enthusiast. A truly exquisite space for the sophisticated, offering a simple lifestyle with an upscale urban vibe! Assigned parking spots #224 & #229 on G2 & professionally organized storage unit on the 11th floor #11s3 (a rarity)! See improvements list.
#19013500

Clayton

8025 Maryland Avenue 11D

2 Beds

2 Baths

2,414 Sq.Ft.

$1,329,000

MLS#: 19013500

Exquisite southeast facing space with the largest outdoor terrace in the Maryland Walk - this hand-painted terrace coupled with abundance of windows on the 11th floor offers an unobstructed backdrop to this sophistically renovated space that is unlike any other in Clayton contention. Thoughtfully crafted improvements and inviting interiors speak sophistication, functionality and style in this 2 bedroom home with over 2,400 sqft of living space. Gorgeous new hardwoods throughout with newly opened kitchen that impersonates only the finest in cooking and entertaining alike - all new stainless Viking appliances in kitchen open to a masculine bar, DR, LR and terrace with plenty of space for the music enthusiast. A truly exquisite space for the sophisticated, offering a simple lifestyle with an upscale urban vibe! Assigned parking spots #224 & #229 on G2 & prof organized storage unit on the 11th floor #11s3 (a rarity)! See improvements list. Available to show March 8th. Location: Corner Location
#19010512

Clayton

8025 Maryland Avenue 11D

2 Beds

2 Baths

2,414 Sq.Ft.

$1,329,000

MLS#: 19010512

Enjoy privacy and serenity in this exceptional property in prime Town & Country location. The deep circle drive & lush landscaping lead to the remarkable contemporary home that has been beautifully renovated and greatly expanded, now offering almost 6,000 sq ft of very livable space, expansive rooms with cathedral ceilings & enormous windows overlooking patio, large pebble tec pool, gazebo , waterfall & gorgeous grounds.  Mn flr primary suite addition, vaulted ceiling, fireplace, sitting area, lux bath & WI closet. Original primary suite, second luxury bath & 2 WI closets.  All 5 bedrms are ensuite & all updated. Gourmet kitchen beautiful, high end white cabinetry, stainless appliances, center island & breakfast bar & is open to great room & dining room, all with high vaulted ceilings. Family room has amazing wet bar & opens to  solarium & pool bath & walks out to patios & pool.  LL has rec room, exercise room & wine cellar.  3 zones HVAC, oversized 4 car garage! Open Sunday 6/6, 1-3 Additional Rooms: Sun Room, Wine Cellar
#21032149

Town and Country

12850 Topping Manor Drive

5 Beds

6 Baths

5,825 Sq.Ft.

$1,329,000

MLS#: 21032149

1 ... 312 313 314 315 316 ... 666
* Listings identified with the FMLS IDX logo come from FMLS and are held by brokerage firms other than the owner of this website. The listing brokerage is identified in any listing details. Information is deemed reliable but is not guaranteed. If you believe any FMLS listing contains material that infringes your copyrighted work please click here to review our DMCA policy and learn how to submit a takedown request. © 2024. First Multiple Listing Service, Inc.
 - property

Send a message

Message successfully sent.

Your message

What is 3 + 4 ?

Reason for contacting?

I agree to receive email communication and understand I can unsubscribe at any time.

I agree to be contacted by Rock Island Realty via call, email, and text for real estate services. To opt out, you can reply 'stop' at any time or reply 'help' for assistance. You can also click the unsubscribe link in the emails. Message and data rates may apply. Message frequency may vary. Privacy Policy

Sign Out

Virtual Assistant

Would you like to take the next step with this property? We can help you schedule a showing or virtual tour, or send you more details.

Yes, I would like more information.

Thank You for Your Reply, One of Our Agents will contact you as soon as possible

No, maybe later.

Thank you, you can always contact me via email, phone number or through the contact form.

Realhub AI

Lucy - Your AI-Powered Realtor

Update Your Temporary Password

Personalize your search

Enter your email and we'll notify you immediately when new listings match what you're looking for.

or enter email address

Already have an account ? Login here

Continue your home search

Area

I agree to receive communications and understand I can unsubscribe at any time.

I agree to be contacted by Rock Island Realty via call, email, and text for real estate services. To opt out, you can reply 'stop' at any time or reply 'help' for assistance. You can also click the unsubscribe link in the emails. Message and data rates may apply. Message frequency may vary. Privacy Policy

Already have an account ? Login here

We use cookies

We use cookies primarily for analytics to enhance your experience. By accepting, you agree to our use of these cookies. You can manage your preferences or learn more about our cookies policy.