Properties

Browse or get in touch to schedule a walkthrough.

  • Nearby me
Price range

Popular Features

Community Features

Association

Property Features

Waterfront

View

Exterior Features

Interior Features

Style

10000 properties match your criteria

Updated 1 minute ago

E-Alert name
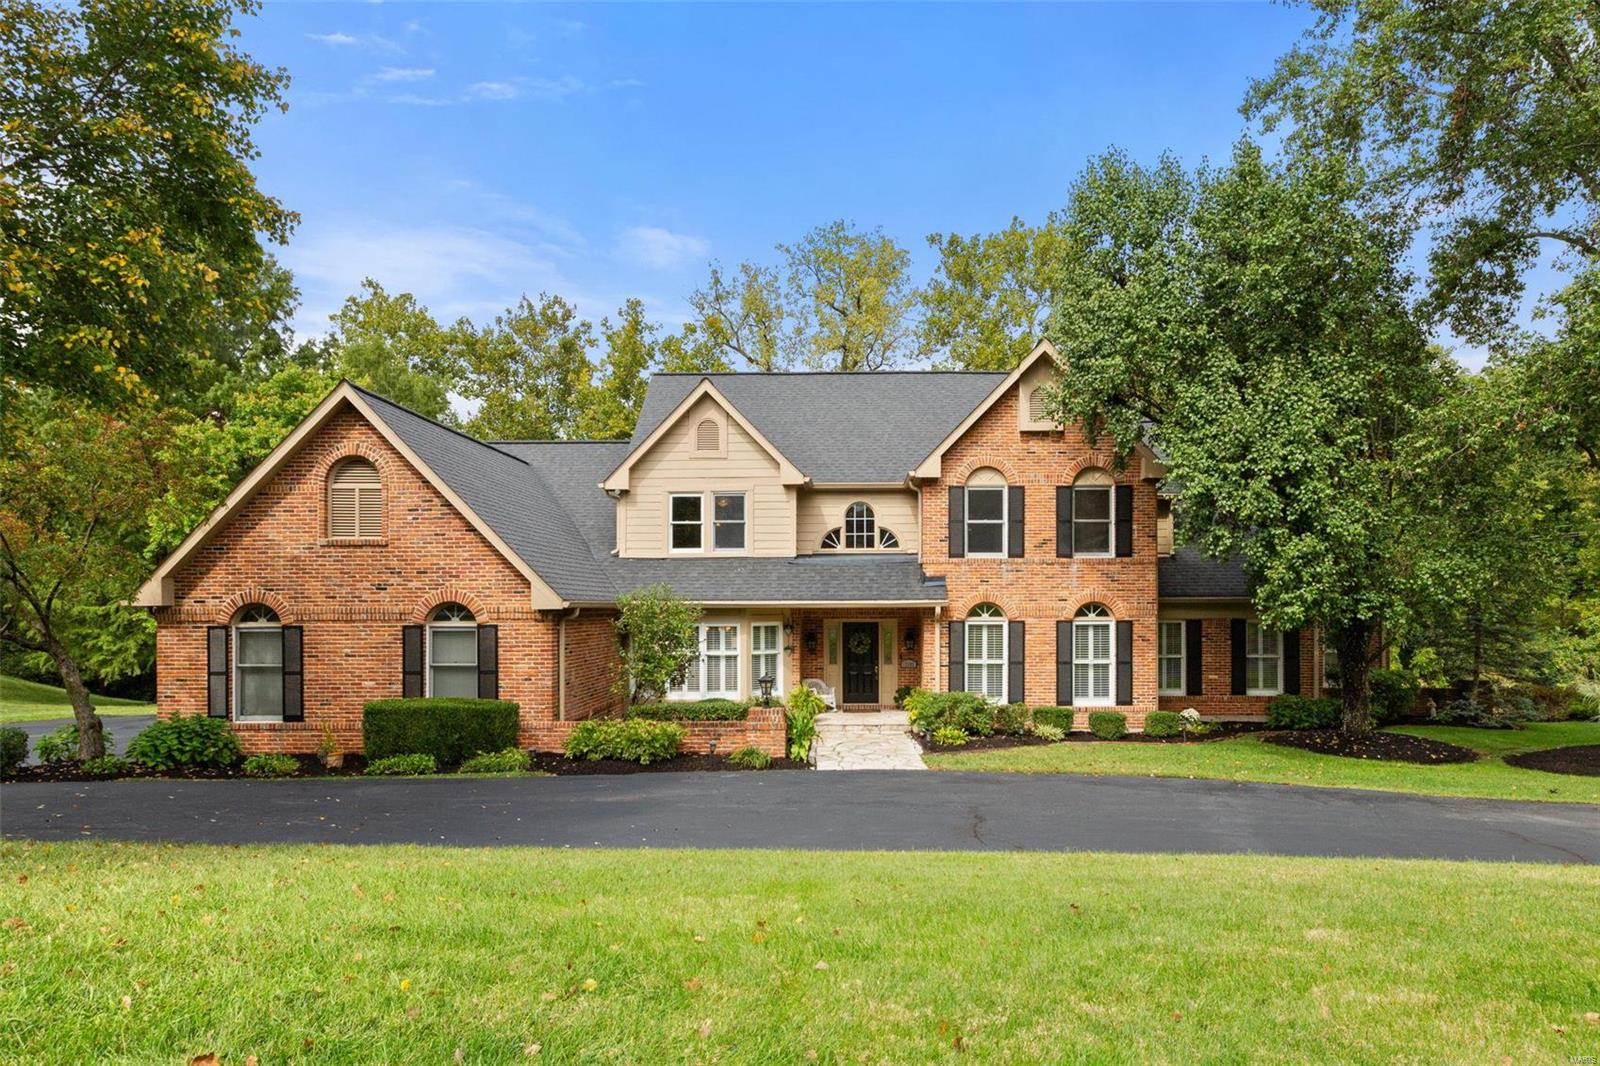
This fabulous 5 bed |6 bath checks ALL the boxes! 2-story entry foyer leads to dining room and sunken study. 2 story great room includes handsome wood-burning fireplace & wet bar w/ pass through service from the kitchen- fantastic for entertaining! Vaulted breakfast room leads to light-filled family room which opens on to deck. A paneled den leads to the primary suite w/ 2 WICs & serene bath w/ stunning views from the oversized jacuzzi tub. Formal powder, Laundry, add'l half bath & 3 car garage complete the 1st level. Front/back stairs lead to 2 secondary bedrooms w/ JNJ bath and an oversized ensuite bedroom.  Finished LL w/ kitchenette and bar offers an abundance of natural light & includes a fireplace, multiple rec areas, 5th bedroom & full bath w/ pool access. Gorgeous brick paver patio with outdoor fireplace leads to the pebbletec, saltwater pool. Surrounded by mature trees & lush landscaping, this backyard is truly a private retreat. 
Showings begin 10/4 at 10am
#24058602

St Louis

12583 Durrow Court

5 Beds

4 Baths

6,688 Sq.Ft.

$1,350,000

MLS#: 24058602
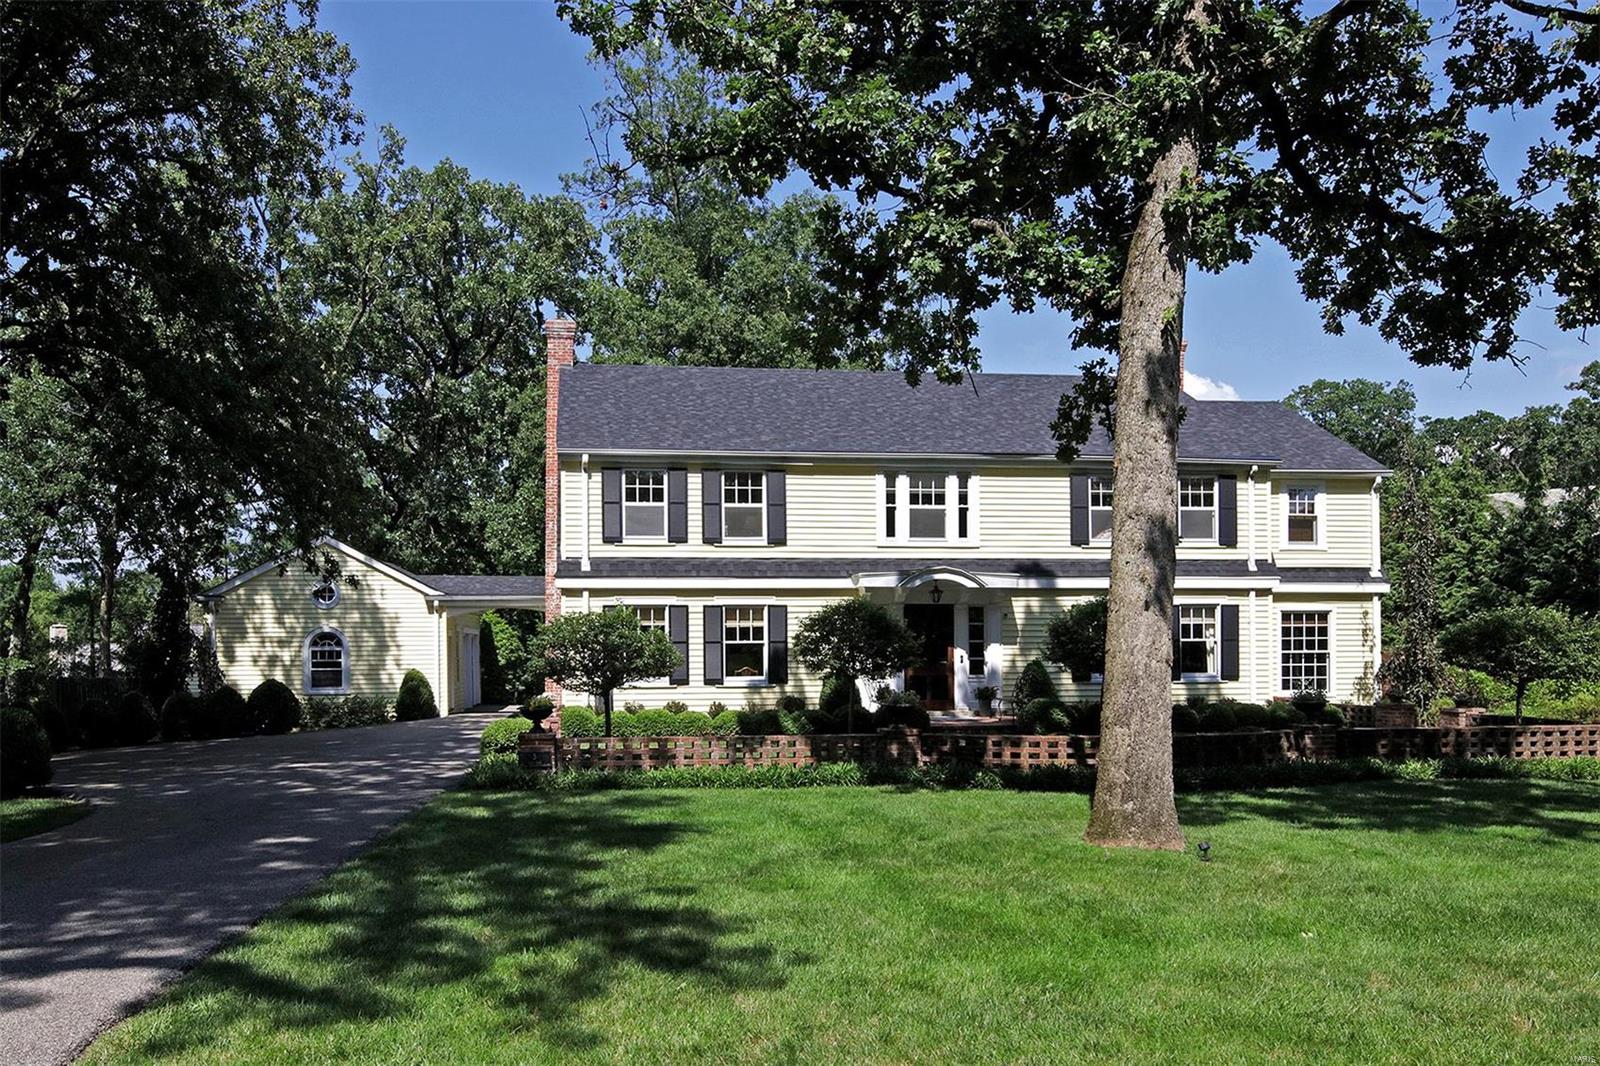
With elegant architectural detail and thoughtful design throughout the home and gardens; a secluded pool, tennis court, and "walkers' delight" from new Lay Road sidewalk to the desirable circular street as well; this beautiful property, is meant for the sophisticated, active, discerning buyer. Featuring classic brick/stone work in walls and patios; spacious and stunningly appointed rooms, built-in bookshelves, French doors, wood and granite floors; two wet bars and powder rooms. Additionally, a large bright dining room leads to spacious kitchen replete with wall of windows overlooking serene backyard; and a cozy den/office; plus a rec room and two patios - enjoy tennis, or a fire pit. Upstairs offers new luxurious Master Suite, built in cabinetry and fantastic bath with comforts of Kohler finishes and a large walk-in closet with washer/dryer. There is a second master with ensuite bath and walk-in closet; and two additional bedrooms sharing a bath. 2 car garage, 3 car parking court.
#18055148

Ladue

5 Fair Oaks Drive

4 Beds

3 Baths

4,064 Sq.Ft.

$1,350,000

MLS#: 18055148
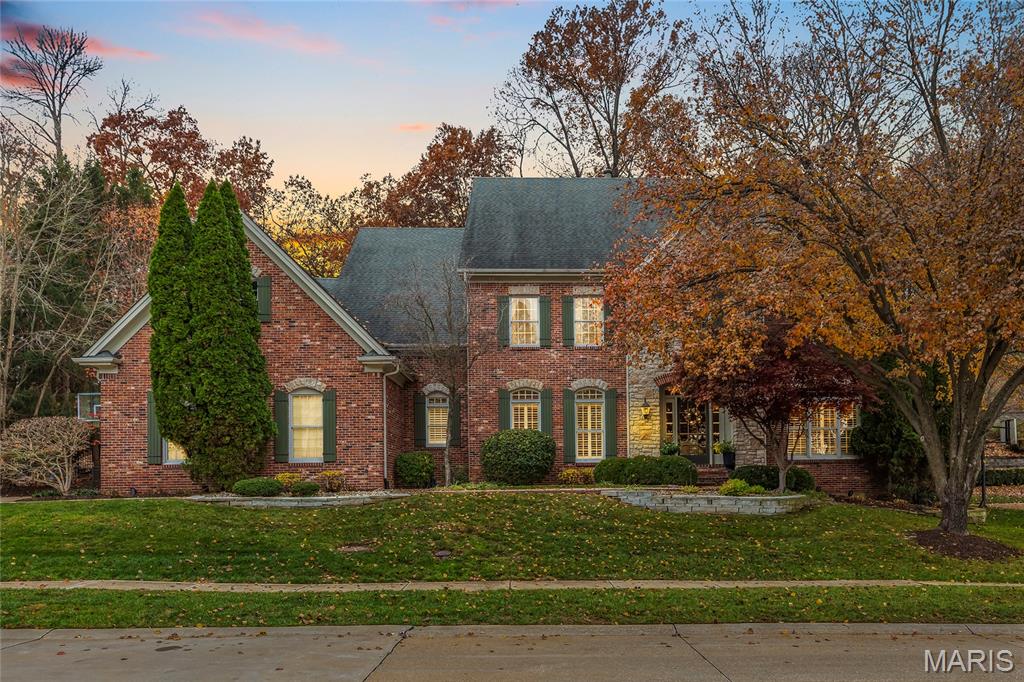
Stunning 2-story custom home nestled on a private .55-acre lot at the end of a cul-de-sac in prestigious Country Lake Estates! With 5 Bedrooms, 6 Baths (4 Full/2 Half), and nearly 5,300 square feet of beautifully finished living space, this home offers exceptional craftsmanship, thoughtful updates, and a truly impressive open floor plan designed for both everyday living and unforgettable entertaining. The main floor features a formal Dining Room with crown molding, a light-filled Family Room with a gas fireplace and built-in entertainment center, and a gorgeous gourmet Kitchen boasting a center island, walk-in pantry, Butler's pantry, custom cabinetry, and top-of-the-line stainless-steel appliances. The adjoining Breakfast Room includes charming built-ins, and the Hearth Room - complete with a gas fireplace - walks out to the recently expanded patio, creating a seamless indoor/outdoor flow. The updated laundry/mudroom is a standout with custom cubbies and new flooring, providing a stylish and functional drop zone for busy households. Upstairs, the spacious Master Retreat includes French doors, custom organized walk-in closets, and a luxurious bath. Three additional Bedrooms and two full Baths - including a Jack & Jill - offer comfort and convenience for family or guests. Additional highlights include: 10' ceilings, wood floors, newer carpet throughout, electric car hookup (2020), whole house and outdoor audio system, zoned HVAC, Smart Home technology, security and camera system, upgraded irrigation system (2020), and an oversized 3-car garage. Set on a private, wooded lot over half an acre, this home offers room to play, relax, and enjoy the peaceful surroundings. A true entertainer's dream, combining elegance, function, and privacy - this remarkable property truly has it all!
#25077919

Chesterfield

1479 Country Lake Estates Drive

5 Beds

4 Baths

5,295 Sq.Ft.

$1,350,000

MLS#: 25077919
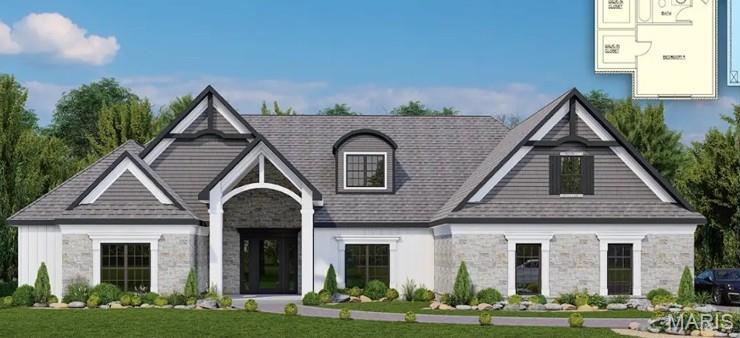
Exclusive custom home with pool overlooking the green on Hole #6 at Bent Creek Golf Course.  Nestled back into a 13 acre privately wooded estate home lot, this is one of only three remaining privately secluded homesites at the Terrace Above the Greens Subdivision.  This property provides for a private entry drive meandering through the acreage and over the creek to the homesite location.  The wooded acreage provides for privacy & seclusion with great views from above the green.  And only minutes from Uptown Jackson and I-55 Access.  A buyer can select their own finishes for this brand new custom design-build home (construction commencing in May 2025).  Don't wait too long and miss out on a rarely available golf course estate home on private acreage! Additional Rooms: Mud Room
#25027434

Jackson

500 Fraser Rdg

5 Beds

4 Baths

5,377 Sq.Ft.

$1,350,000

MLS#: 25027434
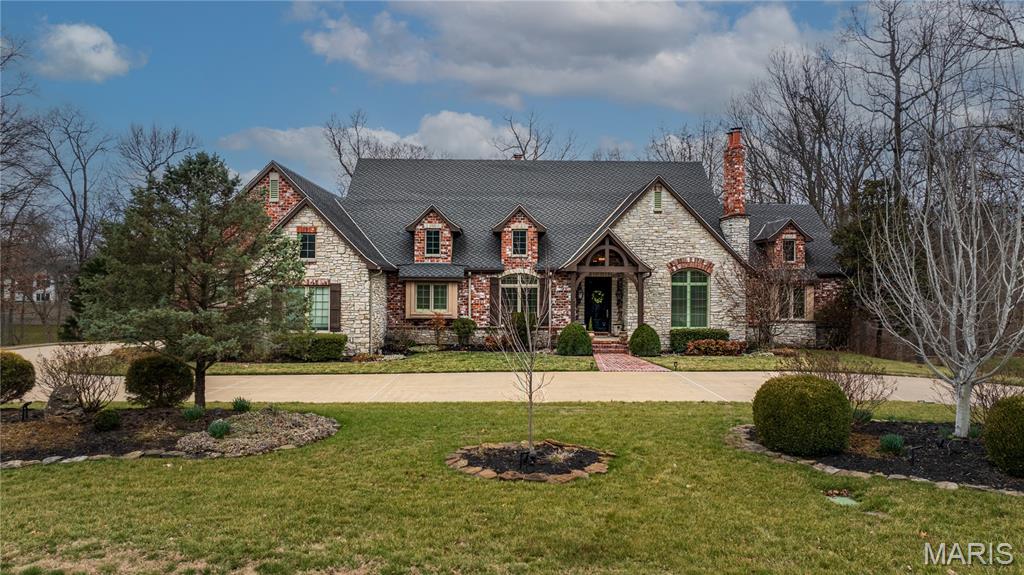
Never on the market before! Timeless French-inspired estate on 1.5 picturesque acres. From the outside to the inside you will see that nothing was missed. The home features travertine marble, slate, and hardwood flooring throughout while being filled with abundant natural light from all the rooms. The recently updated chef’s kitchen is highlighted by a 10 foot quartz island, Wolf range, double ovens, and Sub-Zero refrigerator & freezer. One of the most captivating spaces is the oversized breakfast room, featuring an elongated octagonal wood ceiling with restoration hardware lighting and views of the backyard, pool and peak of the lake. This custom home offers a perfect blend of cozy family spaces plus traditional formal spaces with dining room, large living room featuring a double sided fireplace with slate and decorative tile and corbels from Italy and a one-of-a-kind foyer entrance to the lower level. The expansive primary suite offers a sitting area with those beautiful private views, walk-in closet/dressing room with a built-in dresser & private washer and dryer. The ensuite bathroom is a true retreat with a jacuzzi tub and a whole-body rain shower. Main floor large office has vaulted ceilings, built-ins and is a perfect private work space or could be an additional main floor bedroom. The lower level lives like a main-floor space with soaring 10.5’ ceilings. Fabulous family room with custom mantel flanking the stone fireplace, a full bar, a game room and work-out space, an additional room specifically designed/wired as a theatre room, 3 additional large bedrooms and 2 full baths - WOW! If you aren’t sold already you will be with this back yard oasis! Perfectly designed landscape for privacy & entertaining or relaxing in style. Custom 20x40 gunite pool with built in lounge ledges, heater, auto cover all flanked by a flagstone patio and gas fire pits. Or relax under the pergola at the outdoor fireplace + plus still plenty of yard for the kids and pets to run and play. Lovely inviting screened porch, a circle drive with brick sidewalk and entryway with gas lanterns complete this home. A true distinguished and timeless home. *professional photos coming 2/23*
#26007661

Cape Girardeau

504 Windwood Lake Drive

4 Beds

3 Baths

6,683 Sq.Ft.

$1,350,000

MLS#: 26007661
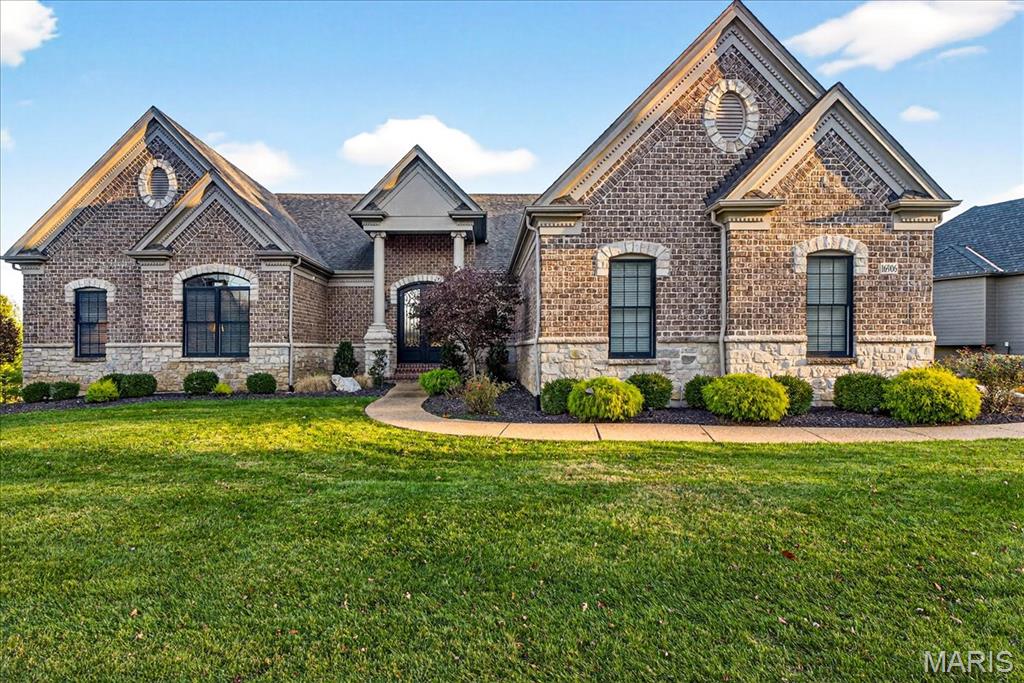
Stunning Atrium Ranch located in The Arbors at Kehrs Mill, showcasing thoughtful details and custom touches throughout! Set on a spacious ½-acre fenced lot, perfect for a future pool, this 5-bedroom, 5.5-bath home offers over 4,700 sq. ft. of finished living space. The exterior features an inviting blend of brick and stone. Inside, gleaming wood floors flow through the main living areas, leading to a light-filled great room with soaring windows, gas fireplace, built-ins, and an elegant iron-spindle staircase. A formal dining room with bay window adds timeless charm. The gourmet kitchen boasts custom cabinetry, stainless steel appliances, granite counters, a breakfast bar, and an adjoining breakfast room with bay window. A cozy hearth room with gas fireplace and triple French doors opens to a screened-in porch and deck, perfect for entertaining or unwinding. The primary suite offers a coffered ceiling with crown molding, a spa-inspired bath with dual vanities, jetted tub, a separate walk-in shower, and generous walk-in closets. Two additional bedrooms, 2.5 baths, and a laundry room complete the main level. The finished walkout lower level includes a spacious rec room, a custom walk-behind wet bar, two more bedrooms, and two full baths. Extras include a central vacuum system, 3-car side-entry garage, covered patio, irrigation system, and more!
#25025030

Chesterfield

16906 Bottlebrush Court

5 Beds

5 Baths

4,746 Sq.Ft.

$1,350,000

MLS#: 25025030
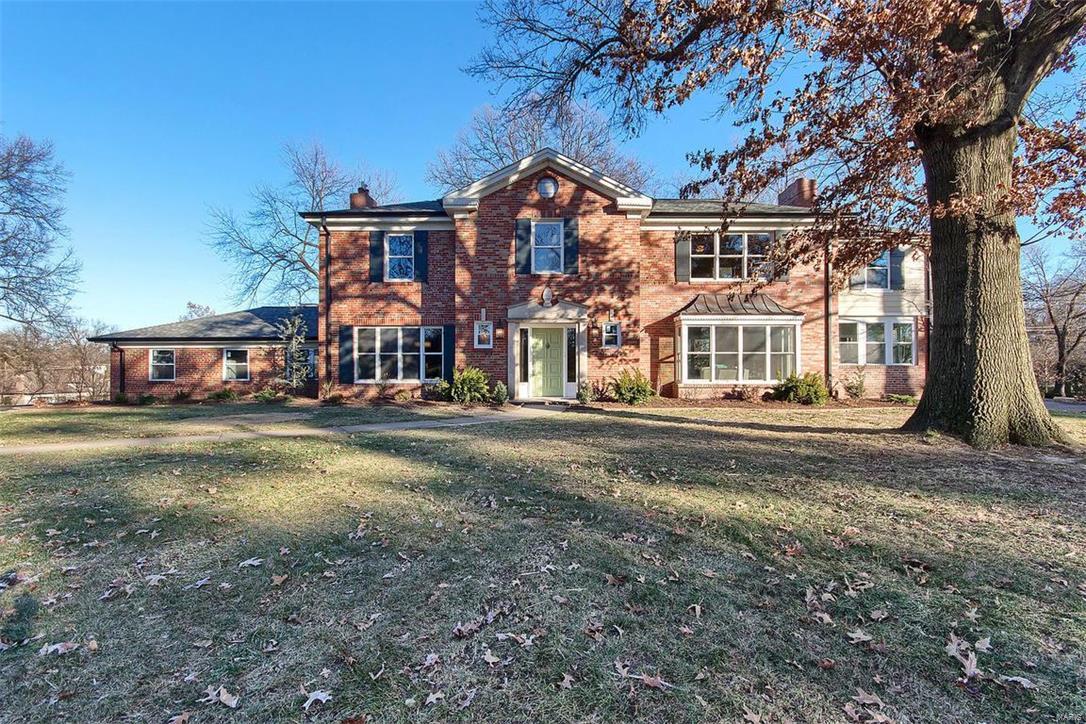
Professionally renovated 4900 sq ft 4BR/5BA 2 story in the coveted Briarcliff neighborhood with a nearly 2000 sq ft addition added.   Every inch of this home has been meticulously updated, from the hardwood floors, triple stack crown molding, gourmet kitchen w/ hearth rm, impressive master suite, and outdoor entertaining area with in ground heated pool and 3/4 acre lot. Expansive foyer opens to light filled living & dining rooms, spiral staircase with wrought iron spindles to the 2nd story with 4 bedrooms, loft & laundry rm.  Amazing Kit w/ custom cabinets, center island, w/i pantry, bar area, upgraded appliances & hearth w/ gas FP overlooks the pool area.  Master suite with custom walk-in closet and private en suite bath 2/ dual vanities, soaking tub, and glass shower enclosure. Additional features:  New roof, gutters, siding, 3 zone HVAC, some New Windows, Fixtures, doors, 3 car garage, mud rm, 10 ft ceilings on addition, 9 ft pour in walk out LL and so much more! Additional Rooms: Mud Room
#17094350

St Louis

46 Briarcliff Lane

4 Beds

3 Baths

4,877 Sq.Ft.

$1,350,000

MLS#: 17094350
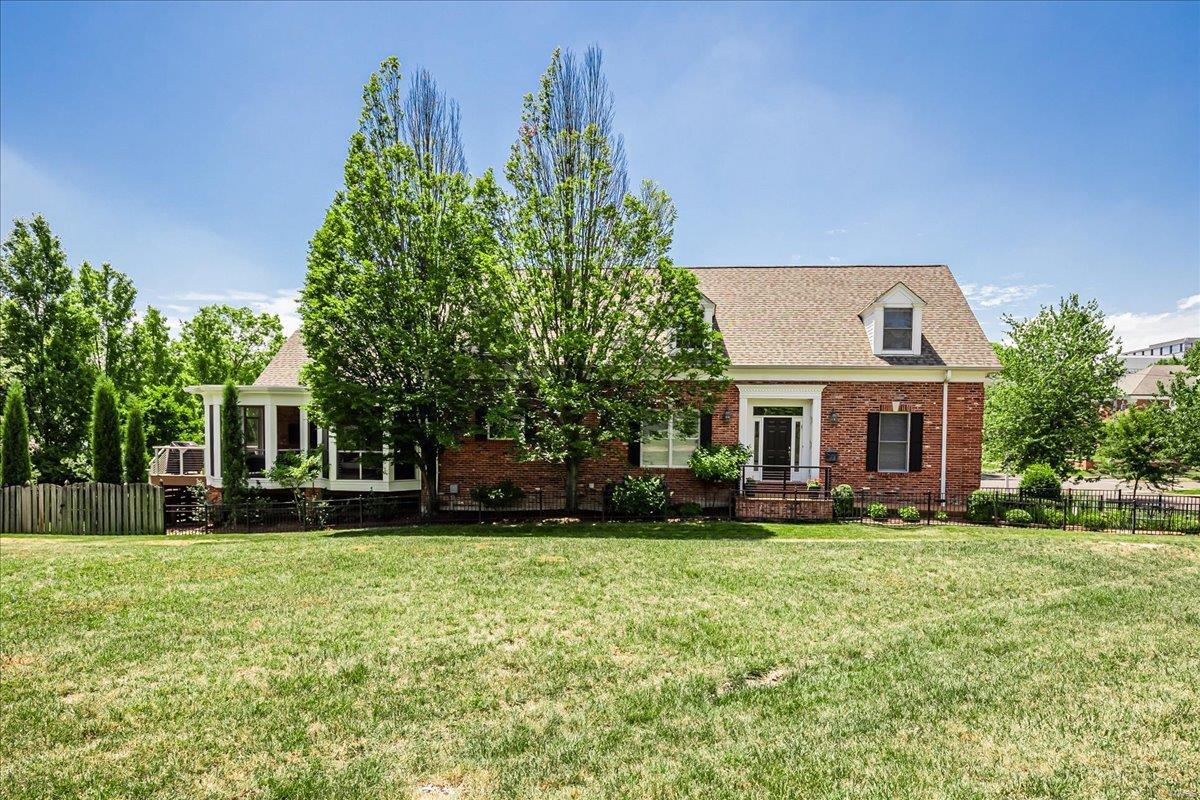
Located in the sought after Old Town Clayton neighborhood, this property is truly a must see. As you walk into the foyer you will see elegance and sophistication throughout. The main floor boasts a primary suite, a separate office space, a half bath, a beautiful dining room, a generous sized kitchen that opens to another dining area and a light filled great room. Upstairs you will find two large bedrooms with an abundant amount of closet space and two full bathrooms. The partially finished lower level offers endless possibilities complete with a full bathroom and laundry room. The screened-in porch off the great room is the icing on the cake and looks over the beautiful rear yard. The oversized garage offers great storage. Within close proximity to all Clayton has to offer including parks and schools!
#24074545

Clayton

206 N Bemiston Avenue

3 Beds

4 Baths

4,643 Sq.Ft.

$1,350,000

MLS#: 24074545
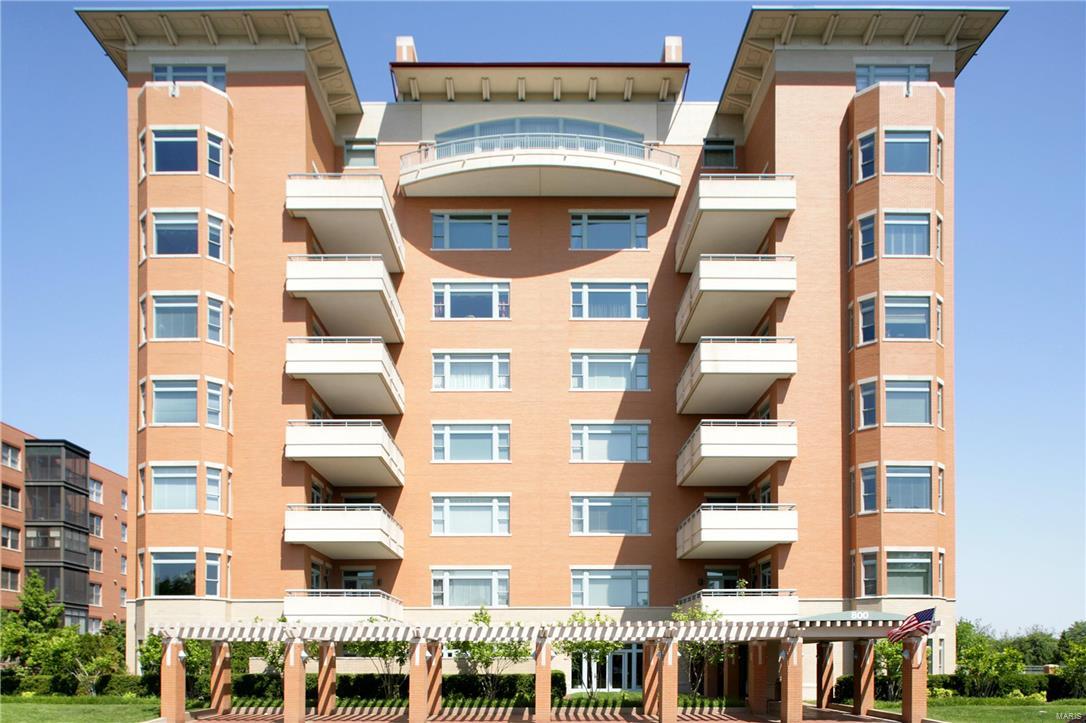
Beautifully transformed 3447 sq  ft condo in the highly desirable Residence. Wonderful 3 bedroom, 3.5 bath unit with high-end finishes, great colors, plantation shutters, beautiful moldings, open floor plan and wonderful light. Lovely large living room with gas fireplace, separate dining room and 2 outdoor patios with great views. Large kitchen has heated floors, high-end stainless appliances, granite, center island, sitting and dining areas. Each bedroom has en-suite baths and the spacious master suite has incredible closets, his and her baths and an office area. Lots of storage, laundry in unit and 4 GARAGE SPACES. Doorman, lobby, pool, party room, exercise room and rental rooms for guests, etc.  THIS IS AN EXCEPTIONAL MOVE-IN READY CONDO. 

INC: Attached TVs in LR, MBR & KIT, washer & dryer, full length framed mirror outside closet in lady's master bath and five black planters on south patio.  EXC: wine cooler in kitchen. SELLER PREFERS TO CLOSE ON 10/19/16. Location: Upper Level
#16054885

Clayton

800 S Hanley 6C

3 Beds

3 Baths

3,447 Sq.Ft.

$1,350,000

MLS#: 16054885
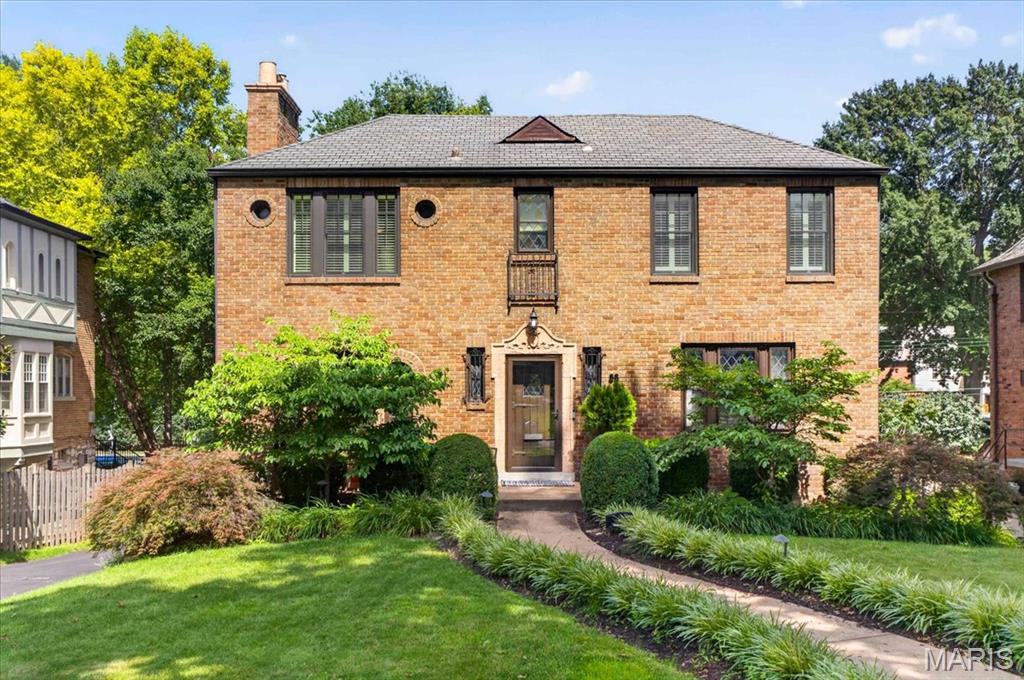
This beautifully renovated Claverach Park home offers exceptional space, style, and functionality throughout. Step into the welcoming entry foyer, where you'll find a sunken living room, a light-filled dining room, a powder room, and an updated kitchen that opens seamlessly to the spacious great room—ideal for both everyday living and effortless entertaining. From the great room, enjoy easy access to the screened-in porch, creating the perfect indoor-outdoor living experience. Upstairs, the private primary suite serves as a true retreat, featuring a dedicated office, a generous walk-in closet with a washer/dryer hookup, and a spa-like en suite bathroom. Two additional bedrooms and a hall bath complete the upper level. The finished lower level provides flexibility with two versatile living spaces, a full bathroom, a second laundry hookup, storage, a large closet that was formerly a wine room, and a mudroom with direct access to the oversized two-car garage with an EV charger. Outside, the expansive backyard and patio provide the perfect setting for relaxing, playing, or entertaining. The extensive list of thoughtful renovations and improvements is available online.
#26039975

Clayton

58 Broadview Drive

3 Beds

3 Baths

2,941 Sq.Ft.

$1,350,000

MLS#: 26039975
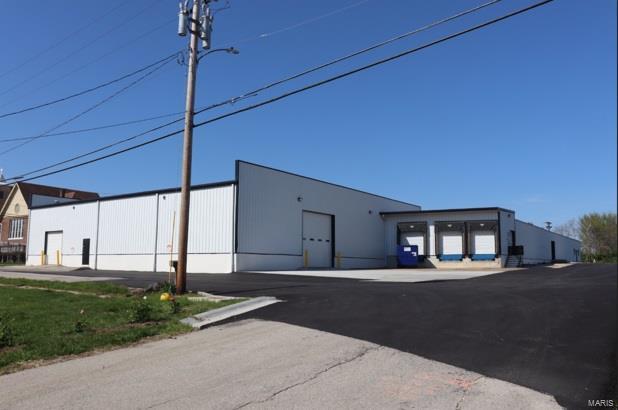
Extensive updates completed in this 34,000 sq.ft. building.  Great visibility from I-70/Entrance Ramp along North side.  Doors accessing all sides of the building. 4 Dock Doors, 2 "pickup height" Docks, 4 Drive-ins on the exterior.  1,300+/- sq. ft. of office space.  Multi-stall bathrooms on opposite ends of the building, and additional private office bath.  Fully air conditioned space, with New AC units installed throughout.  Potential for open work-space, manufacturing, conditioned storage...many options.  Taller ceilings in delivery bay area.  Divider wall with overhead door openings for potential division of space. Manager office overlooking warehouse/man./storage area.  Basement below front portion of building for additional storage.  Available for sale, or for lease.  Minimum 3-year lease terms to qualified tenants, at $4.60/sq.ft. modified gross. Location: City, Hwy/Interstate Frntg
#20024829

Wright City

301 N Locust

None Beds

None Baths

34,000 Sq.Ft.

$1,350,000

MLS#: 20024829
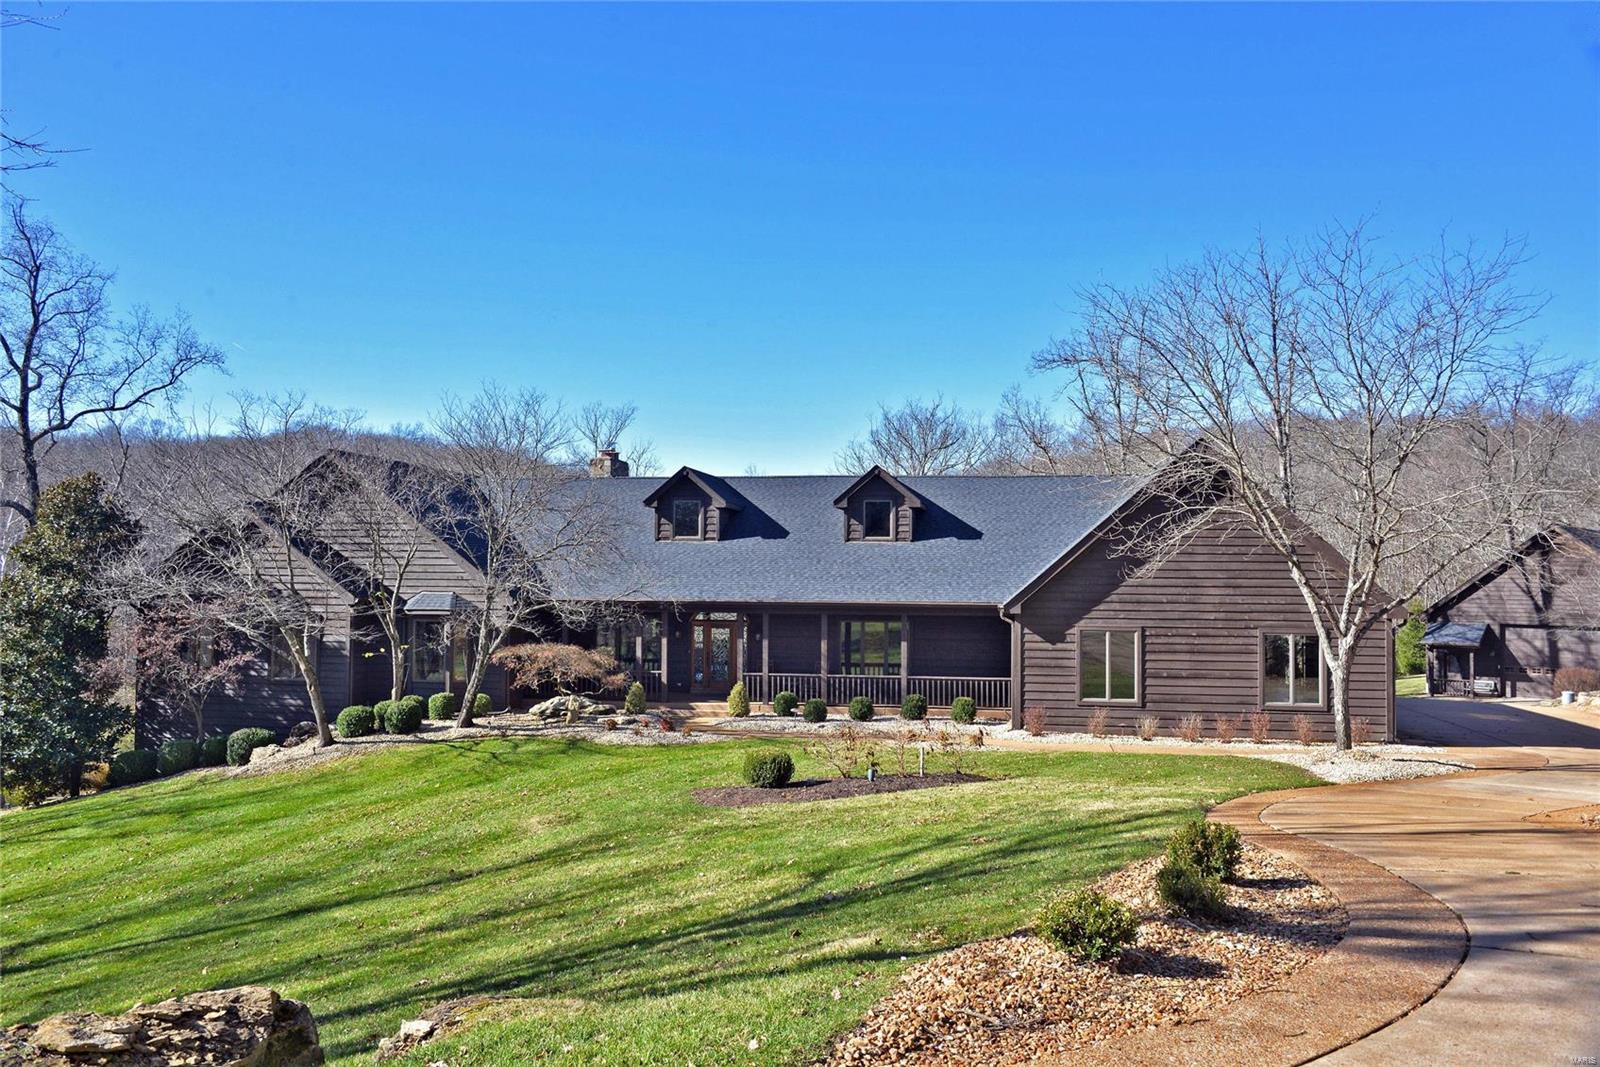
Hardwood flrs have been refinished.WOW!New painting thruout! You must come see!Picturesque setting pond & backdrop of tall trees is home to this striking Wildwood atrium ranch. New roof March 2020. Home features 5 bedrooms & 4 1/2 baths & approx 7,500 sqft of well appointed living space.Special amenities include open floor plan, vaulted & gazebo style ceilings. Hardwood & tile floors.Magnificent remodeled kitchen & baths. Radiant floor heating through home & attached 4 car garage. 2 masonry fpls, 2 wet bars.Custom curved staircase to the lower level family rm,5th BR/workout rm & pool table area.2” wood blinds & closets by St Louis Closets.Spectacular outdoor living space is set on private & beautifully landscaped 5 ace lot.2 waterfalls 1/3 acre pond, deck & fenced area with Gunite in-ground heated salt water pool.Stamped concrete patio & outdoor kitchen. Detached heated & cooled garage 76x38.LL Fam rm w/ pool table area,Travertine floors & dry stacked stone columns. Additional Rooms: Sun Room
#21000100

Wildwood

19120 Whispering Timber

5 Beds

4 Baths

7,500 Sq.Ft.

$1,350,000

MLS#: 21000100
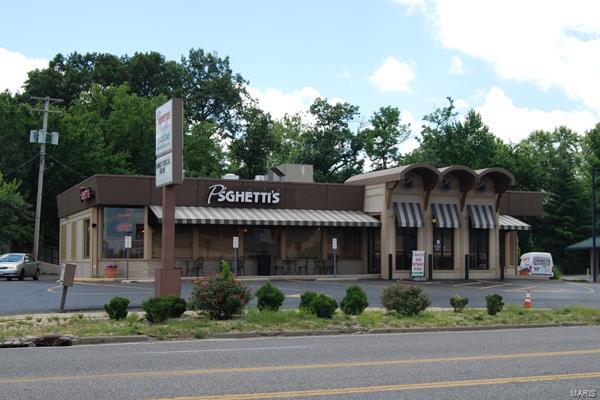
3,900 SF retail building for sale or lease. Currently configured as a restaurant with fully-equipped kitchen and bakery. 51 parking stalls behind building. Usable basement ideal for office space or storage. Easy access to Lindbergh Blvd and I-64. Excellent Mid-County location along densely populated retail corridor Location: High Traffic
#17074859

St Louis

10012 Manchester Road

None Beds

None Baths

3,900 Sq.Ft.

$1,350,000

MLS#: 17074859
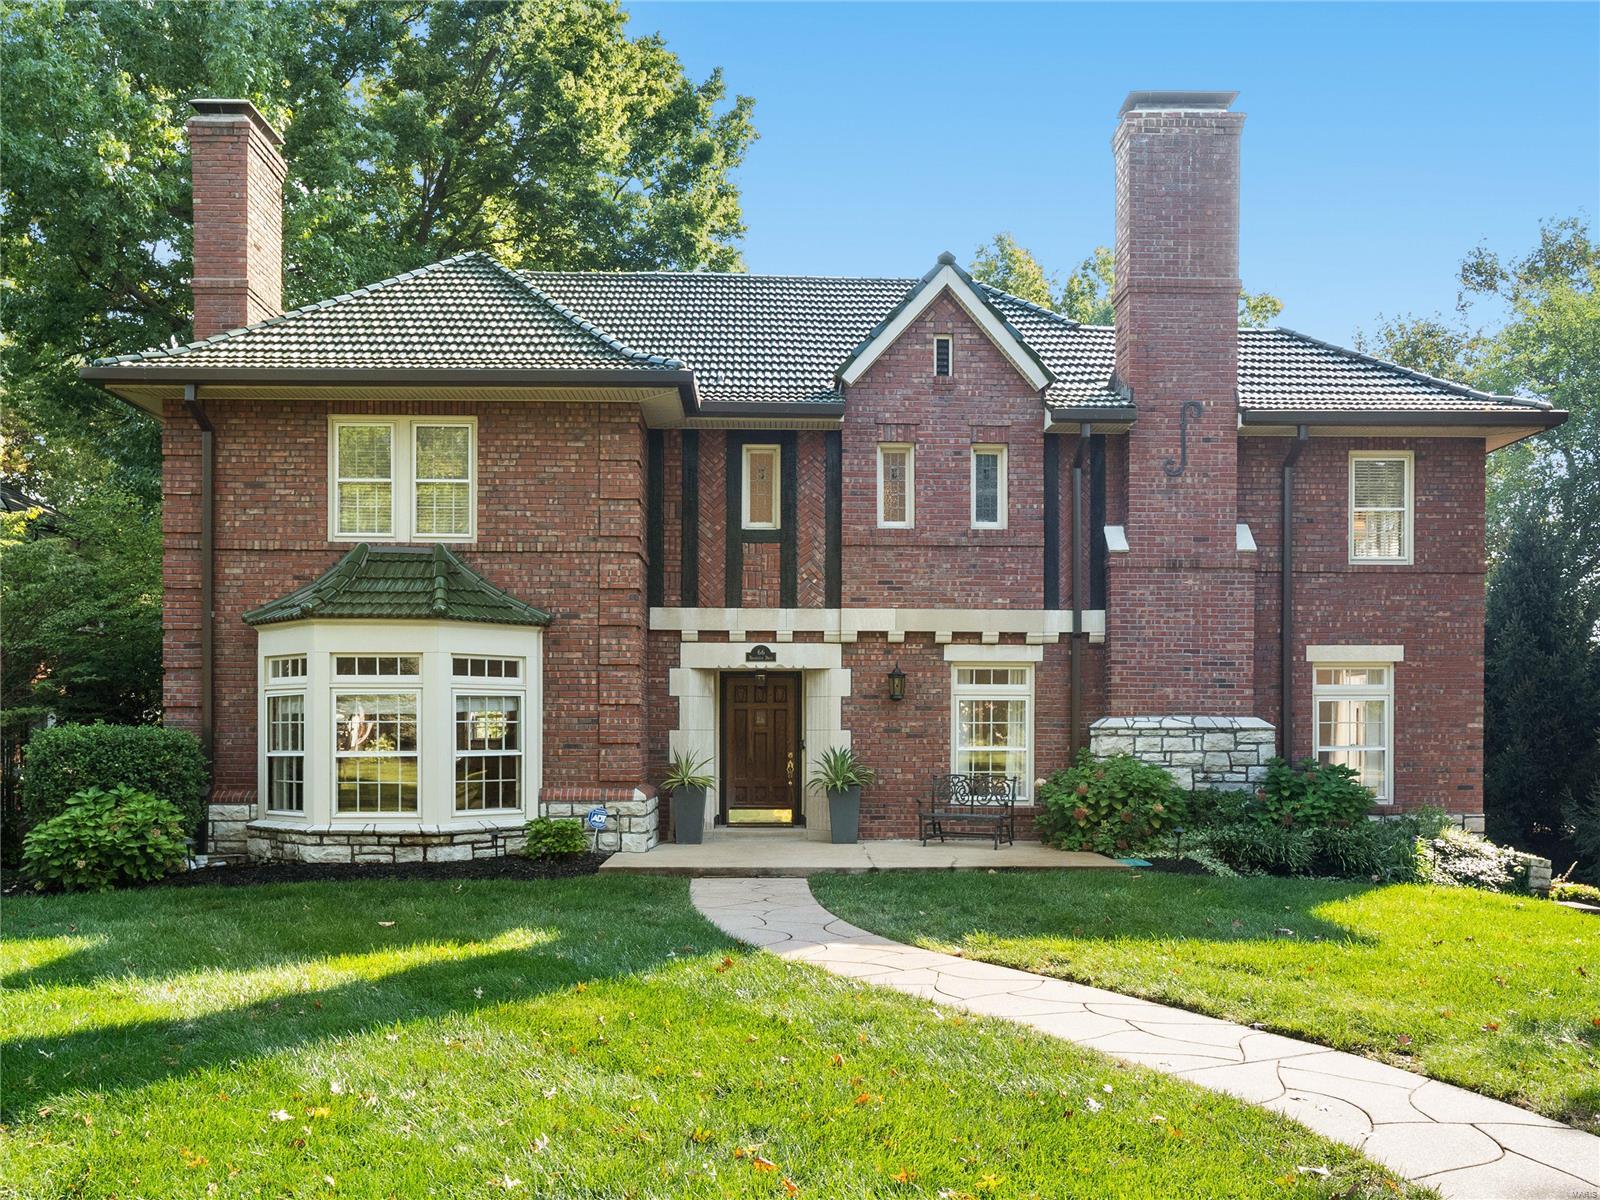
You never gave up believing something incredible was going to come on the market! Impeccable stately home on large manicured lot with pool. Museum quality terrazzo floors testify to the Old World craftsmanship and superior building quality of the residence. Very open floorplan decorated to reflect a sophisticated taste and refined elegance. Spacious foyer with gracious curved staircase greets you. Family/friend gathering sized worthy living and dining rooms flank the foyer. Large kitchen and breakfast room sit closed off but attached to the dining room with bay window. Private office & designer 1/2 bath lead to incredible den suite with direct access to deck and pool! Light quality is brilliant all day & each room has a stunning view of the gardens. 2nd floor offers 4 sizeable bedrooms (one with fireplace), 2 baths and a owner's walk in closet or nursery. High end finished lower level with stunning 1/2 bath is man/lady/child cave and hosts a third fireplace. Attached garage. Walkable.
#21073066

Clayton

66 Broadview Avenue

4 Beds

2 Baths

3,922 Sq.Ft.

$1,350,000

MLS#: 21073066
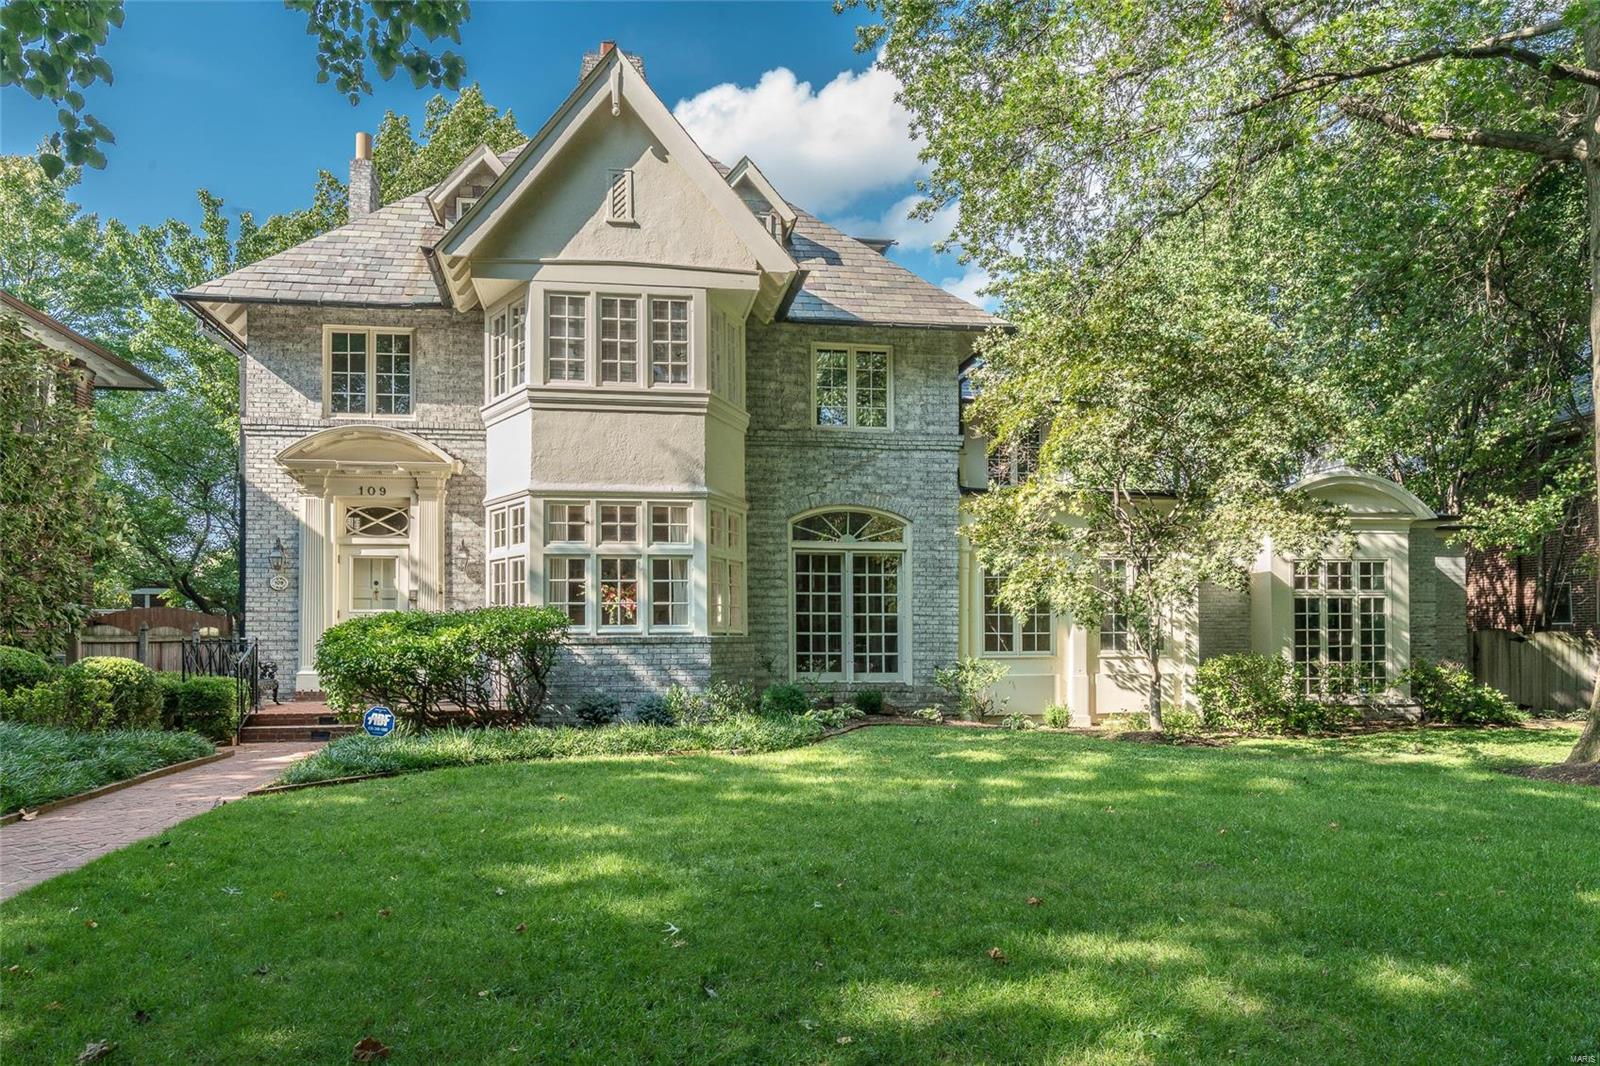
Clayton’s Hillcrest neighborhood is an especially sought-after location, and rarely does the opportunity to acquire one of its most notable and beloved homes that rests on a double lot present itself! The expansive, light-filled formal living room features transom windows, a fireplace and built-in shelving. The family chef will enjoy the well appointed eat-in kitchen.  The dining room will accommodate the largest dinner parties.  The sizeable family room with fireplace, sitting area & wet-bar to service the pool make entertaining a breeze in this flexible, unique floor plan. You will find your private retreat in the Master Suite with luxurious bath that showcases the soaking tub, separate shower and double vanity. Tucked away off the master suite is a secluded office.  3rd floor with 2 additional bedrooms and bath. 2 car garage. Blue-Ribbon Award winning Captain Elementary, Wydown Middle, In walking distance to Clayton restaurants, shops, Forest Park and Wash U.
#18069829

Clayton

109 Aberdeen Place

5 Beds

4 Baths

4,613 Sq.Ft.

$1,350,000

MLS#: 18069829

1 ... 314 315 316 317 318 ... 666
* Listings identified with the FMLS IDX logo come from FMLS and are held by brokerage firms other than the owner of this website. The listing brokerage is identified in any listing details. Information is deemed reliable but is not guaranteed. If you believe any FMLS listing contains material that infringes your copyrighted work please click here to review our DMCA policy and learn how to submit a takedown request. © 2024. First Multiple Listing Service, Inc.

Send a message

Message successfully sent.

Your message

What is 3 + 4 ?

Reason for contacting?

I agree to receive email communication and understand I can unsubscribe at any time.

I agree to be contacted by Rock Island Realty via call, email, and text for real estate services. To opt out, you can reply 'stop' at any time or reply 'help' for assistance. You can also click the unsubscribe link in the emails. Message and data rates may apply. Message frequency may vary. Privacy Policy

Sign Out

Virtual Assistant

Would you like to take the next step with this property? We can help you schedule a showing or virtual tour, or send you more details.

Yes, I would like more information.

Thank You for Your Reply, One of Our Agents will contact you as soon as possible

No, maybe later.

Thank you, you can always contact me via email, phone number or through the contact form.

Realhub AI

Lucy - Your AI-Powered Realtor

Update Your Temporary Password

Personalize your search

Enter your email and we'll notify you immediately when new listings match what you're looking for.

or enter email address

Already have an account ? Login here

Continue your home search

Area

I agree to receive communications and understand I can unsubscribe at any time.

I agree to be contacted by Rock Island Realty via call, email, and text for real estate services. To opt out, you can reply 'stop' at any time or reply 'help' for assistance. You can also click the unsubscribe link in the emails. Message and data rates may apply. Message frequency may vary. Privacy Policy

Already have an account ? Login here

We use cookies

We use cookies primarily for analytics to enhance your experience. By accepting, you agree to our use of these cookies. You can manage your preferences or learn more about our cookies policy.





