Properties

Browse or get in touch to schedule a walkthrough.

  • Nearby me
Price range

Popular Features

Community Features

Association

Property Features

Waterfront

View

Exterior Features

Interior Features

Style

10000 properties match your criteria

Updated 1 minute ago

E-Alert name
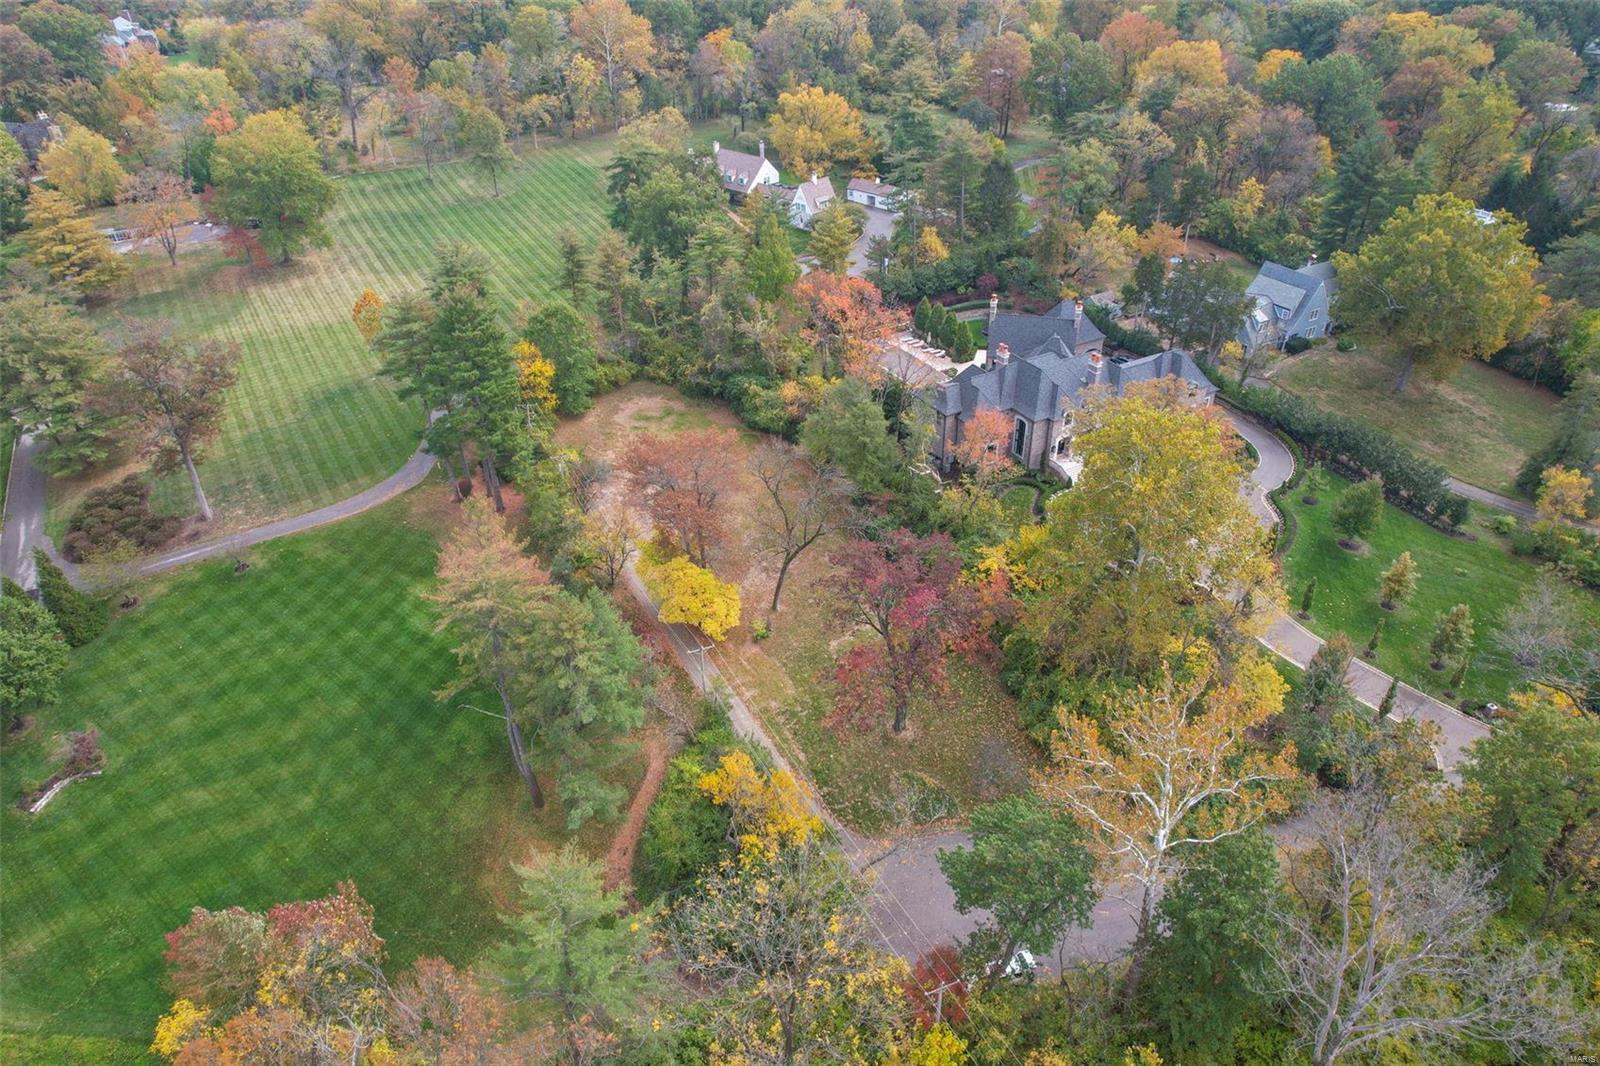
A exceptional opportunity to design and build your dream home on one of the most coveted lots in Ladue.  Surrounded by open pastures, rolling hills, and mature trees, this level lot is the perfect place to call home.  Privacy is paramount on this scenic property that is the last home in the neighborhood on the cul-de-sac. This ideal location and captivating landscaping only comes once in a lifetime.
#23064322

Ladue

5 Picardy Lane

None Beds

None Baths

1.185 acres

$1,350,000

MLS#: 23064322
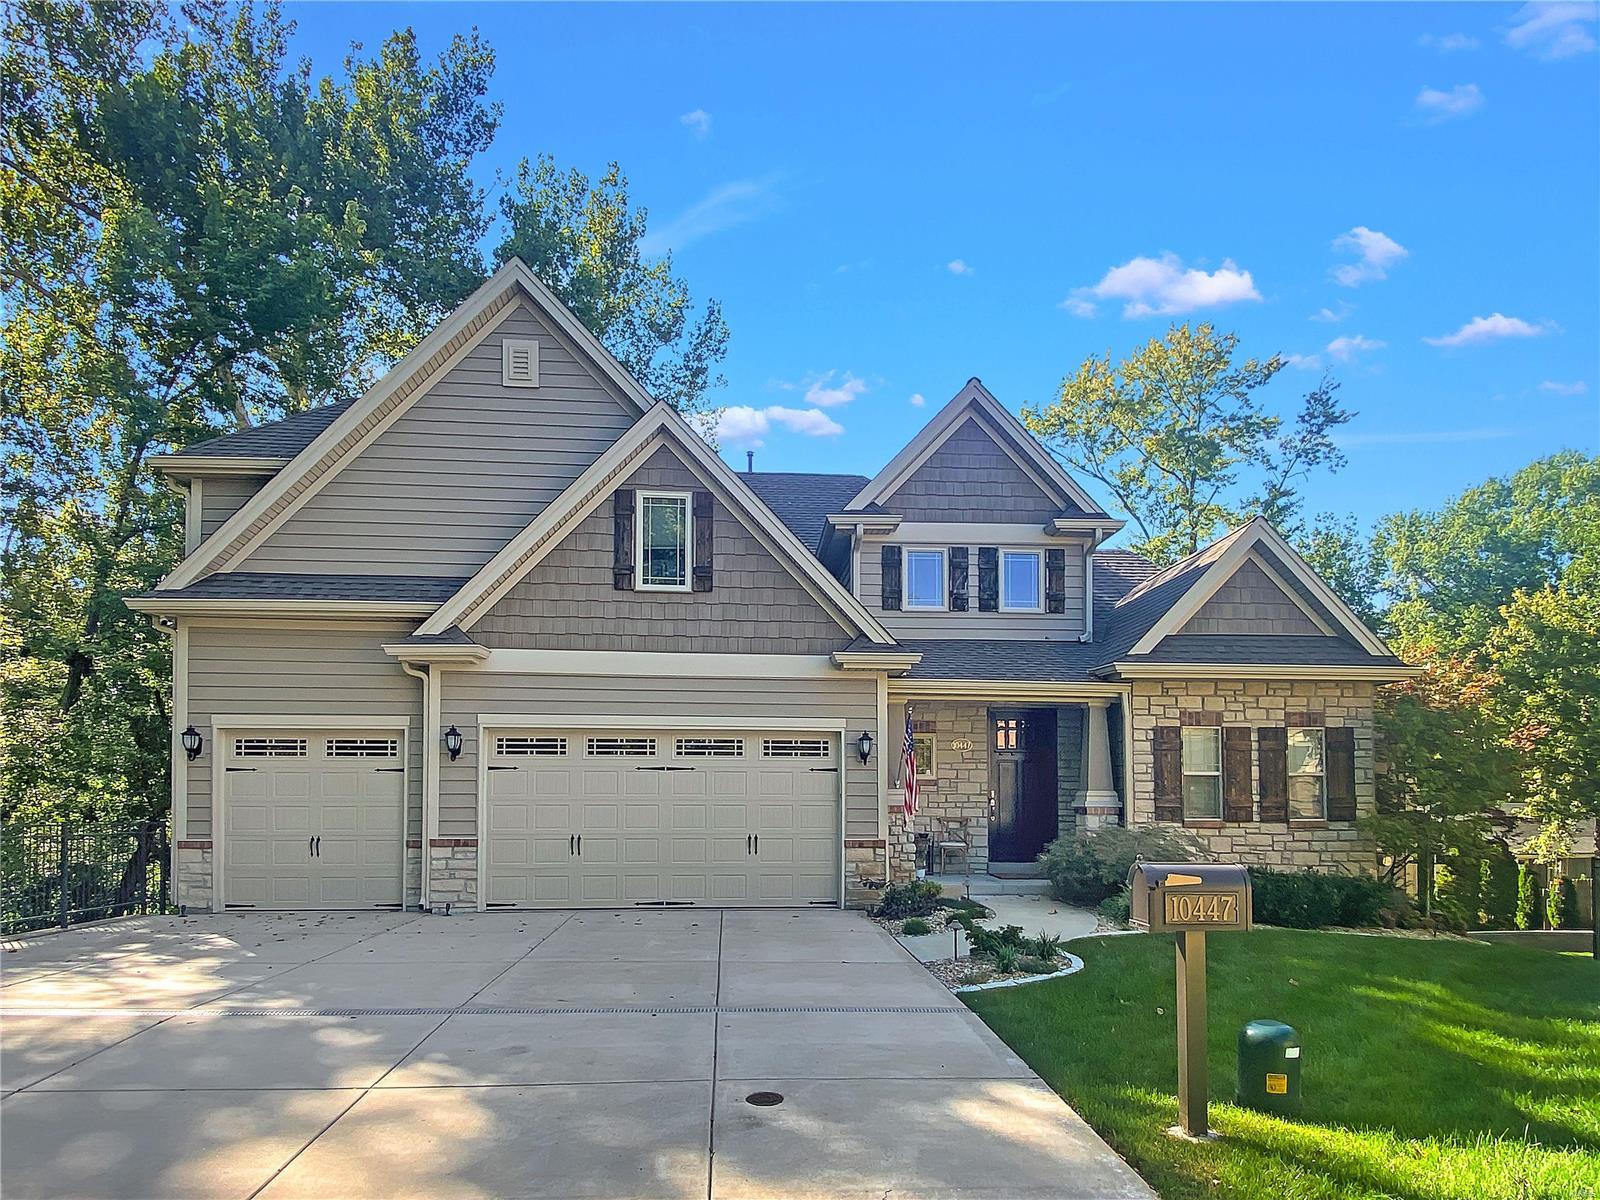
This is the home you have been dreaming of! Spectacular one of a kind 2016 custom built home with over 4500+ square feet of meticulously maintained and designed spaces for today's lifestyle in the heart of Frontenac! Incredible Savant Smart Home technology makes this home unlike any other with high performance unparalleled entertainment options.  Not a single detail was missed! Gorgeous two story foyer with beautiful job finished oak floors, wainscoting detail, crown molding and grand staircase.  This 5 bedroom 4.5 bath 1.5 story home features include tray, wood box beam 9'-11' 6" ceilings, covered and screened in deck with vaulted cedar tongue & groove ceiling with infrared heaters, tv and in ceiling speakers throughout home powered by Sonos. The custom gourmet kitchen is a entertainers dream open to dining room and dramatic great room featuring full stone fireplace. The main floor owner's suite with large walk in closet and luxurious spa like bath. Run, don't walk to see this one! Additional Rooms: Mud Room, Sun Room
#22061278

Frontenac

10447 Lylewood Drive

5 Beds

4 Baths

4,512 Sq.Ft.

$1,350,000

MLS#: 22061278
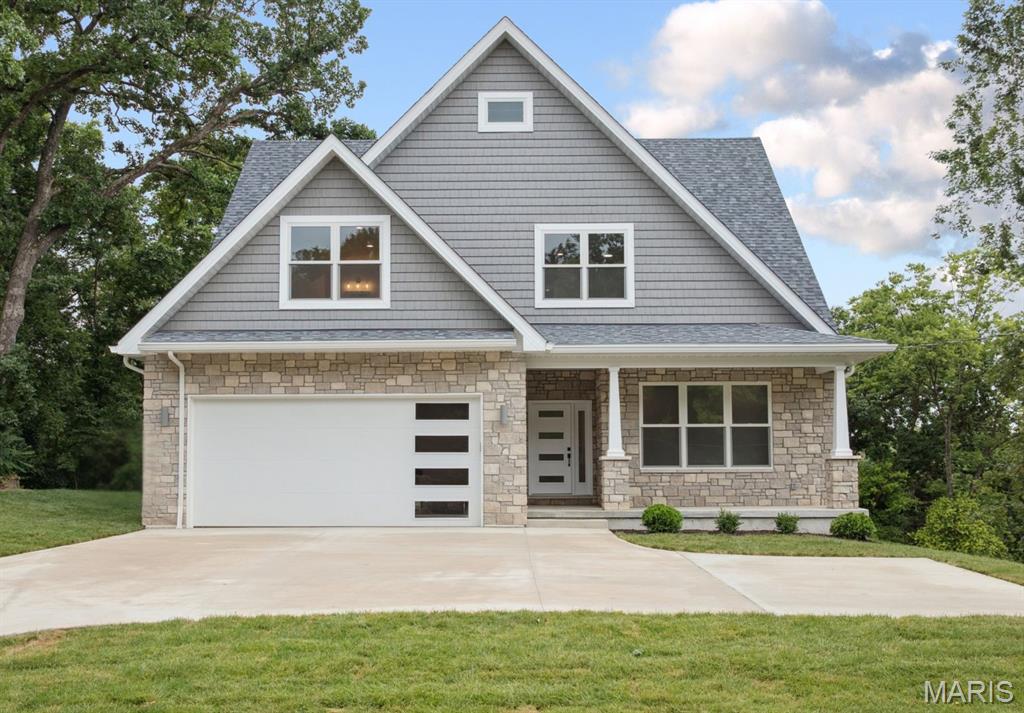
Welcome to this thoughtfully designed custom new construction home offering rare flexibility and elevated finishes in Sunset Hills and the Lindbergh School District. With two primary suites, two laundry rooms, and multiple living areas across three finished levels, this home delivers a layout that’s as smart as it is stylish. 
The sun-filled main level features hardwood floors, crown molding, a private office, and an open-concept living area anchored by a sleek marble-slab gas fireplace. The show-stopping kitchen pairs beauty and function with quartz countertops, high-end appliances, a waterfall island with built-in microwave, pantry, and a built-in buffet with beverage cooler. A window-lined dining area opens directly to the back deck, creating an ideal setup for entertaining.
A highly sought-after main-floor primary suite offers a true retreat with heated marble bathroom floors, soaking tub, separate shower, double vanity, and custom walk-in closet. A floor-to-ceiling tiled powder room and spacious mudroom with main-floor laundry complete the level.
Upstairs, a generous loft provides flexible living ideal for work, play, or relaxation. The second primary suite features a spa-worthy bath with heated floors, soaking tub, and oversized shower. Two additional bedrooms, a full bath, and a second laundry room complete the upper level.
The finished walk-out lower level includes tall ceilings, a large rec area with wet bar, plus a bedroom with egress window and full bath. Exceptional storage throughout.
A refined blend of comfort, flexibility, and elevated design in a prime Sunset Hills location.
#26002701

St Louis

12830 Weber Hill Road

5 Beds

4 Baths

5,238 Sq.Ft.

$1,350,000

MLS#: 26002701
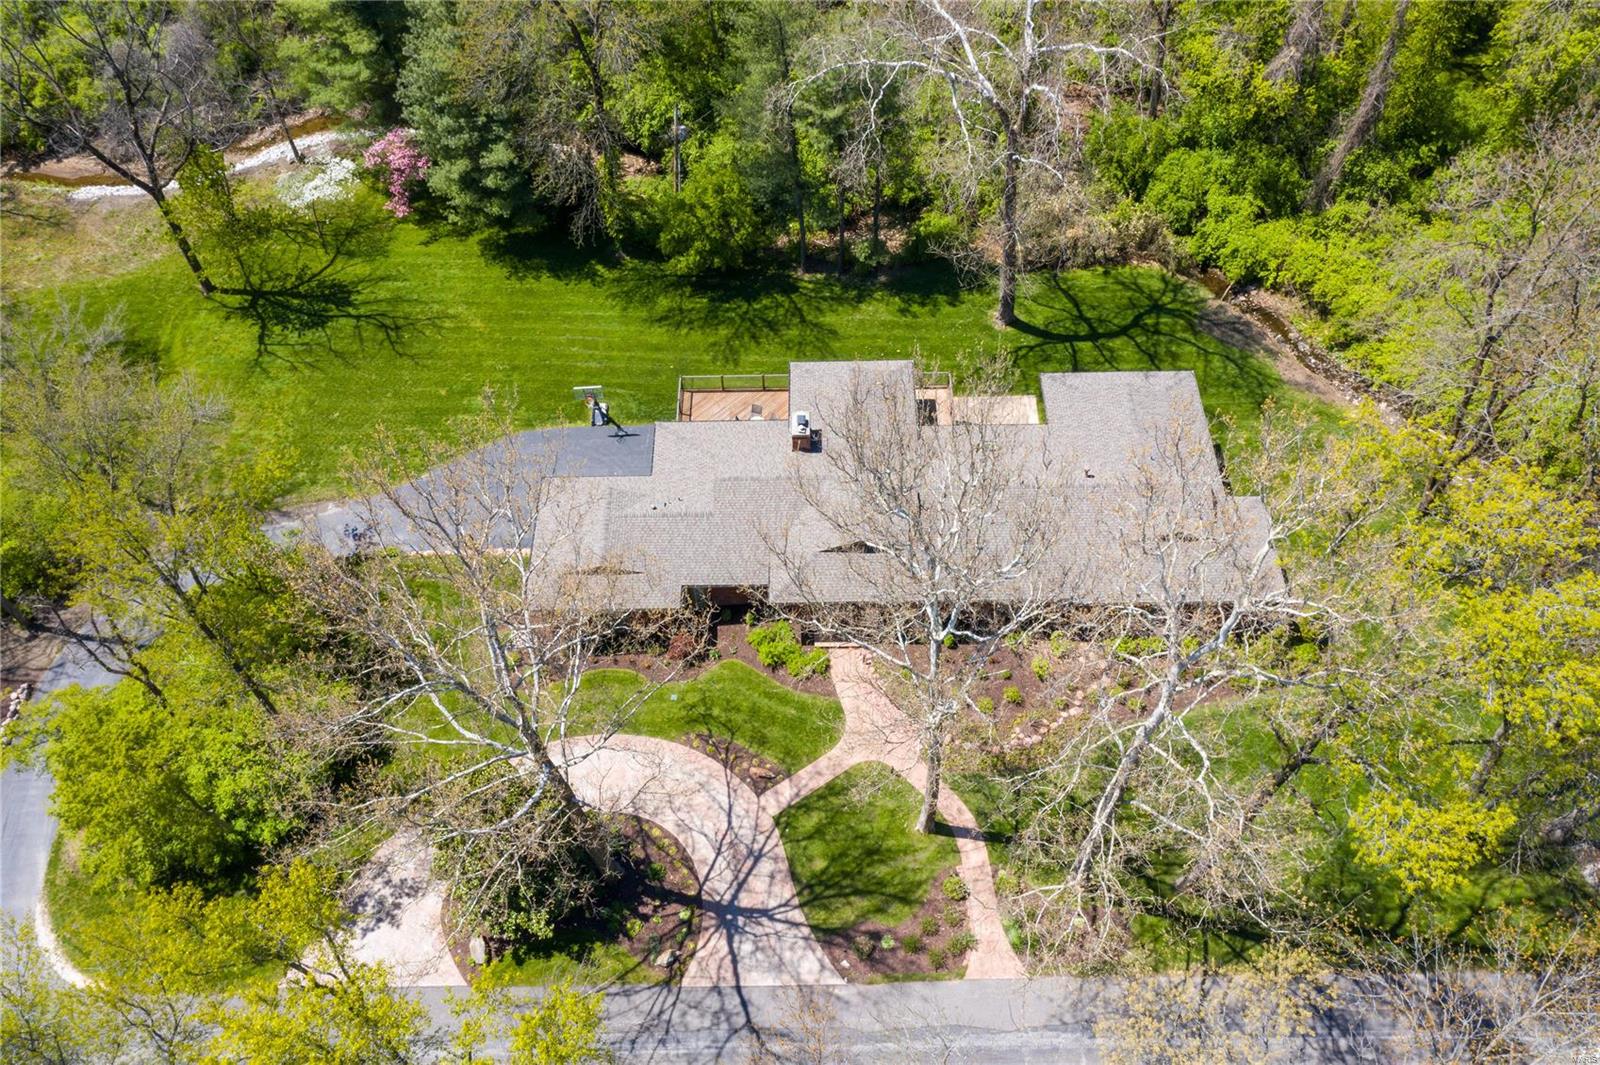
This Ralph Fournier-designed contemporary is quietly situated on a private professionally landscaped 1.8-acre lot.  This home has been meticulously taken to the next level to incorporate the busy lifestyle of today’s stylish buyer.  Find floor to ceiling windows and glass doors providing access to Ipe decks wrapped in glass overlooking the backyard.  The updated custom kitchen with wet bar flows seamlessly into the family rm with 3 walls of windows.  The formal dining rm and living rm share a see through custom marble fireplace.  The master suite is a luxury retreat with spa bath, heated flr and walk in custom closet.  Find 2 bedrms, full bath with steam shower and heated flr, laundry and guest powder on the main level.  The walk out lower level features a large rec rm, exercise rm, additional laundry rm, hall bath and a well appointed bedrm suite perfect for guests.  Custom shutters, whole house generator, Creston automation, Tesla charger and so much more.  Perfection.
#21026378

Ladue

14 Glenview Road

4 Beds

4 Baths

3,588 Sq.Ft.

$1,350,000

MLS#: 21026378
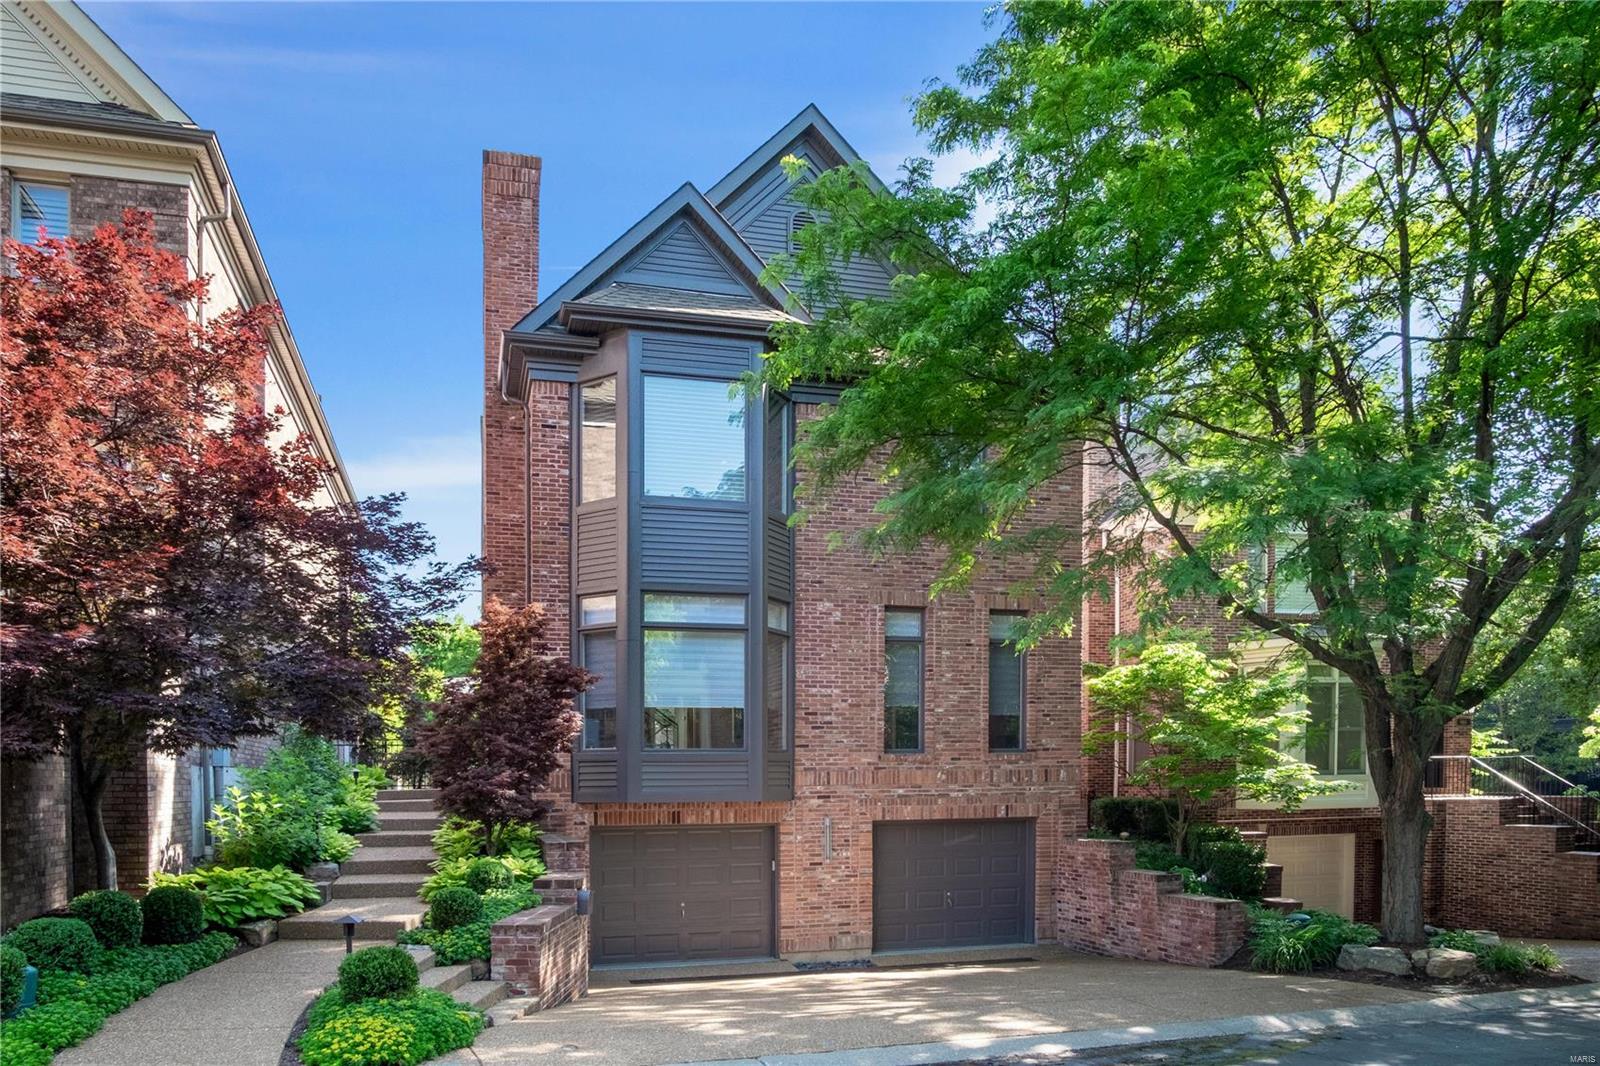
Comps only
#20026007

Clayton

8009 Clayton Lane Court

3 Beds

3 Baths

4,119 Sq.Ft.

$1,350,000

MLS#: 20026007
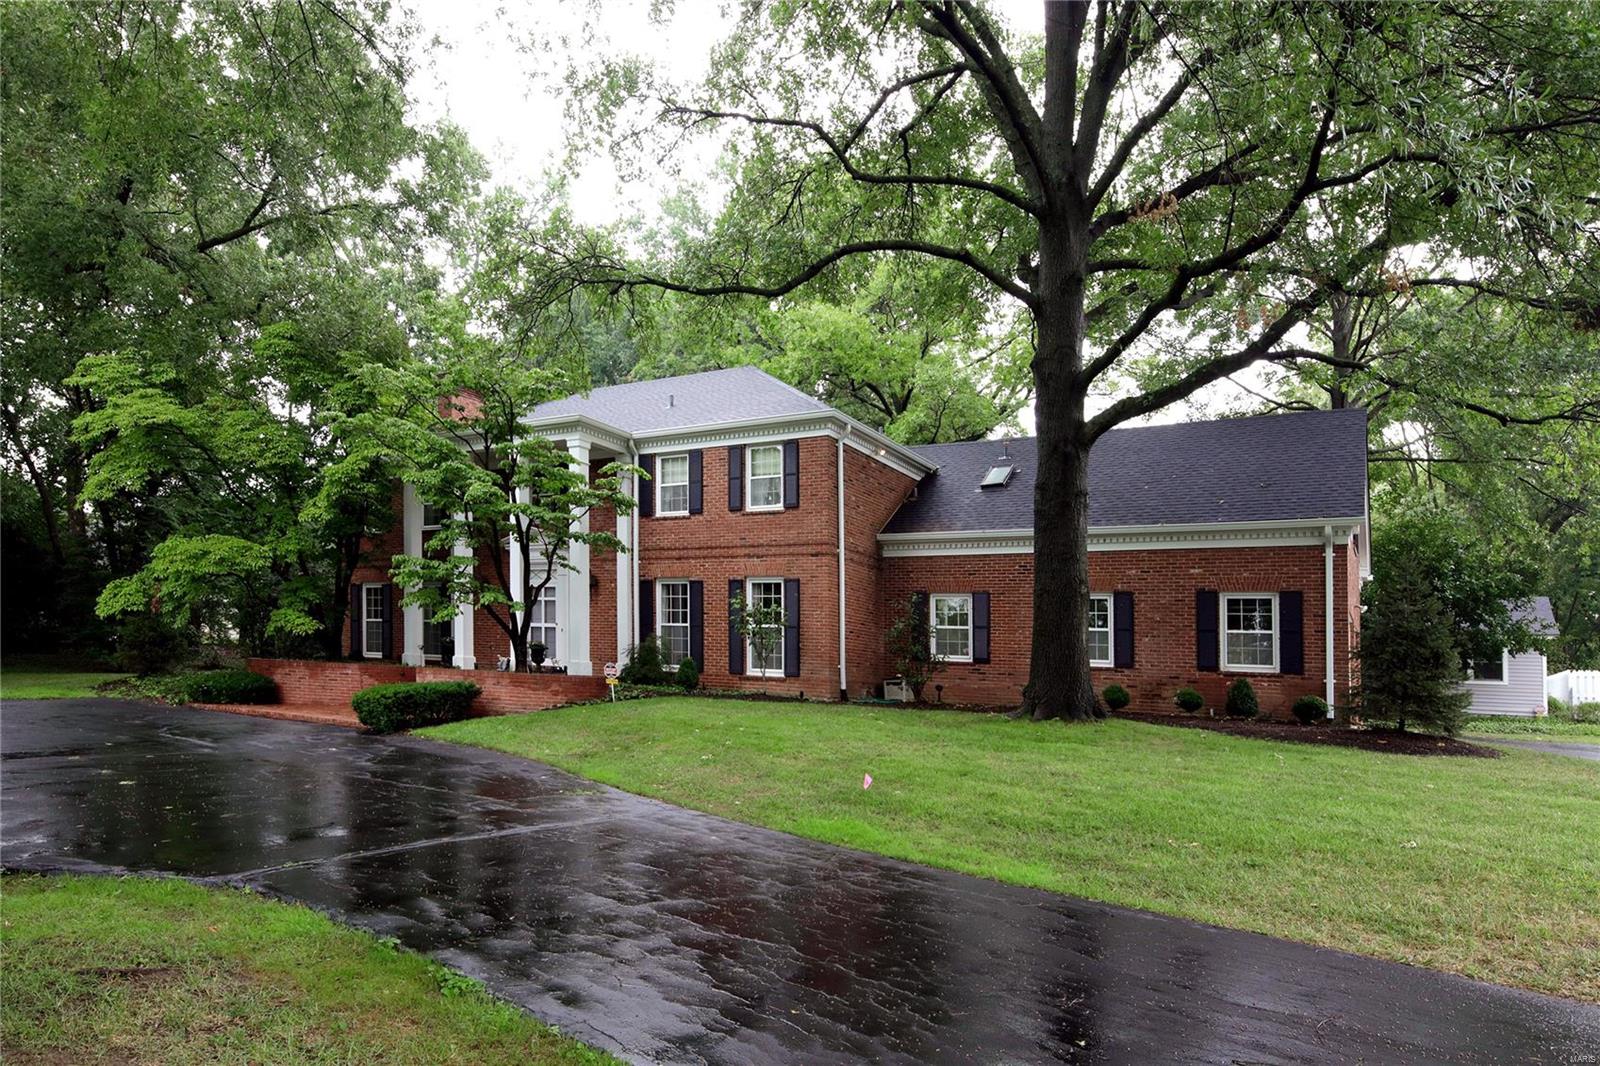
Custom built in 1966 by current owners, this elegant 2-story center hall traditional colonial, sits on 1.8 acres in on one of Ladue’s most sought-after lanes.  Inviting foyer leads to cozy family room with bar and wood burning fireplace.  Formal living room has built-in bookshelves, custom millwork and wood burning fireplace.  Large kitchen with custom cabinetry, breakfast bar and dining area. All three rooms have French doors accessing the multi-level brick patios leading to the pool and pool house / painting studio, offering possibilities for a guest cottage, having a kitchenette and bathroom.  Beautiful, sizable dining room.  Hard wood floors throughout main level.
Second floor offers 6 bedrooms.  Master bedroom suite includes gas fireplace, ample walk-in closet and bathroom with jet tub, separate shower and dual vanities.
Situated on an elevated lot with mature gardens, trees and landscaping, this estate offers a tranquil, private setting in the heart of Ladue.
#18064523

Ladue

782 Kent Road

6 Beds

4 Baths

6,429 Sq.Ft.

$1,350,000

MLS#: 18064523
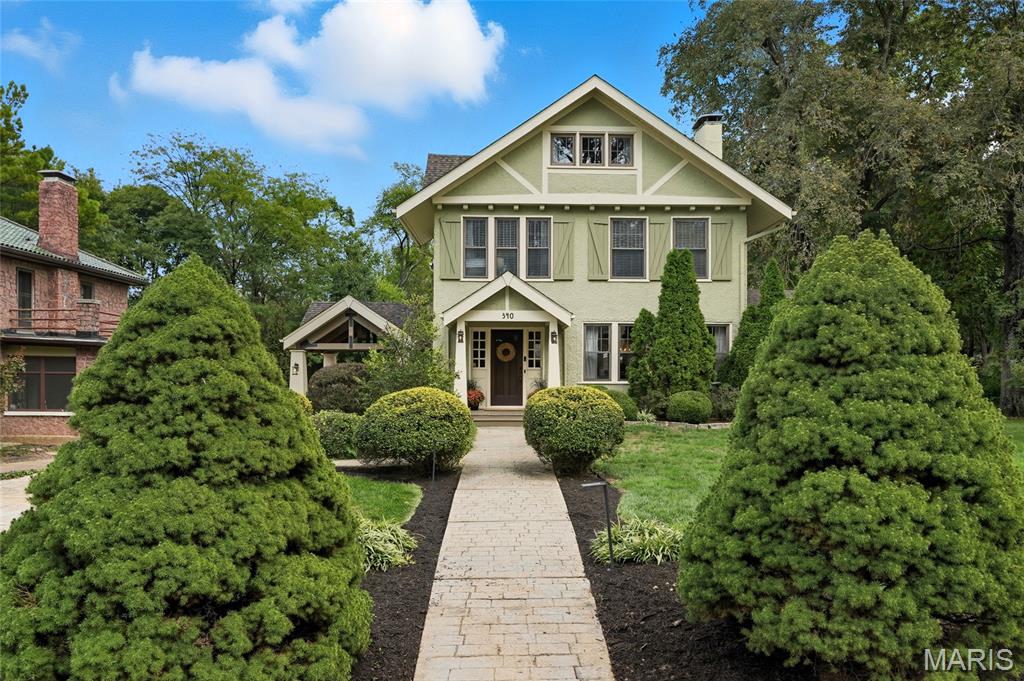
In the heart of Webster Groves, on one of its most beloved tree-lined streets, this charming 5-bedroom, 4.5-bath Tudor offers the perfect blend of character, comfort, and space. From the moment you step inside the spacious foyer, you’re greeted by a light-filled living room with a cozy gas fireplace and French doors that open to a spacious dining room and a sunroom with exposed beams—ideal for working from home or curling up with loved ones. The kitchen is both stylish and functional, with soapstone counters, ample custom cabinets, stainless appliances, and a butcher block island that invites conversation. On the 2nd floor, you’ll find laundry, plus 3 bedrooms and 2 full baths, including a serene primary suite with sitting room overlooking the backyard—perfect for quiet mornings or snowy evenings. With two additional bedrooms and a bonus space on the third floor, there’s room for everyone. Impeccably finished lower level serves as a true extension of the home, featuring a versatile den with Murphy bed—ideal as a guest suite, office, or playroom—plus a spacious family room with bar rail, projector screen, second kitchen, and stunning 3/4 bath. Perfect for entertaining, movie nights, or game days. Outside, nearly an acre of lush, park-like grounds and a 3 tiered deck offer endless possibilities for play, entertaining, or an evening of relaxing. And with its prime location just a short stroll from downtown Webster’s shops, restaurants, and community events, this home combines classic elegance with unbeatable access to local favorites.
#25068967

Webster Groves

340 Gray Avenue

5 Beds

4 Baths

4,751 Sq.Ft.

$1,350,000

MLS#: 25068967
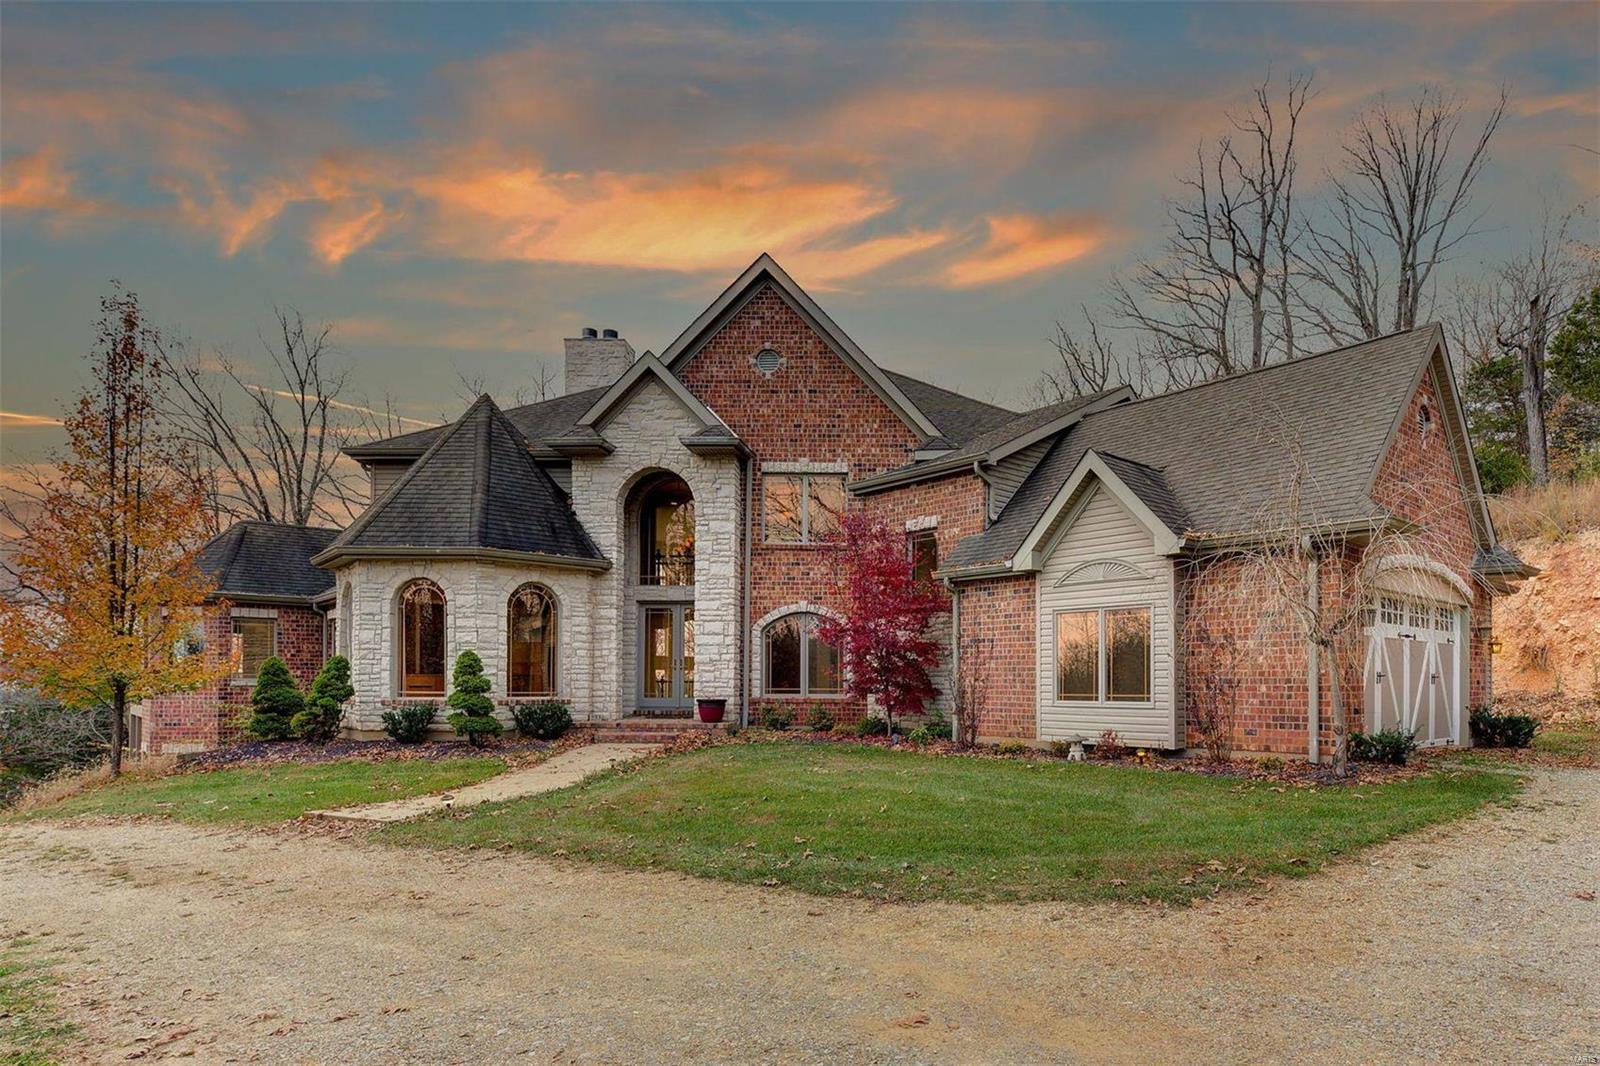
Your own private getaway awaits!  This gorgeous 4,900+sqft 1.5 story home sits on over 11 acres with beautiful bluff views & river frontage.  AAA-Rated Rockwood School District. This 5 bedroom & 6 bathroom home boosts close to 8,000sqft of total living space.  Luxurious custom home awaits as you drive past the fully stocked fishing pond with dock, additional carriage house foundation (waiting your finishing touches) & pull up to the grand brick & stone exterior of this beautiful home with 3-car attached garage.  Walking in the 2-story entryway with curved staircase, motorized chandelier, & marble flooring, you are met by the executive office & separate dining room. The large primary bedroom suite, located on the main level, offers a sitting area, deck, double closets & bathroom setup for a 2 person jetted tub, 2 vanities, & walk-in steam shower. Much more features remain such as the movie room. Price reflects the work needed to complete. Appraised in 2018 for 1.775M with completions.
#21079716

Eureka

233 Deer Run Lane

5 Beds

5 Baths

7,369 Sq.Ft.

$1,350,000

MLS#: 21079716
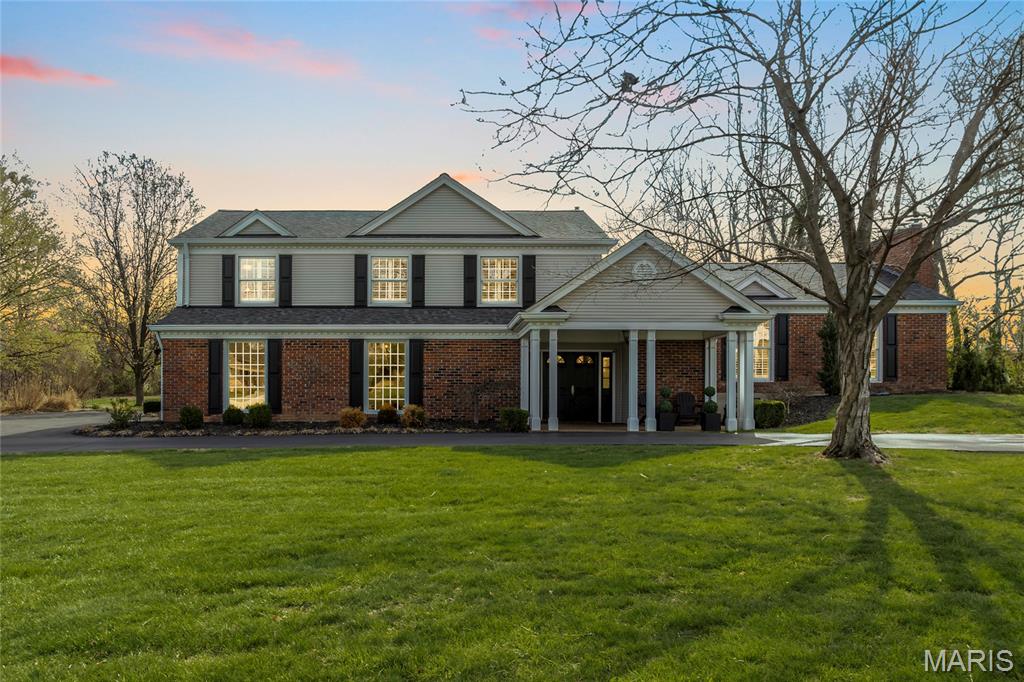
A TRUE GEM - stunning custom-built multi-level situated on a spectacular 1.03-acre, in the desirable Claymark subdivision – Top Rated Parkway West – Mason Ridge Elementary. This home features 5 bedrooms, 3.5 baths and over 4000 sqft of living space, including the professionally finished lower level.

From the minute you drive up, you can see pride of ownership. The curb appeal is amazing, and once you walk through the door, you will know you are home. This property has been meticulously maintained, has significant updates made by the current owner, and the whole home is painted in stylish neutral colors, making it truly move-in ready.

First level features a fantastic Amie Corley designed mud room with main floor laundry, a lovely powder room with Thibaut wallpaper and a spacious living room with wet bar, and a wall of windows / door that walks out to the patio.

If that is not enough, there is a wonderful primary retreat with its own private patio, dual custom organized walk-in closets, and a luxury primary bath with dual vanities and walk-in shower.

Walk up to the second level, which boasts an extremely functional, and open floor plan, designed for today’s living and entertaining featuring a gorgeous chef’s dream eat-in kitchen (Lakeside Design 2021) with custom cabinetry, Select Series Quartz Eternal Calcutta Gold 3cm Polish Silestone new Countertops, huge center island/breakfast bar and top of the line appliances, including Bosch, LG & Wolf, opening to the breakfast room, with beautiful custom built-ins, walkout to the expansive rear patio, and a fantastic family room/hearth room with fireplace, both with an abundance of floor to ceiling windows & doors, bringing the outside in.

Walk up to the 3rd level and you will find 4 additional bedrooms, including the original primary bedroom with its own en-suite full bath, as well as the full hall bath. If that is not enough there is huge, professionally finished lower level with rec room & fireplace, still leaving plenty of unfinished storage space.

Additional features include newer roof (2025), refinished hardwood floors, new lighting throughout, custom moldings, updated professional landscaping and a 2-car side entry garage with New Smart Garage MyQ App, just to name a few.

Relax outside one of the rear patios and admire the amazing level backyard, with plenty of space to put an inground pool in, a sport court/pickleball court, or for hosting the neighborhood soccer/football game. You can also enjoy your morning coffee or have a nightcap on the charming covered front porch.

This home is amazing for entertaining family & friends. The location could not better - near major hospitals, shopping, restaurants, county parks and easy access to major highways.
#26012995

Town and Country

920 Claymark Drive

5 Beds

3 Baths

4,015 Sq.Ft.

$1,350,000

MLS#: 26012995
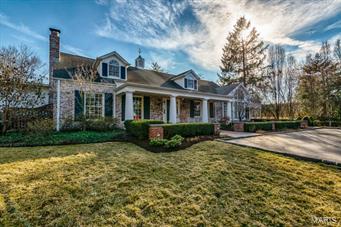
Gracious home tucked away in a private neighborhood has been enhanced over the years to accommodate today’s lifestyle without losing any of its charm. A peaceful retreat on over an acre with swimming pool, porch with wood burning FRPLC and lush landscaping is the want-to-be place for friends and family.  Living and dining rm with built-ins, gas burning FRPLC and hardwood floors are the perfect rooms for more formal entertaining or a quiet night spent reading the latest novel.  The large family rm & kitchen offer vaulted ceilings, FRPLC & kitchen.  This light flooded area will be the everyday space & home base for coming and going.  1st floor MSTR bed with sunken sitting area with FPLC, built-ins, direct access to pool and a bath that is a must see in person.  2 bed with private baths located on the 2nd floor. 4th bedroom w/ Kitchenette is found above the 4 car garage. Lower level with direct access to the swimming pool including steam shower. You will want to enjoy this home in person!
#15011854

Frontenac

4 Huntleigh Downs

4 Beds

5 Baths

4,970 Sq.Ft.

$1,350,000

MLS#: 15011854
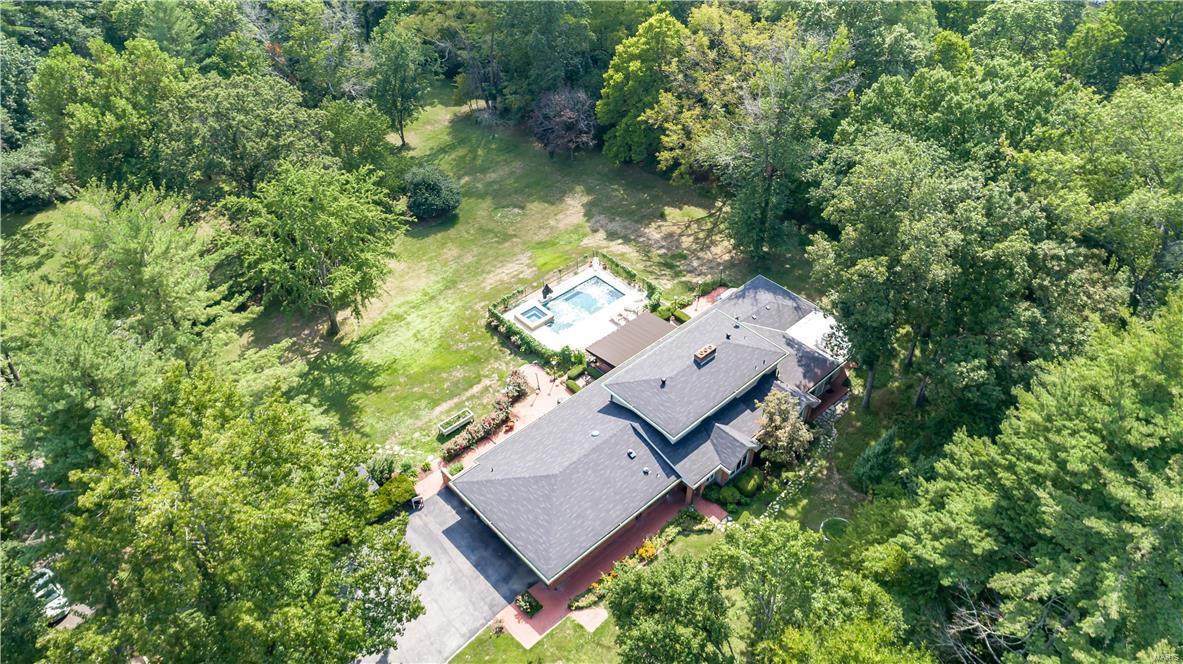
Unbelievable opportunity to build your dream home or renovate the existing home situated on 3 spectacular, private, park-like acres offering a desirable Ladue location! The existing 1 1/2 story home features 6,056sqft, 4 bedrooms, 3.5 baths. The main level includes:  entry foyer, living room with fireplace, dining room with built-in buffet, powder room, family room/game room with restaurant like built-in bar and built-in entertainment center, kitchen with granite counters, breakfast room, master bedroom suite, master bath, bedroom 2 suite with full bath. Second level: bedroom 3 & 4, full bath. Partially finished lower level with storage areas. The backyard includes: patio, pool, unfinished pool house with electricity. Two car attached garage.
#17075116

Ladue

9934 Litzsinger Road

4 Beds

3 Baths

6,056 Sq.Ft.

$1,350,000

MLS#: 17075116
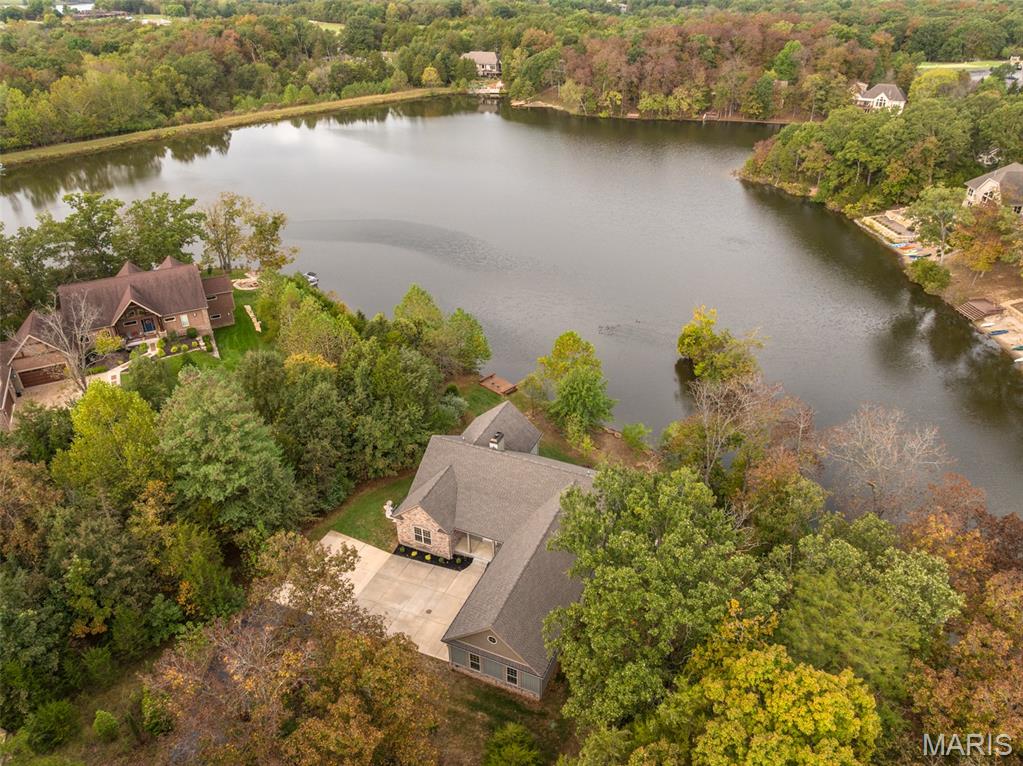
Additional Photos Coming Soon.  Landscaping updates and view enhancements to be completed shortly.
Adorable Lakeside Cottage 
Perfectly positioned on the tranquil shores of Charrette Lake, this impeccably designed cottage-style retreat offers the finest in lakeside living. With over 170 feet of pristine shoreline and sweeping water views, this exceptional property seamlessly blends timeless charm with modern luxury.
The home features five well-appointed bedrooms, plus a spacious bonus room with captivating lake views — ideal for a fitness studio, additional guest quarters, or an elevated bunk room.
At the heart of the home is a gourmet kitchen curated for the discerning chef, featuring bespoke custom cabinetry, premium appliances, and an expansive walk-in pantry. The kitchen opens to a dramatic great room, where a floor-to-ceiling stone fireplace and a striking wall of windows frame panoramic lake views and flood the space with natural light.
Step out onto the covered screen porch, complete with a second stone fireplace — the perfect year-round space for outdoor dining or relaxing by the fire. A gentle slope leads down to the water’s edge, offering effortless lake access and an idyllic setting for lakeside enjoyment.  Additional highlights include an expanded finished three-car garage ideal for storing lake toys, vehicles, golf carts.
This extraordinary property is a rare blend of elegance, comfort, and natural beauty — a true sanctuary on the shores of Charrette Lake.
#25063339

Innsbrook

1116 Lake Charrette Drive

5 Beds

4 Baths

3,880 Sq.Ft.

$1,350,000

MLS#: 25063339
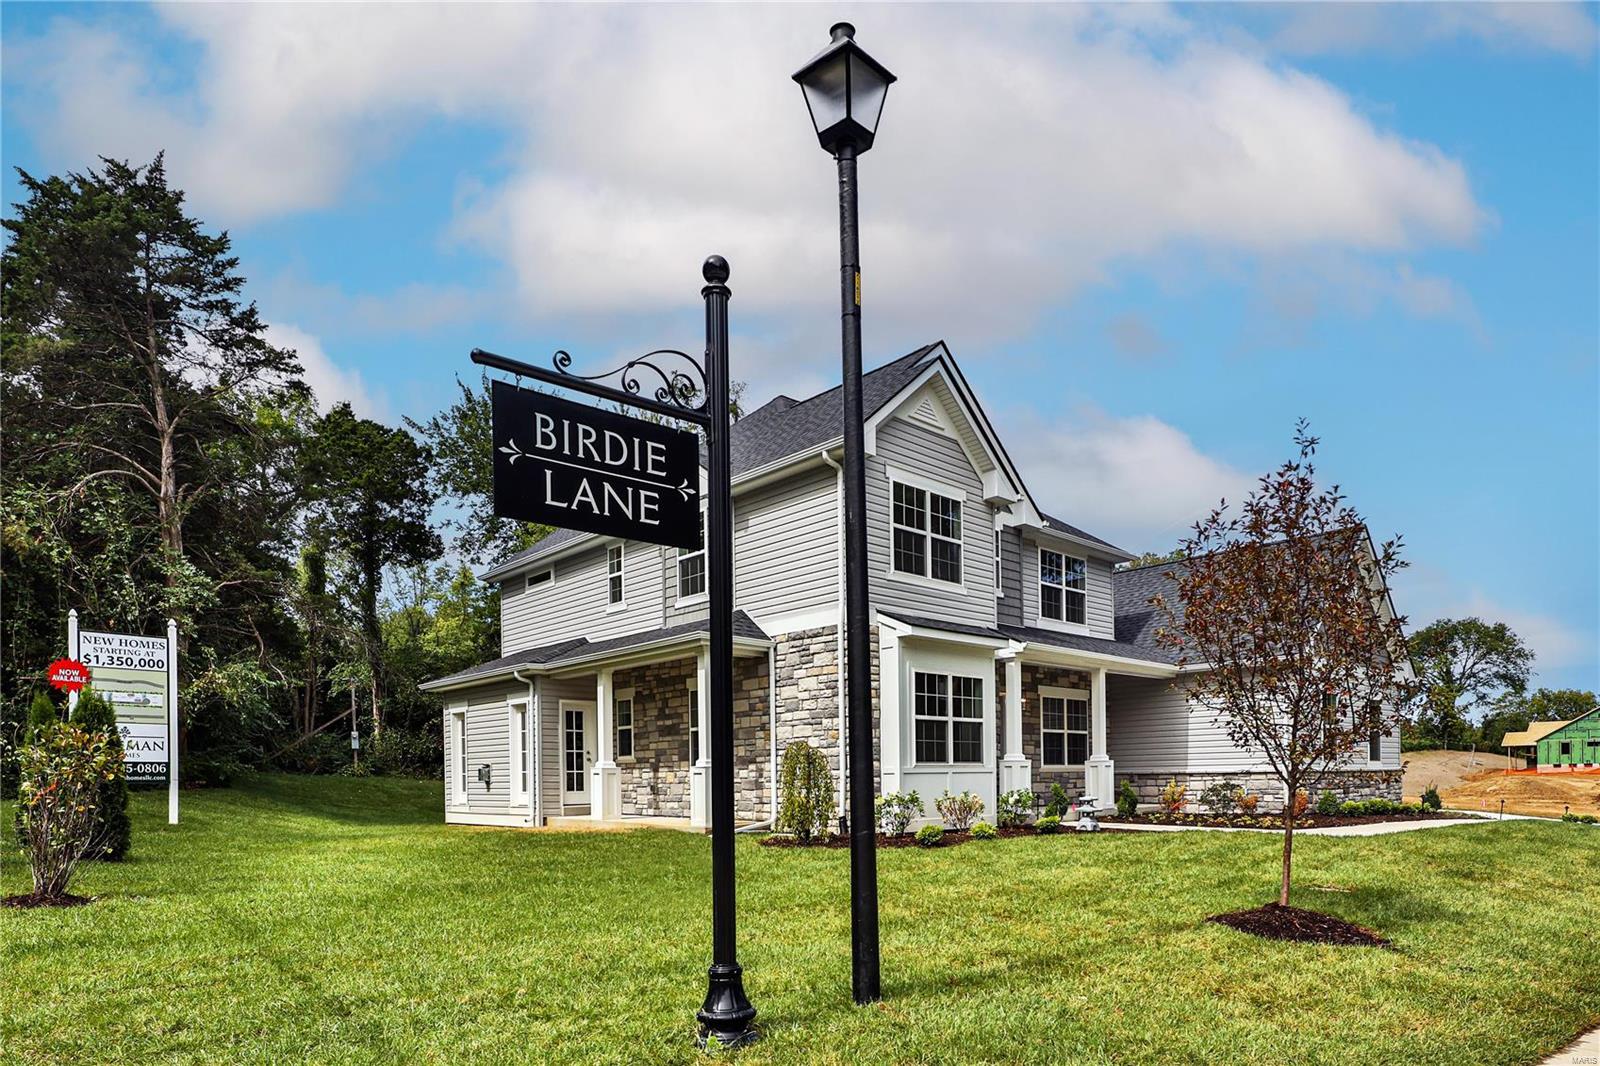
Freeman Homes is developing a new lane in Ladue School District w/ 8 single family homes! Some lots still available!

Customize 1 of 3 unique models! 1.5 story Augusta starting at $1,418,000 w/ 3290 sq ft above grade & features main floor master suite, 3 secondary bedrooms w/ en suite baths, study, dining room, center island kitchen w/ breakfast room, great room, & optional hearth room. 2 story Cypress starting at $1,350,000 w/ 3188 sq ft above grade & features 4 beds, 3.5 baths, gourmet center island kitchen w/ breakfast room, hearth room, dining room, study, & powder room. The Sawgrass ranch starts at $1,358,000 w/ option of 3-4 bedrooms, 2.5 - 3 baths, center island kitchen, great room, & dining room. All three models feature: entry foyer, mudroom, main floor laundry, & 3 car side entry garage. Base prices include buyer's selection of brick or stone exterior finishes.

Don't wait, call today to request floor plans & secure your selection!

Duplicate of MLS Listing # 21049482 Additional Rooms: Mud Room
#21049485

Olivette

537 Long Acres Lane

4 Beds

4 Baths

3,572 Sq.Ft.

$1,350,000

MLS#: 21049485

Price reduced
Thoughtful price improvement! Welcome to main floor living in the heart of Des Peres. This impeccably maintained 1.5 story residence is privately positioned on a quiet cul-de-sac corner site in the Kirkwood School District. The home makes an immediate impression with a modern Craftsman style and side entry 3 car garage. Inside, the expansive open-concept floor plan is equally suited to intimate evenings or grand-scale entertaining and is completely move-in ready. The designer kitchen is equipped with luxury appliances and is visually and seamlessly connected to the great room, dining room, foyer, breakfast room, and hearth room. The layout allows light, conversation, and movement to flow effortlessly throughout the main living spaces, while providing a view of the dramatic staircase. The spacious mudroom connects the kitchen to the three-car garage and laundry room. Upstairs, a bonus loft provides a versatile secondary living space, accompanied by three generously sized bedrooms each with a walk-in closet. Two bedrooms share a beautifully appointed bath, each with its own private vanity, while the third bedroom enjoys a private en-suite bath. The home has an integrated audio sound system throughout. The inviting outdoor setting has a spacious patio that is covered by a pergola with a remote controlled louvered roof. Professional outdoor lighting and an irrigation system add to the incredible curb appeal. Just minutes from shopping and restaurants and within walking distance to popular Des Peres Park, this is sophisticated West County living at its best. Washer/dryer are included in sale.
#26060042

Des Peres

12531 Ridgefield Drive

4 Beds

3 Baths

3,698 Sq.Ft.

$1,350,000

MLS#: 26060042
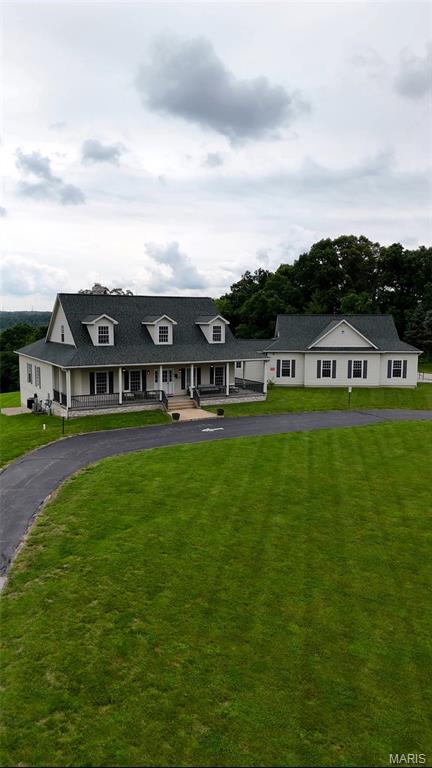
This magnificent house sits on almost 15 acres of beautiful land.  This expansive property offers a private setting allowing for stunning panoramic views.  The residence features over 5000 sq ft of total living area that caters to a variety of living arrangements.  The main level has soaring 10 ft ceilings, two bedrooms, a large kitchen, great room with a stone fireplace and an eating area with three walls of windows.  The lower-level walk out is also accessible from a wide sidewalk with handrail and is highlighted by a bedroom, rec room and additional stone fireplace.  The outdoor living is equally impressive with a large, covered porch and deck that invite you to relax and enjoy the peaceful surroundings.  There is also paved parking for up to 10 cars that is ADA accessible.
#25045580

Labadie

2510 Spring Valley Road

None Beds

None Baths

N/A

$1,350,000

MLS#: 25045580

1 ... 316 317 318 319 320 ... 666
* Listings identified with the FMLS IDX logo come from FMLS and are held by brokerage firms other than the owner of this website. The listing brokerage is identified in any listing details. Information is deemed reliable but is not guaranteed. If you believe any FMLS listing contains material that infringes your copyrighted work please click here to review our DMCA policy and learn how to submit a takedown request. © 2024. First Multiple Listing Service, Inc.

Send a message

Message successfully sent.

Your message

What is 3 + 4 ?

Reason for contacting?

I agree to receive email communication and understand I can unsubscribe at any time.

I agree to be contacted by Rock Island Realty via call, email, and text for real estate services. To opt out, you can reply 'stop' at any time or reply 'help' for assistance. You can also click the unsubscribe link in the emails. Message and data rates may apply. Message frequency may vary. Privacy Policy

Sign Out

Virtual Assistant

Would you like to take the next step with this property? We can help you schedule a showing or virtual tour, or send you more details.

Yes, I would like more information.

Thank You for Your Reply, One of Our Agents will contact you as soon as possible

No, maybe later.

Thank you, you can always contact me via email, phone number or through the contact form.

Realhub AI

Lucy - Your AI-Powered Realtor

Update Your Temporary Password

Personalize your search

Enter your email and we'll notify you immediately when new listings match what you're looking for.

or enter email address

Already have an account ? Login here

Continue your home search

Area

I agree to receive communications and understand I can unsubscribe at any time.

I agree to be contacted by Rock Island Realty via call, email, and text for real estate services. To opt out, you can reply 'stop' at any time or reply 'help' for assistance. You can also click the unsubscribe link in the emails. Message and data rates may apply. Message frequency may vary. Privacy Policy

Already have an account ? Login here

We use cookies

We use cookies primarily for analytics to enhance your experience. By accepting, you agree to our use of these cookies. You can manage your preferences or learn more about our cookies policy.





