Properties

Browse or get in touch to schedule a walkthrough.

  • Nearby me
Price range

Popular Features

Community Features

Association

Property Features

Waterfront

View

Exterior Features

Interior Features

Style

10000 properties match your criteria

Updated 1 minute ago

E-Alert name
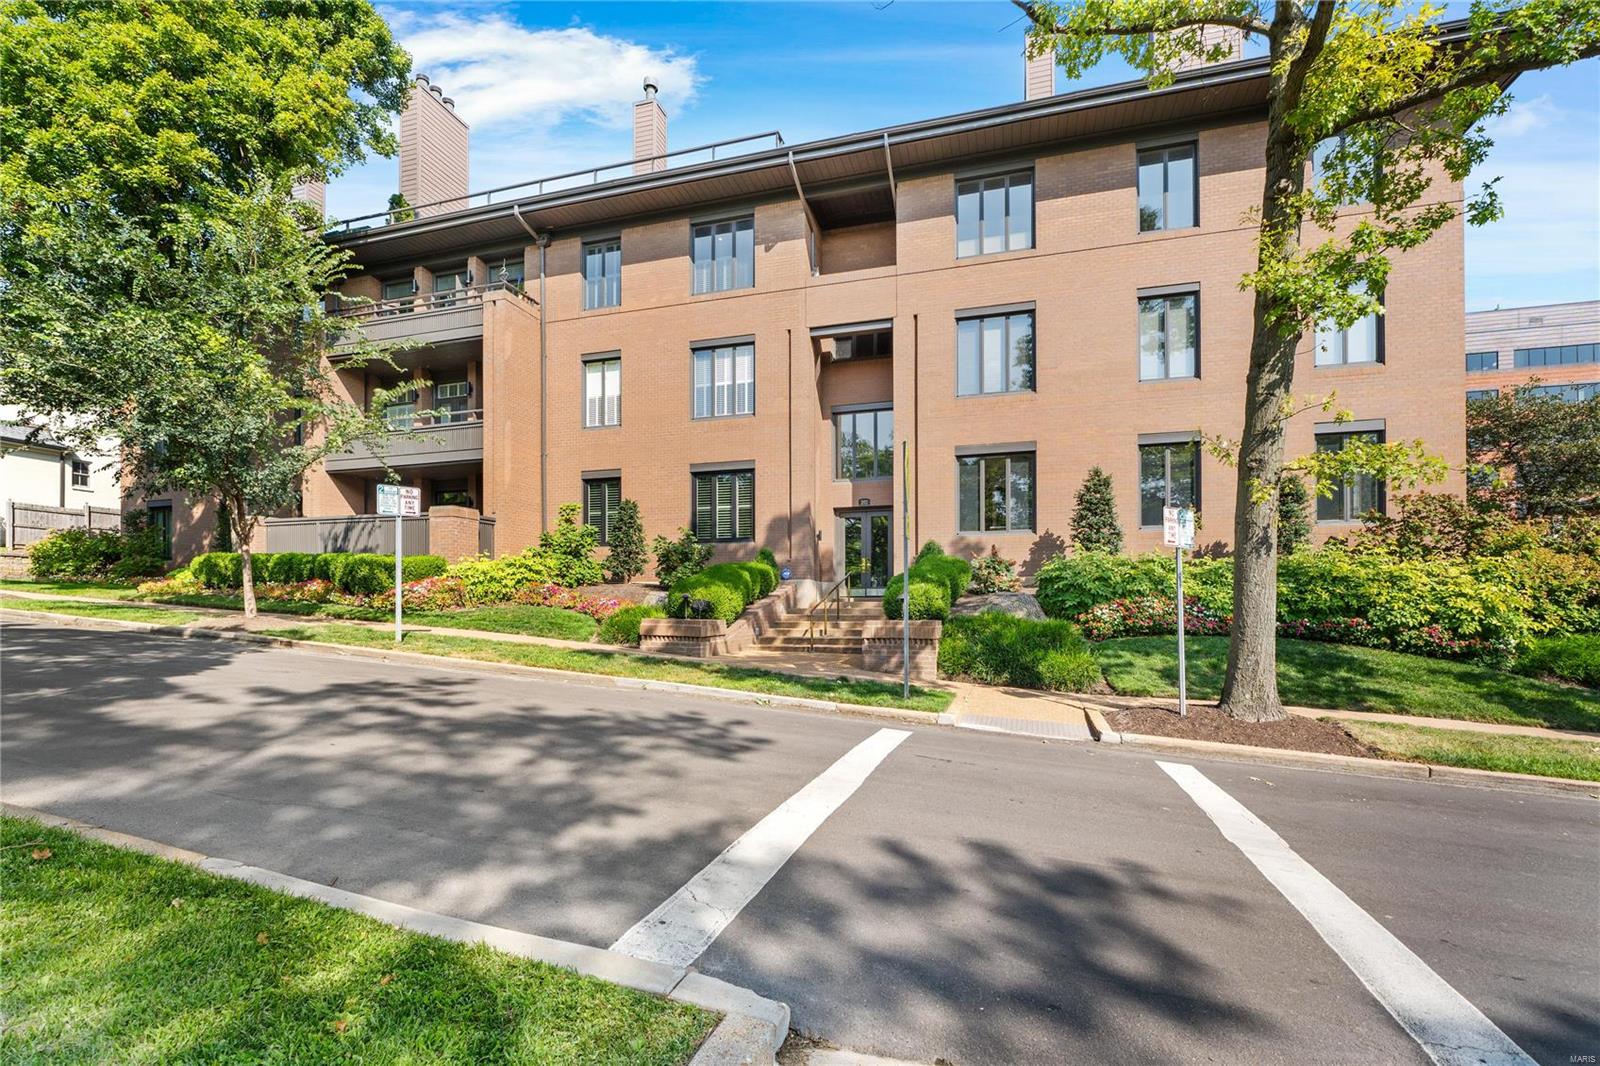
You CAN have it all - city living in a wonderful, walkable neighborhood. Elegance & sophistication abound in this fully renovated 3 bedroom, 2.5 bath first floor, one-level living condo. An abundance of natural light showcases the beautiful light wood floors & exquisite stone island & back splash. Gorgeous stone work in both full baths & plush carpet in the 3 bedrooms. Closets have been professionally designed with storage & function in mind. All windows have remote controlled, light filtering shades. Speakers in living, dining, family rooms & kitchen. Gas fireplace in living room & primary suite. Dining room has wet-bar & Thermador wine column. The open kitchen has paneled fridge/freezer, high end appliances, 2 ovens & 6 burner gas stove, w/large island that has storage on both sides. Lovely terraces off living room & primary suite. Two oversized parking spaces & 3 storage closets in garage. Enjoy dining, shopping & cultural events in Clayton...less than 3 blocks from your front door! Location: Corner Location, End Unit, Ground Level
#24047311

St Louis

202 N Brentwood Boulevard 1C

3 Beds

2 Baths

2,475 Sq.Ft.

$1,350,000

MLS#: 24047311
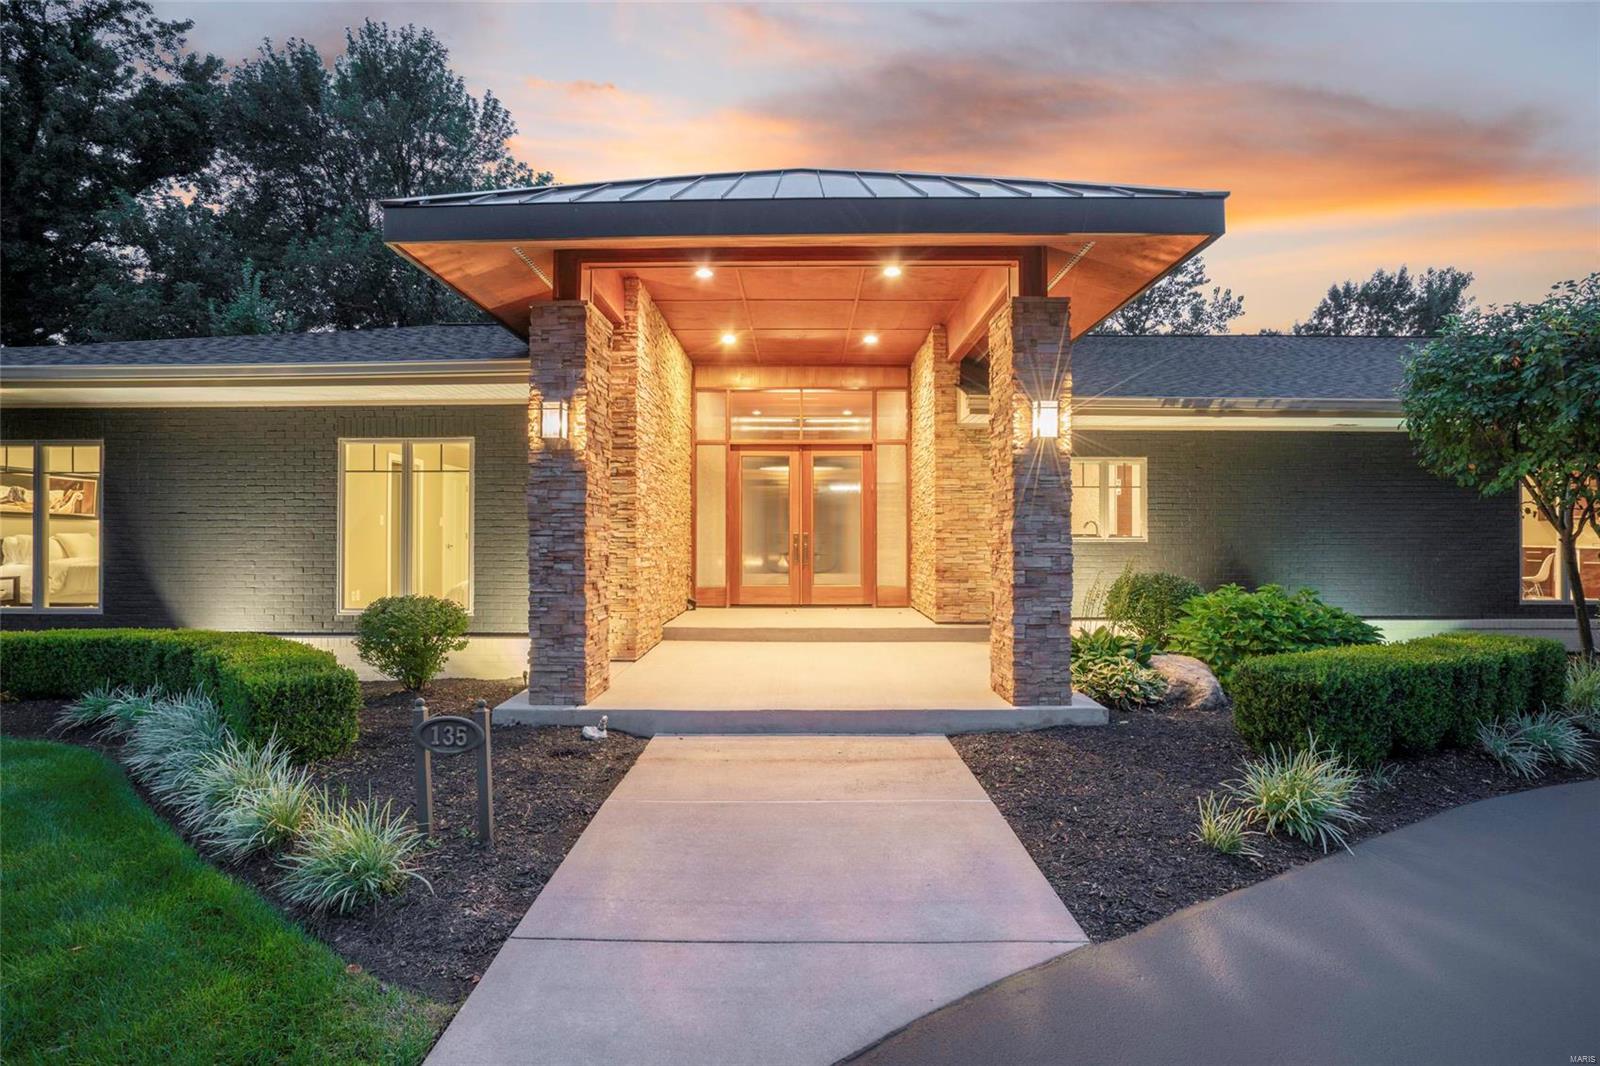
Location, school district, acreage, salt water pool and fitness room.  How may boxes on your checklist were just ticked off?  This stunning 4BR 5BA mid-century modern in the Ladue School District can now be yours. All showings are with listing agent accompany and must be scheduled 24 hours in advance. The stunning upgrades made to this home are second to none. From the gorgeous Brazilian floors to the designer chandeliers this is a must see. The gourmet kitchen with Viking appliances and wine fridge sports two 13 foot islands. Need to know more? Maybe the perfectly designed master suite with fireplace and walkout to the pool or the Italian tile floors in the spa-like bathroom?  Possibly the lush landscaping and state-of-the-art glass fence around the salt water pool? Need more? Schedule your showing today. Don’t miss out on this one! Inventories are low and the good ones always go fast. Showings start with the Premier public Open House on January 18th.
#20001452

St Louis

135 Executive Estates

4 Beds

3 Baths

5,706 Sq.Ft.

$1,350,000

MLS#: 20001452
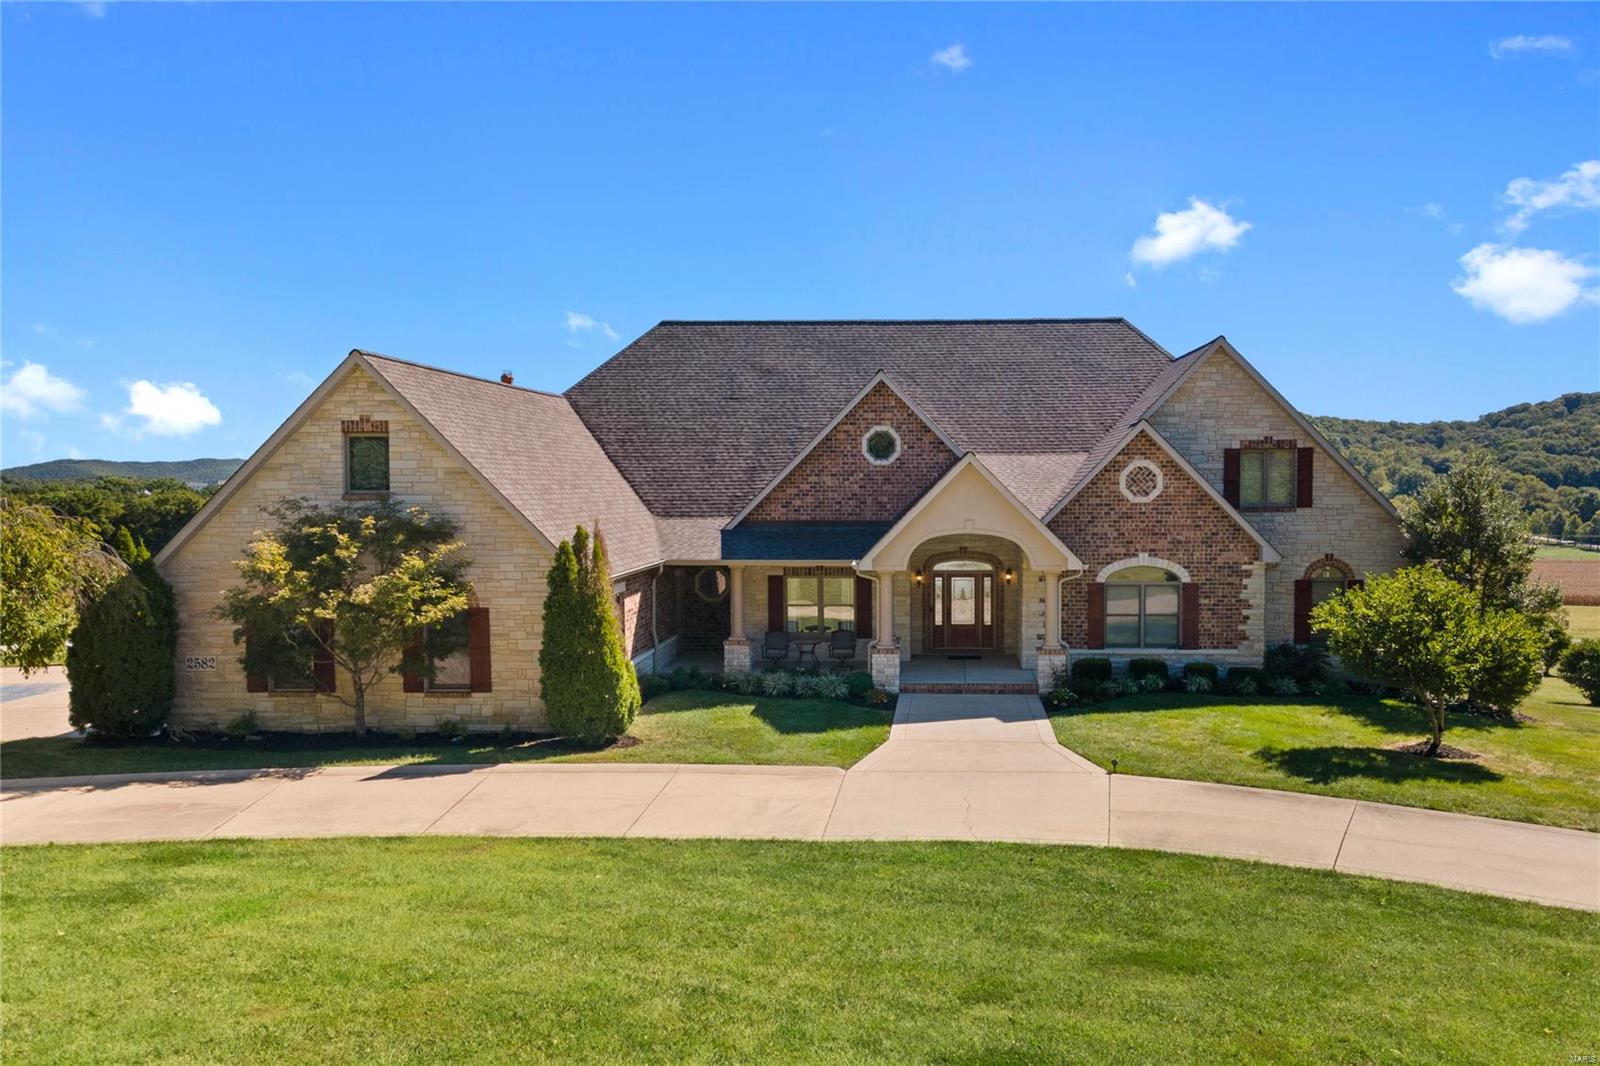
Incredible opportunity to own the home that has it all! This atrium ranch sits on four acres and offers five bedrooms , five full/two half baths AND a bonus upper level bedroom suite perfect for in-law suite, home office or teen room. The 2-story great room features a stunning gas fireplace and incredible views from the Palladian windows. The spacious chef’s kitchen offers a center island, 42-inch cabinets, stainless appliances, granite counters, walk-in pantry and opens to the charming hearth room. The master suite is an oasis w/ private deck and luxury bath with features a steam shower. The finished walk-out lower level features a spacious rec room with
wet bar, home gym and 2 BRs. Outside enjoy the inground pool after a hard day’s work. Multi-purpose structure measures 48x36 with five (12x12) stalls, tack room, ceiling fans, wash room, loft and exterior social area. This building has MANY uses. Additional features include security system, whole house sound system. Rockwood Schools! Additional Rooms: Mud Room
#21062597

Eureka

2582 Sunrise Drive

5 Beds

5 Baths

6,426 Sq.Ft.

$1,350,000

MLS#: 21062597

Coming soon
Welcome Home to 16620 Wycliffe Place Drive, a remarkable custom-built Wildwood masterpiece. Tucked against wooded common ground in a peaceful setting, this 5-bedroom, 4.5-bath, 1.5-story home offers a private retreat just minutes from Chesterfield Valley and Babler State Park.

The brick & stone exterior and custom rounded front door offer a memorable first impression.  Inside, a dramatic 20-ft foyer opens to hardwood floors, 10-ft main-level ceilings, and oversized windows that fill the home w/ natural light & view of the woods. At the heart of it all, the chef's kitchen is a showstopper, featuring an expansive island w/ sink & breakfast bar, professional KitchenAid six-burner gas range framed by a striking custom arched stone surround, copper sink, ceramic backsplash, quartzite counters and abundant cabinetry. A charming breakfast cafe w/ bay window is the perfect spot to start the day.

The hearth room invites you to settle in beneath a 13-foot vaulted, beamed ceiling, w/ statement chandelier, stone gas fireplace, dry bar & built-in desk. Dual atrium doors open to the covered screened deck w/ TV. In the living room, a wall of picture windows, crown molding, chandelier, recessed lighting, and entertainment cabinetry create an inviting space to gather. A dedicated office with bay windows, plantation shutters & elegant lighting offers a beautiful place to work from home.

The main floor primary suite is a private retreat w/ plush carpet, tray ceiling, chandelier, dual sided fireplace & bay window overlooking the woods. The luxurious ensuite features dual granite vanities, striking jetted tub, shower w/ multiple body jets &  enormous walk in closet w/ plantation shutters. Main floor laundry & mudroom has a utility sink & plenty of storage.

Upstairs, a large loft offers flexible gathering space for reading, relaxing or studying. Bedroom 2 includes plantation shutters, walk in closet & private ensuite. Bedrooms 3 & 4 each have walk in closets & share a semi private Jack & Jill bathroom. Upgraded carpet & pad add comfort, and a dedicated Lennox Elite HVAC system serves the upper level.

The beautifully finished walkout lower level is made for entertaining! Durable woodgrain ceramic tile offers enduring elegance for years of activity, while coffered ceilings, crown molding & thoughtful lighting create an exceptional setting. Discover a hidden Harry Potter-inspired play space beneath the stairs for a touch of magic, a large wine cellar, wet bar w/ sink & backsplash, spacious cafe area & family room w/ a third gas fireplace & stone hearth. The game room features a tray ceiling, crown molding & slider to the covered stamped concrete patio w/ built in gas grill. Bedroom 5 has comfortable carpet, ceiling fan & recessed lighting plus a convenient full bath offering additional flexibility for guests.

Calling all GOLF LOVERS!! An extra deep room in the lower level has been converted to a custom golfer's dream practice room and lounge, including a FullSwing Professional golf simulator.  Professionally installed w/ top of the line technology & projector, including expanded ceiling height/clearance. Room could easily be converted to a home theater.

The fenced backyard gives furry friends room to enjoy the outdoors while you relax on the screened deck, entertain on the patio or practice your short game on the putting green & fairway chipping pad. Wooded common ground provides a beautiful backdrop.

The finished 3 car side entry garage has 11' ceilings, 8' tall doors & EV charger. Additional conveniences include dual Lennox HVAC systems, 2 gas water heaters & irrigation system. Located in award winning Rockwood School District.

Open House Sunday, October 18, 1 PM to 3 PM.

Don't Sleep on Your Dream Home, Sleep in It!
#26059723

Wildwood

16620 Wycliffe Place Drive

5 Beds

4 Baths

6,340 Sq.Ft.

$1,350,000

MLS#: 26059723
Price reduced
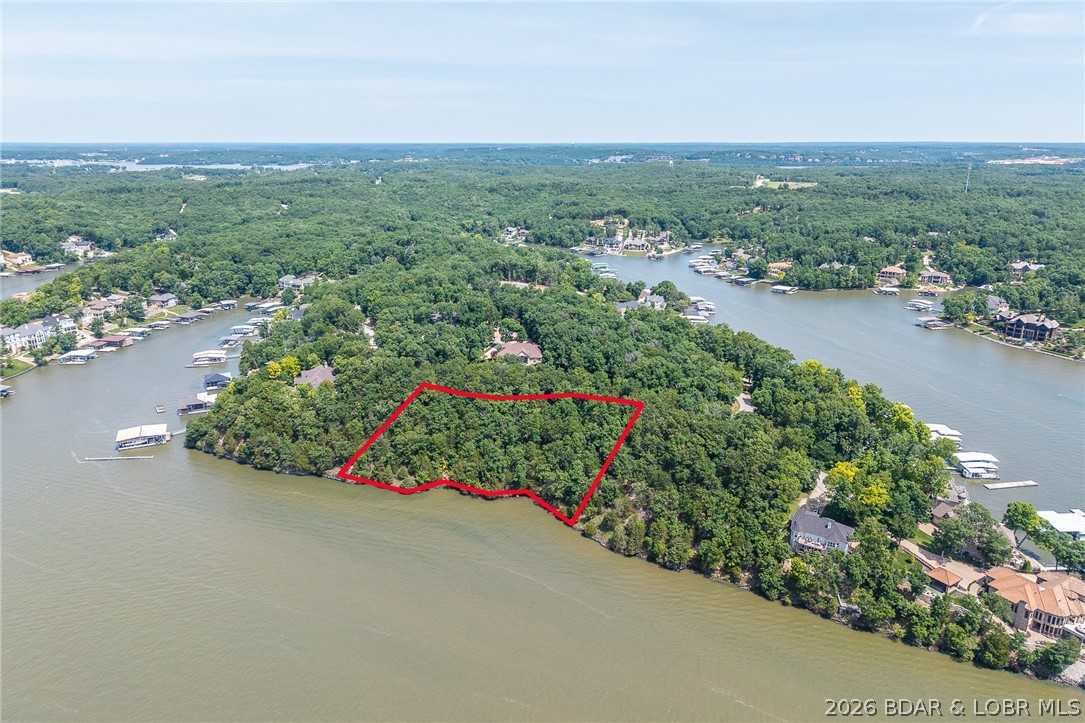
This premier Lakefront lot at The Villages at Shawnee Bend delivers the ultimate Lake of the Ozarks lifestyle with direct water access and breathtaking shoreline views. Arrive through the iconic grand waterfall entrance and enjoy a community known for its upscale amenities and attention to detail. Residents have access to a community marina, elegant clubhouse, multiple pools, championship tennis courts, and pickleball facilities, along with park and playground areas. With paved roads and underground utilities already in place, this lot is perfectly suited for a custom lakefront home with dock potential. A rare opportunity to own lakefront property in one of the lake’s most distinctive communities.
#3587821

Villages

Lot 241,242,243 Brookhaven Lane

None Beds

None Baths

1.84 acres

$1,350,000

MLS#: 3587821
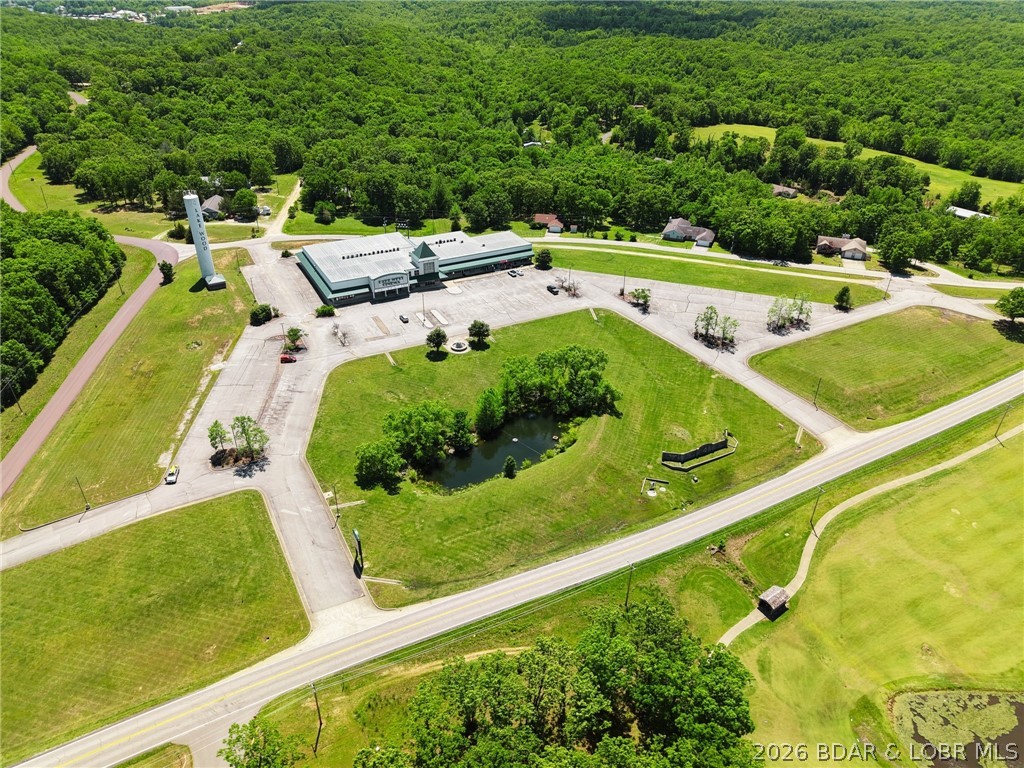
Rare commercial opportunity in the heart of Laurie. With 10.68 acres, approximately 27,662 square feet, and 1,200 feet of frontage on Hwy O, across from the golf course, this prominent property delivers the visibility, access, and scale investors look for. Anchored by a well-established 5-screen cinema, the site also features multiple retail spaces, a restaurant location, and a standalone ATM tenant. Level ground, multiple pad sites for expansion, 100+ parking spaces, city sewer, electric, Co-Mo fiber optic internet, and city water coming in April 2026 add to the appeal. Seller will provide a 5-year lease for the cinema at closing, offering built-in income potential. Cinema business and equipment are not included.
#3585096

Gravois Mills

1651 Highway O C1

None Beds

None Baths

24,000 Sq.Ft.

$1,350,000

MLS#: 3585096
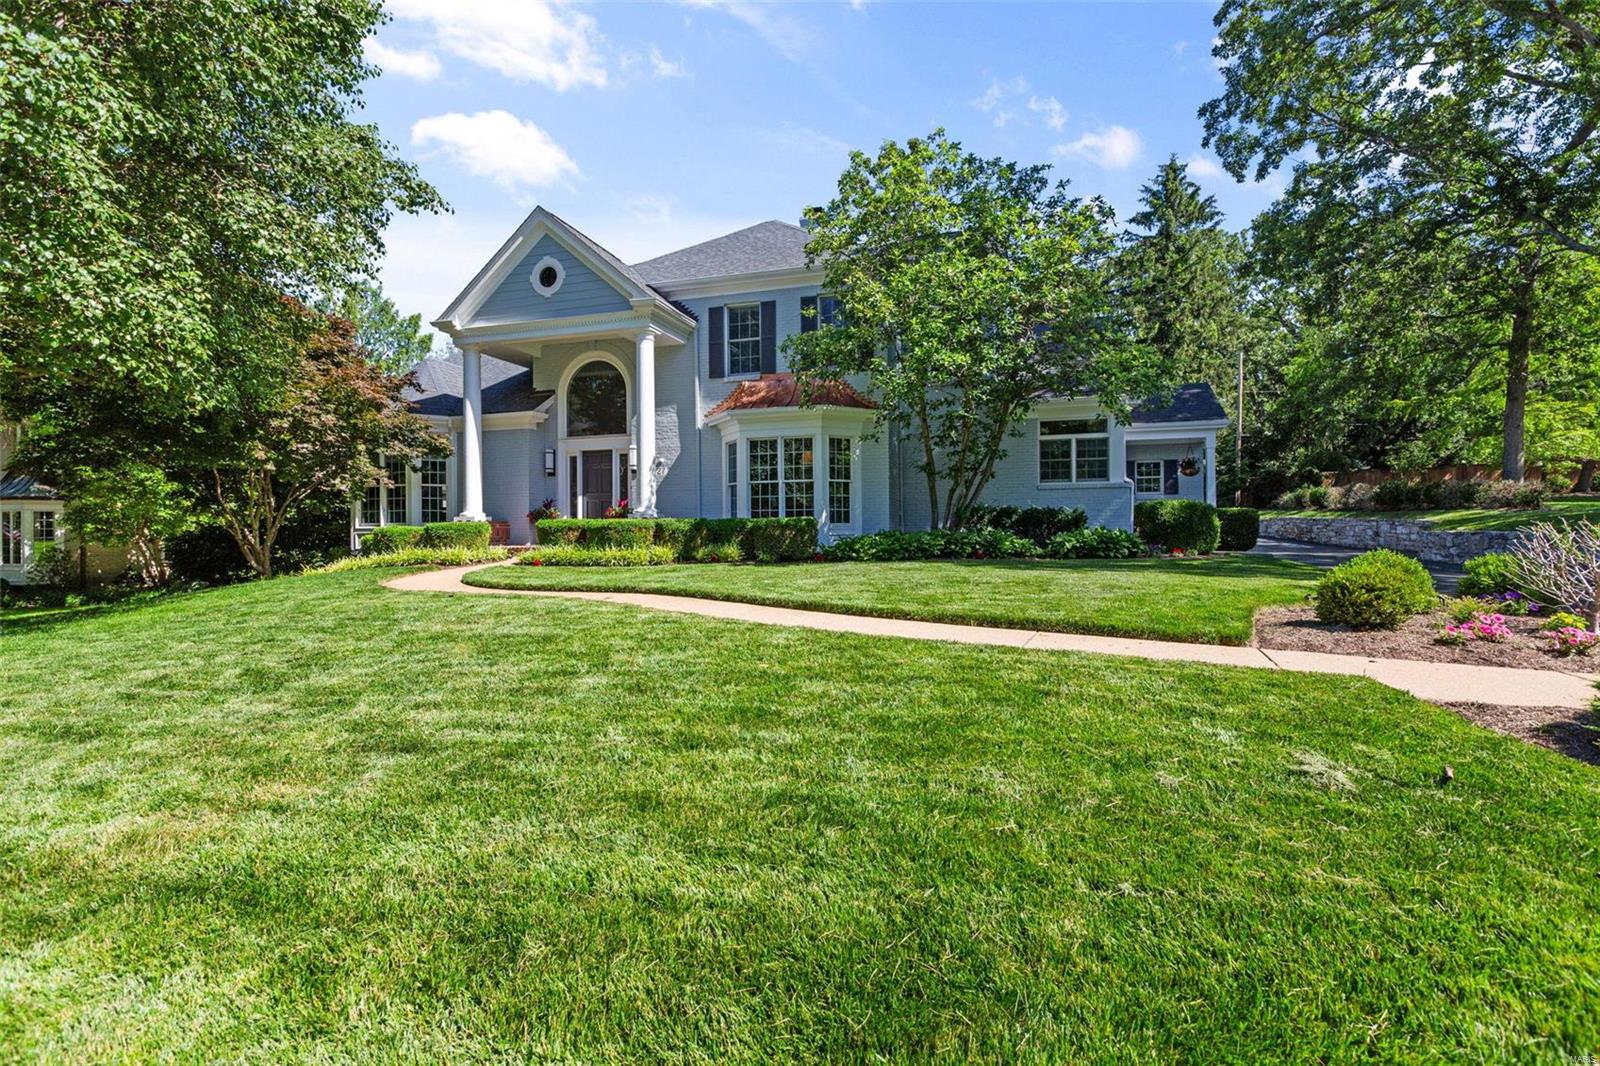
Welcome to this beautiful, custom Hennessey home, thoughtfully updated with current finishes & attention to detail throughout. Upon entry notice the impressive foyer, featuring a stunning chandelier & sleek staircase, flanked by a spacious, light filled office &  a handsome dining room, currently used as a club room. The main floor primary suite includes double walk-in closets & a serene bath.  The beautiful two story great room seamlessly connects to the hearth room/kitchen, creating an inviting & airy atmosphere perfect for both relaxation & entertaining. The chefs kitchen offers an island, planning desk, stainless appliances, beverage fridge, pantry, & ample seating & counterspace.  Upstairs are three lovely bedrooms & two recently renovated bathrooms. The spacious lower level is sure to wow with an office area, rec room, wet bar, full bath, bedroom, & sauna!  Adding to the convenience of this property, there is a new mudroom/laundry & 3 car garage. Direct access to Tilles Park! Additional Rooms: Mud Room
#24034392

Ladue

27 Deer Creek Woods

4 Beds

4 Baths

5,254 Sq.Ft.

$1,350,000

MLS#: 24034392
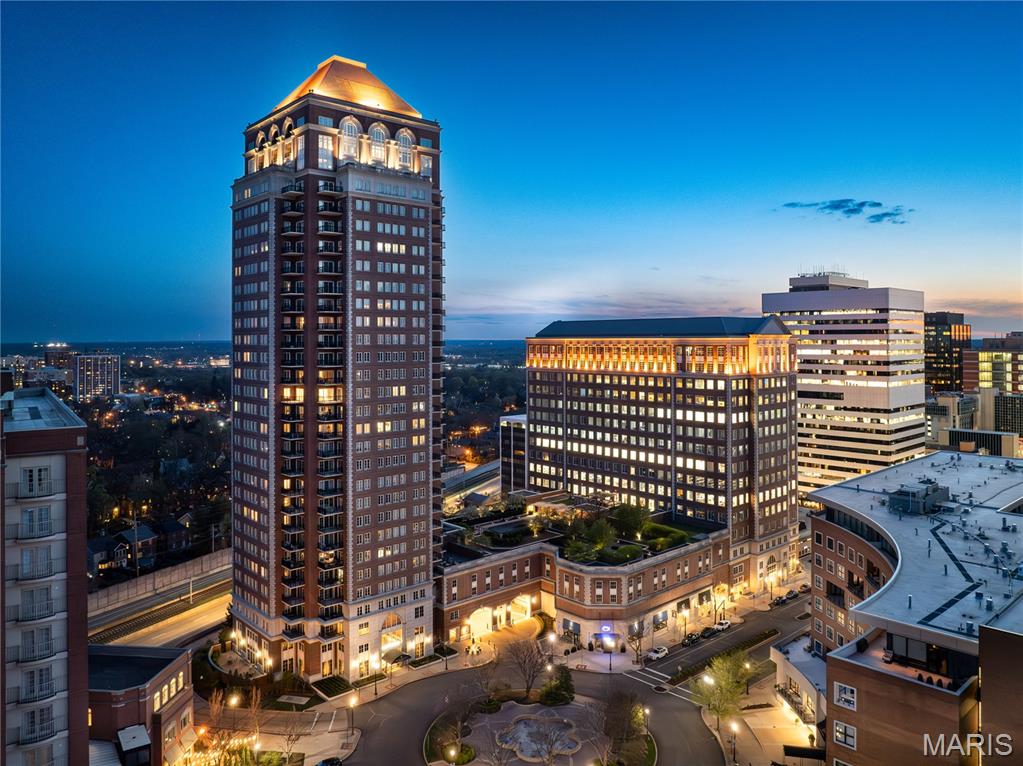
This 2,800 SF Condominium offers a lifestyle of luxury and convenience in Clayton's premiere high rise, The Plaza.  Magnificent views of the fountain of Carondelet Plaza, with an open floor plan featuring wood floors, dual terraces, and enormous half circle picture window, an architectural detail singular in the entire building. The Primary Suite is an expansive retreat with sitting room, organized room size closet, and luxe bath featuring double vanities and separate shower and tub. The 2nd bedroom is en-suite. The eat-in kitchen features granite counters, double ovens, electric cooktop with hood, abundant cabinetry, breakfast room, and a private terrace. The laundry room has abundant space. Additional storage space completes the unit. Building amenities include pool, dog park, fitness center with massage room, above street level  garden with grilling stations, party room and conference center, 24 hour doorman and concierge, valet parking, and on site management. Every type of dining experience is available within just steps of The Plaza's front entry; from breakfast and coffee shops, to fast casual lunches, and world class Fine Dining Steak and Seafood restaurants. Two parking spaces in the secured garage, and storage locker included.
#25058641

Clayton

150 Carondelet Plaza 302

2 Beds

2 Baths

2,817 Sq.Ft.

$1,350,000

MLS#: 25058641
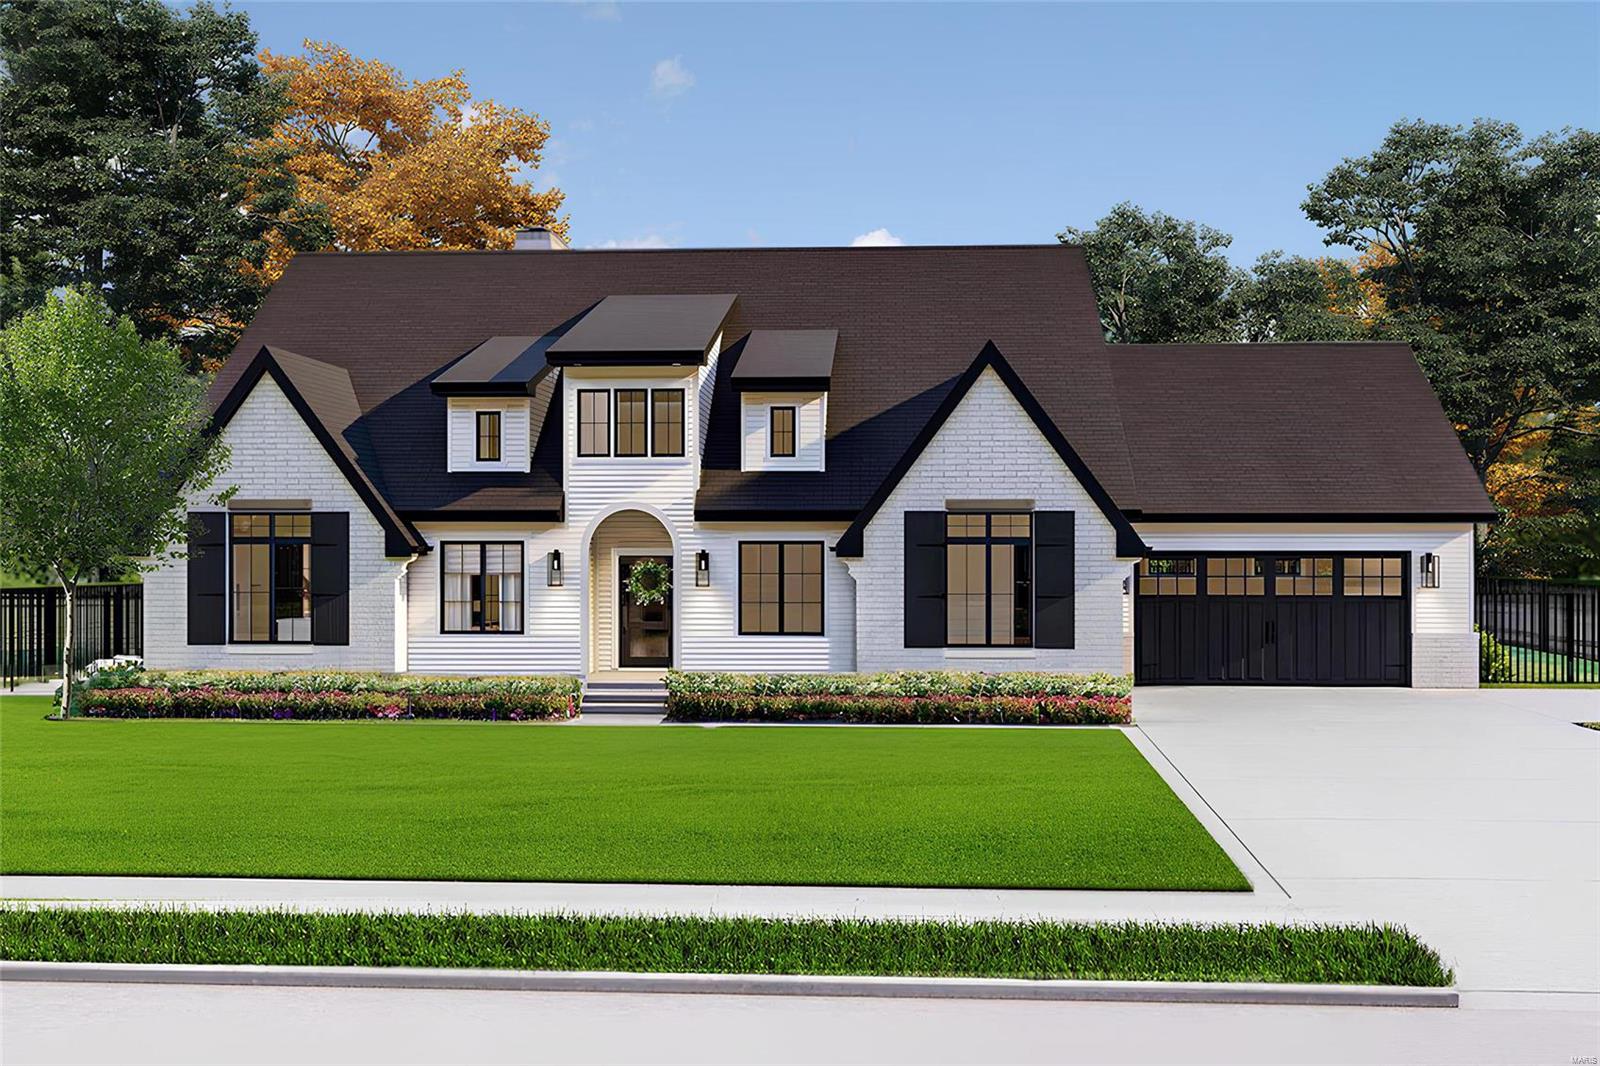
This property sits level & high in the well-established Sugar Creek area of Kirkwood surrounded by large lots & million-dollar homes. This is a rare opportunity to build a ranch or 1 1/2 story on a 15,000 sq ft level lot that will accommodate up to a 4500 sq ft home. The lot measures 112 X 133 and will allow for a pool and 3 car side entry garage. Benchmark offers custom design & build services to meet your specified budget and provides a realistic & generous amount of allowances for selections in your home.  ALL Benchmark homes are quality built w/ high performance systems & energy saving construction that will create a healthier & more comfortable living environment. Benchmark is one of Kirkwood's most seasoned custom home builders with 32 years of experience and offers a builder warranty and guaranteed dry basement. Photos & floor-plan are for inspirational purposes.
#23071381

Kirkwood

330 Emmerson Avenue

4 Beds

2 Baths

3,058 Sq.Ft.

$1,350,000

MLS#: 23071381
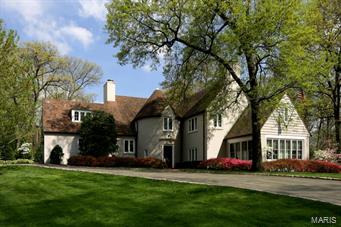
A curving brick lined driveway leads you to this stately traditional all brick home with a separate guest house.  It is nestled on 1.62 private acres with many exquisite specimen trees and plantings.  It is an all brick home with some magnificent inlaid wood flooring, moldings and architectural details such as hand painted ceilings and walls.  Kitchen, butler’s pantry and breakfast alcove, plus an elegant dining room, living room and garden room for entertaining. The master suite has an adjoining ensuite bath plus a walk-in dressing room.  There are three additional bedrooms and two baths.  The separate guest house offers a large main room, full kitchen, bathroom, and utility room.  A magnificent home in an exclusive neighborhood.
#15022932

Ladue

4 Oakleigh Lane

4 Beds

3 Baths

4,369 Sq.Ft.

$1,350,000

MLS#: 15022932
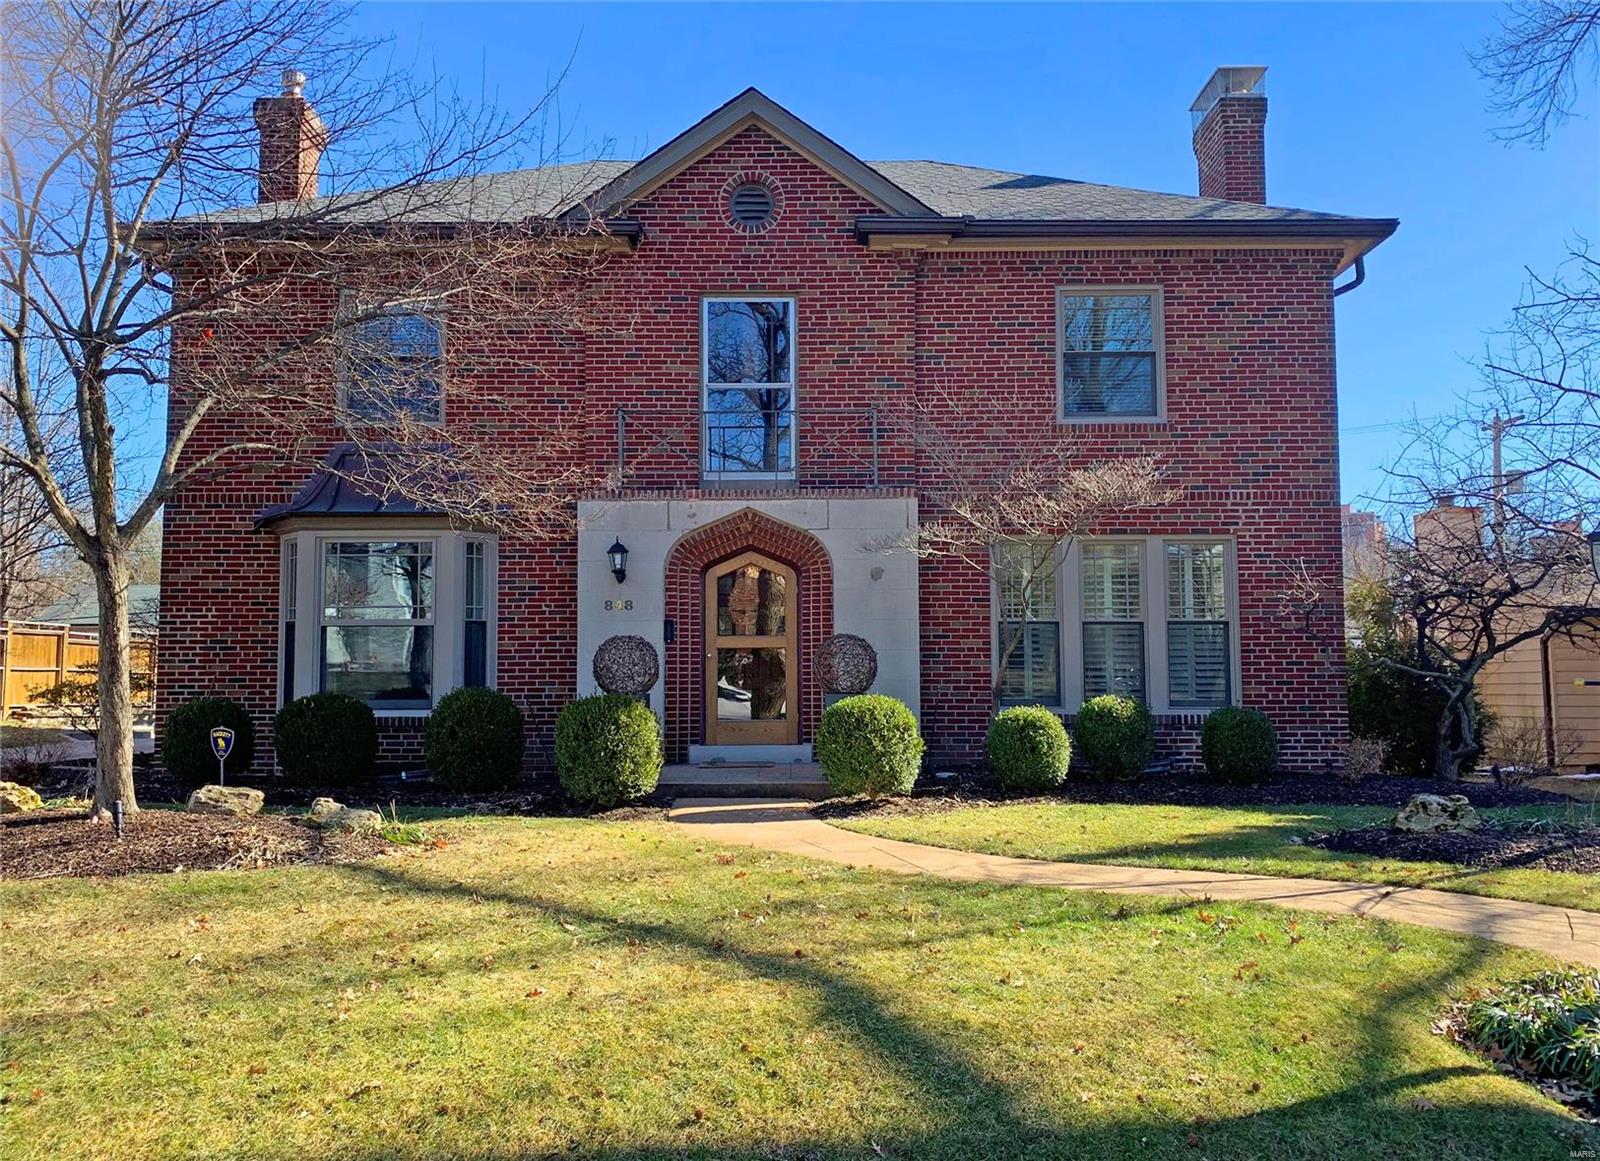
This stunning, impeccable home in popular Davis Place will knock your socks off from the moment you step inside! Grand foyer offers views to the back of the property. Beautiful curved staircase. Top of the line, award-winning kitchen & powder room were both featured in St. Louis Homes & Lifestyle magazine in 2018/2019 respectively. Gorgeous, graciously sized formal living & dining rooms, spacious & sun-filled family room off the kitchen opens to a large, custom patio - perfect for entertaining. Private & enormous master suite with attached home office/nursery, luxury bath & abundant closet space plus three more large bedrooms, one of them with en-suite bath, an additional hall bath & second laundry complete the second floor. The lower level is finished with a wonderful recreation room, another renovated full bath, and plenty of storage space. Beautiful landscaping, two-car attached - at level garage, walking distance to schools & parks. Everyone who sees this home is going to LOVE it!
#21010547

Clayton

848 S Meramec Avenue

4 Beds

4 Baths

4,228 Sq.Ft.

$1,350,000

MLS#: 21010547
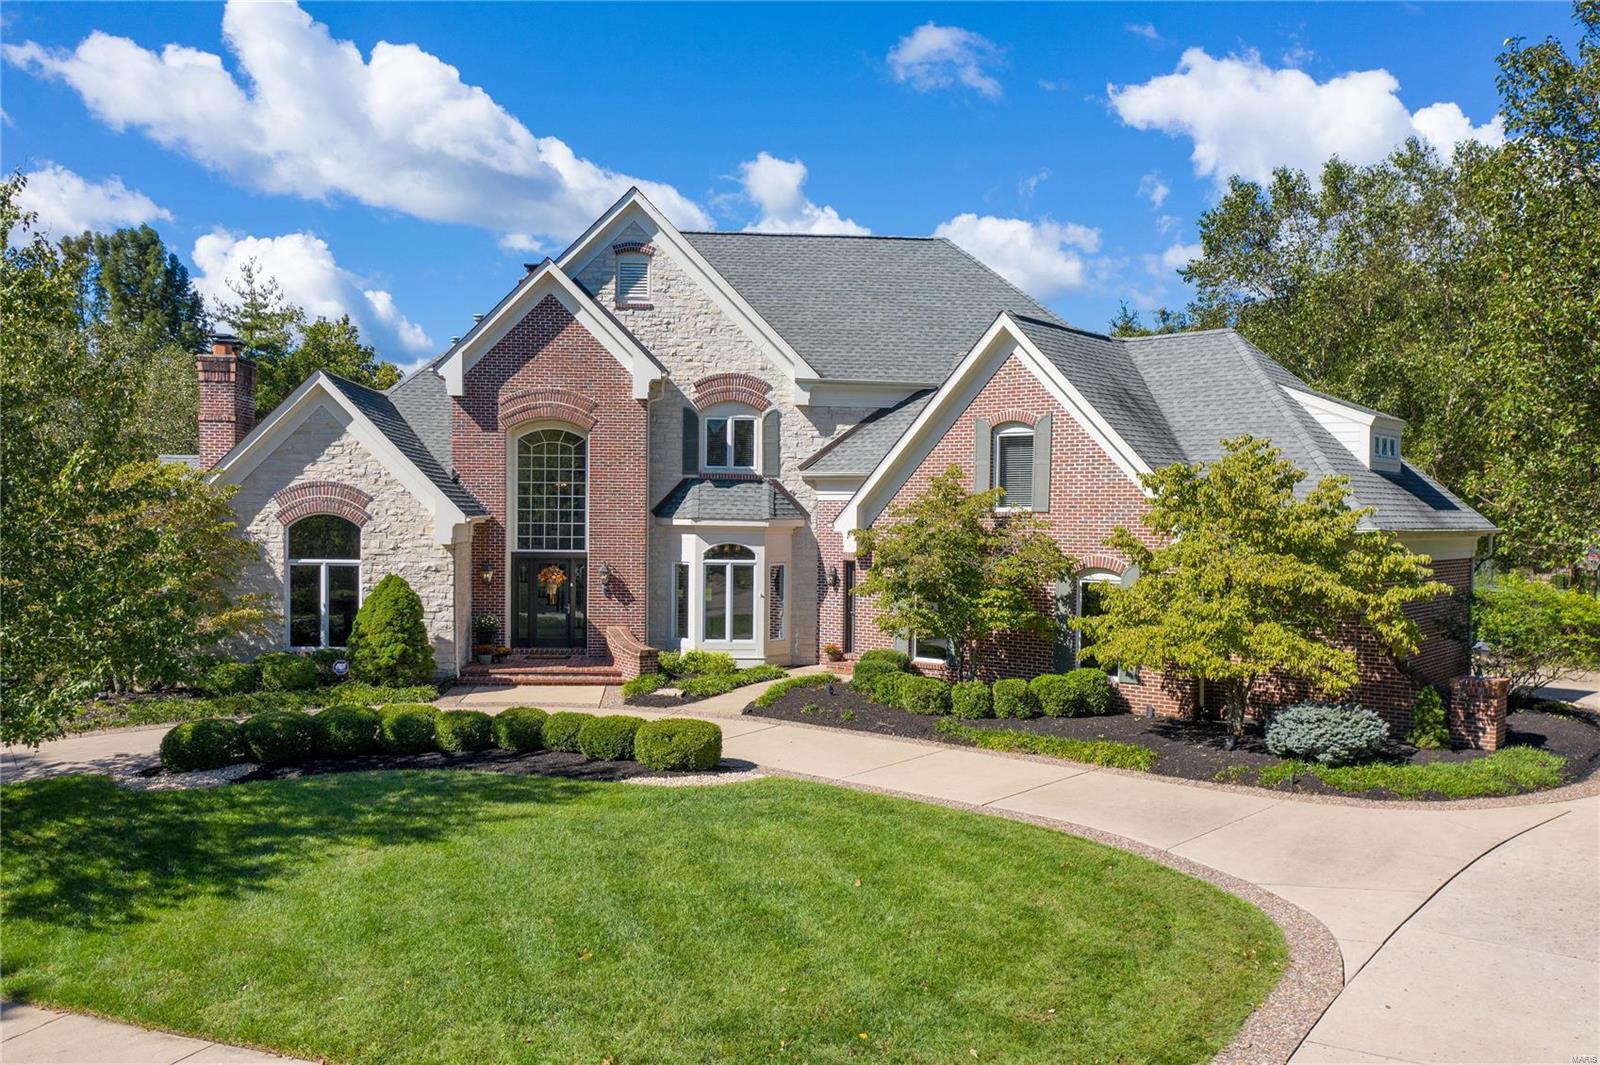
Stunning custom 1.5 story home w/ over 7,800 finished sqft! Situated on a cul-de-sac street, w/ an inground pool & backs to trees for tons of added privacy. The grand 2 story entry foyer is flanked by the spacious formal dining rm w/ a bay window & the vaulted office w/ a fireplace. The 2 story great rm overlooks the backyard & features a fireplace, built-ins & walk-behind wet bar. The heart of the home is the kitchen w/ granite countertops, center island w/ addtl sink, 6 burner gas stove, double ovens, planning desk, an adjoining breakfast rm & vaulted hearth rm w/ a fireplace. ML master suite offers a coffered ceiling, 2 sets of French doors w/ access to the deck & lux bath with double vanities, walk-in shower, whirlpool tub & double walk-in closets. 4 addtl bedrms & 2 full baths on the UL. The walk-out LL features a family rm, rec rm w/ walk-behind wet bar, exercise rm, wine rm & full bath. Addtl features include a ML laundry rm, 3 car garage, patio, deck, circle driveway & more!
#21065754

Chesterfield

1161 Greystone Manor Parkway

5 Beds

4 Baths

7,813 Sq.Ft.

$1,350,000

MLS#: 21065754
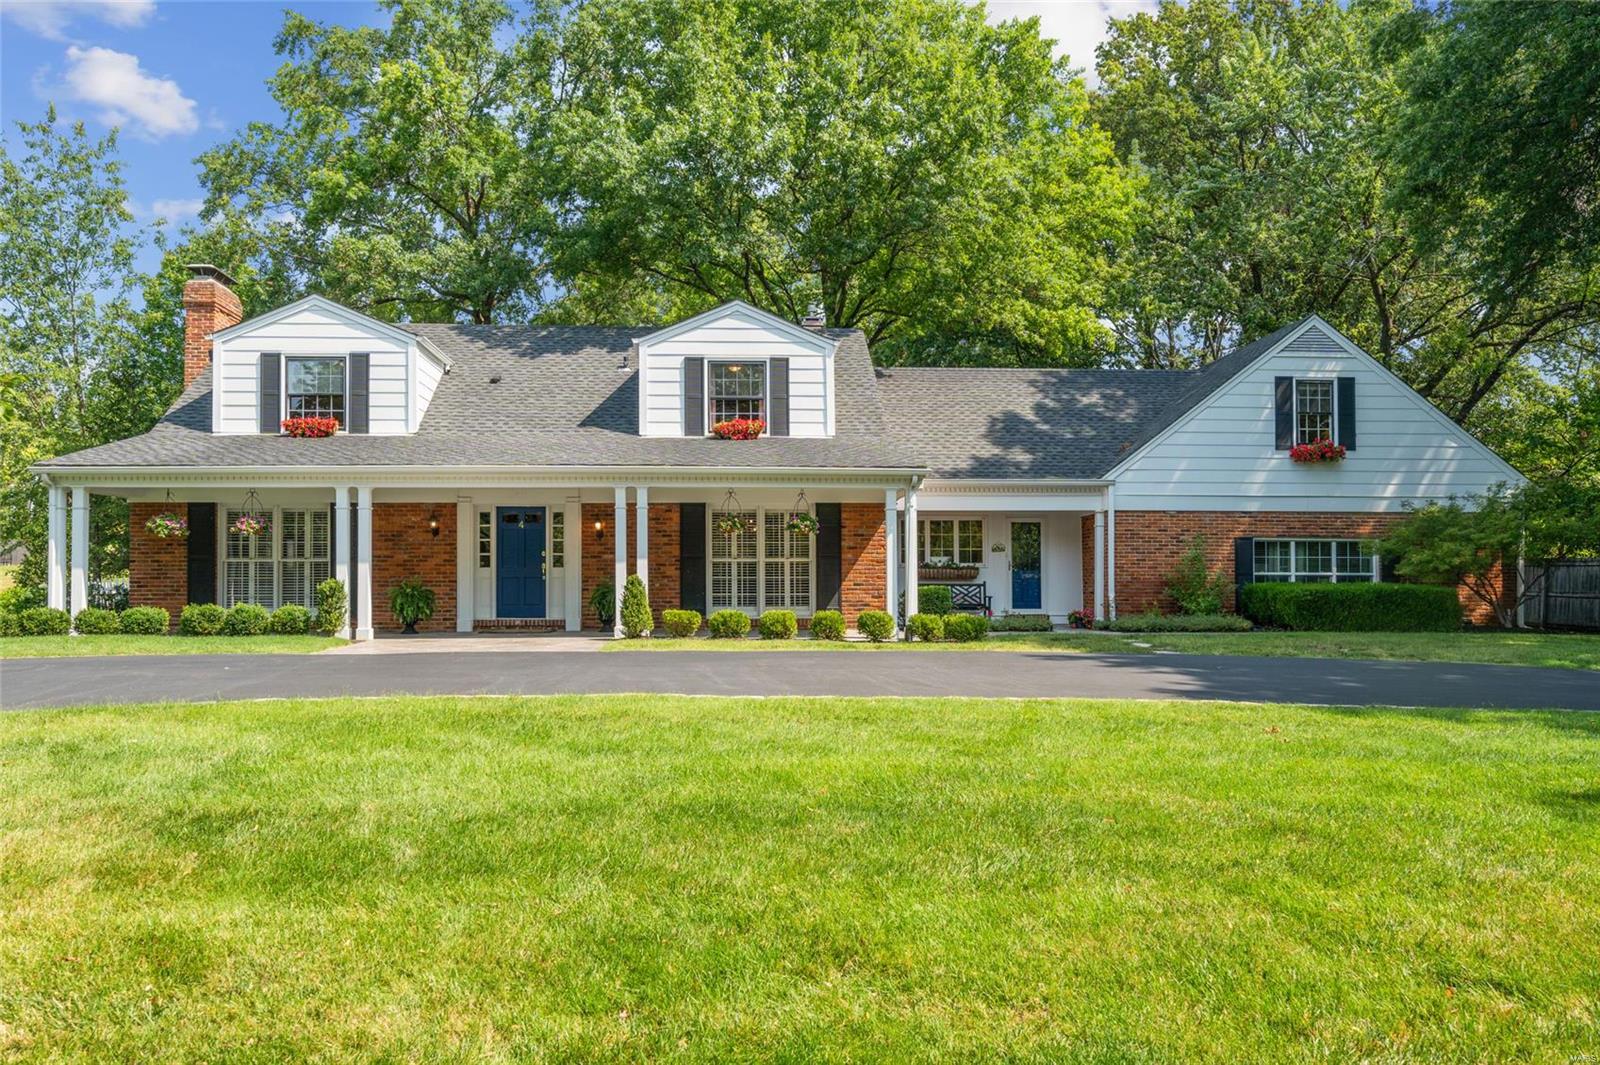
OPEN HOUSE CANCELLED FOR 7/21.
Embrace the essence of luxury living w this exceptional property, where every detail is crafted to satisfy the discerning homeowner's desires for comfort & elegance.  Renovated and expanded, the stylish interior spaces blend seamlessly with the inviting and private, outdoor oasis boasting multiple areas for relaxation & entertainment.  The expansive interior layout provides stylish living spaces, and generously proportioned rooms.  The chef’s kitchen w/ high end appliances & finishes & adjoining family room provide a wall of windows and multiple French doors opening to the patios and glorious pool area complete with pool house. The impressive primary suite addition with a gorgeous ensuite bath, multiple closets and dressing area.  Spacious secondary bedrooms, updated baths and a large laundry room complete the 2nd floor.   The finished lower level provides lots of space for rec room, playroom, gym, and storage. Additional Rooms: Mud Room
#24044044

Ladue

4 Stoney Brook Lane

5 Beds

3 Baths

4,464 Sq.Ft.

$1,350,000

MLS#: 24044044
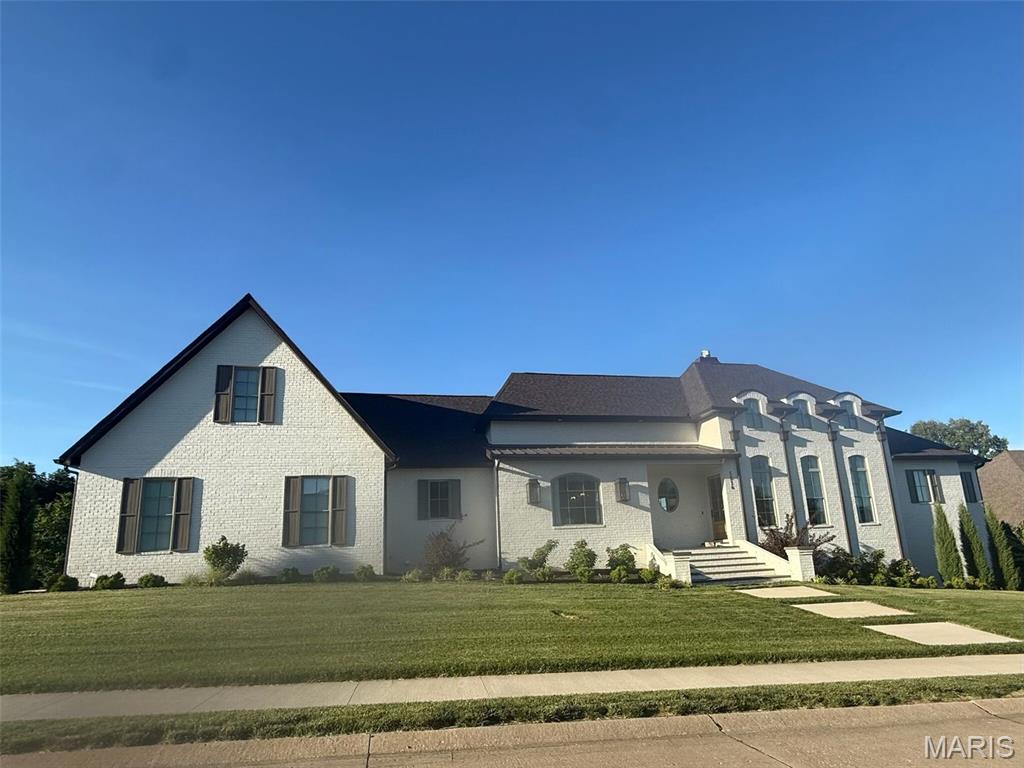
Welcome to 5814 Langholm — a custom-crafted luxury residence offering over 5,100 square feet of refined living space designed for both elevated entertaining and everyday comfort. This exceptional 5-bedroom, 4-bath home blends timeless architecture with thoughtfully curated designer finishes throughout.

From the moment you arrive, the standing seam copper roof accents, gas lanterns, and bluestone staircase create unforgettable curb appeal. Inside, soaring 10-foot ceilings and a 12-foot great room complement the warmth of 3/4” white oak hardwood floors and abundant natural light.

The gourmet kitchen is a true showpiece, featuring a dual-fuel Viking range, 36” column refrigerator and freezer, pebble ice maker, beverage station with retractable garage-style doors, soapstone countertops, marble backsplash, and custom Mike Beussink cabinetry throughout. Luxury continues into the spa-inspired baths with marble floors and shower surrounds, cast iron soaking tub in the primary suite, and premium designer fixtures.

The lower level was designed with lifestyle in mind, offering two additional bedrooms, a full bath, theater room with 110” screen and surround sound, wet bar with beverage and wine coolers, gym space with natural light, and engineered white oak flooring.

Additional highlights include:
Oversized 3-car garage built to accommodate large SUVs and trucks
Tankless water heater and water softener
Storm/safe room
Landscape lighting and irrigation system
Rear concrete deck and pool-ready backyard
Scent diffuser integrated into one HVAC unit
Two 4-ton AC units

A rare opportunity to own a meticulously designed home where luxury, functionality, and craftsmanship come together seamlessly.
#26030299

Cape Girardeau

5814 Langholm

2 Beds

4 Baths

5,425 Sq.Ft.

$1,350,000

MLS#: 26030299
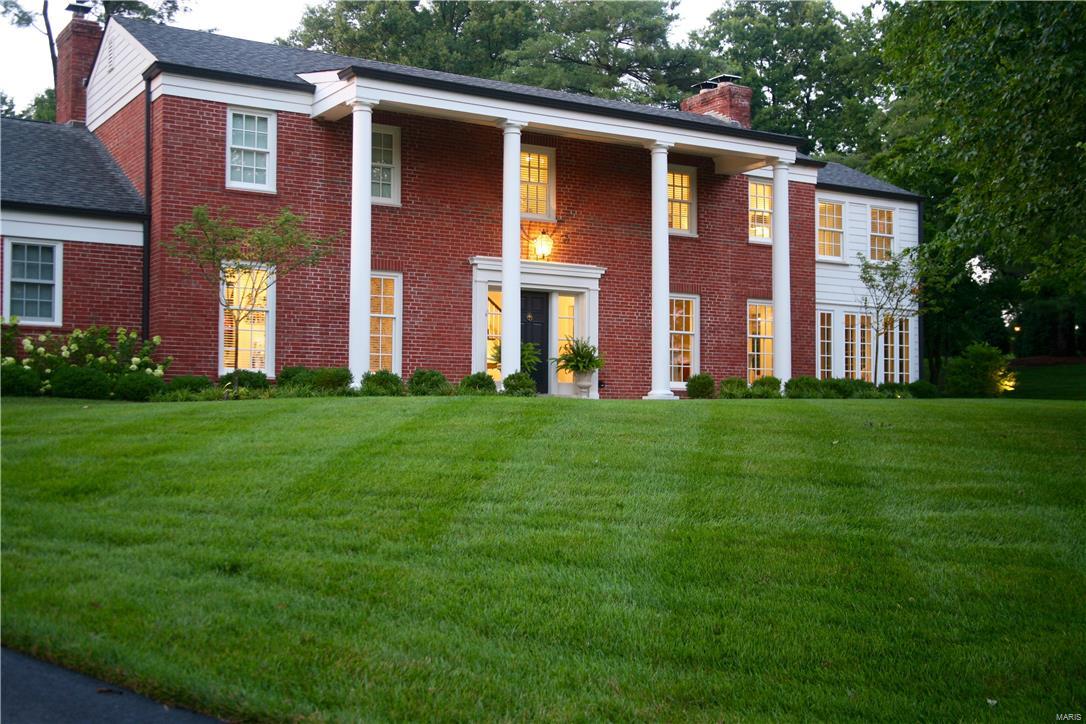
Comprehensive renovation in one of Ladue's premier neighborhoods! Thoughtful design w/ classic, modern finishes & great open floorplan will wow you! 2010 gut renovation & addition includes eat-in kitchen open to family room w/ wall of glass doors leading to outdoor entertaining area surrounded by beautiful new masonry wall & professional landscaping. Gourmet kitchen w/custom cabinets, white Danby marble counters, island w/wine fridge, appliance cabinet, Wolf 6 burner range, paneled Subzero fridge, Dacor dbl ovens, Miele dishwasher & warming drawer. Mudroom w/custom cubbies & built-in planning desk. 1st fl features sound system & custom built-ins in the study & fam rm.  Upstairs, find 4 generously sized bedrooms. Master suite features walk-in closet & spacious bath w/ double vanities & huge shower.  Two bedrooms share spacious hall bath w/double vanity. Finished LL. Enjoy low utility bills w/GEOTHERMAL HVAC, new windows, roof, gutters, plumbing & electric. Ask for List of Improvements. Additional Rooms: Mud Room, Sun Room
#16033108

St Louis

69 Briarcliff

4 Beds

4 Baths

4,839 Sq.Ft.

$1,350,000

MLS#: 16033108

1 ... 317 318 319 320 321 ... 666
* Listings identified with the FMLS IDX logo come from FMLS and are held by brokerage firms other than the owner of this website. The listing brokerage is identified in any listing details. Information is deemed reliable but is not guaranteed. If you believe any FMLS listing contains material that infringes your copyrighted work please click here to review our DMCA policy and learn how to submit a takedown request. © 2024. First Multiple Listing Service, Inc.

Send a message

Message successfully sent.

Your message

What is 3 + 4 ?

Reason for contacting?

I agree to receive email communication and understand I can unsubscribe at any time.

I agree to be contacted by Rock Island Realty via call, email, and text for real estate services. To opt out, you can reply 'stop' at any time or reply 'help' for assistance. You can also click the unsubscribe link in the emails. Message and data rates may apply. Message frequency may vary. Privacy Policy

Sign Out

Virtual Assistant

Would you like to take the next step with this property? We can help you schedule a showing or virtual tour, or send you more details.

Yes, I would like more information.

Thank You for Your Reply, One of Our Agents will contact you as soon as possible

No, maybe later.

Thank you, you can always contact me via email, phone number or through the contact form.

Realhub AI

Lucy - Your AI-Powered Realtor

Update Your Temporary Password

Personalize your search

Enter your email and we'll notify you immediately when new listings match what you're looking for.

or enter email address

Already have an account ? Login here

Continue your home search

Area

I agree to receive communications and understand I can unsubscribe at any time.

I agree to be contacted by Rock Island Realty via call, email, and text for real estate services. To opt out, you can reply 'stop' at any time or reply 'help' for assistance. You can also click the unsubscribe link in the emails. Message and data rates may apply. Message frequency may vary. Privacy Policy

Already have an account ? Login here

We use cookies

We use cookies primarily for analytics to enhance your experience. By accepting, you agree to our use of these cookies. You can manage your preferences or learn more about our cookies policy.





