Properties

Browse or get in touch to schedule a walkthrough.

  • Nearby me
Price range

Popular Features

Community Features

Association

Property Features

Waterfront

View

Exterior Features

Interior Features

Style

10000 properties match your criteria

Updated 1 minute ago

E-Alert name
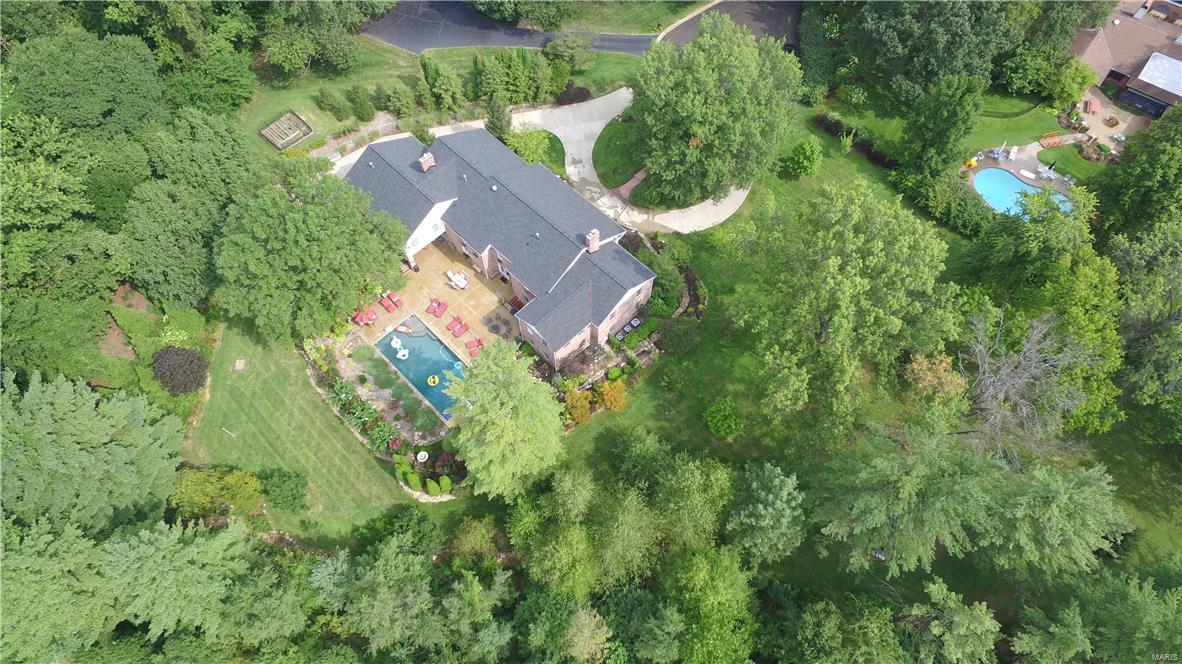
Magnificent very private 6 bed 4.3 bath estate on 1.7 acres in prestigious Bellerive Country Club Grounds. This home offers custom finishes at every turn.  Features include a living room with fireplace, a large family room, exercise room and a formal dining room complete with a butlers pantry. The kitchen is a chefs dream complete with high end appliances, granite counters, custom cabinets with an attached hearth room with a gas fireplace leading to a covered patio overlooking the gorgeous pool. This home offers a front and back staircase, LETS NOT FORGET THE ELEVATOR and laundry on all 3 floors!! Upstairs you will find the 20x26 master bedroom suite with spa like bath. the upstairs is complete with an additional 5 large bedrooms and 3 additional full baths and an abundance of closets. The backyard is a private gorgeous oasis with a resort setting and pool.  This home is the lifestyle you have been waiting for!! This home is fully handicap accessible. Some Accessible Features
#18016954

St Louis

30 Bellerive Country Club

6 Beds

4 Baths

7,883 Sq.Ft.

$1,350,000

MLS#: 18016954
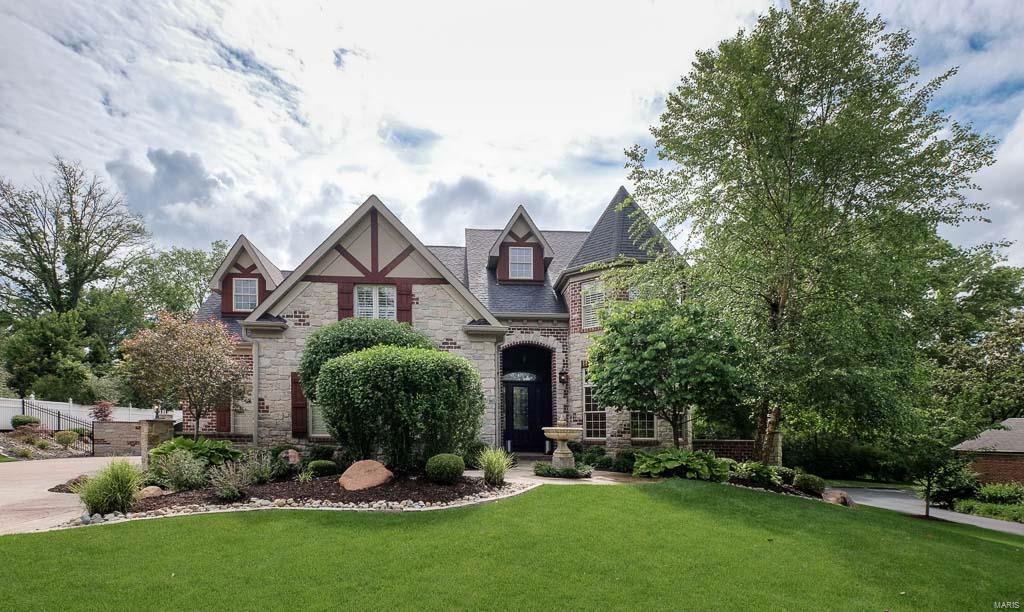
Viewing Begins Tuesday at 10AM "SUPER SHARP" 1.5Sty With All You Can Dream Of! High End Finishes From Top To Bottom And Inside Out..Gunite Pool With Water Feature Surrounded By Paver Decking Leading To Outdoor Living By The Fireplace And The Covered Outdoor Eating Area..Movie Theater..Wine Cellar..Exercise Room..Game Room..Walk-Behind Bar..5 Fireplaces Total..Upper Reading Loft..Upper Play Room/Office..Main Floor Wood Paneled Office..10' Ceiling With 8' Doors On Main Level!! This property is move-in ready with all the work done. The gourmet kitchen features upgraded granite with full backsplash, 6-burner gas Wolf range flanked by decorative corbels and molded hood, built-in refrig, recirculating ice maker, gorgeous cabinetry. Vaulted and beamed hearth room has stone fireplace, newer oversized glass double doors welcome you to the outdoor extensively landscaped paradise. 2-Sty greatroom shows a curved wall of windows and is open to the dining area detailed with stone and wood columns..
#17042880

St Louis

1048 S Mcknight Road

5 Beds

4 Baths

5,230 Sq.Ft.

$1,350,000

MLS#: 17042880
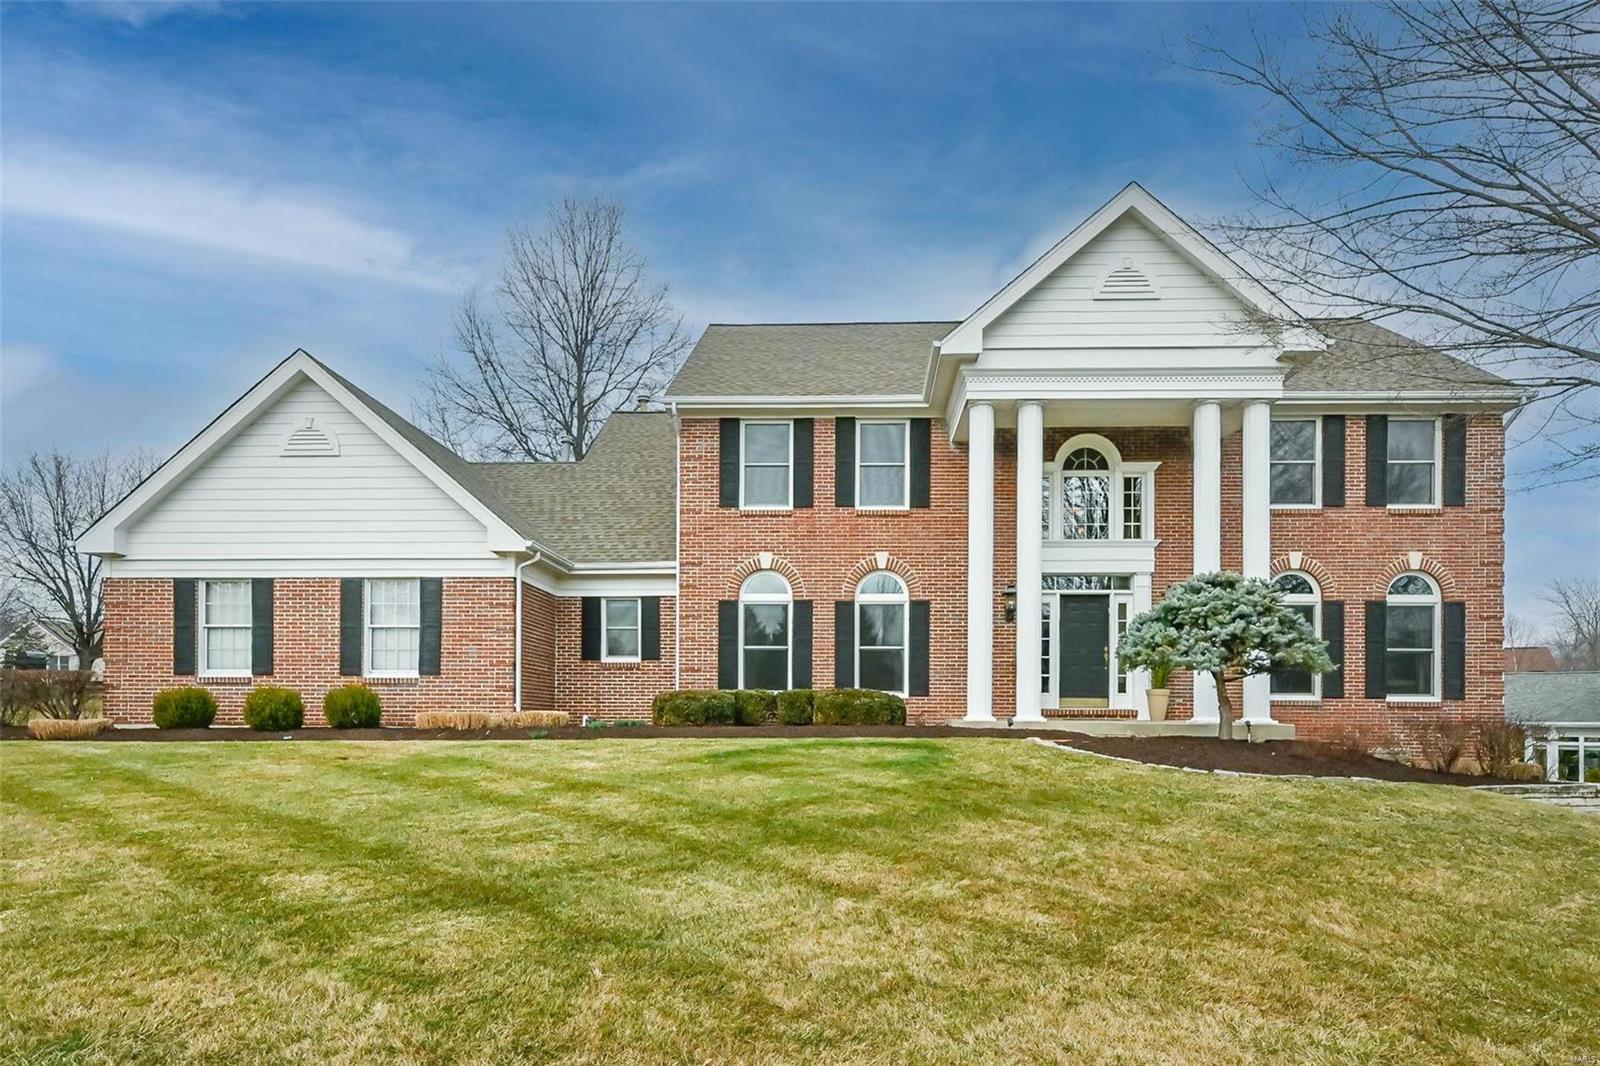
Coveted 2 sty in Brook Hill Estates speaks for itself. Meticulously maintained and tastefully updated thru the years. 2 sty marble foyer flanked on either side by DR and study with Brazilian mahogany cabinetry. Focal point of the FR is the custom made fireplace surround with granite hearth. The gourmet chefs kitchen has large center isl. 2 toned stained cabinetry and absolute black/blue eye granite with Dacor/Viking Professional appliances. Off the KIT is the bright sunroom with vaulted ceiling and more custom cabinetry. Primary BDRM suite has coffered ceiling, his/hers walk in closets and an elegant bath complete with a steam shower, air tub, and floor to ceiling granite accent wall. White cabinetry, white marble and black slate heated floor. 3 addt'l 2nd floor bdrms with updated private and J&J bath. The finished LL is perfect for entertaining. Complete with wet bar, full bath and sleeping area. EXT amenities include stamped concrete patio, gas fire pit and a stone gas grill island. Additional Rooms: Sun Room
#24009989

Chesterfield

14761 Brook Hill Drive

4 Beds

4 Baths

4,621 Sq.Ft.

$1,350,000

MLS#: 24009989
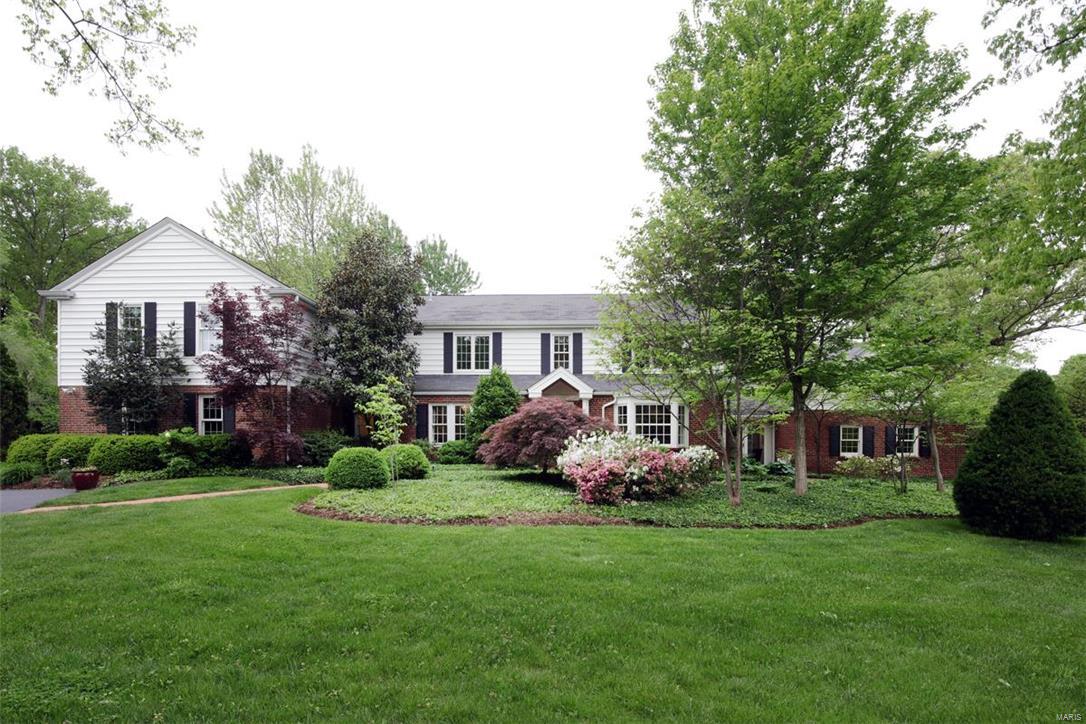
This 5 Bedroom charming home is situated on Approx 3 Acres backing to Old Warson Country Club..  Remodeled and renovated in 2002 this home boasts fabulous living and entertaining spaces. Large eat-in kitchen with view of grounds leading to the mudroom, main floor laundry room and newer 3 car attached garage. Spacious Living rm/Family rm. w/ fireplace and bay window opens to Dining rm. and additional family rm. space w/ fireplace and exquisite vistas.  This home allows the outdoors in with all the windows and breathtaking views.  A cozy sunroom area for homework leads to rec rm/kid's play area. Second flr w/ 5 bedrooms and 3 full baths. Private master suite w/ large closet, dressing area, and luxury bath.  Lovely patio area overlooks enchanting lush rolling acreage.  Great open floor with many  updates in 2002-- All new wood windows (except 3 or 4) and newer zoned HVAC and other systems. Kitchen & Master Bath remodeled in 2002. Additional Rooms: Mud Room, Sun Room
#16030040

St Louis

5 Overbrook Drive

5 Beds

3 Baths

5,148 Sq.Ft.

$1,350,000

MLS#: 16030040
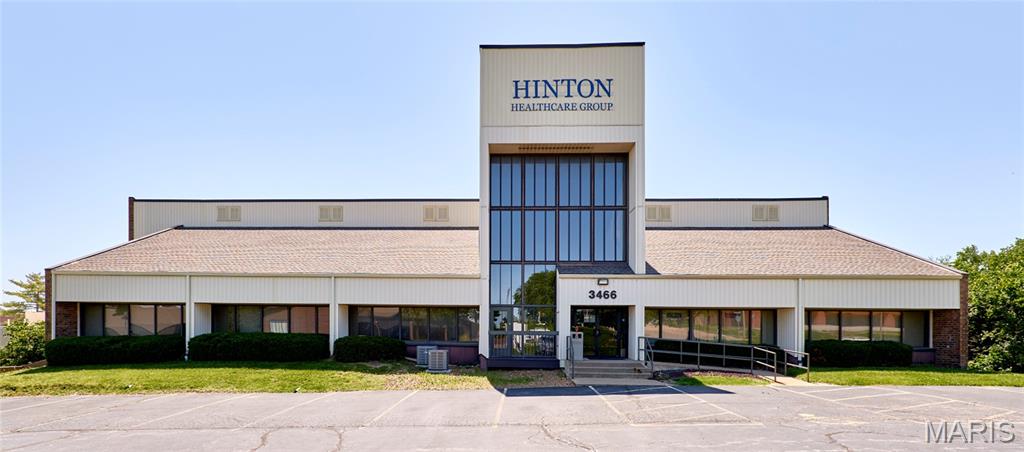
Great Investment Opportunity! 15,520 SF Professional Medical Building Ideal for medical, accountants, attorney, financial planner or special use. Tenants have access to shared conference room. Close proximity to SSM Health Center. Monument Signage available. Easy access to I-70 & 270.
#25041318

Bridgeton

3466 Bridgeland Drive

None Beds

None Baths

15,576 Sq.Ft.

$1,350,000

MLS#: 25041318
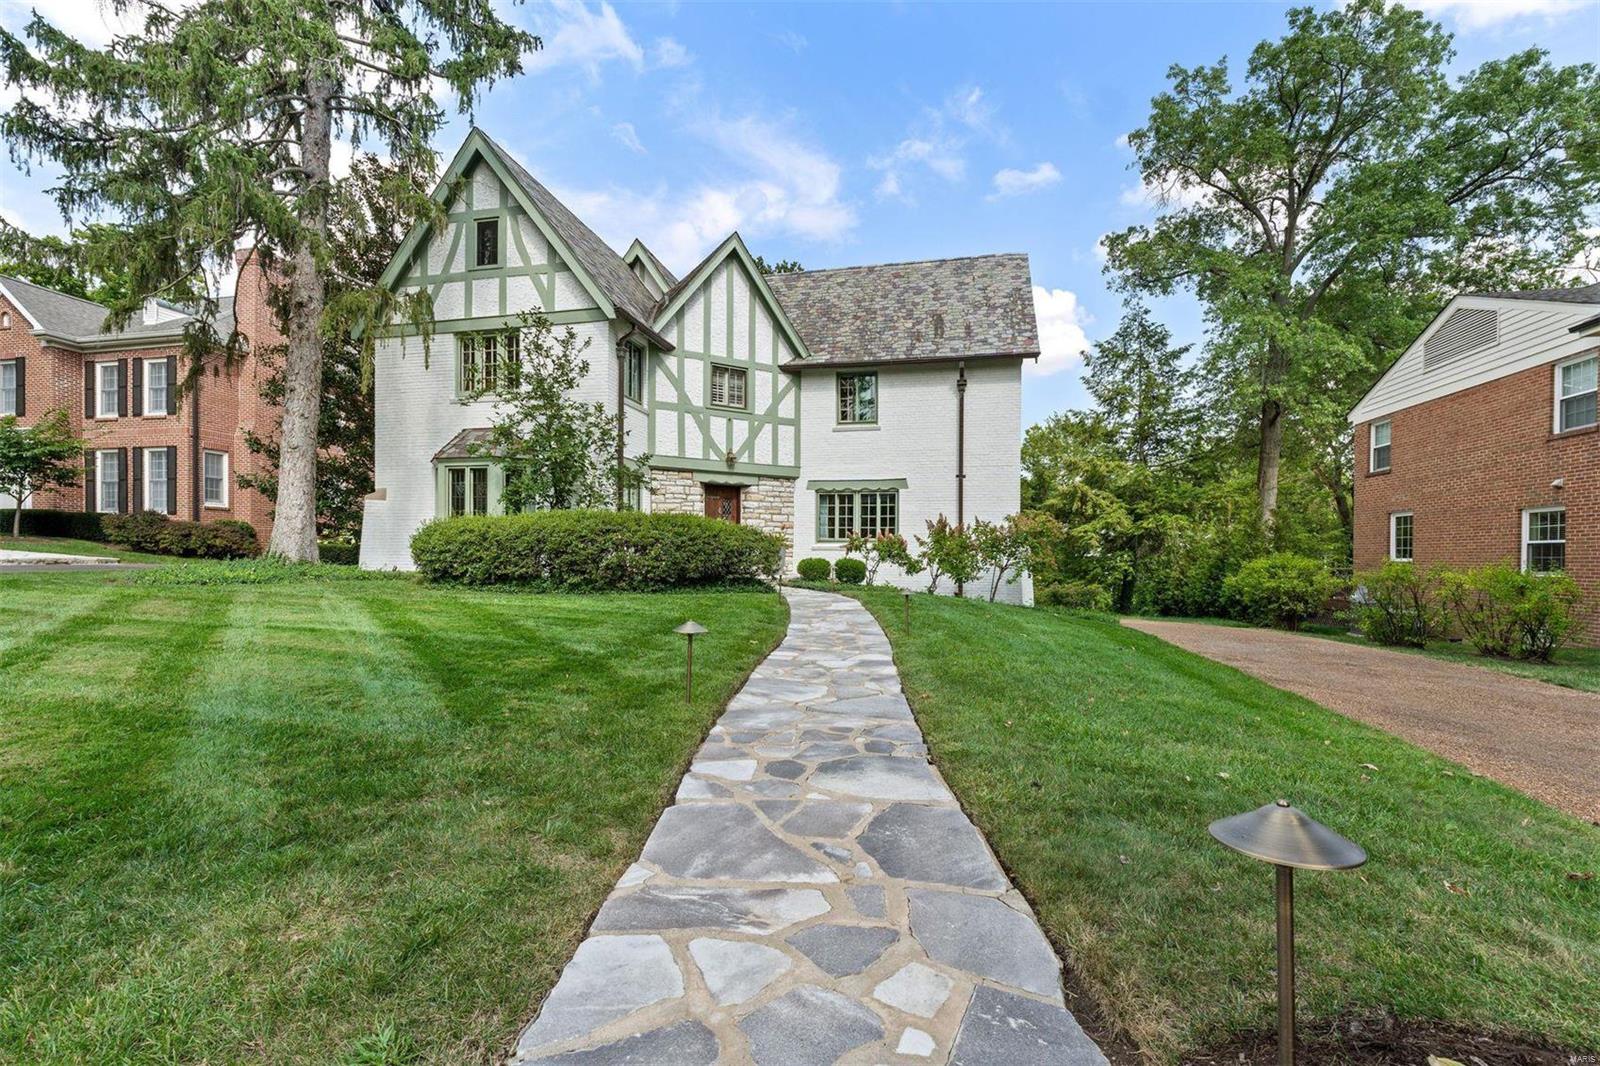
This enchanting English Tudor has been redesigned to blend modern living with its timeless architecture. The center hall plan effortlessly unites formal and informal spaces, highlighted by a striking wrought iron staircase. Gracious gathering areas are accented by arched doorways, stone fireplaces, and leaded glass windows.  The kitchen has been opened and expanded, featuring new cabinetry, Quartz countertops, a breakfast bar, and a cozy breakfast nook. Upstairs, the elegant primary suite includes two walk-in closets and a newly remodeled bathroom, accompanied by three spacious guest bedrooms and an updated bathroom. The lower level boasts a Rathskeller family room with a fireplace, wet bar, ample storage, and an oversized two-car garage. Outside, a spacious backyard with two tiers offers space for sports and entertaining.  Nestled in the sought-after LaHacienda neighborhood, it is walkable to Reed Elementary!
#24054488

Ladue

26 Rio Vista Drive

4 Beds

2 Baths

3,505 Sq.Ft.

$1,350,000

MLS#: 24054488
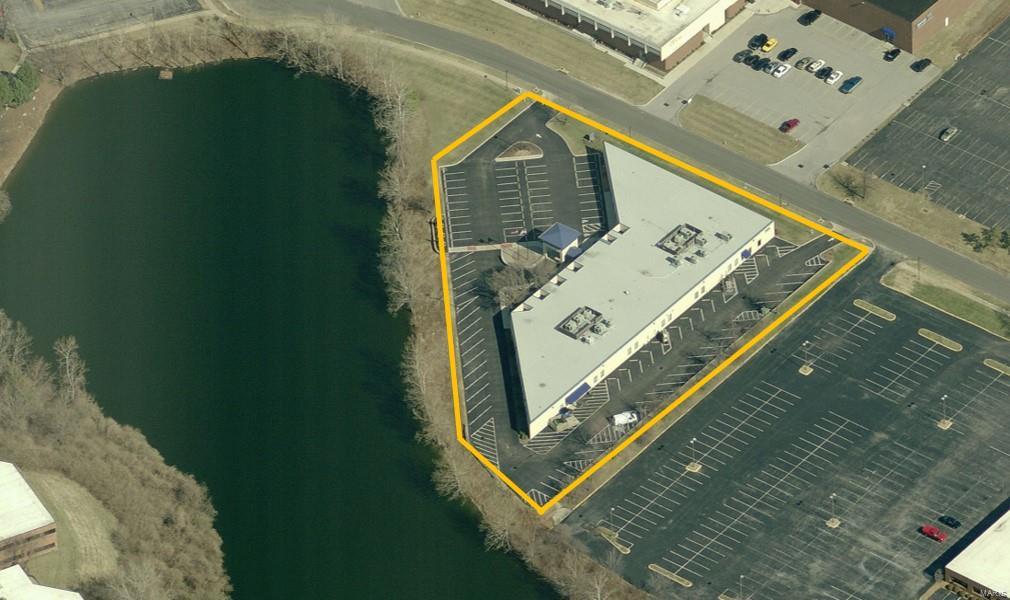
Office Building located in the Brown Campus in Hazelwood, MO now available for sale.

The 23,802 S.F. building was built in 1985 on 1.96 acres and was extensively renovated in 2005. The building was renovated with high-end class A finishes. The building is built-out with 69 Cubes and 31 Private Offices.
Building amenities include a Fitness Facility (with showers), Cafeteria, Break Room, Board Room and a Training room for 28+ people. There is AT&T Fiber to the building and Liebert Units in the Data Room. 2000 amp Electrical Service and a Kohler Backup Generator 120/208 and is 3-phase. The property is bank-owned and all furniture and fixtures are included in the sale.

The property has 109 Parking Spaces (4.67/1,000 S.F. ratio). The property sits next to a 6+ acre lake located in the Brown Campus in Hazelwood, MO. Other businesses located in the Brown Campus are: Boeing, bioMerieux, Flight Safety International, United Seating & Mobility and Malllinckrodt Pharmaceuticals. Location: Business Park
#16036078

Hazelwood

944 Anglum

None Beds

None Baths

23,802 Sq.Ft.

$1,350,000

MLS#: 16036078
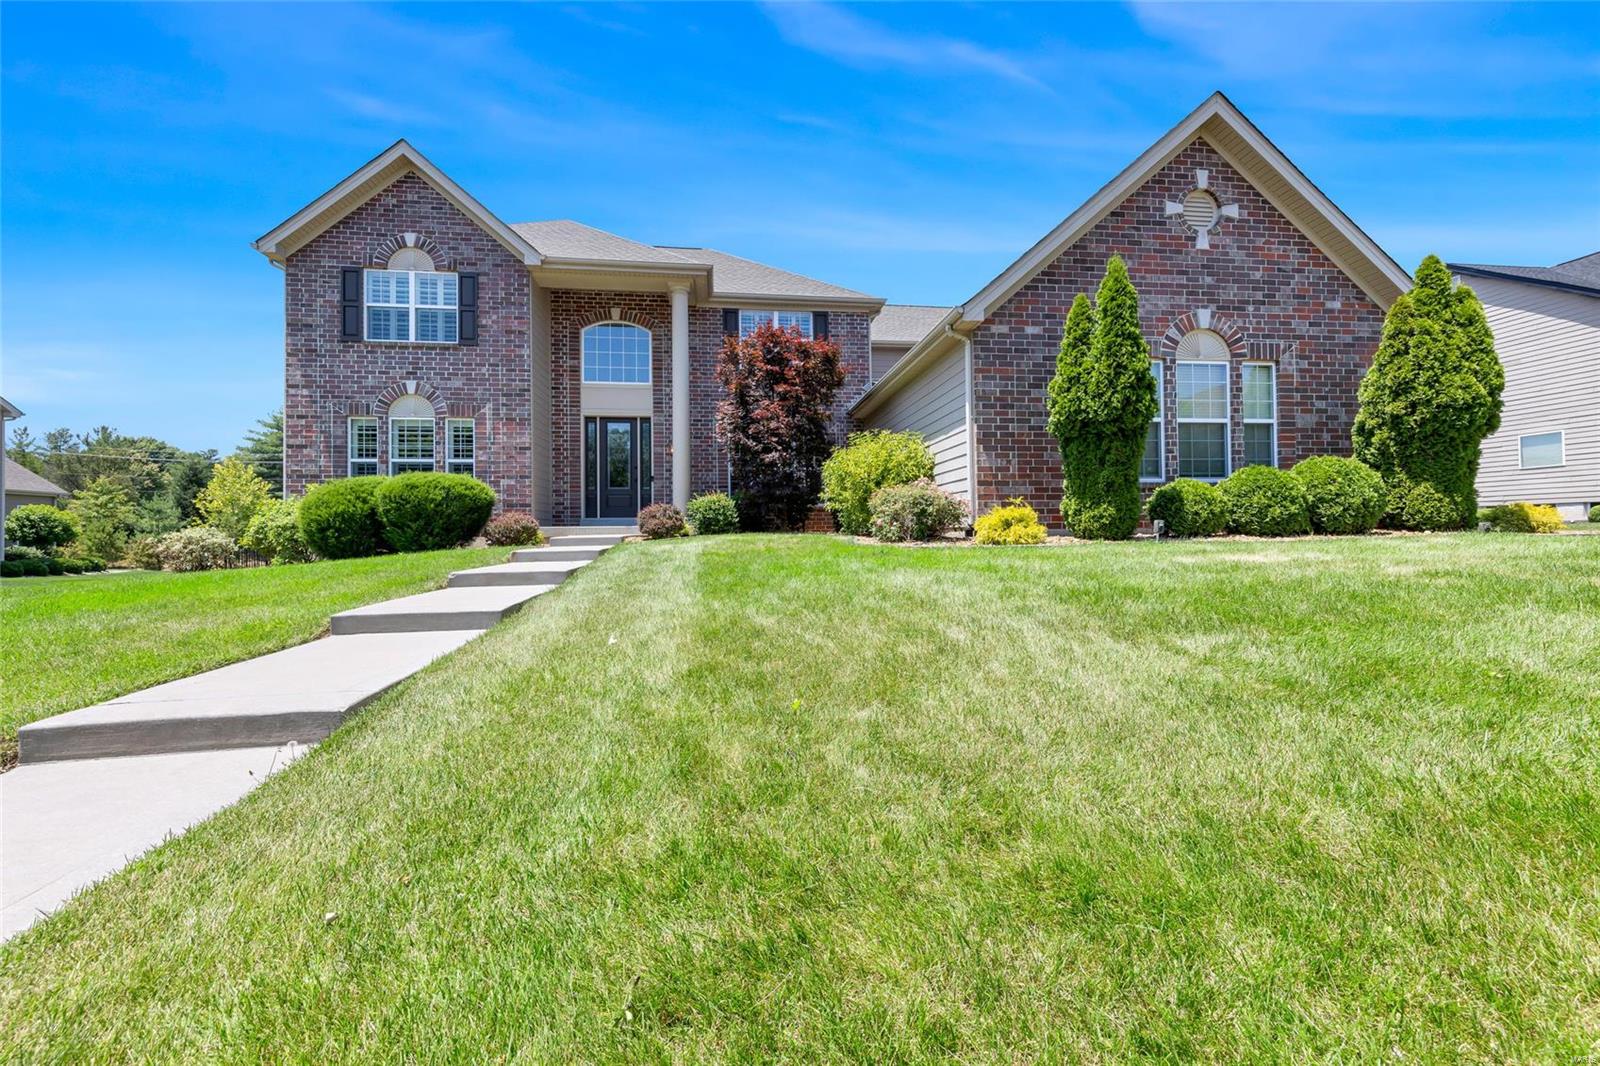
Welcome to 1085 Arbor Grove Court. This 5 bed, 4.5 bath residence greets you with stately curb appeal and an open concept floor plan with over 5,800 sq. ft. of refined living, tucked beautifully on a .556 acre lot. Step into the foyer, flanked by formal dining and study with built ins, perfect for remote work. Gleaming wood floors lead you to the great room with soaring ceilings and stacked stone fireplace, flowing seamlessly into the ample breakfast room and chef’s kitchen with custom cabinetry, SS appliances, stone counters and WI pantry. Inviting primary suite offers a luxury ensuite bath and oversized closet. Upstairs find 3 bedrooms, 2 full baths and upgraded media room - included in sale ($25k). Finished lower level includes a stunning wet bar, family room and gym, as well as a bedroom and full bath. Step out back to the picturesque covered outdoor living, featuring a stamped concrete patio, outdoor kitchen and generous fenced yard. Phenomenal location, approx. $350k in upgrades!
#24032371

Chesterfield

1085 Arbor Grove Court

5 Beds

4 Baths

5,850 Sq.Ft.

$1,350,000

MLS#: 24032371
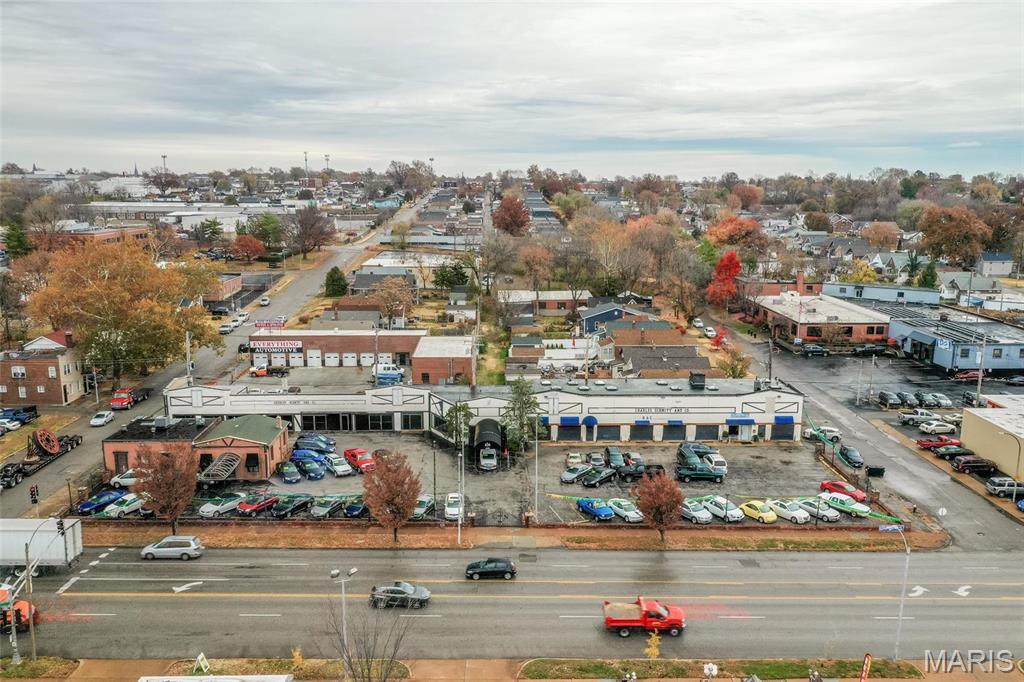
The property consists of a 0.78 Acre Parcel with 2 building structures, a 1,723 S.F. building and a 10,041 S.F. showroom and auto repair building. The property is zoned "G" (local commercial and office district) and currently utilized as a car dealership with auto repair services.

The property represents an ideal development opportunity given its location at a signalized intersection, has 3 curb cuts (North, West and South sides of property) and benefits from 30k V.P.D. on Kingsghighway. Ideally located in South St. Louis in the Tower Grove South neighborhood at the intersection of Kingshighway and Oleatha. Location: City, Corner Location
#23069634

St Louis

3500 S Kingshighway Boulevard

None Beds

None Baths

11,674 Sq.Ft.

$1,350,000

MLS#: 23069634
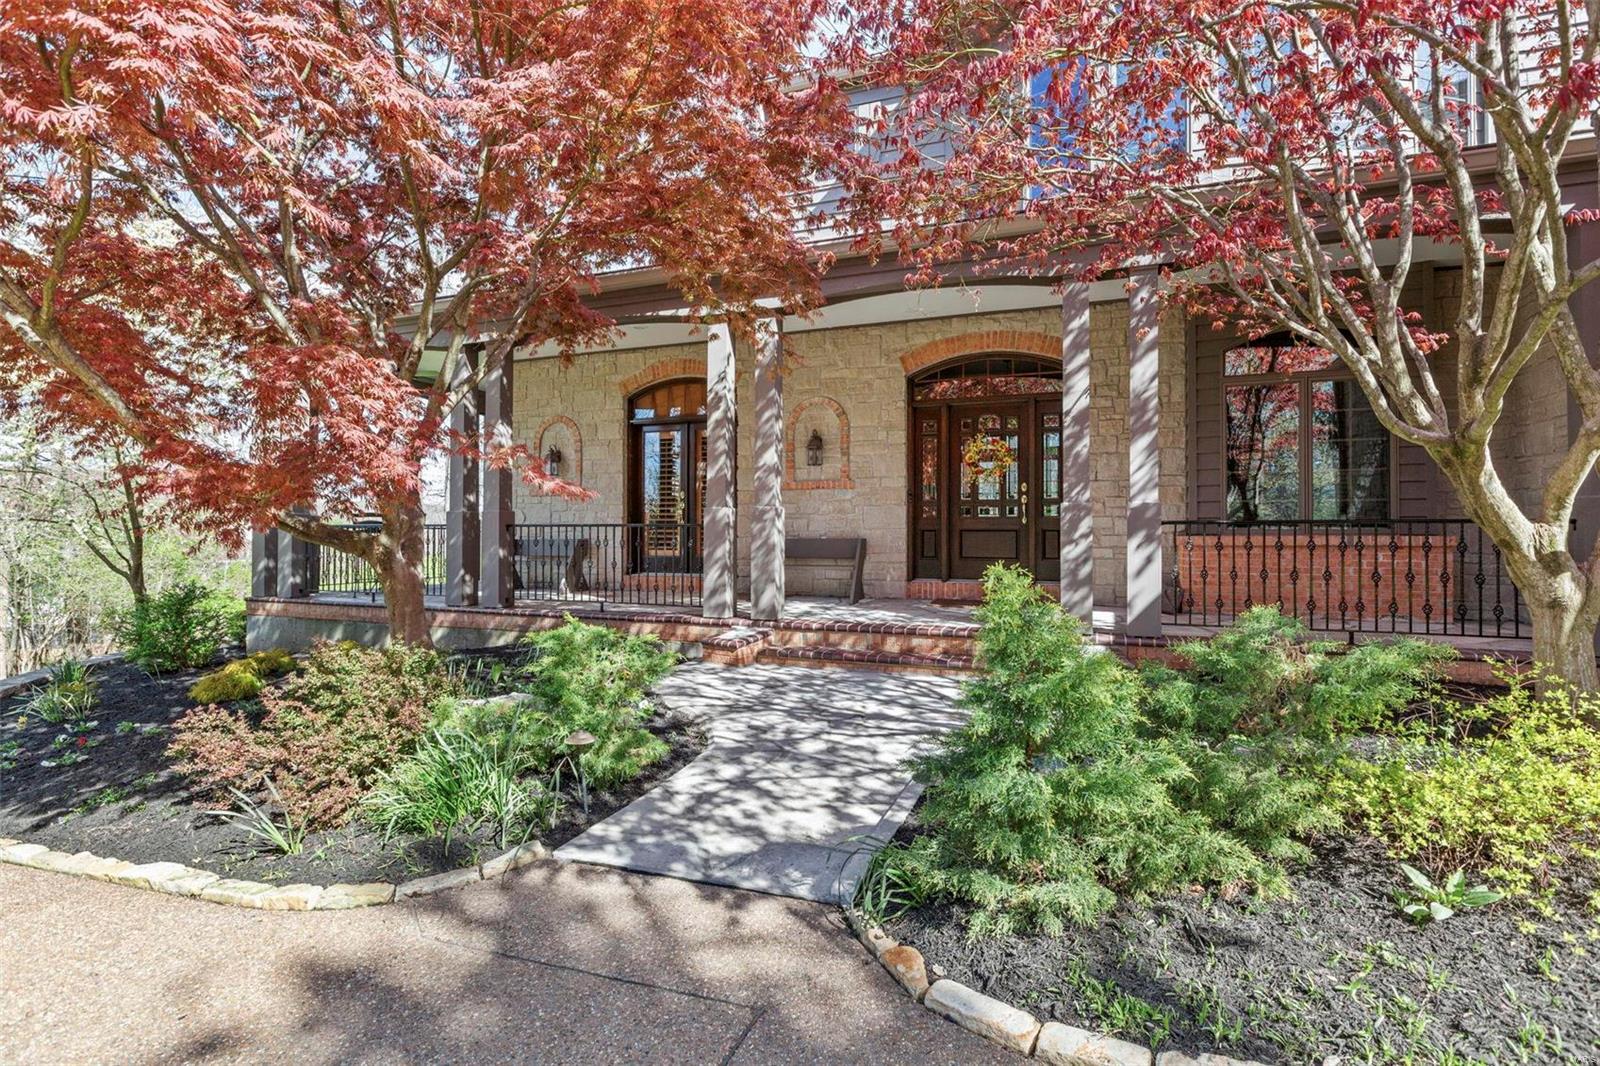
OPEN HOUSE CANCELLED! Welcome to this stunning home, prioritizing sustainability w/ geothermal heating & cooling, solar panels, & a whole-house generator. Nestled on 3+ acres, this custom 1.5-story residence blends eco-friendly living with luxury. The floor plan boasts 2 master suites: one on the main floor with a lavish bath & another upstairs with his-and-her closets and private laundry. The gourmet kitchen features granite countertops, a Sub-Zero refrigerator, & a large island opening to a vaulted hearth room w/ a cozy brick & stone fireplace. The 2-story great room, custom built-ins, dining room with tray ceiling, & private den enhance this home. Downstairs includes a media room, 2 bedrooms, full bath, storage area, additional laundry, & a walkout leading to the spacious backyard. When outside, enjoy the expansive deck or relax in the peaceful screened-in porch. Wrapping up this one-of-a-kind home is the aggregate driveway leading up to a 3-car garage and detached garage/workshop.
#24023335

Wildwood

18128 Dawns Trail

5 Beds

3 Baths

4,914 Sq.Ft.

$1,350,000

MLS#: 24023335
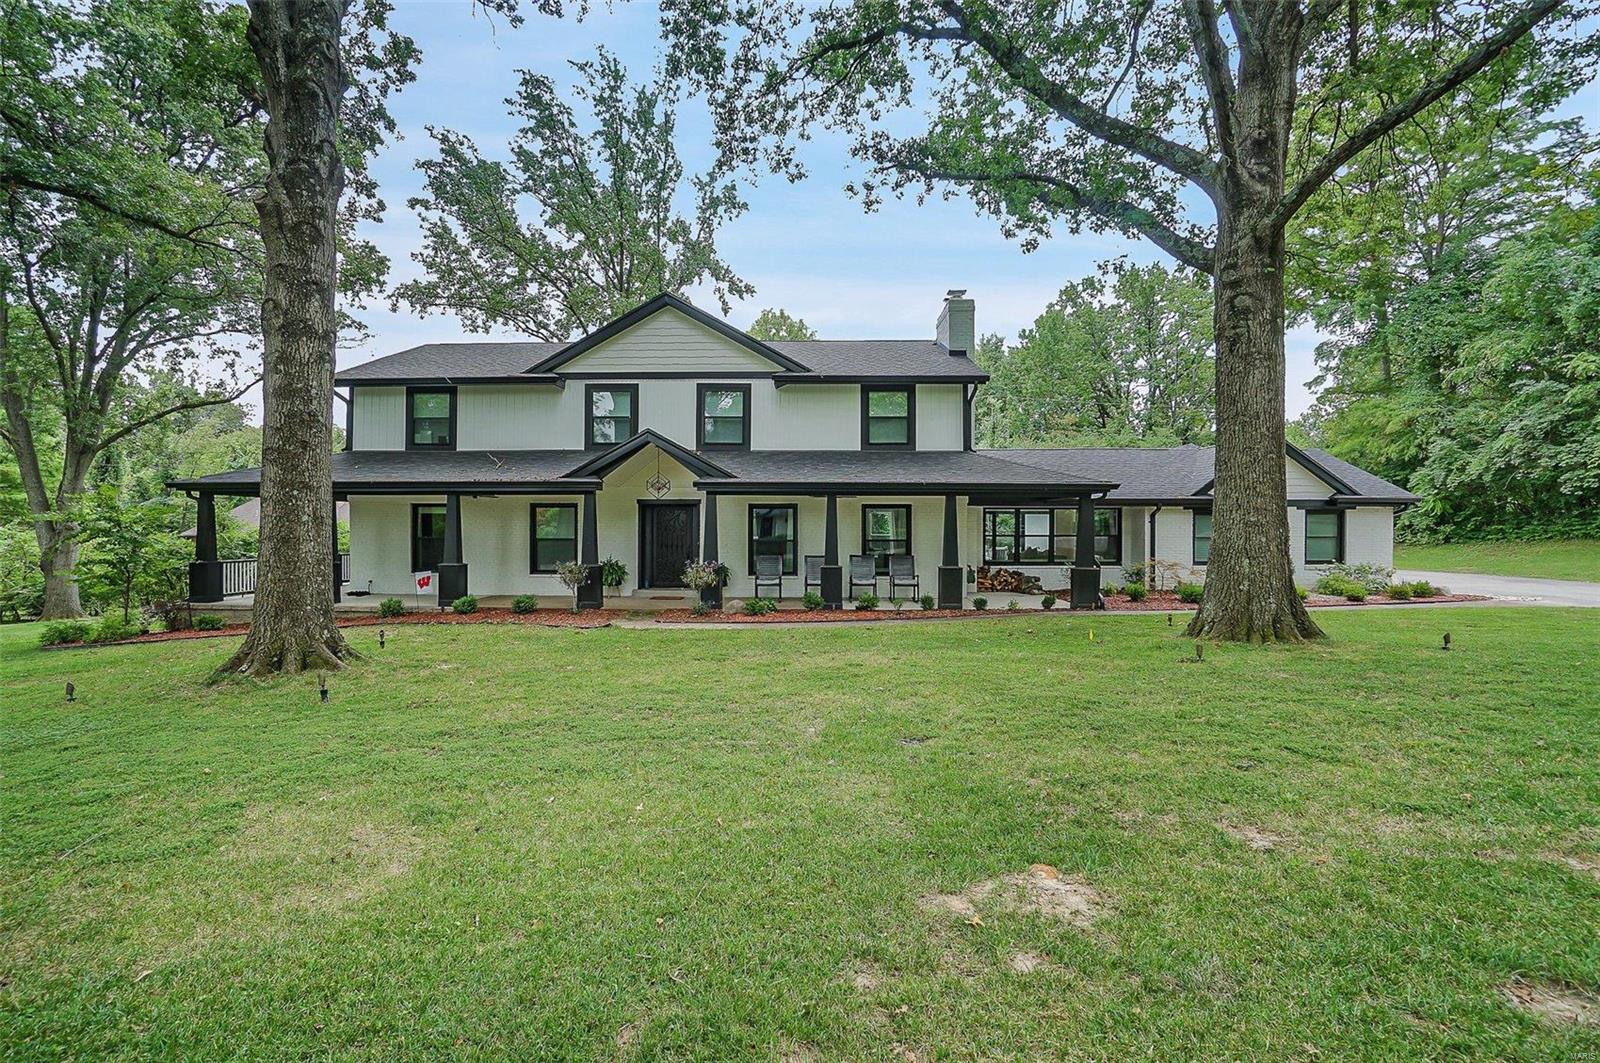
Meticulously maintained and elegantly designed newer 4 bed, 6 bath newer construction in the highly sought after Ladue School District! This home has over 4,500 SF of living space & sits on a corner lot in a quiet neighborhood. Details throughout the home include beautiful wood flooring, wainscoted walls, 8+ ft ceilings, 2 woodburning fireplaces, main floor laundry & 3 car side entry garage. The remarkable kitchen boasts stainless steal appliances, custom white cabinetry w/ hidden walk-in butlers pantry, oversized center island, double oven & custom tiling. Main floor master has its own suite with raised height double bowl vanities, large soaking tub and separate walk-in shower. The master also has its own access out to the private porch. Living room, dining room & den all on the main level giving plenty of space to spread out. The upper level has 3 great size bedrooms with their own full baths! Lower level is finished with a family/rec/gym area & still has plenty of room for storage. COOL: 14 SEER+
#22054173

St Louis

3 Wyndtop Lane

4 Beds

5 Baths

4,619 Sq.Ft.

$1,350,000

MLS#: 22054173
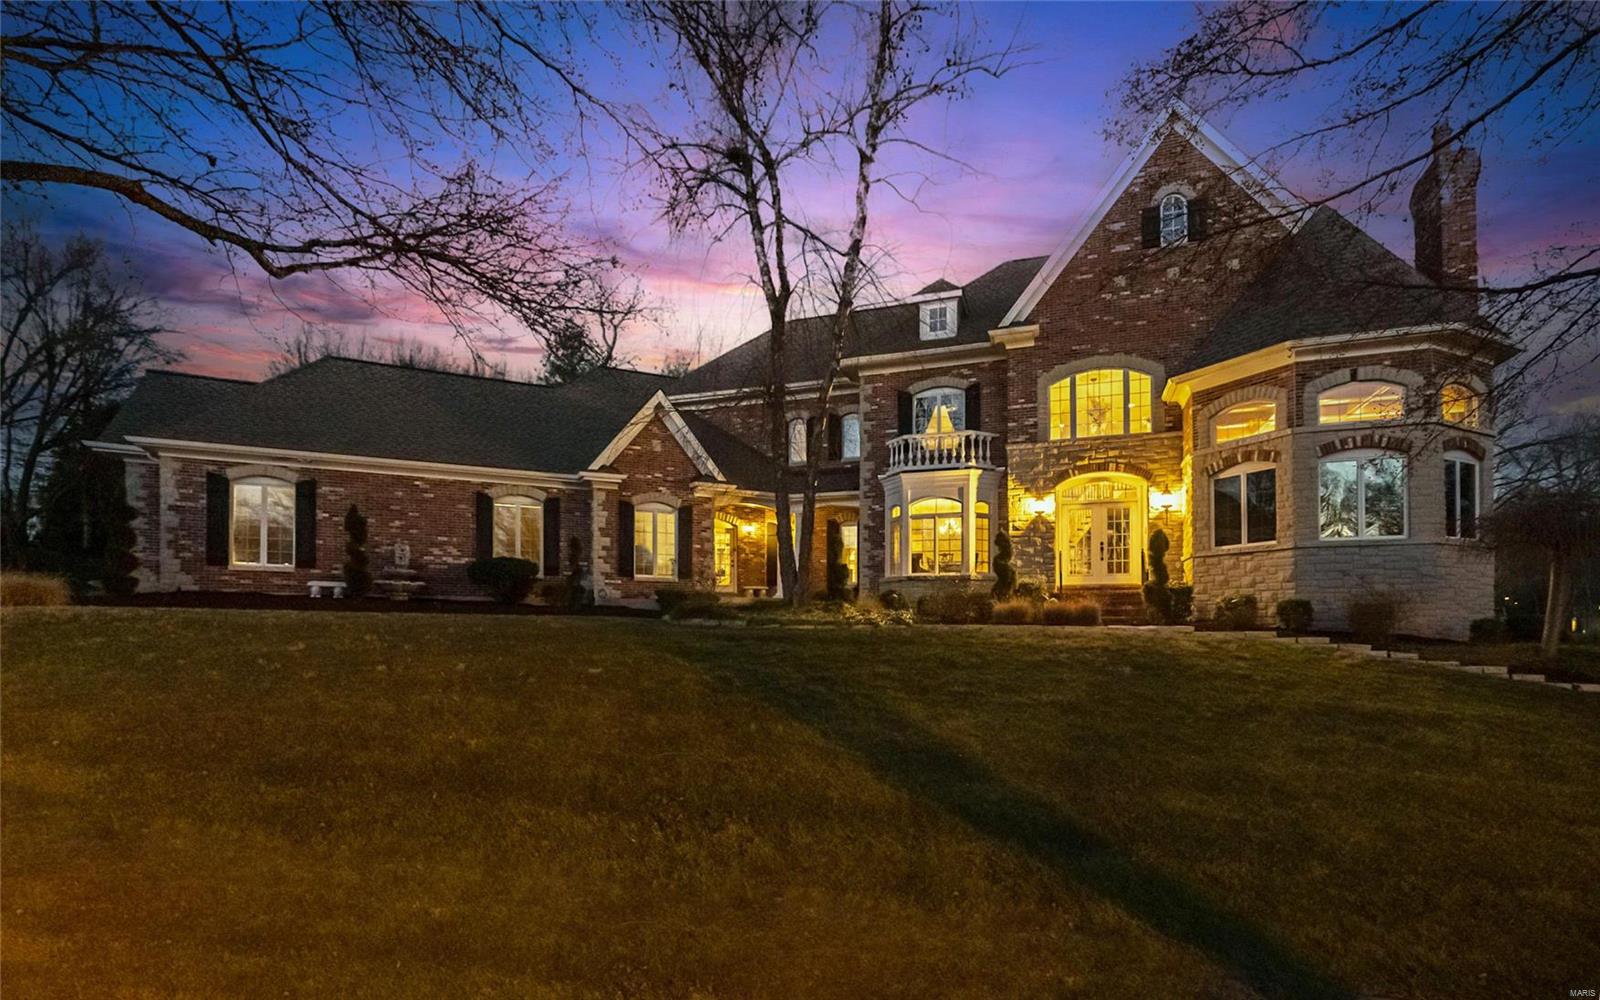
Elegant estate situated on one acre! From a grand 2-story entrance you'll notice supreme finishes like ornate moulding/trim, fresh paint, shiny marble, hardwood floors, & built-in shelving. Head past the massive study & formal dining rm into the great rm w/ floor-to-ceiling windows, wet bar & one of the FIVE gas fireplaces. The vaulted kitchen is adorned w/ a butler's pantry, mudroom, laundry rm, one of two half baths on the main flr, breakfast rm, hearth rm & French doors that lead to the piece de resistance..the 1200 sqft sunroom with heated indoor pool (up to 100 degrees), Badu swim jets & wb stove - year round fun! The main floor primary suite has a luxury bath & 2 walk-ins. Upstairs you'll find a loft, 3 beds, 1 en-suite & 1 jack-n-jill. The walkout lower level is a pleaser w/ a family rm, kitchen/bar, media rm, gym, rec rm, half bath, fp, craft rm & plenty of storage. 4 HVACs, generator, central vac, heated garage. Lovely landscaping & nice outdoor spaces! Additional Rooms: Mud Room, Sun Room
#21087637

Chesterfield

1302 Wildhorse Meadows Drive

4 Beds

3 Baths

8,841 Sq.Ft.

$1,350,000

MLS#: 21087637
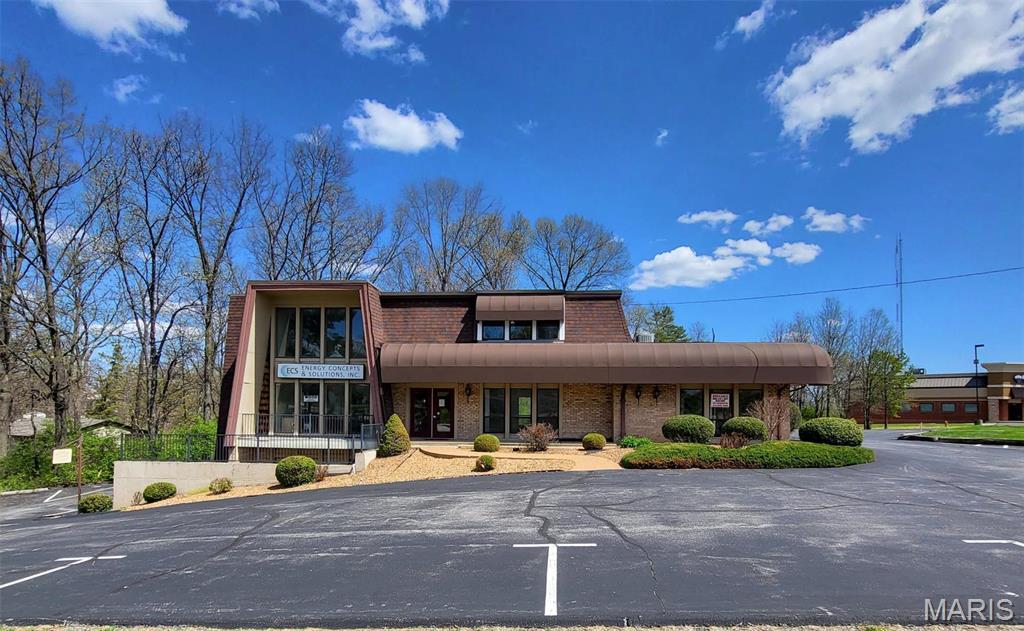
NOW AVAILABLE FOR SALE OR LEASE! 1 +/- acre lot at high traffic intersection. Priced accordingly to recognize existing income producing property for investment purposes, owner/occupant (veterinary hospital, medical offices, etc., and/or land redevelopment for freestanding QSR or bank branch with double drive-thru. Currently, there are 3 office suites available for lease located in highly sought after Sunset Hills near the intersection of Gravois/Hwy. 30 and S. Lindbergh Blvd. Two 2nd floor spaces available ranging in size from 860 to 1,720 +/- square feet. One 1,800+/- square foot lower level space available for lease. Additional features/amenities include 40+ paved/striped parking lot, building and pylon signage available, convenient access to Interstates 270/44, high traffic counts, and great visibility. Current tenants include 2 real estate offices, architect, Caring Senior Transitions, and estate sale company. Lease price is $22.00psf modified gross. CALL TODAY TO VIEW! Location: Corner Location, High Traffic, Suburban
#23011928

Sunset Hills

4400 S Lindbergh Boulevard

None Beds

None Baths

6,762 Sq.Ft.

$1,350,000

MLS#: 23011928
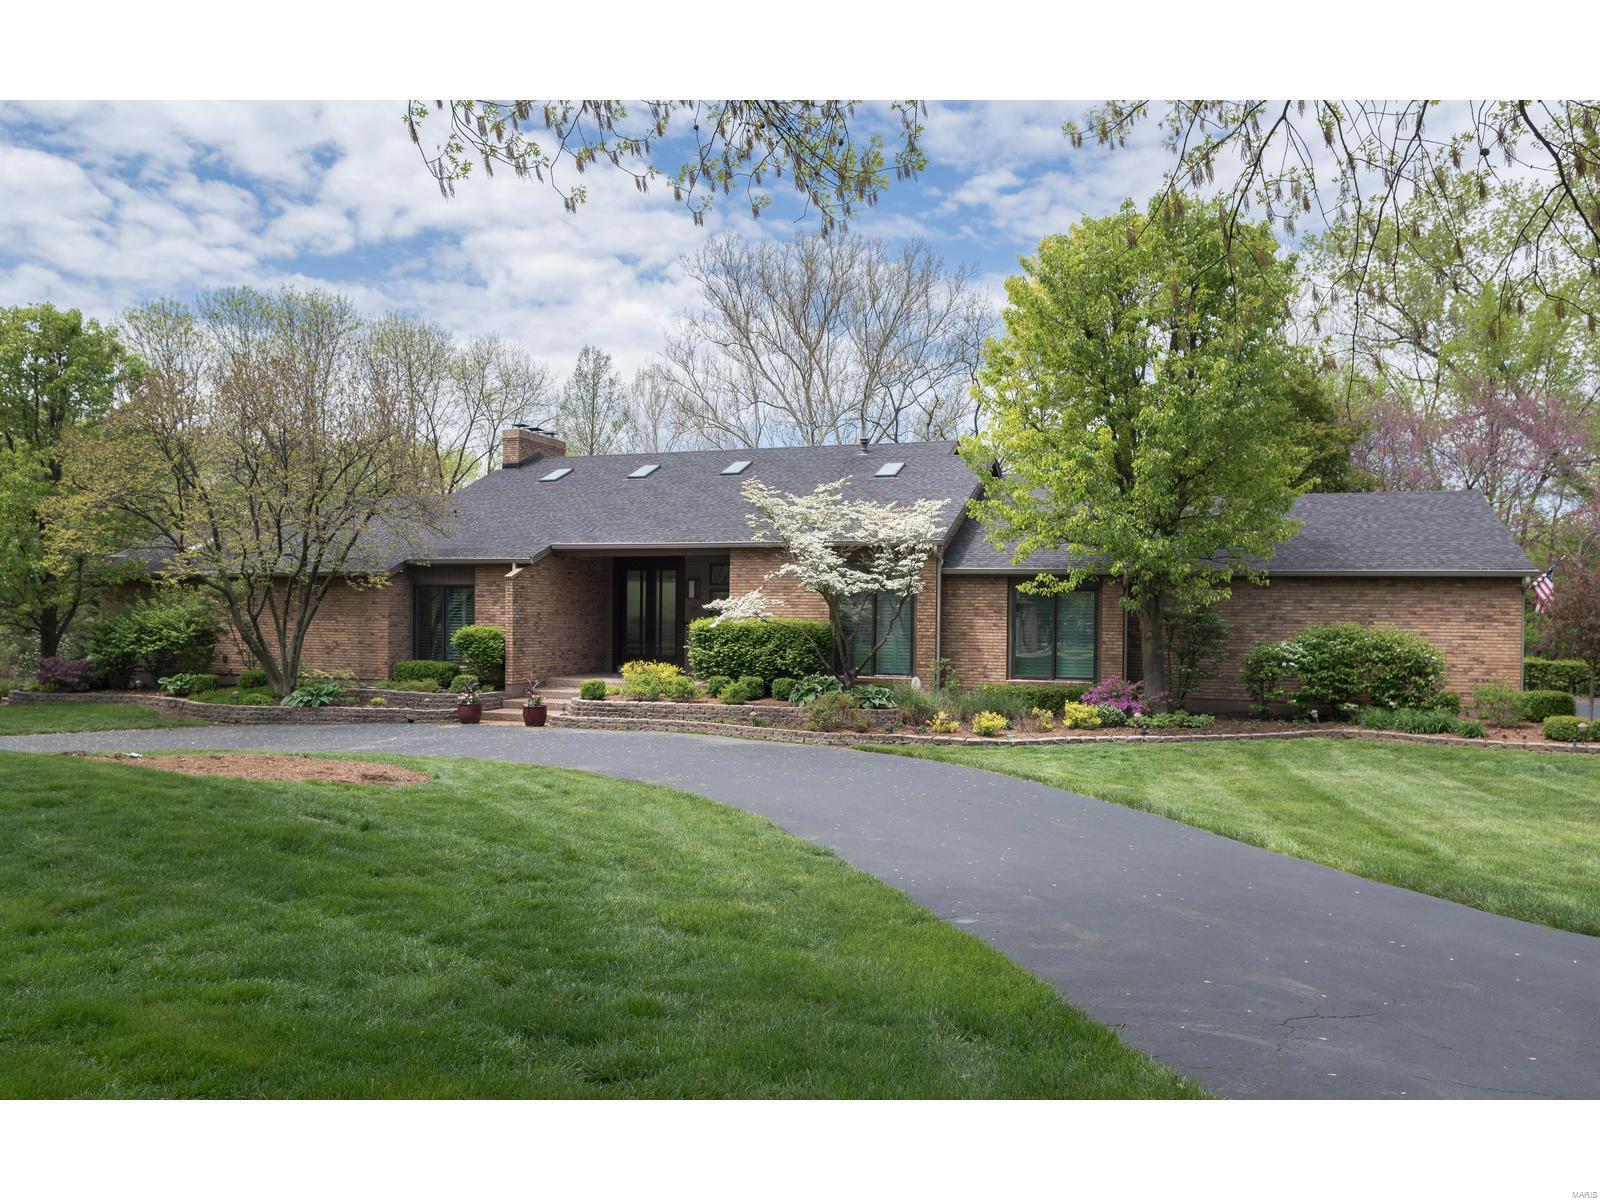
Stunning addition/renovation on 1.1 park like acres in the heart of Town & Country!  This is a WOW home...enter through mahogany glass doors and be in awe of the spacious open floor plan. This is what you've been waiting for! Gourmet chefs kitchen with custom bamboo cabinets, Wolf/Sub-Zero stainless appliances, granite counters & all open to new hearth room. Top of the line high end finishes throughout!Resort like views throughout the entire main floor looking out to your private backyard oasis with heated salt water pebble tec pool, huge grassy areas (plenty of room for tennis courts/sports court, kids &pets) & all backing to woods & trails. Gorgeous main floor master suite w/fireplace & walks out to the deck; luxury bath and his and her closets. 3 more bedrooms on the main level (one being used as an office).  Exquisite lower level is a dream space with HUGE rec spaces, full kitchen, gym, & walks out to the pool.  Perfect home for grand scale entertaining and everyday family living!
#20026278

Town and Country

1237 Tammany Lane

5 Beds

5 Baths

5,982 Sq.Ft.

$1,350,000

MLS#: 20026278
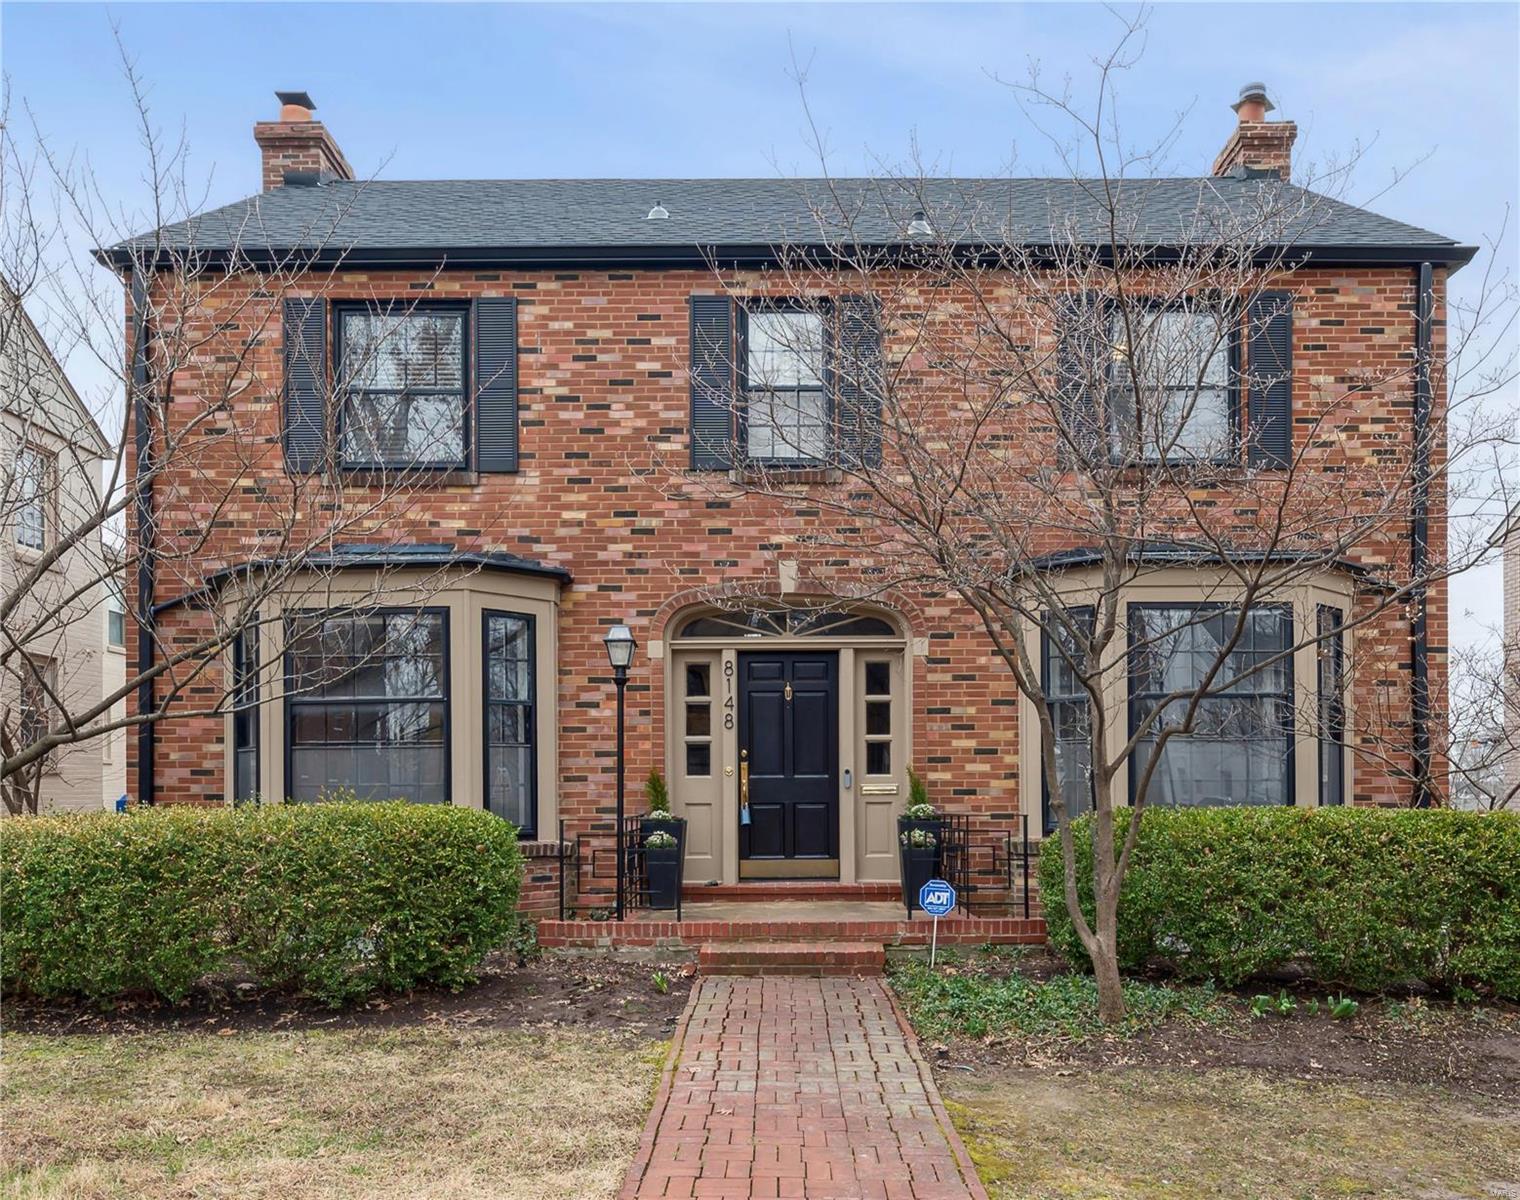
Best Buy in Clayton Gardens! 4 BD, 4.5 bath 2-STY gem loaded with updates. With 4,275 SF of living space on three levels, the home is backed by the home protection plan. Updates in 2023 include renovated half bath plus 2 upstairs baths, wood floors refinished on the main level, new carpet in the primary bedroom, some fresh interior paint, & several new light fixtures. New roof & gutters in 2022 and newer carpet in the upstairs bedrooms. You will enjoy the granite kitchen with a gas cooktop and Viking double oven plus a butler’s pantry with a sink and storage. The 2nd-flr primary suite features 2 custom walk-in closets, a luxury bath with a jet tub, and a separate shower. Other amenities include a main floor laundry, zoned HVAC with newer A/C systems & level yard with a paver patio. The finished LL has a rec room, playroom, office, & 4th bath. Premier location in the center of the block. Walk to shopping, restaurants, & Clayton business district. Super size, condition, and value!
#23010216

St Louis

8148 Kingsbury Boulevard

4 Beds

4 Baths

4,275 Sq.Ft.

$1,350,000

MLS#: 23010216

1 ... 319 320 321 322 323 ... 666
* Listings identified with the FMLS IDX logo come from FMLS and are held by brokerage firms other than the owner of this website. The listing brokerage is identified in any listing details. Information is deemed reliable but is not guaranteed. If you believe any FMLS listing contains material that infringes your copyrighted work please click here to review our DMCA policy and learn how to submit a takedown request. © 2024. First Multiple Listing Service, Inc.

Send a message

Message successfully sent.

Your message

What is 3 + 4 ?

Reason for contacting?

I agree to receive email communication and understand I can unsubscribe at any time.

I agree to be contacted by Rock Island Realty via call, email, and text for real estate services. To opt out, you can reply 'stop' at any time or reply 'help' for assistance. You can also click the unsubscribe link in the emails. Message and data rates may apply. Message frequency may vary. Privacy Policy

Sign Out

Virtual Assistant

Would you like to take the next step with this property? We can help you schedule a showing or virtual tour, or send you more details.

Yes, I would like more information.

Thank You for Your Reply, One of Our Agents will contact you as soon as possible

No, maybe later.

Thank you, you can always contact me via email, phone number or through the contact form.

Realhub AI

Lucy - Your AI-Powered Realtor

Update Your Temporary Password

Personalize your search

Enter your email and we'll notify you immediately when new listings match what you're looking for.

or enter email address

Already have an account ? Login here

Continue your home search

Area

I agree to receive communications and understand I can unsubscribe at any time.

I agree to be contacted by Rock Island Realty via call, email, and text for real estate services. To opt out, you can reply 'stop' at any time or reply 'help' for assistance. You can also click the unsubscribe link in the emails. Message and data rates may apply. Message frequency may vary. Privacy Policy

Already have an account ? Login here

We use cookies

We use cookies primarily for analytics to enhance your experience. By accepting, you agree to our use of these cookies. You can manage your preferences or learn more about our cookies policy.





