Properties

Browse or get in touch to schedule a walkthrough.

  • Nearby me
Price range

Popular Features

Community Features

Association

Property Features

Waterfront

View

Exterior Features

Interior Features

Style

10000 properties match your criteria

Updated 1 minute ago

E-Alert name
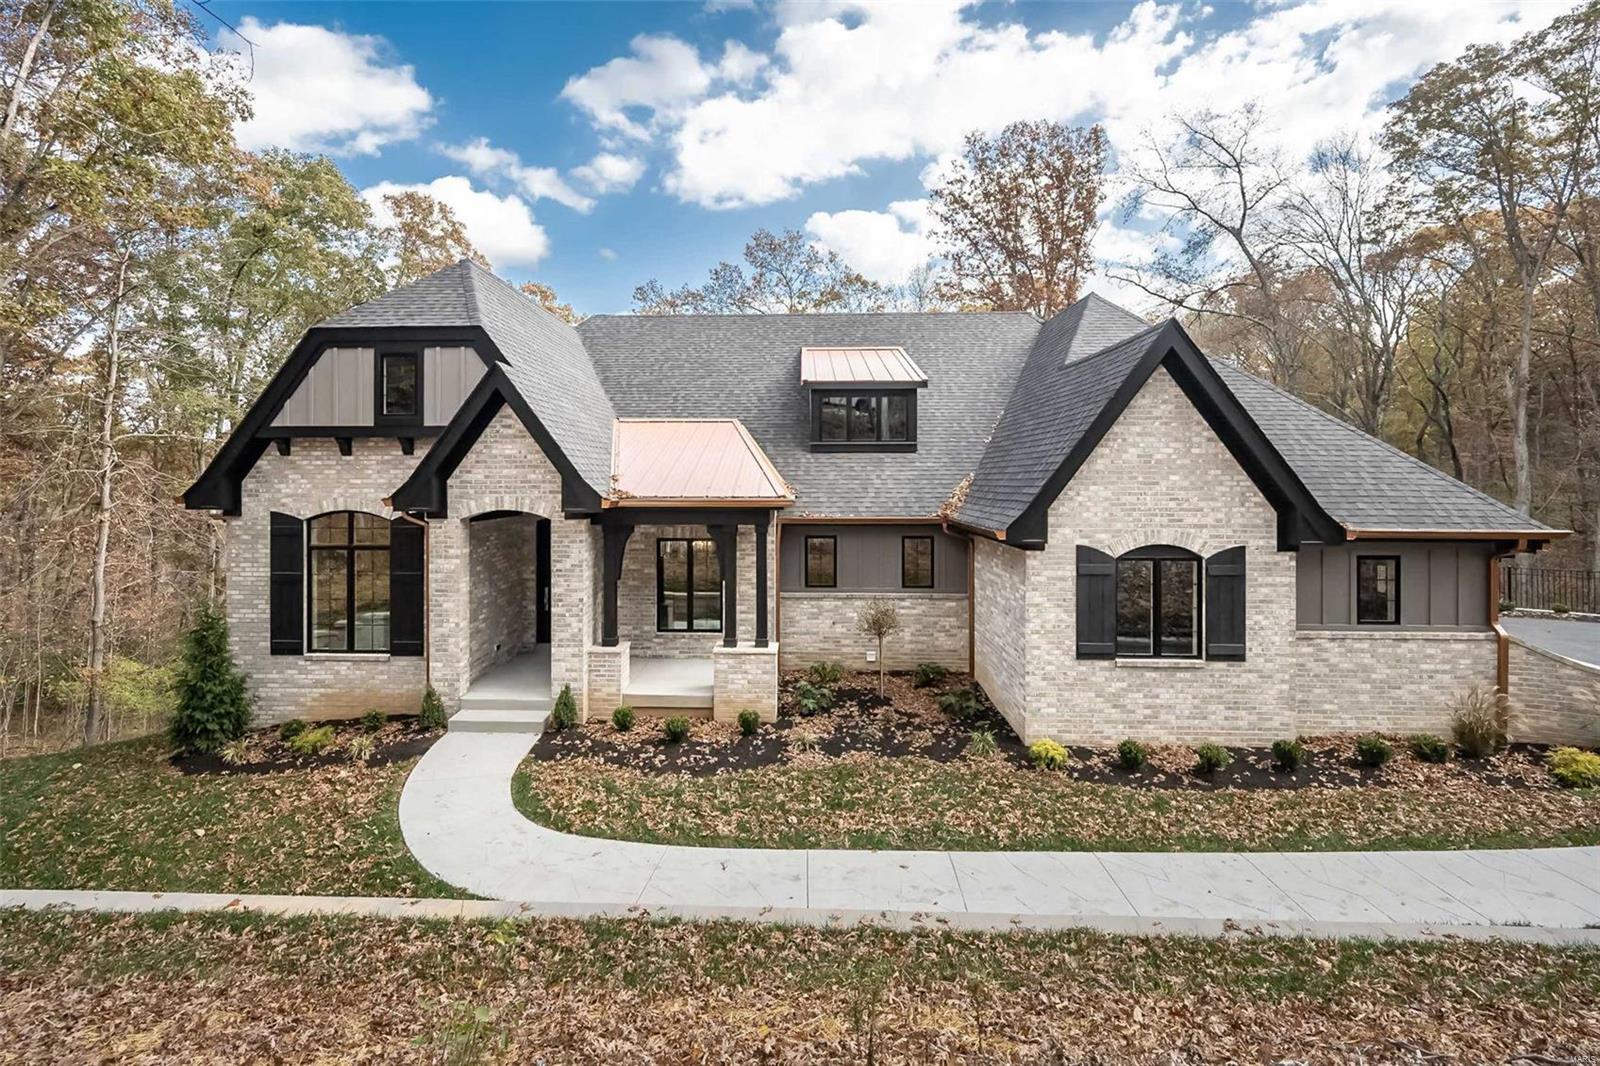
Custom built by Langeneckert Homes, this 4 bed, 3.5 bath homes offers over 3600 SFof luxury living on over 3 wooded, serene, and private acres!  The interior of the home showcases European white oak engineered flooring on the main level, and quality LVP in the finished lower level. The kitchen is outfitted with poplar and hickory cabinets, quartz counters, premium appliances, and amazing work spaces.  The Primary suite features porcelain tile heated floors in the bath, a walk in shower with 3 shower heads, anThe windows throughout the home are Pella brand, ensuring energy efficiency and optimal natural light. The exterior of the property is clad in Hardie Board cement fiberboard, offering a durable and low-maintenance siding solution. The home also features 2 composite covered decks (one offers radiant heat!), creating a maintenance-free outdoor living space. Exquisite down to every detail, comfortable luxury at every turn.  Rockwood schools and the Wildwood lifestyle you will love.
#24045611

Wildwood

3957 Autumn Farms Drive

3 Beds

3 Baths

3,691 Sq.Ft.

$1,350,000

MLS#: 24045611
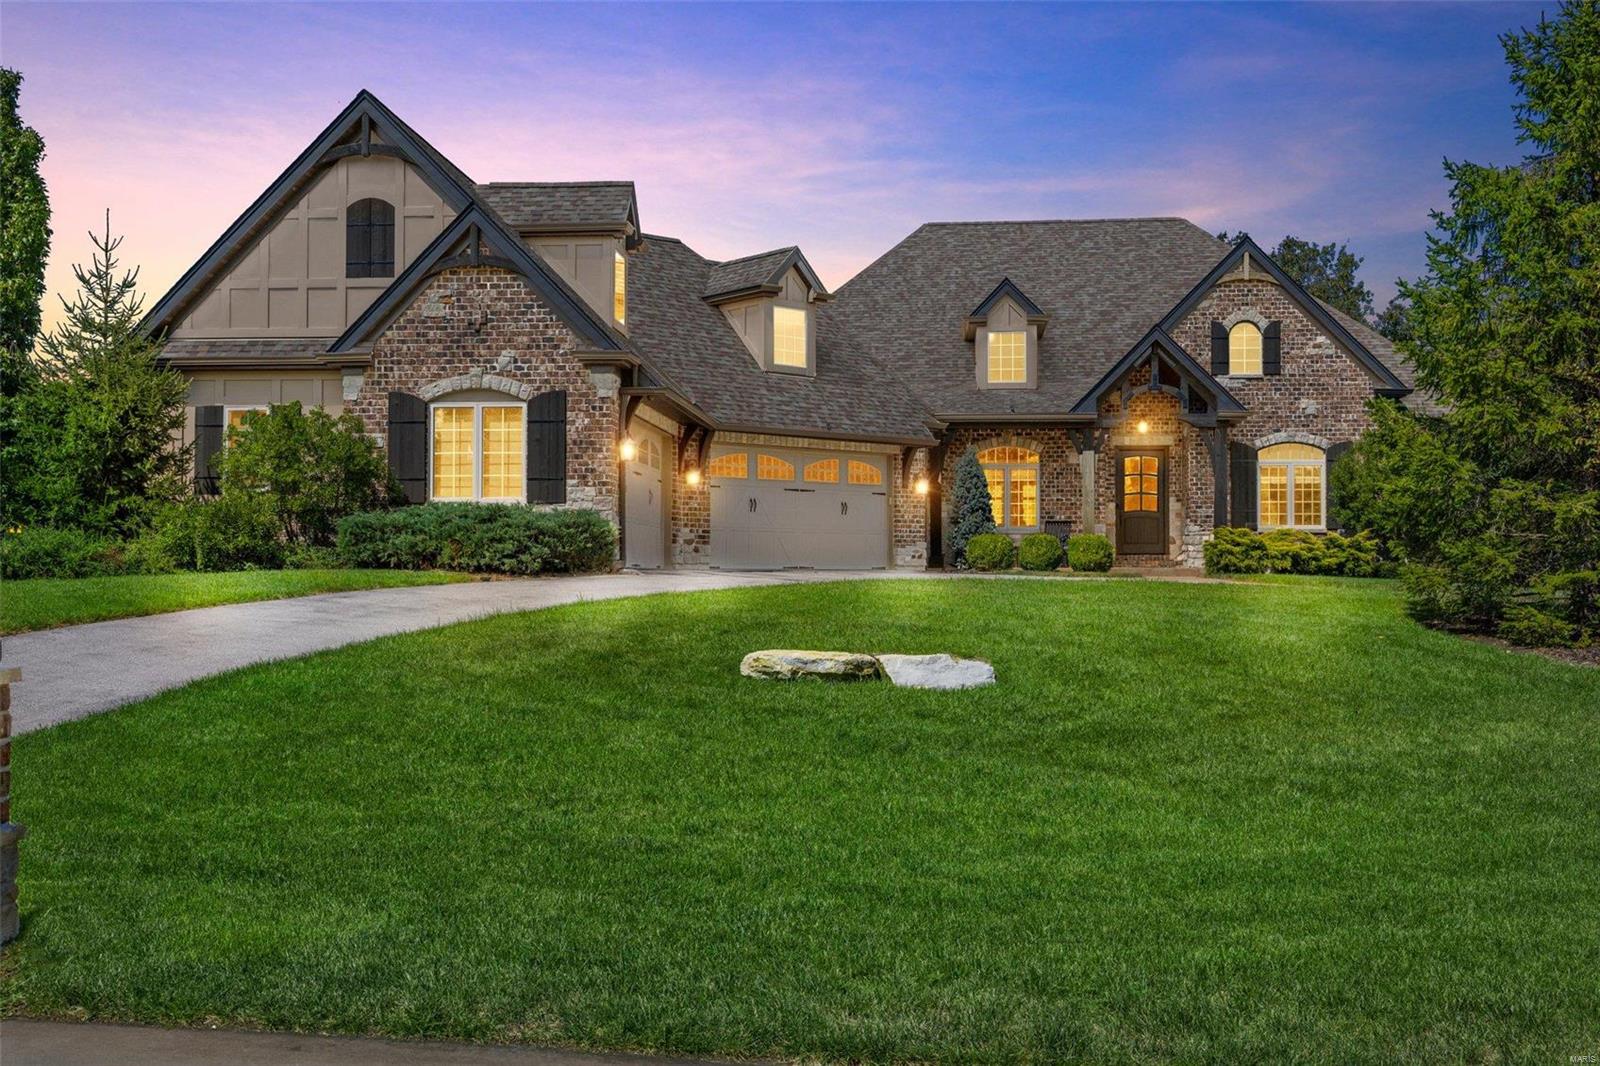
Welcome to this stunning, custom-built, luxury atrium ranch nestled on 3 meticulously landscaped acres backing to trees. This 6 year old former display home was designed with impeccable craftsmanship and premium finishes throughout. This home is a true gem! Enjoy spacious interiors featuring four bedrooms, each with its own ensuite bathroom.  A chef's dream kitchen boasts a hidden walk-in pantry, Cambria countertops, oversized island, 42" cabinets, and Jenn-Air appliances. The expansive Great Room with wood beams, natural lighting, and a massive floor to ceiling stone fireplace add luxury and comfort. Enjoy entertaining your friends in the lower level with a custom stone bar and wine shelves. Step outside to discover a covered deck, hot tub, outdoor fireplace, and patio. With countless amenities and a prime location, this home is the perfect blend of luxury, comfort, and natural beauty. Schedule a private tour today and experience the lifestyle you've always dreamed of. Additional Rooms: Mud Room, Wine Cellar
#24059421

Defiance

3 Lauderdale Lane

4 Beds

4 Baths

4,393 Sq.Ft.

$1,350,000

MLS#: 24059421
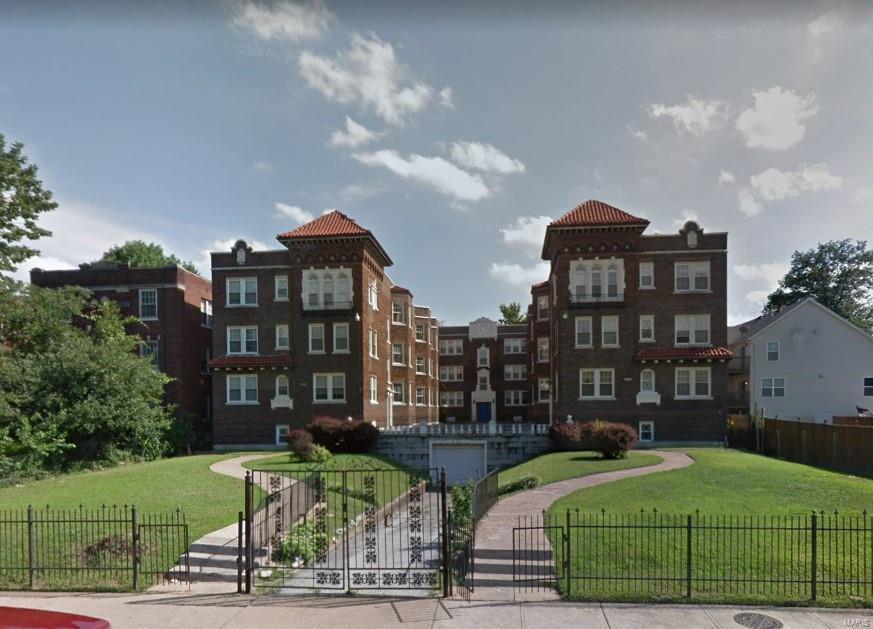
Don't miss this wonderful opportunity. This is a real value add opportunity. The property is located in the up and coming West End neighborhood of St. Louis. The property offers 24 one bedroom units and 6 two bedroom units. The property contains many updates including newer windows and roof, kitchens, baths, electric panels and lots of plumbing. There is electric forced air and central air conditioning along with updated electric panels. There is six down units that still need the rehab to be completed along with 4 vacant. The EXTRA LOT 5831 Cabanne is also included in sale that can be used for parking. This is a TRUSTEE SALE. Looking for highest and best offer. There will be a bid process at some point in time. Qualified investors only. LOOKING FOR HIGHEST AND BEST OFFERS BY June 22, 2023 and final court approval by June 26, 2023. See supplements. Also remember everything is subject to court approval.
Not too late to beat highest bid. See supplements!!
#23011633

St Louis

5832 Cabanne Avenue

None Beds

None Baths

28,772 Sq.Ft.

$1,350,000

MLS#: 23011633
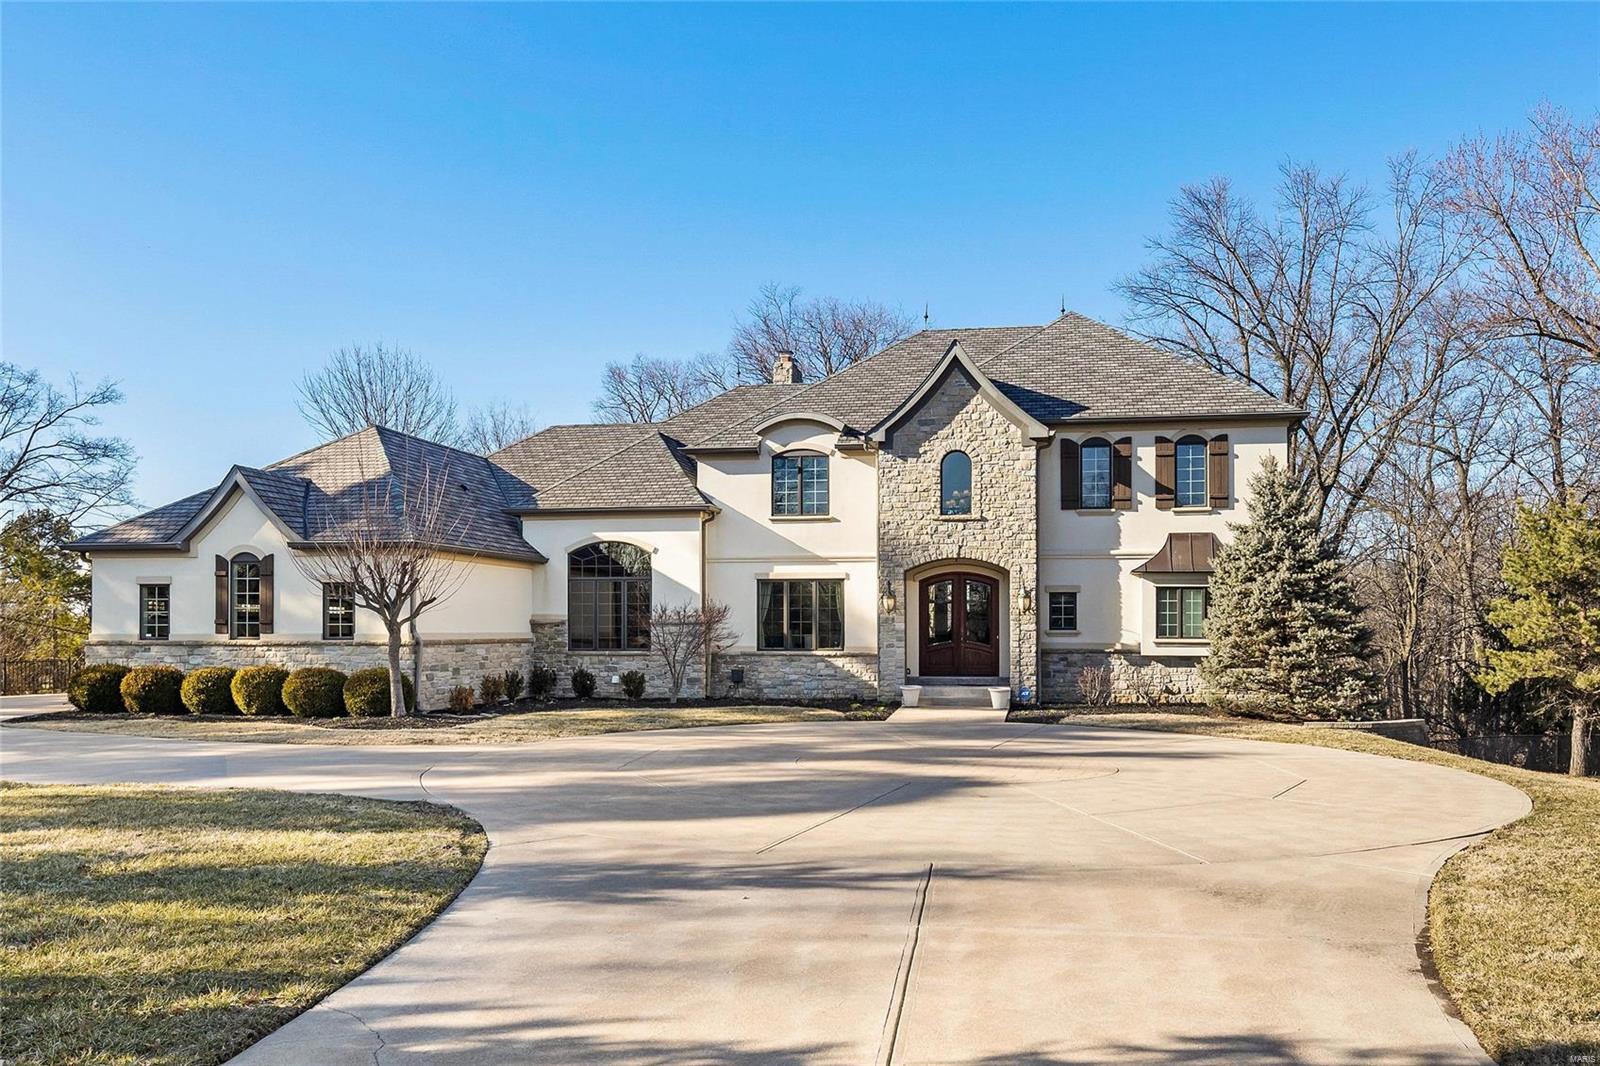
Completed in 2006, this French inspired masterpiece is defined by custom finishes and exquisite millwork - box beams, extensive crown molding, paneling, built-ins and arched openings. Chef's kitchen equipped with professional appliances, commercial style hood, premium granite counter tops, butler's pantry & separate walk-in, over-sized center island, and custom cabinets w/ full extension soft close drawers and layered crown molding. Mstr suite w/ luxury bath & expansive closet. 2nd Floor includes 9' ceilings, plush carpet, loft and 3 spacious BR's - each w/ bath & walk-in closet-complete with custom laminate shelving. Spectacular lower level features 2 bedrooms, wine cellar, exercise room, cedar closet, theater, wet bar, separate dining, family room with wood burning fireplace and patio access. Its proximity to upscale shopping, fine dining, prestigious schools, parks, walking trails, major highways and hospitals make it the ideal location for anyone residing in the St Louis area.
#19017566

Town and Country

13645 Clayton Road

6 Beds

6 Baths

8,200 Sq.Ft.

$1,350,000

MLS#: 19017566
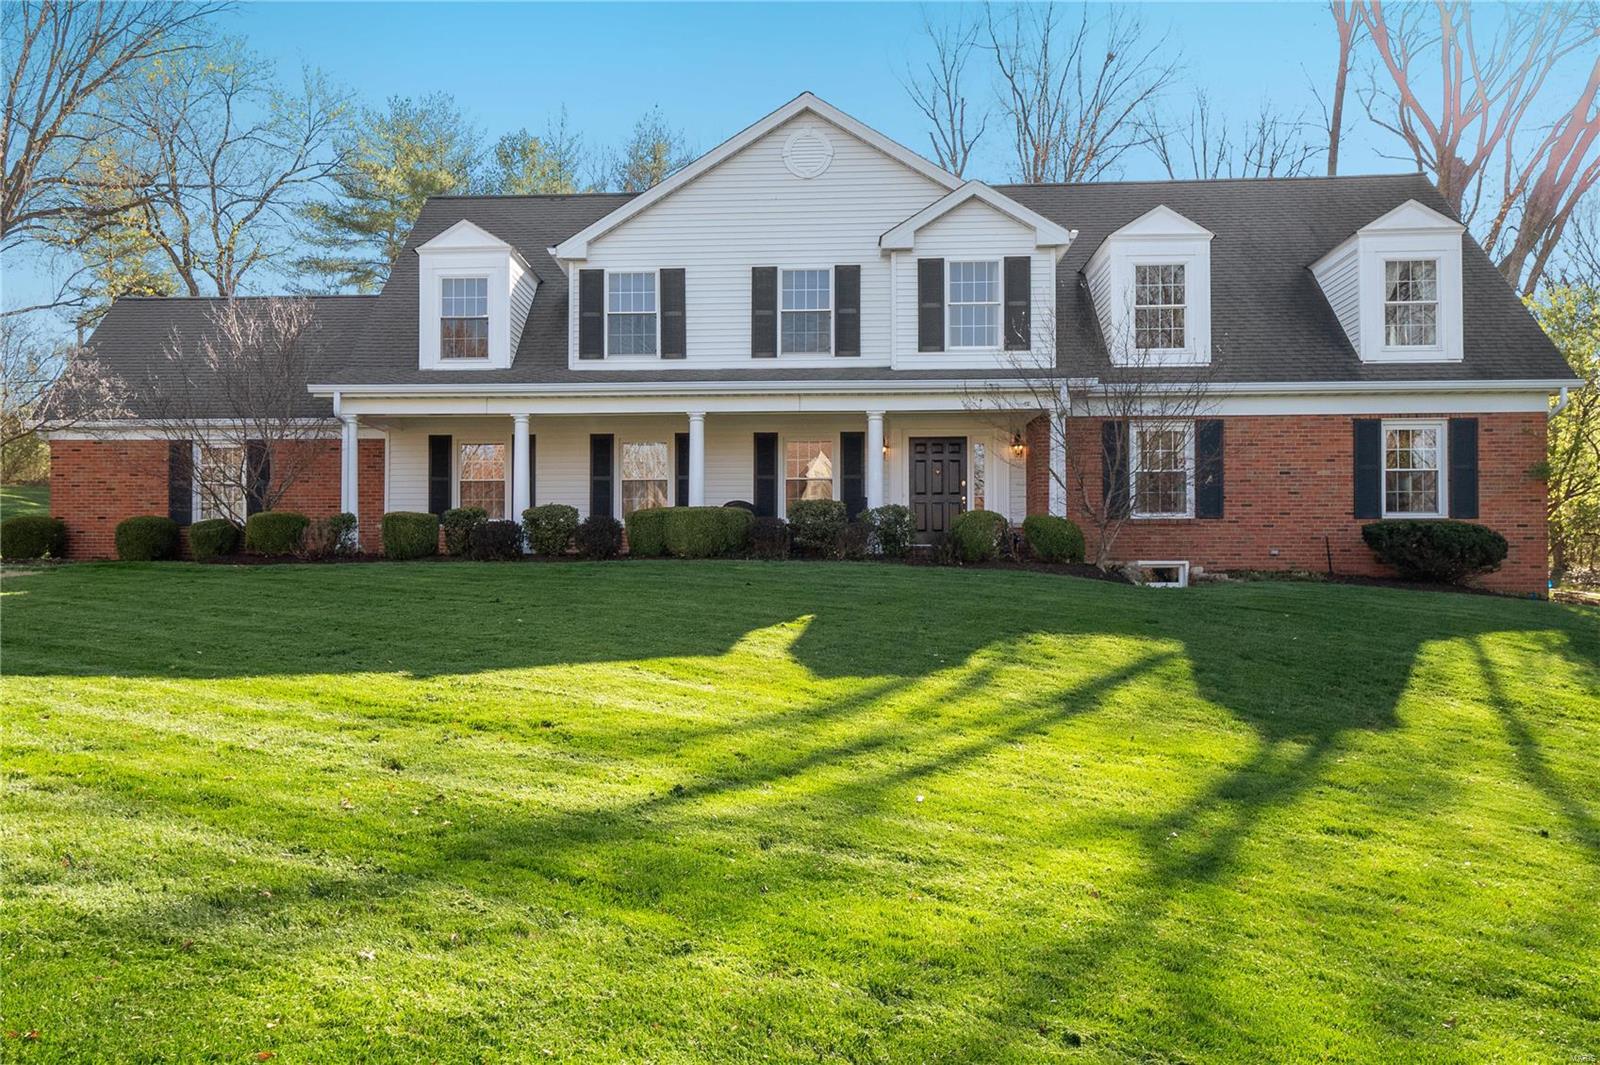
Introducing a gem in ladue schools, boasting over 4700 square feet of living space on almost an acre. Step into a world of refined living with a main floor primary suite providing the ultimate retreat. Adjacent to the master, discover a spacious office, perfect for those who work from home or desire a quiet sanctuary. The kitchen/ hearth room beckons w/ its warmth,while separate dining and breakfast rooms offer versatile options for every meal. A sunlit kitchen, where there are panoramic views of the pool and backyard.  The sunroom connects the indoor and outdoor living,ideal for hosting gatherings.  Backyard is complete w/ a firepit, pool and privacy. Upstairs, discover 3 spacious bedrooms, a luxurious suite and a convenient jack-and-jill bath connecting the remaining rooms, as well as a loft great for Entertaining or studying. The finished LL has a rec room & game room,promising endless hours of fun and relaxation. 2 car garage, an inground sprinkler system, and much more.
#24002594

Frontenac

8 Geyer Wood Lane

4 Beds

4 Baths

5,468 Sq.Ft.

$1,350,000

MLS#: 24002594
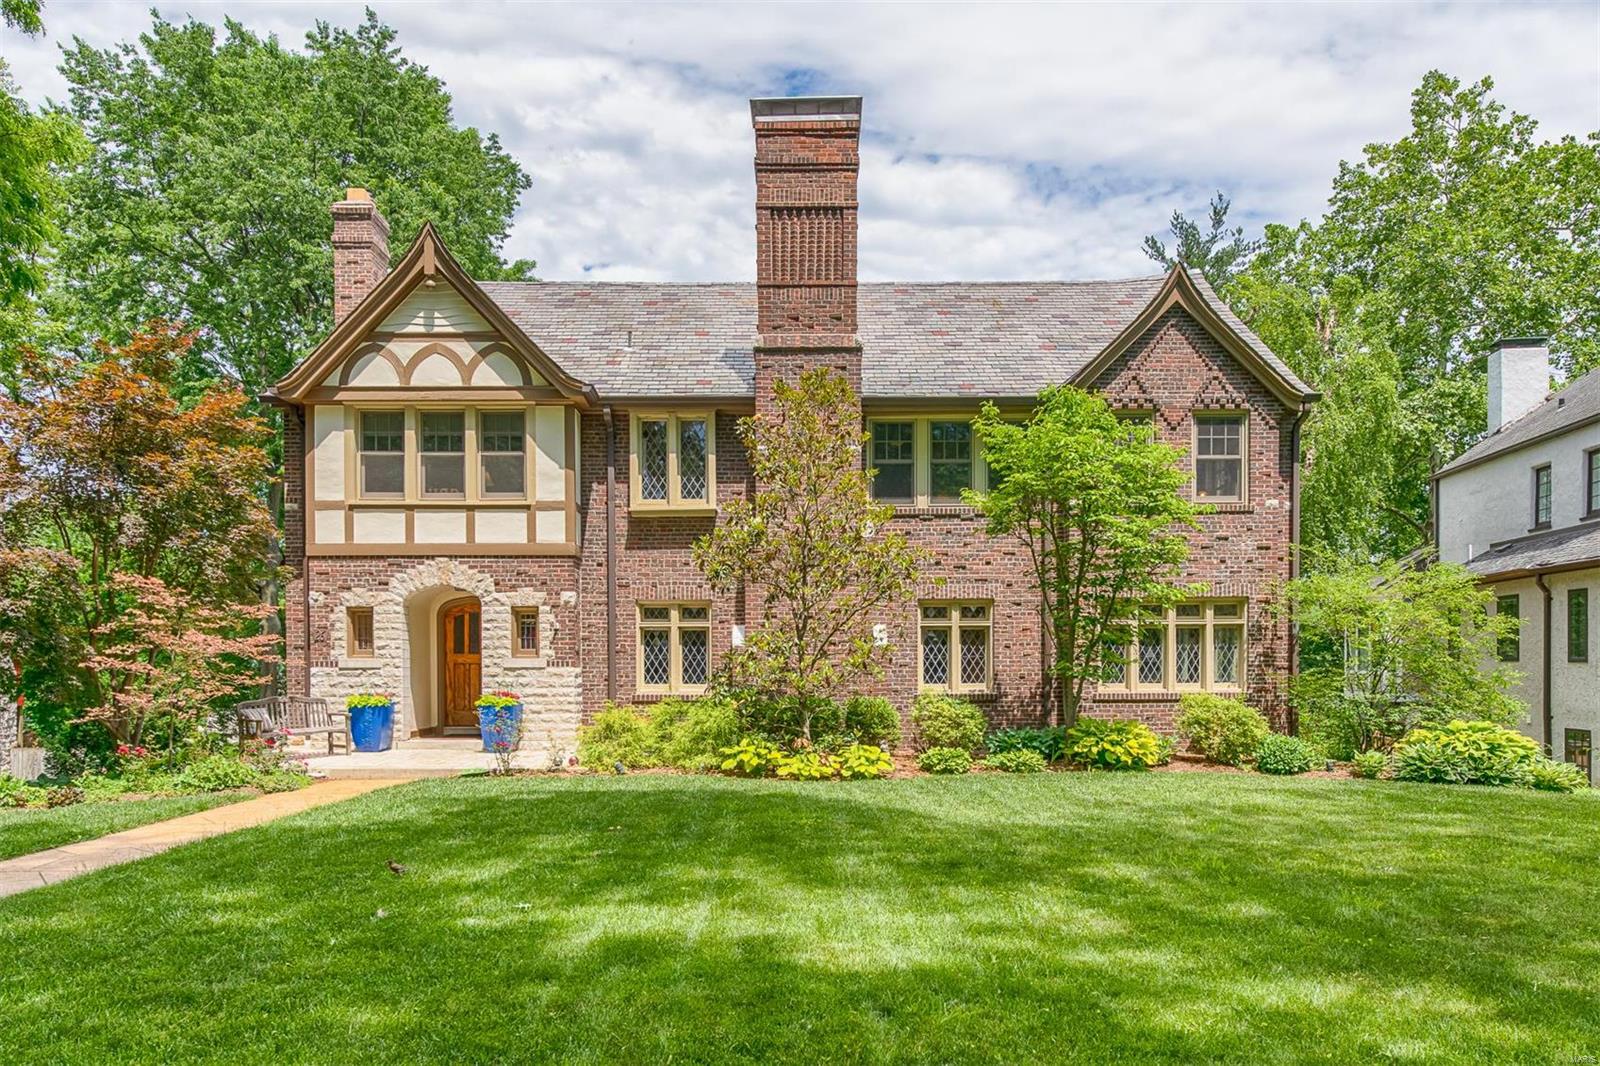
Gorgeous Tudor-style home sitting high in the heart of Claverach Park. With over 4,000 square feet of living space, this property is completely renovated w/ loads of original charm. Enter into a large entry foyer that leads to a spacious living room w/ a decorative limestone fireplace. The eat-in kitchen has been updated from top to bottom including stylish lighting, beautiful neutral cabinetry, granite counter-tops & stainless steel appliances. The main floor features a large family room & dining room w/ terrazzo floors & access to a charming, relaxing sunporch as well as a deck for grilling & entertaining. Upstairs, you will find a master suite w/ a spacious walk-in closet, custom master bathroom & second-story laundry. This floor also features two additional bedrooms, a fully updated bathroom & an office space w/ another private sunporch. The third floor serves as a second master suite, or the perfect space for a guest w/ a private bathroom & an impressive amount of closet space.
#18039547

Clayton

26 Crestwood Drive

4 Beds

3 Baths

4,135 Sq.Ft.

$1,350,000

MLS#: 18039547
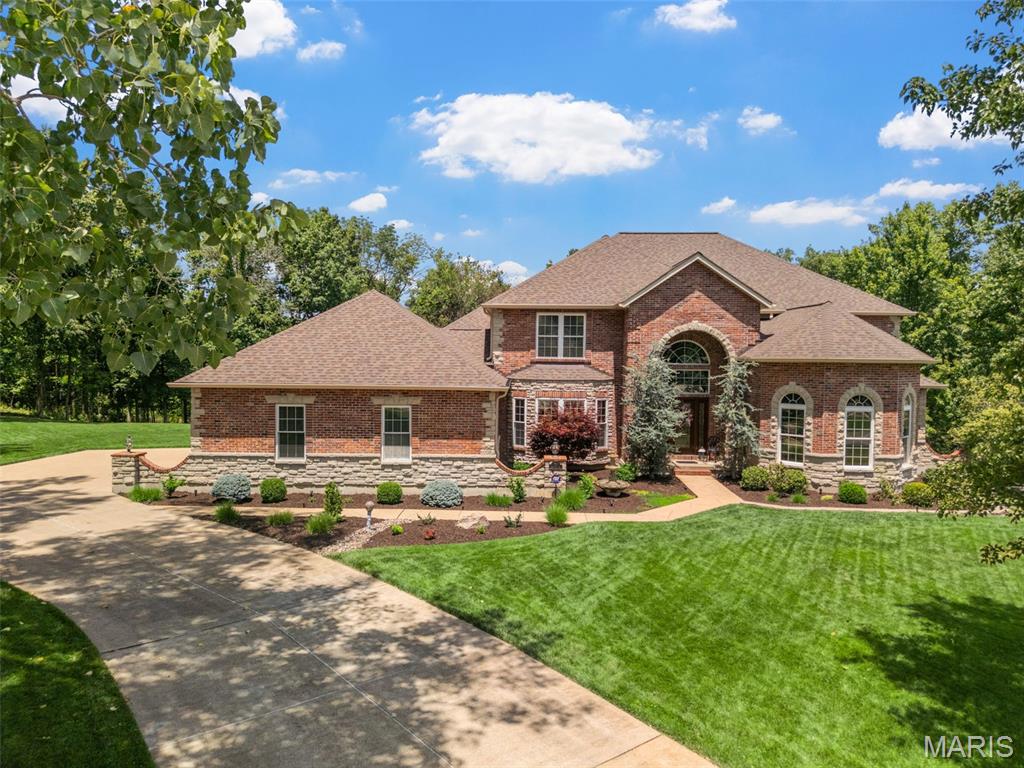
Situated within a cul-de-sac & on 1.25 acres in the Lindbergh district, this custom-built home offers 6,000+ sq ft of luxurious living space designed for both elegance & everyday comfort. The main level features a spacious primary suite w/ a spa-like bath, curved staircase, tall ceilings, hearth room w/ frplce, DR, & home office. The kitchen includes newer Quartz counters & newer stainless appliances, along w/ a butler’s pantry & convenient back staircase leading to the 2nd level. A dramatic 2-story great room w/ a stunning wall of windows & a 2nd frplce fills the space w/ natural light & warmth. Upstairs, you'll find 3 generously sized BDRMS, 2 full BAs, & a large loft area that offers flexible space for a playroom, media lounge, or study zone. The Finished W/O LL expands your living options even further w/ a  family room & 3rd frplce, kitchenette, rec area, 5th BDRM, full BA, & dedicated media room. And oh the storage area - so much space! Outside, the level backyard lined w/ mature trees offers privacy  complete w/ a custom patio, pond, & a maint-free deck perfect for relaxing or entertaining. Additional highlights include an O/S 3-c. gar., central vac, in-ground sprinkler, 3 water heaters, 3-zone HVAC systems ('21), newer roof ('20), & some brand-new carpet. With a versatile layout, quality finishes, & a serene setting, this home blends size, style, & functionality is extraordinary! 1 owner home that has been smoke & pet free! Home inspection & home warranty included!
#25042472

Fenton

732 Deer Vue Lane

5 Beds

4 Baths

6,130 Sq.Ft.

$1,350,000

MLS#: 25042472
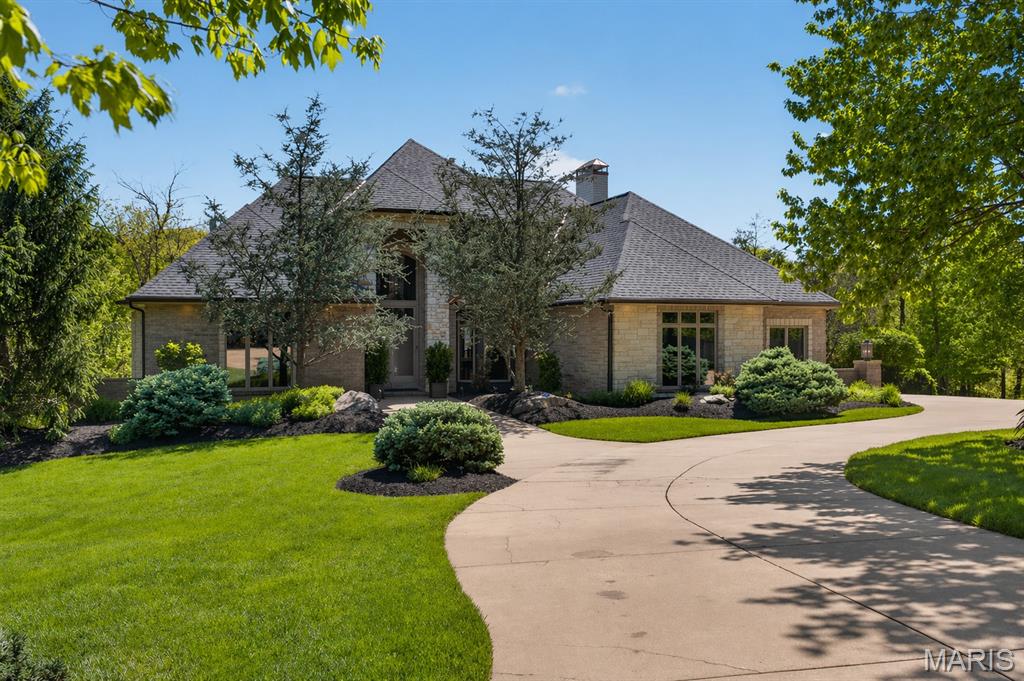
Tucked away on over 3 acres, this exceptional custom estate offers a rare blend of privacy, luxury, and resort-style living. Expansive indoor spaces and exceptional outdoor amenities create a true retreat defined by privacy and natural surroundings. A grand entry with soaring 18-foot ceilings create an immediate sense of arrival, flanked by a private office with custom built-ins and a formal dining room. Beyond, a dramatic two-story great room is anchored by a gas fireplace and walls of bay windows that fill the space with natural light. Well-appointed for both everyday living and entertaining, the kitchen offers custom cabinetry, granite countertops, a statement island, gas range, stone backsplash, walk-in pantry, and premium stainless appliances. A built-in wet bar enhances the space, while the breakfast room with fireplace opens to both decks for a seamless transition outside. The main composite deck features a gas fireplace and built-in Green Egg grill and leads down to a spacious covered living space and outdoor oasis. The main-floor primary suite offers a true private escape, complete with a coffered ceiling, bay windows, and a dual-sided gas fireplace shared with the spa-inspired bath. The ensuite features custom tile, dual comfort-height vanities, a soaking tub, walk-in shower with rainfall head, and a spacious walk-in closet. Upstairs, a loft with custom cabinetry overlooks the great room, along with two spacious bedrooms and well-appointed baths. The finished lower level offers a large bonus room featuring a coffered ceiling and custom stone accent wall, a recreation room with built-ins, additional bedroom and full baths. A temperature controlled wine cellar is complemented by a speakeasy style lounge featuring a custom bar, built-in cabinetry, and dishwasher, creating a one-of-a-kind space for entertaining. A dedicated safe room with a Patriot door and a second laundry room add both function and convenience. And then the outdoor living takes this property to another level. Thoughtfully designed for both entertaining and relaxation, the space is centered around a stunning saltwater pool with a swim-up bar, complemented by a separate spa and beautifully integrated patio areas. A fully equipped outdoor kitchen and covered living space with fireplace create an effortless indoor-outdoor lifestyle. Additional highlights include zoned HVAC, New roof, central vacuum system, oversized 3-car garage with heater & built-in cabinetry. A rare offering that seamlessly blends privacy, craftsmanship, and elevated living, designed for the way you live, entertain, and unwind, just minutes from the charm and beauty of Missouri wine country.
#26023400

Defiance

3817 Indian Ridge Lane

4 Beds

5 Baths

5,087 Sq.Ft.

$1,350,000

MLS#: 26023400
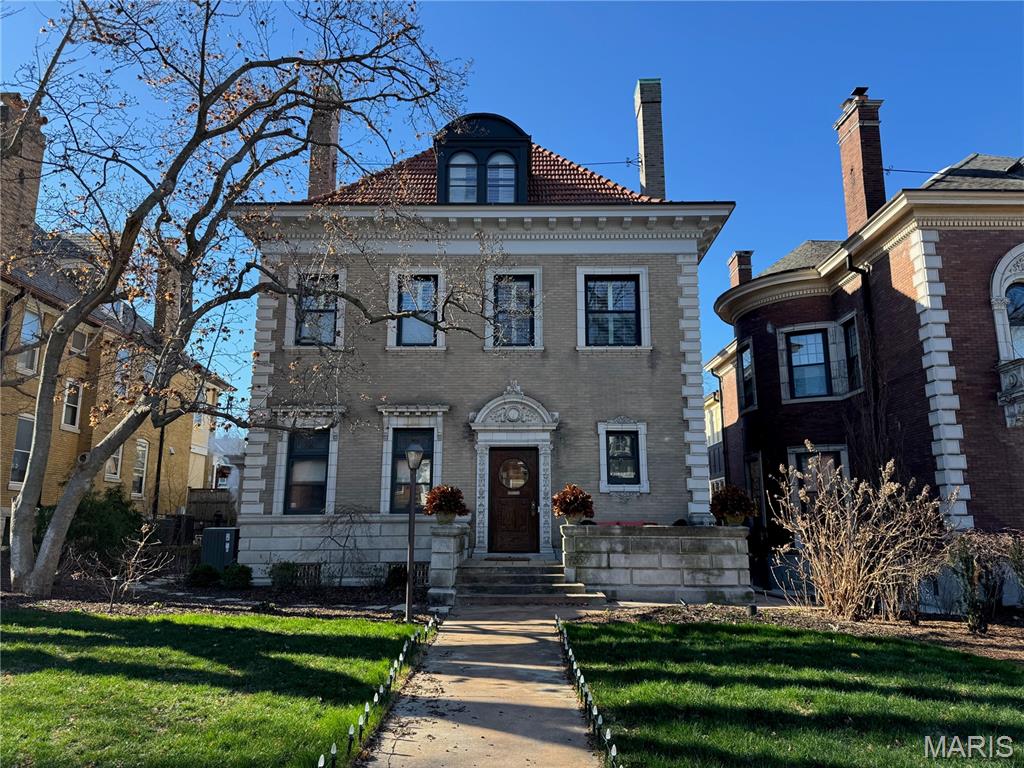
None
#25079603

St Louis

4550 Pershing Place

5 Beds

4 Baths

4,740 Sq.Ft.

$1,350,000

MLS#: 25079603

Secluded high on a private hilltop surrounded by 3.3+ wooded acres, this extraordinary 4,117 sq. ft. home built by Hibbs Custom Homes offers incredible privacy, beautiful views and truly one-of-a-kind design. Recognized as a 2019 Custom Home of the Year by the Home Builders Association, this striking 1.5-story home blends mid-century modern style with exceptional craftsmanship and thoughtful custom details throughout.

Walls of windows bring the outdoors in and showcase the beautiful wooded setting while filling the home with natural light. At the heart of the home is a showpiece kitchen designed for both everyday living and entertaining. A waterfall-edge island anchors the space, surrounded by custom full-height cabinetry with extensive storage, crown detailing and illuminated glass-front displays. A distinctive mosaic tile backsplash adds color and texture, while a Wolf gas range with pot filler and stainless hood, Sub-Zero refrigerator and built-in appliance wall complete the space. Multiple prep areas add functionality, while statement lighting and warm wide-plank wood flooring complement the home’s clean-lined, mid-century modern design.

The kitchen opens beautifully to the adjoining dining and gathering spaces, creating an open, light-filled layout with incredible views from nearly every angle. The inviting hearth room offers a more intimate place to gather with a custom bar and second gas fireplace.

The main-level primary suite is a true private retreat surrounded by beautiful views. The spa-inspired bath features a freestanding soaking tub, impressive oversized walk-in shower with built-in bench and multiple shower fixtures, extensive tilework, radiant heated flooring, and custom vanity cabinetry.

One of the home’s most impressive features is the incredible loggia with retractable glass doors, screens and vinyl walls, plus ceiling-mounted heaters for extended-season enjoyment. Overlooking the heated saltwater pool and private wooded surroundings, it creates a seamless connection between indoor and outdoor living. 

Additional features include integrated Lutron lighting controls with programmable keypads throughout, geothermal system, a custom main-floor laundry, a water filtration system, a dedicated drop zone with built-in nook and lockers, and an oversized 4-car garage.

Truly one of a kind, this St. Albans Forest home offers the privacy of a secluded wooded retreat combined with distinctive architecture, exceptional custom finishes and incredible spaces designed for both everyday living and entertaining.
#26052807

Wildwood

19256 Saint Albans Forest Lane

3 Beds

3 Baths

4,117 Sq.Ft.

$1,350,000

MLS#: 26052807
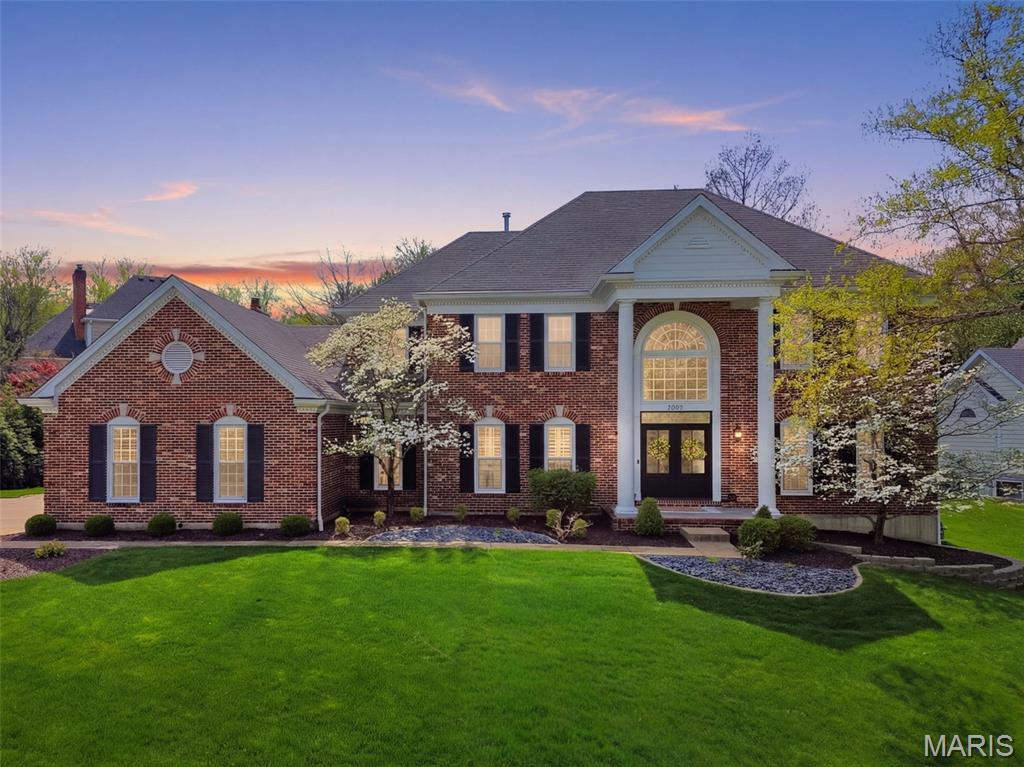
Discover timeless elegance in this inviting 2 story home nestled in the desirable Brook Hill Estates. Offering approximately 5,643 sq ft of sophisticated living space, this luxurious 4 bedroom 6 bath (4 full & 2 half) residence is thoughtfully designed for both everyday living and entertaining.
Inside exquisite dental molding and plantation shutters grace every room on the main floor, creating a refined atmosphere. The main level also showcases stunning built ins in the living room, wainscoting in the office and dining room, two convenient half baths, spacious laundry room, a butler’s pantry, and a sophisticated wet bar with beautiful quartz counters, while offering seamless backyard access from both the kitchen and living room. The chef inspired kitchen showcases with quartz counters, a gas cooktop on the island, double ovens, and a built-in microwave. Two elegant fireplaces add warmth and ambiance to the spacious gathering areas.
The backyard oasis features a built in outdoor grill and a stunning inground pool with a soothing waterfall, relaxing tanning ledge, and advanced UV water treatment, ideal for effortless outdoor enjoyment.
Upstairs, the primary suite provides a serene retreat with dramatic tray ceilings, a luxurious master bath, and a walk-in closet. An additional ensuite bedroom offers private comfort, while two further bedrooms share a full bath, providing flexible and accommodating space for family and guests.
The large finished basement includes a full bath, wine fridge, and soundproof room for added versatility. This home has convenient access to shopping, dining, parks, and major highways while maintaining a peaceful, private setting. Please see the Features and Updates sheet for a full list of updates.  Welcome Home!
#26018836

Chesterfield

14812 Brook Hill Drive

4 Beds

4 Baths

5,643 Sq.Ft.

$1,350,000

MLS#: 26018836
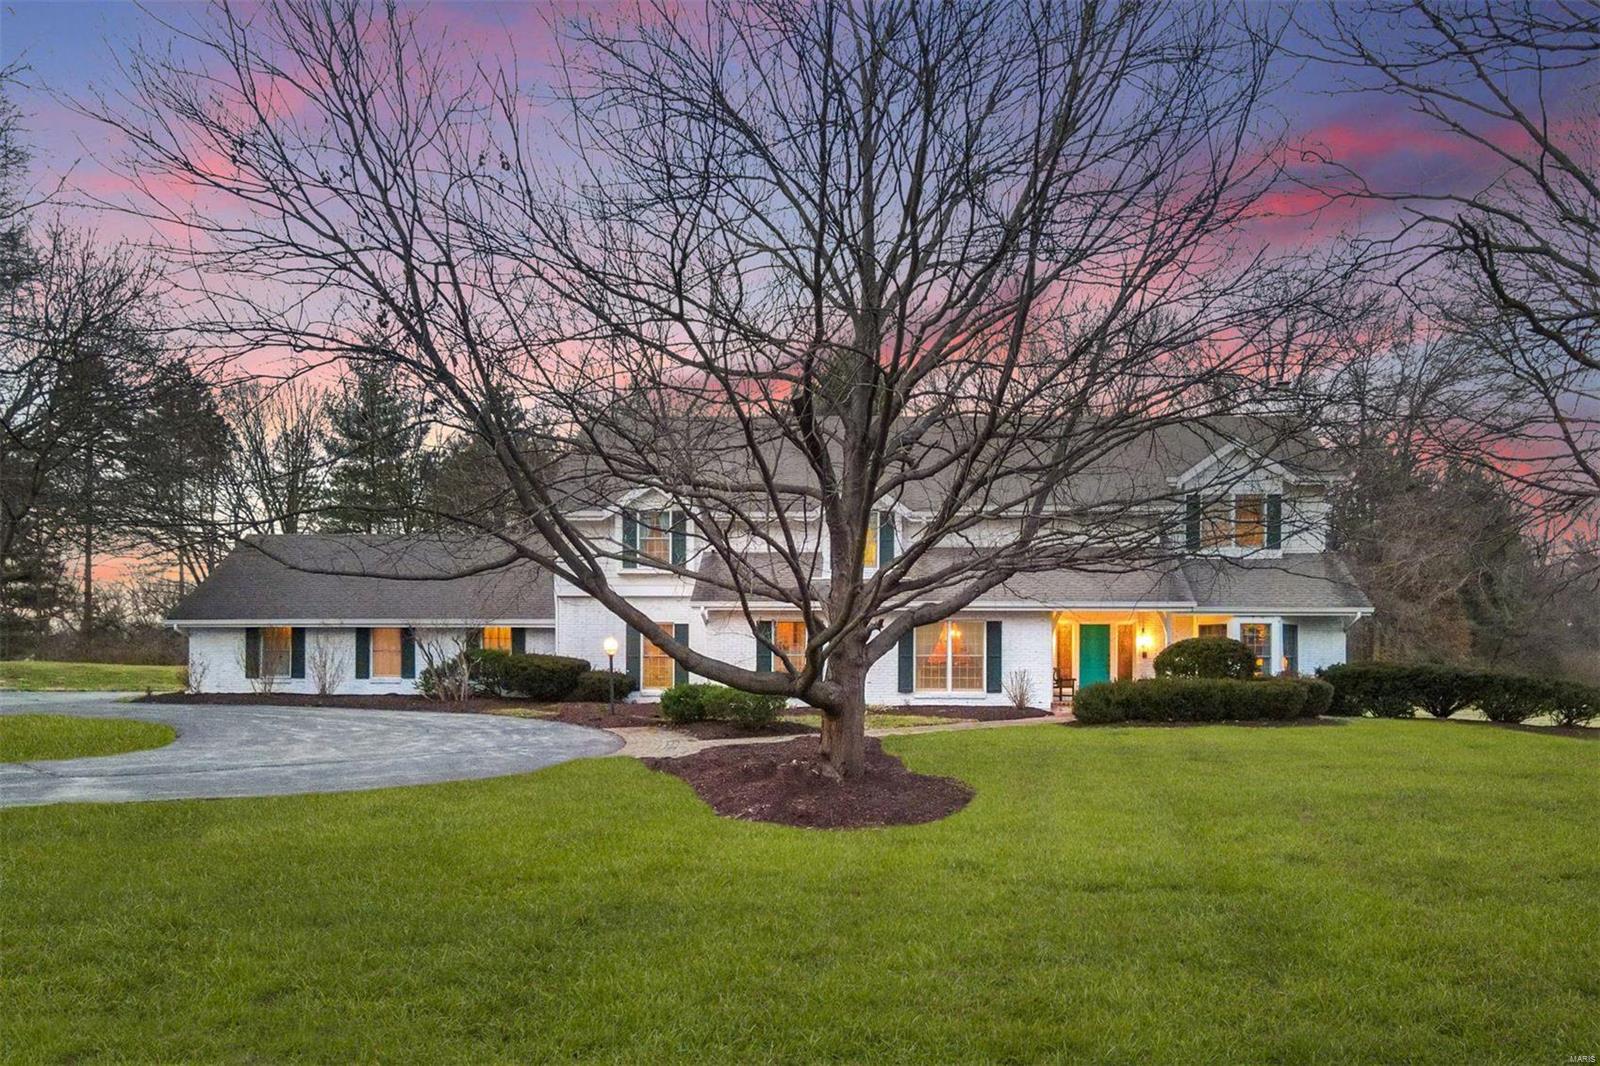
Available for the 1st time in over 40 years, this timeless Burton Dynke custom-built home is sure to impress. Sitting on 3 acres, with over 6,800 sq ft total living space, this centrally located Ladue home will fulfill everyone's desires. First floor includes a traditional living & dining room with exquisite dental moldings, beams, & custom bookcases. The expansive kitchen with all new SS appliances adjoins the large family room with beamed ceiling & wood-burning fireplace. Both rooms are flanked by a screened-in porch that overlooks the tranquil, private acreage. There is a main floor Au Pair suite, mudroom, laundry room, & private office. Upstairs the spacious secluded primary suite includes walk-in closets, sitting area, separate tub & shower. On the opposite end of the hallway, are 4 remaining bedrooms, each joined by a jack & jill bath. The soundproof basement includes 2nd family room, fireplace, workout area, wetbar, & ample storage. A must see in top-rated Ladue school district. Additional Rooms: Mud Room
#20072780

St Louis

11 Warridge Drive

6 Beds

5 Baths

4,631 Sq.Ft.

$1,350,000

MLS#: 20072780
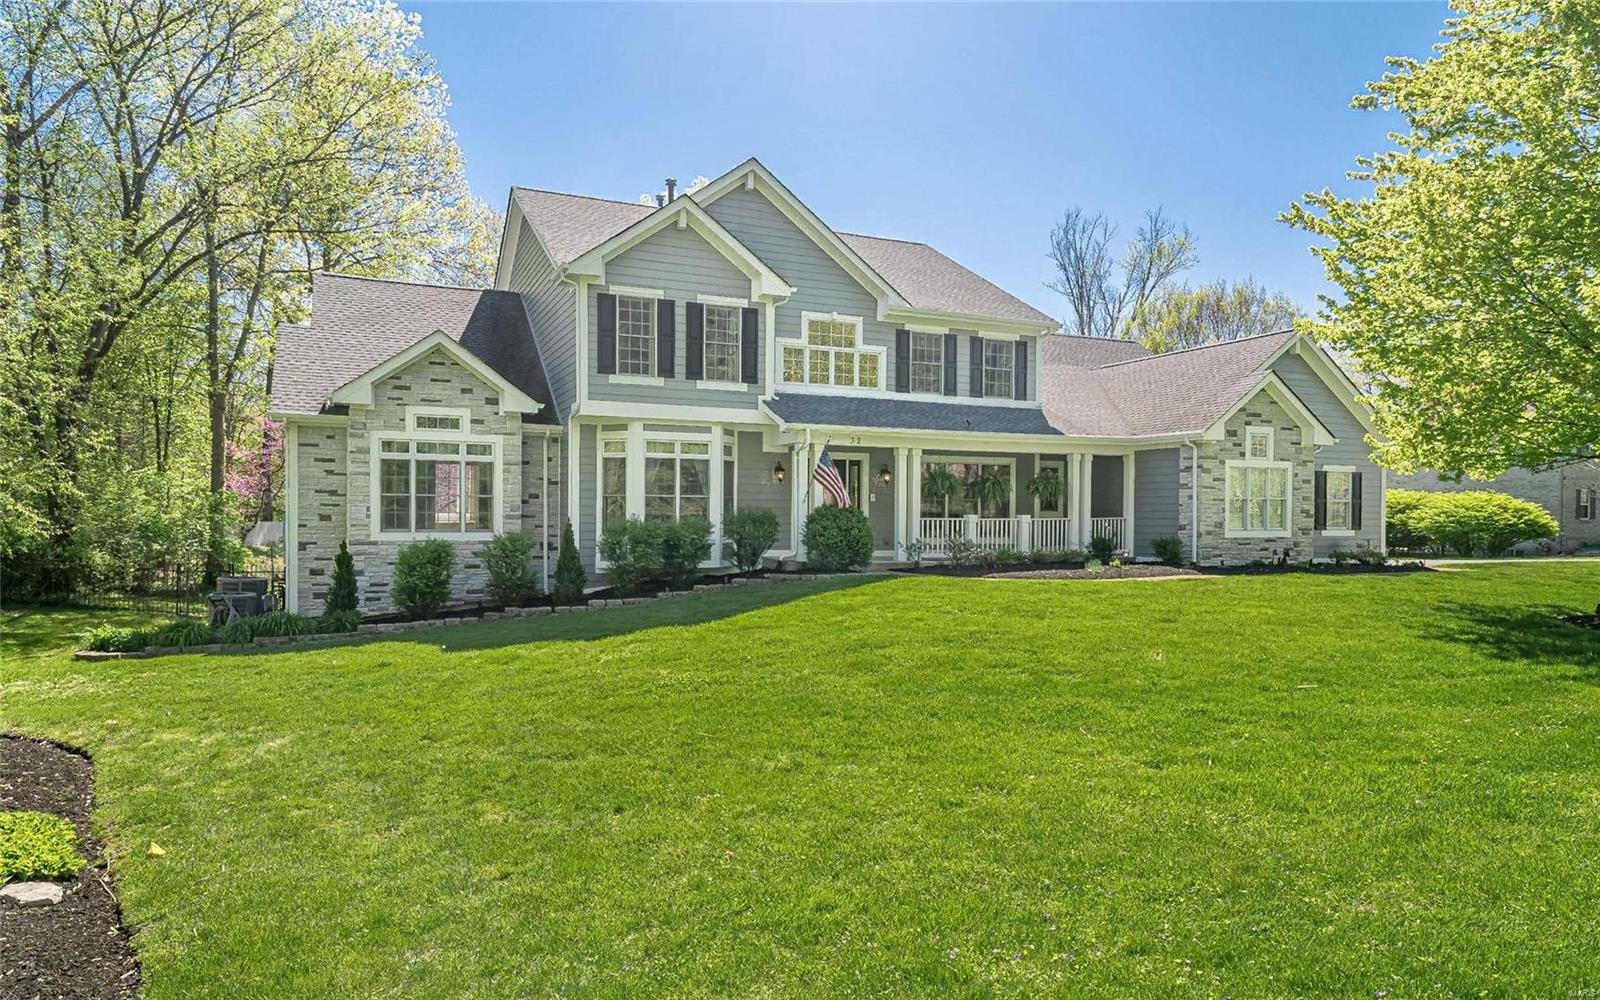
Impressive 1.5 story 6 bed 5.5 bath Mayer custom home centrally located in Ladue on nearly a 1 acre private lot. The soaring entry leads to the formal Dining Room, Library with coffered ceiling and spectacular 2 story Great Room with wet bar and towering windows overlooking the park-like backyard and pool area. The Chef’s Kitchen features a large center island, Dacor dual gas range, KitchenAid fridge and Dacor double ovens and adjoins the light-filled Breakfast & Hearth Rooms. Retreat to the spacious main level Master Suite with an updated luxury bath (17) with his/her vanities, three closets, jetted tub and separate shower. Front and back stairs lead to two ensuite bedrooms and two additional bedrooms with hall bath. The amazing walk-out Lower Level offers the sixth bedroom, full bath, 2 large living spaces and gym. Other features include a 3 car side entry garage, 3 fireplaces, inground sprinkler, central vac, retractable pool cover, 3 HVAC zones and LP Smartside siding (19).
#20023885

St Louis

32 Daniel Road

6 Beds

5 Baths

5,466 Sq.Ft.

$1,350,000

MLS#: 20023885
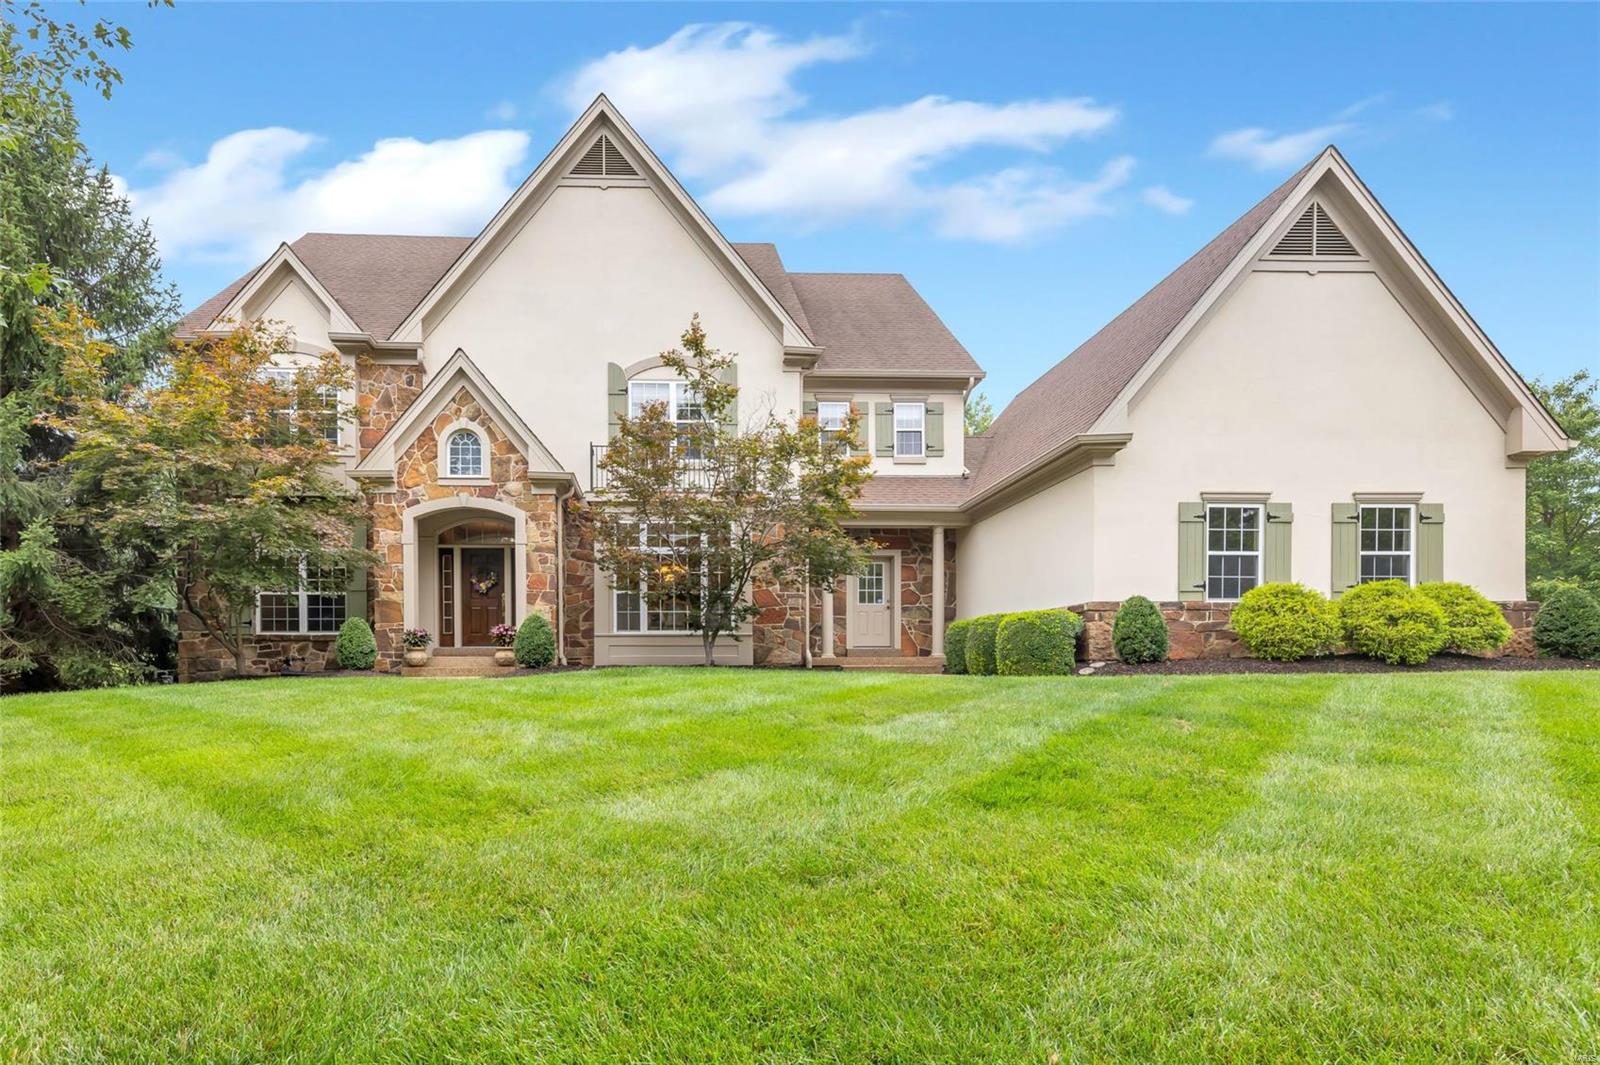
This STUNNING 2-story home is an ABSOLUTE SHOWSTOPPER. From the moment you arrive you'll be impressed by the exceptional styling & gorgeous groundscapes. With over 6,400 sqft of living area, there are 4+brs, 4 full baths, 2 half baths & a finished lower level. The open floor plan, large room sizes, high ceilings, exceptional millwork, attractive fireplaces & handsome wood flooring all contribute to the inviting character of the home. Built by Fischer & Frichtel, this property has the quality construction & high end finishes you’d expect in a house of this caliber. The outdoor living space is second-to-none w/ spa-like Gunite pool, stone water feature, fire pit & secondary patio. Other outstanding features include renovated kitchen (2021), refinished wood flooring (2021), 3-car side entry garage & Control4 surround sound. Situated on a beautiful 1-acre lot in the heart of Chesterfield, this is surely one of the nicest homes in this area & price range. Welcome to your personal paradise.
#24009875

Chesterfield

1401 Windgate Way Lane

4 Beds

4 Baths

6,430 Sq.Ft.

$1,350,000

MLS#: 24009875
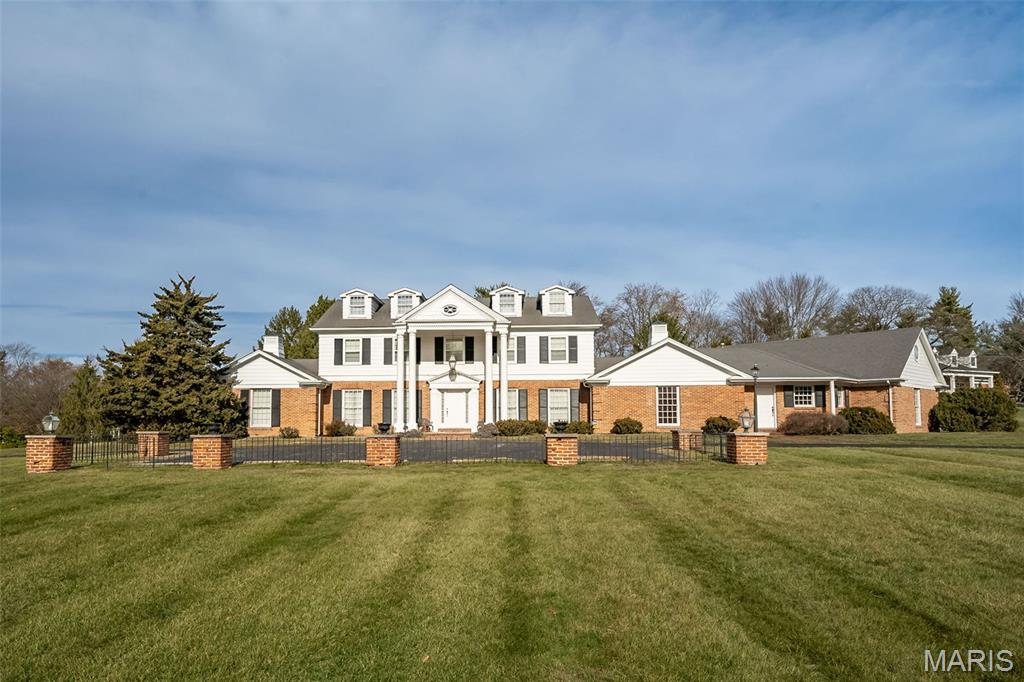
Exceptional craftsmanship & distinctive design elements are featured throughout this Higgenbotham-built Georgian Colonial in prestigious Muirfield.  2-Sty marble foyer highlighted by flared staircase leads to formal living & dining rooms & spacious family room with beamed ceiling, floor-to-ceiling brick fireplace & mirrored display case. Chef’s kitchen with oak cabinetry, 7’ center island, convenient planning center & wine cellar adjoins vaulted breakfast room. A well-appointed den & adjacent office with private entrance provide additional living space. The primary bedroom suite offers an appealing retreat with 2 walk-in & 2 double closets & expanded bath with jetted tub. Oak staircase accesses 3 generous-sized bedrooms, 2 with ensuite baths & 1 with Jack n’ Jill bath, & library-paneled study. Lower Level includes “Victorian hotel” inspired family room, recreation room with wet bar, game room, sitting room & full bath. Situated on a parklike 1.77-ac lot with patio, pool & pool house.
#25082805

Town and Country

44 Muirfield Lane

4 Beds

5 Baths

4,728 Sq.Ft.

$1,350,000

MLS#: 25082805

1 ... 320 321 322 323 324 ... 666
* Listings identified with the FMLS IDX logo come from FMLS and are held by brokerage firms other than the owner of this website. The listing brokerage is identified in any listing details. Information is deemed reliable but is not guaranteed. If you believe any FMLS listing contains material that infringes your copyrighted work please click here to review our DMCA policy and learn how to submit a takedown request. © 2024. First Multiple Listing Service, Inc.

Send a message

Message successfully sent.

Your message

What is 3 + 4 ?

Reason for contacting?

I agree to receive email communication and understand I can unsubscribe at any time.

I agree to be contacted by Rock Island Realty via call, email, and text for real estate services. To opt out, you can reply 'stop' at any time or reply 'help' for assistance. You can also click the unsubscribe link in the emails. Message and data rates may apply. Message frequency may vary. Privacy Policy

Sign Out

Virtual Assistant

Would you like to take the next step with this property? We can help you schedule a showing or virtual tour, or send you more details.

Yes, I would like more information.

Thank You for Your Reply, One of Our Agents will contact you as soon as possible

No, maybe later.

Thank you, you can always contact me via email, phone number or through the contact form.

Realhub AI

Lucy - Your AI-Powered Realtor

Update Your Temporary Password

Personalize your search

Enter your email and we'll notify you immediately when new listings match what you're looking for.

or enter email address

Already have an account ? Login here

Continue your home search

Area

I agree to receive communications and understand I can unsubscribe at any time.

I agree to be contacted by Rock Island Realty via call, email, and text for real estate services. To opt out, you can reply 'stop' at any time or reply 'help' for assistance. You can also click the unsubscribe link in the emails. Message and data rates may apply. Message frequency may vary. Privacy Policy

Already have an account ? Login here

We use cookies

We use cookies primarily for analytics to enhance your experience. By accepting, you agree to our use of these cookies. You can manage your preferences or learn more about our cookies policy.





