Properties

Browse or get in touch to schedule a walkthrough.

  • Nearby me
Price range

Popular Features

Community Features

Association

Property Features

Waterfront

View

Exterior Features

Interior Features

Style

10000 properties match your criteria

Updated 1 minute ago

E-Alert name
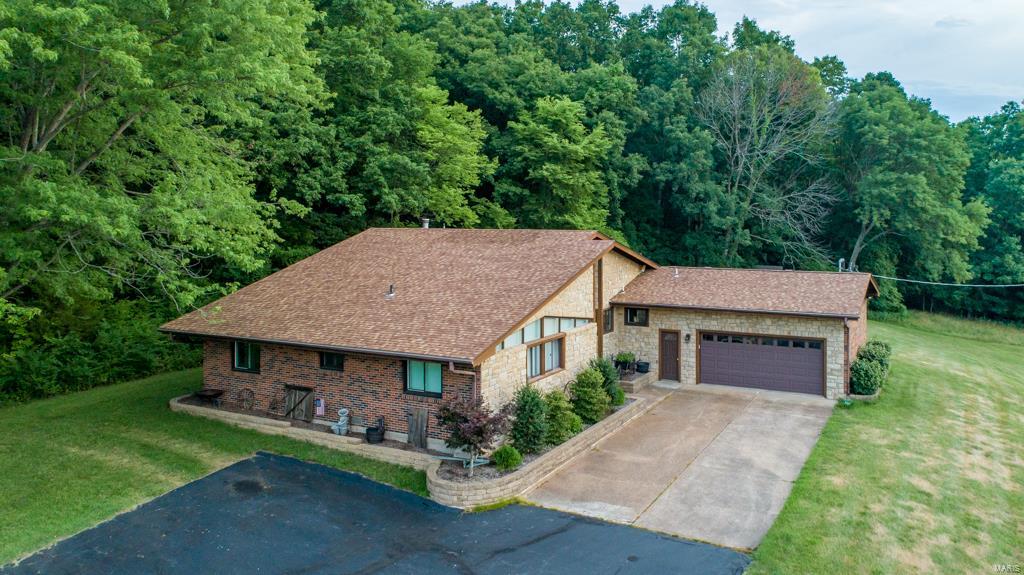
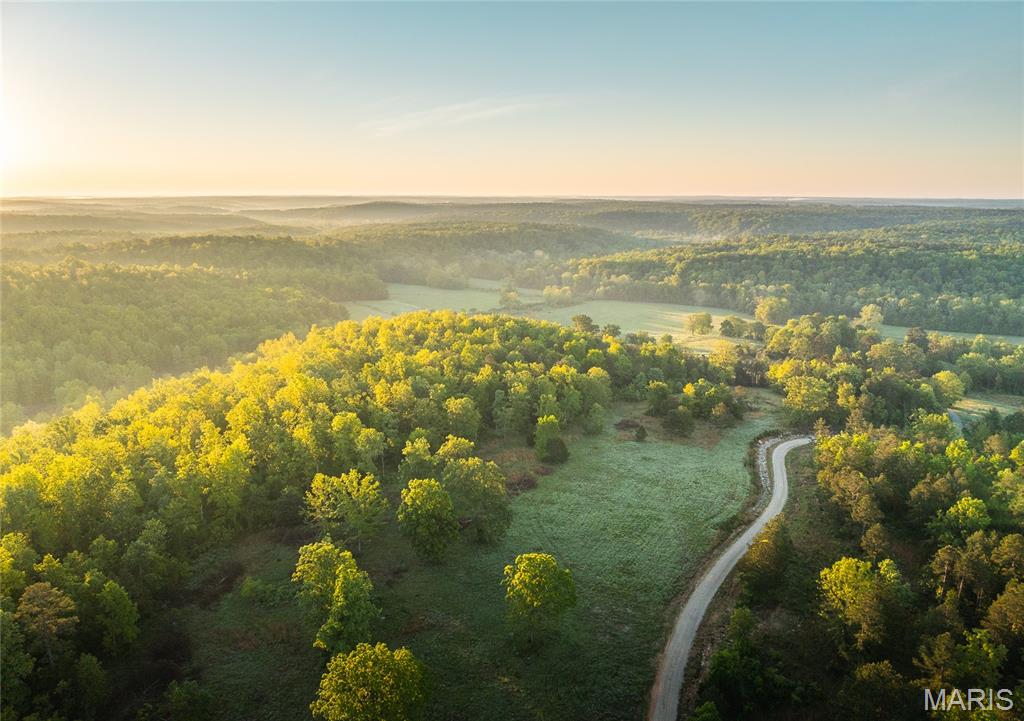
Located in Barnhart, Missouri is 116 acres wooded and pastureland with a beautiful move in ready home and outbuildings. 
The private gated property has a ¾ mile paved road that leads you to this custom built 2,380 square foot brick and stone residence overlooking the property. 3 bedroom, 3 ½ bath home also features an open floorplan with a full stone, high efficiency wood burning fireplace with ceramic tile and hardwood floors throughout. The expansive kitchen is appointed with custom hickory wood cabinets and granite counter tops. This home features 500-amp electrical service, plus an oversized two car heated garage.  

The property is set up to be energy independent with 148 solar panels to generate most of the electrical needs. With four 1,000-gallon propane tanks in reserve to provide fuel for backup generator and three wells.  

Conveniently located a ½ mile from Hwy 21, only ten minutes to I-55, 15 minutes to I-270 and only 
20 minutes to I-44.
#22067972

Barnhart

5050 Crescendo Trail

3 Beds

3 Baths

2,380 Sq.Ft.

$1,350,000

MLS#: 22067972
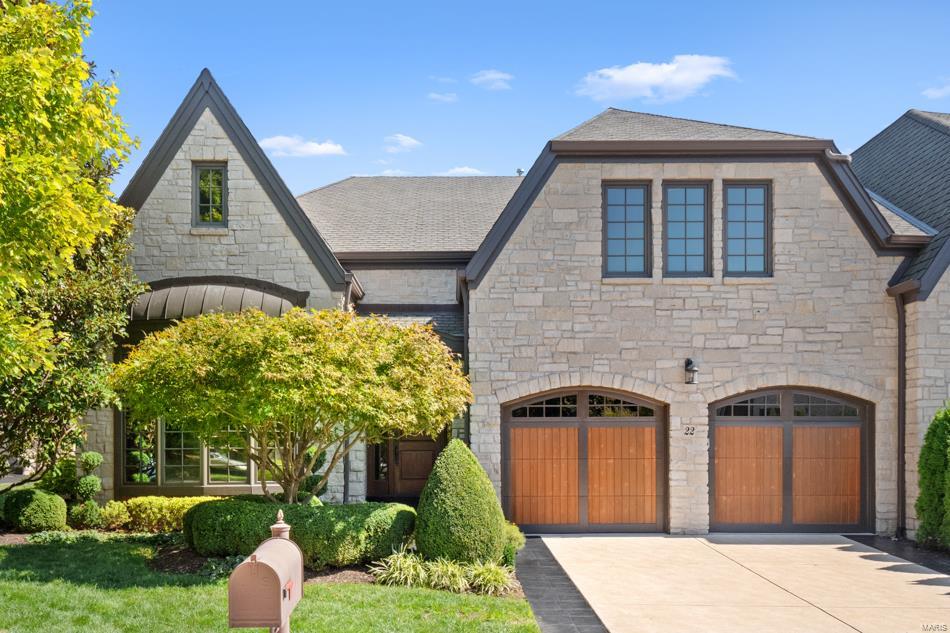
Discover a villa where timeless charm meets contemporary style in a prestigious gated community. Built by Hayden, this home stands out with its classic English stone exterior and refined modern interior. Step inside to find a seamless blend of spacious, light-filled rooms, detailed millwork, and elegant design under soaring 10 and 15-foot ceilings. The gourmet kitchen is a chef’s dream, offering ample storage, a Sub-Zero 100-bottle wine cooler, and sleek honed countertops. Adjacent, a formal dining room awaits memorable gatherings, while the living room, anchored by a stone fireplace, opens to a serene patio. The primary suite is a private retreat featuring a stunning walk-in closet, an office space, & a spa-like bathroom with dual vanities, soaking tub, walk-in shower, and a convenient laundry area. The finished lower level expands the living space with 2 additional bedrooms, full bath & cozy family room with 2nd fireplace, leading to a covered patio. Tons of storage & 2 car garage. Location: End Unit
#24055502

Chesterfield

22 Bonhomme Grove Court

3 Beds

2 Baths

4,392 Sq.Ft.

$1,350,000

MLS#: 24055502
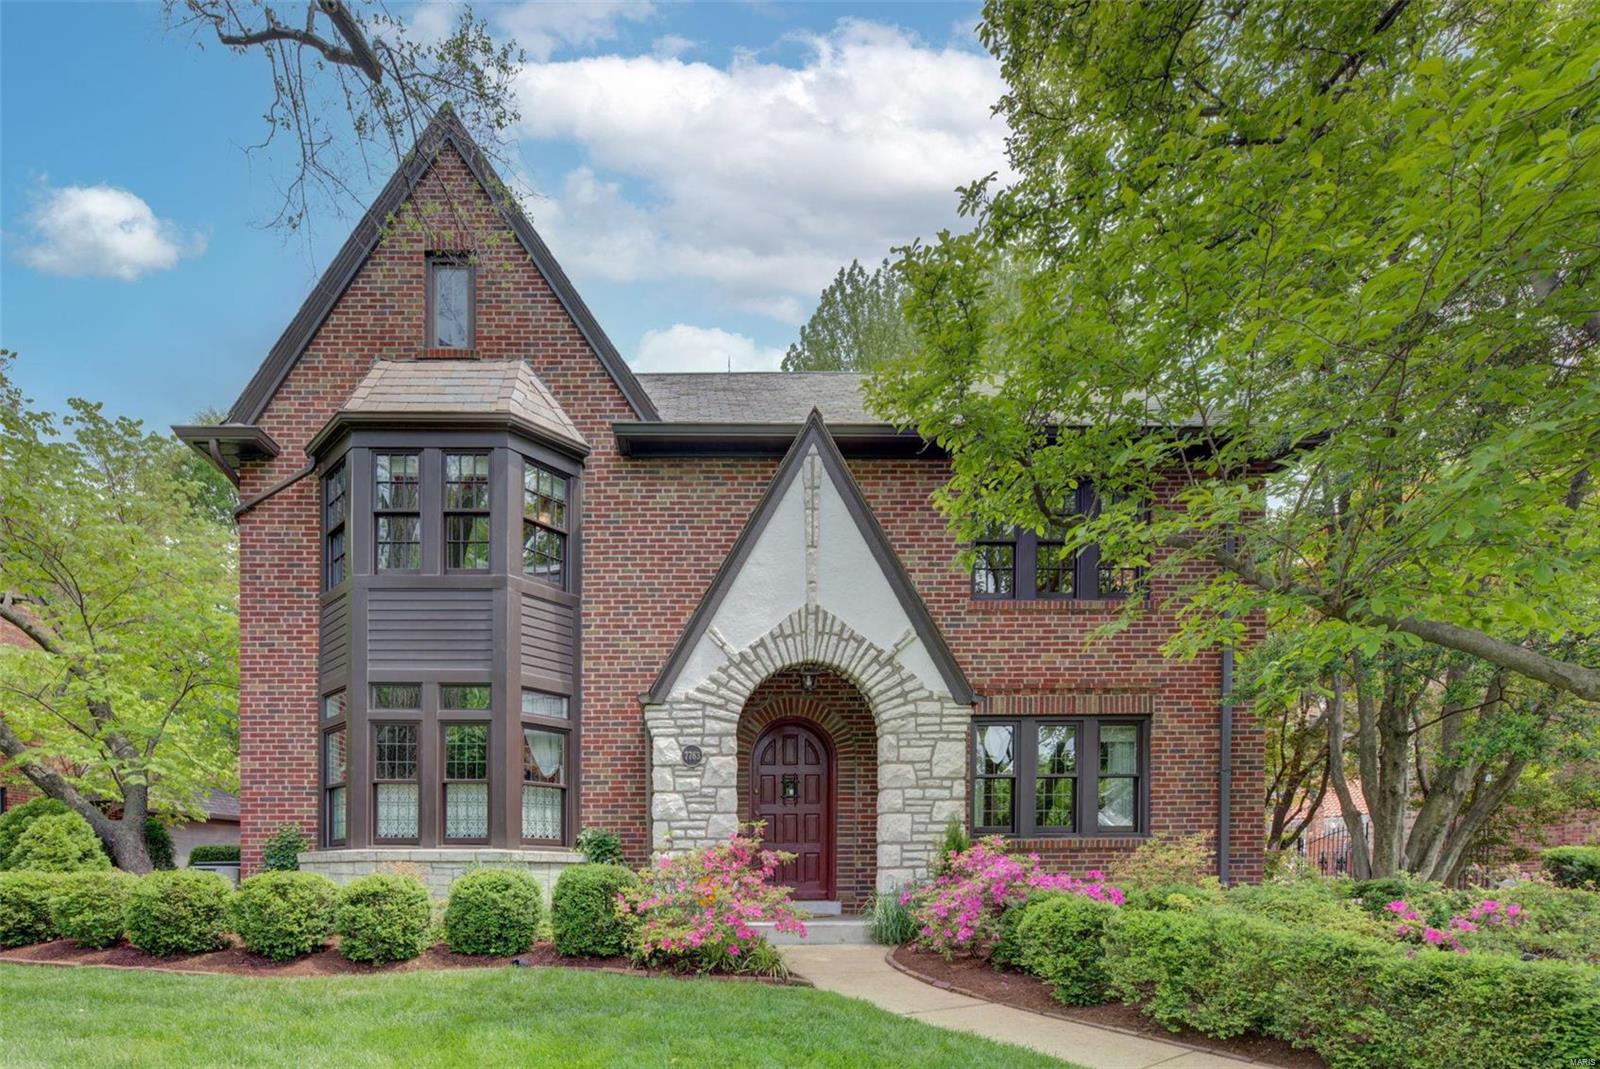
Dreams do come true! One of the finest and most spacious homes in Davis Place, this spectacular 4400+ square foot house has been extensively updated and expanded, using the finest quality materials. With careful attention to maintaining much of the original charm, architectural details include arched doorways, beautiful original millwork, crown molding, woodburning fireplace, slate roof, wood floors, and bay windows with window seats. Large professionally designed eat-in kitchen with built-in seating, Dacor and Bosch stainless appliances, and handmade cherry cabinets. Custom designed office off of the living rm has rich cherry wood built-ins. Huge MBR suite with room size walk-in closet & private bath. 3rd floor has the 4th & 5th bedrooms and a 3rd updated full bath. All new lower level carpeted family/recreation room w/built-ins, mini fridge, surround sound speakers, and half bath. Oversize 2-car garage. Gorgeous professionally landscaped yard with patios. Outstanding in every way! Additional Rooms: Mud Room
#21024854

Clayton

7763 Davis Drive

5 Beds

3 Baths

5,163 Sq.Ft.

$1,350,000

MLS#: 21024854
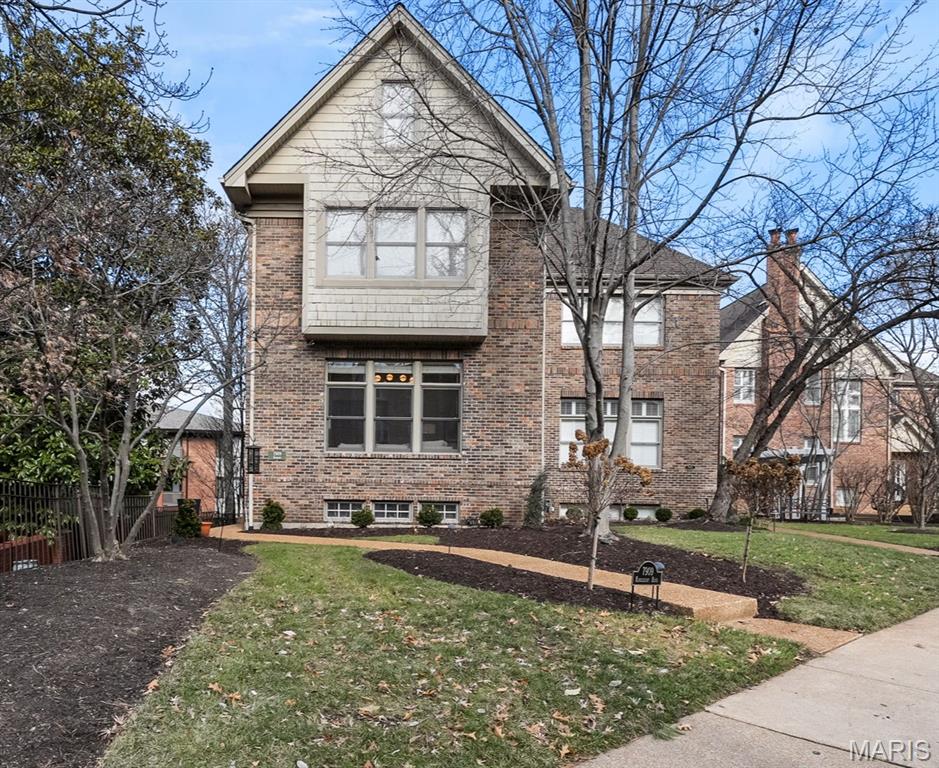
None
#26007611

Clayton

7909 Kingsbury Boulevard

2 Beds

3 Baths

3,125 Sq.Ft.

$1,350,000

MLS#: 26007611
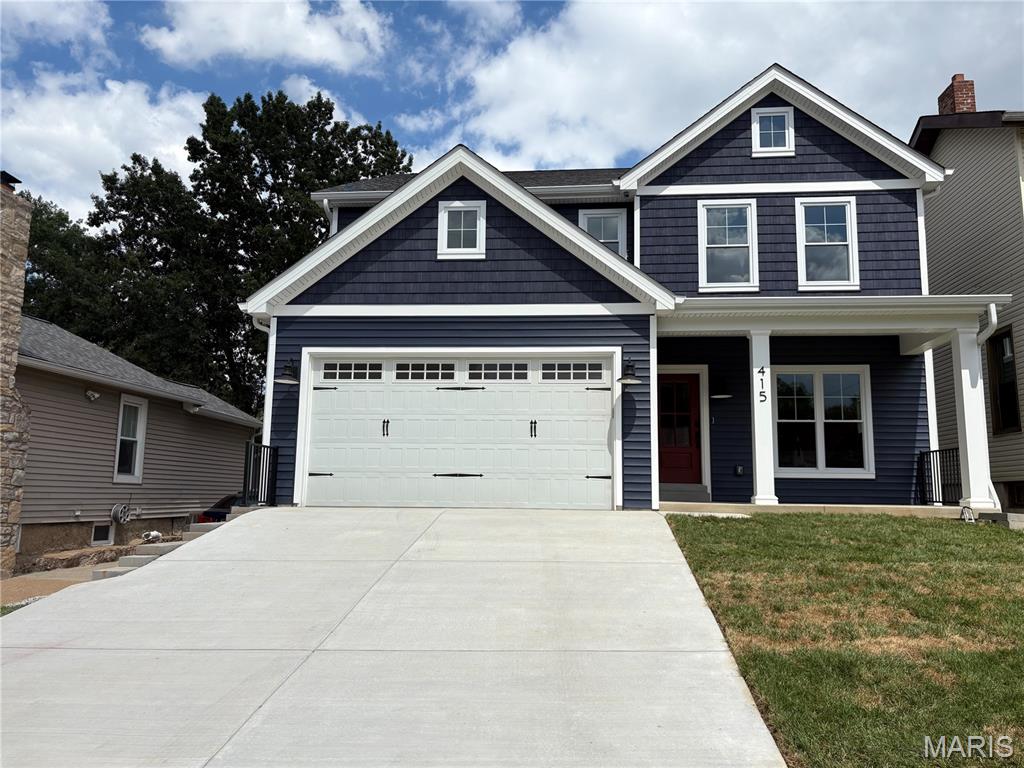
TBB-(1.5 Story-1st floor Primary Bedroom plan also available.)This New Lewis Home has it ALL--Location, finishes & 1st floor Office! Enter the stained Front door from the Covered Front Porch into the Foyer that opens to the DiningRm w/crown molding & hardwd flrs that continue thruout the entire 9' 1st floor. Butler's Pantry w/custom cabinetry & stone c-tops connects the DRoom to the Gourmet Kitchen w/ Custom Island w/seating for 4-5; stone c-tops; SS appliances & job built Hood over the Cooktop. Gourmet Kitchen flows to the open "entertainment sized" Family Rm w/ gas fireplace & custom cabinetry on either side. From the Fam Rm past the staircase is a light-filled Office to allow work from home with no interruptions. A Breakfast Rm projects out the rear of the home & has a slider to the Covered Porch! Mudrm w/4 lockers creates a "Dump Zone" as you enter from the 2 car attached Garage. 9' 2nd floor has a hardwood hallway leading to Primary Suite w/tray ceiling; Primary Bath w/Sep Tub & Oversized Shower; Dual vanities w/make-up area; HUGE WIC by STL Closet. Spacious 2ndary bedrms; 1 with Ensuite bath & 2 sharing a Jack n Jill Bath. Ceramic tiled Laundry w/ hanging & cabinetry completes the 2nd floor. 9' pour finished LL includes 5th Bedrm, Full bath; and spacious Rec Rm w/ plenty of space for separate Game room or Gym. Plenty of private back yard green space as well as a great seat for the fireworks or a walk to Kirkwood Park. Call today & move into downtown Kirkwood life style!
#25056515

St Louis

523 W Washington Avenue

5 Beds

4 Baths

3,513 Sq.Ft.

$1,350,000

MLS#: 25056515
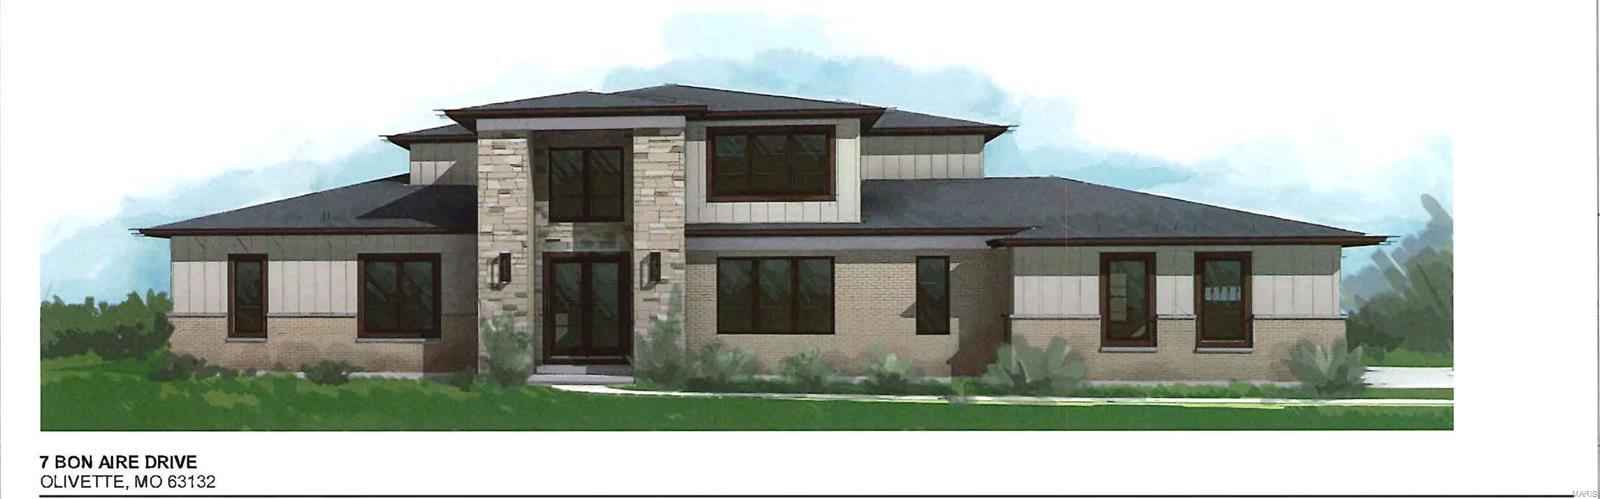
A new custom home is coming soon in the private, tree-lined Bon Aire neighborhood in Ladue Schools.  Opportunity for the buyer to customize and choose colors.  The 1.5-story design features 5 BD, 4.5 Bath with approximately 6150 SF of living space including a finished lower level.  Amenities include a designer kitchen, a main level primary suite with a luxury bath, 9 ft ceilings on both the first and second floor, wood floors, and a first-floor laundry/mudroom.  Upstairs features three additional bedrooms and two baths plus a loft area.  The lower level includes approximately 2,500 square feet of additional finished space including a 9 ft basement pour with a rec room, a playroom, a 5th bedroom, and a 4th bathroom.  Wonderful location convenient to Old Bonhomme school, Stacy park, highways, airport, and Clayton.  Custom build your dream home right here!
#20087967

St Louis

7 Bon Aire Drive

5 Beds

4 Baths

6,150 Sq.Ft.

$1,350,000

MLS#: 20087967

Discover an exceptional investment opportunity at this prime property located in the sought-after Sikeston area. Boasting a strategic location off Future Interstate 57, this property offers a unique proposition for industrial investors. With ample acreage and convenient access to major transportation routes, the potential for development is unmatched. The property's proximity to thriving businesses and distribution hubs makes it an ideal choice for those seeking a strategic industrial location. Don't miss the chance to capitalize on this promising investment in the dynamic Sikeston area.
#26026371

Sikeston

0 Highway 61 S

None Beds

None Baths

N/A

$1,350,000

MLS#: 26026371
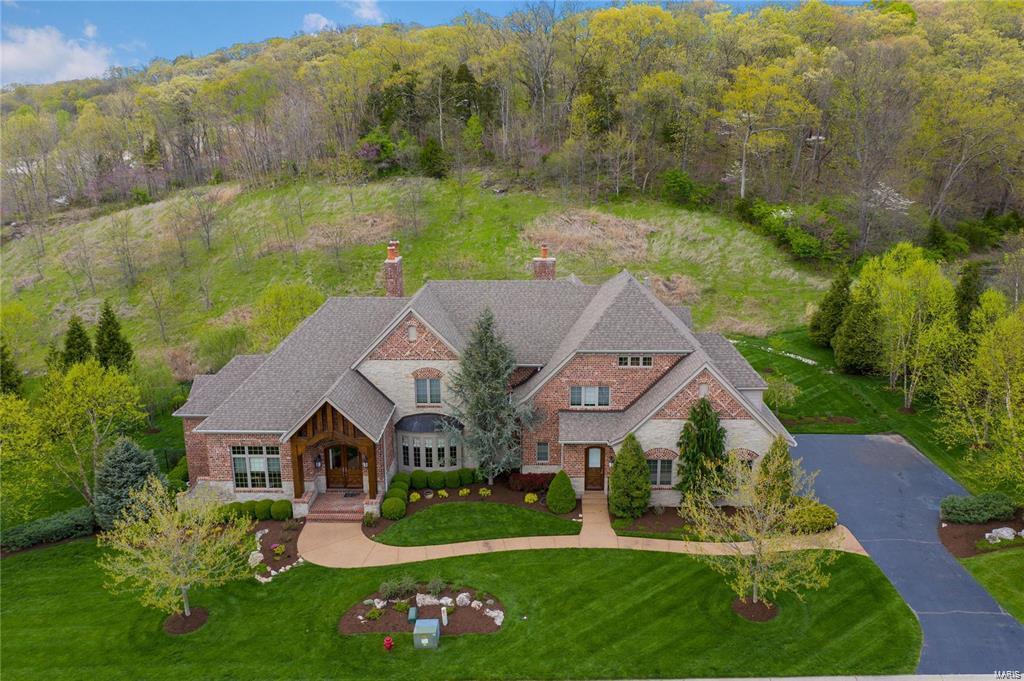
Tremendous amount of space in this incredible, newer home located on Deer Valley Ct. in beautiful St. Albans. With over 8,650 s.f. this home has room for all your dreams. Special features include 2 main floor masters one with adjacent nursery or bonus room, a gorgeous entry with spiral staircase, formal and informal living rooms, chefs kitchen with high end appliances and a second floor bonus room. The walkout lower level stuns with a second full kitchen, game room, exercise room, custom modern gas fireplace and an additional bedroom and bath. There is also still plenty of room for storage. The entire property is brilliantly landscaped but the back yard with incredible outdoor living space is sure to impress with large, private pool with sun ledge surrounded by stone and brick patios, a fire pit and built in BBQ grill and separate pizza oven. All 3 upstairs bedrooms are private suites and there is a 3 car garage as well. There isn’t much more you could want in a luxury home.
#22005283

St Albans

555 Deer Valley Court

7 Beds

7 Baths

8,684 Sq.Ft.

$1,350,000

MLS#: 22005283
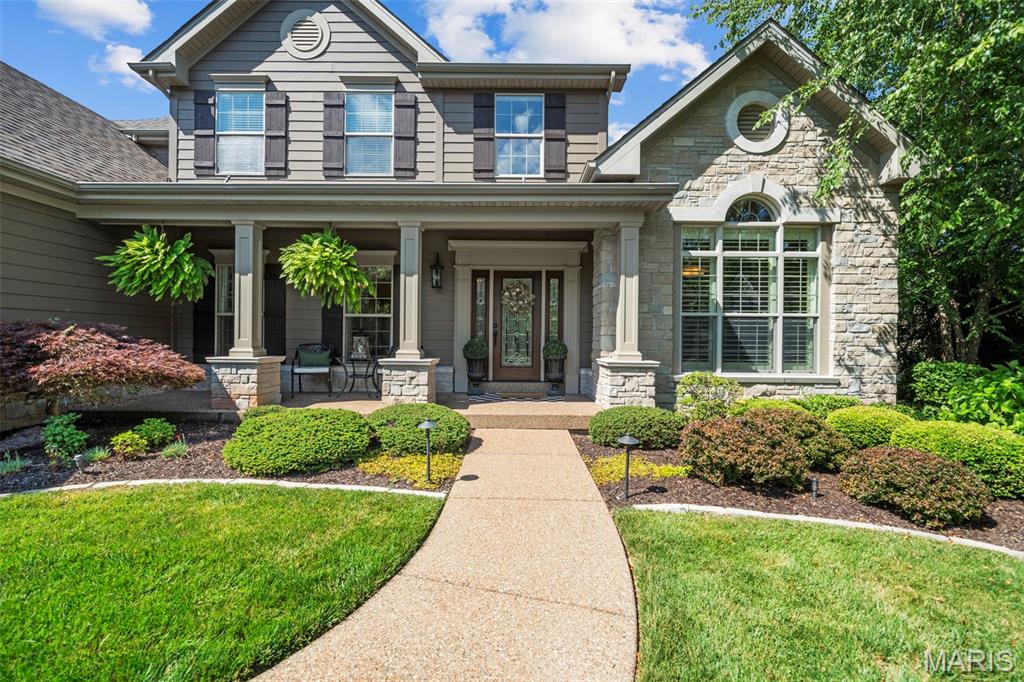
Discover a lifestyle of elegance, comfort, and refined leisure in this meticulously maintained 14-year-old residence, nestled in the rolling hills of Wildwood, Missouri. With over 5,000 square feet of beautifully appointed living space, this residence is designed for both grand entertaining and relaxed everyday living. A gourmet kitchen with top-tier appliances opens to spacious gathering areas, while the serene master suite offers a spa-like retreat with luxury finishes and peaceful views.  Step outside to your private backyard oasis—lush, landscaped grounds frame a heated waterfall pool, soothing hot tub, and a wood-burning outdoor fireplace perfect for cool fall evenings under the stars. Whether hosting summer pool parties, quiet dinners al fresco, or cozy fireside chats, this home is your stage for unforgettable moments.  Tucked within the highly rated Rockwood School District and just minutes from Wildwood’s parks, trails, and equestrian paths, this amazing home offers a seamless blend of luxury and lifestyle. For those seeking space, serenity, and sophistication—with every amenity at your doorstep—this is more than a home. It’s a way of life.
#25039431

Wildwood

17909 Homestead Bluffs Drive

5 Beds

4 Baths

5,574 Sq.Ft.

$1,350,000

MLS#: 25039431
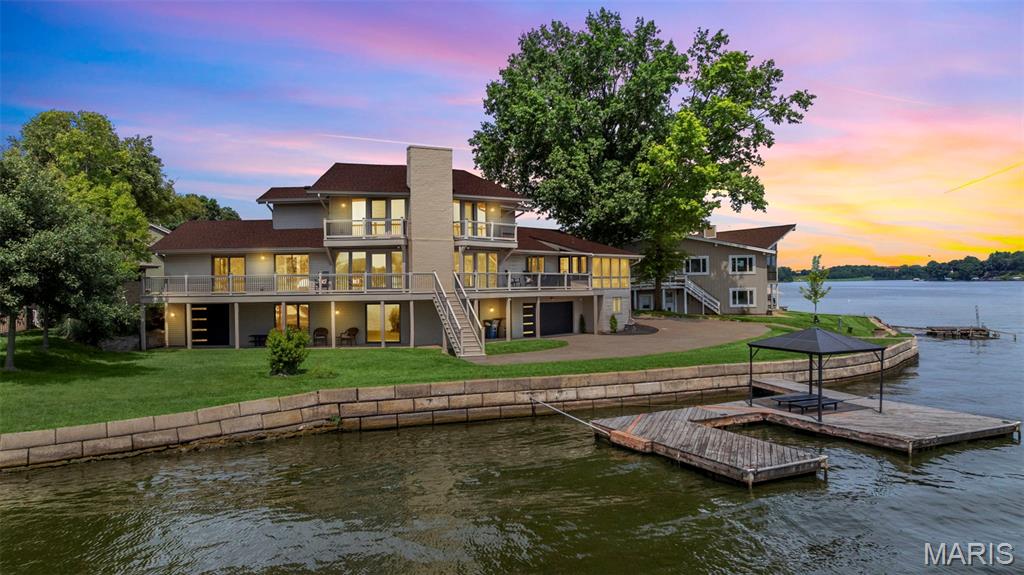
GORGEOUS Waterfront home perfectly situated on cul-de-sac with 200 Feet of shoreline on Lake Saint Louis. Step inside & be instantly captivated by panoramic views of Lake St Louis from the Great Room featuring brand new wood-grain tile flooring, wire cabling railing & custom tile accent wall. The completely remodeled chef’s kitchen is a showstopper—designed w/a massive quartz center island with seating, custom cabinetry, walk-in pantry, beverage fridge, & stainless steel appliances including double wall oven— all open to the formal dining room which includes a built-in wet bar - both ideal for entertaining or casual family meals.  Two bedrooms (new carpeting being installed next week) & a full bathroom complete the main level. Upstairs you will find the master suite w/more sweeping lake views & master en suite ready for it's makeover! (Cabinetry and tile to match kitchen already on site!) Downstairs you will find a Rec-Room, additional bedroom, full bathroom, laundry room & golf cart/toy/storage garage. Third bay garage ready to be installed by new owner w/matching door. Enjoy evening sunsets on your screened in porch, composite deck, huge dock or dropping your boat in off your ramp! Seawall is in great condition! New paint, tinted windows, high end finishes & breathtaking views provide lake living at it's finest along with all the amenities - Restaurant & Bar,  Two Swimming Pools, Sand Beach, Par 3 Golf Course, Pickleball & Tennis Courts & so much more!
#25052036

Lake St Louis

2 Rue Grand Court

4 Beds

3 Baths

3,462 Sq.Ft.

$1,350,000

MLS#: 25052036
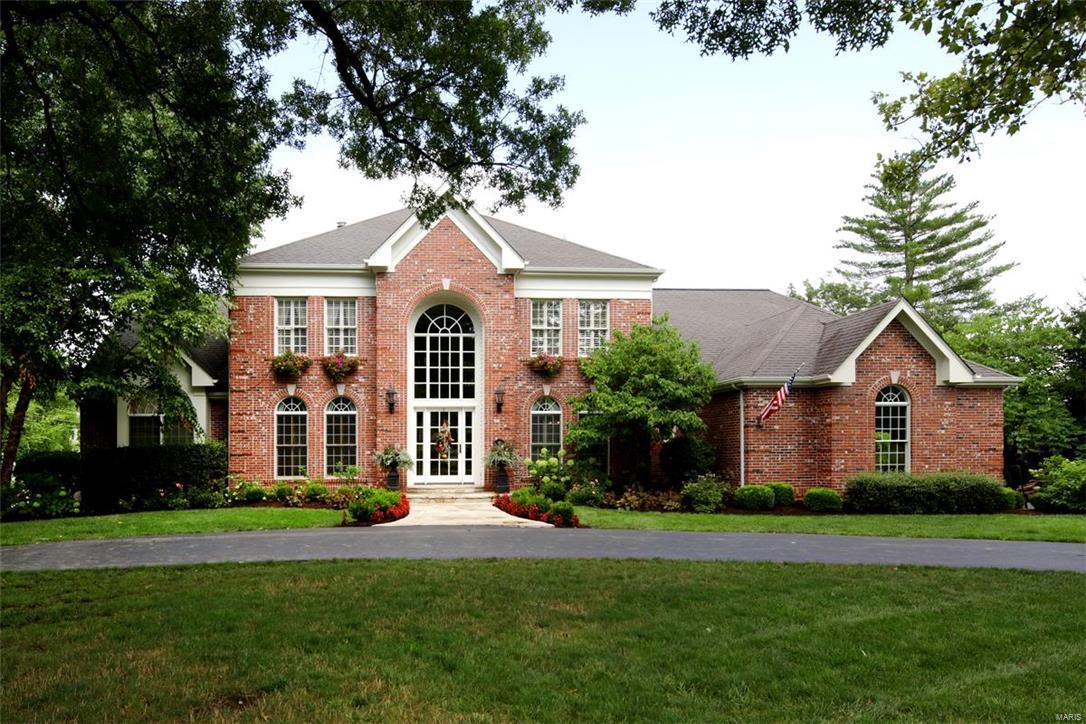
Be prepared! This is one of the most unique & creative homes available! Very liveable,great for everyday family life & what fun for entertaining! Step inside--formal dining rm to the right,beautiful paneled office to the left & straight back the 2 story greatroom w/builtin bar & stone fireplace--the center of the 1st flr,but just the beginning of the very special spaces. Every direction you turn is delightful. There is a desireable 1st flr mastersuite w/high ceilings, interesting finishes & gorgeous bath, a wonderful 2 story kitchen/hearth & breakfast room & an inviting wine room.  A front circular staircase as well as a back staircase lead to the 2nd flr & its 4 additional bedrooms & 3 full baths. One of the highlights of the 1st floor is the very large screened porch that overlooks the extraordinary pool, putting green,& play areas.Don't miss the very large finished LL with its builtin play house, batting cage, basketball hoop & exercise rm.It too walks out to the wonderful backyard!
#16055981

Town and Country

45 Ballas Court

5 Beds

4 Baths

5,849 Sq.Ft.

$1,350,000

MLS#: 16055981
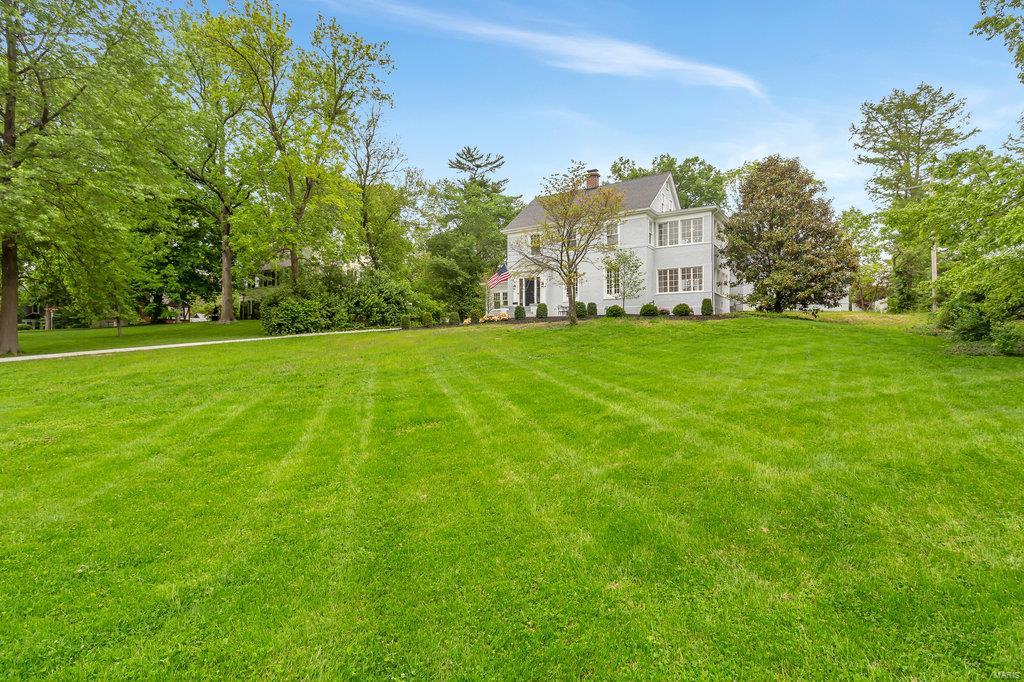
This home sits on one of the best lots on one of the most highly sought after streets in Webster Groves! The large living room has a gas fireplace with marble surround, hardwood floors and built-in bookcases.  Off of the the living room is a beautiful formal dining room with 3 walls of windows.  The huge chef's kitchen features quartz counter tops, stainless appliances and white custom cabinetry.  The kitchen opens to a large family room and breakfast room and has breathtaking views of the new pool and built-in hot tub!   The main floor also features a den with built-in wine cabinet that is perfect for a bar or home office.  The main floor master suite features a huge bathroom with stand alone tub, huge walk-in shower and double vanities.  The master also features two closets, one with it's own washer and dryer.  The second floor features 3 more bedrooms, 2 full baths, laundry room and office.  The third floor has a 5th bedroom, full bath and loft area. Additional Rooms: Wine Cellar
#21029167

St Louis

315 Oakwood Avenue

5 Beds

5 Baths

4,752 Sq.Ft.

$1,350,000

MLS#: 21029167
None
#26040992

Doniphan

420 TBD Dogwood Ln

2 Beds

2 Baths

1,400 Sq.Ft.

$1,350,000

MLS#: 26040992

Prime land development opportunity nestled in the heart of Jefferson County. Spanning over 10 acres and comprising five distinct parcels, this expansive site presents a canvas primed for your visionary project. With its strategic location boasting visibility from the bustling I-55, attracting over 40,000 vehicles per day, your development will enjoy unparalleled exposure and accessibility, setting the stage for unprecedented success.

Zoned R-40 Residential, this property offers a versatile framework for a myriad of development possibilities, whether it be a vibrant residential community, a commercial endeavor, or a mixed-use masterpiece. Situated in unincorporated Jefferson County, you'll benefit from the flexibility of regulations while capitalizing on the area's burgeoning growth and promising future. As an added bonus, the presence of three renovated homes on the site provides immediate potential for rental income.
#24021970

Pevely

8703 Metropolitan Boulevard

None Beds

None Baths

N/A

$1,350,000

MLS#: 24021970
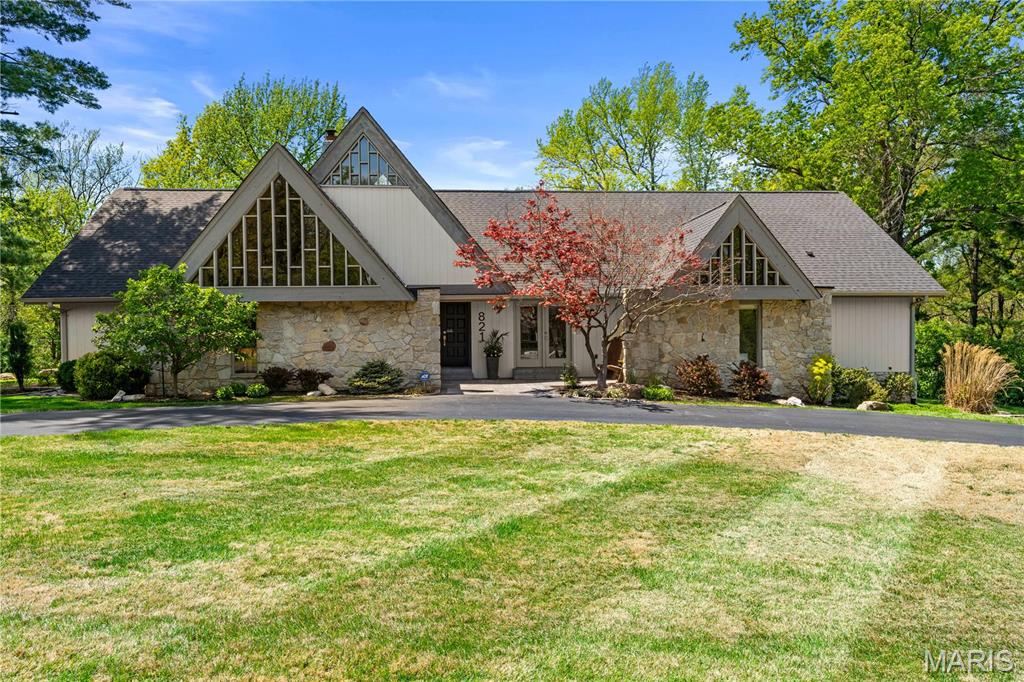
Completely reimagined contemporary treasure on 1+ acre in Town & Country delivering over 4,000 sqft of bright, luxe living! A dramatic vaulted living room welcomes you, with a gas-stone fireplace and a wall of windows. Seamless hardwood floors lead to the chef’s kitchen with custom cabinetry and quartz counters and flow into the bright family room and onto a low-maintenance composite deck. Entertain in the formal dining room or dine alfresco amid tree-framed privacy. The main-floor primary retreat boasts an en-suite bath, walk-in closet, and French doors to a private lawn. Guest en-suite bedroom. An additional vaulted bedroom, and a flexible office/bedroom share a hall bath. The walk-out lower level extends the lifestyle with a stone-hearth rec room, full bath, laundry, fitness/storage space, and access to a stone patio. Dream backyard is perfect today—or ready for your future pool oasis. Two-car tuck-under garage. Minutes to Queeny & Longview Parks, Straub’s, Whole Foods, and Target.
#25025520

St Louis

821 Mason Wood Drive

4 Beds

4 Baths

4,068 Sq.Ft.

$1,350,000

MLS#: 25025520

1 ... 321 322 323 324 325 ... 666
* Listings identified with the FMLS IDX logo come from FMLS and are held by brokerage firms other than the owner of this website. The listing brokerage is identified in any listing details. Information is deemed reliable but is not guaranteed. If you believe any FMLS listing contains material that infringes your copyrighted work please click here to review our DMCA policy and learn how to submit a takedown request. © 2024. First Multiple Listing Service, Inc.

Send a message

Message successfully sent.

Your message

What is 3 + 4 ?

Reason for contacting?

I agree to receive email communication and understand I can unsubscribe at any time.

I agree to be contacted by Rock Island Realty via call, email, and text for real estate services. To opt out, you can reply 'stop' at any time or reply 'help' for assistance. You can also click the unsubscribe link in the emails. Message and data rates may apply. Message frequency may vary. Privacy Policy

Sign Out

Virtual Assistant

Would you like to take the next step with this property? We can help you schedule a showing or virtual tour, or send you more details.

Yes, I would like more information.

Thank You for Your Reply, One of Our Agents will contact you as soon as possible

No, maybe later.

Thank you, you can always contact me via email, phone number or through the contact form.

Realhub AI

Lucy - Your AI-Powered Realtor

Update Your Temporary Password

Personalize your search

Enter your email and we'll notify you immediately when new listings match what you're looking for.

or enter email address

Already have an account ? Login here

Continue your home search

Area

I agree to receive communications and understand I can unsubscribe at any time.

I agree to be contacted by Rock Island Realty via call, email, and text for real estate services. To opt out, you can reply 'stop' at any time or reply 'help' for assistance. You can also click the unsubscribe link in the emails. Message and data rates may apply. Message frequency may vary. Privacy Policy

Already have an account ? Login here

We use cookies

We use cookies primarily for analytics to enhance your experience. By accepting, you agree to our use of these cookies. You can manage your preferences or learn more about our cookies policy.





