Properties

Browse or get in touch to schedule a walkthrough.

  • Nearby me
Price range

Popular Features

Community Features

Association

Property Features

Waterfront

View

Exterior Features

Interior Features

Style

10000 properties match your criteria

Updated 1 minute ago

E-Alert name
For Comp Purposes Only
#20014463

Ladue

5 Glen Creek Lane

4 Beds

3 Baths

4,422 Sq.Ft.

$1,325,000

MLS#: 20014463
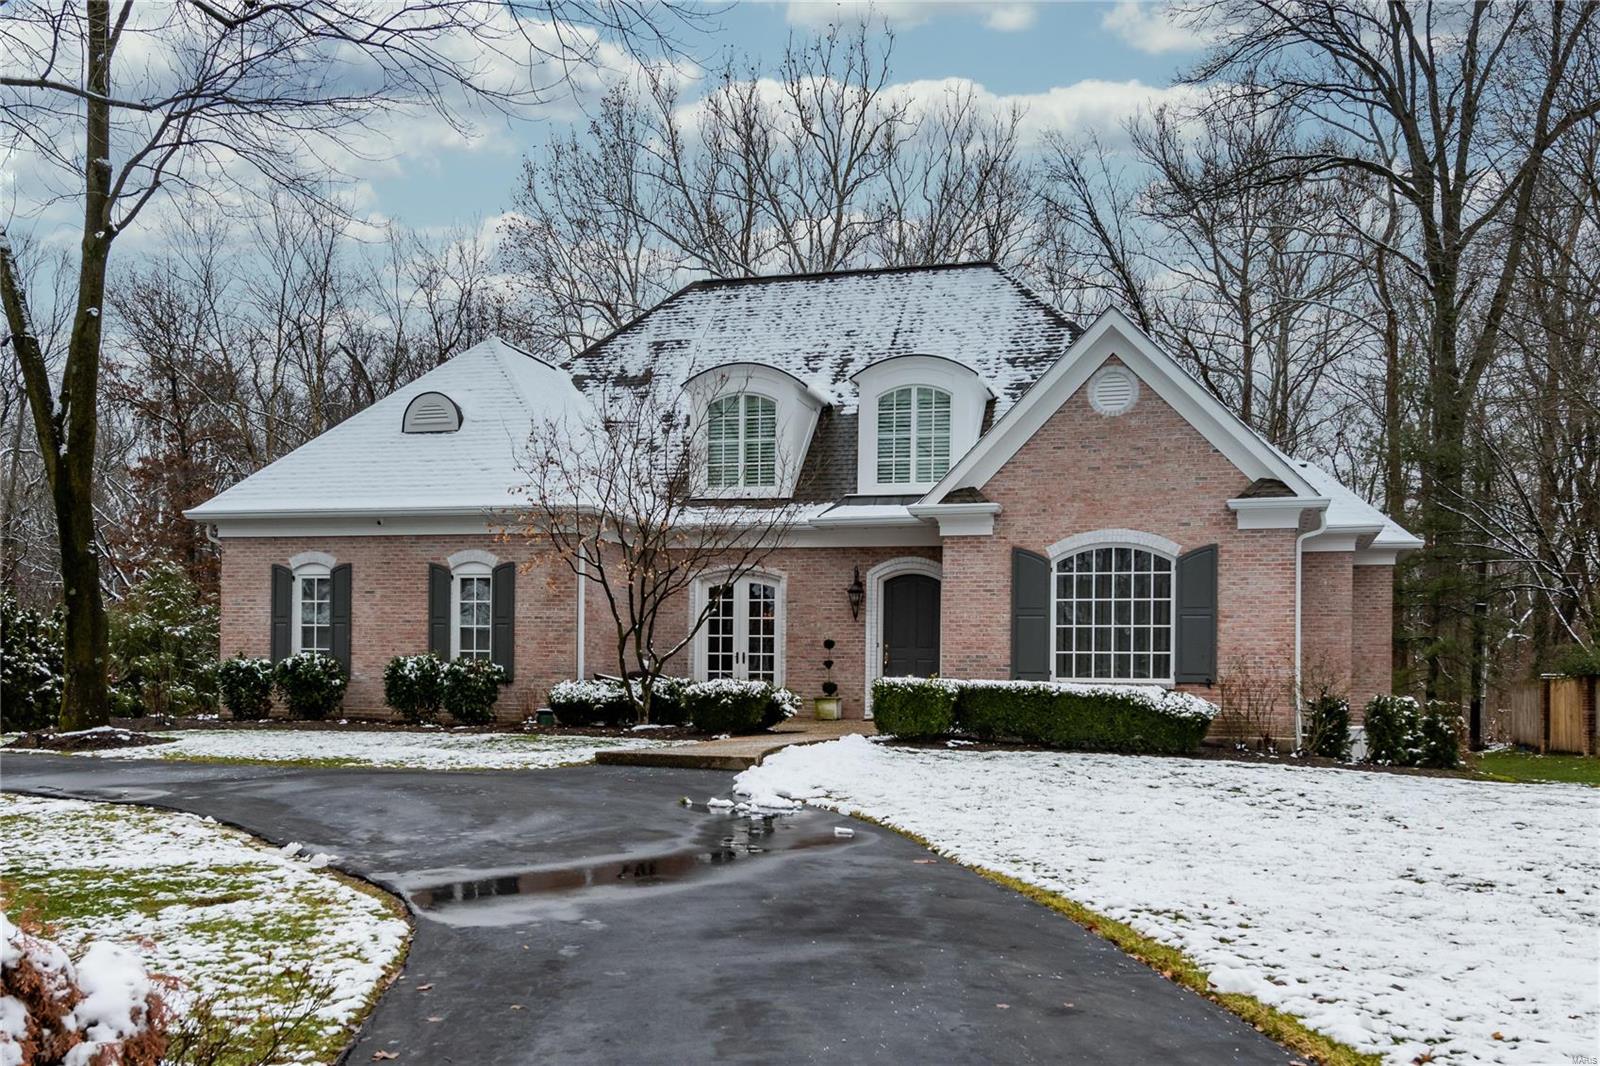
Classic Lake Forest home in beautiful condition. Grand sized rooms with up to 10' ceilings. Exceptional architectural details and millwork, restored terrazzo foyer, and hardwood floors throughout the rest of the house. Enter to find formal rooms with plantation shutters, sunroom, family room off of the fabulous kitchen and breakfast room. The current owners removed walls and transformed the space to create an all new kitchen and breakfast room that has everything the most discerning buyer wants and needs. Completing the 1st floor is the powder room, & 5th bedroom with full bath. Upstairs is the master retreat with bedroom, sitting room, master bath and laundry room.  In addition there are three large bedrooms, two full baths and office. The lower level provides a 24x16 rec room with fireplace, adjoining bar, half bath & loads of storage. Outdoors is new patio, fire-pit, gardens, rear deck and beautiful yard. This is a fabulous neighborhood in the award winning Clayton school district. Additional Rooms: Sun Room
#18024492

Richmond Heights

106 Lake Forest Drive

5 Beds

4 Baths

5,374 Sq.Ft.

$1,325,000

MLS#: 18024492
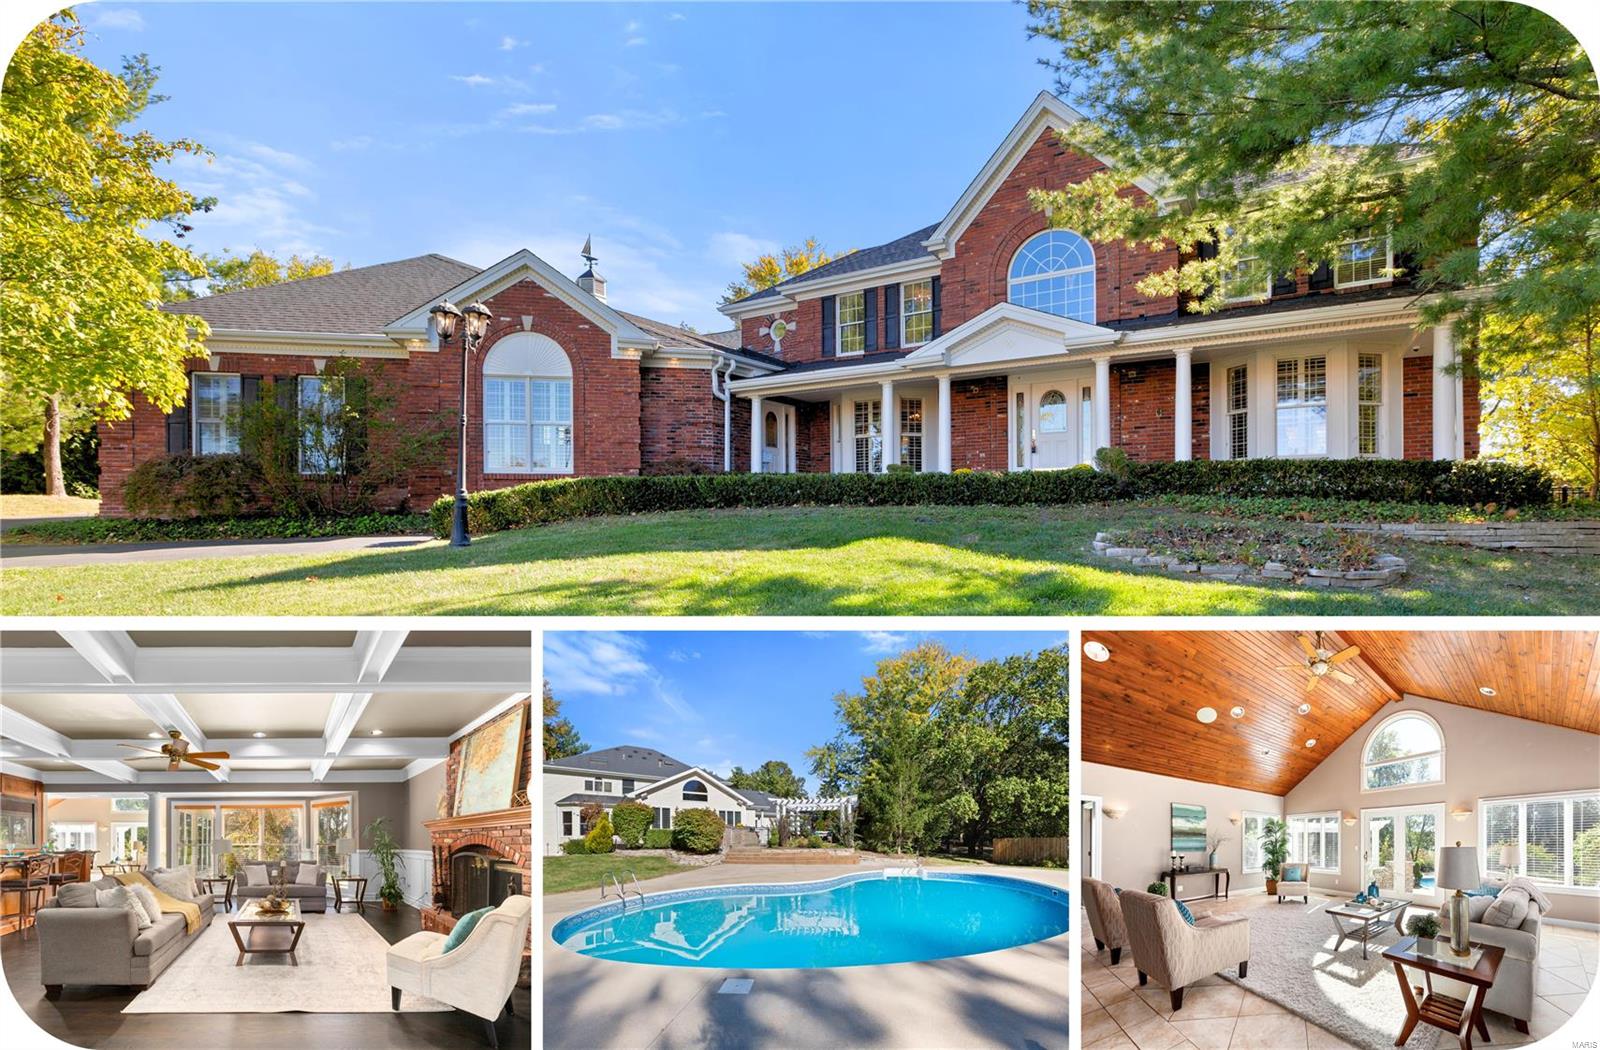
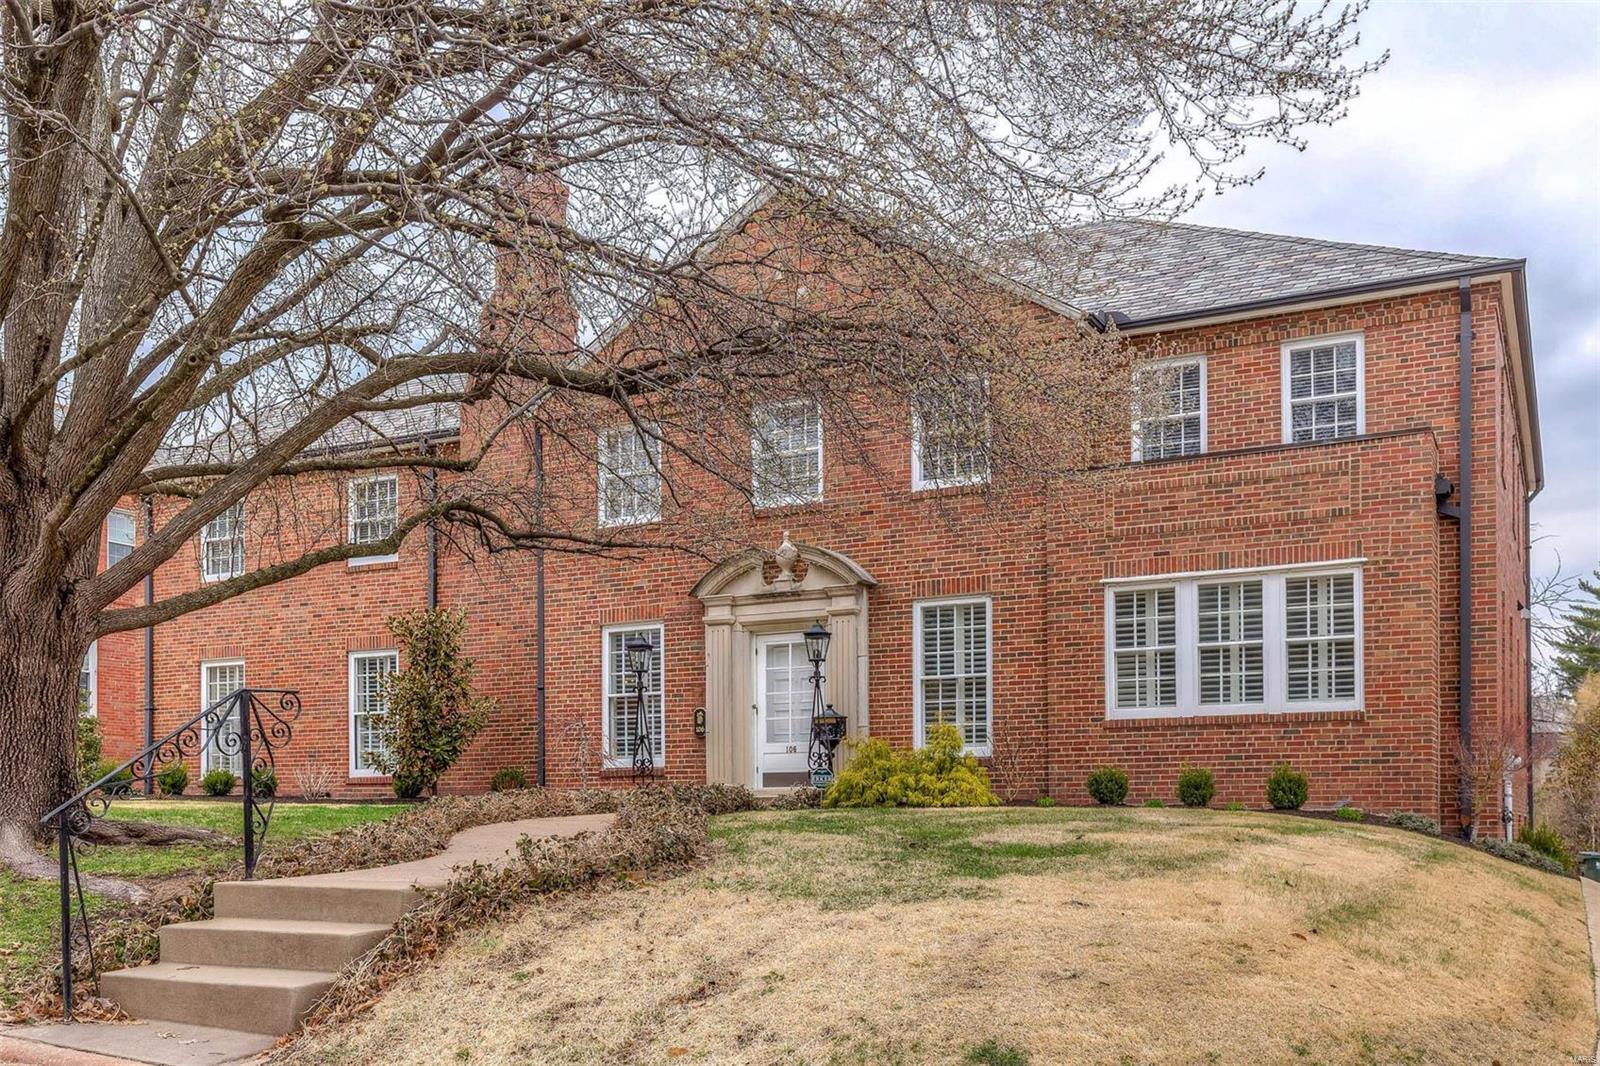
Elegant 1.5 sty loaded with beautiful wood floors flowing through the main floor, custom woodwork, crown/dental molding, chair rail, recessed lighting and speaker systems. This home boasts 6 bedrooms (2 master suites), 6 1/2 baths, and 3 floors of luxury living! There are *2* finished basements. An elegant foyer with winding staircase and marble flooring opens to a custom library/den and a formal dining room with coffered ceilings. A spacious family room has a large bar, brick fireplace, bay window and wooden pillars leading out to the sun room with its spectacular vaulted wooden ceiling, palladium windows and tile floors. The kitchen includes solid surface counters, double ovens, gas cooktop, skylight, breakfast room, and desk. The 2nd foyer leads to the main floor master suite addition, and main floor laundry. Upper level has 3 generous bedrooms and the second master suite.  Gorgeous outdoor pool with backyard grill and mini refrigerators.  Spacious 3 car garage. Additional Rooms: Sun Room
#24066596

Chesterfield

10 Forest Hills Ridge Court

6 Beds

7 Baths

9,879 Sq.Ft.

$1,325,000

MLS#: 24066596
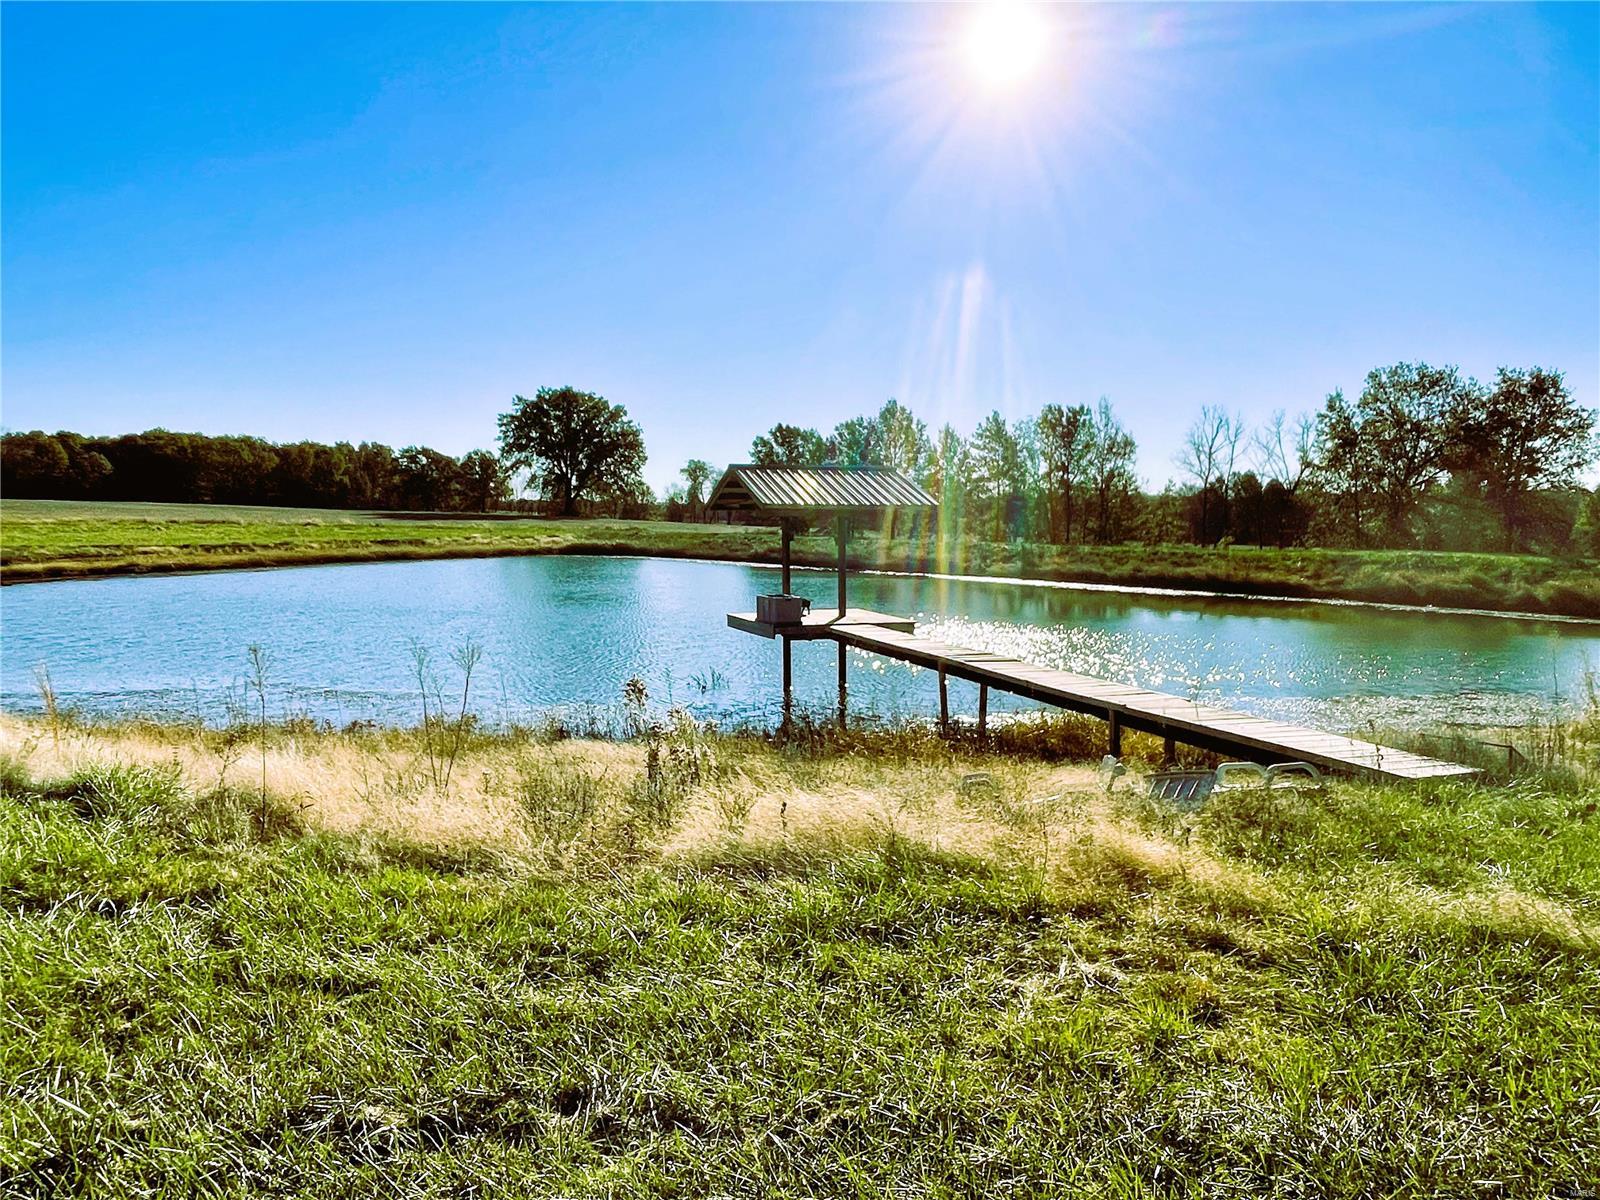
The presence of hardwood timber, thick bedding areas, and multiple stand sites make it a promising hunting spot. Owner and the adjoining landowners have managed this area to produce some giant whitetails. 140+/- acres tillable with quality productive soils paying $215/acre cash rent. Additionally, county water and electricity, along with the 50x70 pole barn and older grain bins, provide potential for agricultural activities or storage. 2 acre lake, pond and 1 mile of frontage on Elk Fork Salt River add to the natural beauty and recreational possibilities. Additional acreage available.
#24005965

Madison

0 200 ac County Rd 1085

None Beds

None Baths

N/A

$1,325,000

MLS#: 24005965
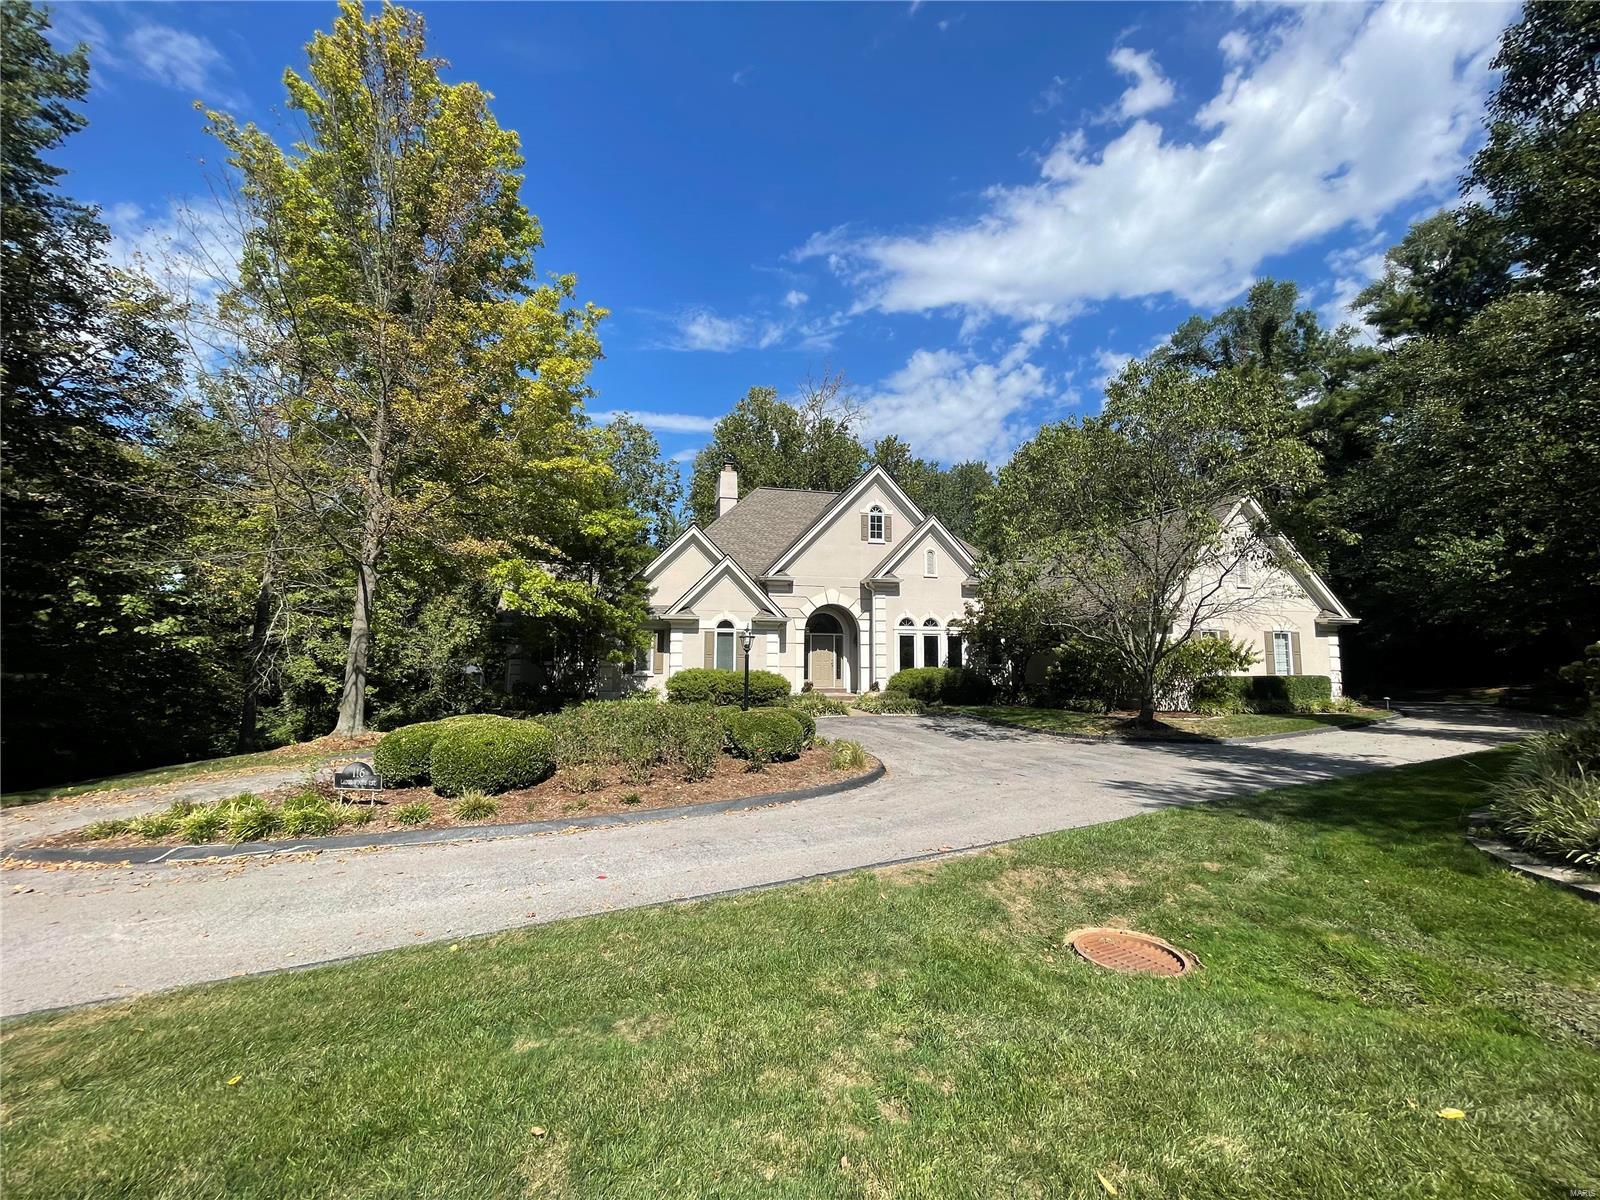
What an exceptional home.  This stunning custom atrium ranch is loaded with every whistle and bell.  Beautifully updated over the years and in excellent condition.  Large great room in the center of the home.  Formal dining room with marble floor.  Updated custom kitchen with white cabinets and stunning granite counter tops.   Huge master with 2 walk in closet and master bedroom.
The lower level is like another house.  Large family room, rec room, office, wet bar, wine room, 2 bedrooms and hall bath. Three car garage, screened porch, very private lote with mature trees on three sides.
#23009973

St Louis

116 Ladue Woods Estates Drive

5 Beds

3 Baths

5,872 Sq.Ft.

$1,325,000

MLS#: 23009973

Located on 80 m/l pristine acres of rolling Missouri countryside, this one-of-a-kind private estate offers the perfect blend of luxurious modern living, timeless craftsmanship, and unparalleled outdoor recreation. At its heart stands a stunning barndominium-style home totaling 5,500 square feet, featuring a spacious 2,000-square-foot, 3-bedroom, 2-bath residence seamlessly connected to a massive 3,500-square-foot attached shop. This is more than a home — it’s a meticulously crafted, nearly maintenance-free sanctuary designed for those who appreciate beauty, privacy, and functionality.

Step inside the residence and be captivated by high-end finishes and thoughtful details throughout. The kitchen showcases elegant quartzite stone countertops, while granite stone surfaces grace the remaining areas. Polished concrete floors flow seamlessly underfoot, offering durability and modern elegance. A charming 100-year-old restored stained glass door on the pantry adds a touch of historic character and artisanal beauty. Stay cozy year-round with a wood-burning stove. No corners were cut in the building of this home — the walls are fully spray foamed for maximum efficiency, and the property is equipped with a complete security camera system.

The attached 3,500-square-foot shop is a standout feature, complete with its own independent HVAC system (separate from the house), making it ideal for hobbies, vehicle storage, workshops, or entertaining. A second driveway provides convenient access to two additional outbuildings: a 30x30 and a spacious 50x70, offering excellent flexibility for equipment, storage, or projects.

Outside, the grounds are nothing short of spectacular. Professional landscaping, designed by an architect, surrounds the home with lush, fully irrigated lawns and timed outdoor landscape lighting that creates beautiful evening ambiance.  Multiple ponds enhance the natural beauty and offer peaceful retreats. The remaining acreage is a hunter’s paradise, renowned for excellent deer and turkey hunting with several great pinch points and established food plot locations in a highly private setting.

Just a short drive from the Lake of the Ozarks, this estate provides effortless access to world-class fishing, boating, and endless outdoor adventures while maintaining a secluded, peaceful atmosphere.

A truly unique and high-quality country estate built with pride and attention to every detail.

Interior pictures coming soon! Pre-approval or proof of funds required prior to showing.
#26062786

Richland

476 S Davis Hollow Rd-Tract C

3 Beds

2 Baths

2,000 Sq.Ft.

$1,325,000

MLS#: 26062786
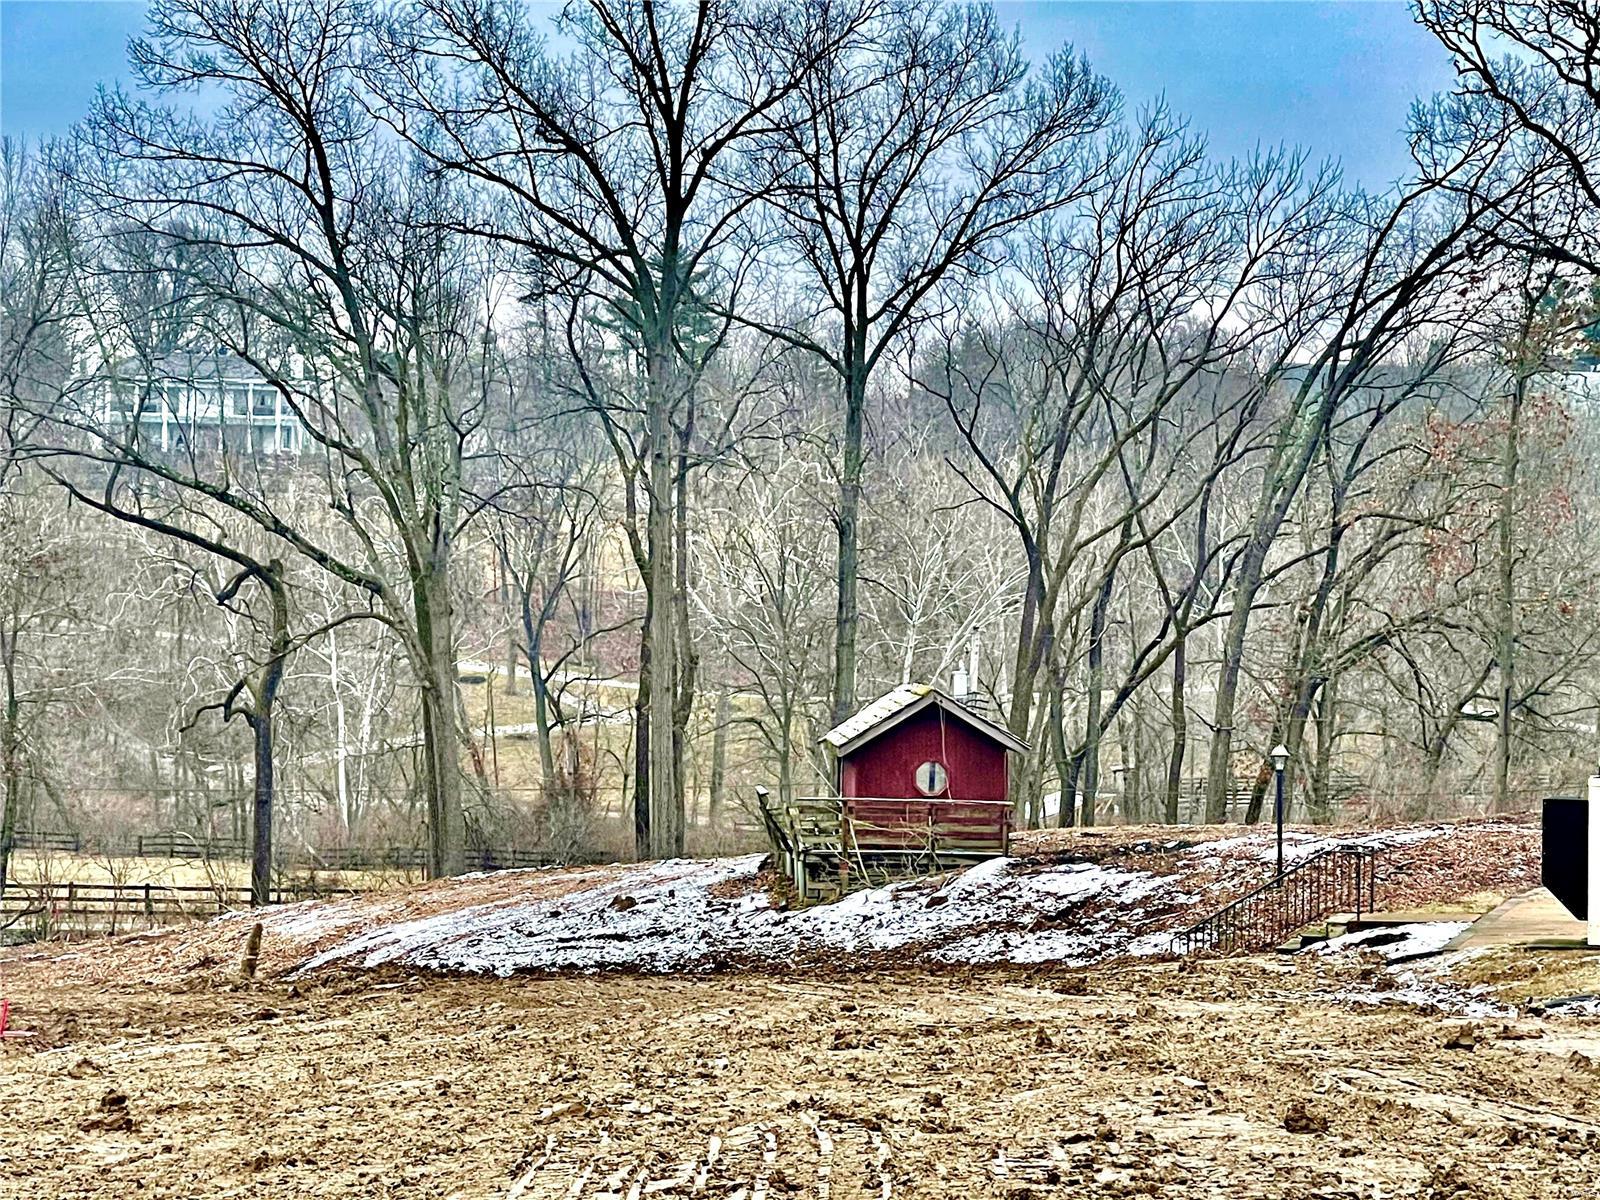
Rare opportunity to purchase a spectacular and very private 3 plus acre lot in Huntleigh.  Site backs to a multi-acre horse property creating incredible views.  Located on the Cul-De-Sac and neighboring a new single family home beginning construction.  New sanitary sewer is approved by MSD.  Lot has been cleared and leveled to create building envelope.  SLAVIN Homes has plans ranging in size from 5500-7700 sq ft. Additional Rooms: Other
#21002352

St Louis

5 Denny Lane

None Beds

None Baths

3.39 acres

$1,325,000

MLS#: 21002352
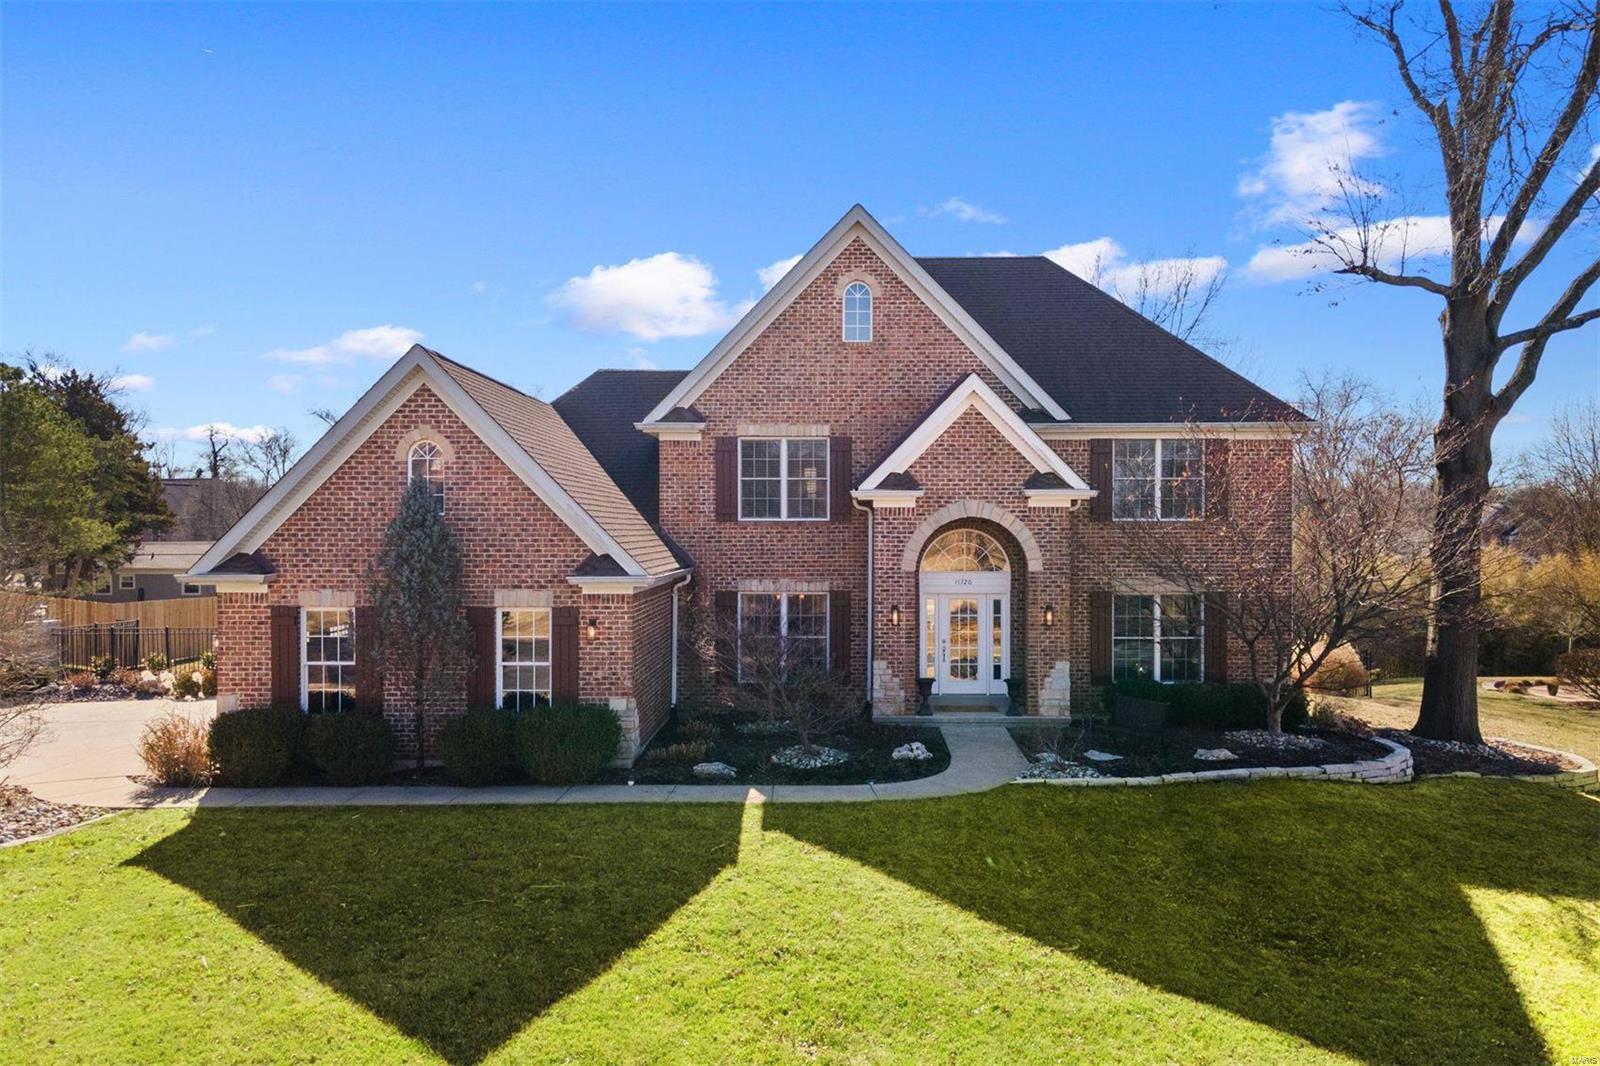
Nestled in the coveted Des Peres neighborhood within the sought-after Harwood Hills subdivision, this luxurious 1.5 story home is a dream. Step inside to discover a meticulously updated interior featuring gorgeous hickory floors & brand new carpet throughout. The open design seamlessly connects the cook's kitchen to the great room, creating a harmonious living space. The outdoor oasis is a standout feature, offering a wonderful pool with a tranquil waterfall & outdoor entertainment space. Upstairs features the family/playroom as well as 3 add'l bedrooms. The LL is a versatile haven, complete with a family room, office, & workout area, all leading out to the inviting pool area. With a 3-car garage adding practicality to the property, this home embodies the epitome of refined living, blending style, comfort, & entertainment seamlessly. Anderson tilt-in windows throughout, providing both aesthetic & functionality. Great location in Kirkwood Schools. This home is not to be missed.
#24002127

Des Peres

11720 Middleview Drive

4 Beds

3 Baths

4,722 Sq.Ft.

$1,325,000

MLS#: 24002127
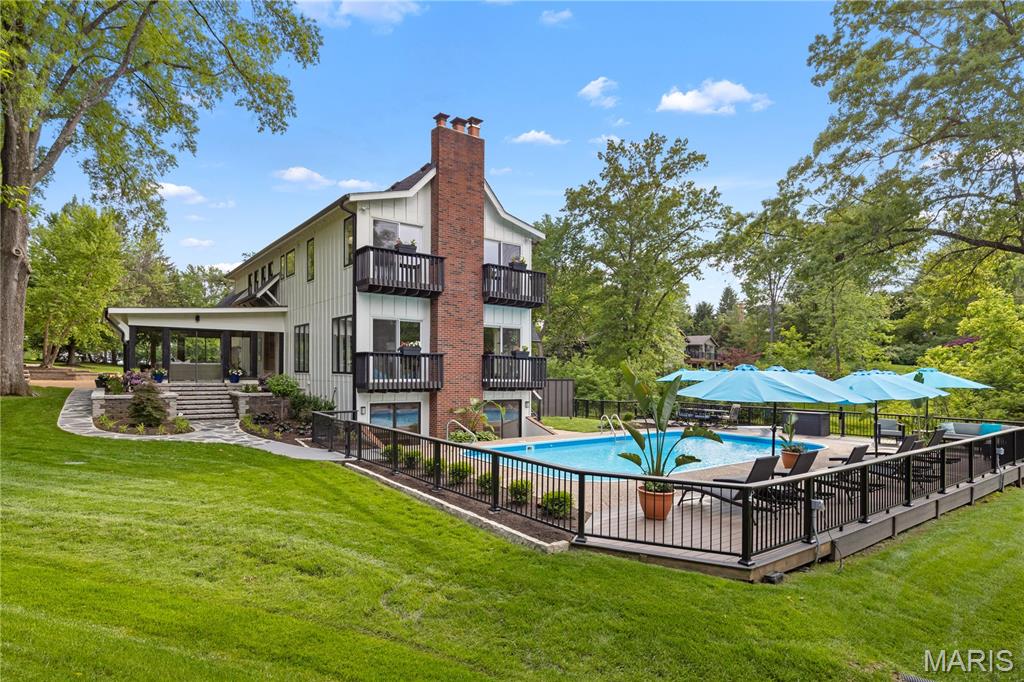
In an Idyllic location at the end of a private, gated cul-de-sac in the Village of Westwood, sits 12001 Robyn Park Drive. Set on a professionally landscaped one-acre lot, this 4 bedroom, 4 and a half Bath Home was built for entertaining with over 5000 finished square feet, multiple decks and patios, and a beautiful pool. The main floor features an open living and dining area with a woodburning fireplace, custom stone mantle, built-in cabinetry with wine cooler, and beautiful views of the grounds. The Kitchen has white cabinetry, granite countertops, a center island, breakfast bar, and NEW stainless-steel appliances. Just off the kitchen, the sunroom features ceramic tile floors and beautiful views. The large Family room has hardwood floors, wet bar, woodburning fireplace, and access to the pool and yard. A half bath completes the main floor. The second floor features a vaulted loft area with a deck overlooking the grounds, four bedrooms, and three full baths including 2 large bedroom suites with walk in closets. The primary suite has a large walk-in closet with organization, full bath with double sinks and separate tub and shower, and beautiful decks overlooking the pool. The lower level has 2 separate living areas that both have walk out access. One was used as a gym and office and the other functions as a pool house with a 4th full bath, fireplace, and walk out access to the pool and patio area. Additional storage and utility areas in the unfinished portion of the lower level. 2 car attached garage. NEW Roof and Gutters. NEW Decking. NEW Exterior and Interior Paint. The pool has a NEW Heater, Filter, Cover, Diving Board, Lighting, Paint, etc. 
Private/Gated Subdivision of only 4 homes. Parkway Central Schools. Excellent Private Schools in the area as well. Peaceful and Private but close to everything.
#26027352

Westwood

12001 Robyn Park Drive

4 Beds

4 Baths

5,146 Sq.Ft.

$1,325,000

MLS#: 26027352
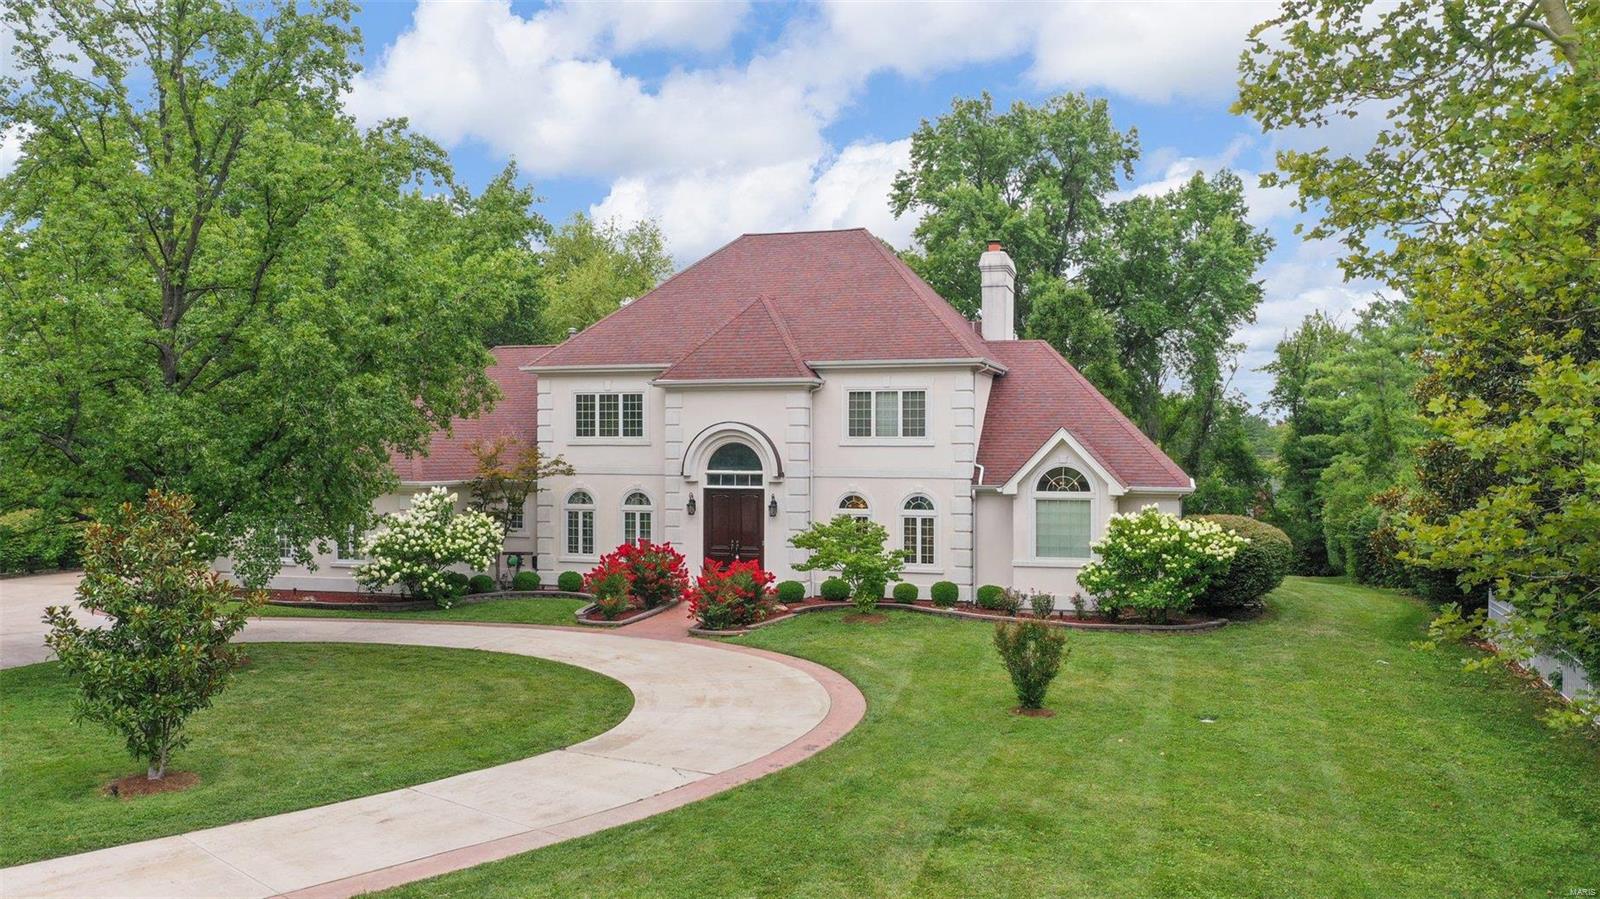
This stunning French Town & Country gated estate on 1.49 acres will take your breath away.  Completely renovated you can move right in!  The main floor offers a marble entry with curved staircase, wood paneled office, a dining room and a gorgeous two story great room.  The new maintenance free deck has access points from each room.  The eat in kitchen has custom cabinetry, granite counters and stainless appliances that opens to the family room.  There is also a large laundry room, walk in pantry and two half baths.  The main floor master offers his and her closets & a luxury master bath with separate tub and shower, dual vanities, and spectacular tile work. Upstairs you will find three additional bedrooms and two full bathrooms.  As if that weren't enough, there is a large finished lower level with a wall of windows leading out to the private, wooded backyard; amazing for entertaining!  There is an additional bedroom, full bath, & an exercise room.  Check out the update list attached!
#23039208

St Louis

2300 N Ballas Road

5 Beds

4 Baths

6,055 Sq.Ft.

$1,325,000

MLS#: 23039208
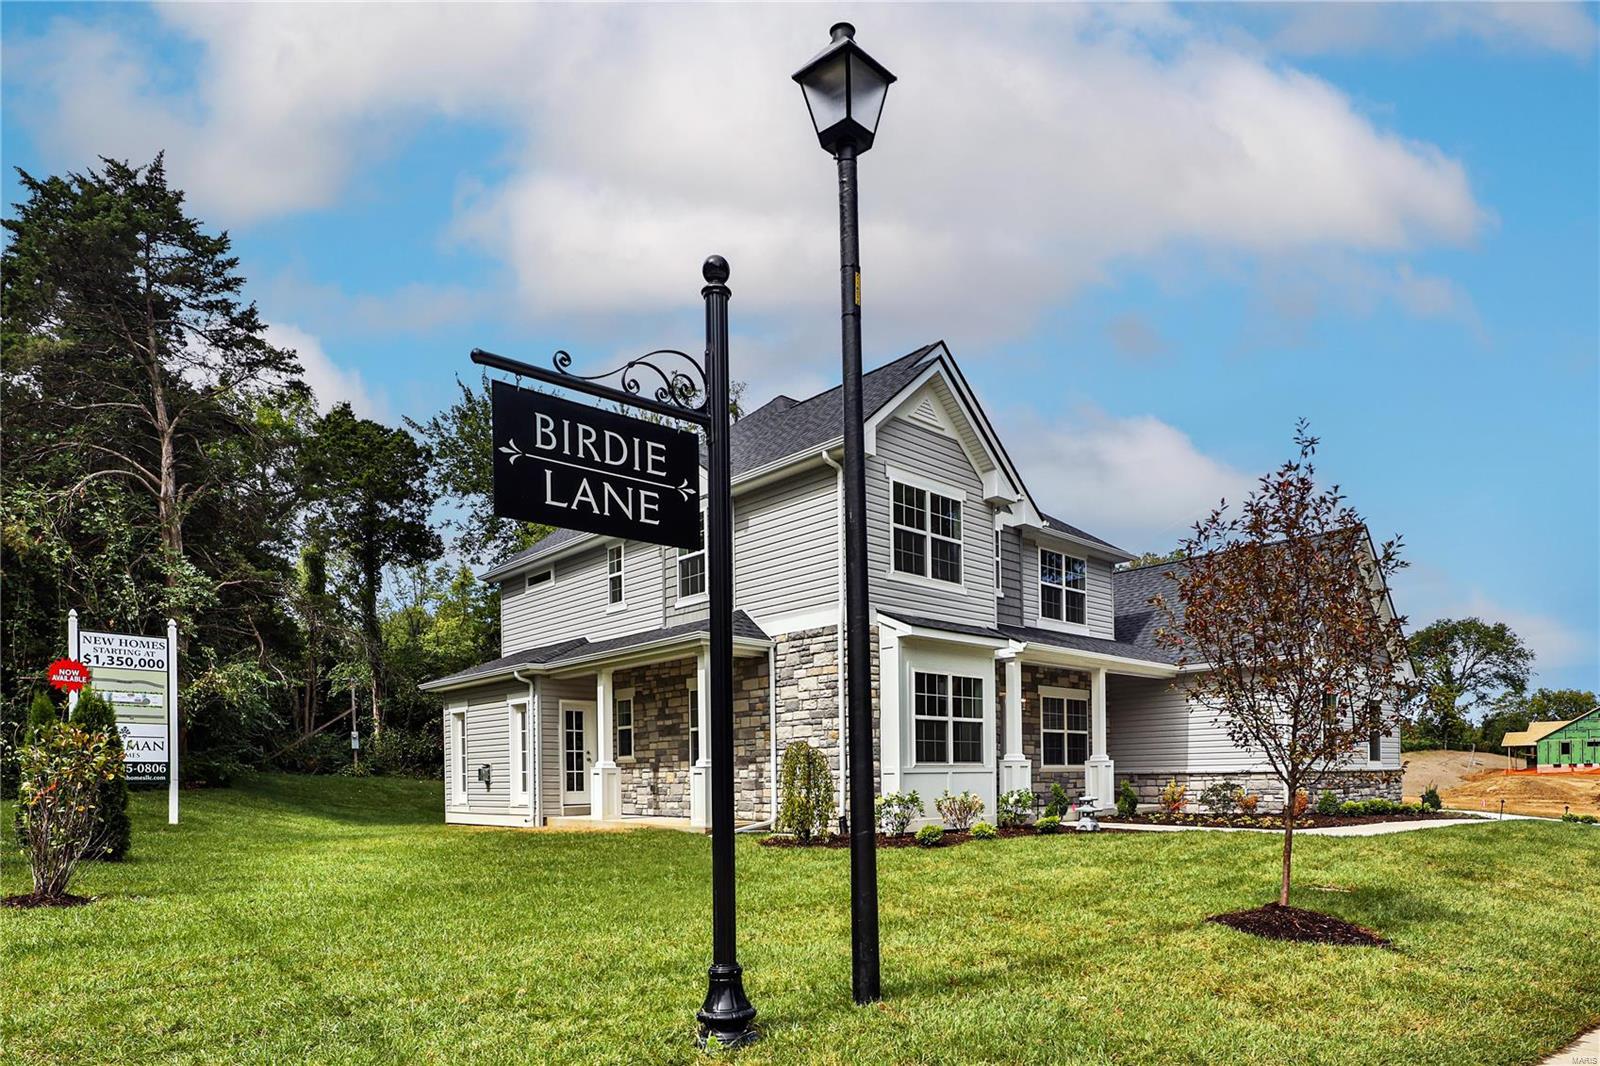
Freeman Homes is developing a new lane in the award winning Ladue School District w/ 8 single family homes! 

Customize 1 of 3 unique models! The 1.5 story Augusta starting at $1,343,000 w/ 3572 sq ft above grade & features main floor master suite, 3 secondary bedroom suites w/ en suite baths, study, dining room, center island kitchen w/ breakfast room, great room, & optional hearth room. The 2 story Cypress starting at $1,275,000 w/ 3188 sq ft above grade & features 4 beds, 3.5 baths, gourmet center island kitchen w/ breakfast room, hearth room, dining room, study, & powder room. The Sawgrass ranch starts at $1,283,000 w/ option of 3-4 bedrooms, 2.5 - 3 baths, center island kitchen, great room, & dining room. All three models feature: entry foyer, mudroom, main floor laundry, & 3 car side entry garage. Each model is offered in 3 exterior finishes: brick, stone, or siding.

Don't wait, call today to request floor plans & secure your selection!

Duplicate of MLS Listing # 21049496 Additional Rooms: Mud Room
#21049493

Olivette

545 Long Acres Lane

4 Beds

4 Baths

3,572 Sq.Ft.

$1,325,000

MLS#: 21049493
Some homes are built. This one was crafted.

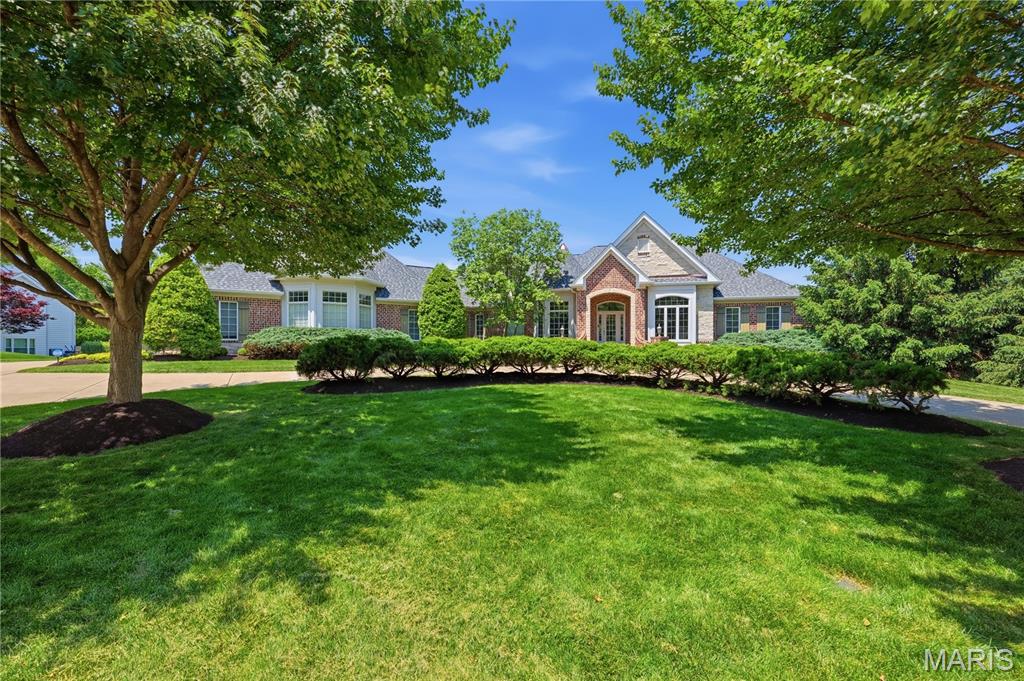
238 Cornwall Drive is a sprawling ranch set on a private acre in Camelot, one of St. Charles County's most coveted addresses. With 3,188 square feet above grade and 5,142 square feet of total finished living area across two levels, this home delivers far more than the search filter reveals.

Professionally designed landscaping frames a brick and stone exterior. An HOA-owned lot to the right provides permanent privacy that cannot be developed. Inside, 11-foot ceilings and an open floorplan greet you with new LVP flooring throughout the foyer, living room, dining room and main hallway. A wall of arched transom windows frames the backyard like a painting.

Three fireplaces — two on the main level, one on the lower level.

The kitchen features a 6-burner commercial-grade range beneath a custom carved statement hood, fully integrated appliance suite, granite countertops, custom cabinetry, and a large center island. The private study offers coffered ceilings and custom cherry built-ins. The formal dining room with detailed tray ceiling seats ten comfortably. The primary suite includes a spa-caliber bath with jetted tub, dual vanities, and two custom walk-in closets.

The walkout lower level is finished to the same standard as the main floor and opens through a dramatic arched colonnade into a great room with stone fireplace. The bar features two temperature-controlled wine centers — one for reds, one for whites — a built-in ice maker, fully integrated microwave, and a frame-style TV built into the bar.

Additional features: new roof and gutters, new HVAC in 2023, EV charger, whole-home Sonos-compatible audio with outdoor zones on both the patio and deck, smart home security system, smart thermostats, landscape lighting, and epoxy-finished oversized garage.

Listing agent is the owner of this property and a licensed REALTOR in the State of Missouri.
#26031144

Weldon Spring

238 Cornwall Drive

4 Beds

4 Baths

5,142 Sq.Ft.

$1,325,000

MLS#: 26031144

Price reduced
Welcome to this beautiful home situated on approximately 3 acres in Moscow Mills, offering the perfect blend of space, privacy, and versatility—all while being just 25 minutes from Chesterfield! Built in 2022 and thoughtfully expanded with an incredible finished lower level in 2024, this property offers an exceptional amount of living space with endless possibilities. The main level features an inviting open floor plan designed for comfortable everyday living and entertaining, along with the convenience of main-floor laundry. The true standout is the impressive lower level, completed in 2024, featuring its own private side entrance, a full kitchen, three additional bedrooms, two full bathrooms, and a second dedicated laundry area with washer and dryer! With two full kitchens and laundry facilities on both levels, this home offers incredible flexibility for extended living arrangements, guests, or additional entertaining space. Step outside to enjoy the peaceful acreage and multiple outdoor living areas, including a side patio and brand-new concrete patio added in August 2026. Additional upgrades include permanent Govee exterior lighting, a reverse osmosis and water filtration system, and a convenient utility sink in the garage. With modern construction, extensive improvements, and room to spread out both inside and out, this exceptional property offers a unique opportunity to enjoy peaceful country-style living with the convenience of a newer home!
#26061679

Moscow Mills

212 Eagle Fork Court

6 Beds

4 Baths

4,856 Sq.Ft.

$1,325,000

MLS#: 26061679
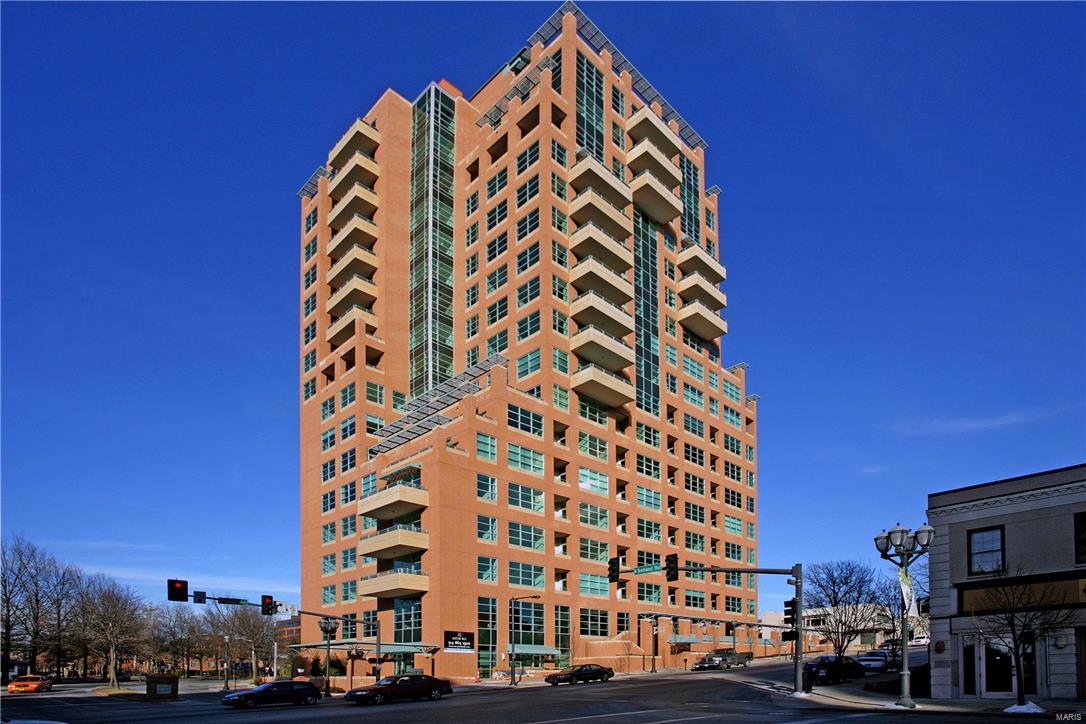
Can still be shown, may come back on in the Spring. SW corner unit on the 7th floor designed around knockout views and large terrace overlooking downtown Clayton.  This 2730 sq. ft., condo offers and open floor plan with an abundance of natural light. Transitional traditional in style with 3 bedroom suites, over 10 ft ceilings, hardwood floors, neutral colors, all closets with custom organizers, plenty of storage, and nice size laundry room.  Enjoy amazing sunsets from either the kitchen, breakfast area, dining rm, living rm, master bedroom or out on the terrace.  This building offers a fitness center, outdoor pool, roof top party area and room, board rm, theater, 3 guest suites, 2 assigned parking spaces in a heated garage, a storage locker, secure building with a 24hr doorman, prime location to shops, restaurants and business district. Location: Corner Location, End Unit, Suburban, Upper Level
#17090024

Clayton

8025 Maryland Avenue 7K

3 Beds

3 Baths

2,730 Sq.Ft.

$1,325,000

MLS#: 17090024
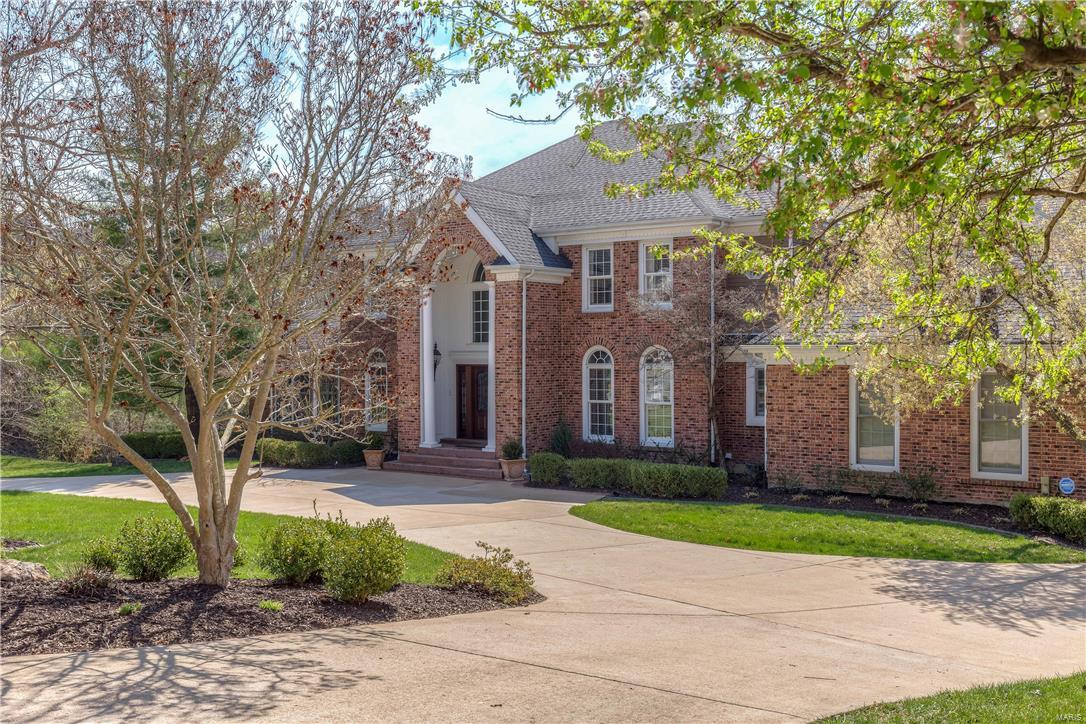
Spectacular elegance throughout this stately 5 bedroom home. Impressive two story entry foyer leading into the two story great room with fireplace, wet bar. The spacious main floor master suite has two walk in closets, updated cabinetry and flooring. The bright kitchen offers newer appliances, granite counters, two pantries and hardwood flooring. Opens into the breakfast and hearth room with fireplace and hardwoods. There is a built in study area along with a butler area and wet bar. T-staircase leads to the upper 3 bedrooms each with a full bath. All bedrooms and great room has new carpeting. and  Main floor laundry with 1/2 bath off the kitchen. Lower level offers the 5th bedroom and 1-1/2 baths. Family room with two sets of french doors walks out to the pool. Wet bar with newer cabinetry, appliances and granite counter. Private fitness room, and additional game room. Composite deck leads to pool area, covered patio and lush landscaping. Three car garage with coated floor system. Additional Rooms: Mud Room
#17024258

St Louis

12814 Topping Woods Estate

5 Beds

5 Baths

6,332 Sq.Ft.

$1,325,000

MLS#: 17024258

1 ... 331 332 333 334 335 ... 666
* Listings identified with the FMLS IDX logo come from FMLS and are held by brokerage firms other than the owner of this website. The listing brokerage is identified in any listing details. Information is deemed reliable but is not guaranteed. If you believe any FMLS listing contains material that infringes your copyrighted work please click here to review our DMCA policy and learn how to submit a takedown request. © 2024. First Multiple Listing Service, Inc.

Send a message

Message successfully sent.

Your message

What is 3 + 4 ?

Reason for contacting?

I agree to receive email communication and understand I can unsubscribe at any time.

I agree to be contacted by Rock Island Realty via call, email, and text for real estate services. To opt out, you can reply 'stop' at any time or reply 'help' for assistance. You can also click the unsubscribe link in the emails. Message and data rates may apply. Message frequency may vary. Privacy Policy

Sign Out

Virtual Assistant

Would you like to take the next step with this property? We can help you schedule a showing or virtual tour, or send you more details.

Yes, I would like more information.

Thank You for Your Reply, One of Our Agents will contact you as soon as possible

No, maybe later.

Thank you, you can always contact me via email, phone number or through the contact form.

Realhub AI

Lucy - Your AI-Powered Realtor

Update Your Temporary Password

Personalize your search

Enter your email and we'll notify you immediately when new listings match what you're looking for.

or enter email address

Already have an account ? Login here

Continue your home search

Area

I agree to receive communications and understand I can unsubscribe at any time.

I agree to be contacted by Rock Island Realty via call, email, and text for real estate services. To opt out, you can reply 'stop' at any time or reply 'help' for assistance. You can also click the unsubscribe link in the emails. Message and data rates may apply. Message frequency may vary. Privacy Policy

Already have an account ? Login here

We use cookies

We use cookies primarily for analytics to enhance your experience. By accepting, you agree to our use of these cookies. You can manage your preferences or learn more about our cookies policy.





