Properties

Browse or get in touch to schedule a walkthrough.

  • Nearby me
Price range

Popular Features

Community Features

Association

Property Features

Waterfront

View

Exterior Features

Interior Features

Style

10000 properties match your criteria

Updated 1 minute ago

E-Alert name

This newer, 4 bedroom, 3 bath home has every upgrade you could imagine! They include vaulted ceilings, rounded corners, granite countertops, stainless steel appliances, maple cabinets with "soft close", ceramic tile (in kitchen, baths), center island, custom neutral colored paint job throughout, framed windows, taller baseboards, adult sized cabinets in bathrooms with marble countertops, walk-in closets, upgraded carriage doors on an oversized 2-car garage with openers, brick mailboxes, 6 panel doors, and upgraded water/light fixtures throughout the house! Right by the new waterpark and Peine Ridge Elementary!
#20031447

Wentzville

110 Katie Lynn Court

4 Beds

3 Baths

1,600 Sq.Ft.

$1,550

MLS#: 20031447

Great opportunity to own an affordable townhouse in the popular LSL Harbor Town.  Gas fireplace in the living room.  Family room in the lower level.  Nice patio.  Property is being sold in "AS IS" condition.  Any personal items and or trash that is currently at the property will remain and be the responsibility of the purchaser to remove.  This property is not in bad condition just lots of personal items and clutter.  Lake Saint Louis Community Association is an additional $600 a year. SpecialListingConditions: Probate Location: Ground Level, Interior Unit
#22073641

Lake St Louis

182 Harbor View Drive

2 Beds

1 Baths

1,574 Sq.Ft.

$150,000

MLS#: 22073641

Investors!! Don’t miss this opportunity to own this 2 bed,  bath home on a corner lot. Tenant already in place for immediate income stream!
#22051675

St Louis

10346 Ashbrook Drive

2 Beds

1 Baths

792 Sq.Ft.

$75,000

MLS#: 22051675

Here is an awesome opportunity to live in a 1 bed, 2 bath condo with additional office/overnight guess bed room in CWE. The location cannot be beat! It is one block to Forest Park, BJC & some of the finest restaurants in St. Louis, including the Taste, Wildflower, 1764, Shake Shack & Whole Foods! This luxury condo boasts the fine finishes such as 10' ceilings, hardwood flooring, gourmet kitchen, and a master suite. With a walk-out balcony connected to the rooftop swimming pool and garden, there's plenty of natural light and entertainment space. The kitchen has granite counter tops, tile backsplash, stainless steel appliances for refrigerator, dishwasher, gas range, hood & convection microwave. In addition to the rooftop swimming pool, the private terrace includes a garden, and a grilling/lounge area to provide the perfect place to spend time outdoors. Unit comes with washer & dryer, secure and dedicated garage parking spot and storage unit and access to fitness center. Location: City, Upper Level
#19011626

St Louis

9 N Euclid Ave 405

1 Beds

1 Baths

1,068 Sq.Ft.

$375,900

MLS#: 19011626

None
#22005592

Manchester

813 Killiney Drive

4 Beds

2 Baths

2,132 Sq.Ft.

$425,000

MLS#: 22005592

Looking to relax, unwind, have fun or just enjoy nature? You have the opportunity to do it all on this camp or build lot. Already cleared and level with a driveway, electricity, fire pit, and water you can just pitch your tent or set your camper. Black topped road frontage. Within the gated community of Lake Kah Tan Da, you can camp, fish, hunt, 4 wheel, play at the beach, BBQ, hike, swim, boat, and make friends. Sandy beaches, pavilions, trails, and three 40 acre lakes await you. Additional Rooms: In Platted Subdv.
#16008111

Perryville

0 Cherokee Drive

None Beds

None Baths

0.34 acres

$11,500

MLS#: 16008111

Income Opportunity-TWO 2 bedroom homes, renovated and ready for you. Main house is 1.5 story, nicely renovated: updated kitchen cabinets with some newer stainless appliances, under cabinet accent lighting and nice pantry. Living room, dining room offers wonderful room with some period specific wood detail. Original mail box still opens into living room. Beautiful staircase opens upstairs to loft area with built-in book shelves. Two large bedrooms separated by loft area. Each offers a walk-in closet. Laundry in cellar is easily accessible from the kitchen. The Guest House is also a 2 bedroom with lots of storage, main floor laundry and renovated kitchen. Some Newer stainless appliances too. Both homes offer some new windows. Shared, fenced in yard however it could be divided offering additional privacy. Second House is easily accessible from the alley. Back parking for 2+/- cars. Shared utilities-Owners never occupied or rented property. Passed Occupancy!
#20009597

St Louis

263 Pardella Avenue

None Beds

None Baths

1,047 Sq.Ft.

$143,000

MLS#: 20009597

St. Louis Hills Estates Brick Ranch on great lot ready for next owners; available for first time in 35 years! Welcome home! 3 bedroom, 2 full bath, 1 car attached garage, finished basement, screened-in porch and SO MUCH storage space.  Spacious living room w/ hardwood floors & shutters. Gather w/ family & friends in dining room w/ hardwood floors that opens to updated kitchen w/ center island featuring in island gas range. Grab your favorite beverage & head to screened in porch that overlooks sprawling yard to relax & unwind. Third bedroom & updated full bath w/ walk-in shower complete main level. Downstairs offers all the space you need to entertain and spread out: family room for movie night, game room area and room for that much needed office. Full bath w/ tub/shower combo too. Storage? You bet! 3 separate storage areas for all your treasures. Updates: Roof, downspouts, gutters & guards, HVAC, water heater, sewer lateral, windows, 200 amp electrical panel, plumbing stack, and more!
#24021098

St Louis

48 Willmore Road

3 Beds

2 Baths

2,548 Sq.Ft.

$541,900

MLS#: 24021098

Desirable Briar Point subdivision with a great view of the surrounding area! Lots of closets. Flat yard. Open floor plan. Vaulted living room with wood flooring & gas fireplace. Kitchen/dining combo w/wood floor tile backsplash, breakfast bar, 2-door cabinet pantry, custom offset cabinets, granite counter tops with under mount sink in kitchen, ceiling fan. Dining room exits to deck. Carpeted master bedroom with 4'x11' WIC, trey ceiling, recessed lights, ceiling fan. Master bath with ceramic tile flooring, tall double vanity, corner tiled jetted tub, linen closet, separate shower. Family room with wood flooring, ceiling fan, recessed lights, exit door to outside. Oversized 2-car attached garage with a storage nook. 

Approx. Sqft. 1480 base/2176 fin/2960 total
#21009218

Waynesville

105 Ella Street

4 Beds

3 Baths

2,176 Sq.Ft.

$234,900

MLS#: 21009218

1.5 Sty executive home in the sought-after neighborhood of the Estates at Baxter Pointe w/4,400+ Sqft of living space includes w/o LL! Foyer opens to Dining Rm & 2 Sty Great Rm w/wall of windows & FP. Kitchen & Hearth Rm are just off Great Rm w/42” cabinets, 2 tier island, hardwood floors, solid surface countertops, SS appliances, tile backsplash & W/I pantry. Tray ceiling in Master Suite w/dual walk-in closets, en suite Bth w/newer double sink comfort height vanity, corner soaking tub & separate shower w/updated surround. Completing the Main Floor is a spacious Laundry Rm & Powder Rm. Upstairs, 3 spacious Bds & hall Bath w/dual sink vanity! Finished w/o LL w/Rec Rm, Family Rm, wet bar, legal 5th Bd w/walk-in closet, full Bth & Bonus Rm. Highlights: 3-car garage, fresh neutral paint throughout, zoned HVAC, sprinkler system, newly-refinished rear deck which overlooks the spacious yard backing to trees, paver patio & award-winning Rockwood schools!
#19037983

Chesterfield

16702 Benton Taylor Drive

5 Beds

3 Baths

4,452 Sq.Ft.

$519,750

MLS#: 19037983
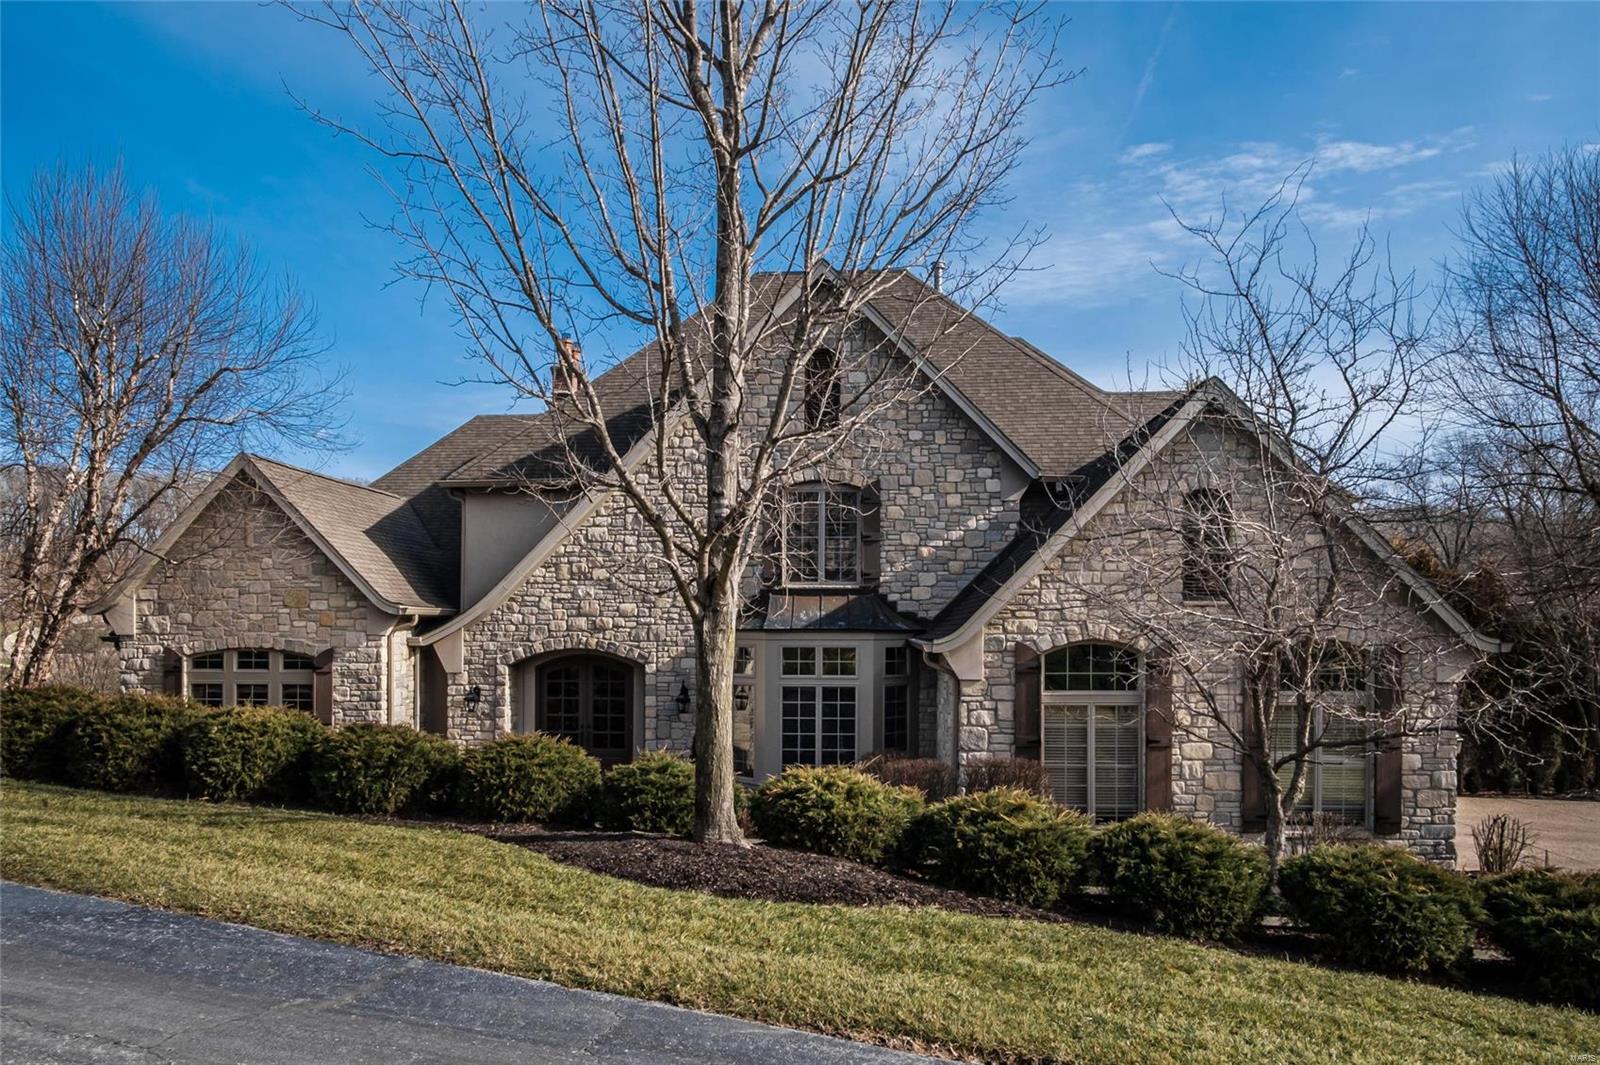
Custom 14 year old home on 2.9 rolling acres in the established community of Wills Trace. Four bedrooms/5 full and 2 half baths with all the amenities for todays discerning buyer with an open yet cozy floor plan perfect for entertaining. Meticulously maintained and crafted with integrity including a nicely appointed kitchen with Viking appliances, main floor master suite, hardwood floors plus finished walkout lower level with theater, family room, bar, billiards, wine room and a fitness room with steam shower/sauna. 3 car garage, an outdoor water feature and private acreage adds to the list of amenities that sets this property apart from its contenders. Additional Rooms: Wine Cellar
#20002885

Wildwood

1828 Wills Trace Ridge

4 Beds

5 Baths

8,765 Sq.Ft.

$1,525,000

MLS#: 20002885

Wow. Just wow. Come view this well maintained almost 1500 sq ft home. It is located on a corner lot, in a desirable neighborhood on the North side of town close to schools & easy access to those weekend getaways to the Lake. This home has lots to offer, as does the yard! Inside, you walk in & are greeted with a great foyer space. Your eyes will automatically notice the beautiful wood floors. The living room is straight off from there, it has a tray ceiling making the space feel larger with nice neutral carpet & colors. The kitchen has ample cabinet space with the wood floors continuing in there. The refrigerator, dishwasher, and stove are included, also the washer and dryer! Separate dining room with a cut out to the living room will have all your friends wanting to visit on game days. The large master bedroom has the same beautiful wood floors and a high ceiling. The master bath includes a tub and separate shower, and a great size walk in closet. There's a hall bath and 2 guest rooms. Additional Rooms: Sun Room
#20051153

Lebanon

1317 Woodspice Trail

3 Beds

2 Baths

1,477 Sq.Ft.

$150,000

MLS#: 20051153

8x12 storage shed.  To be sold "AS IS".
#81811

Cape Girardeau

1119 Hildale Cir

4 Beds

3 Baths

2,961 Sq.Ft.

$154,900

MLS#: 81811

Let your imagination run wild in this unique Cape Cod w/2883 SF on a 1/3 acre on a very desirable street in Kirkwood. Hardwood flrs,thruout.  Living Rm has a wood burning fireplace. Adjoining Dining Rm has French doors opening to a bright L-shaped Sunroom w/sausalito/terrazzo tile flooring & built-in bookcase - Ideal for a Sitting Rm/Office/Breakfast Rm. French doors lead to a side, brick patio w/privacy fence.  A vaulted Studio/Gallery offers a sink/cabinetry, corner bookshelves, window seat w/storage - doors to the backyard-plans for Master Ste in this room. Off the Sunrm, is a vaulted Family Rm w/corner stove.  The Kitchen has two pantries, solid surface counters, white cabinetry & SS appliances--door leads to the side patio.  There is a main Bedrm & full bath.  The 2nd flr has 2 additional Bedrms & a full Bath. Walk-out LL. This home is in the perfect location - just a couple of blocks to Kirkwood’s Farmer’s Market, restaurants, shopping, library & more.  Seller to do no repairs. Additional Rooms: Sun Room
#21053988

Kirkwood

401 Delshire

3 Beds

2 Baths

2,883 Sq.Ft.

$575,000

MLS#: 21053988

Ready for move-in! This O'Fallon home offers 3 bedrooms & 2 full bathrooms as well as a finished basement, fenced backyard and great location! Entry foyer leads to spacious living room featuring walk-out to back deck overlooking large backyard. Eat-in kitchen (all appliances stay) connects to oversized 1-car garage. 2 bedrooms on main level & some updates in main floor full bath. Finished basement boasts 3rd bedroom, 2nd bathroom, laundry area and additional rec/family area w/walk-out to back covered patio. PETS OK (w/additional pet fee).  Tenant pays additional $30/mo to Landlord for water utility (Landlord keeps in their name). Available for Lease-Option-to-Buy or Lease-Purchase! Schedule your showing today!
#15067310

O'Fallon

2414 Lowell Lane

3 Beds

2 Baths

962 Sq.Ft.

$1,065

MLS#: 15067310

1 ... 332 333 334 335 336 ... 666
* Listings identified with the FMLS IDX logo come from FMLS and are held by brokerage firms other than the owner of this website. The listing brokerage is identified in any listing details. Information is deemed reliable but is not guaranteed. If you believe any FMLS listing contains material that infringes your copyrighted work please click here to review our DMCA policy and learn how to submit a takedown request. © 2024. First Multiple Listing Service, Inc.

Send a message

Message successfully sent.

Your message

What is 3 + 4 ?

Reason for contacting?

I agree to receive email communication and understand I can unsubscribe at any time.

I agree to be contacted by Rock Island Realty via call, email, and text for real estate services. To opt out, you can reply 'stop' at any time or reply 'help' for assistance. You can also click the unsubscribe link in the emails. Message and data rates may apply. Message frequency may vary. Privacy Policy

Sign Out

Virtual Assistant

Would you like to take the next step with this property? We can help you schedule a showing or virtual tour, or send you more details.

Yes, I would like more information.

Thank You for Your Reply, One of Our Agents will contact you as soon as possible

No, maybe later.

Thank you, you can always contact me via email, phone number or through the contact form.

Realhub AI

Lucy - Your AI-Powered Realtor

Update Your Temporary Password

Personalize your search

Enter your email and we'll notify you immediately when new listings match what you're looking for.

or enter email address

Already have an account ? Login here

Continue your home search

Area

I agree to receive communications and understand I can unsubscribe at any time.

I agree to be contacted by Rock Island Realty via call, email, and text for real estate services. To opt out, you can reply 'stop' at any time or reply 'help' for assistance. You can also click the unsubscribe link in the emails. Message and data rates may apply. Message frequency may vary. Privacy Policy

Already have an account ? Login here

We use cookies

We use cookies primarily for analytics to enhance your experience. By accepting, you agree to our use of these cookies. You can manage your preferences or learn more about our cookies policy.





