Properties

Browse or get in touch to schedule a walkthrough.

  • Nearby me
Price range

Popular Features

Community Features

Association

Property Features

Waterfront

View

Exterior Features

Interior Features

Style

10000 properties match your criteria

Updated 1 minute ago

E-Alert name

Coming soon
COMPLETELY TRANSFORMED. EXCEPTIONAL INDOOR-OUTDOOR LIVING. PRIME CENTRAL ST. LOUIS COUNTY LOCATION. Step through the impressive 8' arched mahogany double doors into a stunning 11' foyer and immediately experience the level of craftsmanship throughout this extensively renovated home. With virtually every major component professionally updated, this is the rare opportunity to enjoy the look, feel and functionality of a new home without the WAIT of a new build.

The vaulted great room is designed to impress, featuring exposed beams, a striking stone-surround gas fireplace with white oak mantle and floating shelves, and beautiful wood flooring that flows throughout the home with a lifetime warranty. The impressive KraftMaid kitchen combines style and function with soft-close cabinetry, quartz countertops, a 10' waterfall island, 36" gas range, vented hood, microwave drawer, and stainless appliances. A distinctive floor-to-ceiling glass wall opens to a private office with custom cabinetry that's perfect for working from home while keeping the main living spaces connected.

The primary suite is a true retreat with a tray ceiling, custom closet and spa-inspired bath featuring heated 24x48 tile floors, oversized shower and freestanding soaking tub. The thoughtfully designed laundry room adds everyday convenience with a sink, generous storage, coat closet and custom shoe cubbies/hooks. Additional details throughout include new lighting and ceiling fans, craftsman-style 2-panel doors, 5 1/2" baseboards, white oak stair treads with white risers and stylish barn doors.

Downstairs, the finished lower level extends the entertaining space with a custom bar featuring soft-close cabinetry, floating shelves, a 9' island, mini fridge, wine chiller and microwave. Whether hosting a crowd or enjoying a quiet night at home, this space was designed to be used.

And then there's the backyard. The impressive 35' x 13' TimberTech deck includes a covered section overlooking the beautifully renovated saltwater pool, creating a private outdoor retreat made for summer entertaining. The pool features a brand-new Latham liner, cool-deck concrete and Hayward equipment with convenient phone control.

The exterior transformation is equally impressive with a new architectural roof, Andersen windows, new siding, gutters, driveway and stamped-concrete patios, front sidewalk and porch. There is nothing left on the project list, just move in and enjoy.

Ideally positioned in central St. Louis County with convenient access to I-270 and I-64, major medical centers, Clayton, Ladue, West County shopping, dining and everyday conveniences. This is more than a renovation, it is a completely reimagined home offering luxury finishes, exceptional entertaining spaces and the convenience today's buyers are looking for. SKIP THE BUILD. SKIP THE PROJECTS. START LIVING.
#26061144

Creve Coeur

21 Balcon Estate

4 Beds

2 Baths

3,500 Sq.Ft.

$1,300,000

MLS#: 26061144
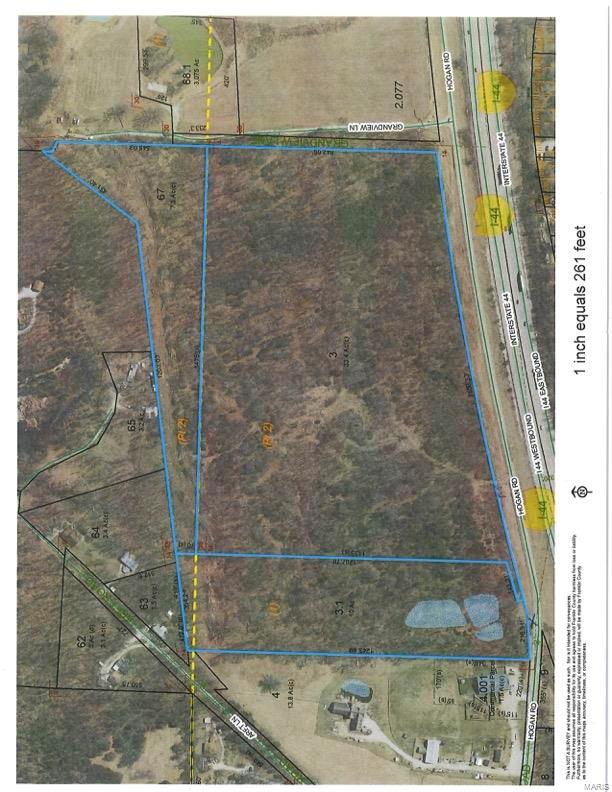
40.8 Acres between Pacific and Gray Summit.  Just 1/2 mile East of Hwy 100.  Unincorporated Franklin County on County Road with public water and sewer.  Zoned R which allows Combination Uses including Residential, Multi Family, Storage Units, Billboards (great visibility from I-44) and many other commercial uses.  Land lays great with large level areas.  Two tax Id numbers.  Adjoining 10 Acres (Lot 1) is available.  If both Lot 1 and Lot 2 are purchased together the price is $1,500,000 for all 50+ Acres
#23024998

Pacific

2 Hogan Road

None Beds

None Baths

N/A

$1,300,000

MLS#: 23024998
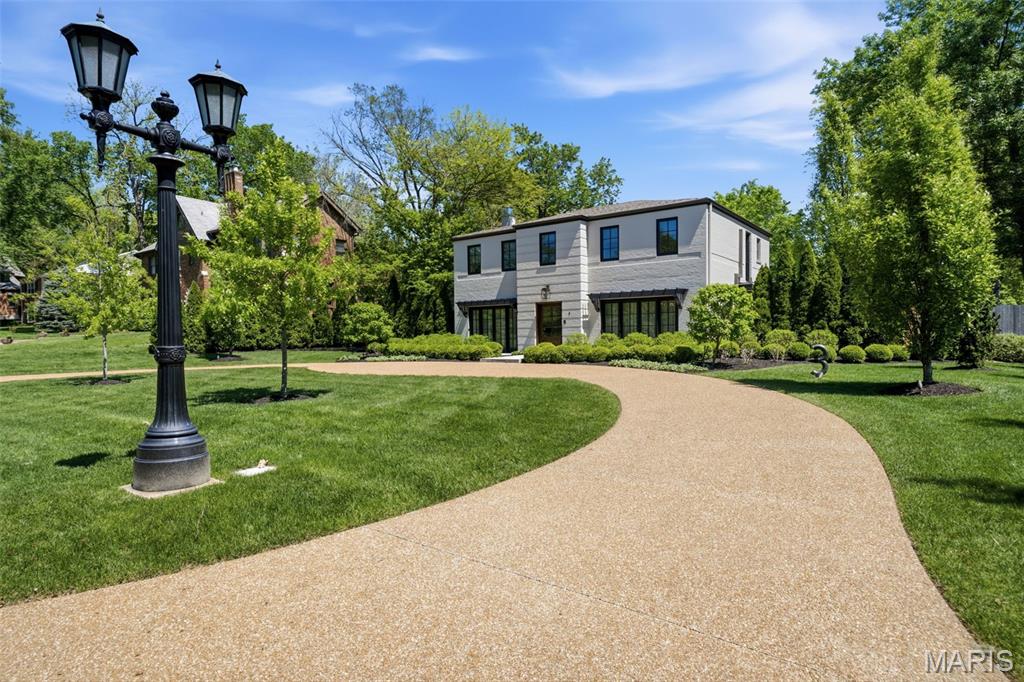
Welcome to this beautifully updated 4 bed, 3.5 bath home in sought-after La Hacienda Neighborhood in Ladue. The current owners have meticulously maintained the property and enhanced it with upgraded kitchen appliances, new carpeting, a whole-house generator, and more—making it truly move-in ready. Stunning curb appeal features handsomely painted brick, 2 front patios, elegant landscaping and out back a charming private patio with enough yard for playtime or future pool possibilites. Inside, the spacious kitchen and baths offer timeless custom cabinetry, extended center island for your culinary creations, and the perfect breakfast room for everyday dining. Open the glass sliders in the dining and family rooms to create your own vacation, indoor-outdoor entertainment space.  Wow!  Upstairs highlights include a light and spacious primary suite with jetted tub, walk in closet with custom built ins.  Two additional bedrooms, updated hall bath, and 2nd bedroom suite will check all your boxes.  Heated floors on both levels is a rare find and a delight during cooler months.  Main floor laundry & storage, attached 2-car garage, and access to Price Rd. via private electric gate are just some of the bells and whistles.  Never worry about your basement flooding again with this solidly constructed slab residence.  Schedule your appointment to come see for yourself, you won't be disappointed.
#25079139

Ladue

3 The Prado

4 Beds

3 Baths

3,697 Sq.Ft.

$1,300,000

MLS#: 25079139
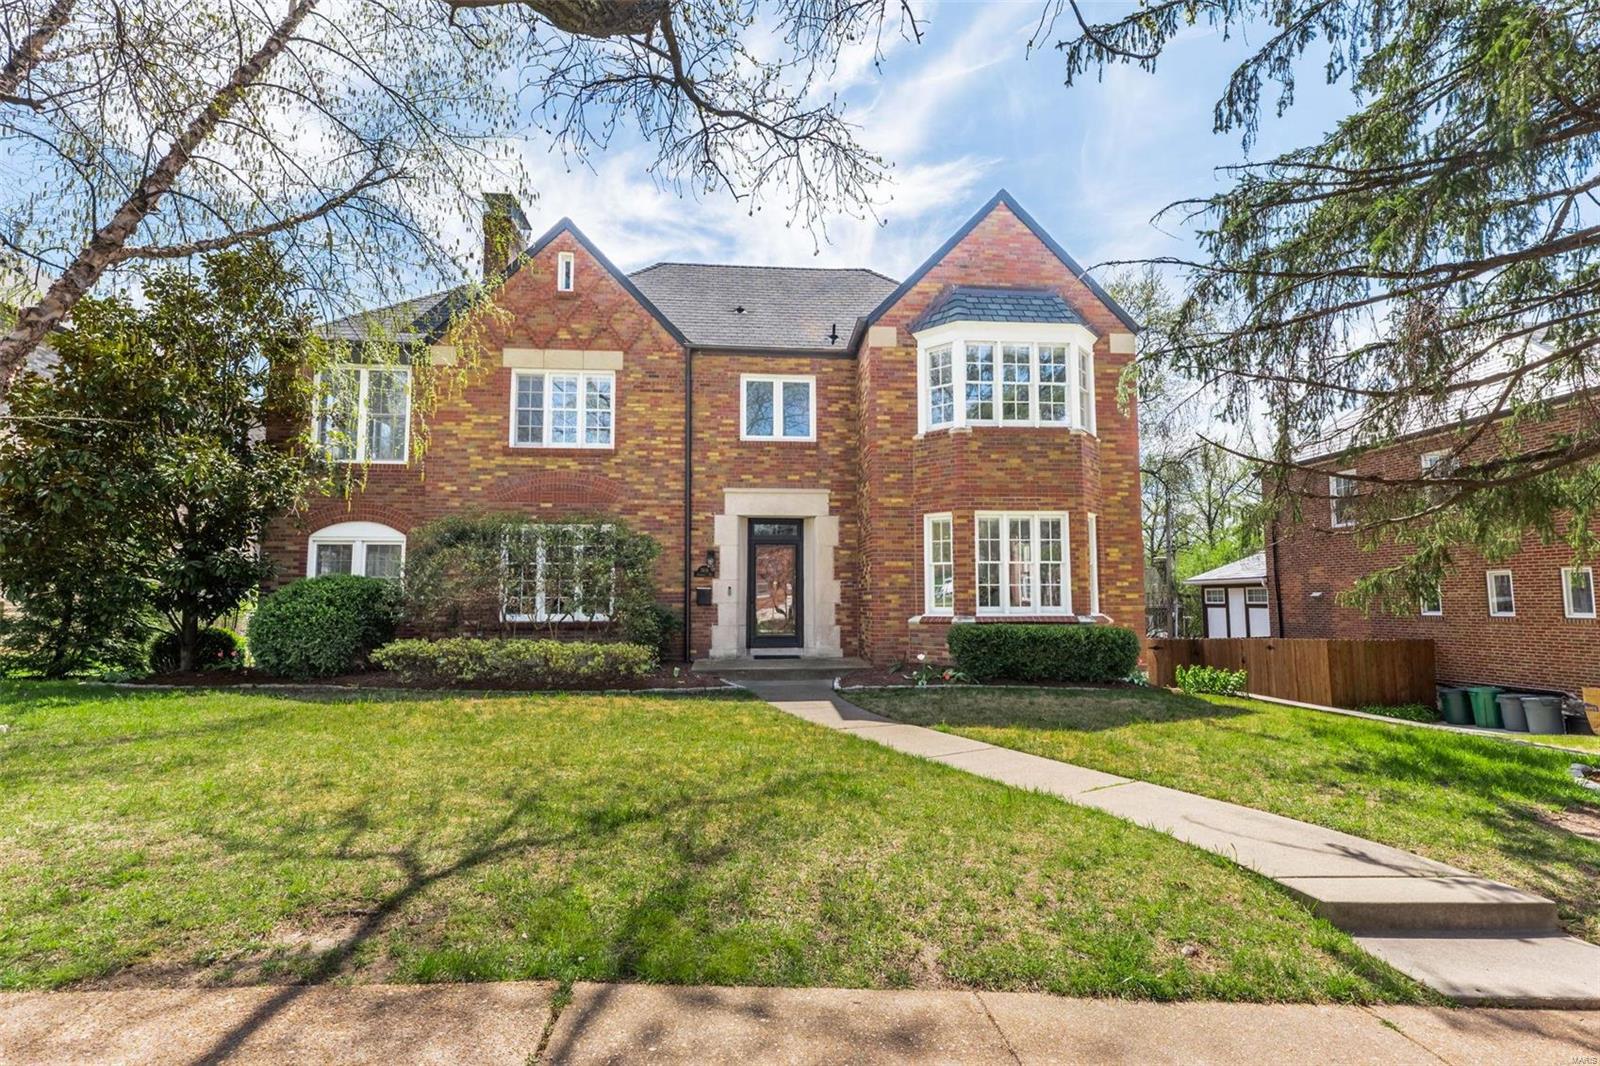
Period architecture, quality of construction and modern living define this stately home in the Moorlands neighborhood.  Custom front door opens to a two story entrance foyer featuring a curved staircase and domed ceiling!!  Recently updated kitchen and breakfast area with tons of natural light, access to the deck, breakfast bar, island, premium granite countertops and commercial range.  The luxurious living room features a gas fireplace, access to the main floor office full of windows (yes there are two offices) and the large screened porch with skylights and Tigerwood flooring.  The second floor features a large primary bedroom with the additional office, walk-in closet and en suite master bath.  Three additional bedrooms and the new 2nd floor bath with 2nd floor laundry.  Recently refinished 8 panel doors throughout, zoned HVAC, new premium shingle roof in 2021.  Finished basement with gas fireplace and mud room and additional washer and dryer.  Clayton living at its finest. Additional Rooms: Mud Room, Sun Room
#23021131

Clayton

7408 Cromwell Drive

4 Beds

3 Baths

3,530 Sq.Ft.

$1,300,000

MLS#: 23021131
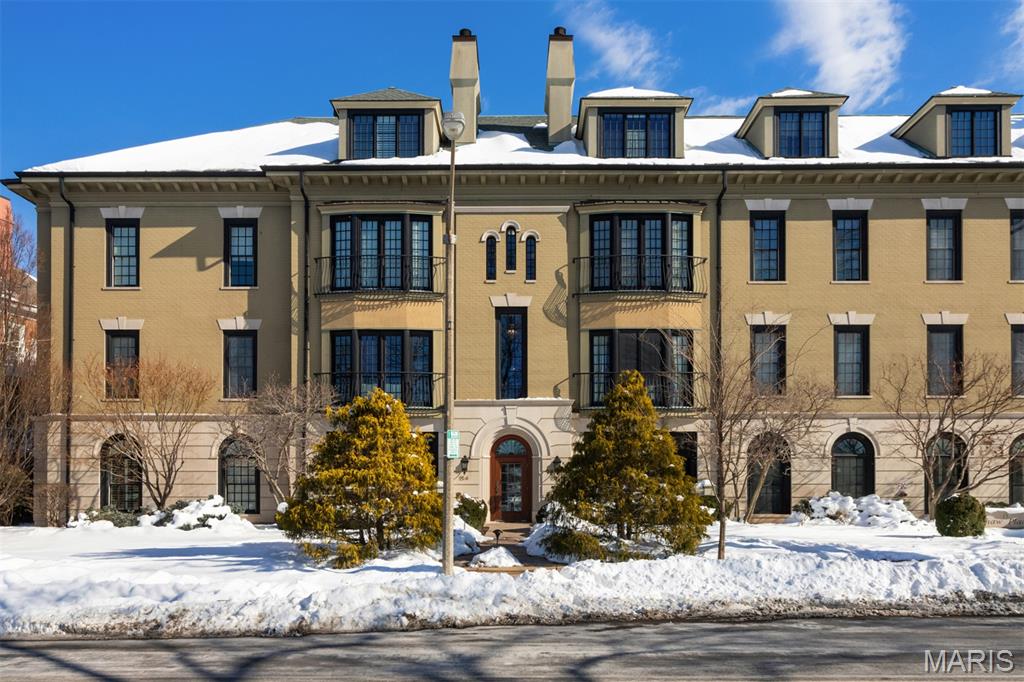
Back on market at no fault of seller (buyer got cold feet). Looking for luxury in a fabulous Clayton location? Look no further than 15 Topton Way, Unit 1B—a quiet sanctuary in the heart of it all. Completely renovated by the current owner, this exceptional residence was featured in the St. Louis Post-Dispatch in 2024 and showcases outstanding design and craftsmanship throughout.

This light-filled 2-bedroom, 2.5-bath home features a custom chef’s kitchen with a dramatic waterfall island, bespoke cabinetry, a 2024 Wolf induction range, Sub-Zero refrigerator, new dishwasher, and custom shades. The kitchen opens to a serene covered patio—perfect for morning coffee or evening unwinding.

The inviting living room centers around a fireplace flanked by custom built-in bookcases, ideal for displaying treasured collections. The primary suite is a true retreat, featuring new custom cabinetry, a fully renovated spa-like bath with soaking tub, separate shower, double vanities, and a spacious walk-in closet. A convenient main-floor laundry/utility room completes the space.

With countless thoughtful updates throughout, this home offers a rare opportunity to enjoy a private oasis in one of Clayton’s most desirable locations—directly across from Shaw Park and just steps from acclaimed restaurants, boutiques, and shops.
#25082736

St Louis

15 Topton Way 1B

2 Beds

2 Baths

2,345 Sq.Ft.

$1,300,000

MLS#: 25082736
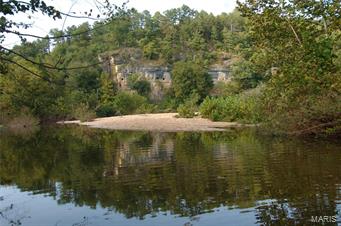
GREAT FOR HUNTING - OWNERS HAVE NOT ALLOWED HUNTING FOR OVER 25 YEARS - DEER, TURKEY AND QUAIL APLENTY!  Absolutely Beautiful! 640 acres for sale in Rural Missouri, river runs on this property in lower portion.  You can own this large property now - great hunting!  Build your home, play, hunt, hike, swim and more.  Call today for more information, priced to sell quick!  Property will be auctioned on September 29th at 10 am. This is a multi property Auction.  Auction to be held September 29th at 10 am.  This price is only to comply with MLS and is a suggested opening bid - this property will sell for more.  Previews this weekend on Saturday and Sunday from 10 am to 3 pm.  Don't miss this opportunity!
#18075751

Raymondville

123 Meadow Trail

None Beds

None Baths

N/A

$1,300,000

MLS#: 18075751
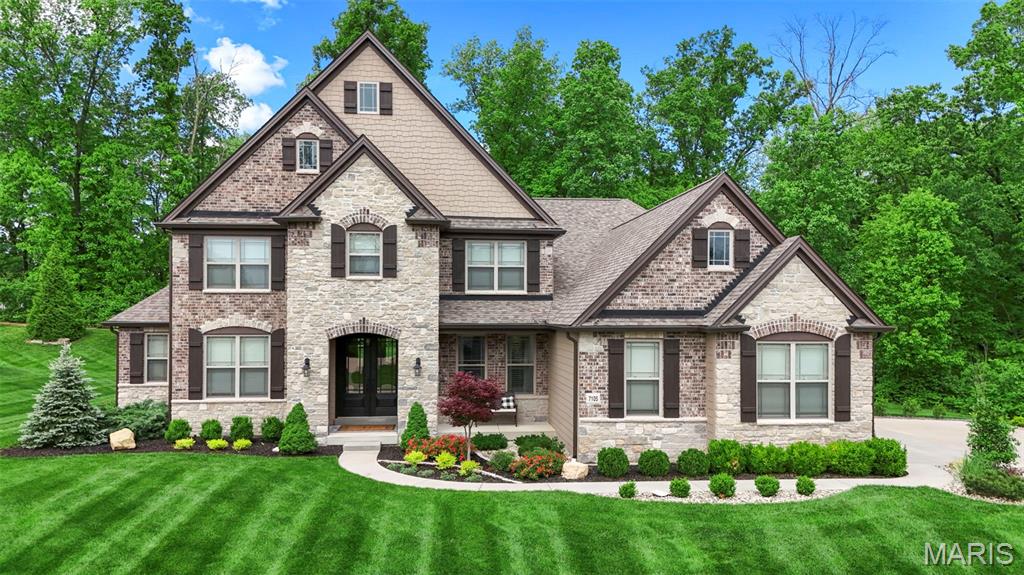
Every detail of this Lombardo-built home in prestigious The Bluffs at Windcastle was
chosen w/ purpose, precision, and pride of ownership. Set on a quiet street
that ends in a wooded cul-de-sac, this home greets you each evening w/ a perfectly lit
landscape, custom lighting, & an extended driveway framed by lush, professionally
planned plantings. Pull into a fully finished 3-car side-entry garage w/ sealed floors,
custom walls, & newer insulated doors. On a street called Castle Cliff, the name fits!
The custom exterior of brick, stone, Hardie Board, & cedar shake is accented by
custom shutters, exterior & holiday lighting, extensive landscaping, & a 15-zone
irrigation system that keeps every inch looking its best. Step through
custom double front entry doors into 5,563 square feet of carefully crafted living space
spanning 3 levels. 2Sty ceilings, custom arched architectural details
throughout, solid-core interior doors, recessed lighting, hand-scraped wood floors, & a
whole-home speaker system managed by Control4 smart home automation sets the
standard from the start. The Great Rm centers on custom-built-ins flanking an
upgraded gas fireplace w/ stone surround, raised hearth, & wood mantel. Above,
a motorized chandelier lift lowers w/ the flip of a switch for effortless maintenance, one
of many forward-thinking details this home was built with. Custom open staircases w/
stained handrails, box newel posts, & half-inch metal balusters connect all 3
levels w/ architectural consistency, + a custom Juliet balcony at the upper Loft
overlooks the Great Room below. The main-level Study features custom french doors & sculpted ceiling, offering the perfect work-from-home space. The chef's Kitchen is designed w/
workflow in mind & is anchored by an elegant stone archway: 42" cabinetry,
quartz countertops, upgraded gas range, pot filler, custom sink, and a
separate control center & walk-in Pantry that keep the daily mess out of sight! The adjoining Sunroom, w/ it's custom trey ceiling & sliding glass door, brings the outdoors in year-round, a combination that makes this Kitchen truly the heart of the home. A main-level Laundry Room with a utility sink adds everyday practicality to daily
living. The main-floor Primary Suite is an owner's retreat. A bay window frames the wooded
backdrop & the luxury Bathroom, w/ a freestanding soaking tub and an oversized
shower - is giving spa bath vibes! Adult-height dual vanities, a huge customized
walk-in closet w/ its own laundry hookups, complete the experience. Upstairs, you’ll
find 3 additional Bedrooms, a private en-suite, and 2 share a well-appointed
Jack-and-Jill Bathroom. The upper-floor Loft/Family Room is a bonus just off the
Bedrooms. Downstairs, the finished lower level features a deep-pour foundation, making it an
entertainer's domain.  A full wet bar and the dedicated Home Theater, with an entertainment wall and built-in surround sound, deliver a private cinema experience without leaving home. Additionally, a Rec Room & full
Bath round out the space. Step outdoors to a rear patio, which opens to a backyard that earns
the word private. The lawn is lush and completely out of view, with a setting that lets you forget the rest of the world exists. Tucked in the back is a custom flagstone fire pit area with mood lighting and outdoor speakers serving as a secret escape. A 220-volt circuit is already roughed in on the rear of the house for a future hot tub or pool. Enjoy effortless seasonal curb appeal with exterior outlets seamlessly integrated into the Control4 automation system so you can turn your holiday lights on and off with ease. Just minutes from Whitmoor Country Club, Missouri Bluffs Golf Club, Old Hickory Golf Club, & Persimmon Woods Golf Club. The Katy Trail is a short drive, close to Highways 40 and 364 for easy commutes. Top-rated Francis Howell R-III.  Cottleville dining and retail, nearby hospitals, & Chesterfield Valley is just across the bridge!
#26028029

St Charles

7105 Castle Cliff Court

4 Beds

4 Baths

5,563 Sq.Ft.

$1,300,000

MLS#: 26028029

Another SOLD Pentrex Development home, and they hit the ball out of the park again... BLACKBURN PARK this time! This home that is UNDER CONSTRUCTION has the best of both worlds, with an incredibly manageable yard, with its own private gate opening to 36 MORE ACRES of tennis and PICKLEBALL COURTS, ball fields, pavilions, playgrounds, walking paths, and a bird sanctuary! But the incredible craftsmanship of this BRAND NEW construction is the real MVP, with each detail more beautiful than the last. From the welcoming COVERED FRONT PORCH, with stained wood ceiling and ceiling fan, through the stately MAHOGANY entry door, you will find high ceilings, DELUXE moulding, and durable HARDWOOD throughout all the main areas. A full wall of windows, with TRANSOMS above, provide a picturesque PARK VIEW, with a gazebo straight out of the movies. Whether cozying up to the fireplace on a snowy evening, or entertaining all of your favorite people at the 11' Kitchen ISLAND, it's the perfect backdrop. Wet bar with beverage center, gorgeous backsplashes, custom backlit cabinetry, walk-in pantry and an abundance of countertop space create the perfect environment for absolutely any moment. CARPET FREE LIVING extends to the Lower Level where a huge Rec Area, 2 additional bedrooms, an EXERCISE Room and a full bath finish the home. You will not want for anything when you choose this house as your next home. Completed in September 2026. Entered for comp purposes only.
#26060629

Webster Groves

443 Landscape Court

5 Beds

3 Baths

3,777 Sq.Ft.

$1,300,000

MLS#: 26060629
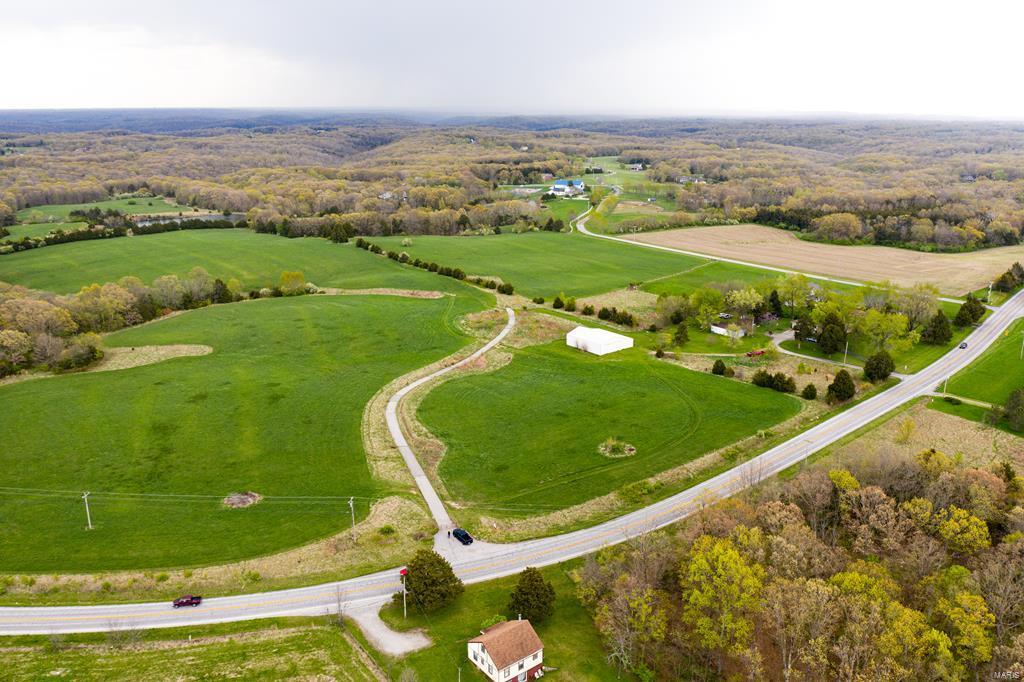
Great opportunity to invest in your future estate or a development ready property. These 87 acres have already been prepped for development with a MODOT approved apron to Highway 47 that can support multiple households. County water has also been pulled 700' onto the property, capable of serving multiple homes. There is a long, open ridge covering the front 2/3 with 55 acres of hay field. Then you will walk through an old cedar fence row to find a crystal clear, 2.5 acre lake. Beyond that, a perfect building site overlooking the lake and surrounded by mature trees. When you take a stroll through woods you'll see massive oaks and hickories along a wet weather stream. There is 60x60 machine shed and 1100 square foot ranch home as well. Come see this great opportunity to invest in 87 acres, on black top, ready to divide and develop, or build your private estate.
#21022054

Warrenton

23798 S State Highway 47

3 Beds

2 Baths

1,100 Sq.Ft.

$1,300,000

MLS#: 21022054
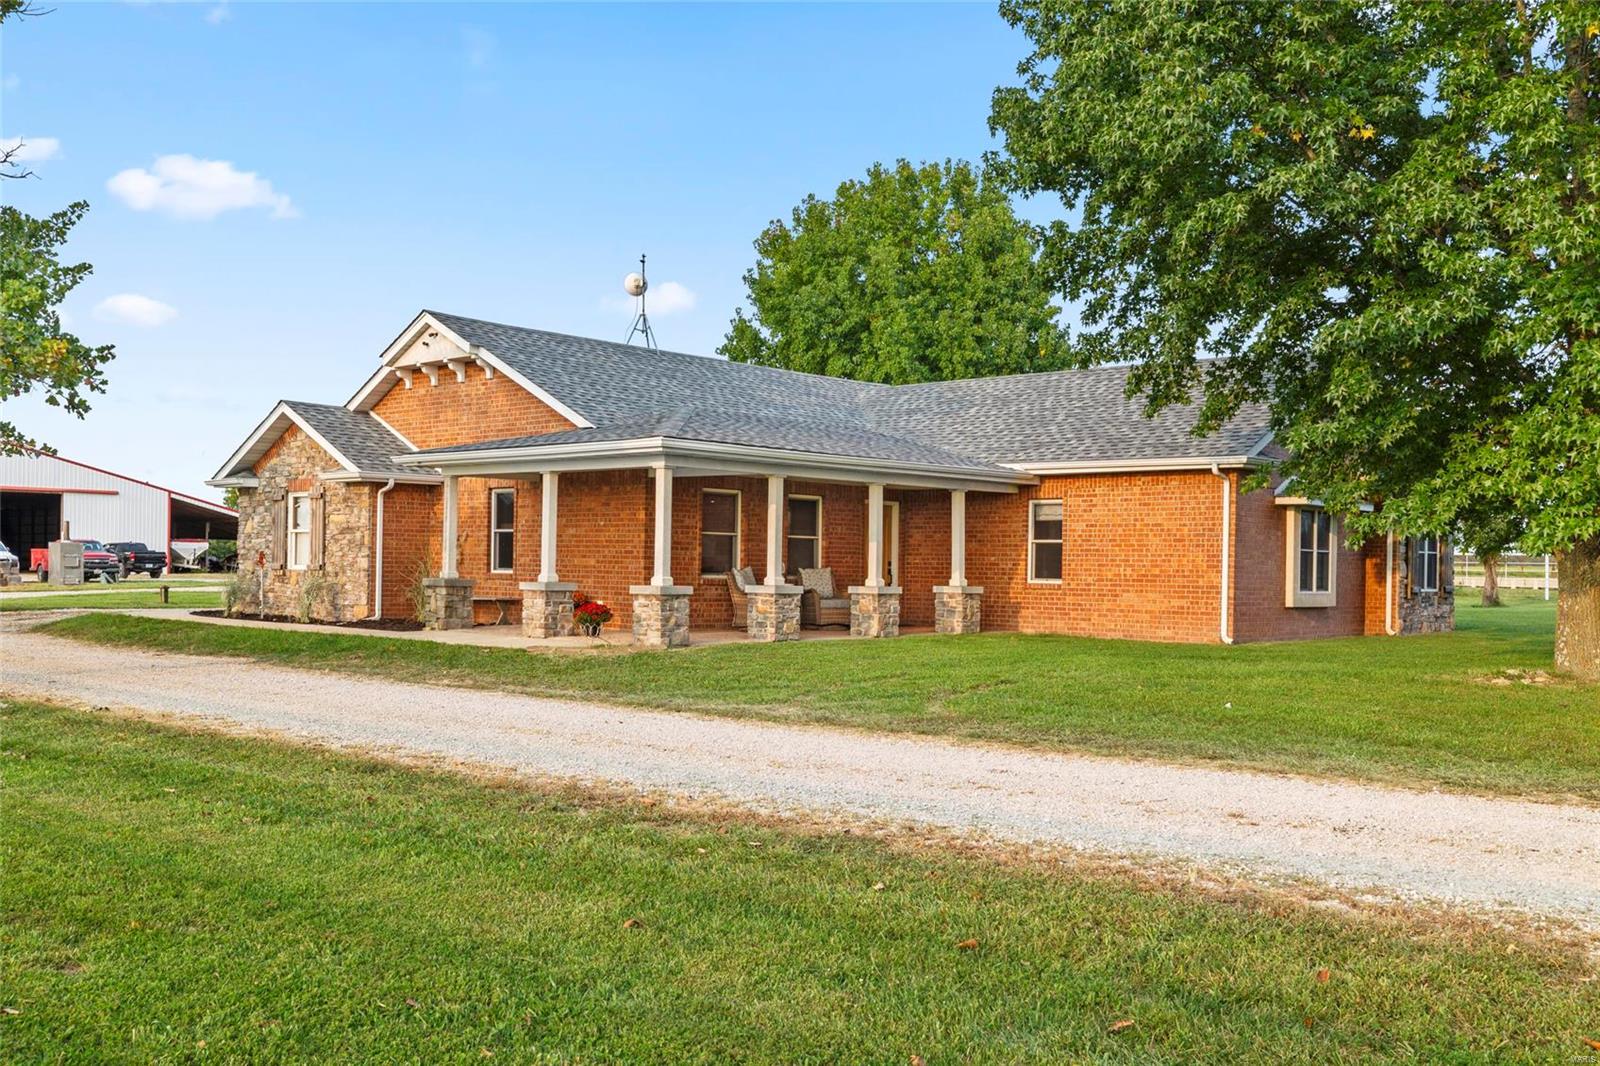
Ranch Paradise Awaits! This stunning 228-acre ranch, one of the finest in the area. The property showcases expansive hayfields, sizable pastures, perimeter and cross fencing, tire waterers, ponds, a year-round spring, and steel cattle working pens with an under-roof head chute. The impressive hay barn measures 60x105 with 30x135 lean-to to park all your equipment under one roof. In addition, it includes a 30x40 shop, a 30x64 four-bay machine shed. There are 47 acres of marketable timber, perfect for hunting in the box blind located on the back side of the property. This charming 2,000+ sq ft stone and brick home features 3 bedrooms, 2 bathrooms, a magnificent trophy room, and a beautiful fireplace. The home also includes a storm shelter, and a new roof installed August 2024.
#24057578

Plato

12203 Highway AP

3 Beds

2 Baths

2,024 Sq.Ft.

$1,300,000

MLS#: 24057578

Off of SELLER’s RD, Lk Rd 5-58, Fabulous Home w/Modern Design. Price Includes Lot & Construction of your Future Lake Front Home. 3 Floorplans Available OR you may Customize a Floor Plan. You may select your Own Finishes. Deep Water in large protected Cove @ 36 Mile Marker on Big Niangua Arm of The Lake. 80 Ft of Shoreline for your own Private Boat Dock. Just couple Hundred Ft down Cart Trail to Lk Frt Salt H20 Community Pool. Developer is a Well Established, Solid 3rd Generation St. Louis Construction Co. which is developing the Entire Higher End Lakefront Subdivision (9 Total Homes). Tour the Stunning & Impressive Model to view a very Similar Style Lk Hm. These homes are of Sleek Design & Quite Impressive- Offering the “Wow Effect” upon entering the front door. 4 Bed (3 are Ensuites & 1 can serve as 4th Bedrm &/or Theater Rm). Open Floor Plan spanning from Stunning Chef’s Kitchen (w/Oversized Island) to Din’g Rm to Liv’g Room w/Cathedral Ceilings.  SOOO MUCH Natural Light & Impressive Lake View. Laundry Room, 1 or 2 level Deck. Attached oversized 2 Car Garage. Roads will be paved & Grounds groomed nearing the end of Subdivision’s Completion. Prepared to be impressed w/ these Homes
#3589639

Camdenton

Lot 21 Anchor Bend

3 Beds

3 Baths

2,265 Sq.Ft.

$1,300,000

MLS#: 3589639
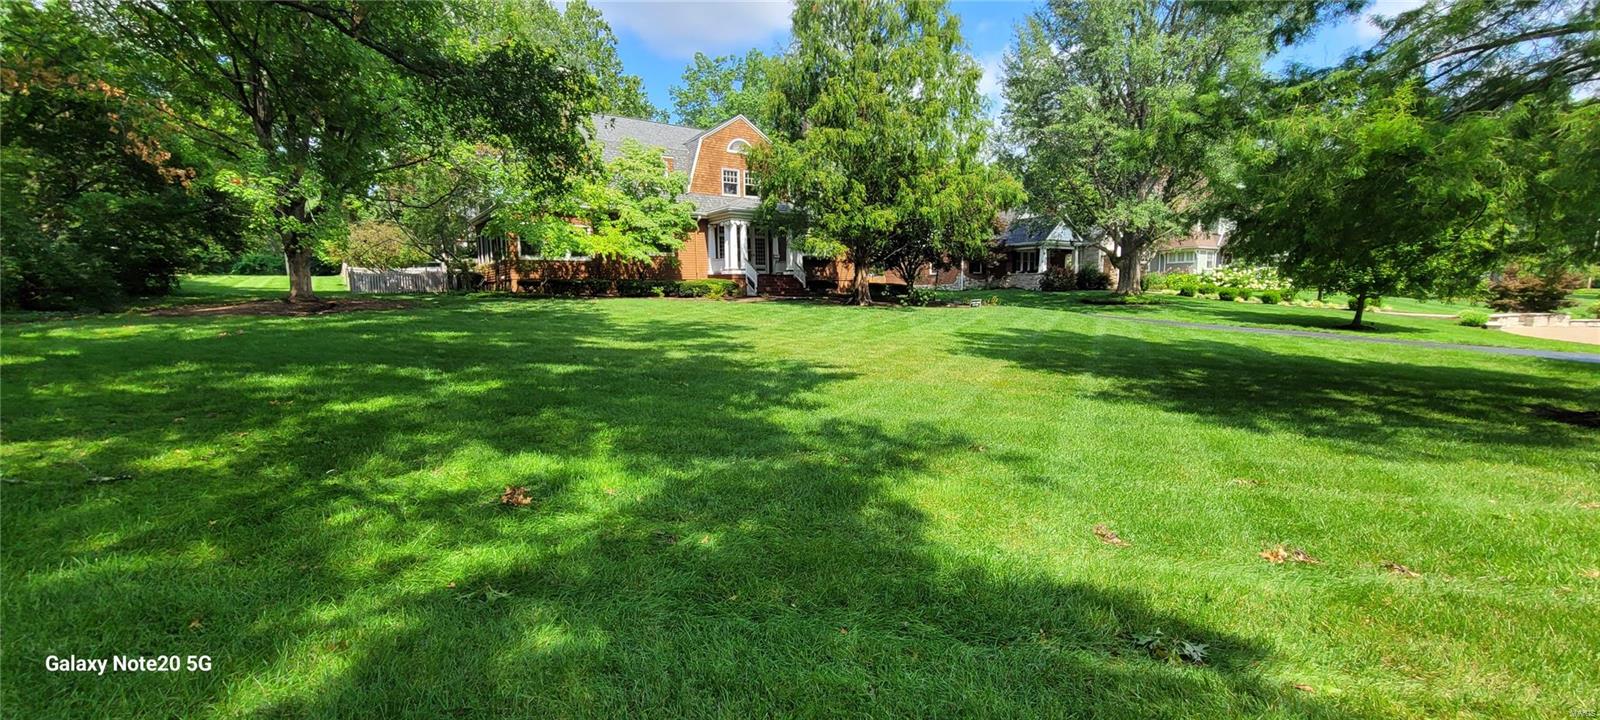
One of Webster Groves historically significant homes is now available for the first time in 45 years! Set on nearly an acre of land, this stately 2-story property boasts over 5,000 finished sq. ft. of solid construction, lovingly attended to for over a century. The expansive lot, filled with mature trees, is walkable to downtown WG and moments away from prized schools and WG University.

**Text L/A Ron Gomez at 314 221 5590 to confirm showing requests. 1 hour notification required. Additional Rooms: Mud Room, Sun Room
#24044466

St Louis

227 S Maple Avenue

4 Beds

3 Baths

6,557 Sq.Ft.

$1,300,000

MLS#: 24044466
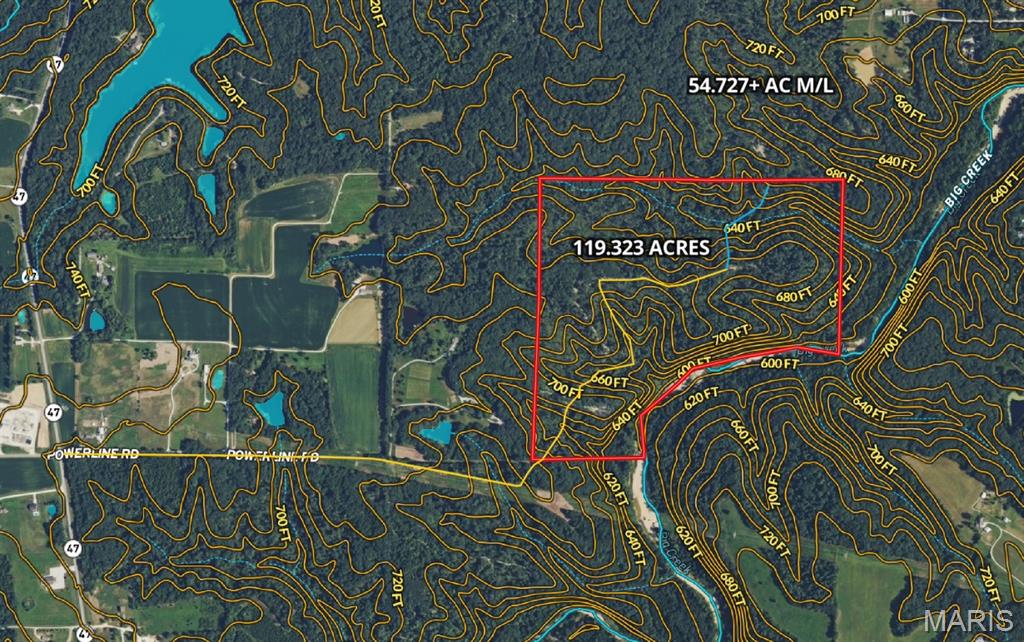
Located just off Hwy 47 in Warren County, this 119 acre farm is just over 5 miles north of I-70, making it easily accessible from Warrenton (Less than 10 minutes), Wentzville (20 minutes), and Chesterfield (40 minutes). A year-round creek—Big Creek—flows along both tracts, offering a reliable water source and natural travel corridor for wildlife. The land is mostly wooded with mature hardwoods, cedars groves, rolling ridges, and established internal trails. Deer and turkey sign are found throughout. Tucked back in the timber is a rustic cabin that works well as a base camp for hunting or just getting away for the weekend. This farm offers excellent recreational use today, and long-term value down the road. With good access, strong habitat, and a solid location, it's a versatile piece for the hunter, investor, or someone looking to build their "Forever Home" or a private retreat in the woods.
#26031313

Warrenton

119 AC N State Highway 47

None Beds

None Baths

N/A

$1,300,000

MLS#: 26031313
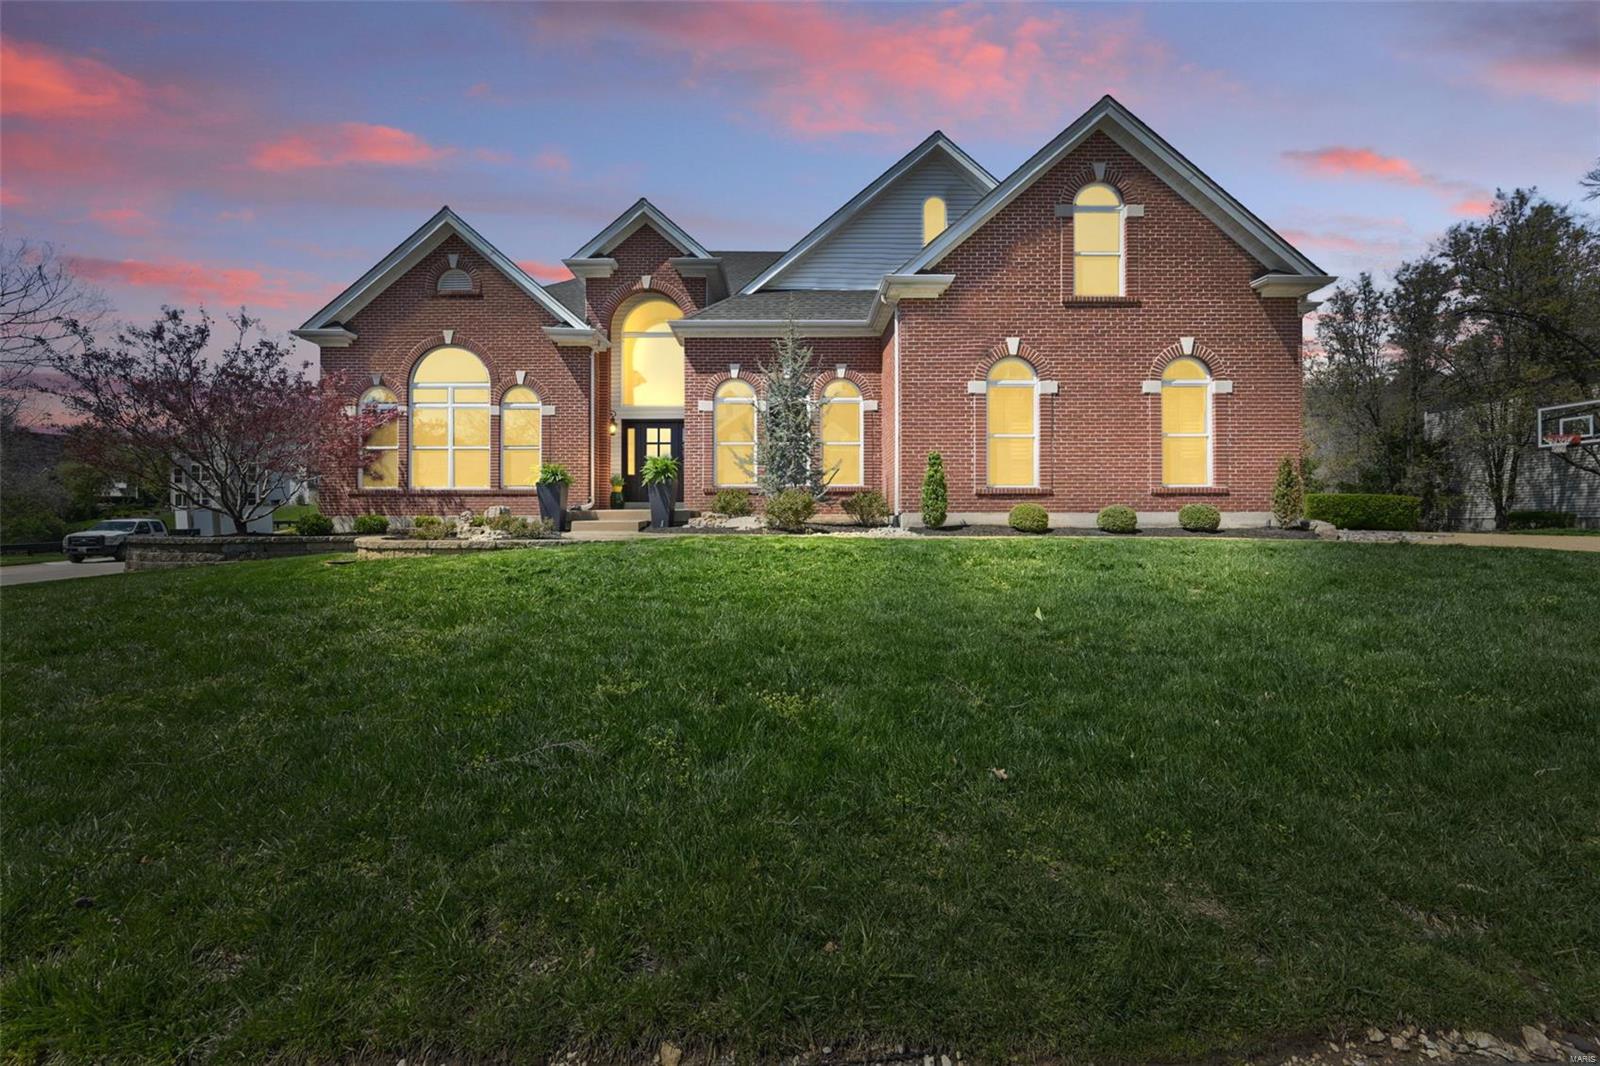
Luxury & comfort blend seamlessly in this stunning 7,000+ SqFt home on a beautifully landscaped lot with impeccable in-ground pool. Upon entry, you’re greeted with a 2 story foyer, stunning wood floors & grand staircase. Formal Study with custom wainscoting & millwork is timeless. Primary bedroom suite offers a custom bath, walk-in closet & private sitting room. Enjoy your gourmet kitchen with center island, b’fast bar, double ovens, built-in refrigerator, gas cooktop with pot filler, walk-in pantry & planning desk. Dining room comfortably seats 10 complete with millwork details & coffered ceiling. Stroll onto the large deck with serene view of a well manicured yard. 4 additional bedrooms, 2 baths, loft area upstairs with rear staircase leading to kitchen. Walkout finished lower level was made for entertaining! Rec. room, full kitchenette, family room, home gym, 6th bedroom & full bath. 3 car garage, inground irrigation & extensive improvements list.. Welcome home
#25021629

Wildwood

17675 Garden Ridge Circle

6 Beds

4 Baths

7,033 Sq.Ft.

$1,300,000

MLS#: 25021629
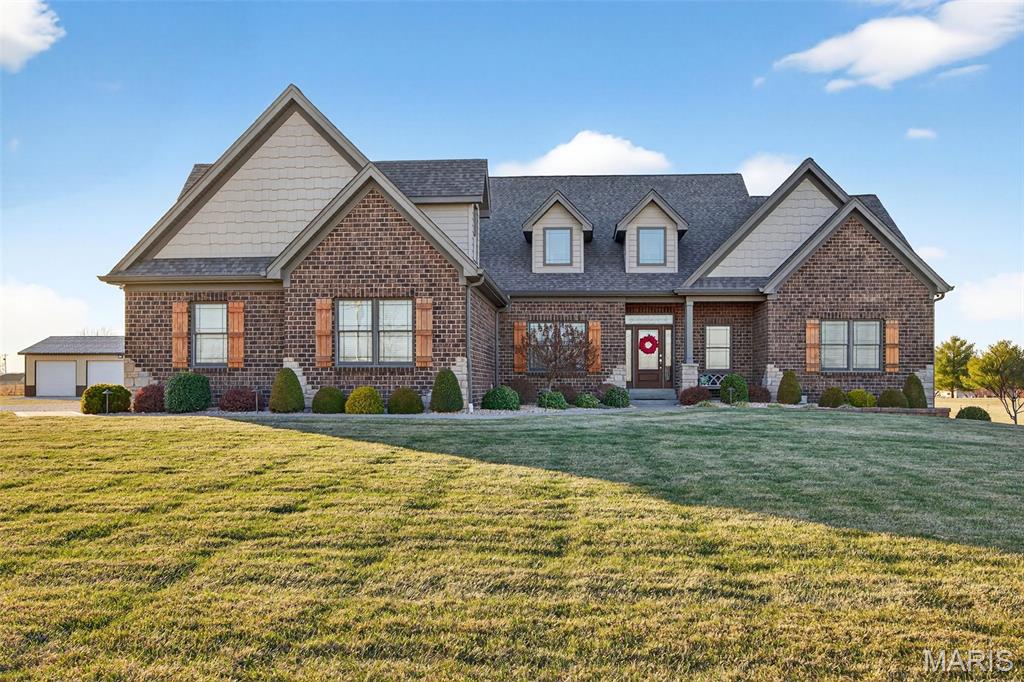
Welcome to your own private retreat on almost 9 acres of picturesque, country living with exceptional amenities and thoughtful design throughout. This custom built residence offers generous living space, premium finishes, and multiple outbuildings — perfect for relaxed everyday life and large-scale entertaining.
Step inside to discover a spacious floor-plan highlighted by a split bedroom layout, impeccable craftsmanship, and versatile living areas. The heart of the home features a chef’s kitchen with a walk in pantry and a mini bar adjacent to the kitchen — ideal for gatherings and casual entertaining. The impressive primary suite offers an oversized walk in closet and luxury bathroom with walk in shower and double vanity.  
The secondary bedroom suites include a Jack & Jill bathroom, walk-in closets, and a walk-in shower for comfort and convenience.  Don't miss the rec room above the garage.  Downstairs, the home includes a safe room and service stair access directly to the garage, adding convenience and peace of mind.  The ultimate relaxation takes place in the  inground, saltwater, heated pool, with insulated cabana featuring a wood burning fireplace, half bathroom and outdoor bar. The covered patio is equipped with a built-in Blackstone cooktop, ice machine and refrigerator. 
Enjoy making memories at the fully stocked heart-shaped pond, whether fishing or paddle boating — your own private oasis is just steps from the back door. 
For the hobbyist or car enthusiast, this property offers a heated and cooled outbuilding with concrete floor and half bathroom as well as an equipment shed with concrete floor and electric.  Home systems include a whole-house water softener, whole-house humidifier, and whole-house surge protector, plus separate well and septic systems for efficiency and reliability. 
This exceptional property blends comfort, convenience, and country lifestyle — all within a short drive to amenities and entertainment. Schedule your private tour today and experience all that 2745 North Cappel Rd. has to offer!
#26000871

Moscow Mills

2745 N Cappel Road

4 Beds

2 Baths

3,200 Sq.Ft.

$1,300,000

MLS#: 26000871

1 ... 337 338 339 340 341 ... 666
* Listings identified with the FMLS IDX logo come from FMLS and are held by brokerage firms other than the owner of this website. The listing brokerage is identified in any listing details. Information is deemed reliable but is not guaranteed. If you believe any FMLS listing contains material that infringes your copyrighted work please click here to review our DMCA policy and learn how to submit a takedown request. © 2024. First Multiple Listing Service, Inc.

Send a message

Message successfully sent.

Your message

What is 3 + 4 ?

Reason for contacting?

I agree to receive email communication and understand I can unsubscribe at any time.

I agree to be contacted by Rock Island Realty via call, email, and text for real estate services. To opt out, you can reply 'stop' at any time or reply 'help' for assistance. You can also click the unsubscribe link in the emails. Message and data rates may apply. Message frequency may vary. Privacy Policy

Sign Out

Virtual Assistant

Would you like to take the next step with this property? We can help you schedule a showing or virtual tour, or send you more details.

Yes, I would like more information.

Thank You for Your Reply, One of Our Agents will contact you as soon as possible

No, maybe later.

Thank you, you can always contact me via email, phone number or through the contact form.

Realhub AI

Lucy - Your AI-Powered Realtor

Update Your Temporary Password

Personalize your search

Enter your email and we'll notify you immediately when new listings match what you're looking for.

or enter email address

Already have an account ? Login here

Continue your home search

Area

I agree to receive communications and understand I can unsubscribe at any time.

I agree to be contacted by Rock Island Realty via call, email, and text for real estate services. To opt out, you can reply 'stop' at any time or reply 'help' for assistance. You can also click the unsubscribe link in the emails. Message and data rates may apply. Message frequency may vary. Privacy Policy

Already have an account ? Login here

We use cookies

We use cookies primarily for analytics to enhance your experience. By accepting, you agree to our use of these cookies. You can manage your preferences or learn more about our cookies policy.





