Properties

Browse or get in touch to schedule a walkthrough.

  • Nearby me
Price range

Popular Features

Community Features

Association

Property Features

Waterfront

View

Exterior Features

Interior Features

Style

10000 properties match your criteria

Updated 1 minute ago

E-Alert name
None
#26019245

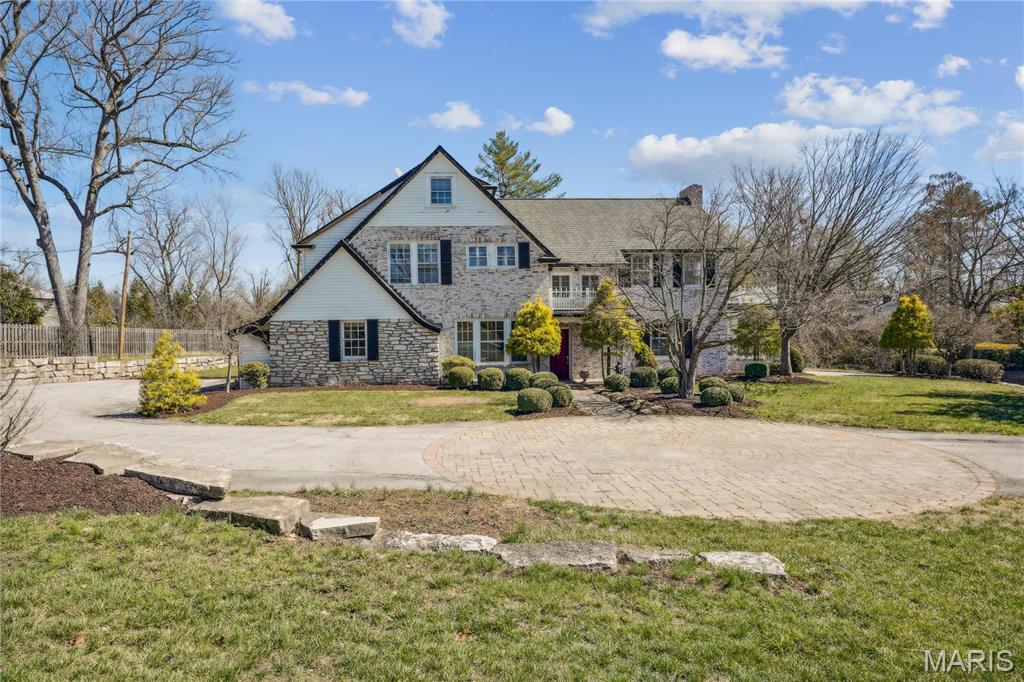
Ladue

910 Kent Road

5 Beds

6 Baths

4,009 Sq.Ft.

$1,300,000

MLS#: 26019245
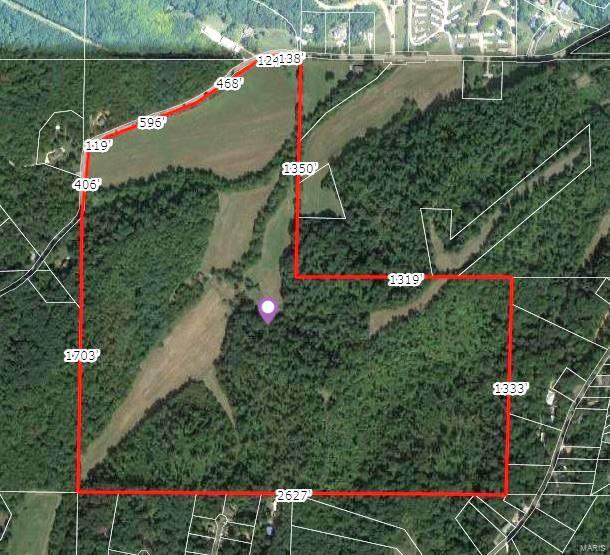
Don't miss out on your chance to own your own 115+/- acres.  If you are looking for a place for a private retreat, build your private estate, develop as an Equestrian ranch or homestead, builders need a perfect location for your next development... this 115+/- acres location in Fox School District doesn't come available often.  There are so many possibilities for this unique piece.  Romaine Creek does run across the property and there are 2 spring areas that could be utilized. Come build your dream home/ start your riding stable/ run your recreational vehicles/ bring your livestock and get your homestead set up/ build your equestrian ranch/ hunting club/ could be developed into a small or large tract subdivision with utilities available within a reasonable distance to property line.  So many possibilities for this great property.  There is an old homestead location on the property no longer usable at this point.  Fields are currently being used for hay.
#22050482

Fenton

1920 Romaine Creek Rd

None Beds

None Baths

N/A

$1,300,000

MLS#: 22050482

Eight-year-old sprawling ranch style home situated on 1.125 acres in highly sought-after Cottleville area, located on a quiet cul-de-sac and in a golf-cart-friendly area convenient to shopping, dining, parks, entertainment and walking trails. This beautifully maintained home features a desirable split-bedroom floor plan, brick and stone veneer exterior, fiber-cement siding, professional landscaping, irrigation system and gutter guards. The three-car side-entry garage features a durable polymer flake floor coating. The spacious great room boasts soaring ceilings, floor-to-ceiling Pella windows, custom built-in cabinetry and a gas fireplace with wood mantel and granite hearth. The open-concept kitchen offers abundant cabinetry with pull outs, granite countertops, ceramic backsplash, large island with seating, stainless steel appliances, gas cooktop, double wall ovens, pantry and sliding doors to the deck. Gleaming hardwood floors flow throughout the main level. The luxurious primary suite features a bay window and ceiling fan, while the ensuite bath offers dual vanities, oversized shower with bench and two closets, including a large walk-in. Two additional main-level bedrooms each feature private full baths, with one offering a Kohler whirlpool tub. The partially finished lower level includes 9-foot ceilings, luxury vinyl flooring, a spacious bedroom with walk-in closet, wet bar, full bath and ample unfinished space for storage, exercise or future finishing. Sliding glass doors open to a large patio overlooking the private, tree-lined yard. Additional highlights include a spacious main-floor laundry with built-ins, den/study with built-ins, ceiling fans and large windows, pocket doors, neutral décor and abundant storage. Seller is leaving the refrigerator, washer & dryer. This home offers impressive scale while still feeling warm and comfortable
#26064180

St Charles

117 Trail Creek Court

4 Beds

4 Baths

3,667 Sq.Ft.

$1,300,000

MLS#: 26064180
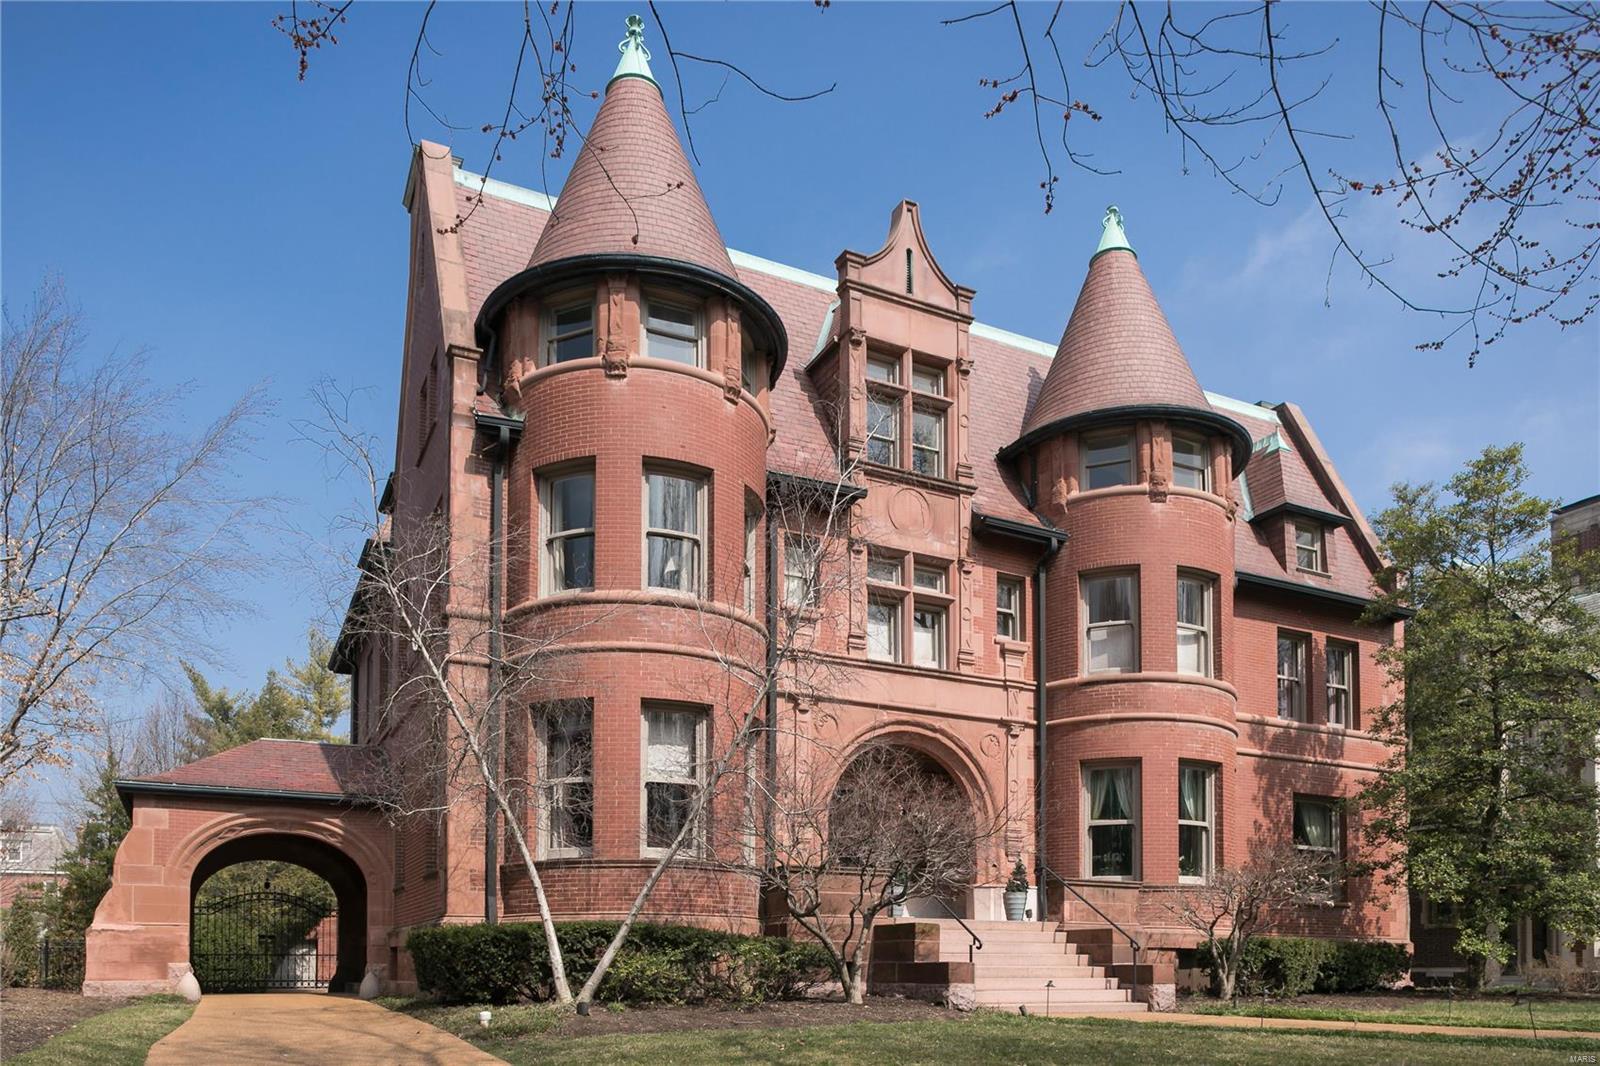
Designed by the prestigious architectural firm of Grable & Weber & constructed in 1893, this rare Chatequesque-style residence has been sensitively restored & tastefully updated. Handsome exterior facade of red brick & sandstone features twin turrets, an elaborately sculpted center dormer & arched porte-cochere. Outstanding architectural detailing is found thru-out this home including a paneled library w/built-in bookcases & an intricately carved mantelpiece in the main entry hall. Original butler's pantry adjoins a newer kitchen w/custom cabinetry, granite countertops, a cozy seating area w/fireplace & a home office/laundry rm. The 2nd flr master suite includes a spacious bathrm, bedrm, sitting rm & a walk-in dressing rm w/ample storage. 3 additional bedrms & two bathrms complete this level. A large ballroom/playroom, service kitchen, 2 addnl bedrms, a bath, & trunk room are on the 3rd flr. Large rear deck, garden & 3 car garage afford ample outdoor entertaining space.
#20020287

St Louis

19 Portland Place

5 Beds

4 Baths

8,812 Sq.Ft.

$1,300,000

MLS#: 20020287
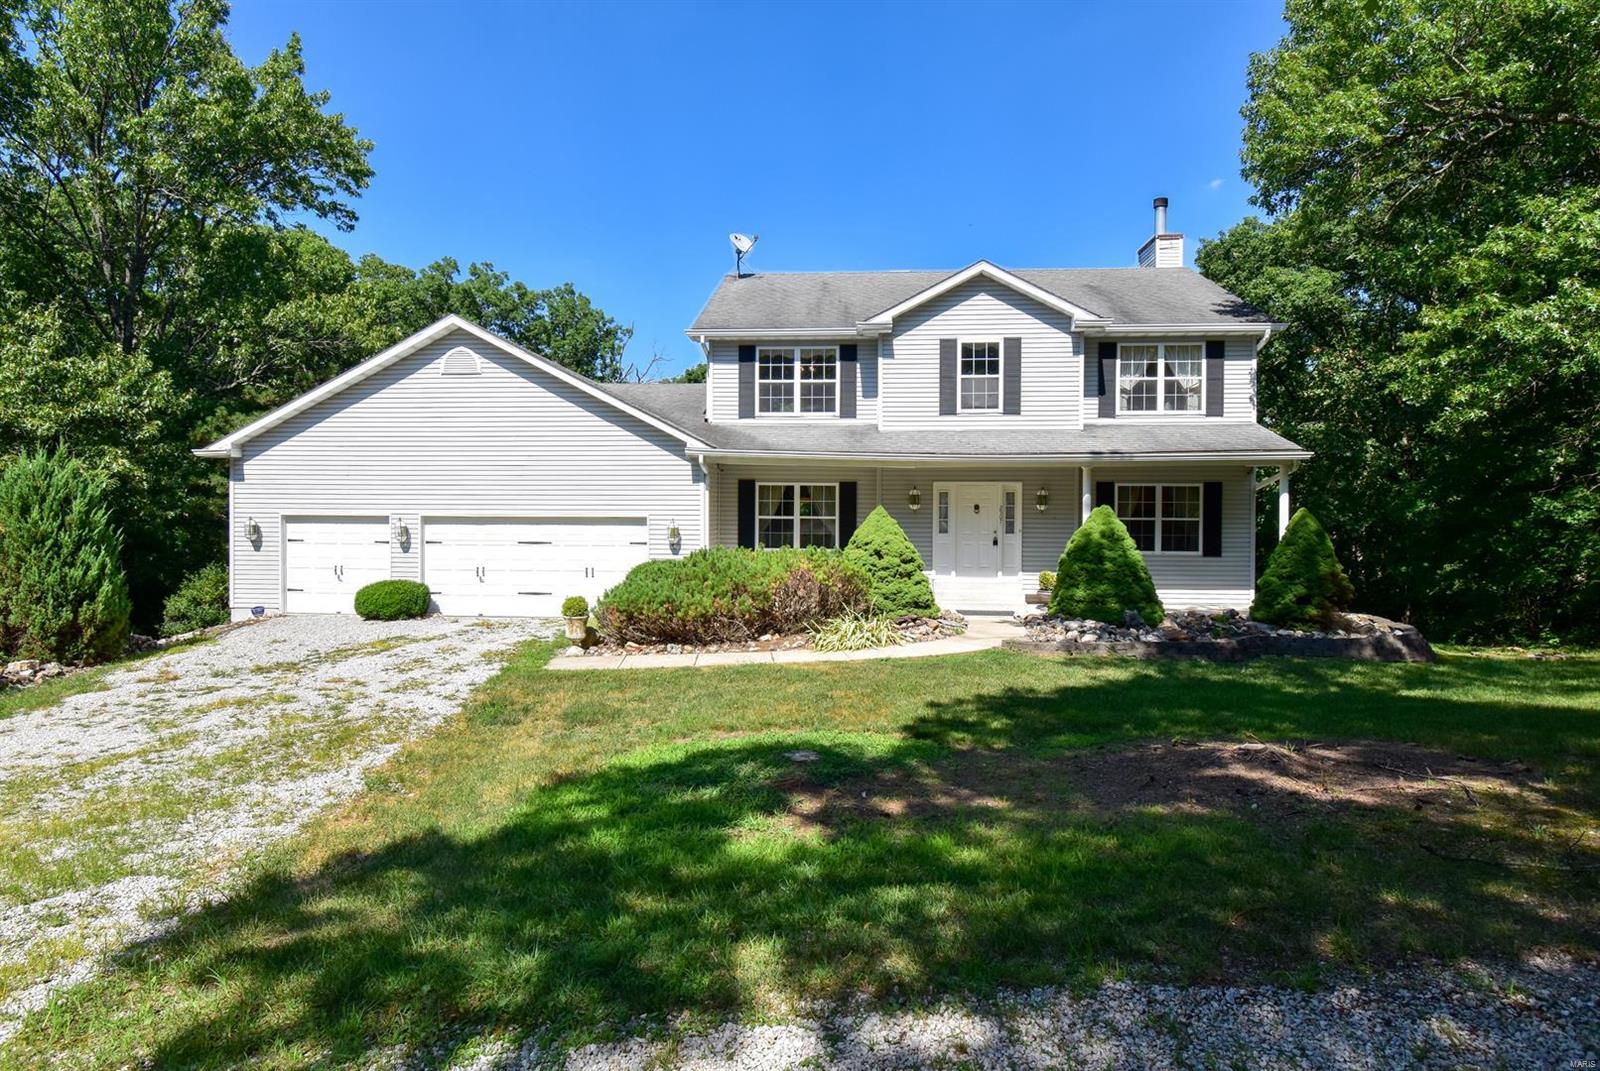
Large 4 bedroom, two-story home on 42.57+/- private acres with a finished, walkout lower level. A large, open kitchen & breakfast room adjoins the family room with a gas vented fireplace. Formal dining room and living room/office space on either side of the entry foyer.  Huge deck, perfect for entertaining or just watching the wildlife walk by. This is a sanctuary for the deer... they walk around in the yard like pets!  Big, mature timber and a good potential lake site make this place special! If you're looking for a large home on acreage with exceptional privacy, this is it! Francis Howell school district, minutes from wineries and the Katy Trail. 
(Duplicate listing of MLS #22071993) Suitable for Bed/Brk
#22071989

Defiance

2507 Highway F

4 Beds

4 Baths

3,800 Sq.Ft.

$1,300,000

MLS#: 22071989
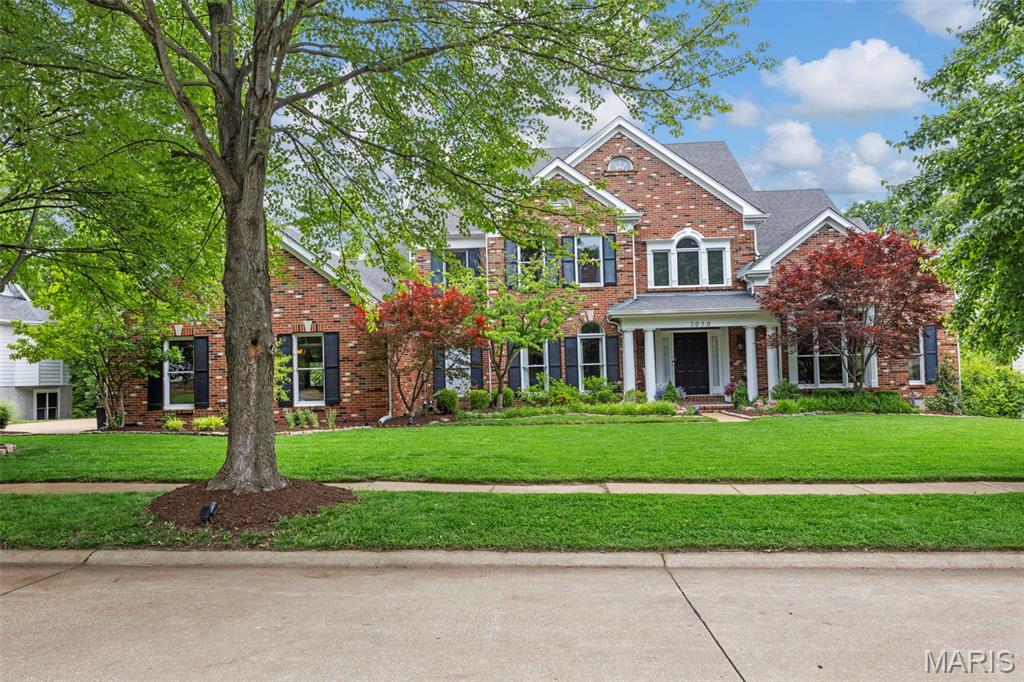
Walk Right In & Start Living-Step into this Magnificently crafted Miceli 1.5 story home, nestled in prestigious Brook Hill Estates. Boasting nearly 6,500 sq. ft. of luxurious living space, this residence offers 6 bedrooms, plenty of room for family & guests. Chef’s Dream Kitchen-The gourmet kitchen truly delivers: Sub-Zero fridge, Wolf stove, custom cabinetry, miles of granite countertops, a butler’s pantry, an entertainer’s delight! Lavish Primary Suite-Retreat to your spacious primary suite, featuring His & Hers walk-in closets and a sumptuous luxury bath, a perfect sanctuary to unwind. Grand & Cozy Living Spaces-The 2-story great room with fireplace features a soaring wall of windows offering serene views. Off the kitchen, you’ll find a cozy hearth room, ideal for morning coffee or relaxing evenings. LowerLevel Entertainer’s Paradise-The finished lower is made for fun, a large entertaining area, 2 bedrooms (one with a secret “Narnia” room), a full workout room, and a state-of-the-art home theater pre-wired for 7.2.4 sound. Step outside to your sparkling blue pool oasis and enjoy summer days. Bedrooms Galore-Upstairs you’ll find 3 large bedrooms, two share a convenient Jack and Jill bath, while the third features an ensuite bath and currently used as a home office w/ a soundproof recording studio, ideal for work-from-home or creative projects
The oversized 3-car garage has finished walls, a mini-split HVAC system for year-round comfort & a Level 2, 240v EV charging station
#25035366

Chesterfield

2030 Logan Hill Drive

6 Beds

4 Baths

6,474 Sq.Ft.

$1,300,000

MLS#: 25035366
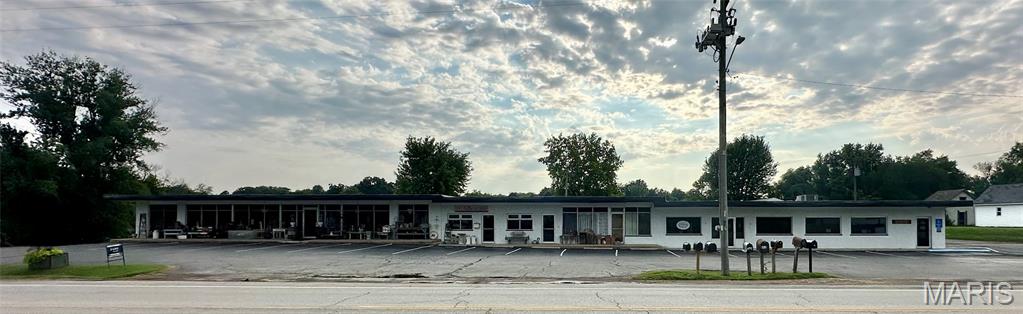
Prime Investment Opportunity with Multiple Income Streams!

Don’t miss this exceptional mixed-use commercial property offering endless potential for investors or owner-operators alike. This income-producing property features multiple office and retail spaces, with tenants already in place, creating immediate rental income. In addition, a separate apartment located at the rear of the property provides an additional source of revenue.

Situated on +/- 2.70 acres, this property offers room for future expansion, additional development, or extra parking. The seller is willing to sell the property with or without the acreage, providing flexibility to meet a variety of investment goals.

Conveniently located right off Highway 63 with excellent visibility and easy access, this versatile property is ideal for expanding your investment portfolio or establishing your own business while generating rental income from the existing tenants.

Opportunities like this don’t come along often schedule your private showing today to explore the possibilities!
#26043756

Vienna

303 Highway 63

None Beds

None Baths

N/A

$1,300,000

MLS#: 26043756
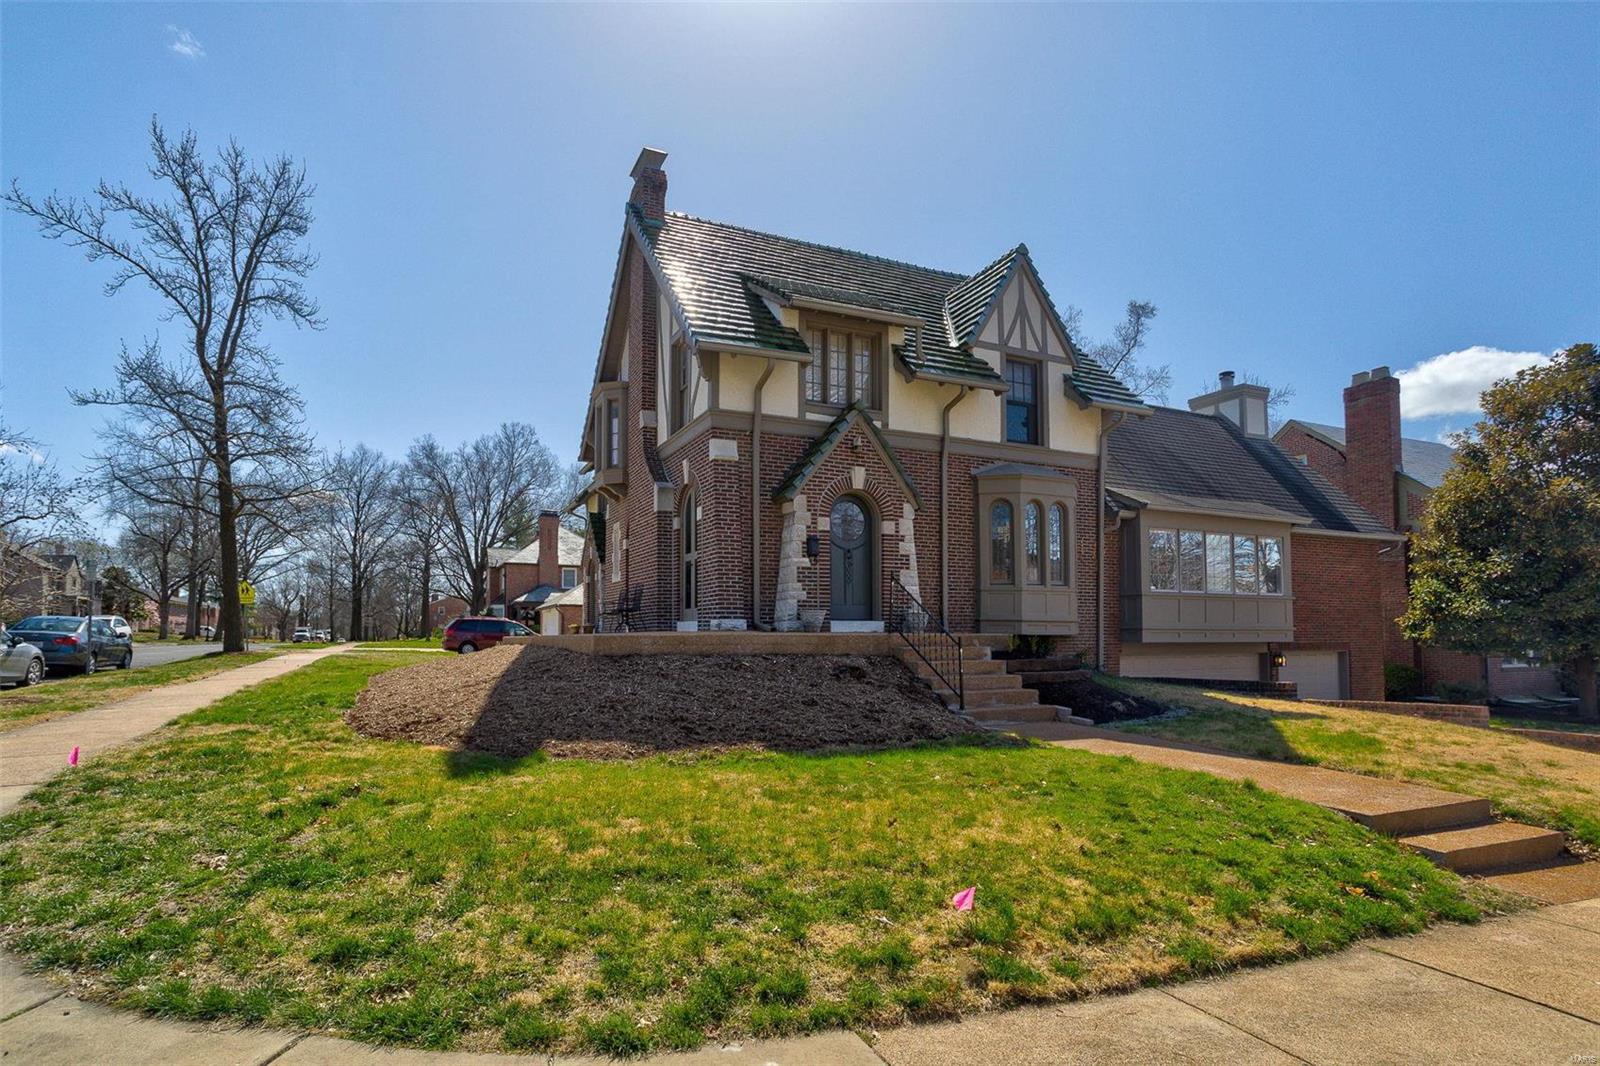
Entered for comp purposes only. Large, nicely renovated home. Attached 3-car tuck under garage plus a detached 2-car garage. Deck off kitchen.
#21002835

Clayton

8000 Rosiline Drive

5 Beds

3 Baths

3,785 Sq.Ft.

$1,300,000

MLS#: 21002835
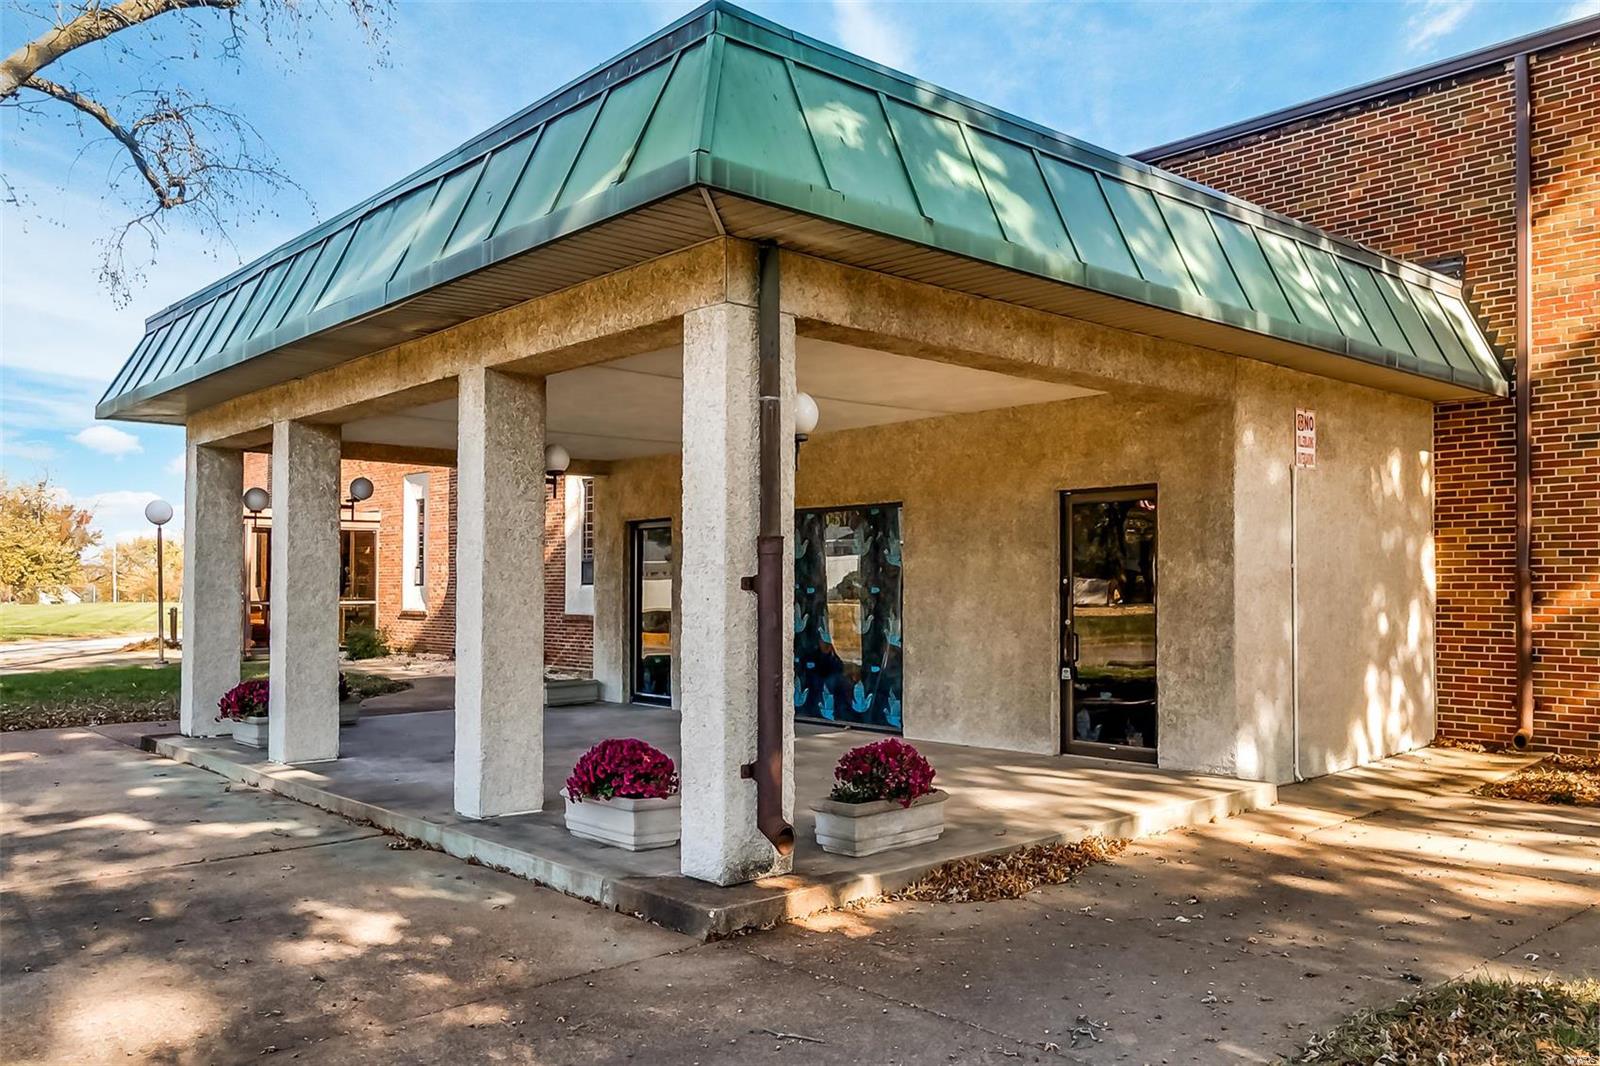
This is a great Church/School Property nestled in a quite subdivision with single family homes. Property sits on almost 4 acres with
a multitude of possible uses. The church sanctuary seats about 500 and is ready for your service. There are too many great features
about this property to mention; Hear are just a few,there are a number of athletic fields, all gutters replaced, 2 A/C units replaced,
school at one time had over 200 students, main building has 6 rest rooms , huge fellowship hall, kit needs updating, there is also a
Child development center in a separate building with over 5 class rooms 3 restrooms and a full functional basement with more class rooms. Location: Corner Location
#23063289

St Ann

10901 Saint Henry Lane

None Beds

None Baths

30,000 Sq.Ft.

$1,300,000

MLS#: 23063289
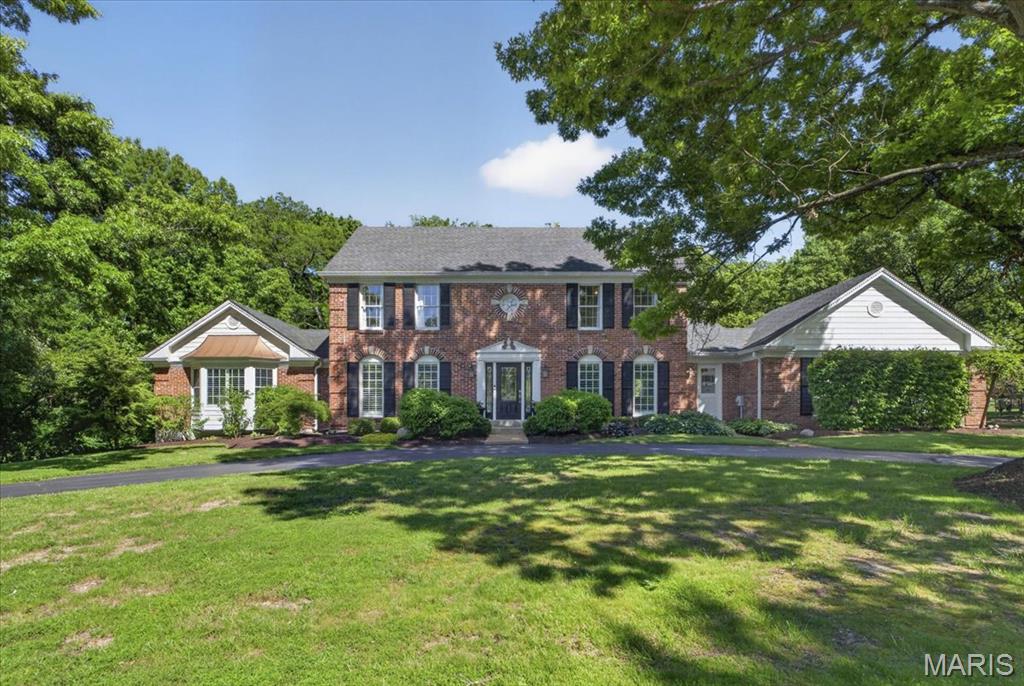
Tucked away on a quiet cul-de-sac in the heart of Town & Country, 1040 Wellington Terrace offers the perfect blend of timeless elegance, functional living, and resort-style outdoor space. Situated on a beautifully landscaped .80-acre lot backing to mature trees, this stately brick home delivers privacy, sophistication, and an ideal setting for both everyday living and entertaining. Inside, you’ll find over 4,500+ square feet of thoughtfully designed living space filled with natural light, soaring ceilings, and rich hardwood flooring throughout the main level. The dramatic two-story great room serves as the centerpiece of the home, featuring expansive windows, a stunning fireplace, and seamless flow into the breakfast room and updated kitchen. Designed with both style and function in mind, the kitchen showcases granite countertops, stainless steel appliances, double ovens, a gas cooktop, oversized center island, and wine cooler. The spacious main-level primary suite offers a private retreat with a spa-inspired bathroom and custom walk-in closet, while three generously sized bedrooms upstairs provide plenty of room for family or guests. The finished walk-out lower level expands the home’s versatility with a large recreation area, additional fireplace, fitness room, office space, sleeping area, and full bath. Step outside to your own private backyard oasis featuring an in-ground pool, expansive patio areas, and peaceful wooded views—perfect for summer gatherings or relaxing evenings at home. Additional highlights include a main-floor laundry room, zoned HVAC, sprinkler system, and oversized 2-car garage. Located within the award-winning Parkway West School District and just minutes from premier shopping, dining, parks, and highway access, this exceptional Town & Country property combines luxury living with everyday convenience.
#26026922

Town and Country

1040 Wellington Terrace

4 Beds

3 Baths

4,565 Sq.Ft.

$1,300,000

MLS#: 26026922
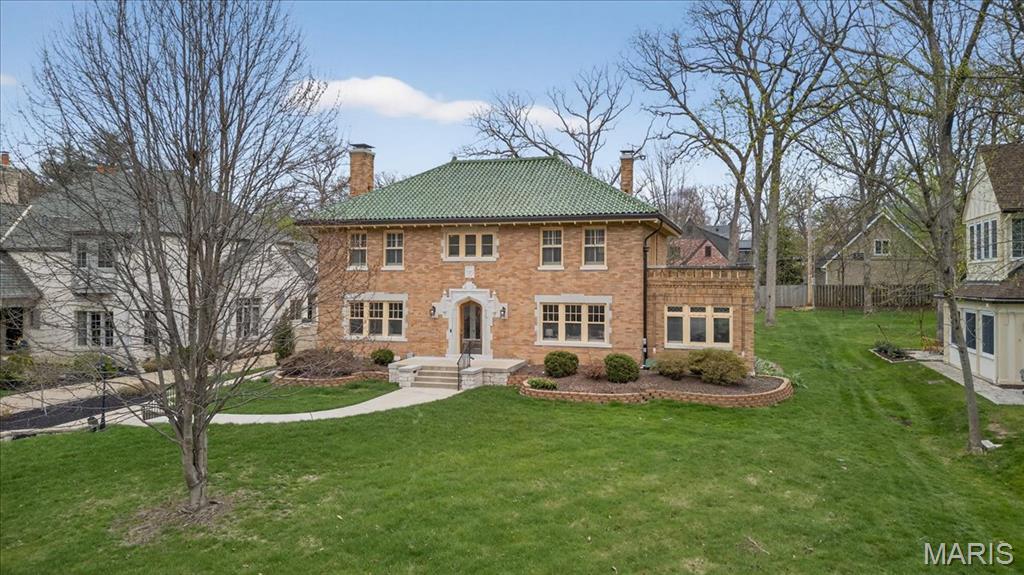
This stately 1929 brick home offers timeless character on nearly a 1/2-acre lot in one of Webster’s most sought-after neighborhoods. The traditional clay tile roof and handcrafted millwork speak to the home’s historic charm, while spacious interior rooms offer flexible living for today’s lifestyle.  An inviting entry opens to a grand living room with a fireplace and adjoining sunroom, perfect for relaxing and entertaining. The formal dining room leads to an updated, eat-in kitchen with plenty of workspace and access to the covered patio for dining alfresco. Upstairs, a generous primary suite anchors the second floor, joined by two additional bedrooms and two full baths. A fourth bedroom on the third floor is ideal for teens or a home office. Outside, enjoy the newer two-car detached garage and covered patio. With its architectural detail, gracious scale, and coveted Sherwood Forest location, 630 Sherwood Drive is ready for the next family to make it their own. Seller prefers to sell as-is.
#26018883

Webster Groves

630 Sherwood Drive

4 Beds

2 Baths

3,465 Sq.Ft.

$1,300,000

MLS#: 26018883
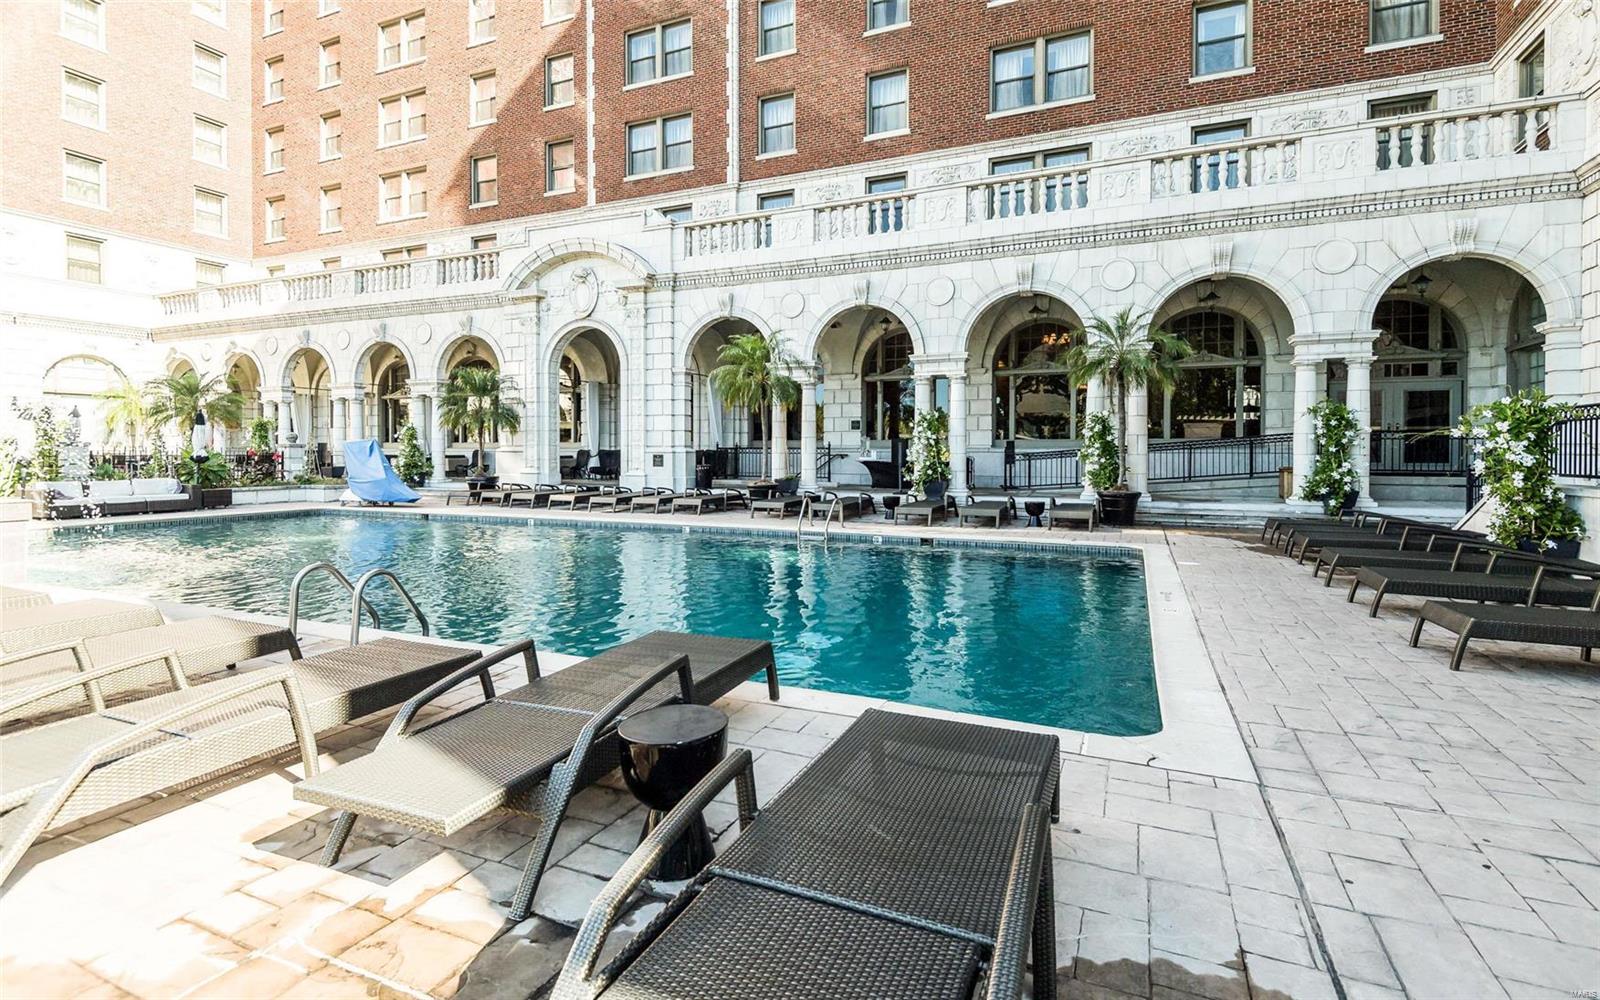
Location: Corner Location
#22079318

St Louis

232 North Kingshighway Boulevard 1104

2 Beds

2 Baths

2,117 Sq.Ft.

$1,300,000

MLS#: 22079318
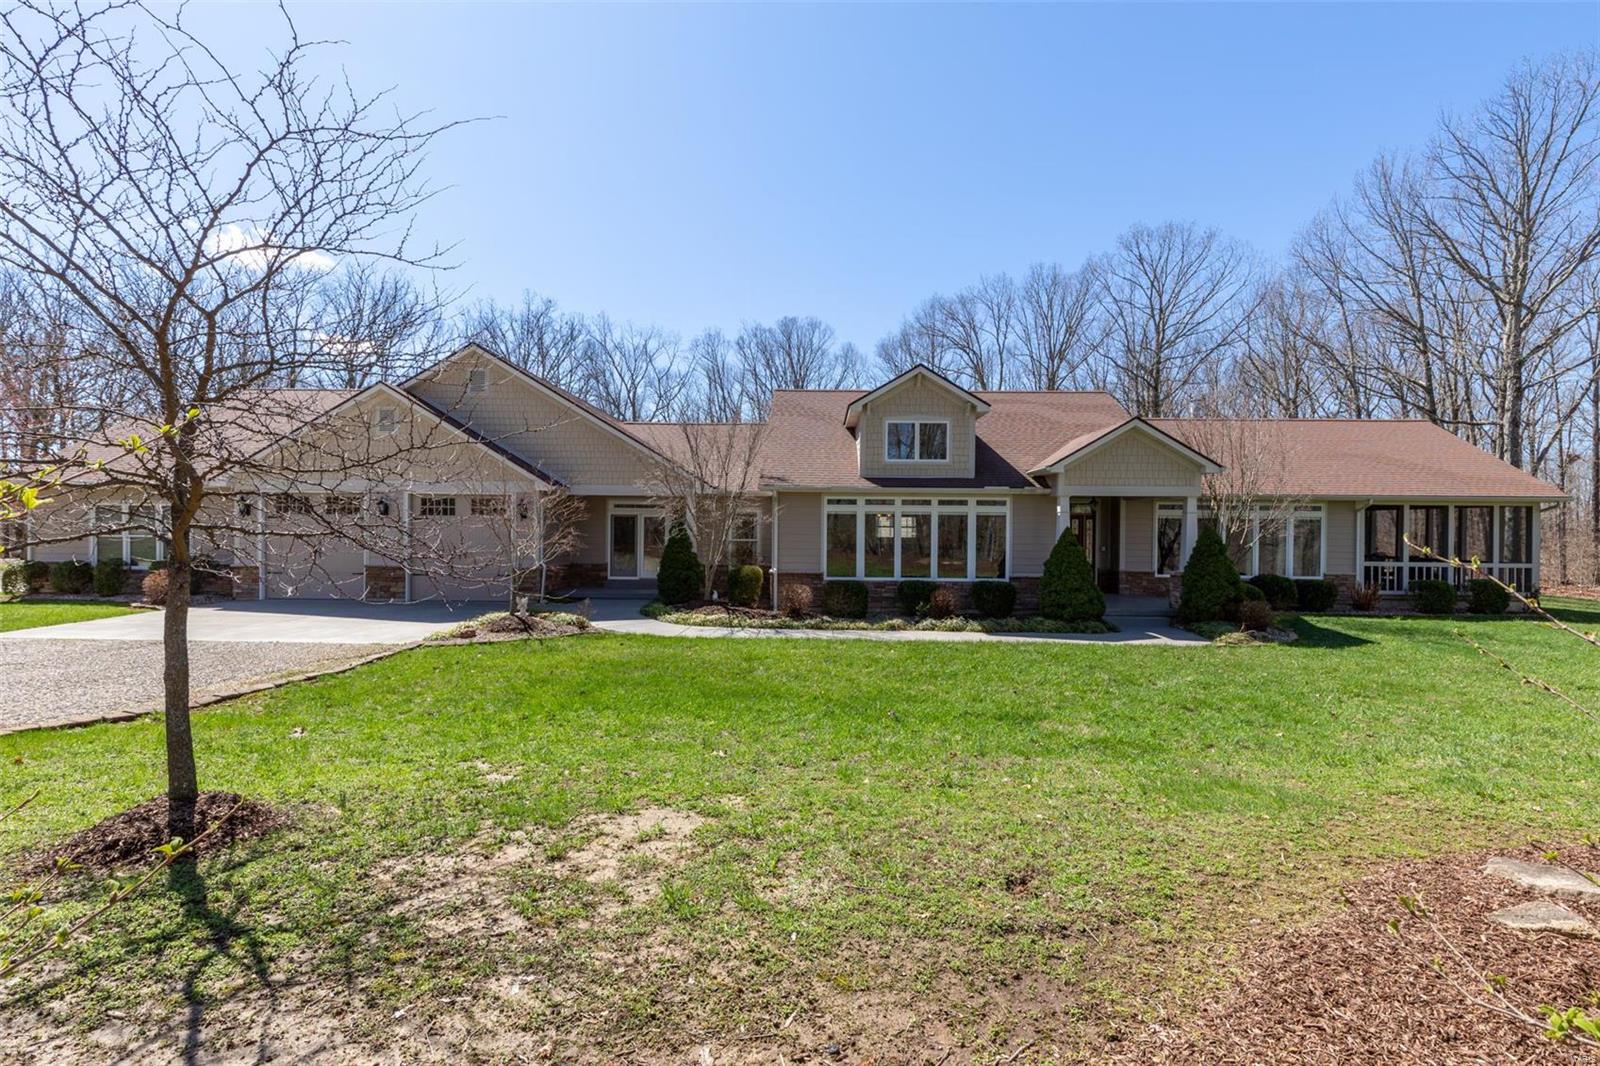
Tucked away and secluded, 401 Kapper Lane is located on 42.5 acres of natural Midwestern beauty with woods, pastures, and a glimmering pond. With five bedrooms, six and a half baths, and numerous indoor and outdoor amenities, this 6,100 square foot Craftsman is truly a hidden gem of the Heartland. Undisturbed and secluded, it offers a welcome retreat from the noise and chaos of the city.  The sprawling grounds and spacious rooms make this property perfect for corporate retreats, family gatherings, or perhaps a couple or family looking to enjoy the austere beauty of the Midwest.  Once inside, you’ll be stunned by the high-ceilings, luxurious amenities, and spacious rooms. Throughout the home, you’ll see well-maintained hickory, pine, ceramic tile, and carpet floors. If you enjoy woodworking, then you’ll be thrilled to know about the woodworking shop. With central heating and cooling, you can work comfortably for hours. Are you ready to call this oasis home?
#21016366

Fredericktown

401 Kapper Lane

5 Beds

6 Baths

6,091 Sq.Ft.

$1,300,000

MLS#: 21016366
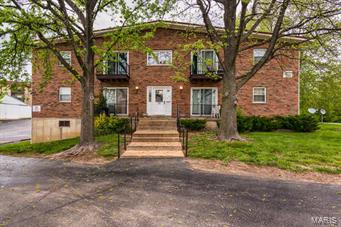
Come see this beautifully maintained FULLY LEASED apartment building. Conveniently located off the Page Extension, it will provide you with plenty of extra income; long term tenants already in place! Warehouse and basement already rented as well for even more income! Coin operated laundry included in sale. Plenty of parking (30+ spaces). New warehouse roof (2014), New building roof (2011), many units have been updated, new screens and covers on gutters (2011). 8 units with 2 bedroom 1 bathroom and 12 units 1 bedroom 1 bathroom.  Great turn key opportunity. Don't wait, this investment opportunity won't last long!
#15025564

St Charles

25 Jackson

None Beds

None Baths

22,869 Sq.Ft.

$1,300,000

MLS#: 15025564
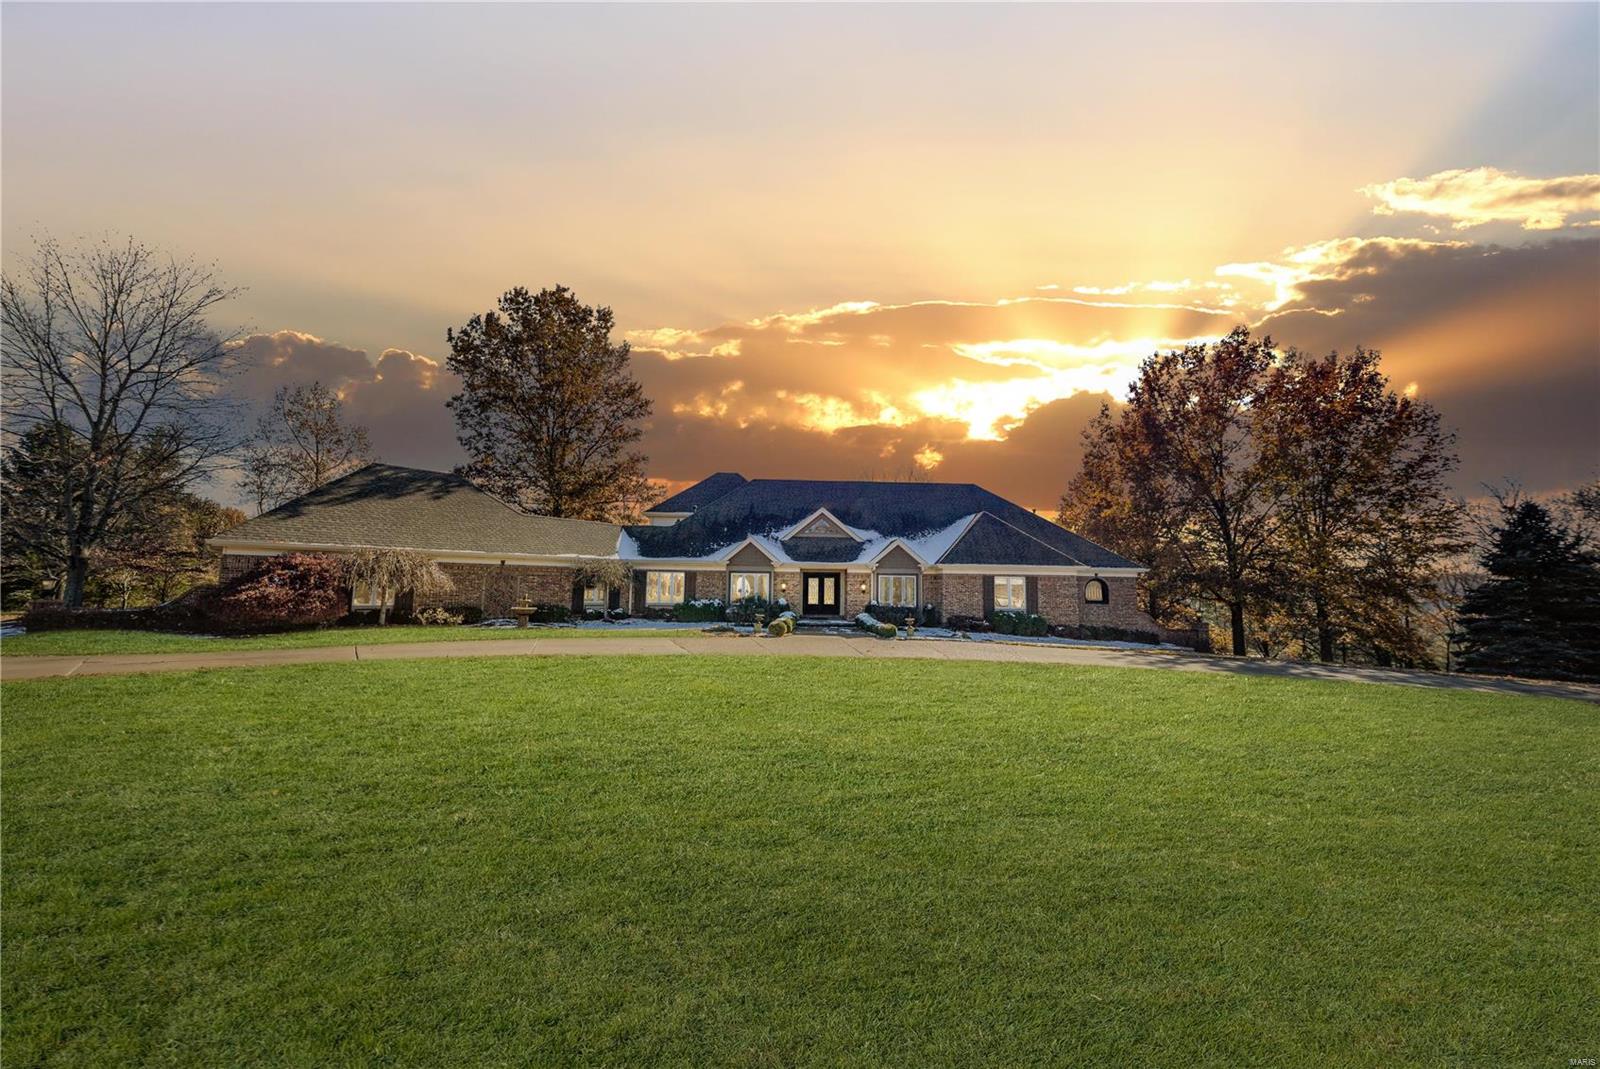
This spectacular 1.5 sty home sits on a picturesque, 3+ ac lot in the heart of Chesterfield! Featuring a beautiful inground pool, 2 decks & 2 patios perfect for entertaining & rear entry OS 3 car garage. Large circle drive with lovely pillars and lanterns complete the outside. Come inside the welcoming & decorative iron security doors, you will find the perfect office space to the right, formal dining room to the left. The great room has a wall of windows, fireplace & bookcases. The updated kitchen is fit for a gourmet cook, with top of the line appliances and center island. There are four en-suite bedrooms. The master suite has separate sitting area, fireplace, & sun deck. LL features 2 separate sitting areas, custom bar with kitchen plus easy access to the outdoor areas, bath and dressing room for your guest to change into pool attire. Laundry room & mud room on main level. Many custom and special features make this home a private and tranquil oasis. Showings begin Friday March 19th. Additional Rooms: Mud Room
#21015432

Chesterfield

14840 Sugarwood Trail Drive

4 Beds

5 Baths

5,860 Sq.Ft.

$1,300,000

MLS#: 21015432

1 ... 338 339 340 341 342 ... 666
* Listings identified with the FMLS IDX logo come from FMLS and are held by brokerage firms other than the owner of this website. The listing brokerage is identified in any listing details. Information is deemed reliable but is not guaranteed. If you believe any FMLS listing contains material that infringes your copyrighted work please click here to review our DMCA policy and learn how to submit a takedown request. © 2024. First Multiple Listing Service, Inc.

Send a message

Message successfully sent.

Your message

What is 3 + 4 ?

Reason for contacting?

I agree to receive email communication and understand I can unsubscribe at any time.

I agree to be contacted by Rock Island Realty via call, email, and text for real estate services. To opt out, you can reply 'stop' at any time or reply 'help' for assistance. You can also click the unsubscribe link in the emails. Message and data rates may apply. Message frequency may vary. Privacy Policy

Sign Out

Virtual Assistant

Would you like to take the next step with this property? We can help you schedule a showing or virtual tour, or send you more details.

Yes, I would like more information.

Thank You for Your Reply, One of Our Agents will contact you as soon as possible

No, maybe later.

Thank you, you can always contact me via email, phone number or through the contact form.

Realhub AI

Lucy - Your AI-Powered Realtor

Update Your Temporary Password

Personalize your search

Enter your email and we'll notify you immediately when new listings match what you're looking for.

or enter email address

Already have an account ? Login here

Continue your home search

Area

I agree to receive communications and understand I can unsubscribe at any time.

I agree to be contacted by Rock Island Realty via call, email, and text for real estate services. To opt out, you can reply 'stop' at any time or reply 'help' for assistance. You can also click the unsubscribe link in the emails. Message and data rates may apply. Message frequency may vary. Privacy Policy

Already have an account ? Login here

We use cookies

We use cookies primarily for analytics to enhance your experience. By accepting, you agree to our use of these cookies. You can manage your preferences or learn more about our cookies policy.





