Properties

Browse or get in touch to schedule a walkthrough.

  • Nearby me
Price range

Popular Features

Community Features

Association

Property Features

Waterfront

View

Exterior Features

Interior Features

Style

10000 properties match your criteria

Updated 1 minute ago

E-Alert name
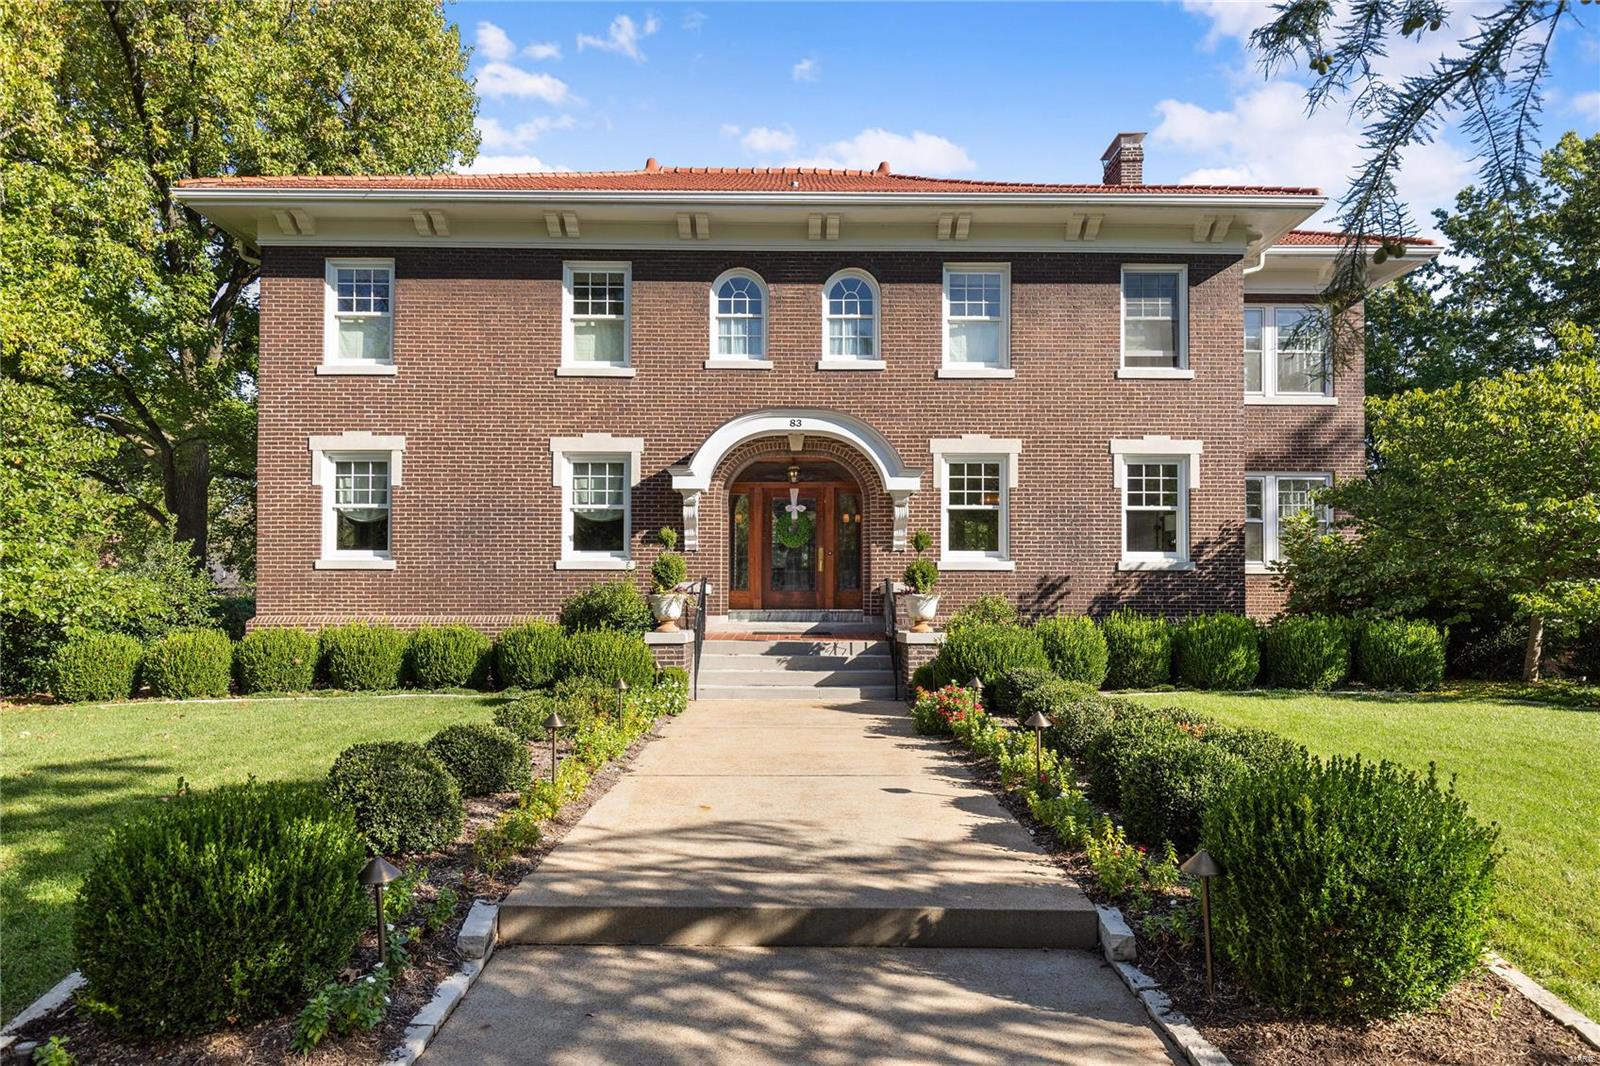
Love at first sight is such an adrenaline rush and at it's best when it turns into a love of a lifetime. This will be your adored refuge, your castle, your perfect place to call home. The current owners are likely the world's most meticulous stewards and this care translates into a home in move in condition and the highest standards of finish and product. Situated on a near double lot this home rivals those of Ellenwood or Claverach Park without the higher price. Walking distance to Captain Elementary, Wydown Middle School, DeMun village shops and restaurants, Forest and Concordia Parks and Washington University. The main level is a showplace worthy of Architectual Digest. A sun filled and open floor plan. Every room an architectural gem. The 2nd floor with 4 bedrooms and a laundry room is crowned with a lavish master suite with sitting room/office. Just completed lower level with full guest bath offers direct access to patios and attached garage. Planned Spring launch but sold prior. Additional Rooms: Mud Room, Sun Room
#19082985

Clayton

83 Arundel Place

4 Beds

3 Baths

4,008 Sq.Ft.

$1,300,000

MLS#: 19082985
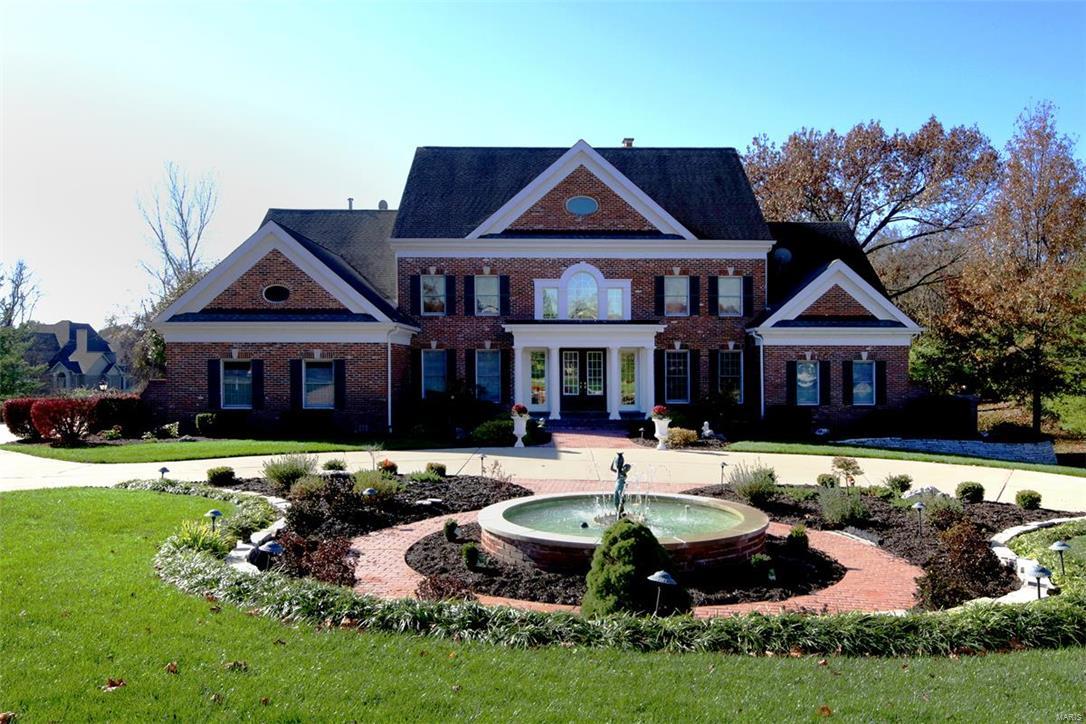
Open Sun. 1-3 on Mar. 20th! Priced to sell...100k under current appraisal! Gorgeous custom built home on 1.1 acres on sought after lane. Stunning light-filled 2 story entry w/marble flooring & palladium windows. Spacious great room has bookshelves flanking the fireplace, French doors to the deck & gleaming hardwood floors. The gourmet kitchen has granite counter tops, custom cabinets, huge center island w/breakfast bar, wine cooler, open breakfast and hearth rooms.  Wood paneled study/den is exquisite.  The step-down master suite is breathtaking & includes a wine bar, sitting room w/ see-through fireplace to the luxury bath, and his and her closets. The walk-out 10' lower level has been professionally finished as well; family room w/wet bar, huge game/billiards room, bonus room/playroom, theatre room, tons of storage & another bedroom & 2 full baths. 3+car garage, Mn. fl. laundry, detailed molding, 4 zone HVAC, Central Vac, & spectacular landscaping! High-end estate, w/over 7800 SQ FT.
#16000847

Town and Country

1107 Sheffield Manor Court

5 Beds

5 Baths

7,806 Sq.Ft.

$1,300,000

MLS#: 16000847
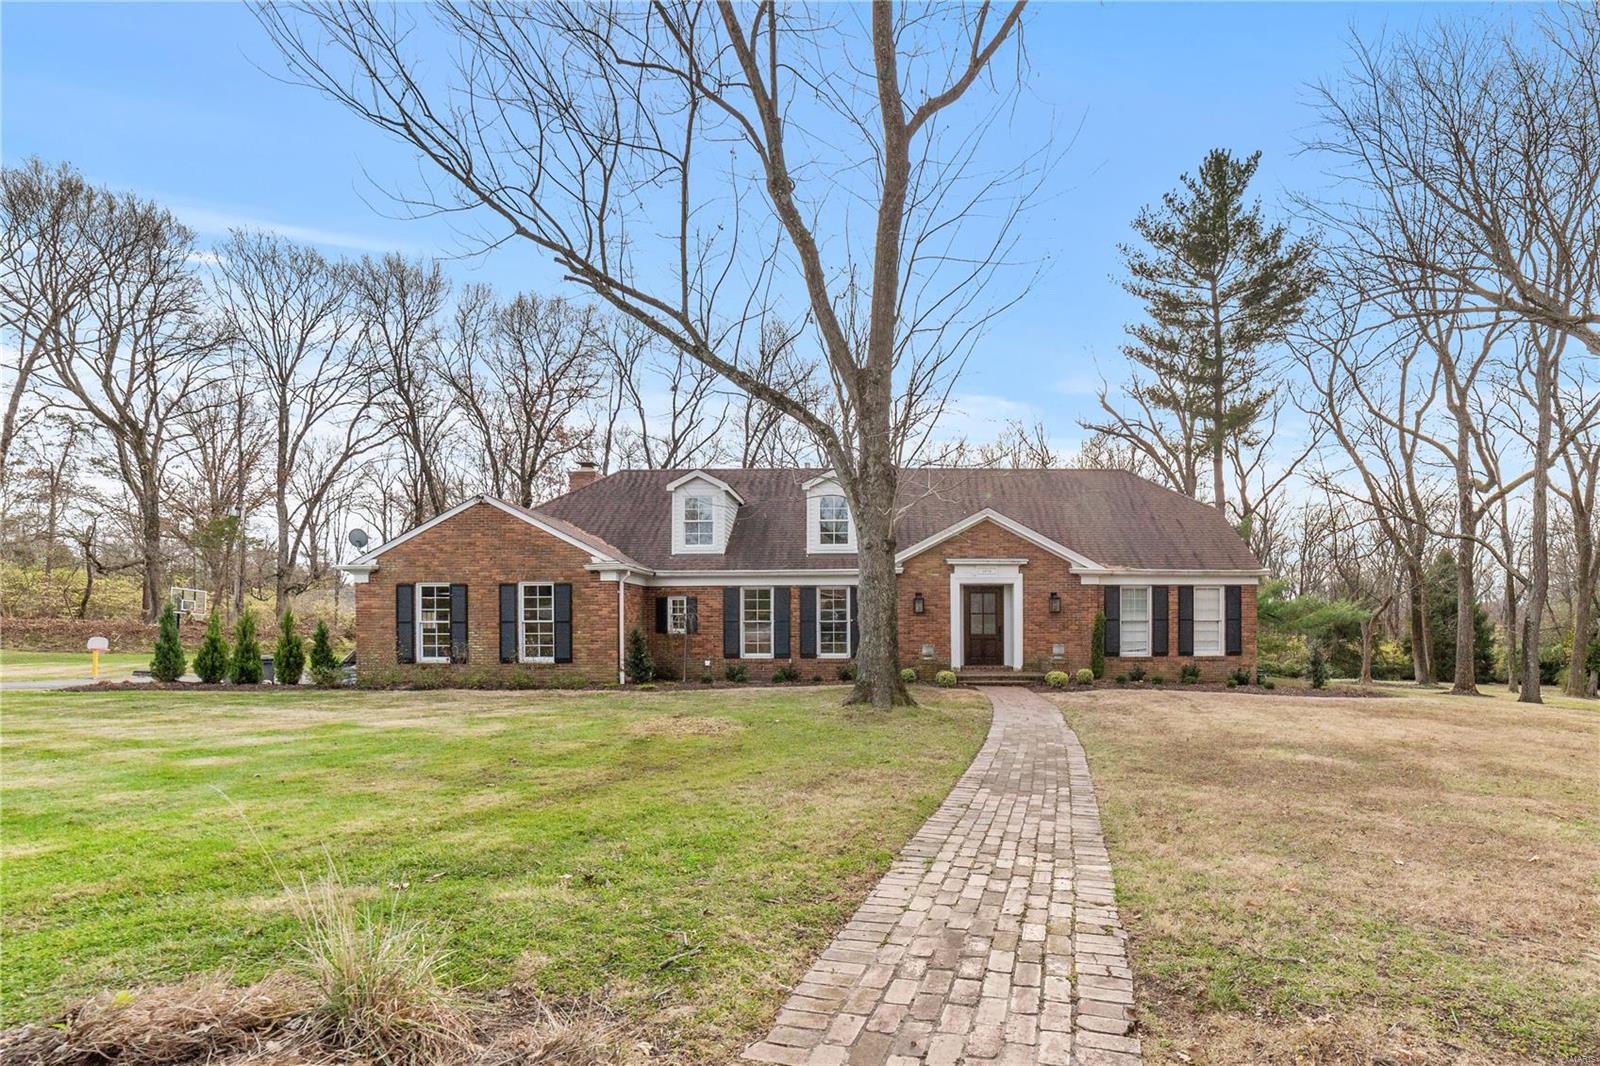
This Ladue home nestled on 1.4+ acres has had a complete interior makeover! The lofty entryway is guaranteed to make a stylish first impression as it looks through to the study/den & leads to the main flr master suite wing.  The master suite has an exquisite bath, custom walk-in closet, laundry & bonus rm (perfect for a nursery or office). Easy access to the study/den via the bookshelf Murphy Door. This striking study, w/ fireplace, overlooks the outdoors (pocket doors provide privacy). Step through the dining rm into the gorgeous kitchen. This kitchen serves up clean lines, crisp white custom cabinetry & a stunning waterfall island. Truly a chef's delight! Wolf gas range, pot-filler faucet, warming drawer & more. The spacious sun-drenched hearth rm features a fabulous fireplace. Front & back stairs lead to the 2nd flr that features 4 bedrms, 2 full baths, laundry option, & spacious family rm. Perfect Au Pair setup, if desired. Quiet cul-de-sac. Beautiful, level lot backing to trees.
#21001509

Ladue

1070 Cabin Club Drive

5 Beds

3 Baths

4,225 Sq.Ft.

$1,300,000

MLS#: 21001509

Custom-built 14-acre property located just minutes from Farmington, offering a unique combination of residential living and potential business opportunities. The main residence features 4 primary suites, including one on the main level with a private bath. Two upper-level suites include large showers and jetted/bubble tubs, while a fourth private suite is located above the garage. The home also offers a chef's kitchen with custom cabinetry, granite countertops, a formal dining room, and a spacious great room with a gas fireplace.  30' above ground pool is off the great room.  

A separate building previously operated as an event center and bed and breakfast and features a grand staircase, 2 additional primary suites, a kitchenette.  A full kitchen is also featured on the main level.  The property also includes a stocked pond along with an additional heated/cooled outbuilding providing ample storage space for equipment, hobbies, or workshop use.  Also features a 20,000 KW Diesel Generator with manual disconnect.  

The microwave/convection oven in the event center kitchen does  not stay with the sale of this listing.  All furniture, decor, personal property and pictures shown in the home are excluded from the sale of the property, unless otherwise negotiated and agreed upon in writing by the buyers and sellers.  

This versatile property offers numerous possibilities for residential, retreat,  recreational, or business use. Homeowner requests a minimum 24-hour notice for all showings.
#26038320

Farmington

6889 Highway F

4 Beds

6 Baths

9,866 Sq.Ft.

$1,300,000

MLS#: 26038320
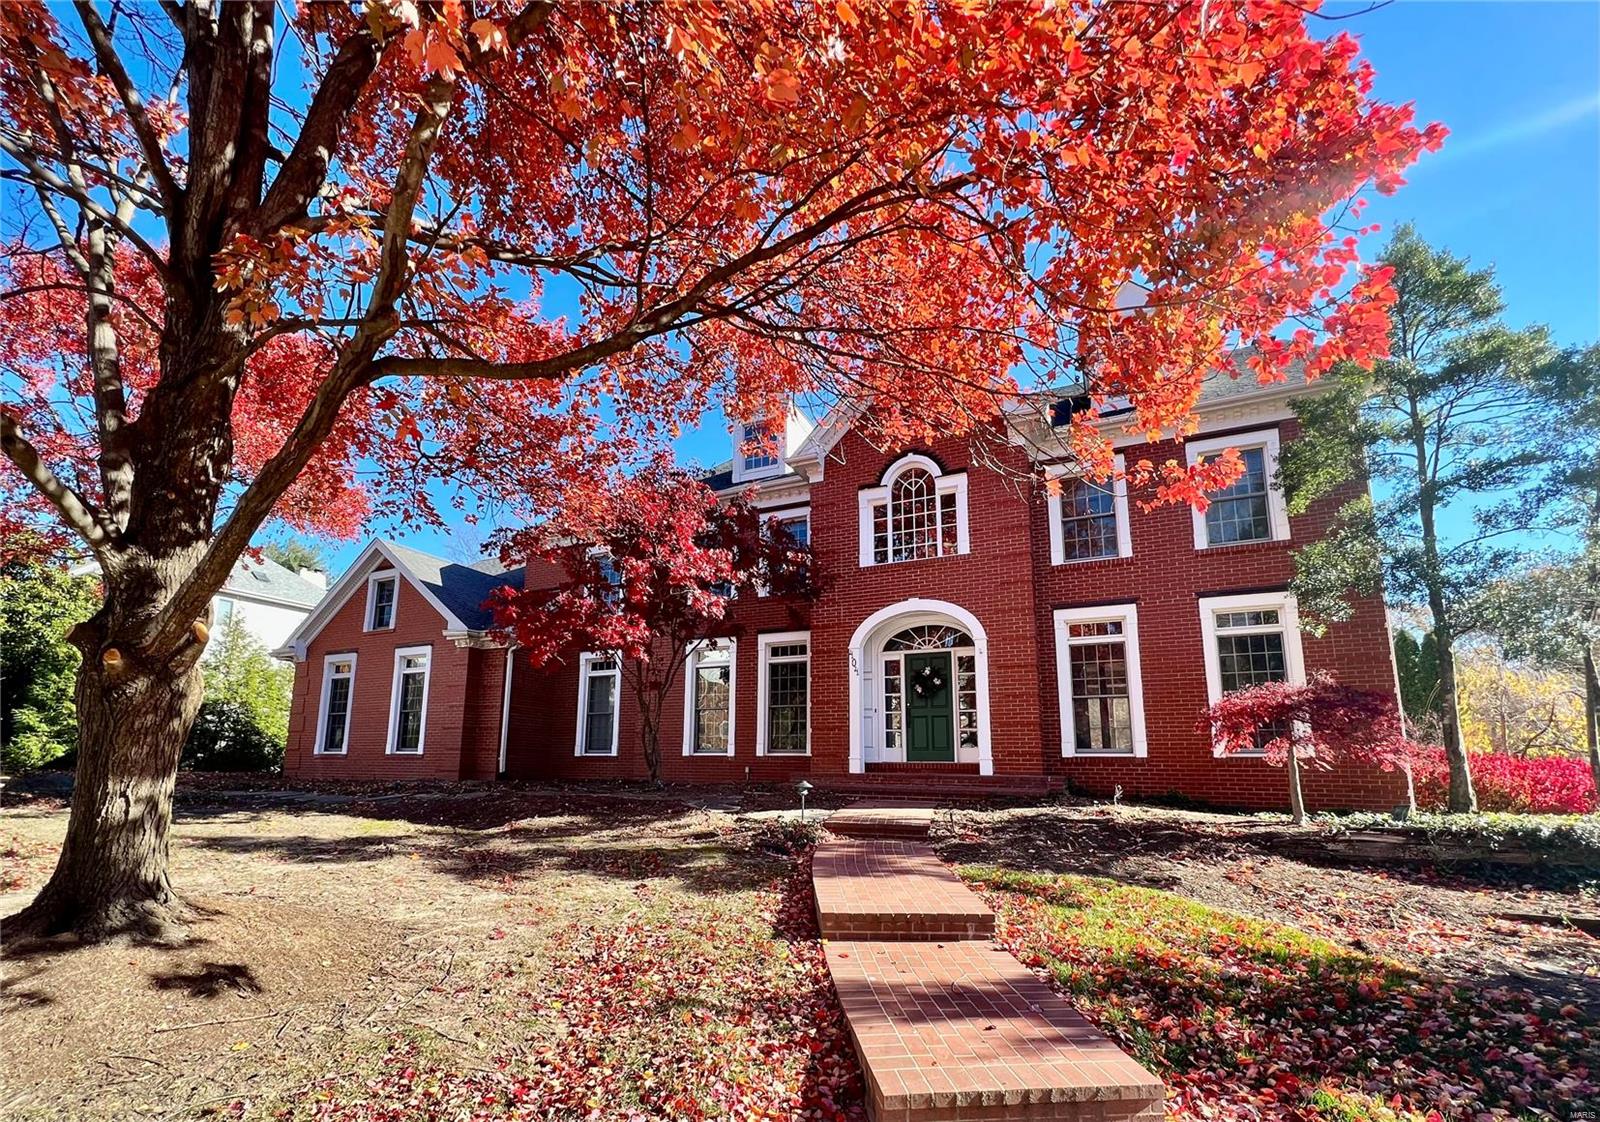
For Comp purposes only.  Call Lizzy Dooley with any questions!  314-680-1426
#22003209

St Louis

404 Berkley Place Court

4 Beds

4 Baths

5,471 Sq.Ft.

$1,300,000

MLS#: 22003209
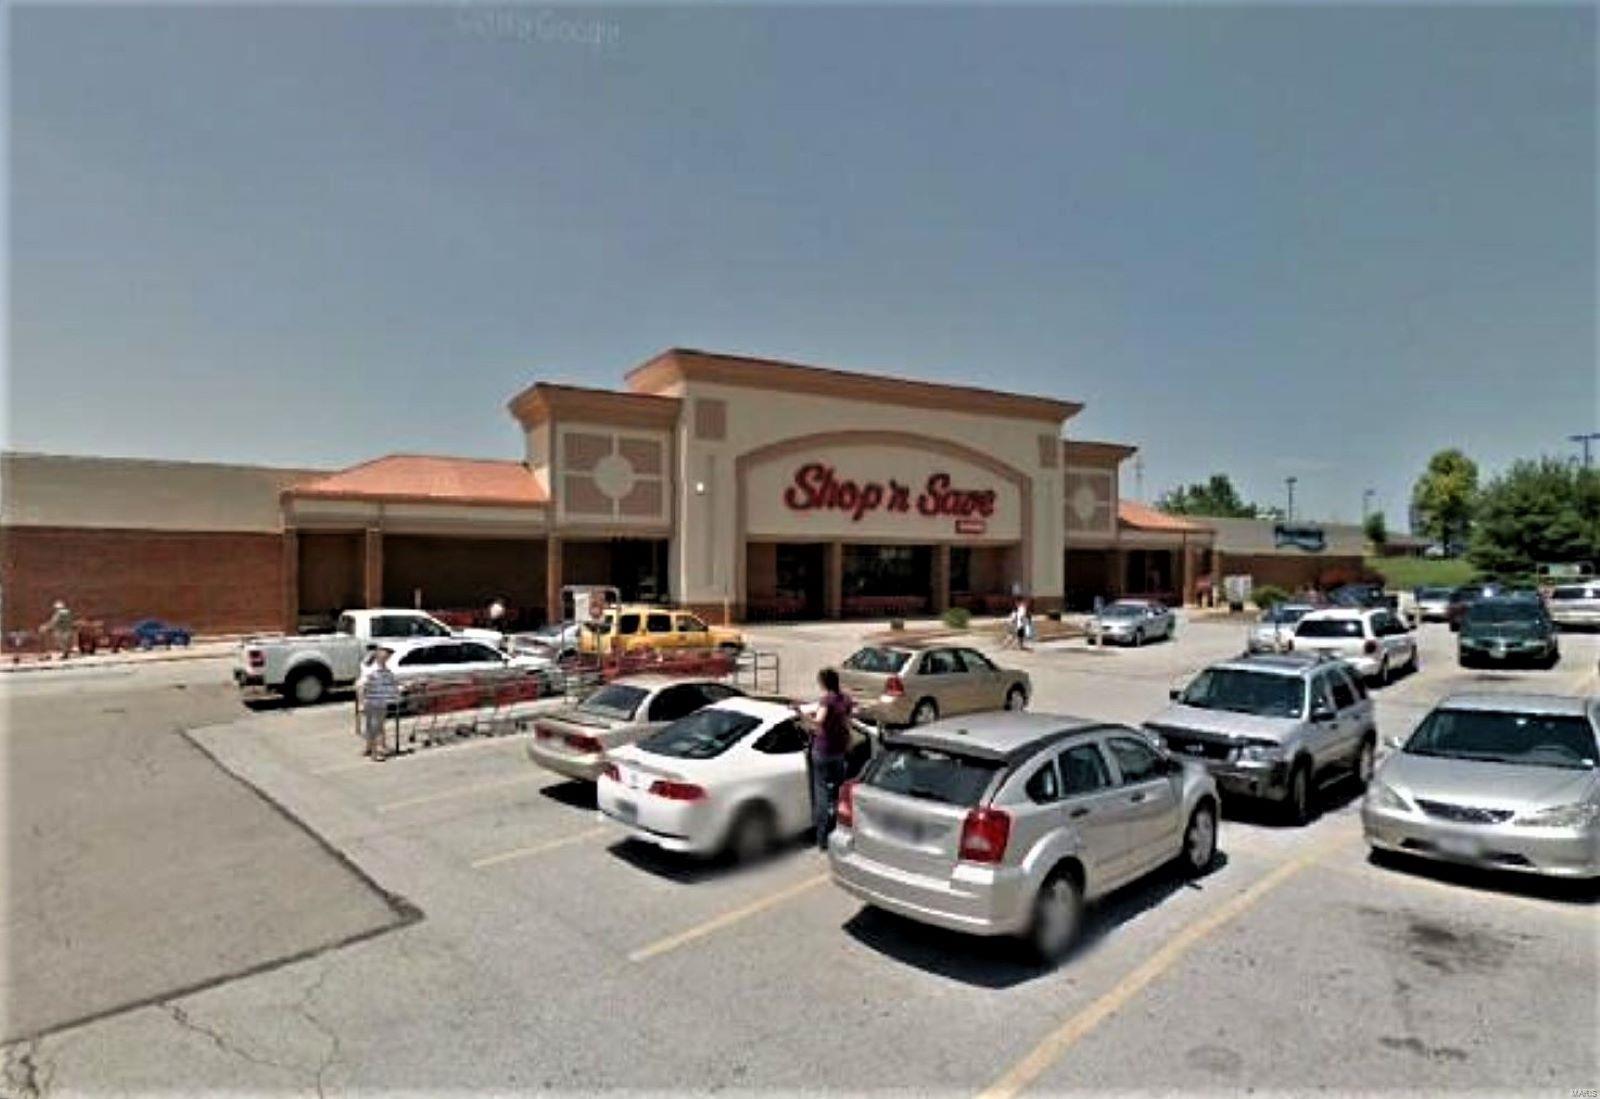
Premier location with Interstate visibility.  Stand-Alone big box in very good condition.  Remodeled in 2008 with new roof which is still under warranty.  Heavy power, all utilities present, 213 parking spaces.  4 Dock doors on rear of building and 16' clear ceiling height throughout.  Commercial zoning allows many uses including co-working spaces, general retail, food & beverage, veterinary, education, professional services, medical/dental, computer, storage, dance/yoga/gymnastics, banquet/conference center, group home, etc.  St. Peters is growing rapidly and is characterized by stable households and above average income.  This is a great building in a great location looking for it's next opportunity to serve the community. Location: High Traffic, Retail Center
#21080218

St Peters

100 Jungermann

None Beds

None Baths

56,177 Sq.Ft.

$1,300,000

MLS#: 21080218

Gracious, elegant executive 1.5 story situated on beautiful corner lot with extensive landscaping! Dramatic 2-story entry. Gourmet kitchen with custom-designed center island, expanded main floor laundry with cabinetry, wet sink with access to garage or to deck, the formal dining room, paneled library/den with built-in bookshelves, family room with fireplace, built-in bookcases, & wet bar. Wonderful sunroom with vaulted ceiling and skylights. The master bedroom suite includes coffered ceiling, two walk-in closets, and spacious gorgeous remodeled primary bath accented with white cabinetry, soaking tub plus a walk-in shower, detail to design was factored in allowing the area to be handicap accessible for the commode. The upper level offers three additional bedrooms with two full bathrooms,
Knockout, professionally finished walkout lower level includes second fireplace, beautiful custom wood wet bar, 9' ceilings, two additional bedrooms, full bath and two large recreation areas! 
This outstanding home includes numerous upgrades  such as composite deck overlooking manicured backyard, brand new roof going on soon, gutters 2023, HWH 2022, richly appointed with extensive millwork makes this truly an executive level home with crown molding, arched door openings, gleaming wood floors in foyer, family room, kitchen/breakfast rooms and laundry, three-car garage with epoxy floor, irrigation & security systems, concrete driveway, and central vac. Parkway West Schools.
#26034715

Chesterfield

14833 Brook Hill Drive

6 Beds

4 Baths

6,922 Sq.Ft.

$1,300,000

MLS#: 26034715
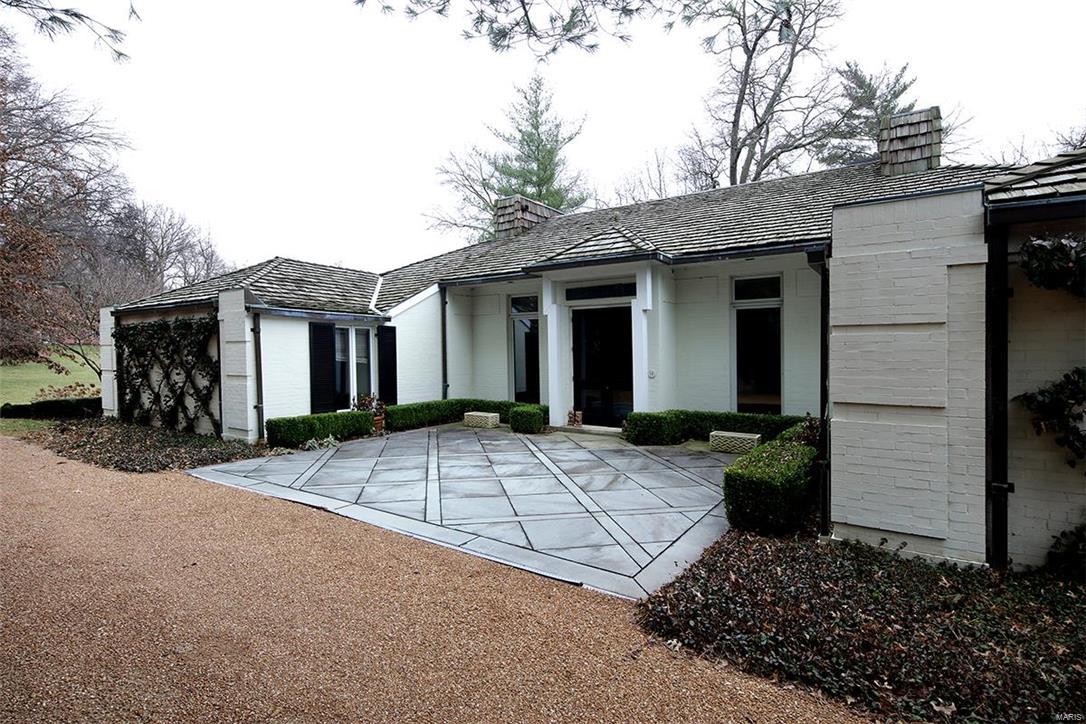
Enjoy the peace & serenity of this wonderful 1.5 story on gorgeous lot in a quiet cul de sac street.Sleek entry foyer captures the tone of the understated elegance throughout.Formal living room w/fireplace & gracious dining room have an abundance of natural light which compliments the present owners fresh young decor.LR & DR opens out to the deck & salt water pool offering fabulous opportunities for entertaining.The kitchen has top of the line appliances including SubZero drawers/refrigerators, Gaggenau cooktop/ovens & granite counters.A hearth room w/gas fireplace & built-ins is the perfect family gathering spot & opens out to the deck. The first floor also has a private master bedrm suite with access to the outside, a guest bedrm suite, powder room & MFL & plenty of storage. 2nd floor includes 2 bedrooms, full bath & family room loft area.2 car oversized gar & separate storage room.Landscaped gardens,deck,a pergola, pool & tennis/sport court makes this the perfect retreat for anyone!
#17003228

Ladue

14 Greenbriar Drive

4 Beds

3 Baths

3,892 Sq.Ft.

$1,300,000

MLS#: 17003228
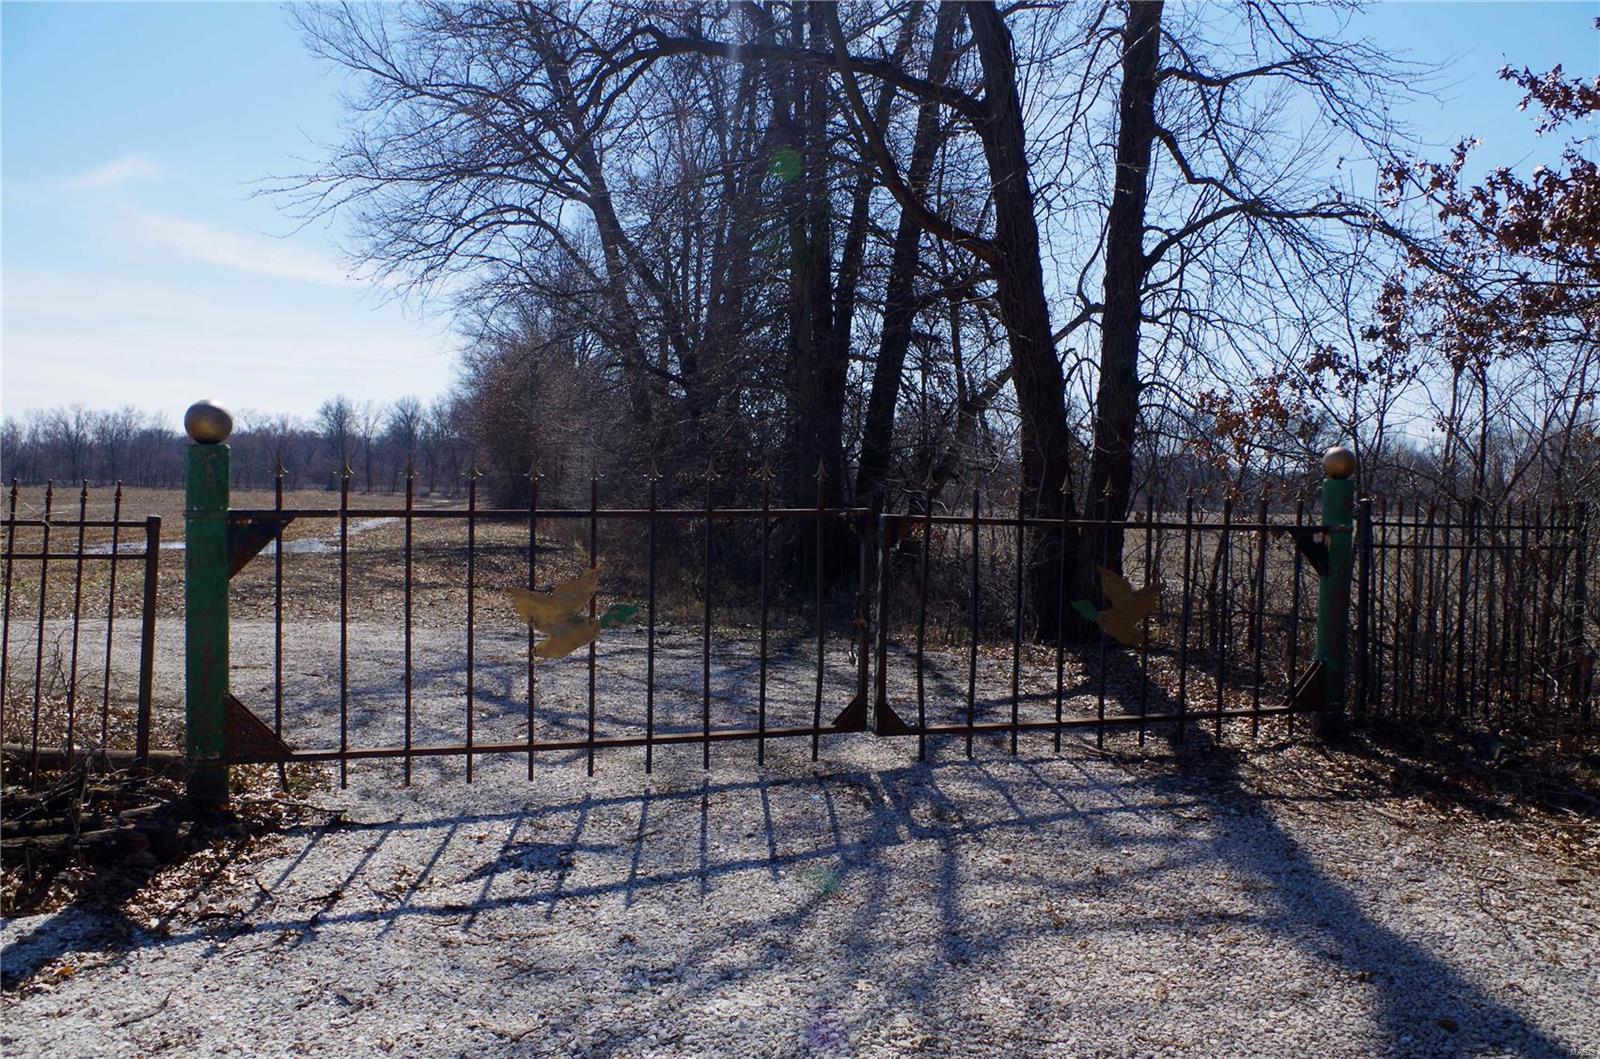
This Established Duck Club is located  in the Mississippi River Flyway in St. Charles County, MO. The property is configured into two large leveed duck lakes, rest lake, and a natural slough. High-flow water control structures and separate wells and pumps allow for a 2 to 3 day fill-up period. Control the food source by flooding the upper lake during early season and lower lake for late season migrators! There are fields for dove hunting and food plots for whitetail trophy bucks. A Clubhouse on the property and a 40X40 machine shed with all amenities. The Ackerman Duck Club has 36 years of history and is located off of “Dalbow Road” in the heart of Established Clubs along the Mississippi Flyway. Fly your friends and clients in for a day hunt-just 35 mins from Lambert Airport or 10 mins North from 1-70.
#21016686

O'Fallon

0 Dalbow Road

None Beds

None Baths

N/A

$1,300,000

MLS#: 21016686
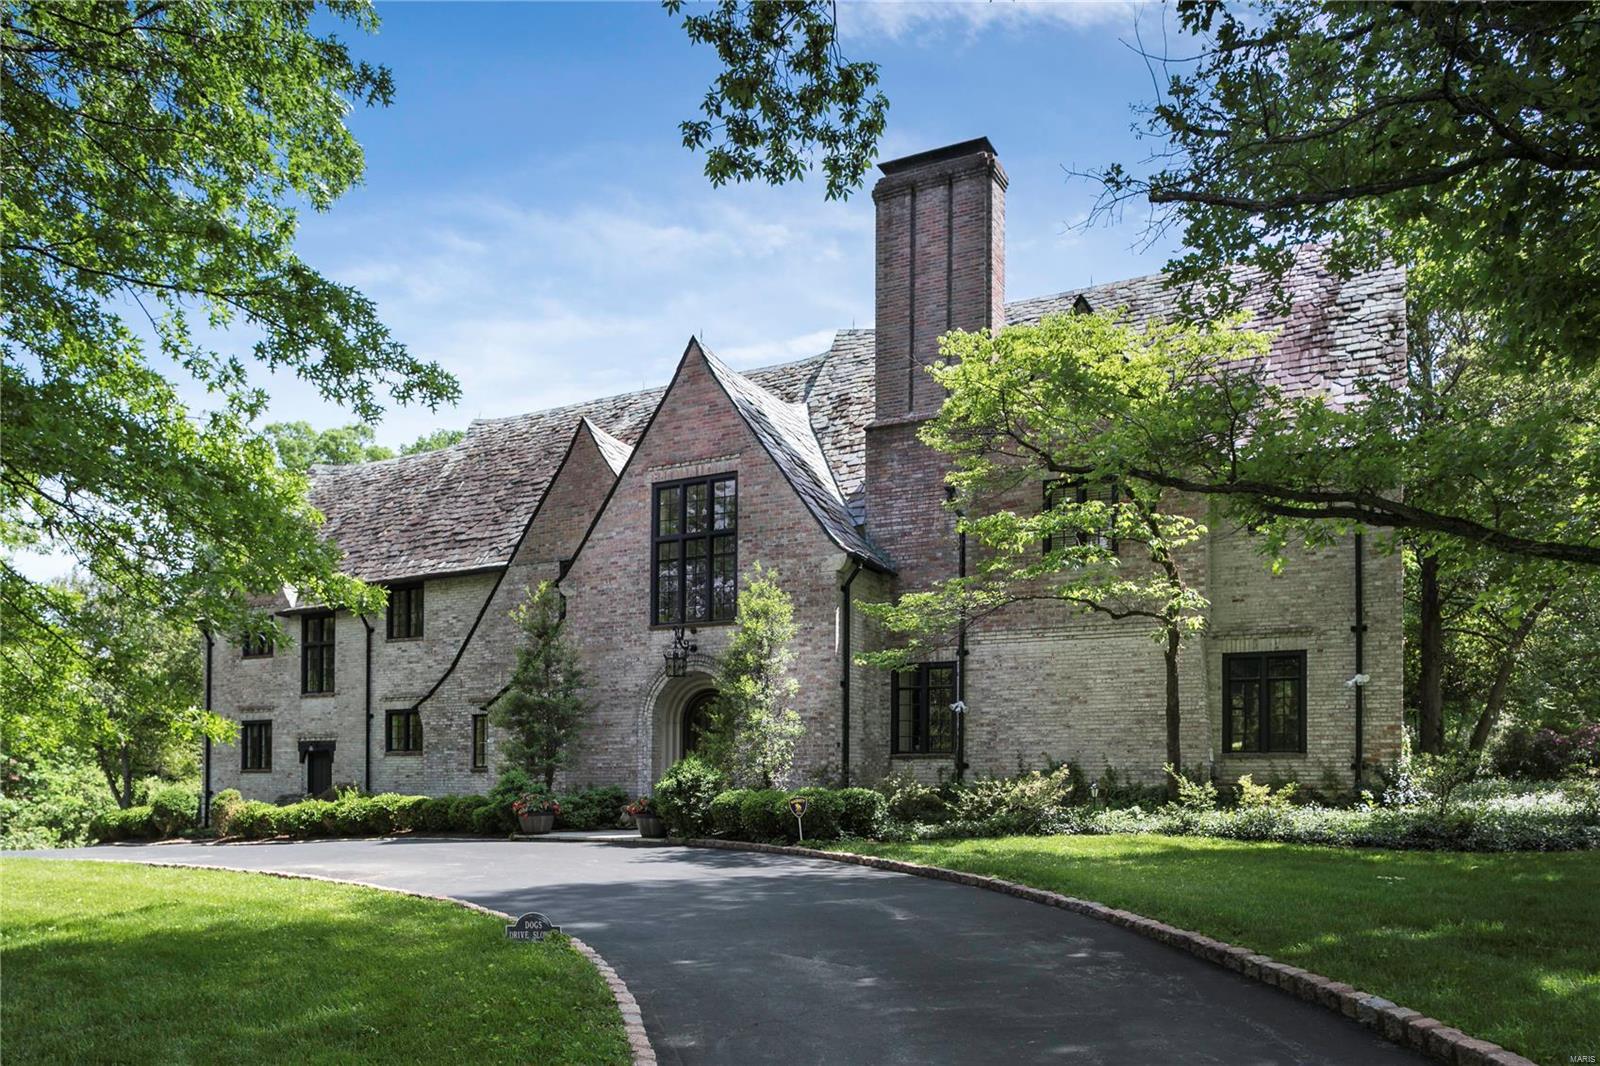
Enchanting Maritz & Young English Tudor situated on 2.5 breathtaking acres in the heart of Ladue.  Architectural details including slate roofing, herring bone floors, hand hewn beamed ceilings, beautiful raised panel woodwork, arched ceilings and doorways, and custom wooden doors unite to create a spectacular residence with warm, inviting spaces that make this house extra special.  The grand living room and wood paneled library open to a gorgeous, brick terrace with a fountain that overlooks the park-like grounds that include a tennis court.  The newer chef's kitchen and hearth room with custom white cabinetry and marble counter tops has a Subzero refrigerator, Miele dishwasher and Thermador 5 burner cook top, built in ovens and warming drawer. There are 2 small bedrooms and a bath off of the kitchen.  Upstairs, there are 5 additional bedrooms and 4 bathrooms.   This house and property offers an exceptional opportunity to live in one of the finest neighborhoods in St. Louis.
#18032364

St Louis

2 Dromara Road

7 Beds

6 Baths

5,920 Sq.Ft.

$1,300,000

MLS#: 18032364

None
#25002204

Chesterfield

17503 Country Lake Estates Court

5 Beds

4 Baths

5,755 Sq.Ft.

$1,300,000

MLS#: 25002204
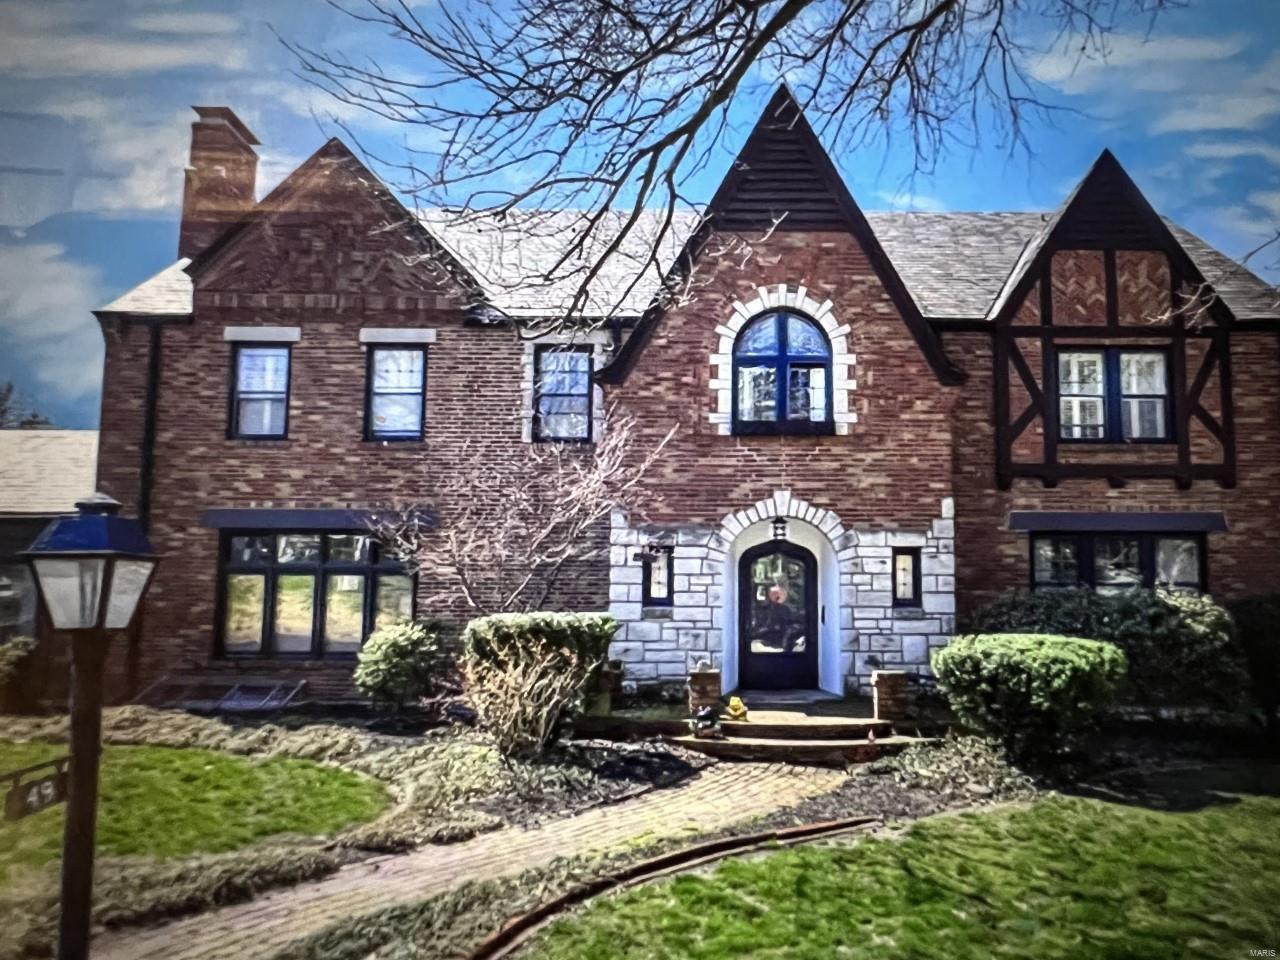
For comp purposes only
#22033644

St Louis

49 Lake Forest Drive

4 Beds

7 Baths

6,984 Sq.Ft.

$1,300,000

MLS#: 22033644
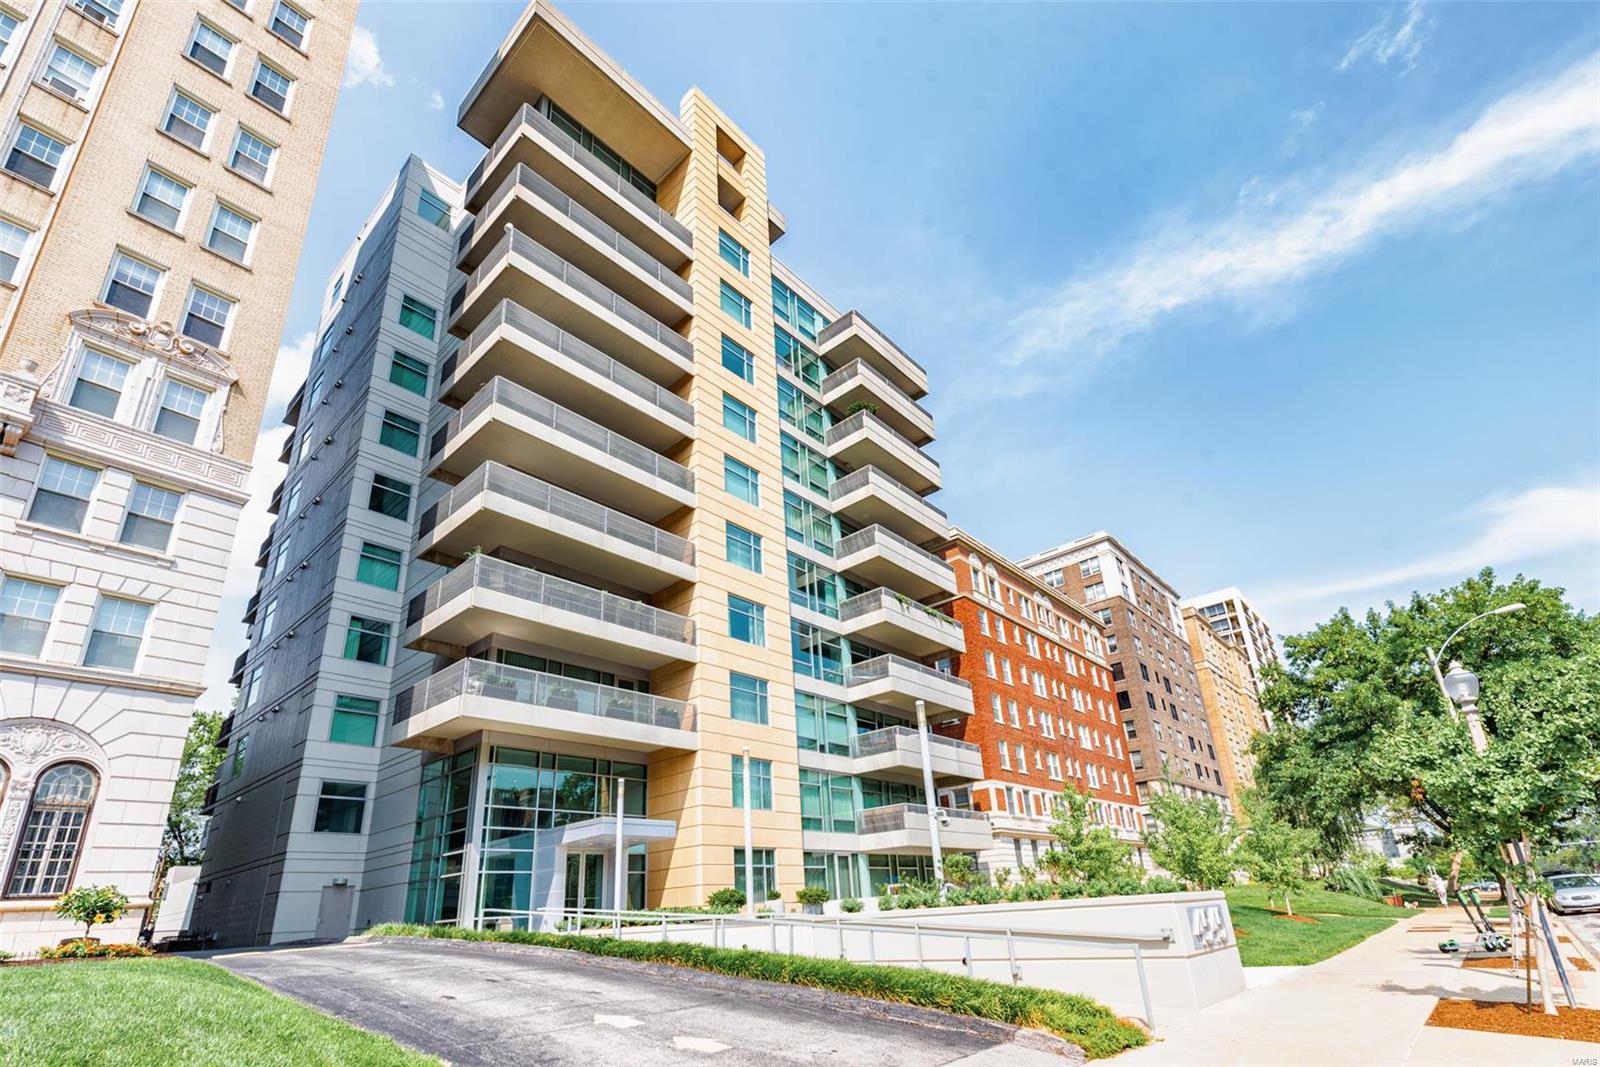
Home of a nationally recognized interior designer, 4545 Lindell Unit 3, is a a spacious oasis located in the city's highly desirable Central West End neighborhood. No detail was overlooked in this three bedroom three and a half bathroom luxury condo including garage storage and two parking spaces. The condo was renovated in 2018 including updated hardwood floors throughout, lacquered kitchen cabinetry, updated bathrooms, custom cabinetry in den, and motorized bedroom drapery. The private elevator entrance is punctuated by floor to ceiling windows and a smart open floor plan. The luxury extends to a rare 1,000 square foot outdoor patio anchored by updated lighting, propane fire pit, and artificial grass designed specifically for pets with concealed drainage. Another unique feature is the detached guest house, perfect for visitors or additional office space. The unit includes access to a clubhouse, doorman, gym, and rentable guest room located on the lobby level.
#21055133

St Louis

4545 Lindell Blvd. 3

3 Beds

3 Baths

2,475 Sq.Ft.

$1,300,000

MLS#: 21055133
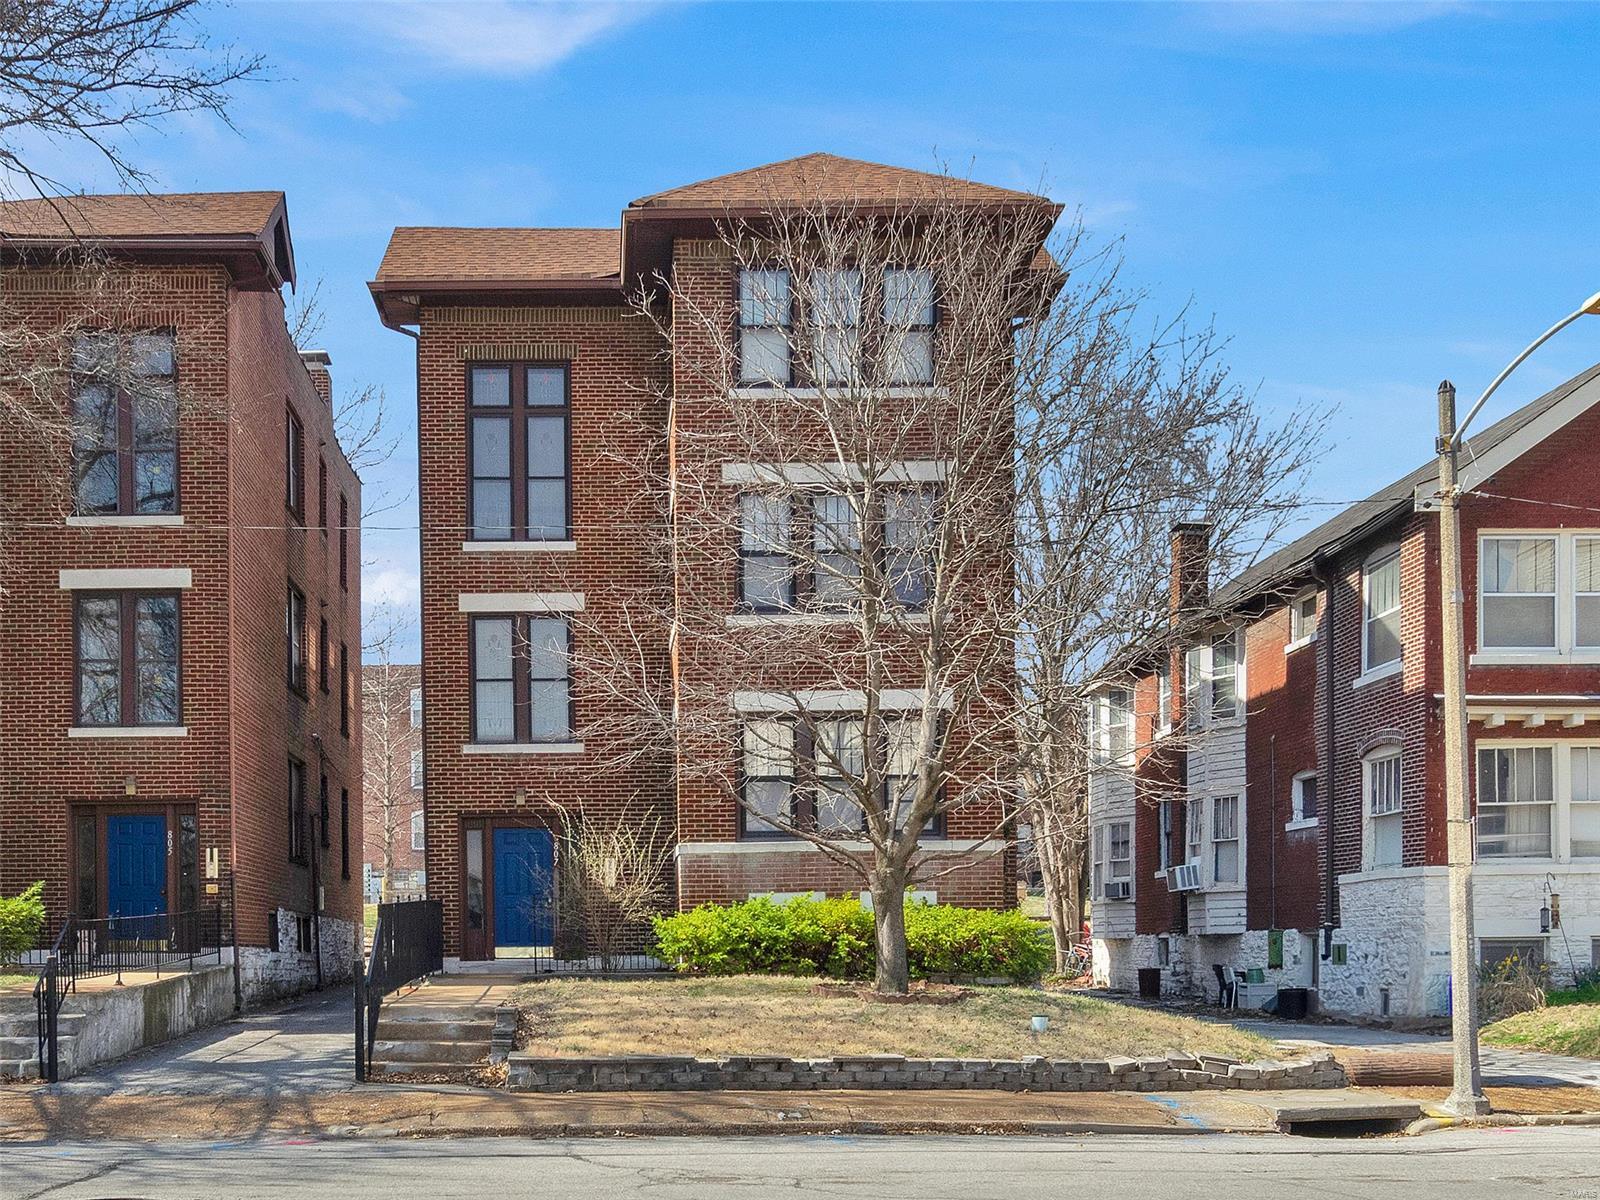
Property is being sold as a package with 805 Westgate. Listing price reflects both buildings being sold together. Welcome to this investment opportunity in the vibrant Loop neighborhood, ideally located near Washington University. This multifamily property has 3 units, each offering spacious living with 3 bedrooms and 1 bath. With its large living spaces and prime location, tenants will be drawn to the convenience and comfort this property offers. Enjoy the benefits of a great walking score, ensuring easy access to amenities and transportation options. Basement community coin operated laundry facility, provides added convenience for tenants. To further enhance tenant satisfaction, off-street parking is available, offering both convenience and peace of mind.
#24014408

St Louis

807 Westgate Avenue

None Beds

None Baths

4,236 Sq.Ft.

$1,300,000

MLS#: 24014408
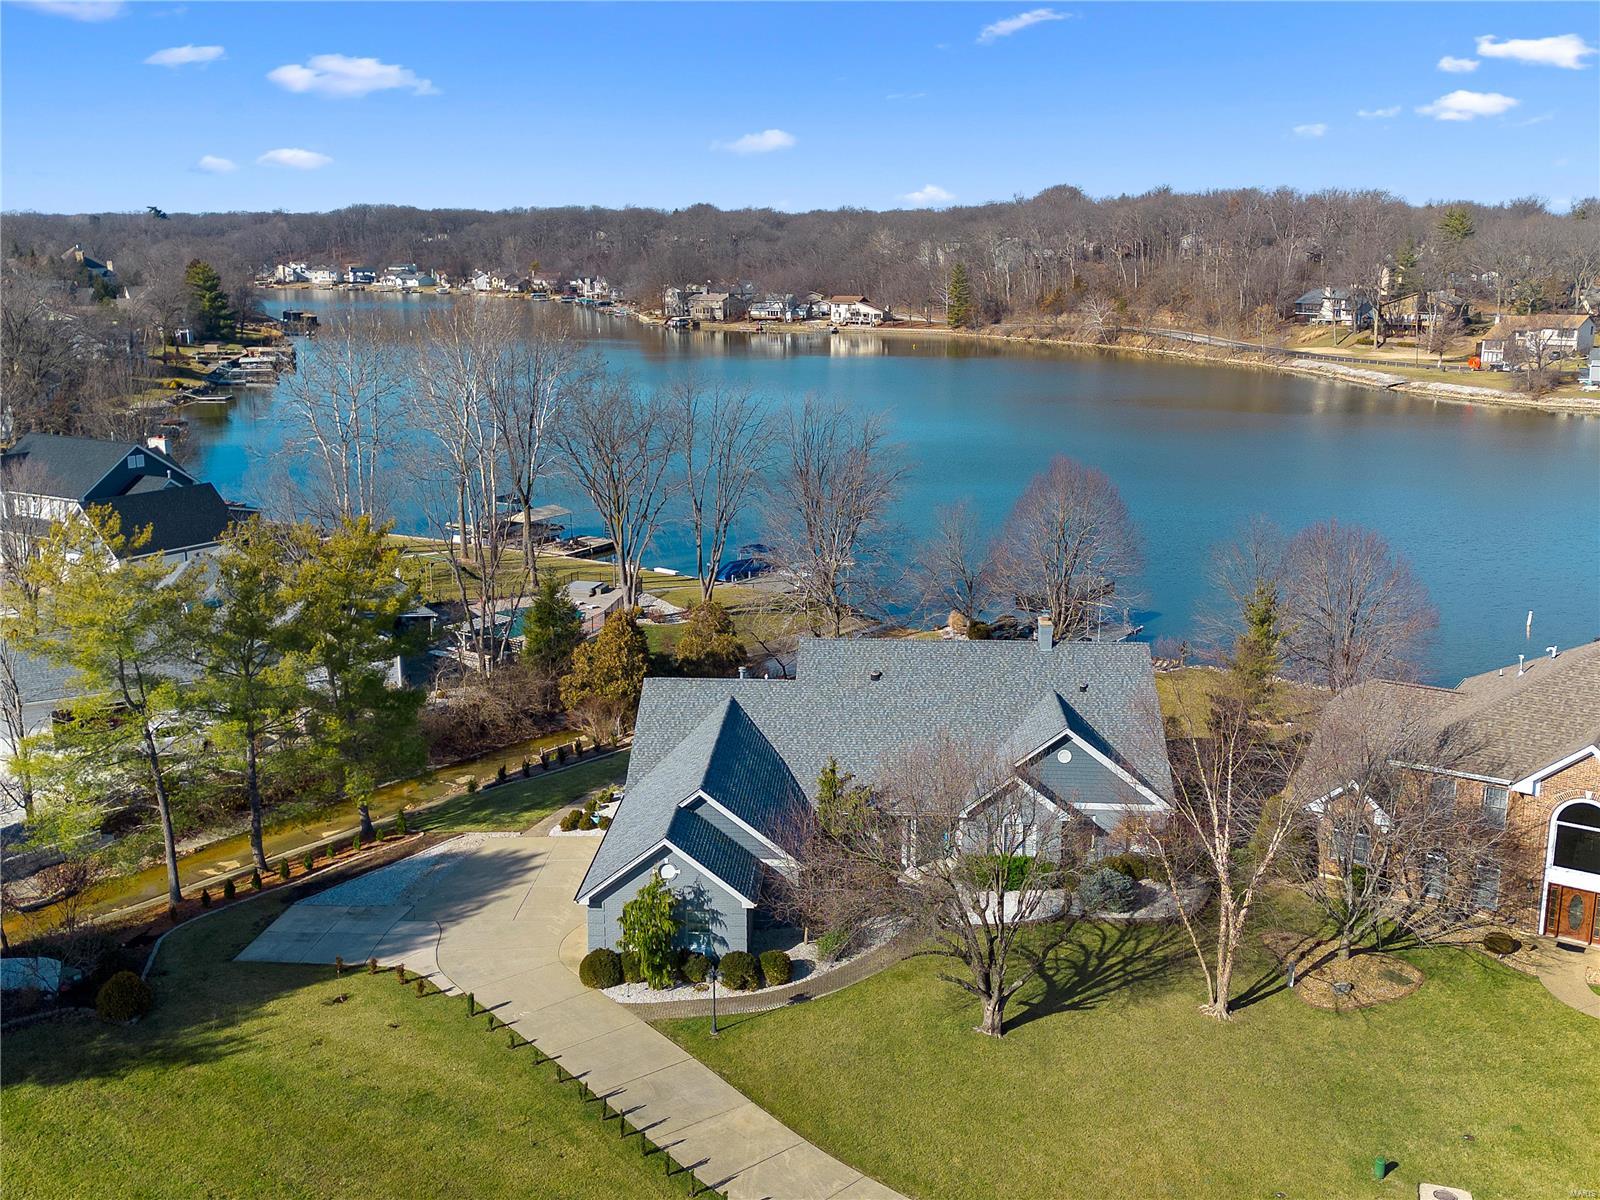
Magical waterfront with a level sidewalk 75’ from your patio to your dock!  Eagles, herons, egrets and more live in abundance in this calm, peaceful neighborhood. Everything you need is main level including the owner’s suite, laundry, 2 bedrooms and a study. Upstairs are 2 bedrooms and spacious family area open to an expansive maintenance free deck with incredible panoramic views.  You won’t believe the sunsets or the morning reflection of the sun rising over the lake! The level driveway accesses a 4-car side entry garage enhanced by lush landscape around the entire home.  Cozy interiors await with plantation shutters, electronic blinds, and charm to warm your heart. Extensive updates include: roof, siding, gutters, deck, dock, lift, kitchen, flooring, appliances, lighting, heated tile floors in sunroom, master bath and much more.  Move in and start enjoying a lifestyle of waterside relaxation and fun.  There’s room for a crowd and perfect ambiance for just you! Additional Rooms: Sun Room
#23001897

Lake St Louis

53 N Pointe Circle

5 Beds

3 Baths

4,000 Sq.Ft.

$1,300,000

MLS#: 23001897

1 ... 341 342 343 344 345 ... 666
* Listings identified with the FMLS IDX logo come from FMLS and are held by brokerage firms other than the owner of this website. The listing brokerage is identified in any listing details. Information is deemed reliable but is not guaranteed. If you believe any FMLS listing contains material that infringes your copyrighted work please click here to review our DMCA policy and learn how to submit a takedown request. © 2024. First Multiple Listing Service, Inc.

Send a message

Message successfully sent.

Your message

What is 3 + 4 ?

Reason for contacting?

I agree to receive email communication and understand I can unsubscribe at any time.

I agree to be contacted by Rock Island Realty via call, email, and text for real estate services. To opt out, you can reply 'stop' at any time or reply 'help' for assistance. You can also click the unsubscribe link in the emails. Message and data rates may apply. Message frequency may vary. Privacy Policy

Sign Out

Virtual Assistant

Would you like to take the next step with this property? We can help you schedule a showing or virtual tour, or send you more details.

Yes, I would like more information.

Thank You for Your Reply, One of Our Agents will contact you as soon as possible

No, maybe later.

Thank you, you can always contact me via email, phone number or through the contact form.

Realhub AI

Lucy - Your AI-Powered Realtor

Update Your Temporary Password

Personalize your search

Enter your email and we'll notify you immediately when new listings match what you're looking for.

or enter email address

Already have an account ? Login here

Continue your home search

Area

I agree to receive communications and understand I can unsubscribe at any time.

I agree to be contacted by Rock Island Realty via call, email, and text for real estate services. To opt out, you can reply 'stop' at any time or reply 'help' for assistance. You can also click the unsubscribe link in the emails. Message and data rates may apply. Message frequency may vary. Privacy Policy

Already have an account ? Login here

We use cookies

We use cookies primarily for analytics to enhance your experience. By accepting, you agree to our use of these cookies. You can manage your preferences or learn more about our cookies policy.





