Properties

Browse or get in touch to schedule a walkthrough.

  • Nearby me
Price range

Popular Features

Community Features

Association

Property Features

Waterfront

View

Exterior Features

Interior Features

Style

10000 properties match your criteria

Updated 1 minute ago

E-Alert name
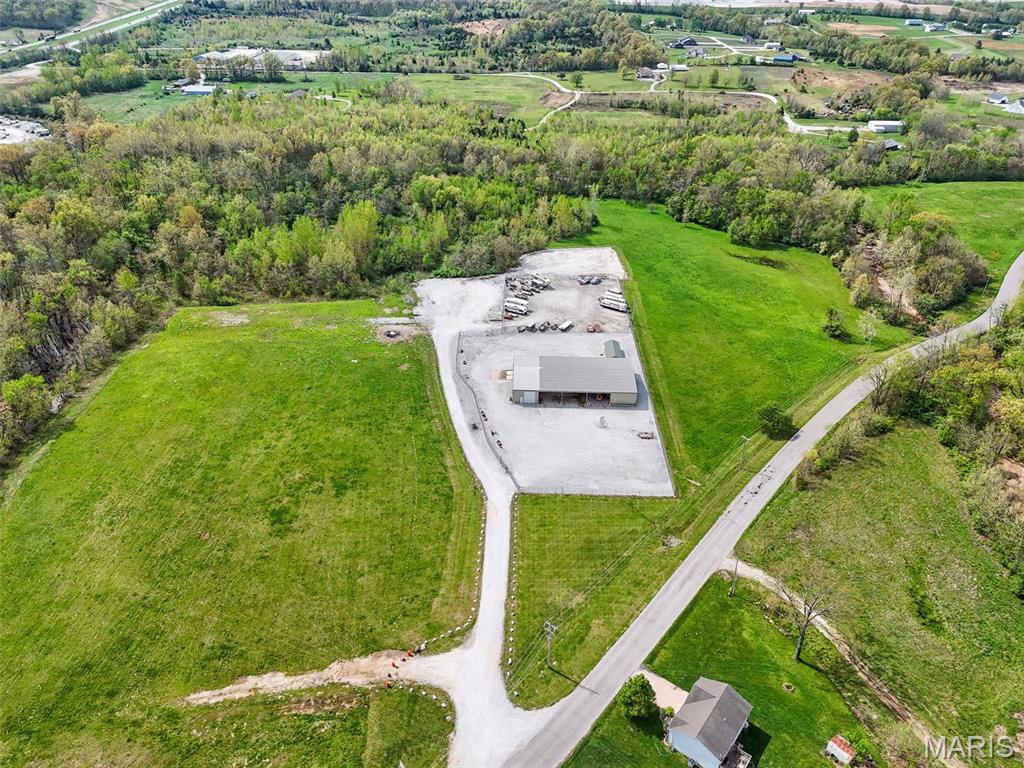
Outstanding opportunity to own your own shop, storage facility or future development!  The property has so much potential! This 25+/- acres of ground has all city utilities and over 9,000 sq ft under roof! The main building is 9,000 sq ft and there is a secondary, smaller building as well.  Some of the large shop is enclosed and heated and insulated with a bathroom and some office space and some of the shop is open drive-through. There is a security fence with a rolling, automatic gate with keypad. Lots of space to park your vehicles or top store someone else's!  There is a large amount of unused ground for expansion. The City would entertain residential development, Senior Housing and possibly Multi-family or villas. The possibilities are endless... use it for your own business or lease it out to another... either way, this property is a money maker and perfect for the 1031 exchange buyer!  Schedule your private tour today! Location: Industrial Area, Other. Duplicate MLS#26002431
#26002830

Moscow Mills

15 Hampel Industrial Drive

None Beds

None Baths

24.28 acres

$1,299,900

MLS#: 26002830
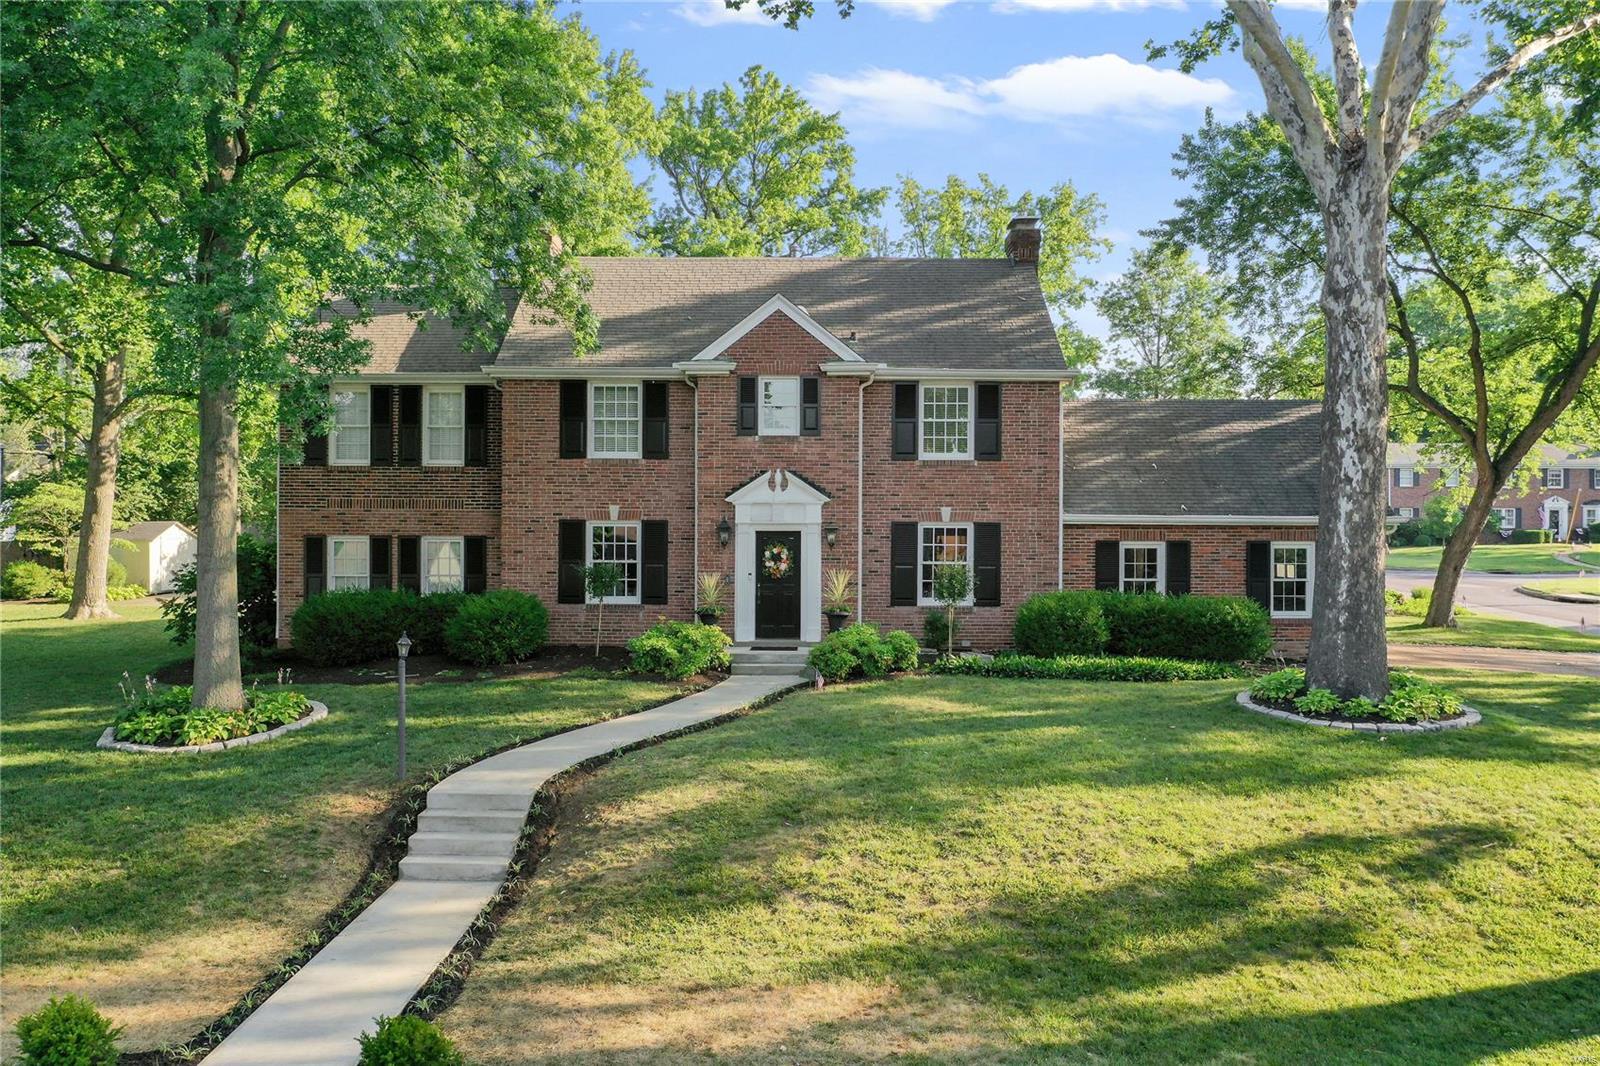
Perfectly maintained & graciously loved for many years! This impeccable home is awaiting a new family to enjoy the almost 1/2 acre lot on this sought after street. Enjoy the wrap around veranda while entertaining or just on a lovely seasonal night. The double lot offers a nice side yard w/ a sport-court, inviting patios & surrounded w/extensive landscaping. The charming center hall opens to the dining room & living room, built-ins & French doors. The main floor family room is bright & full of cheer w/ built-ins & access to outside. The knockout custom kitchen is a chef's dream w/quartz counters and backsplash, high-end appliances, a beverage/bar center w/ glass front cabinets, hearth and breakfast room. Upstairs you'll find a master suite w/full bath. There are 4 other bedrooms & 2 full baths. Plus 2nd floor laundry. That's right, 5 bedrooms & 3.5 baths! The lower level offers an additional area for kids to play. Gorgeous wood floors throughout & an oversized 2 car garage.
#22043478

Glendale

695 Hawbrook Avenue

5 Beds

3 Baths

3,670 Sq.Ft.

$1,299,900

MLS#: 22043478
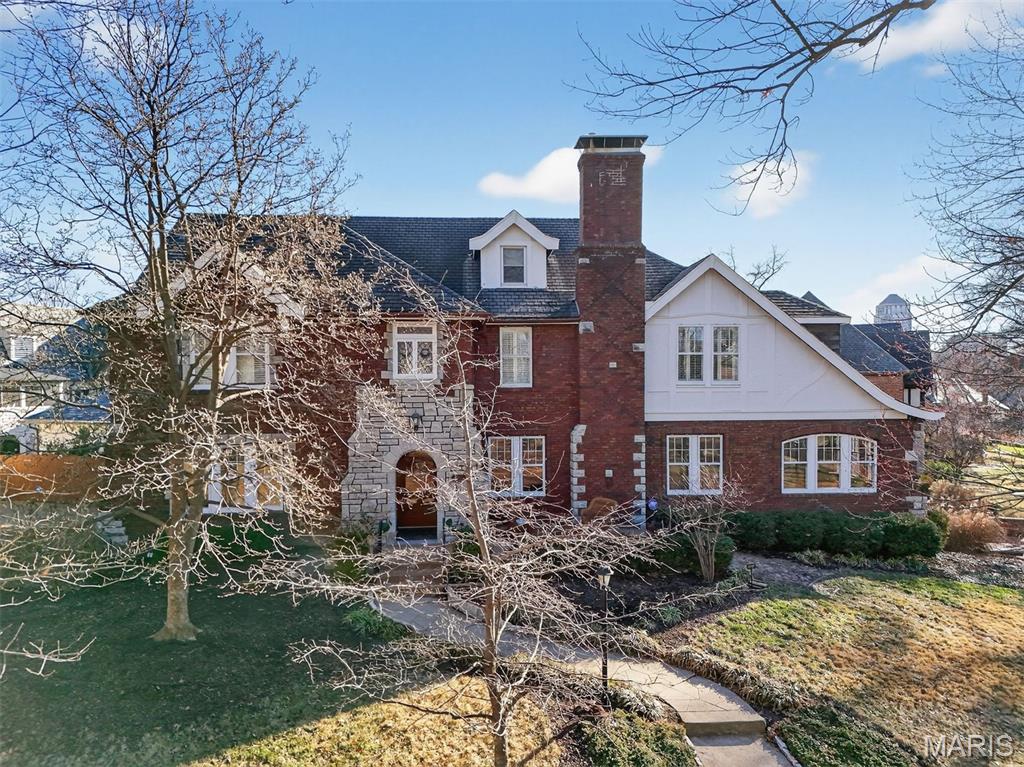
An iconic presence in University Hills, 7298 Greenway is one of the most admired and highly sought-after homes in the neighborhood. Long recognized for its architectural distinction, this residence blends historic craftsmanship with thoughtful modern updates. Intricate moldings, exceptional millwork, cane glass windows, and artisan ironwork define the home’s character, while graciously sized rooms are filled with natural light. Significant system upgrades — including HVAC, electrical, plumbing, sewer, windows, and roof — provide lasting peace of mind. A seamless addition introduces a dramatic family room with soaring 13-foot beamed ceilings and French doors opening to multiple patios. An oversized two-car garage offers rare convenience. The finished third floor provides flexible living with recreation space, bedroom, and full bath, while the expansive lower level is remarkably clean and dry. Located on one of the most prestigious streets in University Hills and just moments from downtown Clayton, the house on the curve is a rare opportunity in a truly coveted setting.
#26007871

University City

7298 Greenway Avenue

5 Beds

4 Baths

4,784 Sq.Ft.

$1,299,900

MLS#: 26007871
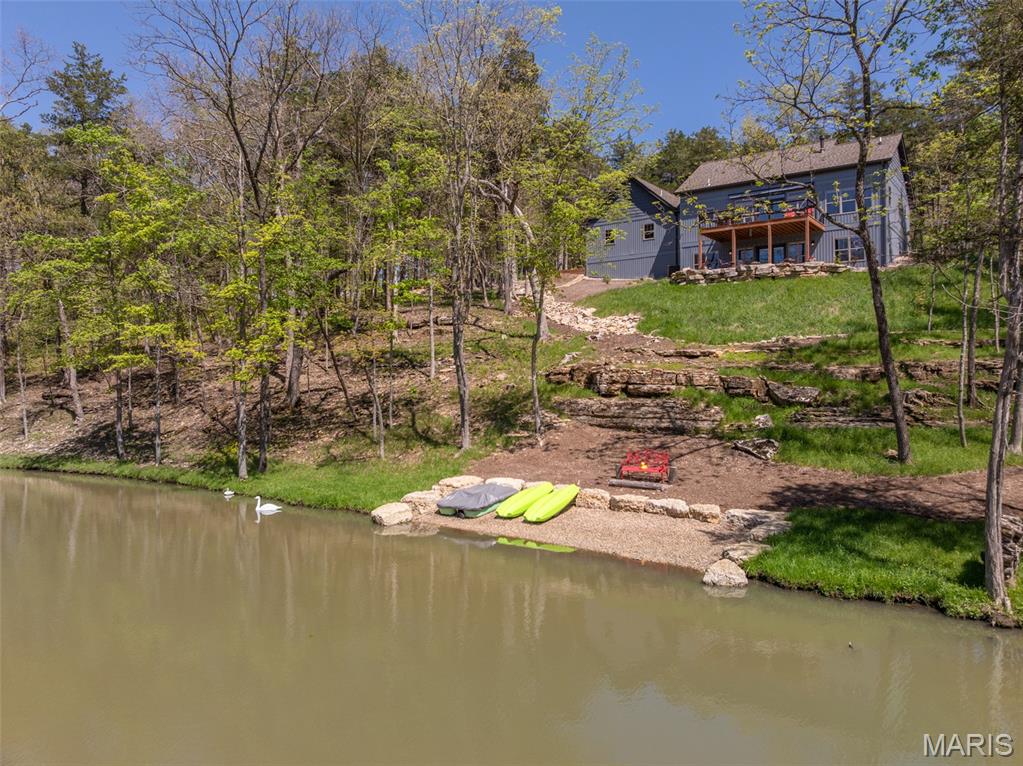
Welcome to Innsbrook Resort and 2747 Tyrolean Way Drive, a thoughtfully designed custom cottage set along the shores of Tyrol Lake. Surrounded by mature trees and natural boulder outcroppings, this property offers a peaceful setting with beautiful water views and a true connection to the outdoors. From the moment you arrive, the home makes a strong impression. Exposed wood beams, vertical siding, and shake accents create standout curb appeal, while the wide concrete circle driveway provides easy access and plenty of parking. In addition to the two car garage, there is extra space ideal for a boat or visiting guests. The covered front porch invites you to slow down, whether you are greeting friends or enjoying a quiet sunrise with your morning coffee. Inside, the home feels bright, warm, and welcoming. Hardwood floors pair nicely with wood trim and doors. The great room is centered around a gas stone fireplace with a custom black cherry live edge mantel. The kitchen is open and functional, featuring custom cabinetry, quartz countertops, and a movable island that can serve as a prep space or buffet when entertaining. A main floor laundry area and powder room are conveniently located nearby. The garage has spray foam insulation and is fully finished. The primary suite offers a spacious retreat with a vaulted ceiling that enhances the open feel. Large windows bring in natural light and provide views of the lake and surrounding trees. The suite also includes a generous walk in closet and a well appointed bathroom with a walk in shower and dual sinks. Step out onto the back deck to take in elevated lake views and enjoy time with family and friends. A powered shade provides comfort on warm afternoons, and the setting becomes even more special as the sun begins to set over the water. The lower level expands the living space with an additional gathering area and two private bedroom suites. Each bedroom includes its own bathroom and walk in closet, giving guests a level of comfort and privacy that makes them feel right at home. The patio off the lower level leads to a firepit area, perfect for evenings spent outdoors under the trees. At the water’s edge, the property truly shines. Enjoy everything Tyrol Lake has to offer, from fishing and swimming to kayaking and paddleboarding. A beach area makes launching small boats and lounging simple. Low maintenance pathways connect the home to the shoreline, and thoughtfully planted wildflowers enhance the natural, park like setting. The sellers are in the process of building their next home and are flexible with the closing date of this one. This is a rare opportunity to own a well crafted lakefront property in one of Missouri’s most sought after resort communities.
#26024331

Innsbrook

2747 Tyrolean Way Drive

3 Beds

3 Baths

2,312 Sq.Ft.

$1,299,900

MLS#: 26024331
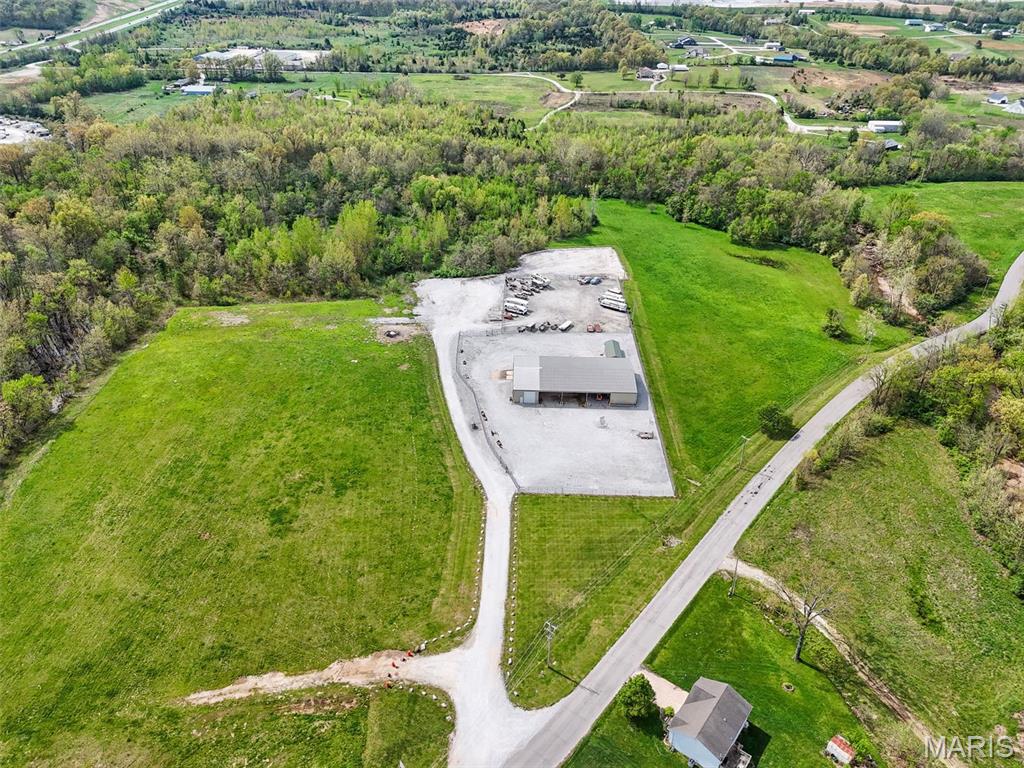
Outstanding opportunity to own your own shop, storage facility or future development!  The property has so much potential! This 25+/- acres of ground has all city utilities and over 9,000 sq ft under roof! The main building is 9,000 sq ft and there is a secondary, smaller building as well.  Some of the large shop is enclosed and heated and insulated with a bathroom and some office space and some of the shop is open drive-through. There is a security fence with a rolling, automatic gate with keypad. Lots of space to park your vehicles or top store someone else's!  There is a large amount of unused ground for expansion. The possibilities are endless... use it for your own business or lease it out to another.  Develop it into outdoor storage or enclosed storage... either way, this property is a money maker and perfect for the 1031 exchange buyer!  Shcedule your private tour today! Location: Industrial Area, Other. Duplicate MLS#26002830
#26002431

Moscow Mills

15 Hampel Industrial Drive

None Beds

None Baths

N/A

$1,299,900

MLS#: 26002431
Price reduced
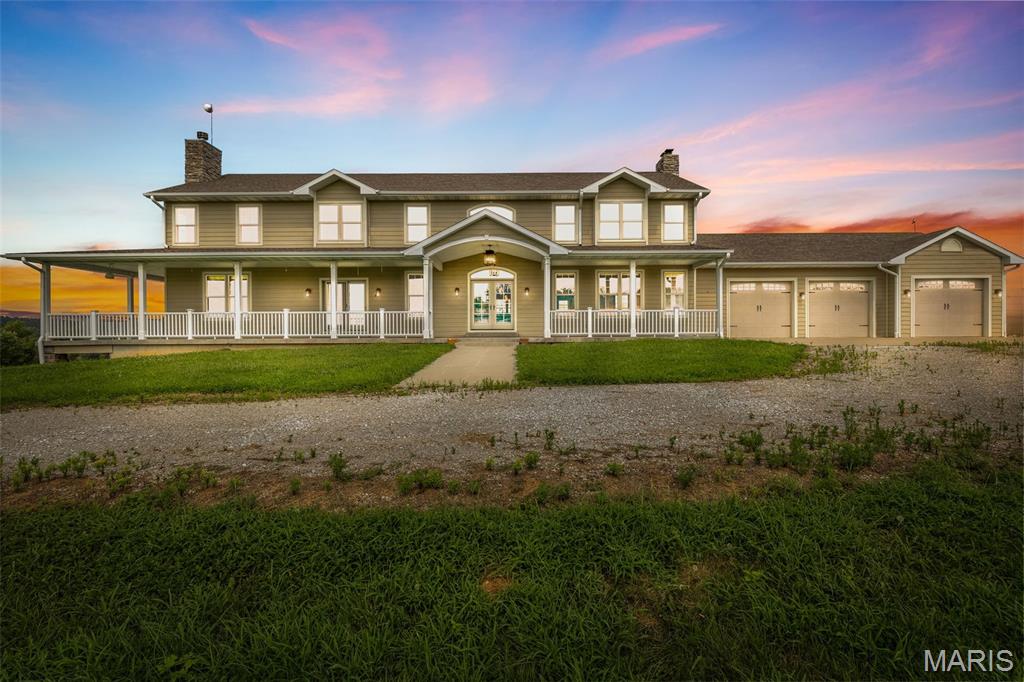
Exquisite Family Estate on 98.32 Ac +/- with Private 15 acre stocked Lake, Guest Home, Multiple Outbuildings & endless possibilities! This stately 4 bedroom 5 full bath 1.5-story home showcases superior craftsmanship along with high-end finishes throughout making it truly one of a kind. A long sweeping driveway & breathtaking views of the property & homes wraparound porch greet you on arrival. Inside, the open floorplan, gleaming hardwood floors, Designer kitchen & sunlit 2-story great rm are all competing for your attention. The kitchen has always been the heart of a home & this is no exception. Enjoy family gatherings in your designer kitchen w/ granite counters, spacious island, SS appliances, & expansive walk-in pantry plus Butler’s pantry. This Fall gather in your great room & cozy up around the wood burning fireplace that showcases floor to ceiling stone & a wall of windows with remote-operated blinds on upper windows. The main-level owner’s suite offers a wood burning fireplace, spa-like en-suite w/ custom Onyx shower, dual vanities, & dual walk-ins. Upstairs includes 3 spacious bedrooms, 2 baths, loft area, & laundry. Walkout basement features a summer kitchen, full bath, commercial freezer & cooler, laundry, &  two storm shelter/vault rooms. Geothermal HVAC, 3-car garage, 2 detached garages/shops, & 42x30 pole barn. Guest home is a 3BR/2BA modular on fdn. Endless potential, family estate, corporate retreat, equestrian haven, or hunting lodge! Too many extras to list!
#25056859

Fayette

1306 State Route J

4 Beds

5 Baths

3,810 Sq.Ft.

$1,299,900

MLS#: 25056859

Introducing 7 Graeser Acres, a beautifully updated 5-bedroom, 4.5-bath luxury home in St. Louis County’s sought-after Ladue School District. Built in 2004, this traditional brick-front residence offers 4,783 square feet of finished living space, a .46-acre setting, and a side-entry 3-car garage. A soaring two-story foyer immediately showcases Brazilian cherry floors, detailed millwork, crisp white crown molding, and abundant natural light.

On the main floor, a gracious living room, formal dining area, intimate fireside sitting room, and sunlit breakfast nook balance open flow with well-defined zones. The gourmet kitchen features custom cabinetry, granite countertops, a center island, premium stainless steel appliances, double ovens, and a new high-end gas range. Generous proportions and thoughtful sightlines support daily routines or larger gatherings with ease. Three fireplaces add warmth and architectural character throughout.

New hardwood extends through all four second-floor bedrooms. The spacious primary suite includes an adjoining home office or private lounge, oversized walk-in closet, and spa-inspired bath with dual vanities, soaking tub, and separate shower. Three secondary bedrooms, two additional full bathrooms, a versatile loft, and upper laundry complete this exceptionally functional arrangement.

The 1,210-square-foot finished walkout basement substantially broadens the possibilities. A true fifth bedroom with egress and a closet, full bath, expansive family room, flexible bonus room, new tile, direct exterior access, and considerable unfinished storage accommodate overnight visitors, recreation, fitness, remote work, or hobbies without compromising the spaces above.

Outdoor living centers on a two-tier paver patio overlooking a koi pond, arched bridge, cascading waterfall, mature landscaping, and broad flat lawn. The result is a memorable backyard retreat equally suited to quiet mornings, relaxed evenings, or lively entertaining.

Behind the polished presentation is meaningful investment in the major systems. Two furnaces were installed in 2026, the roof was replaced in 2021, both air conditioners are approximately five years old, and both water heaters were replaced about two years ago. Further advantages include an owned security system, integrated sound, ample closets, and extra driveway parking.

Move-in ready and meticulously prepared, this distinctive property delivers substantial scale, versatility, craftsmanship, and landscaped grounds in equal measure.
#26047243

St Louis

7 Graeser Acres Street

5 Beds

4 Baths

4,783 Sq.Ft.

$1,299,900

MLS#: 26047243
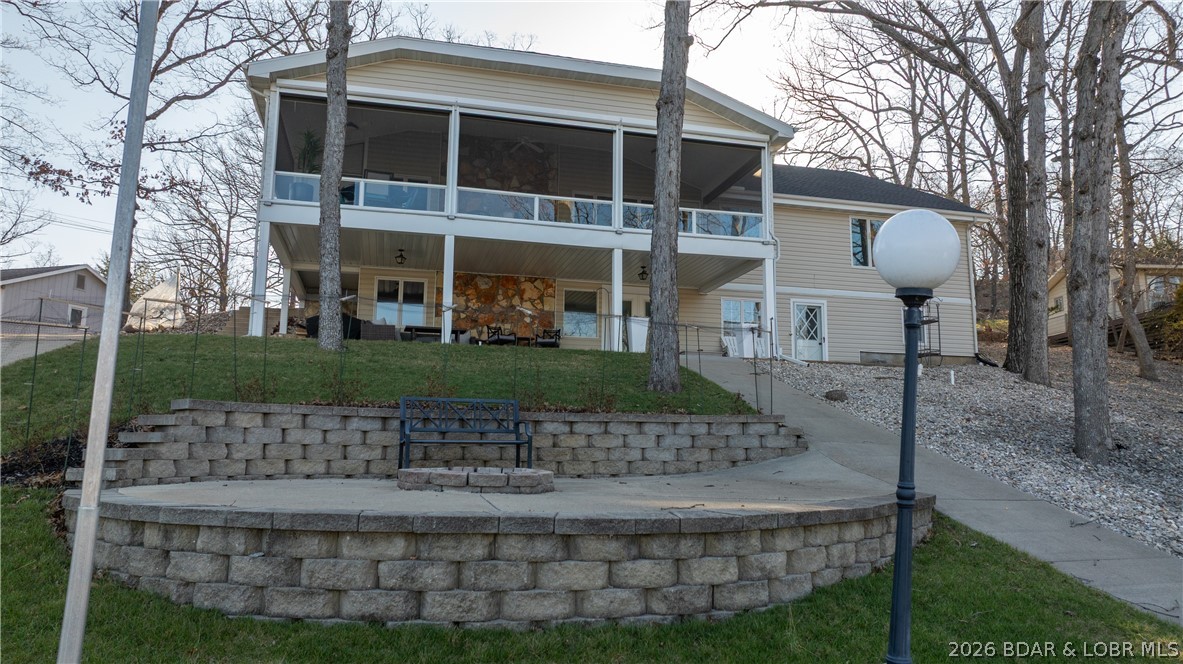
This exquisitely reimagined lakefront retreat offers 4 bedrooms, w/the option to convert the office into a 5th bunk room, along w/3 baths & spacious 2 car garage. It sits gracefully on a gentle cove lot w/no exterior steps, capturing sweeping main channel views & providing an abundance of space designed for elevated entertaining & relaxation. Whether you’re unwinding in one of the 2 expansive great/family rooms w/fireplaces or retreating to the lakeside primary suite w/captivating water views, every corner of this home is designed to inspire. The primary suite features a fully updated en suite, walk-in closet & convenient in-suite laundry area. Guests, renters or loved ones will feel right at home in the generously sized bedrooms. The thoughtfully appointed luxury kitchen invites culinary creativity & flows seamlessly into the oversized screened-in porch, complete w/infrared heat & blinds—an idyllic setting for morning coffee or sunset gatherings where panoramic main channel views take center stage. Down by the water, the private dock is equally impressive, featuring 2 boat slips, swim platform, ample storage & even a private boat ramp—perfect for embracing the full lake life.
#3586376

Osage Beach

2185 Valley Road

4 Beds

3 Baths

3,248 Sq.Ft.

$1,299,900

MLS#: 3586376
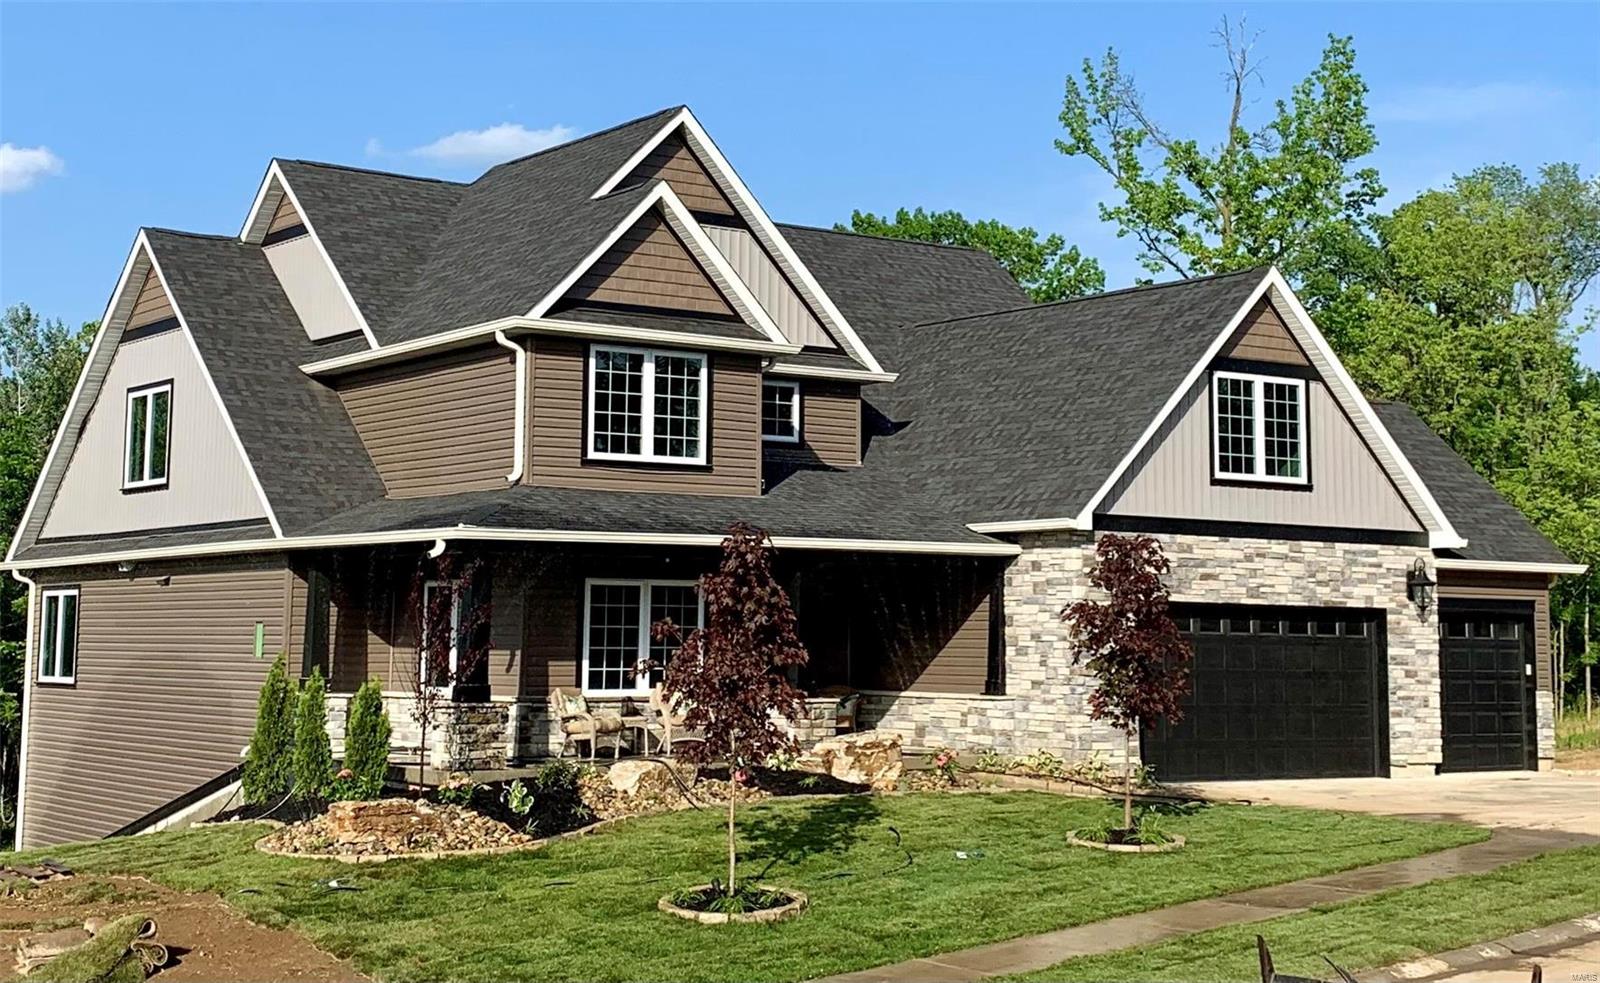
Completed home, ready in Kirkwood Estates! Kirkwood’s first private eight home subdivision. Kirkwood Estates offers private pet park, personal dog wash, lawn maintenance,snow removal, walkways from each home throughout back side of the property, beautifully tree lined perfect for sunsets! Don’t miss owning a home in this neighborhood,Luxury living at its finest! This home offers 6 bed 5.5 bath, over 5,000sqft with all the bells and whistles including top-of-the-line appliances, wine cellar, bar,bonus room,large center island,2in thick quartz countertop, gym, marble backsplash, covered deck, covered patio, 2sided gas fireplace place, his&hers closet, vaulted ceilings, real hardwood floors. This home is loaded with all the best to much to list, schedule an appointment to view the property and see for yourself! Additional Rooms: Mud Room, Wine Cellar
#22039012

St Louis

2029 Lily Avenue

6 Beds

5 Baths

5,002 Sq.Ft.

$1,299,500

MLS#: 22039012
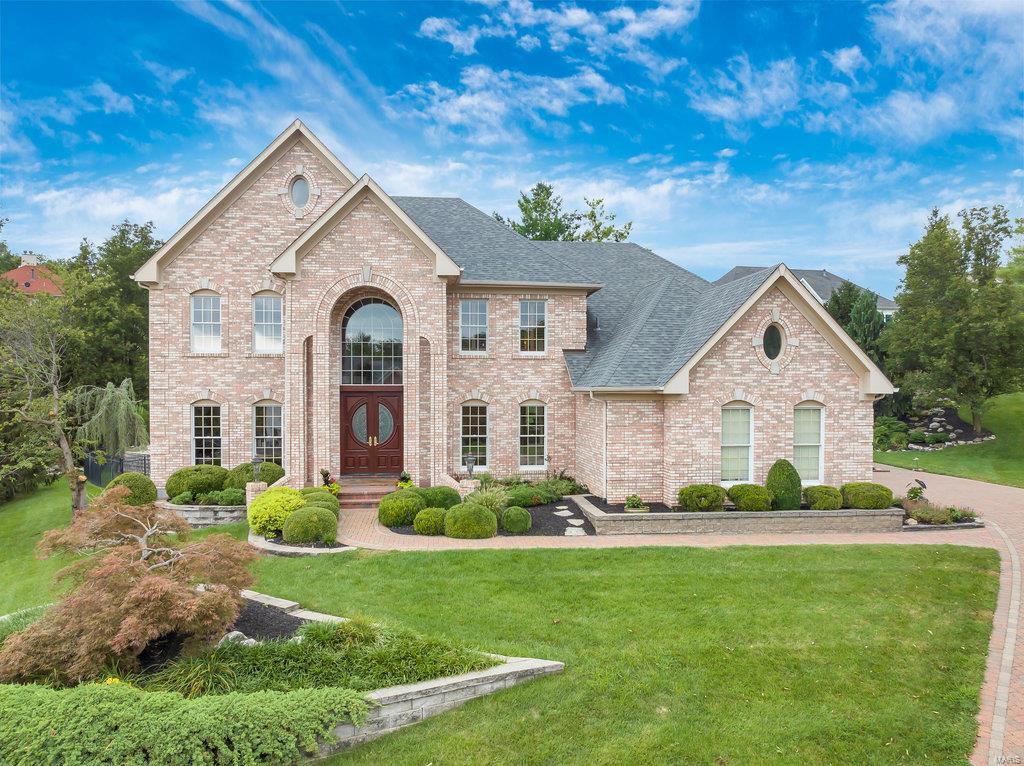
Stunning 5-bedrm offers incredible living w/unparalleled elegance. Youre greeted by views from every window, showcasing serene pool, tranquil waterfall, pond filled w/exotic fish. Formal office, dining rm, & family rm boast exquisite woodwork, setting the stage for an elegant & sophisticated lifestyle. Kitchen true showstopper, flooded w/natural light. Adjacent hearth rm provides cozy space for relaxation. Main flr includes convenient laundry rm, walk-in pantry, primary bedrm w/en-suite bthrm. 2 staircases lead upper level, adding touch of grandeur to home. Master bedrm boasts incredible en-suite bathrm, renovated w/stunning shower & gorgeous closet. Hallway leads to 2 bedrms w/Jack & Jill bathrm & 4th bedrm w/bathrm. Lower lvl incl spacious family area, custom bar, workout rm, & bathrm. Backyard oasis, perfect for escaping & unwinding. Enjoy the soothing sounds of the stream flowing down to the fish-filled pond, this backyard retreat offers the ultimate in relaxation & tranquility.
#24048077

St Louis

12706 Wynfield Pines Court

5 Beds

5 Baths

5,397 Sq.Ft.

$1,299,500

MLS#: 24048077

Discover 79 acres of privacy, pasture, and wooded Ozarks beauty at 191 Masters Creek Lane in Edwards, MO. This versatile Camden County property is ideal for a horse farm, hunting retreat, family compound, hobby farm or recreational getaway near Lake of the Ozarks. Multiple residences add incredible versatility, including a spacious 2,400 sq ft, 3-bedroom, 3-bath lodge, a separate 1,600 sq ft cottage, and a cozy 240 sq ft cabin complete with full RV Hookups and 1,500-gallon septic system. A newer 45x70 metal building provides exceptional space for equipment, vehicles, storage or a workshop. Equestrian amenities include a Livestock barn with bathroom, 4 horse stalls, a tack room and a full barn loft! The acreage features a spring-fed creek, pond, pasture, woods, cross fencing, two wells, varied terrain and approx. 2,670 ft of road frontage. A rare opportunity for substantial Missouri acreage with multiple dwellings, horse facilities, a large shop and outstanding hunting and recreational potential near Lake of the Ozarks.
#3589823

Edwards

191 Masters Creek Lane

5 Beds

4 Baths

3,800 Sq.Ft.

$1,299,000

MLS#: 3589823

A must-see 10 Bedroom waterfront home. Cove protected off the 3MM in Powerline Cove & by road via Horseshoe Bend, this lakefront property offers a unique opportunity to own a home boasting nearly 7,000 square feet that features 10 bedrooms and 7 bathrooms, making it a haven for large families or a prime vacation rental. There is 3 Levels of decking to take in the view and 170 feet of pristine lakefront. The property provides an expansive canvas for water activities, enhanced by a 2-well dock situated in a protected deepwater cove. The big dock envelope invites you to imagine creating the dock of your dreams and the perfect setup for a lakefront oasis to give them something to talk about! The Detached 3-car detached garage includes an 840-square-foot workshop above, perfect for conversion into additional living quarters/game room. The home features high-end finishes, a Viking range, 7 Gas Fireplaces, & it's very own boat ramp. The Property is zoned R3, giving the property unique opportunities you don't often see on the water. Sellers are also including a 2nd tier Four Seasons lot (see attached) that will provide owners use of Four Seasons amenities.
Waterfront Features
#3589230

Lake Ozark

1117 Dogwood Road

None Beds

None Baths

6,916 Sq.Ft.

$1,299,000

MLS#: 3589230

SELLER OFFERING UP TO 15K CLOSING COST RATE BUY-DOWN CLOSING COST CREDIT WITH ACCEPTABLE TERMS TO SELLER.
Experience West Coast-inspired luxury in this completely reimagined 6-bed, 5-bath French country-style estate, offering 4,400+ sq ft of living space on more than half an acre in the Parkway South district. Step into a grand entry foyer with a soaring ceiling, columns (hand-carved mahogany shipped in from Indonesia), and arched walkways, flowing into an elegant floor plan with designer finishes throughout. The custom-designed chef’s kitchen dazzles with extensive custom cabinetry, granite counters, an expanded center island, and SS appliances, with views overlooking your heated saltwater pool. The outdoor pavilion, with a built-in grill and pizza oven, includes a full brick fireplace for chilly evenings; this home invites easy entertaining and offers plenty of privacy. From the foyer, the spiral staircase leads you to an expansive bonus room perfect for additional living space. The primary master suite offers privacy, tucked away from the hustle and bustle, and features his-and-hers walk-in closets and a spacious primary bath with a double vanity, walk-in shower, and more. Away from the primary suite, you will find a second kitchen as part of a complete apartment/in-laws’ quarters above the 3-car garage, with its own private entrance. With walnut floors, a rec room, an office, and private bedrooms—ideal for multigenerational living or extended stays—the home includes two separate laundry areas, thoughtfully placed to offer options while taking advantage of this prime location minutes from shopping, schools, and major highways. This is a sought-after location. The home also includes a central vacuum system and an in-ground sprinkler system for easier grounds and landscaping maintenance. This home truly blends comfort with West Coast-style sophistication. This residence underwent a complete transformation when it was rebuilt in 2019. STL County occupancy inspection PASSED!
#26056325

Ballwin

604 Glyn Cagny

6 Beds

4 Baths

4,400 Sq.Ft.

$1,299,000

MLS#: 26056325
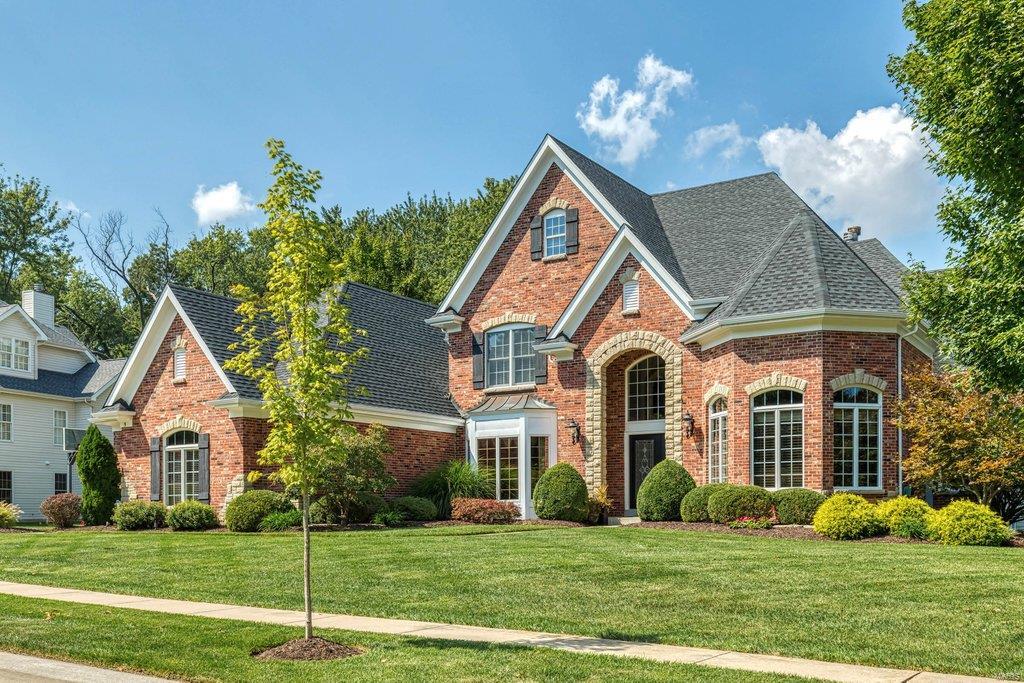
Beautifully designed brick & stone 1.5 Sty from award-winning Simon Homes. Travertine marble foyer highlighted by dramatic curved staircase leads to private study with beamed ceiling & custom built-ins, elegant dining room and stunning great room with architectural columns, soaring windows, wet bar & marble fireplace with Georgian mantel. Spacious open kitchen with granite countertops, 42” cherry cabinetry, 8’ center island & butler’s pantry adjoins breakfast room with convenient planning center & vaulted hearth room with floor-to-ceiling stone fireplace & bookcase. Coffered master bedroom suite with luxury bath with jetted tub offers an appealing retreat. Front & rear staircases access 3 additional bedrooms, 1 with ensuite bath & 2 with Jack n’ Jill bath. Builder-finished Lower Level includes recreation room with entertainment center, wet bar & brick fireplace plus workout room, office & full bath. French doors open to outdoor living room with full-height fireplace & grilling station.
#21067002

Chesterfield

5 Appaloosa Court

4 Beds

4 Baths

5,734 Sq.Ft.

$1,299,000

MLS#: 21067002
BOM THRU NO FAULT OF SELLER - NEW PRICE-Stunning custom built stone/brick 1.5 sty on 1+ ac.culdesac st. Beautiful décor inside and out. Grand 2sty foyer with winding staircase open to dining rm & great room w. wall of windows overlooking private wooded backyard & large patio.KiT. has wood flooring with custom cabinets, subzero, warming oven, double ovens, soaring ceilings, open to hearth room and brkfst room.1st fl. Master with customized lighted tray ceiling, bay with sitting area,Luxury master bath (24 X13) with jet tub, separate shower,his and hers closets. Upstairs find 3 huge bedrooms with walkin closets, ensuite baths and girls bedroom has sitting room. Notice the custom white millwork thruout plus 3 fireplaces, 2 half baths on main fl. plus cubbies& coat closet as you enter from 3 car OS garage. 3 zones, loads of storage in 9ft pour basement. Resort like Pebbletec pool with stone outdoor kitchen barbque station, waterfall feature.Walkout LL w/ fireplace, rec.rm, billiard rm.
#15036622

Town and Country

12889 Thornhill Court

4 Beds

4 Baths

6,000 Sq.Ft.

$1,299,000

MLS#: 15036622

1 ... 345 346 347 348 349 ... 666
* Listings identified with the FMLS IDX logo come from FMLS and are held by brokerage firms other than the owner of this website. The listing brokerage is identified in any listing details. Information is deemed reliable but is not guaranteed. If you believe any FMLS listing contains material that infringes your copyrighted work please click here to review our DMCA policy and learn how to submit a takedown request. © 2024. First Multiple Listing Service, Inc.

Send a message

Message successfully sent.

Your message

What is 3 + 4 ?

Reason for contacting?

I agree to receive email communication and understand I can unsubscribe at any time.

I agree to be contacted by Rock Island Realty via call, email, and text for real estate services. To opt out, you can reply 'stop' at any time or reply 'help' for assistance. You can also click the unsubscribe link in the emails. Message and data rates may apply. Message frequency may vary. Privacy Policy

Sign Out

Virtual Assistant

Would you like to take the next step with this property? We can help you schedule a showing or virtual tour, or send you more details.

Yes, I would like more information.

Thank You for Your Reply, One of Our Agents will contact you as soon as possible

No, maybe later.

Thank you, you can always contact me via email, phone number or through the contact form.

Realhub AI

Lucy - Your AI-Powered Realtor

Update Your Temporary Password

Personalize your search

Enter your email and we'll notify you immediately when new listings match what you're looking for.

or enter email address

Already have an account ? Login here

Continue your home search

Area

I agree to receive communications and understand I can unsubscribe at any time.

I agree to be contacted by Rock Island Realty via call, email, and text for real estate services. To opt out, you can reply 'stop' at any time or reply 'help' for assistance. You can also click the unsubscribe link in the emails. Message and data rates may apply. Message frequency may vary. Privacy Policy

Already have an account ? Login here

We use cookies

We use cookies primarily for analytics to enhance your experience. By accepting, you agree to our use of these cookies. You can manage your preferences or learn more about our cookies policy.





