Properties

Browse or get in touch to schedule a walkthrough.

  • Nearby me
Price range

Popular Features

Community Features

Association

Property Features

Waterfront

View

Exterior Features

Interior Features

Style

10000 properties match your criteria

Updated 1 minute ago

E-Alert name
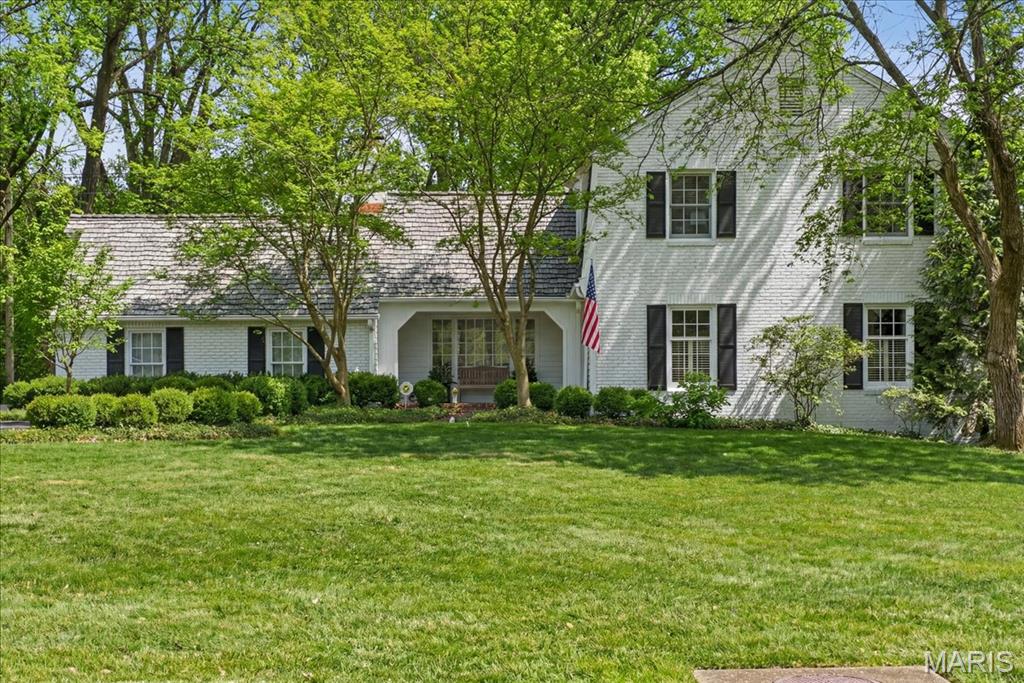
Traditional Colonial Elegance in the coveted, tree-lined Hermitage Hill neighborhood! This sophisticated, designer-inspired residence is sun-drenched and impeccably curated, offering exceptional flow and elevated finishes throughout.  Extensively upgraded for today’s luxury buyer, the home features fully resided and freshly repainted exterior, DaVinci composite shake shingles, new dual-zoned HVAC, newer windows throughout, portable generator, copper flashing, and a stunning new brick walkway that sets the tone upon arrival.  The main level was designed with effortless entertaining in mind. An expansive, elegant living room with gas fireplace flows seamlessly to a gracious family room anchored by a grand wood-burning fireplace. French doors open to the private, serene patio and professionally landscaped grounds, creating the perfect indoor-outdoor lifestyle. The eat-in kitchen showcases a wall of windows overlooking the lush yard, while the formal dining room with bay window provides a refined setting for gatherings.  Upstairs, retreat to four well-appointed bedrooms, two full baths, and the convenience of second-floor laundry. The beautifully finished lower-level rec room adds valuable living space and features a cedar walk-in closet and thoughtfully designed mudroom area.  Additional highlights include rich hardwood floors throughout, an oversized rear-entry two-car garage with EV charging station, and magazine-worthy curb appeal.  Absolutely oozing with charm, light-filled and timeless, this exceptional Frontenac residence — served by award-winning Ladue Schools — is truly something special.
#26003450

St Louis

11230 Hermitage Hill Place

4 Beds

2 Baths

3,690 Sq.Ft.

$1,299,000

MLS#: 26003450
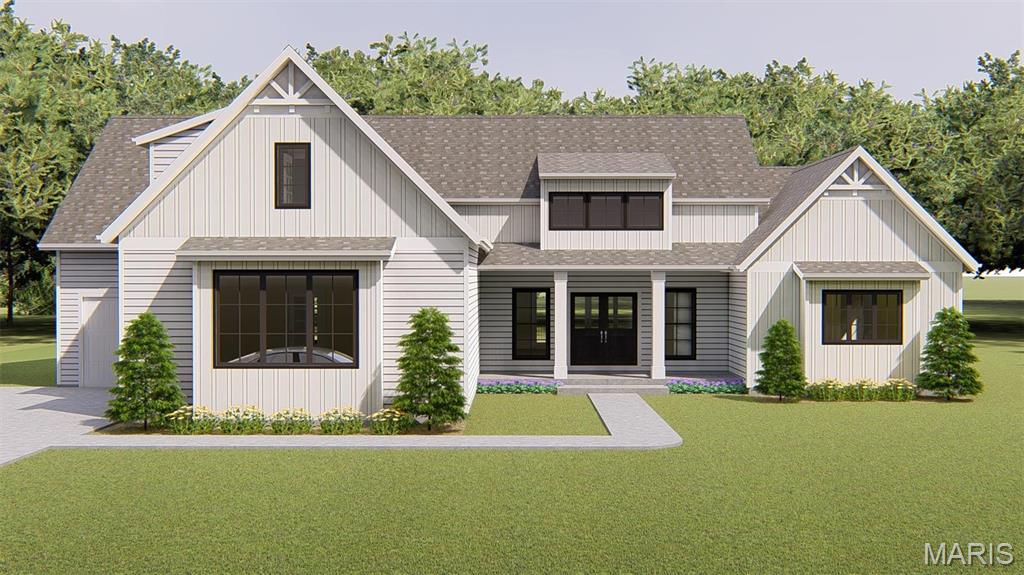
Another new home coming soon on tree-lined Larkin neighborhood in Ladue Schools.  Opportunity to custom build with Vanderbilt Homes on level wooded half acre site.  Join several other new homes already built on Larkin. 1.5-story. five bedroom, 4.5 bath home is planned with approximately 4,250 square feet of living space on three levels.  You will enjoy designer kitchen, luxury primary bath, wood floors, and much more.  Close-in location convenient to highways, airport, and Clayton with both public and private schools nearby! Custom build your dream home right here.
#24024747

St Louis

832 Larkin Avenue

5 Beds

4 Baths

4,250 Sq.Ft.

$1,299,000

MLS#: 24024747
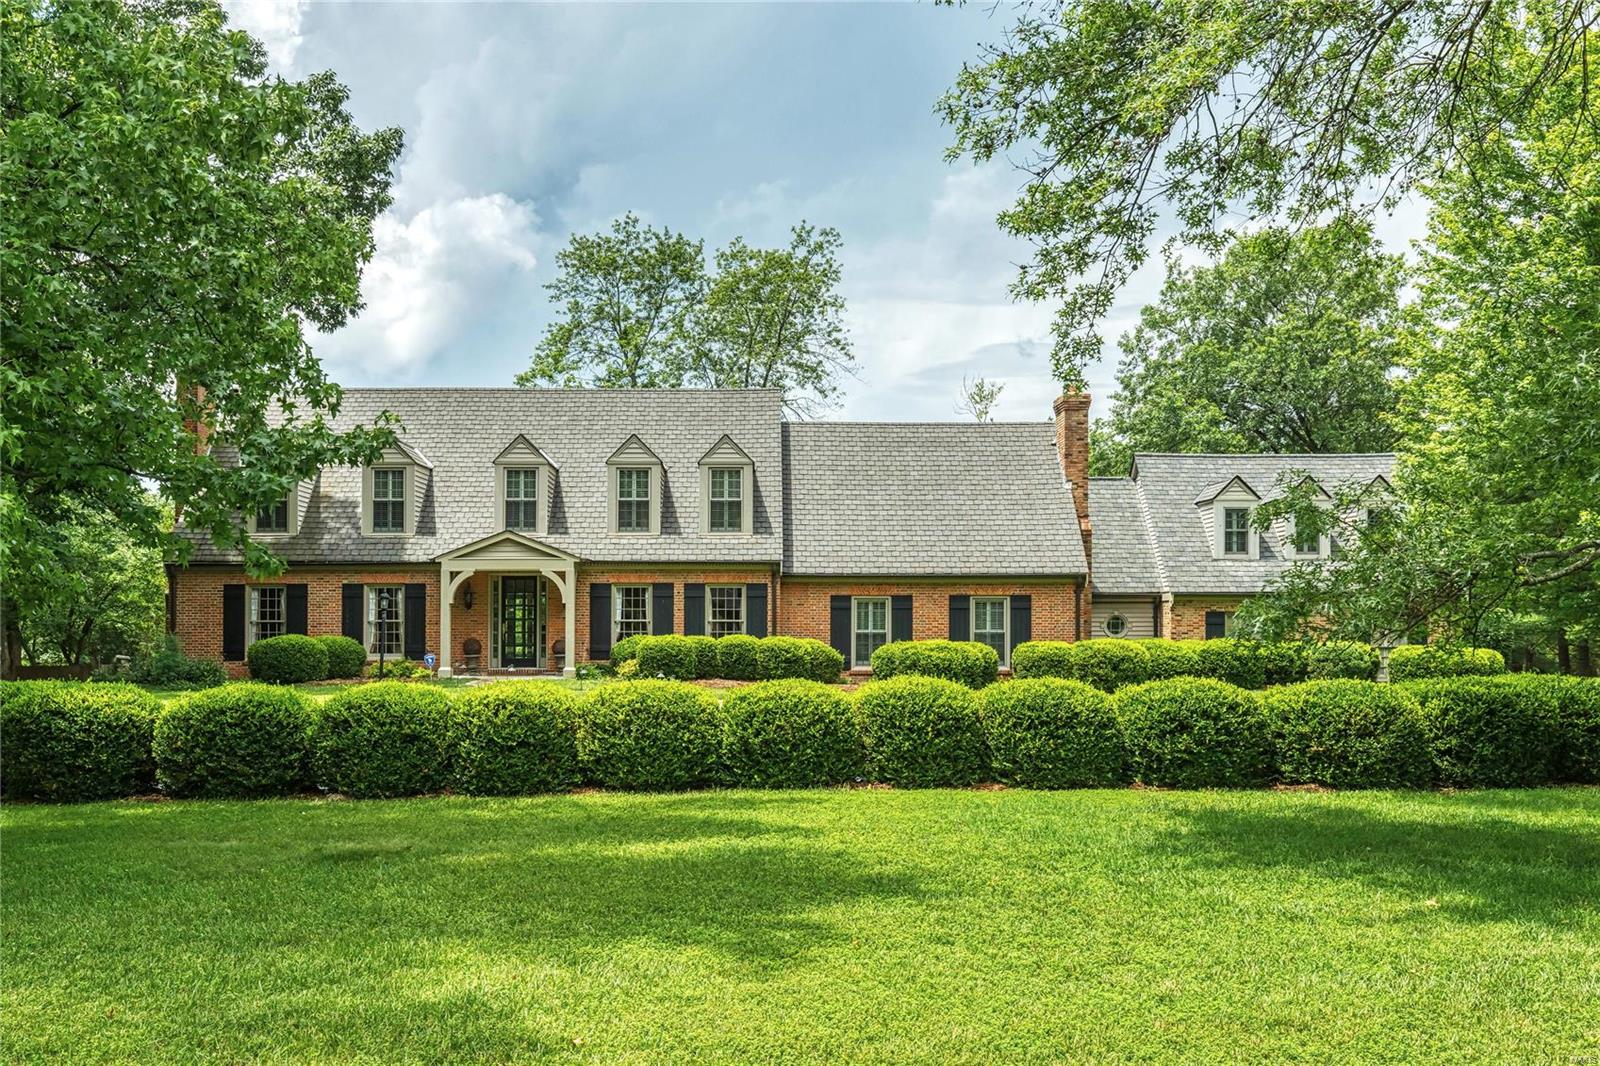
Cape Cod Masterpiece on prestigious cul-de-sac in Town and Country! A beautiful blend of sophistication, charm, and elegance. This is seamless indoor-outdoor living! Are you looking for a property to make into your dream home? Or this could be a rehab project with tremendous potential. The lot across the street sold in August for $750K. A previous owner built a $300K guest suite overlooking the pool (plans are available) and guest suite could be lived in while you create your custom home. Or if you would prefer, the current owner is willing to put the house back the way it was a few months ago (see the second set of photos). Life outdoors was never more gracious with a private swimming pool, covered flagstone porch, a luxurious patio with custom stone fire pit, and over an acre of professionally landscaped grounds. Additional Rooms: Mud Room
#22009148

St Louis

1001 Claymark Drive

5 Beds

4 Baths

5,620 Sq.Ft.

$1,299,000

MLS#: 22009148
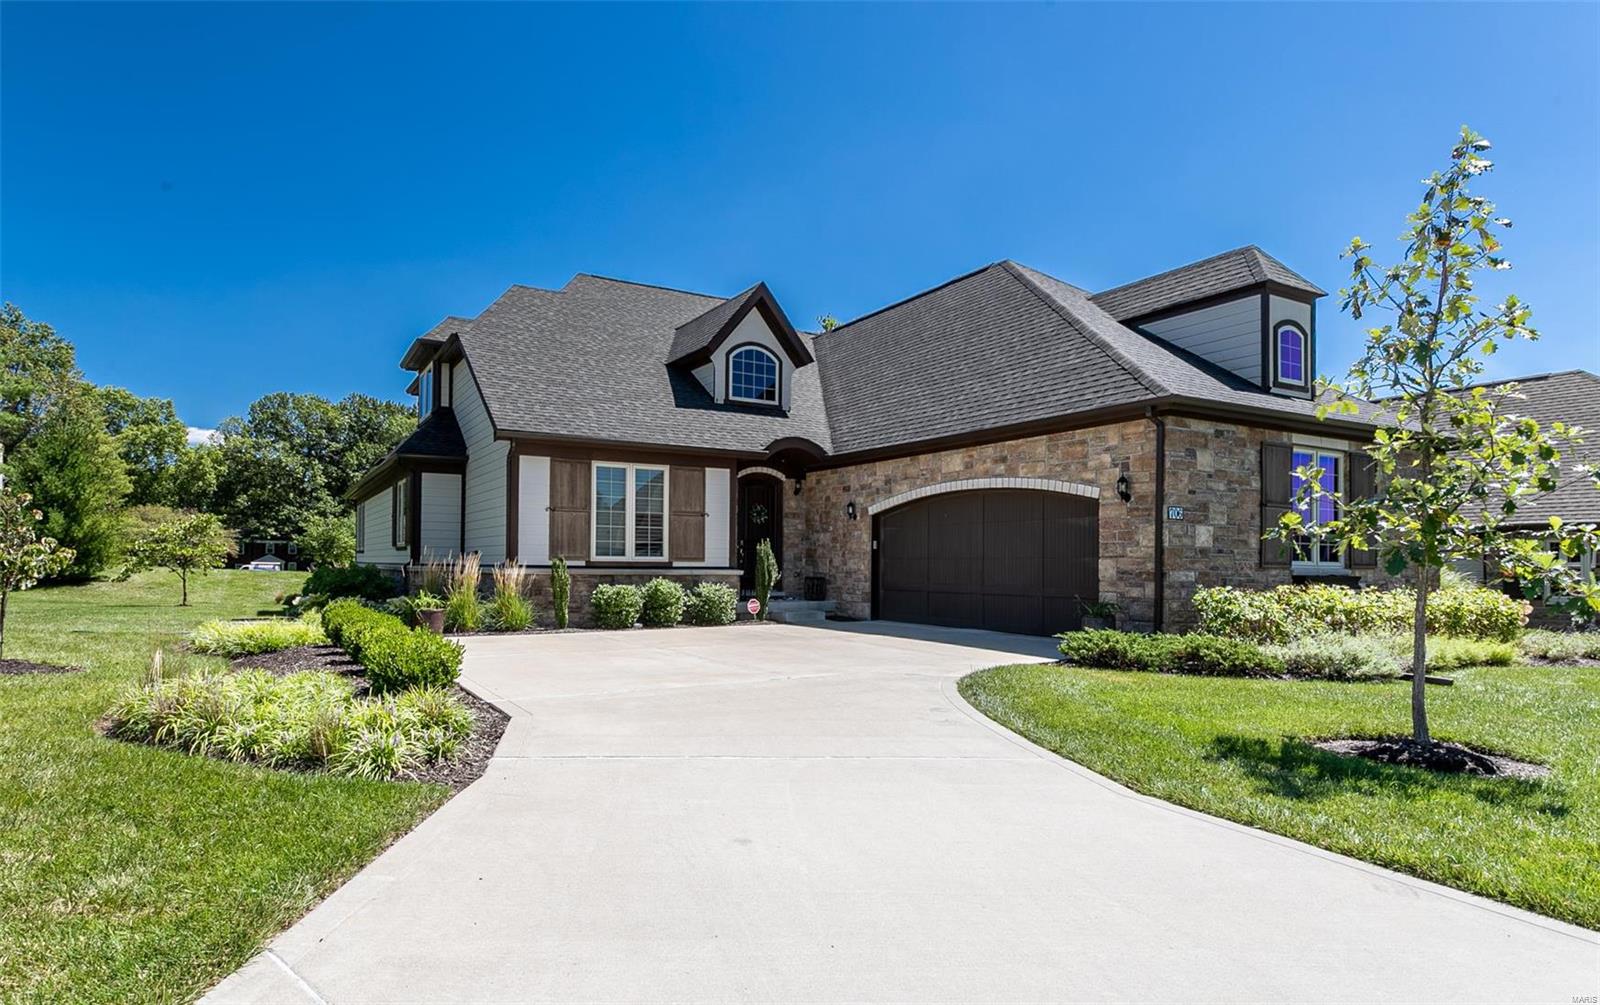
Sitting on arguably the best lot in the neighborhood, this stunning 5 yr old home offers the perfect combination of carefree condo-style living & single family privacy. Main floor master suite has a coffered ceiling, walk-in closet, large bath w/double vanity & custom shower. Additionally, the first floor boasts a guest room w/private bath, great room w/box-beam ceiling & stacked stone fireplace, large, open kitchen w/custom cabinets, butlers pantry, huge walk-in pantry & breakfast area which overlooks park-like grounds & private patio, private office, laundry room, dining room, powder room & mudroom.  Large bedroom w/private bath & family room complete the second level. Finished LL is perfect for entertaining - wet bar, pool table area & room to relax, play, workout. Plus another bedroom, full bath & tons of storage. 2-car garage w/new single oversized door allows easier access to park large SUVs. Move-in ready and perfectly decorated. Please note upgrades listed on features list. Additional Rooms: Mud Room
#20059041

Ladue

706 Woods of Ladue Lane

4 Beds

4 Baths

4,836 Sq.Ft.

$1,299,000

MLS#: 20059041
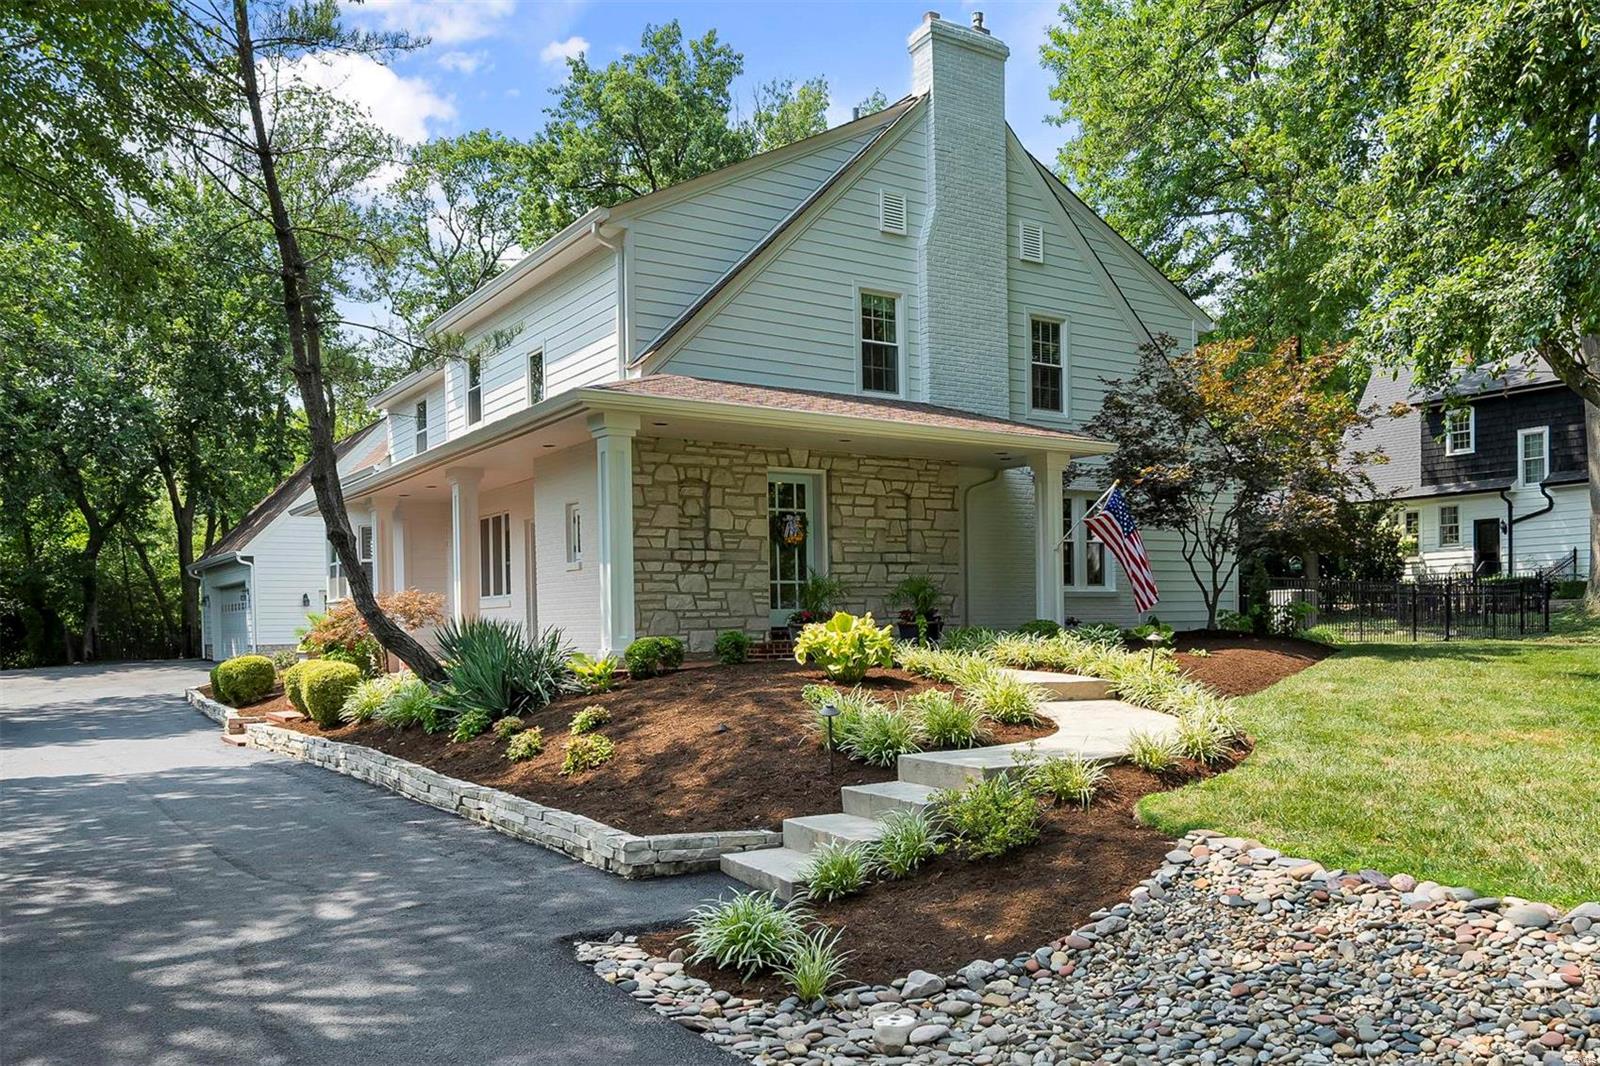
Nestled in the highly sought-after neighborhood of Ladue, this exquisite home boasts a crisp & freshly painted exterior, handsome brick pavers, new driveway, & features meticulously manicured landscaping. You’ll be greeted by a designer feel that includes stylish wallpaper, gorgeous lighting, & gleaming hardwood floors. Entertaining is a breeze in this well thought out home. The covered front & side porches provide inviting spaces for relaxation, while the open layout inside ensures ease of flow between rooms. The heart of the home is the spectacular kitchen, equipped with top-of-the-line appliances. Whether you’re hosting a dinner party or preparing a family meal, this kitchen is a chef’s dream. Upstairs the primary suite features an updated ensuite bath w/ soaking tub, double vanity, & private WC. Three additional bedrooms & two elegantly updated baths.
This Ladue gem combines luxury, comfort & timeless elegance--a true haven for those seeking the finest in residential living! Additional Rooms: Mud Room
#24044569

Ladue

3 Daniel Road

4 Beds

3 Baths

4,026 Sq.Ft.

$1,299,000

MLS#: 24044569
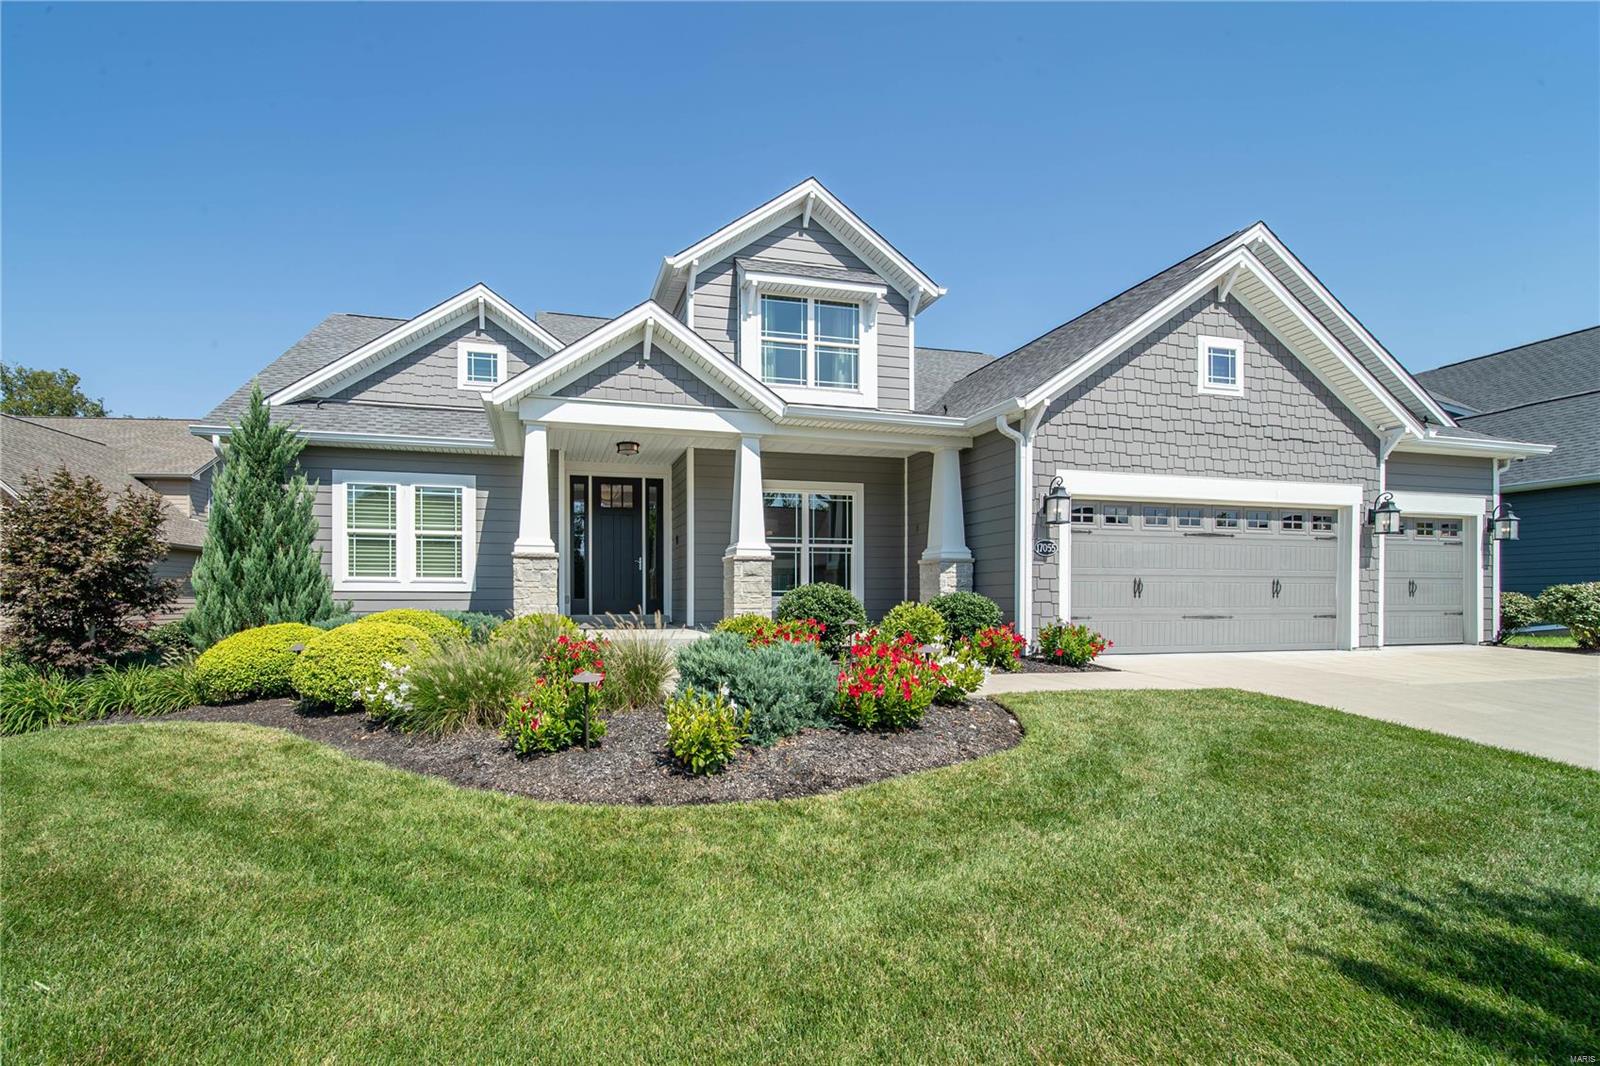
This stunning home will be love at first sight! The great room features big, bright windows & a stone fireplace. The spacious kitchen has a large center island, stainless appliances, double ovens, pantry, & breakfast room. The separate dining room offers more space for formal meals. The elegant sunroom leads to the patio tucked into a private & lushly landscaped nook of the backyard, the perfect place to enjoy your morning coffee. The main floor primary bedroom suite is an oasis to retire to at the end of the day with a coffered ceiling, full bath with a separate soaking tub, two vanities, & plenty of closet space. Upstairs you’ll find a versatile loft area, three additional bedrooms & two full baths. The lower level is ready to finish to your taste—an egress window & rough-in give you a head start. A full-house water purification system, built-in sound system, & finished 3-car garage add extra touches of luxury. Fridge, washer & dryer stay with the home for your convenience.
#24057462

Chesterfield

17055 Woodchuck Place

4 Beds

3 Baths

3,628 Sq.Ft.

$1,299,000

MLS#: 24057462
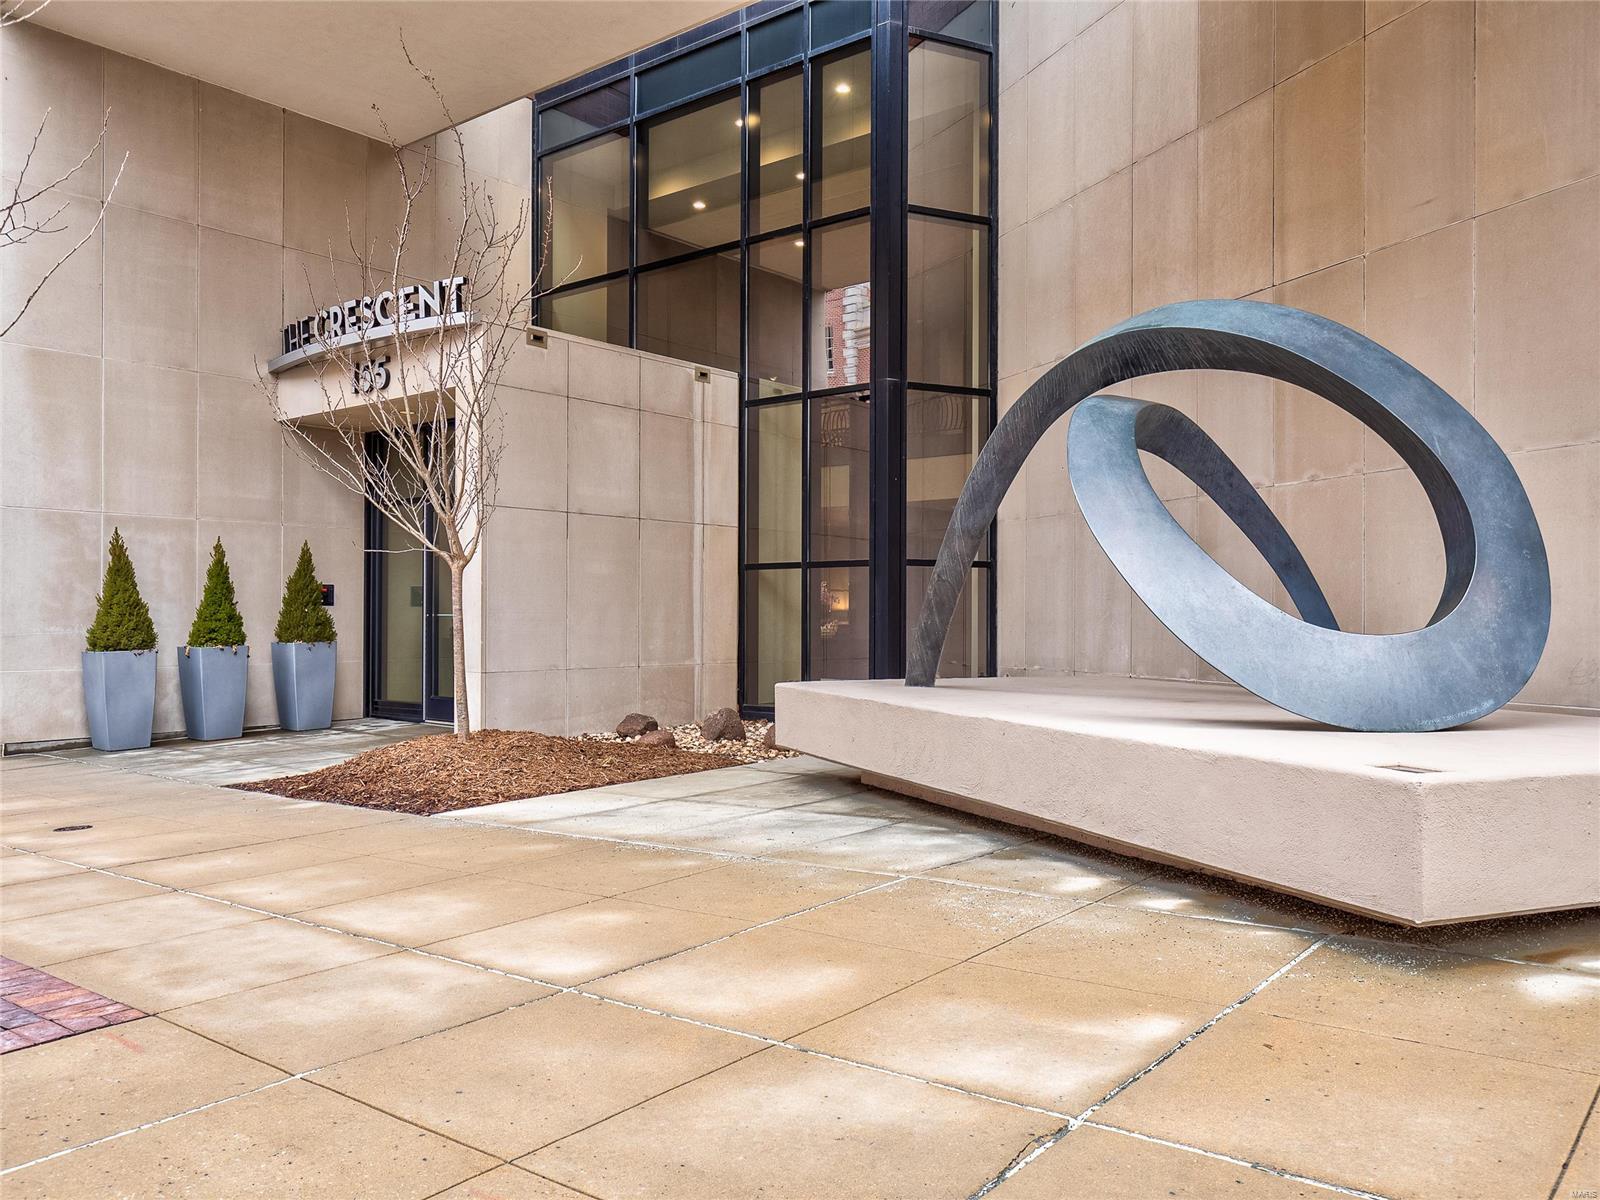
Luxurious sophistication appropriately describes this bright, airy and beautiful unit located in The Crescent. Upon arrival you are welcomed by an open floor-plan and wall to wall windows. A spacious living room opens to an impeccably renovated kitchen, dining room, and bonus room, currently an office. The gourmet kitchen offers a center island, breakfast bar, butcher's block. 6-burner cooktop, Wolf & Sub-Zero appliances, quartz counters and a bar area w 2 beverage coolers. The master "wing" offers a sitting room flanked with bookshelves, an incredible bath, walk-in closet and expansive bedroom. On the other wing you will find the laundry room, 2nd bedroom and bath. One of 4 baths in the condo. Additionally, you will find an impressive terrace, new hardwood floors, new Sonos system & much more. The Crescent offers a 24-hr doorman, valet, on-site manager, concierge, club room with a kitchen, fitness center, garden, dog park, secure & heated garage with 2 parking spaces & storage locker. Some Accessible Features Location: End Unit
#20005321

Clayton

155 Carondelet 406

2 Beds

3 Baths

2,990 Sq.Ft.

$1,299,000

MLS#: 20005321
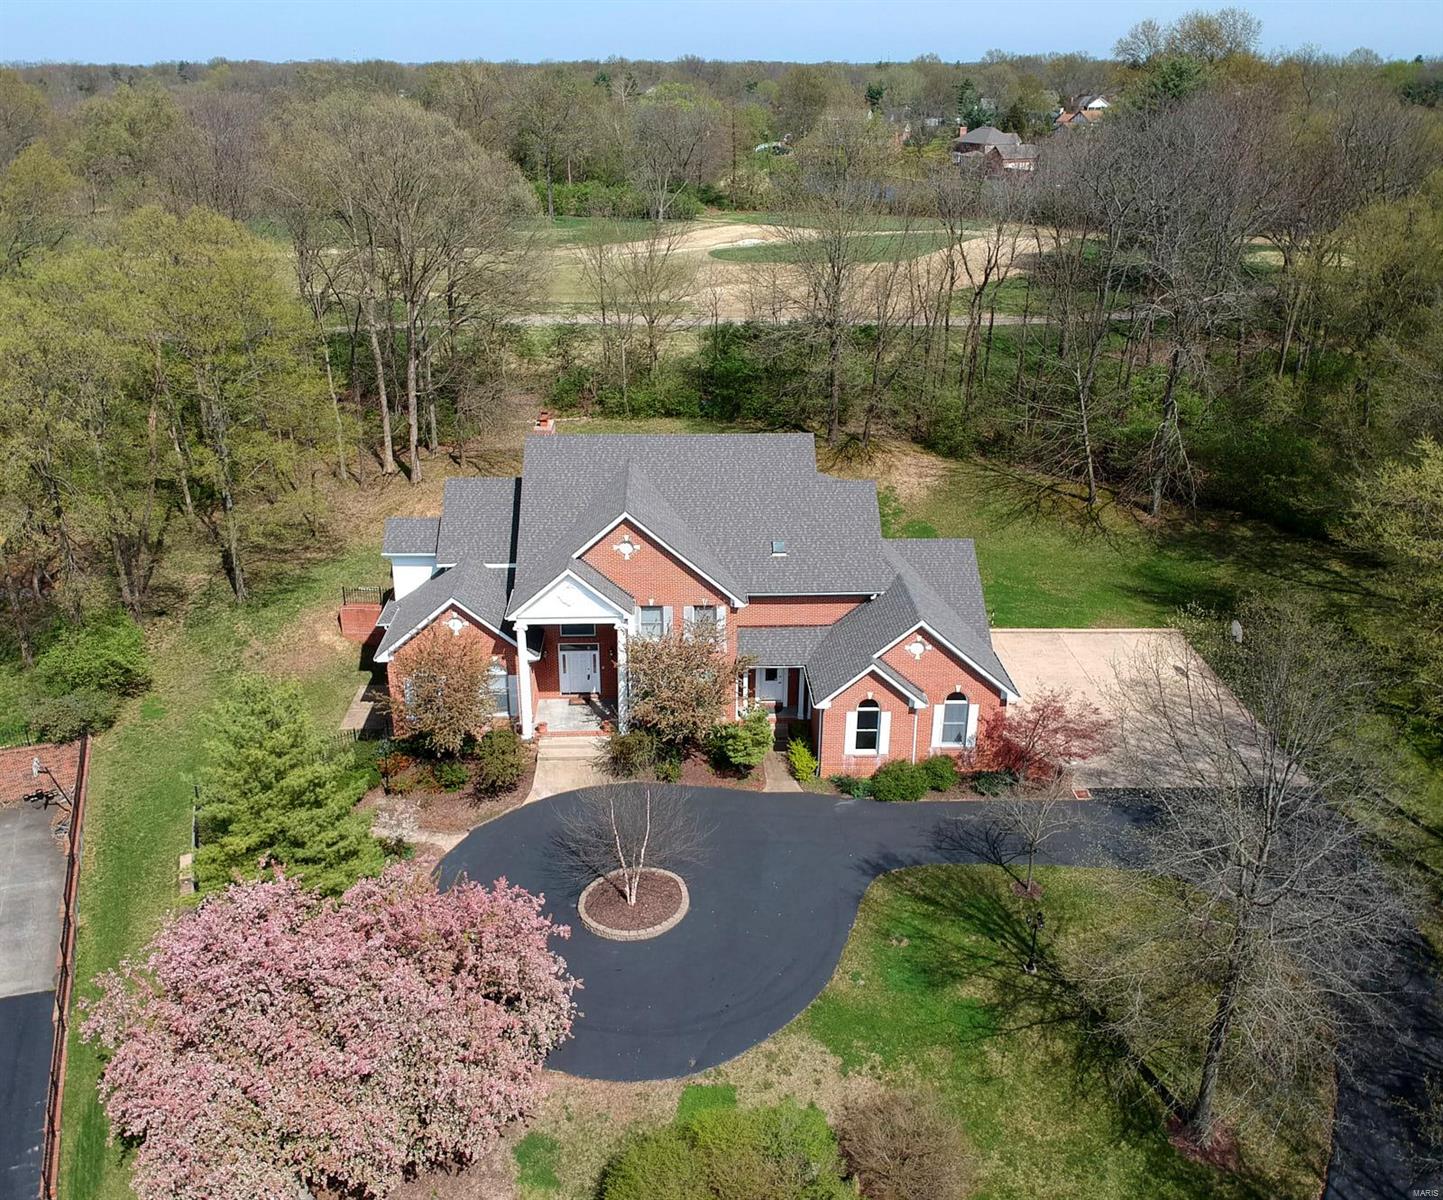
COUNTRY CLUB LIVING AT HOME FEATURING IN-HOME GYM, FOUR GARAGE AND PRIVATE .86 ACRE LOT WITH ROOM FOR A POOL!! BACKS TO COURSE YET WOODED! Six Bedrooms and Eight Baths Total.. Soaring Ceilings, Large updated Kitchen, Sun Room With Walls of Windows and Fireplace, Main Floor Master Suite with Updated Bath, Custom Shower , Custom Walk-In Closet, Office with Wall of Shelving, Curved Staircase, Oversized Laundry/Mud Room, Front and Back Stairs to Upper Level Plus Back Service Stairs to Basement, Extensive Finished Lower Level with Rec, Game, Work-out Rooms, Masonry Fireplace, Two Full Baths, Bedroom, Walk Behind Bar with Wood Paneling, 10 FOOT FOUNDATION POUR, Three Sides Brick and Much More!! Come Make This One Your Own! Additional Rooms: Mud Room, Sun Room
#20022200

Ballwin

66 Meadowbrook Country Club Est

6 Beds

6 Baths

7,921 Sq.Ft.

$1,299,000

MLS#: 20022200
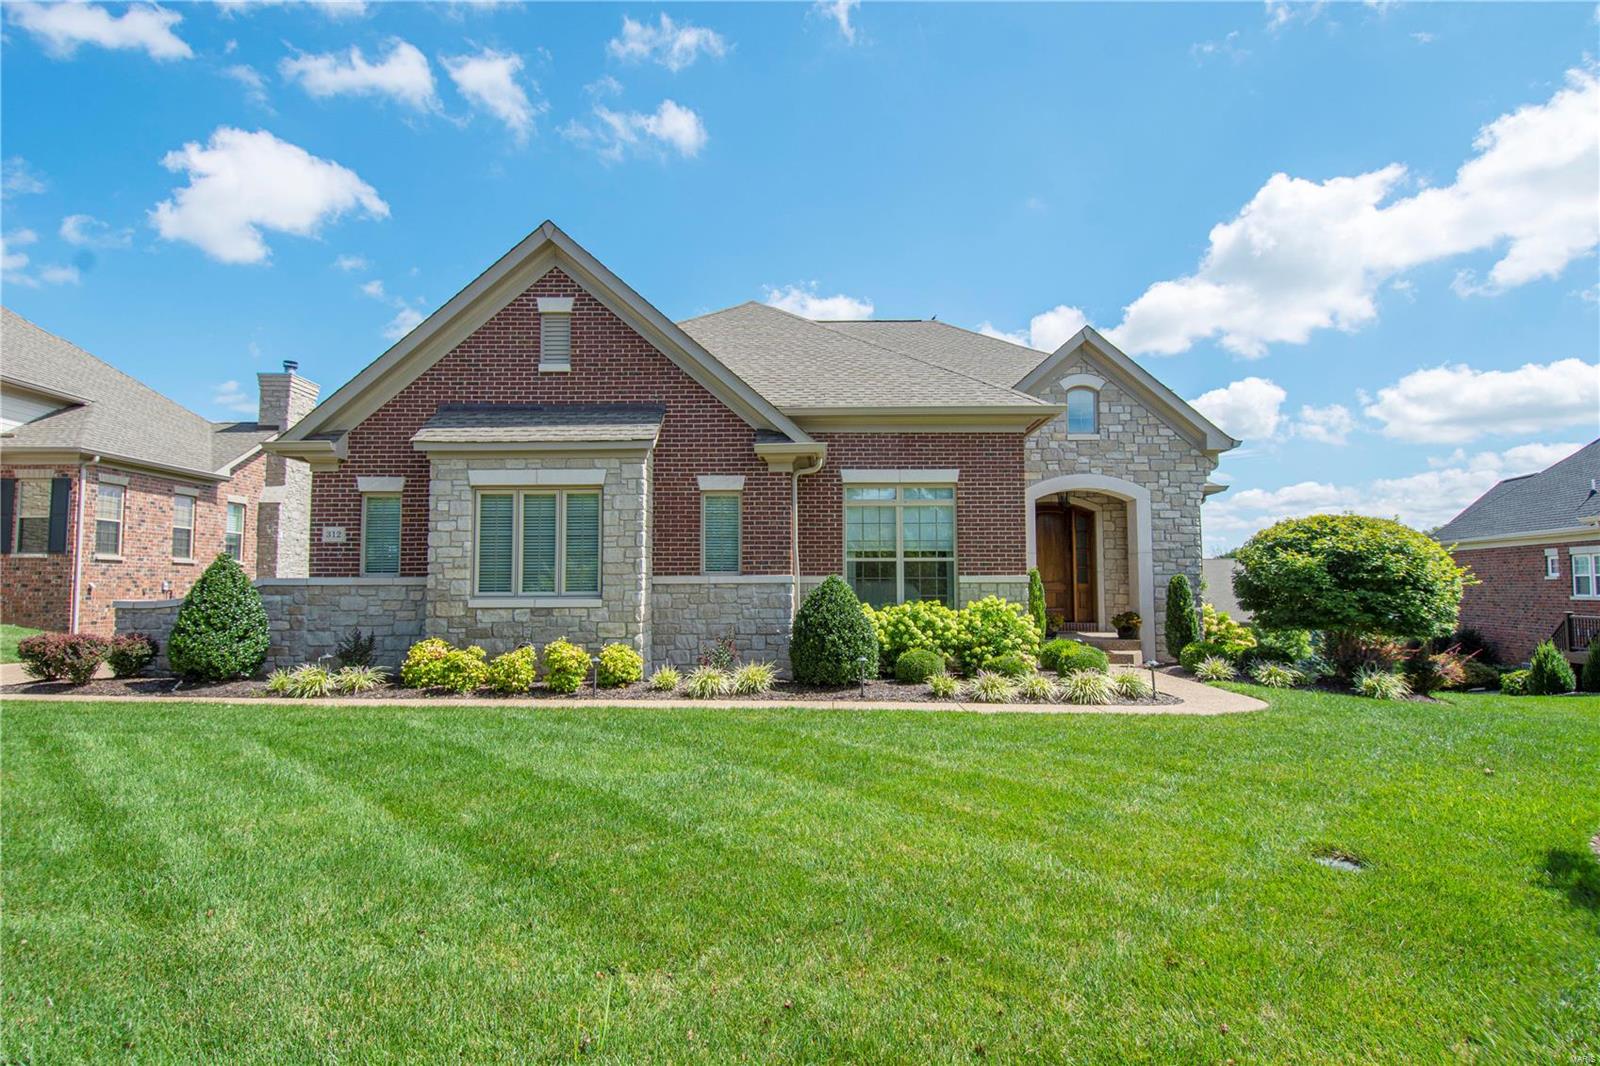
Circa 2015, this stunning home was crafted by the acclaimed builder, Barry Simon and features 4,498 sqft of elegance and quality. Chosen for its premium placement, in the first cul-de-sac at The Enclaves, the elevation of the home is a ranch with a finished LL that is as open and bright as the first floor. Flow from the foyer past the dining room and into the great room with vast amounts of natural light and beautiful built-ins. The open floor plan also incorporates the breakfast area and kitchen with center-island and enlarged butler pantry/bar area. In the master, find a tray ceiling, 2 walk-in closets and intricate, cut glass window over the soaking tub in the bathroom. The staircase leads down to a generous entertaining area and includes a kitchen area with sink and fridge. A large office with built-ins, full bath and 3rd bedroom are situated in the LL as well. Walk out to the patio where pavers are circled around a fire pit meant for evenings full of relaxing conversation.
#22023838

Creve Coeur

312 Wythe House Court

3 Beds

3 Baths

4,498 Sq.Ft.

$1,299,000

MLS#: 22023838
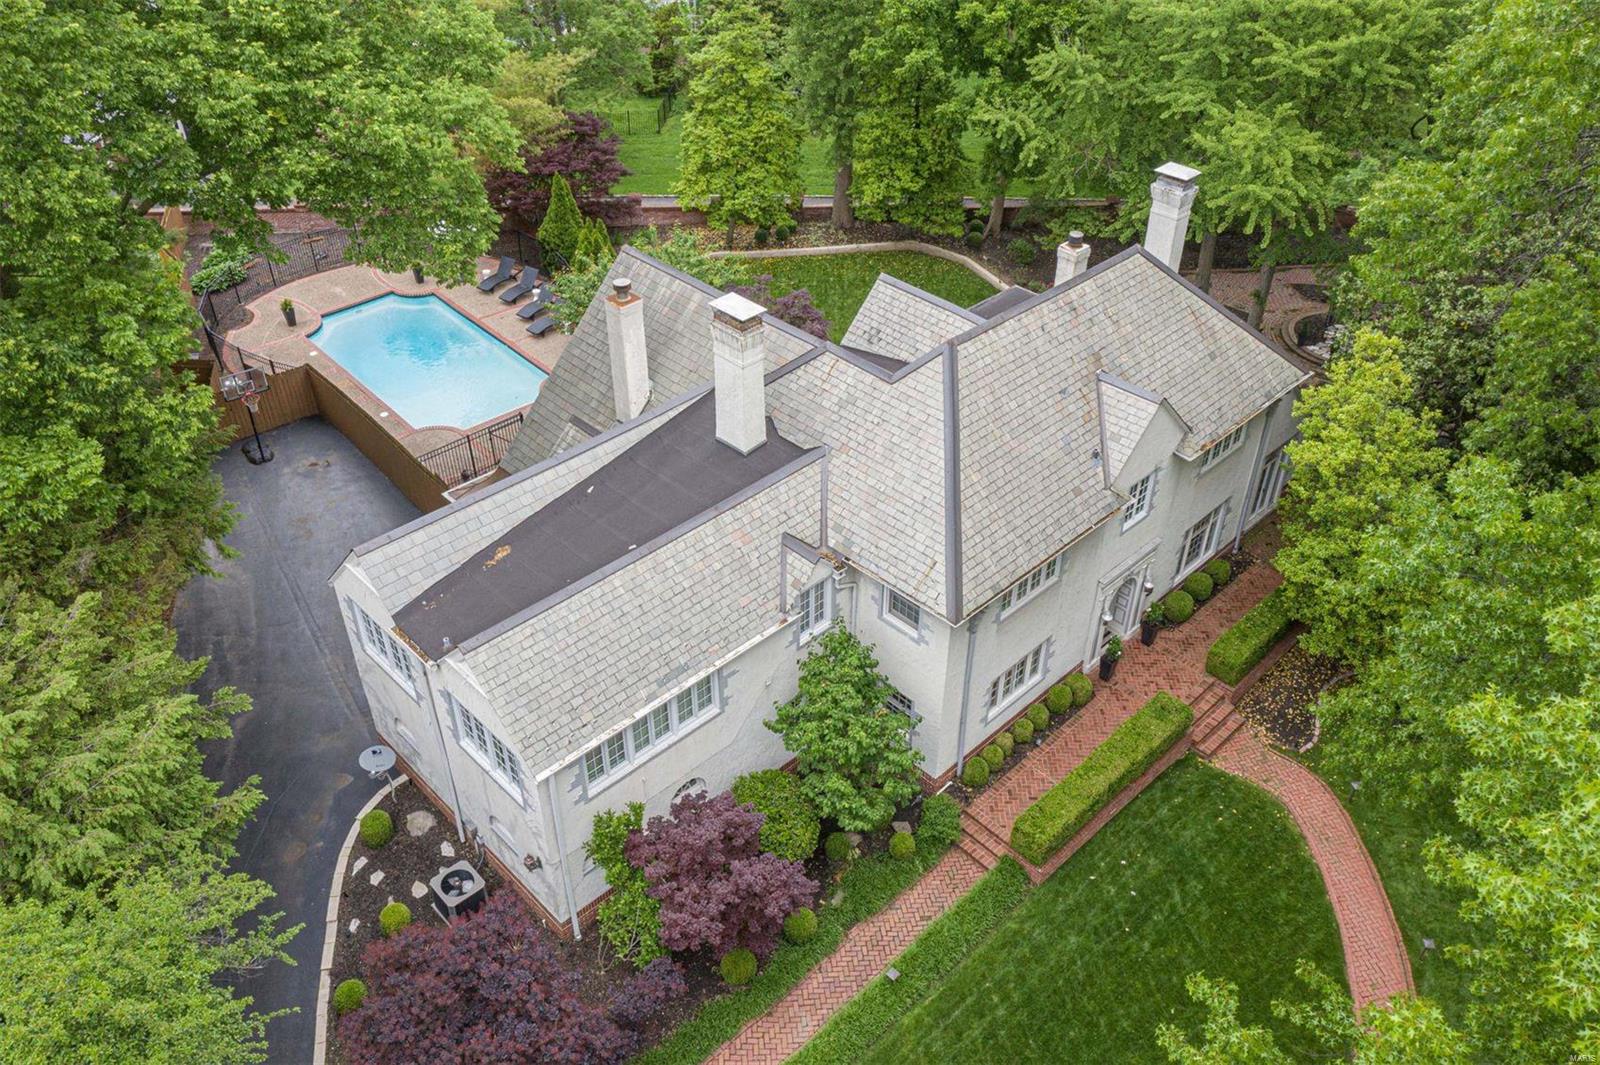
Located on a ¾ acre lot in Clayton is this stunning home. Walkable to Washington University, Oak Knoll Park, Demun, Wydown Middle, Glenridge Elementary & more. As you enter the home you will be greeted by the gracious foyer with a marble floor & sweeping staircase. Expansive living room with bright windows, dark hardwood floors & gas fireplace. Off the living room is a solarium & sunroom with a fireplace. Formal dining room. The kitchen features custom wood cabinets, Sub-Zero refrigerator, Miele dishwasher, 5-burner gas cooktop, peninsula island, desk, bar & butler’s pantry. The kitchen opens to a family room with sliding glass doors that look out onto the backyard. Heated saltwater pool with expansive decking. The primary suite is lovely with an abundance of closets & French doors that open to a Juliette balcony. 2nd-floor laundry room. Finished lower level with recreation room. Side yard with patio & wrought iron gazebo. Irrigation system. Slate roof with all new copper throughout.
#20000893

Clayton

1 Southmoor Drive

4 Beds

2 Baths

4,544 Sq.Ft.

$1,299,000

MLS#: 20000893

Price reduced
A truly rare opportunity in one of Clayton's most coveted addresses, this residence is one of only a handful of units in the building offering two private outdoor terraces, totaling over 450 combined square feet of open-air living. The primary terrace, entryway and primary bedroom, delivers unobstructed westward views, the kind of space made for entertaining and for watching some of the most beautiful sunsets Clayton has to offer. A second terrace off the main living area offers a private retreat for morning coffee or quiet evenings, a configuration virtually unmatched among non-penthouse units in the building.

Inside, this home has been thoughtfully updated throughout. Hardwood flooring now runs seamlessly across the entire residence. Both bathrooms have been fully renovated with quartz counters, marble tile, and updated fixtures. The kitchen features new quartz countertops and a full marble-slab backsplash beneath its custom cabinetry, and updated lighting throughout adds warmth and polish to every room. A new HVAC system rounds out the list of major updates, offering peace of mind for years to come. The property offers 2 covered garage spaces.

Residents of Maryland Walk enjoy resort-caliber amenities: 24-hour doorman and concierge, a state-of-the-art fitness center, heated outdoor pool, guest suites for visiting family and friends, a rooftop party room with panoramic views, secure indoor parking, and private storage.

Set in the heart of downtown Clayton, just steps from Shaw Park, and surrounded by the city's best shopping, dining, and boutiques, this location puts walkable, contemporary living right at your doorstep.

Two terraces. Unmatched views. A rare find in Maryland Walk.
#26055500

Clayton

8025 Maryland Avenue 7A

3 Beds

2 Baths

1,810 Sq.Ft.

$1,299,000

MLS#: 26055500
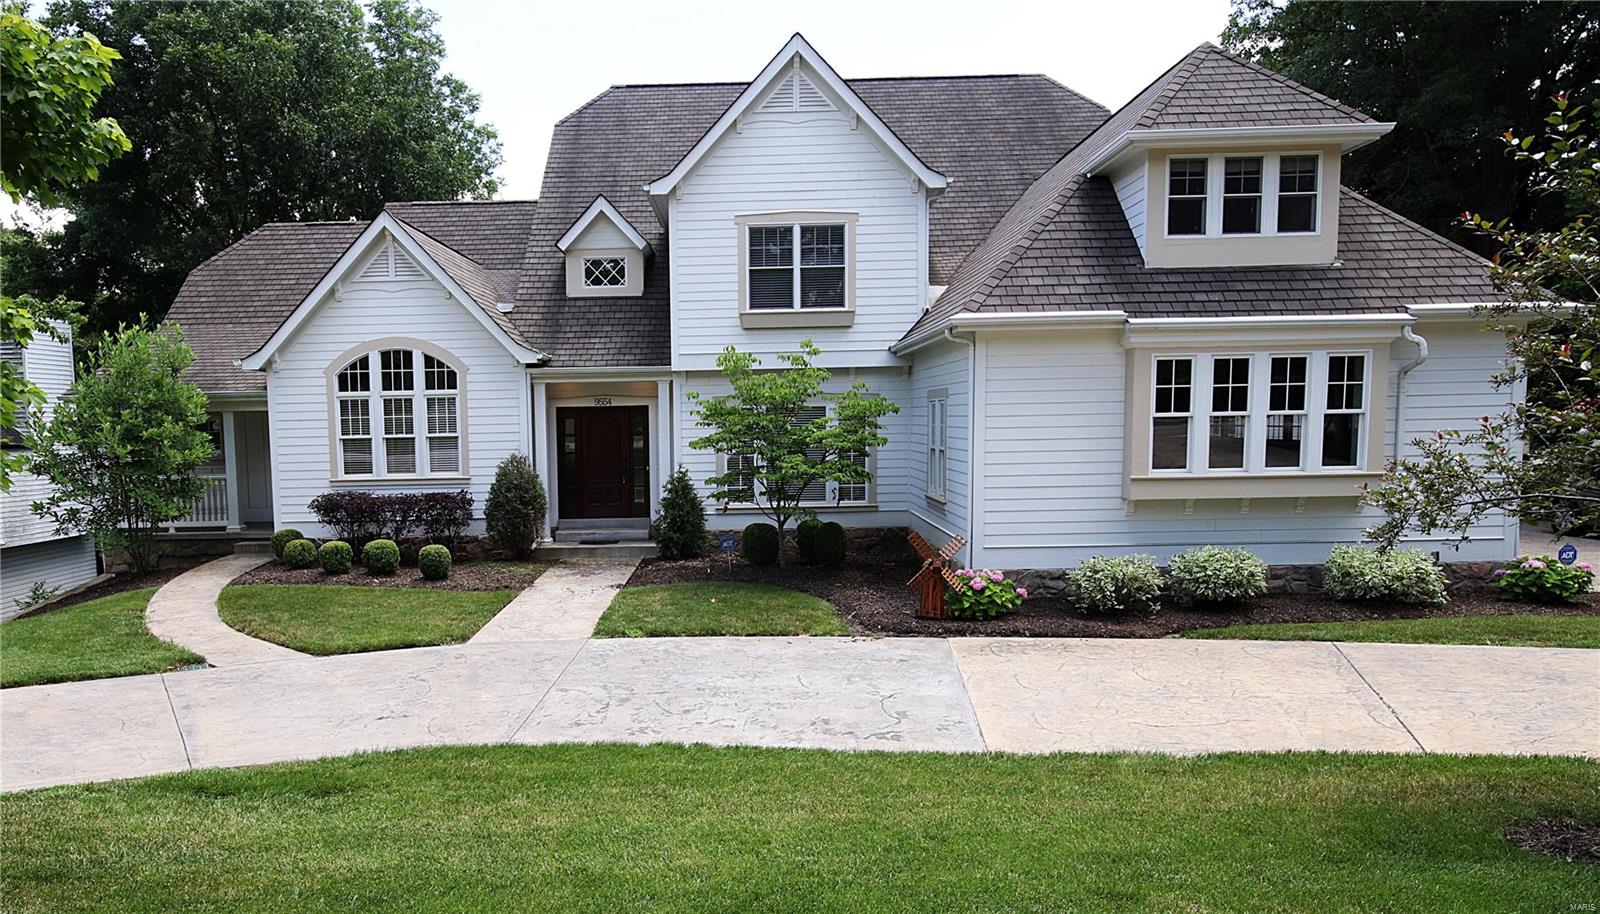
Fabulous Value, GREAT PRICE  for this great  1.5 story house across from Tilles park , inside you will find gorgeous  wood floor with decorative borders , arched doorways, hearth room with cathedral ceiling all open to the top of the line kitchen with granite, viking appliances, subzero fridge, 6 burner gas range, 2 brkfst bars, huge center island, 3 sets of butler-style pantries w/glass front door, wet bar too, main floor master bedroom with coffered ceiling, bath with multi head shower, two laundry rooms main and 2nd floor. 2nd floor all 3 bedrooms have own private bathroom, plus sitting room and large bonus room perfect for kids or gust.Walk out basement with large family room and rec room plus media room. Huge treed yard and playground, large size deck.
#18049795

Ladue

9554 Litzsinger Road

5 Beds

4 Baths

6,900 Sq.Ft.

$1,299,000

MLS#: 18049795
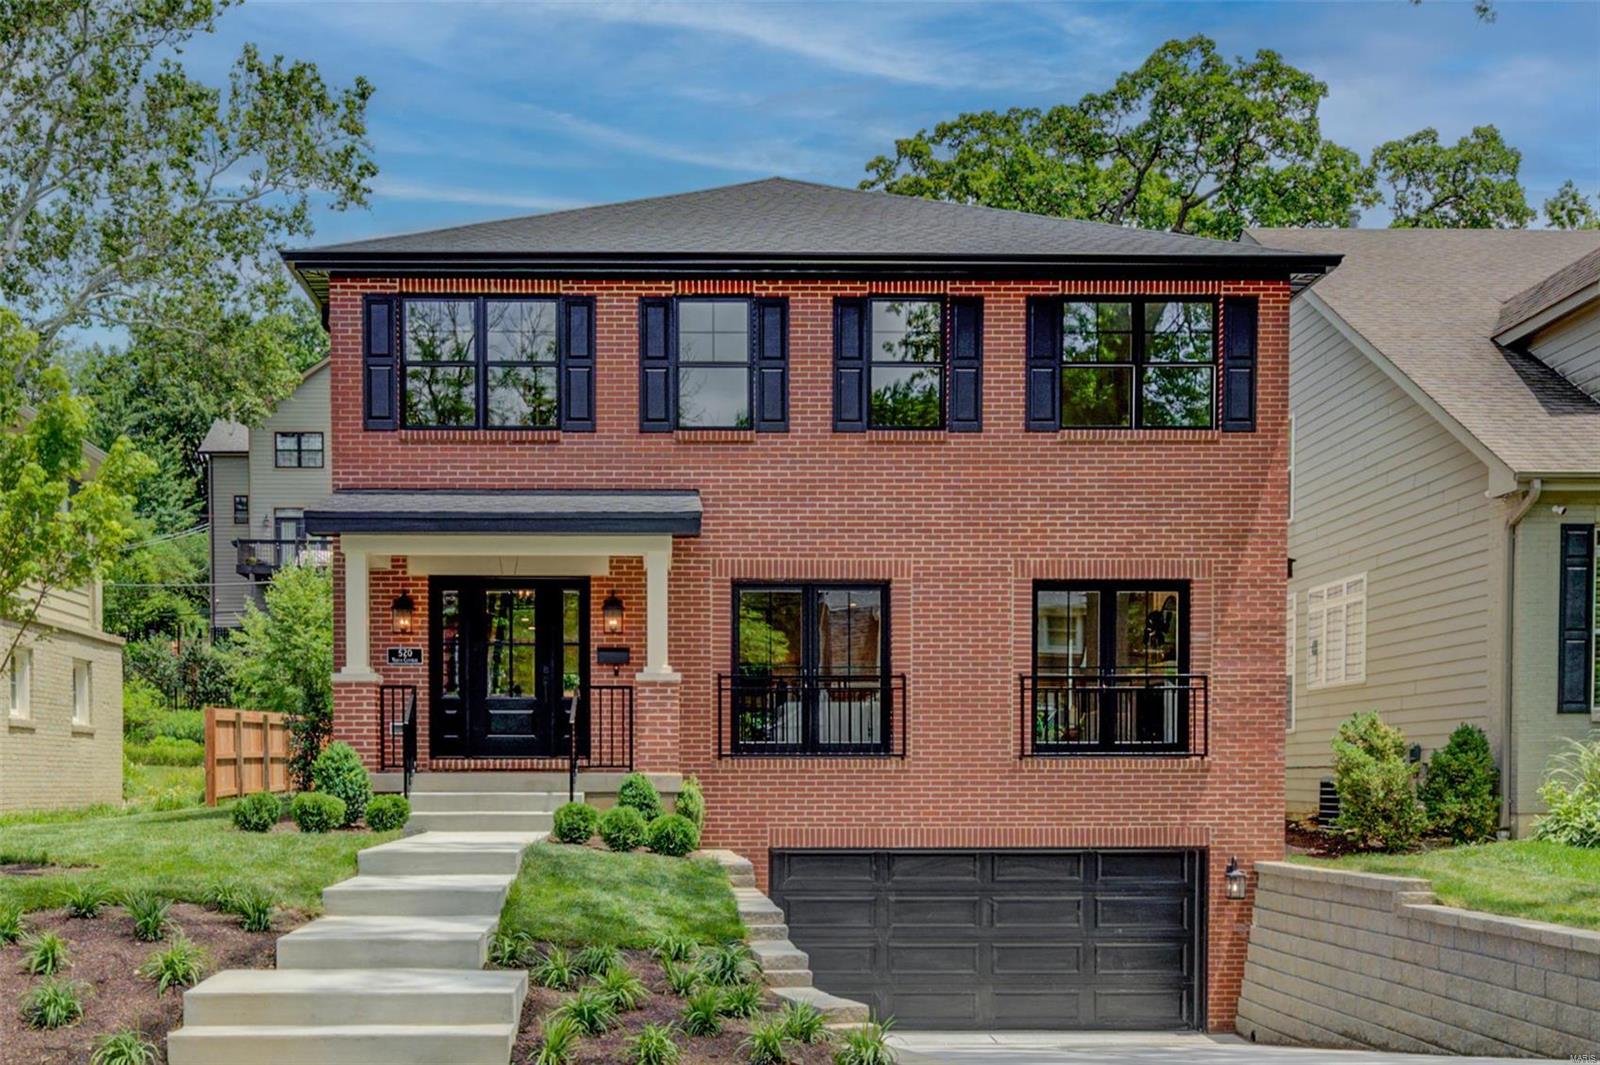
Introducing this exquisite just completed custom designed dream home built by Babylon Construction! The spectacular 4739 sq ft of total living space has a thoughtfully designed floor plan to provide the ultimate in comfortable & flexible living options. Elegant architectural details include elaborate moldings, high ceilings, wood floors, wide open spaces, & large rooms throughout. Fine quality materials & pride of workmanship are readily apparent. The grand entry opens to a spectacular great rm w/gorgeous ornate intricately designed one-of-a kind ceiling. The expansive gourmet chef's quality center island kitchen w/wet bar opens to a breakfast area & family rm. 4 bedrooms,3 baths,laundry & a central sitting area on the second flr. A beautiful finished lower level adds a 5th bedroom, 4th full bath, & large rec/family rm. 2 fireplaces, lots of recessed lighting, a built-in sound system, & smart home features are included. The prime location is just a few houses from the Clayton border
#22033399

University City

520 N Central Avenue

5 Beds

4 Baths

4,739 Sq.Ft.

$1,299,000

MLS#: 22033399
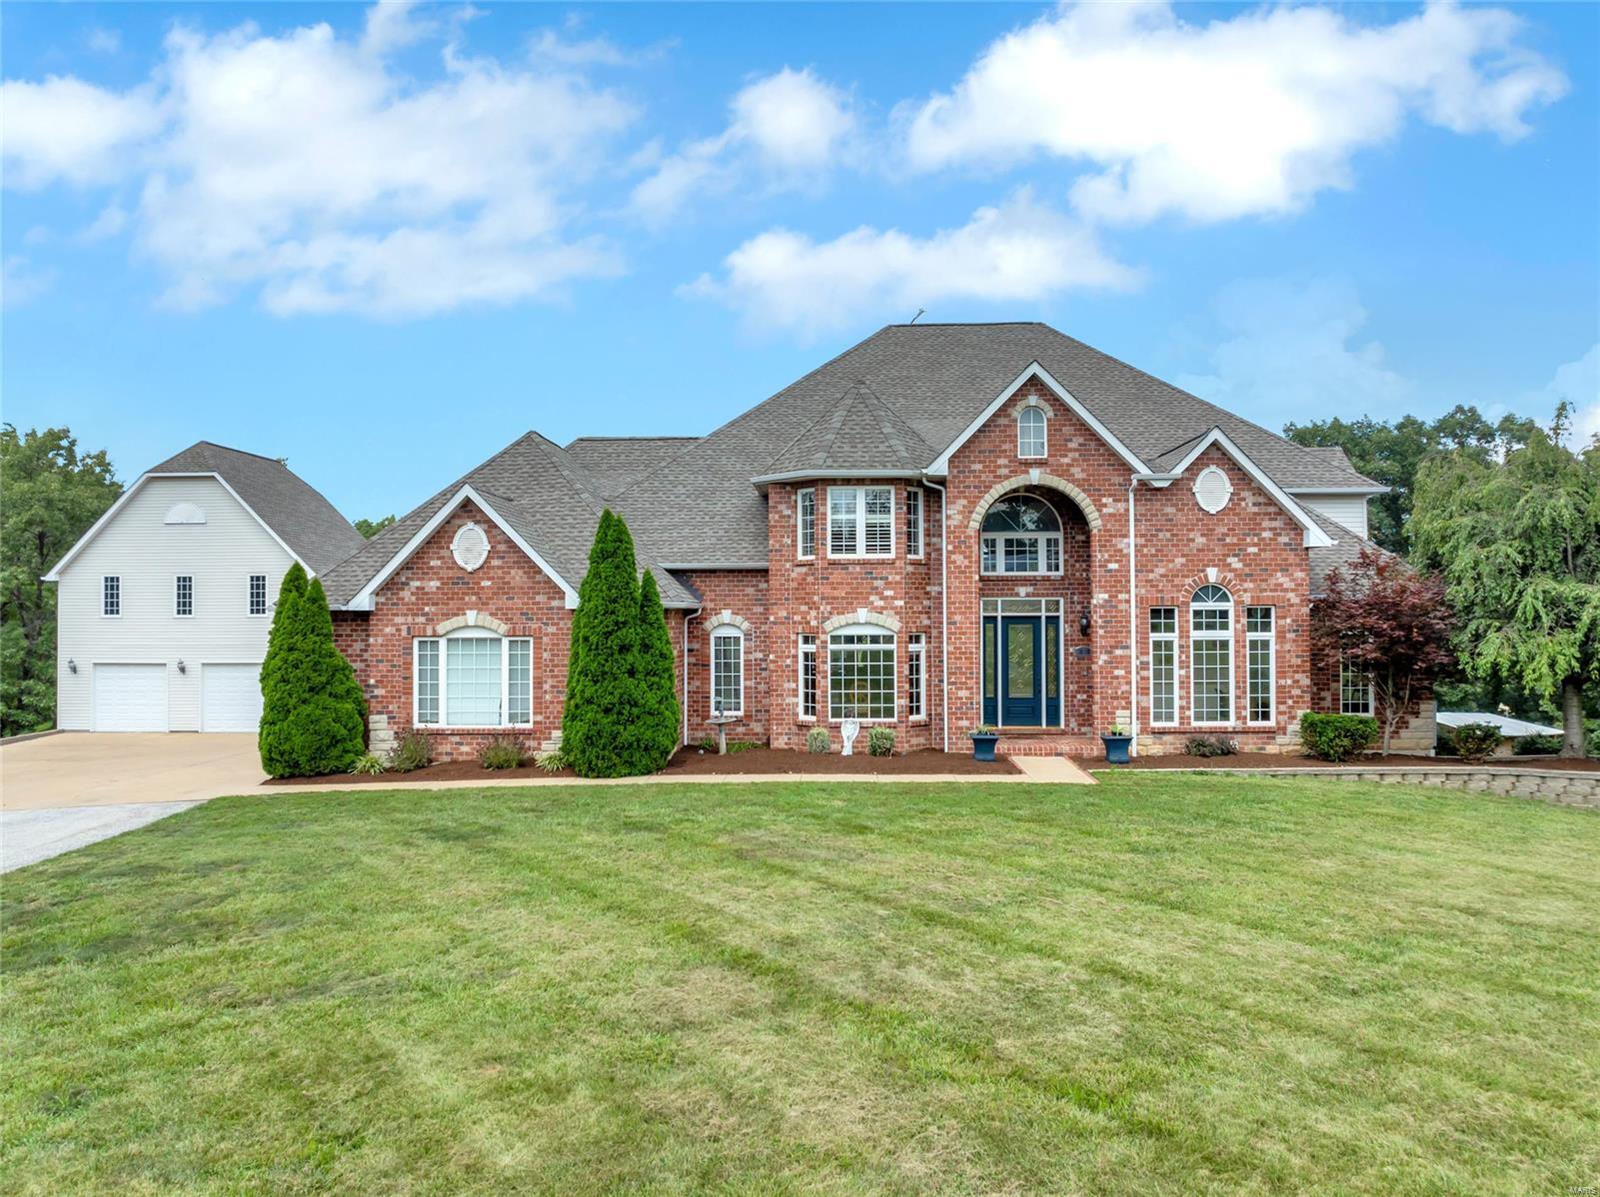
Looking for a lifestyle of peace & tranquility? Look no further. Introducing this magnificent 1.5 story Atrium home with over 7000 square foot of divine living space nestled on 31 acres in Seckman School District. The gourmet kitchen/hearth room offers full overlay cabinetry, gas cook top, separate oven, built in side-by-side refrigerator, solid surface counter tops, ice maker, beverage center. The primary suite includes a separate whirlpool tub, a double walk-in shower, & a private deck overlooking the inviting inground swimming pool. The incredible walk out LL boasts a rec room, full bath, exercise room, kitchen, & a fabulous theatre. Other interior features include 4 gas fireplaces, zoned HVAC, Italian marble flooring, security system, & a bright and airy sunroom off of the kitchen. This impressive Estate boasts a 25x30 detached carriage house that includes its own electric panel, septic system, and a plumbing rough in. The 60x30 pole barn is the perfect place for workshop/man cave. Additional Rooms: Sun Room
#24047590

Barnhart

2640 Summit View Drive

4 Beds

4 Baths

7,884 Sq.Ft.

$1,299,000

MLS#: 24047590
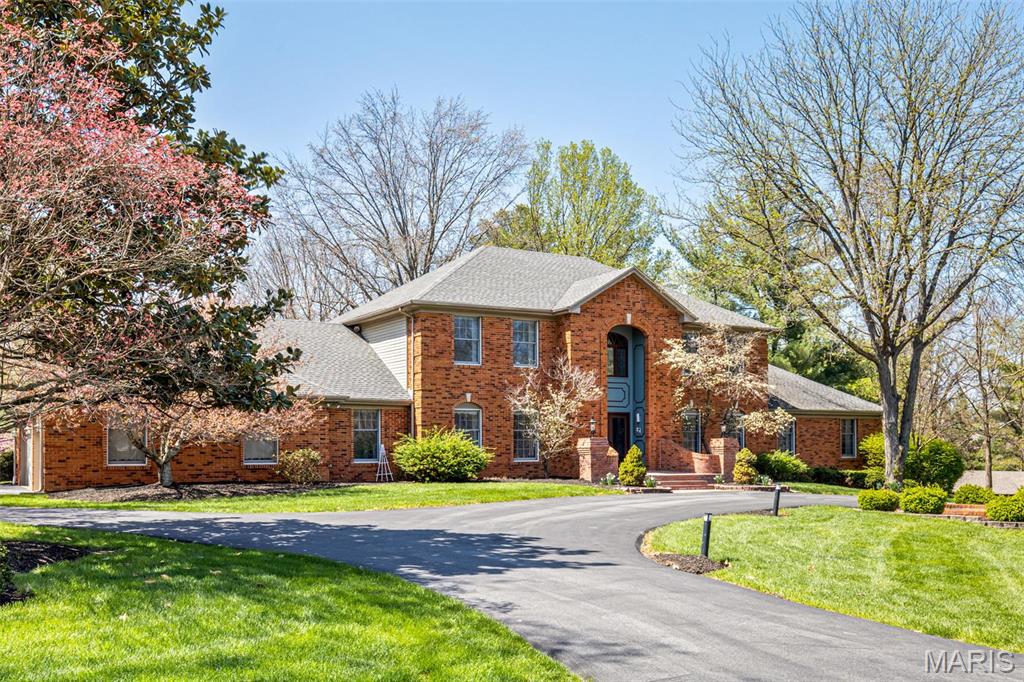
Set on a beautiful 1-acre lot, this all-brick traditional home is in sought-after Ladue Aire Estates. Enter to find a welcoming 2-story foyer leading to the LR, DR, and fabulous FR with substantial woodwork including a coffered ceiling, built-ins, brick FP shared with the sunroom, and wet bar. The sunroom, with a cathedral ceiling, opens to the beautiful backyard & patios. The KIT includes a large breakfast room, Wolf appliances (gas cooktop, oven, convection/microwave, warming drawer), SubZero refrigerator & BEV FRIG. Also, on the main level is the primary BR suite with H/H closets, a large bath w/separate tub & shower & private WC. Completing this floor are two HA BAs, a spacious laundry room & access to the 3-car GAR. Upstairs find 3 BRs, 2 FU BA & a loft for office/study/play. The FIN BSMT has a sleeping area, full bath, TV area w/gas FP, built-ins, and bar. There is also a large rec room w/daylight WDWS & doors to the backyard. Located in Parkway Central Schools/Mason Ridge Elem. Additional Rooms: Sun Room
#25009218

Creve Coeur

113 Ladue Aire Drive

5 Beds

4 Baths

7,047 Sq.Ft.

$1,299,000

MLS#: 25009218

1 ... 346 347 348 349 350 ... 666
* Listings identified with the FMLS IDX logo come from FMLS and are held by brokerage firms other than the owner of this website. The listing brokerage is identified in any listing details. Information is deemed reliable but is not guaranteed. If you believe any FMLS listing contains material that infringes your copyrighted work please click here to review our DMCA policy and learn how to submit a takedown request. © 2024. First Multiple Listing Service, Inc.

Send a message

Message successfully sent.

Your message

What is 3 + 4 ?

Reason for contacting?

I agree to receive email communication and understand I can unsubscribe at any time.

I agree to be contacted by Rock Island Realty via call, email, and text for real estate services. To opt out, you can reply 'stop' at any time or reply 'help' for assistance. You can also click the unsubscribe link in the emails. Message and data rates may apply. Message frequency may vary. Privacy Policy

Sign Out

Virtual Assistant

Would you like to take the next step with this property? We can help you schedule a showing or virtual tour, or send you more details.

Yes, I would like more information.

Thank You for Your Reply, One of Our Agents will contact you as soon as possible

No, maybe later.

Thank you, you can always contact me via email, phone number or through the contact form.

Realhub AI

Lucy - Your AI-Powered Realtor

Update Your Temporary Password

Personalize your search

Enter your email and we'll notify you immediately when new listings match what you're looking for.

or enter email address

Already have an account ? Login here

Continue your home search

Area

I agree to receive communications and understand I can unsubscribe at any time.

I agree to be contacted by Rock Island Realty via call, email, and text for real estate services. To opt out, you can reply 'stop' at any time or reply 'help' for assistance. You can also click the unsubscribe link in the emails. Message and data rates may apply. Message frequency may vary. Privacy Policy

Already have an account ? Login here

We use cookies

We use cookies primarily for analytics to enhance your experience. By accepting, you agree to our use of these cookies. You can manage your preferences or learn more about our cookies policy.





