Properties

Browse or get in touch to schedule a walkthrough.

  • Nearby me
Price range

Popular Features

Community Features

Association

Property Features

Waterfront

View

Exterior Features

Interior Features

Style

10000 properties match your criteria

Updated 1 minute ago

E-Alert name
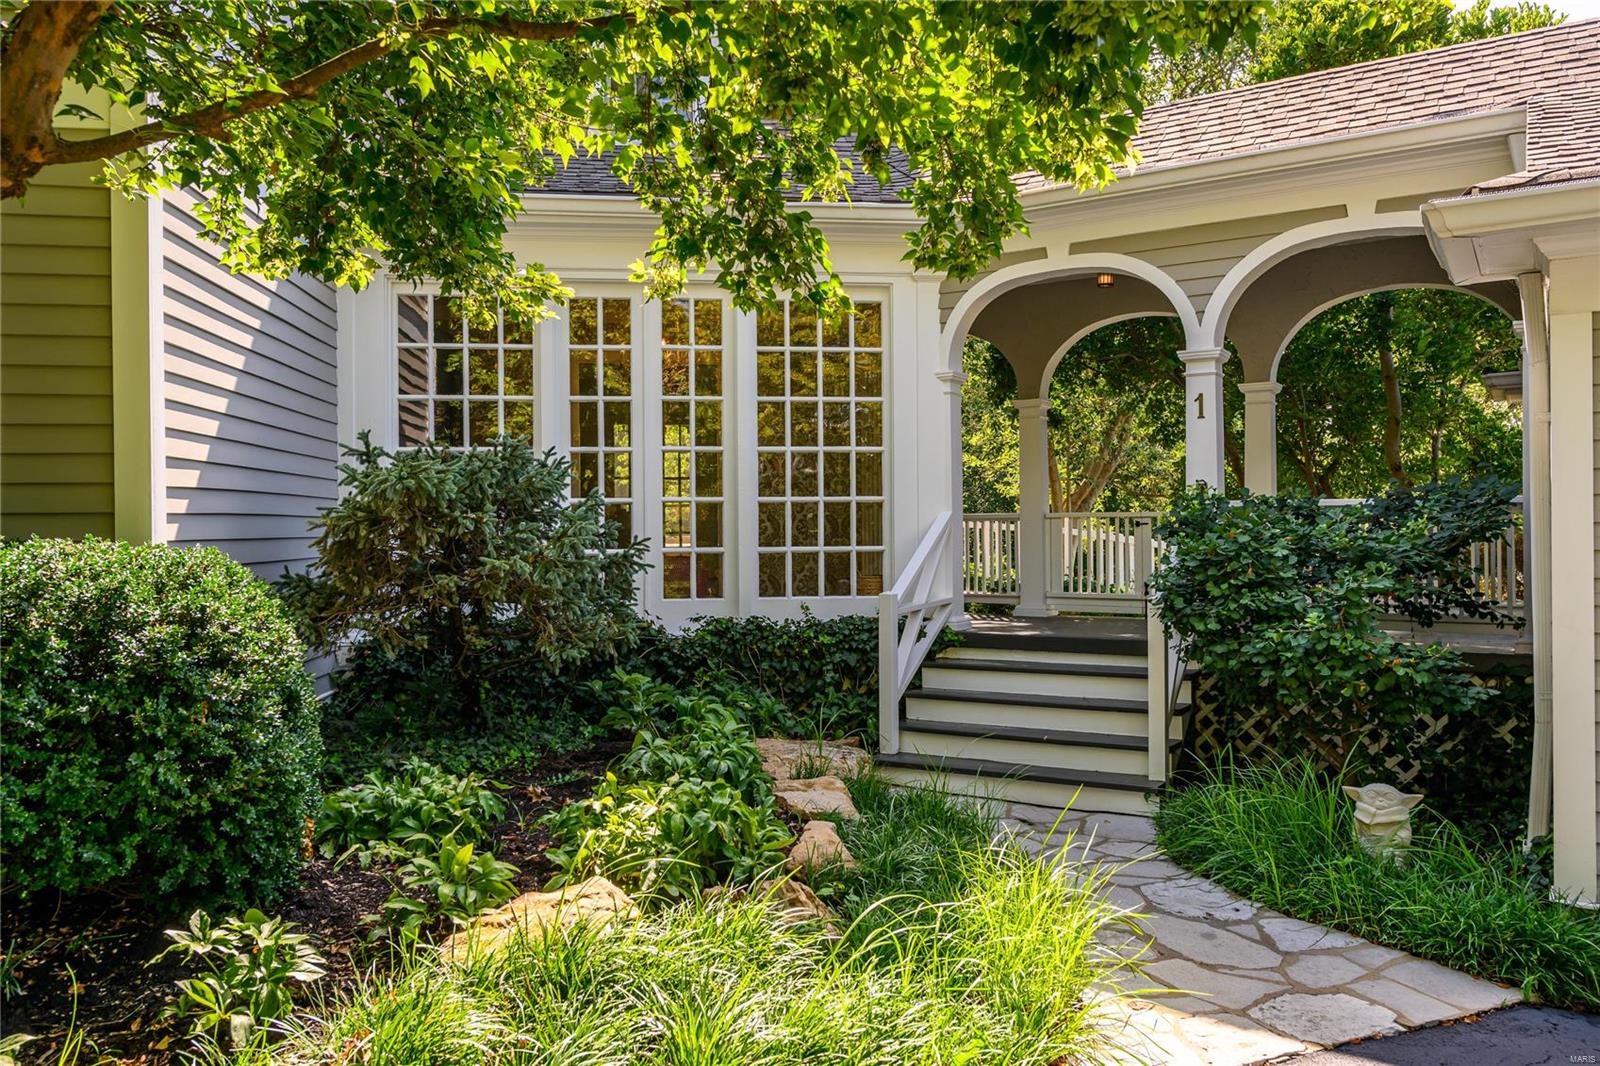
Exquisite 4b/3.5b residence in a prestigious, centrally located Ladue neighborhood. This sophisticated home features sunlit, expansive rooms, rich wood flooring, elegant archways, custom built-ins, & intricate moldings throughout. The generously proportioned rooms provide a seamless blend of refined entertaining spaces & serene living areas. The formal entryway opens to a stately LR & a remarkable, temperature-controlled sunroom. The spacious, beautifully updated kitchen flows into a cozy hearth room w/ a fp and the grand formal DR. A distinguished den, laundry, and powder room complete the ML. The UL offers flexible sleeping arrangements, including 2 luxurious ensuite bedrooms w/ sizable closets, 2 addl bedrooms, and another full bath. A vast 2+car garage & enchanting gardens, private walking paths, and tranquil sitting areas adorn nearly an acre of pristine grounds. Situated in the top-rated Ladue School District, this home is mere minutes from highways and the upscale Clayton area.
#24043395

Ladue

1 Clermont Lane

4 Beds

3 Baths

3,516 Sq.Ft.

$1,299,000

MLS#: 24043395
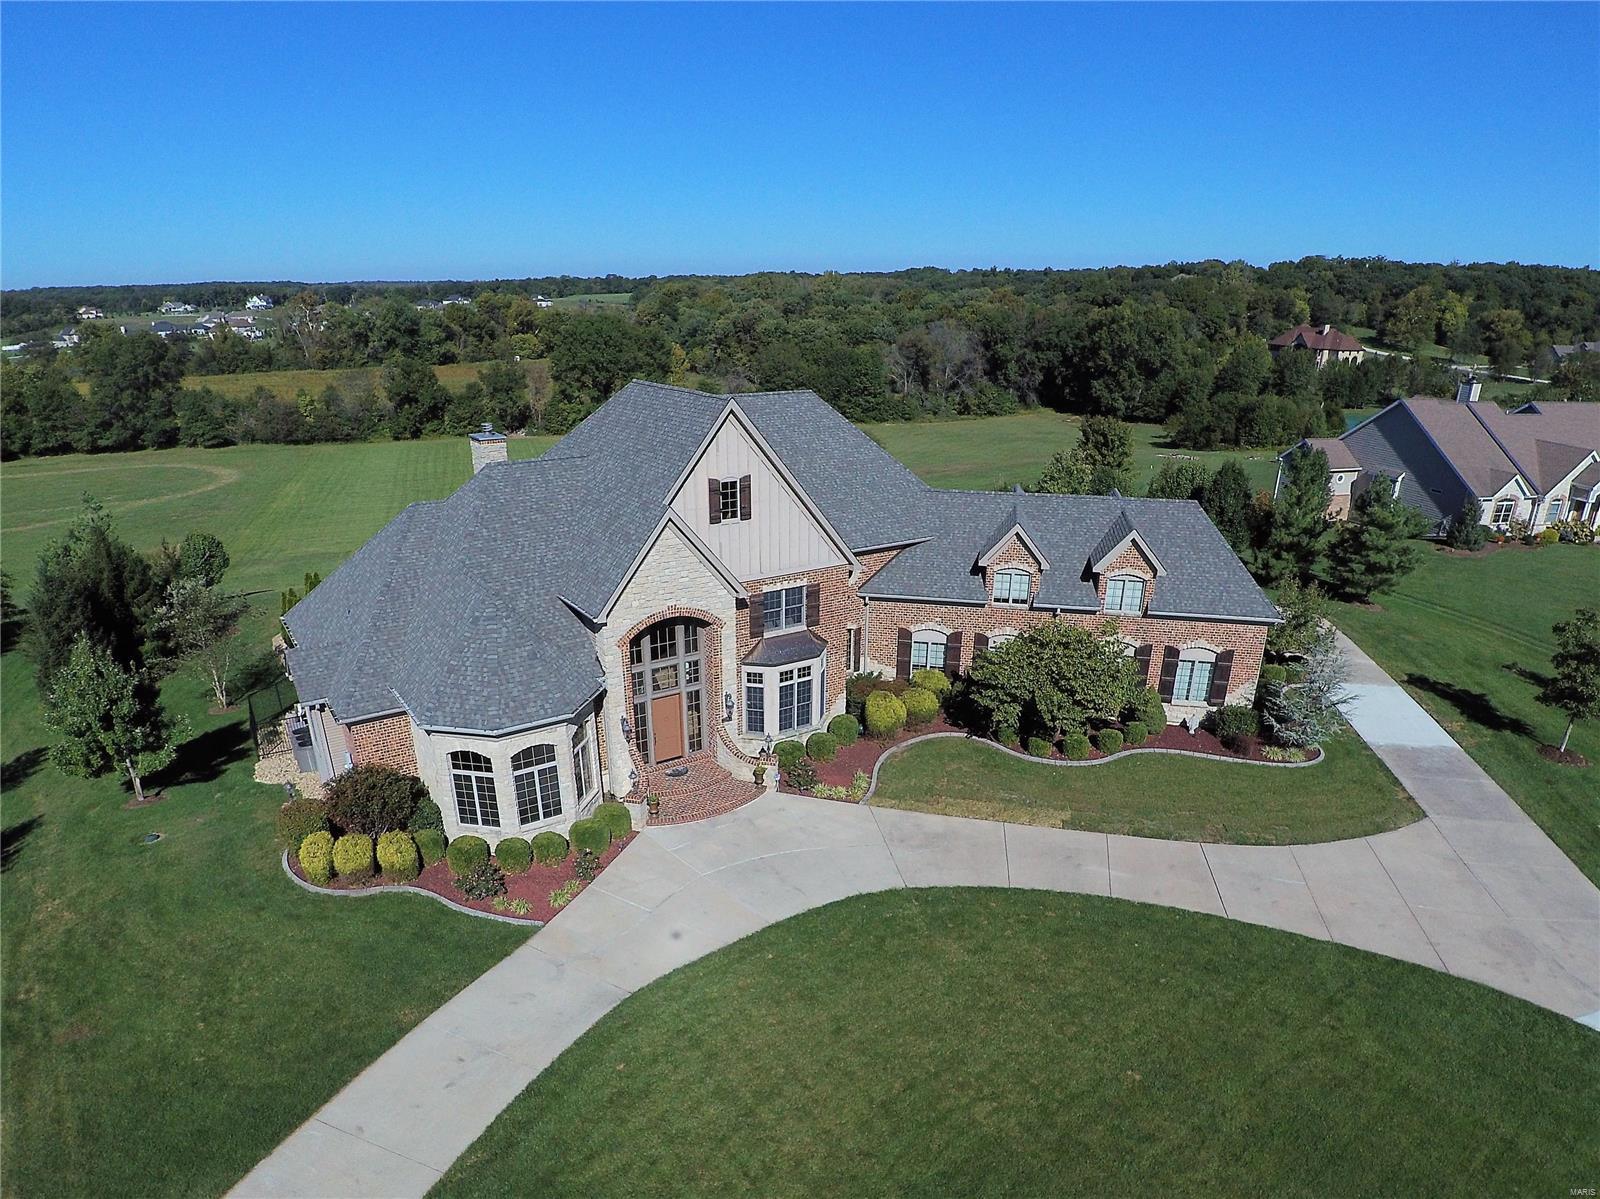
Magnificent estate home situated on over 4 acres with expansive views and inviting lavish entertaining inside and out. Grand two story entry with stunning staircase opens to the two story great room with wood floors, fireplace and wall of windows. Impressive showroom quality chef’s kitchen features high end appliances, granite, endless walk-in pantry, prep sink and custom tile backsplash. Adjacent are the hearth and breakfast rooms boasting reverse wood vault making this the space everyone wants to gather. Spacious master suite features luxurious bath with walk-in shower, stately soaking tub and dual walk-in closets with washer and dryer. Upstairs are four additional bedrooms with loft. The lower level is free flowing with large entertaining spaces, screening room, temperature controlled wine storage, private exercise room and full bath. The lush, manicured yard welcomes guests with a salt water pool, fireplace, covered and open seating areas, and BBQ area. Additional Rooms: Mud Room
#19000128

Wentzville

14 Avondale Meadows Court

5 Beds

4 Baths

8,947 Sq.Ft.

$1,299,000

MLS#: 19000128
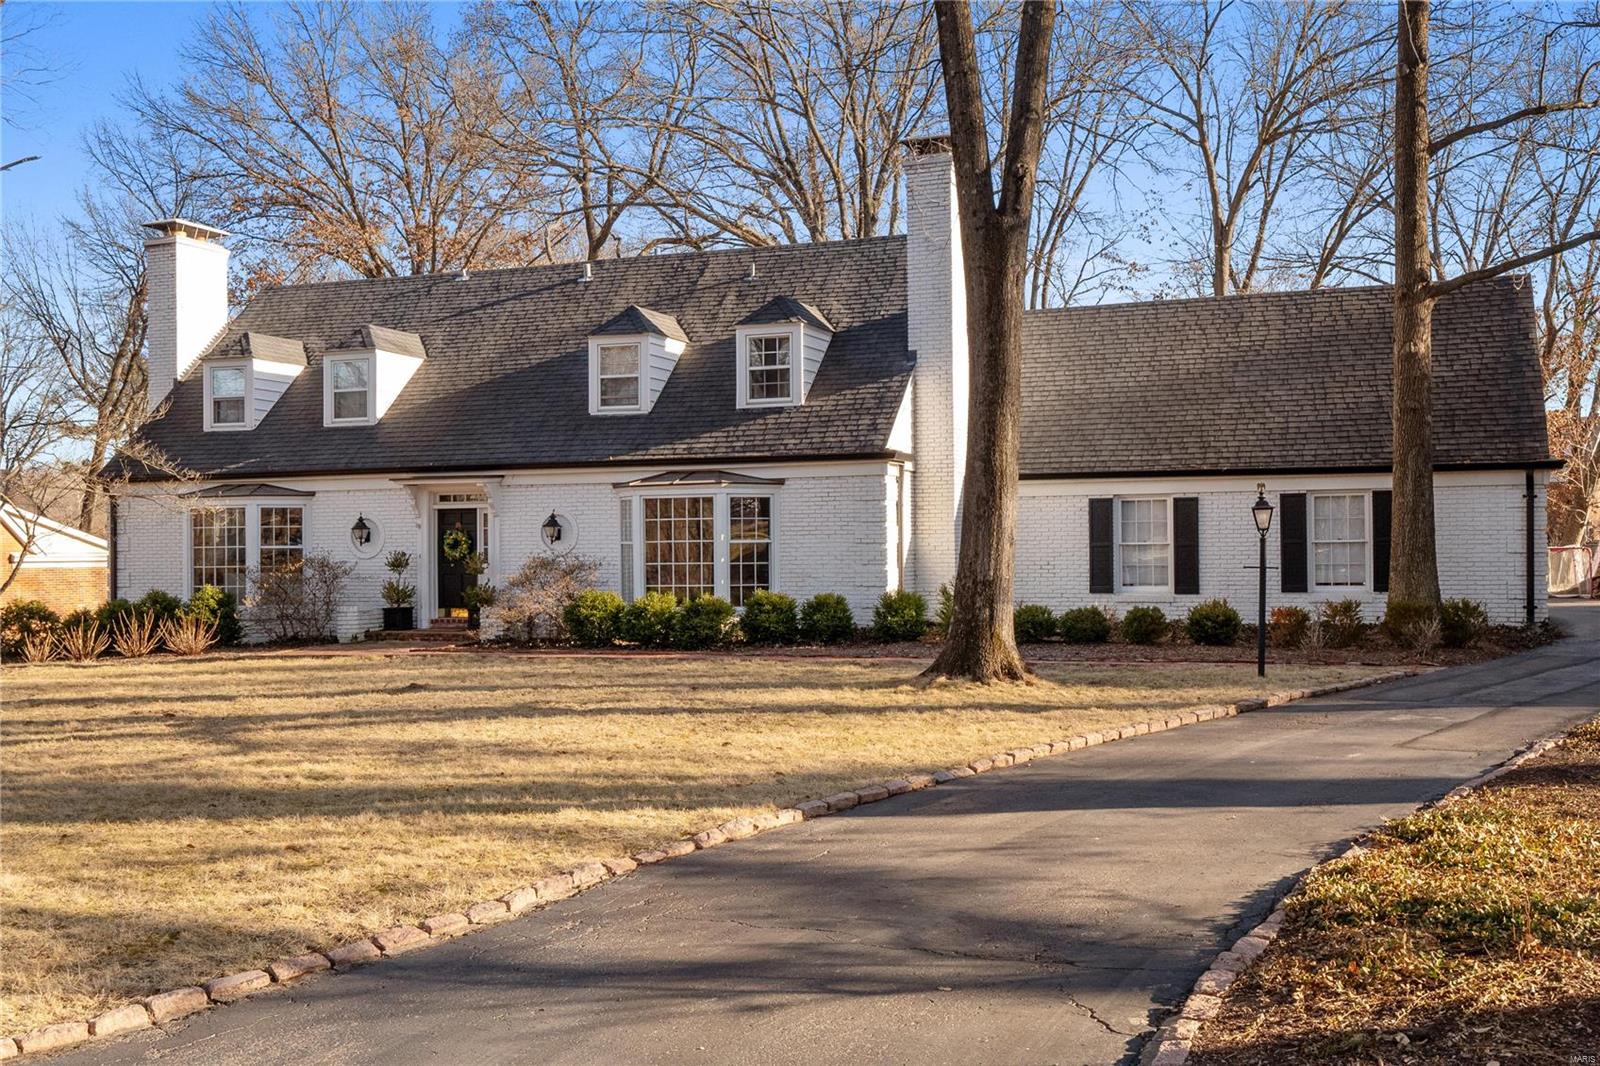
Beautifully appointed 1.5 story home in the wonderful Forest Green Estates of Ladue. The main floor features a bright & open floor plan w/ hardwood floors, big windows, wonderful moldings & built ins throughout. A chic entry hall welcomes you into a bright living rm w/ gas fireplace, & a sophisticated family rm w/ an additional gas fireplace. Gourmet eat-in kitchen is to die for w/ a center island open to a large family rm with stunning window wall views. The tucked away primary suite offers an oasis of privacy w/ an updated designer bathroom & walk-in closet.  Second floor boasts a large ensuite bedroom (second primary) & 3 additional bedrooms w/ an updated hall bath. The bonus basement features a custom wet bar w/ a beverage fridge & a rec rm for entertainment. You will love the walk-out terrace w/ a built-in FP overlooking the gorgeous private backyard. With a 2-car side-entry garage & Reed Elementary, this home is picture-perfect. Move right in and prepare to LOVE WHERE YOU LIVE!
#24008942

St Louis

9840 Copper Hill Road

5 Beds

3 Baths

3,678 Sq.Ft.

$1,299,000

MLS#: 24008942
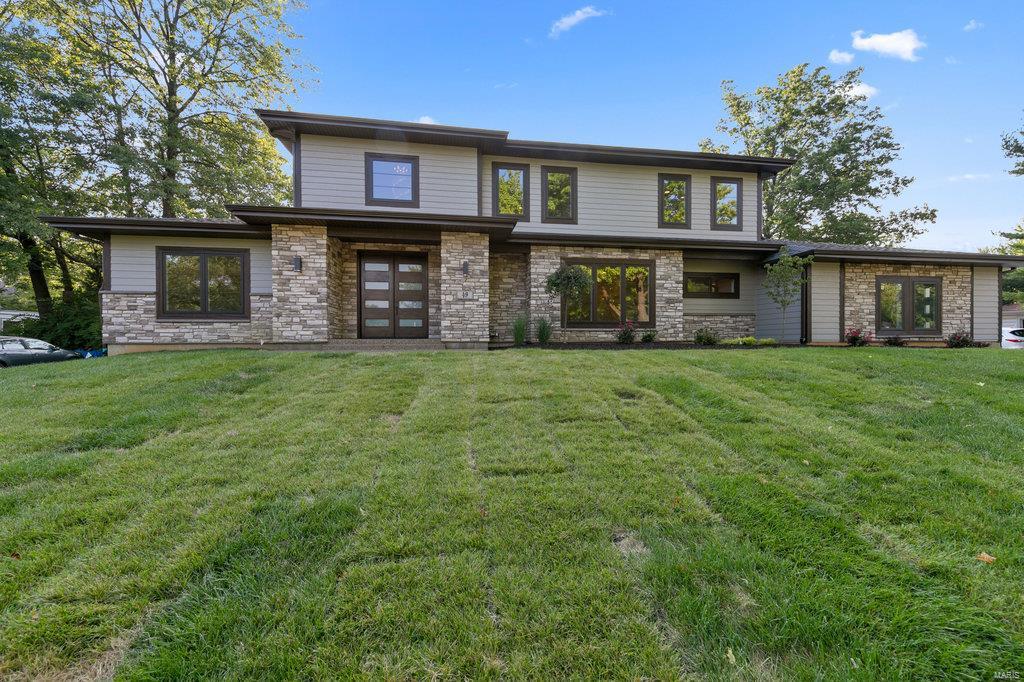
A-M-A-Z-I-N-G!#49 Stoneyside Ln sits on a .46-acre wooded level lot in HIGHLY Desireable Heather Hill Subd. OVER 6400K sqft of FABULOUS Finish on 3 levels!! Walking distance to StacyPark & Old Bonhomme Elem. IDEAL LOCATION! 1.5 story Home features 5 bdrms & 4.5 baths. MainFlr Boasts of MasterSuite (that you may never want to leave)w/ LUXURY 5 piece Bath, complete w/heated floors & towelbar! Gourmet Kit is a "Show Stopper", Waterfall Isl, Kitchenaide App, Solidwood Custom Cabinetry! OPEN Floor plan w/9' ceilings~walk out to covered patio, TV Ready, Endless Entertaining!Upstairs, 3 Spacious bdrms & 2 Full baths + Loft/BonusRm. LL Finished w/approx 2545 sq ft, Includes; Rec Rm, Wetbar, 5th bdrm, & 4th FullBath! 2 More, HomeOffice & Home Gym? Builder is METICULOUS & Amenities are Numerous! Here's a few; Instant Hot H2O thru-out,8 Zoned IrrigationSys, Zoned~HI-Eff HVAC, Main & 2nd flr laundry! Finished garage!! Builder to provide a "finished Mainflr Mudroom" w/accepted contact by Christmas! Additional Rooms: Mud Room COOL: 14 SEER+
#20057565

Olivette

49 Stoneyside Lane

5 Beds

4 Baths

6,458 Sq.Ft.

$1,299,000

MLS#: 20057565
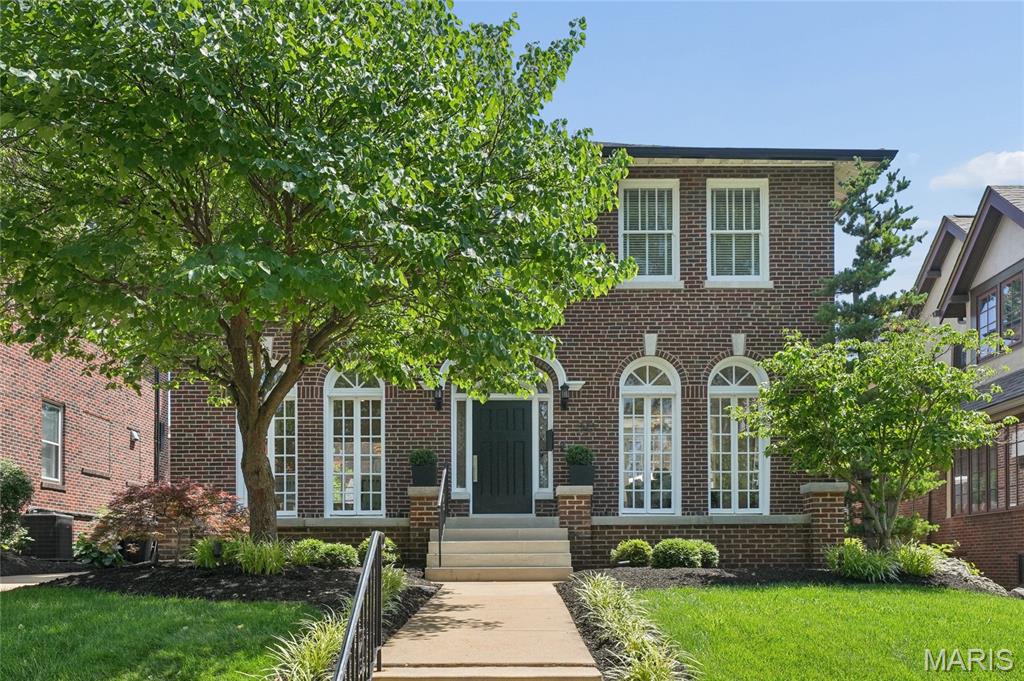
Welcome to this stunning full brick two-story home, lovingly maintained by its current owners for 26 years and showcasing timeless character with thoughtful custom updates throughout. From the moment you arrive, the home’s exceptional curb appeal and charming arched leaded glass window framing the front door set the tone.
Step inside to a gracious entry foyer featuring custom molding, seamlessly opening to both the elegant living and dining rooms. The living room is rich in character with custom French doors, stained glass windows, and a cozy fireplace, and flows effortlessly into a sun-drenched sunroom complete with electric heated floors and transom windows—an ideal space to relax year-round.
The dining room mirrors the home’s charm with its own French doors and stained glass accents. The unique handcrafted Murano glass chandelier from Italy is timeless and a true piece of art. An exquisite custom kitchen designed for both beauty and function. Highlights include high-end Viking appliances, custom cabinetry with integrated lighting, striking quartz waterfall countertops, and a wall of windows overlooking the picturesque flagstone patio, walkway, and backyard. Radiant heated floors in the kitchen and back hallway.
A graceful curved staircase leads to the second floor, where you’ll find the primary suite with an attached sunroom, along with three additional bedrooms. The updated bathroom offers a double bowl vanity, soaking tub,separate shower, and electric heated floor.
The finished walk-out lower level offers exceptional versatility and style, featuring a family room with gas fireplace, full bath with electric heated floor, laundry area, ample storage, and a unique bedroom nook complete with a full-size bed, built-in storage, plantation shutters, and its own TV—an impressive and cozy retreat.
Additional features include hardwood flooring throughout the main and second floors, custom light fixtures, recessed lighting, and an abundance of natural light throughout the home. Completing the property is a detached oversized two-car garage.
This one-of-a-kind home blends classic charm with modern amenities in every detail—truly a must-see.
#26034351

Clayton

30 Arundel Place

4 Beds

2 Baths

3,721 Sq.Ft.

$1,299,000

MLS#: 26034351
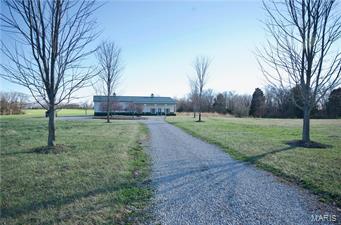
If you are looking for a large tract with tremendous hunting, excellent access and close to home...this is it!  Look no further! This property has it all!  Comfortable accommodations in the metal Morton building that serves as a hunting cabin and machine shed all-in-one!  Tillable fields provide food for the deer & turkey plus a little income! Additional tillable areas provide for excellent large food plots upon which to hunt.  Multiple water holes, mature timbered ridges, deep draws and brushy cover make this farm outstanding for Trophy Whitetail management! Truly outstanding investment and perfect for your Tax Deferred Exchange! Blacktop access which turns to gravel a short distance past the farm means very little traffic!
#17069454

Warrenton

1800 Hwy CC

2 Beds

1 Baths

3,000 Sq.Ft.

$1,299,000

MLS#: 17069454

Nestled on a picturesque 1.18-acre corner lot in prestigious Thornhill Estates, this beautifully updated 2-story offers the perfect blend of timeless elegance and modern comfort. From the impressive two-story foyer and rich hardwood flooring to the extensive millwork, abundant natural light, and sun-filled living spaces, every room has been thoughtfully designed. The beautifully appointed kitchen features custom cabinetry, granite countertops, stainless steel appliances, double ovens, a spacious center island, and a generous breakfast area. Bathed in natural light from expansive sliding glass doors overlooking the private pool, the kitchen serves as the heart of the home while offering seamless access to both the formal dining room and inviting family room, where oversized windows frame peaceful views of the lush backyard. Upstairs, the luxurious primary suite offers a completely renovated spa-inspired bath and an exceptional custom walk-in closet, while three additional generously sized bedrooms provide space for family and guests. The finished lower level adds incredible flexibility with expansive recreation space, a full bath, and dedicated exercise area. Step outside to your own private retreat featuring a sparkling in-ground pool, expansive patio, lush landscaping, and mature trees that create exceptional privacy. Complete with a circular driveway, side-entry garage, and access to Thornhill Estates' neighborhood pool, tennis courts, and clubhouse, this is a rare opportunity to own an exceptional home in one of Town & Country's most sought-after communities.
#26045940

Town and Country

13231 Thornhill Drive

4 Beds

3 Baths

4,245 Sq.Ft.

$1,299,000

MLS#: 26045940
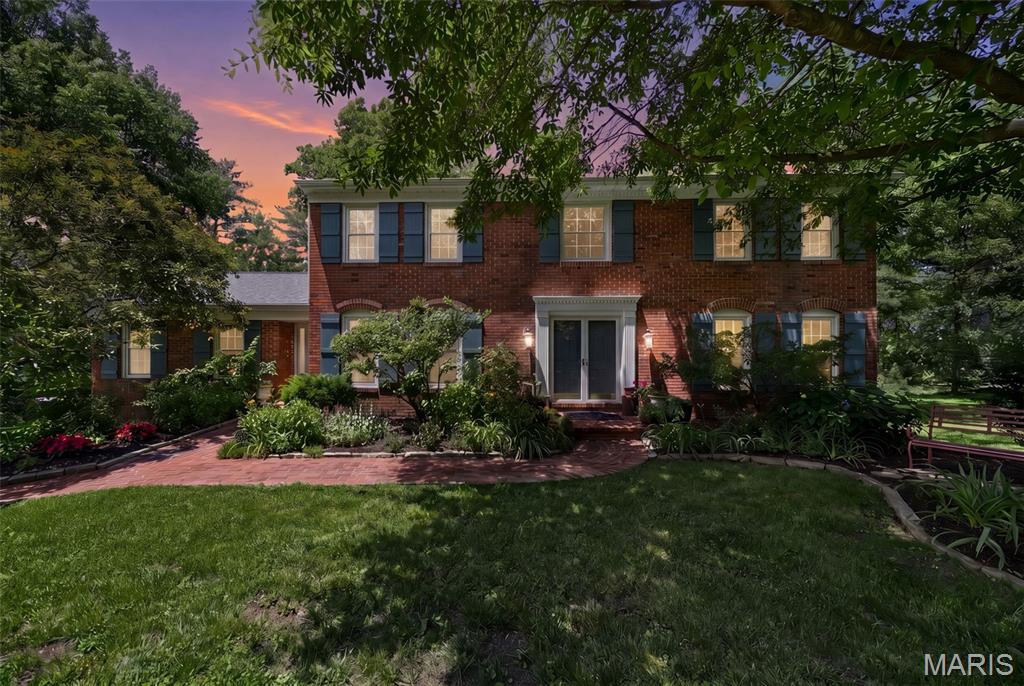
Set on a stunning one-acre lot at the end of a quiet cul-de-sac in the heart of Town & Country, this home offers something increasingly rare: a private, tree-lined retreat with a walkable lifestyle built right in. Stroll to the Town Square for boutique shopping, dining, and live music, or take in the community events that bring neighbors together throughout the year. Miles of walking and biking trails wind through stunning parks in every direction, and all within a couple of miles from your front door. This is the Town & Country lifestyle at its best.

Inside, the gracious foyer opens to formal living and dining rooms with classic architectural details and newly refinished wood floors throughout. The family room draws you in with a beamed ceiling and cozy fireplace, flowing naturally into the brand-new kitchen and breakfast nook. Thoughtfully designed for real life, the kitchen offers a beautiful layout and a view of the backyard that keeps you connected to the outdoors while you cook.

A first-floor office or optional bedroom, a dedicated full bath, laundry room, and a powder room round out the main level. Upstairs, the spacious primary suite offers a private bath and walk-in closet, with three additional bedrooms and a full bath giving everyone their own comfortable space. The finished lower level provides flexible room for movie nights, play, or a teen retreat, and the walk-out basement includes a sixth bedroom and full bath, ideal for guests or multi-generational living.

Step outside and the property itself becomes a destination. A meandering creek adds a peaceful, natural backdrop to the spacious, flat yard, while established landscaping delivers beauty and character throughout every season. Whether you are hosting a summer gathering, letting kids roam, or simply enjoying a quiet morning with coffee, this backyard delivers. Located in a highly-rated school district, and minutes from countless prestigious private schools, this home offers the space, the setting, and the community that define the very best of Town & Country living.
#26033222

Town and Country

29A Chapel Hill Estates Drive

6 Beds

4 Baths

4,304 Sq.Ft.

$1,299,000

MLS#: 26033222
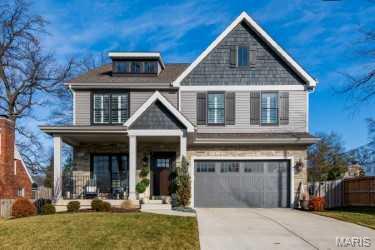
This stunning 5 year old Craftsman home is a unique opportunity for the discriminating buyer! Be greeted by a dazzling dining room, hardwood floors, & a warm, spacious great room with fireplace flanked by bookcases. Adjacent is the deluxe kitchen with quartz countertops, stainless appliances & oversized refrigerator overlooking the covered porch & private fenced backyard oasis. Amazing detailing with beautiful doors, wainscoting, chic light fixtures, & high ceilings. The 2nd floor contains the lovely primary suite with a large bath with soaking tub & shower, 2 vanities & 2 walk in closets. In addition, there are 3 bedrooms, 2 full baths & a laundry room. The 3rd floor has a large multi use room & full bath. The finished LL contains a family room, full bath & bedroom with egress window. Enjoy lovely landscaping & a 2 car garage with entry to a mud room next to kitchen. Walk to downtown Kirkwood! Sidewalk installed March '25 in front of home. All drapes & 2nd fl. washer/dryer included. Additional Rooms: Mud Room
#25020174

St Louis

635 E Essex Avenue

5 Beds

5 Baths

4,566 Sq.Ft.

$1,299,000

MLS#: 25020174
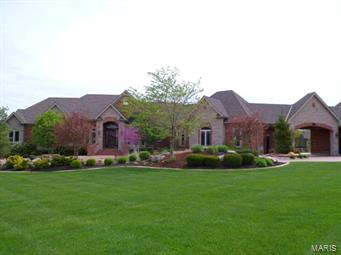
Exquisite in every sense! Exceptional craftsmanship inside and out! Brick and stone exterior w/over 7500 sq ft of living area for family and entertaining. Astonishing details from the hand scraped hickory floors, extensive crown molding throughout, archways, columns, solid wood doors, tongue & groove wood ceilings is just the beginning. Custom gourmet kitchen w/granite, prep sink, 8-burner gas stove & double ovens, pantry, planning desk & more! Luxury master suite w/coffered ceilings & sitting room. Expansive master bath w/jetted soaking tub, walk-in steam shower w/floor to ceiling tile and glass block shower, separate vanities
and walk-in closets. LL features rec room w/brick columns and arches, a stone wall, bar w/glass block, family rm w/built-ins, 3bdrms, 2 baths and play room. Walk out to the salt water pool complete with pool bath, lushly landscaped waterfall all overlooking the lake nestled on 3.86 acres. Attention to detail at every turn; must see this one to appreciate!
#15001422

Foristell

202 Logans Court

6 Beds

5 Baths

7,500 Sq.Ft.

$1,299,000

MLS#: 15001422

166 Captiva Dr #3C in Sunrise Beach offers luxury lakefront living at Cypress at the Lake, easily one of the premier complexes at Lake of the Ozarks. This 4 en-suite, 4.5 bath condo was designed to make the main channel view part of everyday life, with a spacious covered tiled deck, two en-suites, and multiple living areas opening directly outside. Enjoy effortless entertaining with a wet bar just off the deck, an inviting fireplace, open kitchen and dining areas, and furnished interiors. The primary retreat features a jetted tub, walk-in shower, and generous closet space. One-level living, elevator access, garage and open parking, plus a 12x32 boat slip add convenience to the lake lifestyle. Cypress at the Lake offers gated entry, clubhouse, community pool, fitness area, dog park, internet, water, sewer, trash, road maintenance, dock reserve, and more through the association. A rare opportunity for refined lake living with main channel views, resort-style amenities, and one of the Lake’s most desirable settings.
#3590732

Sunrise Beach

166 Captiva Drive 3C

4 Beds

4 Baths

2,831 Sq.Ft.

$1,299,000

MLS#: 3590732
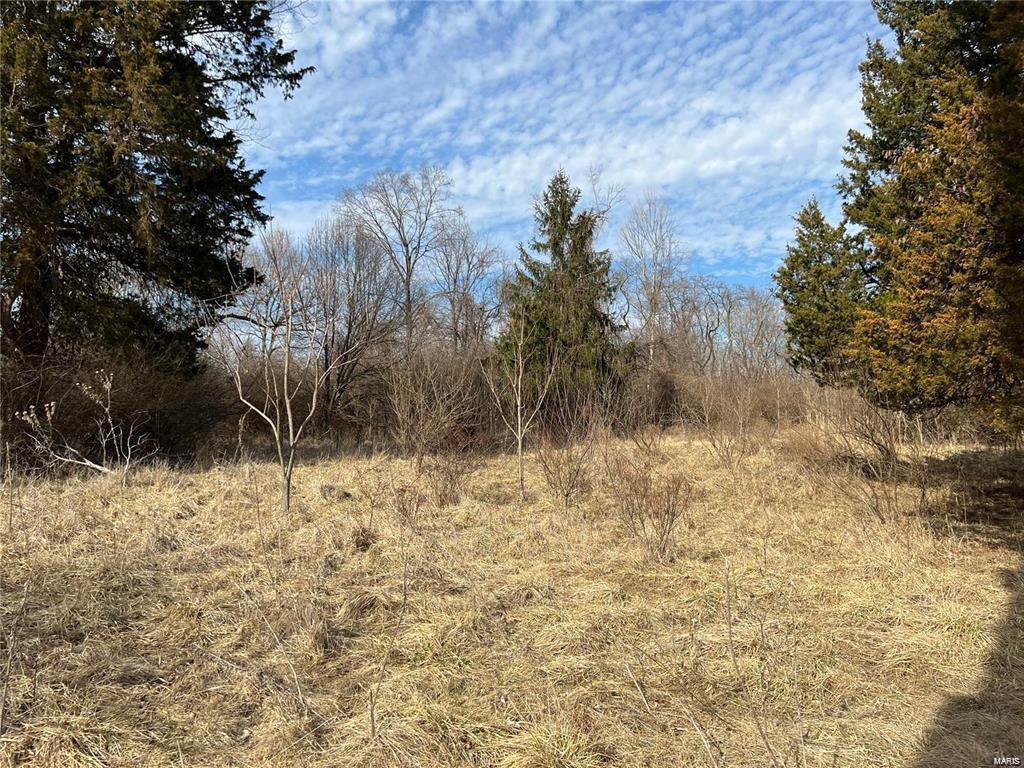
Back on the market through not fault of sellers or the property. Survey just completed.

Includes 23W310030. Beautiful gently rolling acreage in Wildwood. Wide level ridge top.  This would make a great horse property with some clearing. Perfect for a family compound. Some utilities are near the sight.
Buyer and buyers agents are responsible for verifying all info.
#23005395

Glencoe

17305 Manchester

None Beds

None Baths

N/A

$1,299,000

MLS#: 23005395
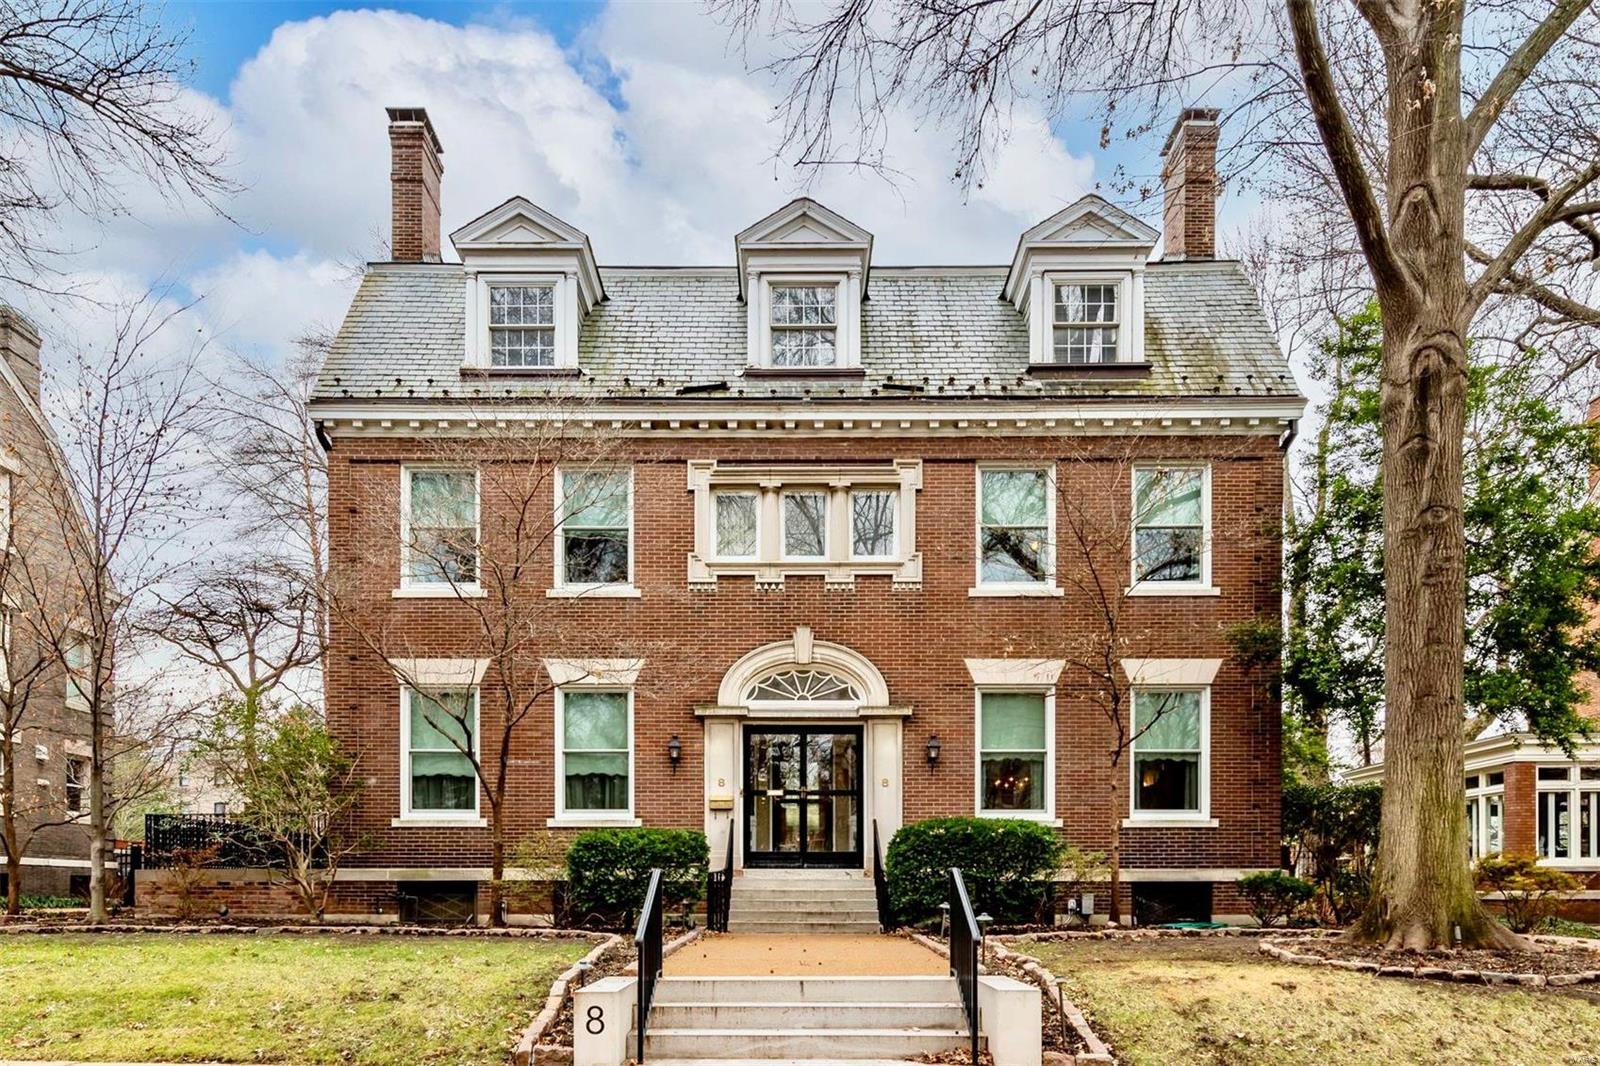
Elegant and traditional, #8 Hortense Place sits on one of the most desirable streets in the CWE.  The foyer is expansive and flanked by a library, living room, and dining room.  Living spaces have glass French doors offering the perfect balance of flow and privacy.  There is an outdoor terrace off the library and sunroom surrounded by glass off of the dining room.  There are 6 bedrooms on the upper floors, as well as a family room and fabulous entertainment space on the 3rd floor.  Beautifully maintained hardwood floors are throughout living spaces with carpet in the bedrooms.  This is an incredibly well maintained historic home built in 1901 with 7308 sq ft of space.  The brick patio offers great outdoor space for entertaining and leads to a detached 2 car garage.  Enjoy the ease of a perfect location for walking to all the restaurants and shops in the CWE as well as its close proximity to Forest Park. Additional Rooms: Sun Room
#21001598

St Louis

8 Hortense Place

6 Beds

4 Baths

7,308 Sq.Ft.

$1,299,000

MLS#: 21001598
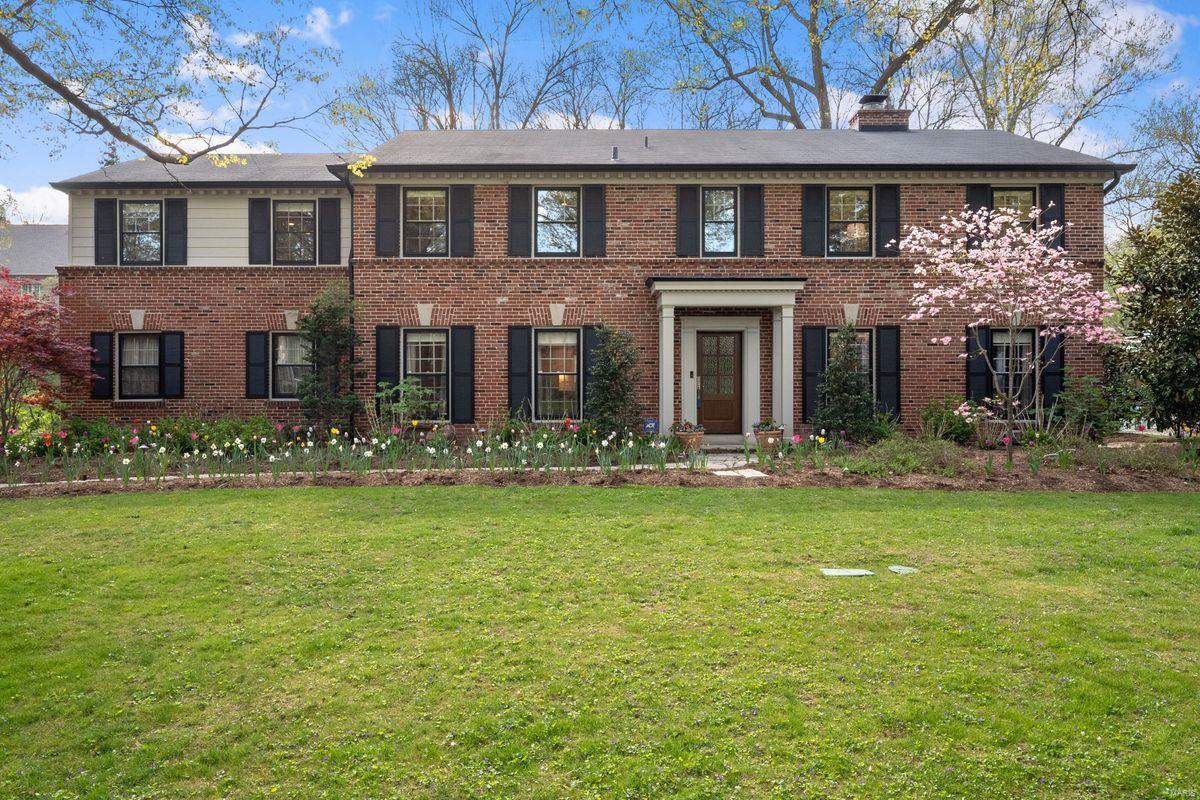
Ladue Luxury Redefined. Extensively renovated from top to bottom, nothing has been missed. First fl features stylish gourmet kitchen with center island, top of the line appliances, and sought after family hearth room with gas FP. Bright DR & LR include hardwood floors, beautiful built-ins, and stunning moldings. Second floor boasts private owner's suite with his/her custom closets, spa-like bathroom complete with 6 sprayer shower, double sinks, and heated floors. Three additional BR's, gorgeous hall bathroom, convenient laundry room with built-in storage, and XL BONUS family room! You will flip over the fully-loaded LL that offers media room, 600 bottle wine cellar, half bath, built-in bar area, and wonderful storage. Entertain all Summer on the walk-out patio with gorgeous landscaping and level lot. 2 car oversized side entry garage. Just a stone's throw to Reed Elem., Clayton, SLCC, parks. ALL the things plus the beautiful homes and community of La Hacienda. Welcome Home! Additional Rooms: Wine Cellar
#21021848

St Louis

15 Granada Way

4 Beds

2 Baths

4,280 Sq.Ft.

$1,299,000

MLS#: 21021848
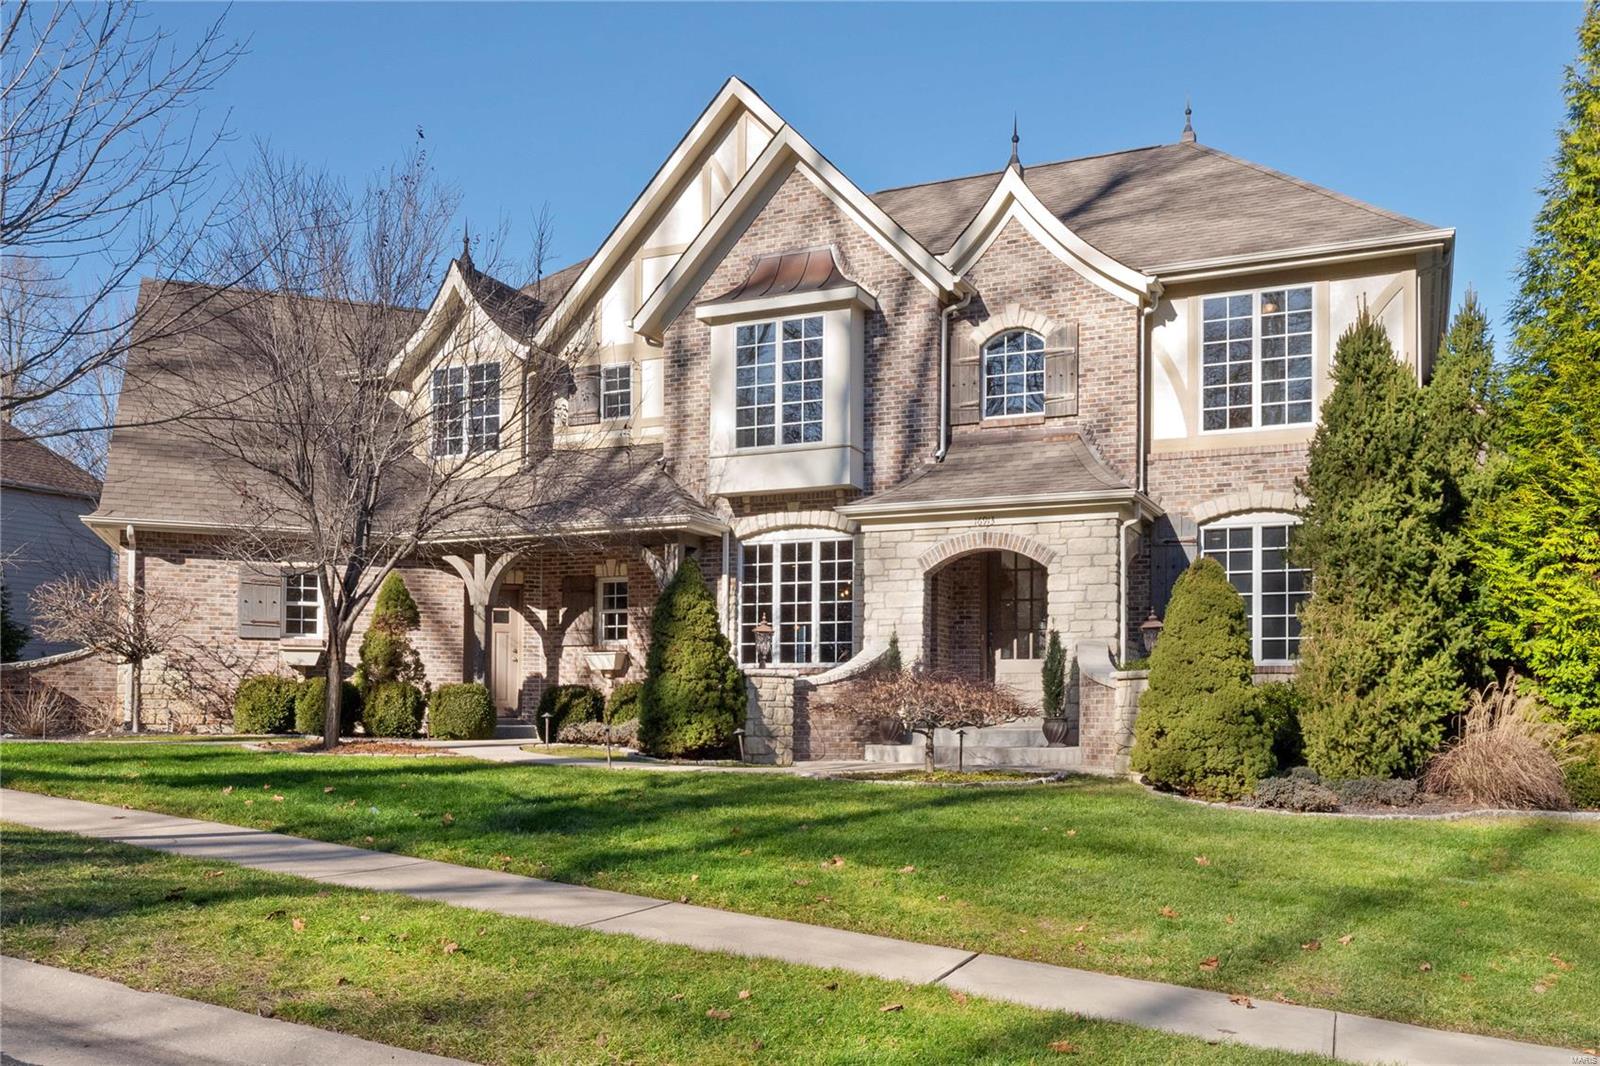
STUNNING, custom 1.5 story on private, fenced, cul de sac lot. This gorgeous home is 10 yrs young & has been meticulously maintained & upgraded during its single owner's tenure. Enter the 2 story foyer to see the spacious study & dining room, both w/cased,arched openings. Cozy family rm w/french doors leads to the deck overlooking the private wooded lot. Kitchen features custom cabinets, SS appliances, large center island & opens to the hearth rm w/vaulted ceilings & french doors leading to expansive rear deck. Main flr master ste features his & hers walk-in closets, dual vanities, large shower with dual shower heads & whirlpool tub.  Upstairs you will find a HUGE bonus area & 3 add'l spacious bdrms, each w/en-suite baths. The LL features a bar, sunken media viewing area & half bath. The LL unfinished area could accomodate an addl bed and full bath. LL walks out to rear patio covered by "dry below" deck w/hot tub. Many additional features. Please see add'l documents for feature sheet. Additional Rooms: Mud Room
#21000174

Chesterfield

16913 Todd Evan Trail

4 Beds

4 Baths

5,232 Sq.Ft.

$1,299,000

MLS#: 21000174

1 ... 347 348 349 350 351 ... 666
* Listings identified with the FMLS IDX logo come from FMLS and are held by brokerage firms other than the owner of this website. The listing brokerage is identified in any listing details. Information is deemed reliable but is not guaranteed. If you believe any FMLS listing contains material that infringes your copyrighted work please click here to review our DMCA policy and learn how to submit a takedown request. © 2024. First Multiple Listing Service, Inc.

Send a message

Message successfully sent.

Your message

What is 3 + 4 ?

Reason for contacting?

I agree to receive email communication and understand I can unsubscribe at any time.

I agree to be contacted by Rock Island Realty via call, email, and text for real estate services. To opt out, you can reply 'stop' at any time or reply 'help' for assistance. You can also click the unsubscribe link in the emails. Message and data rates may apply. Message frequency may vary. Privacy Policy

Sign Out

Virtual Assistant

Would you like to take the next step with this property? We can help you schedule a showing or virtual tour, or send you more details.

Yes, I would like more information.

Thank You for Your Reply, One of Our Agents will contact you as soon as possible

No, maybe later.

Thank you, you can always contact me via email, phone number or through the contact form.

Realhub AI

Lucy - Your AI-Powered Realtor

Update Your Temporary Password

Personalize your search

Enter your email and we'll notify you immediately when new listings match what you're looking for.

or enter email address

Already have an account ? Login here

Continue your home search

Area

I agree to receive communications and understand I can unsubscribe at any time.

I agree to be contacted by Rock Island Realty via call, email, and text for real estate services. To opt out, you can reply 'stop' at any time or reply 'help' for assistance. You can also click the unsubscribe link in the emails. Message and data rates may apply. Message frequency may vary. Privacy Policy

Already have an account ? Login here

We use cookies

We use cookies primarily for analytics to enhance your experience. By accepting, you agree to our use of these cookies. You can manage your preferences or learn more about our cookies policy.





